






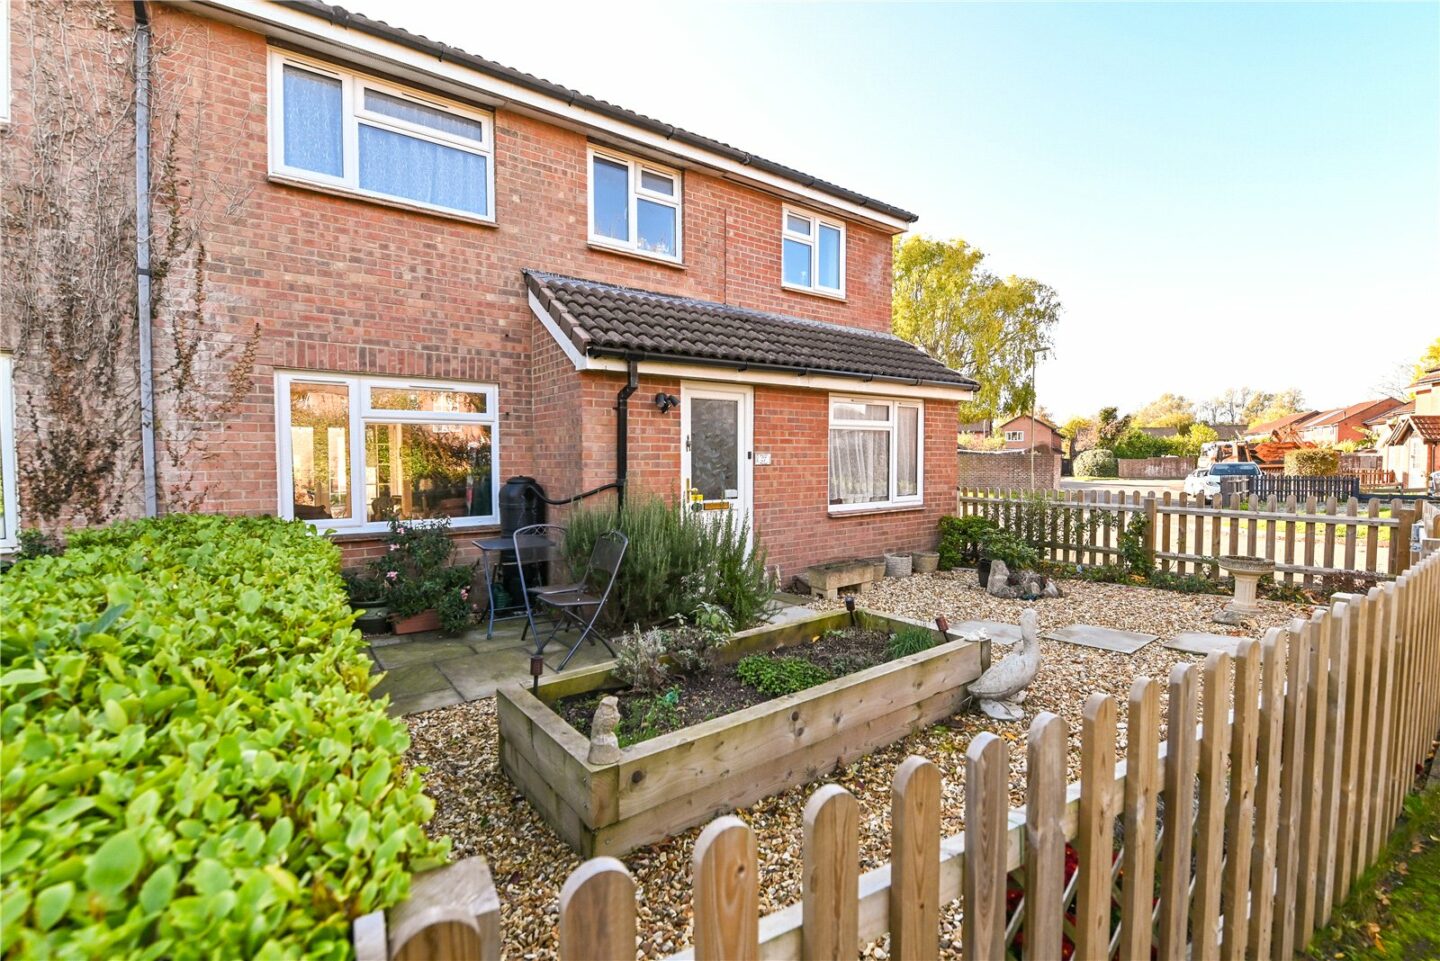
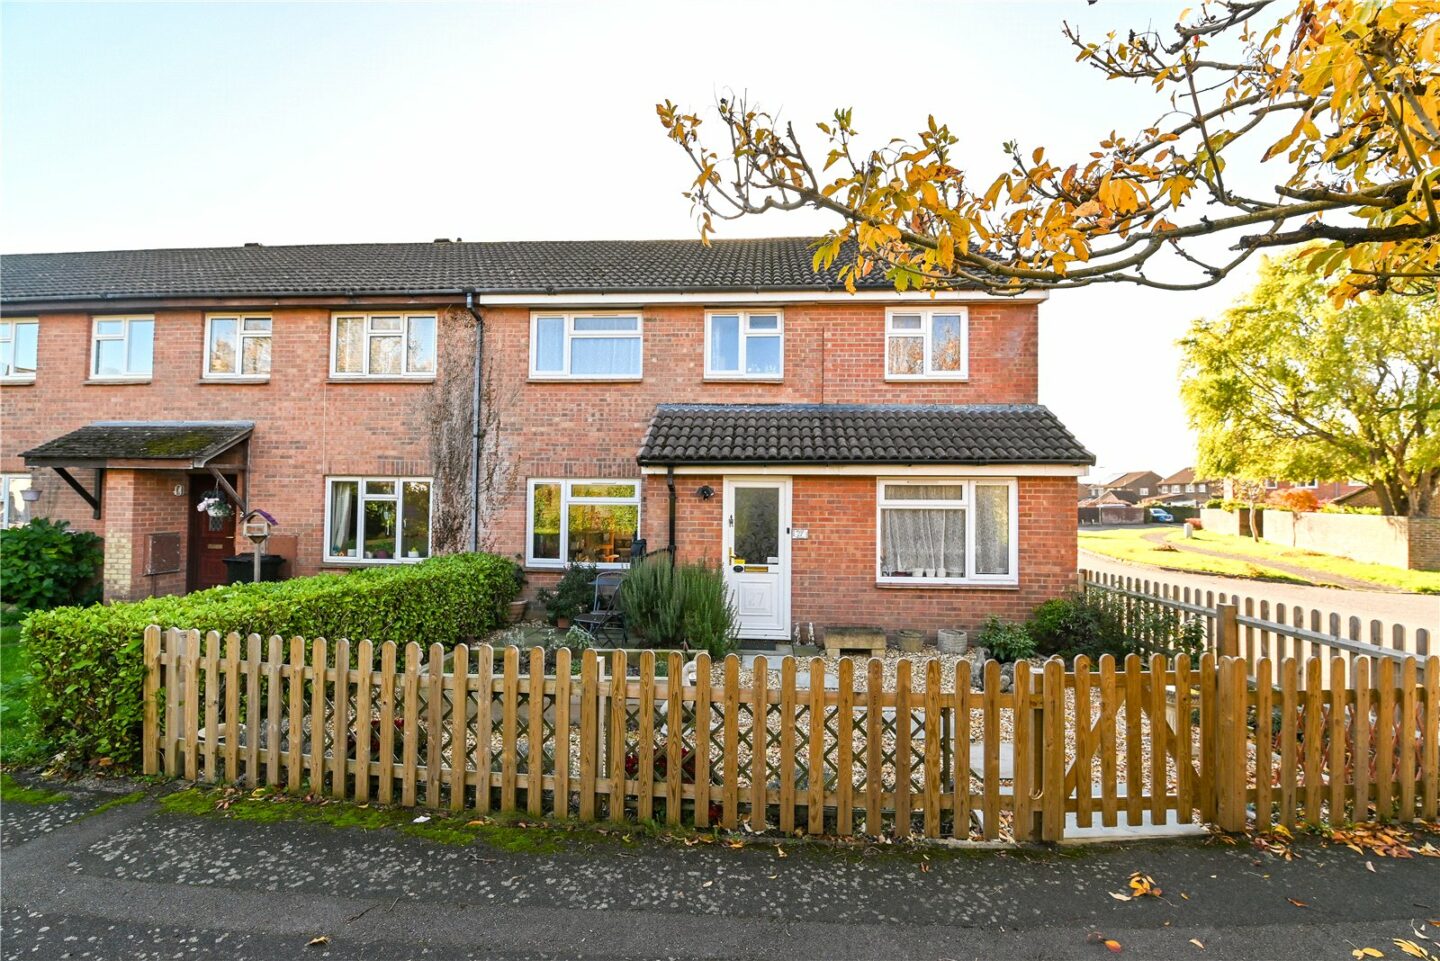

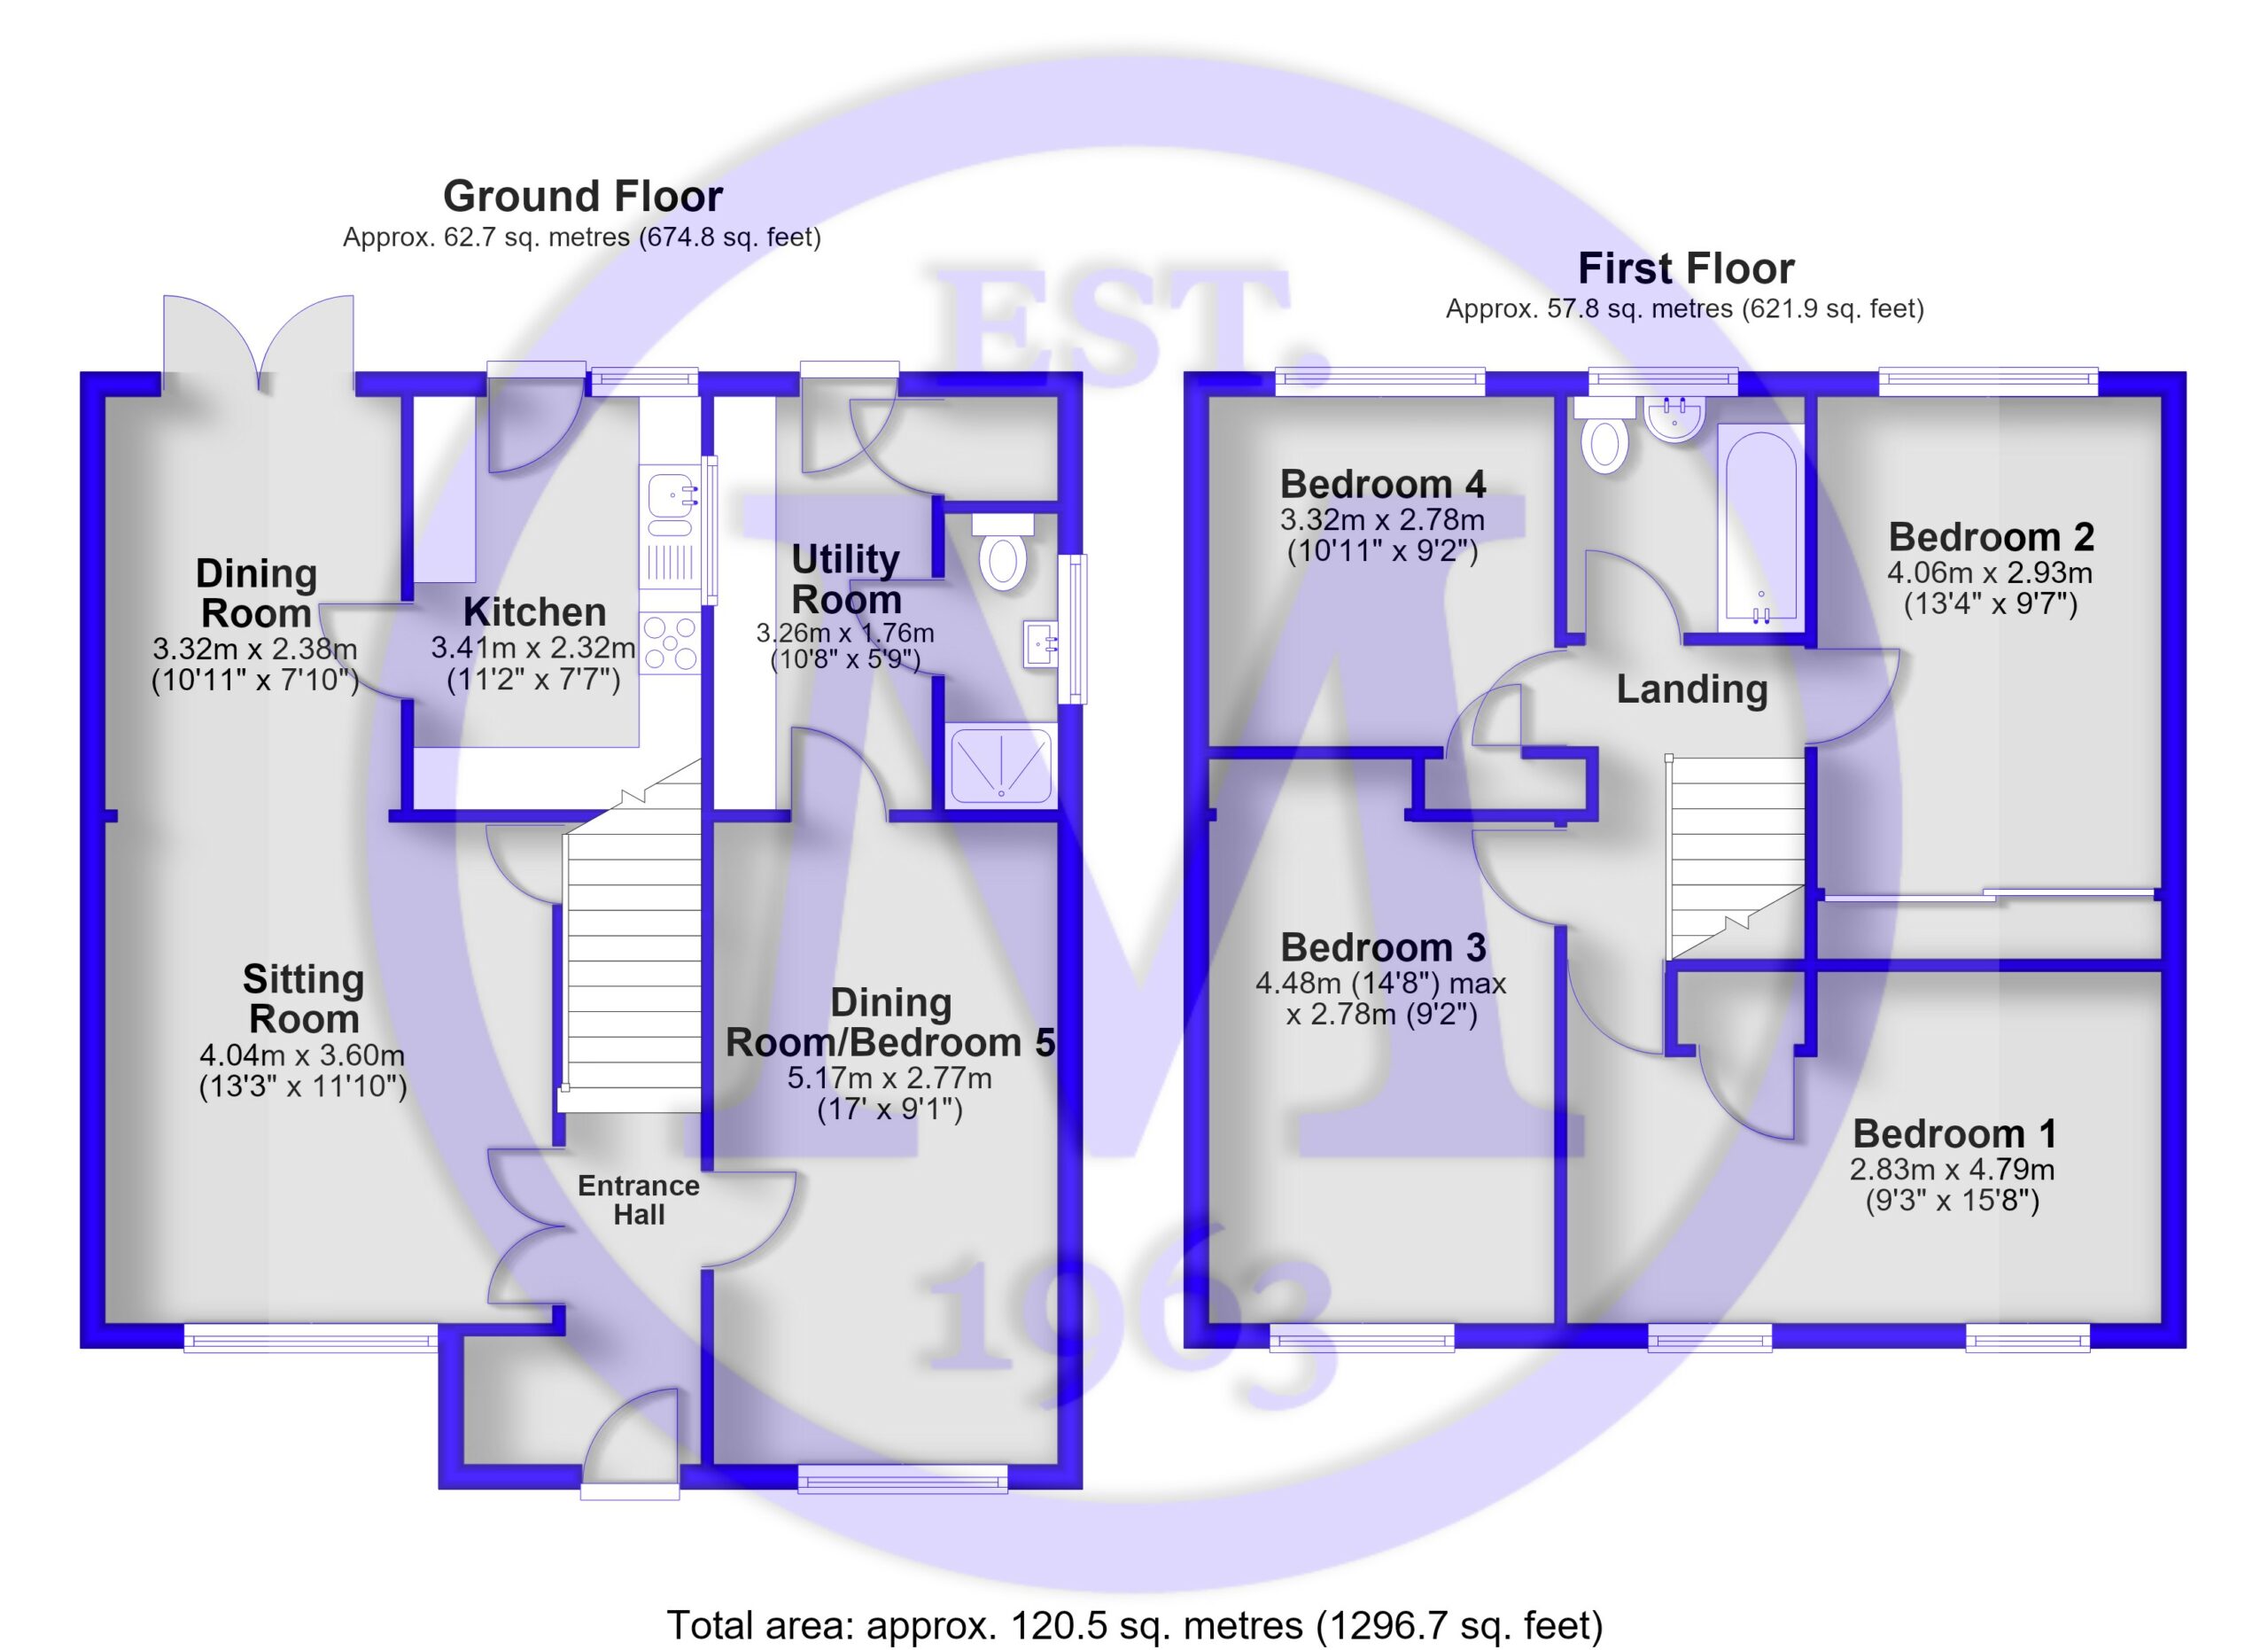
Entrance hall with timber effect flooring, useful coat hooks, and stairs leading to the first floor landing.
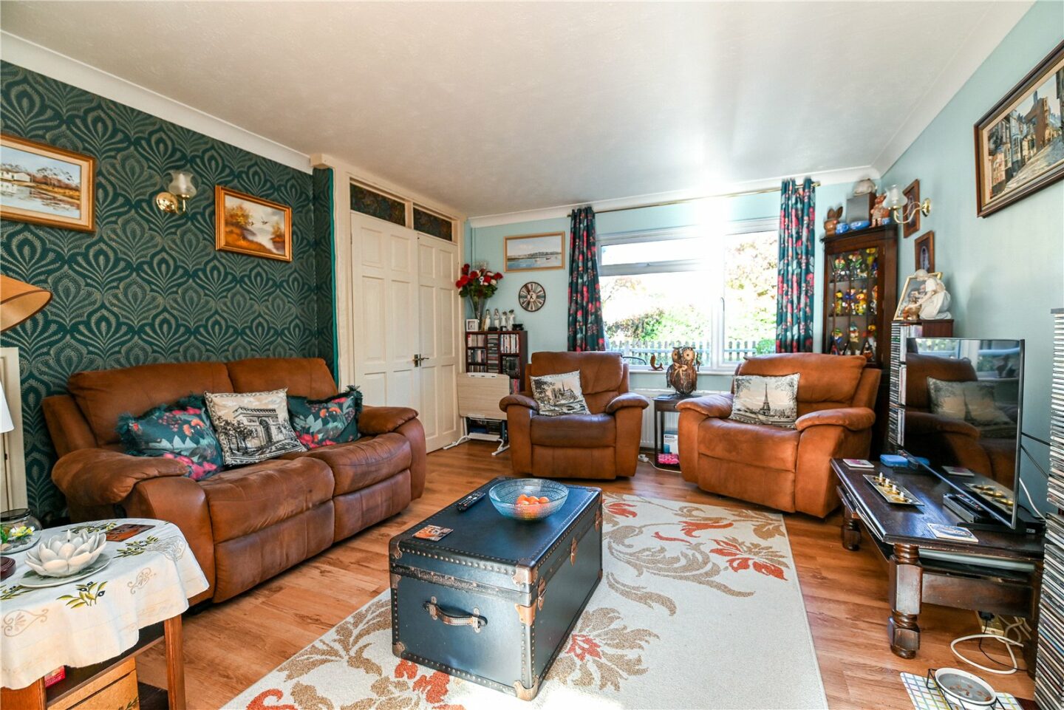
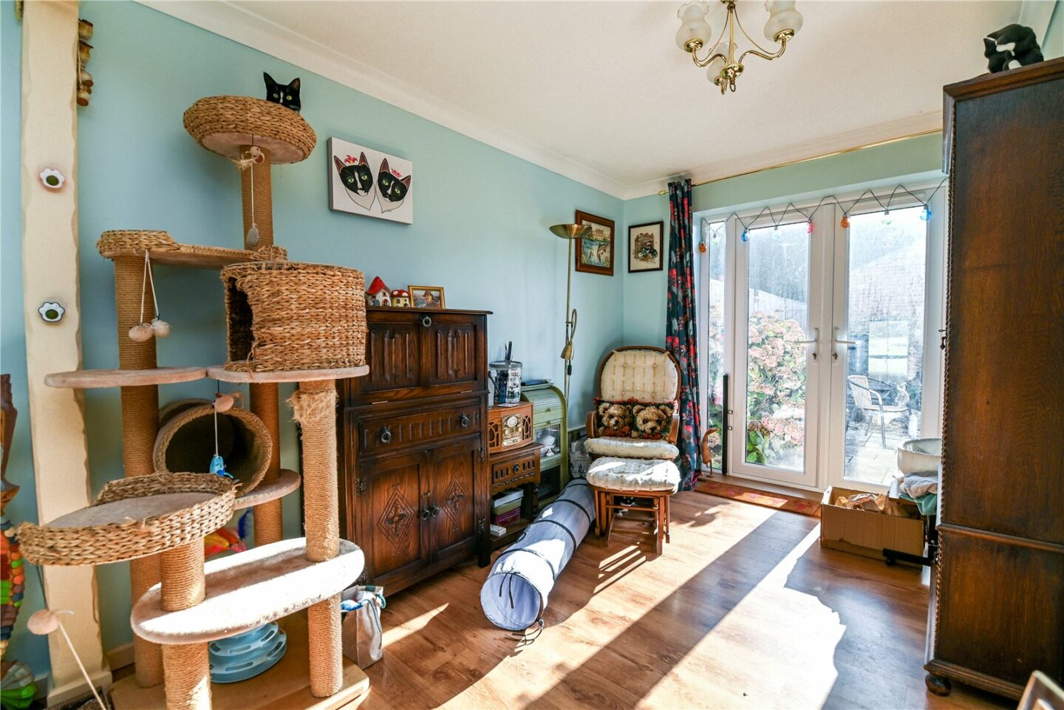
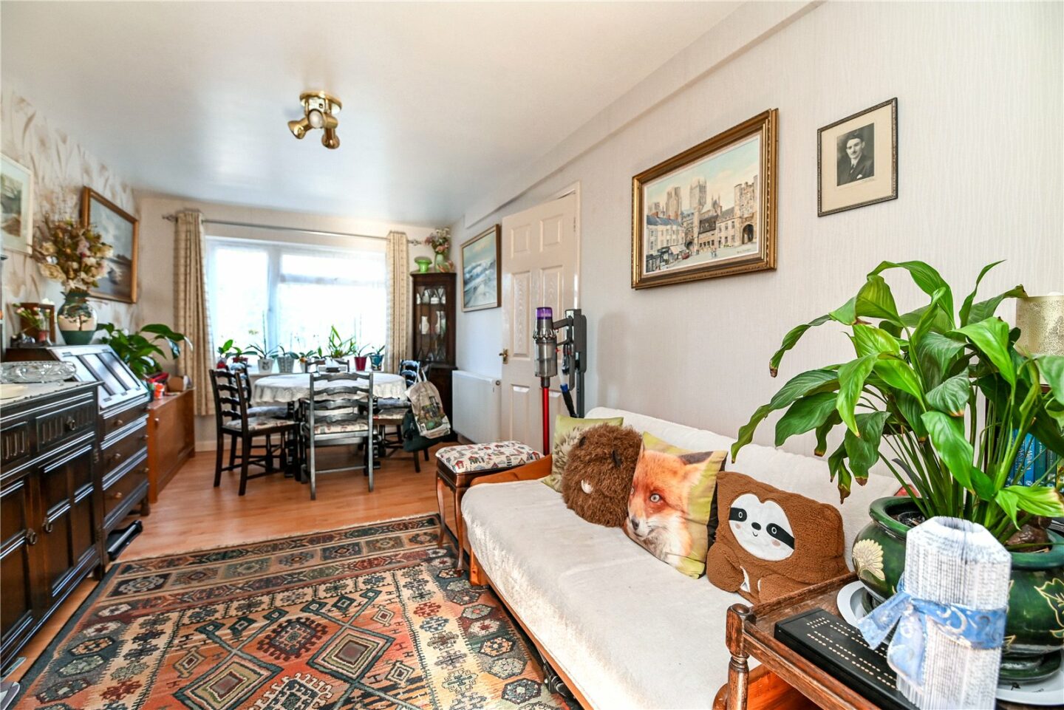
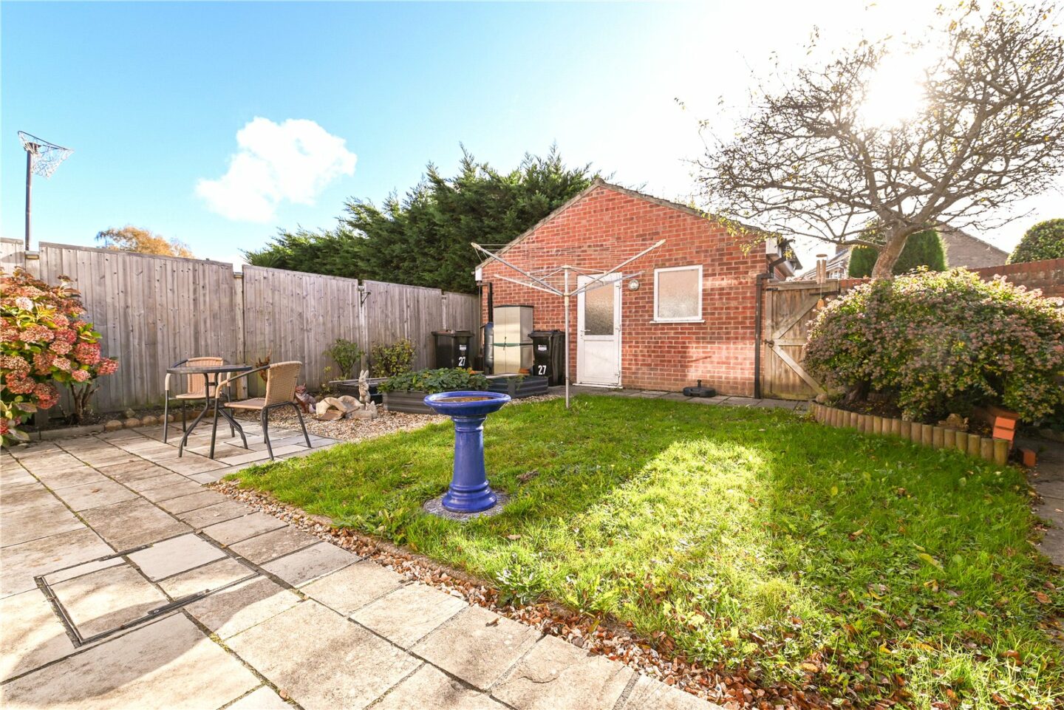
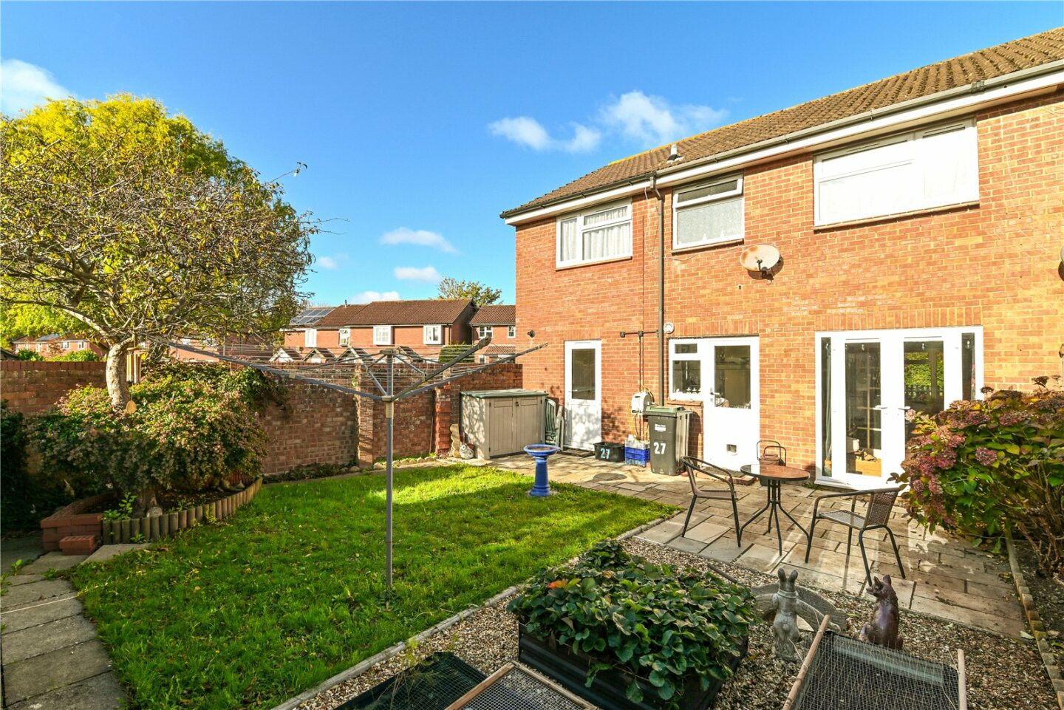
Sitting/dining room with a pleasant dual aspect, a continuation of the timber effect flooring, double casement doors opening onto the rear garden, and access through to the modern kitchen.
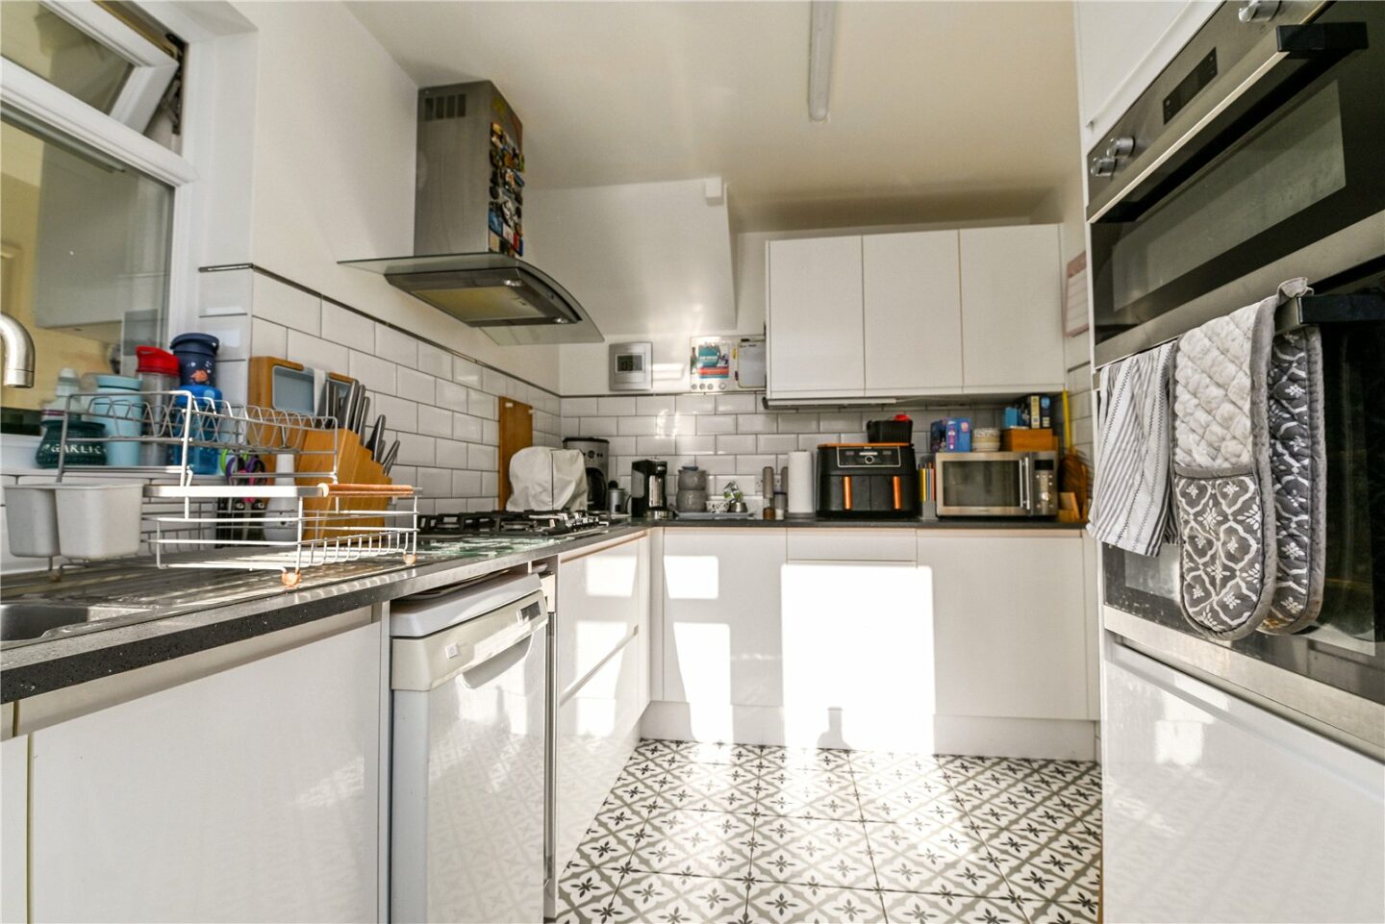
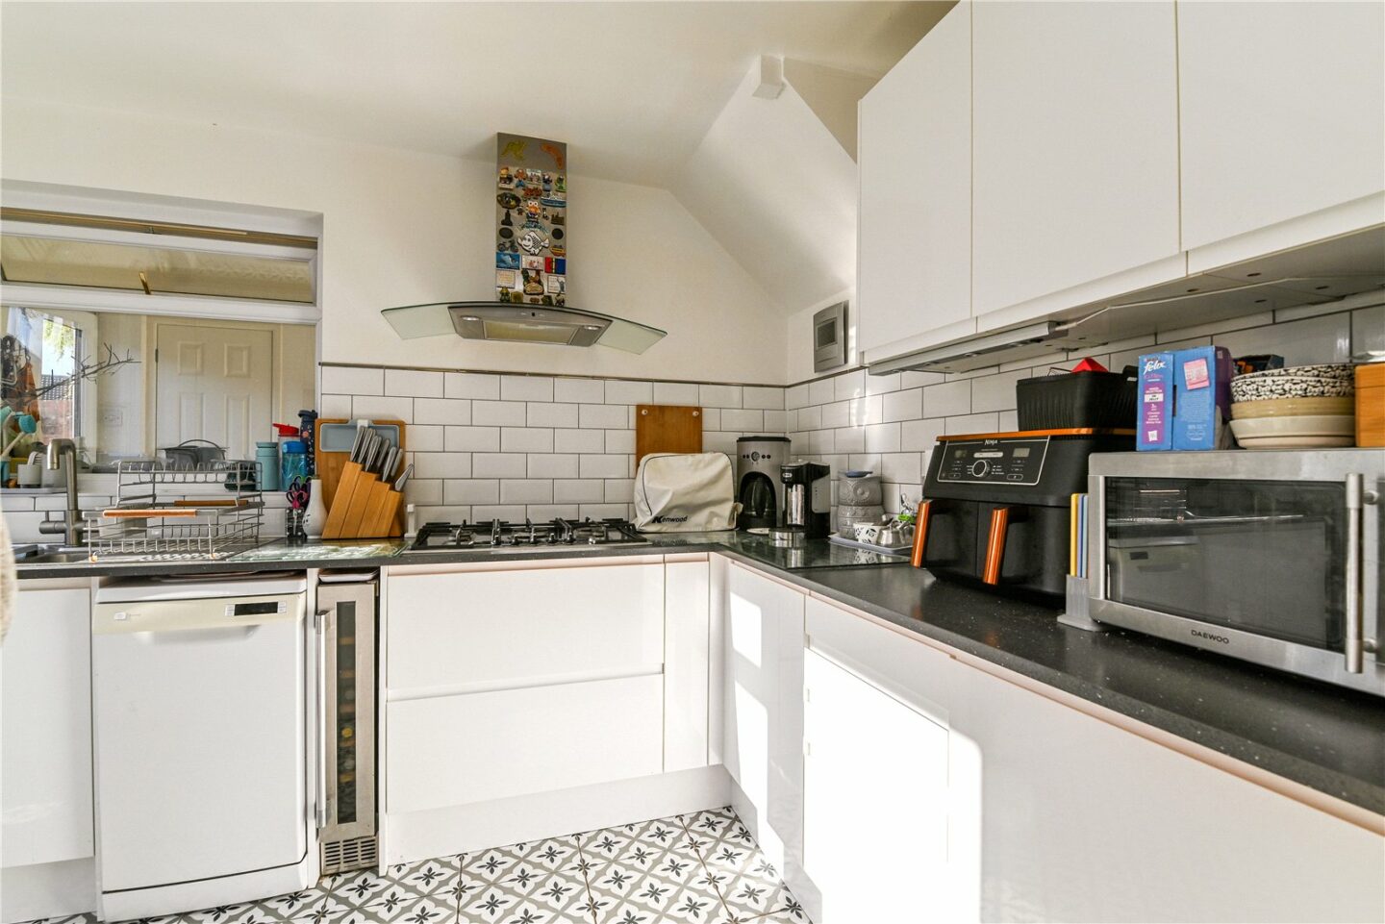
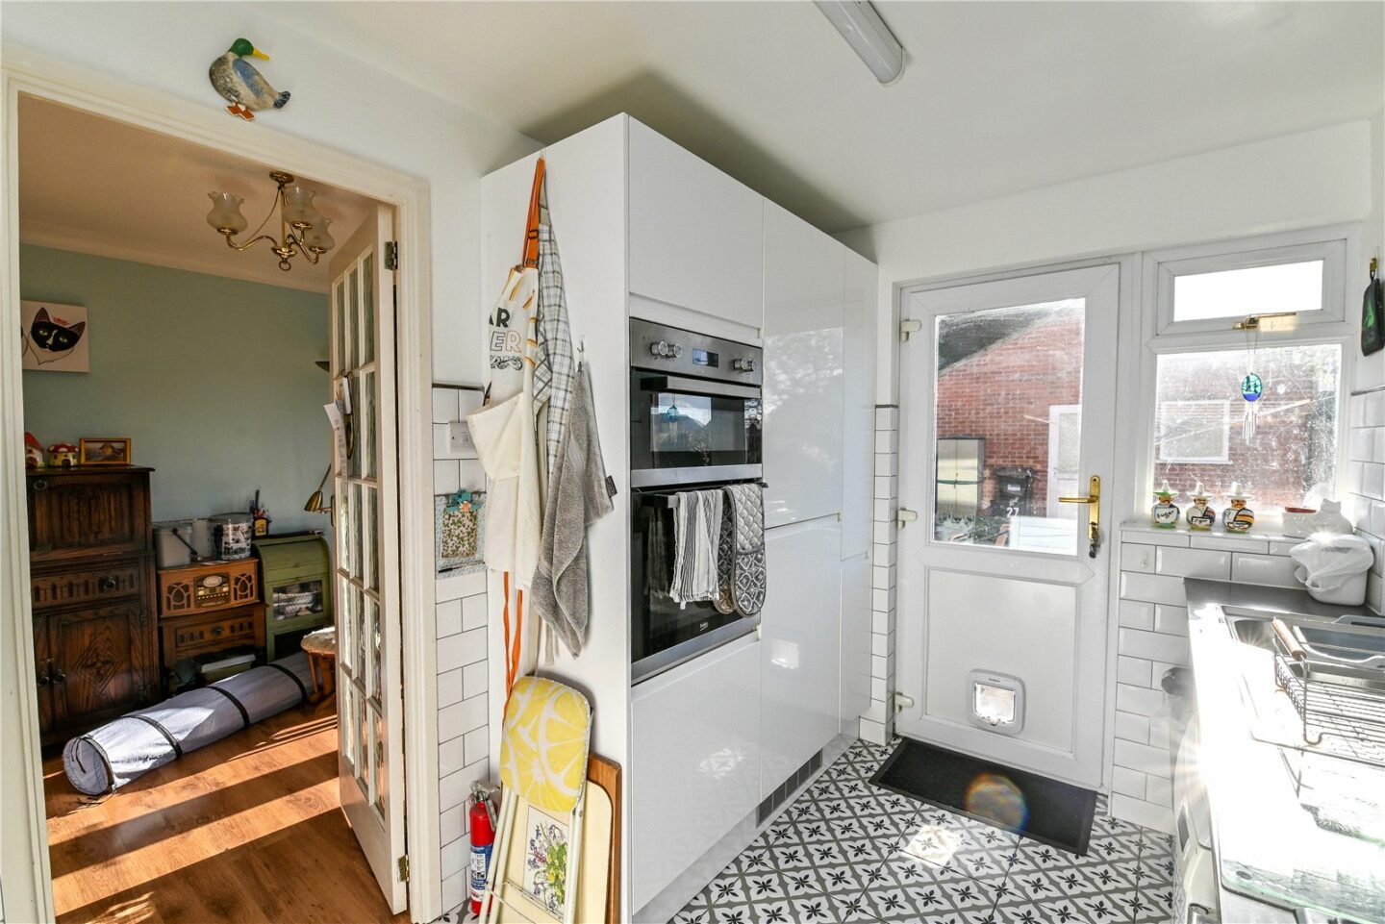
Kitchen with tile effect flooring, part tiled walls, a UPVC double glazed door opening onto the rear garden, a UPVC window, a great range of modern wall and base units, a contrasting marble effect worktop, raised double electric ovens, a five burner gas hob, a one and a half bowl sink unit with a mixer tap over and drainer, an under counter wine fridge, and space and plumbing for a dishwasher.
Separate dining room with a pleasant outlook to the front, which would make an excellent ground floor bedroom.
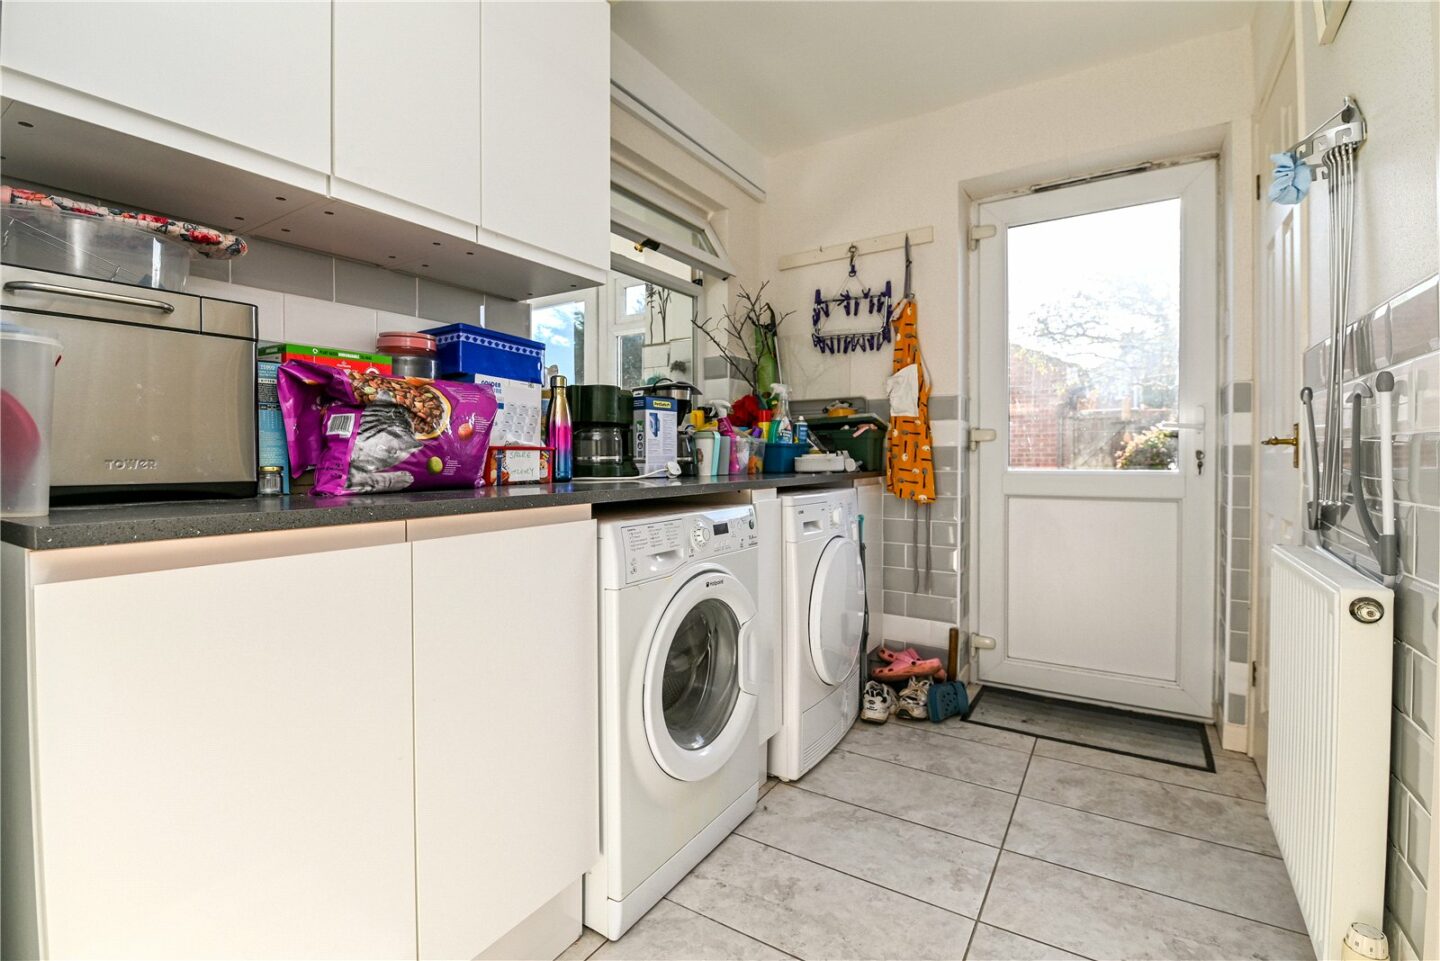
Utility room with tiled flooring, a door leading to the rear garden, wall and base units, space and plumbing for a washing machine and a tumble dryer, and a cupboard housing the modern Worcester central heating boiler.
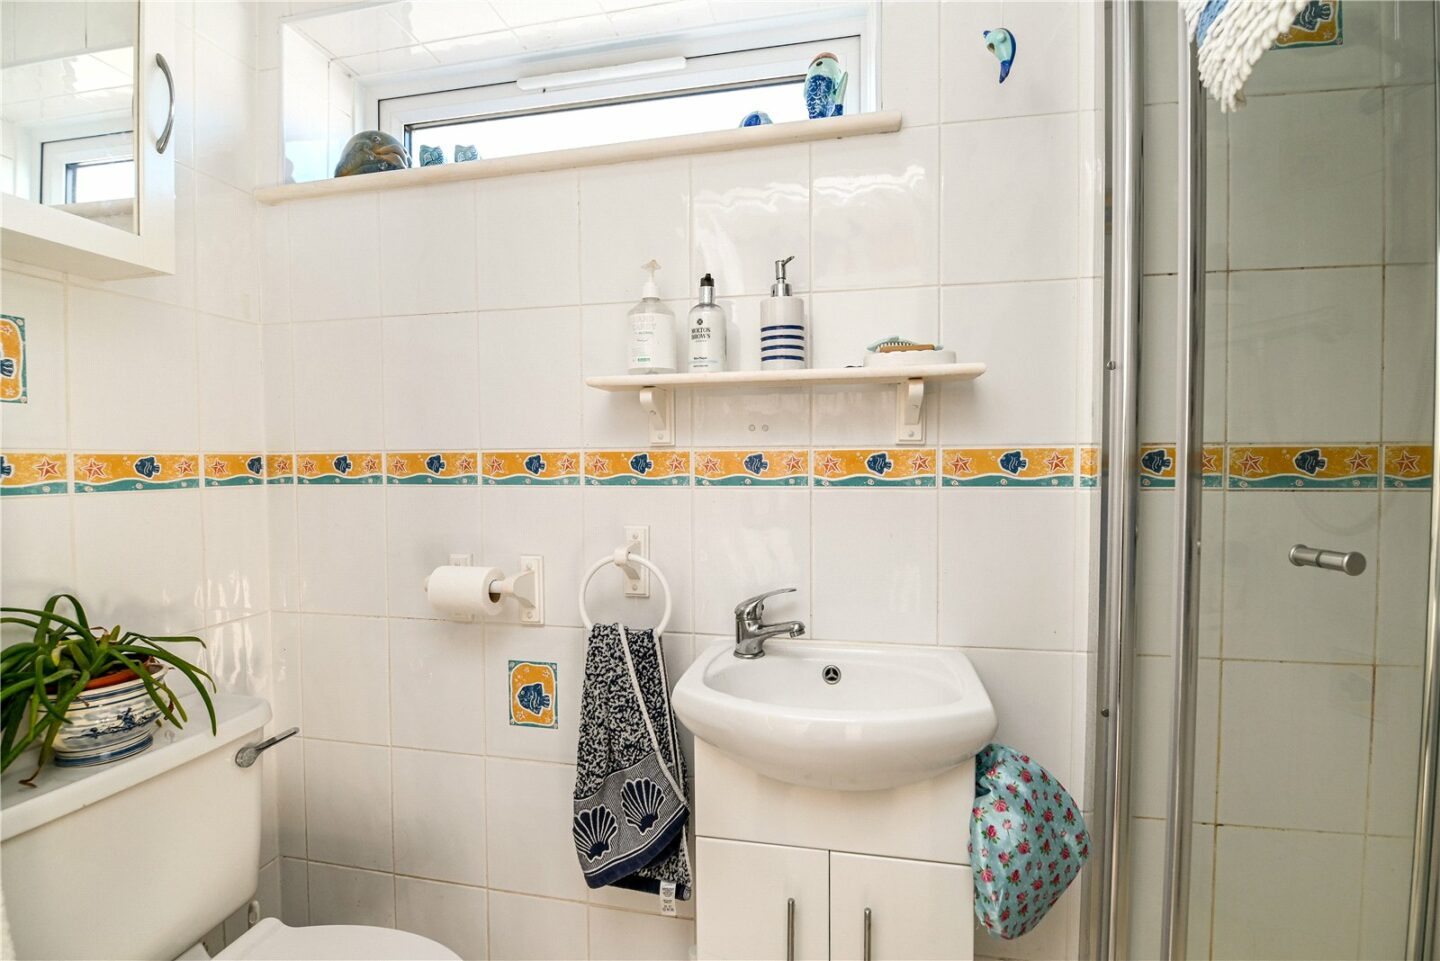
Ground floor shower room with a continuation of the tiled flooring, tiled walls, an extractor fan, a UPVC double glazed window, and a suite comprising a large shower cubicle with a folding shower screen, a WC, a chrome ladder style heated towel rail, and a wash hand basin with a mixer tap over and storage beneath.
First floor landing with a hatch and drop down ladder to the loft space.
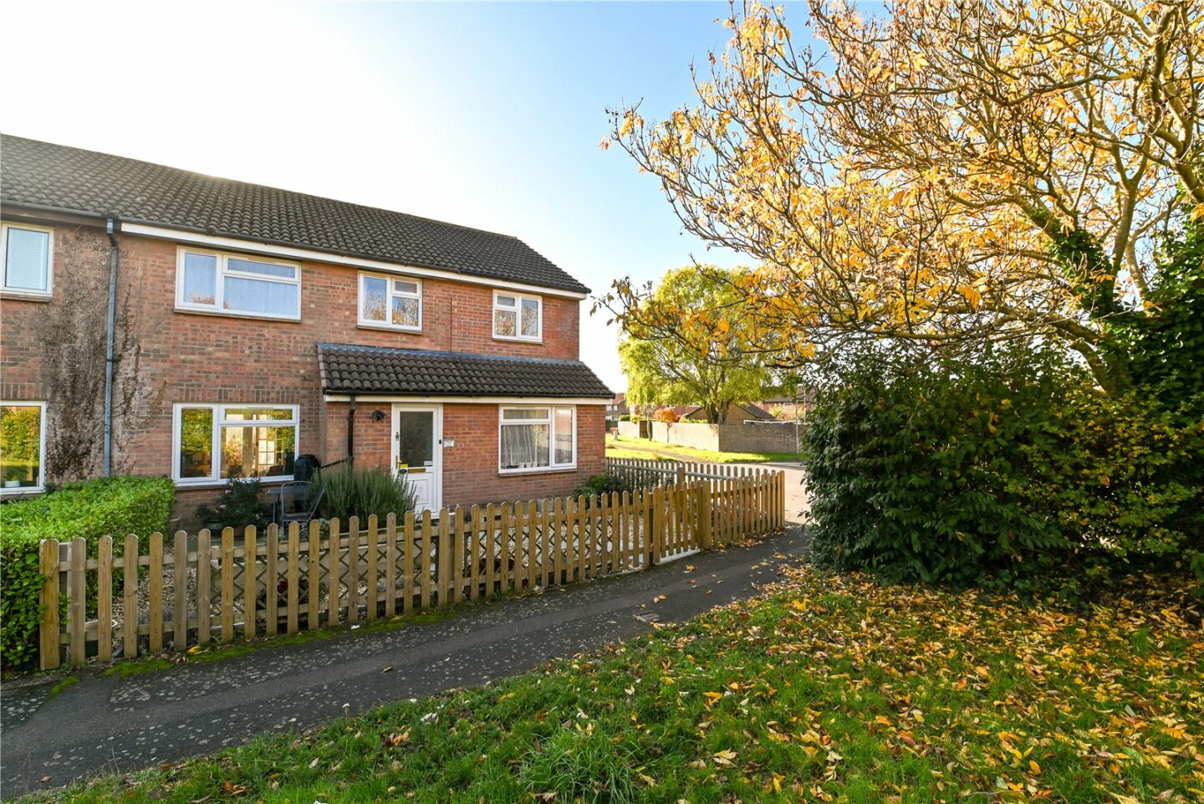
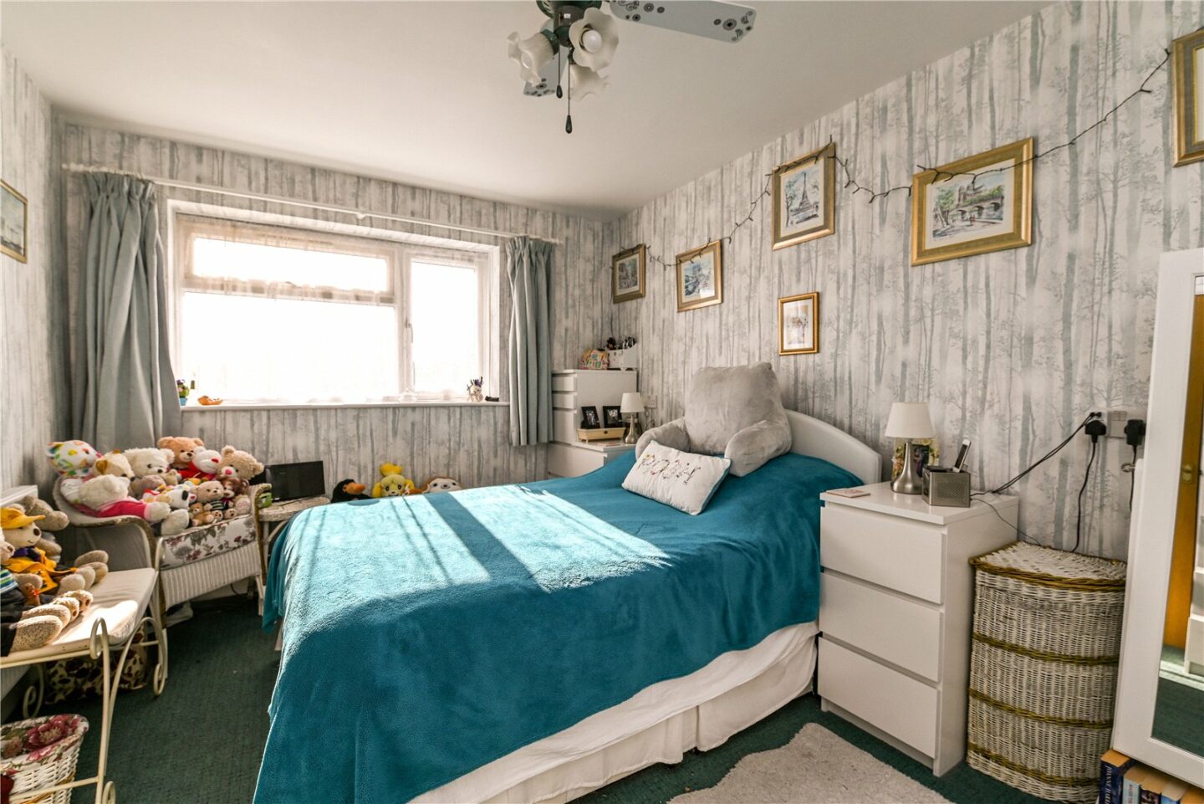
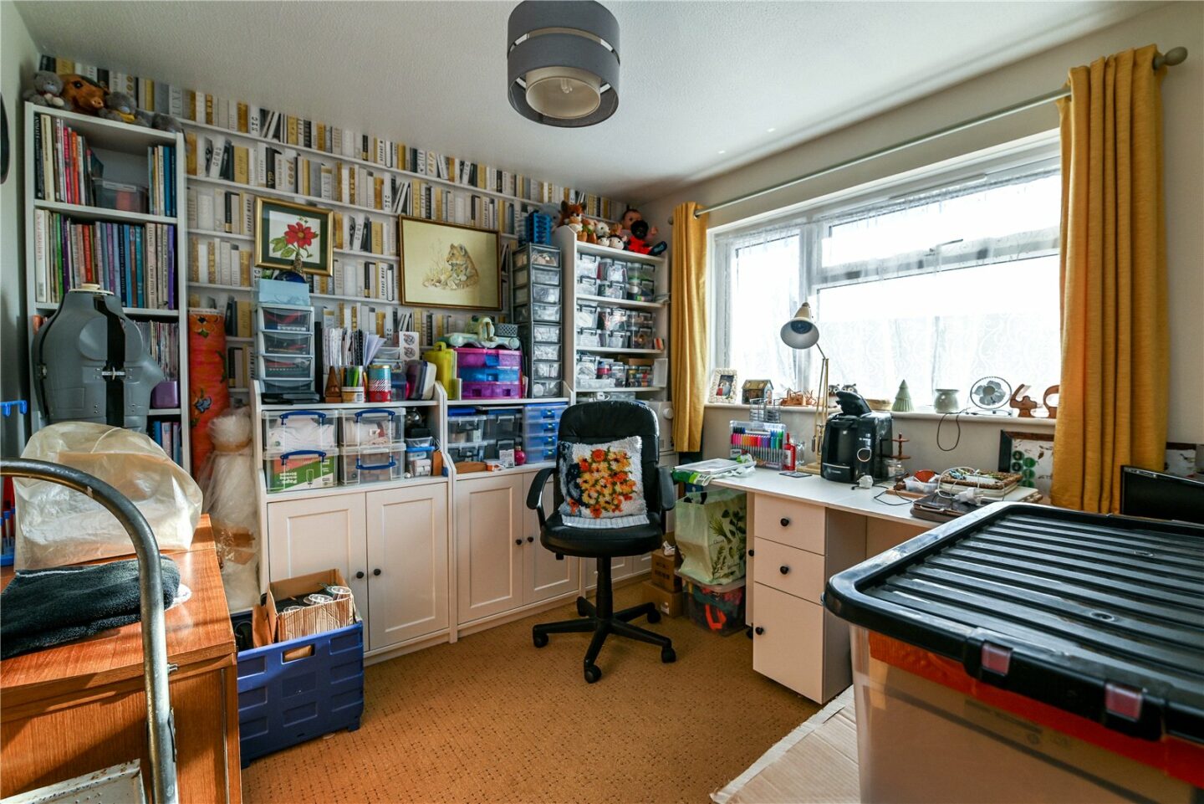
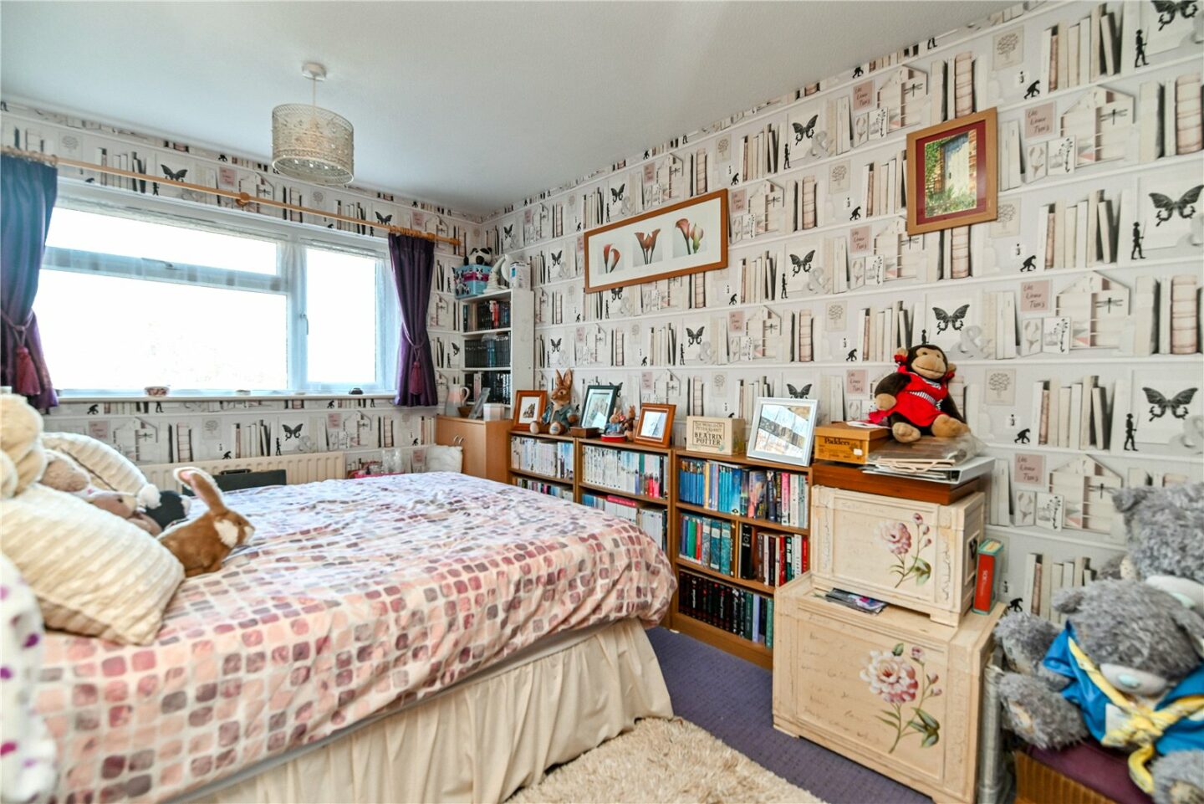
Four large double bedrooms, three with built-in storage.
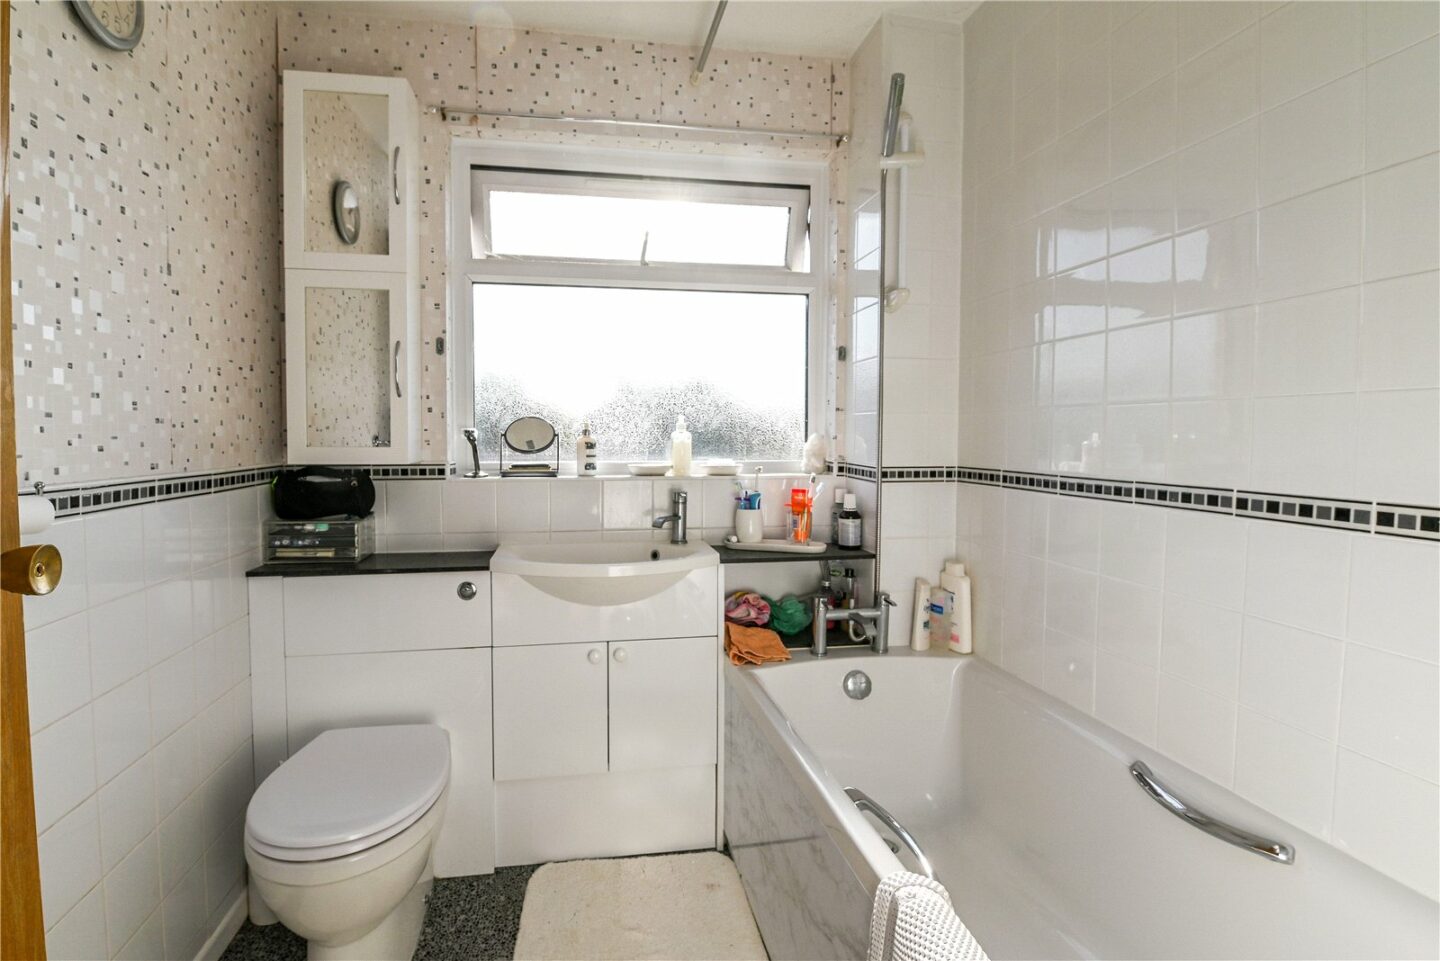
Family bathroom with tile effect flooring, part tiled walls, a UPVC double glazed window, and a suite comprising a panelled bath with a mixer tap over and handheld shower attachments, an independent Triton electric shower, a radiator, a WC, and a wash hand basin with a mixer tap over and storage beneath.
27 Wilton Gardens
Hampshire
BH25 5UT
Give us your details and we’ll be in touch
