





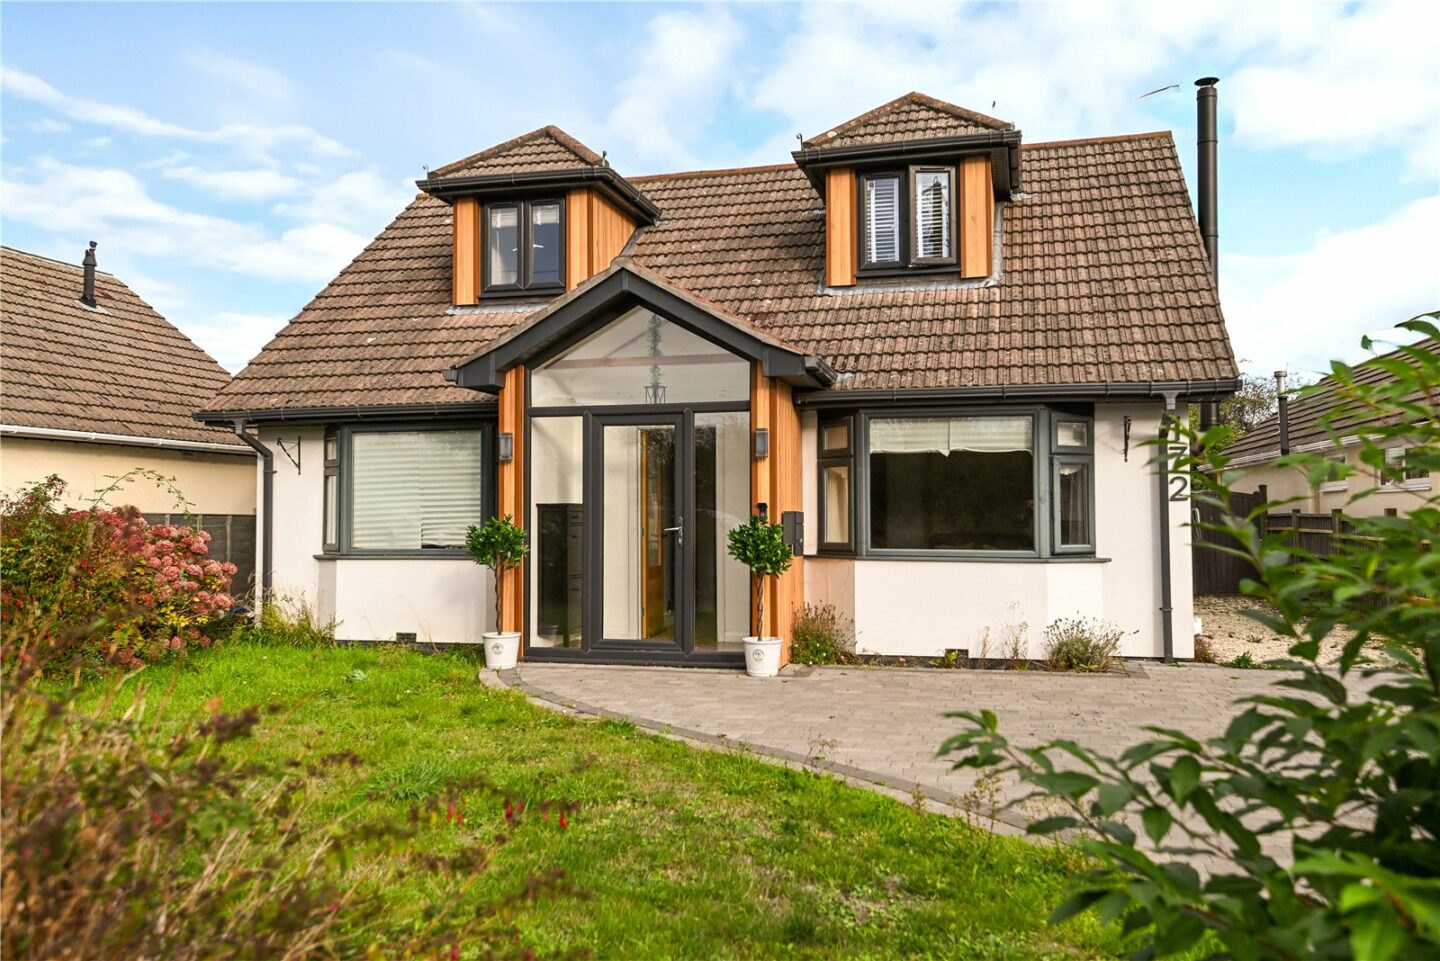

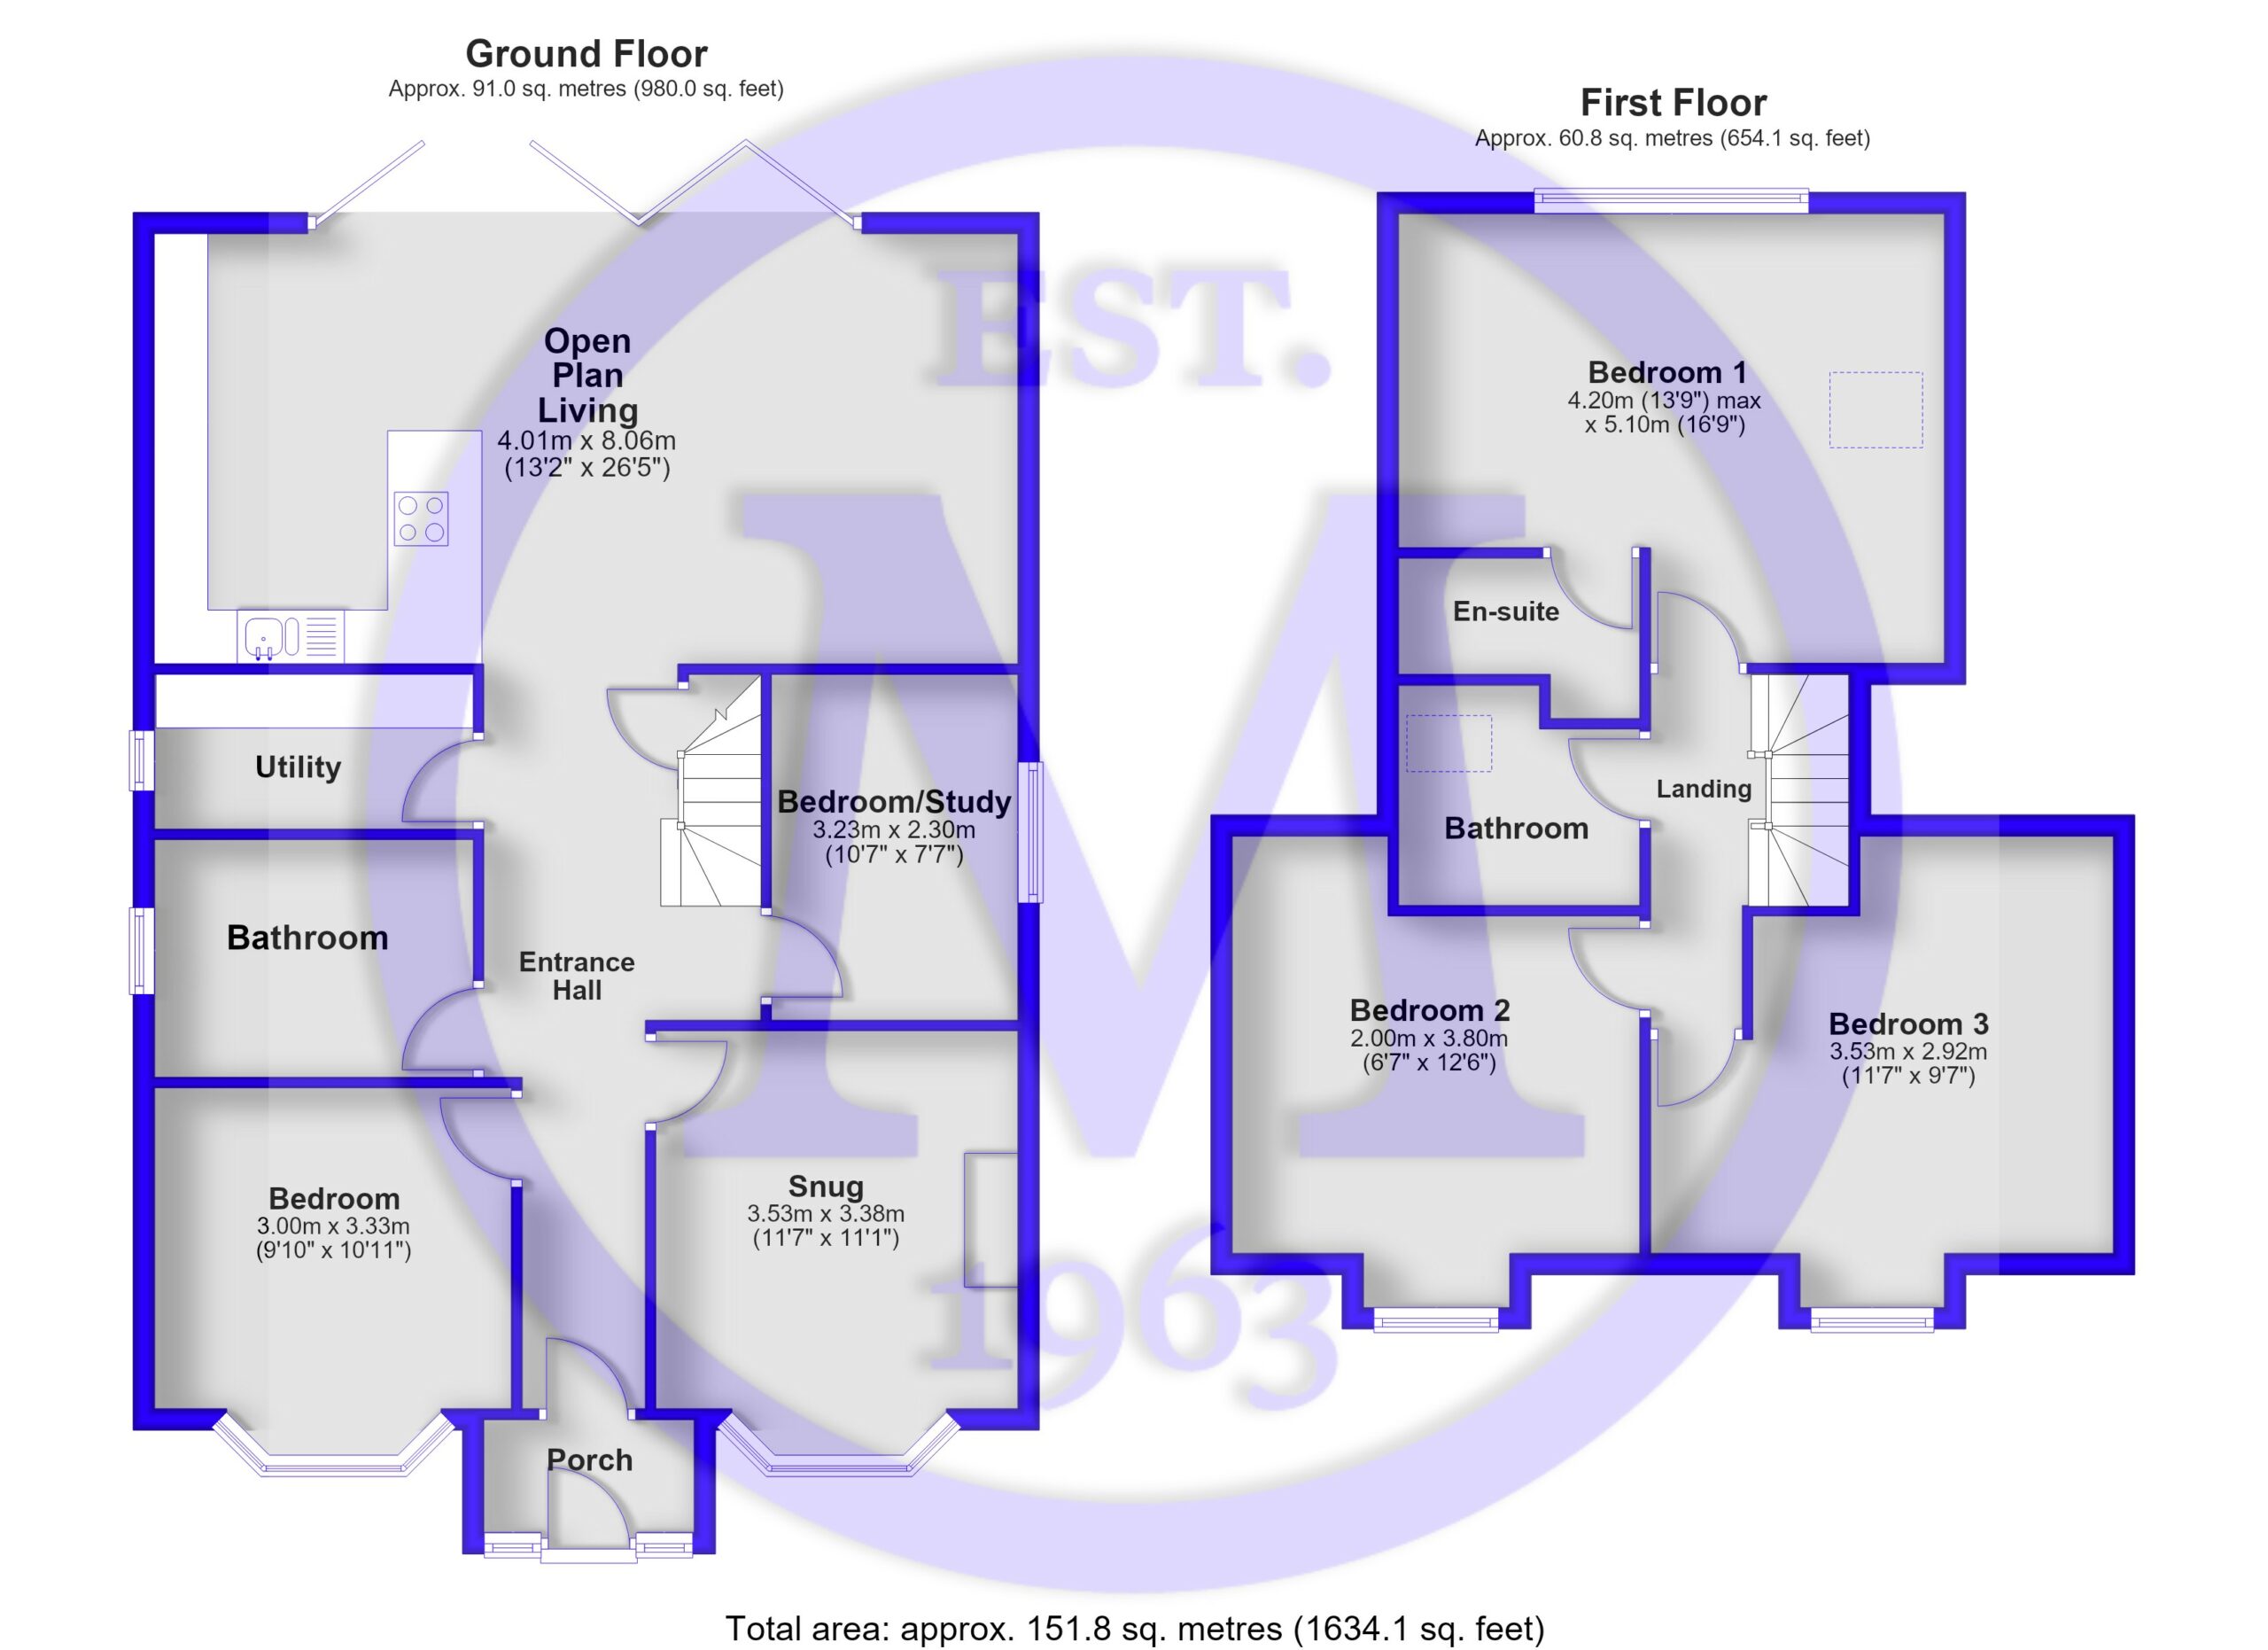
Entrance porch with a double glazed front door, floor to ceiling UPVC double glazed windows, and timber effect flooring.
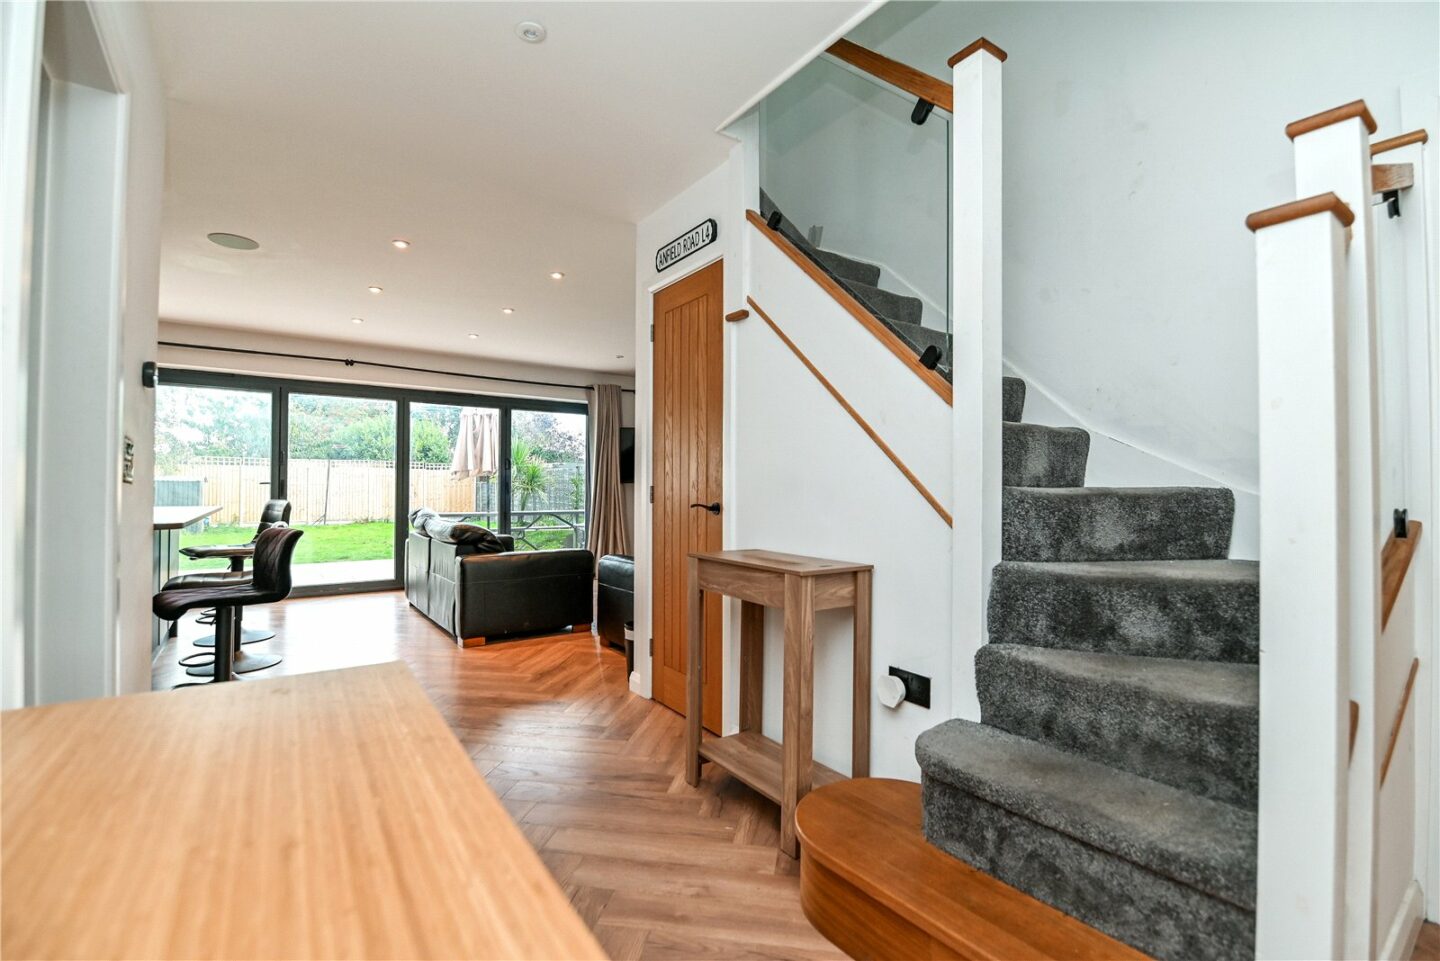
A glazed door leads through to the entrance hall, with a modern vertical radiator, recessed ceiling spotlights, an understairs storage cupboard, and stairs to the first floor landing.
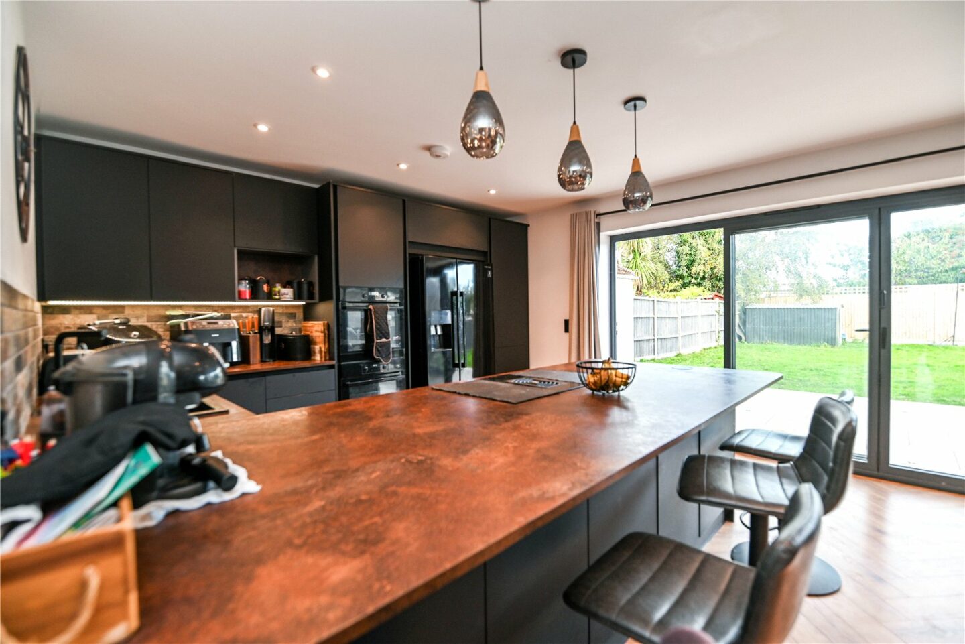
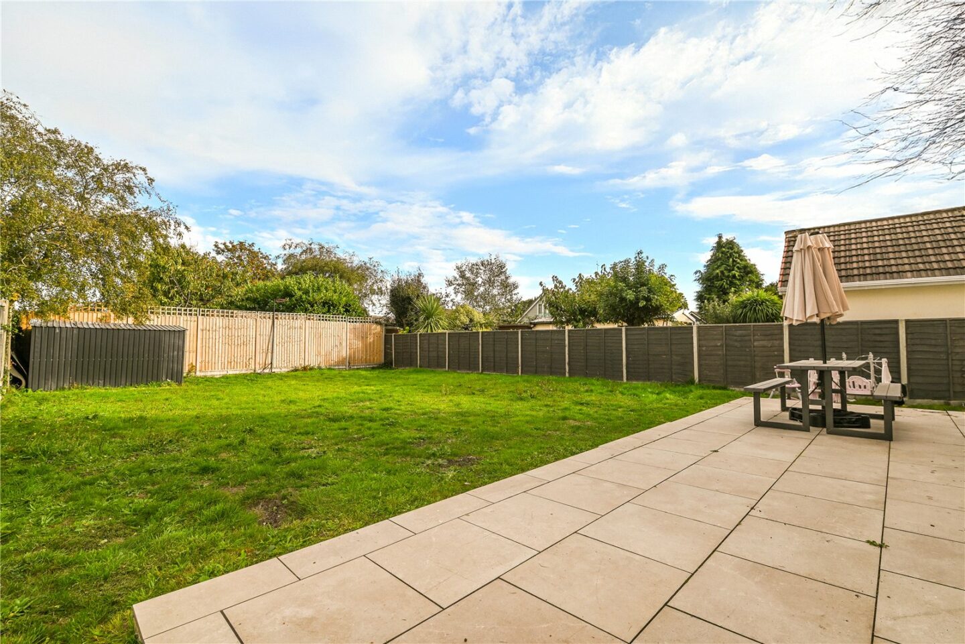
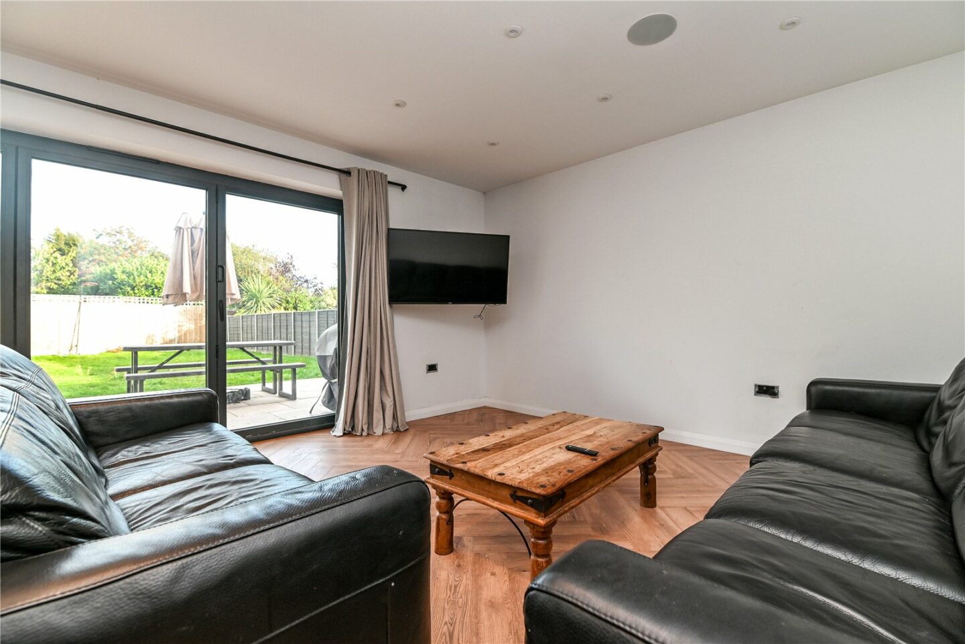
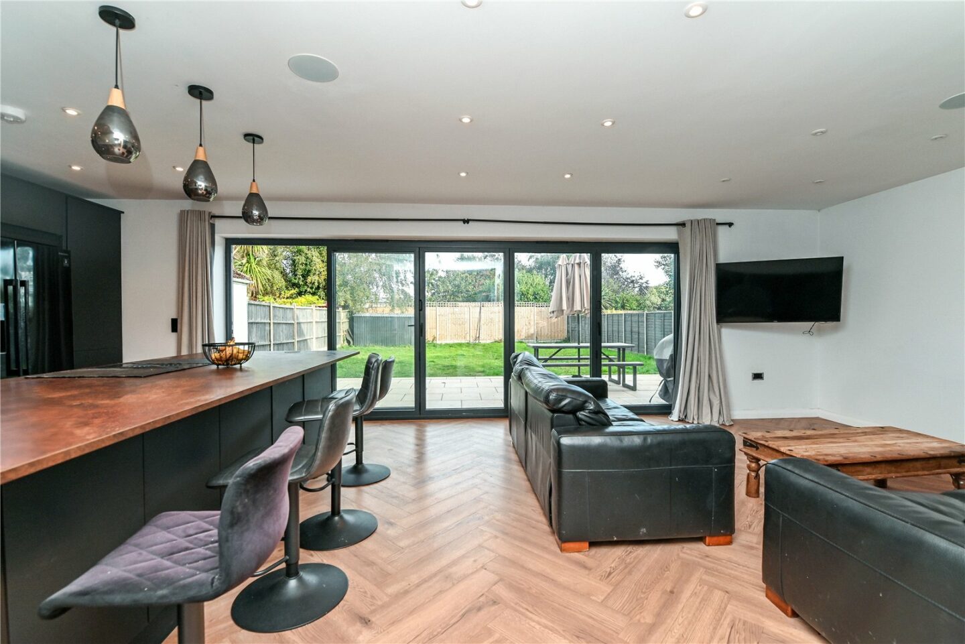
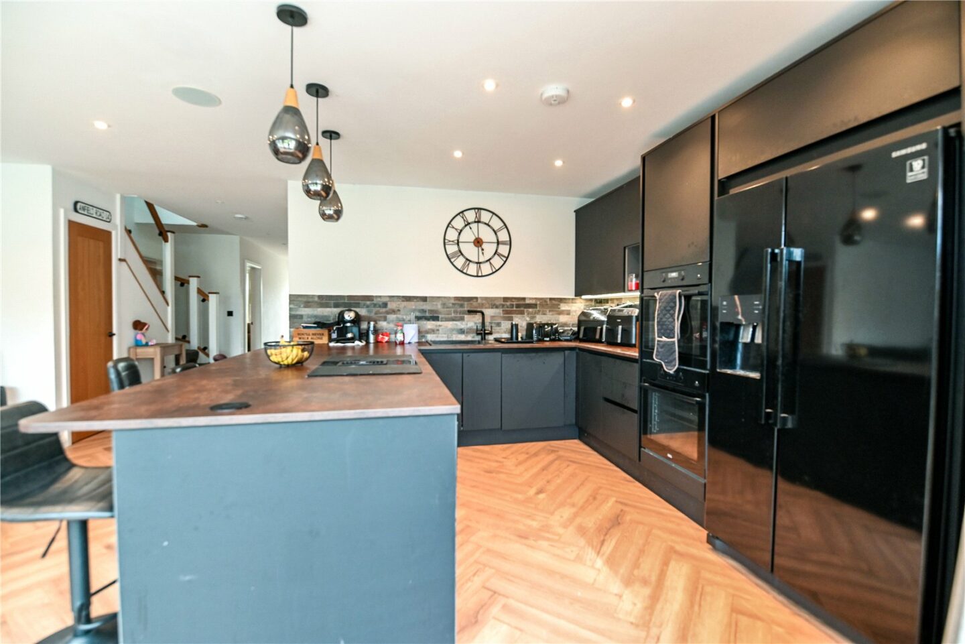
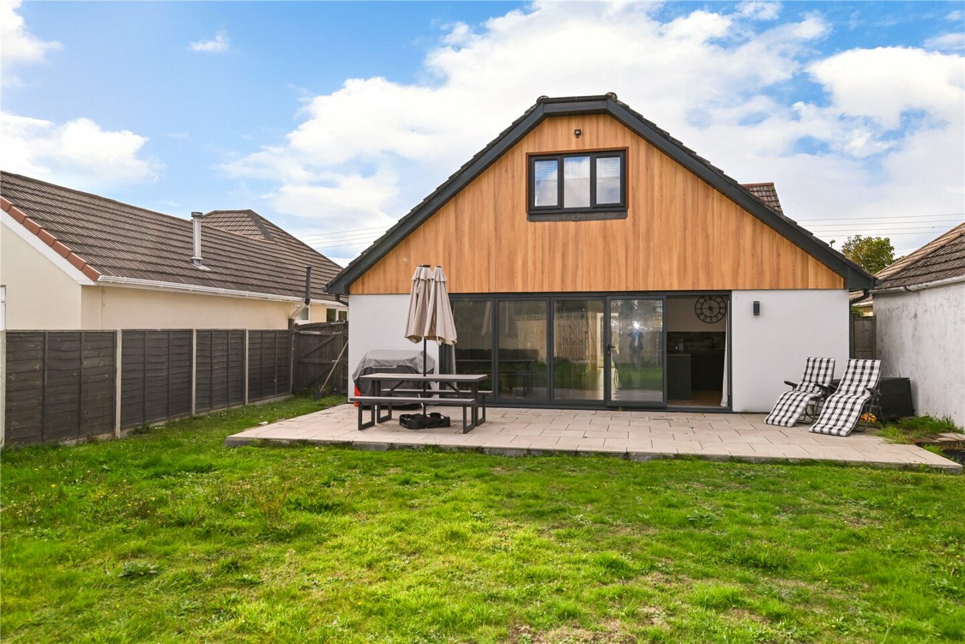
This opens through to the impressive kitchen/living room, with a wall mounted TV aerial point, a built-in surround sound system, and bi-fold doors leading out to the patio and rear garden. The kitchen has a fantastic range of modern wall and base units, a contrasting stone effect worktop, a sink with a mixer tap over and drainer, a wine cooler, a breakfast bar, pop-up plug sockets, and space for an American style fridge/freezer. Integrated appliances include an AEG double oven, an induction hob, an extractor fan, a dishwasher, and a recycling drawer.
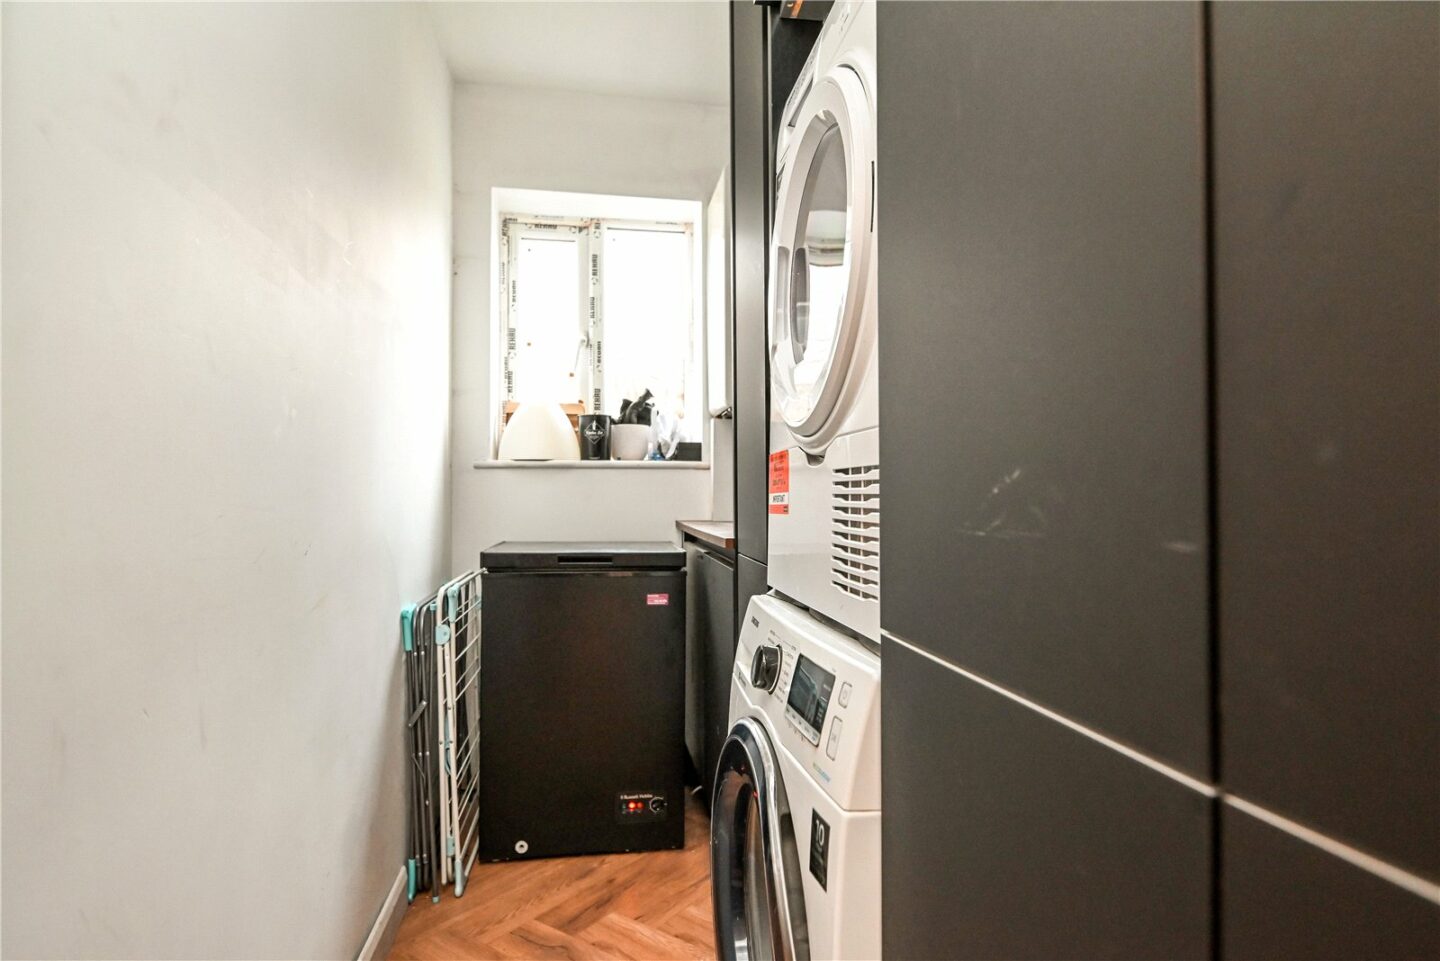
Utility room with matching wall and base units, a contrasting worktop, a wall mounted gas fired boiler with central heating controls, and space and plumbing for a washing machine and tumble dryer.
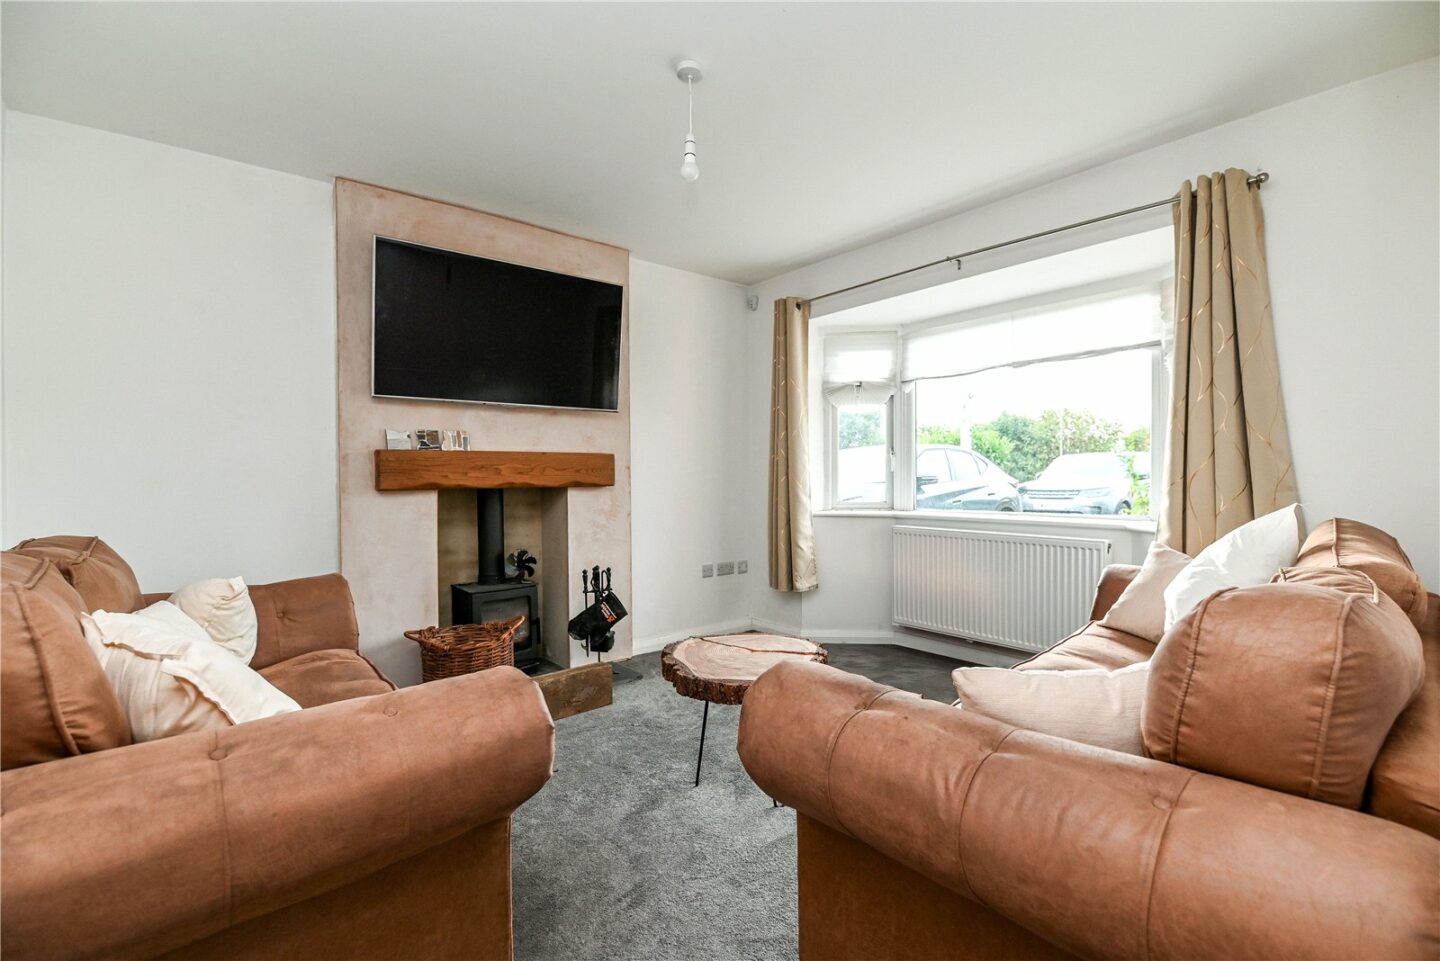
To the front of the property is a separate snug with a feature fireplace, an inset wood burning stove, an oak mantel, a wall mounted TV aerial point, and a feature bay window.
Ground floor double bedroom with a feature bay window to the front and ample space for furniture.
Bedroom five/home office is situated on the ground floor, with a view to the side of the property.
First floor landing with a Velux window, a glass balustrade, and recessed ceiling spotlights.
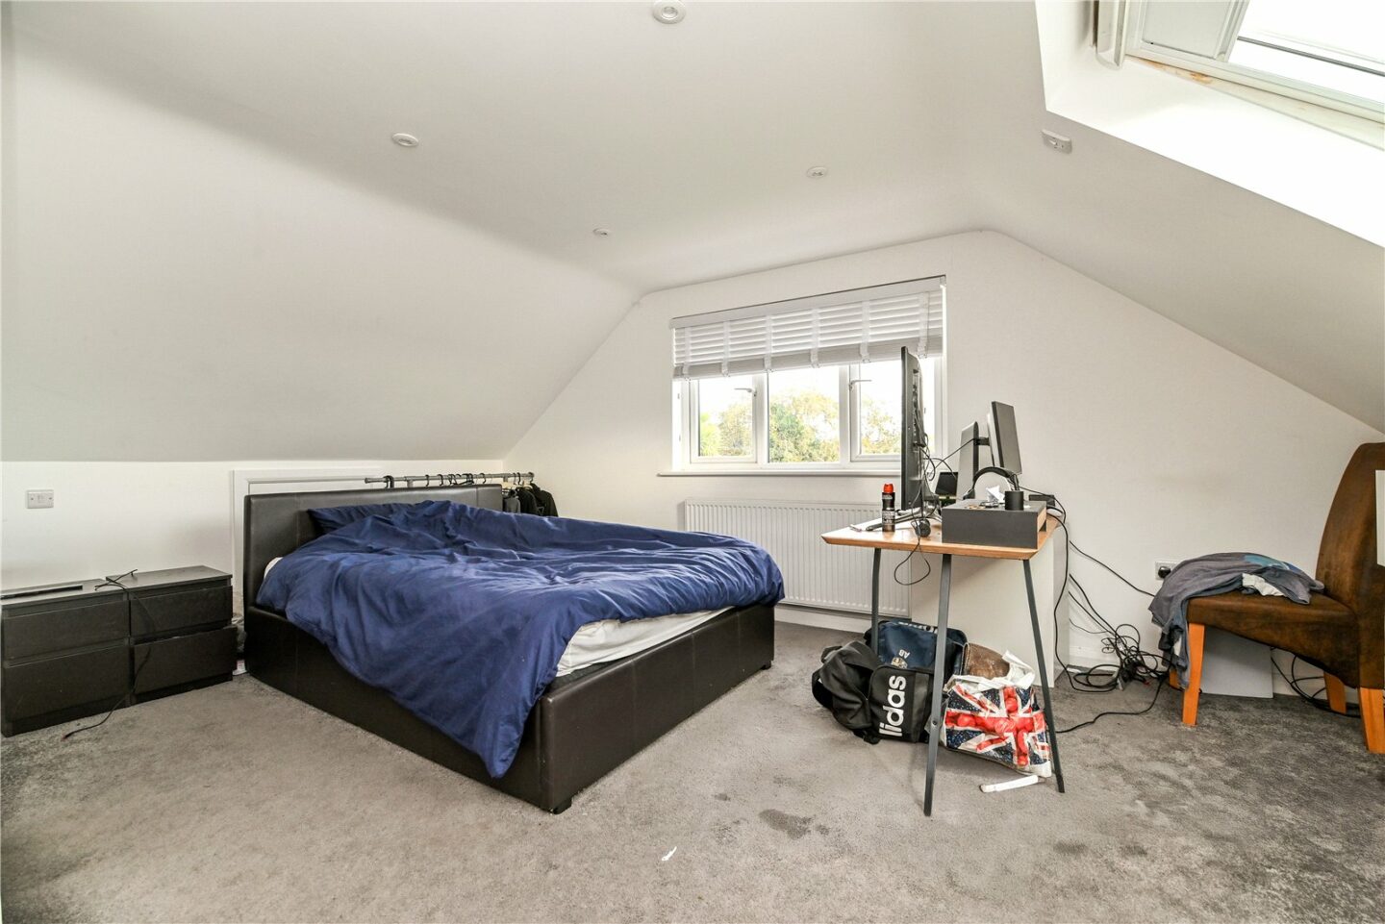
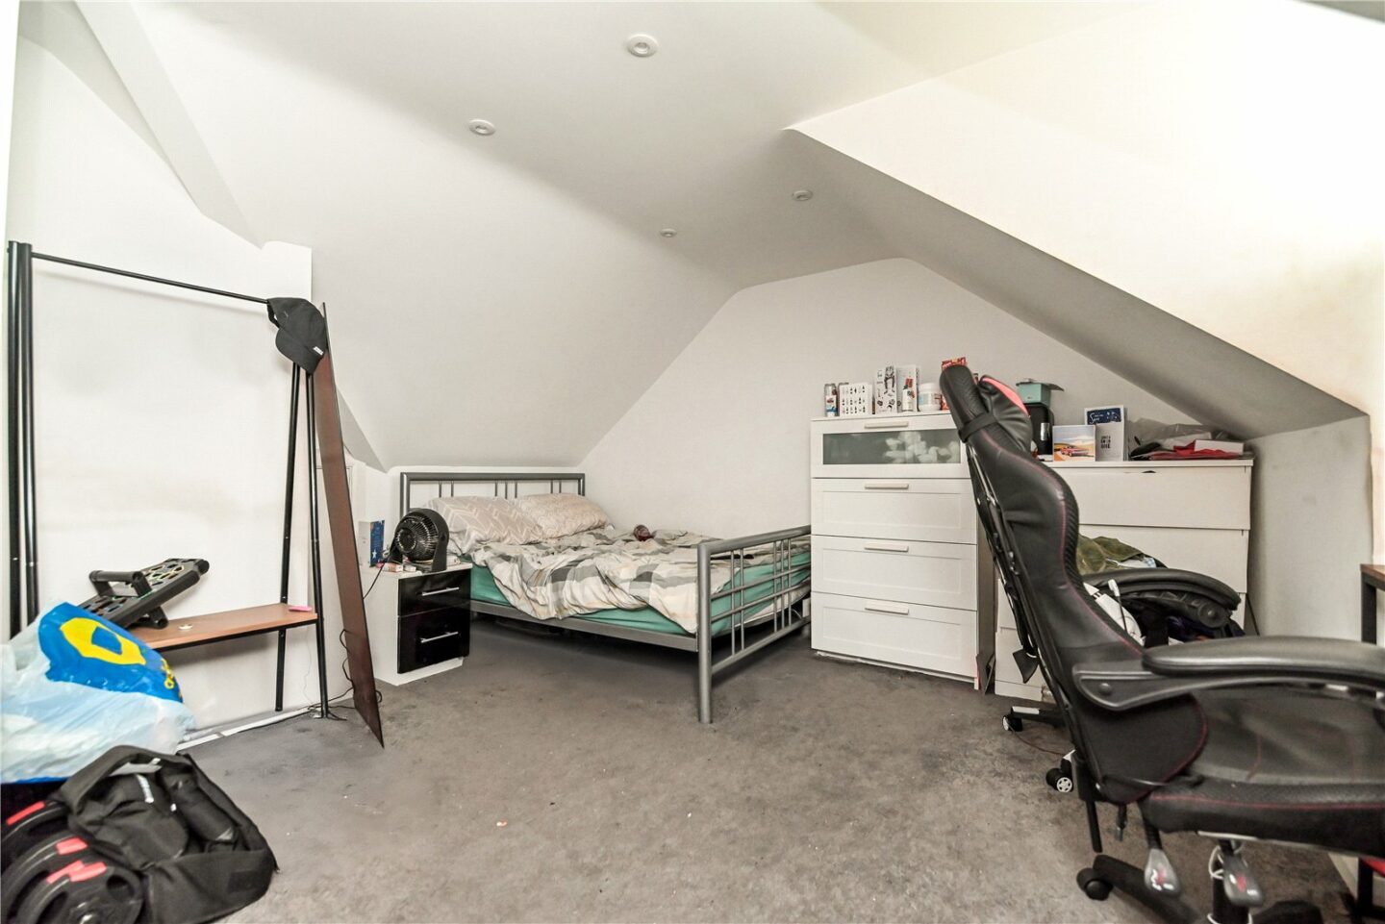
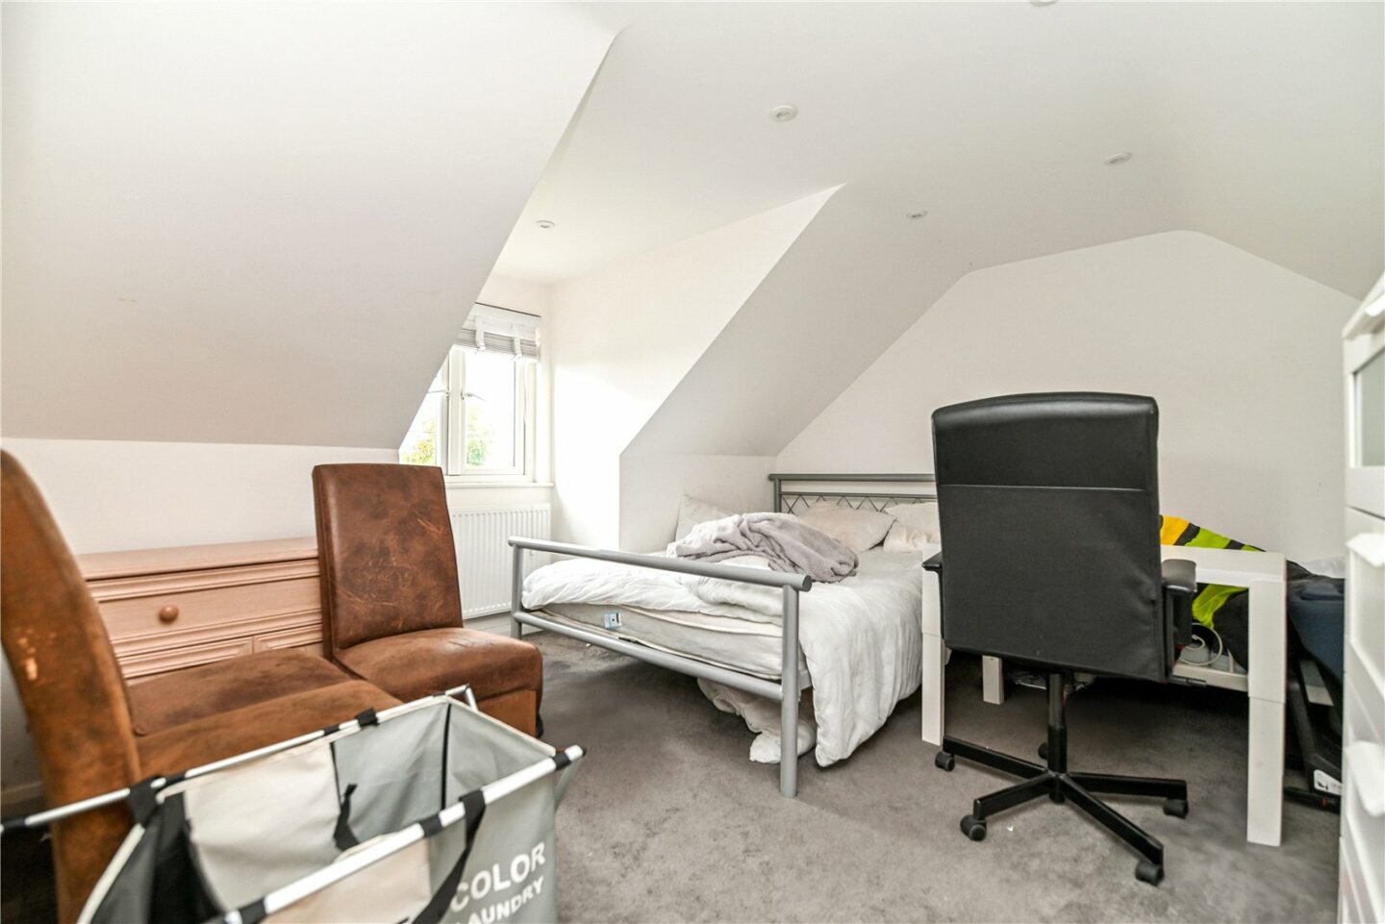
Three generous first floor double bedrooms, with bedrooms two and three being situated at the front of the property. The master bedroom has a bright double aspect, views over the rear garden, an eaves storage cupboard, and its own en-suite shower room.
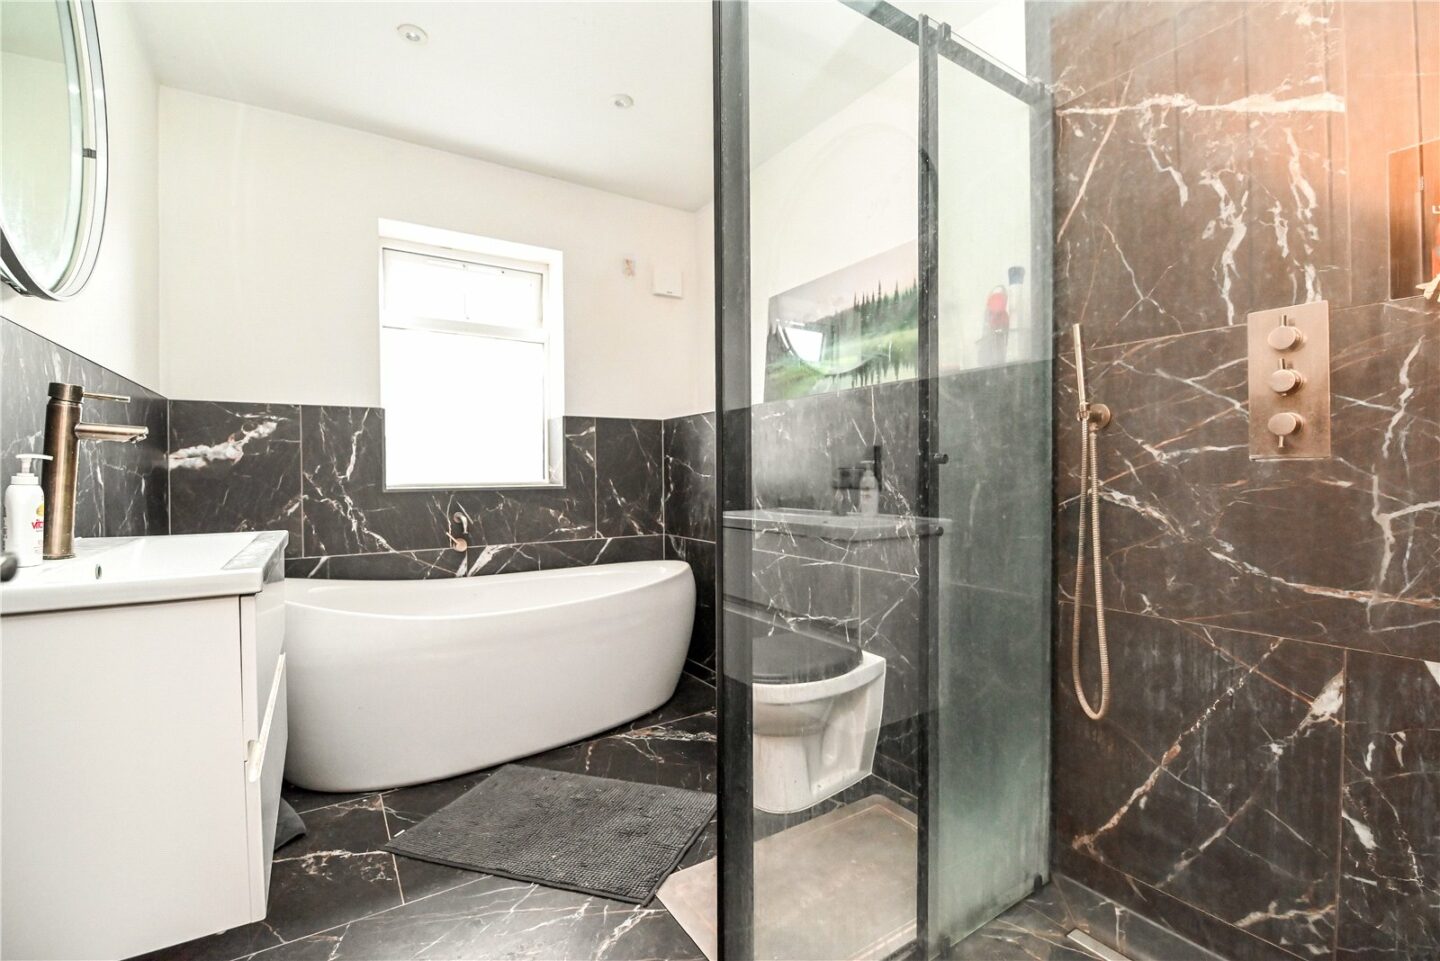
The en-suite shower room comprises a walk-in shower with thermostatic shower attachments, a WC, and a wash hand basin with a mixer tap over and storage beneath.
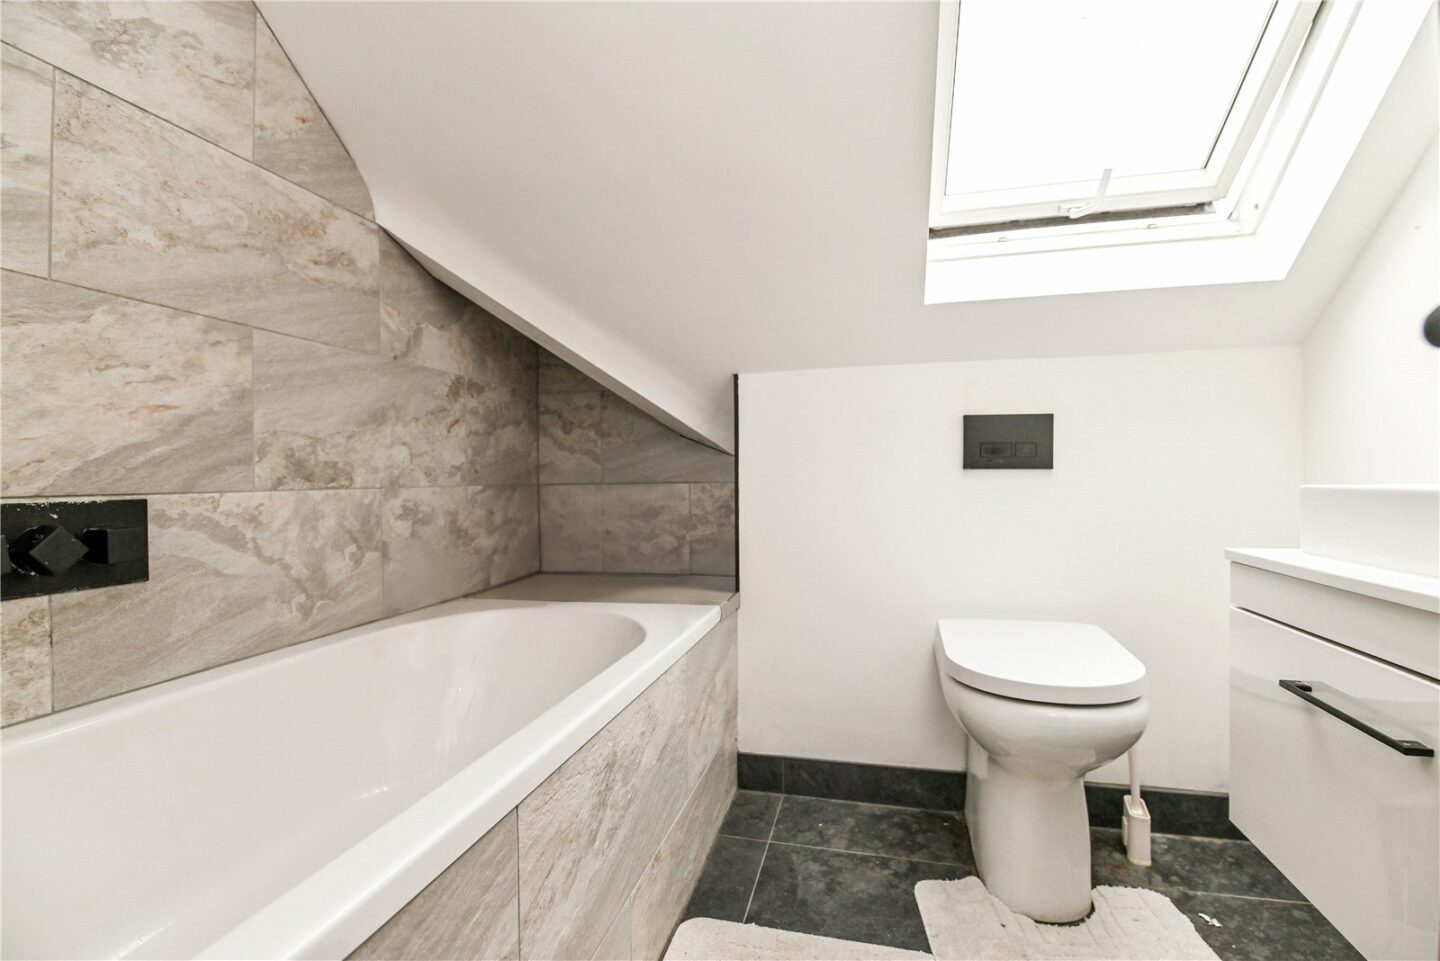
Family bathroom with a modern suite comprising a panelled bath with a mixer tap over and an independent thermostatic shower, a folding glass shower screen, a WC with a concealed cistern, a wash hand basin with a mixer tap over and storage beneath, a tiled splashback, and a modern heated towel rail.
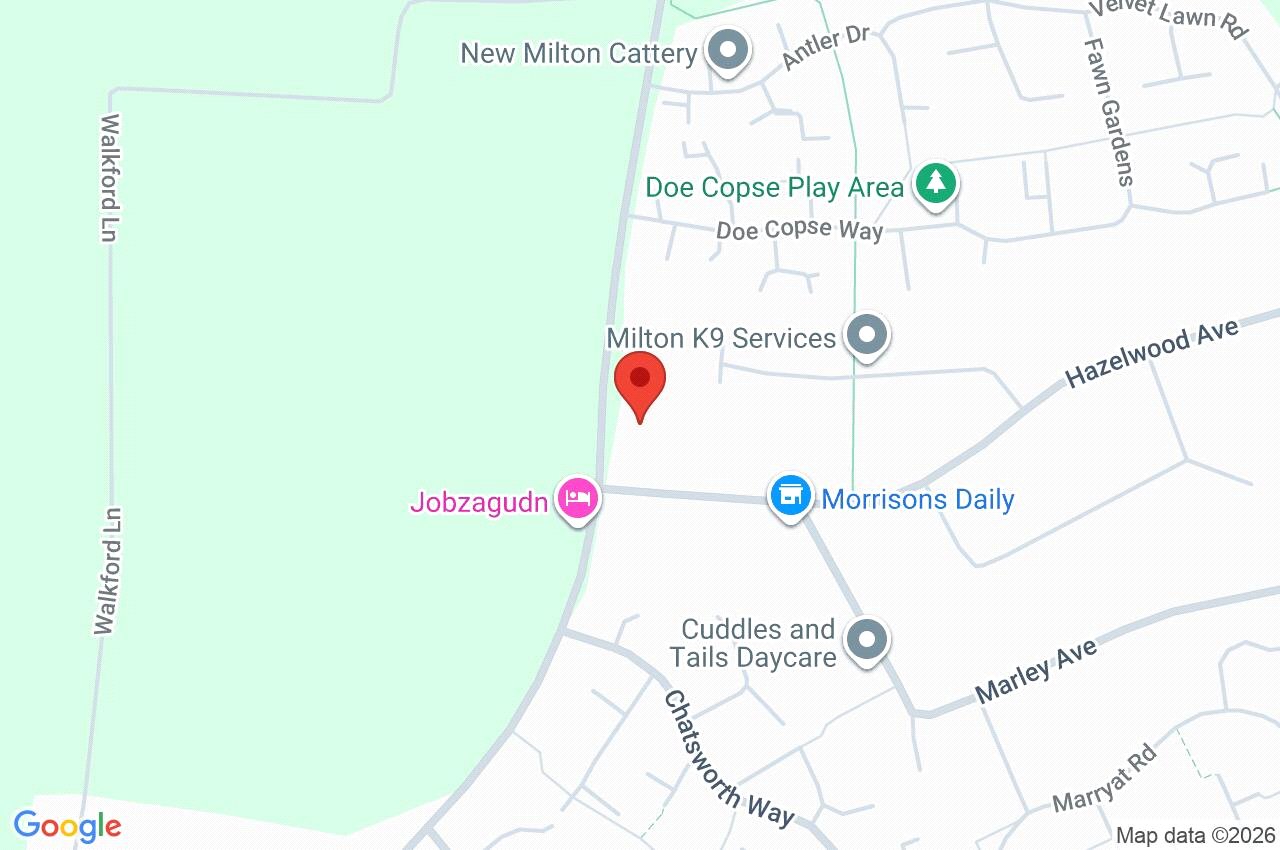
172 Stem Lane
Hampshire
BH25 5ND
Give us your details and we’ll be in touch
