









Entrance hall with timber effect flooring, central heating controls and recessed ceiling spotlights.
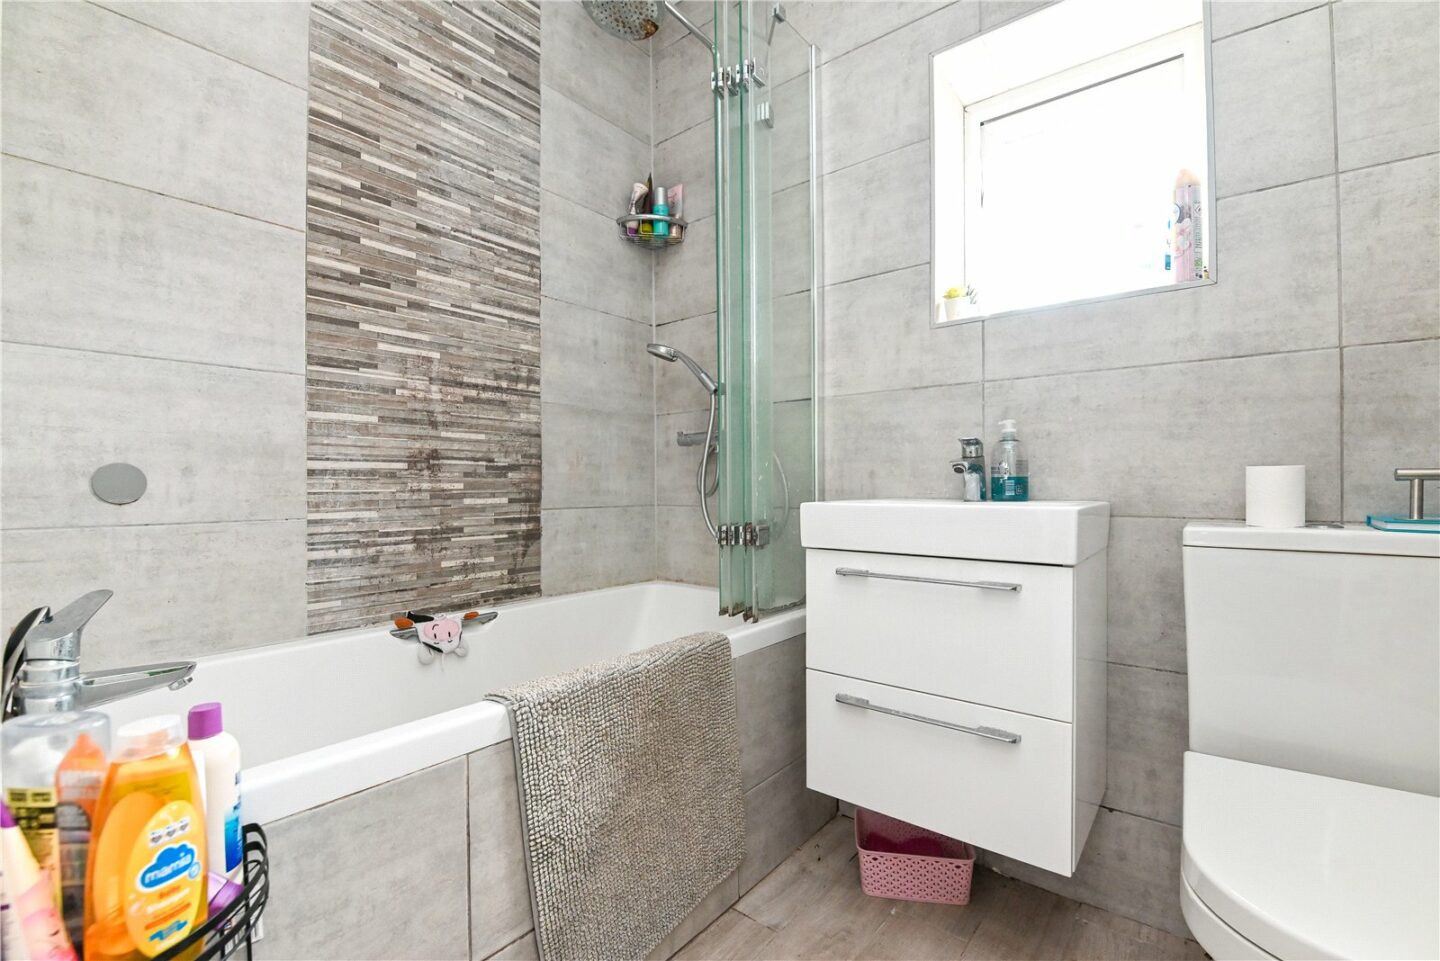
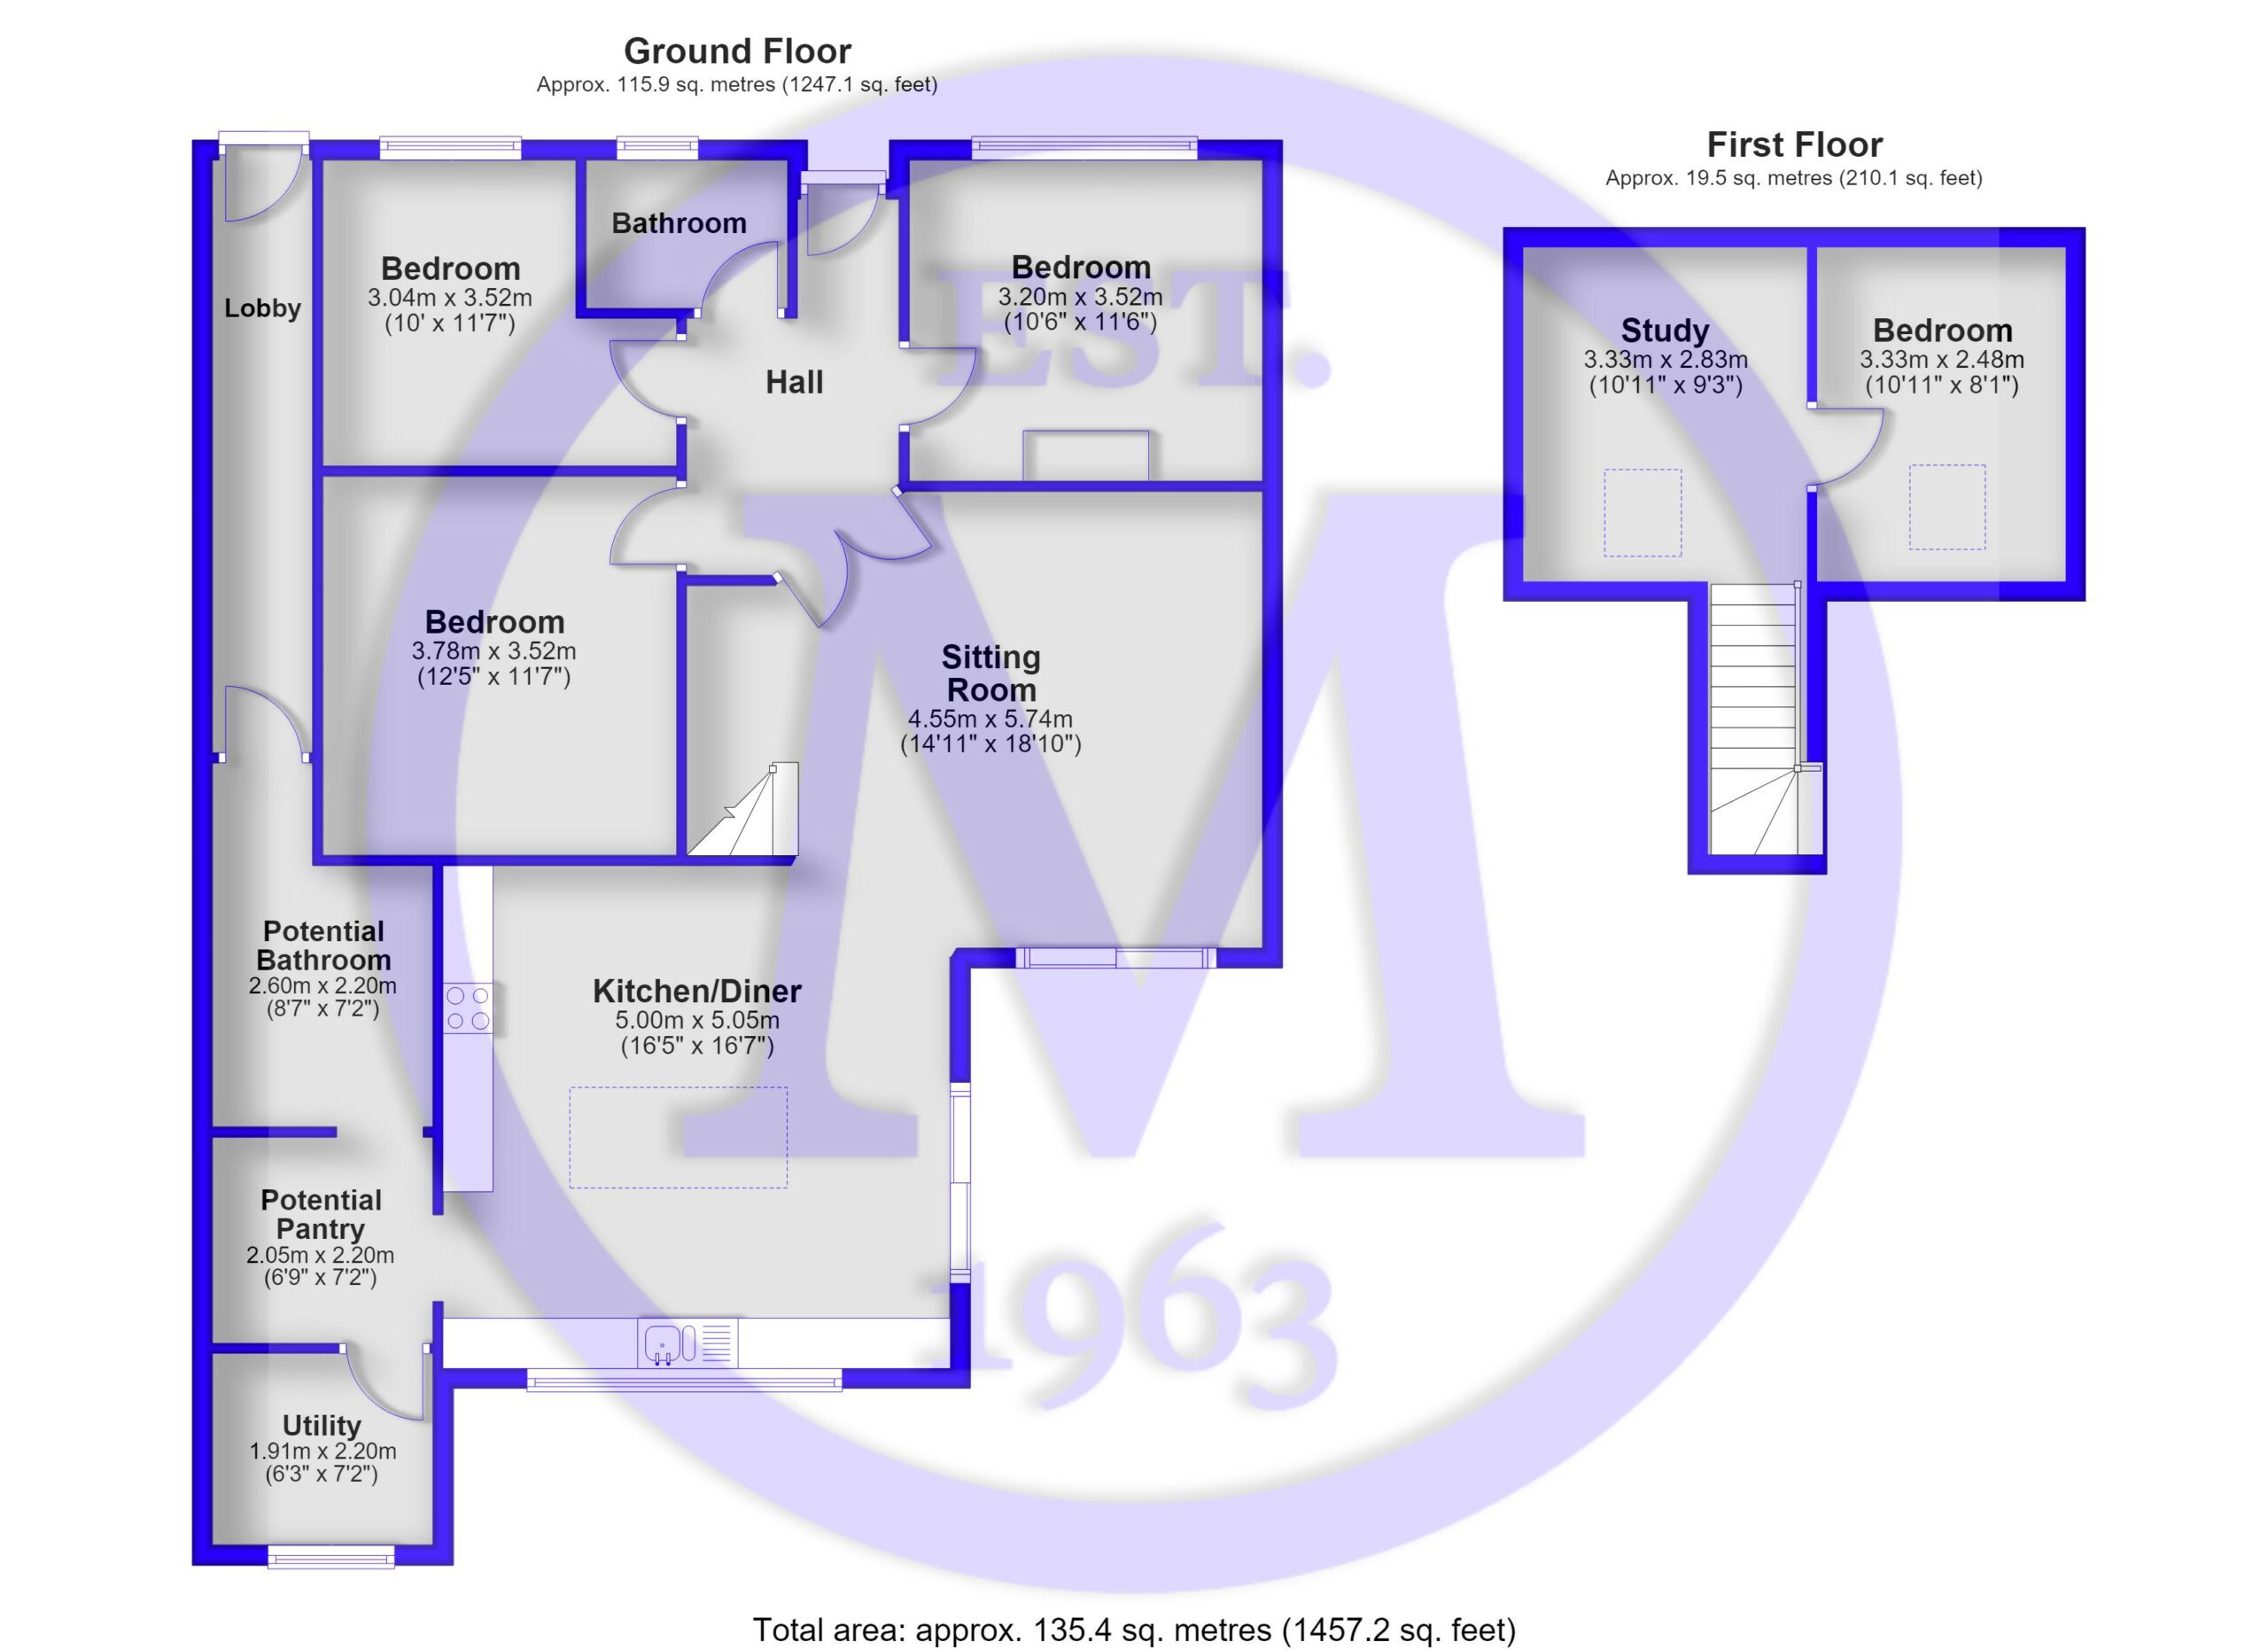
Family bathroom with white suite comprising a panel bath with mixer tap over, an independent thermostatic shower with folding shower screen, wall hung wash hand basin with mixer tap over and storage beneath, a WC, fully tiled walls and tiled flooring.
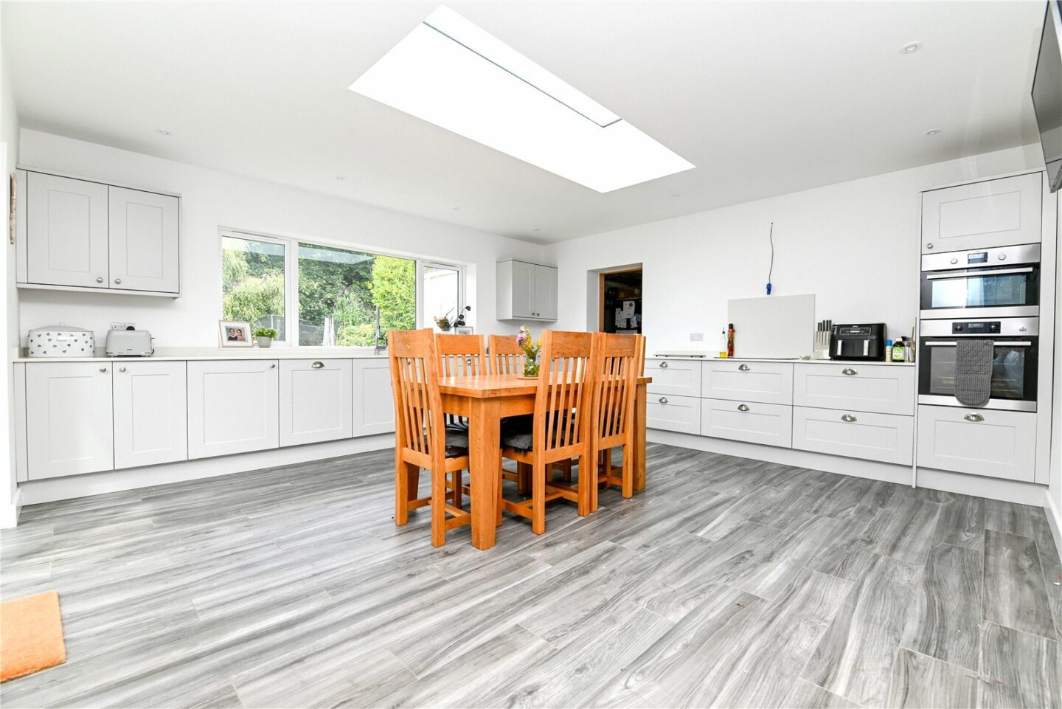
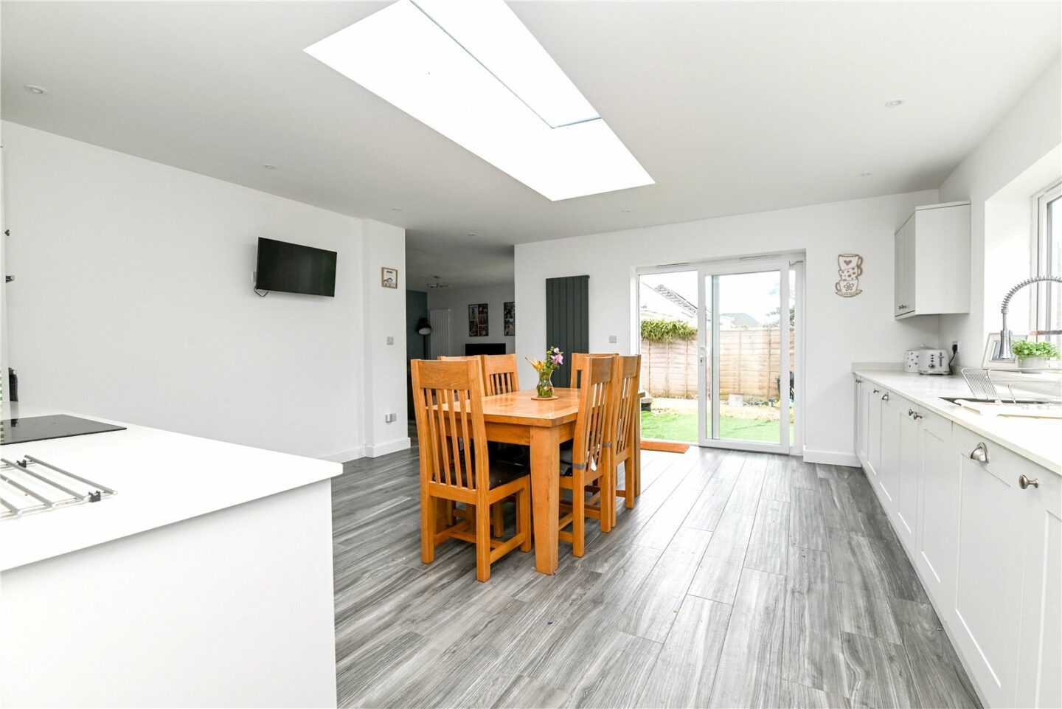
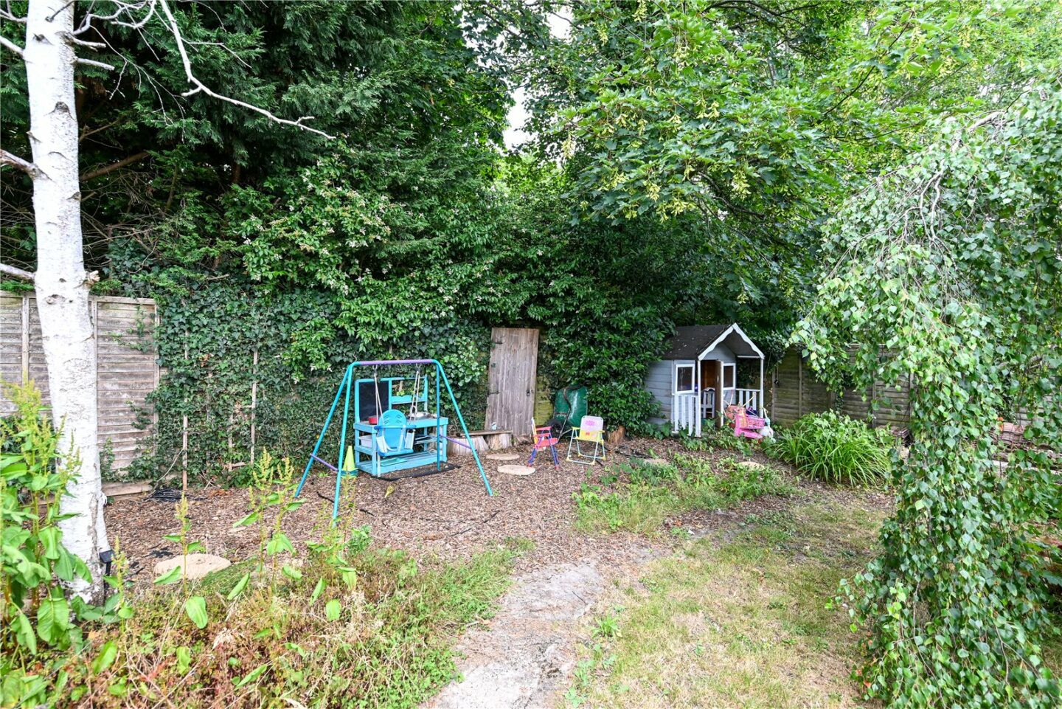
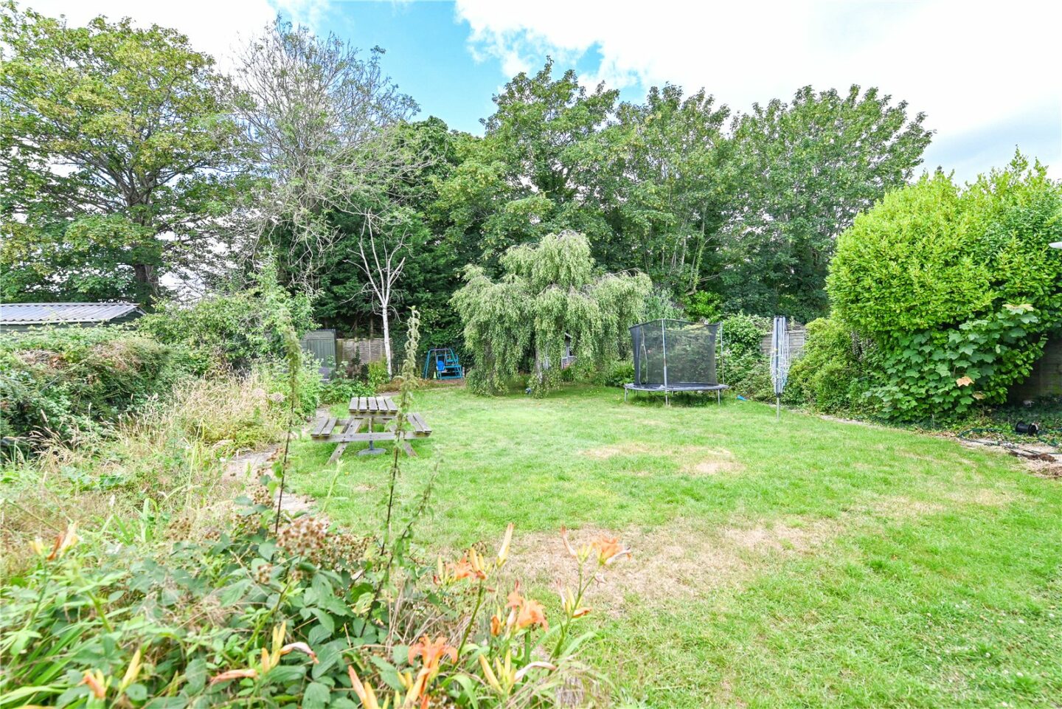
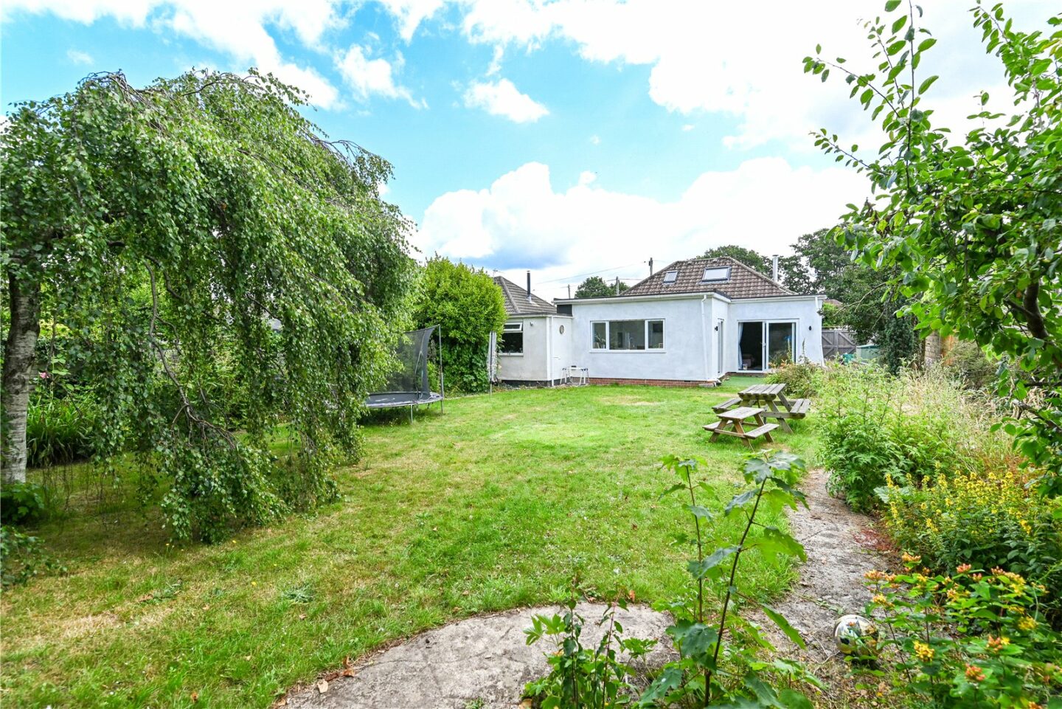
The kitchen has been beautifully finished with modern grey shaker style wall and base units with a contrasting Quartz worktop, modern vertical radiator, ample space for dining room table and chairs and integrated appliances include an undercounter fridge, a dishwasher, recycle bins, eye level double oven, a ceiling lantern and sliding patio doors onto the rear garden. This also provides access to the pantry has partially finished walls with access through to the additional ground floor bathroom or play area with tiled flooring and a doorway through to the rear lobby.
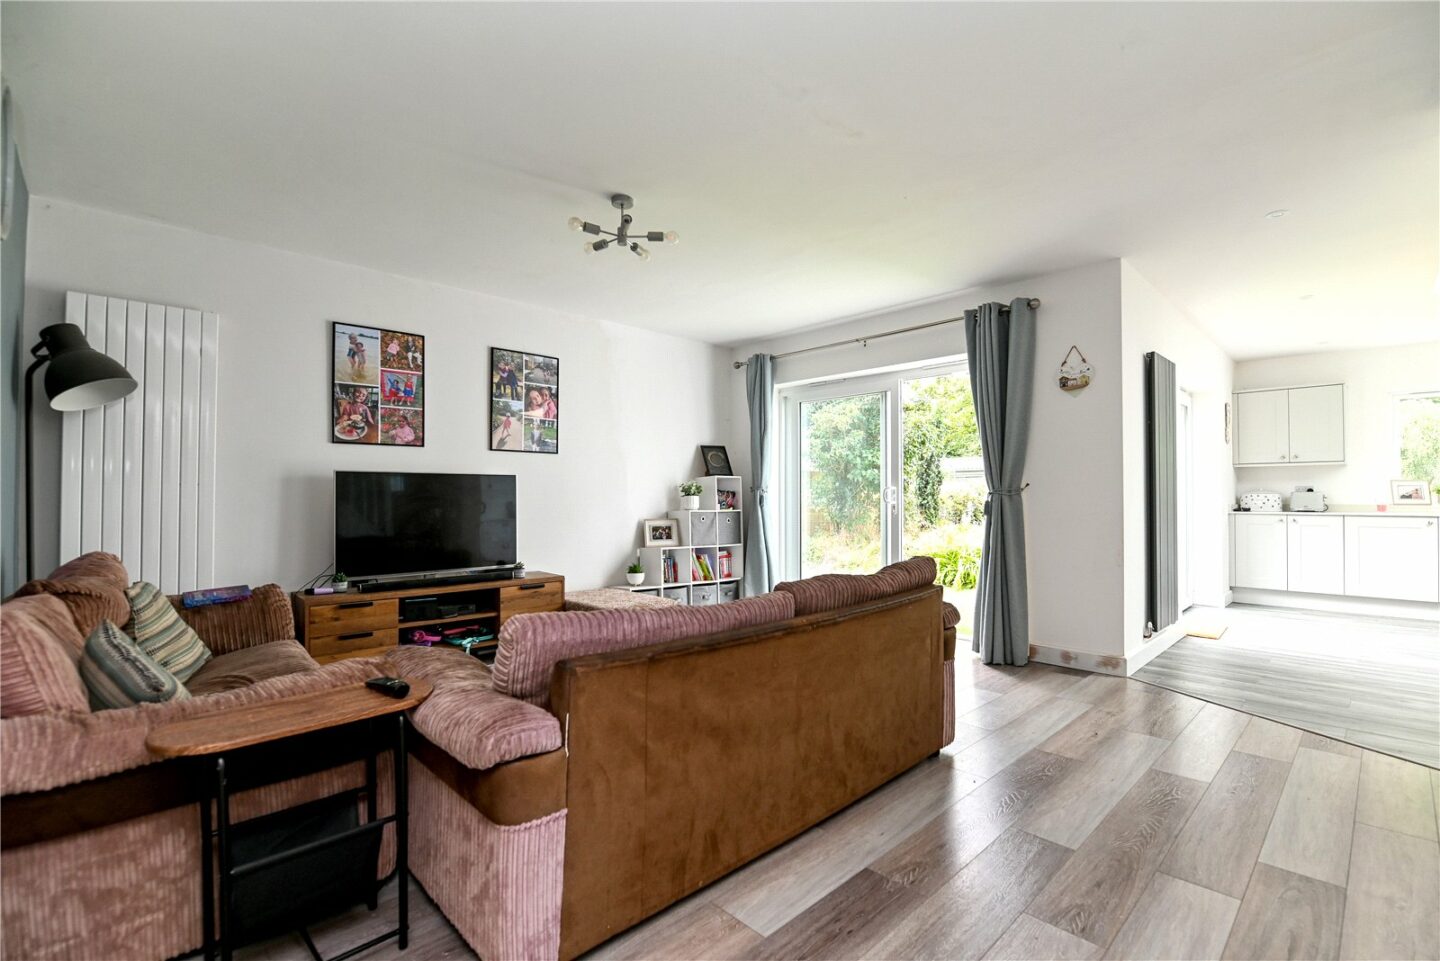
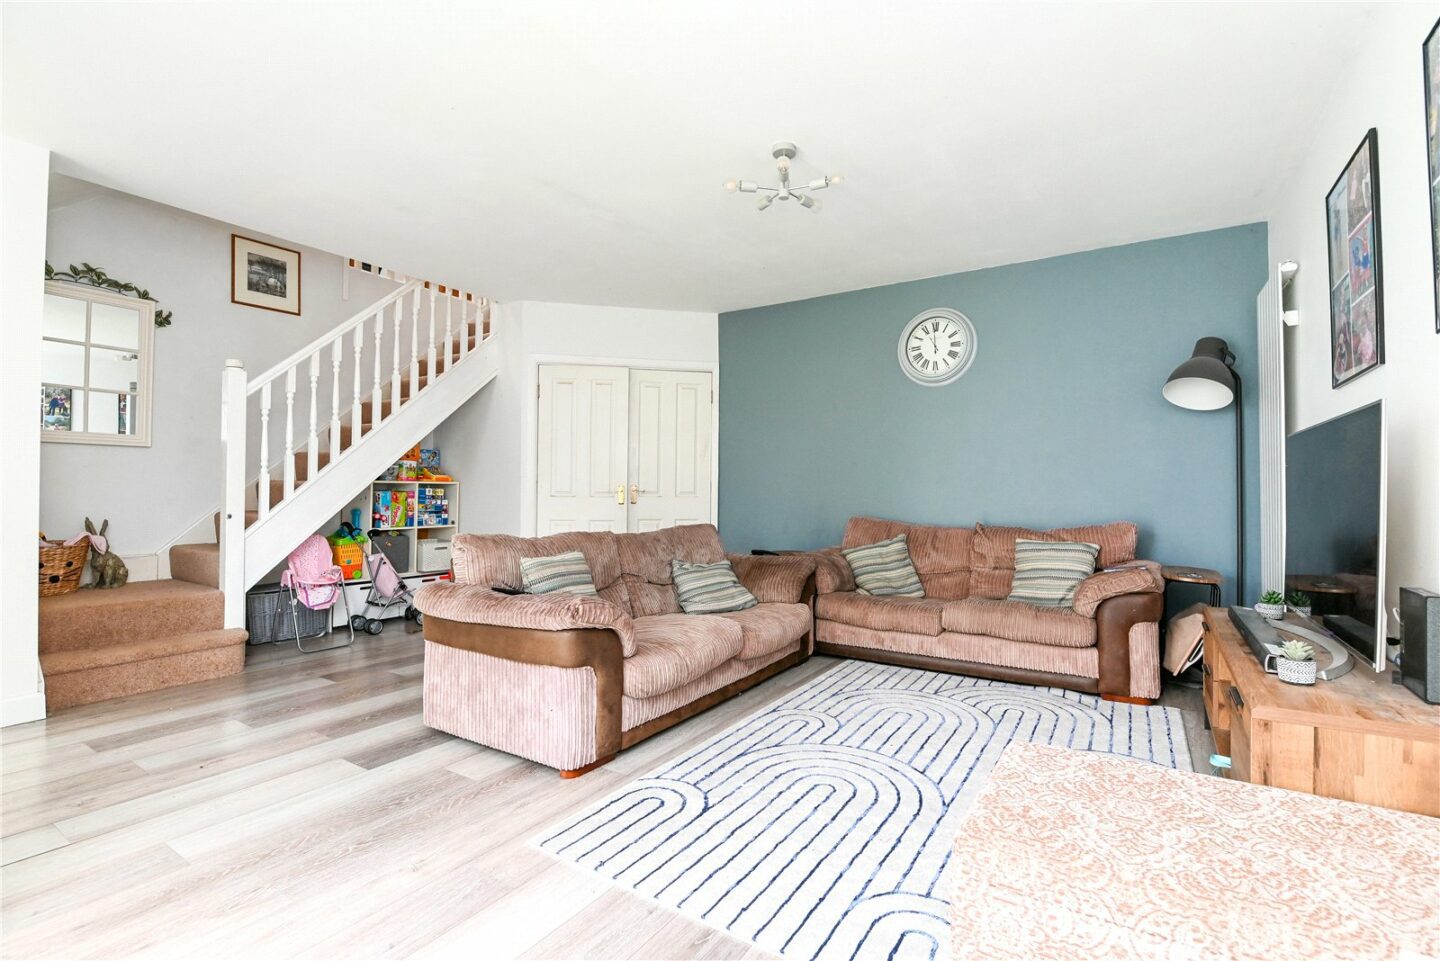
This opens through to the sitting room which is a bright and spacious room with sliding patio doors onto the rear garden and ample space for furniture and stairs to the first floor.
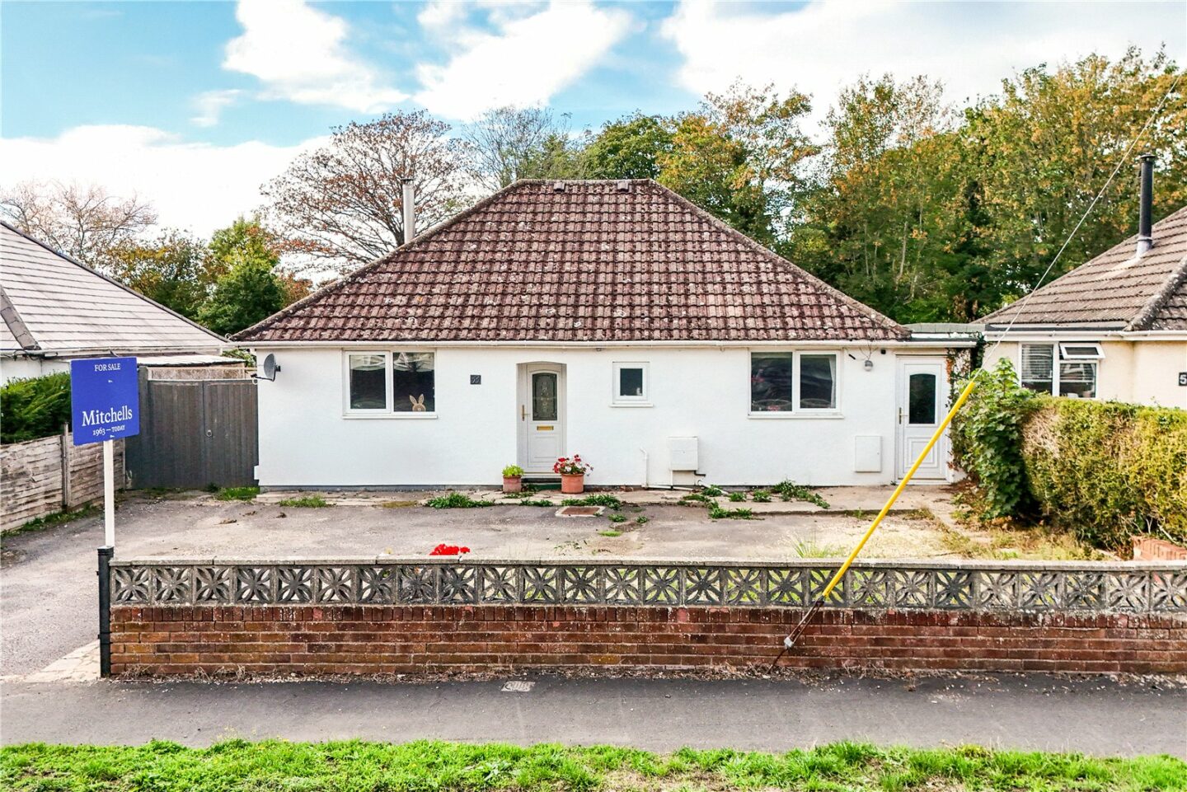
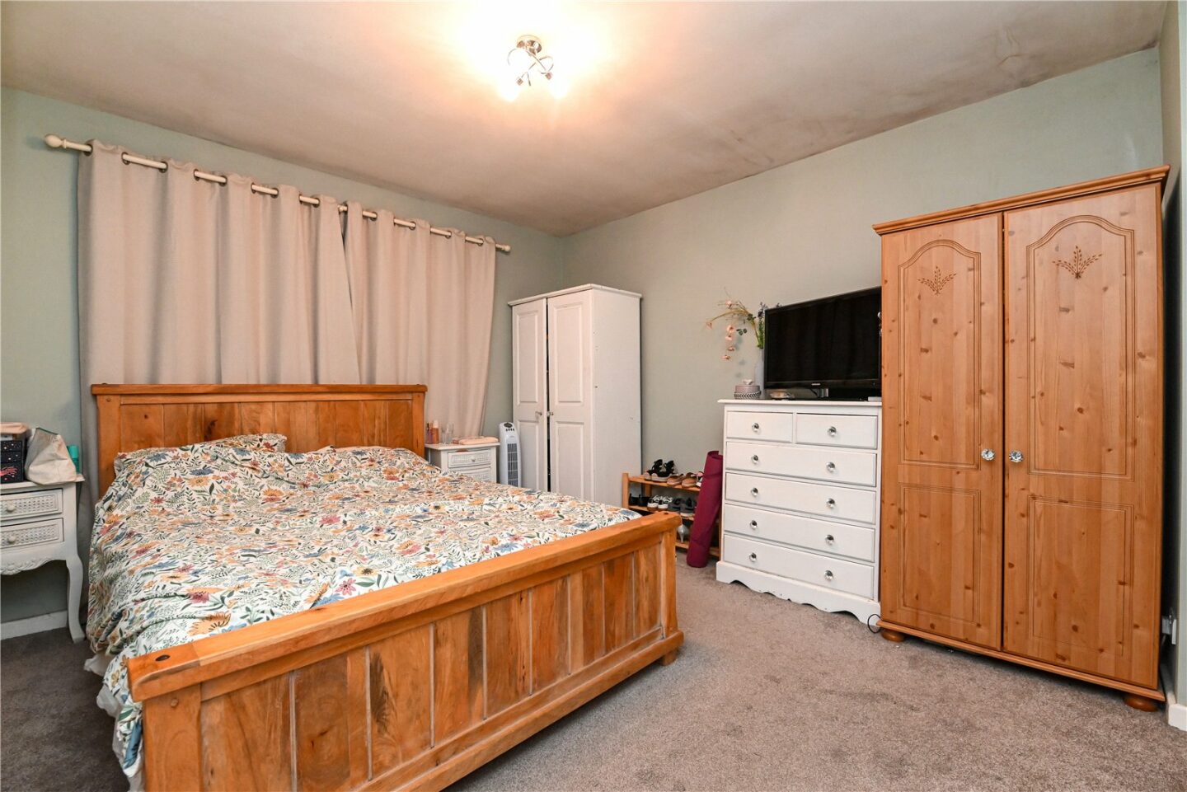
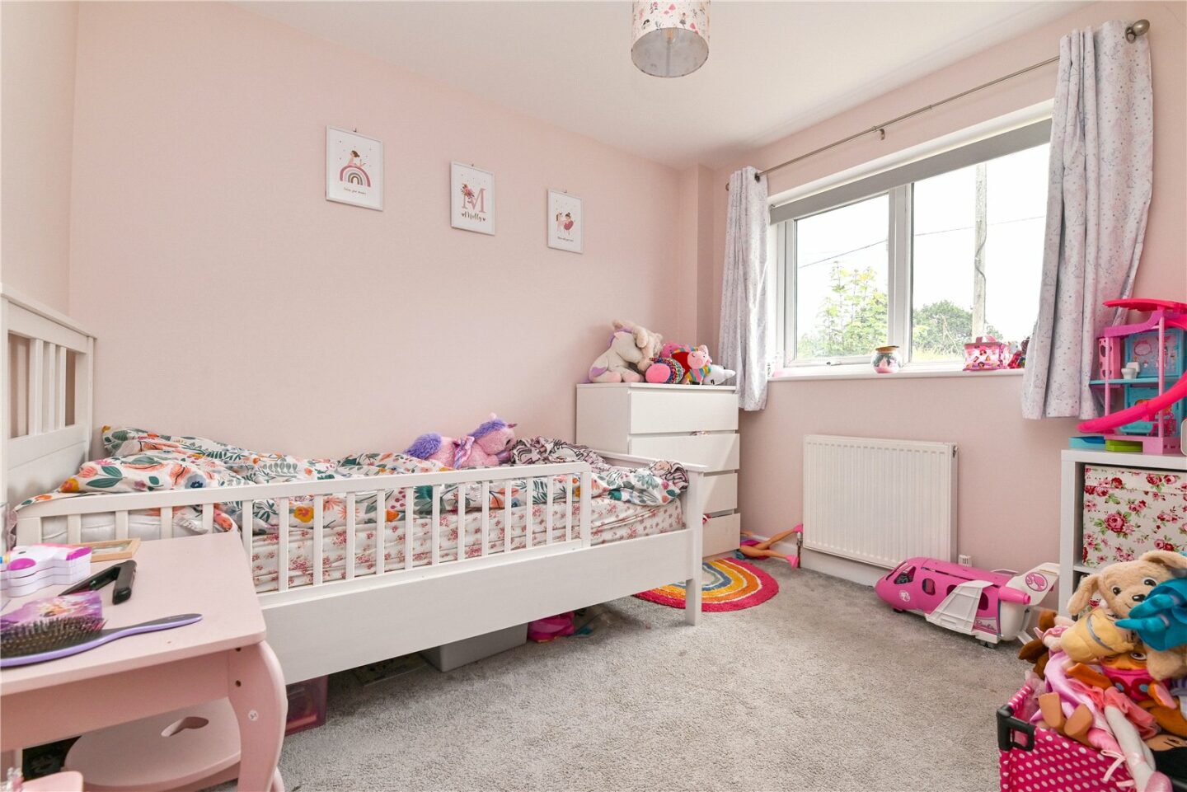
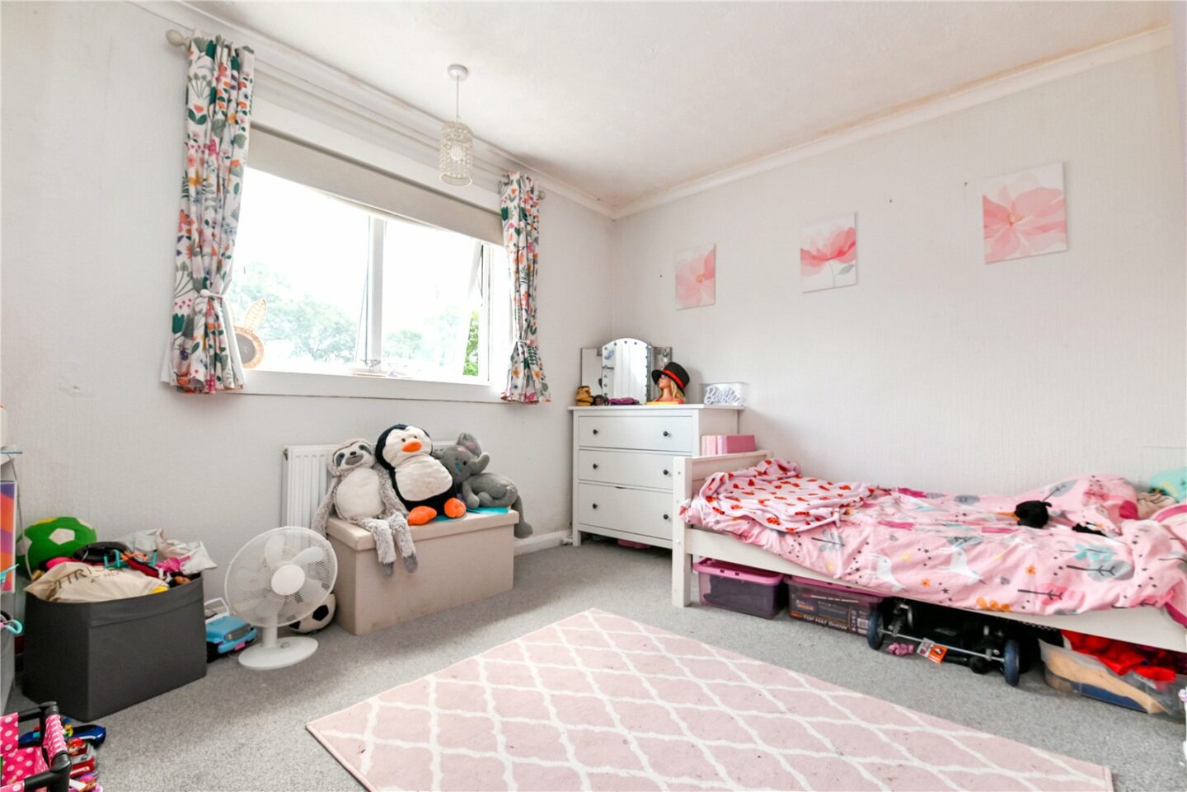
On the ground floor there are three double bedrooms with bedroom two and three enjoying an outlook to the front.
Utility with wall hung Glow Worm combination boiler and a UPVC double glazed window giving an outlook to the rear garden with space and plumbing for a washing machine and tumble dryer.
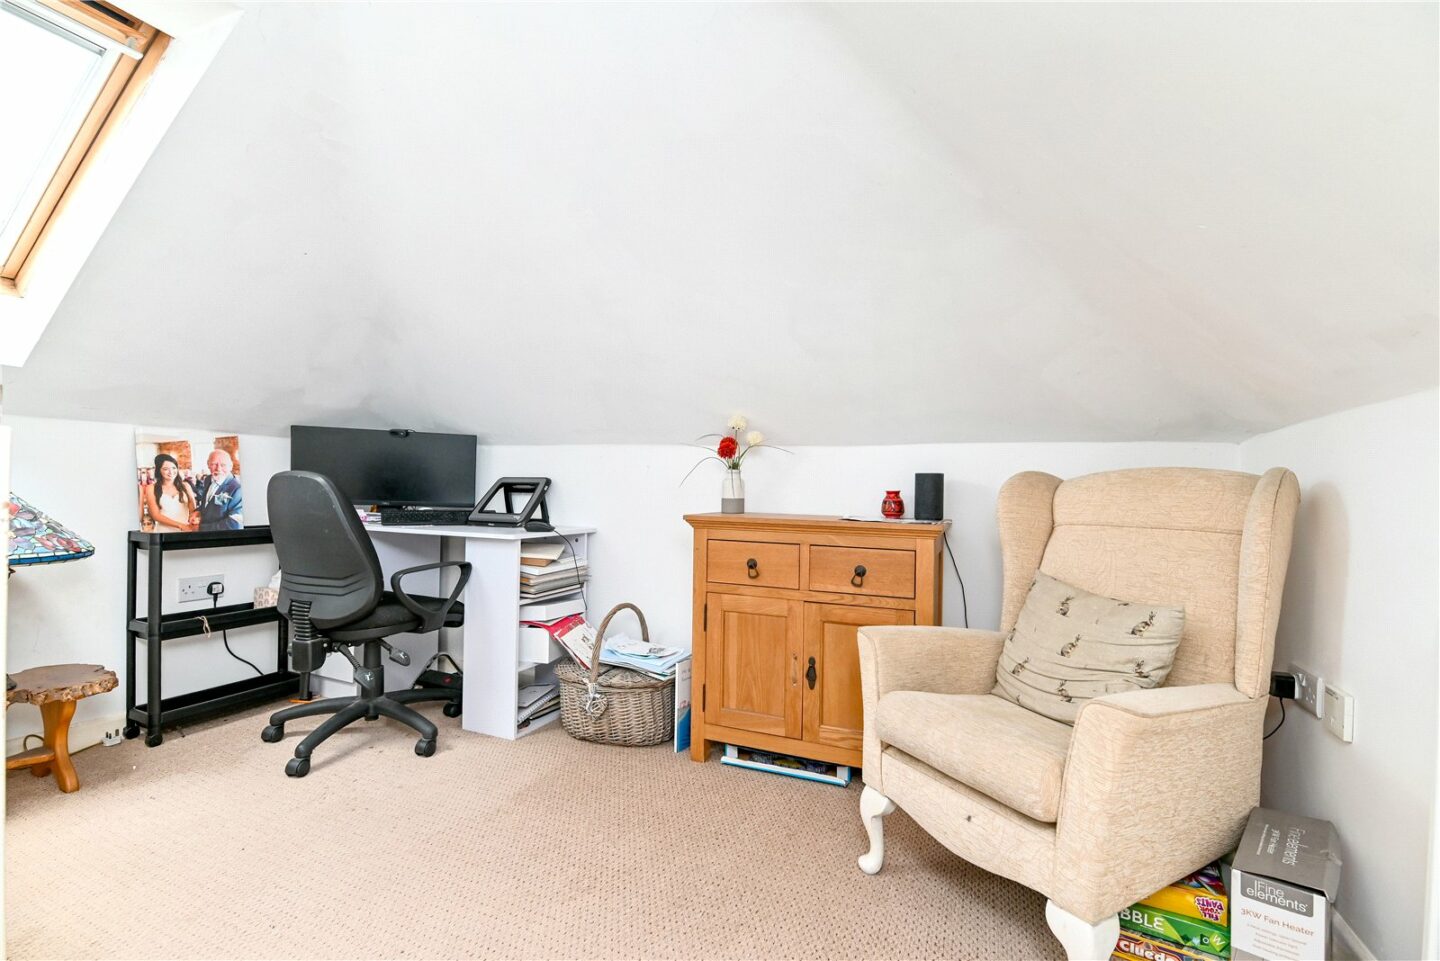
On the first floor is a large landing area currently used as a home office with a Velux window, radiator and eaves storage.
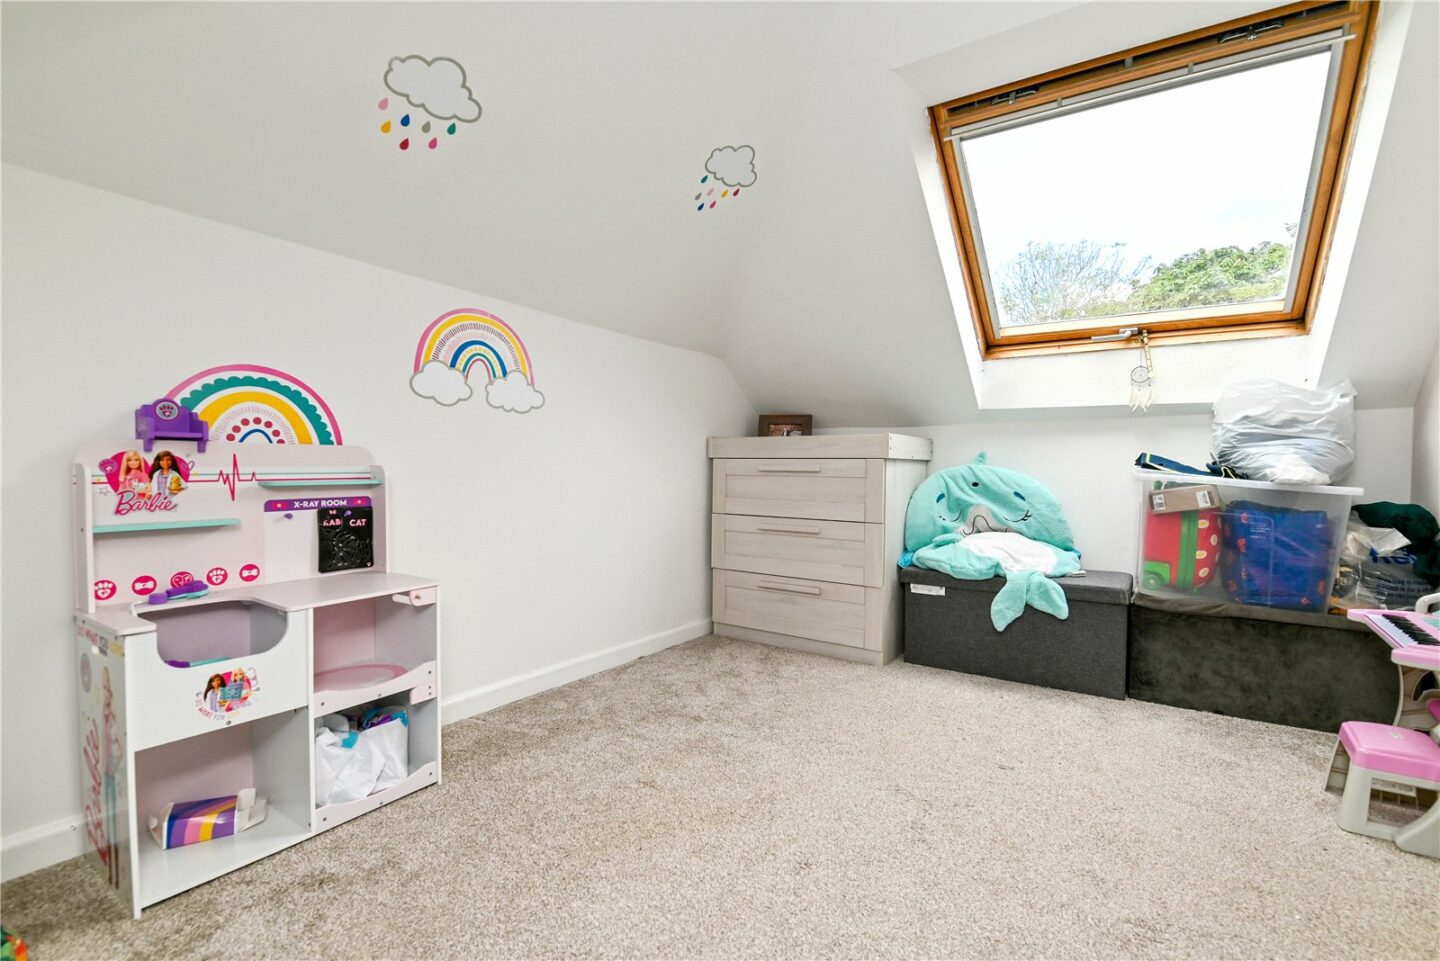
This in turn leads through to bedroom four which is a lovely bedroom with a Velux window, a radiator and views over the rear garden.
The property offers an opportunity for the purchaser to complete the remaining unfinished areas to their own specification.
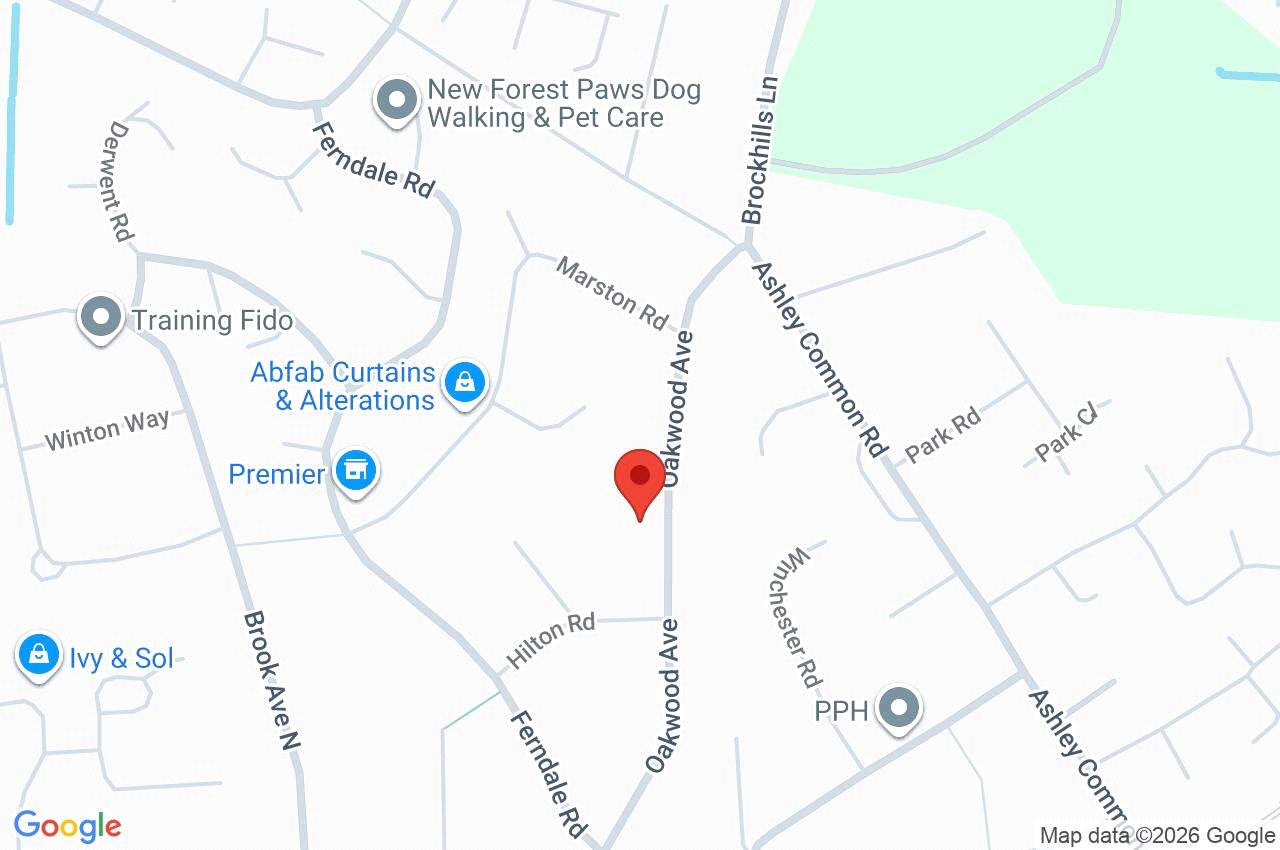
55 Oakwood Avenue
Hampshire
BH25 5DZ
Give us your details and we’ll be in touch
