








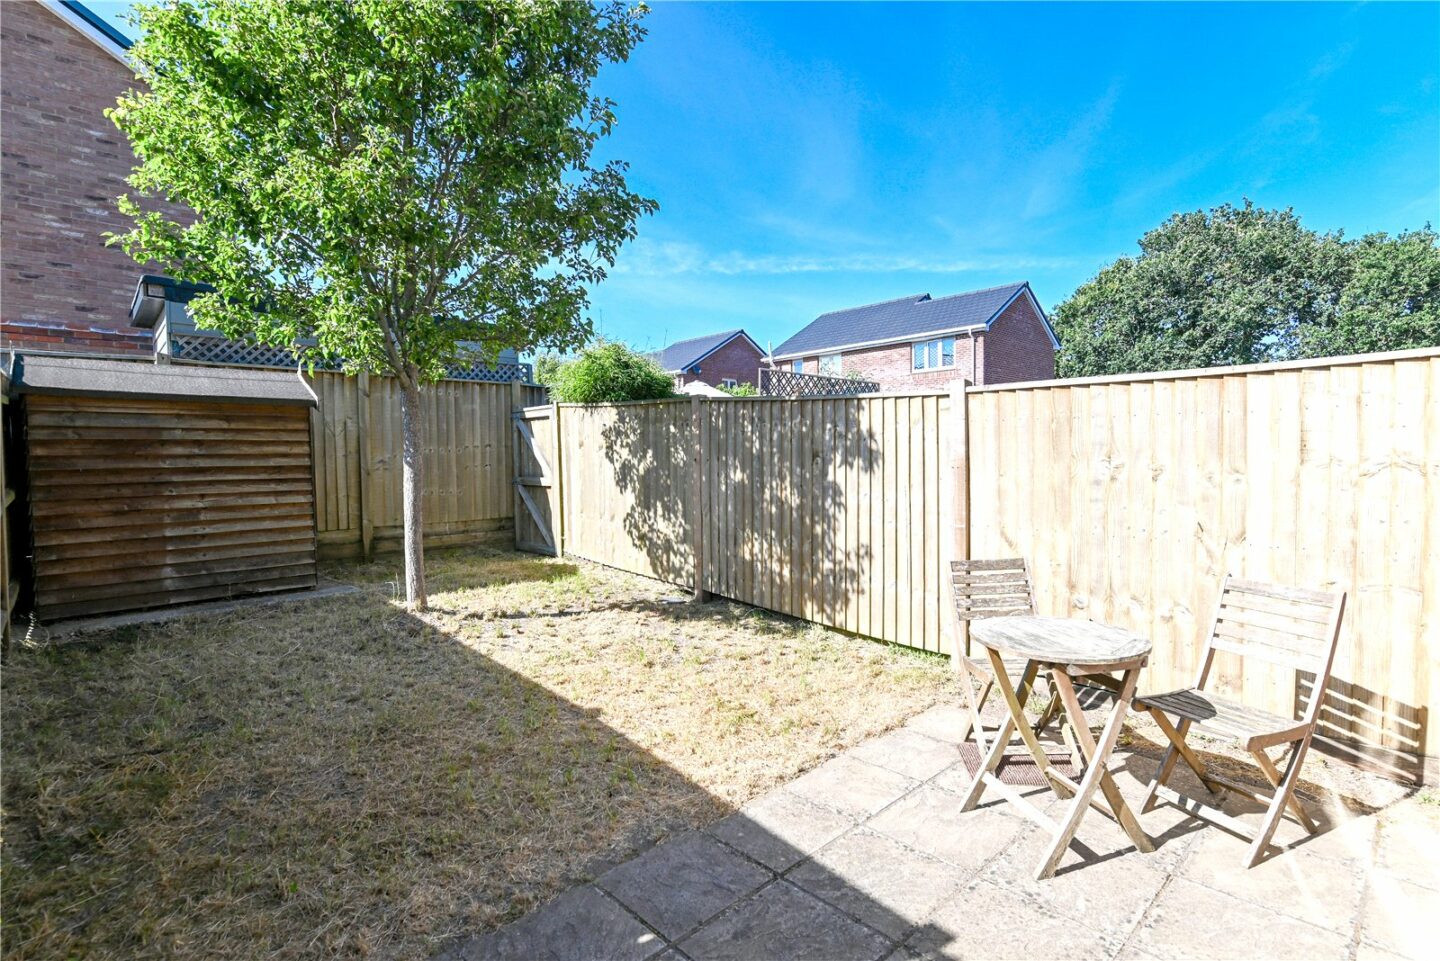
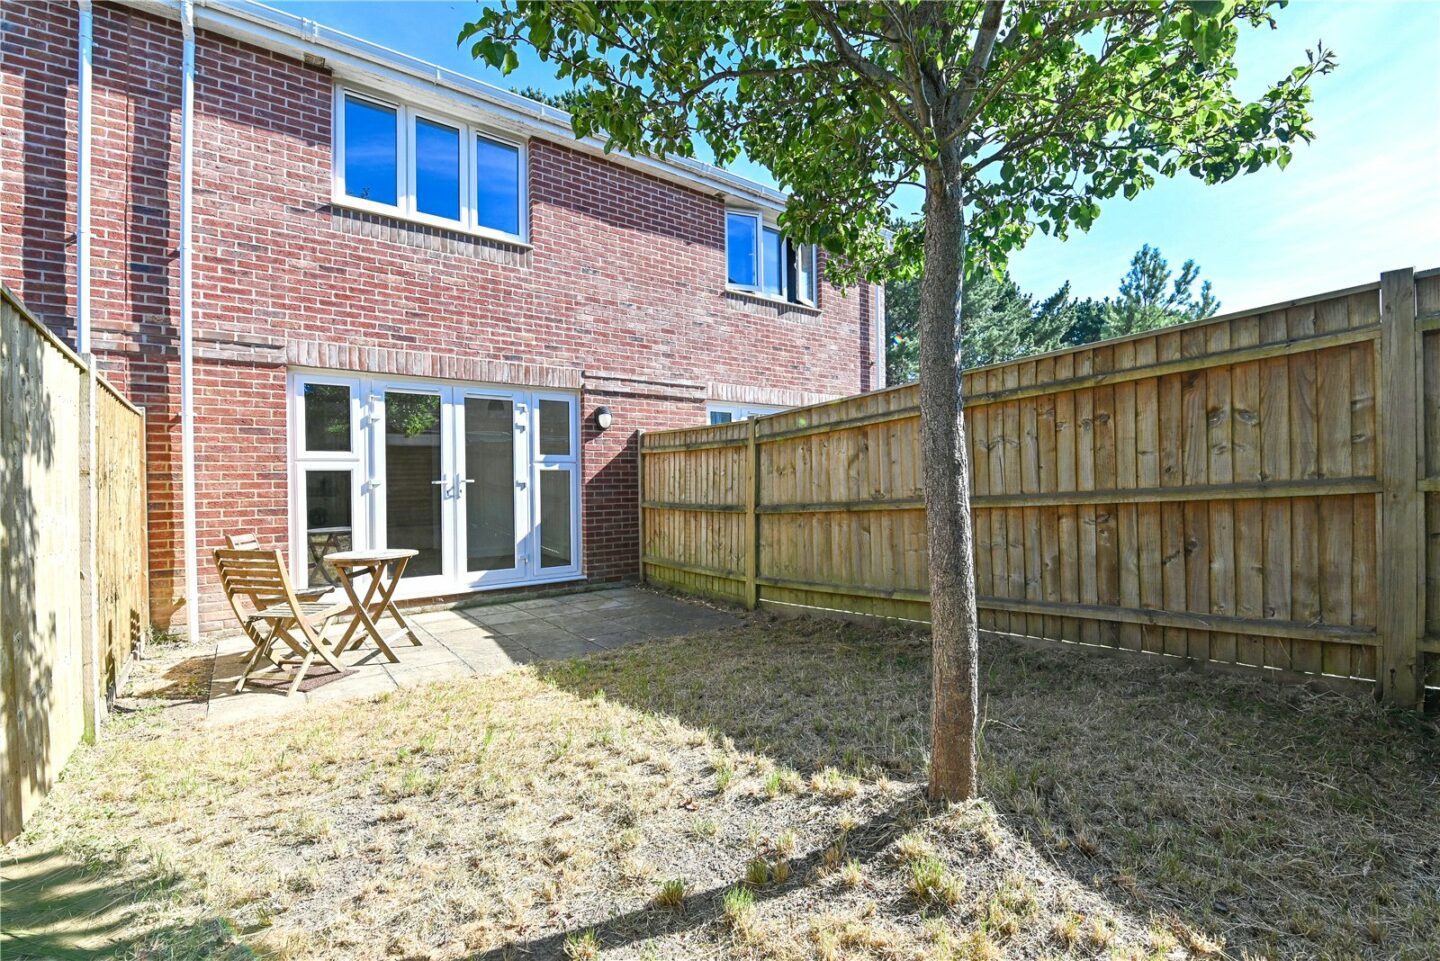

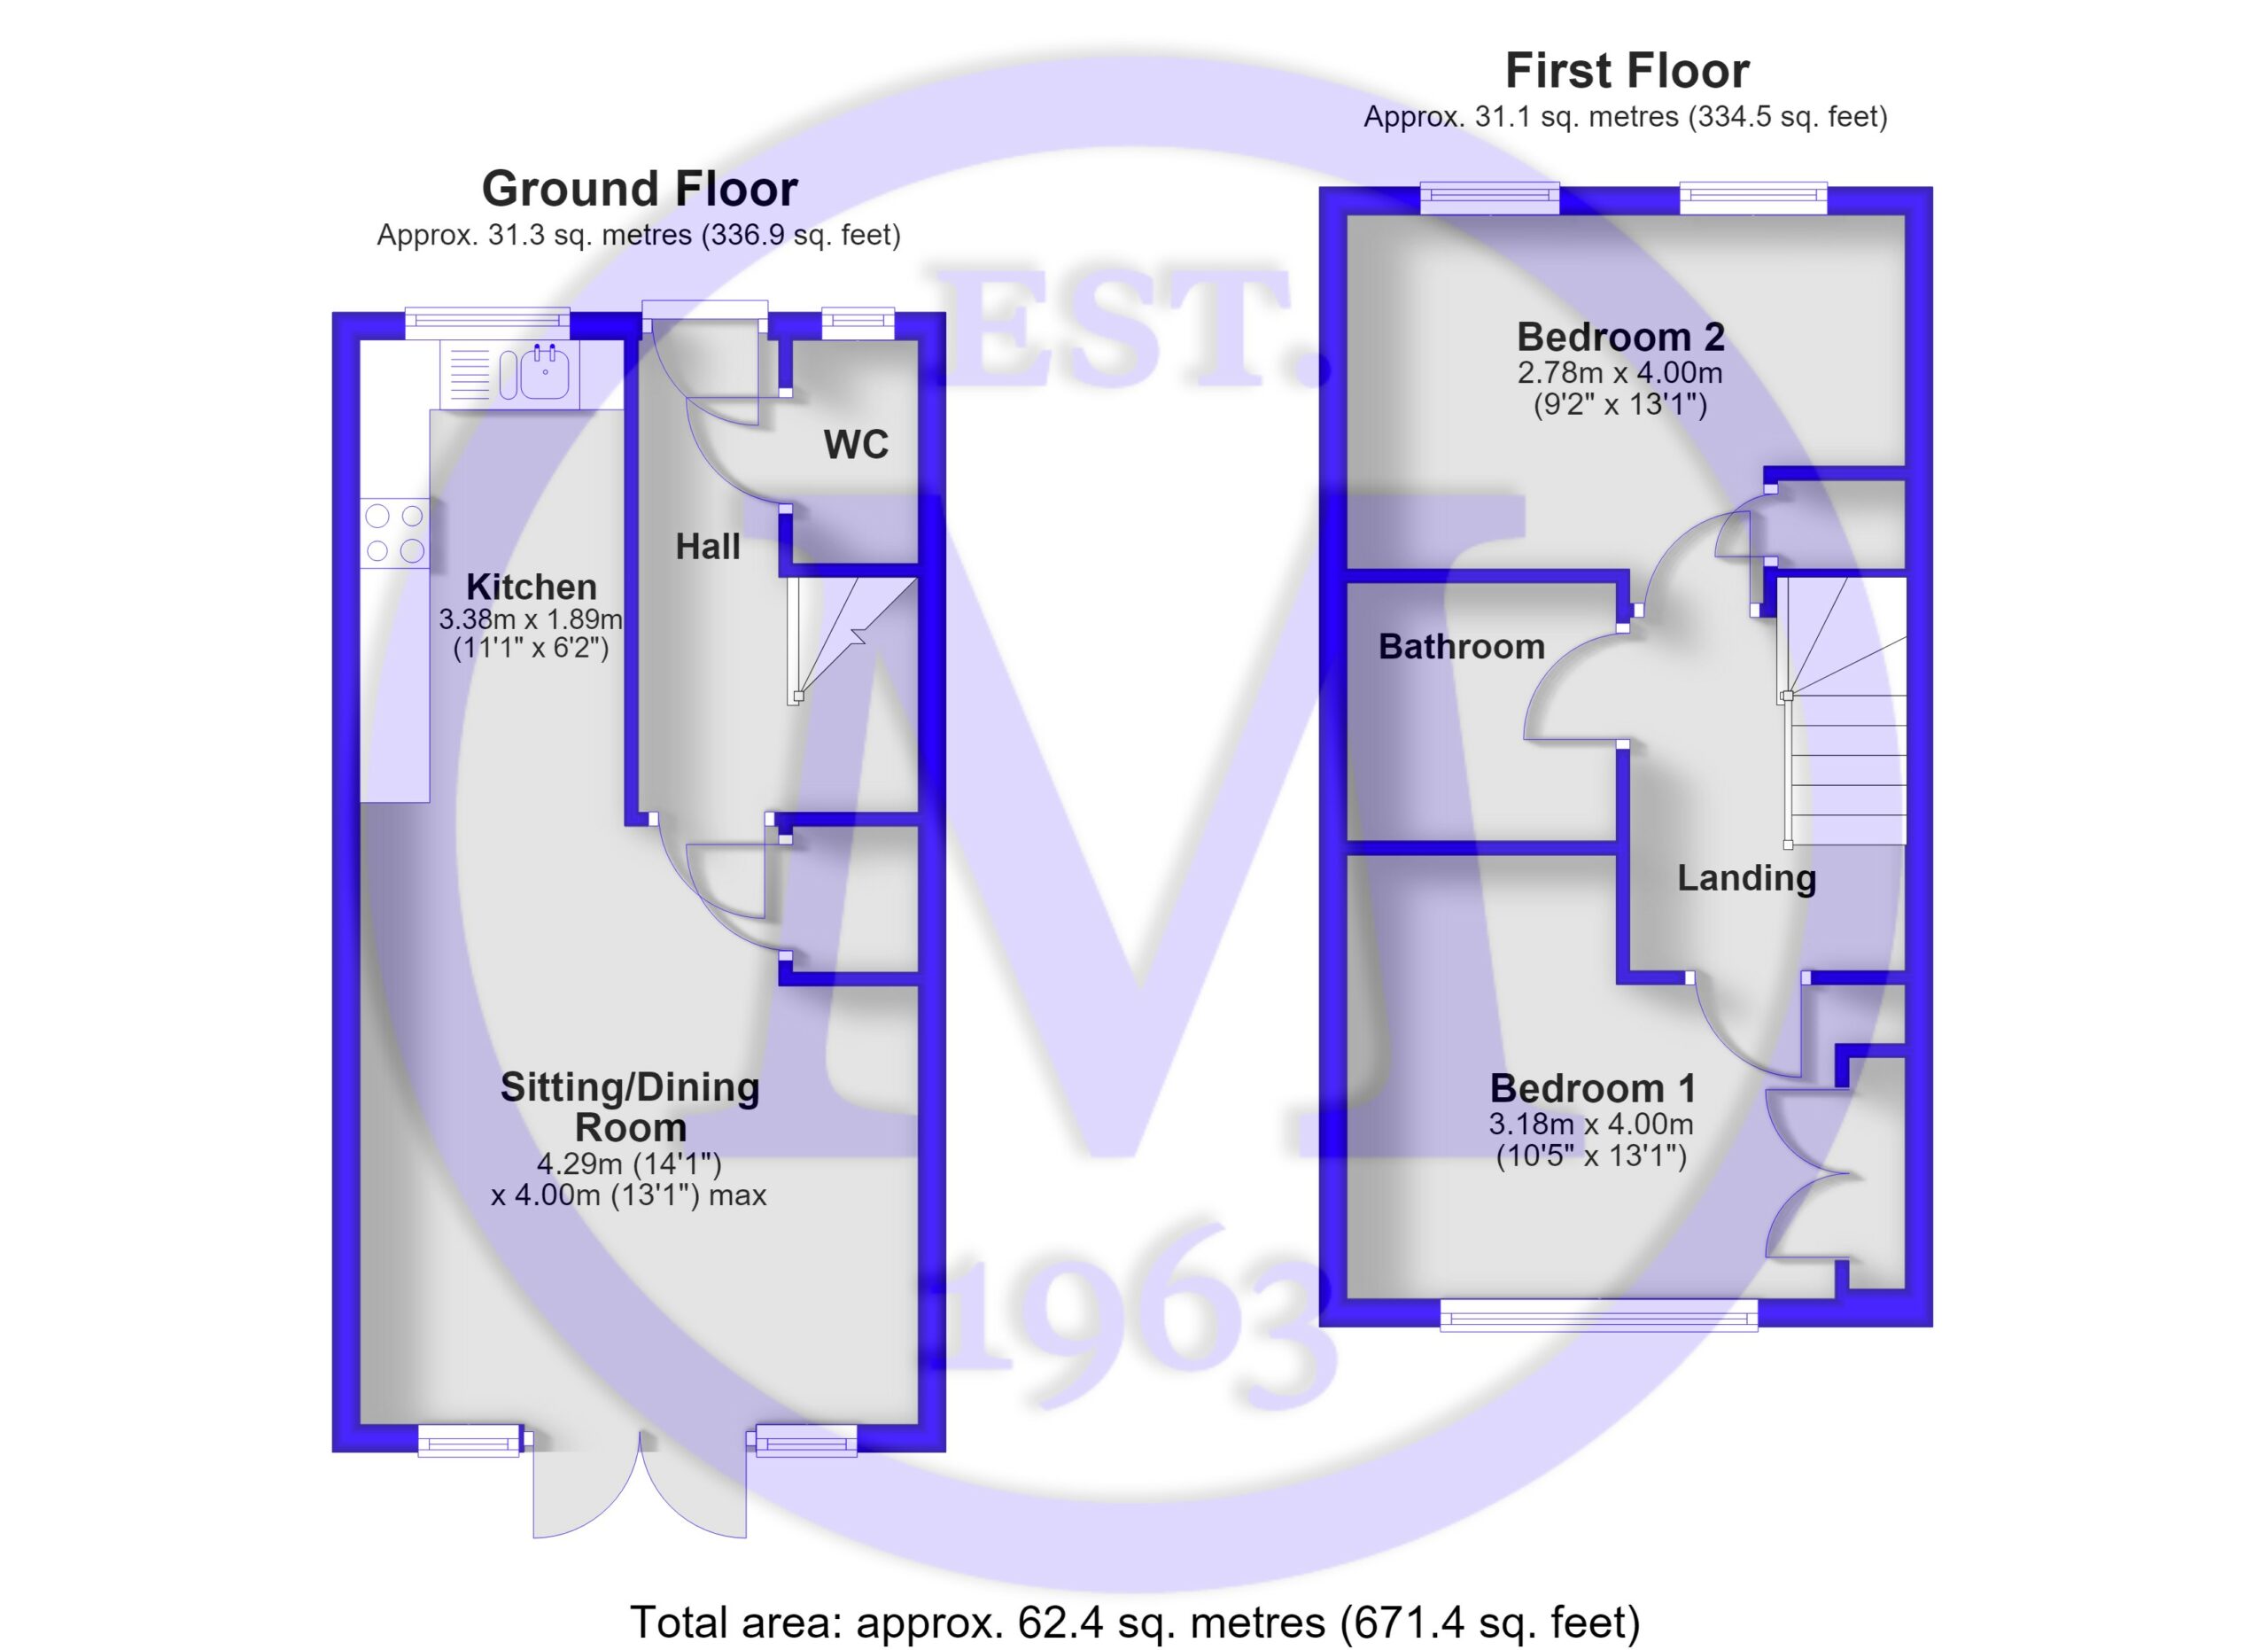
Entrance hall with timber effect flooring, a radiator and stairs to first floor landing.
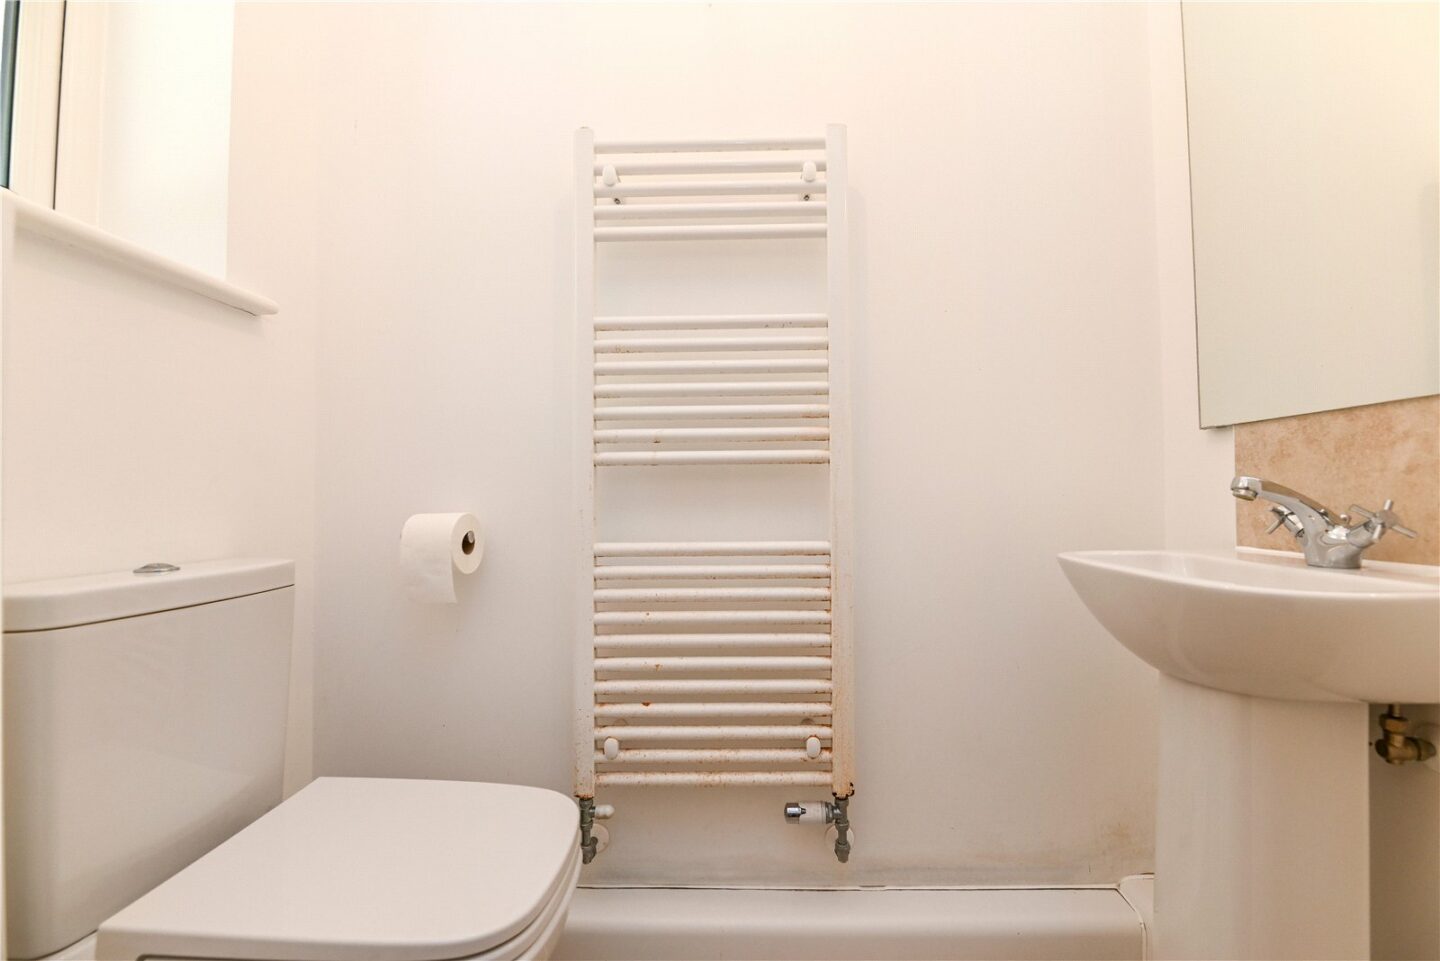
Ground floor cloakroom with tiled flooring and white suite comprising a pedestal wash hand basin with mixer tap over, a WC, a heated towel rail and UPVC double glazed window.
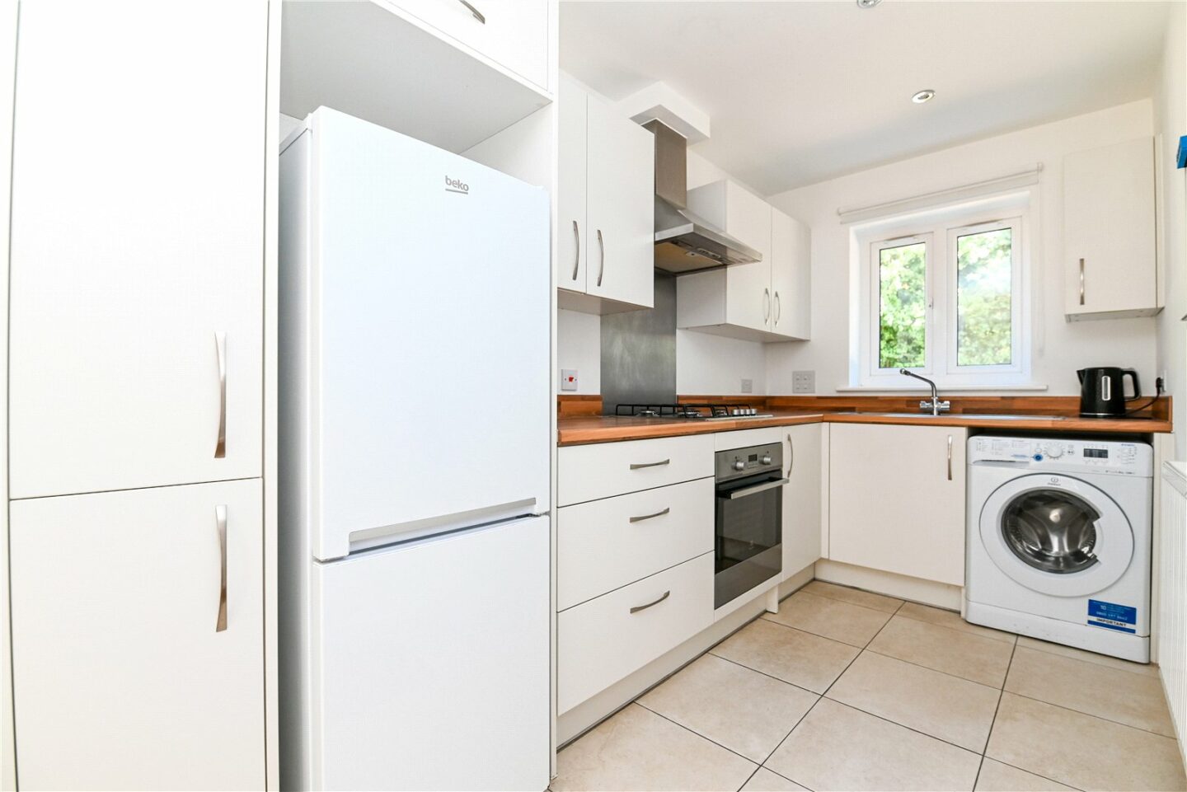
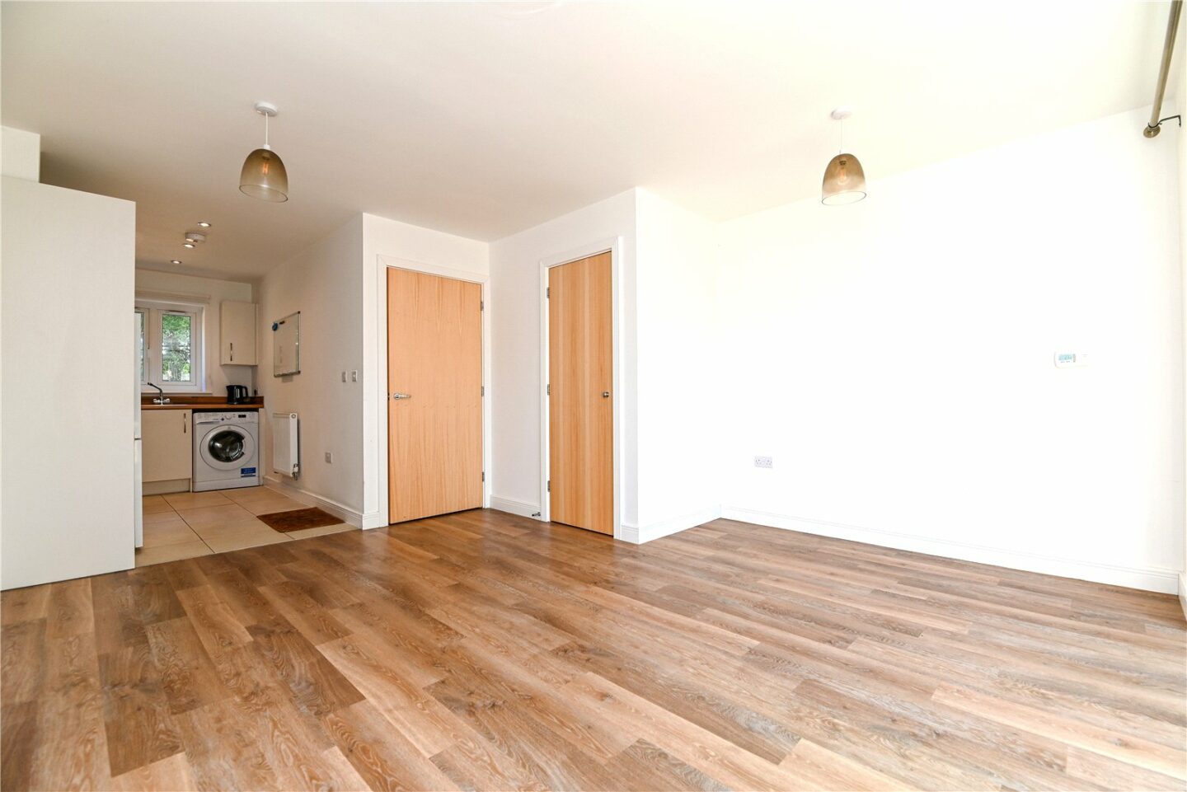
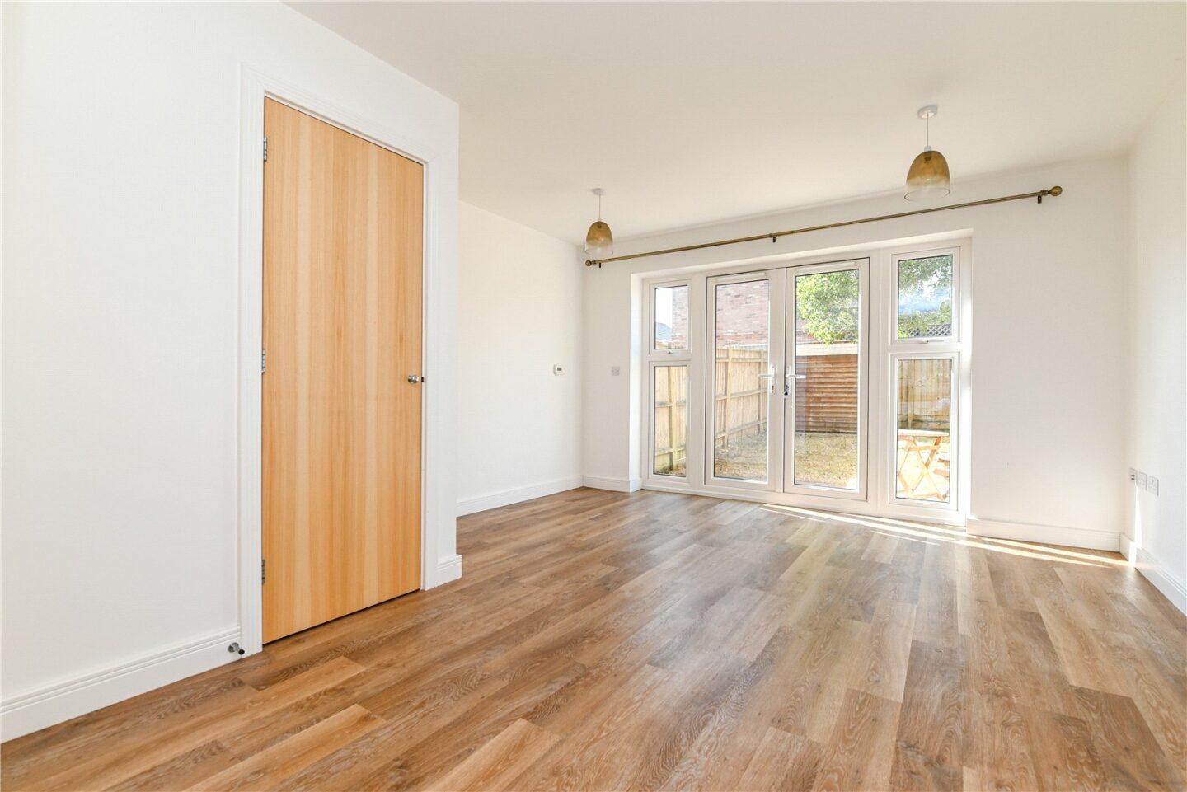
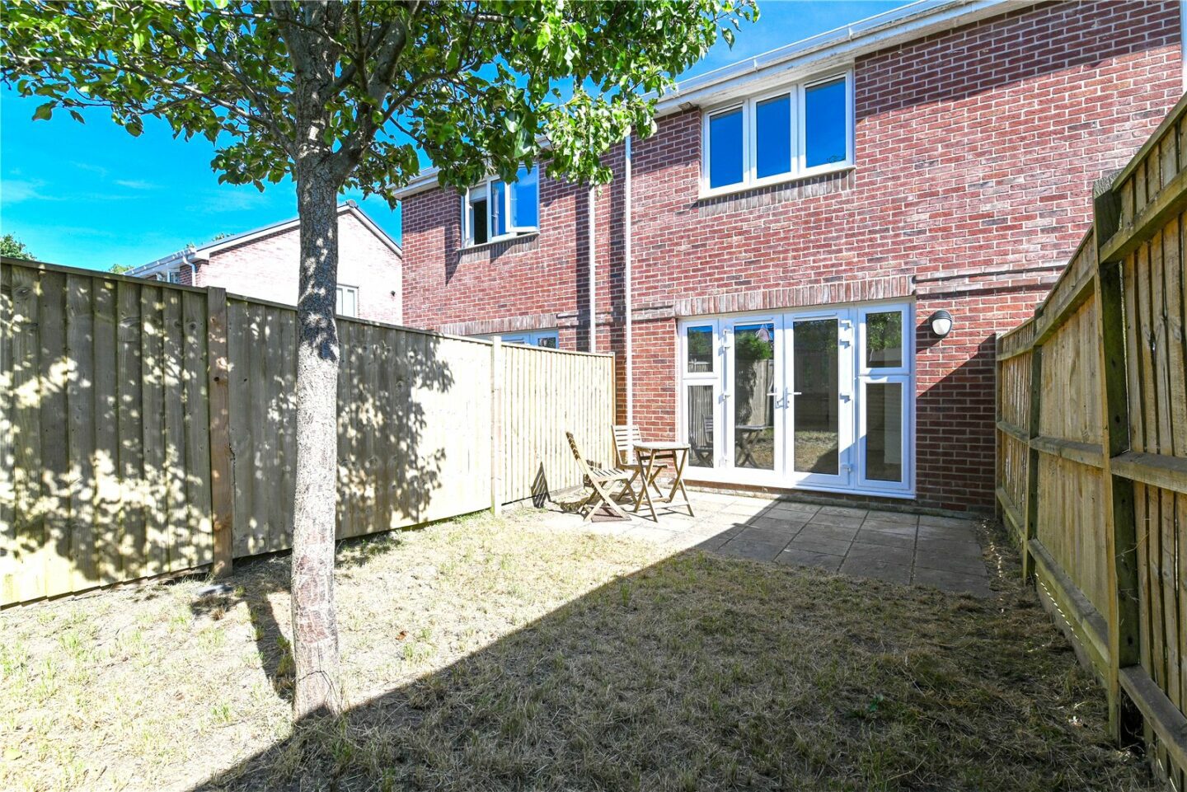
The sitting/dining room has an attractive view over the rear garden with understairs storage cupboard, double casement doors leading onto the patio, a TV ariel point and opens through to the kitchen which is fitted with a modern range of wall and base units with a contrasting timber effect worktop, a stainless steel one and half bowl sink with mixer tap over and drainer, a four burner gas hob with an extractor fan over and stainless steel splashback, a undercounter oven and space and plumbing for a washing machine and tall stand up fridge freezer.
On the first floor landing is a hatch to the loft space.
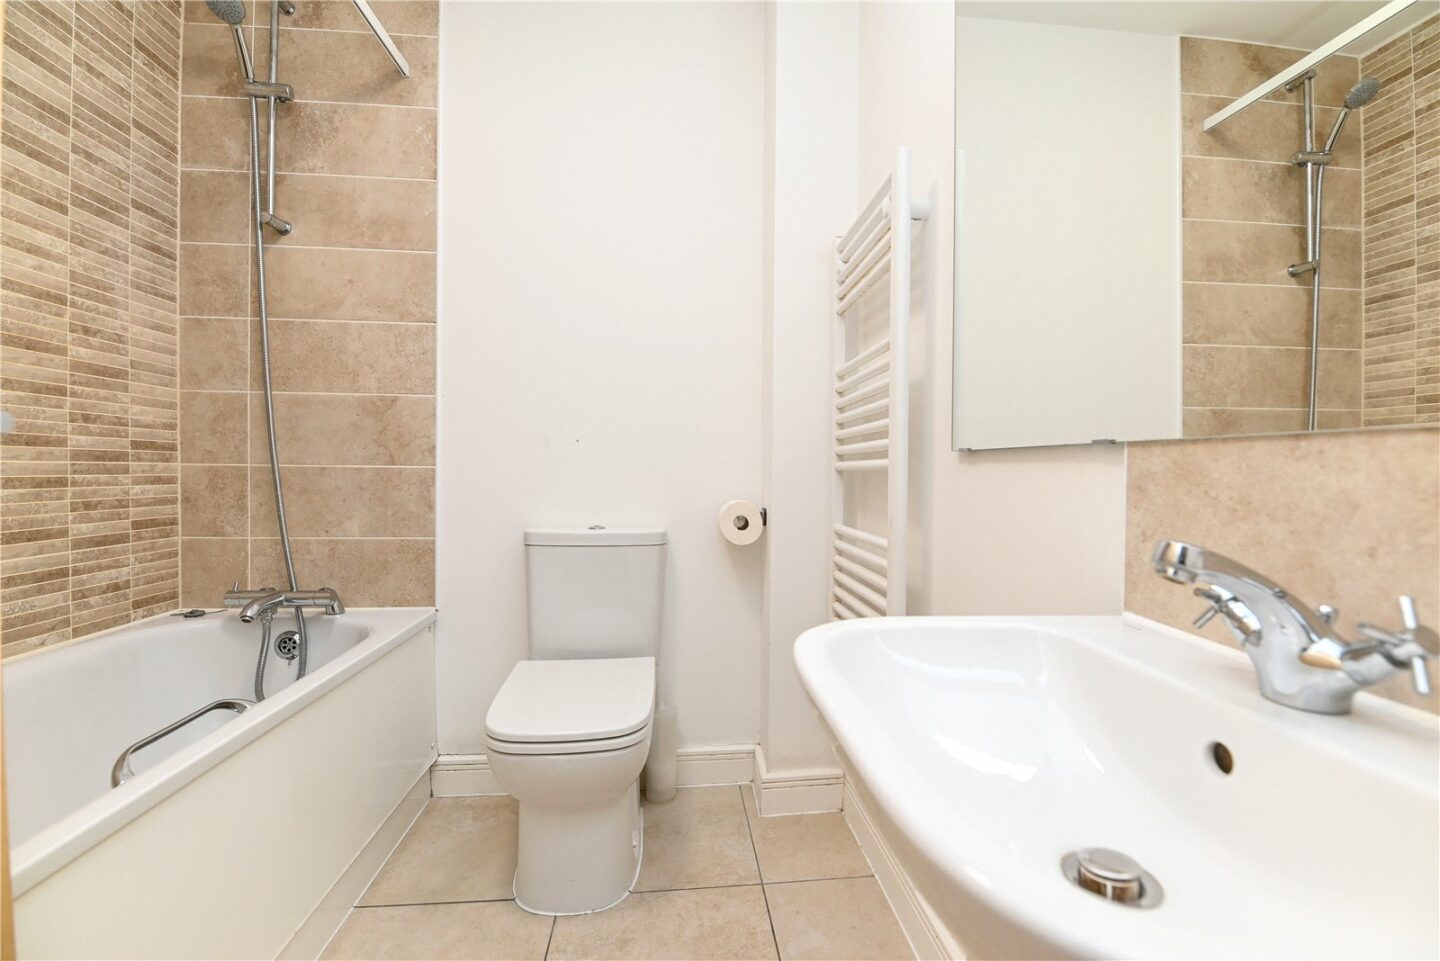
Family bathroom with modern white suite comprising a pedestal wash hand basin with mixer tap over, a WC, a panel bath with mixer tap over and hand held shower attachment, a shower curtain, a shaver point and part tiled walls.
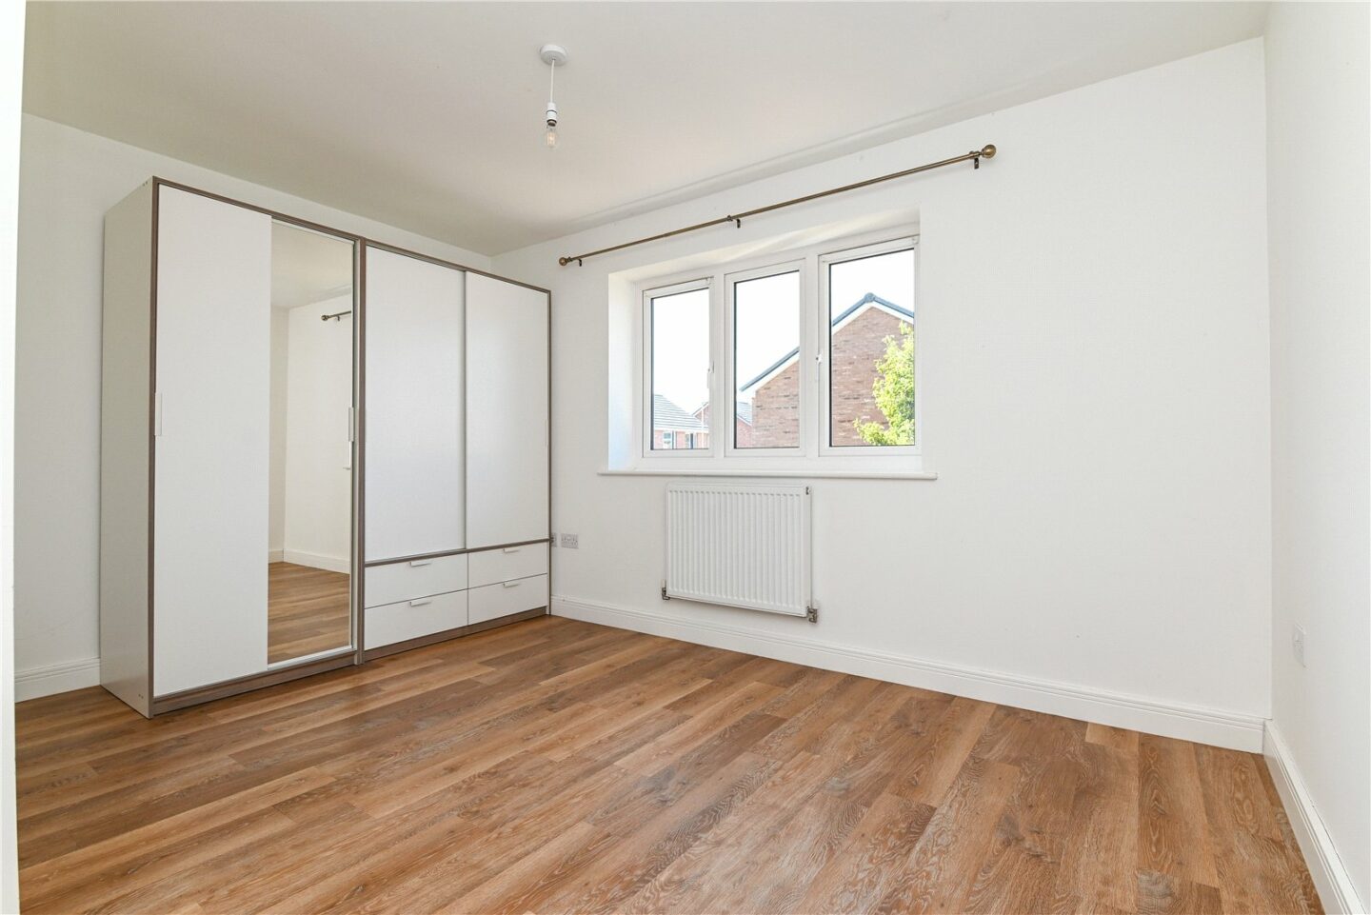
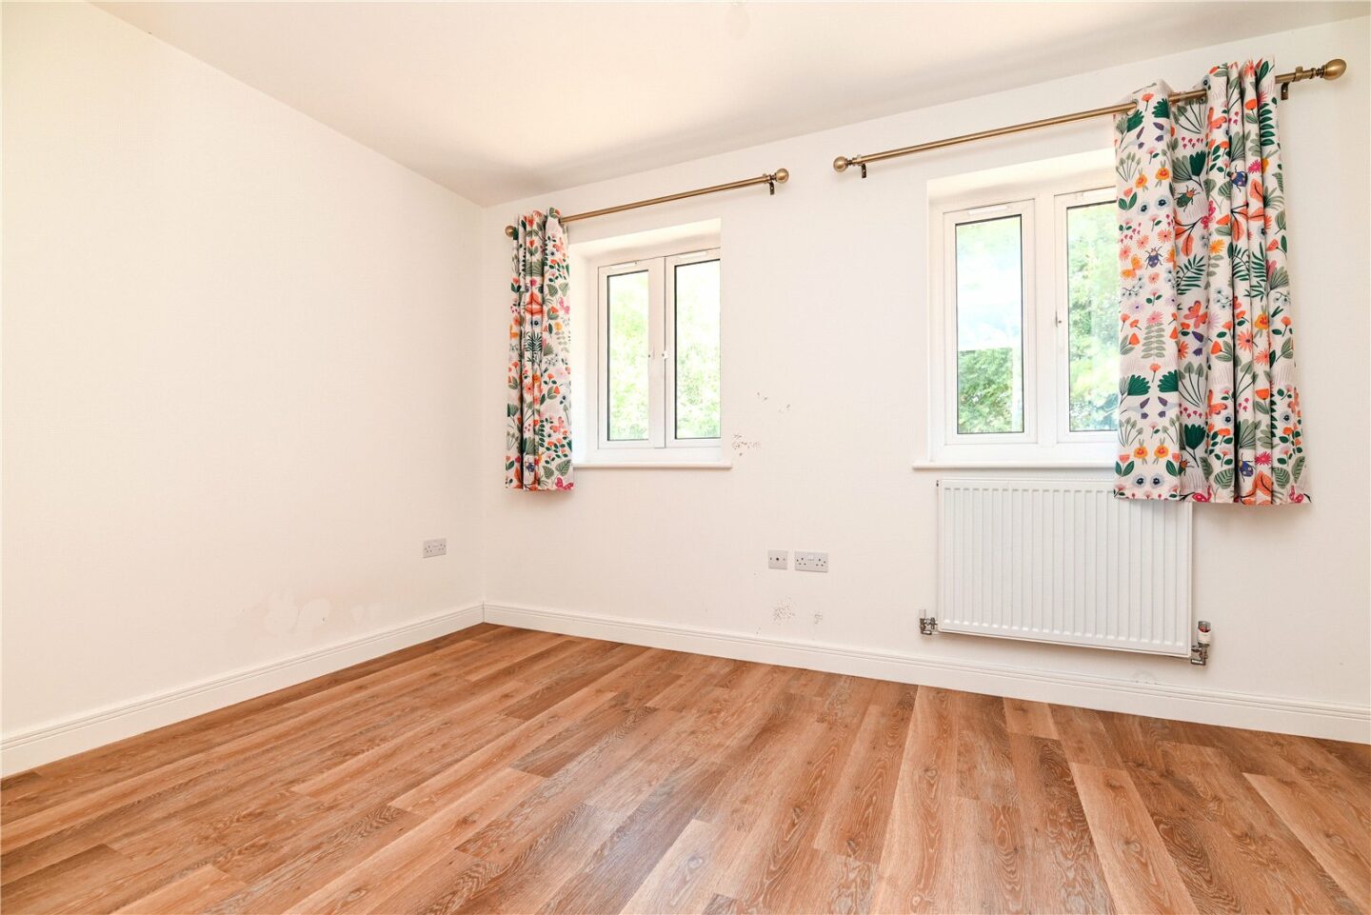
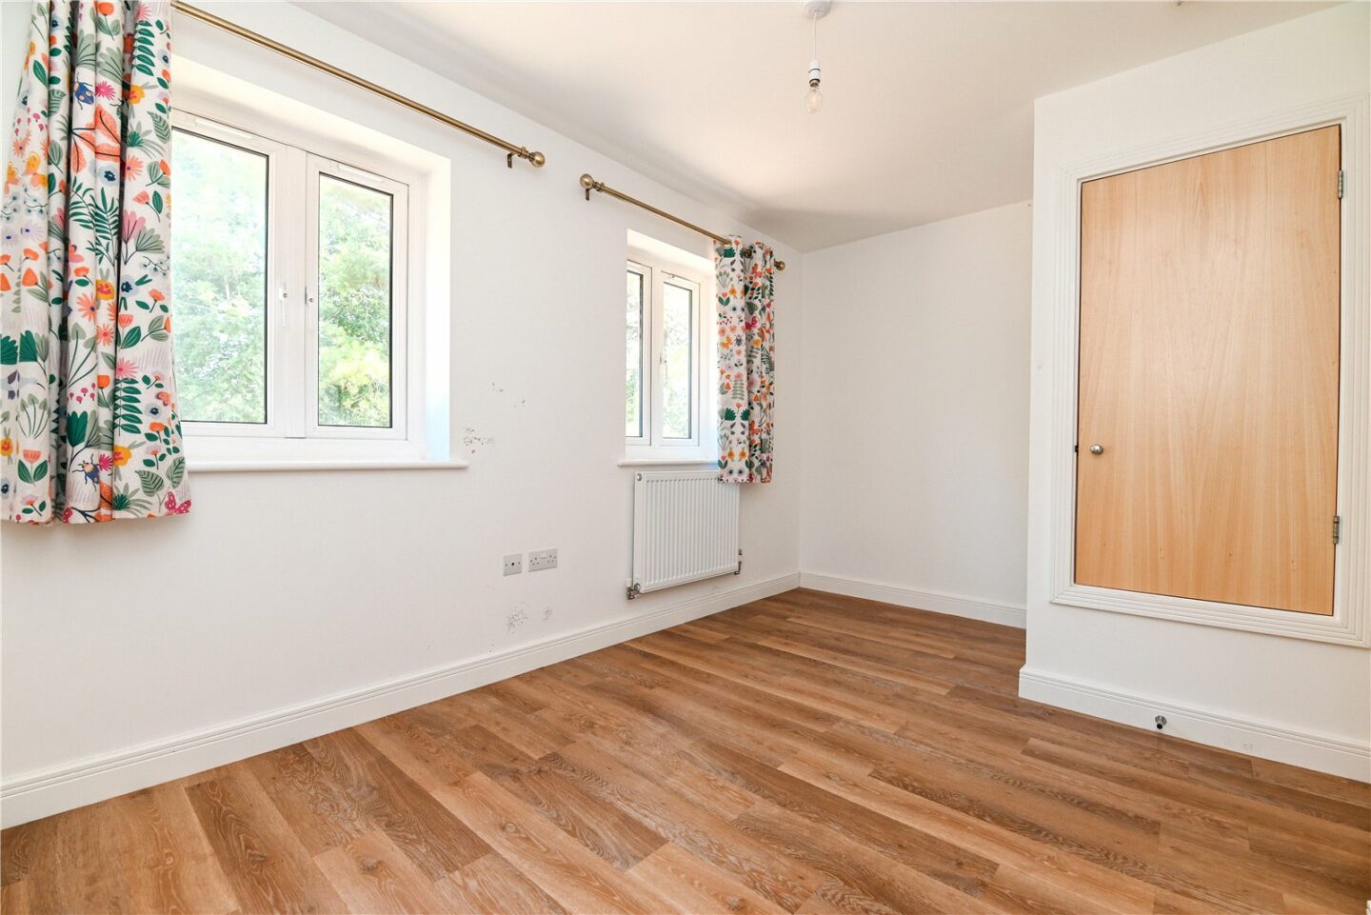
There are two double bedrooms with bedroom two enjoying views over the front and the master bedroom being a lovely size with built in wardrobes and a large UPVC window enjoying an outlook over the rear garden.
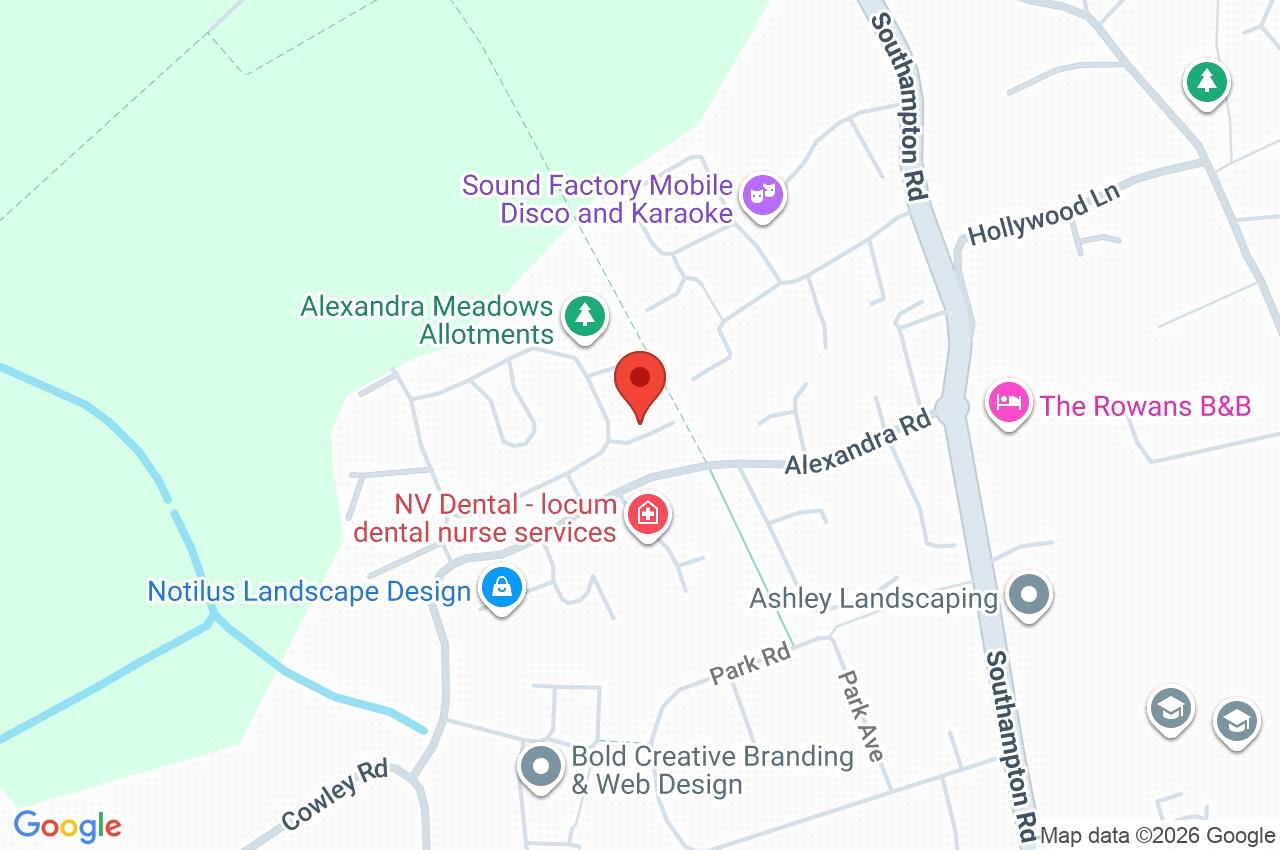
10 Knight Gardens
Hampshire
SO41 9NZ
Give us your details and we’ll be in touch
