






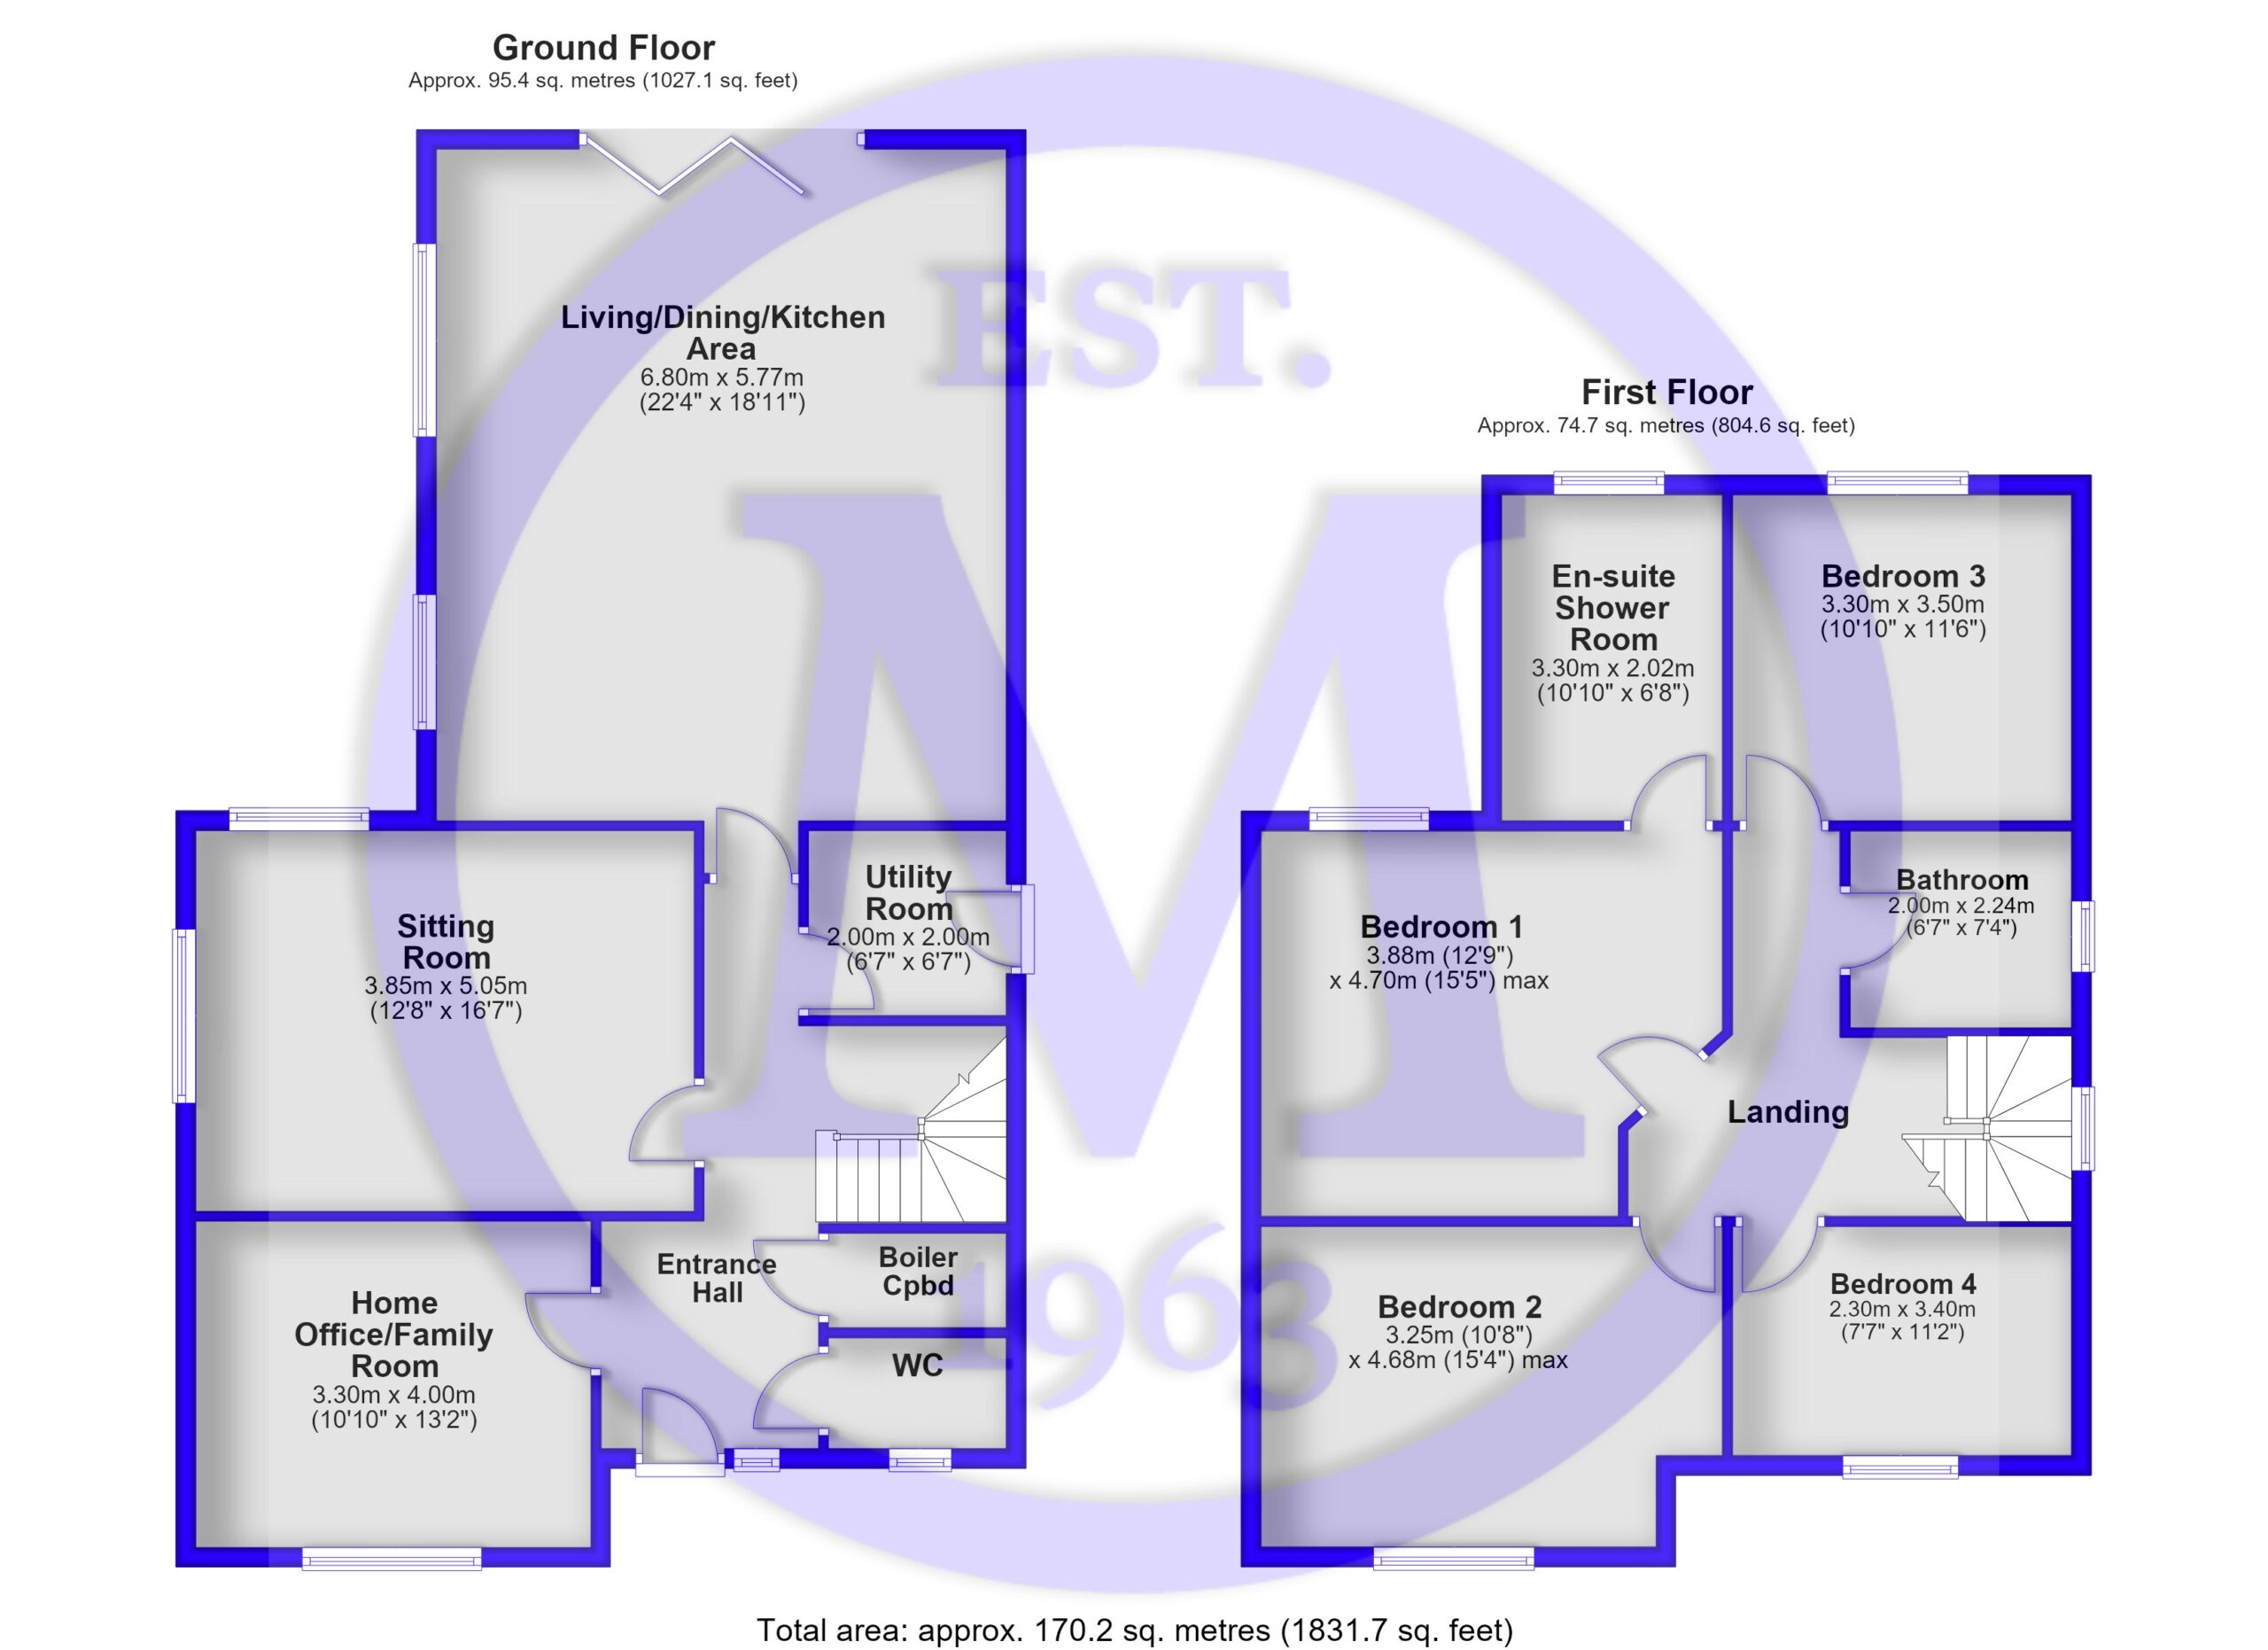
Entrance hall with attractive tiled flooring, stairs to the first floor, an understairs storage cupboard, and a boiler cupboard.
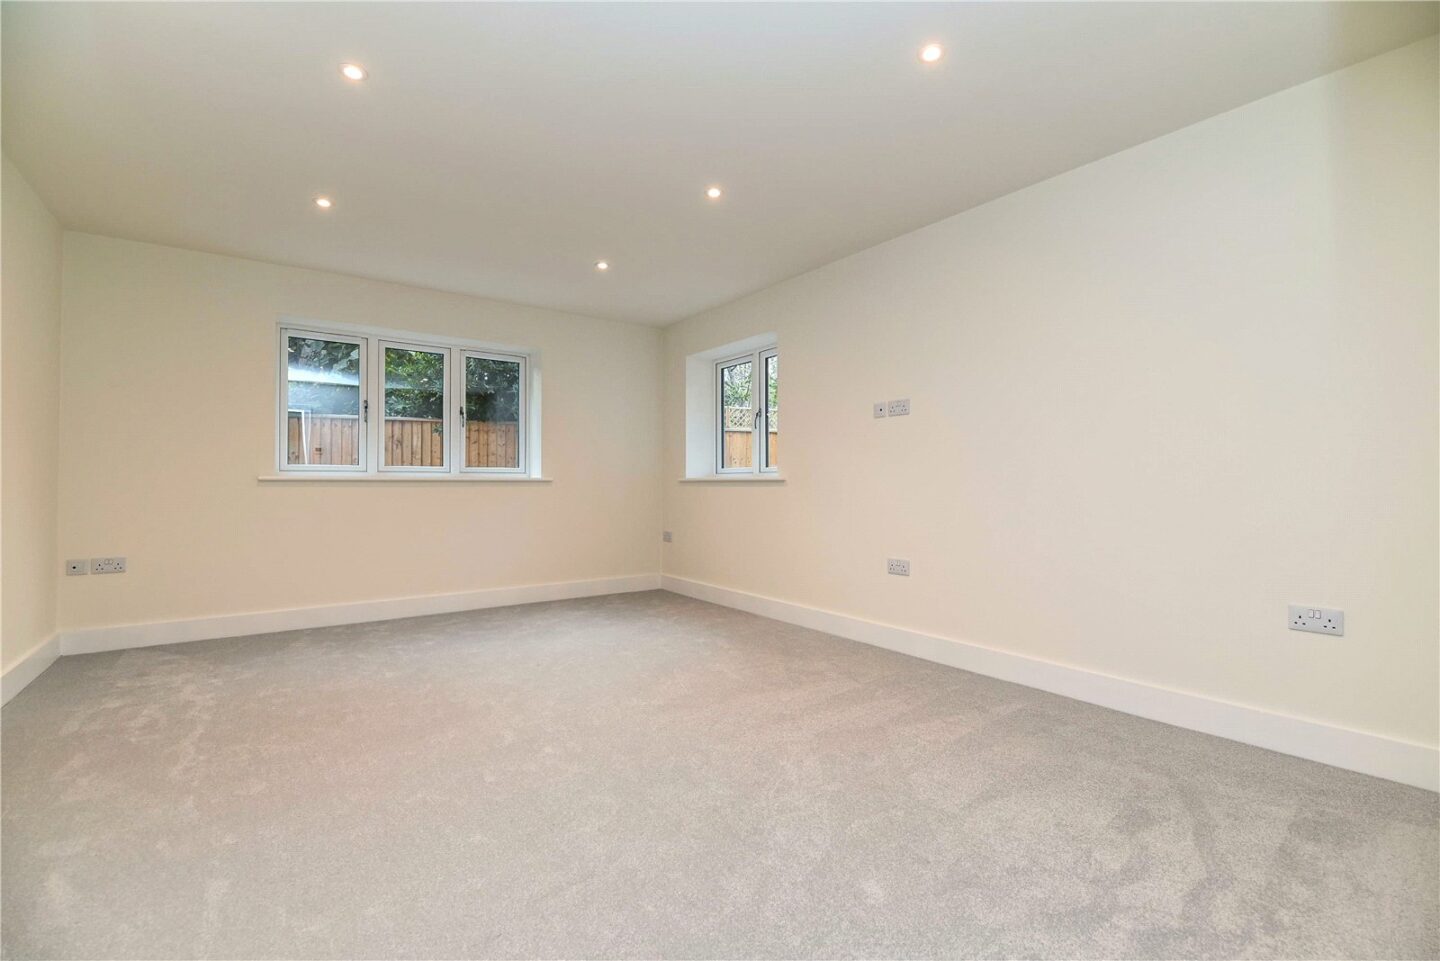
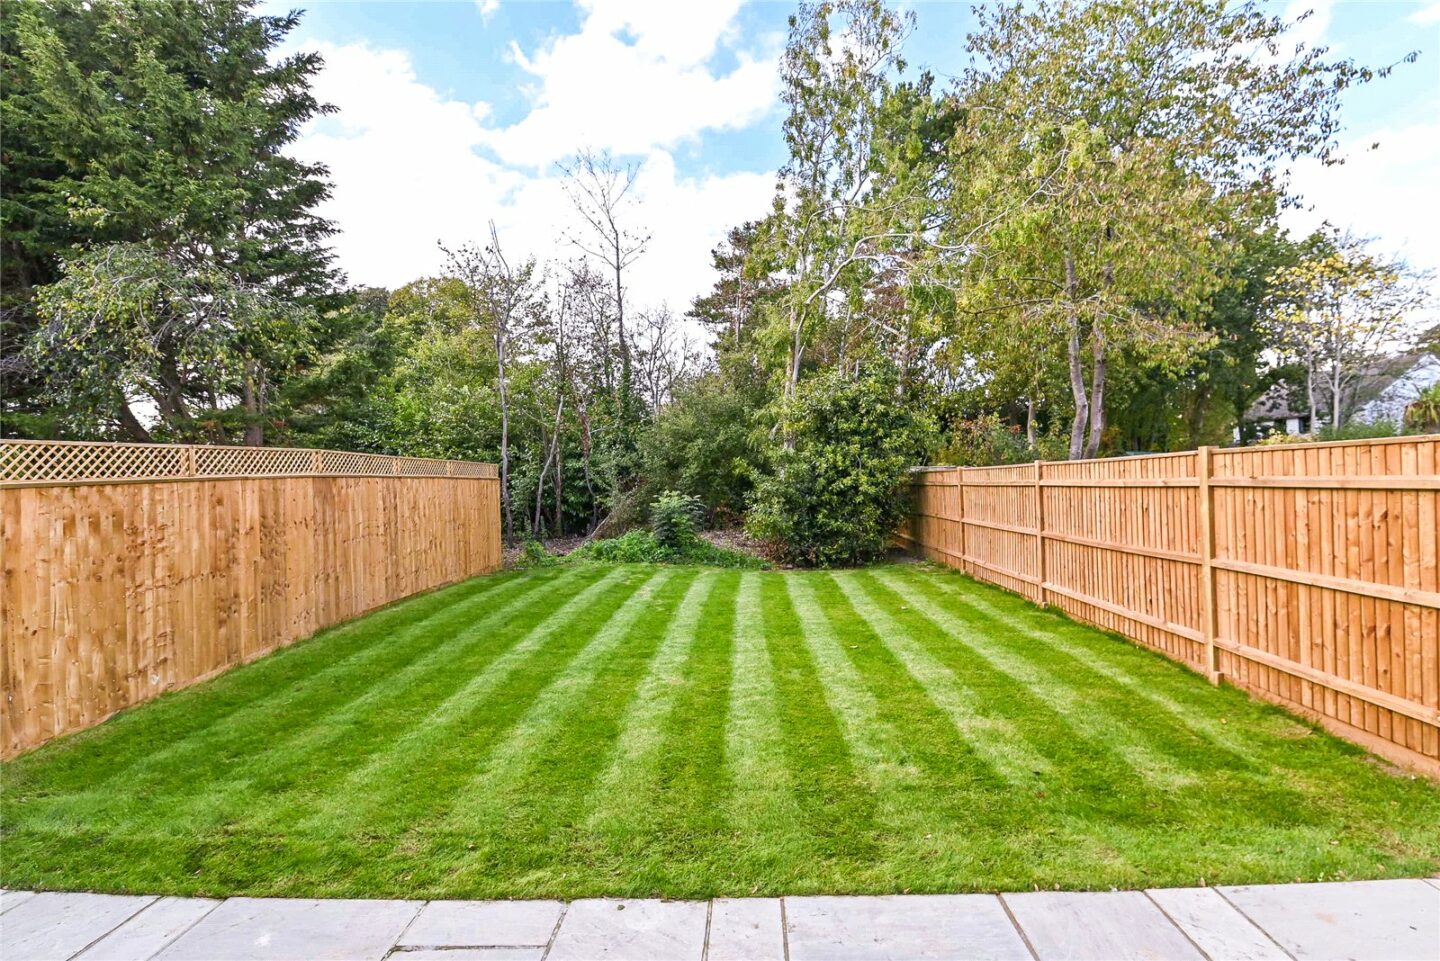
Lovely sitting room benefiting from a double aspect and a private outlook over the gardens.
Home office/family room with an outlook to the front.
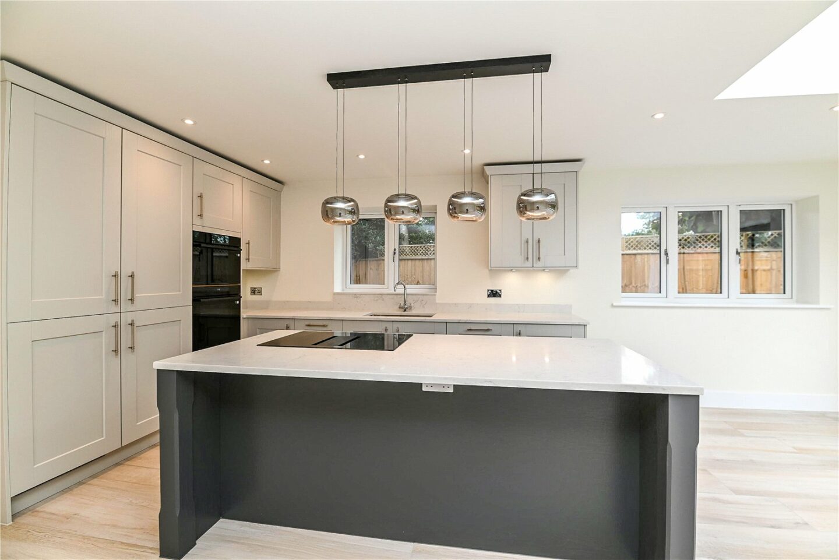
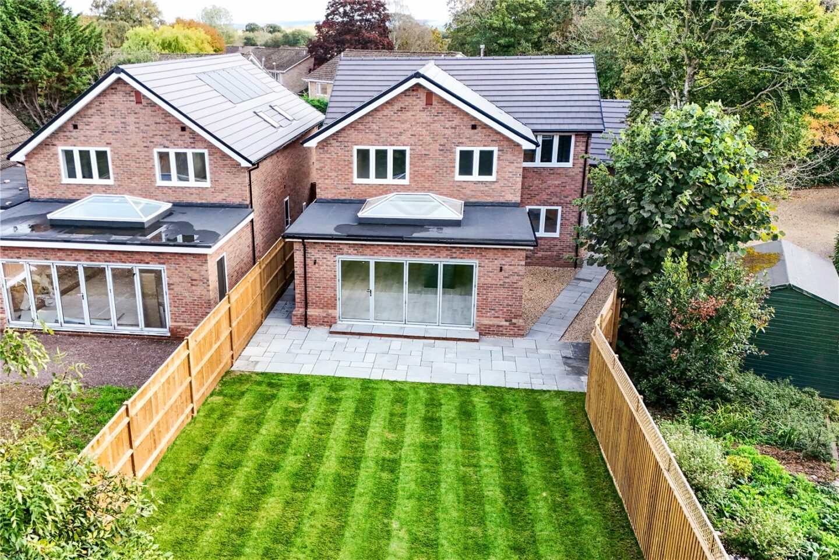
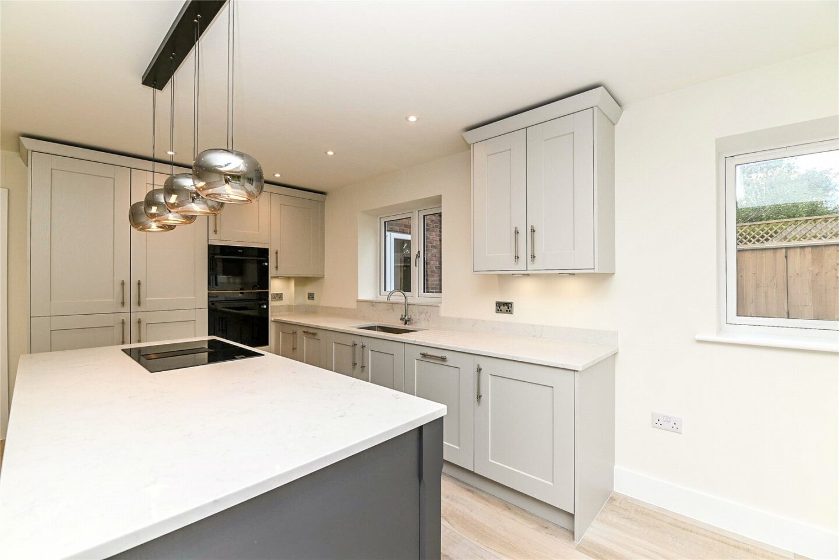
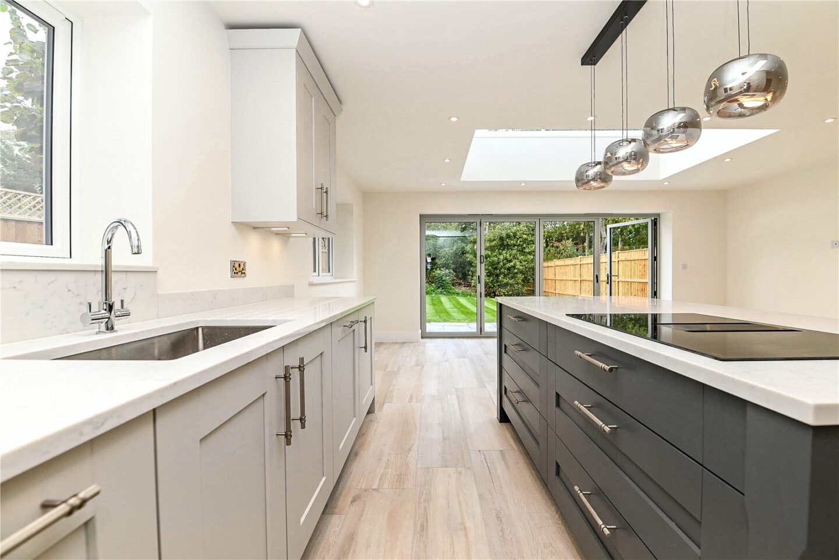
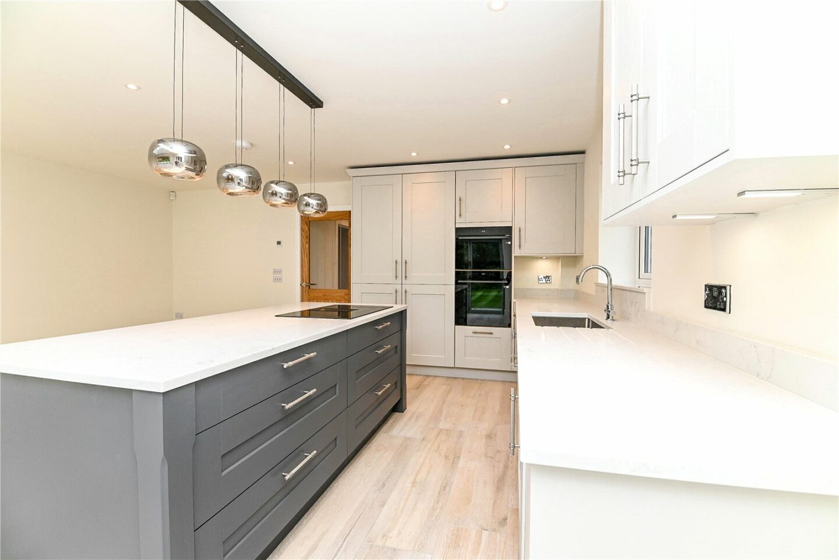
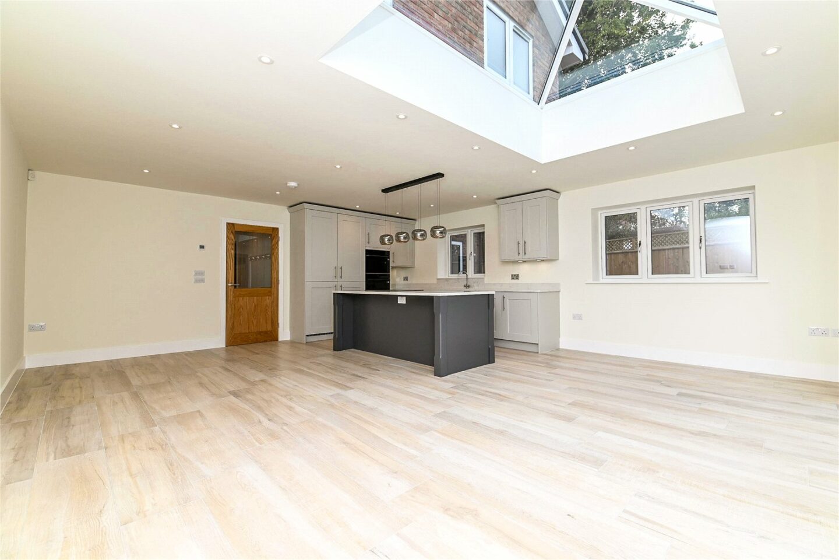
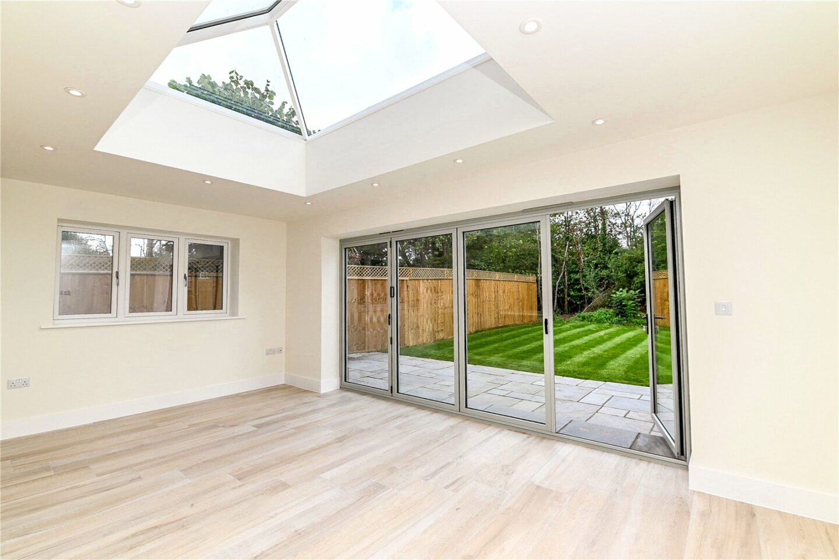
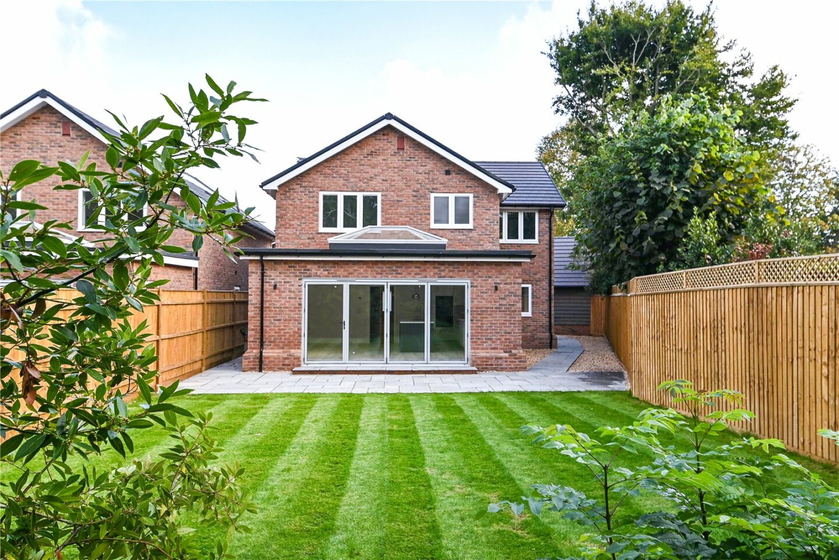
Stunning and substantial kitchen/dining/living room benefiting from a triple aspect, with the kitchen having an excellent range of high quality built-in units with soft closing drawers and doors, marble worktops and upstands, and an island unit with a marble worktop and breakfast bar. Built-in appliances include a Samsung electric oven, a combination oven, a fridge, a separate freezer, a dishwasher, and a touch control hob with an integrated extractor. There is attractive timber effect tiled flooring, a roof lantern providing an abundance of light, ample room for a dining table and sofa, bi-fold doors onto the patio and rear garden, and a lovely private outlook.
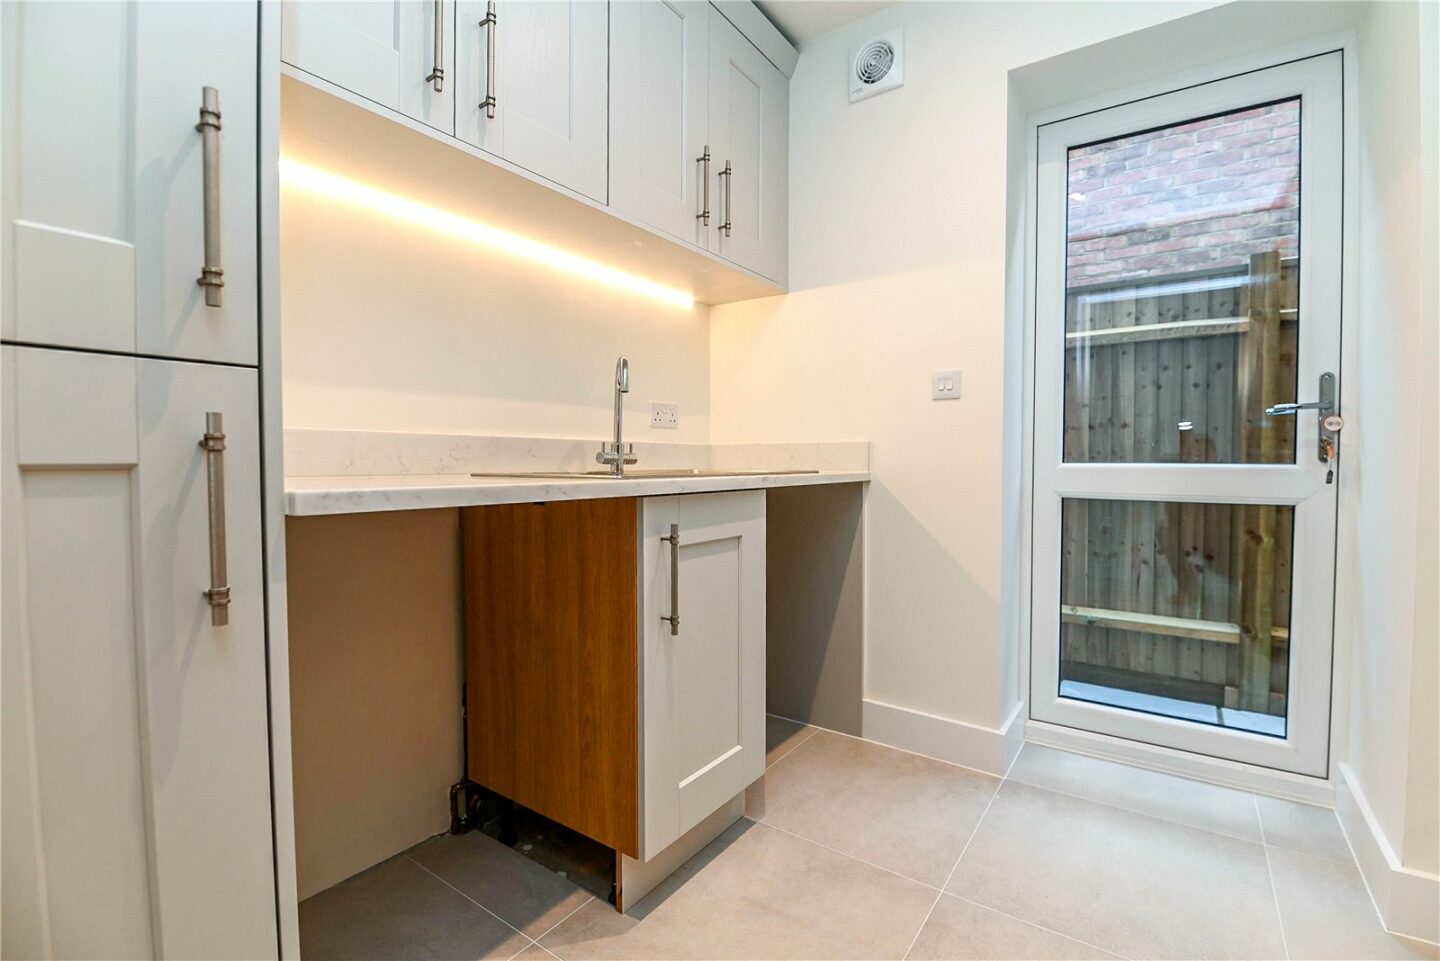
Useful separate utility room with a further range of built-in units, marble worktops and upstands, an undermounted sink unit with a mixer tap over, under cupboard lighting, tiled flooring, and space for a washing machine and tumble dryer.
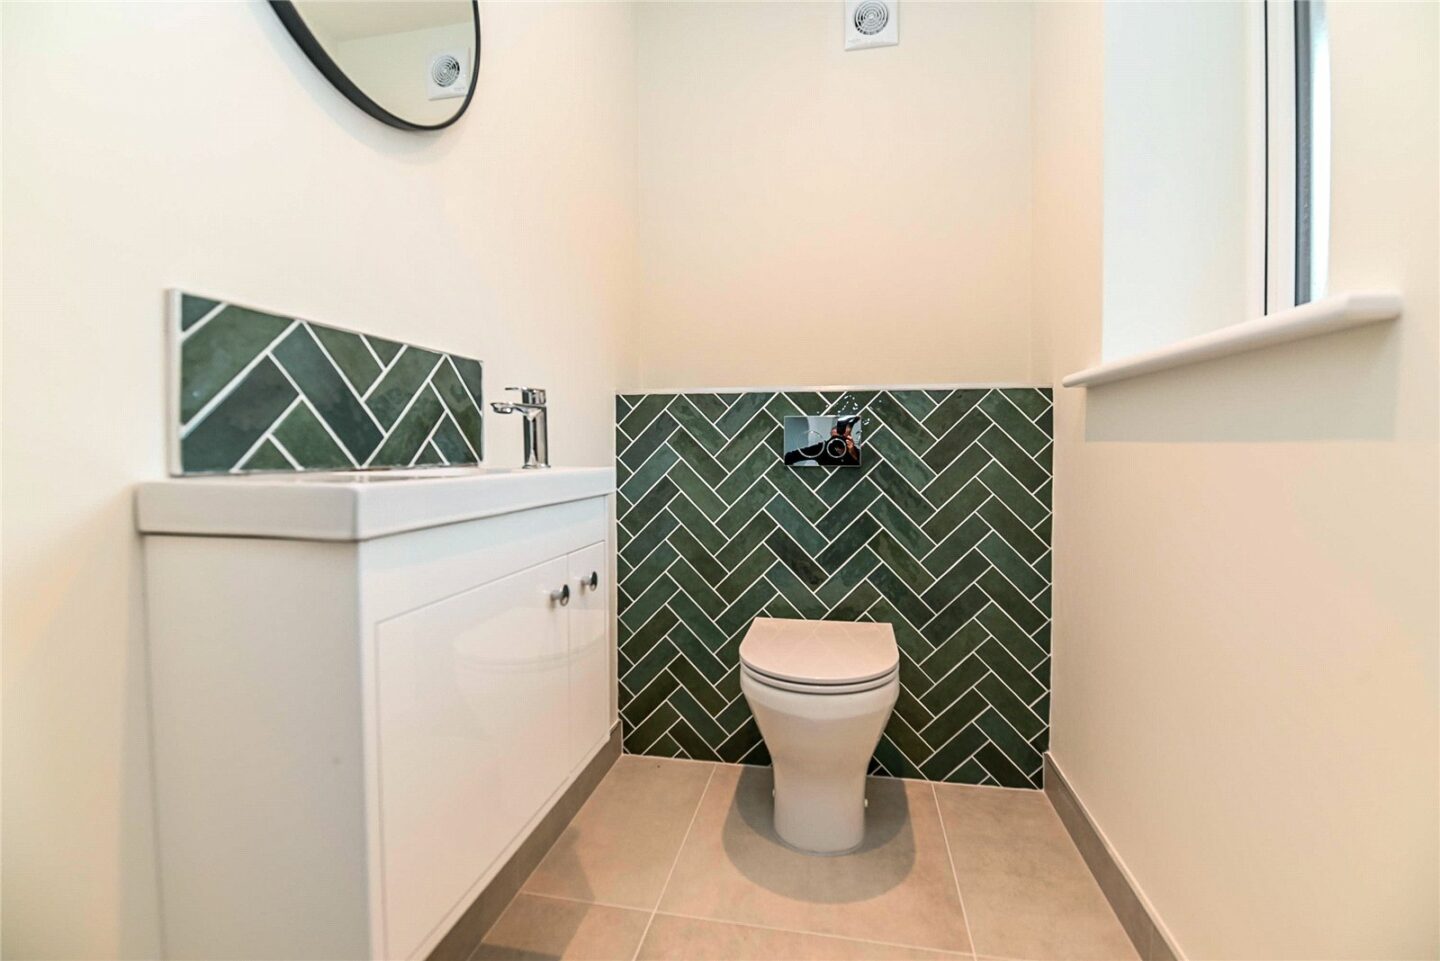
Ground floor cloakroom fitted with a luxury white suite.
First floor landing with an airing cupboard and a trapdoor to the roof space.
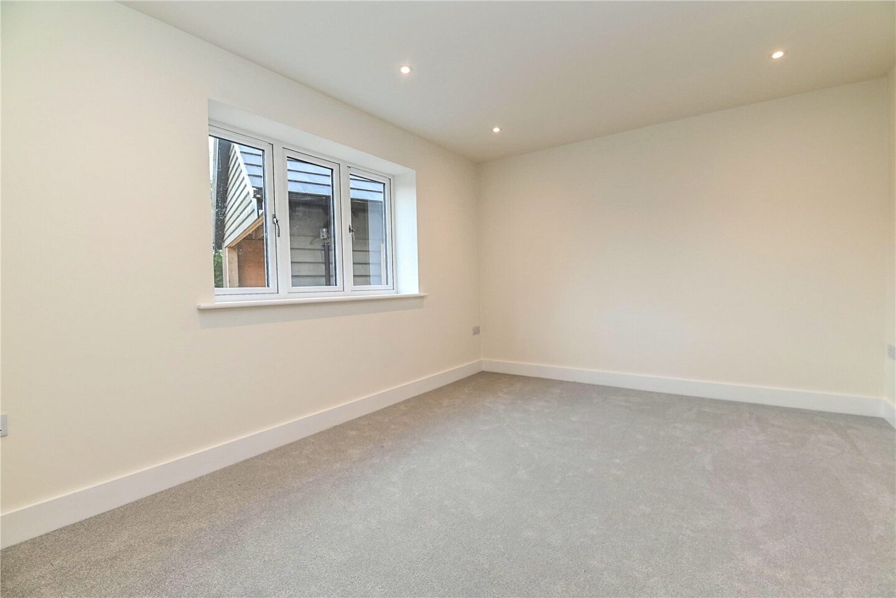
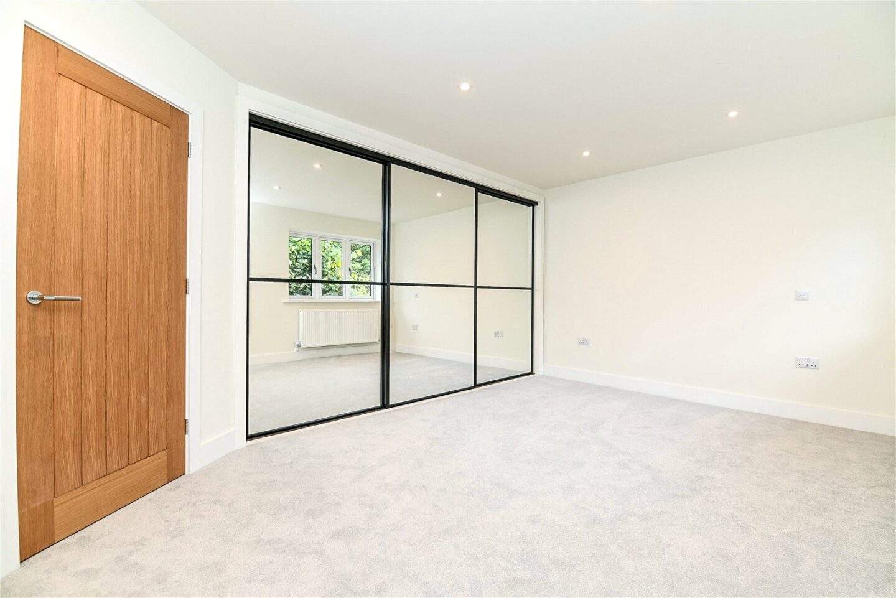
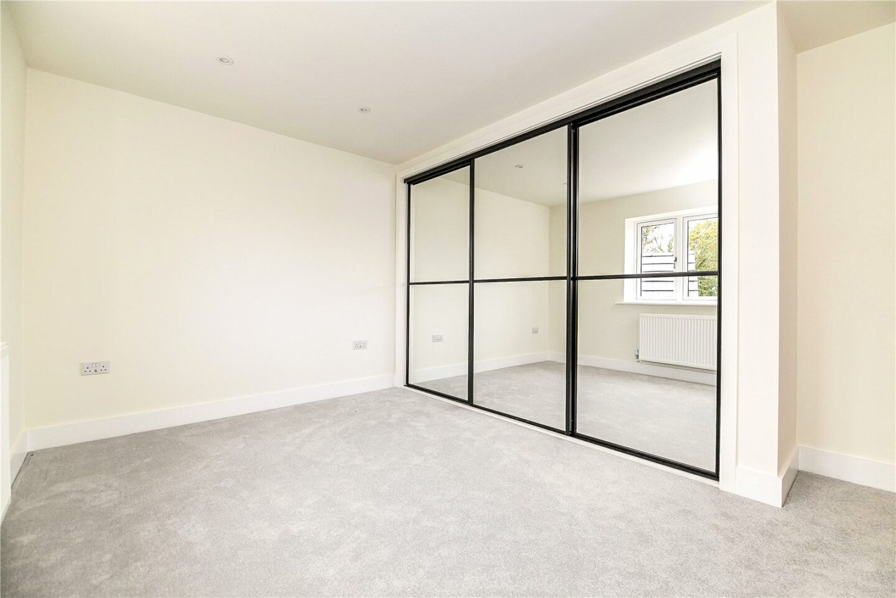
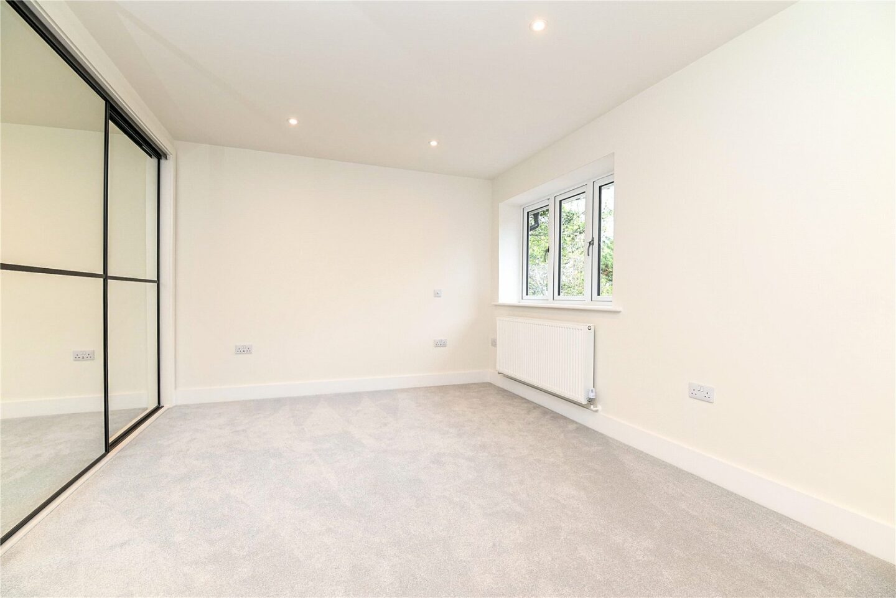
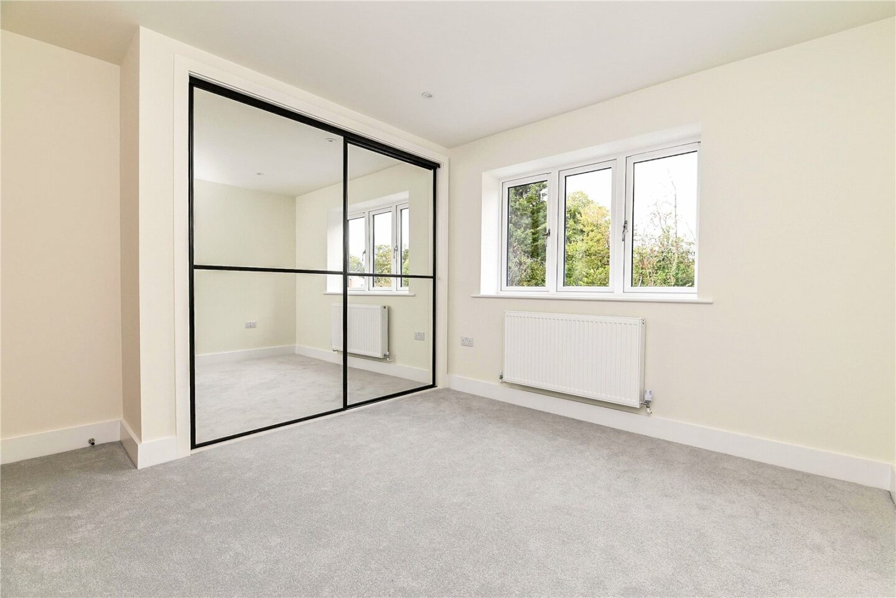
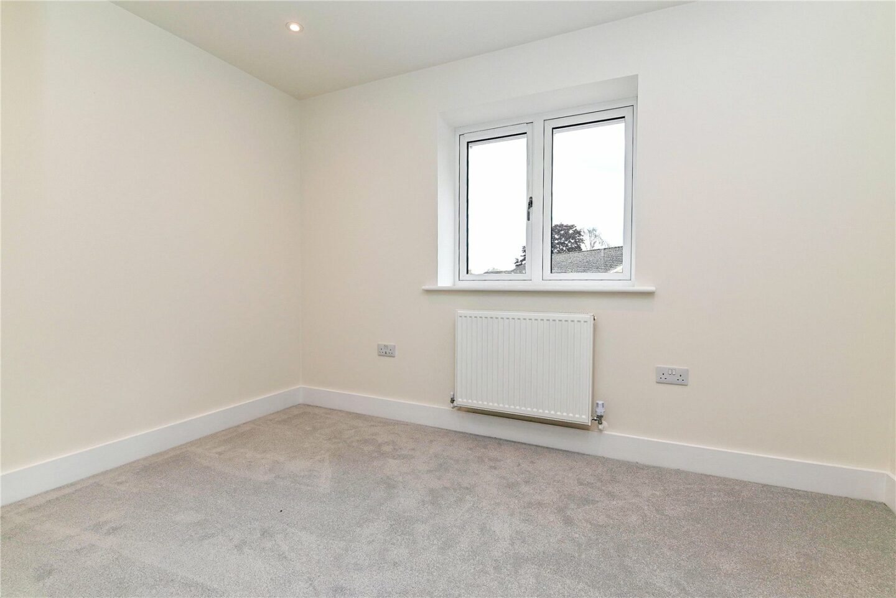
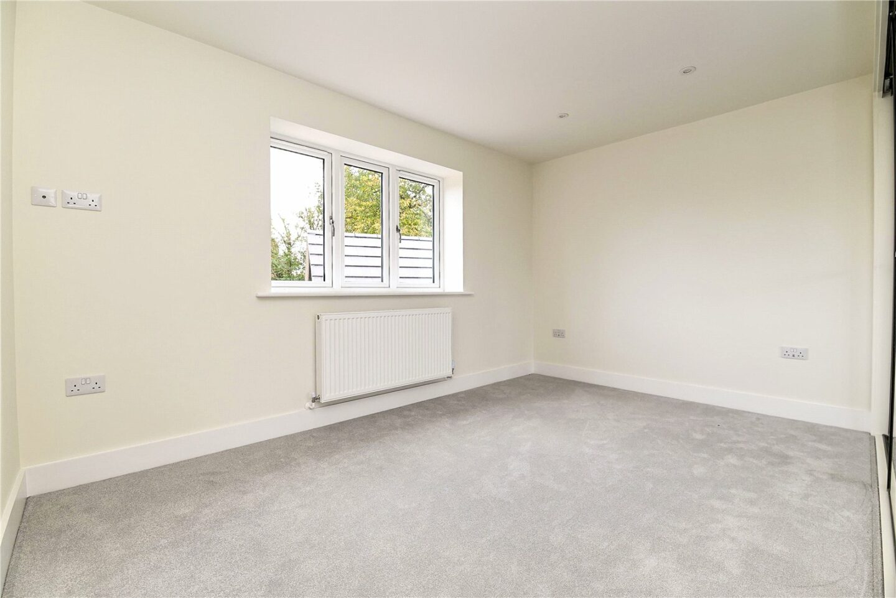
Four good sized bedrooms, three of which have high quality built-in wardrobes with automatic lighting.
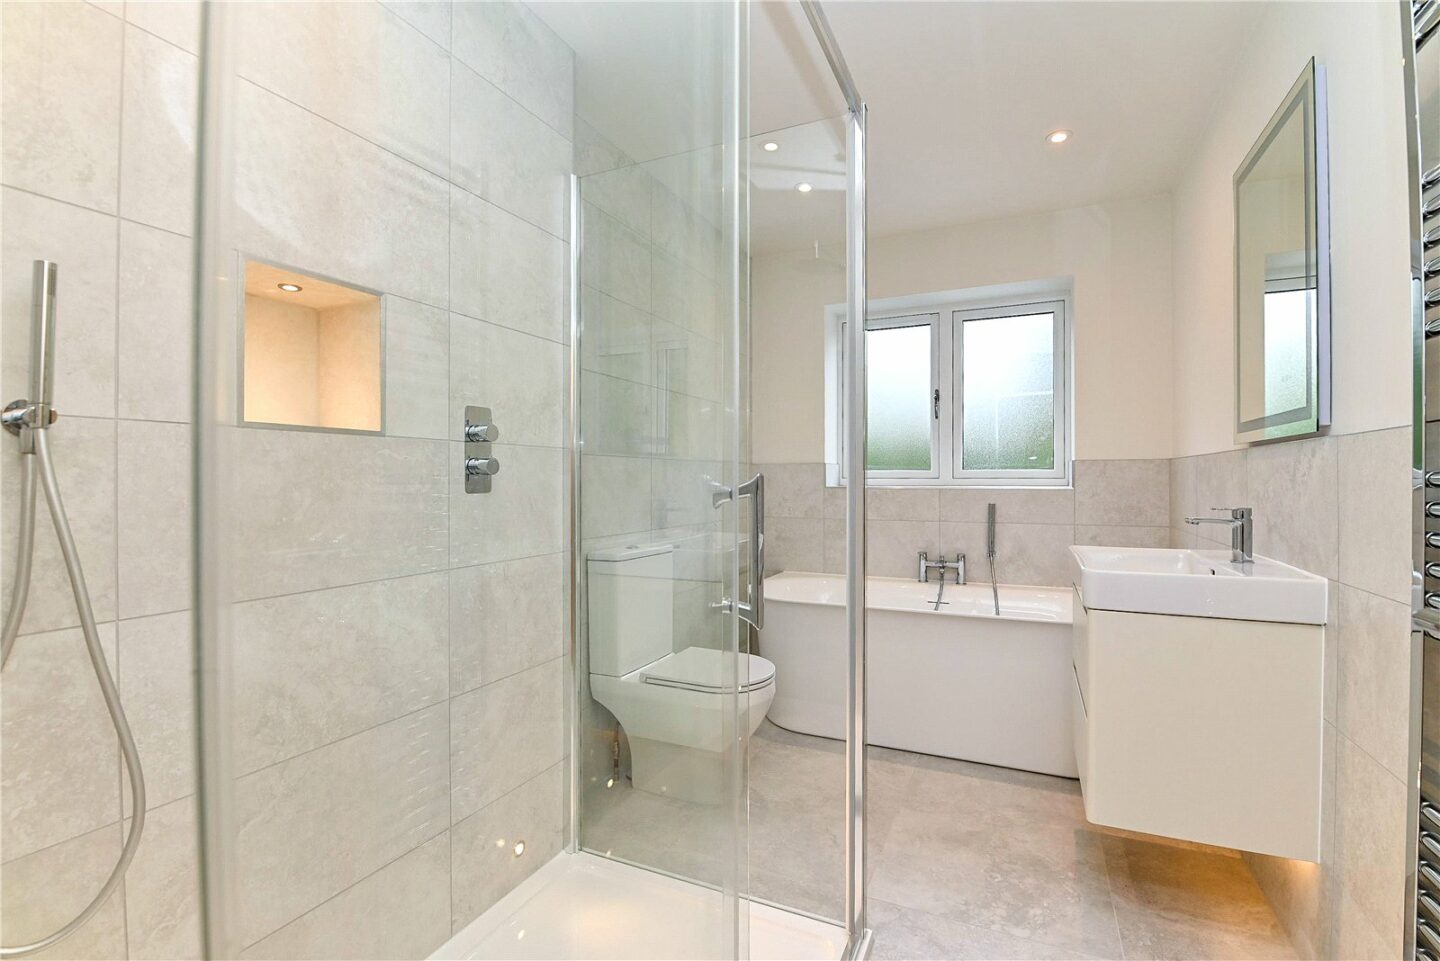
The superb master bedroom suite benefits from a luxurious en-suite bathroom comprising a bath with a mixer tap and shower attachment over, a wash basin with storage beneath, a WC, a large, fully tiled shower cubicle, automatic lighting, tiled flooring, recessed ceiling spotlights, an extractor fan, and a heated towel rail.
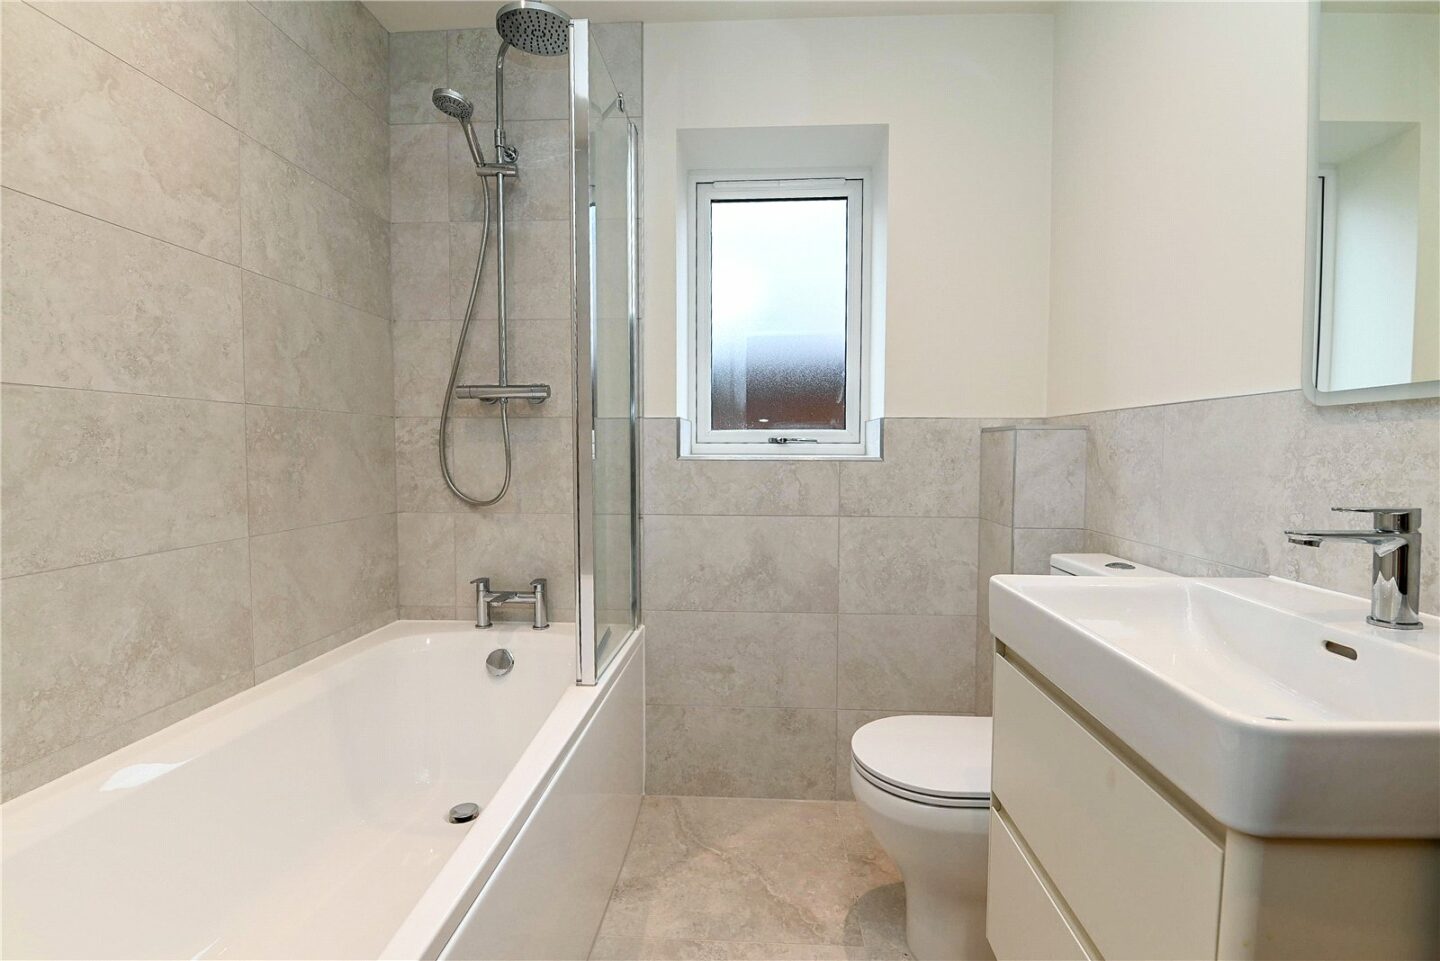
Family bathroom fitted with a white suite comprising a panelled bath with an independent shower over, a glass shower screen, a wash basin with storage beneath, a WC, automatic lighting, a chrome ladder style heated towel rail, recessed ceiling spotlights, an extractor fan, and tiled flooring.
Little Westover, 1 Grange Close
Lymington
SO41 0TY
Give us your details and we’ll be in touch
