




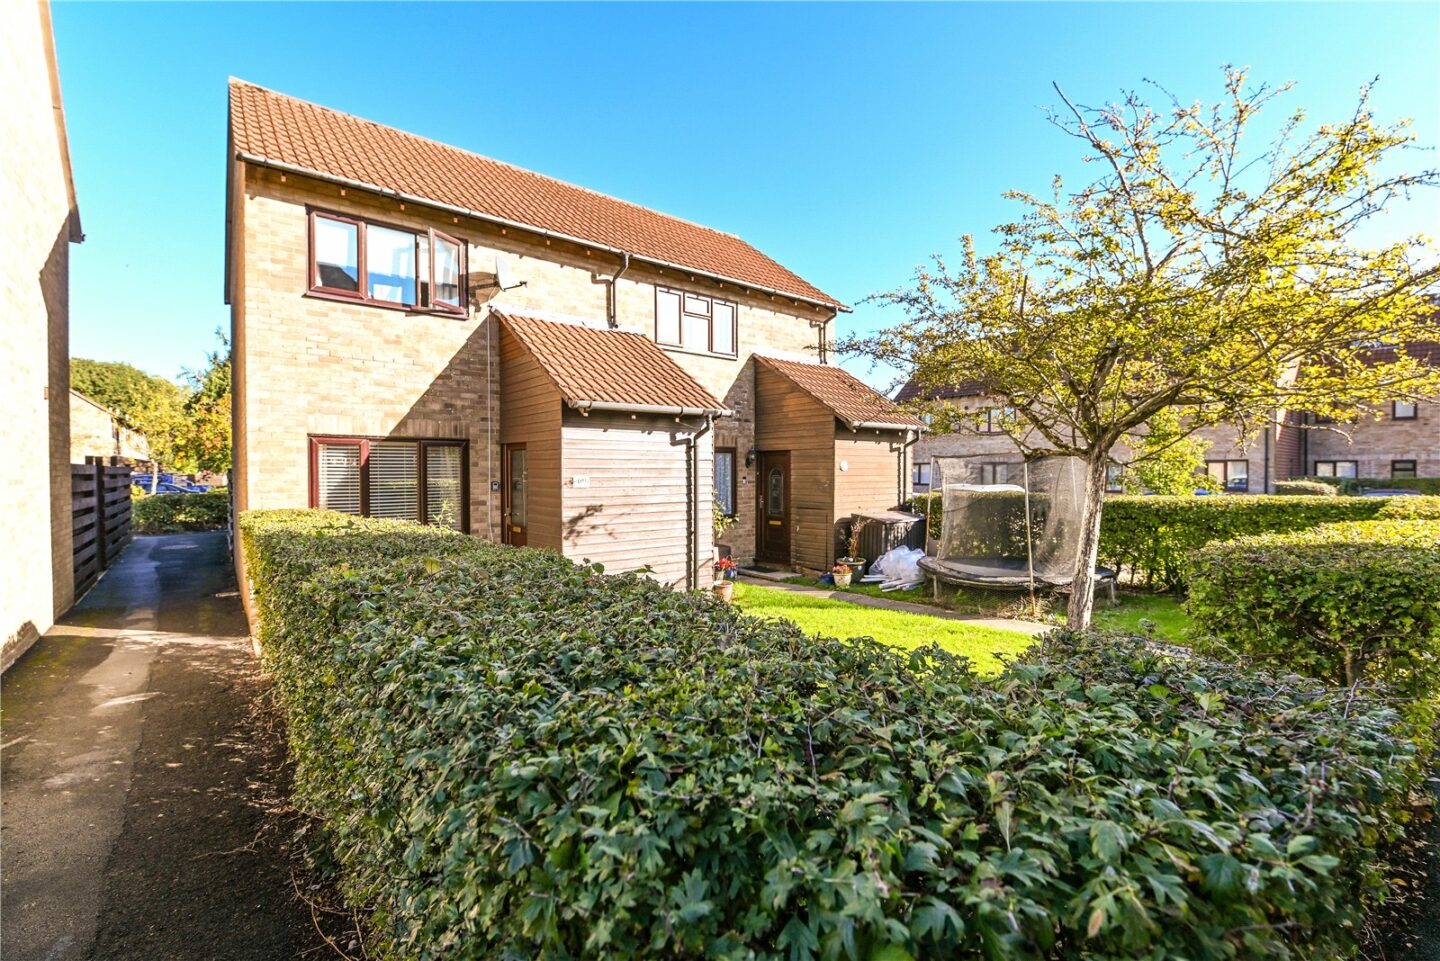

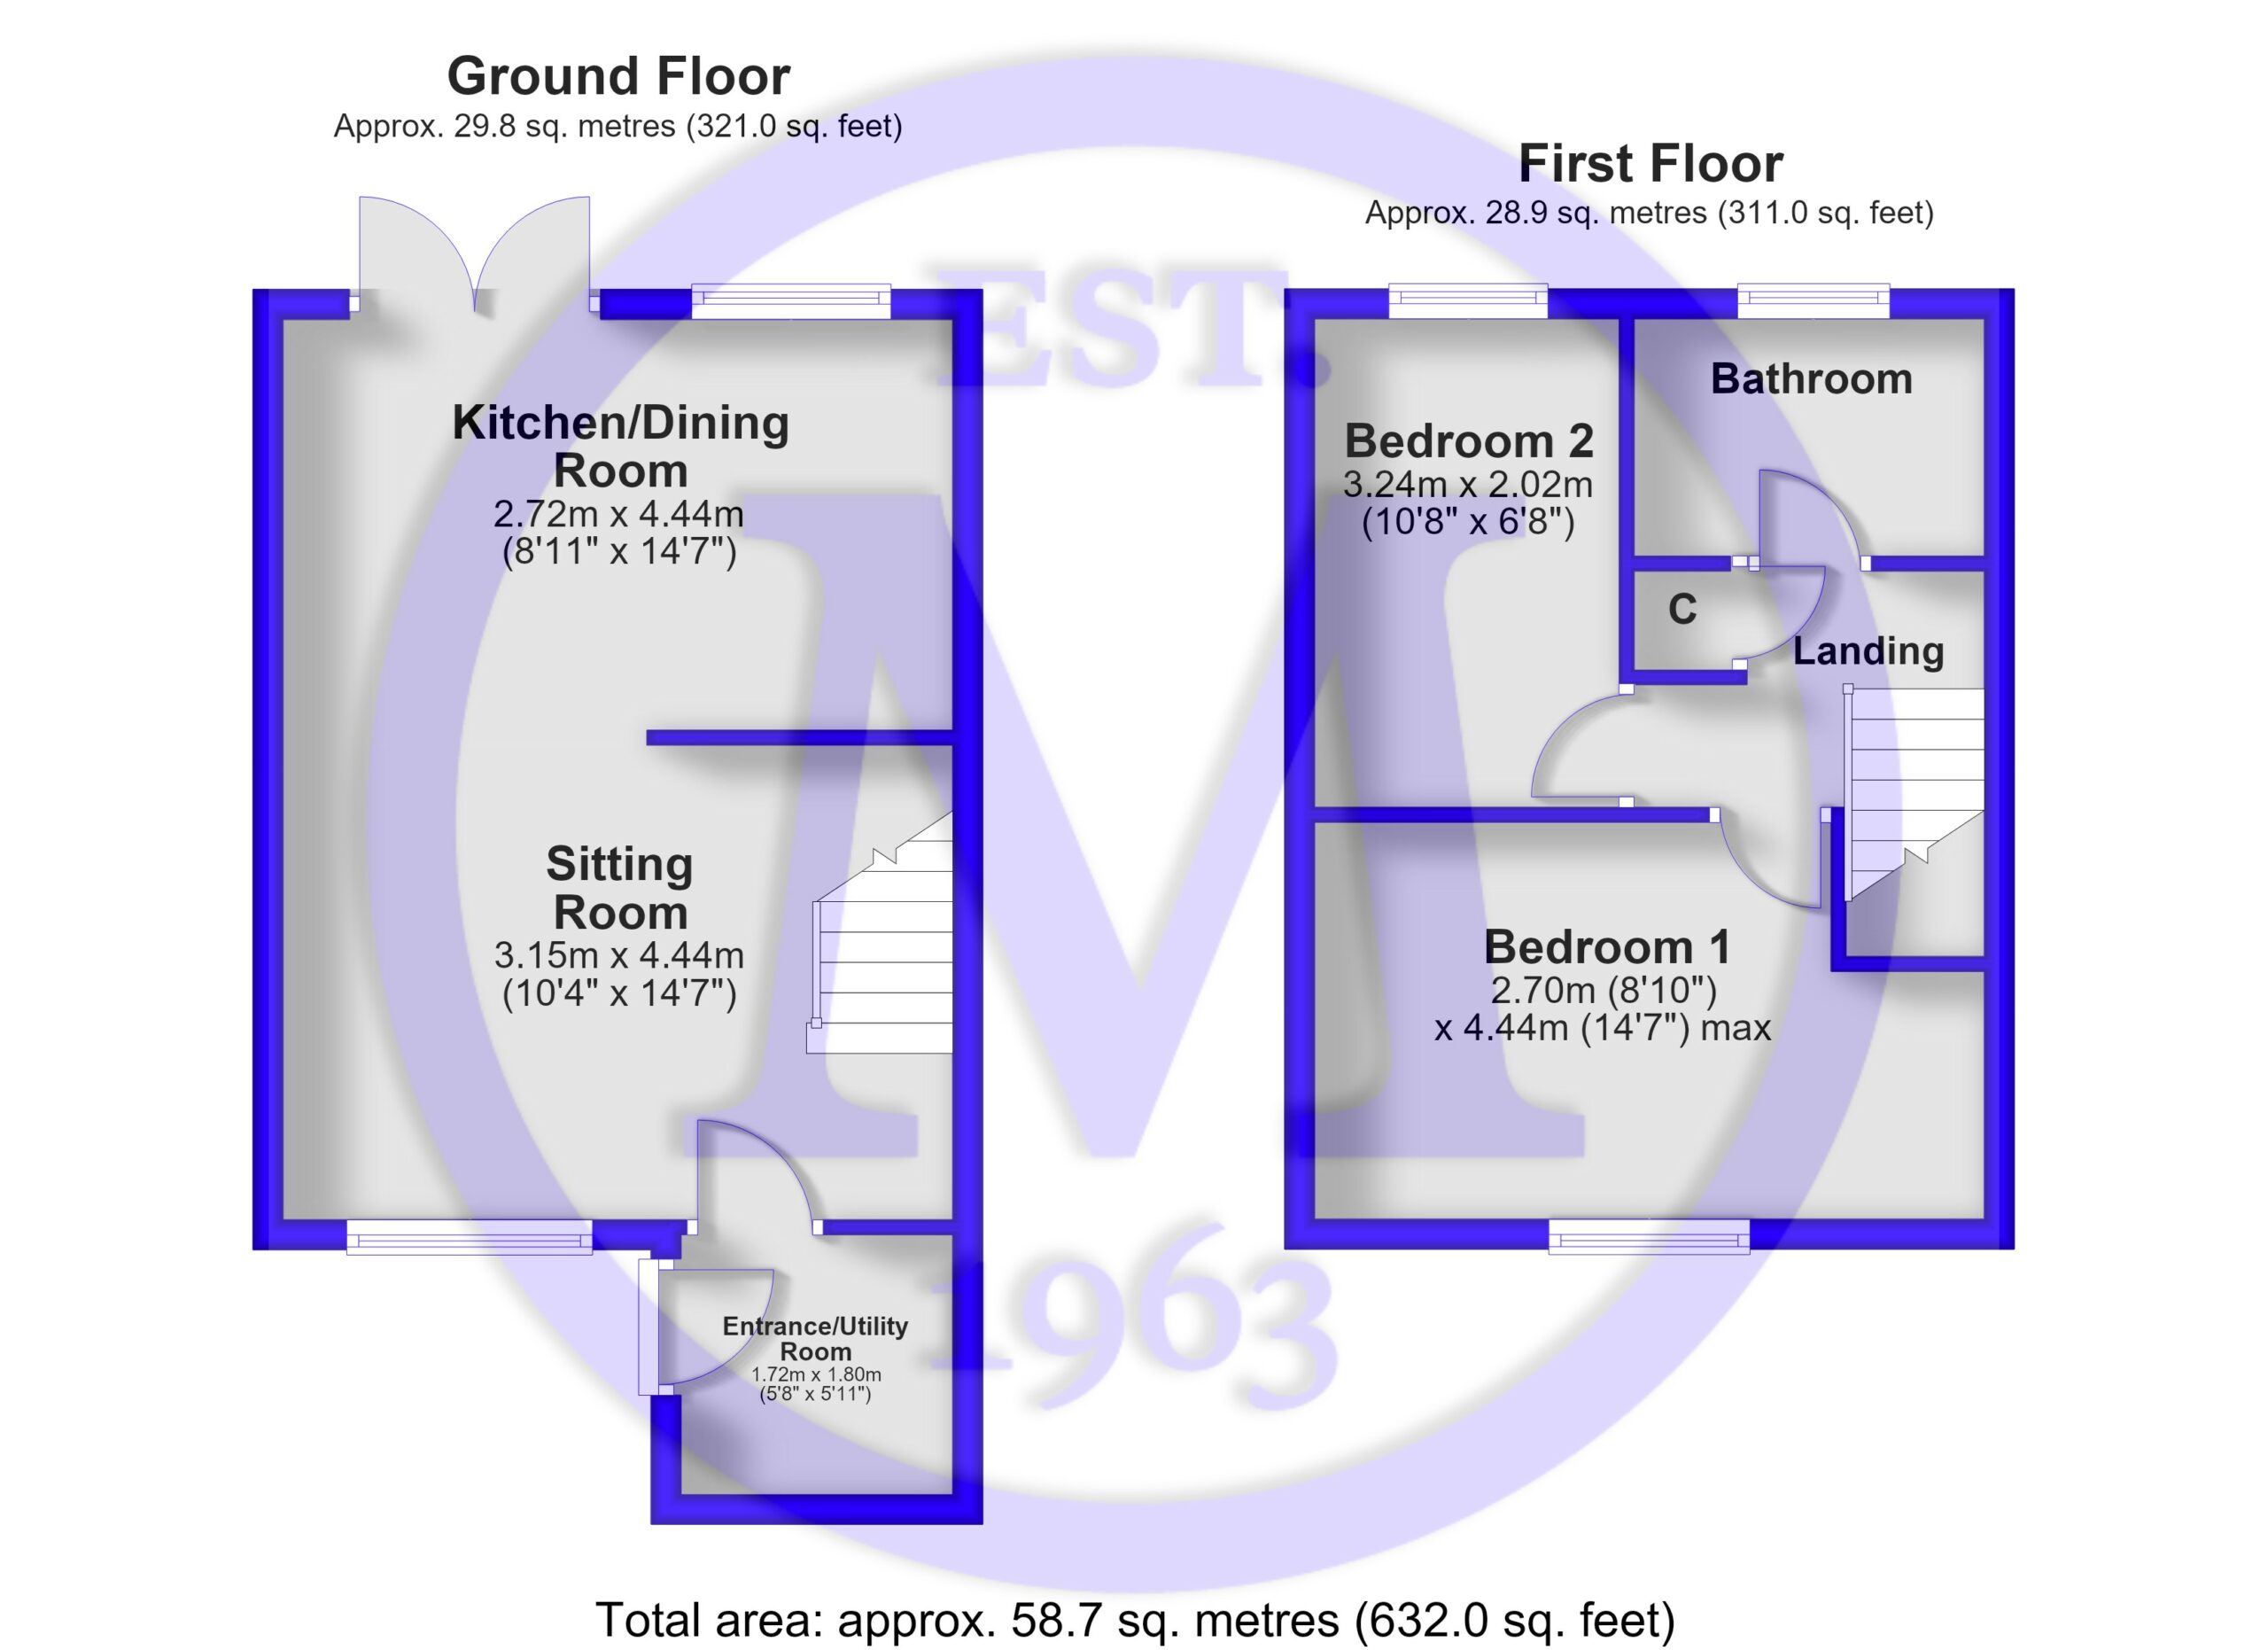
Entrance hall/utility space with attractive tile effect flooring, a UPVC double glazed front door, and space for a tumble dryer and freezer.
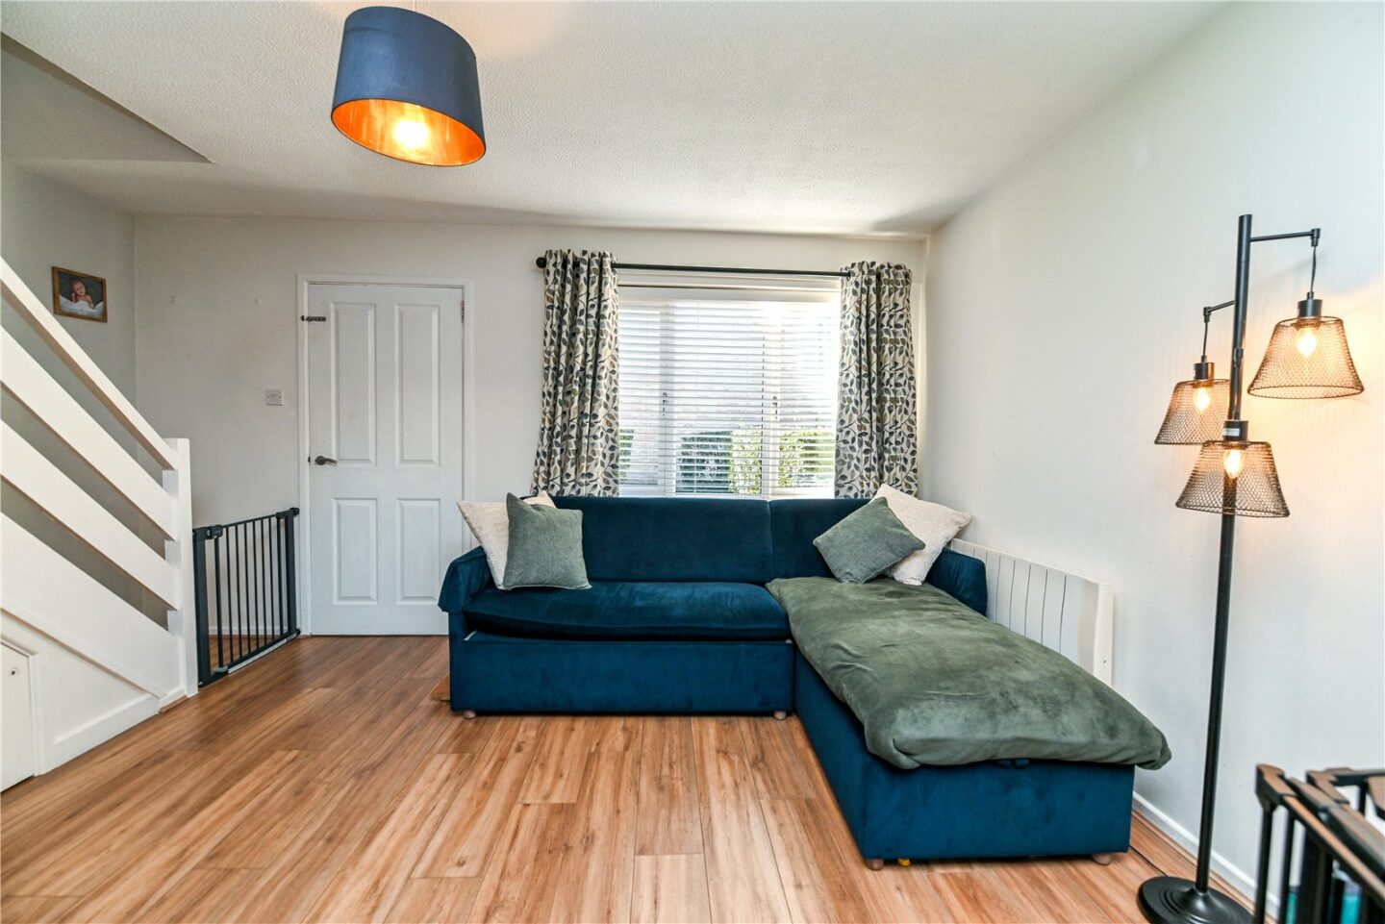
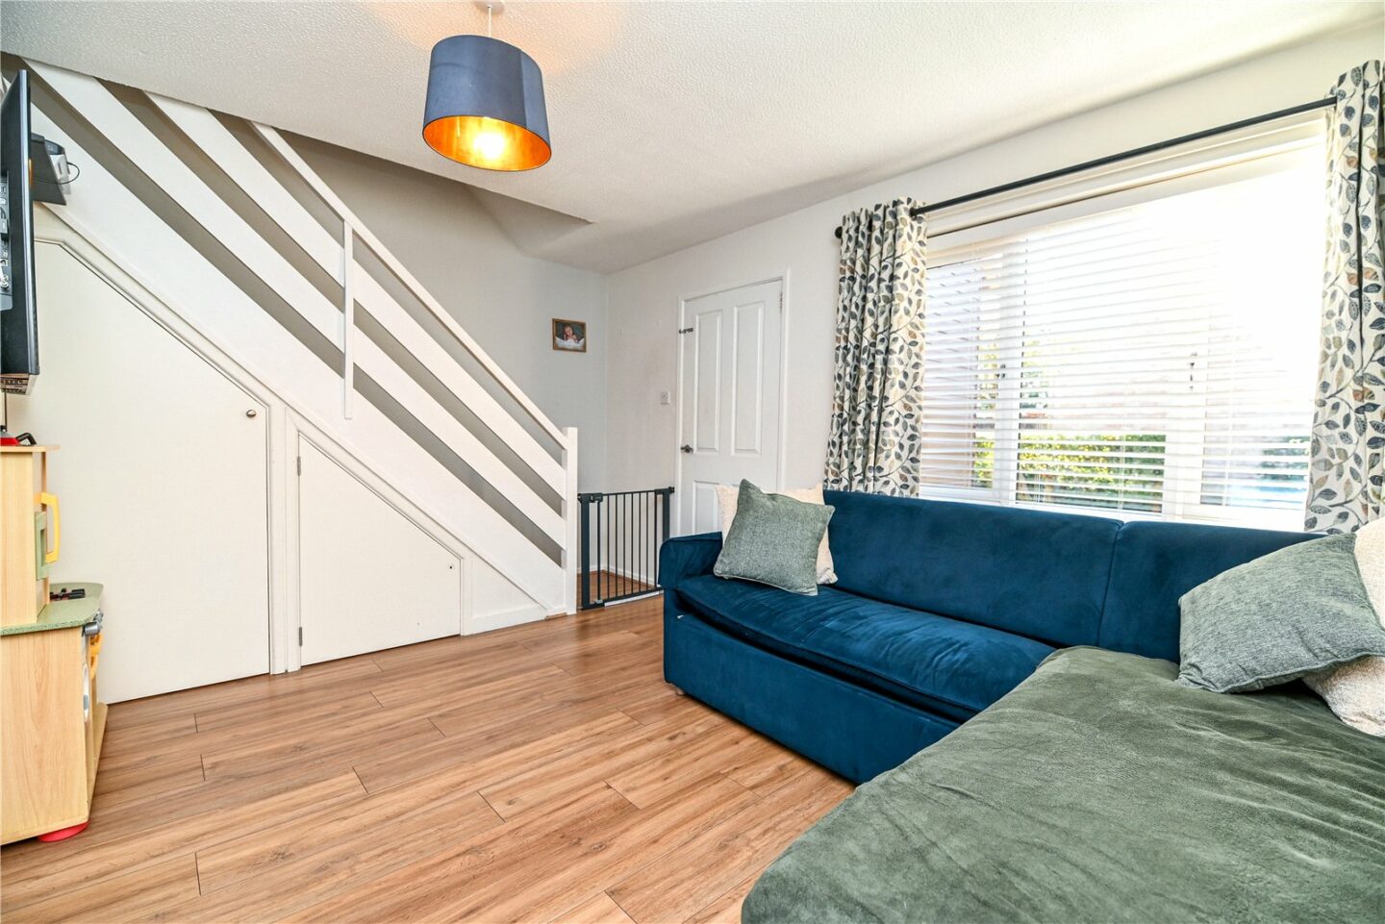
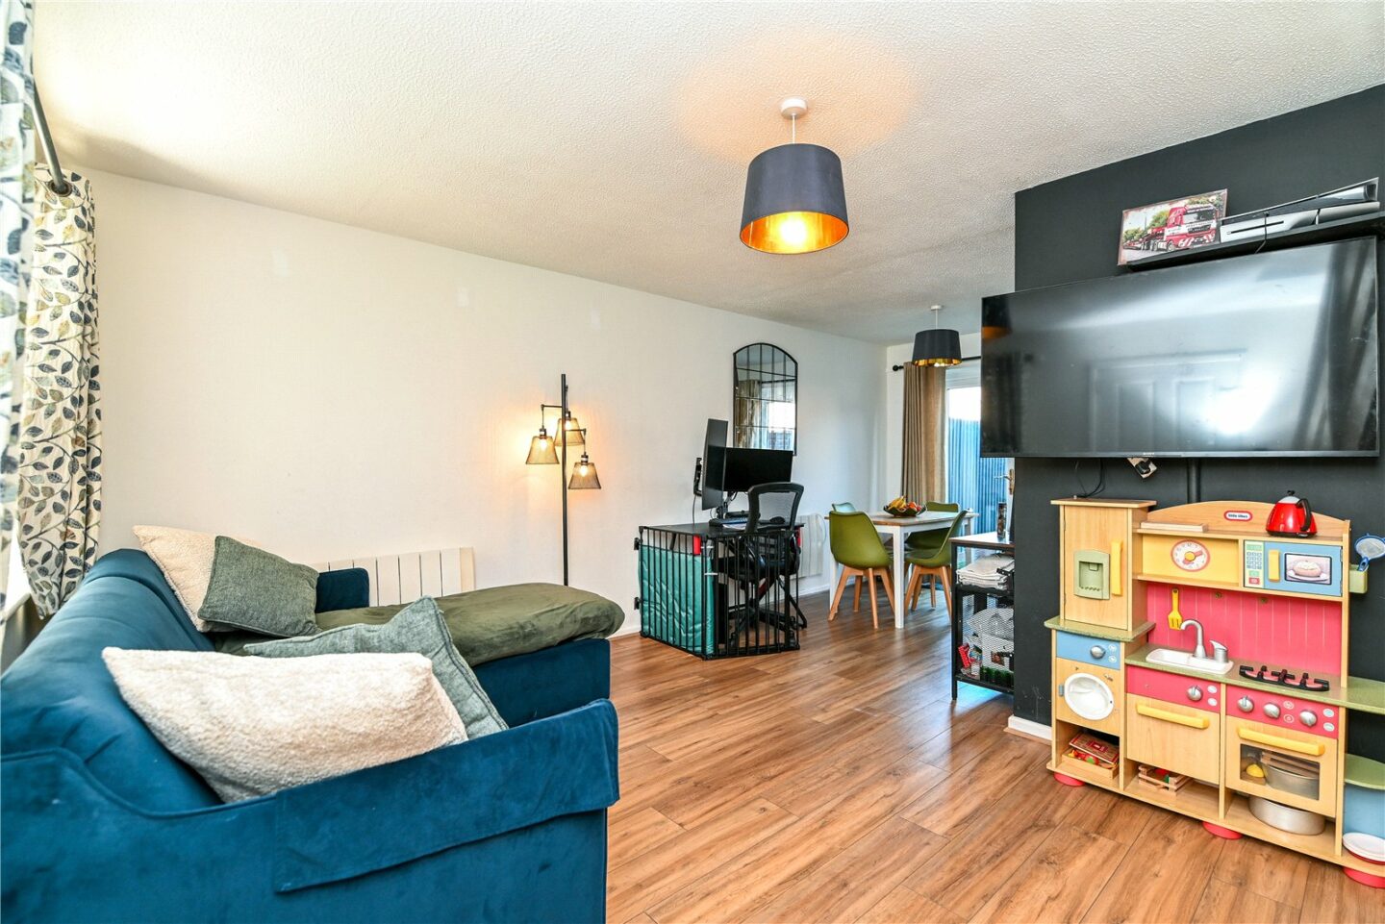
Lovely sitting room with timber effect flooring, stairs to the first floor, and an understairs storage cupboard.
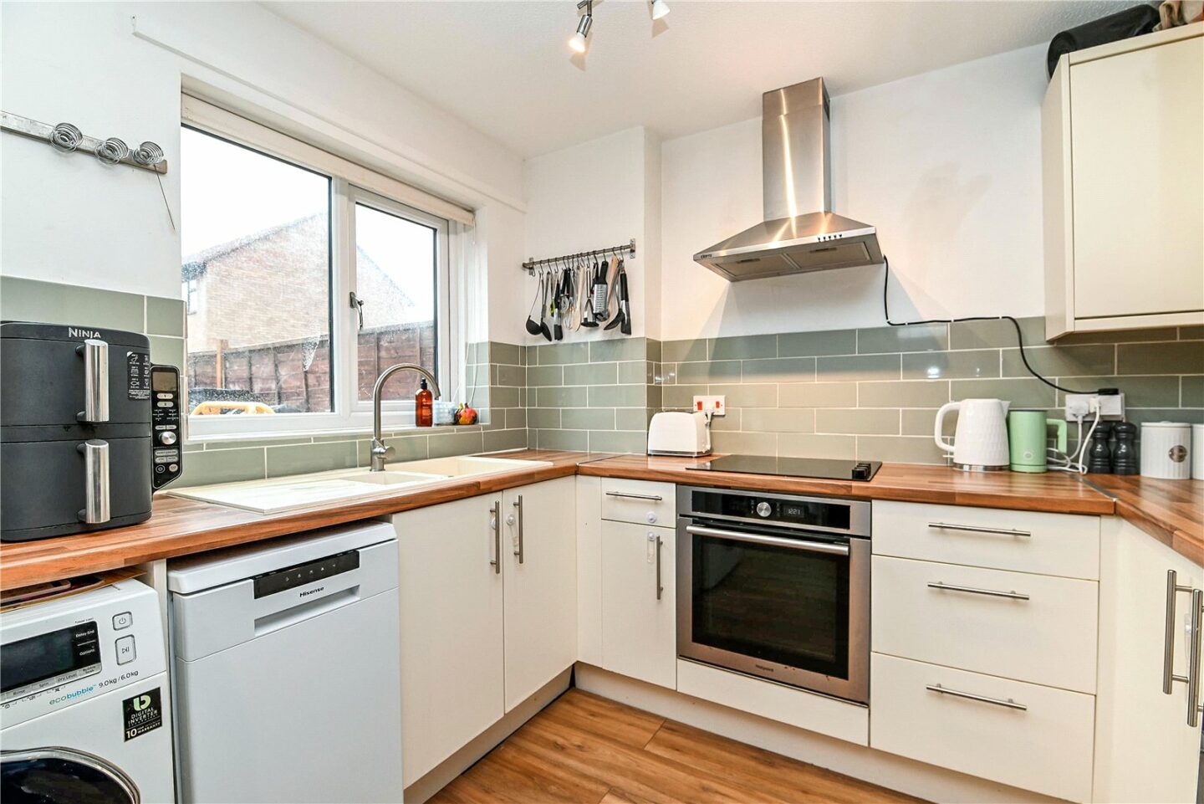
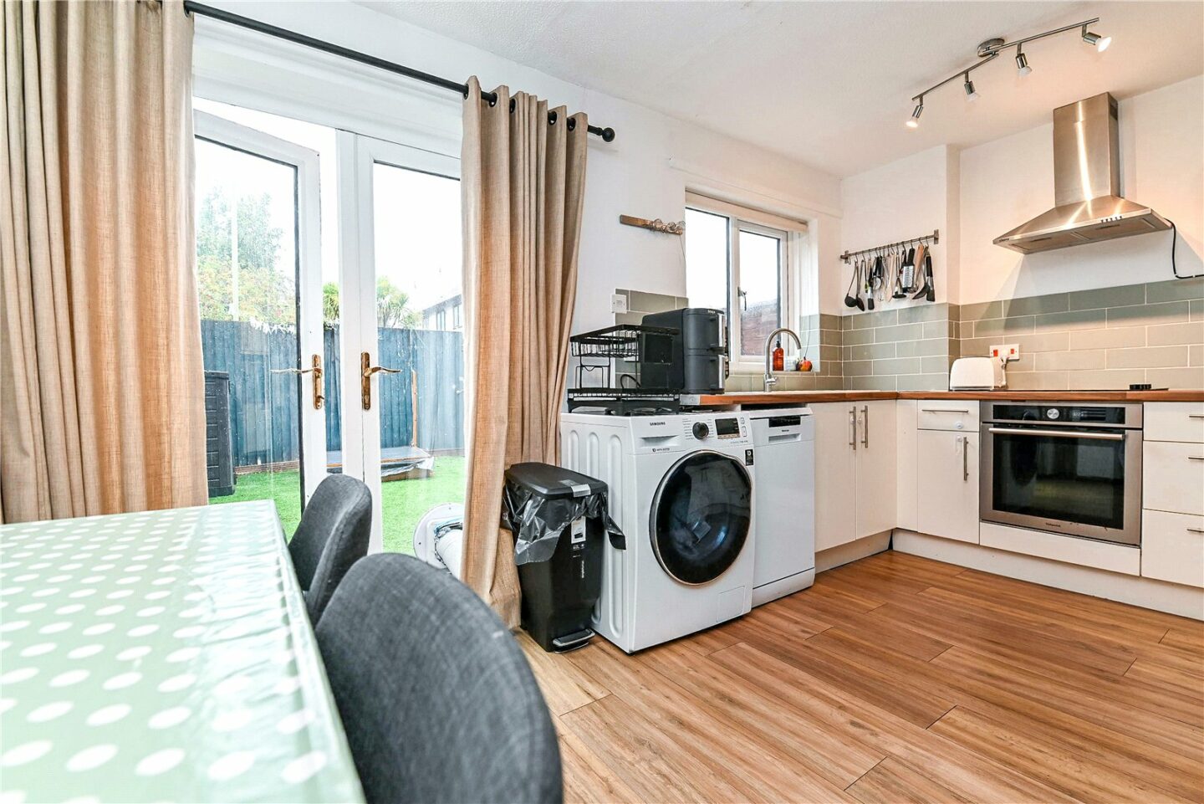
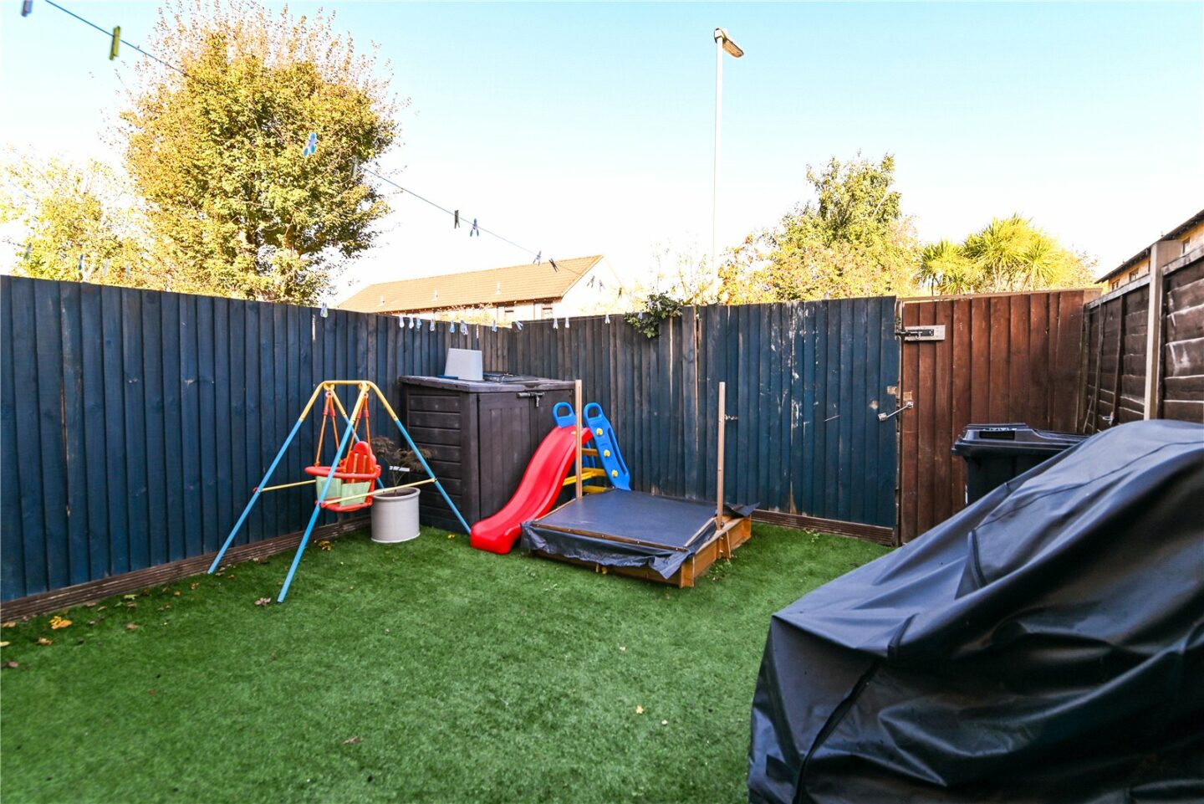
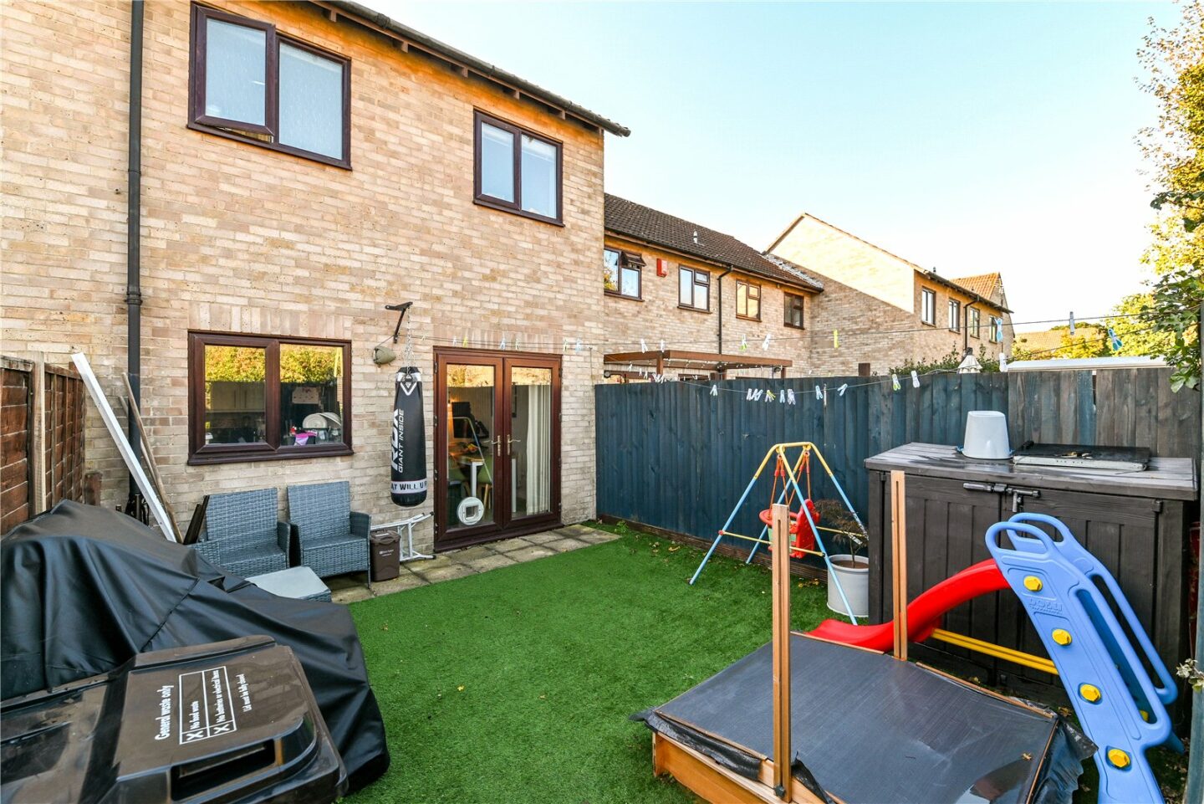
Superb kitchen/dining room, with the kitchen area having a good range of modern cream wall and base units, a contrasting timber effect worktop, an inset one and a half-bowl sink unit with a mixer tap over, timber effect flooring, twin UPVC double glazed doors onto the patio, an outlook over the rear garden, and ample room for a dining table. Integrated appliances include an electric oven, a hob, and an extractor. There is space for a tall fridge/freezer, a washing machine, and a slimline dishwasher.
First floor landing with an airing cupboard and a trapdoor to the roof space.
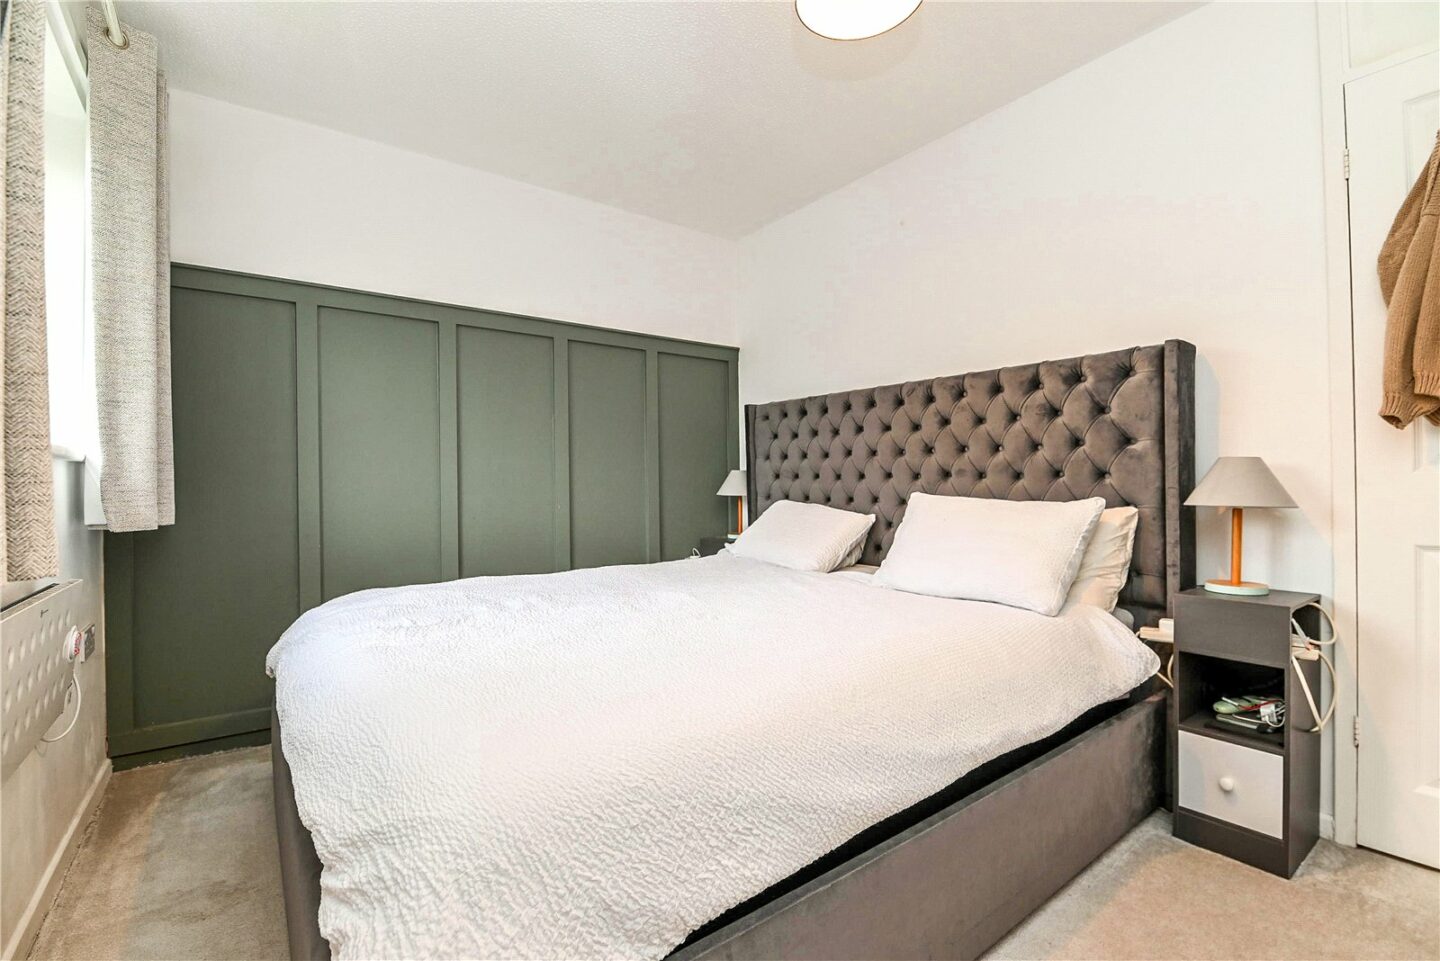
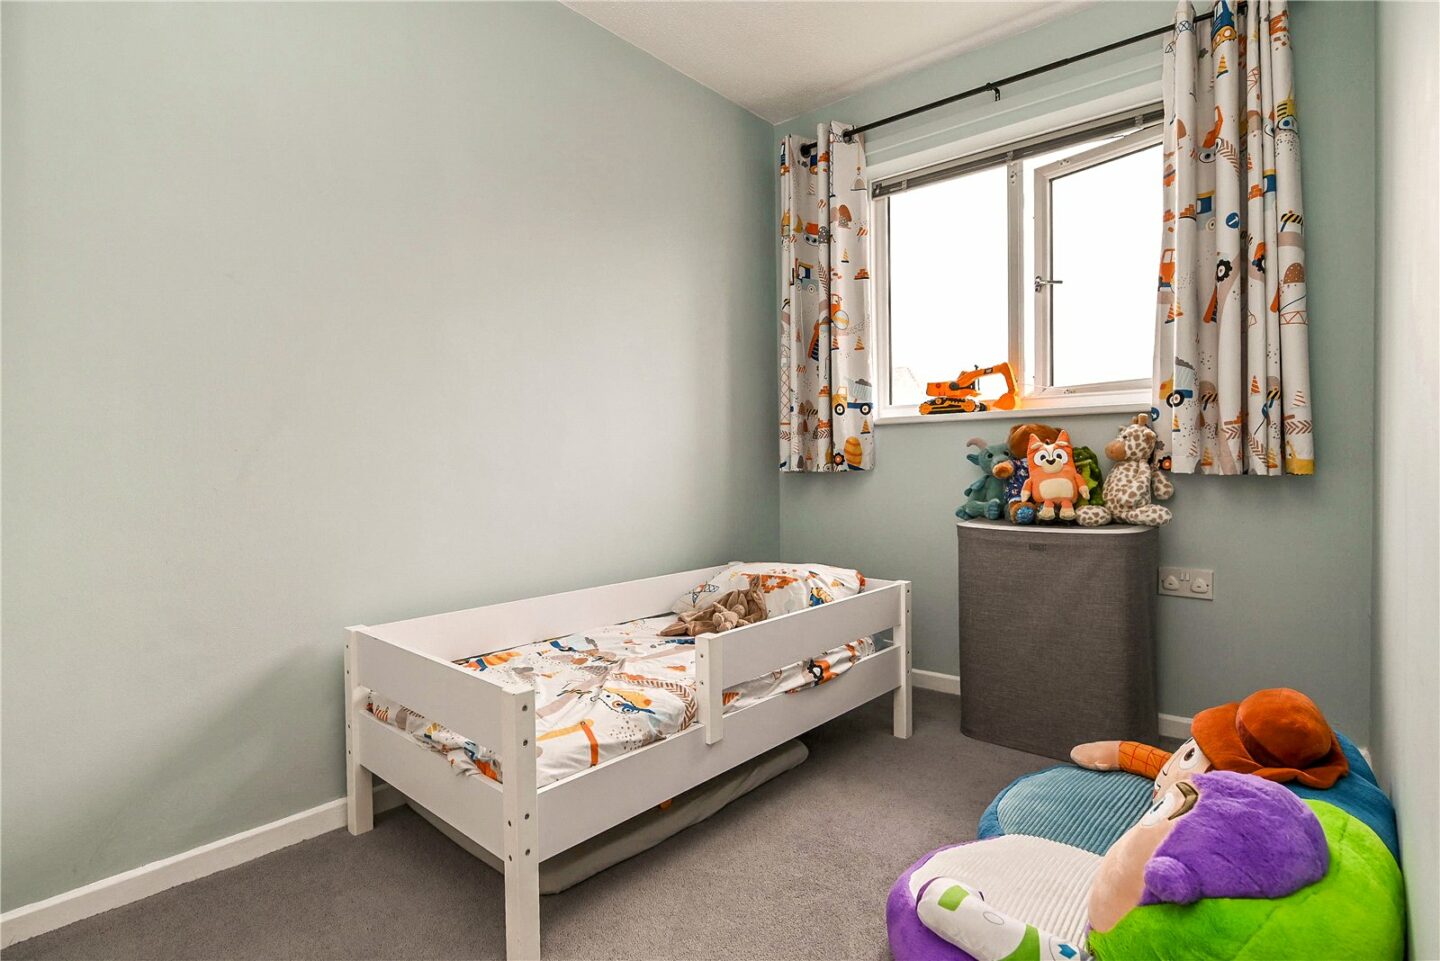
Two bedrooms, with the spacious main bedroom having a feature panelled wall and a built-in double wardrobe.
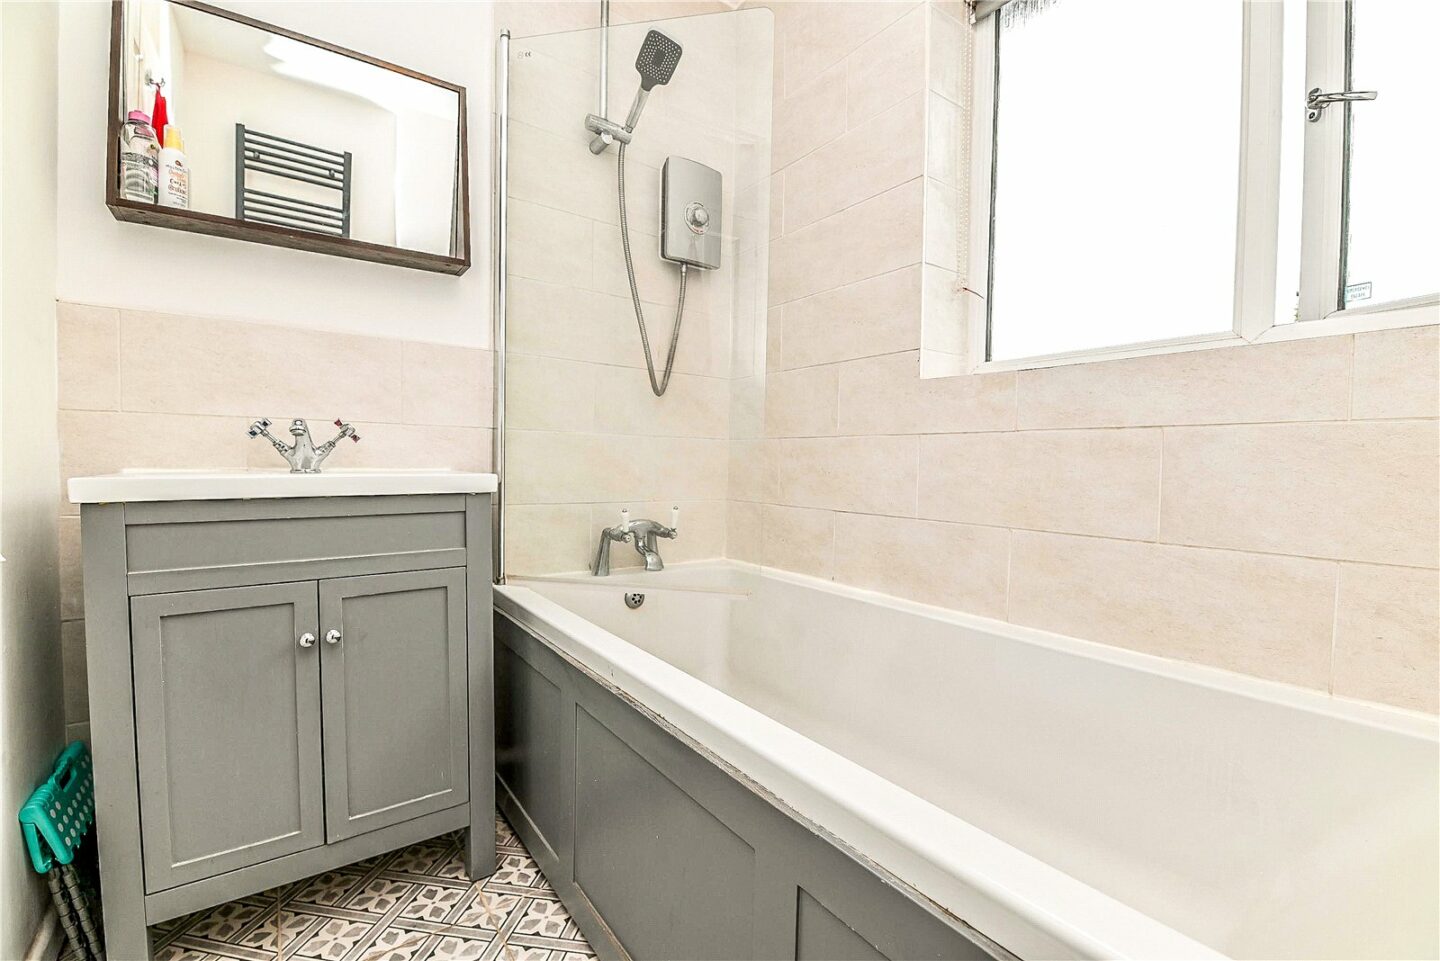
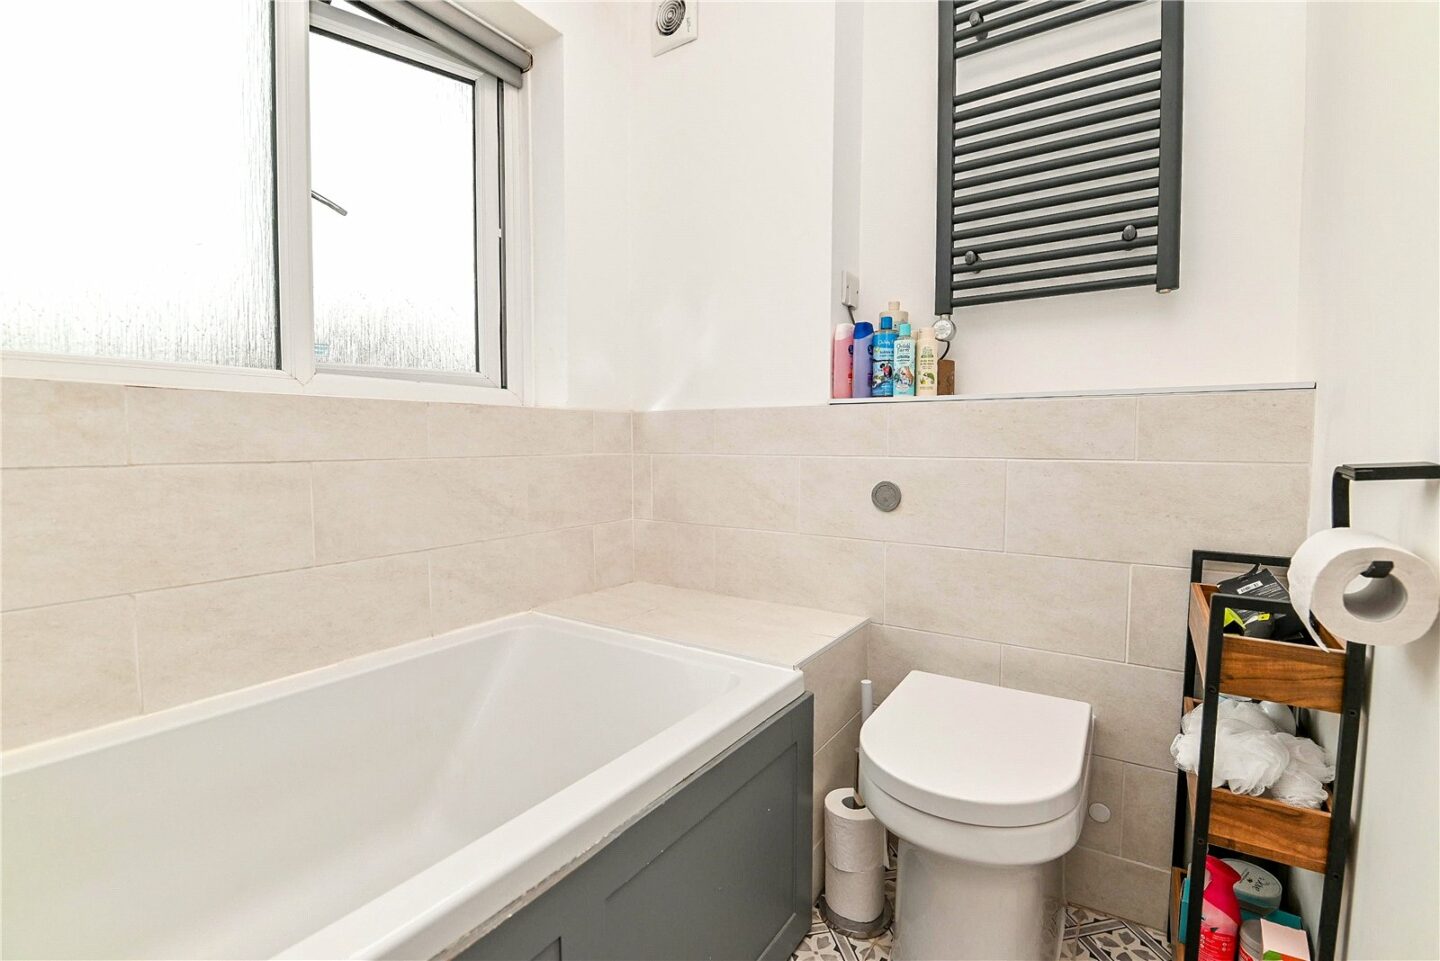
Bathroom fitted with a modern white suite comprising a panelled bath with a mixer tap and independent shower over, a glass shower screen, a wash basin with storage beneath, a WC, tiled flooring, part tiled walls, a contemporary radiator, and an extractor fan.
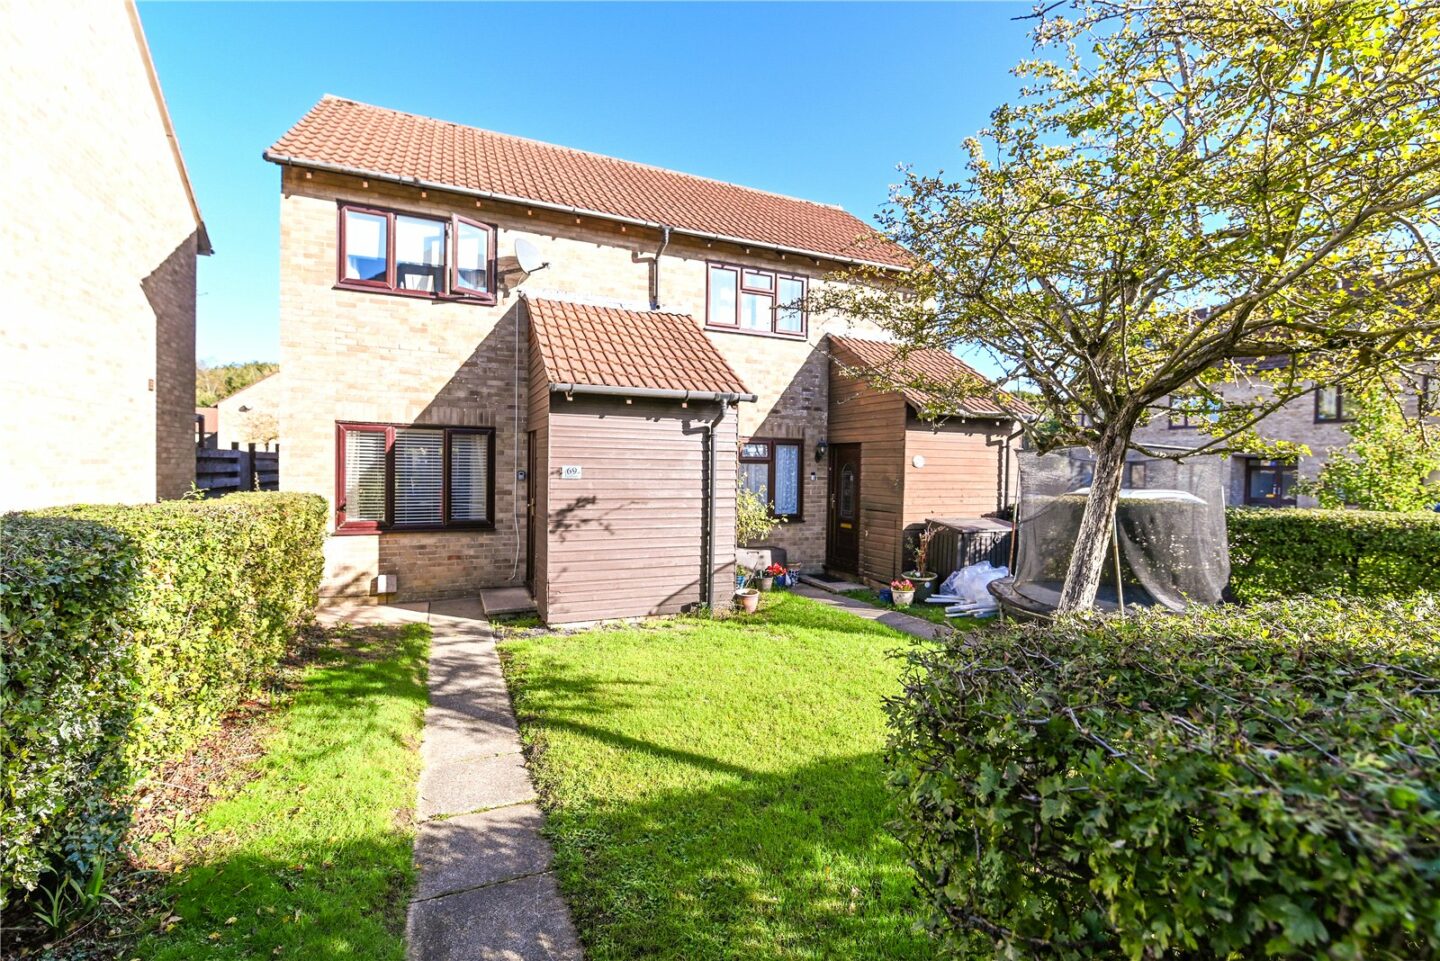
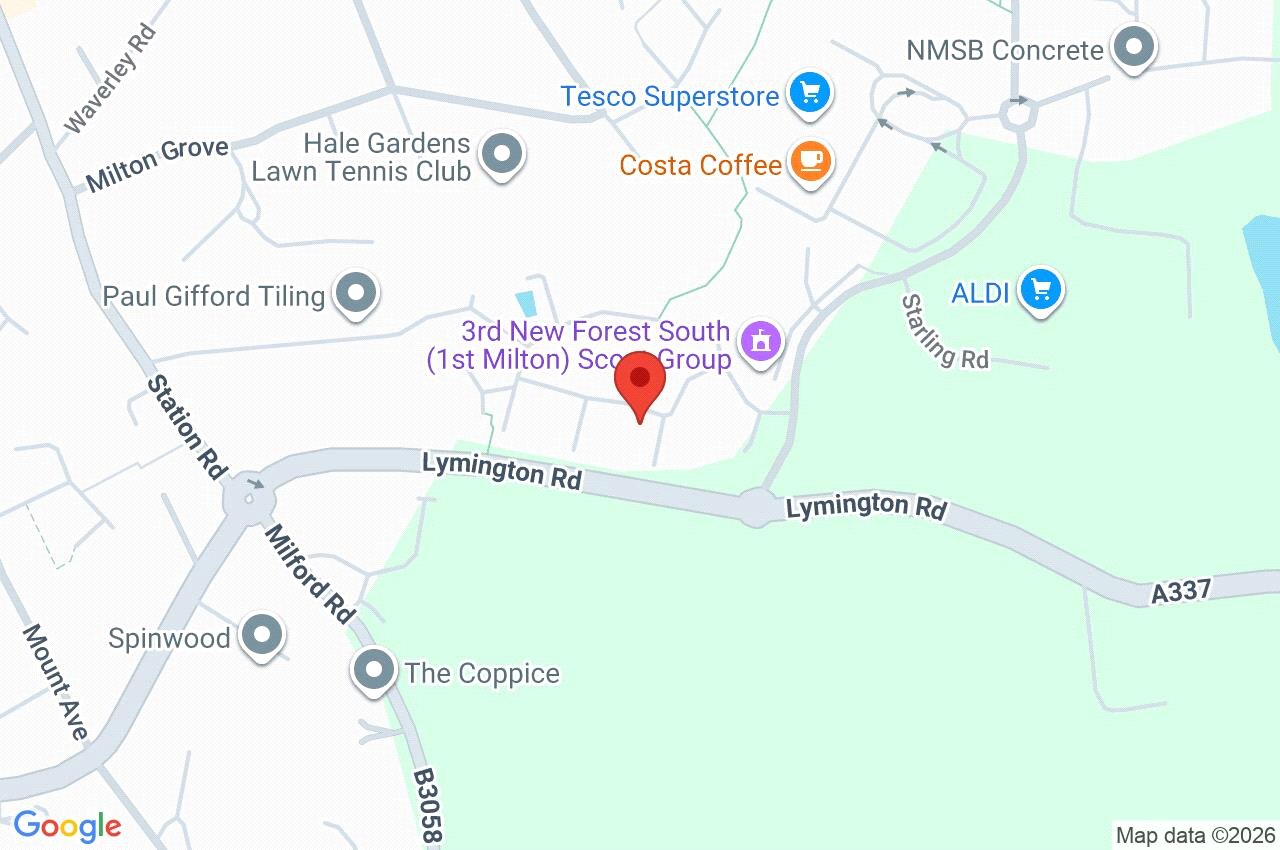
69 Eastlands
Hampshire
BH25 5PJ
Give us your details and we’ll be in touch
