


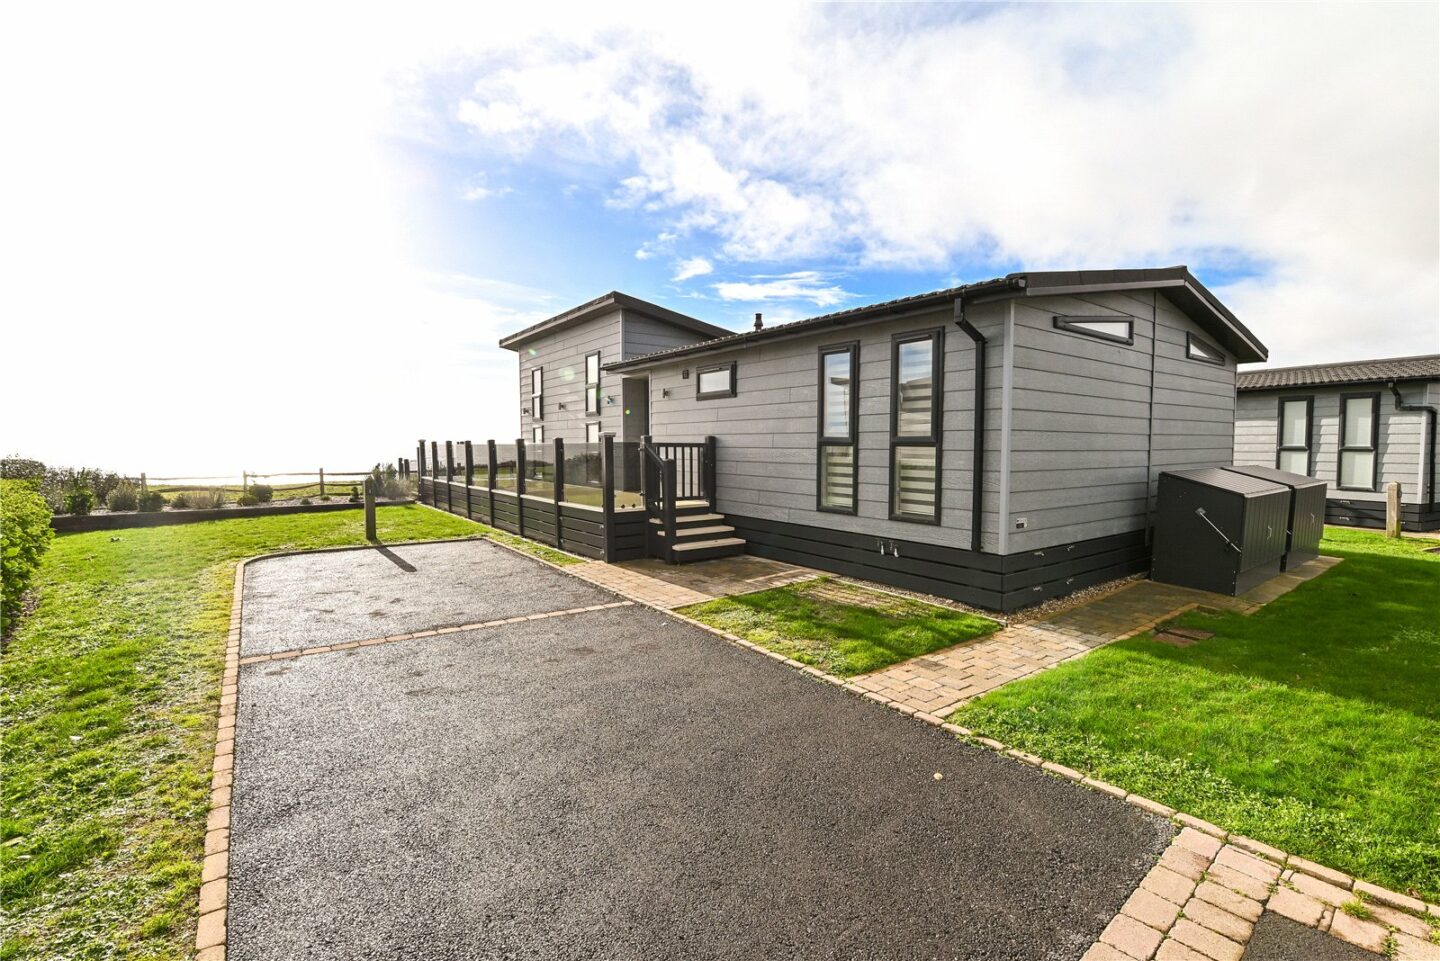

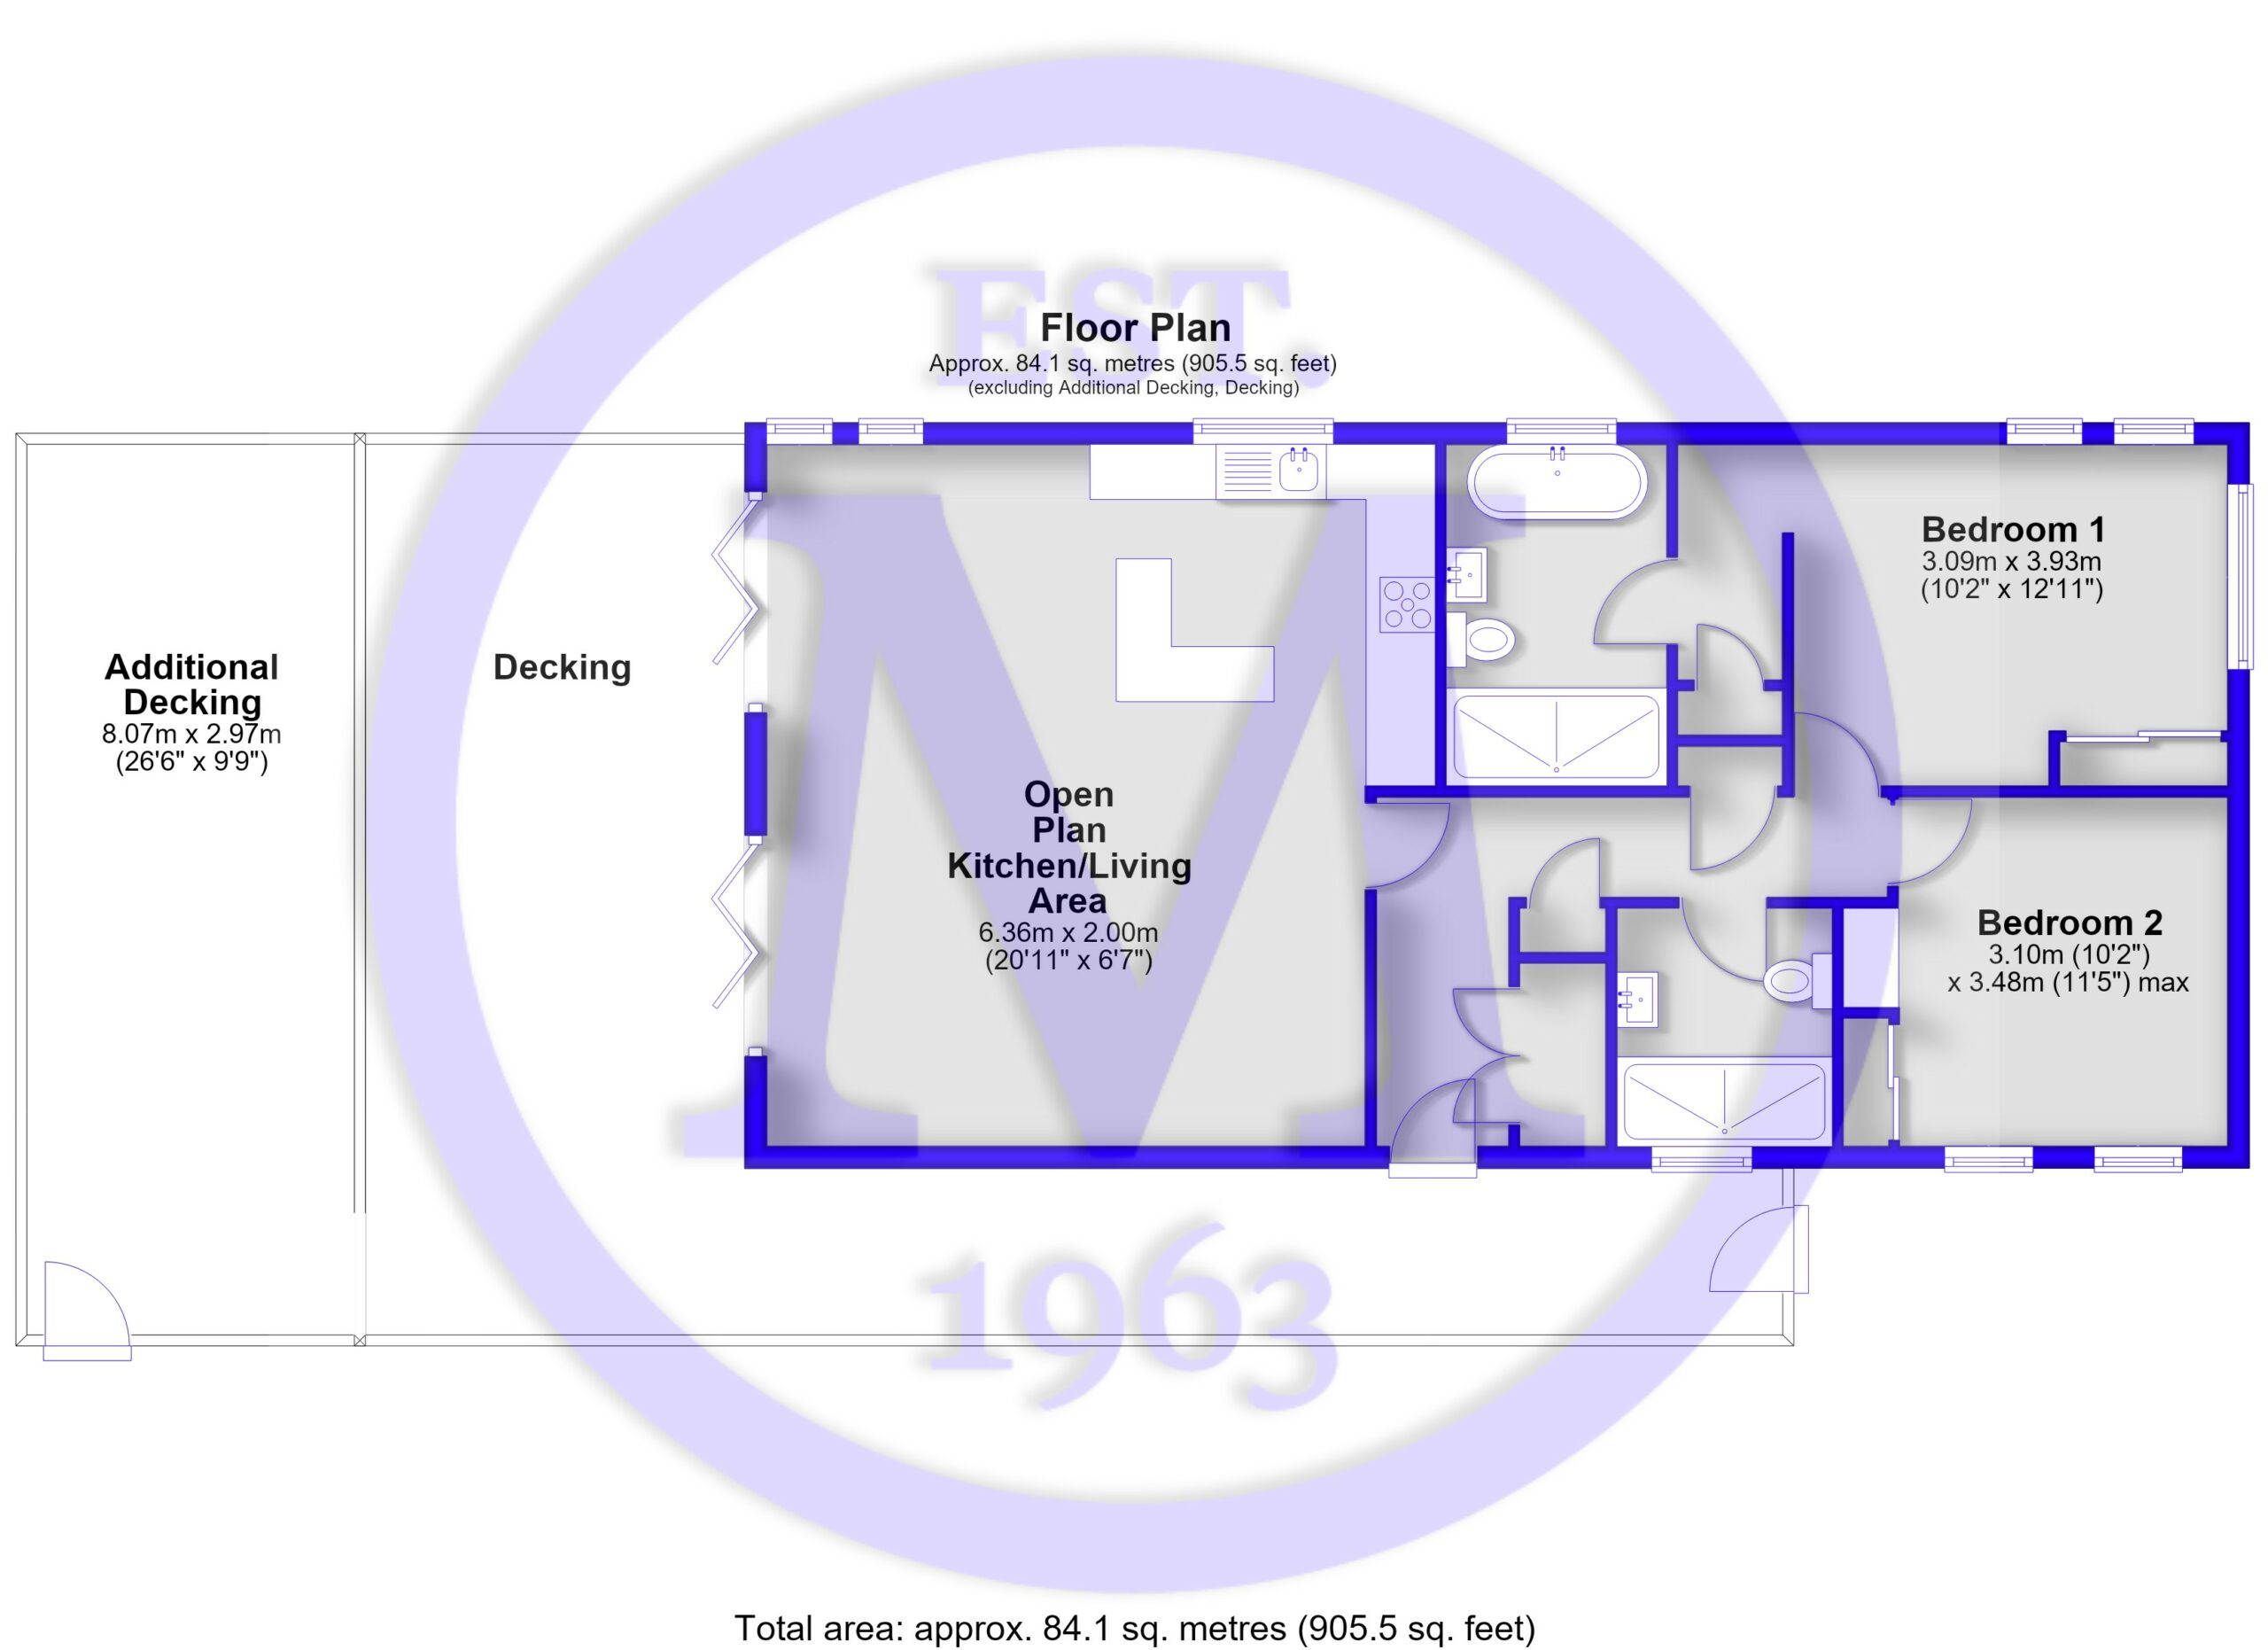
Entrance hall with timber effect flooring, a useful boiler cupboard, and a further storage cupboard fitted with a butler style sink and space and plumbing for a washing machine.
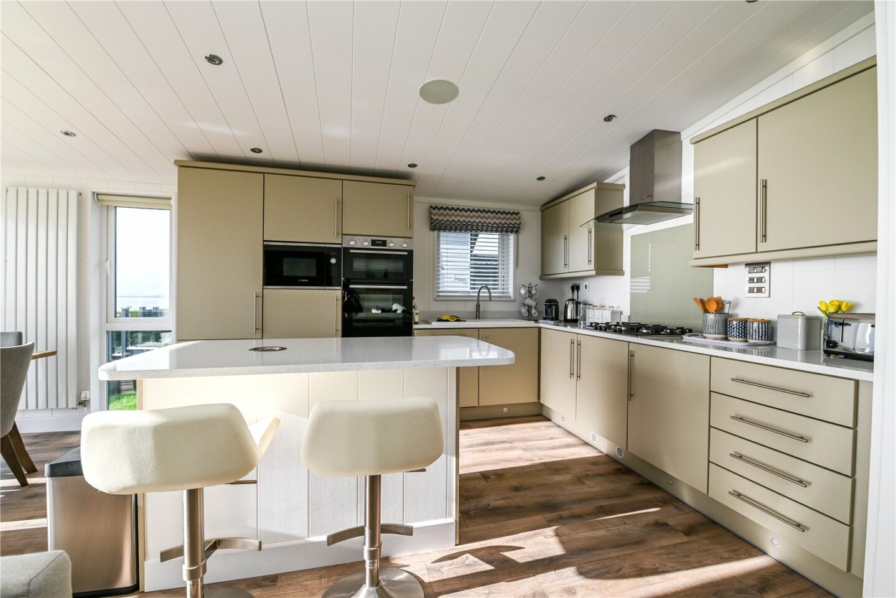
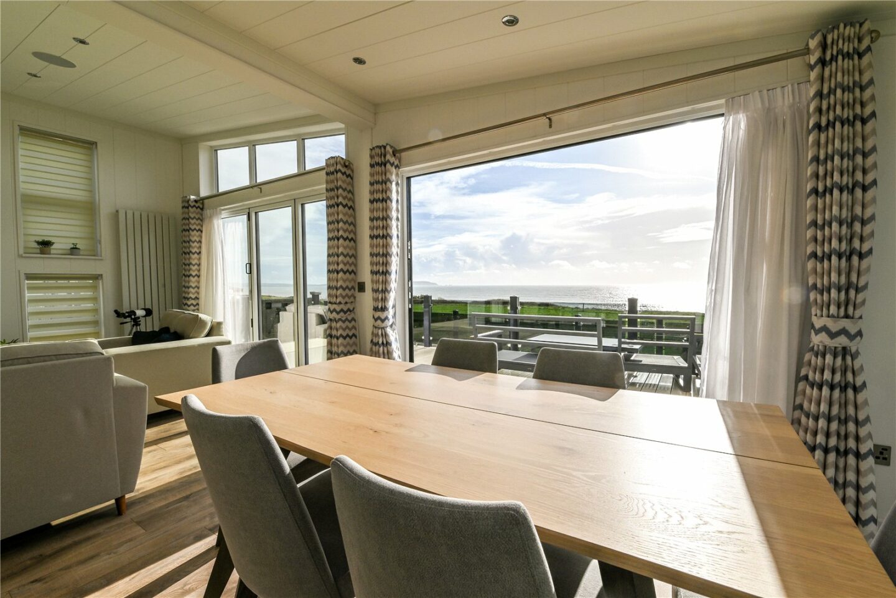
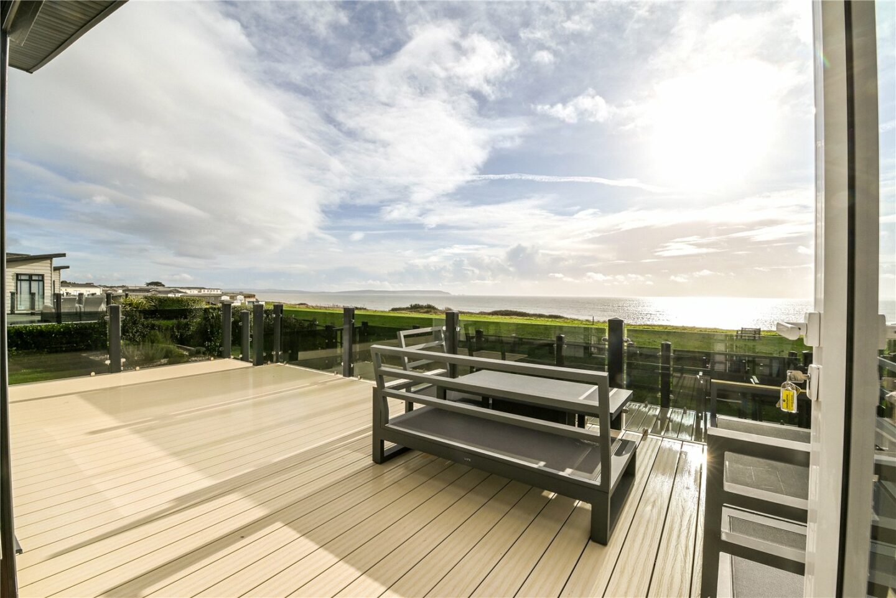
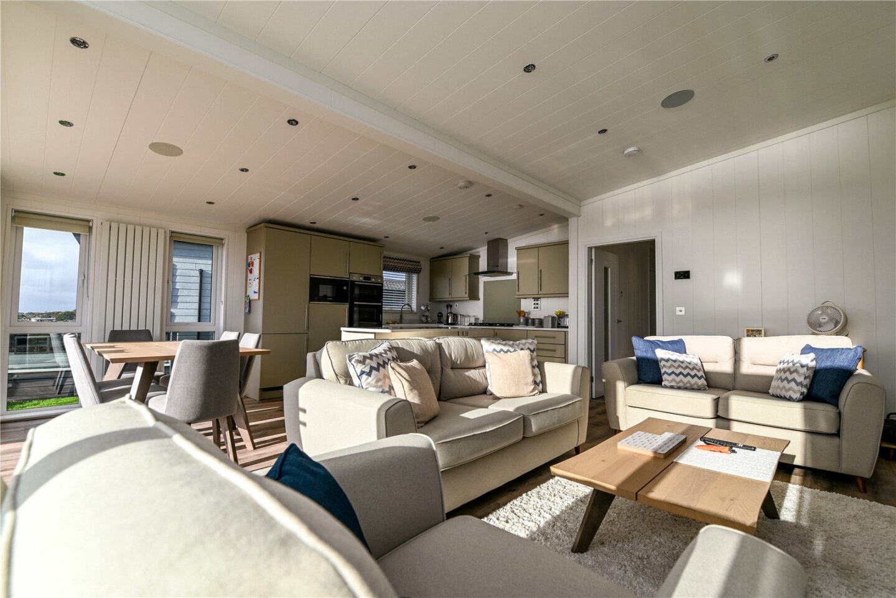
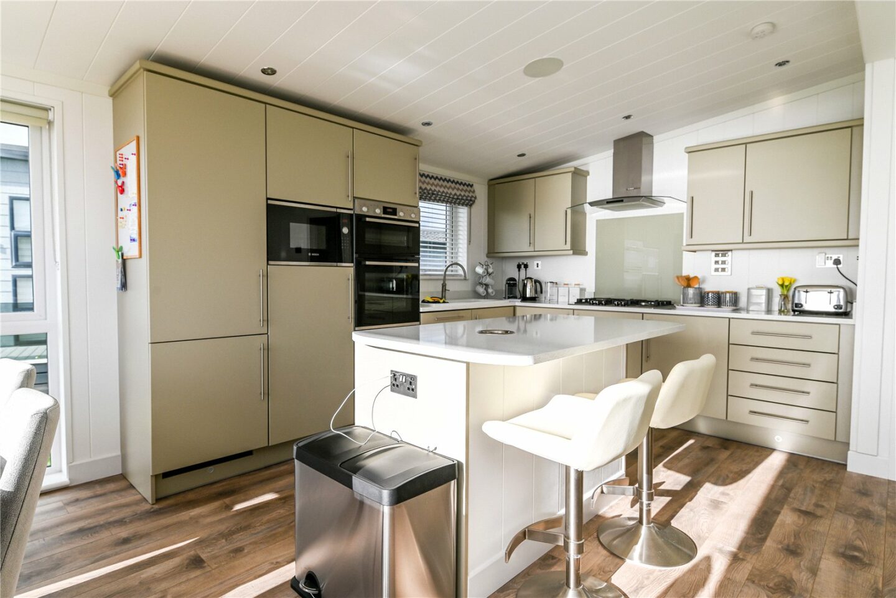
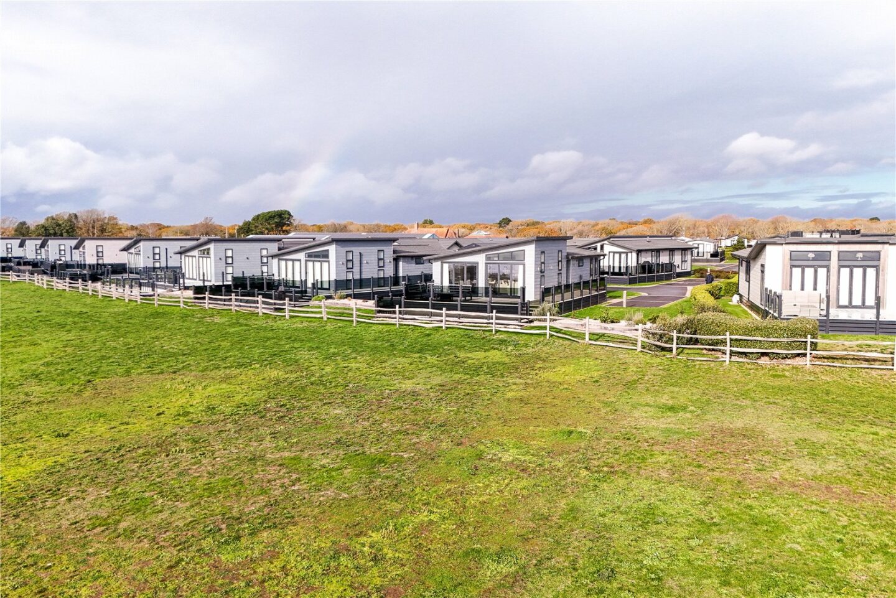
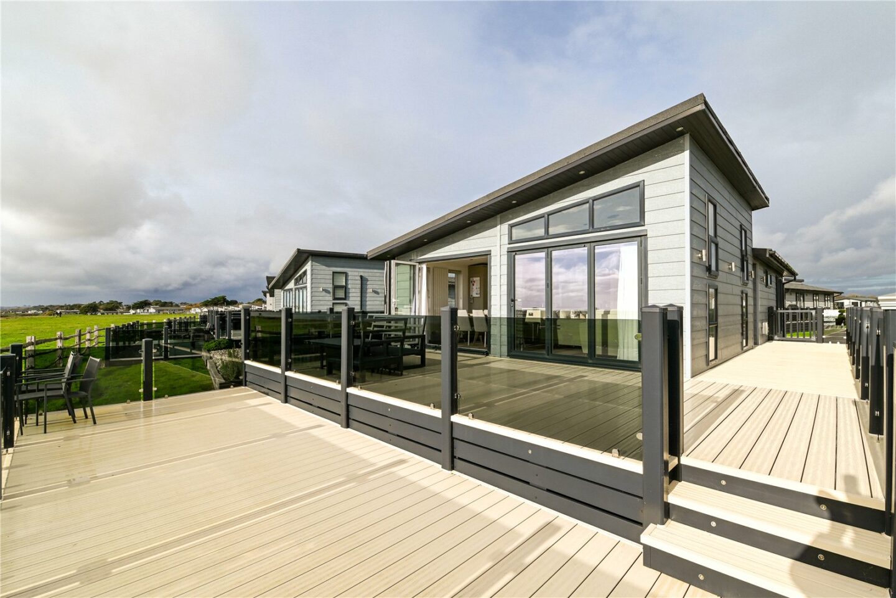
Open plan kitchen/living area with a continuation of the timber effect flooring, a fantastic triple aspect with panoramic sea views, bi-fold doors opening onto the decking, and a feature media wall with an inset electric fire. The luxury kitchen is fitted with an excellent range of wall and base units, a marble effect worktop, a five burner gas hob with extractor fan over, raised double electric ovens, an integrated eye level microwave, a tall fridge/freezer, an integrated dishwasher, and a ceramic sink with a Quooker mixer tap and drainer.
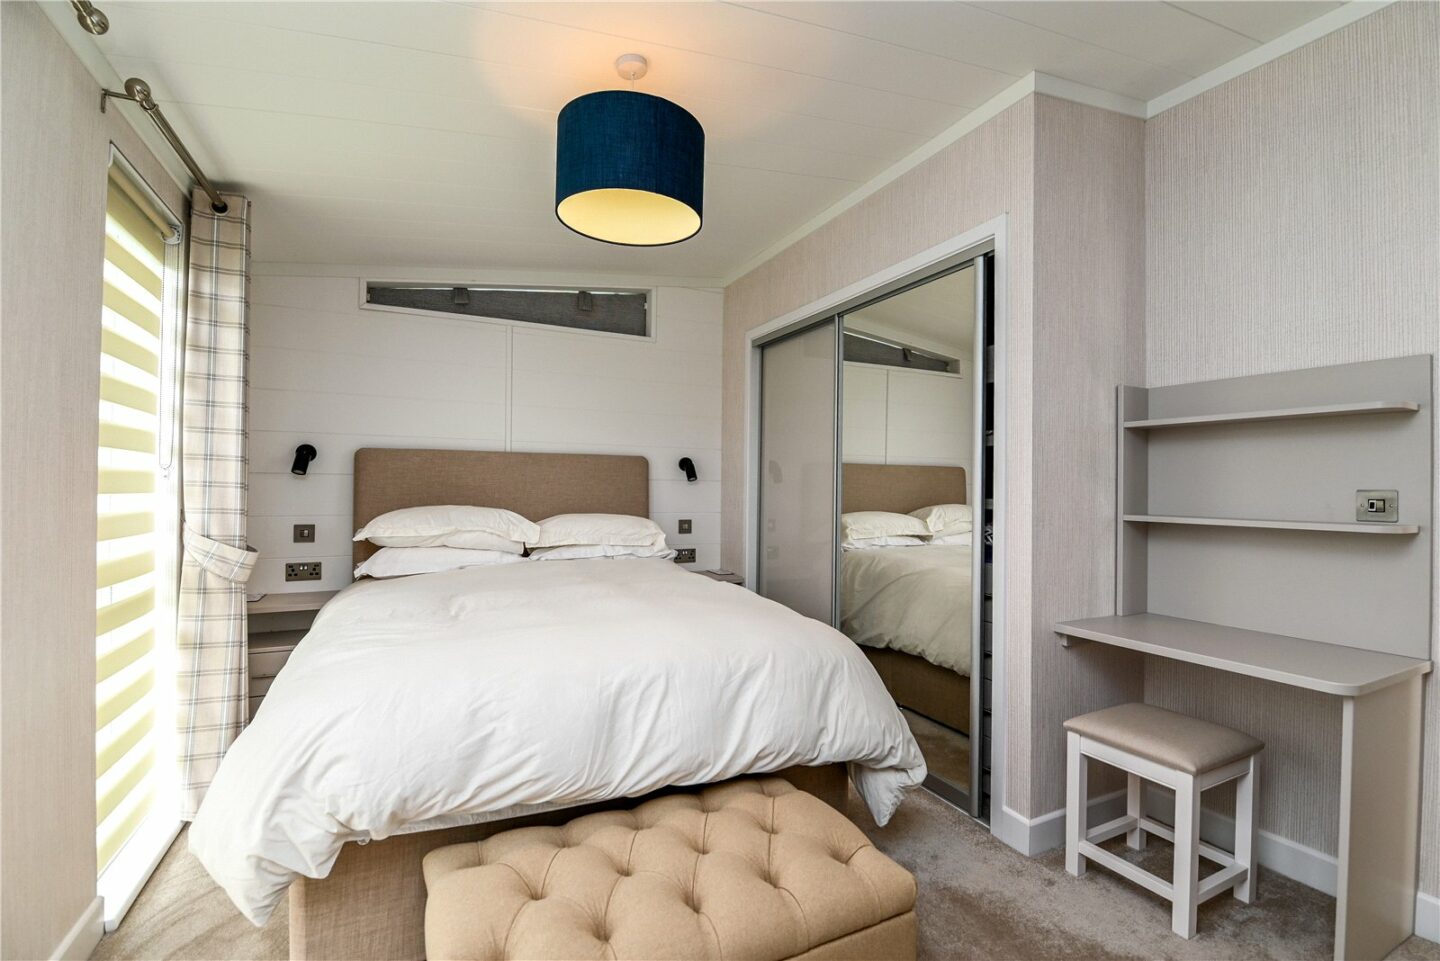
Bedroom one is an impressive size, with a king size bed, matching bedside cabinets, an excellent array of fitted wardrobes, a dressing table, and a door leading to the en-suite bathroom.
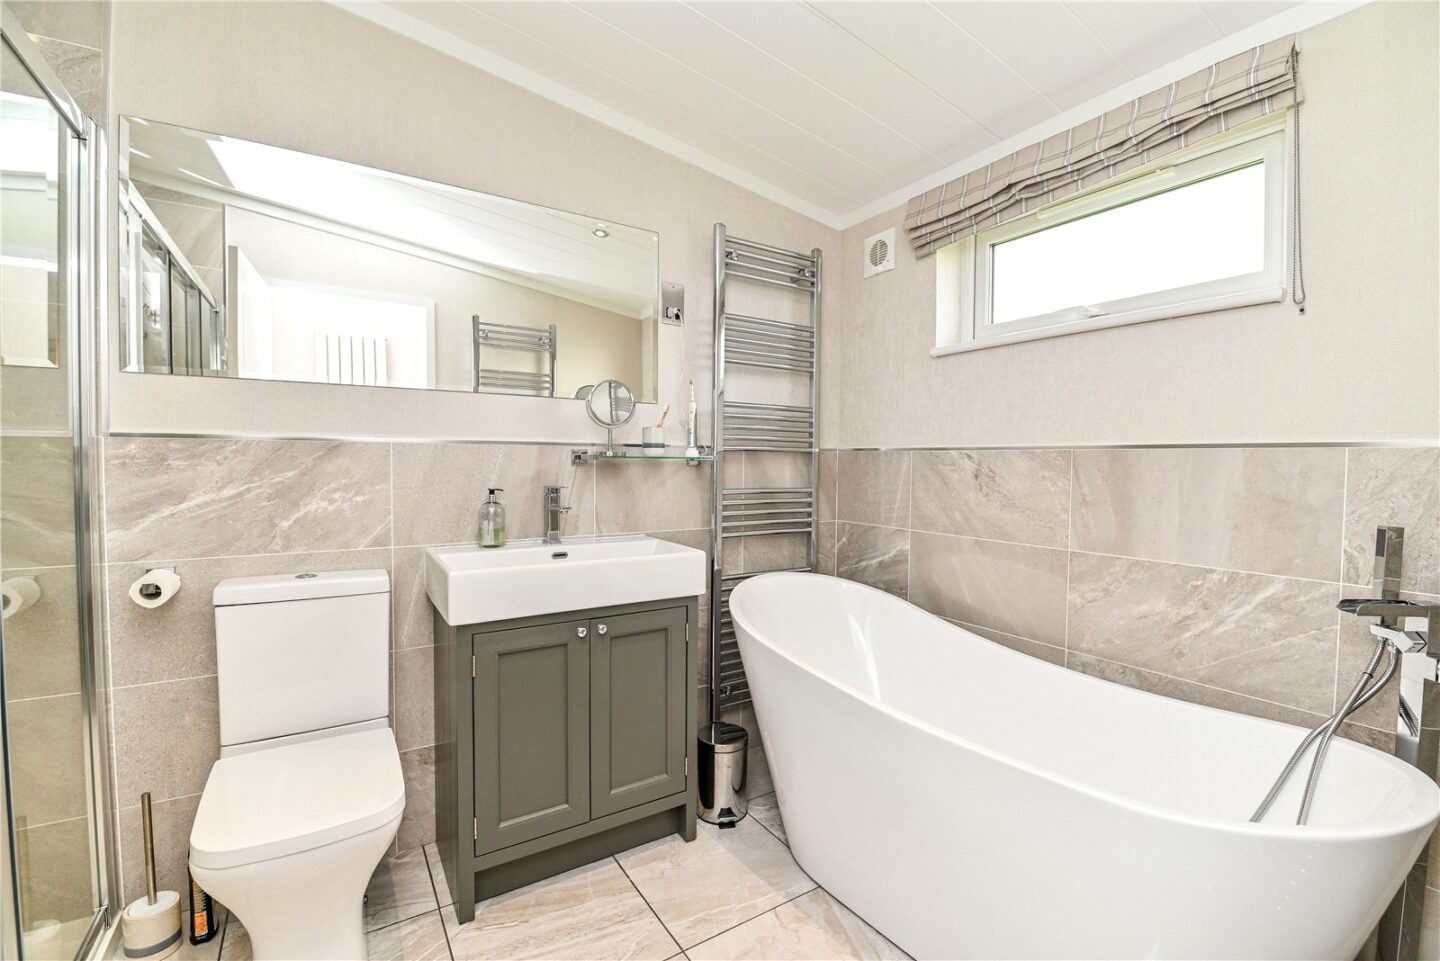
En-suite bathroom with tiled flooring, part tiled walls, an extractor fan, a ladder style heated towel rail, a UPVC double glazed window, and a suite comprising a large walk-in shower cubicle fitted with two waterfall shower heads, a wash hand basin with mixer tap and storage beneath, and a large roll top bath.
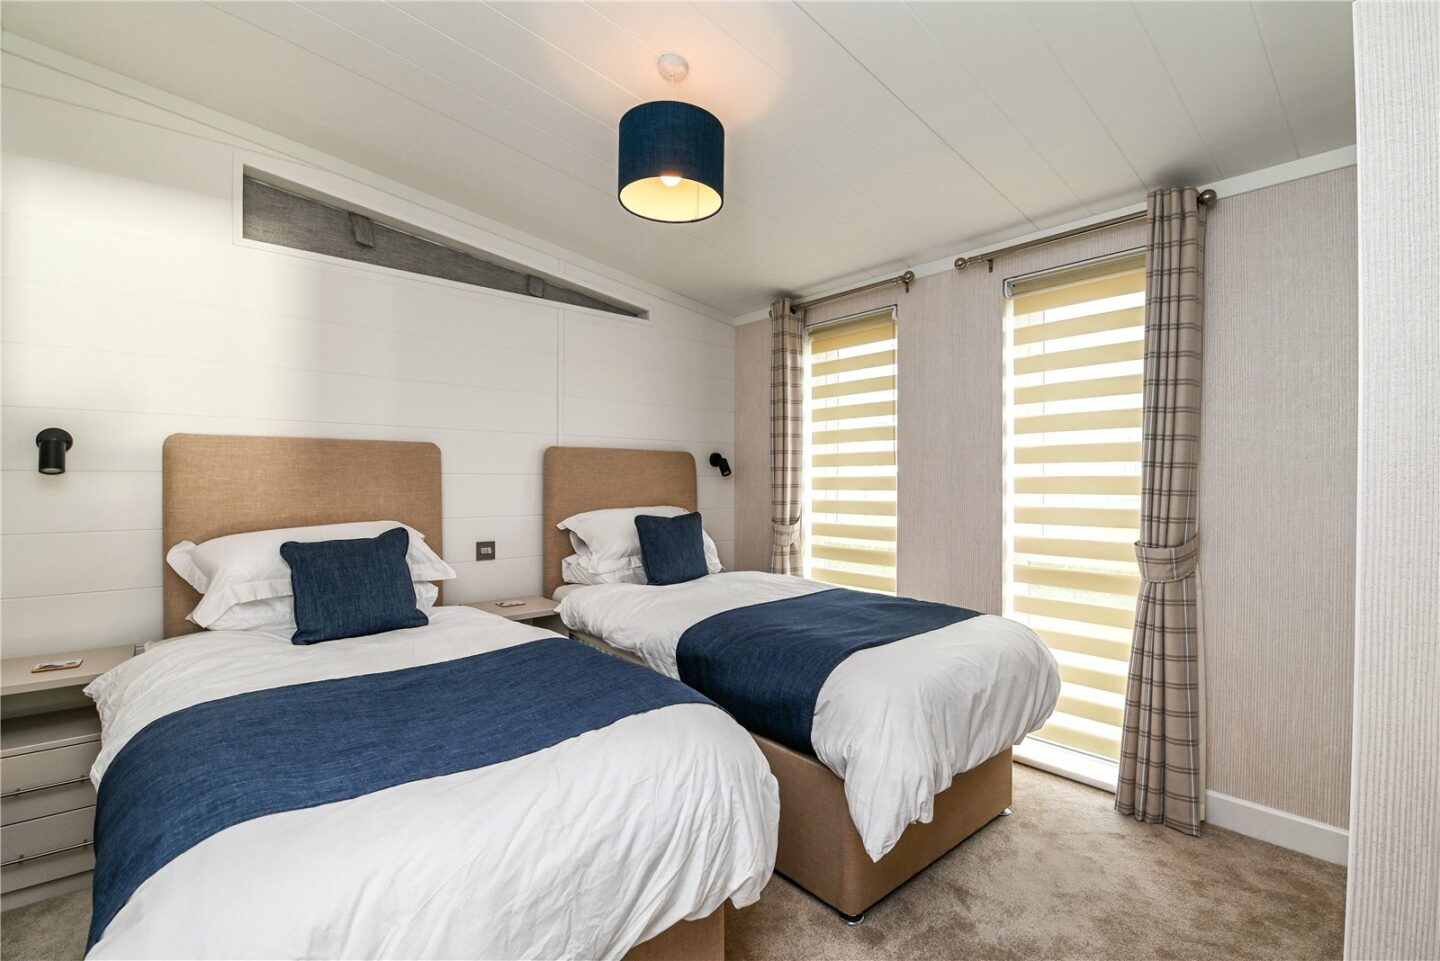
Bedroom two is a generous twin bedroom, fitted with two single beds, matching bedside tables, a dressing table, and a fitted wardrobe.
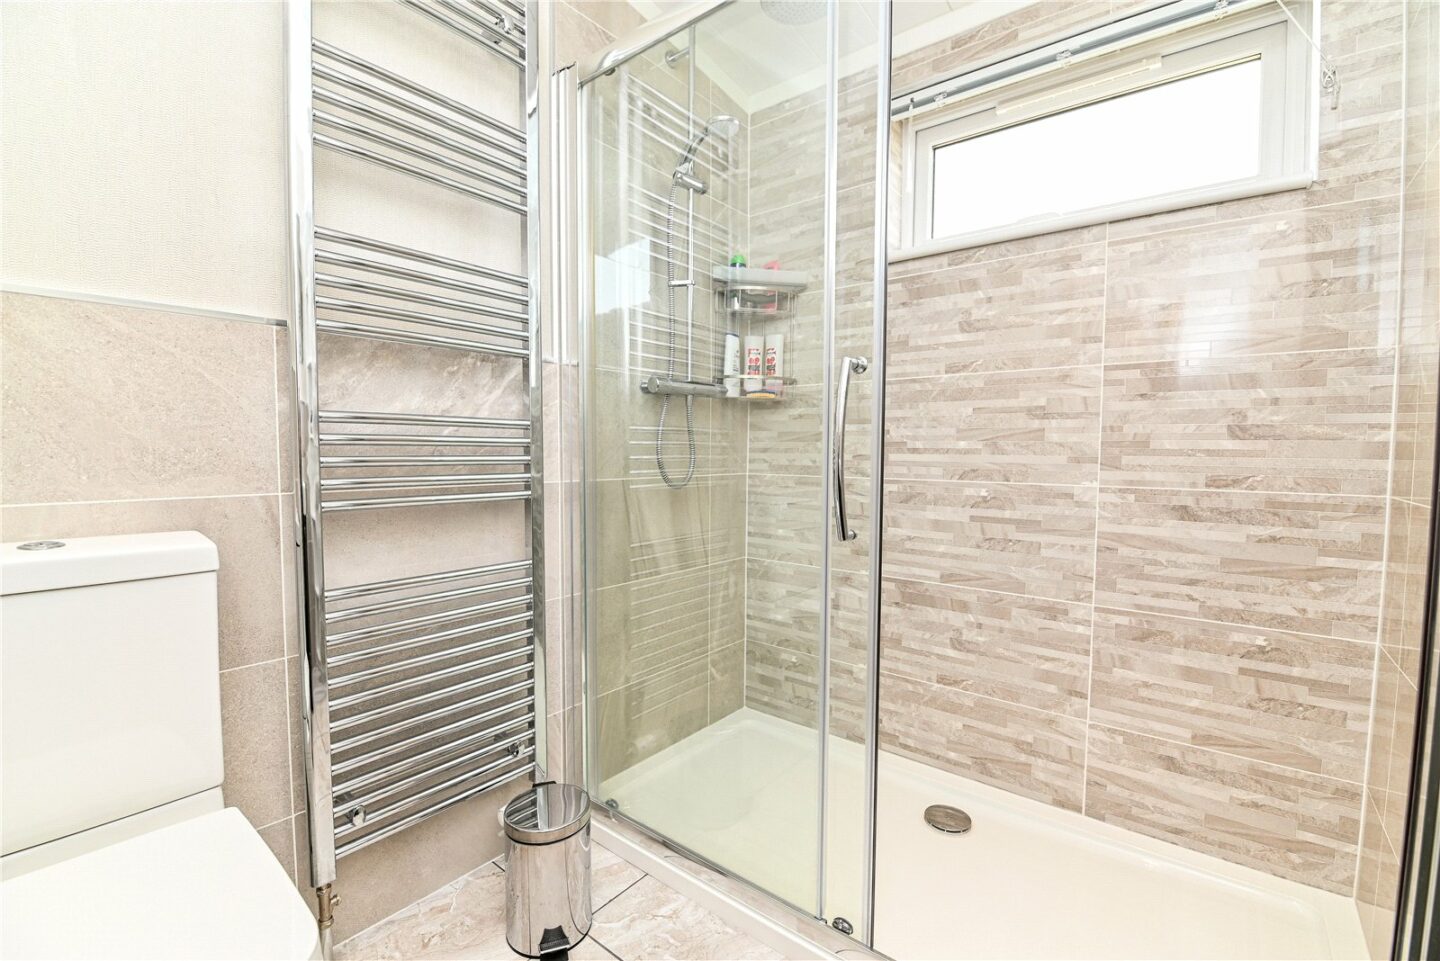
Shower room with tiled flooring, part tiled walls, an extractor fan, a UPVC double glazed window, and a suite comprising a ladder style heated towel rail, a WC, a large walk-in shower cubicle with waterfall shower attachments, and a wash hand basin with mixer tap and storage beneath.
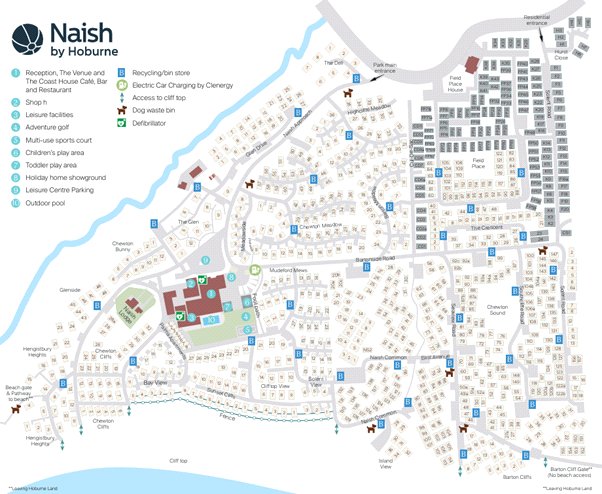
1 Clifftop View
Barton On Sea
BH25 7RE
Give us your details and we’ll be in touch
