








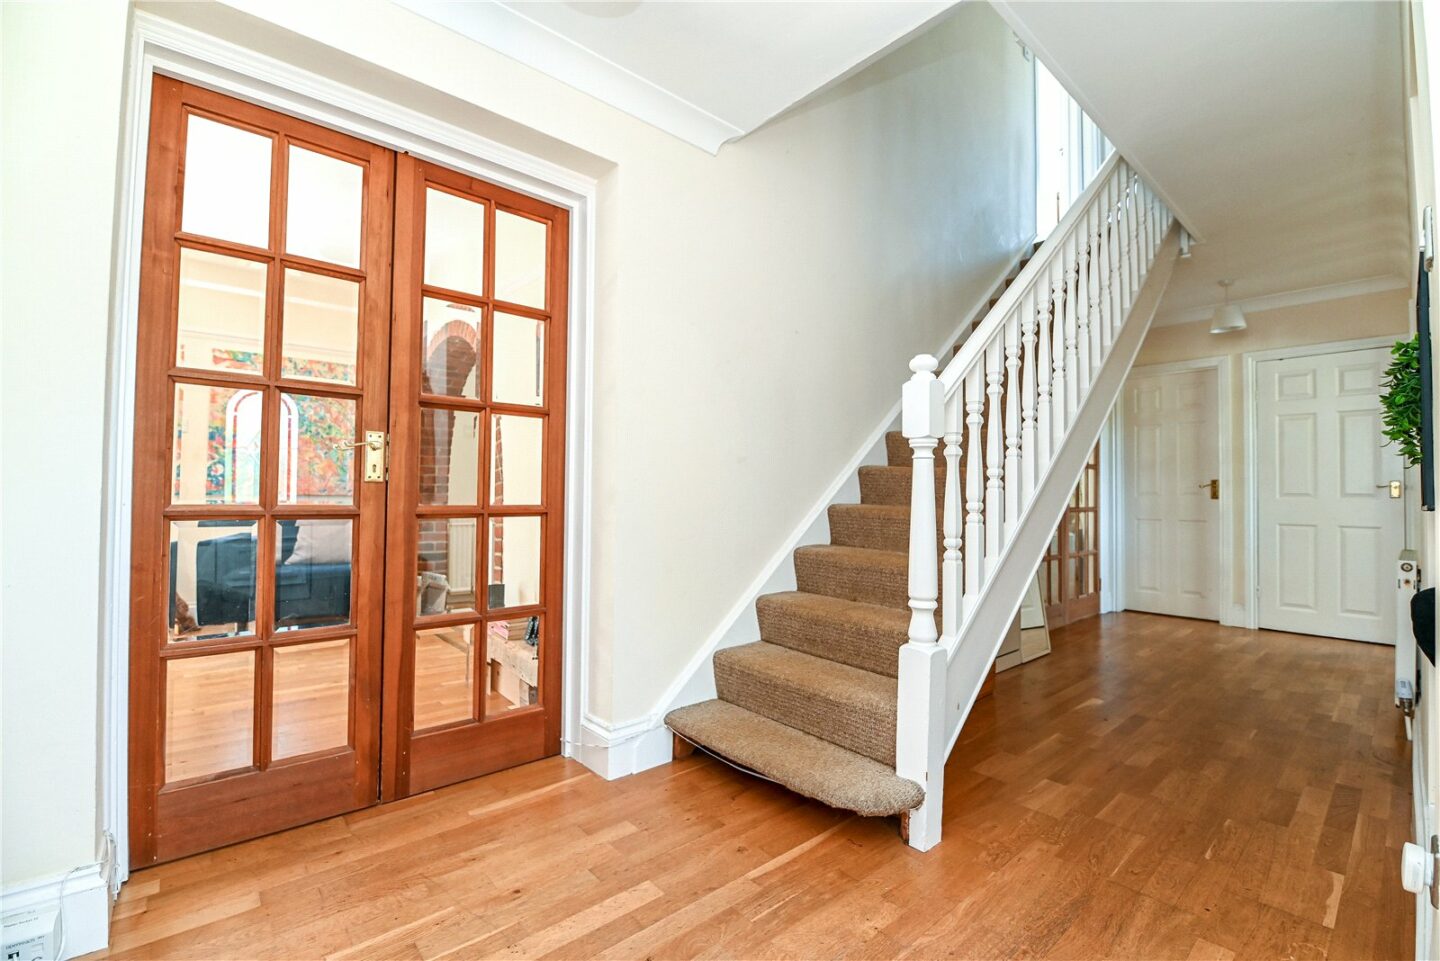
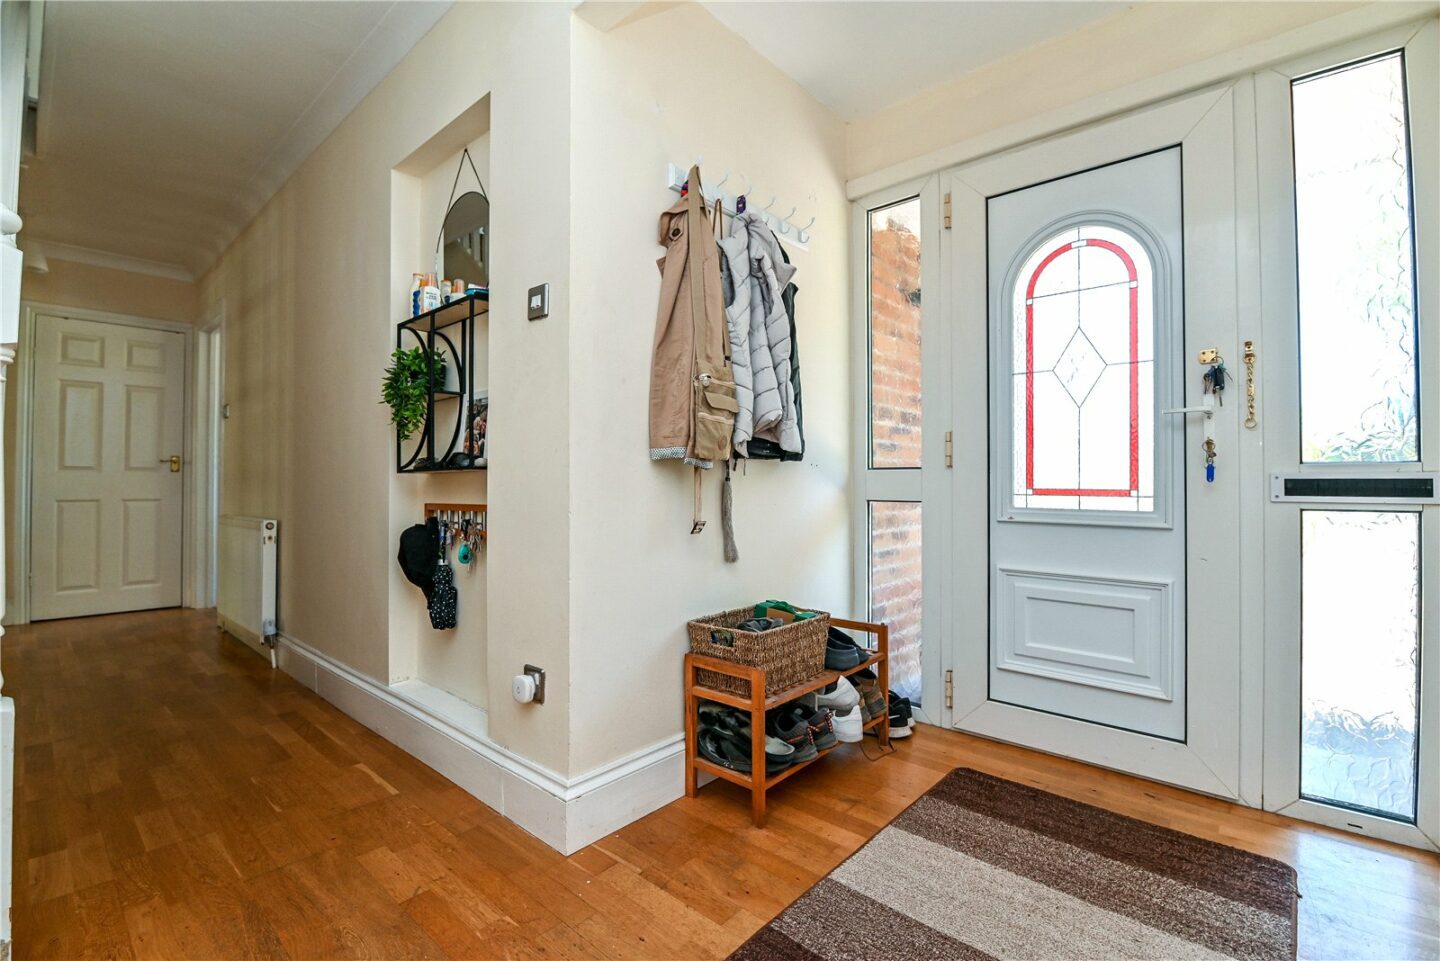

Entrance hall with stairs to the first floor landing, engineered oak flooring, and a storage cupboard housing the modern Worcester boiler.
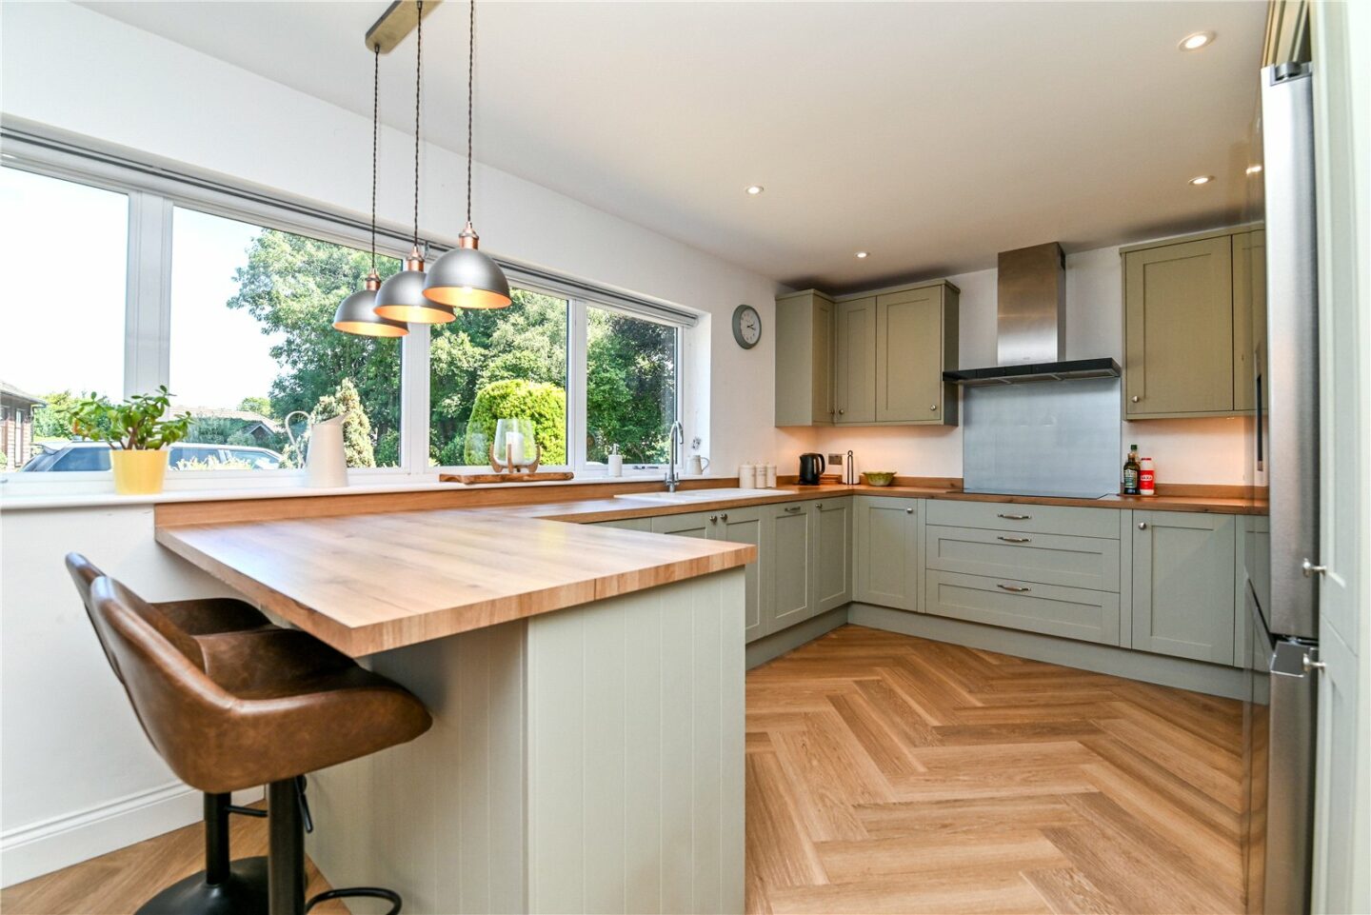
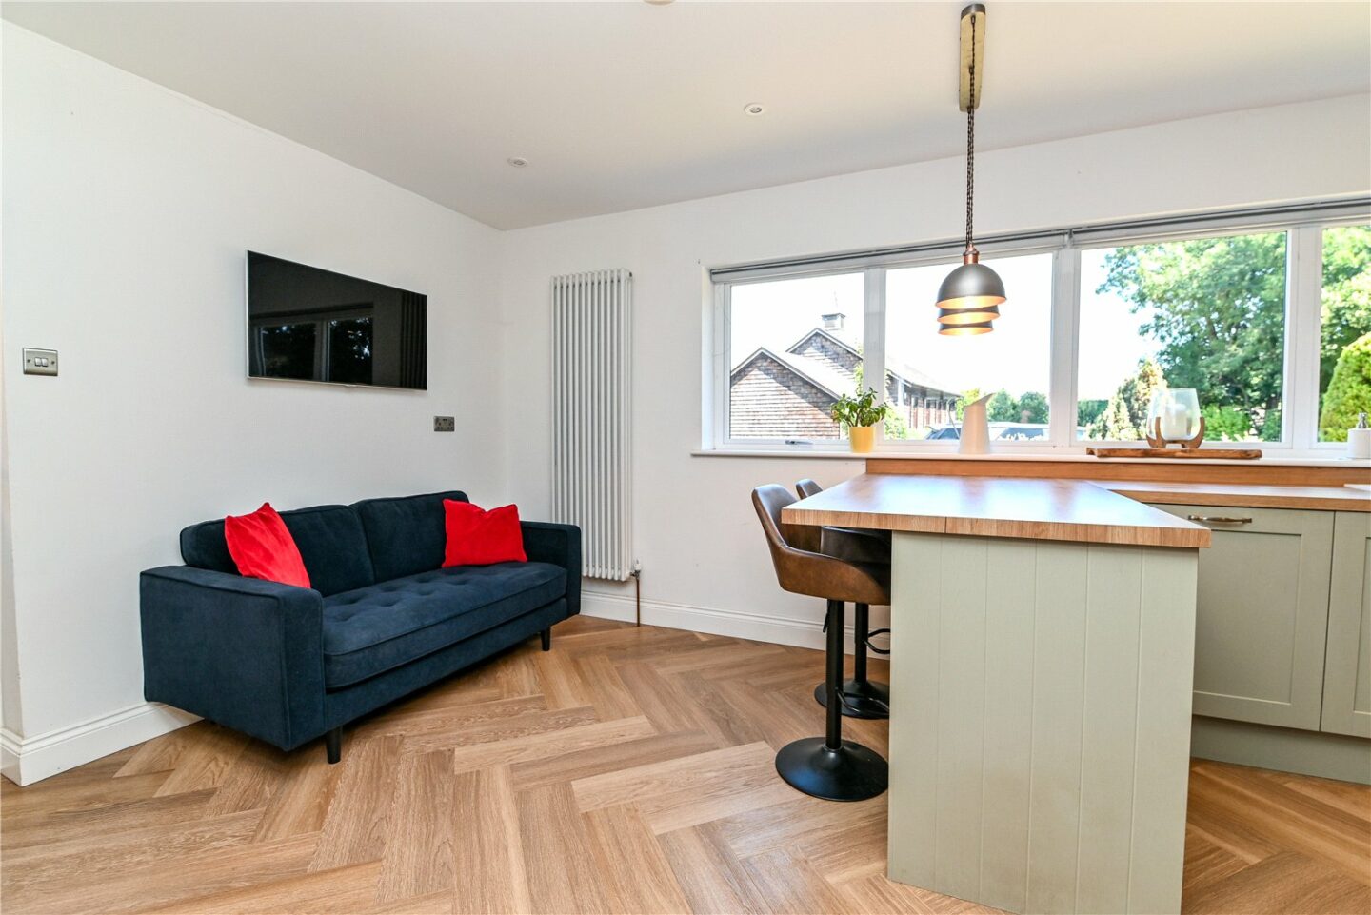
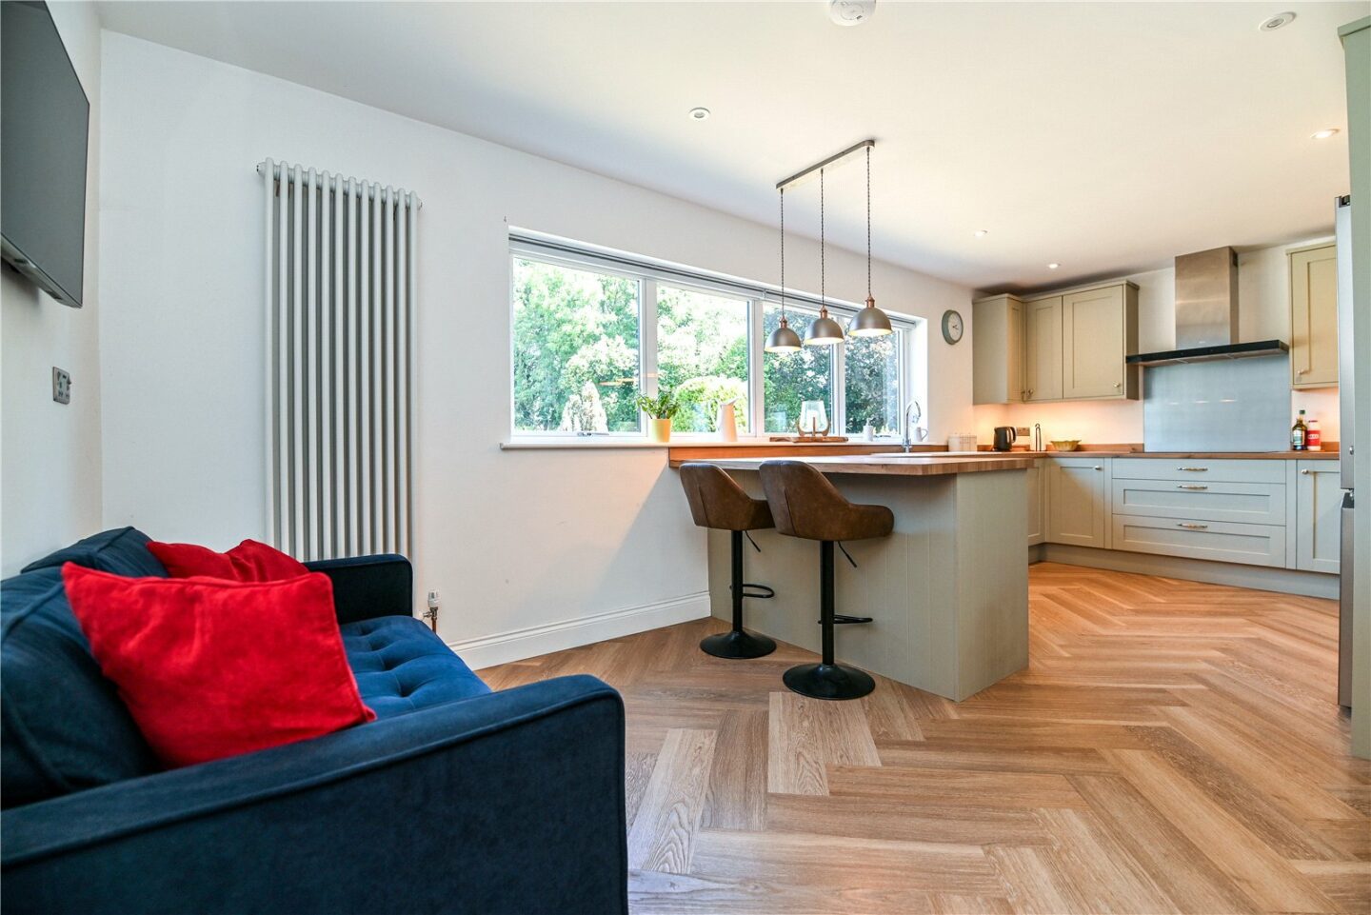
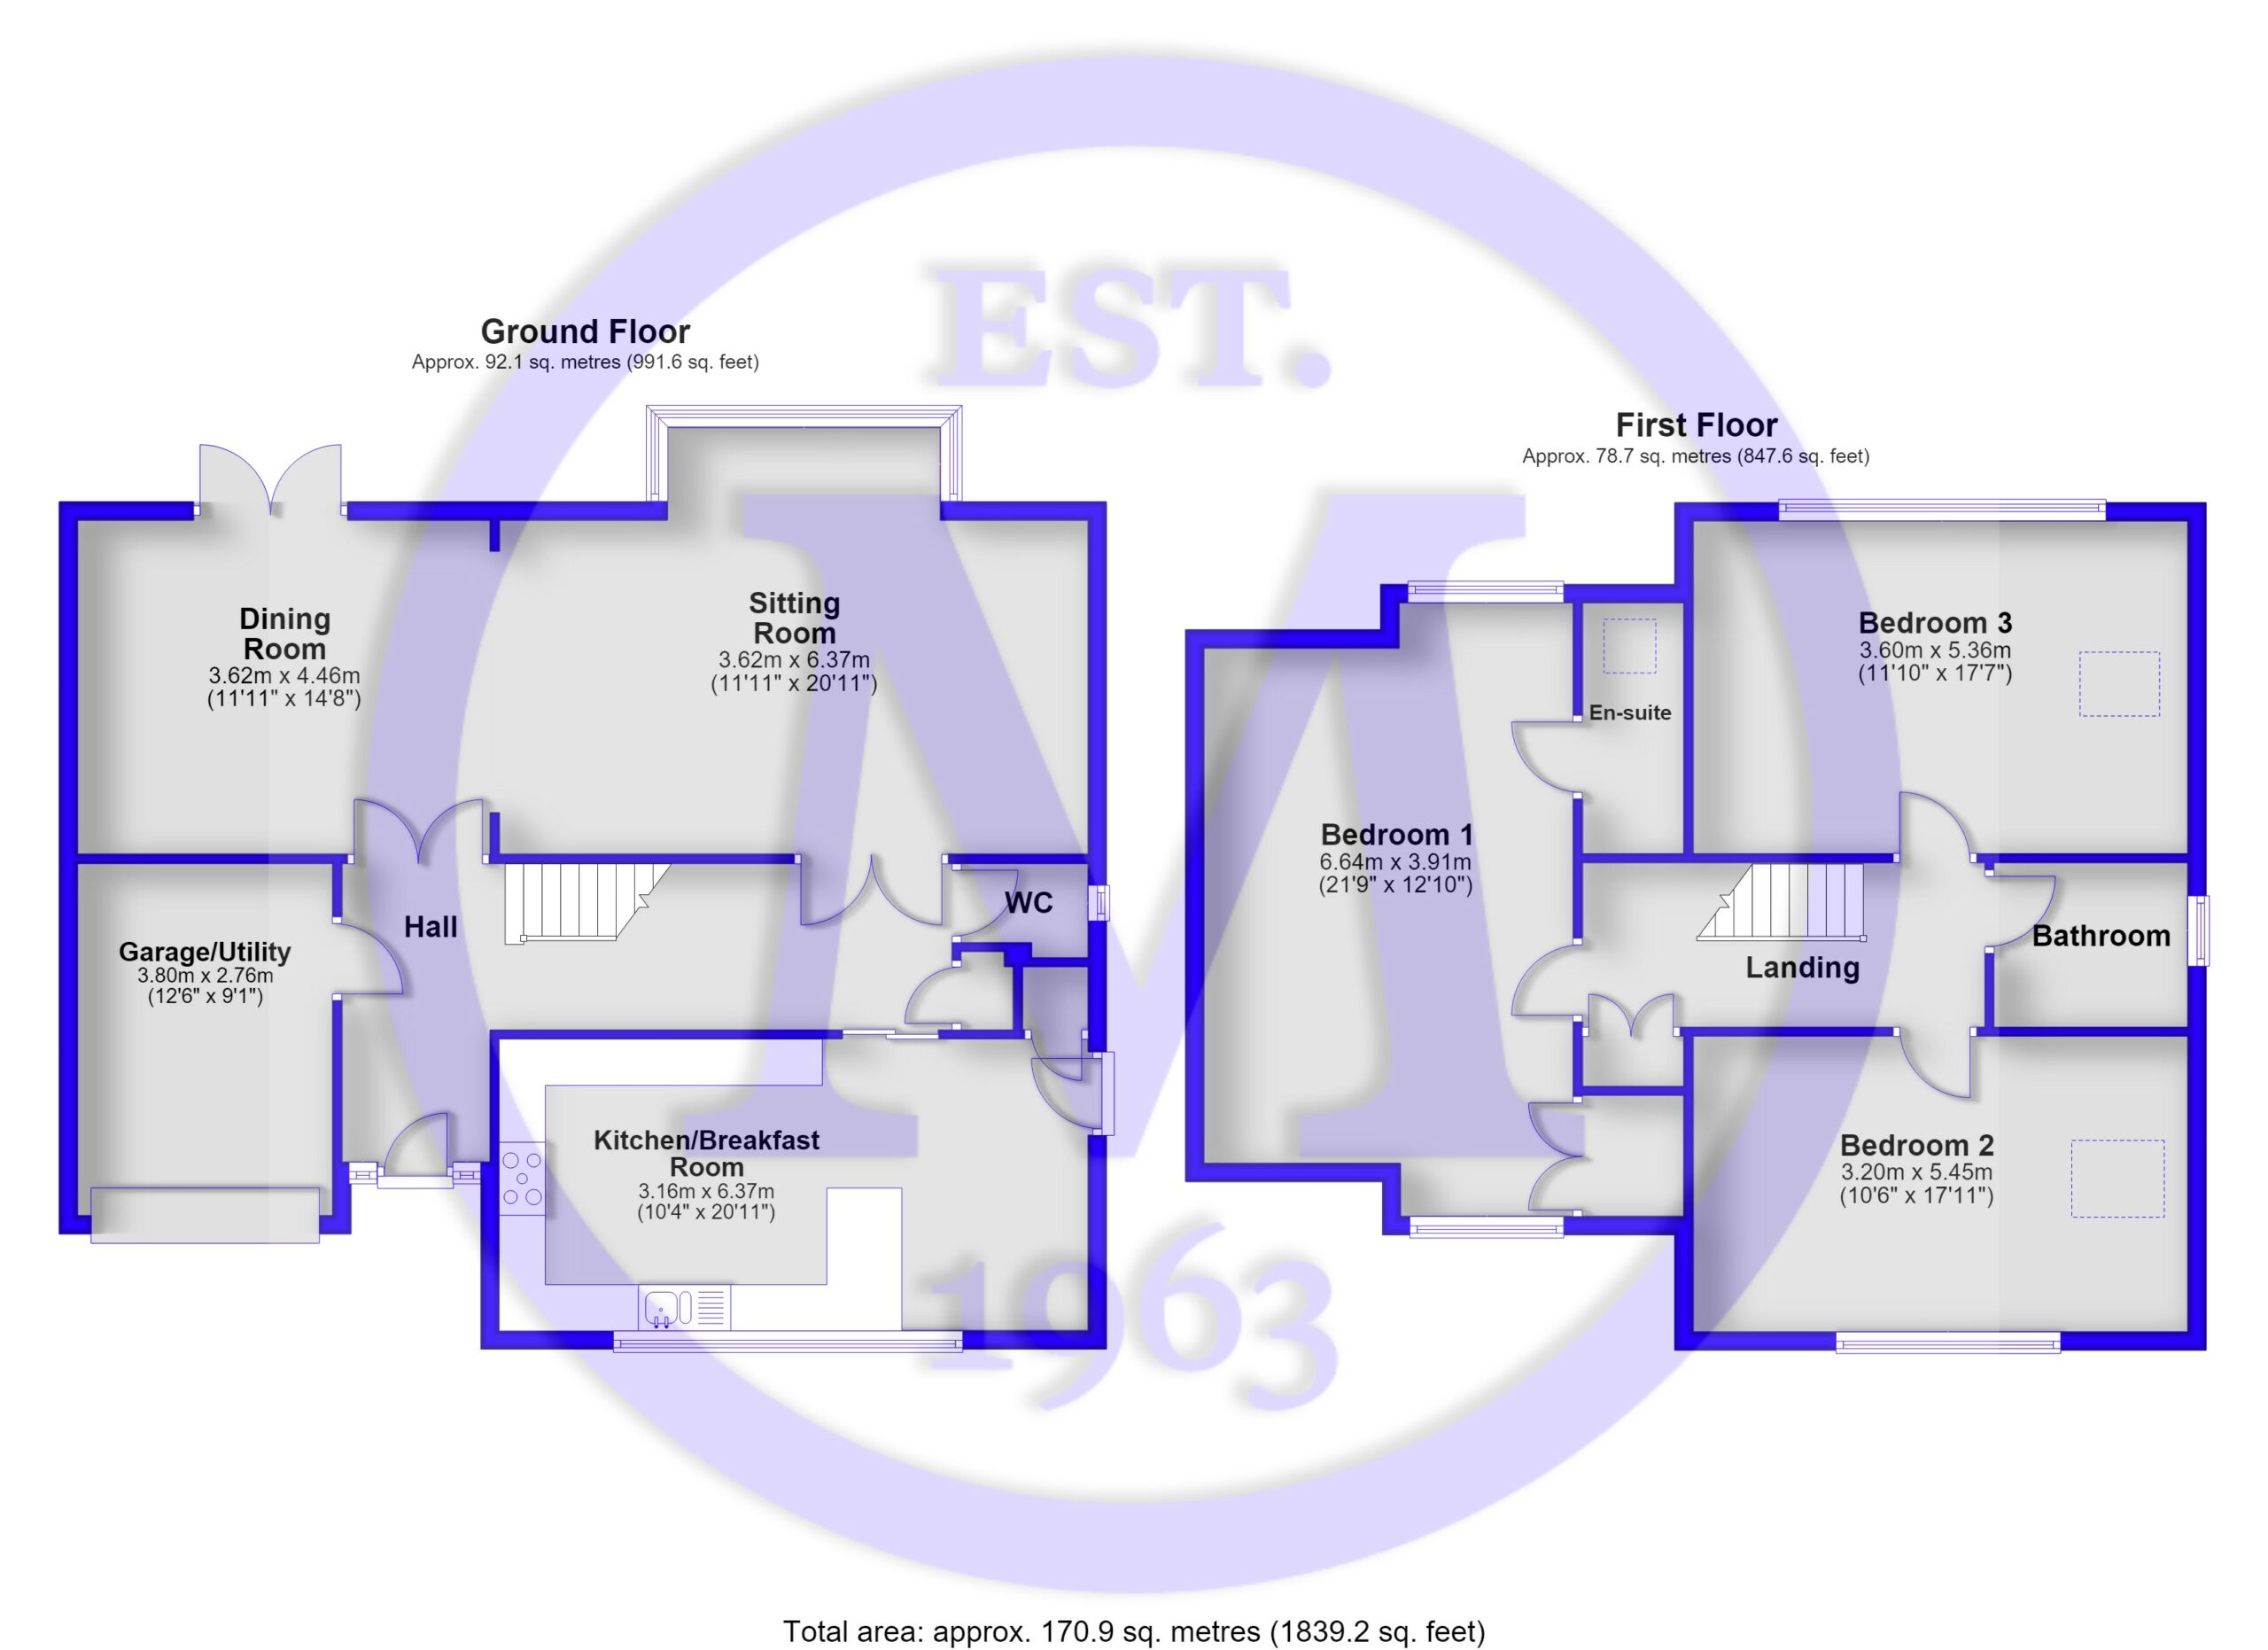
The kitchen/breakfast room was refitted approximately two years ago and now consists of modern shaker style wall and base units, a contrasting timber effect worktop, a breakfast bar, a wall mounted TV aerial point, modern vertical radiators, a storage cupboard, a UPVC door leading out to the rear garden, and ample space for a table, chairs, and an American style fridge/freezer. Integrated appliances include an eye level double oven, a five burner induction hob with an extractor fan over, a Bosch dishwasher, and a recycle drawer.
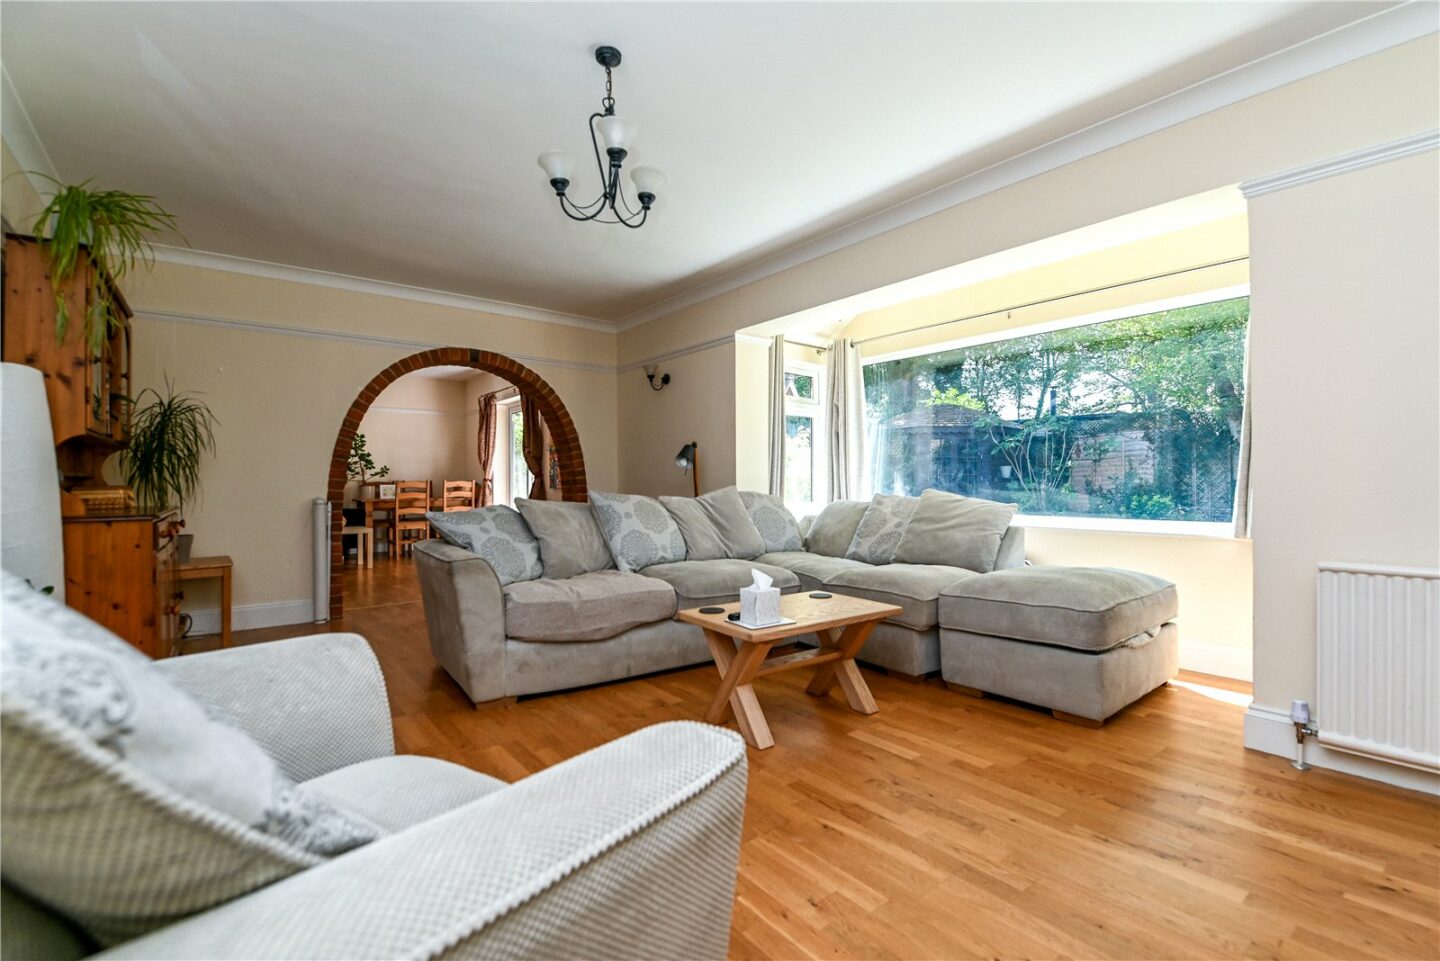
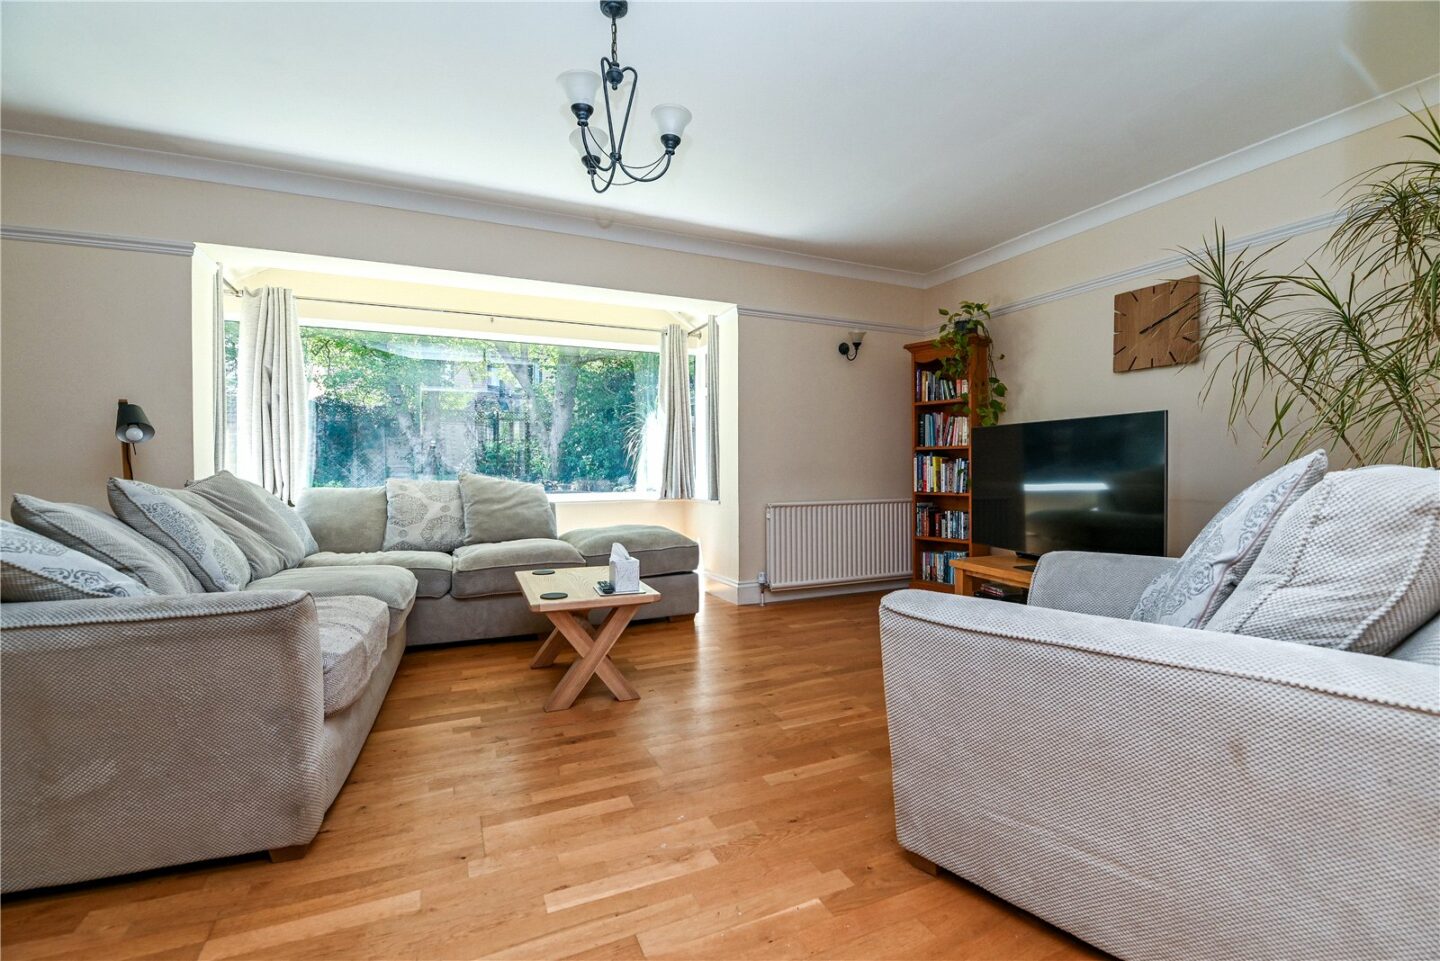
The sitting room is particularly bright and spacious, with a large bay window overlooking the rear garden, an attractive archway leading through to the dining room, engineered wood flooring, and double glazed casement doors to the hall.
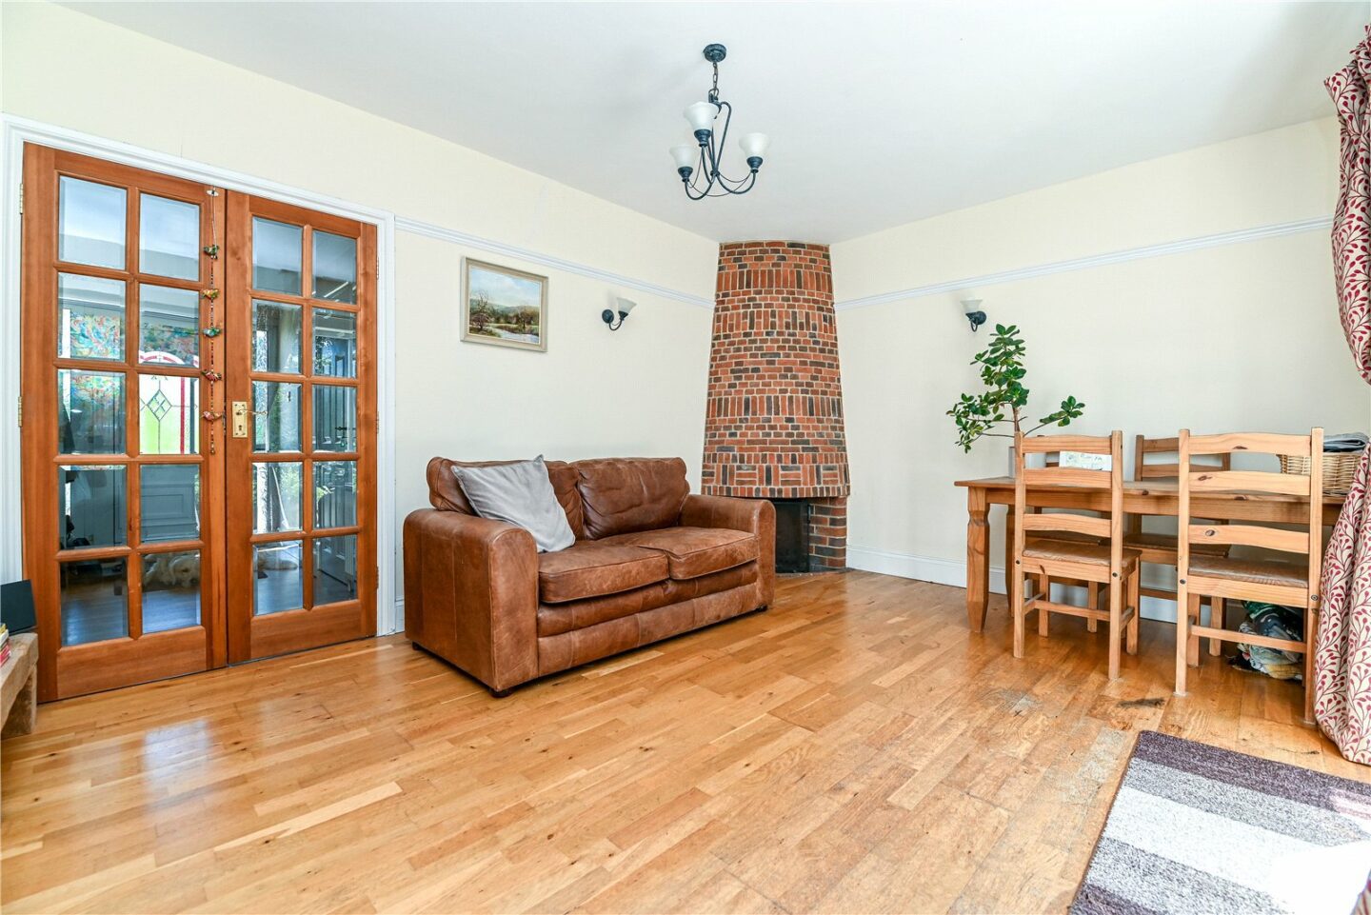
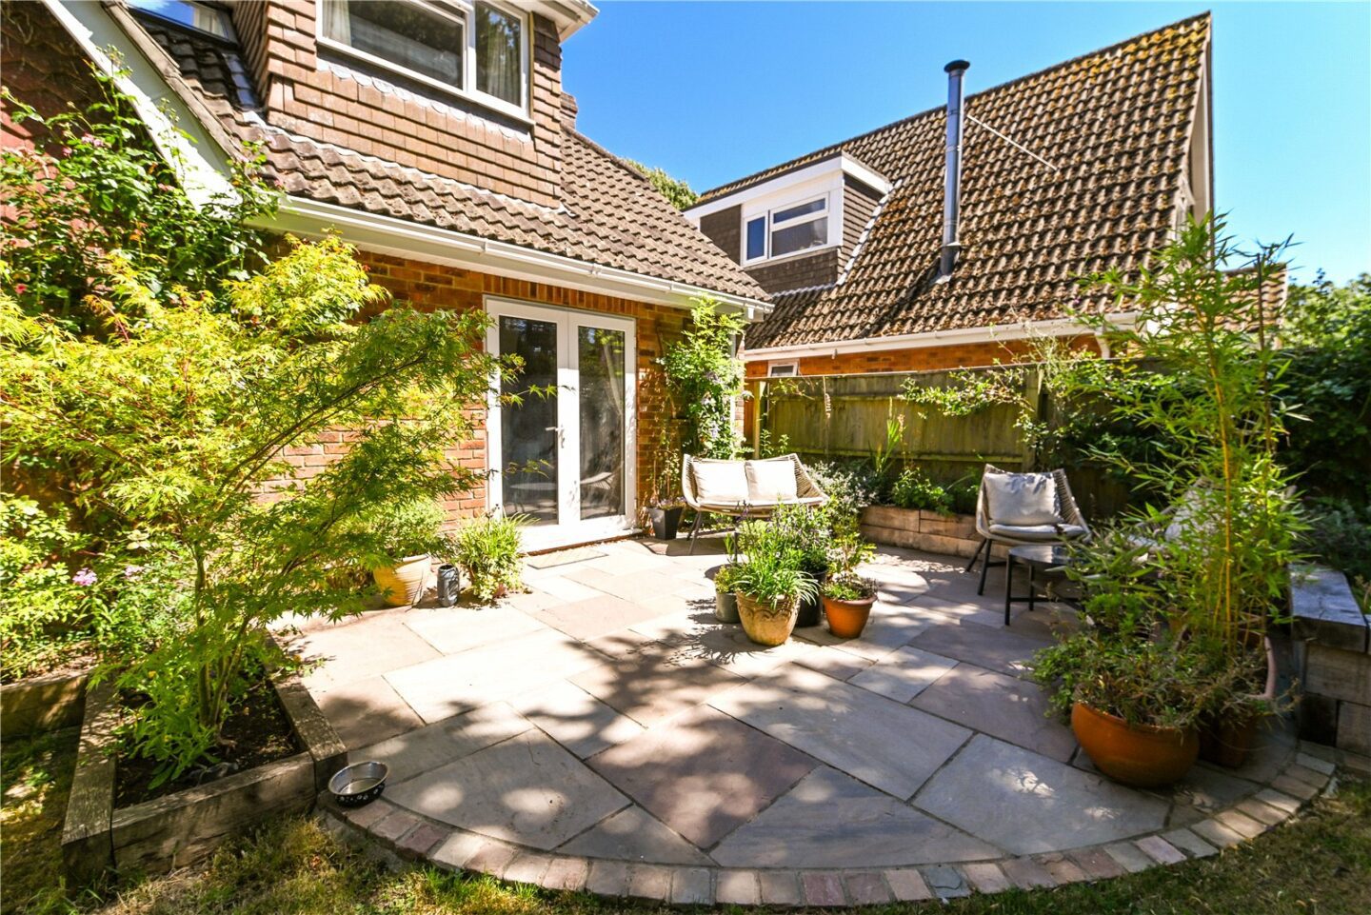
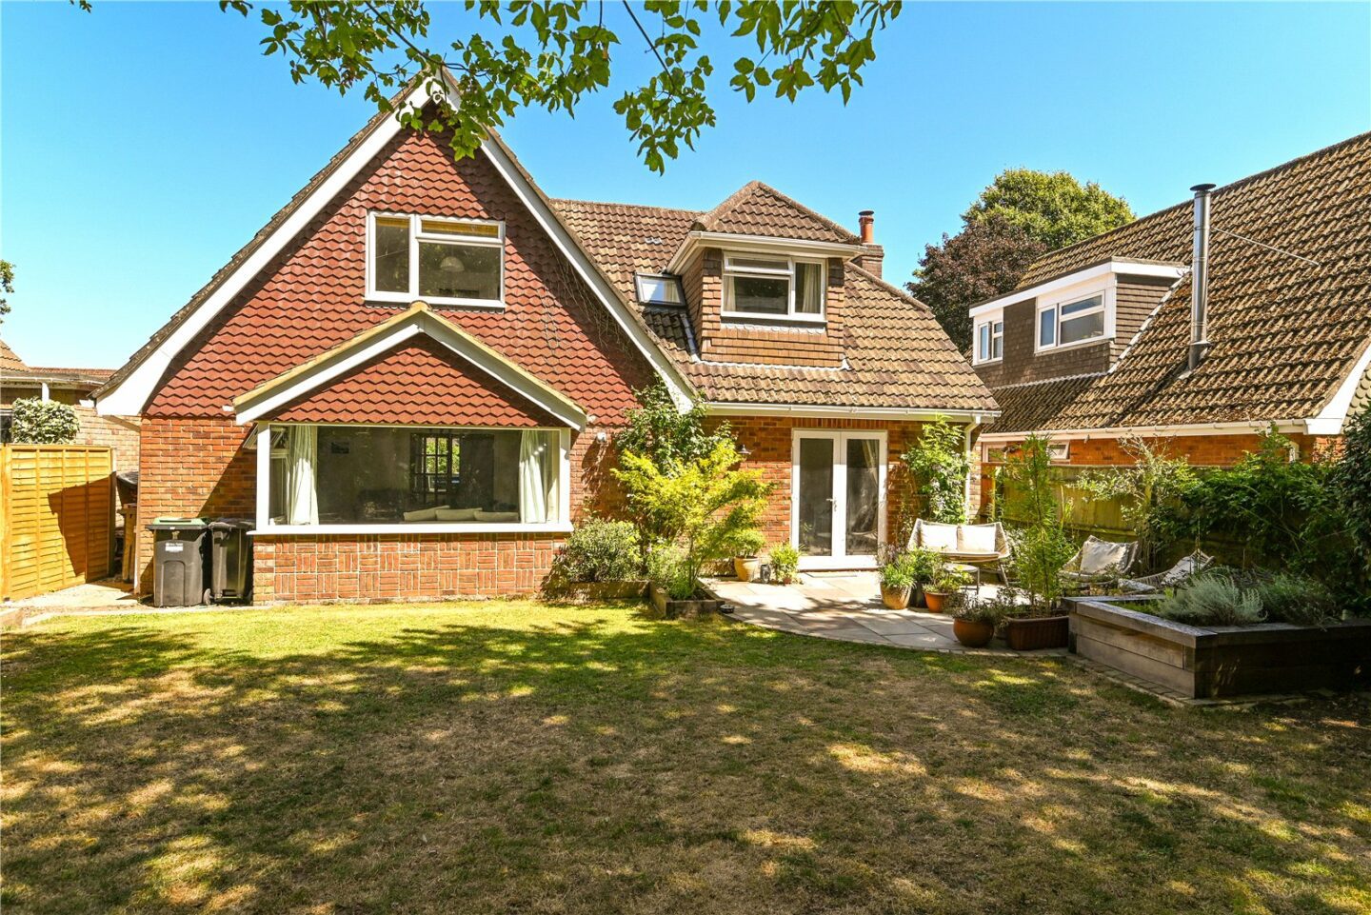
The dining room features an open fire, double casement doors leading out to the rear garden, and glazed double doors leading to the hallway.
Ground floor cloakroom with a suite comprising a WC, a wash hand basin with a mixer tap and storage beneath, part tiled walls, a radiator, and a UPVC window.
First floor landing with a hatch to the loft space with a drop down ladder, and an airing cupboard.
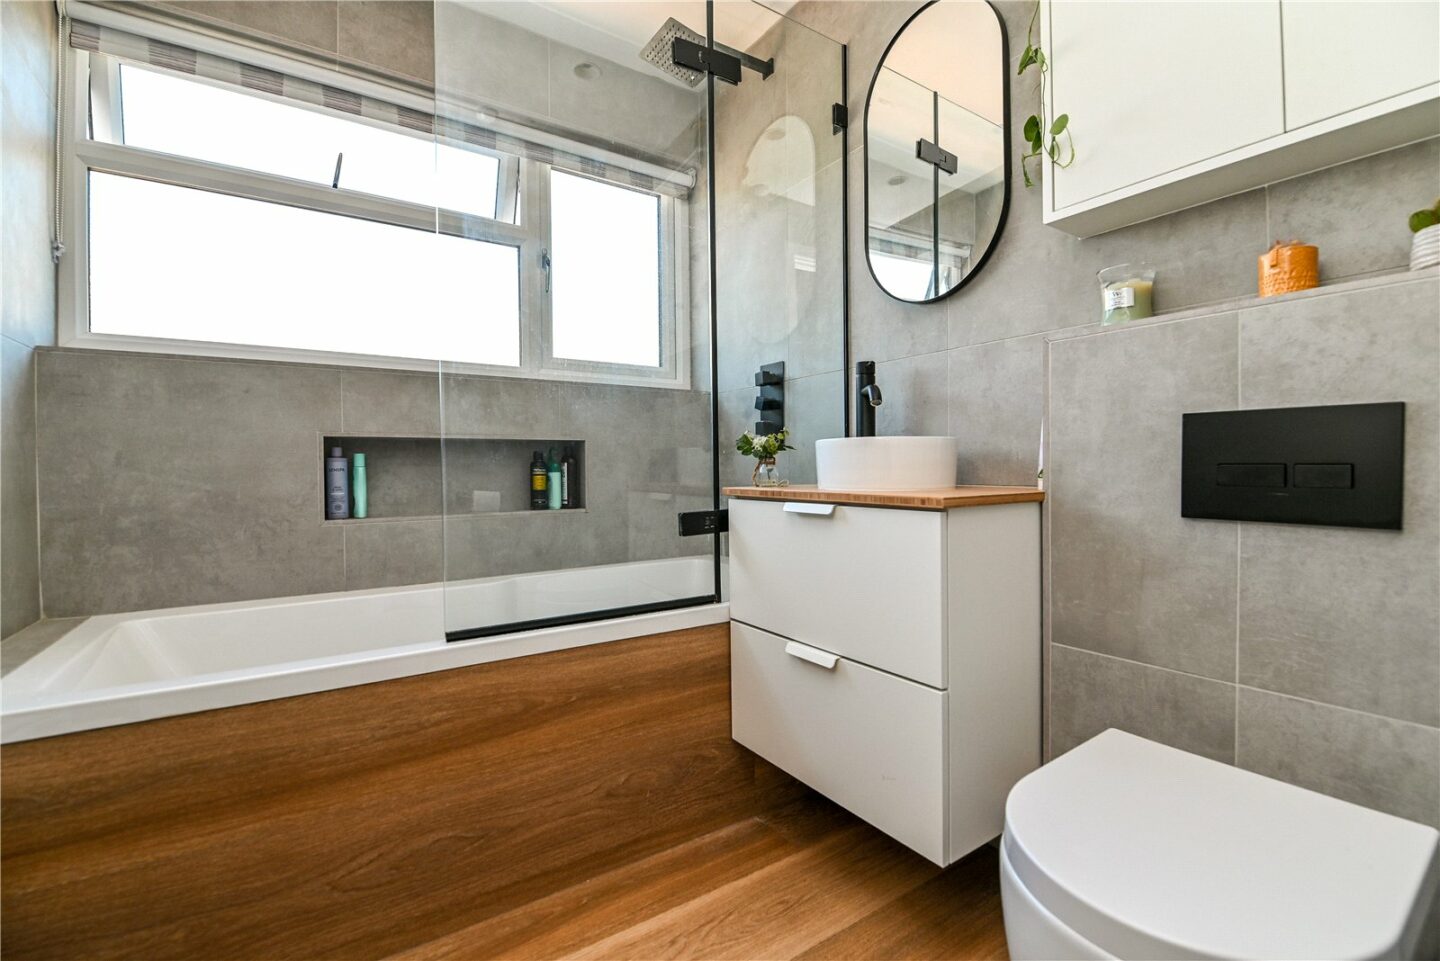
Family bathroom with a modern suite comprising a WC with a hidden cistern, a modern wash hand basin with a mixer tap over and storage beneath, a panelled bath with a mixer tap and thermostatic shower attachments, a folding glass shower screen, a heated towel rail, and fully tiled walls.
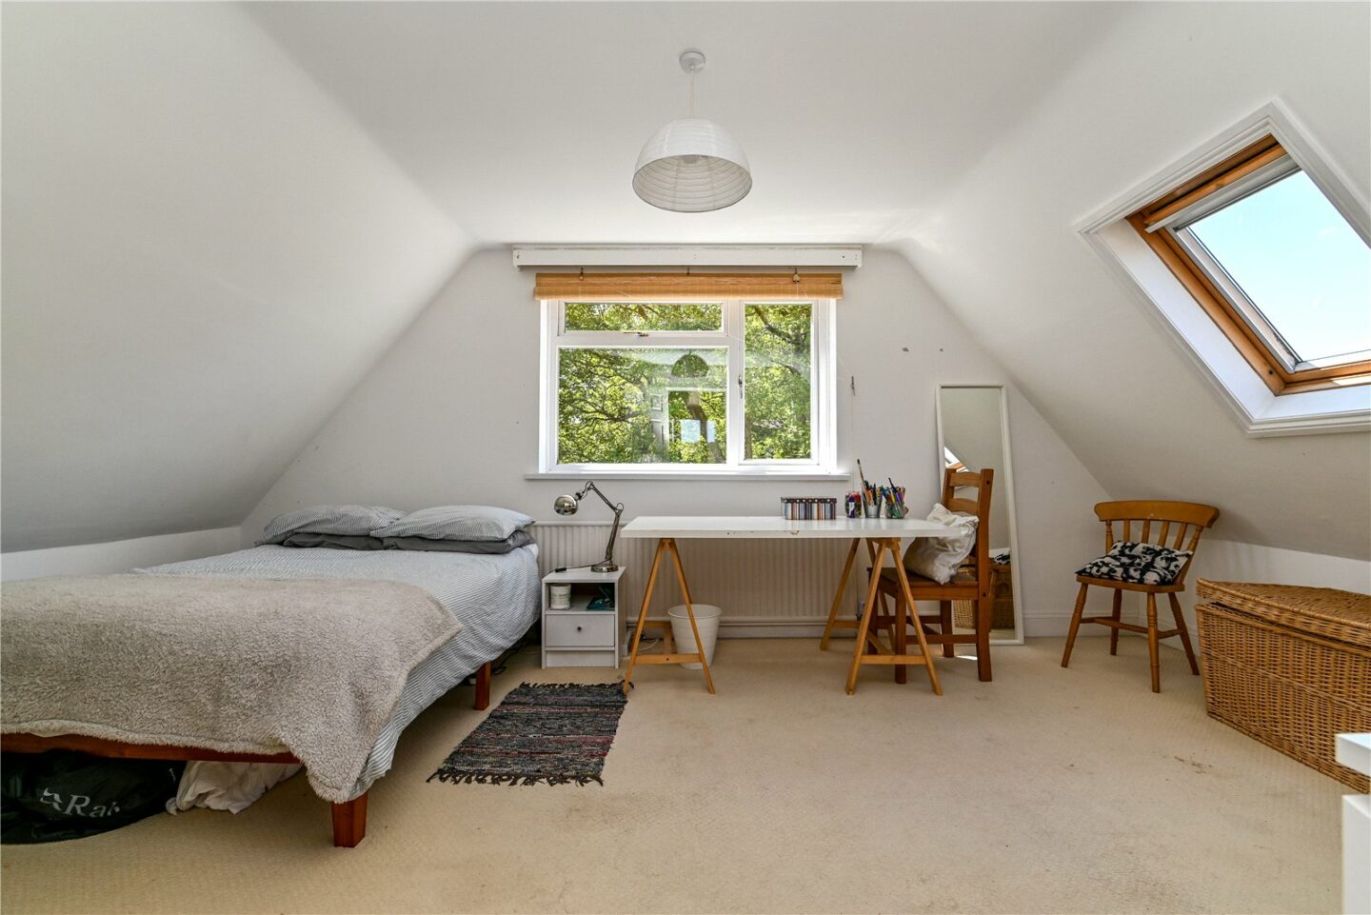
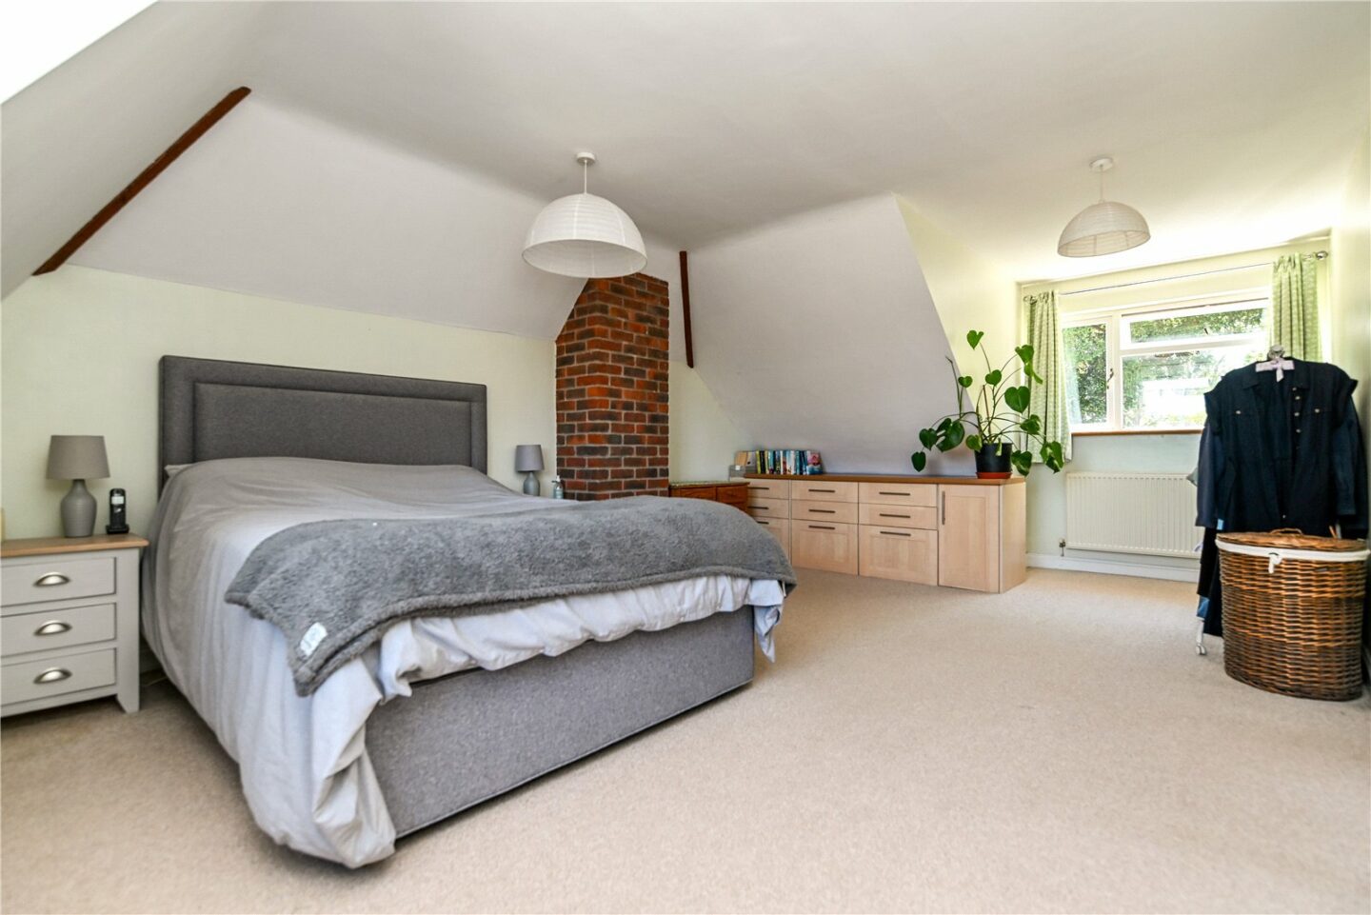
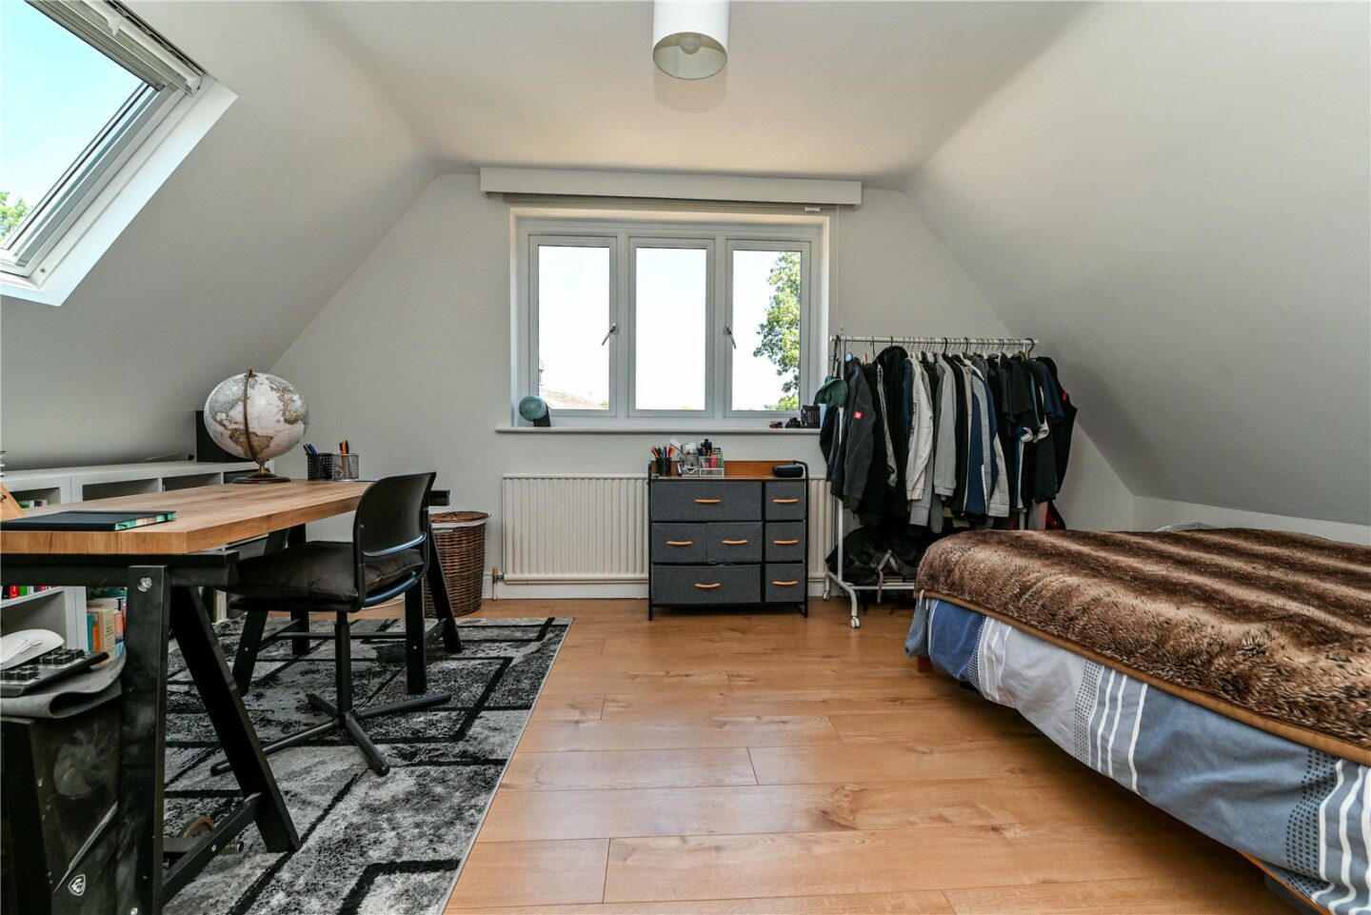
Three extremely spacious double bedrooms, with the master enjoying a bright double aspect, built-in wardrobes, and its own luxury en-suite shower room.
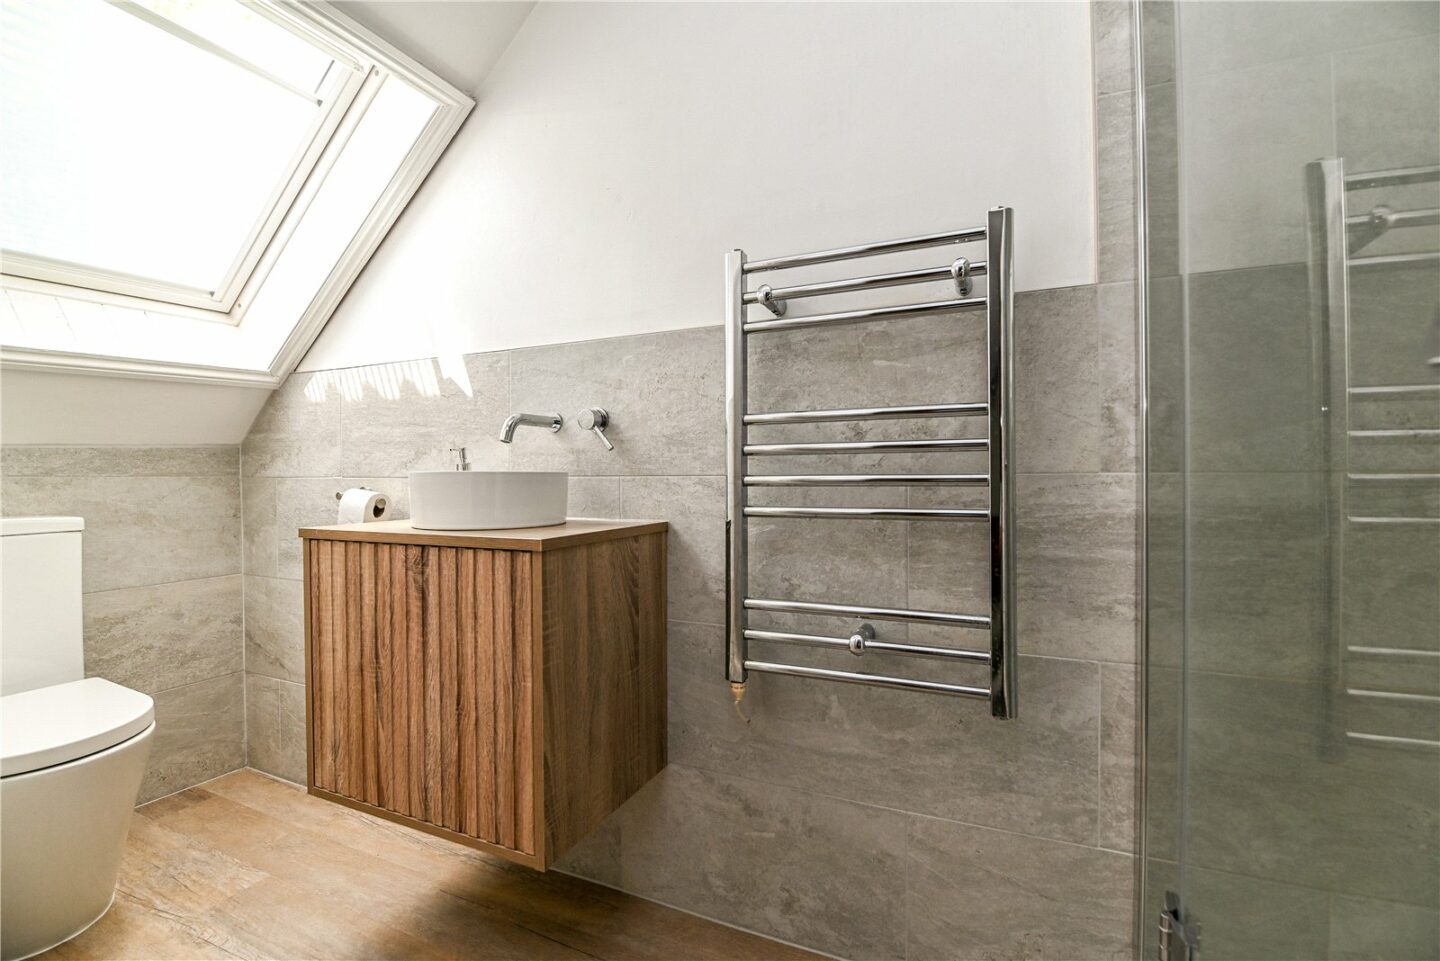
The en-suite has recently been refitted with a modern suite comprising a WC, a modern wash hand basin with a mixer tap over and storage beneath, a chrome heated towel rail, a walk-in shower with thermostatic shower attachments, and a Velux window with a built-in blind.
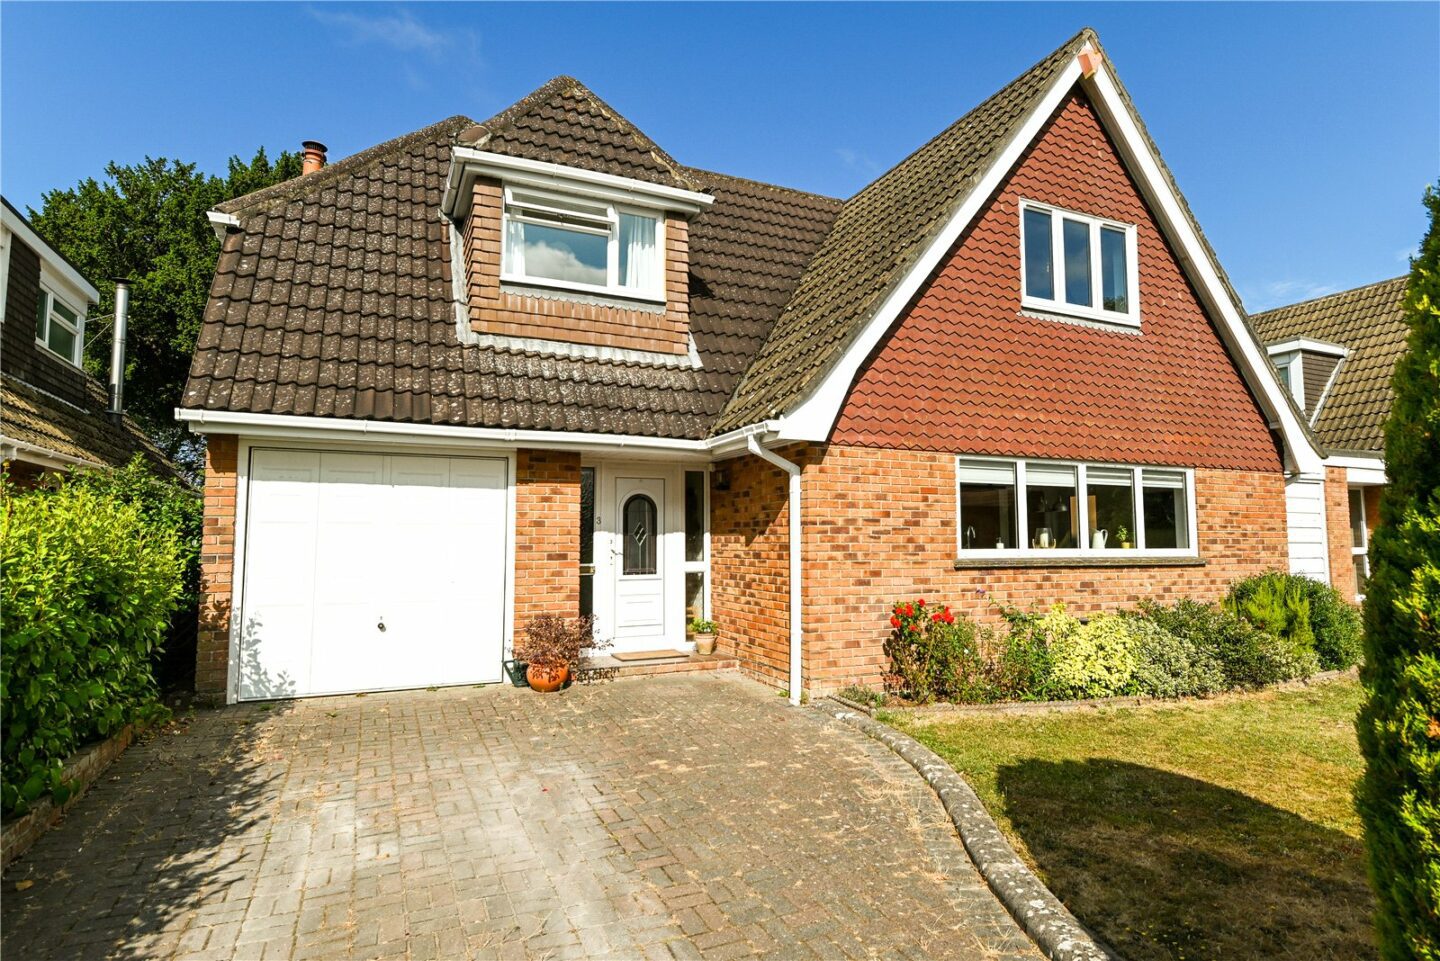
3 Branwood Close
Lymington
SO41 0LU
Give us your details and we’ll be in touch
