








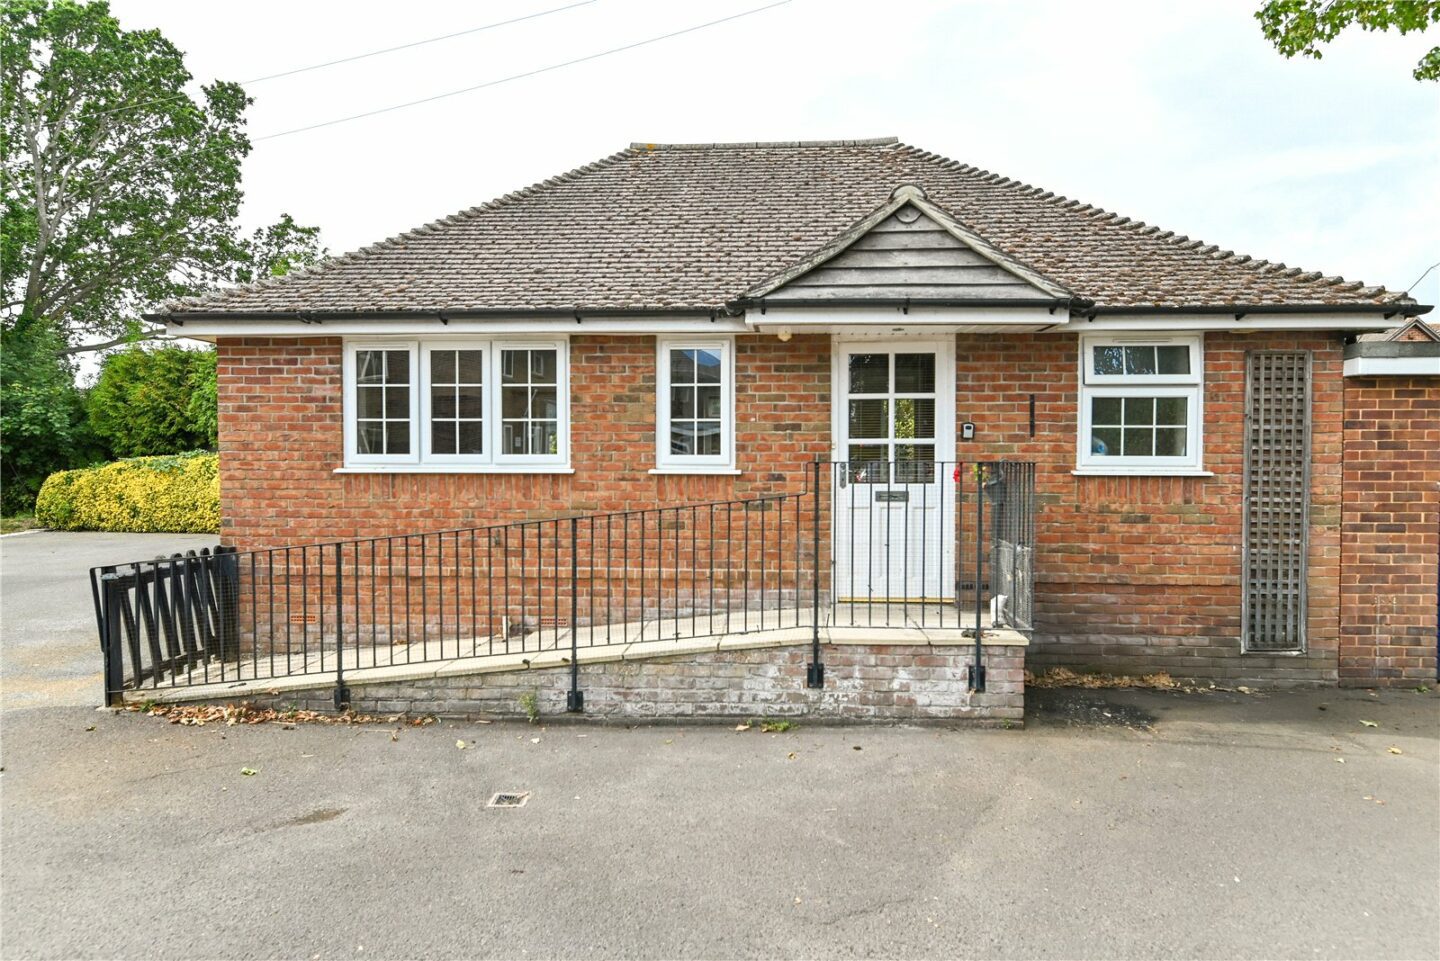

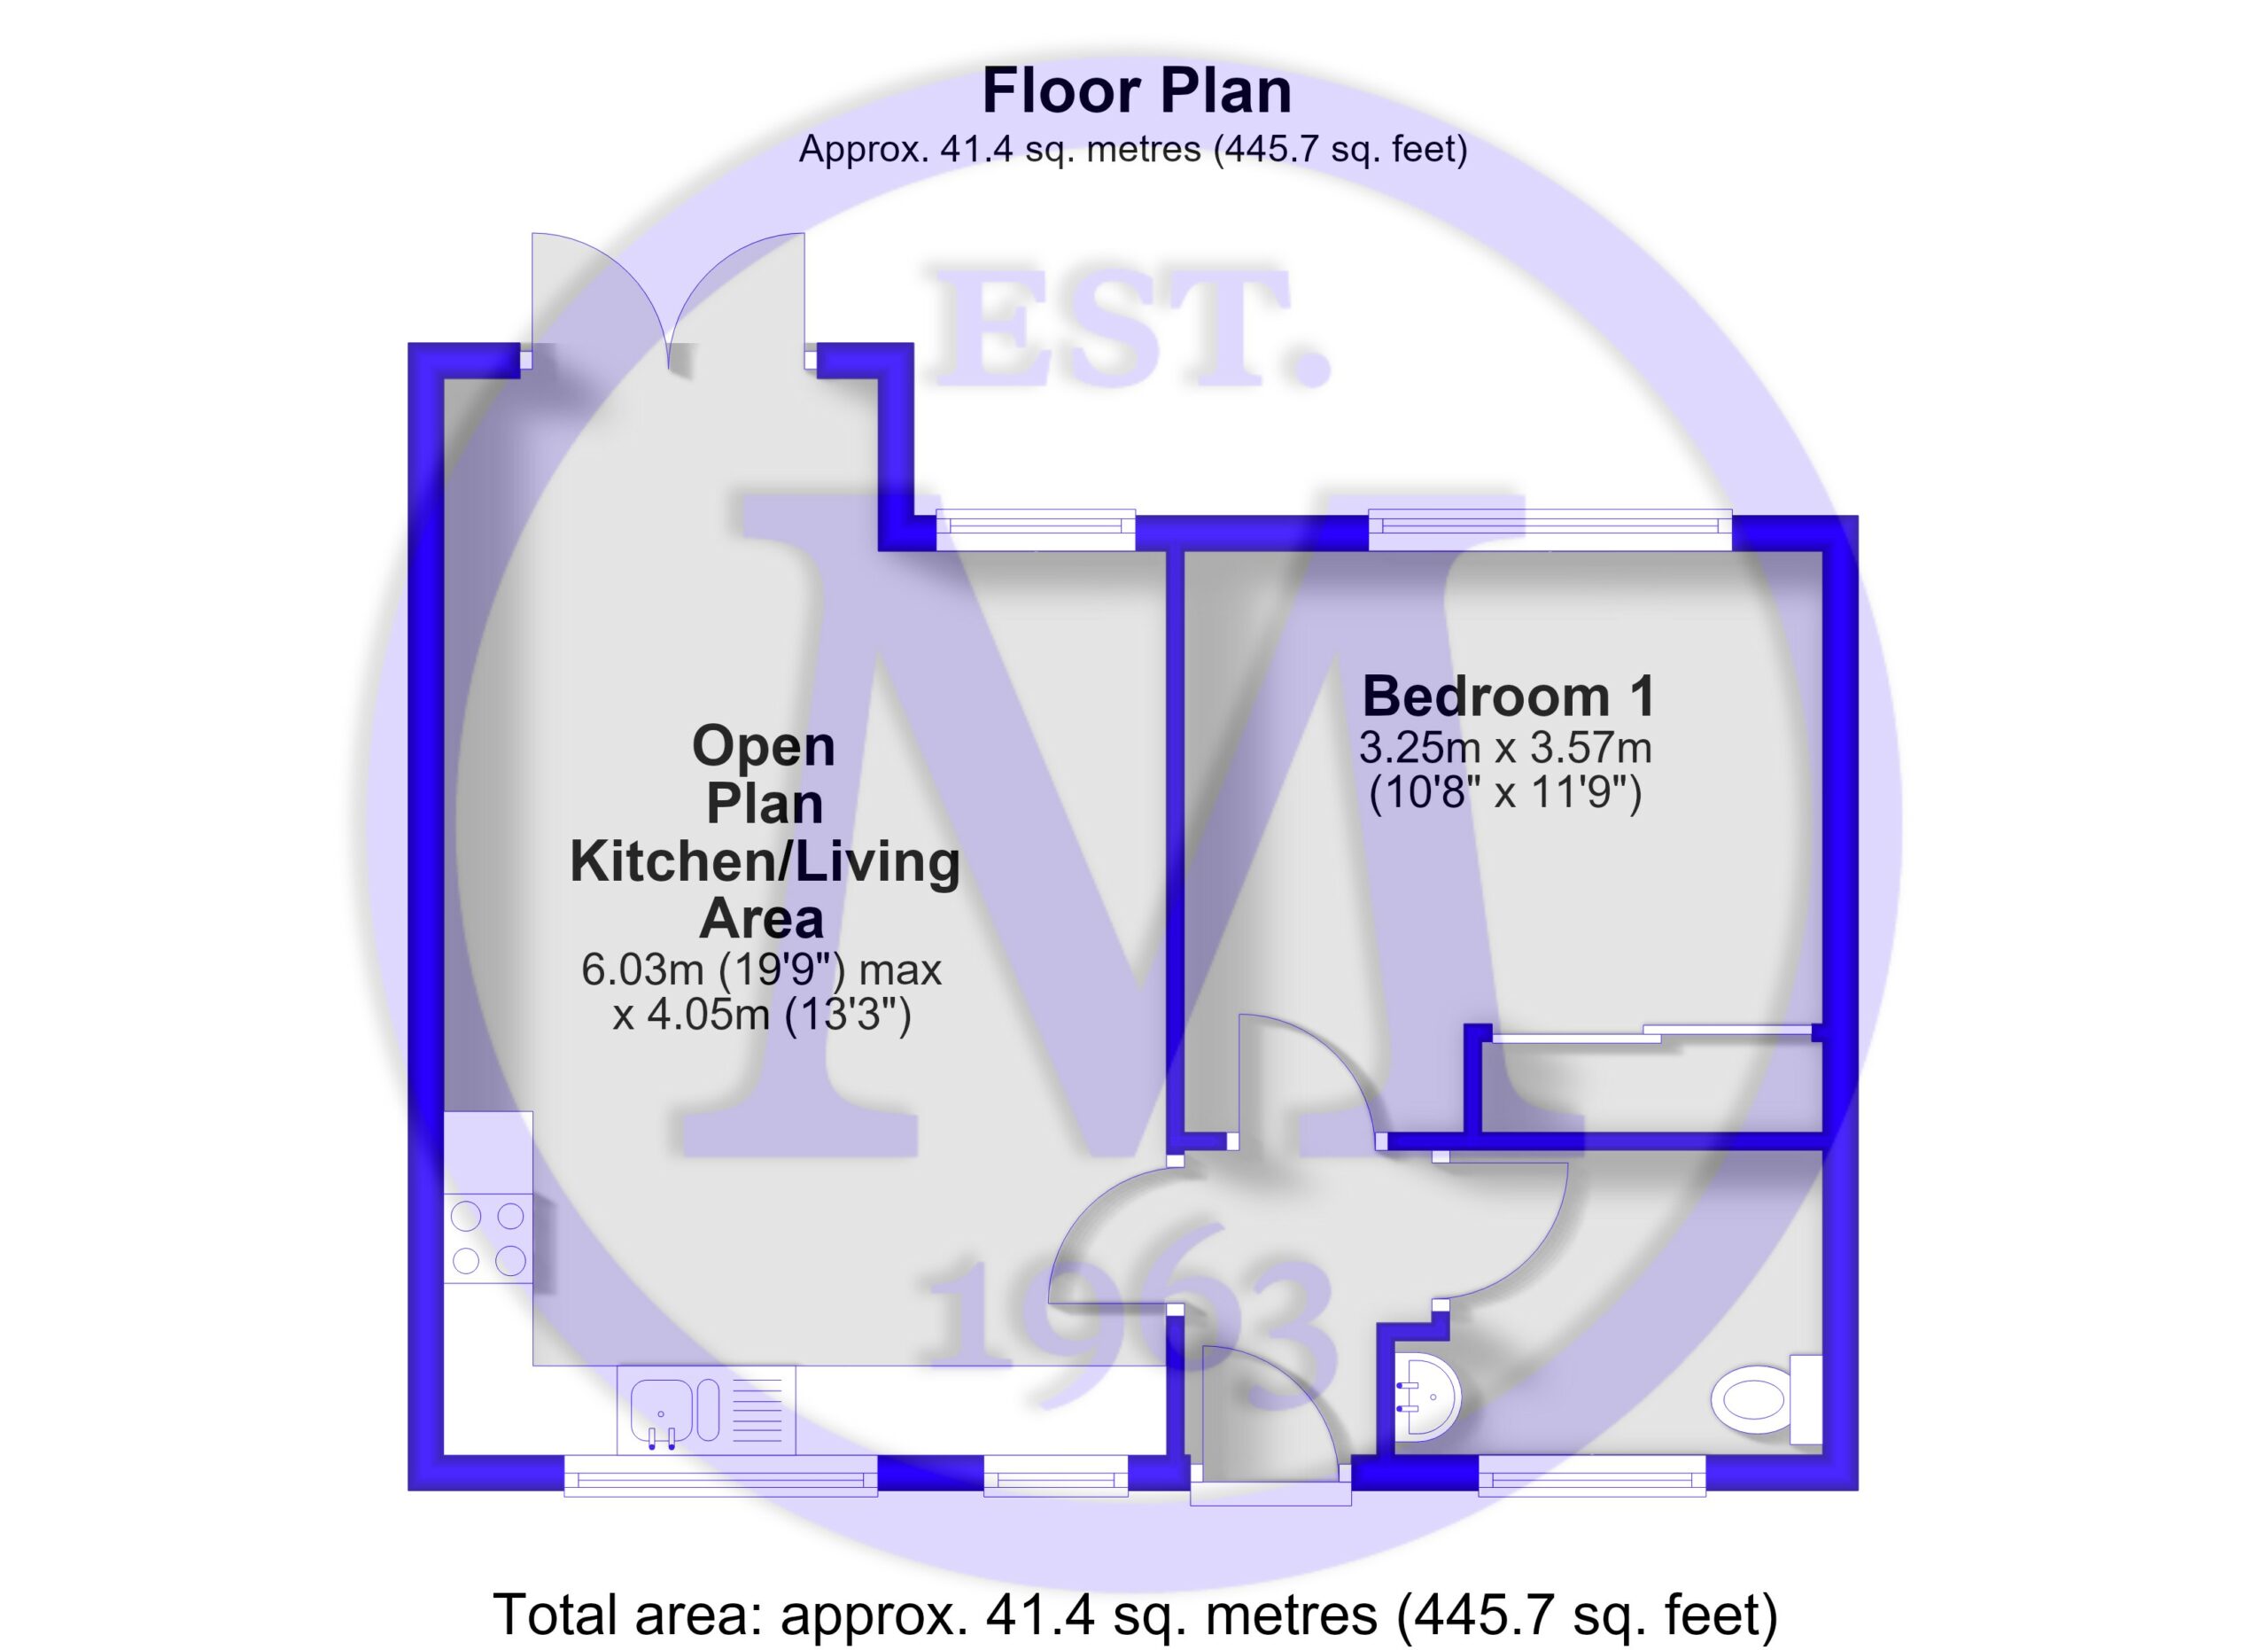
Entrance hall with tiled flooring and access to the loft space.
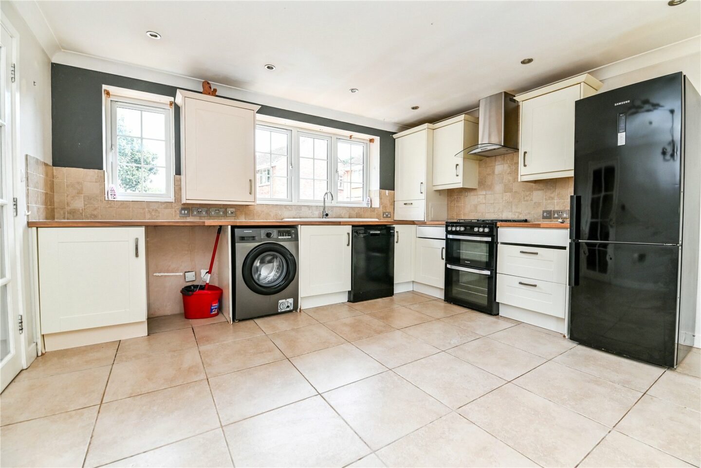
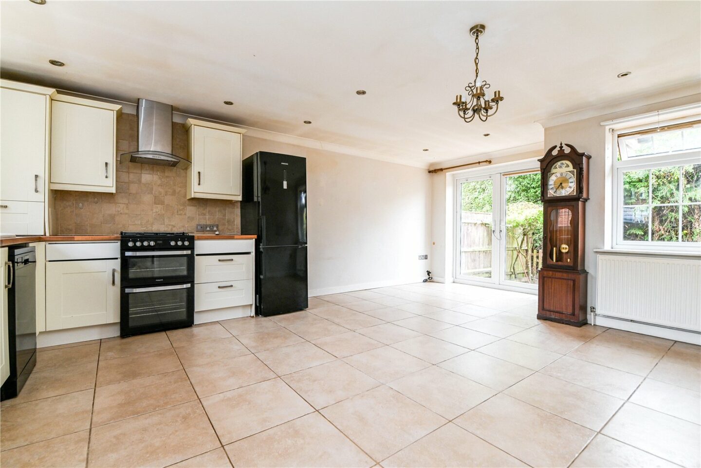
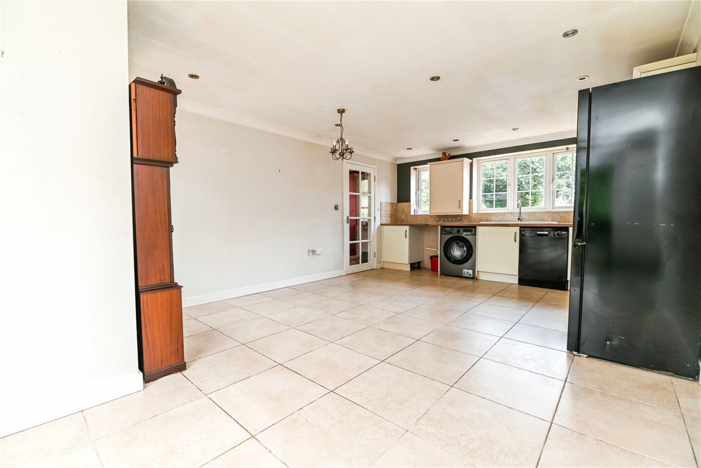
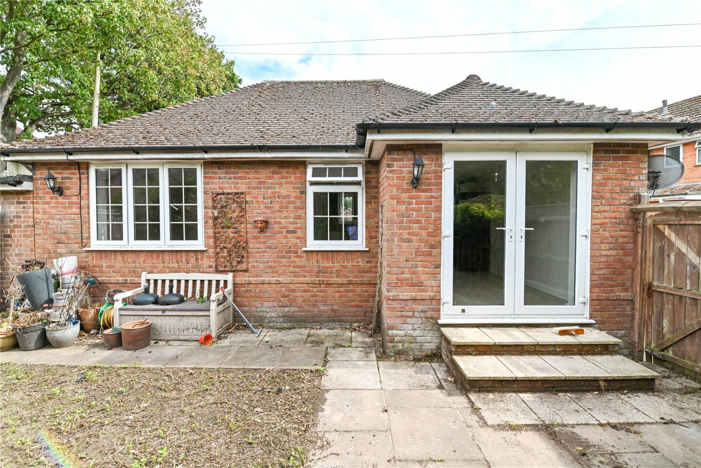
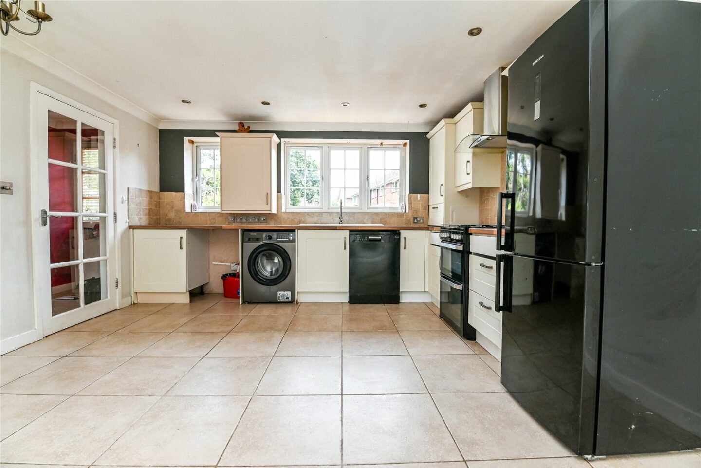
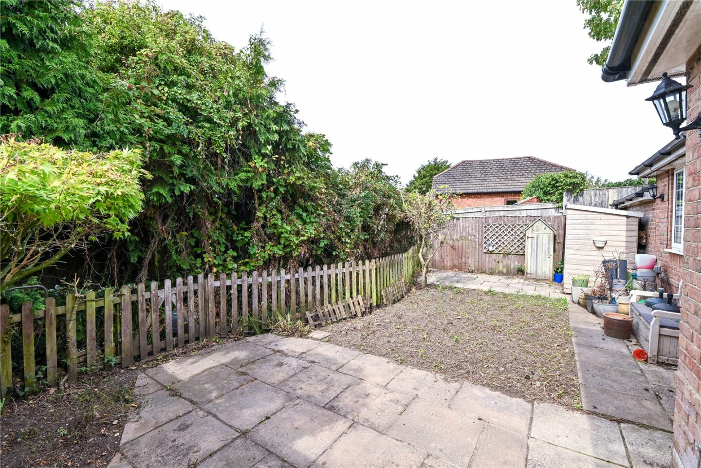
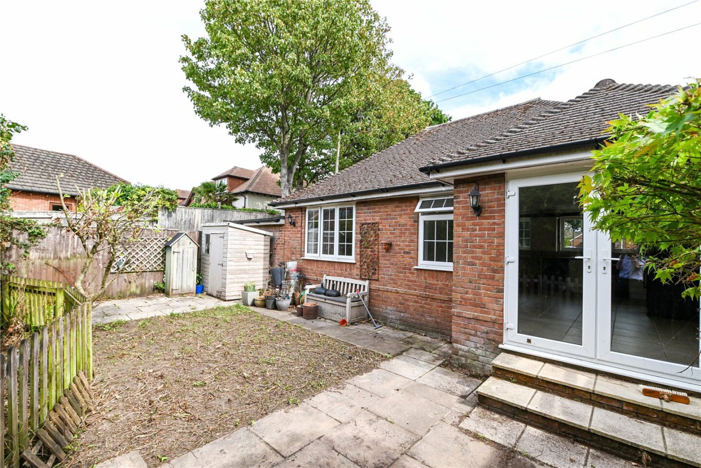
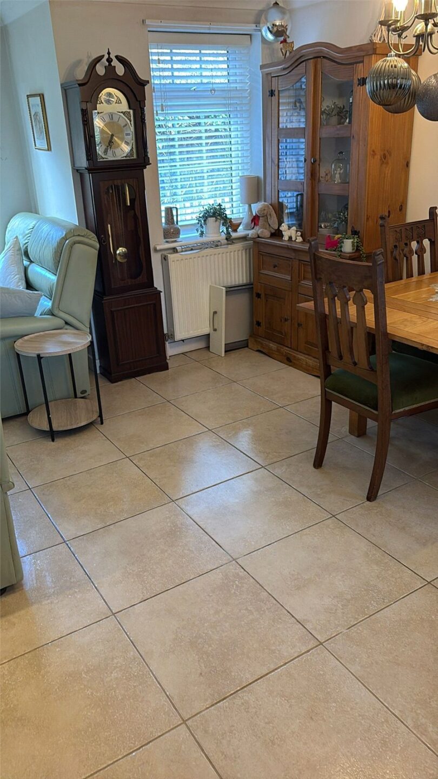
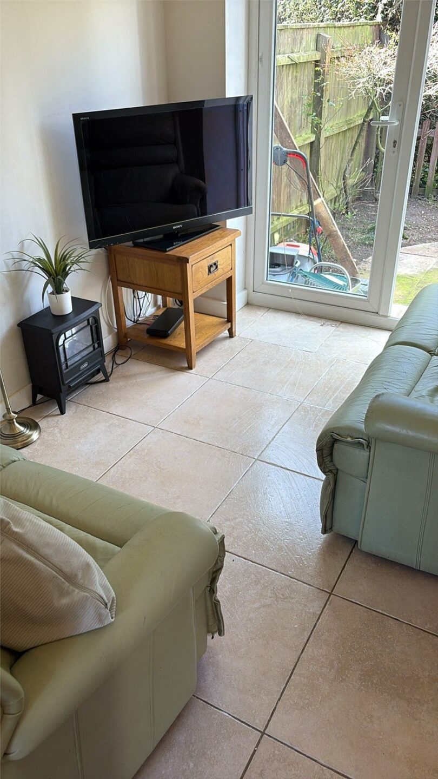
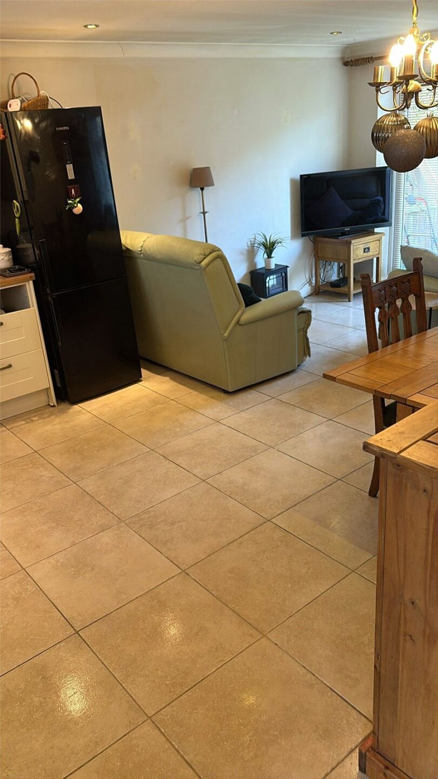
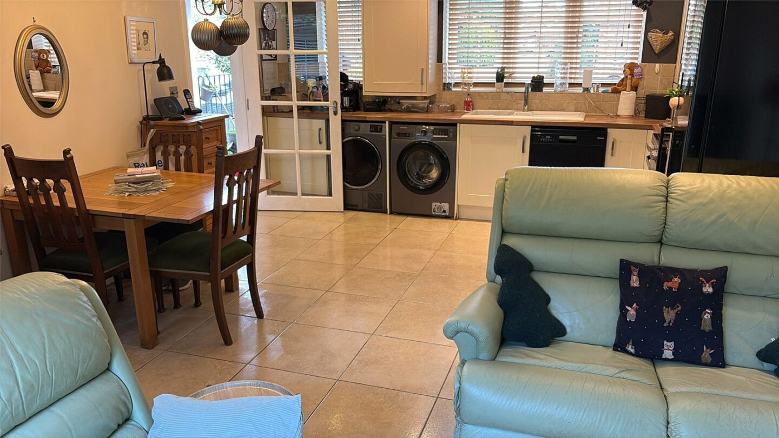
Open plan kitchen/living area with a continuation of the tiled flooring. The kitchen comprises a good range of wall and base units with contrasting timber worktops, a ceramic one and a half bowl sink with mixer tap and drainer, a gas cooker with four burner hob and extractor fan over, and a cupboard housing the Worcester boiler. There is ample space for furniture, along with double casement doors leading out to the rear garden.
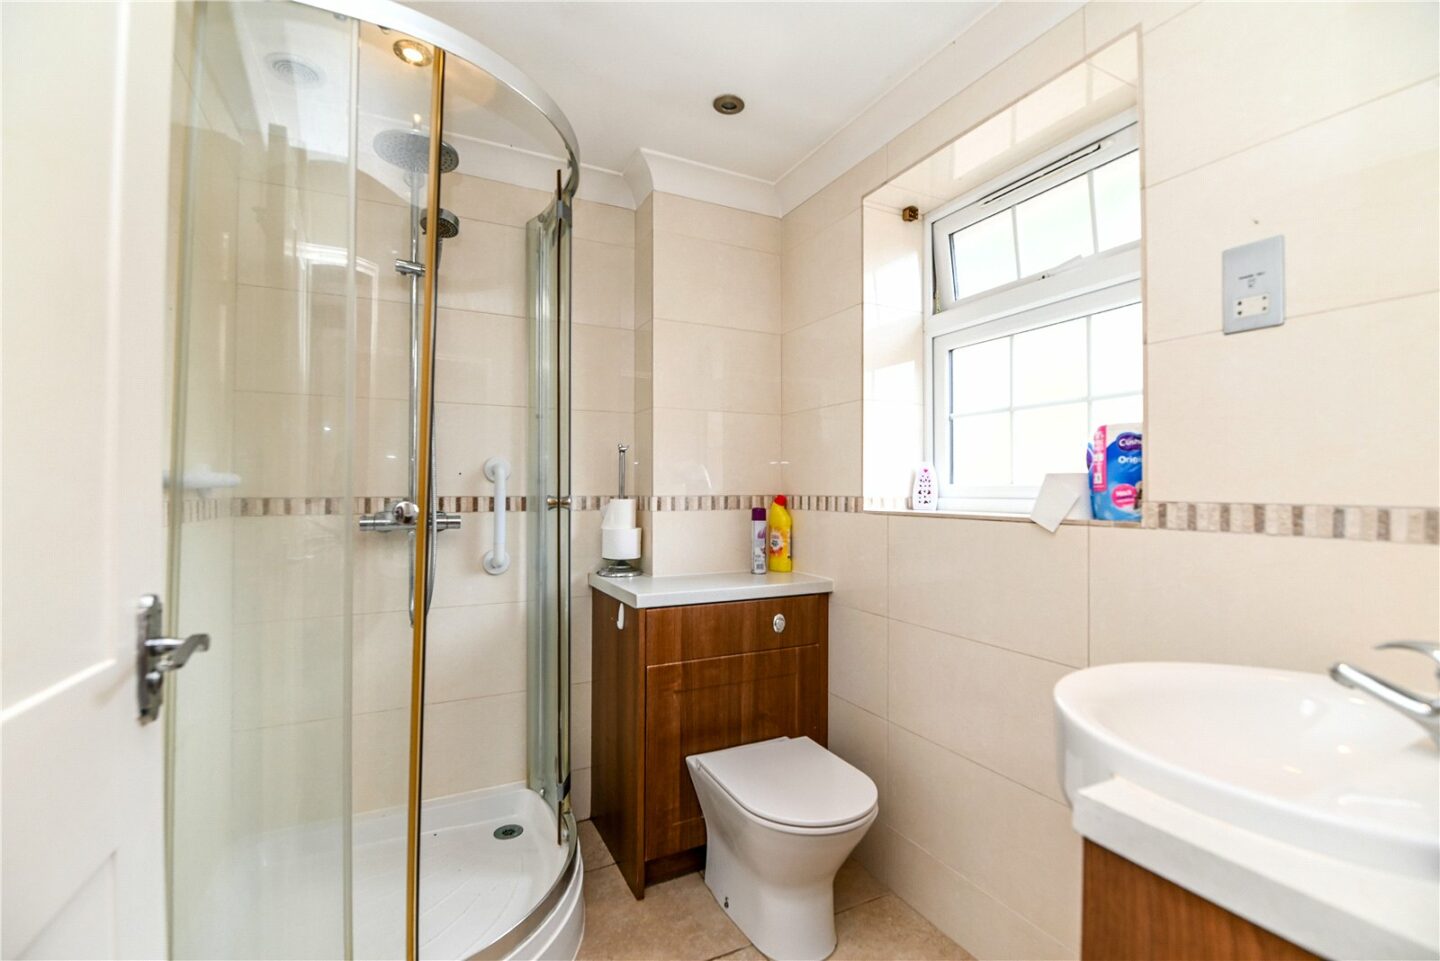
Shower room with tiled flooring, tiled walls, a UPVC double glazed window, a wash hand basin with a mixer tap over and storage beneath, a WC, a corner shower cubicle, and a chrome ladder style heated towel rail.
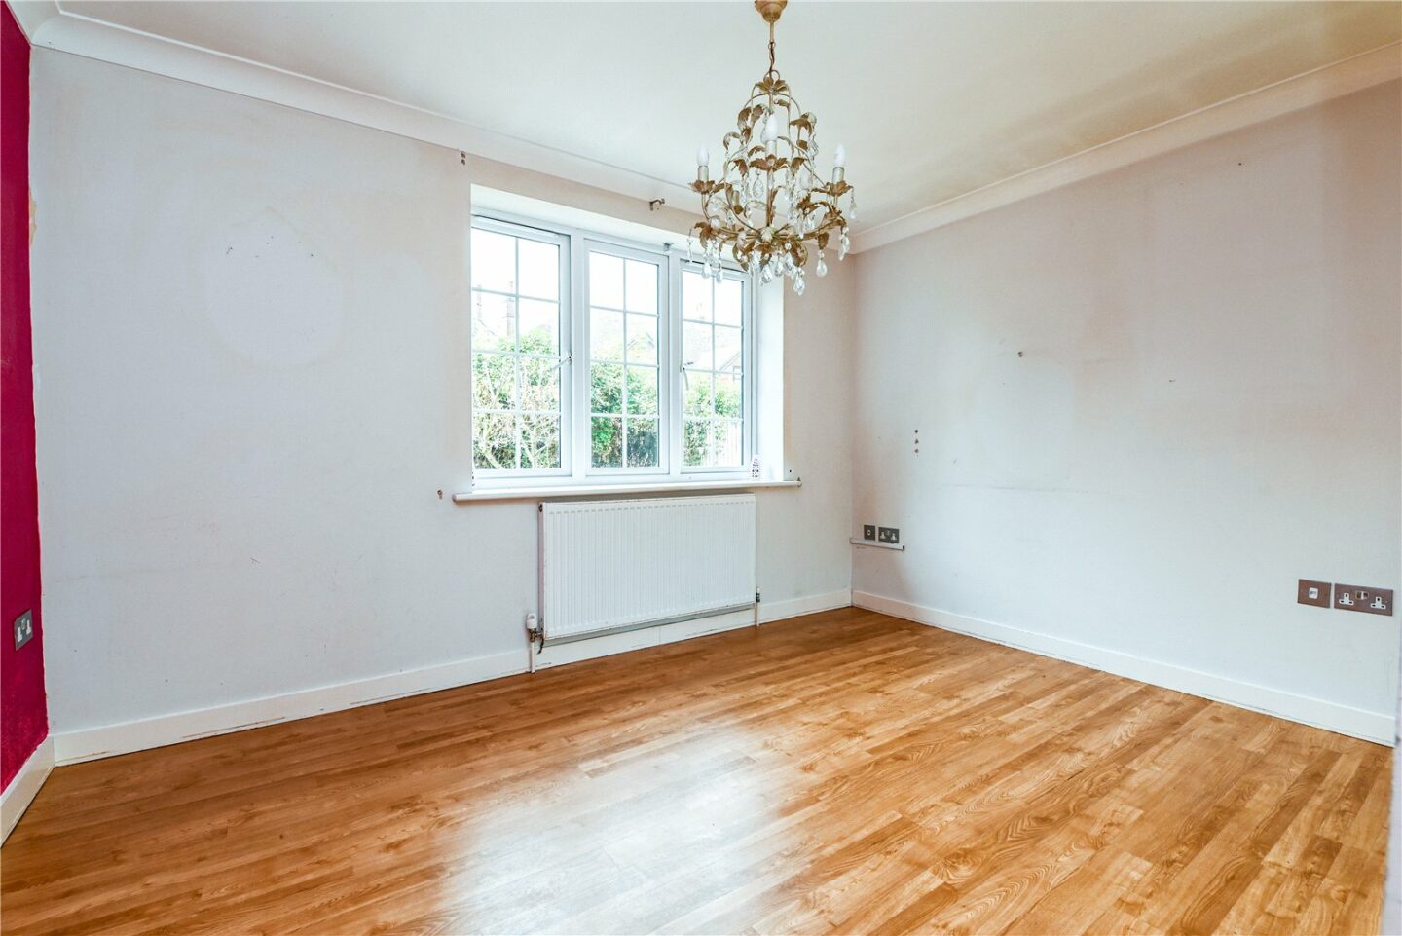
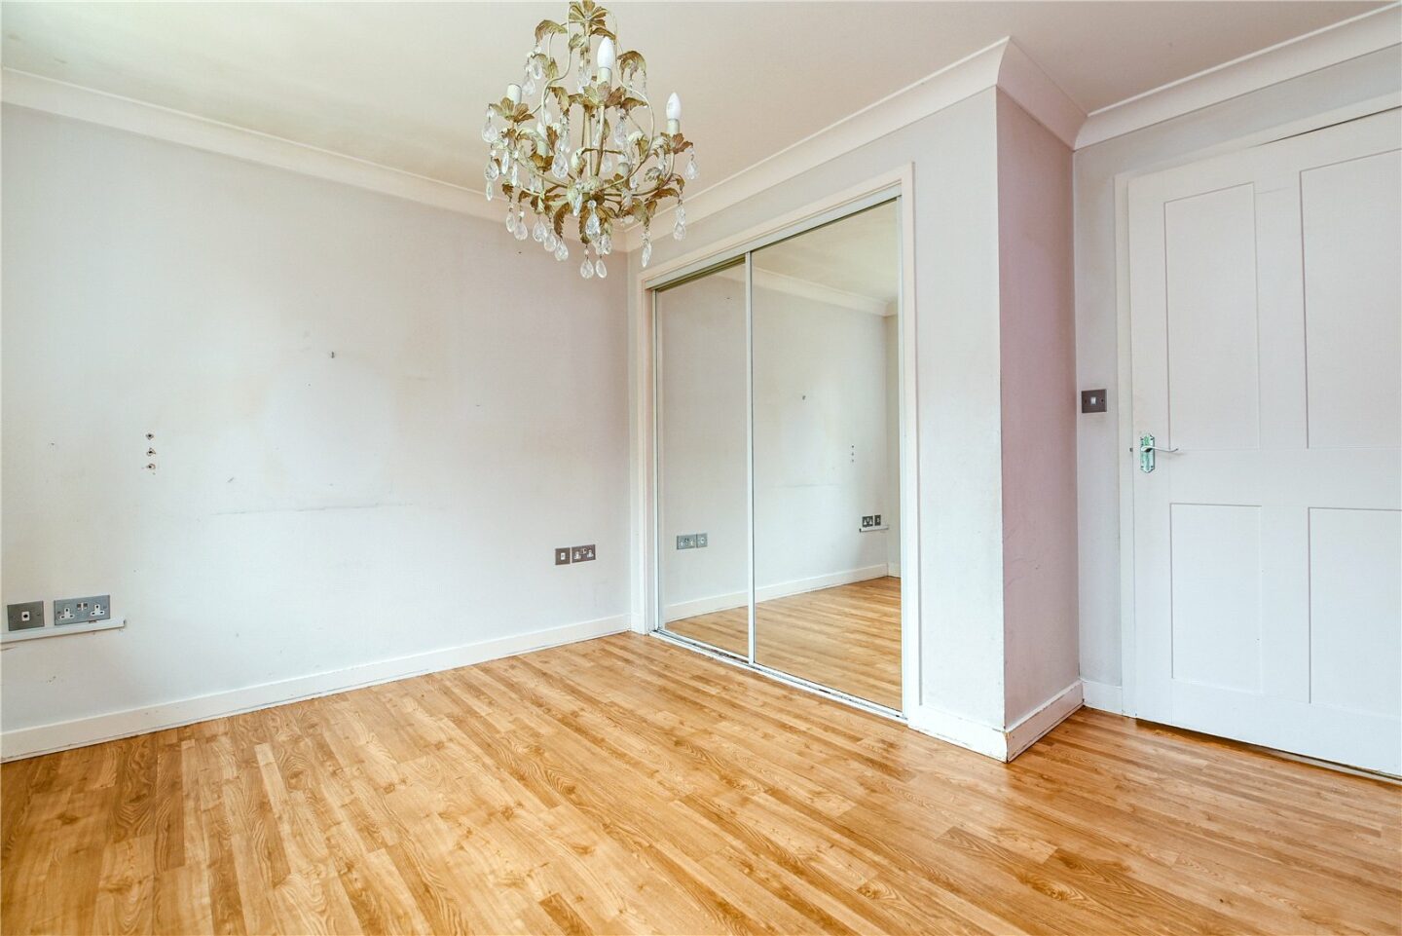
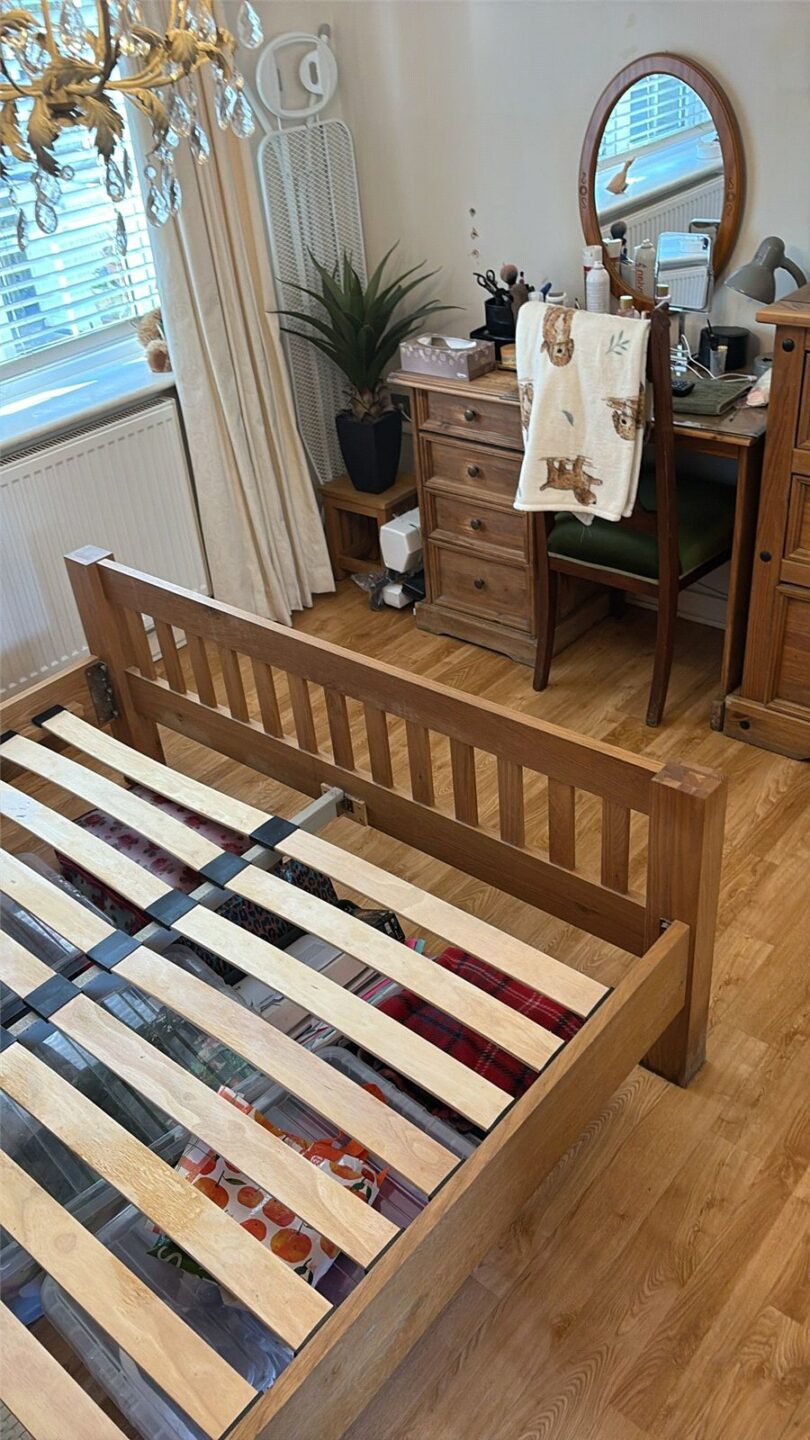
The bedroom is a generous size, with an outlook over the rear garden and a fitted wardrobe with sliding doors.
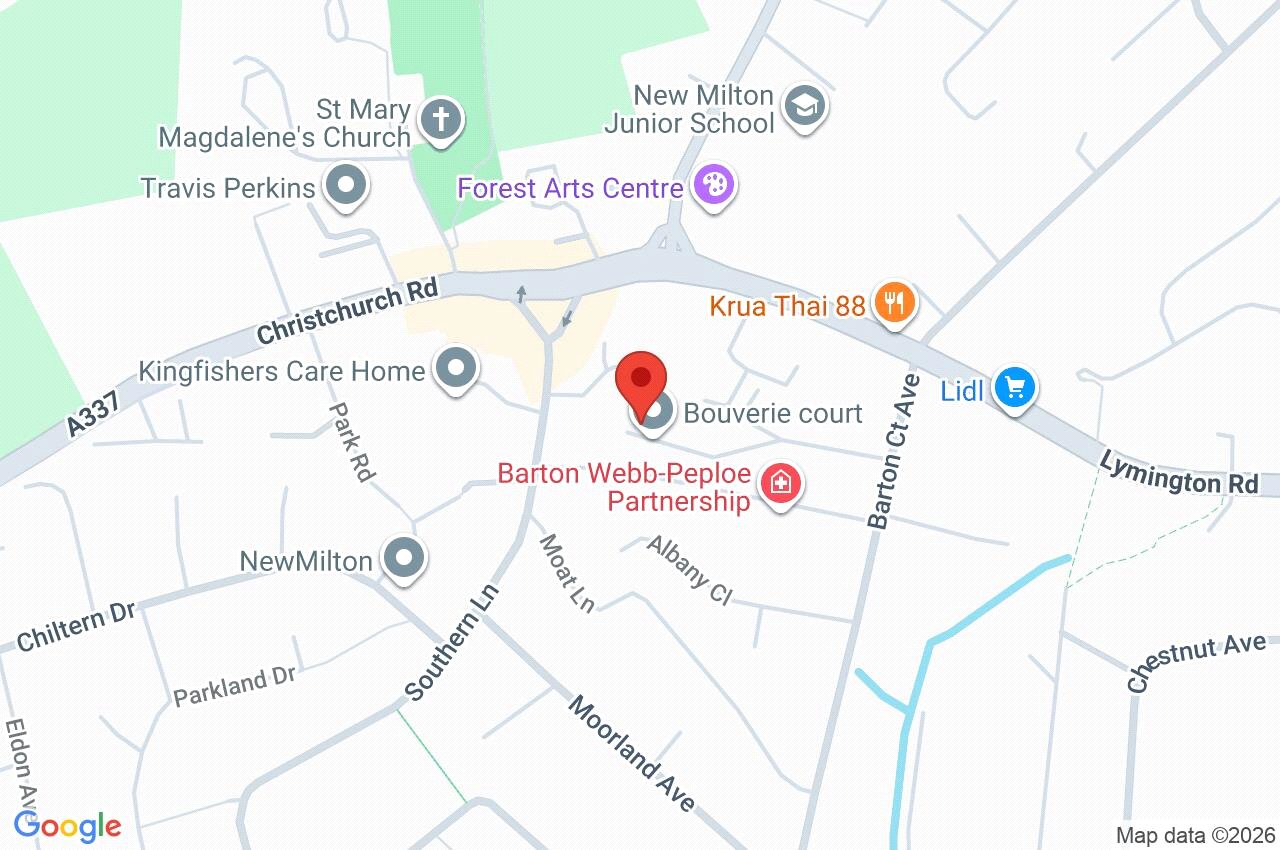
28a Bouverie Close
New Milton
BH25 7HB
Give us your details and we’ll be in touch
