







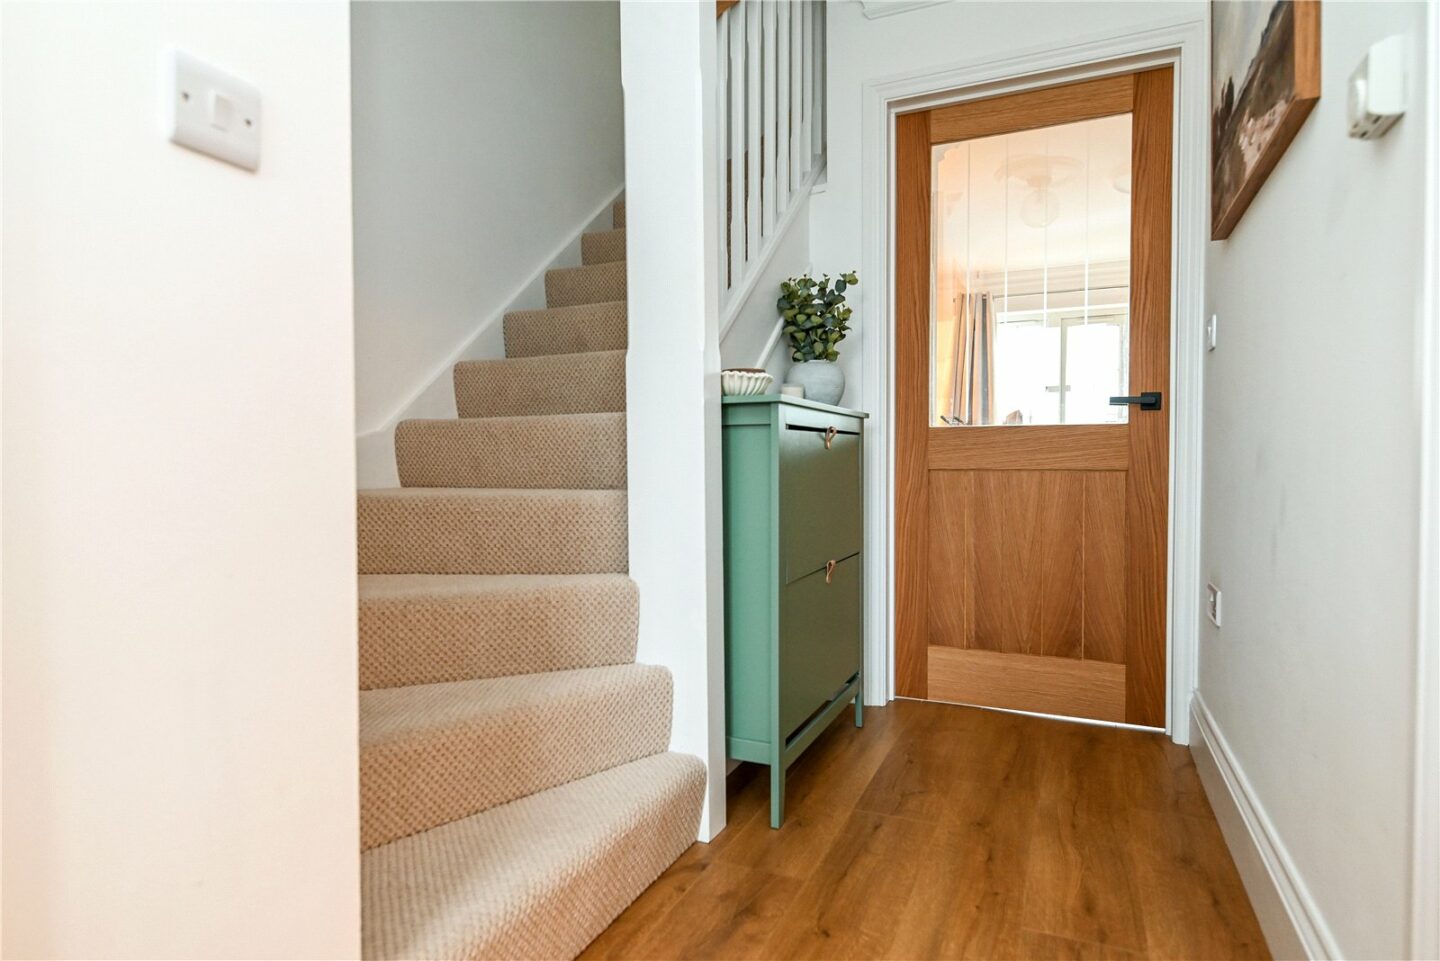


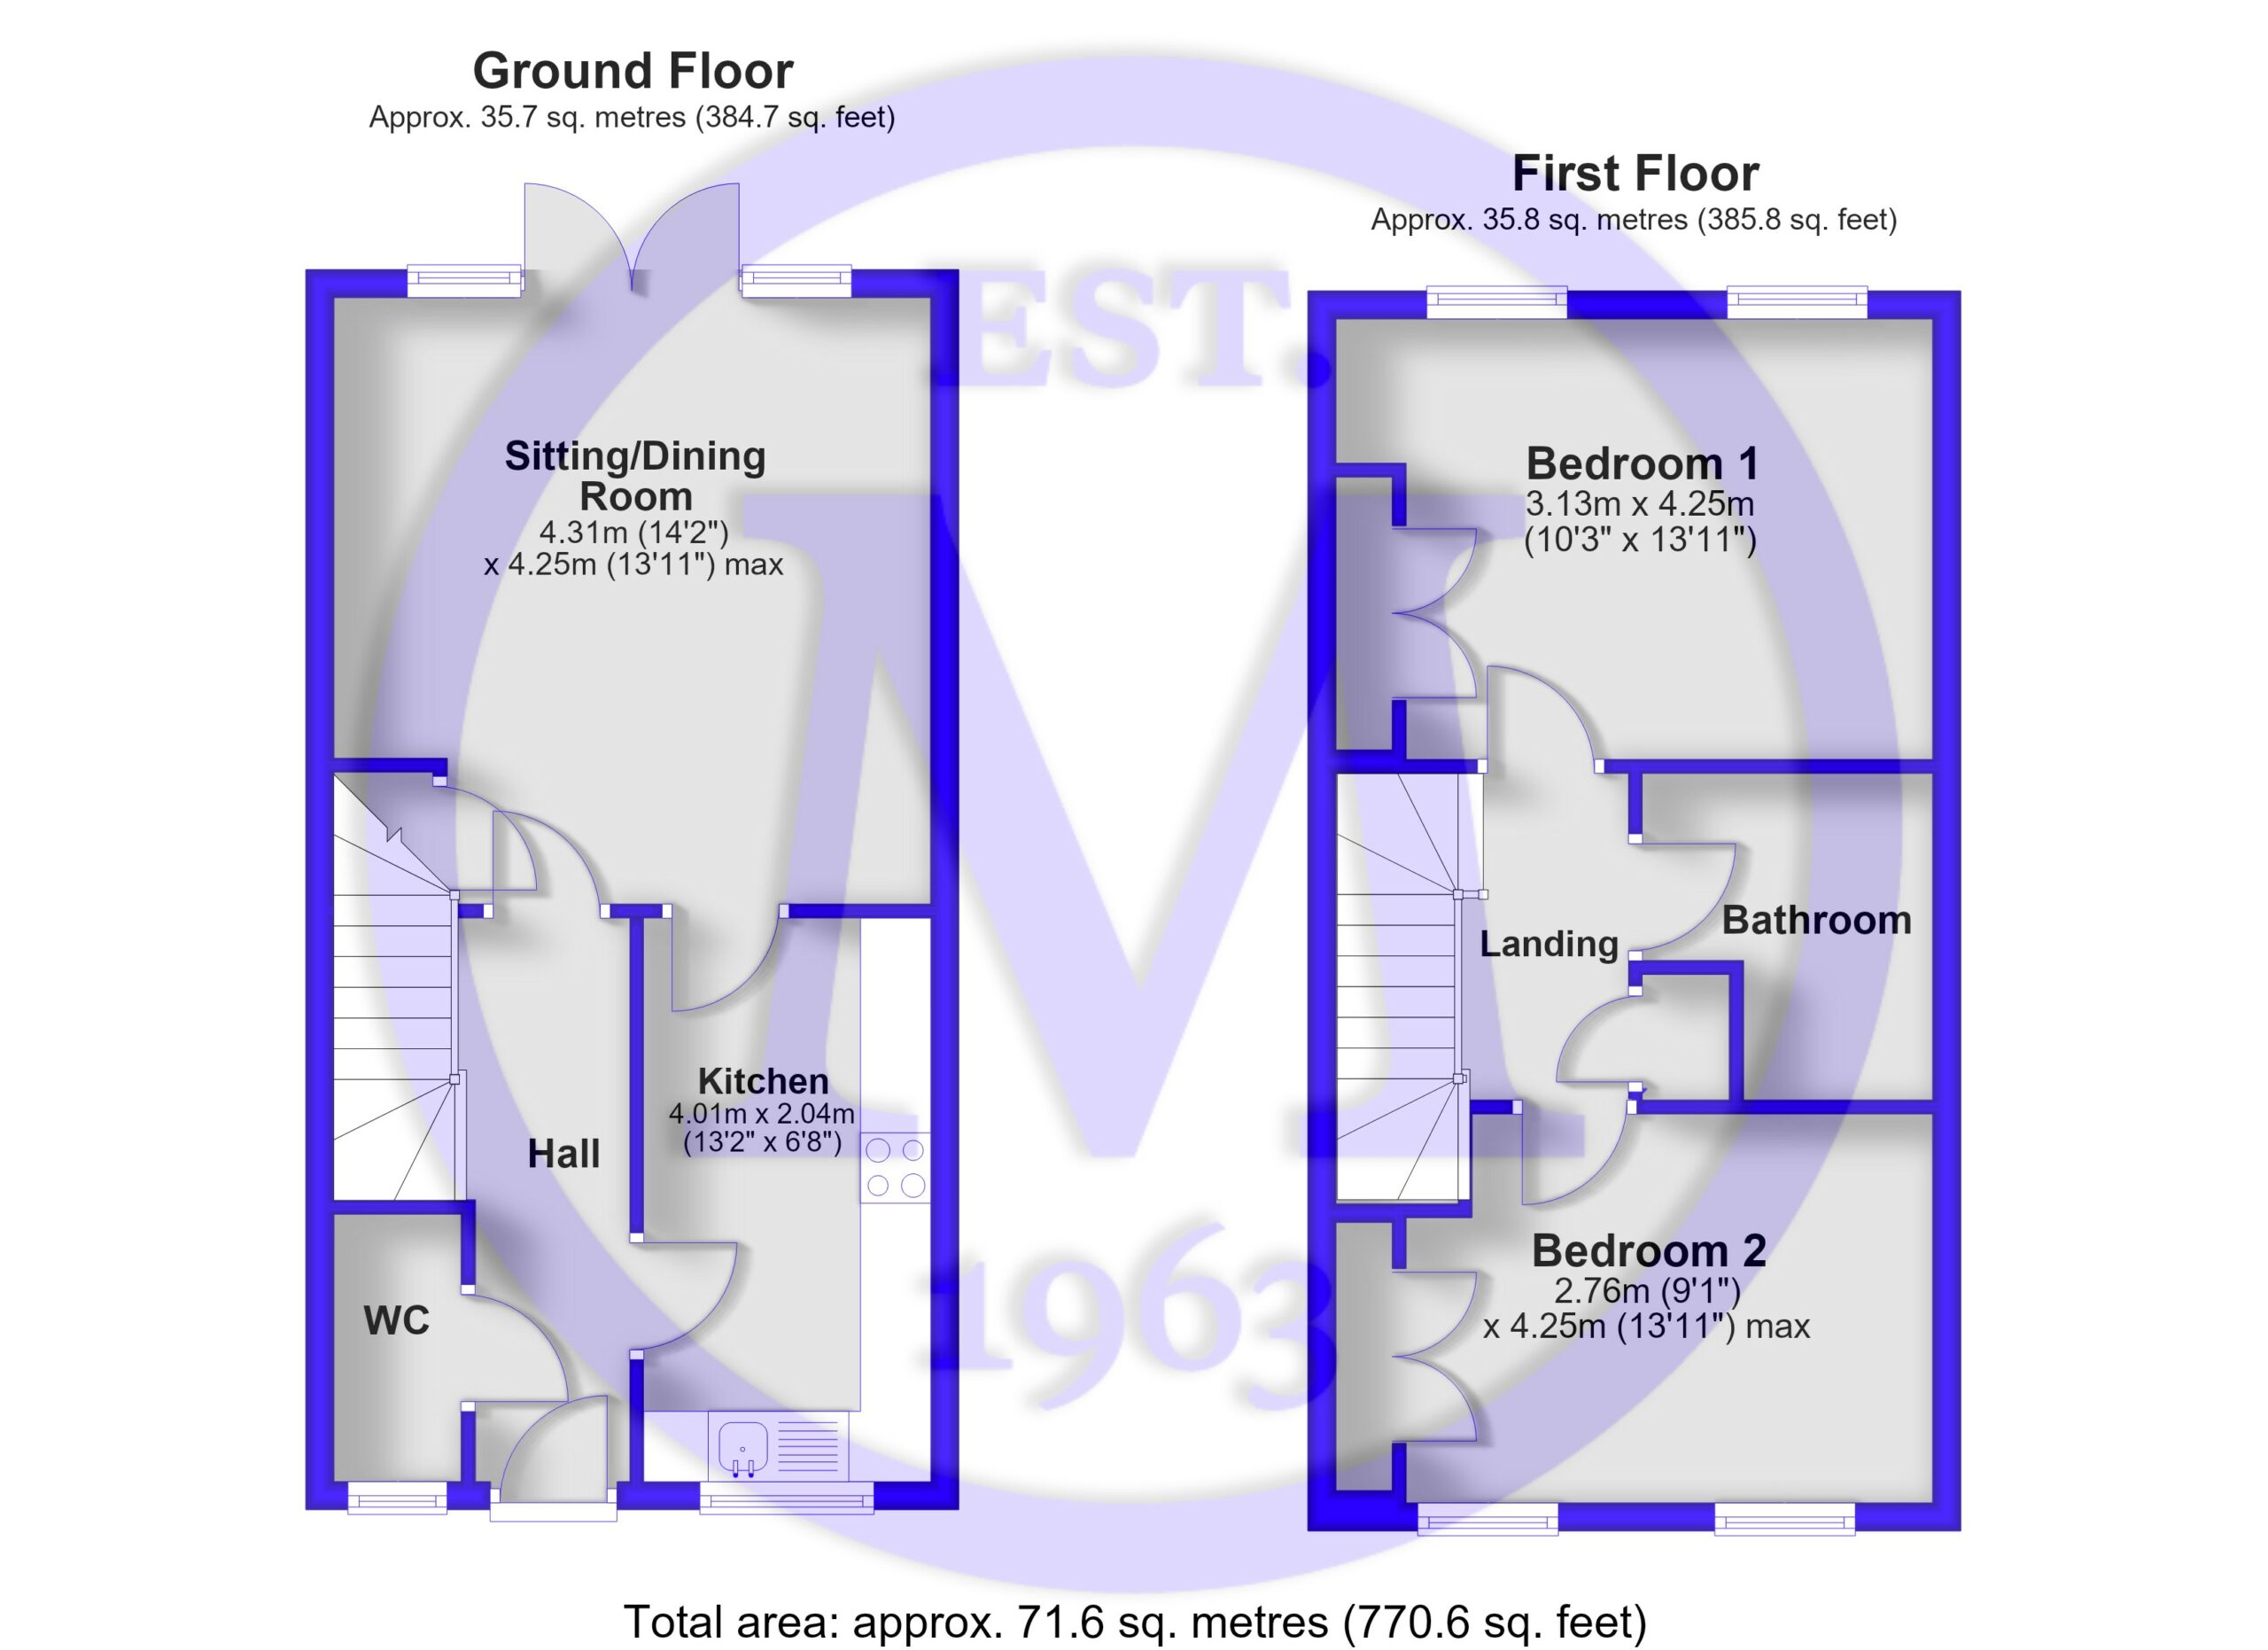
Entrance hall with timber effect flooring, stairs leading to the first floor, and a central heating thermostat.
Ground floor cloakroom with a white suite comprising a WC, a wash hand basin, a UPVC window, and a radiator.
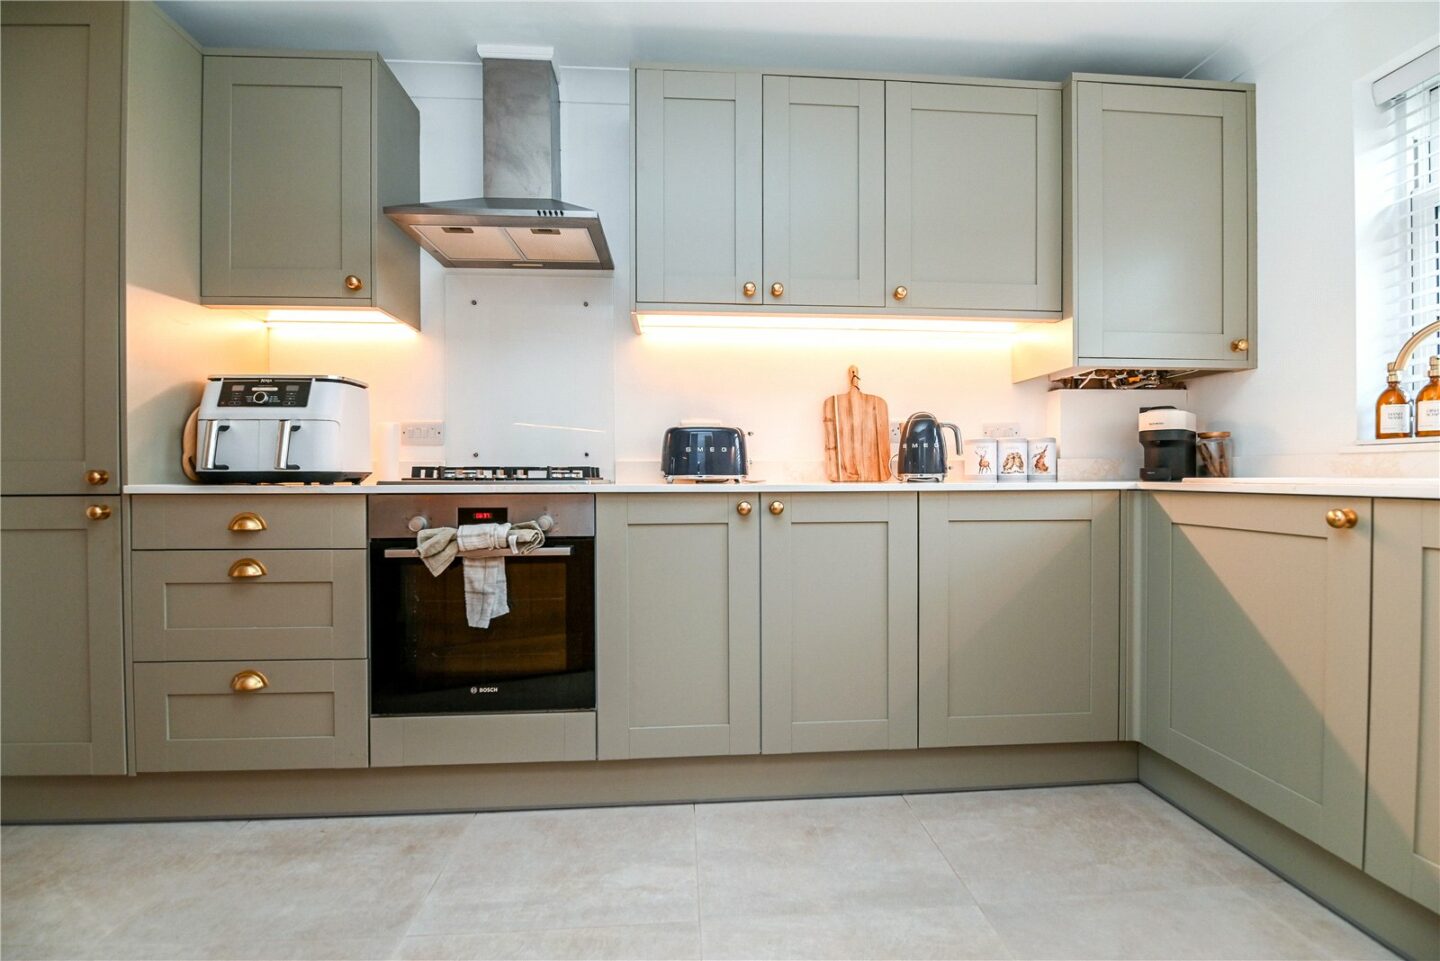
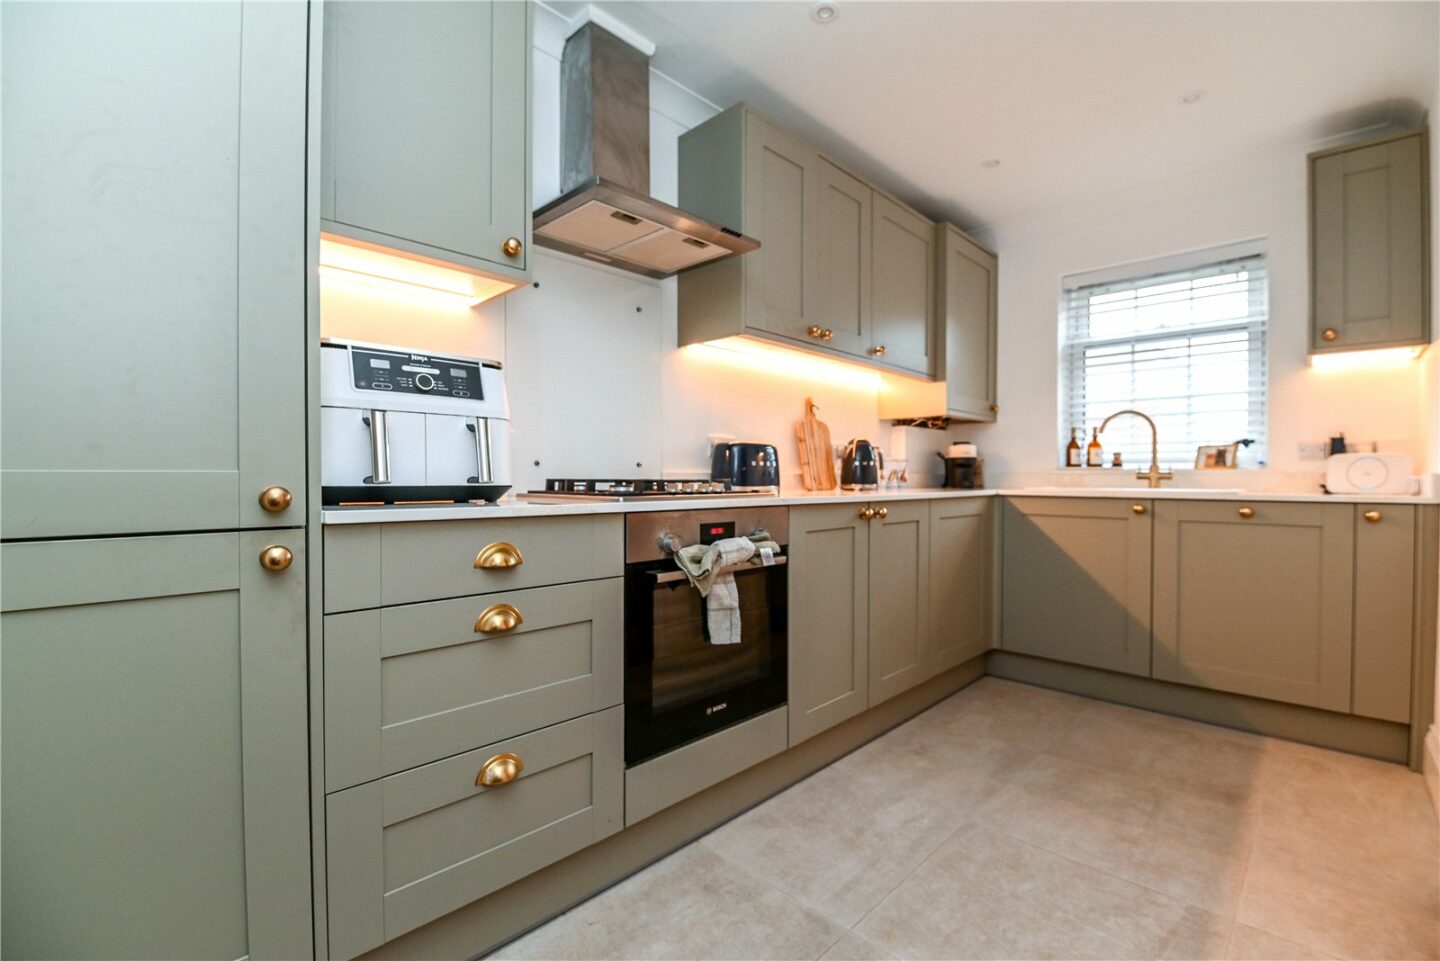
The kitchen has been beautifully fitted with modern shaker style wall and base units, a contrasting quartz worktop, a sink with a mixer tap and drainer, a wall mounted central heating boiler, recessed ceiling spotlights, and a glazed door leading through to the sitting/dining room. Integrated appliances include a four burner gas hob with an extractor fan over, a glass splashback, a Bosch under counter oven, a washer/dryer, a dishwasher, and a tall freestanding fridge/freezer.
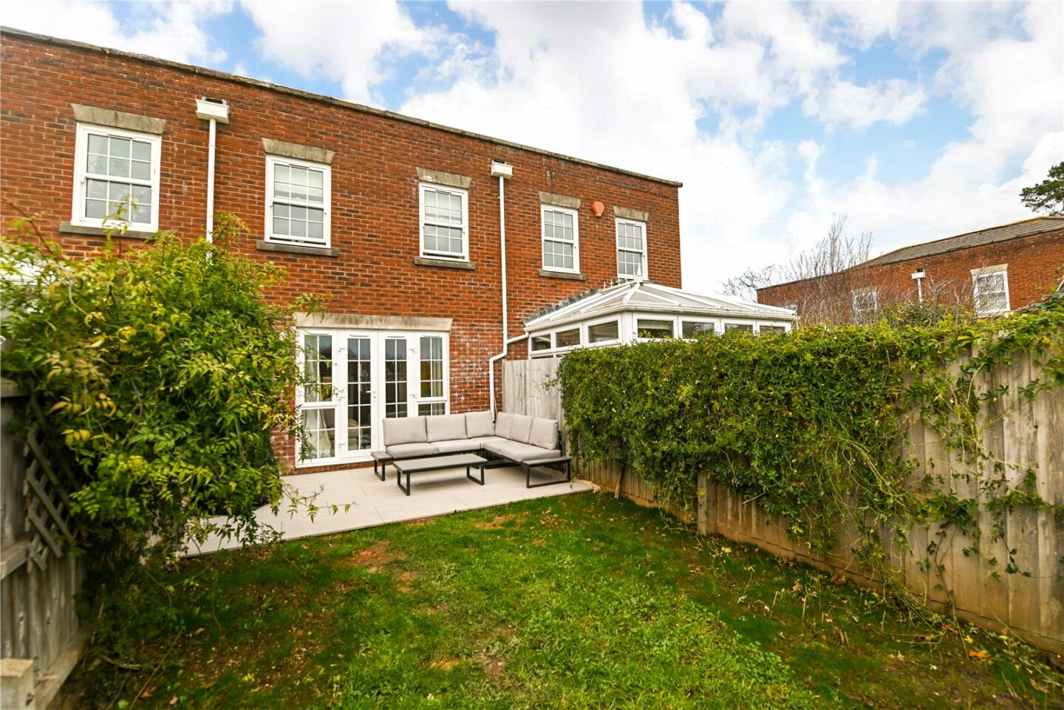
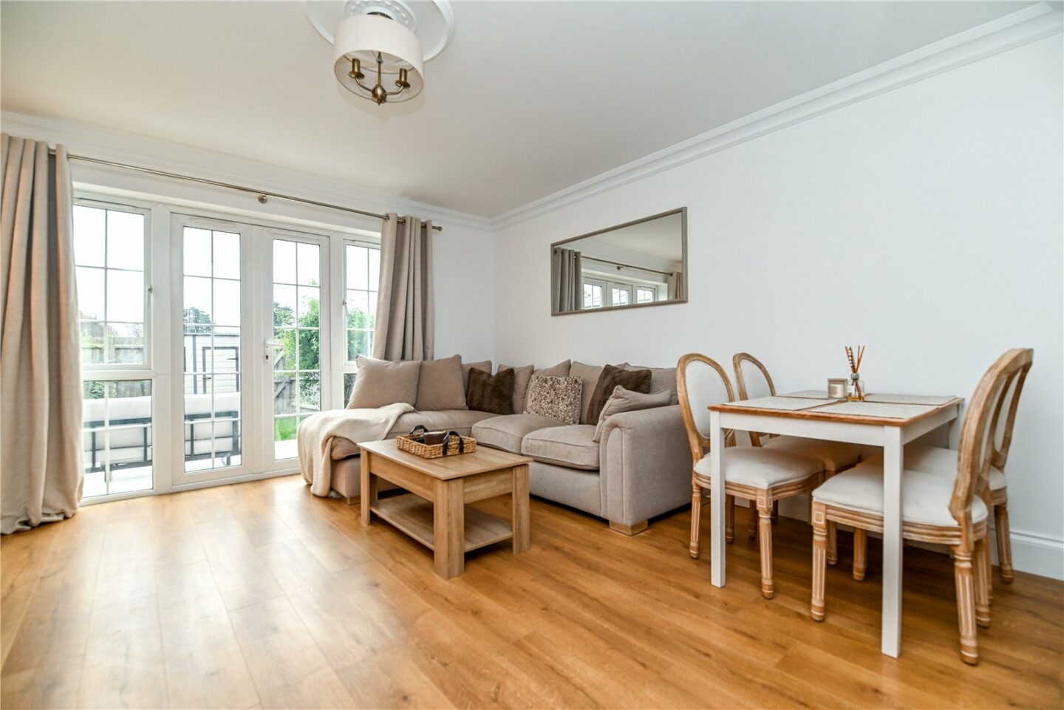
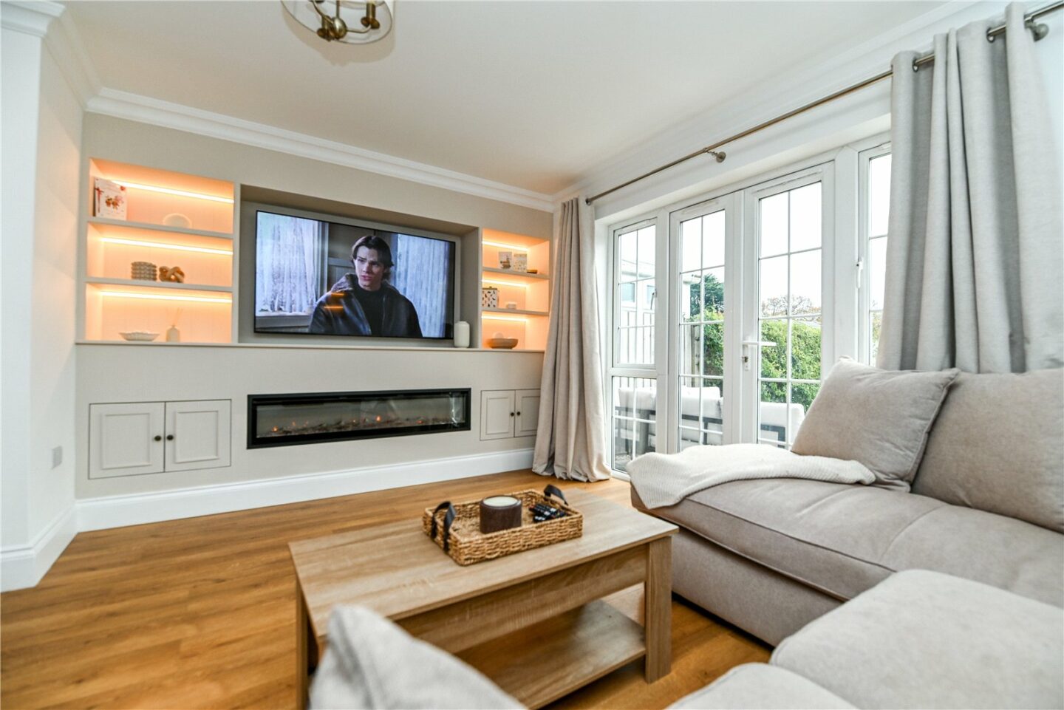
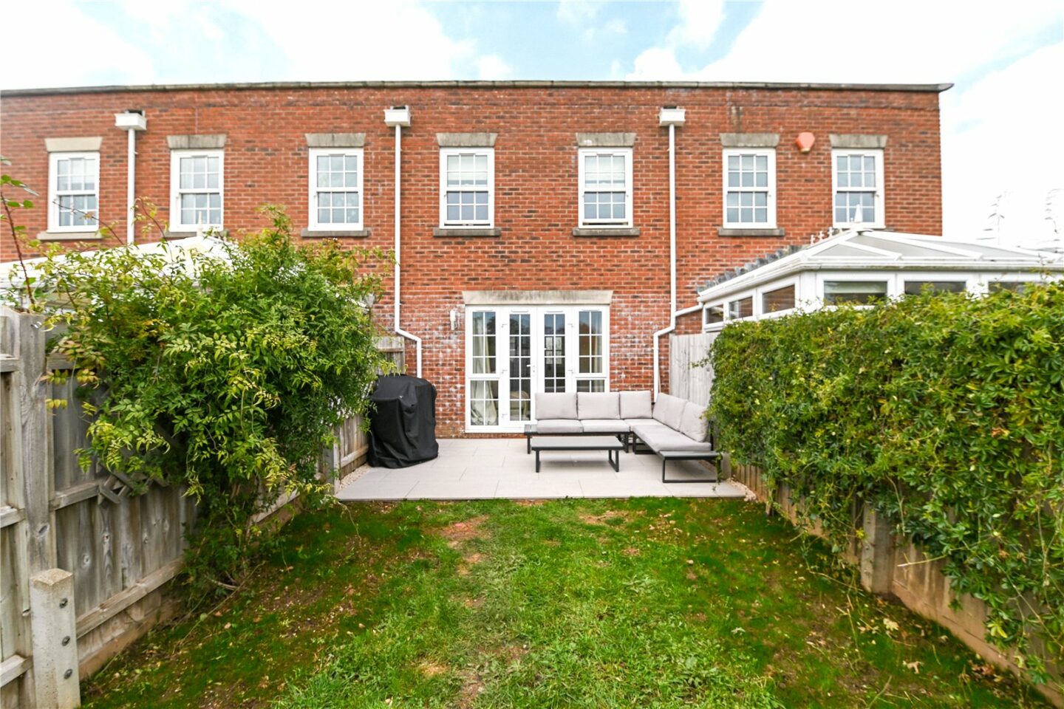
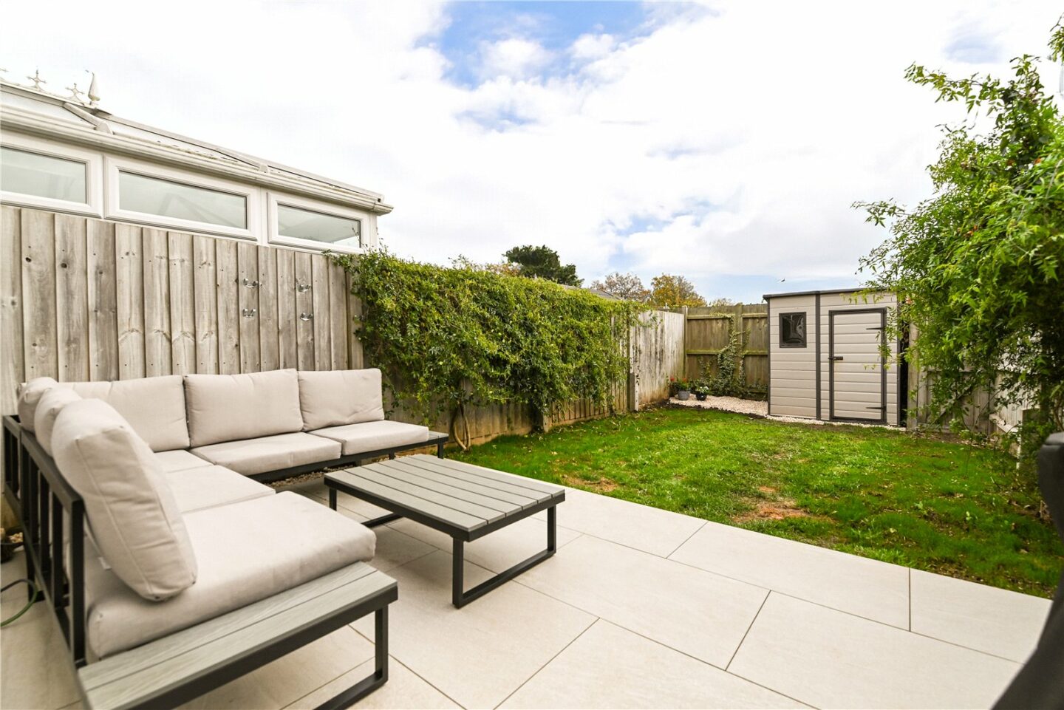
Sitting/dining room with a bright southerly aspect, double casement doors leading out to the patio and rear garden, a continuation of the timber effect flooring, and a built-in unit featuring an electric fire and space for a wall mounted TV.
First floor landing with an airing cupboard and a hatch to the loft space.
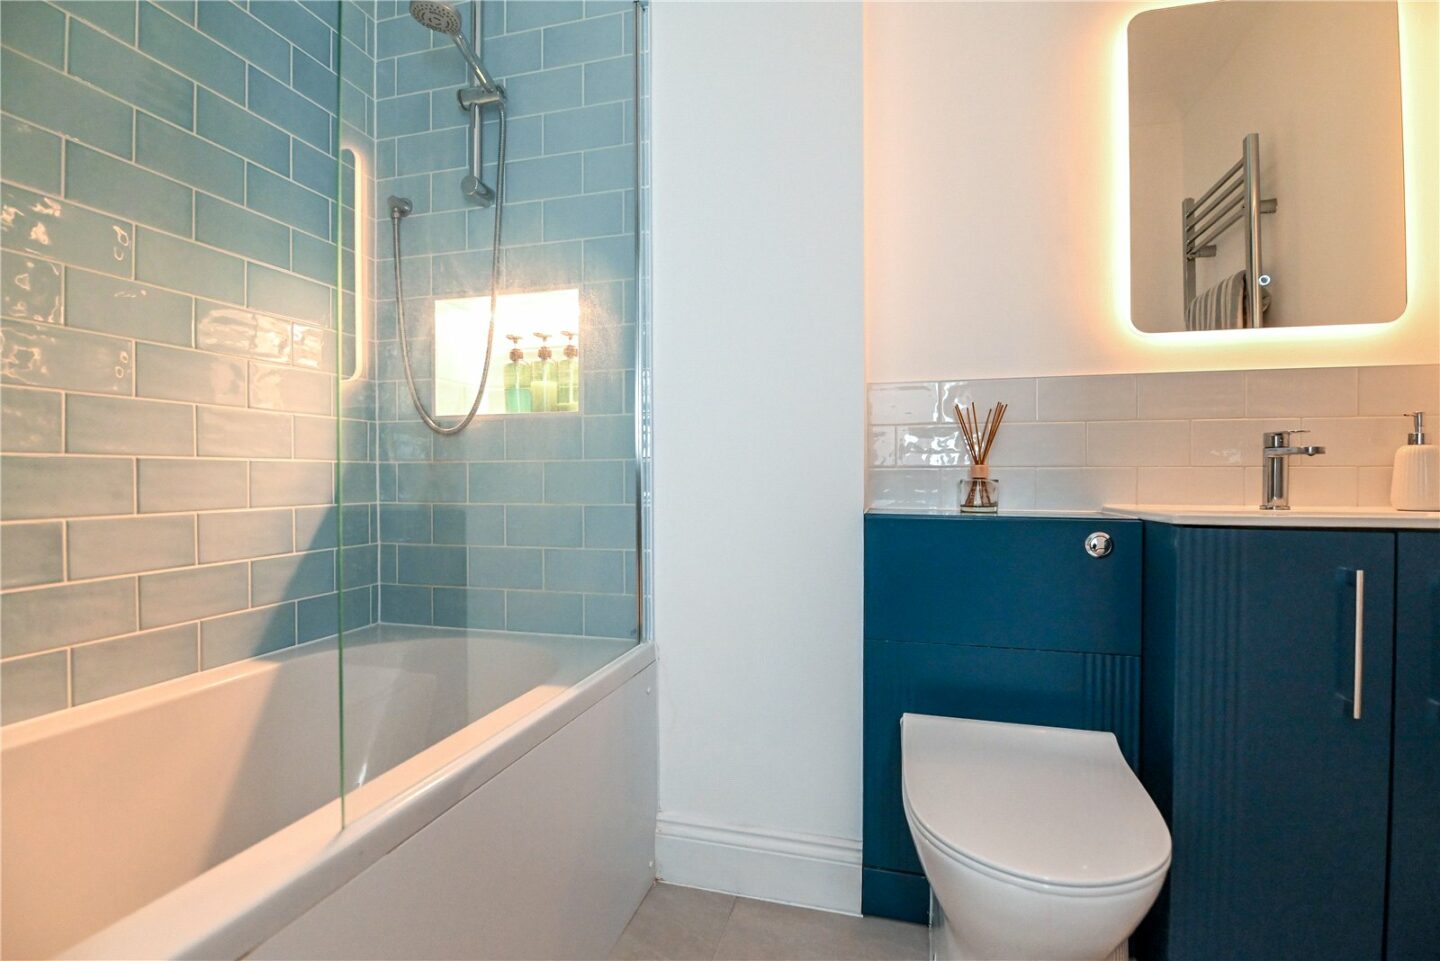
The bathroom has been finished to an extremely high standard, with features including a panelled bath with a mixer tap and handheld shower attachments, a glass shower screen, a WC with a hidden cistern, a wash hand basin with a mixer tap and storage beneath, a mirror with built-in lighting, and a large chrome heated towel rail.
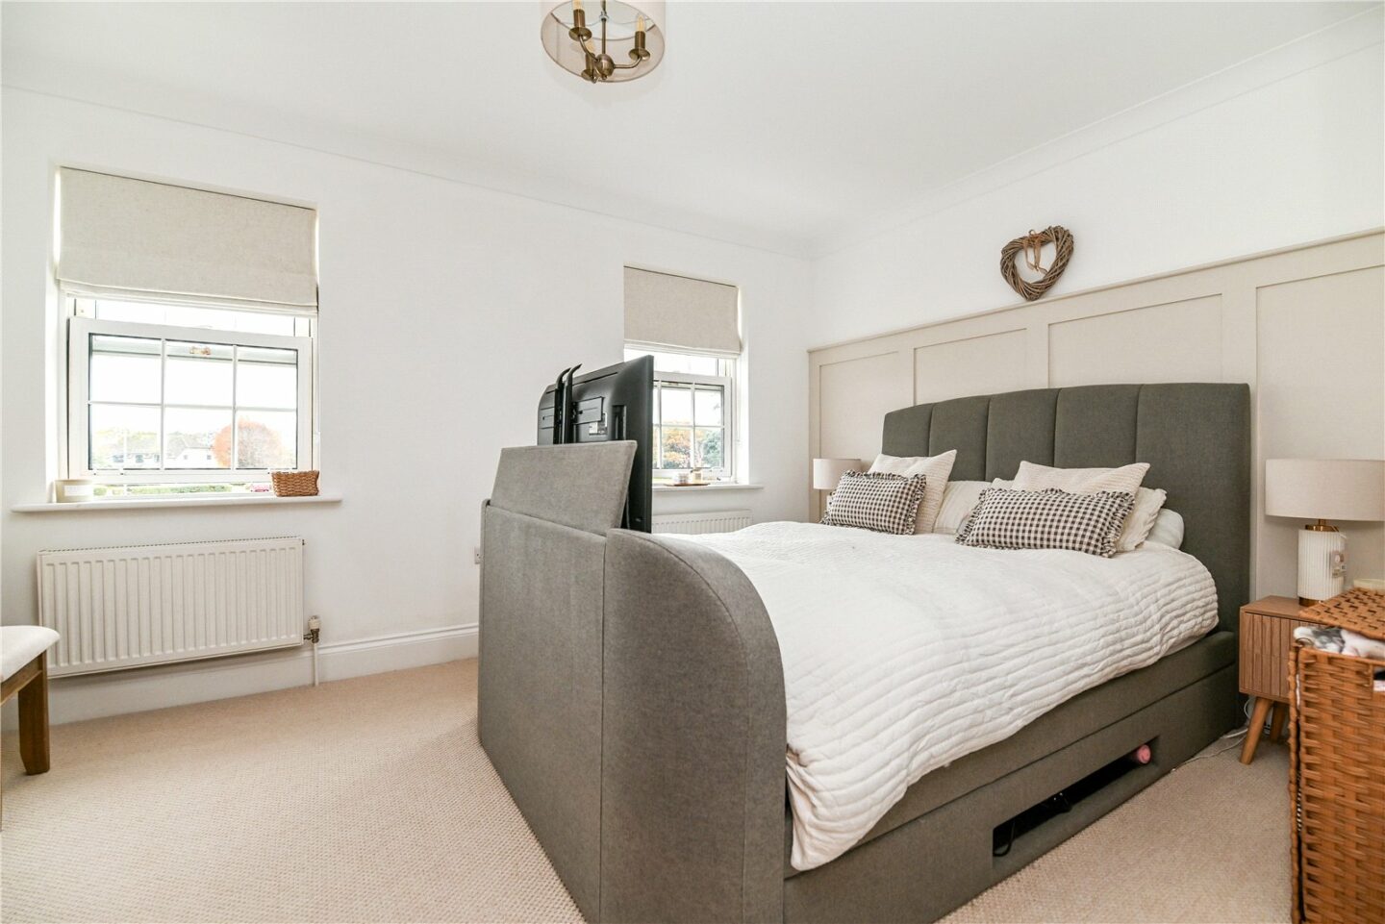
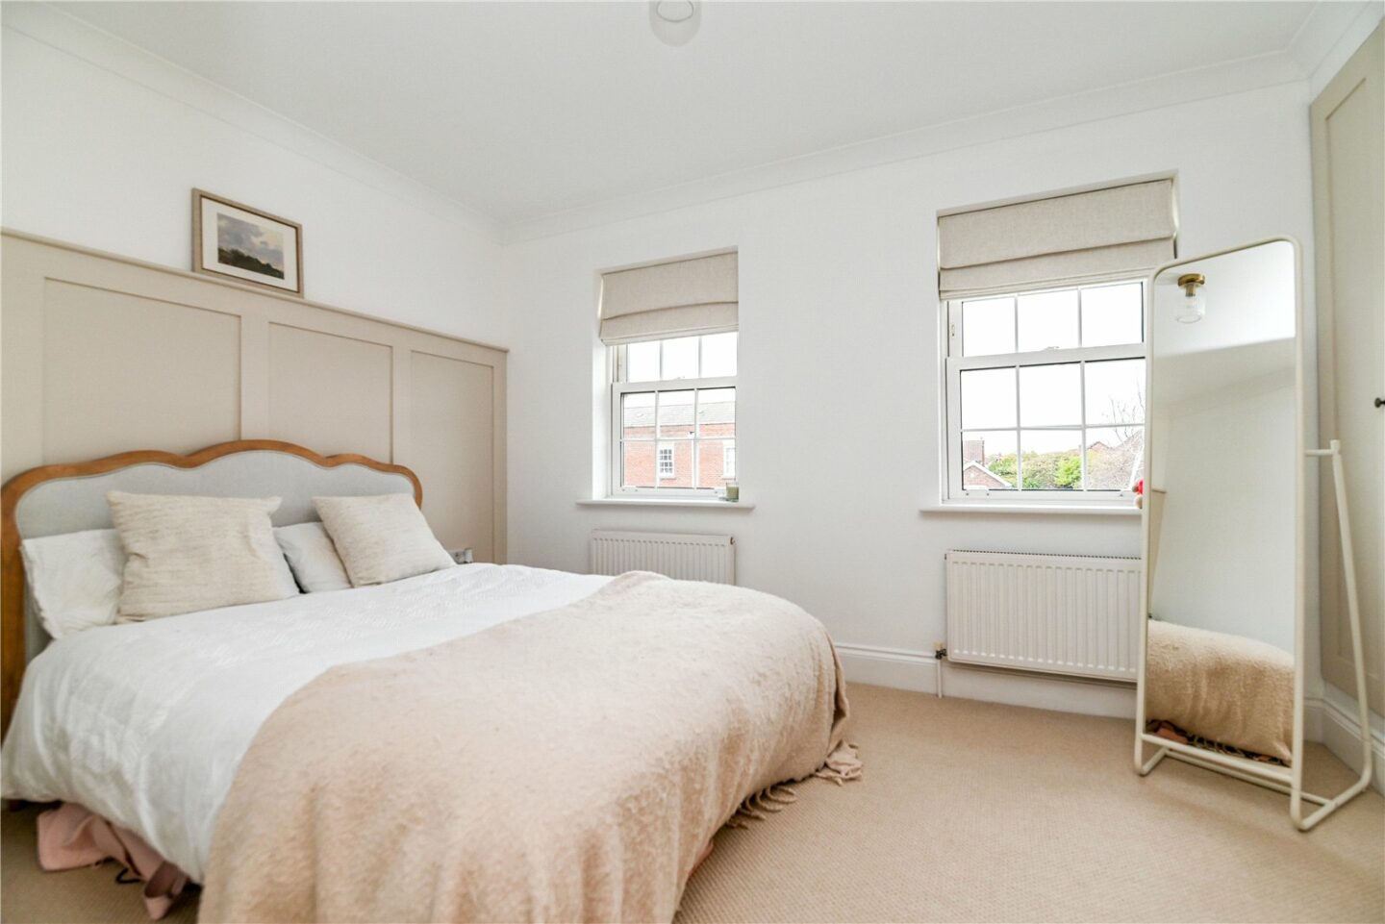
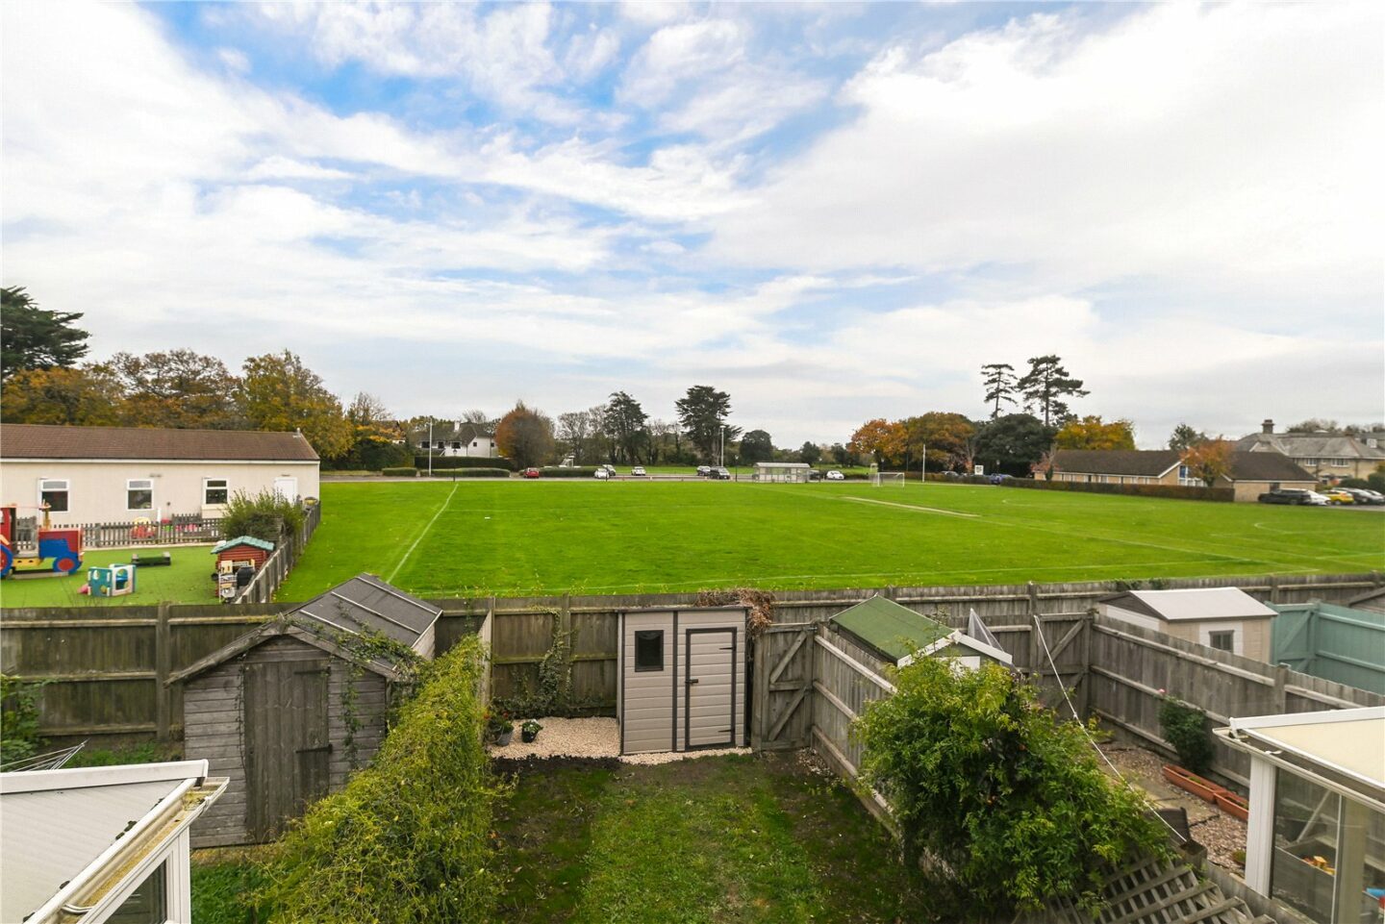
Two spacious double bedrooms, both benefiting from a selection of built-in storage, with the master bedroom enjoying views over the rear garden.
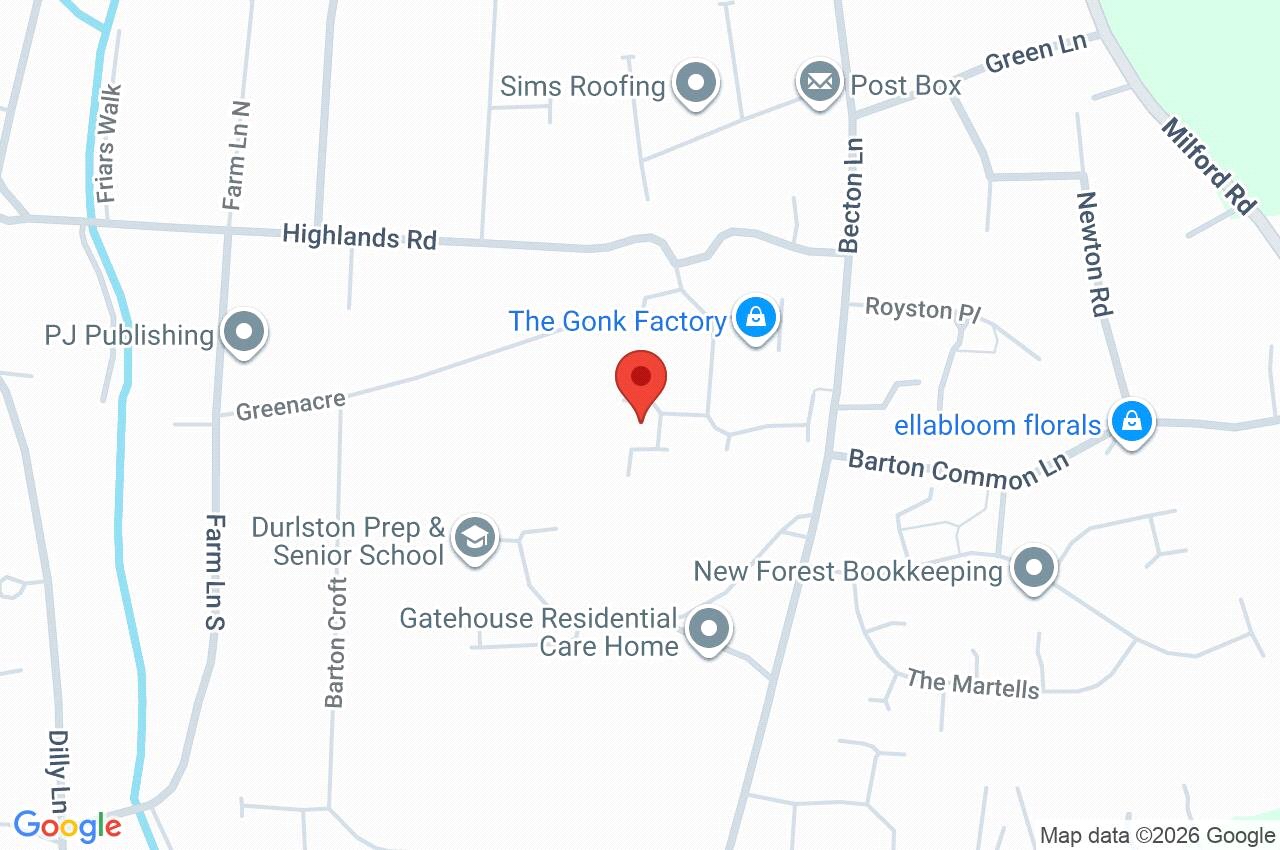
5 Atkinson Close
New Milton
BH25 7FF
Give us your details and we’ll be in touch
