





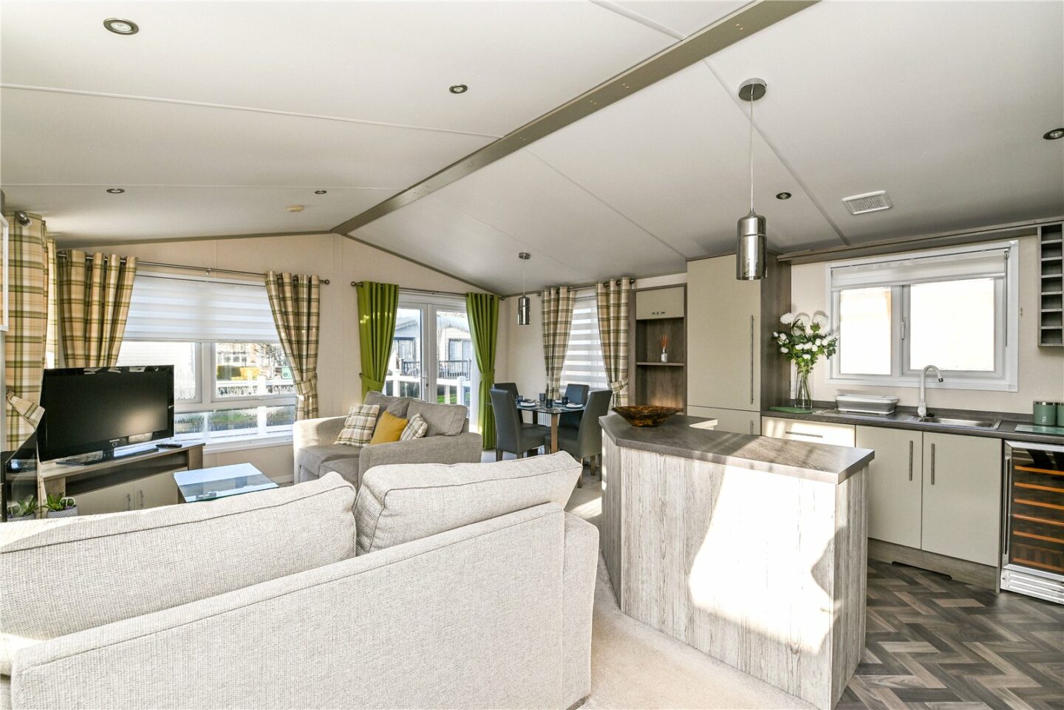
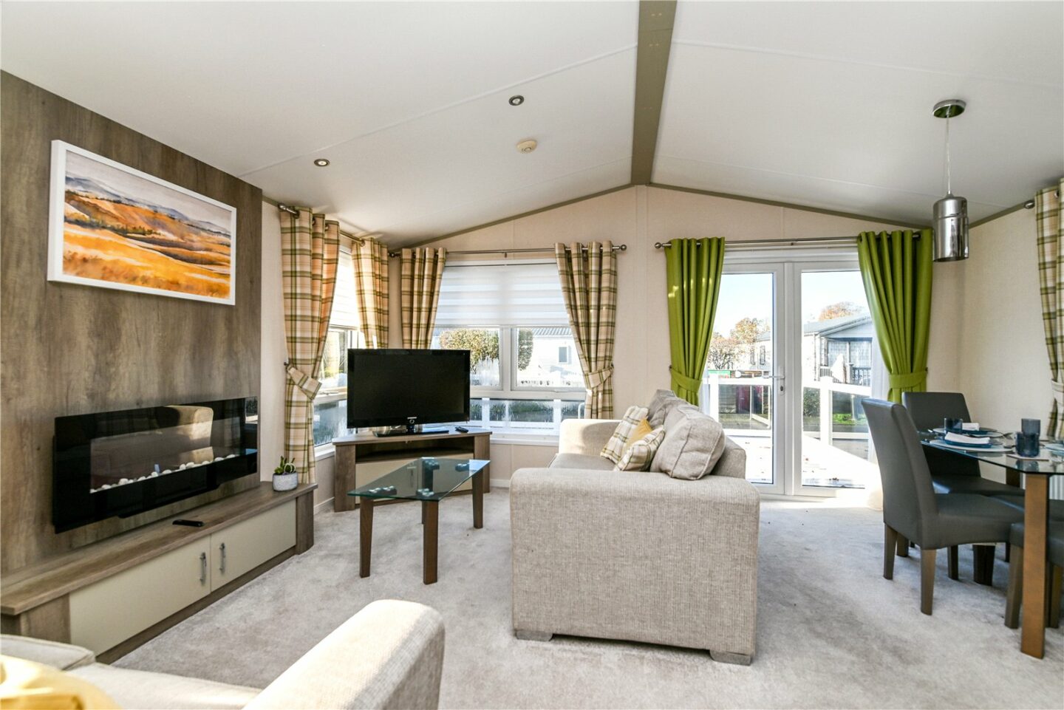
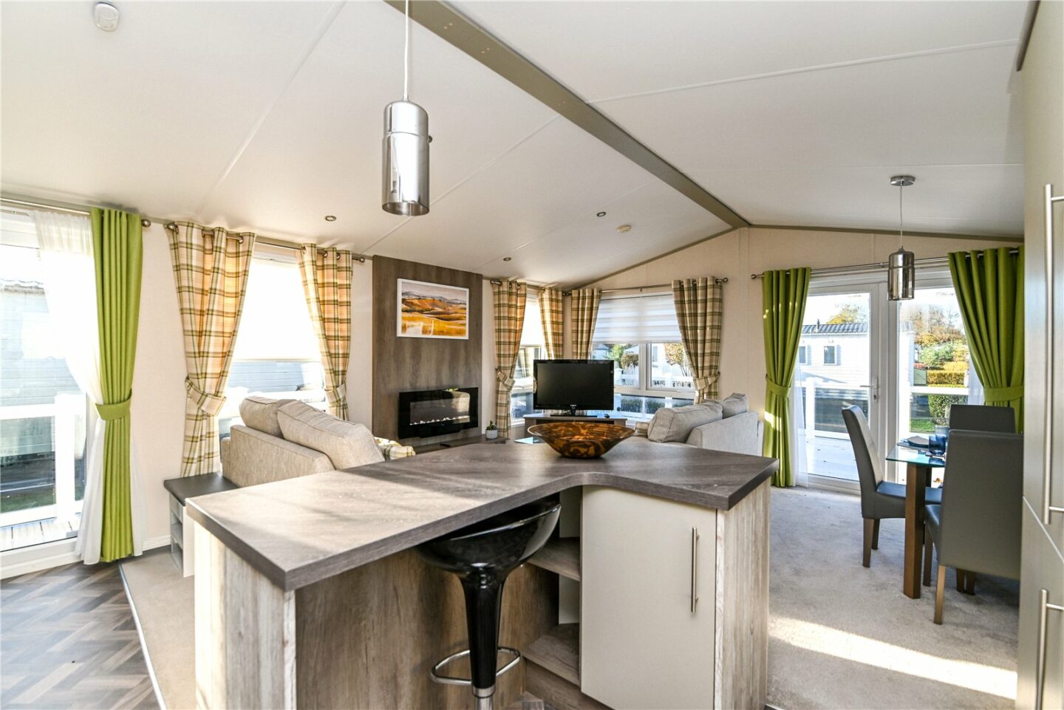
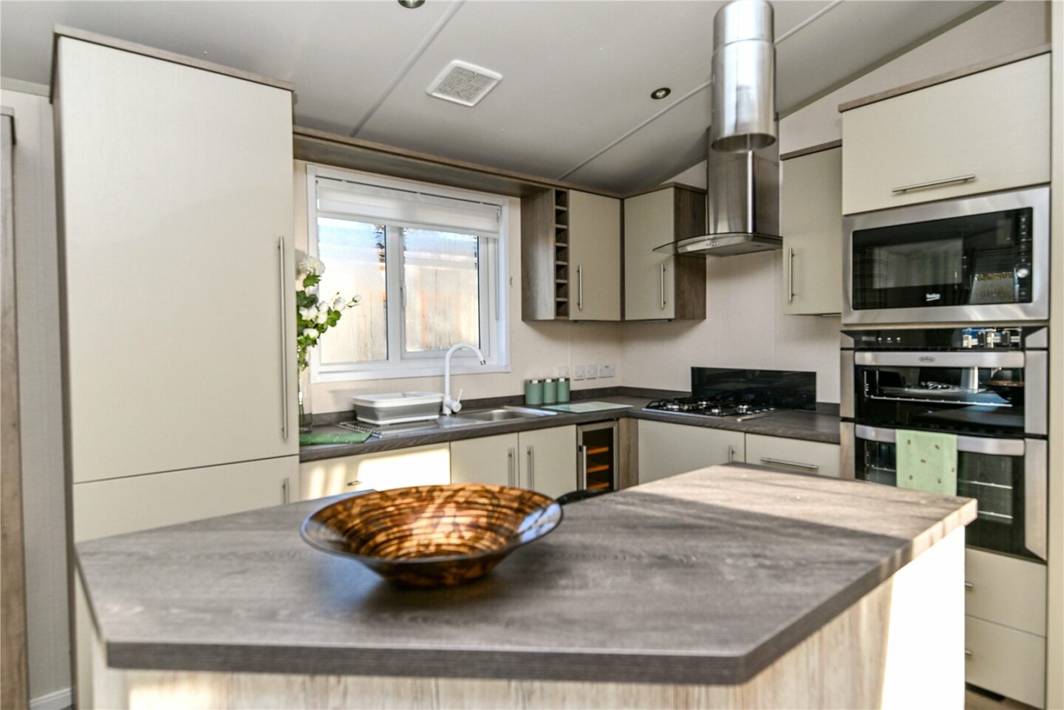
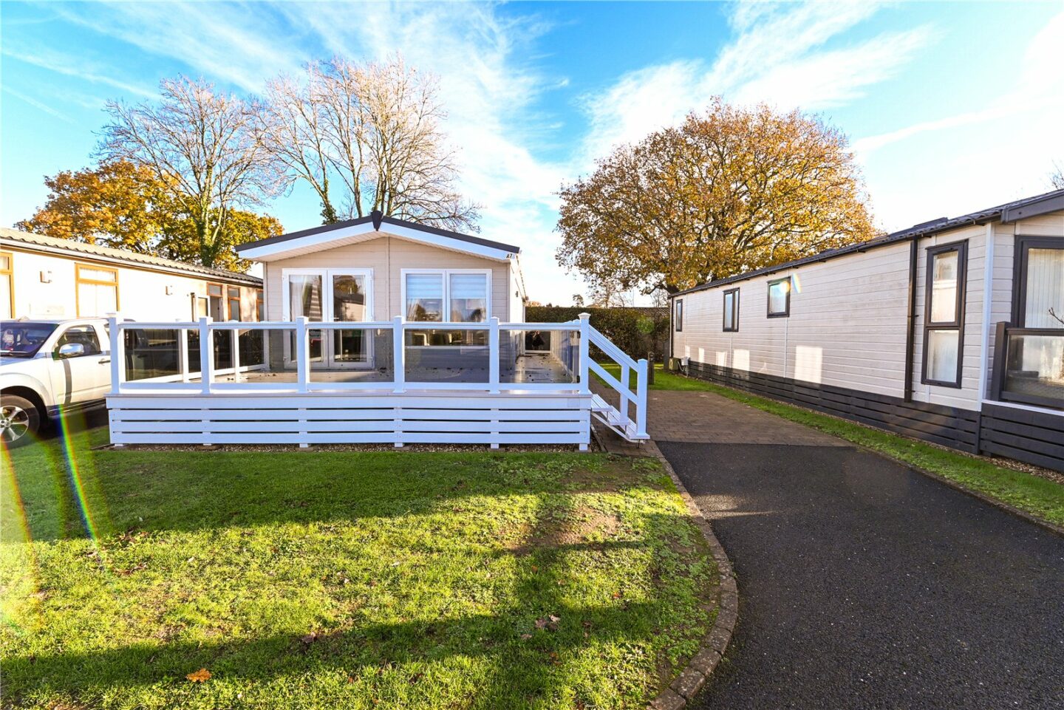

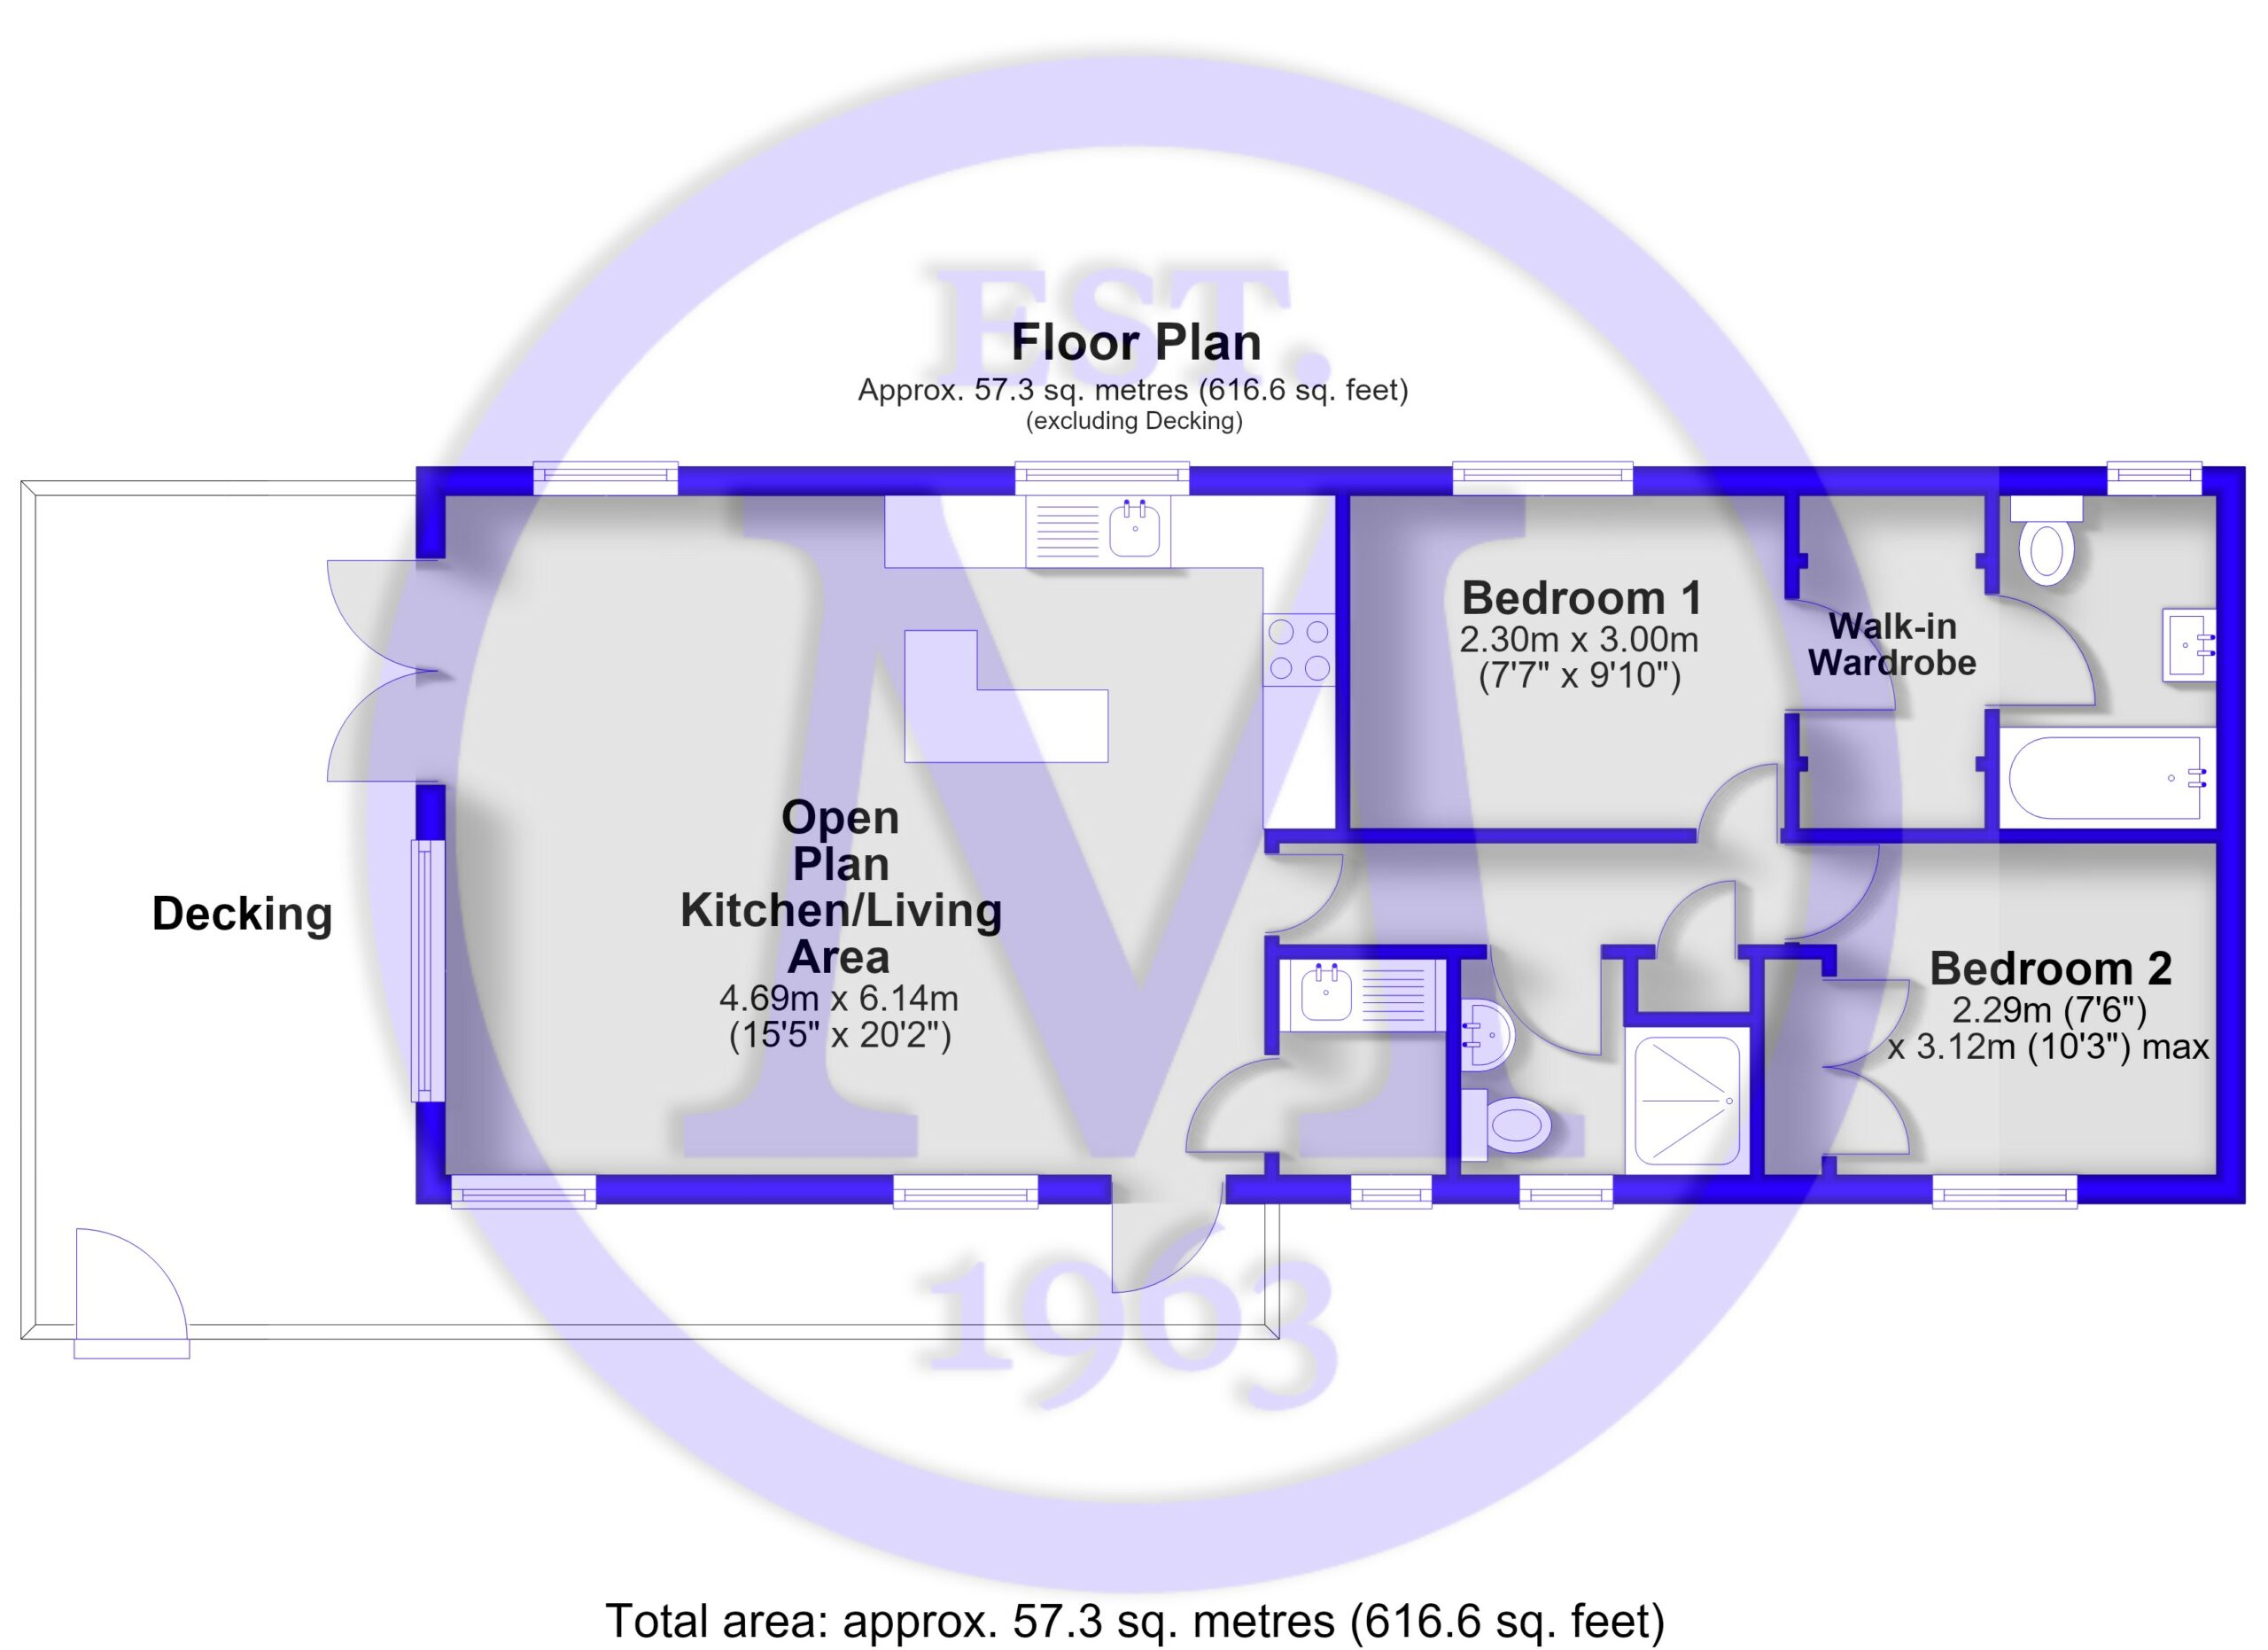
Entrance into the open plan kitchen/living area, with a modern kitchen comprising a good range of wall and base units, contrasting timber effect worktops, a stainless steel sink unit with mixer tap and drainer, a breakfast bar, and a range of integrated appliances, including a tall fridge/freezer, a full sized dishwasher, an under counter drinks fridge, a four burner gas hob with extractor fan over, raised electric ovens, and an eye level microwave.
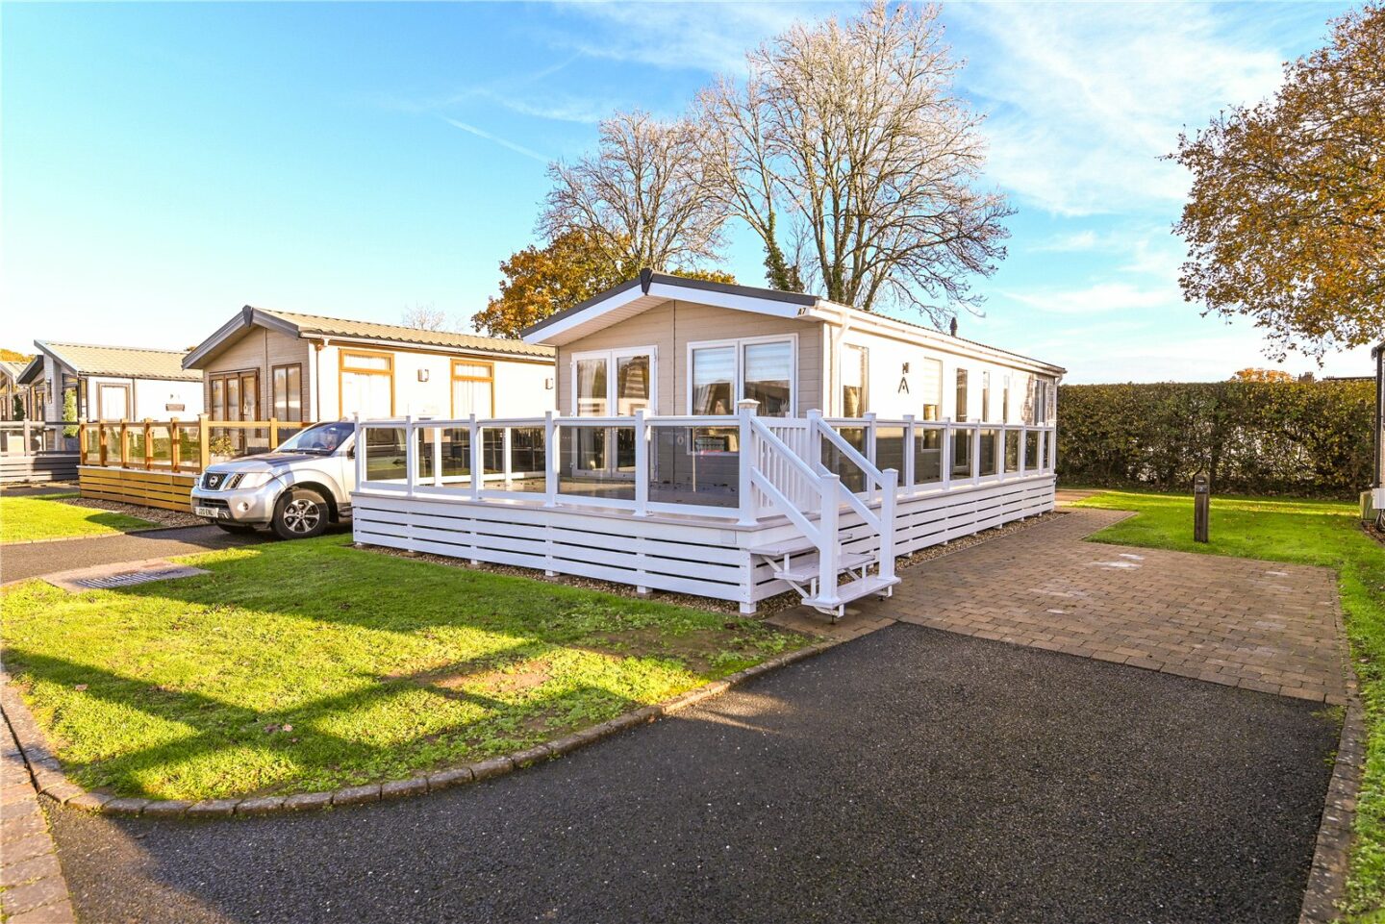
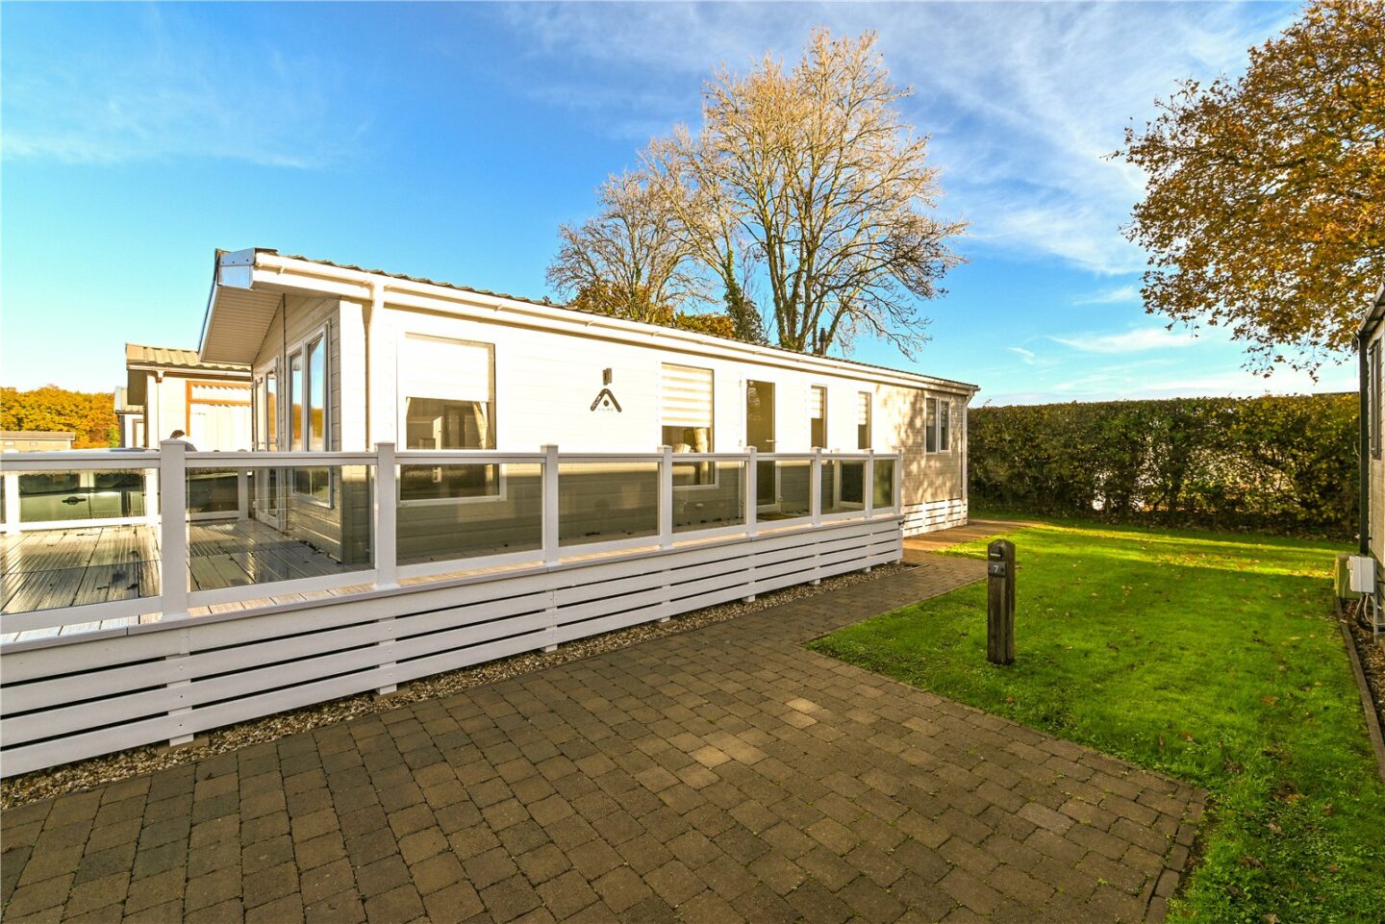
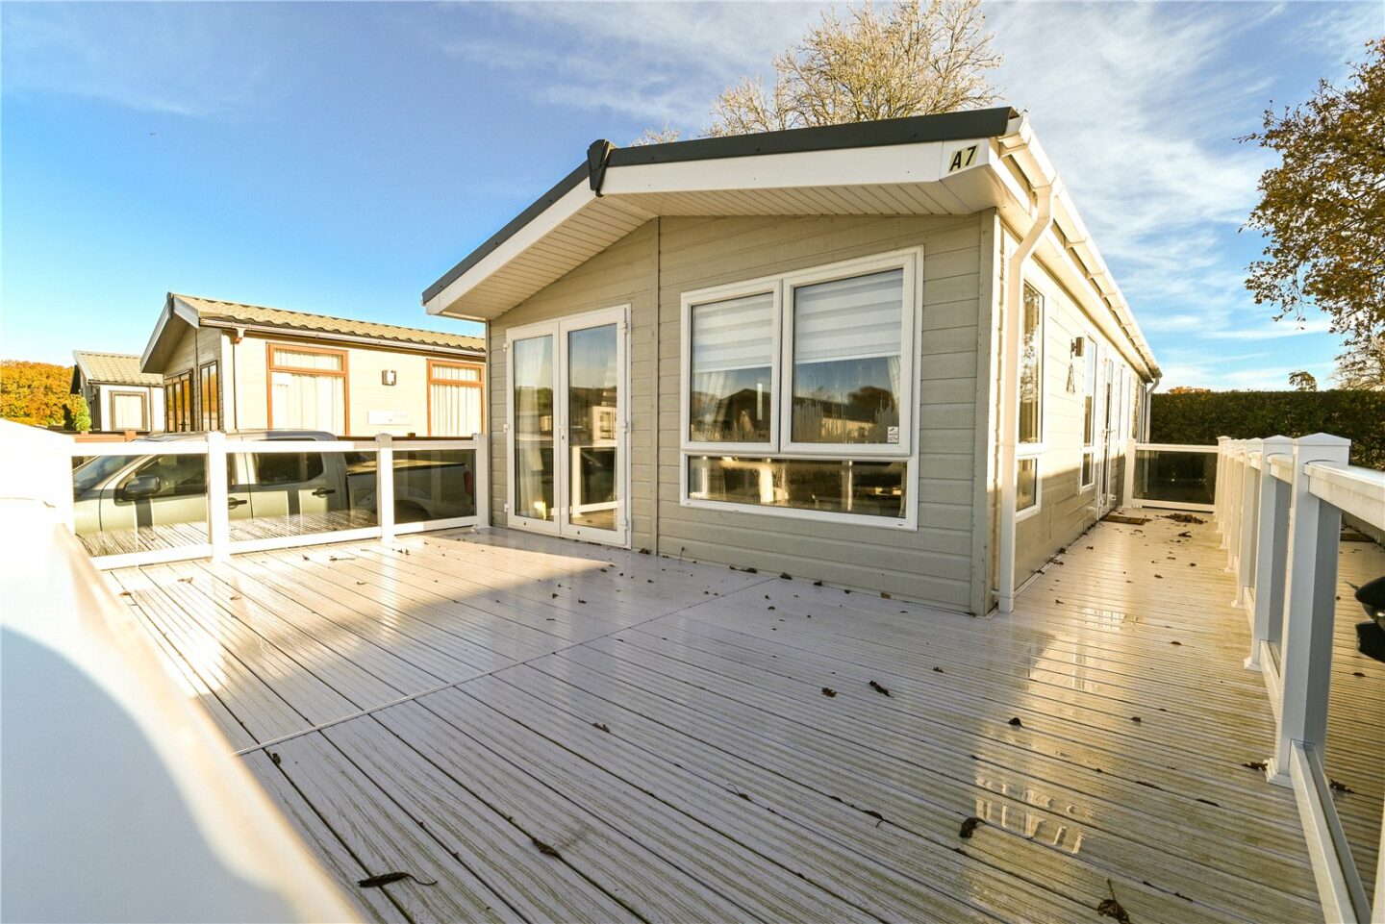
The sitting/dining area enjoys a pleasant triple aspect and features a wall mounted electric fire and double casement doors opening onto the decking.
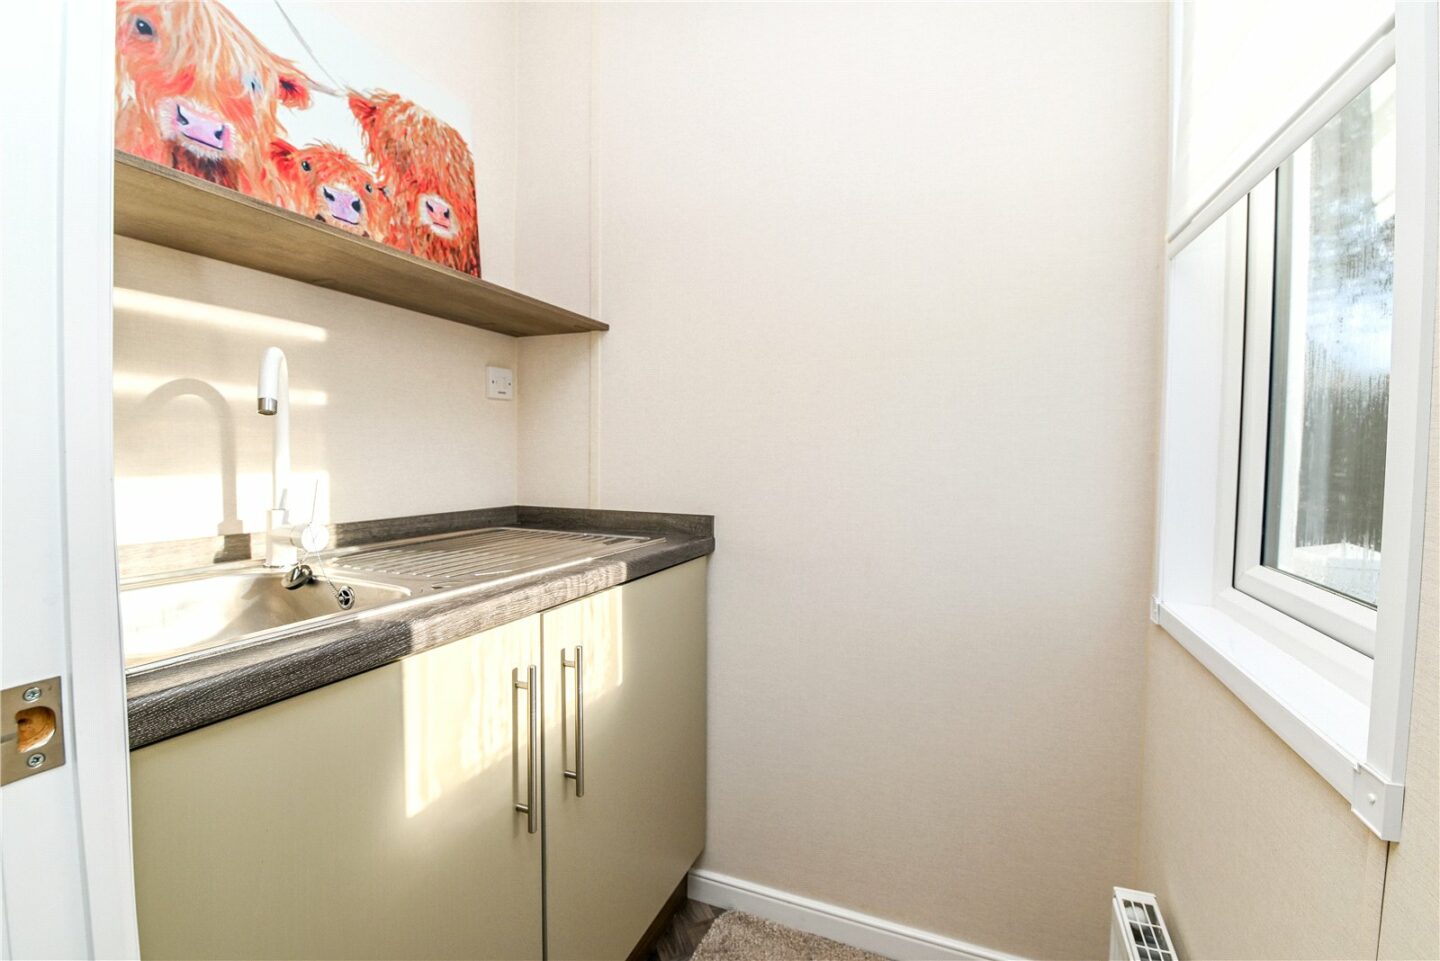
Utility room with a stainless steel sink unit, mixer tap and drainer, an integrated washer/dryer, a UPVC double glazed window, and an extractor fan.
Hallway with a useful boiler cupboard and a hatch to the loft space.
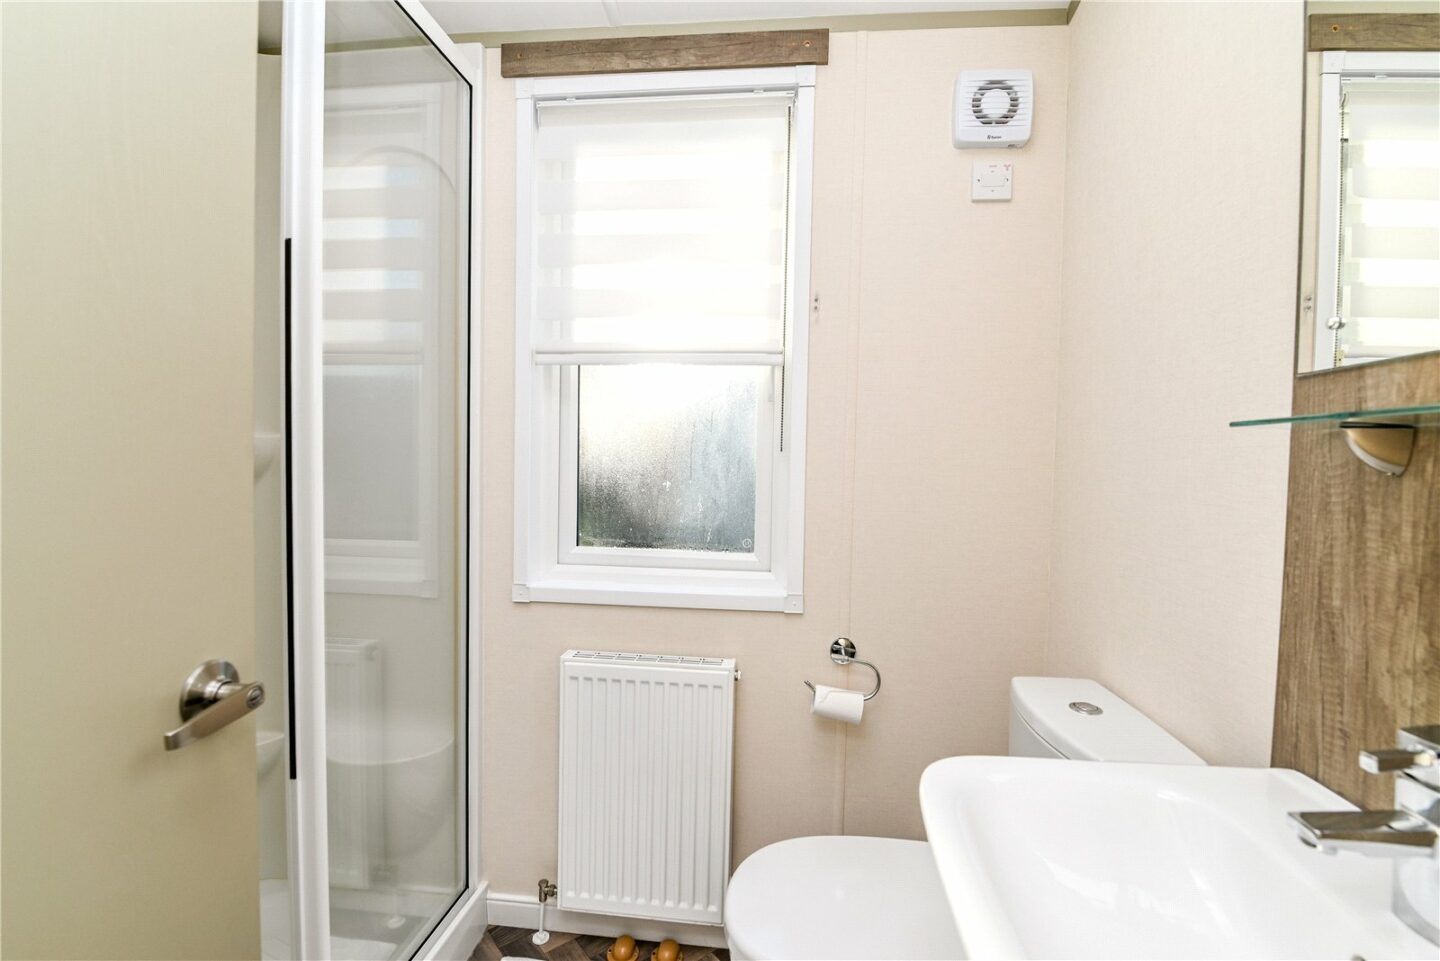
Shower room with timber effect flooring, a UPVC double glazed window, an extractor fan, a radiator, and a suite comprising a large shower cubicle with sliding shower screen, a wash hand basin with mixer tap and storage beneath, and a WC.
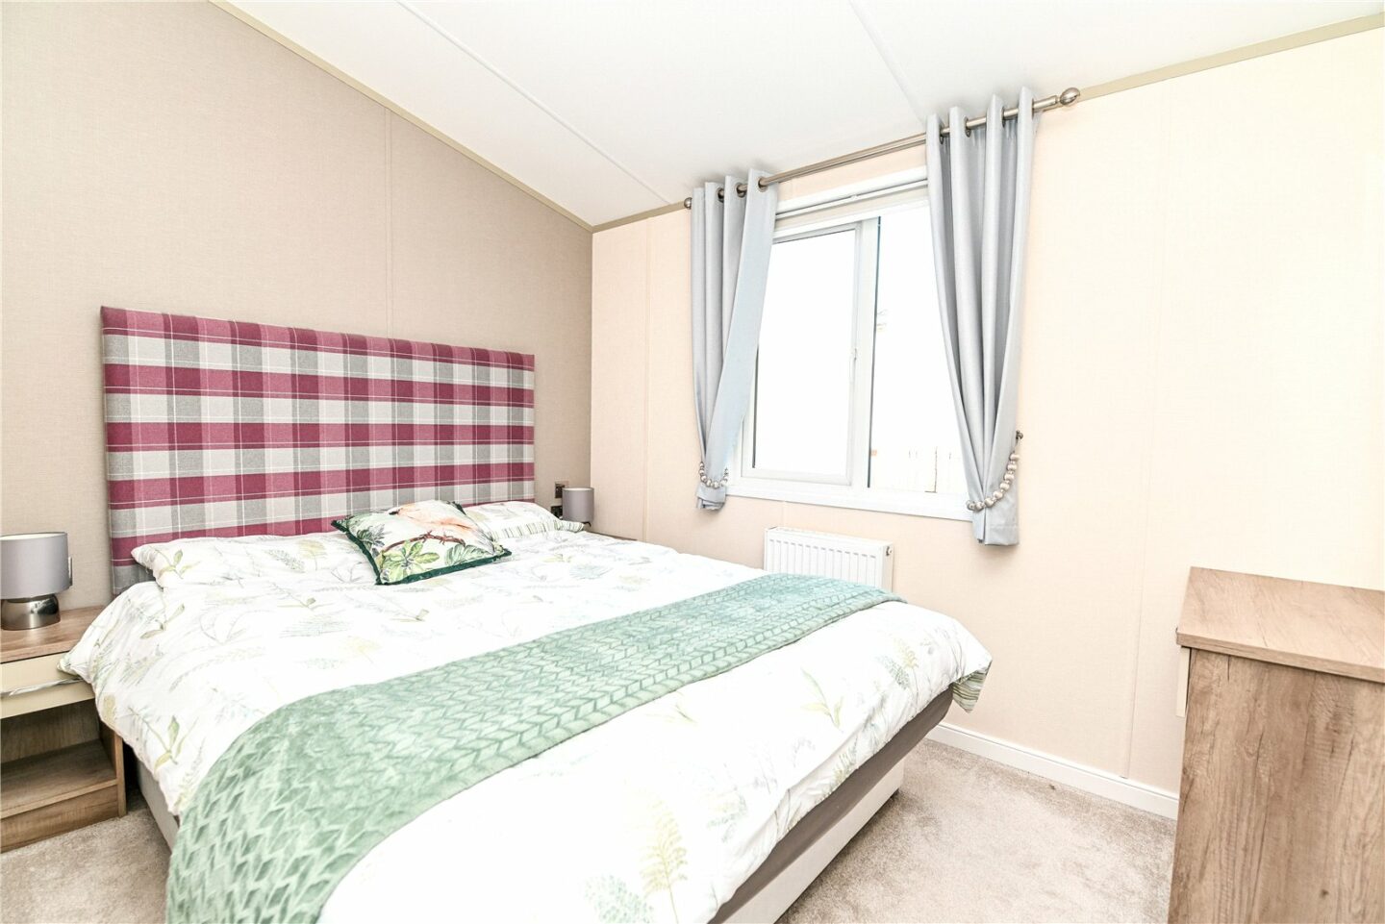
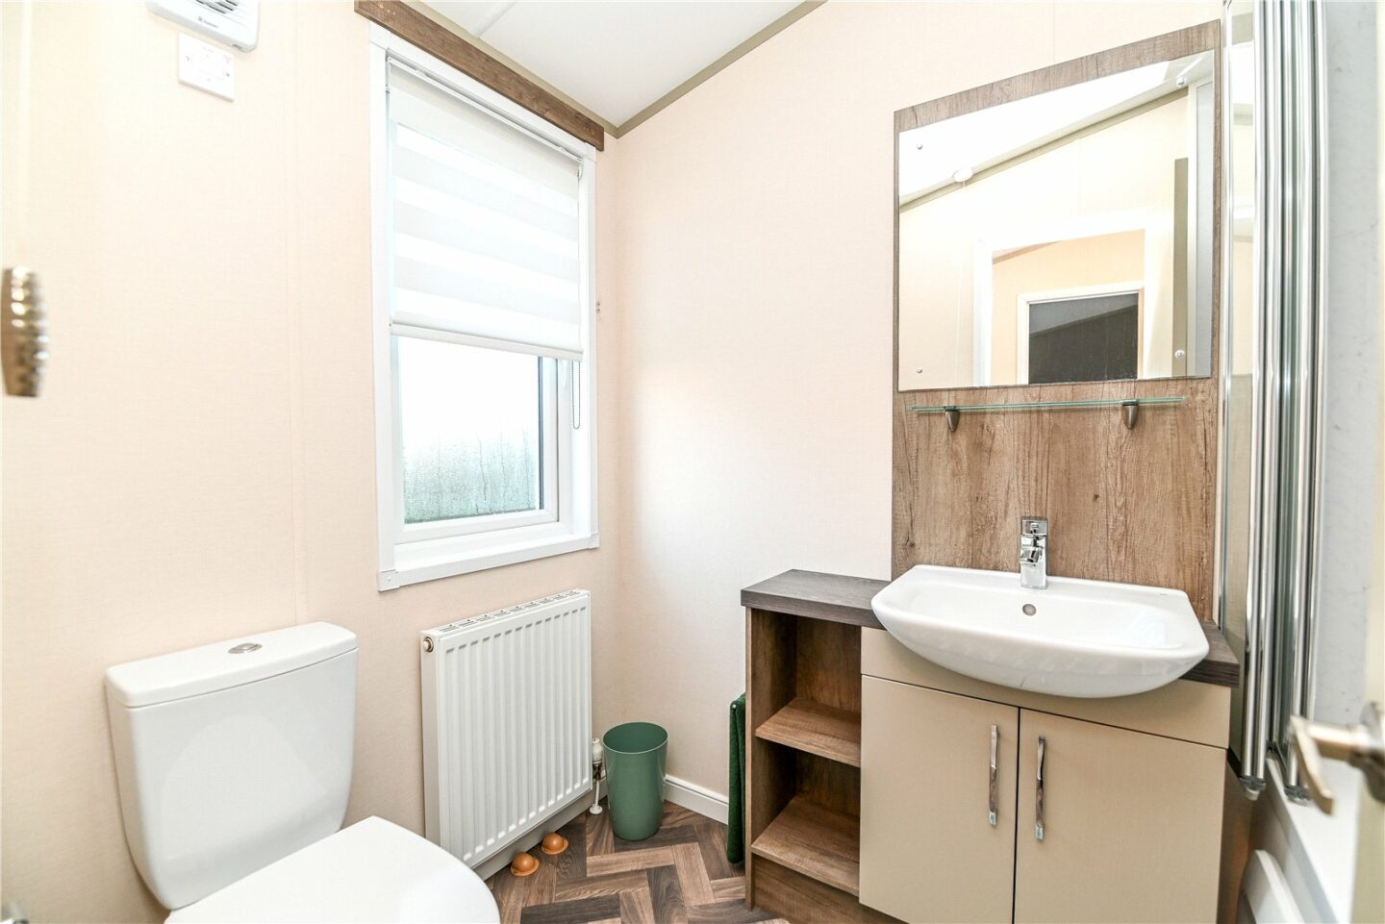
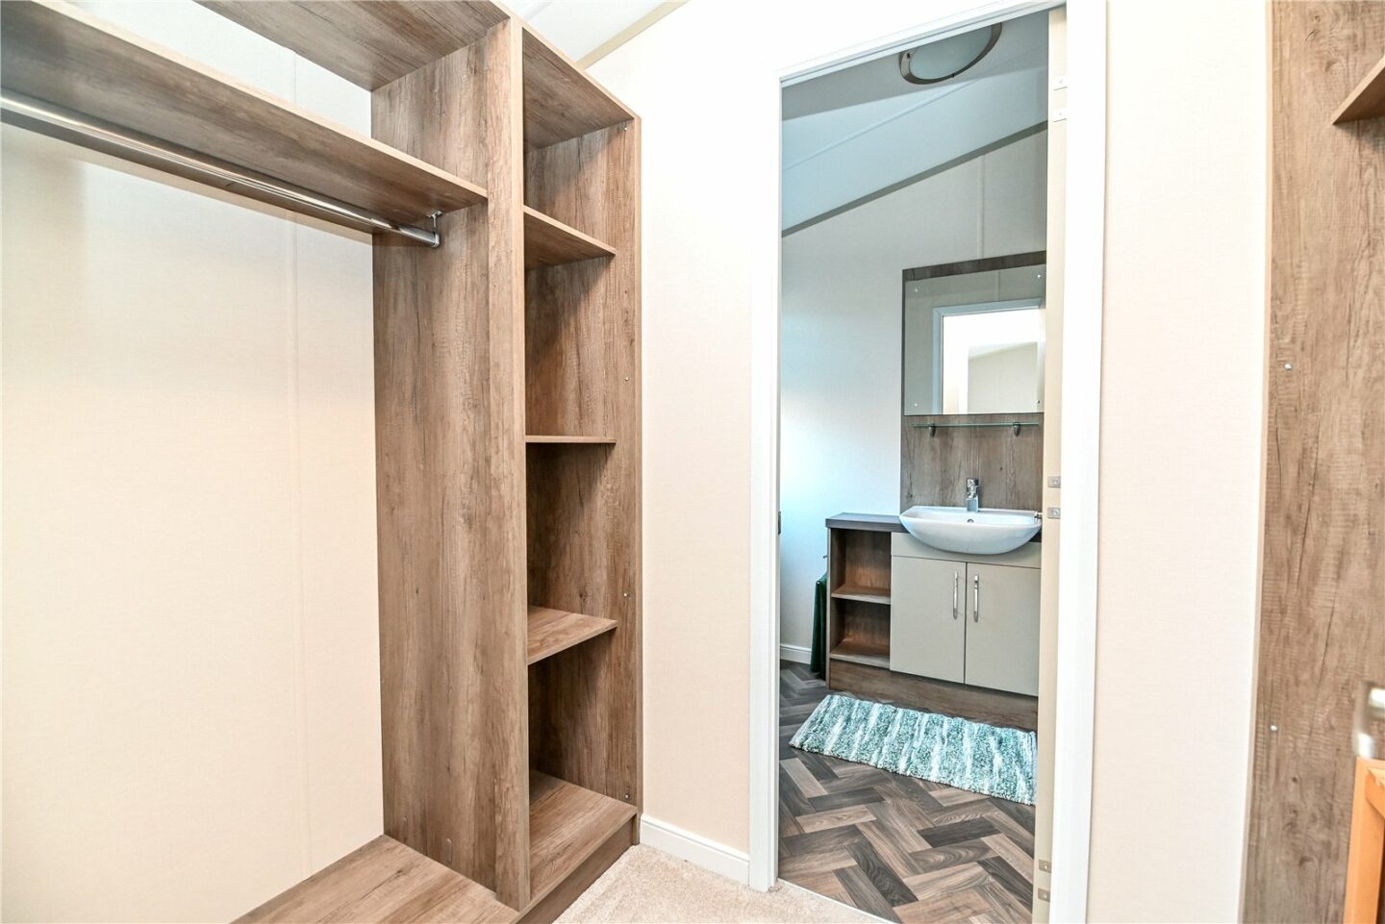
Bedroom one is a generous size with a UPVC double glazed window and a dressing table. A door leads to the walk-in wardrobe, which has fitted storage and, in turn, provides access to the en-suite bathroom. The en-suite has an extractor fan, a UPVC double glazed window, and a suite comprising a panelled bath with shower attachments and a folding shower screen, a wash hand basin with mixer tap and storage beneath, a WC, and a radiator.
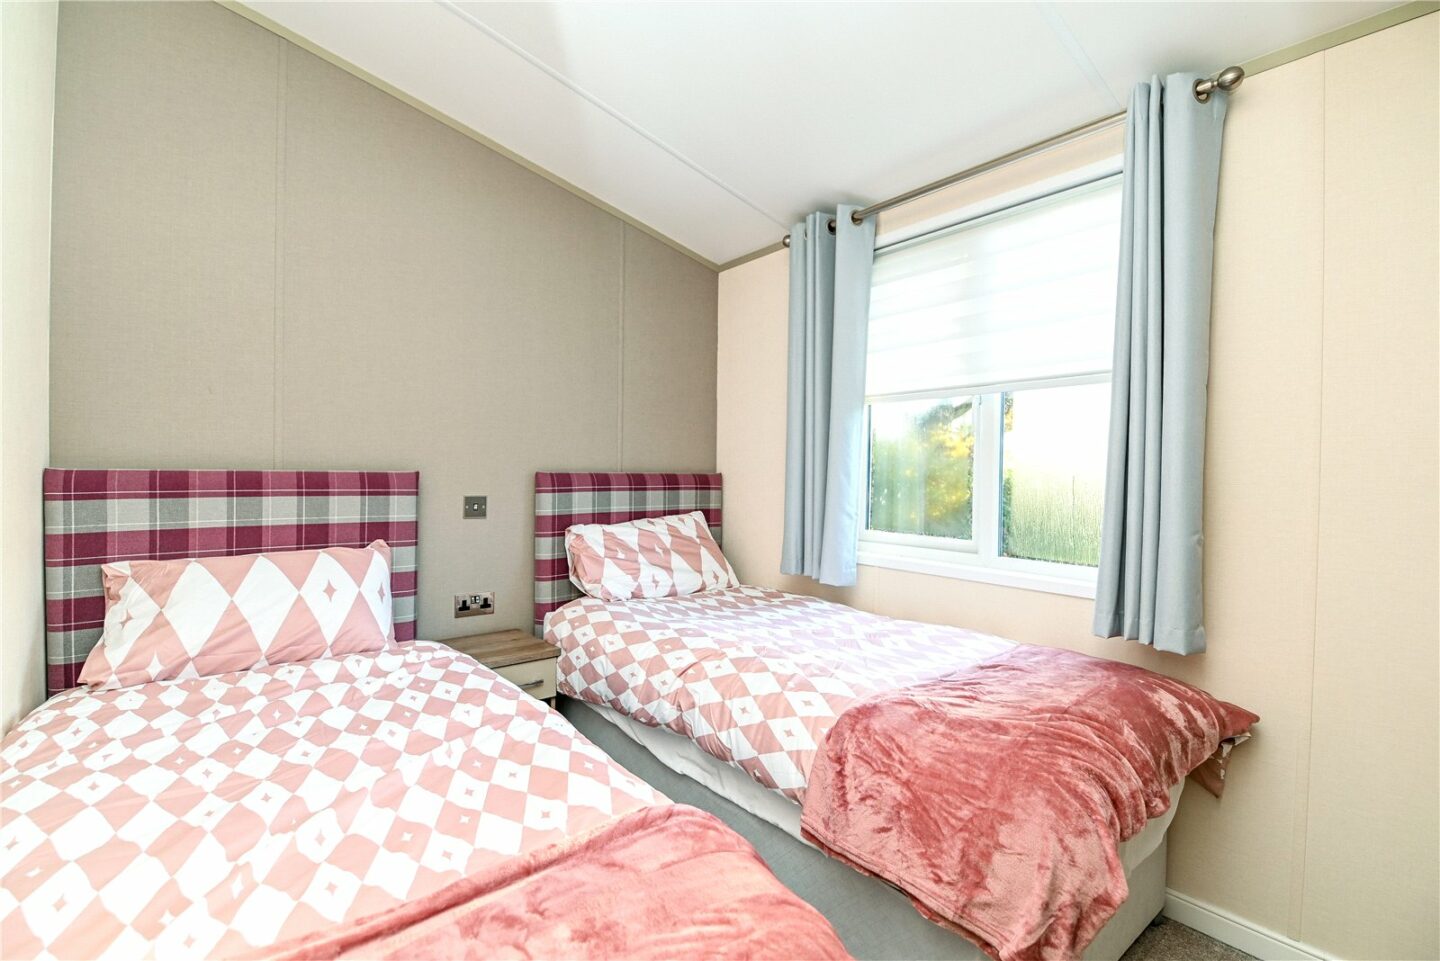
Twin second bedroom with a generous range of fitted wardrobes, a bedside table, two single beds, and an outlook to the side.
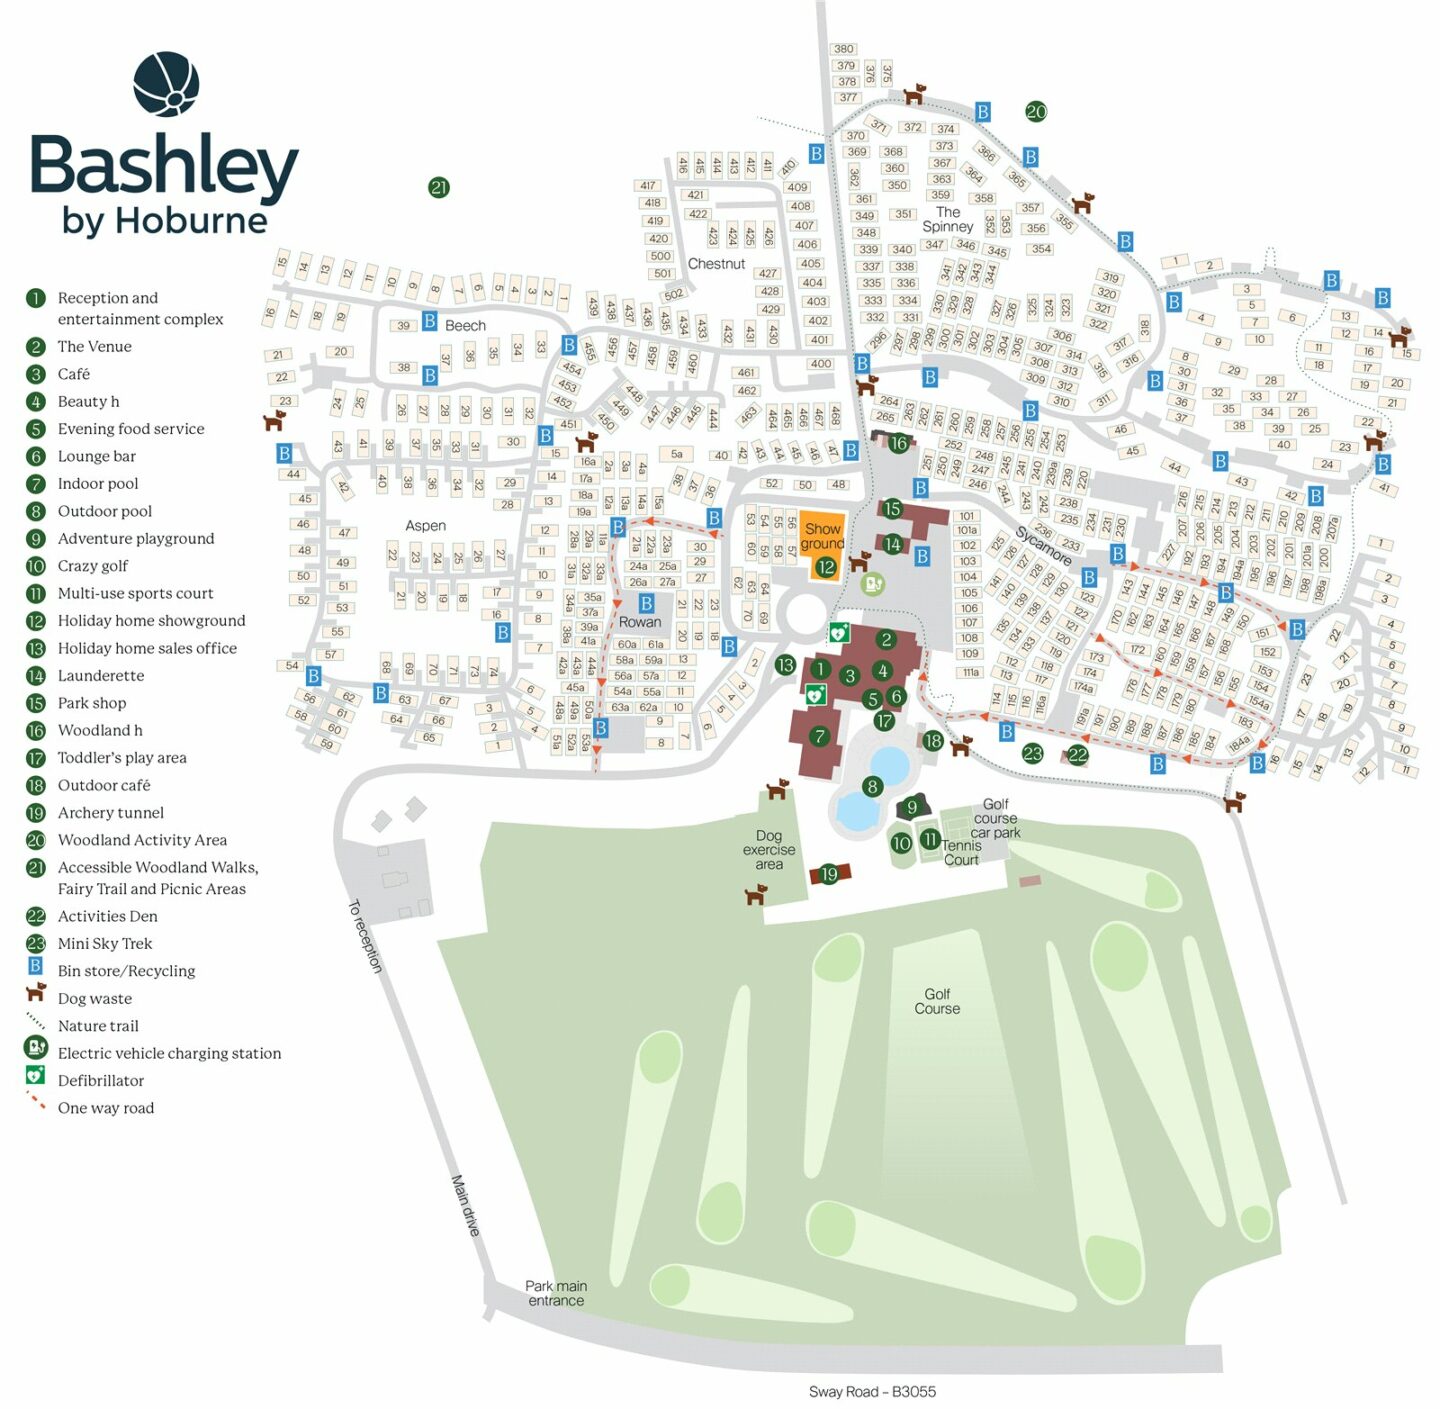
7 Aspen
New Milton
BH25 5QR
Give us your details and we’ll be in touch
