



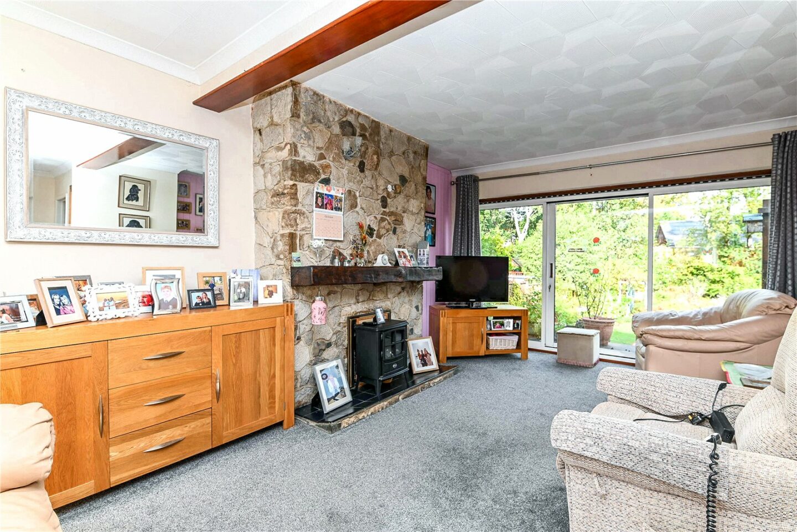
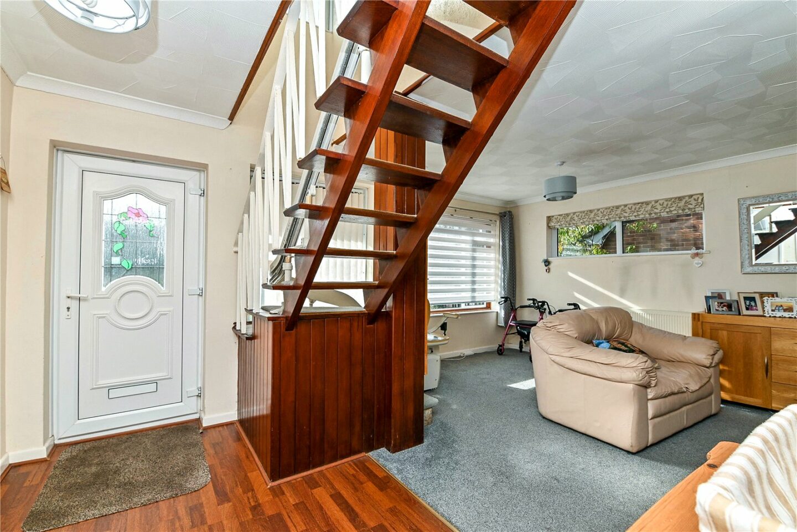
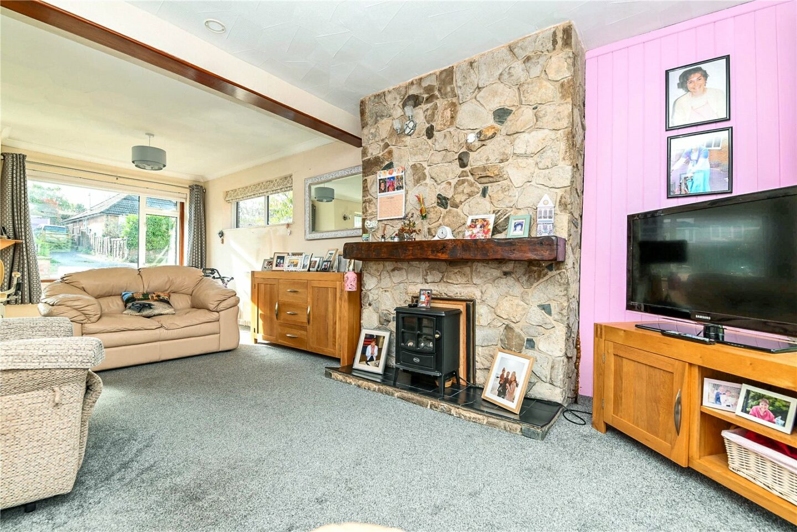
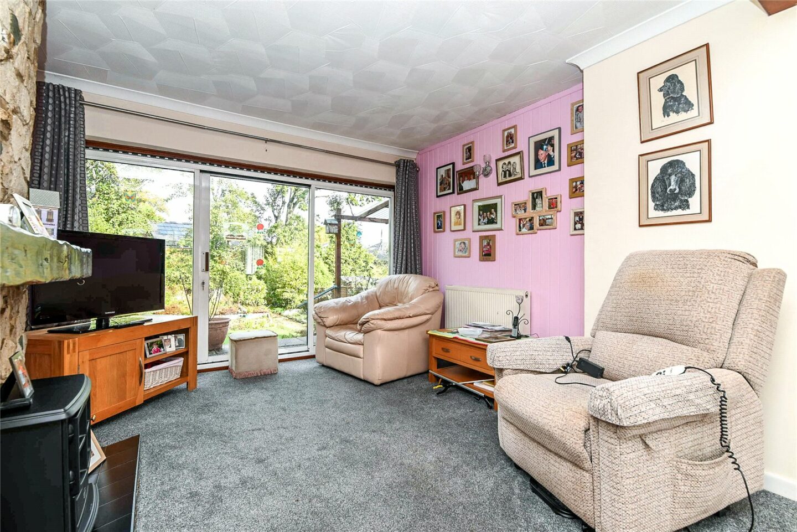
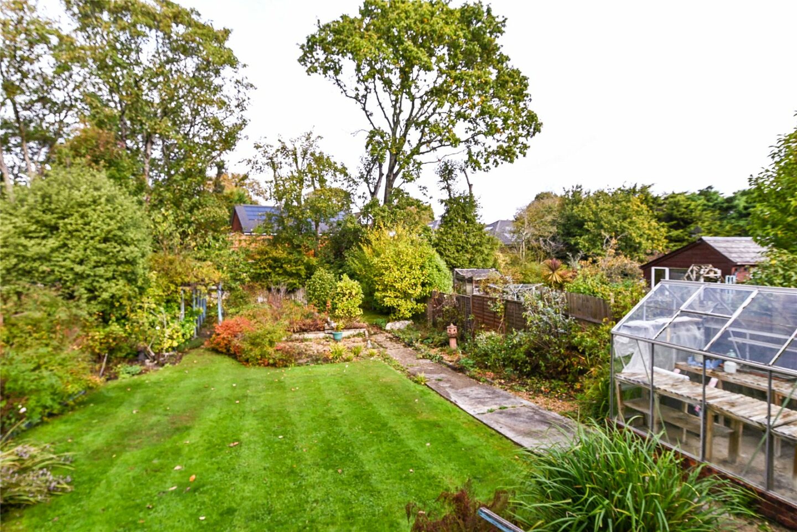
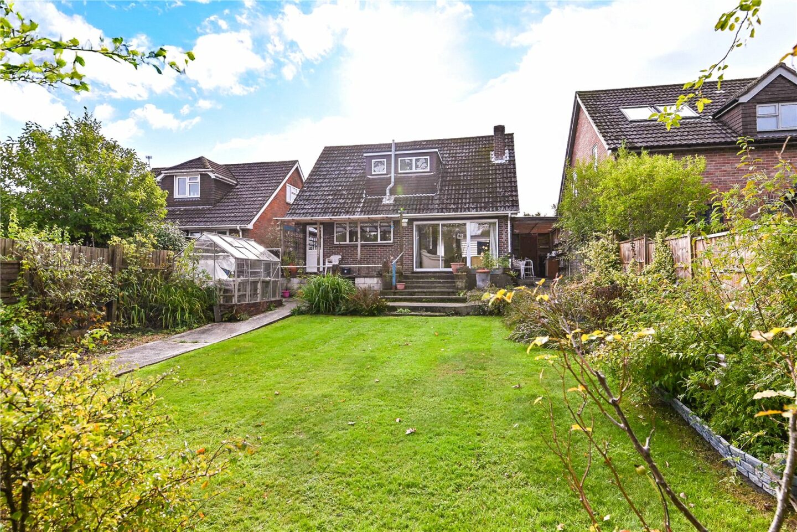
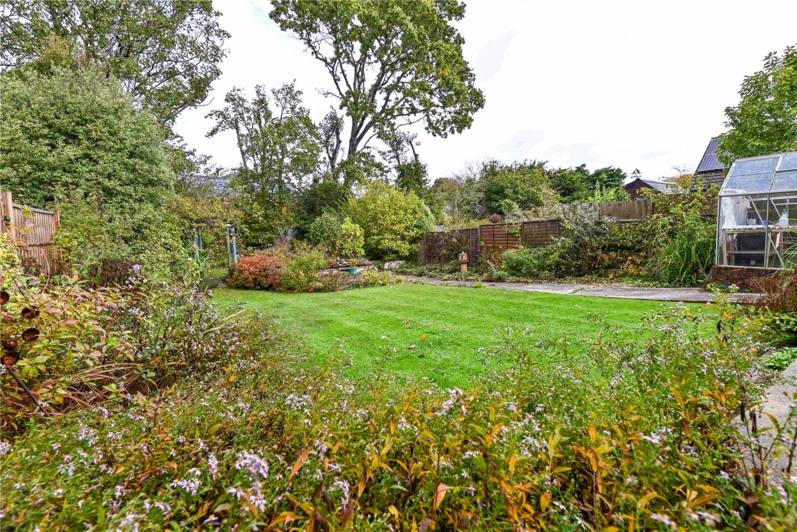
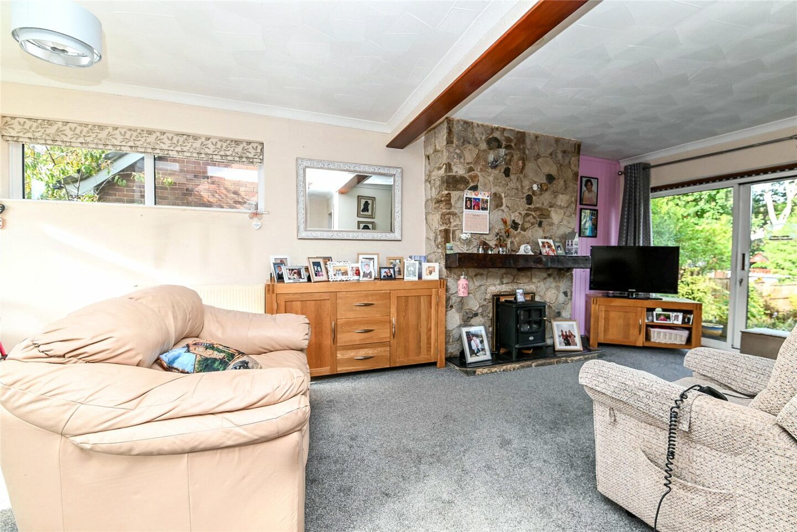
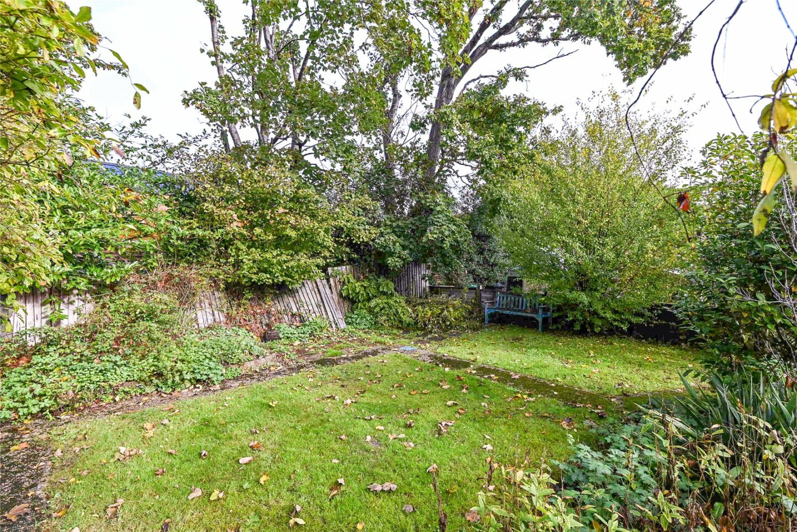

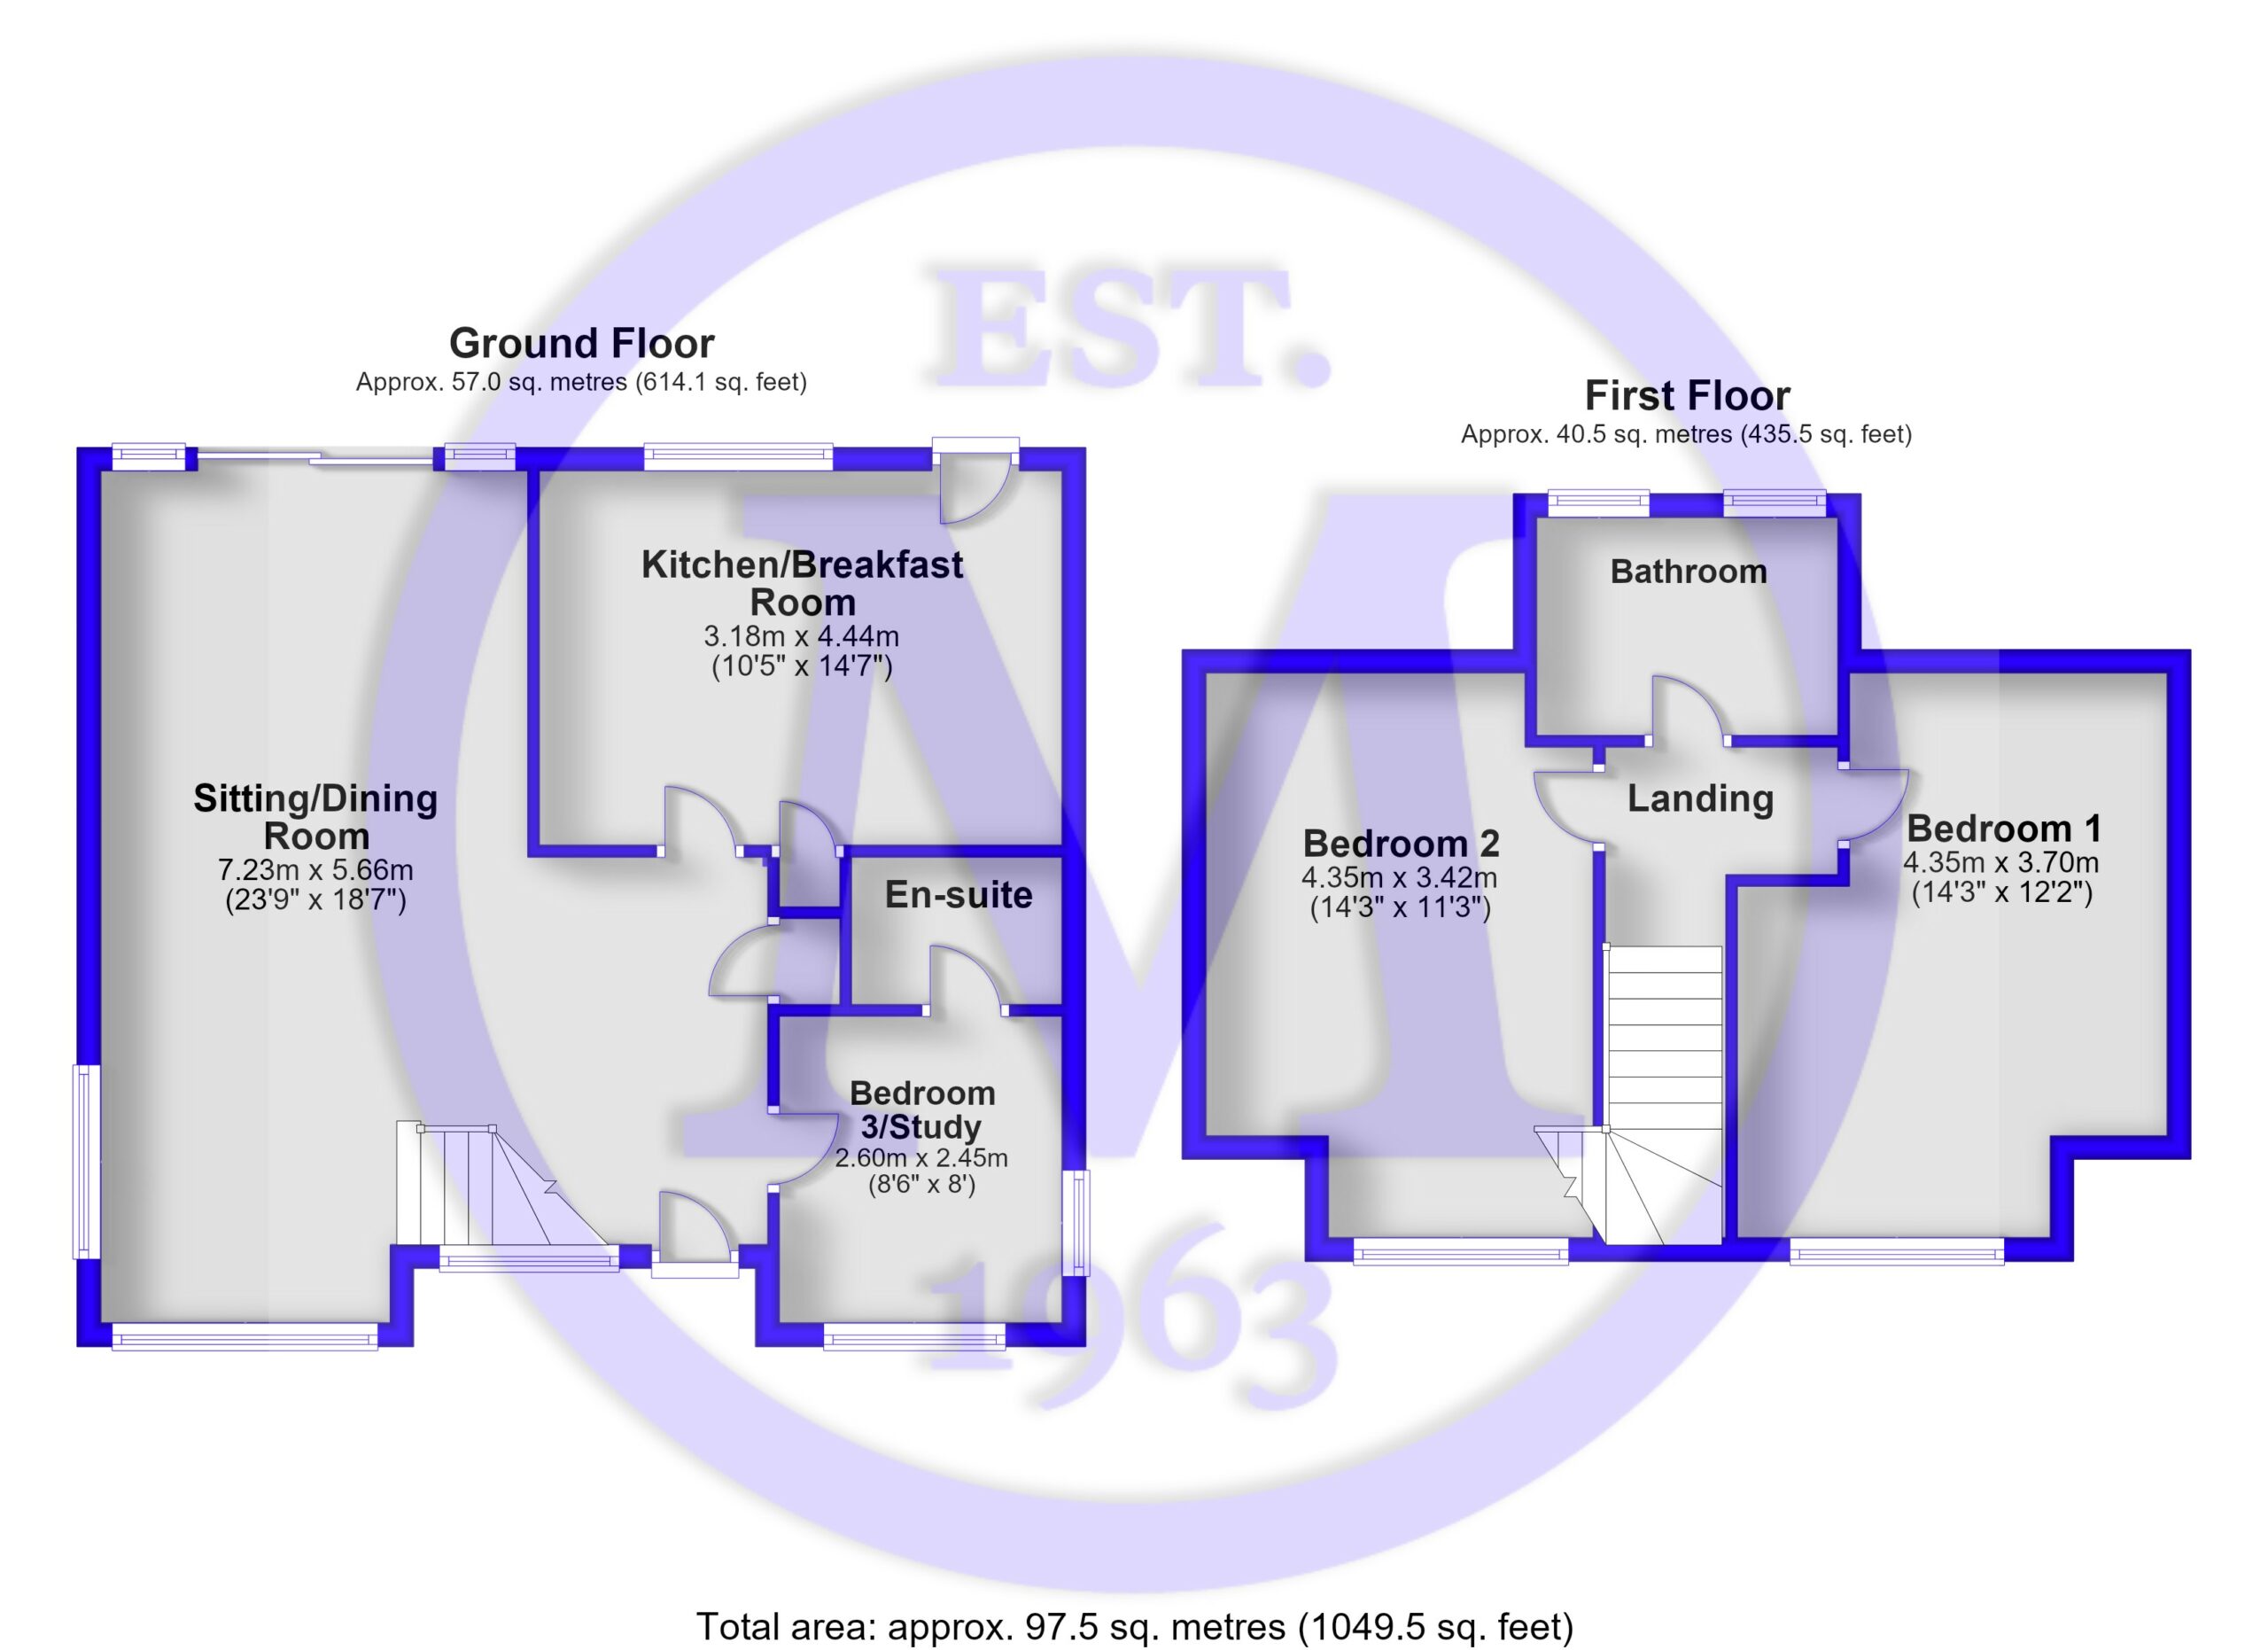
The triple aspect sitting/dining room features a Purbeck stone fireplace with a timber mantel and tiled hearth, stairs to the first floor, a storage cupboard, and double glazed sliding doors opening onto the patio and rear garden.
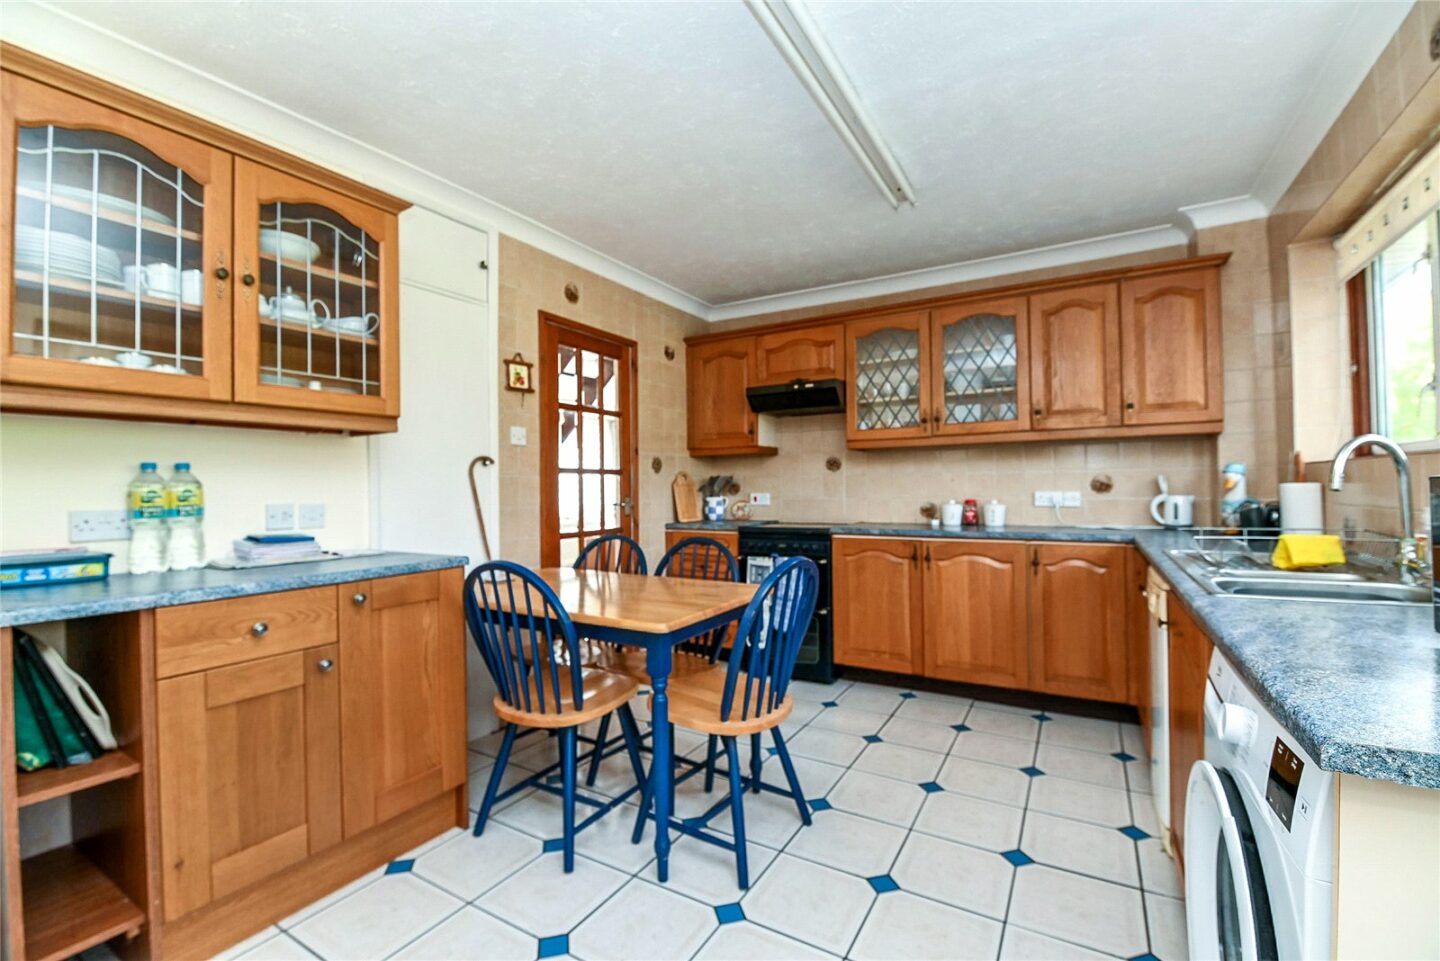
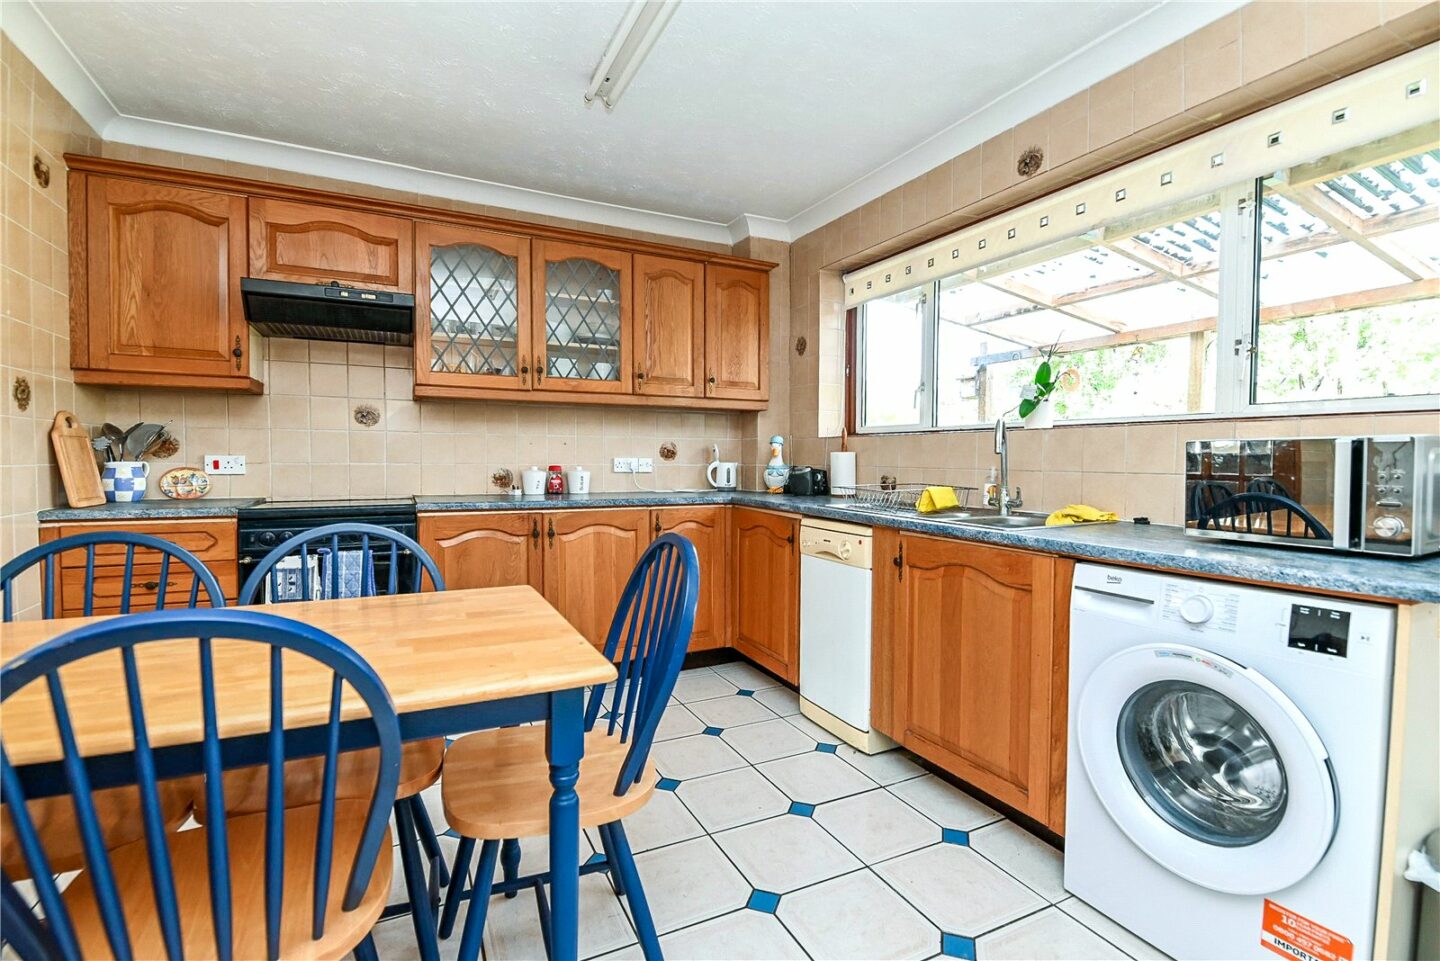
Kitchen/breakfast room fitted with a range of timber effect wall and base units, a contrasting worktop, and an inset one and a half bowl sink unit with a mixer tap over. There is space for a cooker, a slimline dishwasher, a washing machine, and a tall fridge/freezer. There is ample room for a breakfast table, along with a double aspect, tiled flooring, a casement door to the outside, and a lovely outlook over the rear garden.
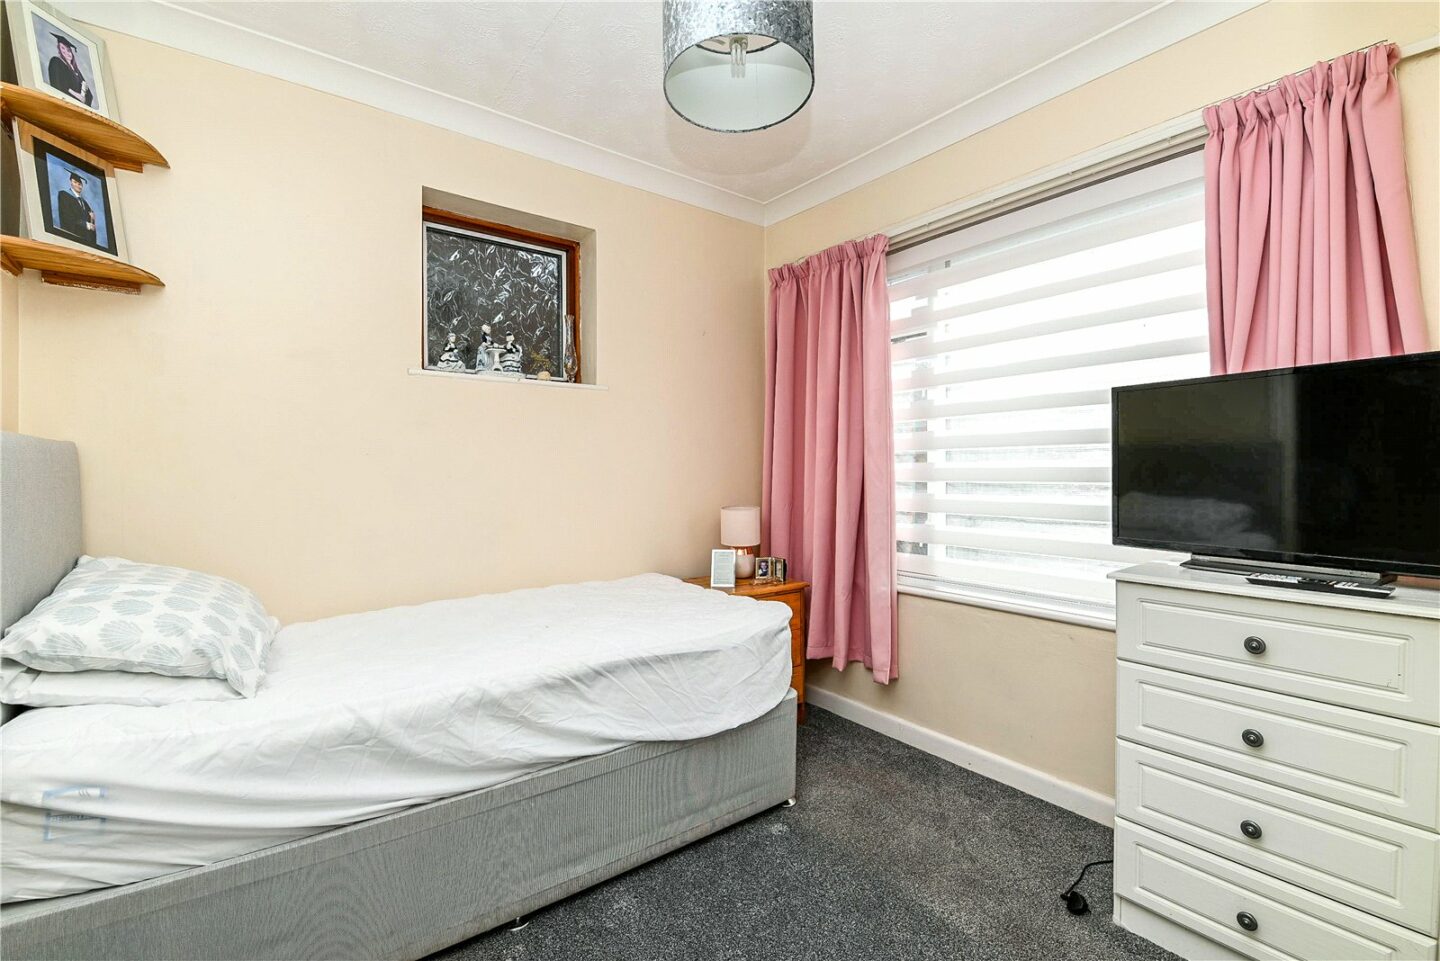
Ground floor bedroom benefiting from a double aspect and an en-suite cloakroom fitted with a white suite.
First floor landing with a hatch to the roof space.
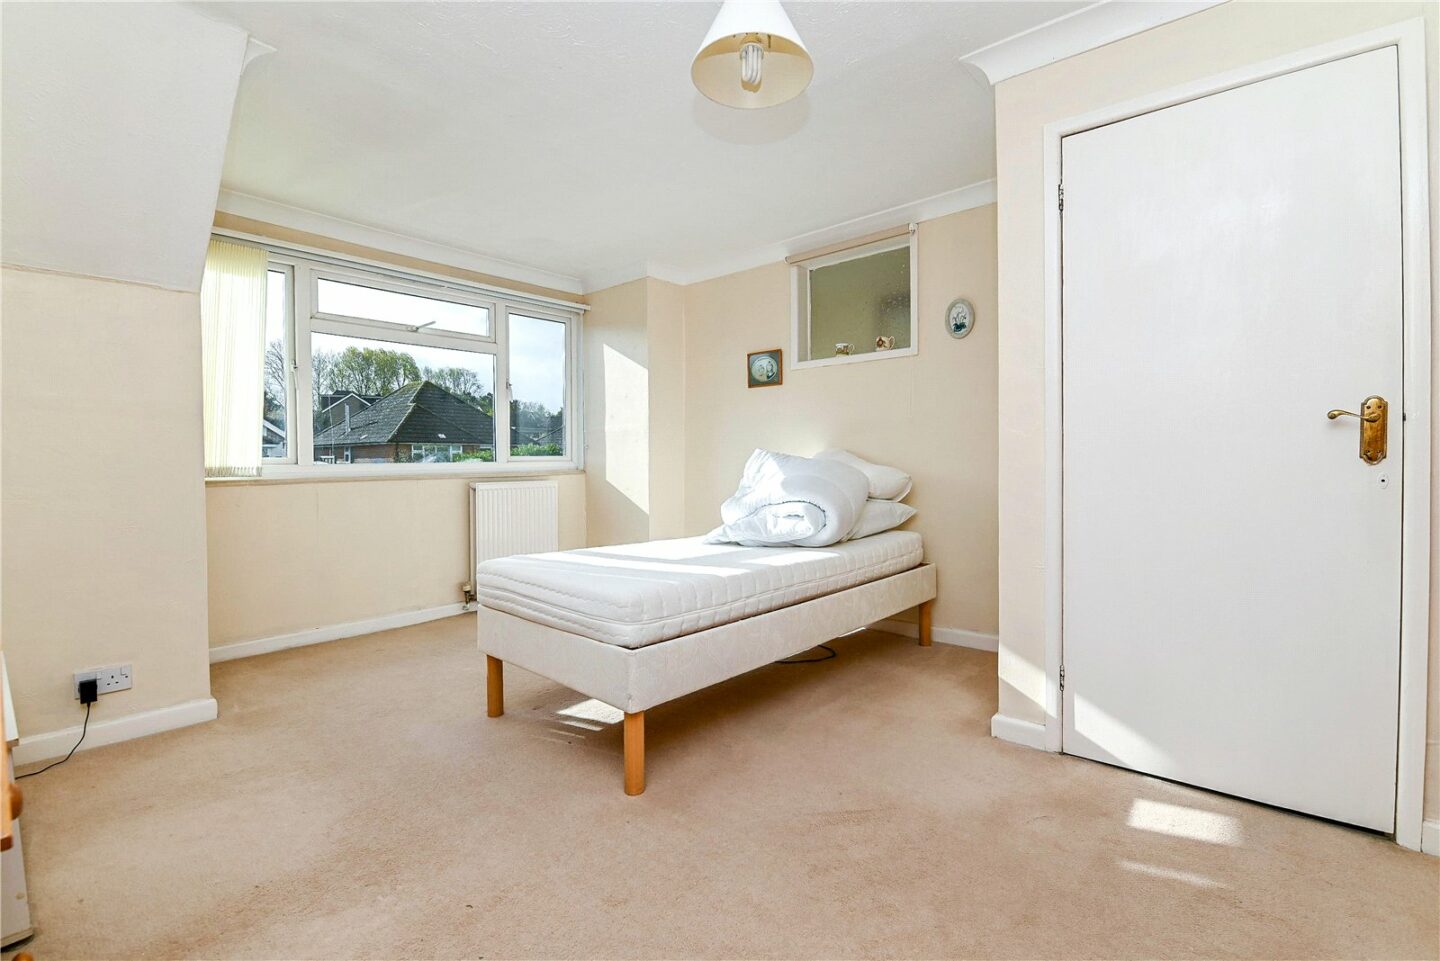
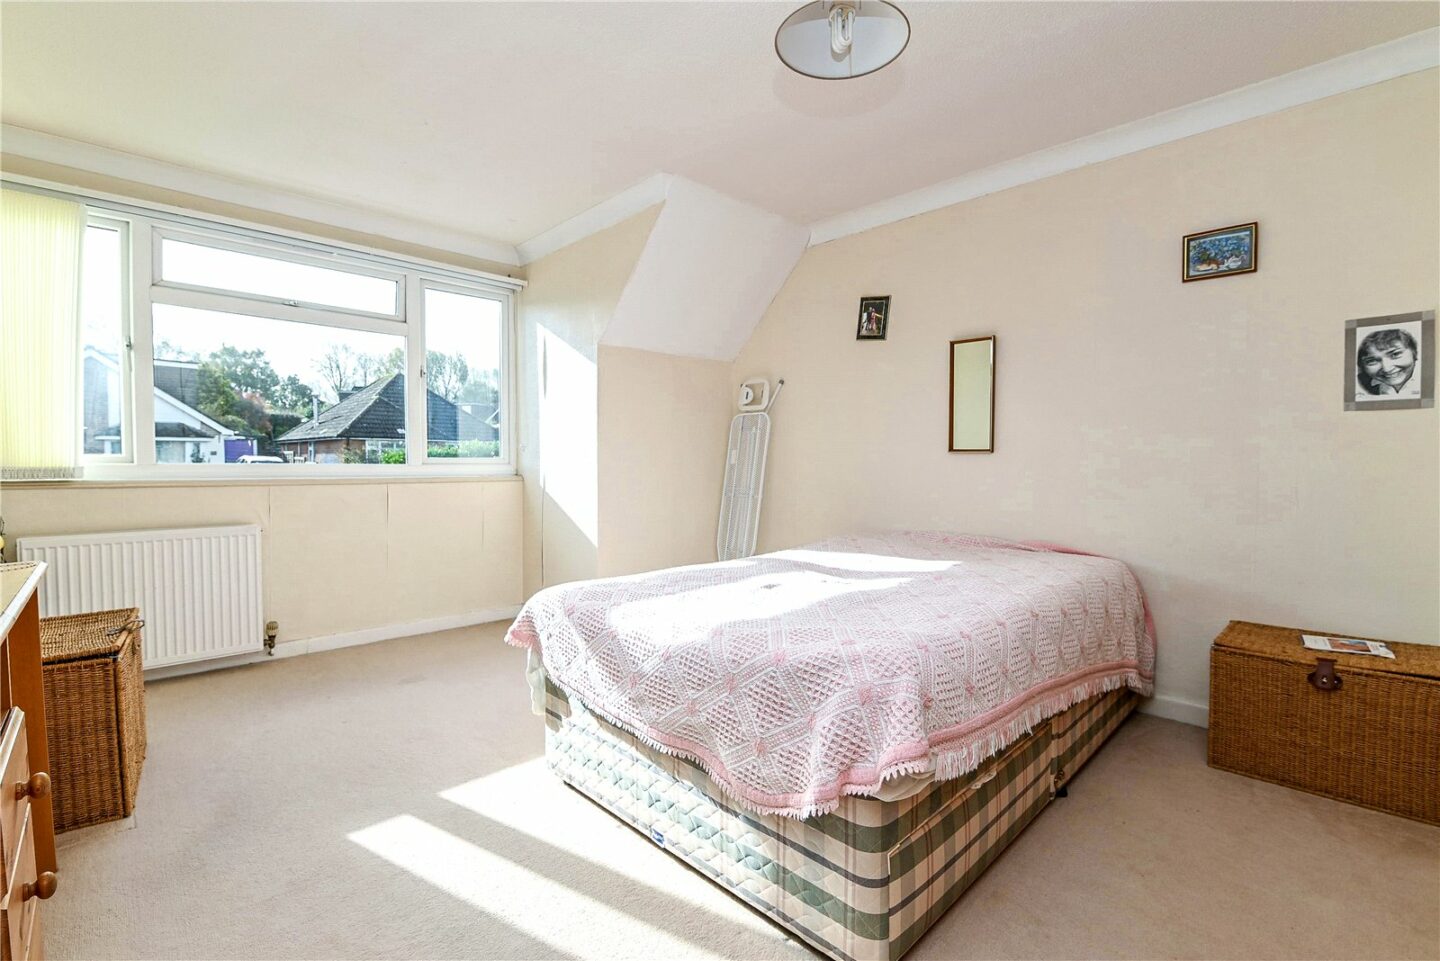
Two first floor double bedrooms, both with built-in storage.
Fully tiled bathroom fitted with a white suite comprising a panelled bath with an independent shower over, a wash basin, and a WC.
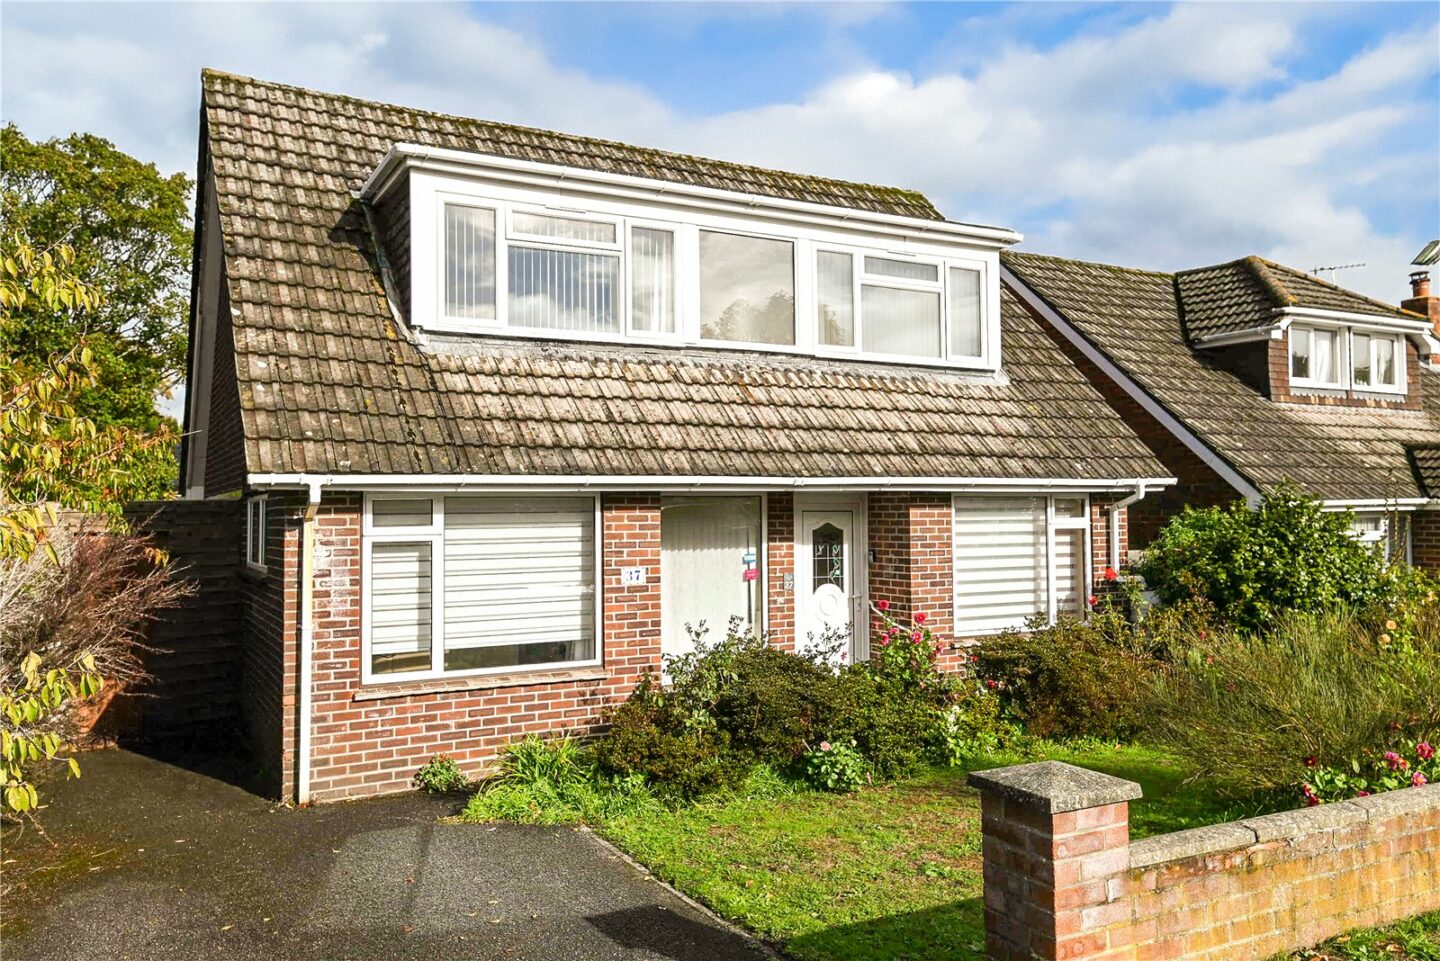
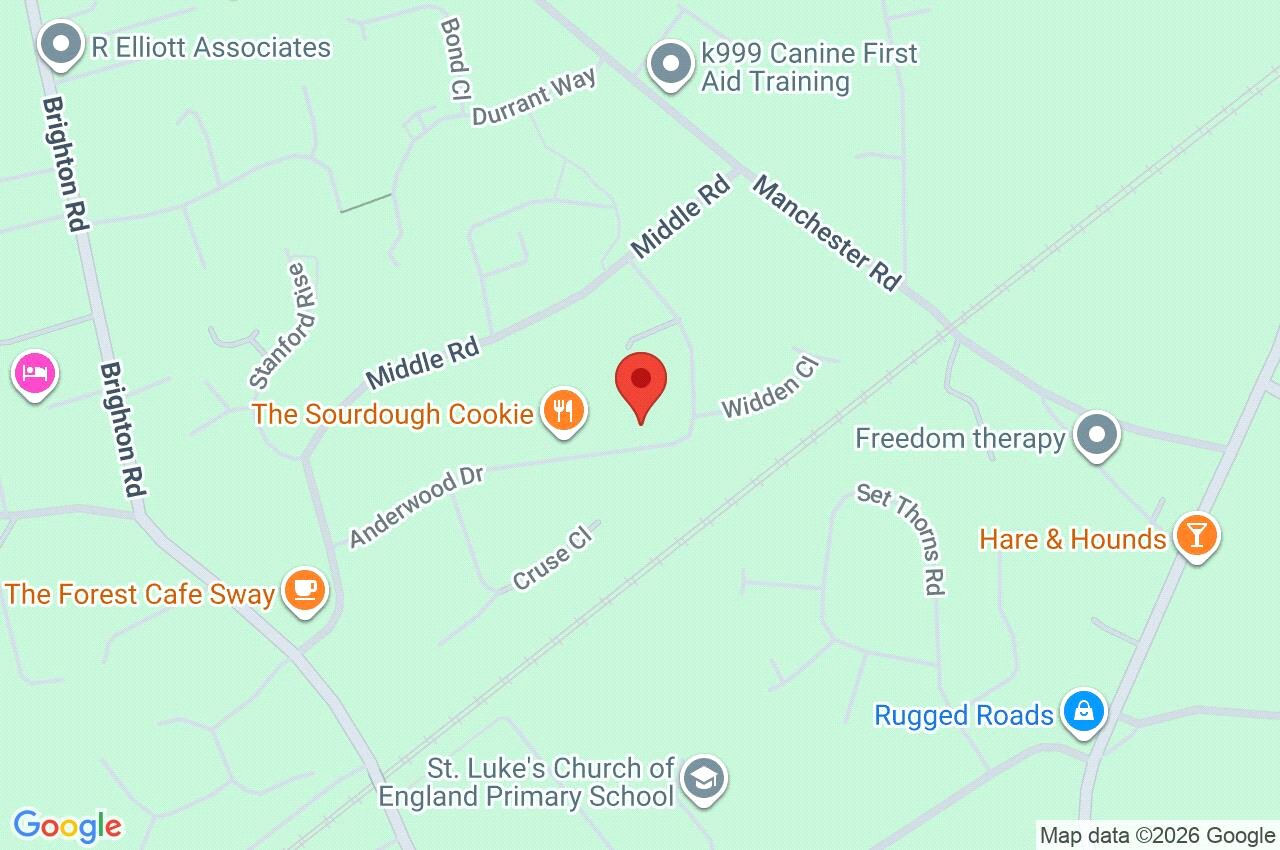
37 Anderwood Drive
Lymington
SO41 6AW
Give us your details and we’ll be in touch
