






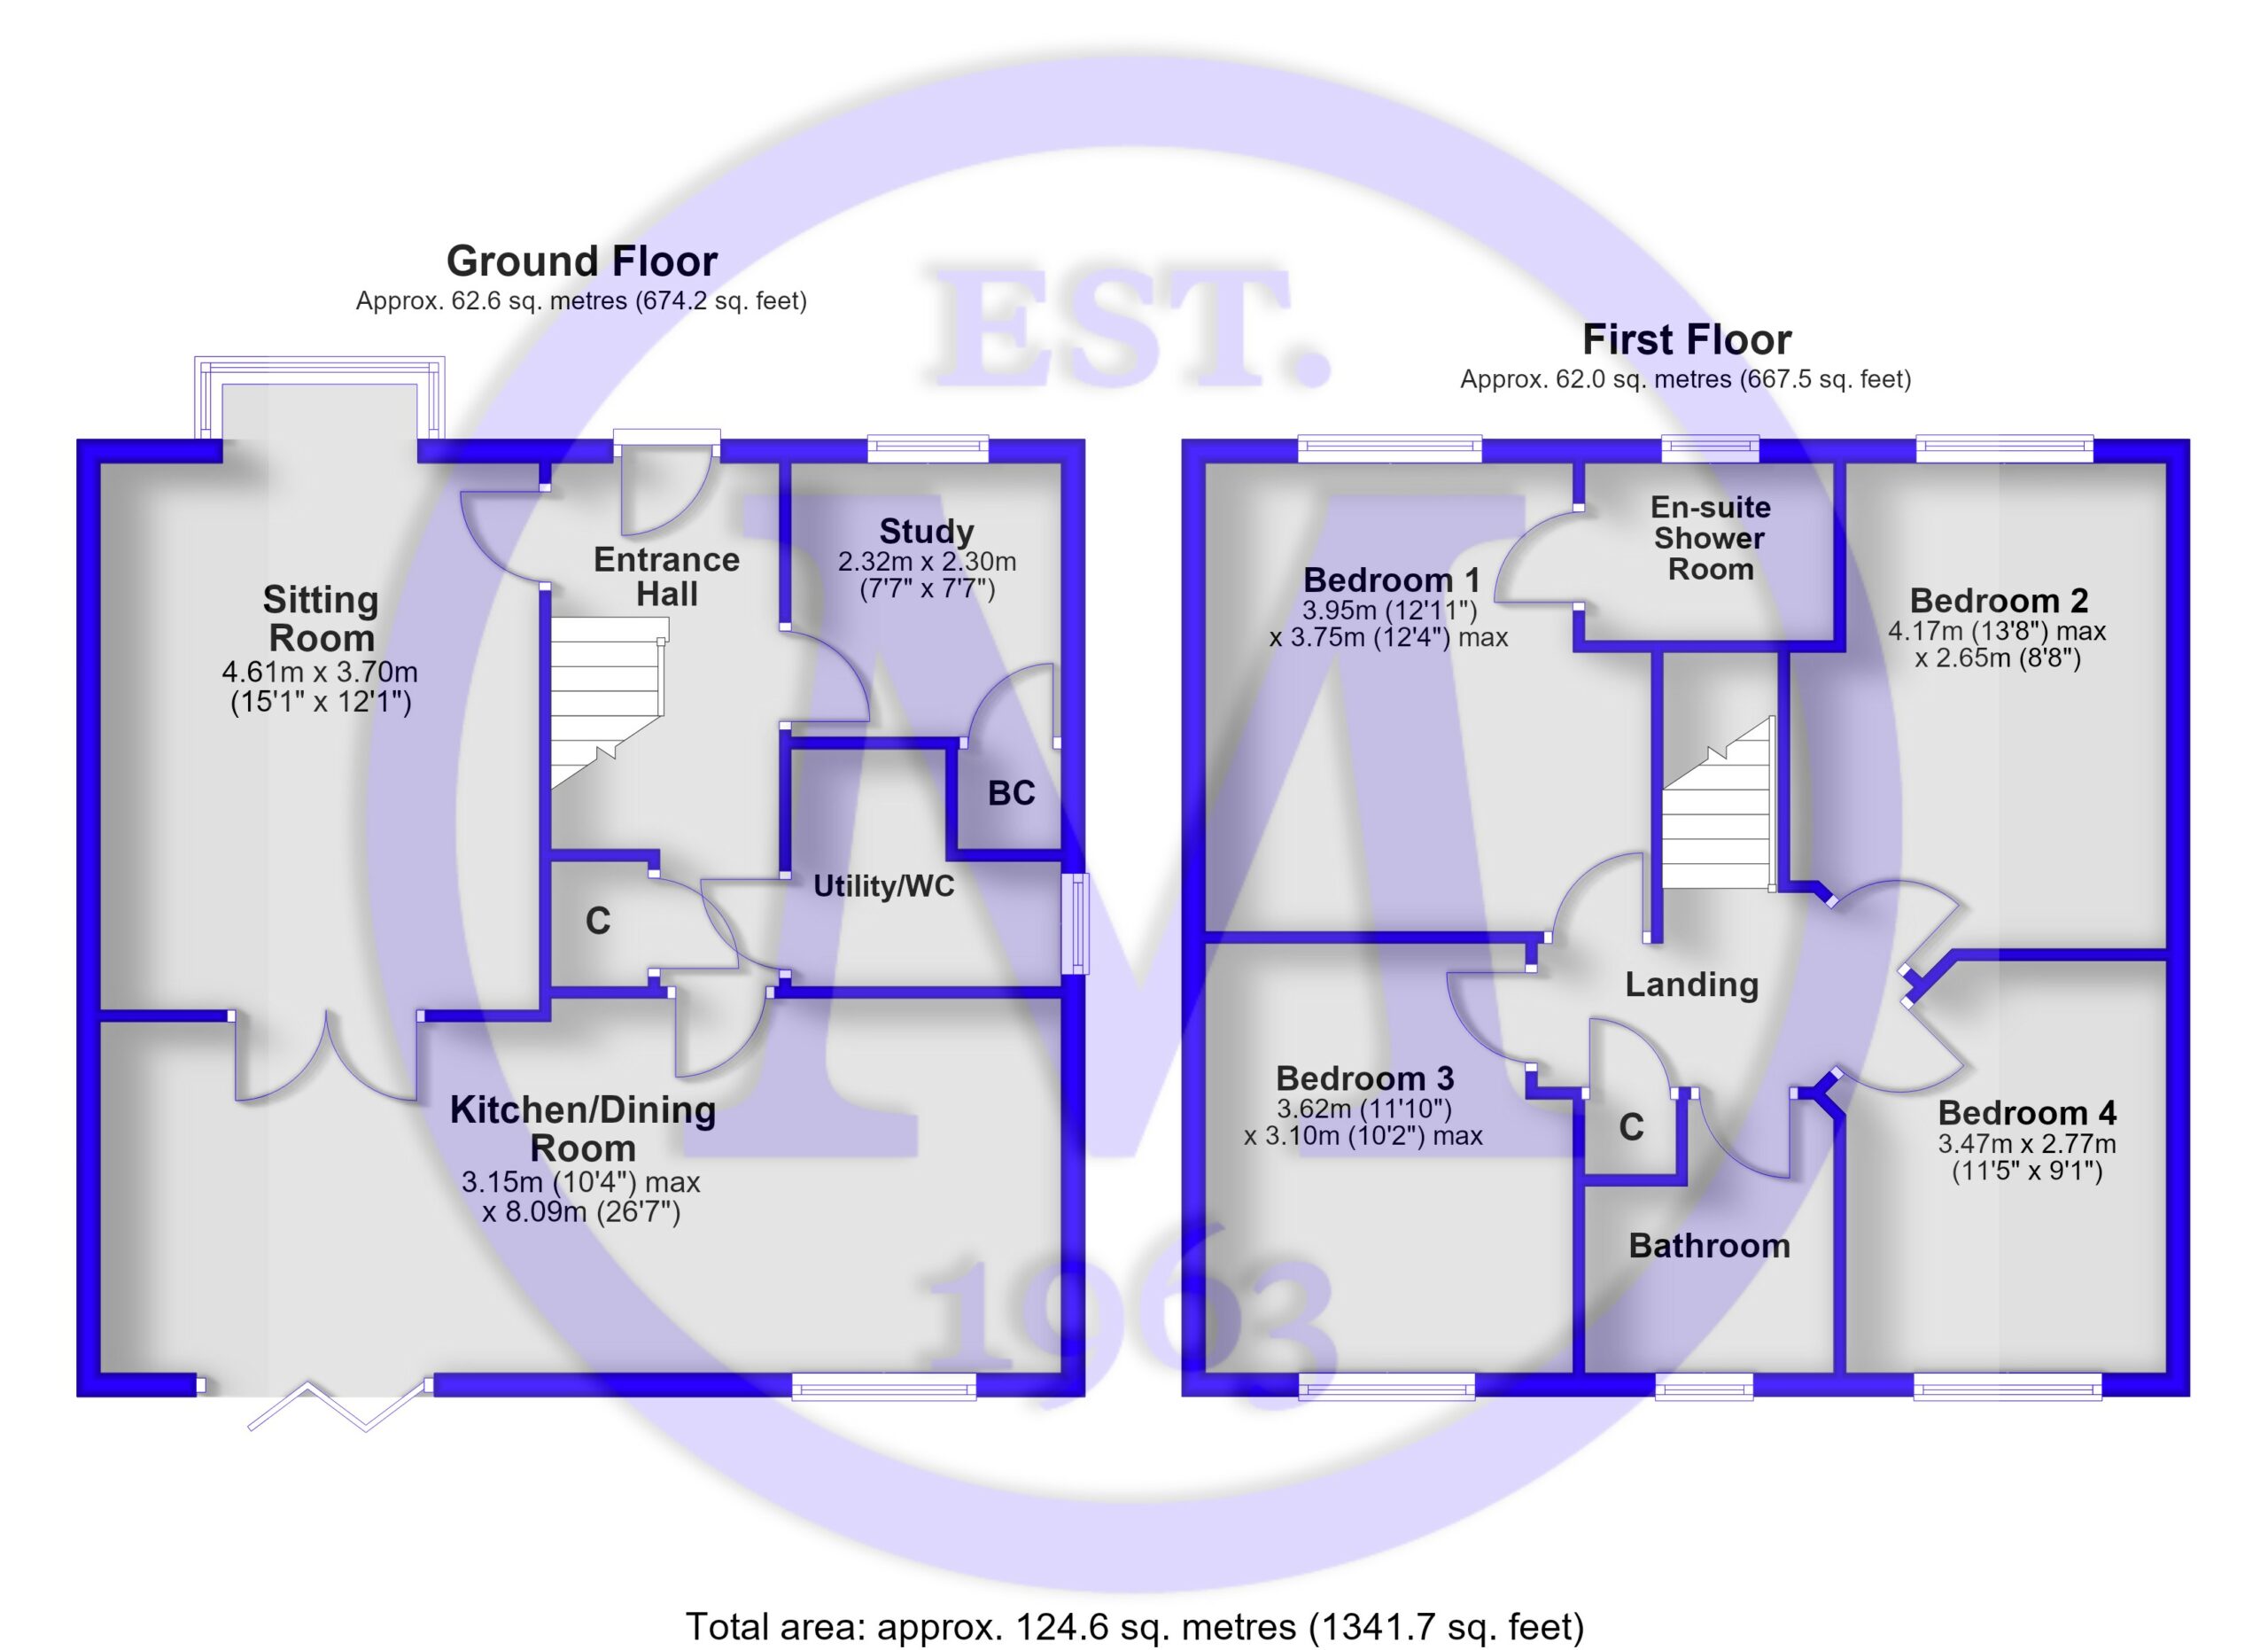
Entrance hall with a double glazed front door, stairs to the first floor, and an understairs storage cupboard.
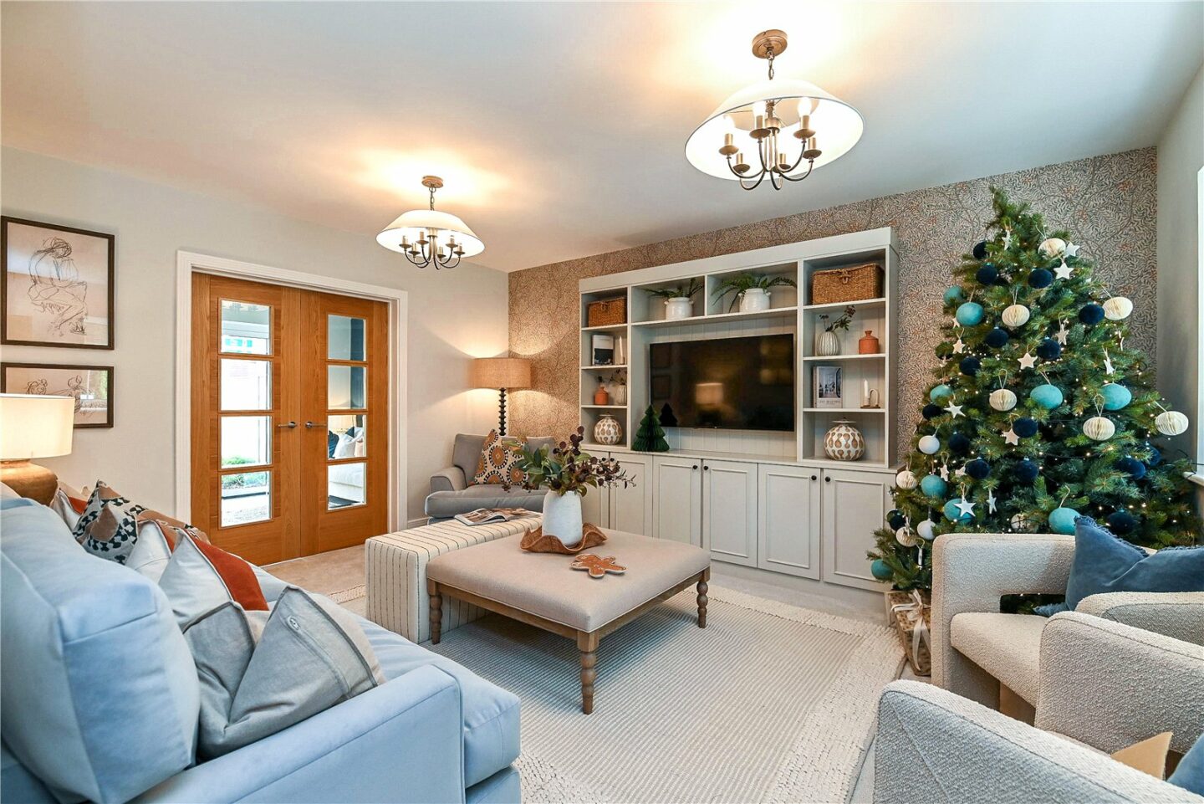
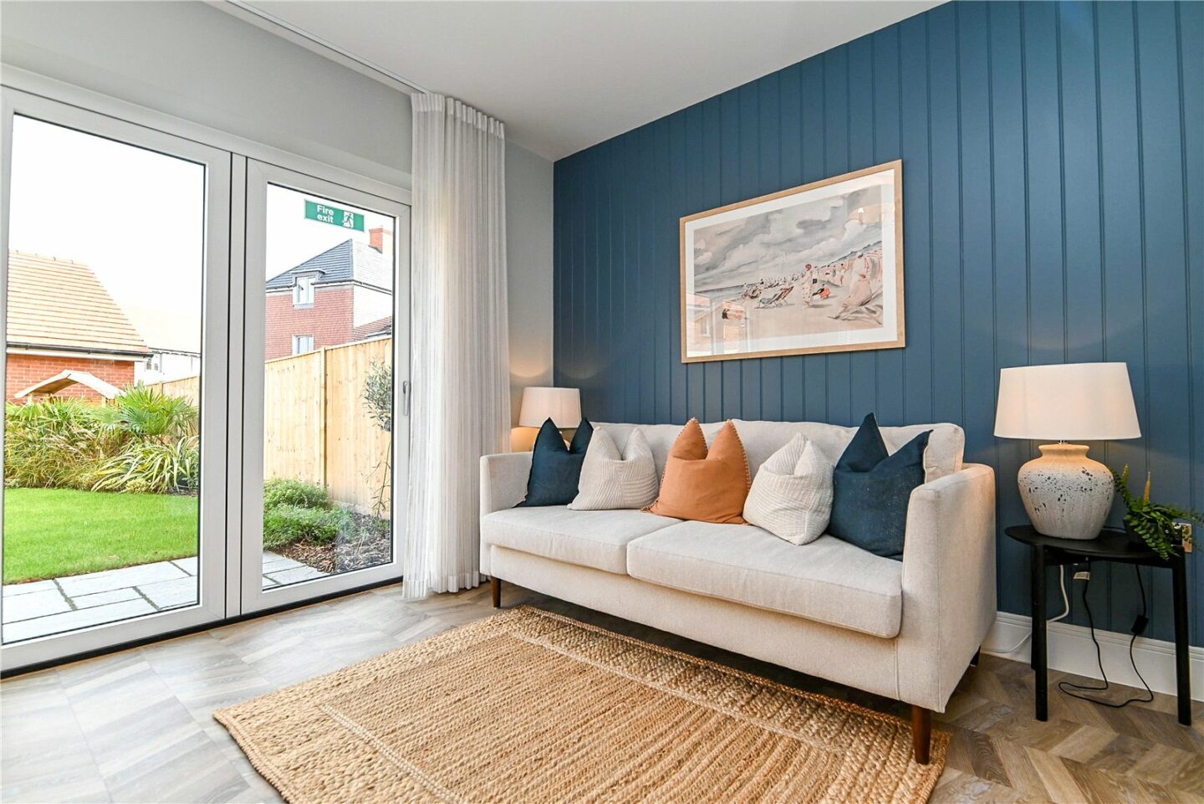
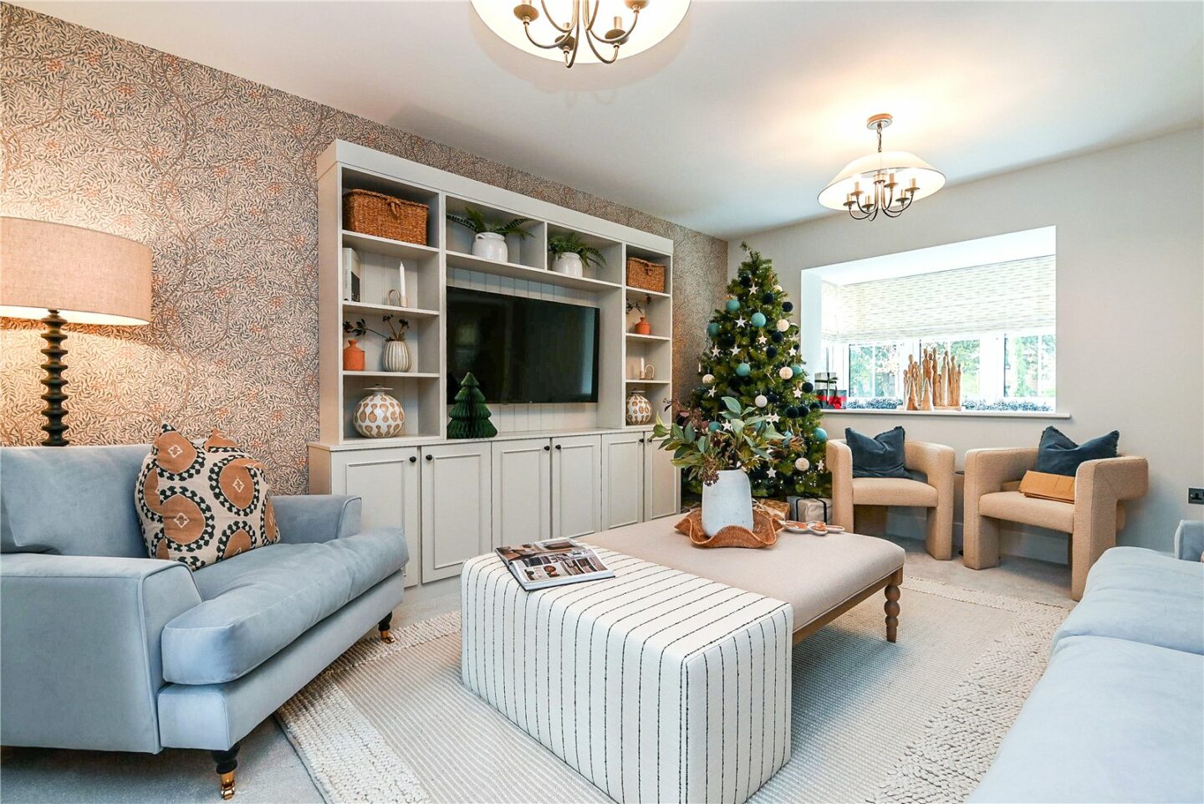
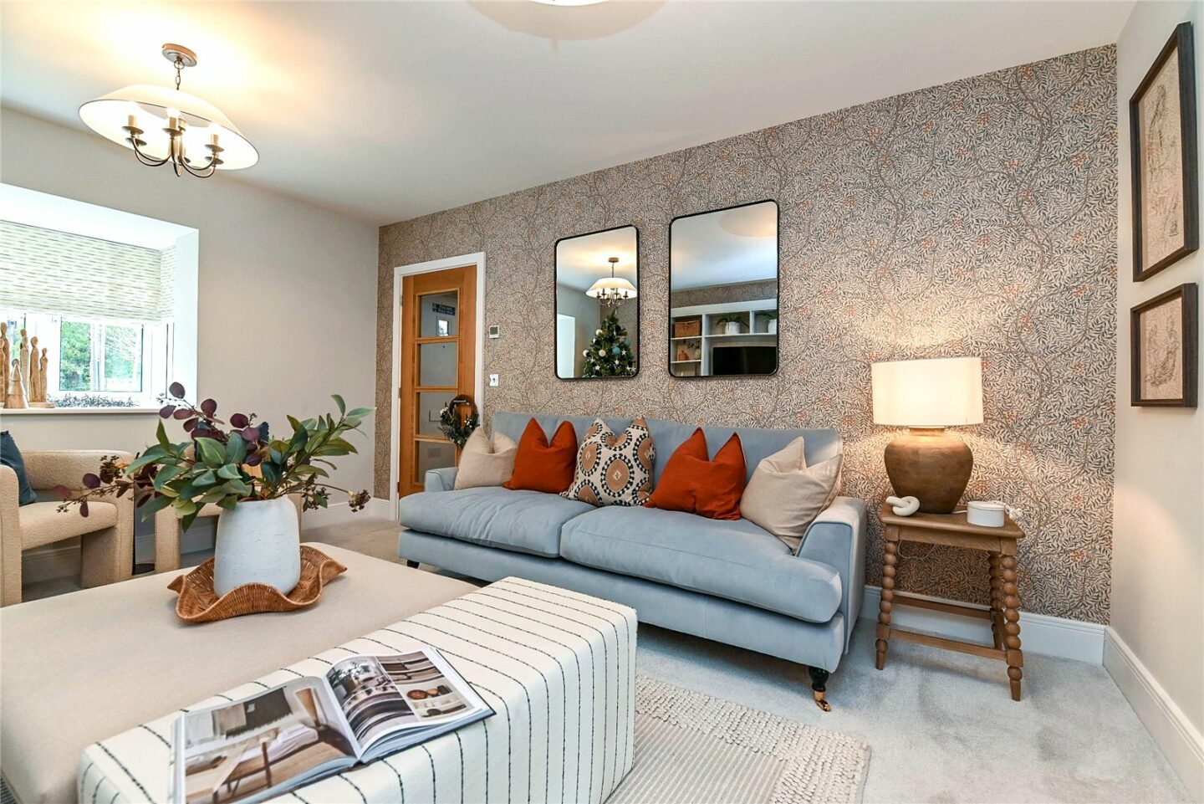
Lovely sitting room with a feature oriel bay window providing a pleasant wooded outlook.
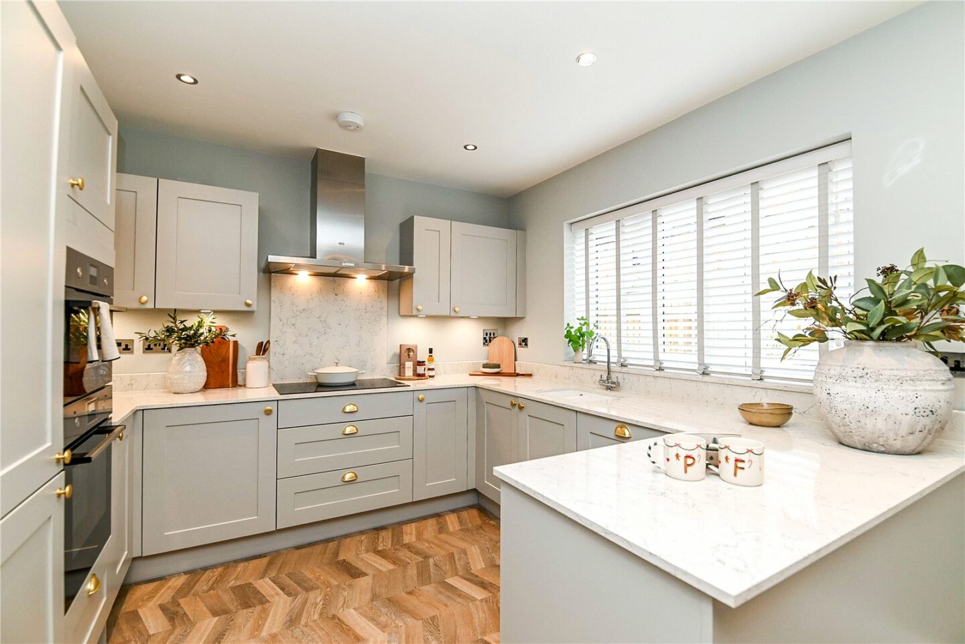
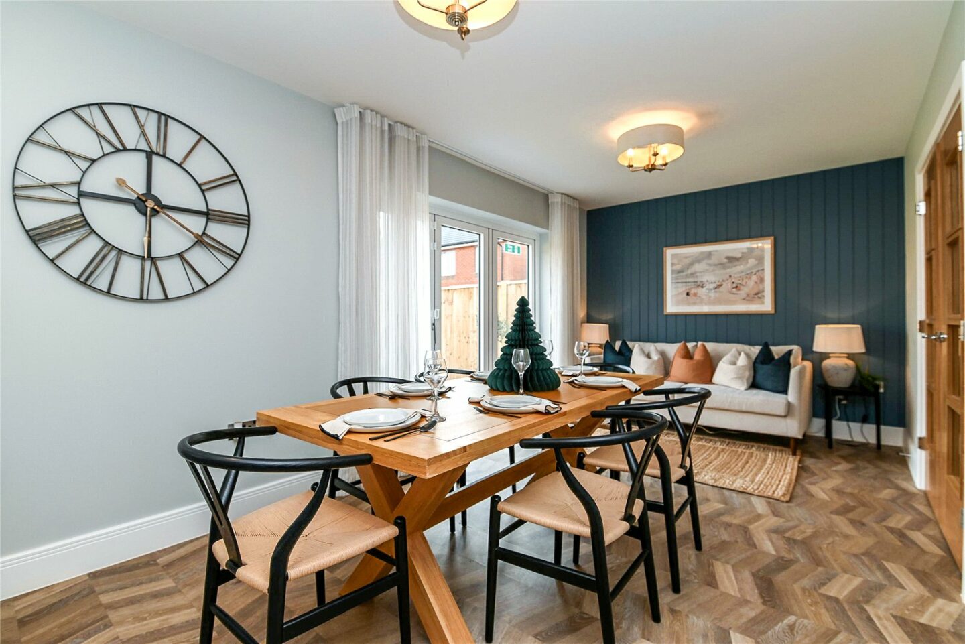
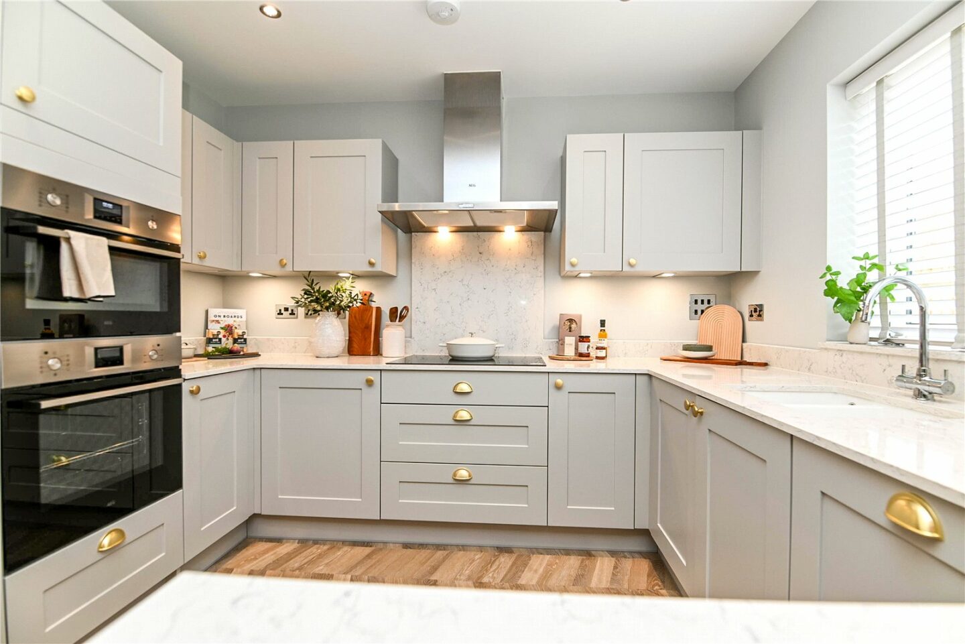
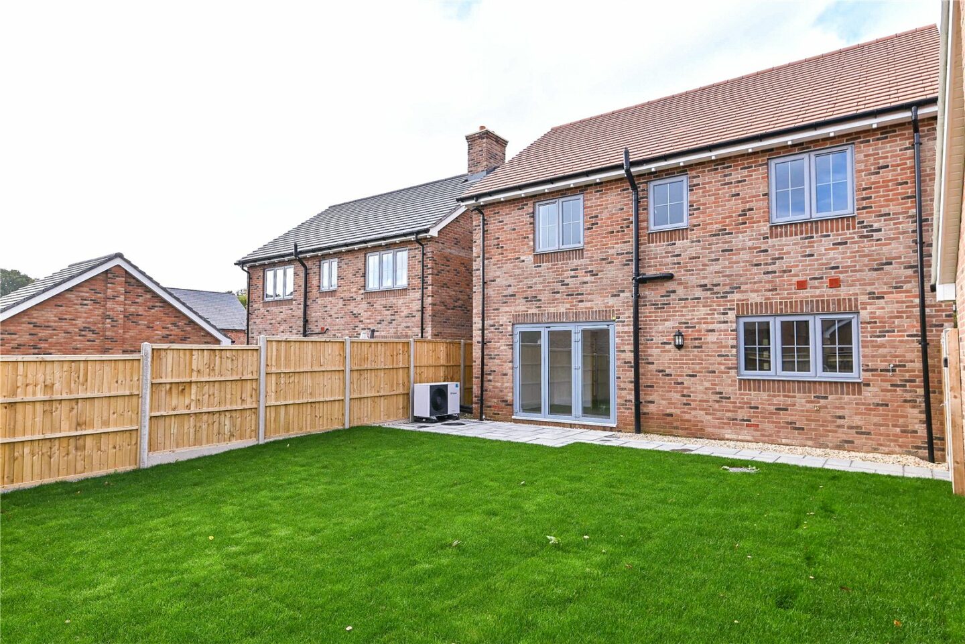
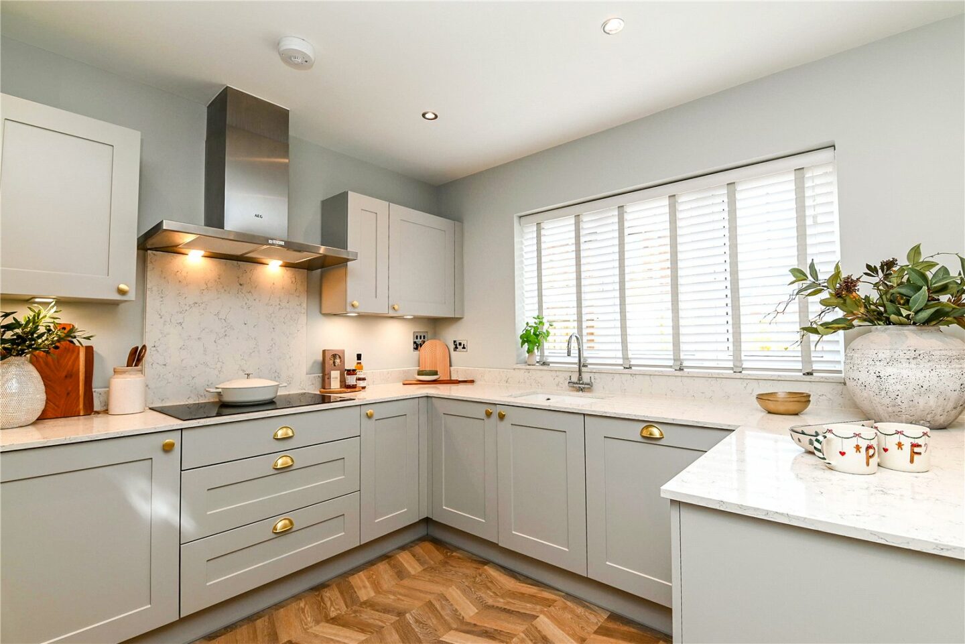
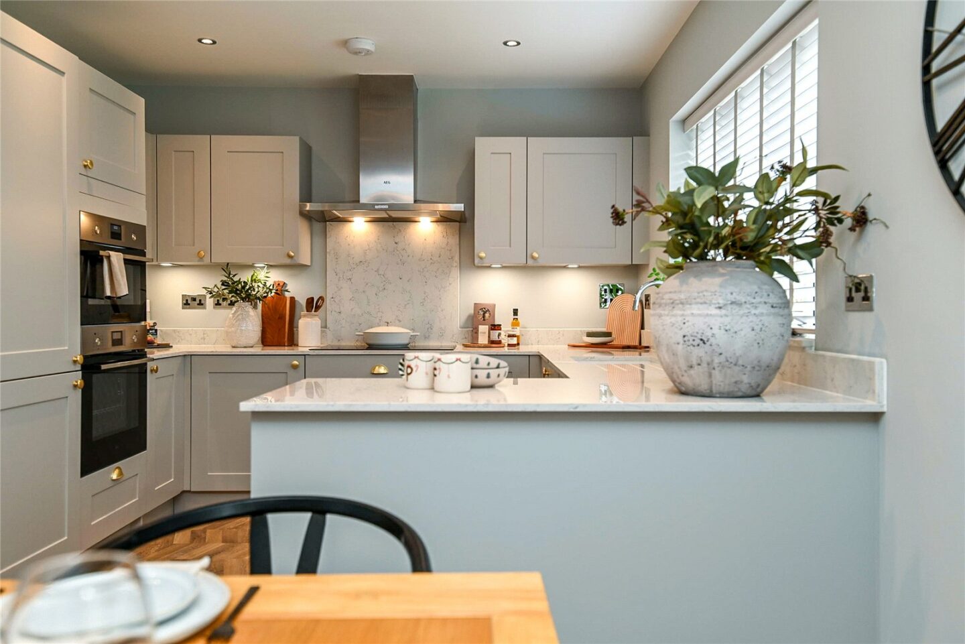
Stunning, large kitchen/dining room, with the kitchen area having an excellent range of units, soft closing drawers and doors, a contrasting marble effect worktop and upstands, attractive herringbone effect flooring, ample room for a dining table, and bi-fold doors onto the patio and rear garden. Integrated appliances include an AEG electric oven, a combination oven, a fridge, a separate freezer, a touch control hob, an extractor fan, and a dishwasher.
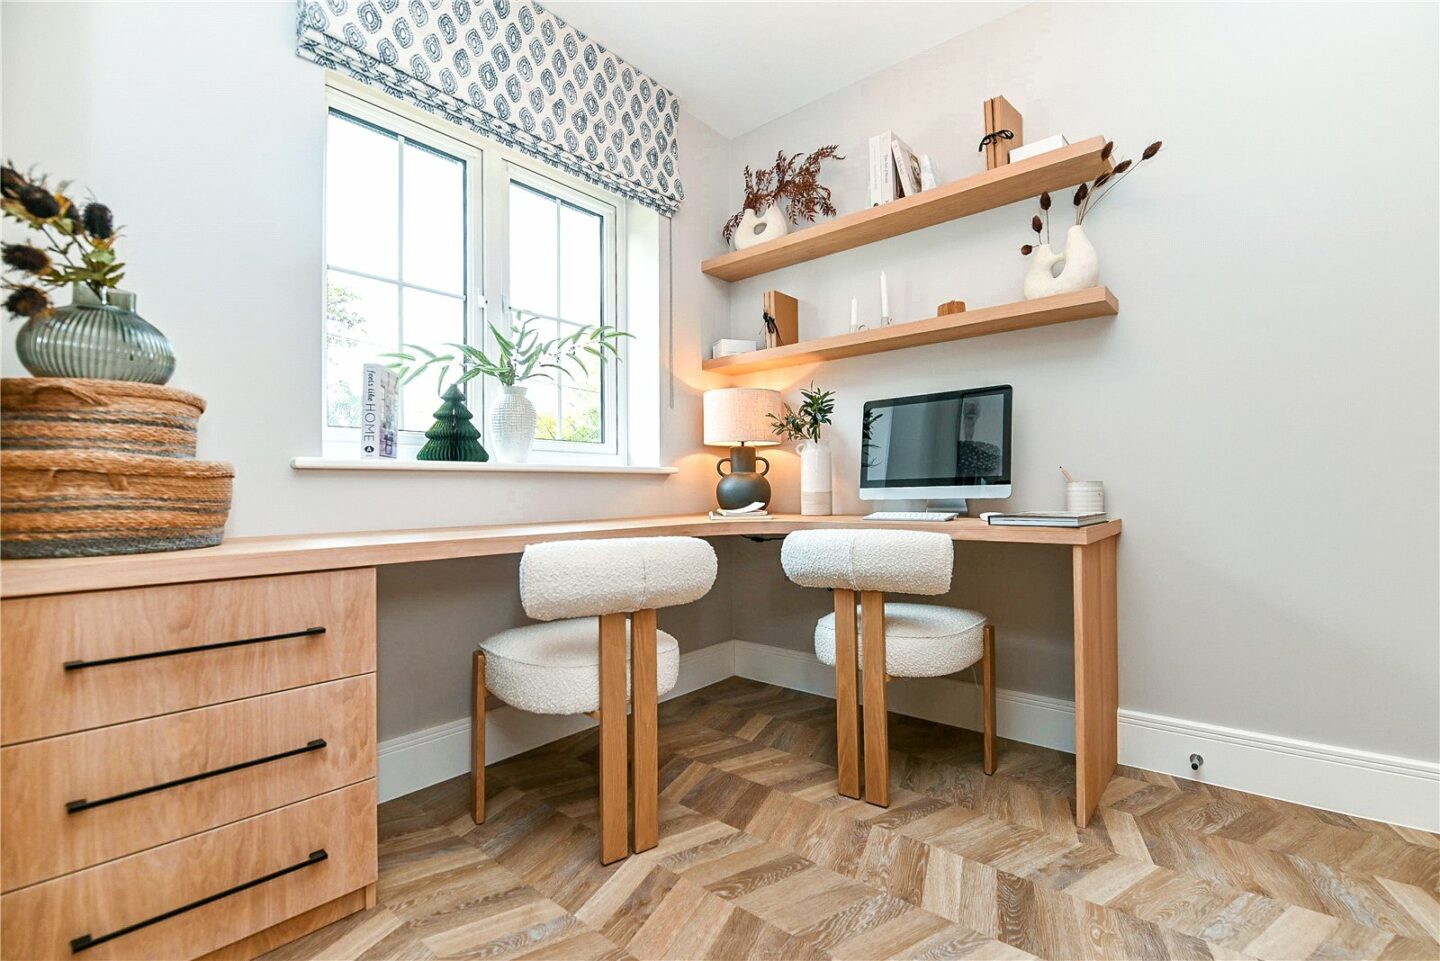
Home office with a private wooded outlook to the front and a boiler cupboard housing the Vaillant hot water cylinder.
First floor landing with a trap to the roof space and a storage cupboard.
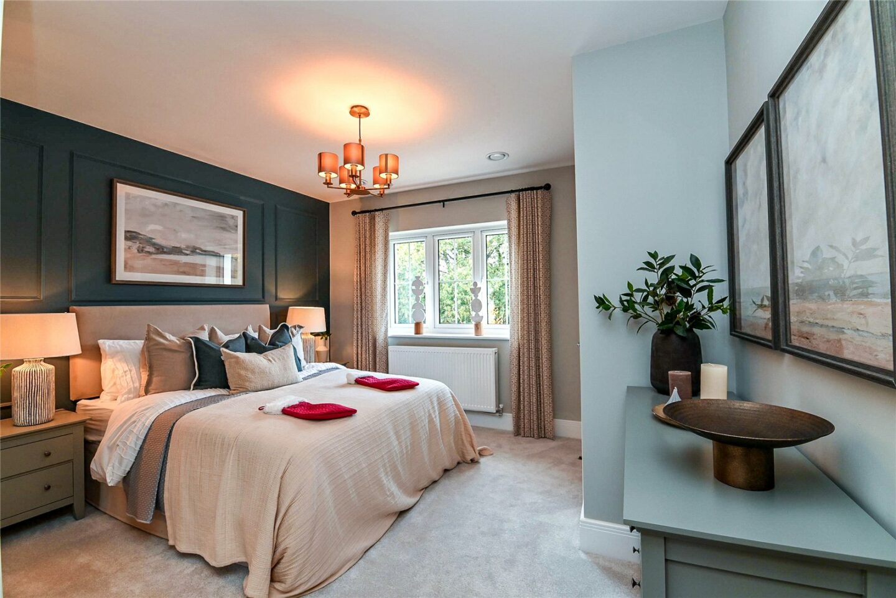
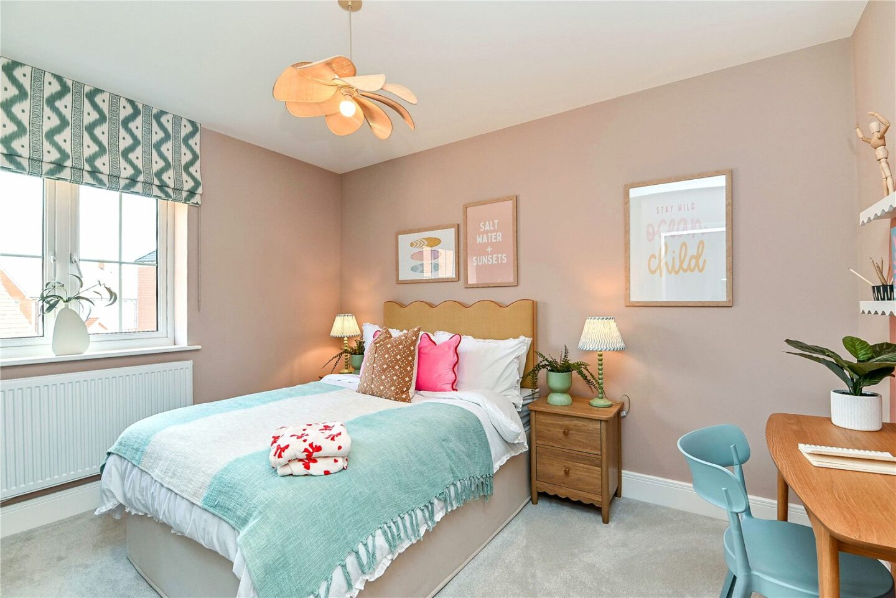
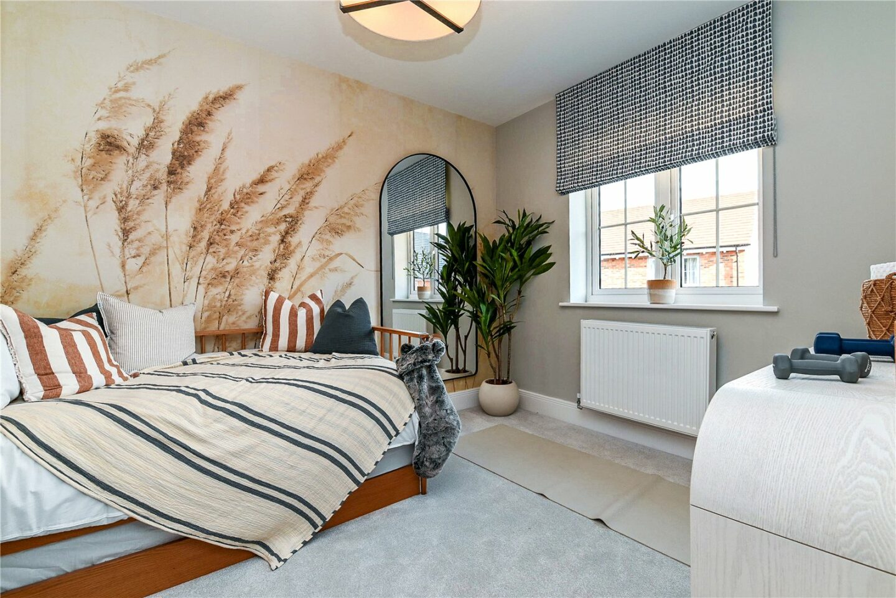
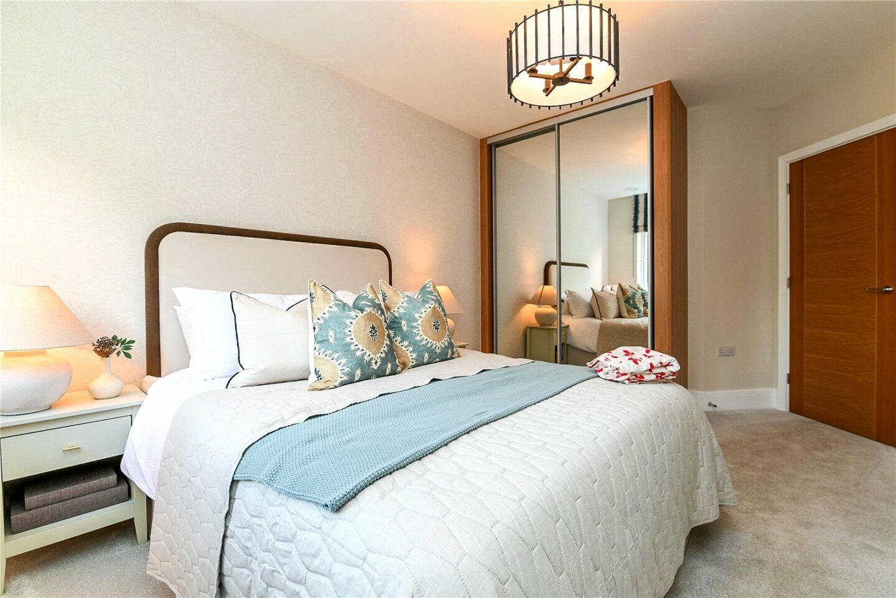
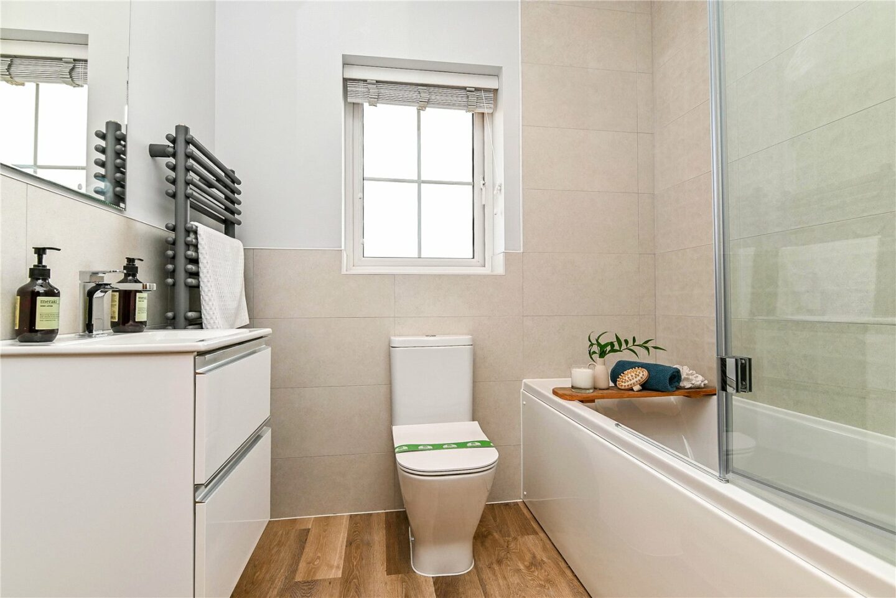
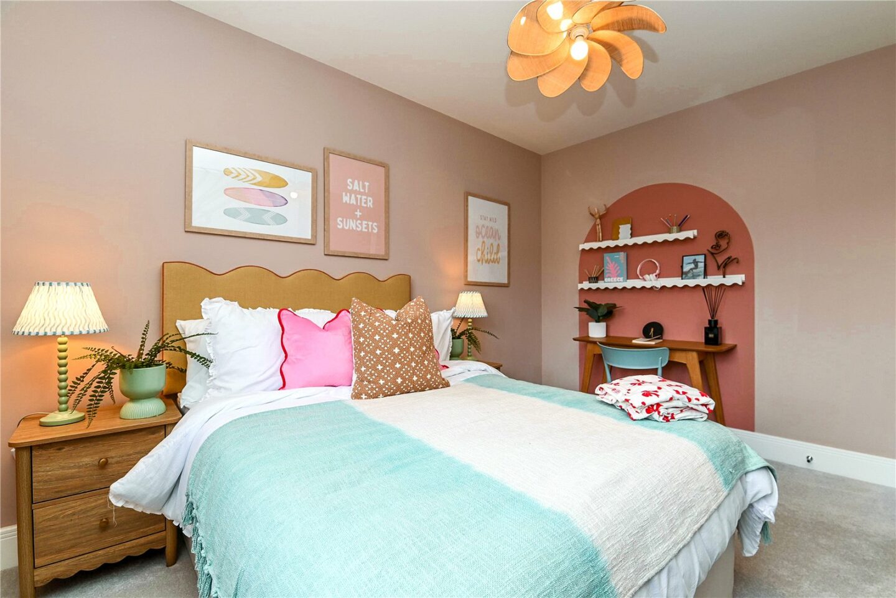
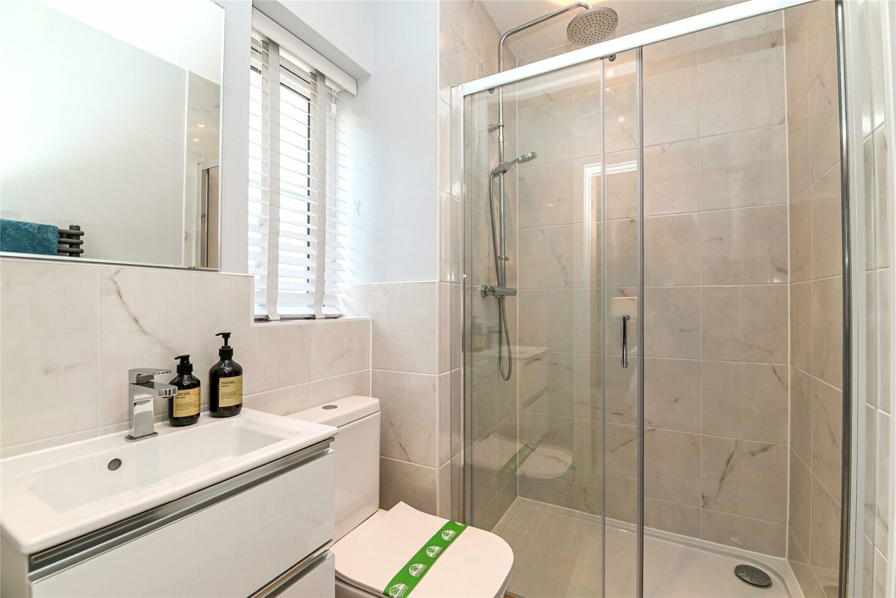
Four good sized first floor bedrooms, with the master bedroom benefitting from high quality built-in wardrobes and an en-suite shower room fitted with a white suite comprising a fully tiled shower cubicle, a wash basin with storage beneath, a WC, timber effect flooring, a heated towel rail, and an extractor fan.
The property also benefits from underfloor heating to the ground floor and a ten year build warranty.
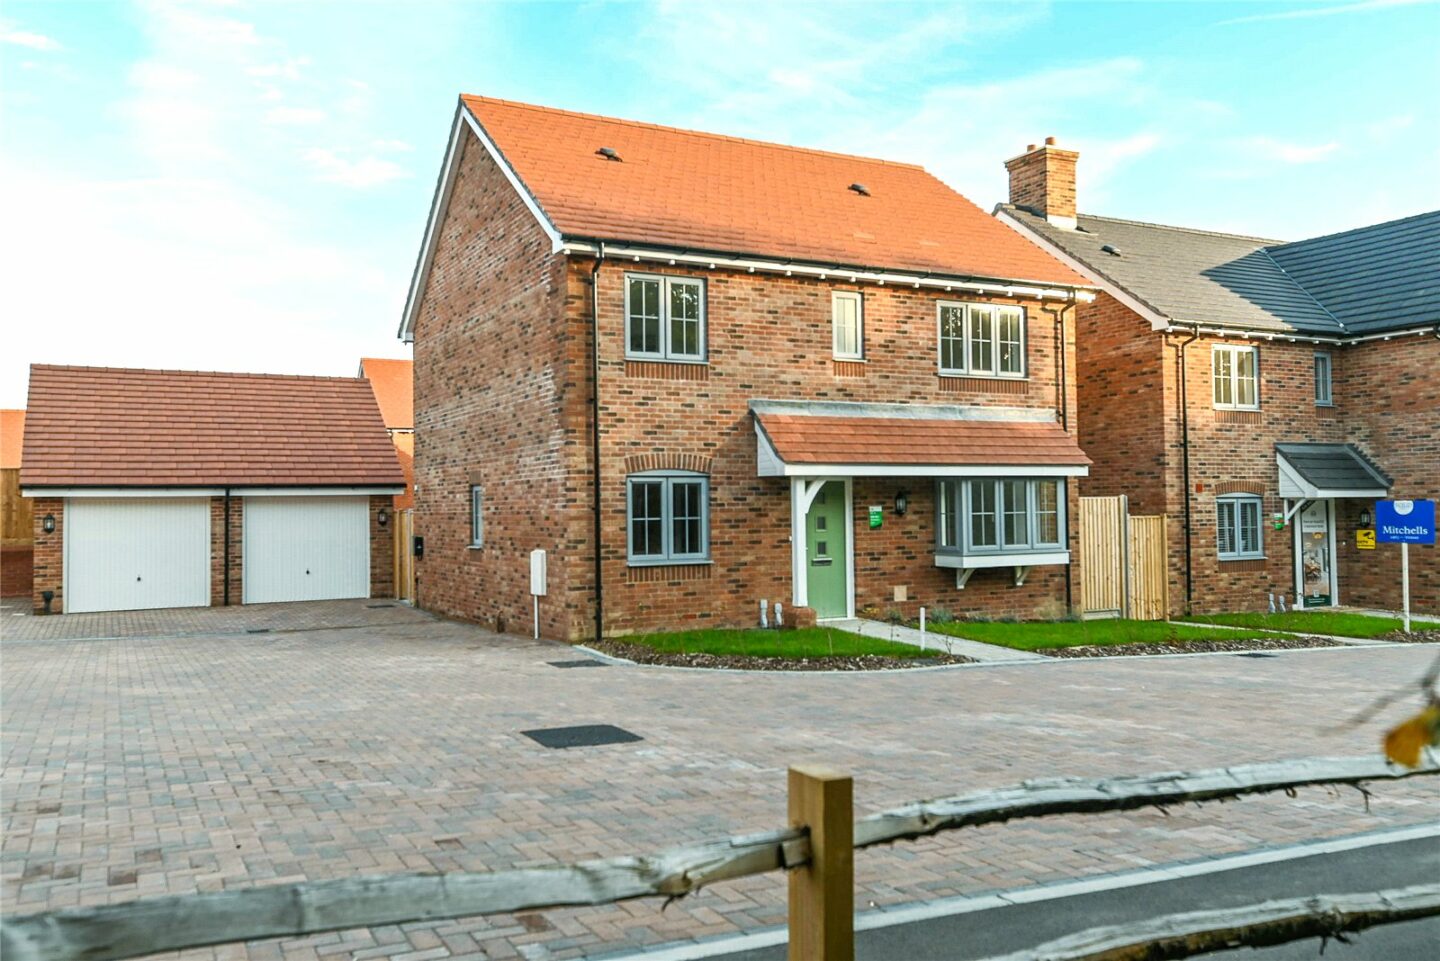
Disclaimer: Images are for illustrative purposes only.
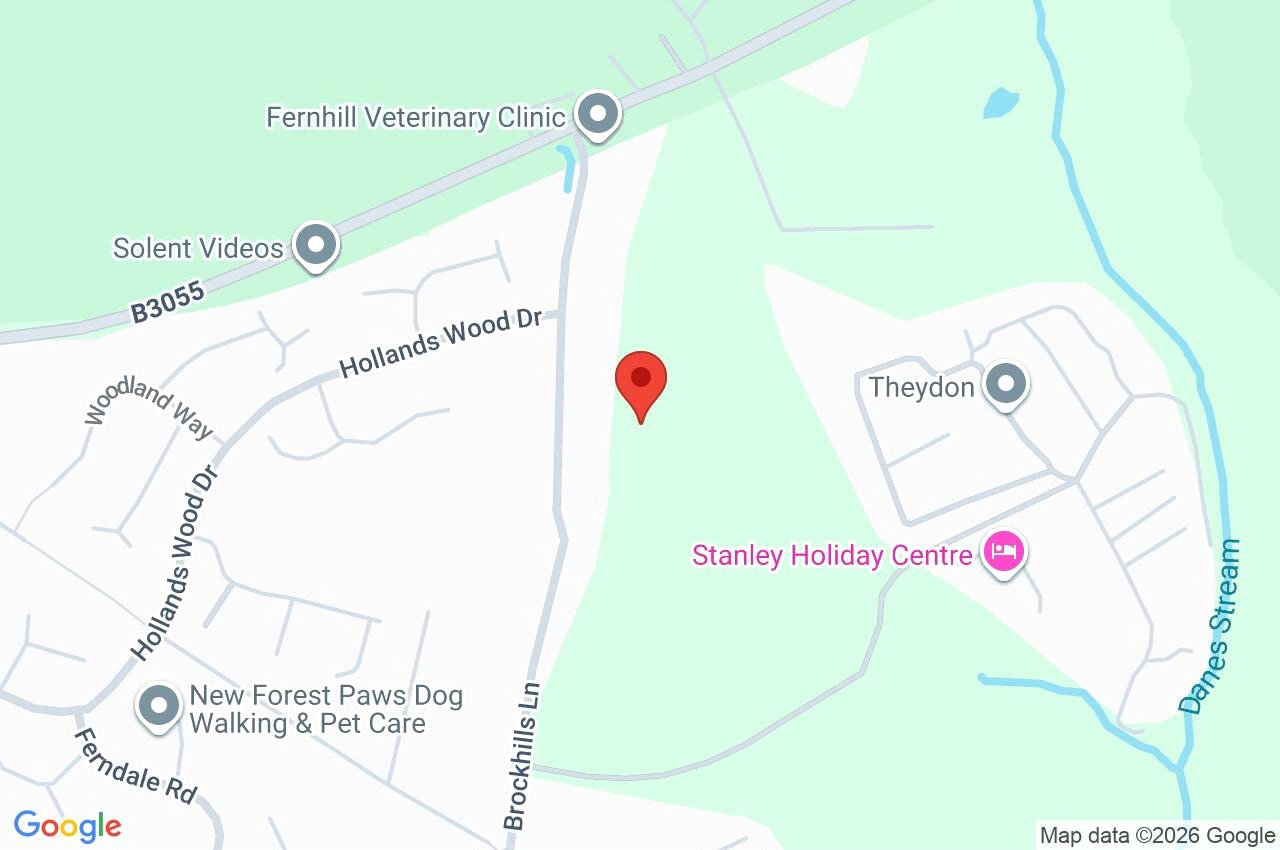
Plot 163 Danes Park
Hampshire
BH25 5QL
Give us your details and we’ll be in touch
