





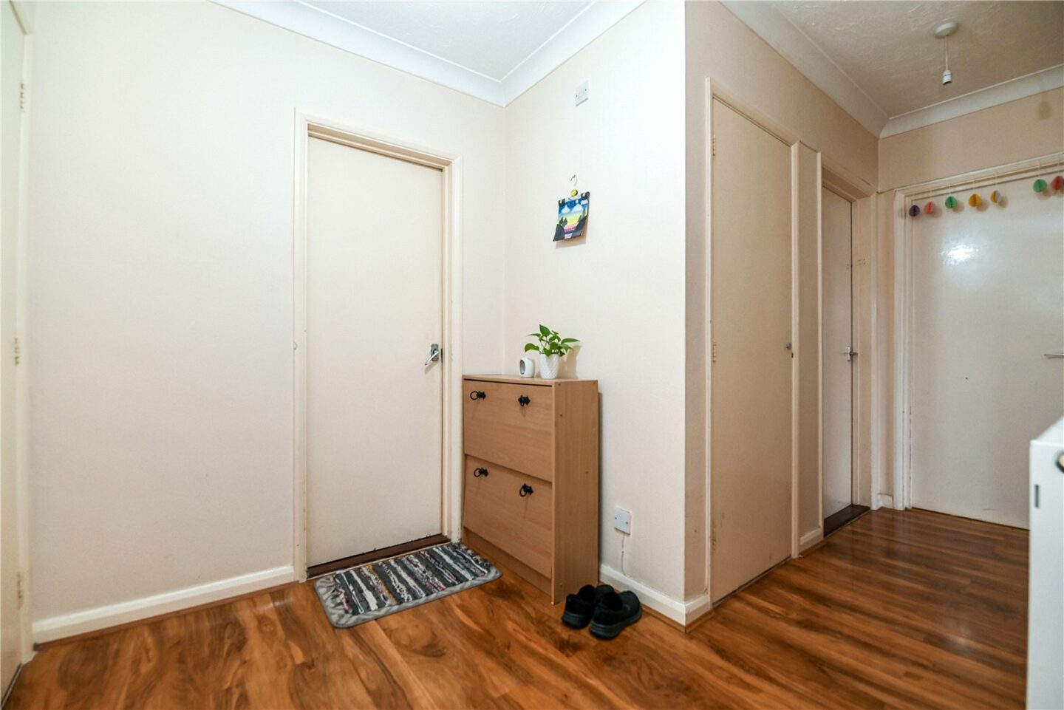
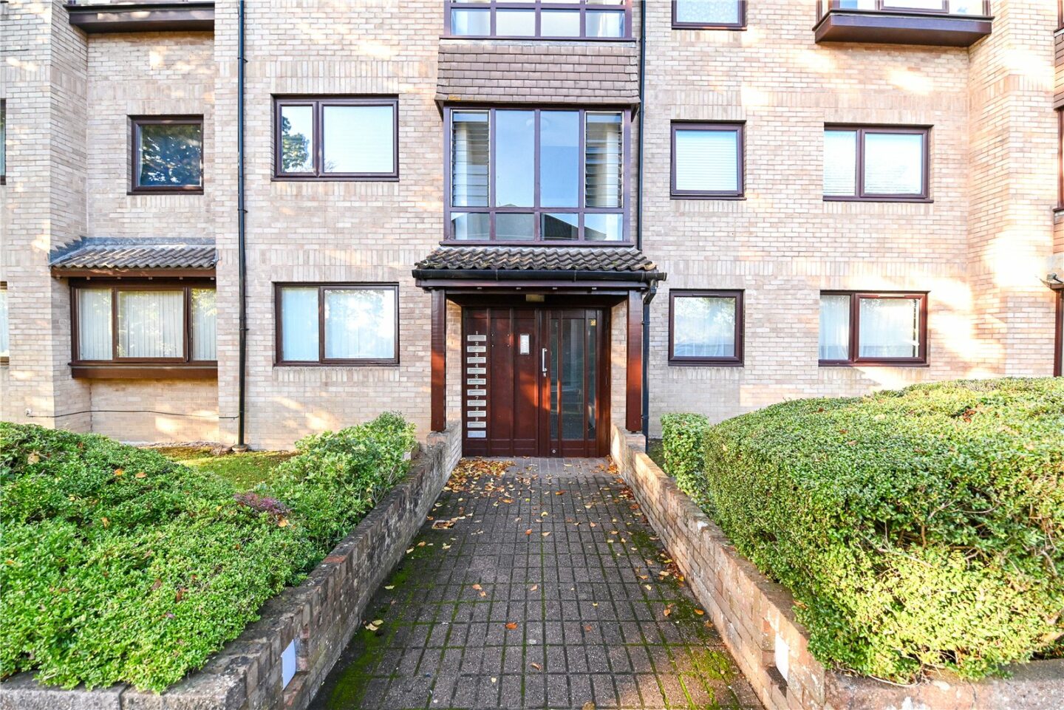
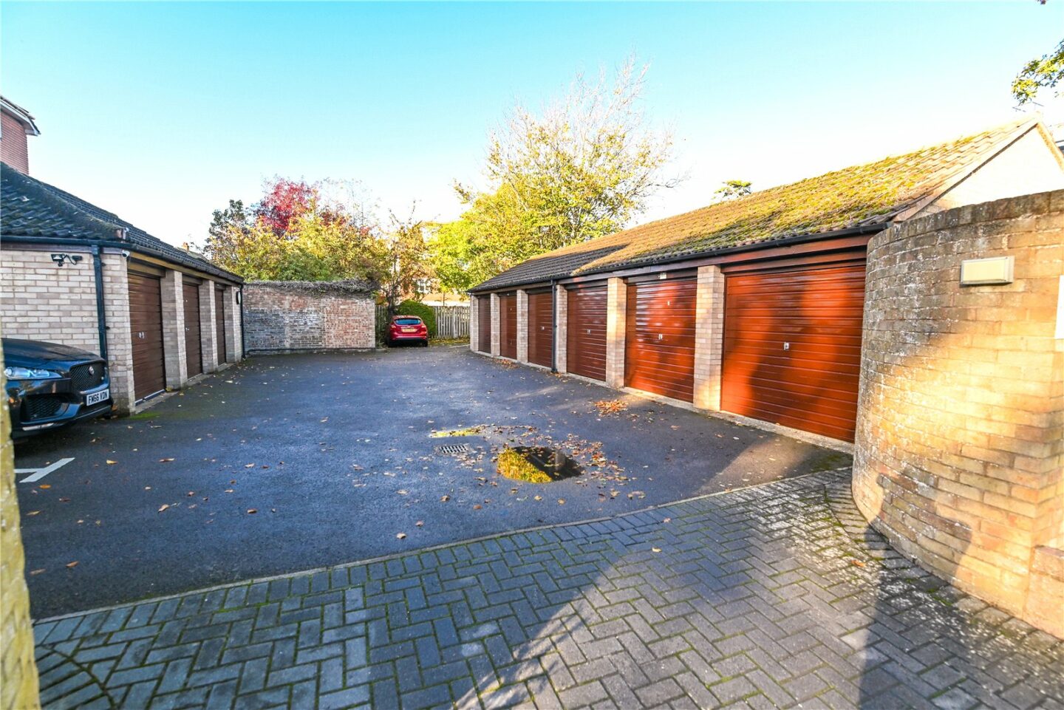
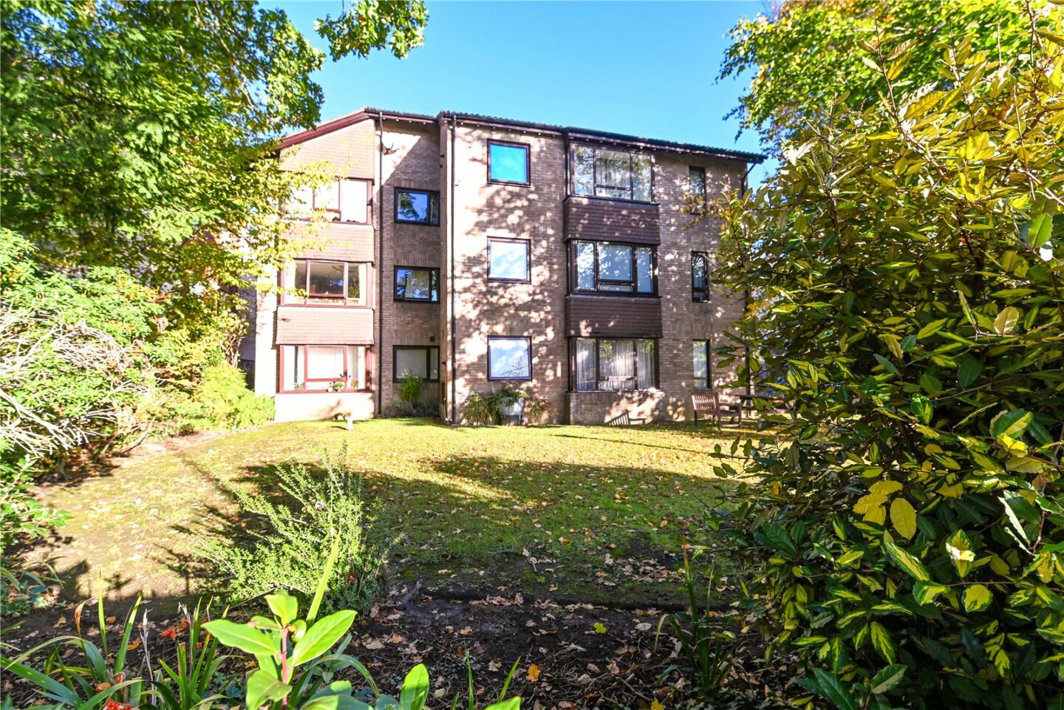
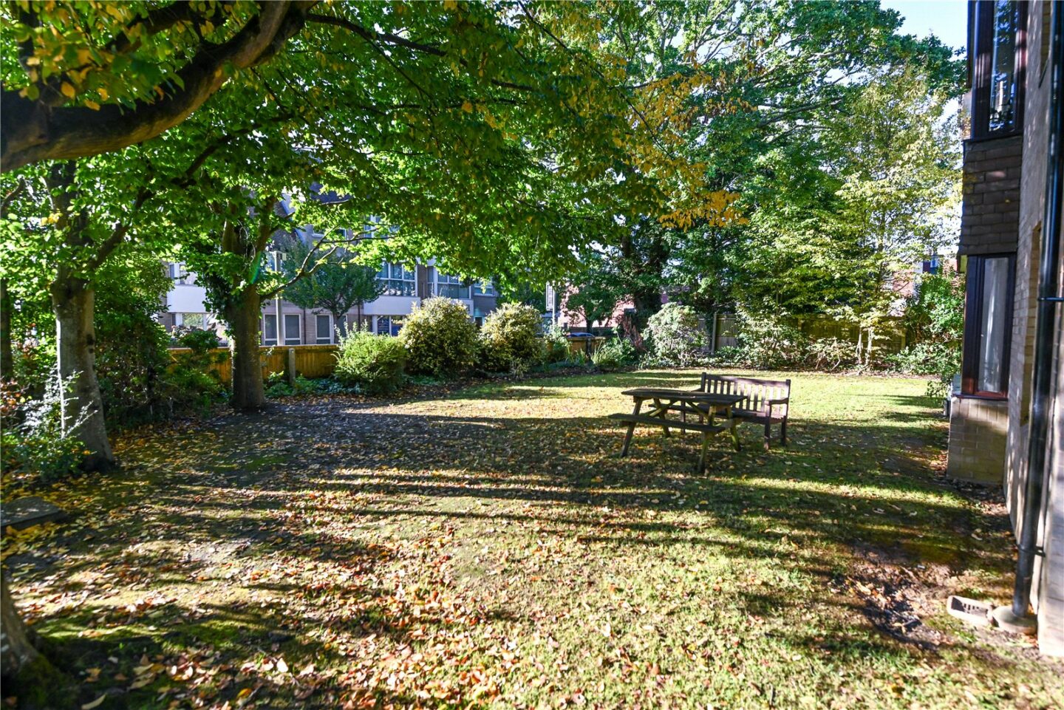

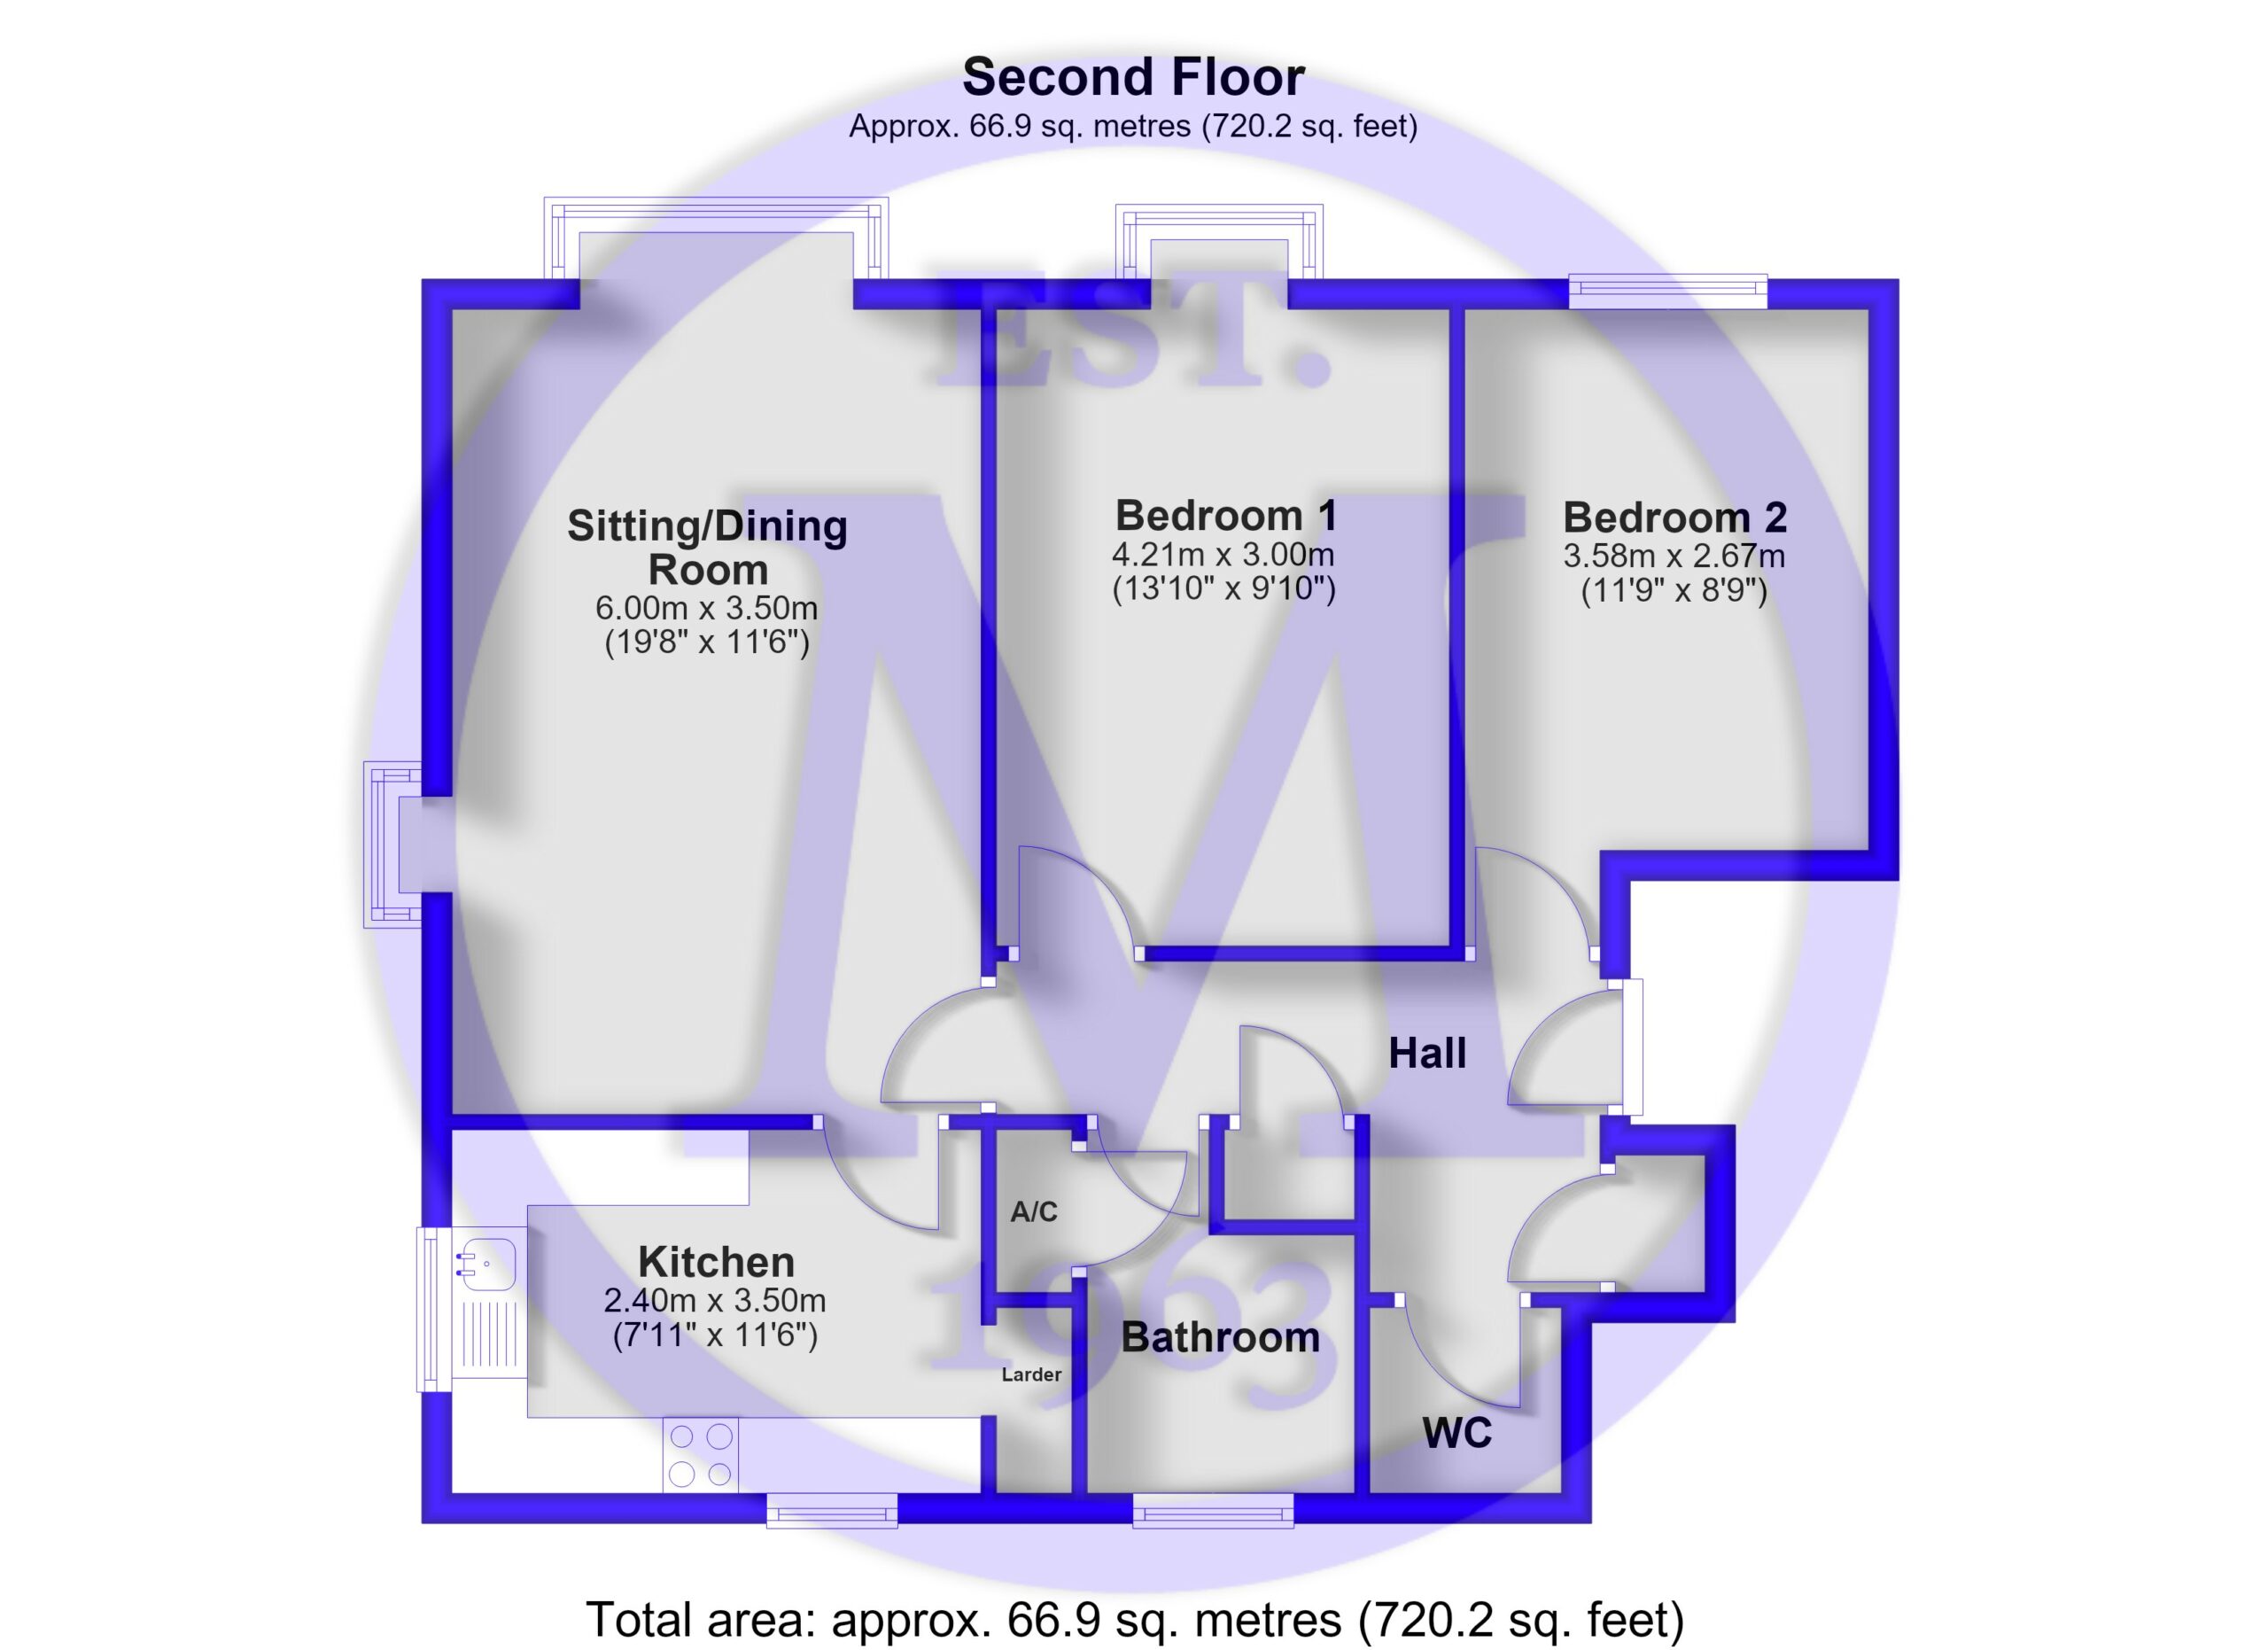
Entrance hall with an entry phone system, a hatch to the loft space, and two useful storage cupboards.
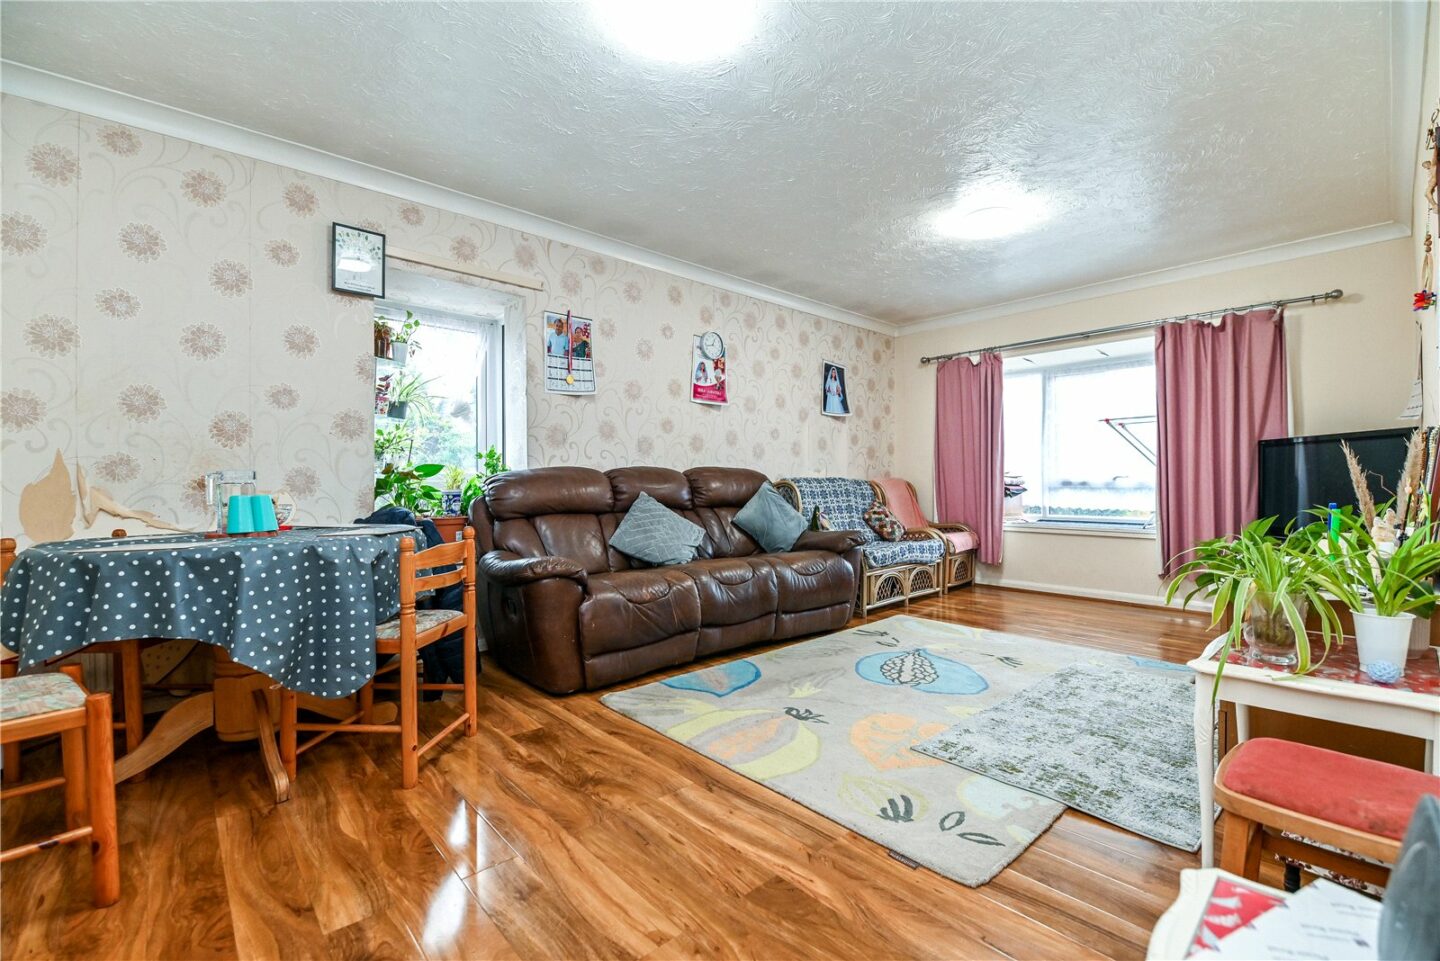
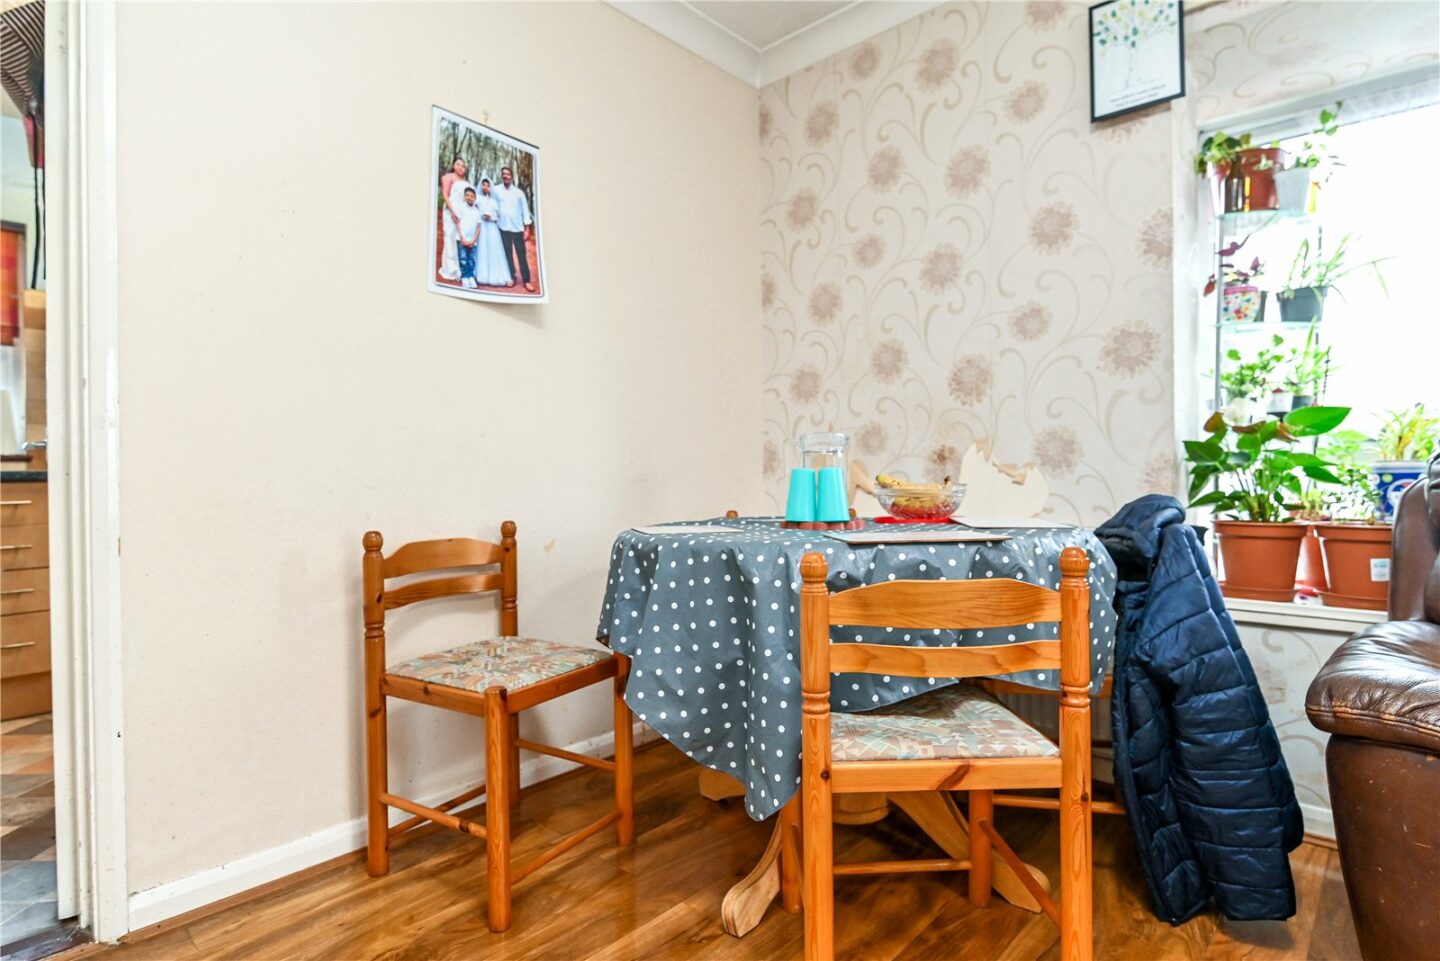
The sitting/dining room has a bright double aspect with two feature bay windows, timber effect flooring, a TV aerial point, and a glazed door leading through to the kitchen.
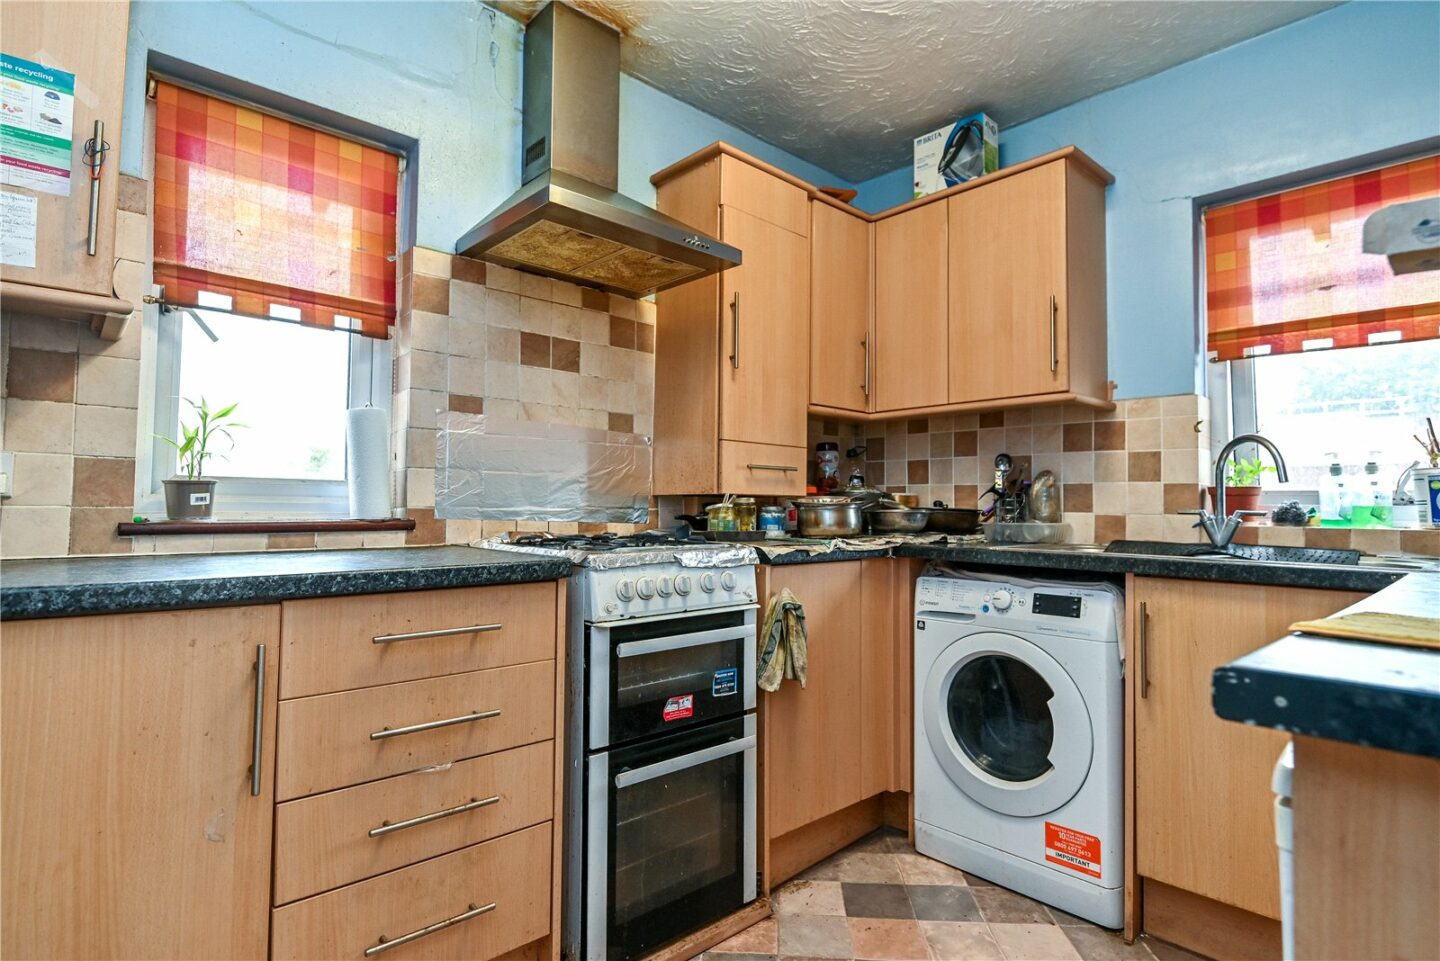
The kitchen is fitted with a range of timber effect wall and base units, a contrasting worktop, a tiled splashback, a stainless steel sink with a mixer tap over and drainer, two UPVC windows, a larder style storage cupboard, and space and plumbing for a washing machine, cooker, and under counter fridge.
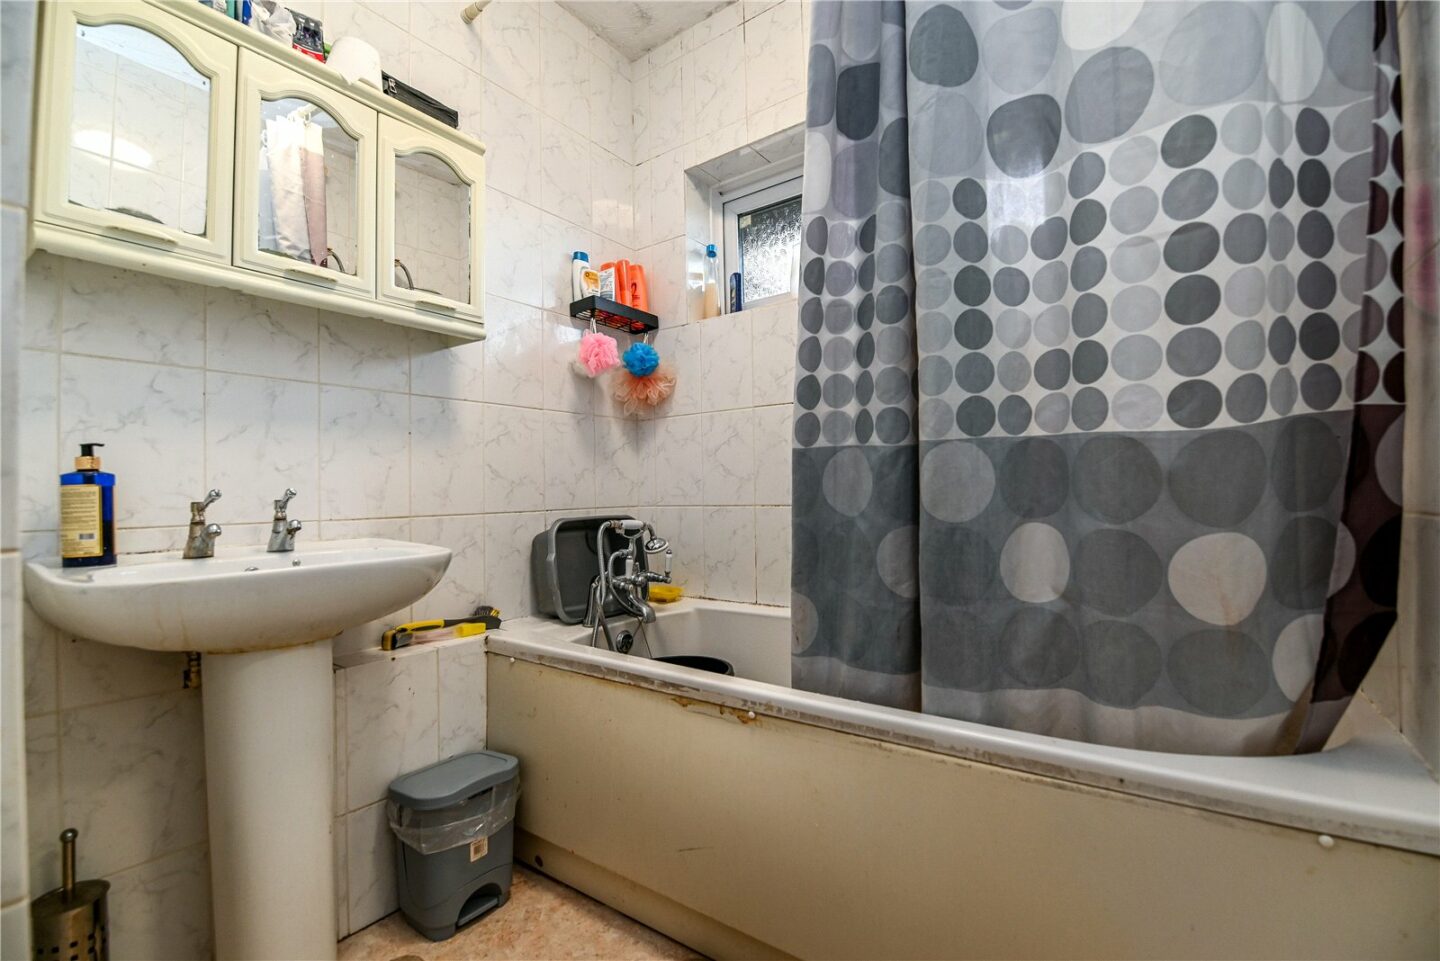
Family bathroom with an airing cupboard housing the hot water cylinder, fully tiled walls, and a suite comprising a panelled bath with a mixer tap over, an independent electric shower, a shower curtain, a pedestal wash hand basin, and a radiator.
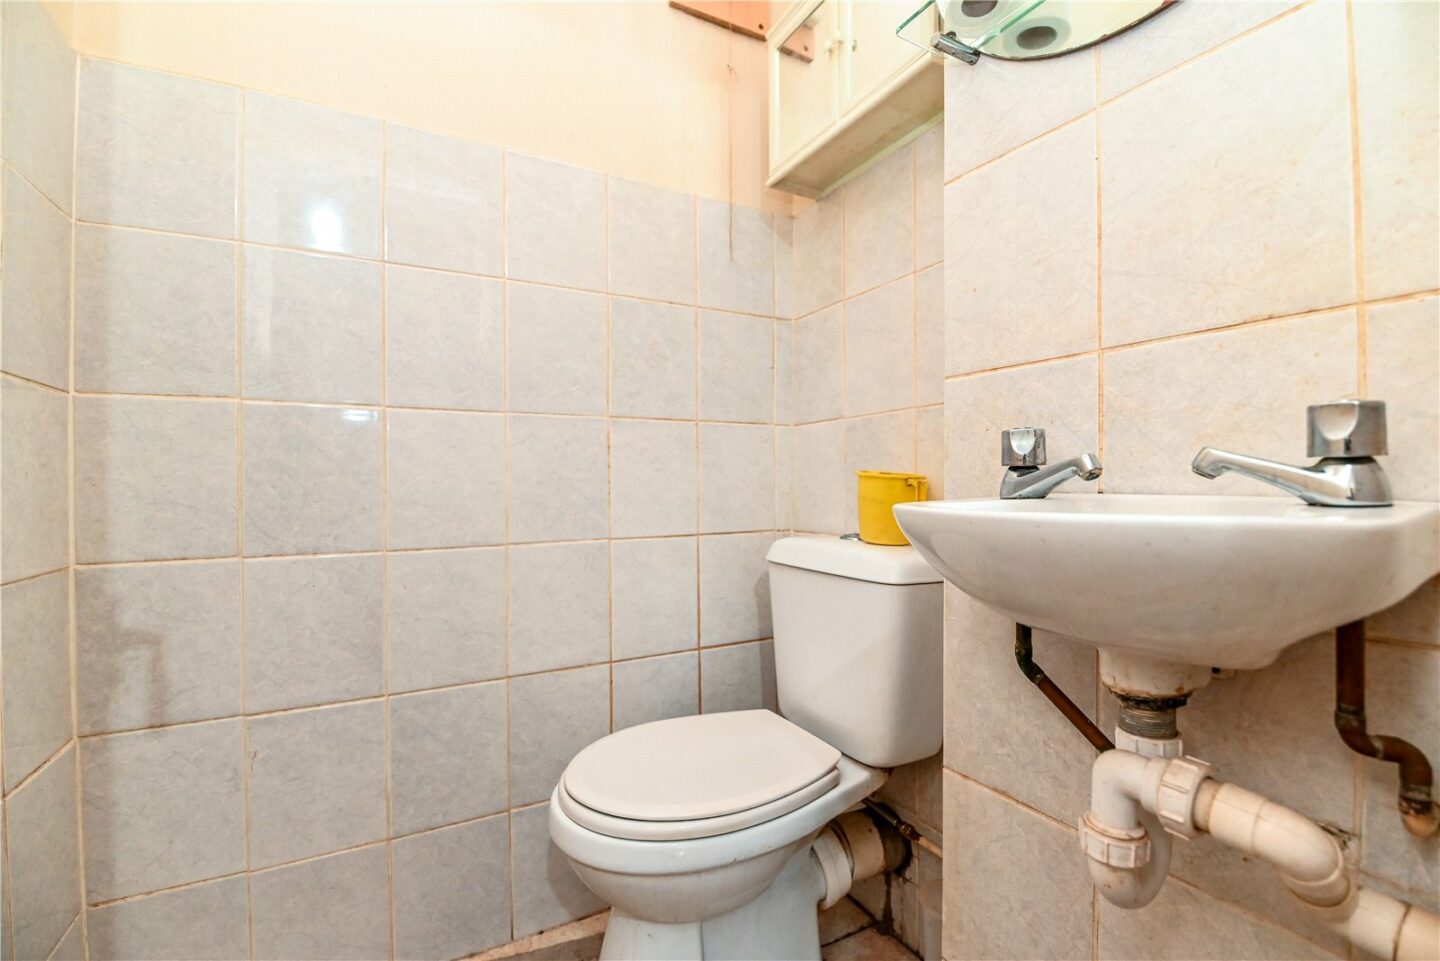
Separate cloakroom with part tiled walls, a wall hung wash hand basin, and a WC.
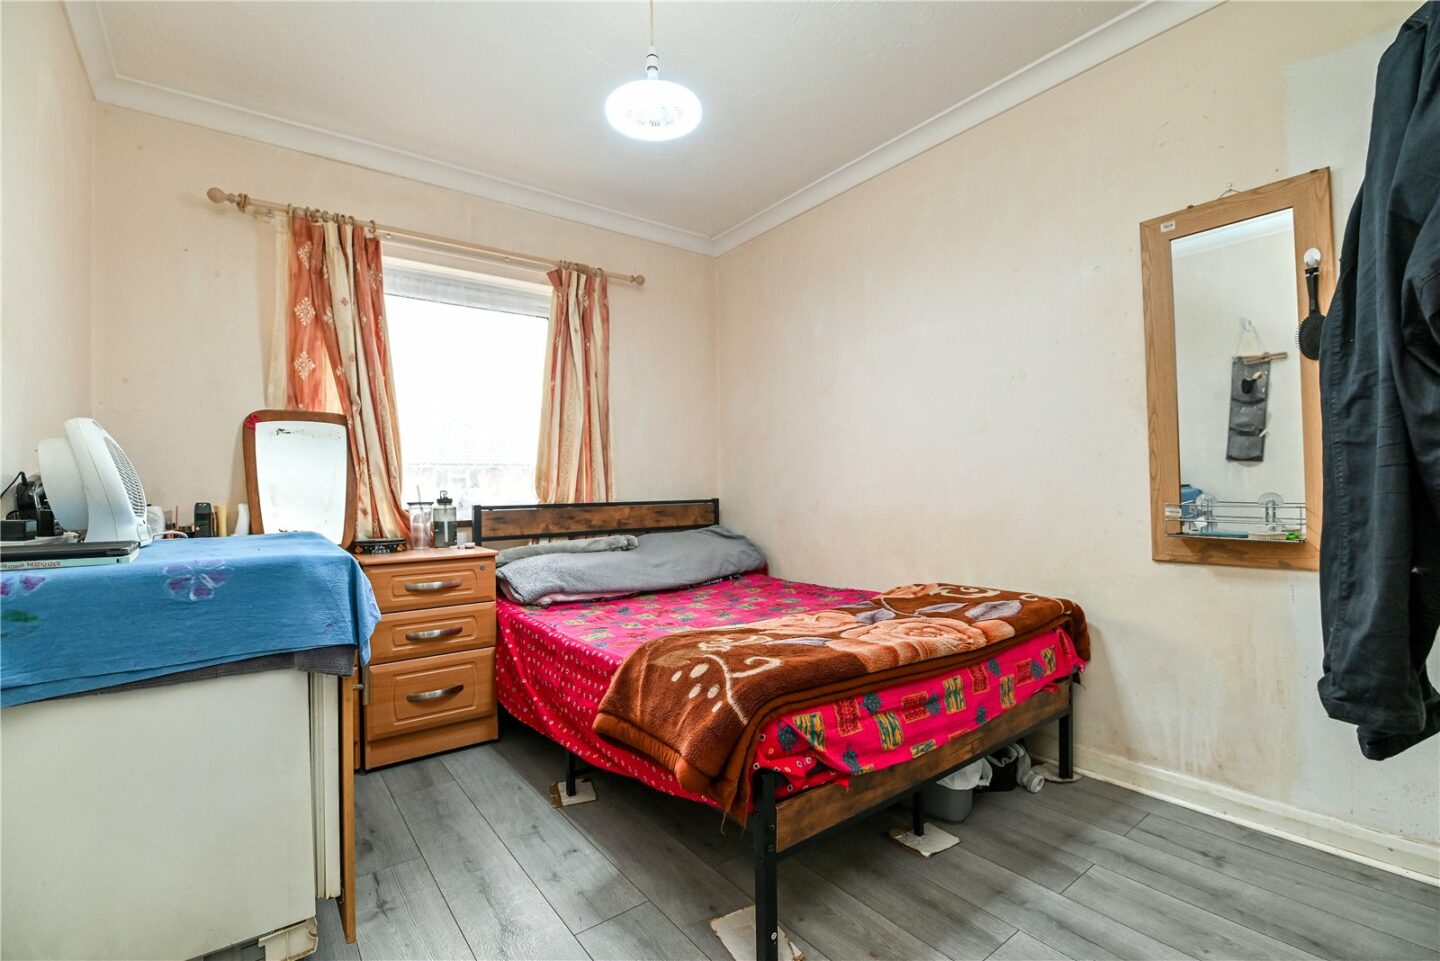
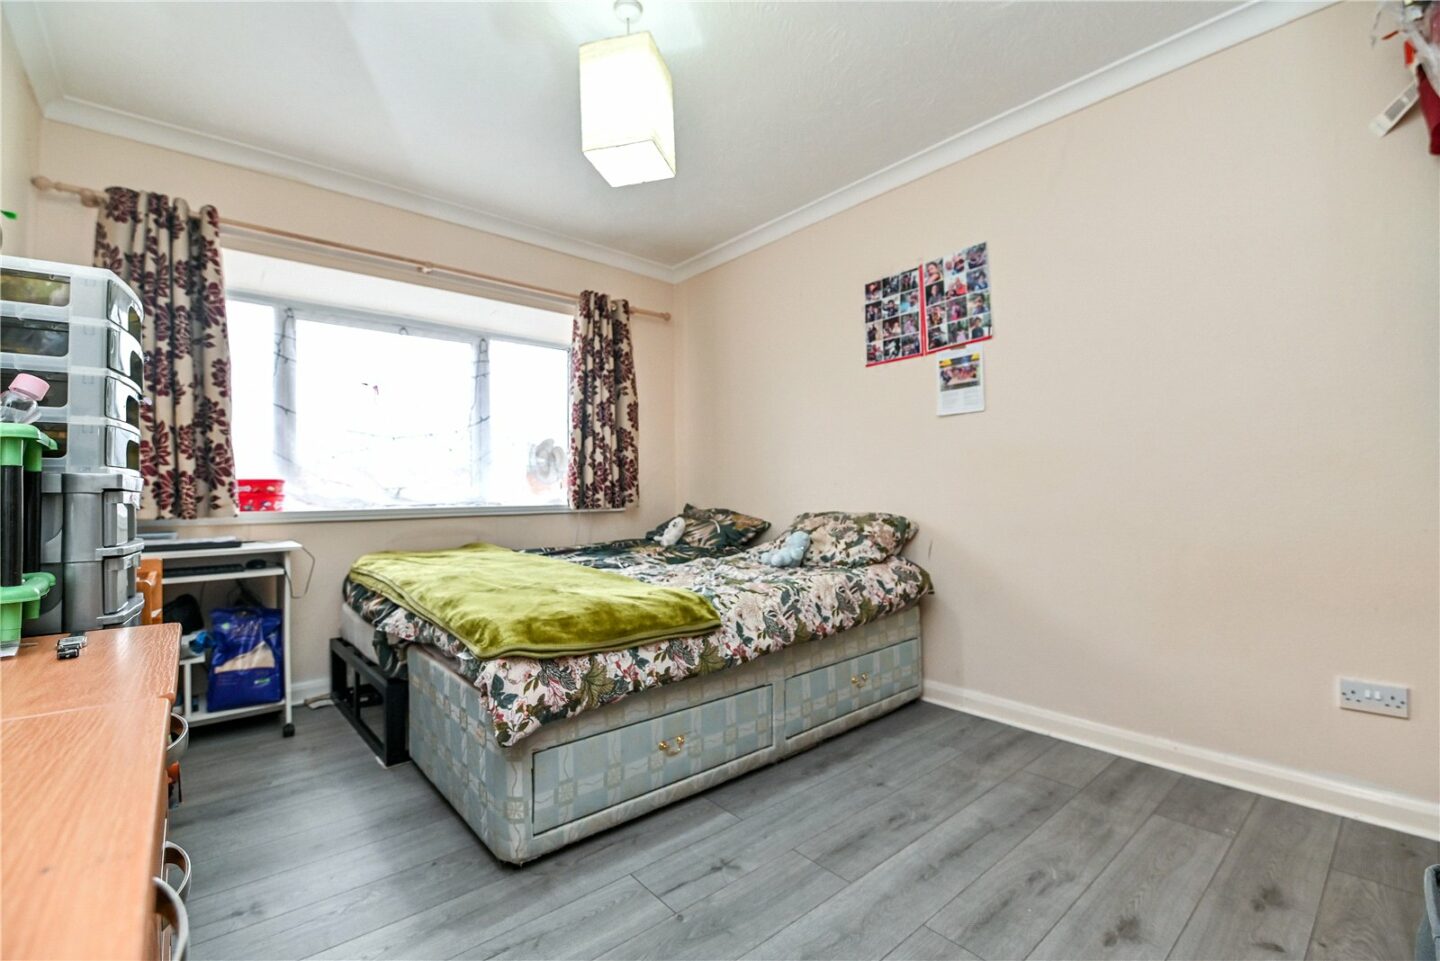
Two generous double bedrooms, both with an outlook to the front of the property and ample space for double beds and additional wardrobes.
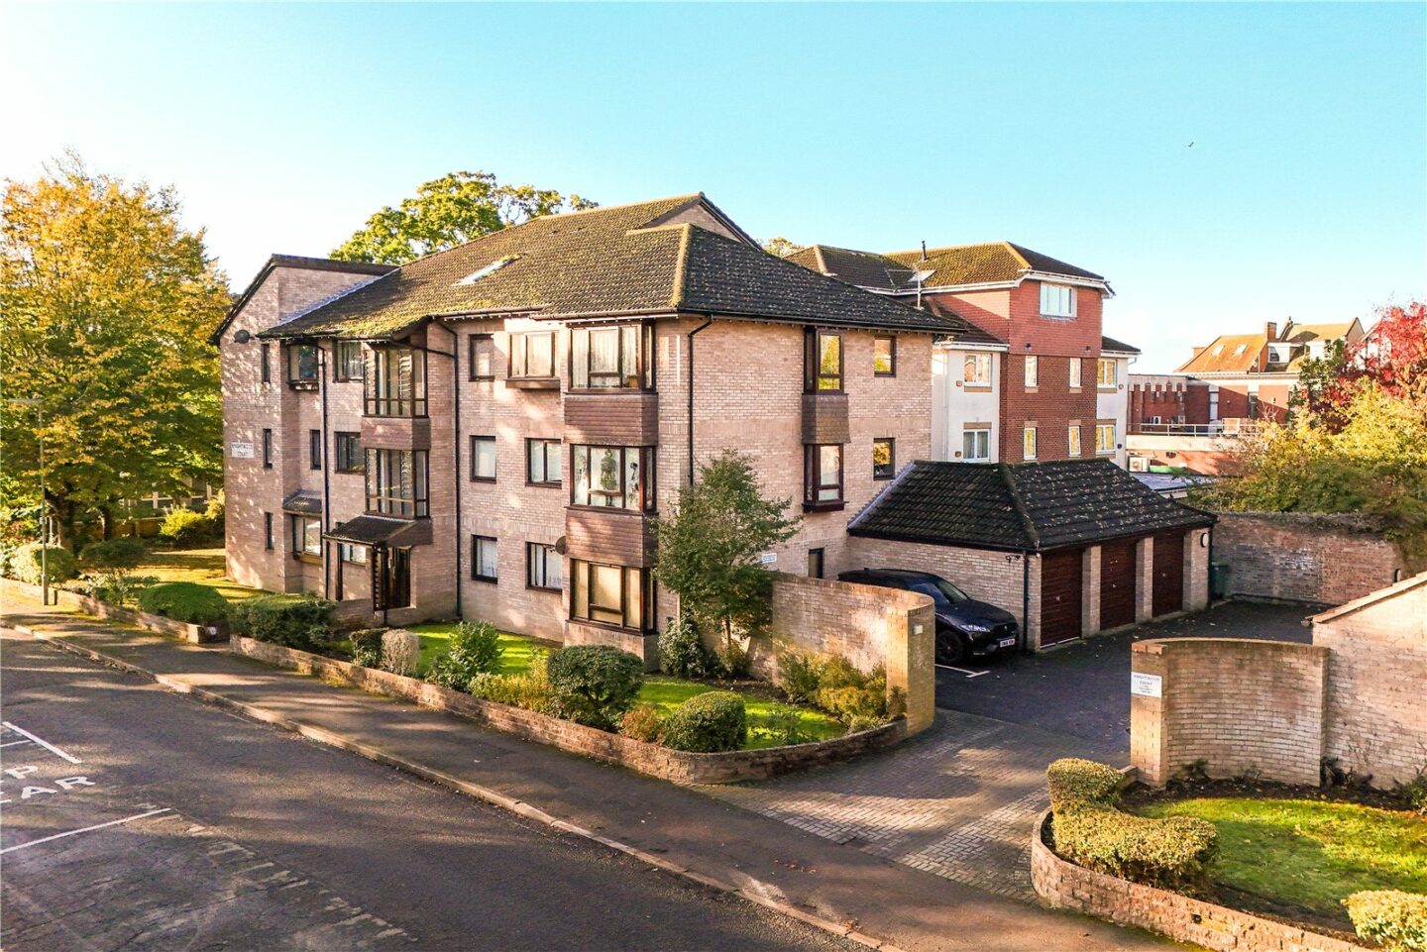
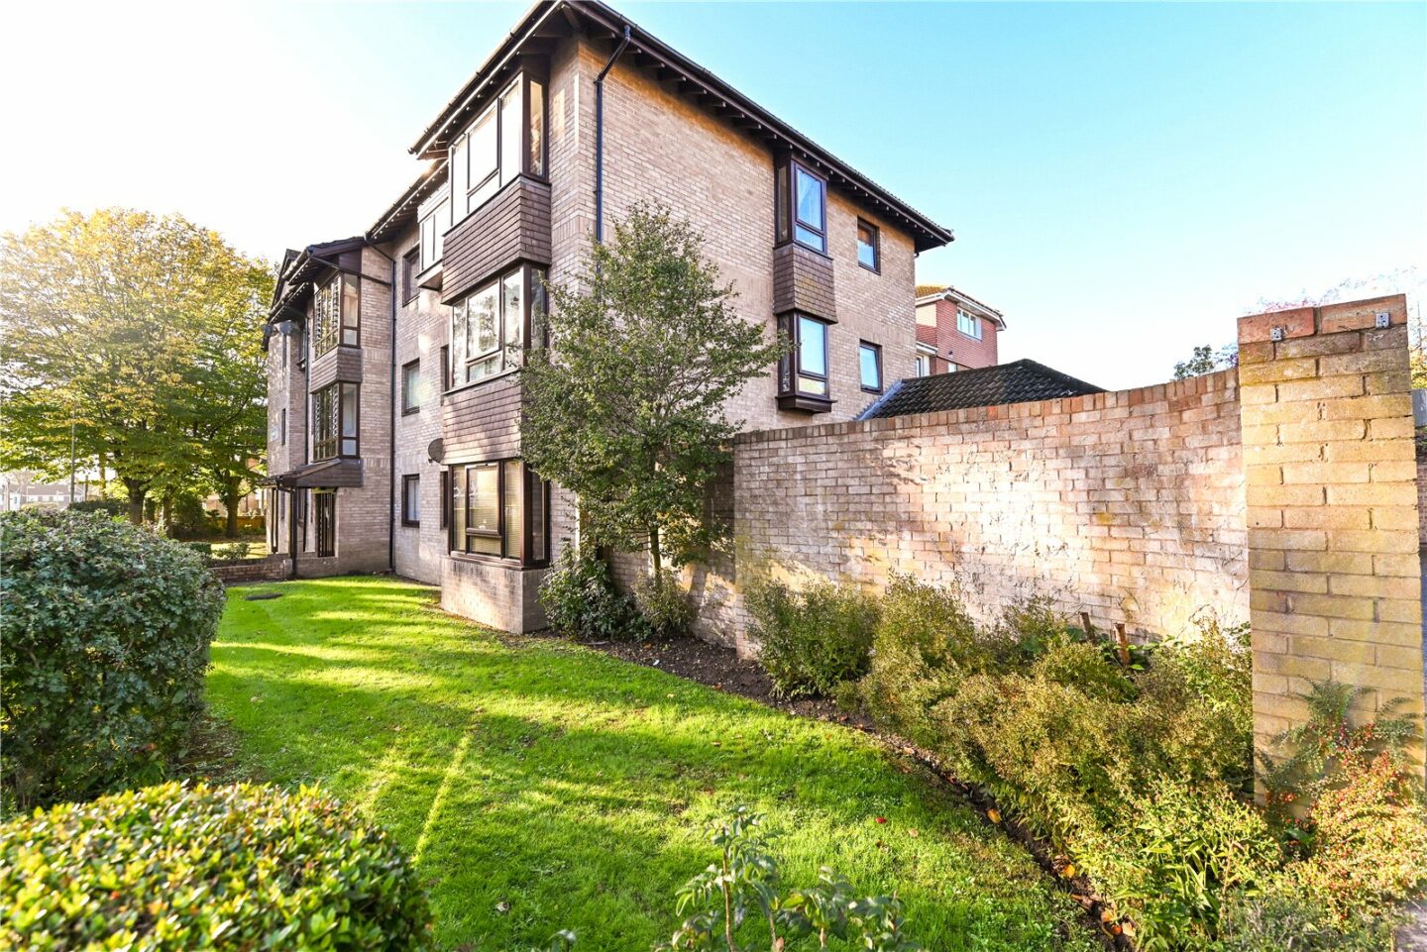
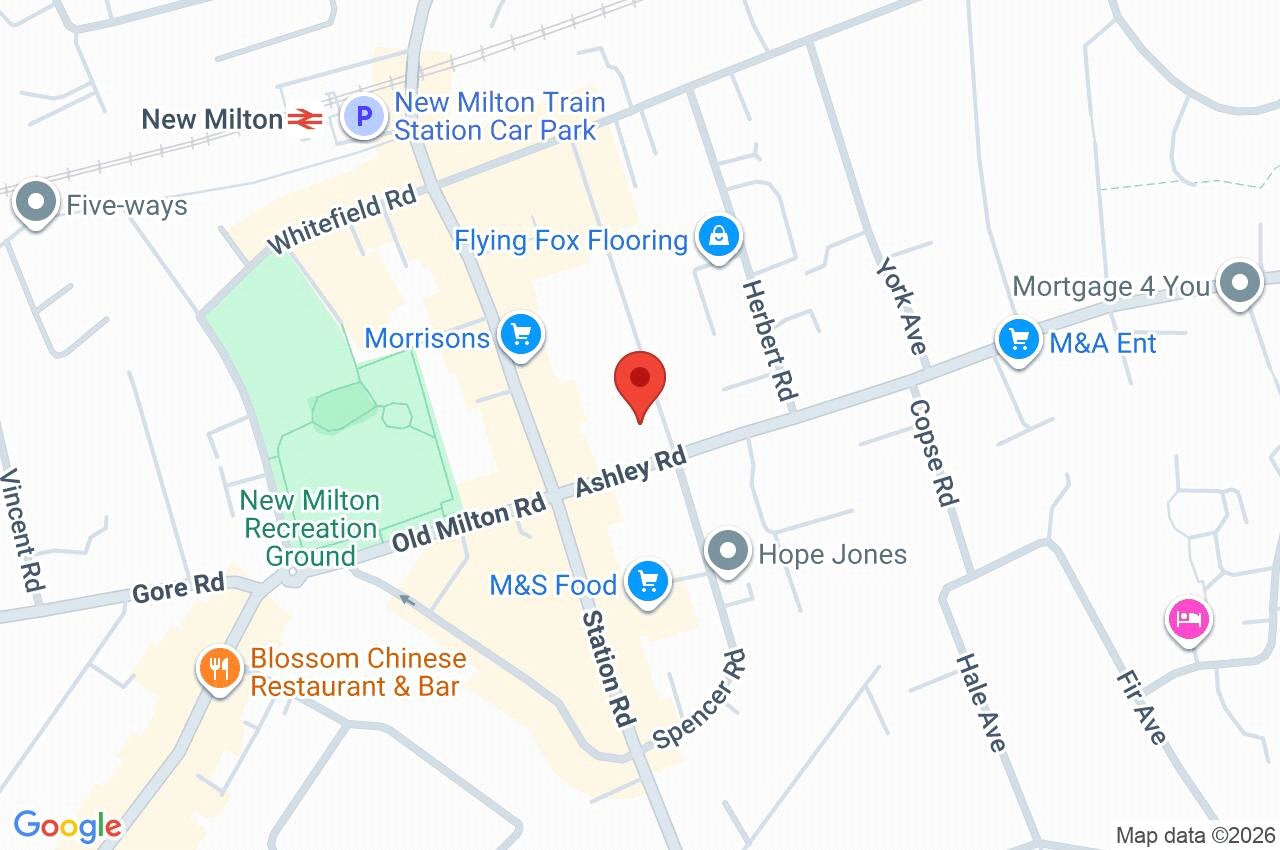
Flat 9, Knightwood Court Spencer Road
Hampshire
BH25 6DB
Give us your details and we’ll be in touch
