








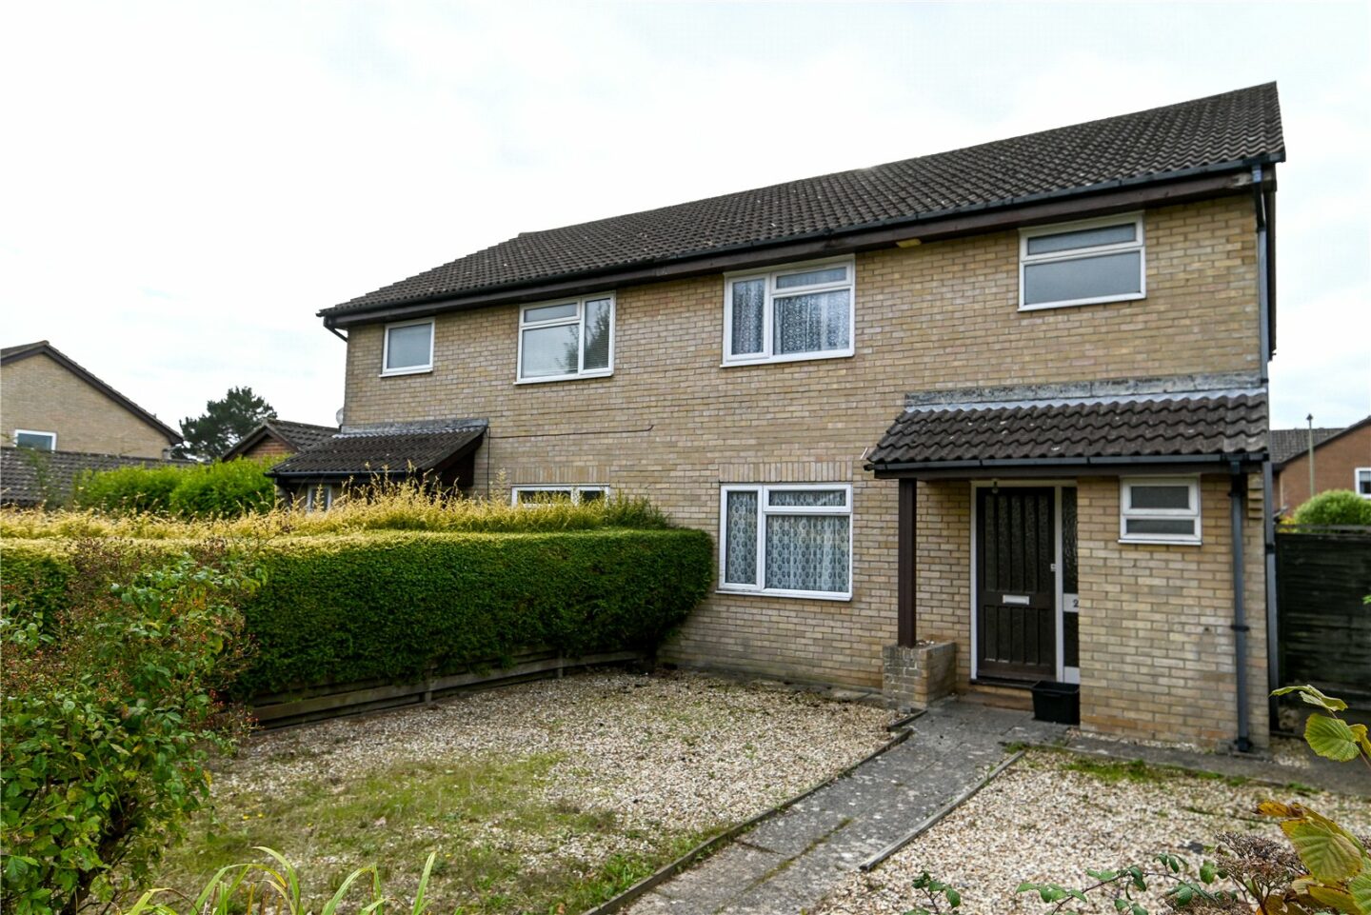
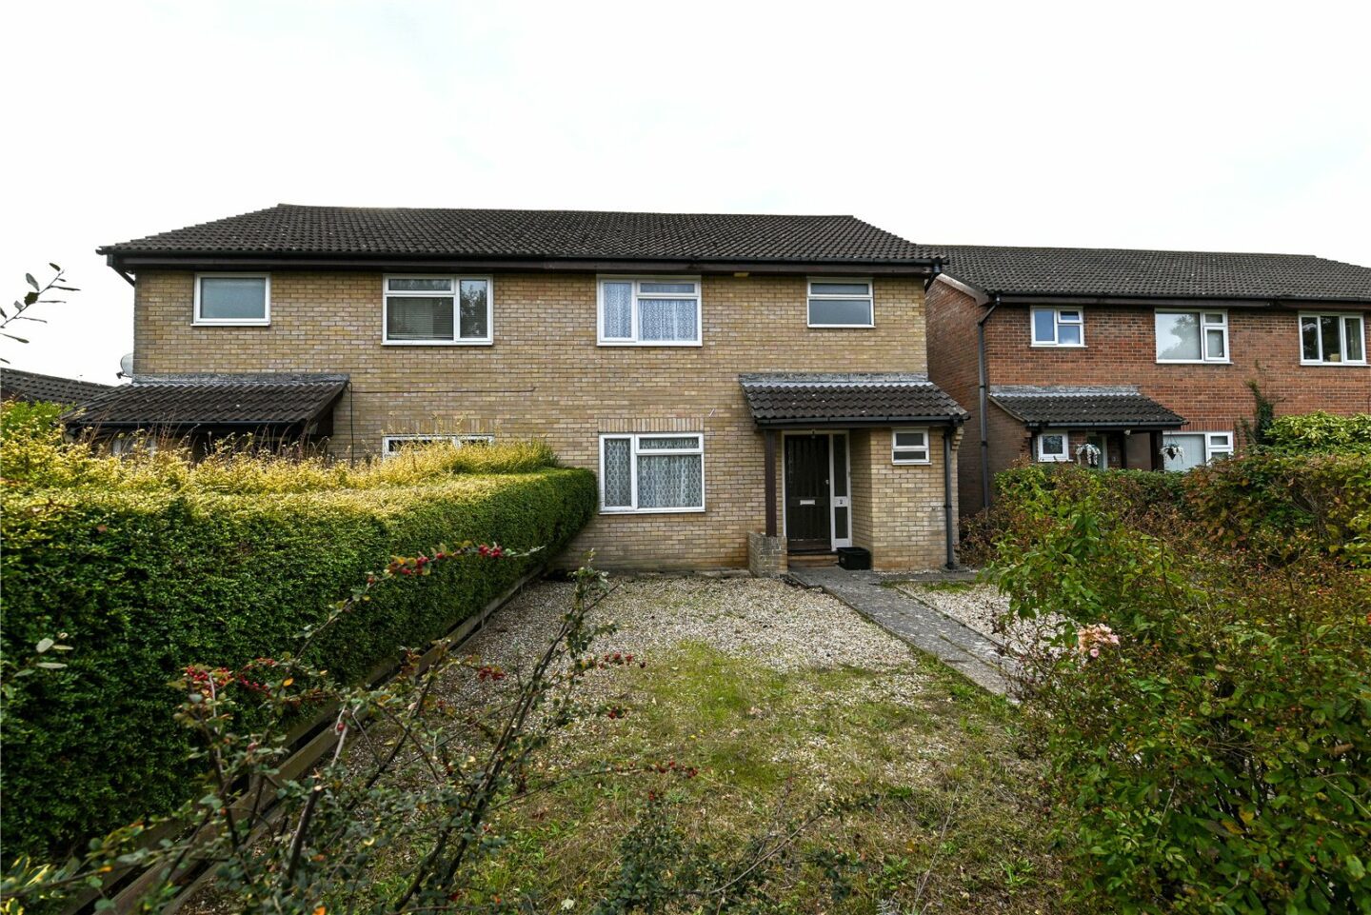
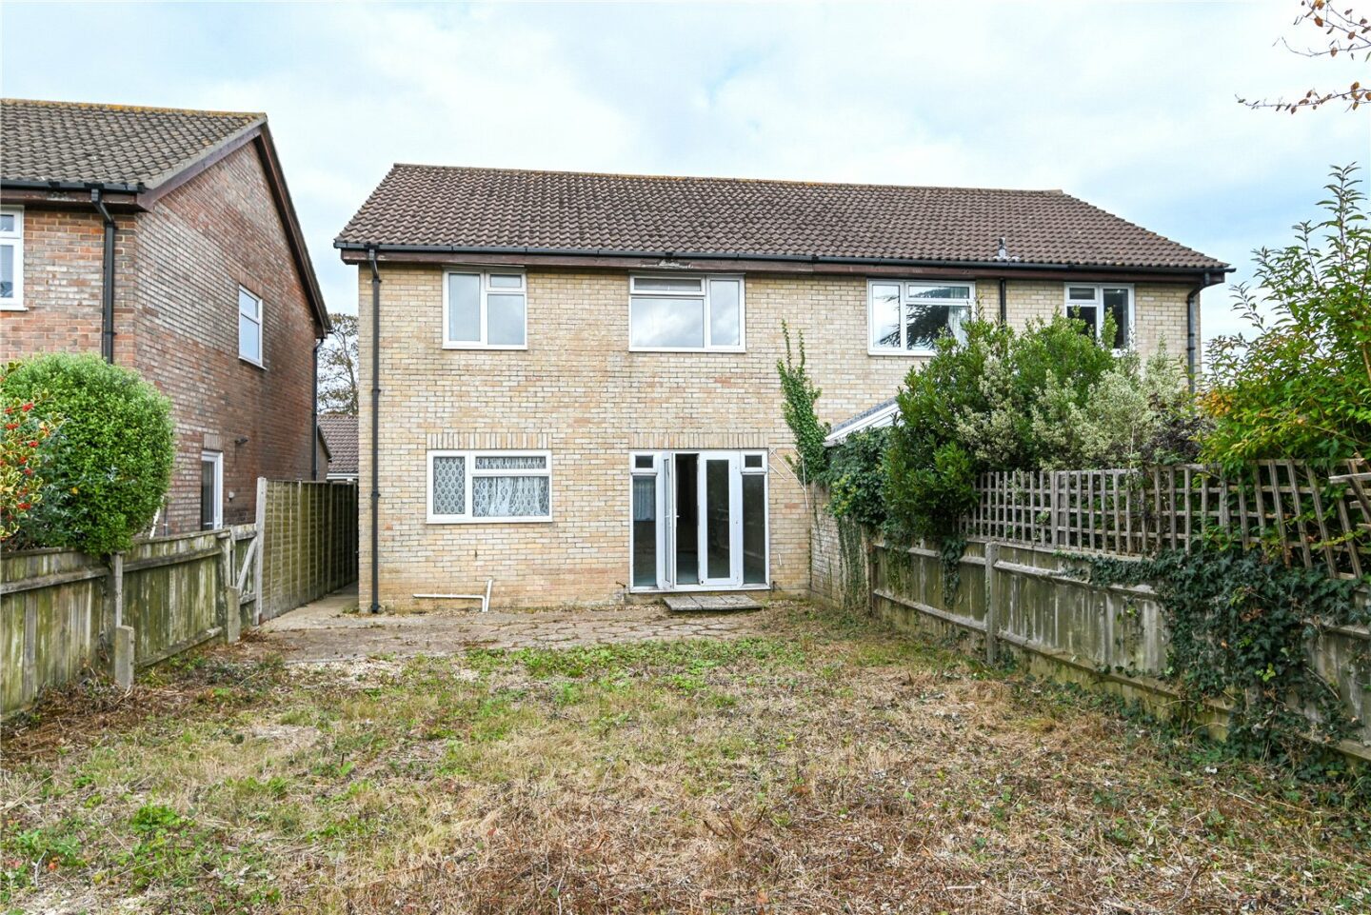

Entrance hall with a glazed front door and stairs to the first floor
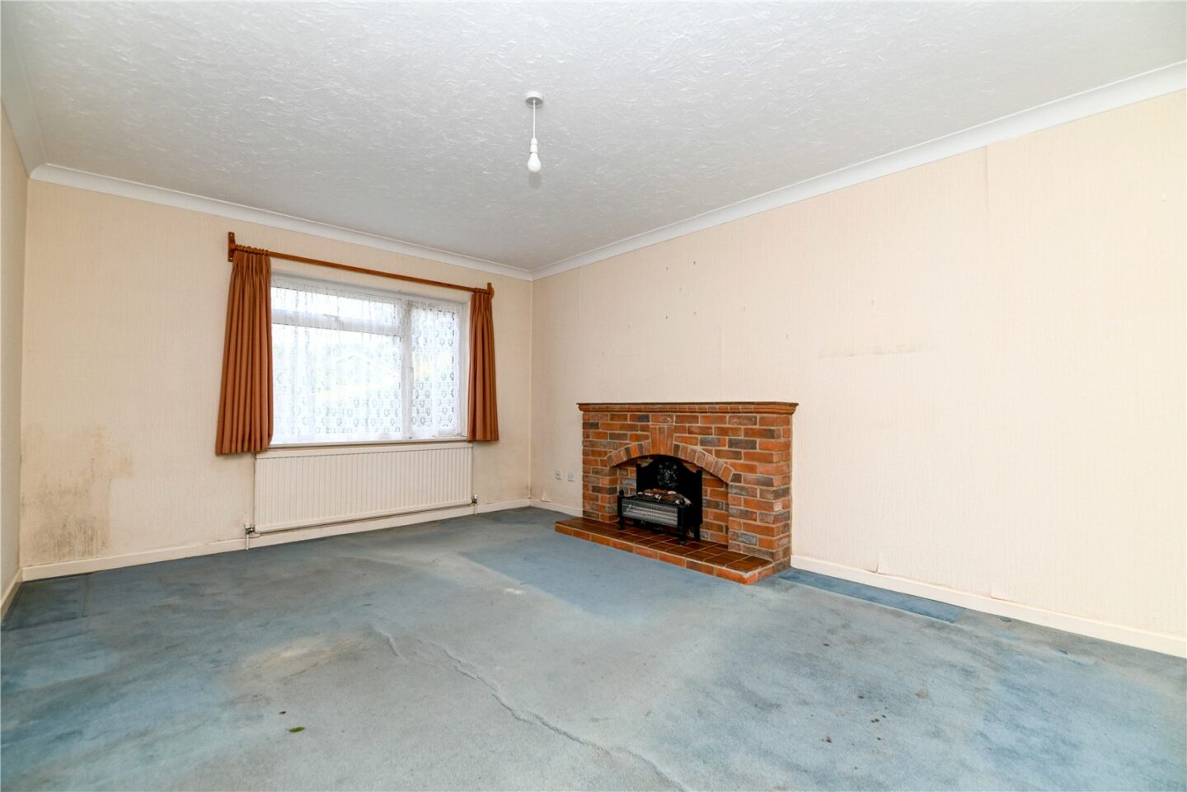
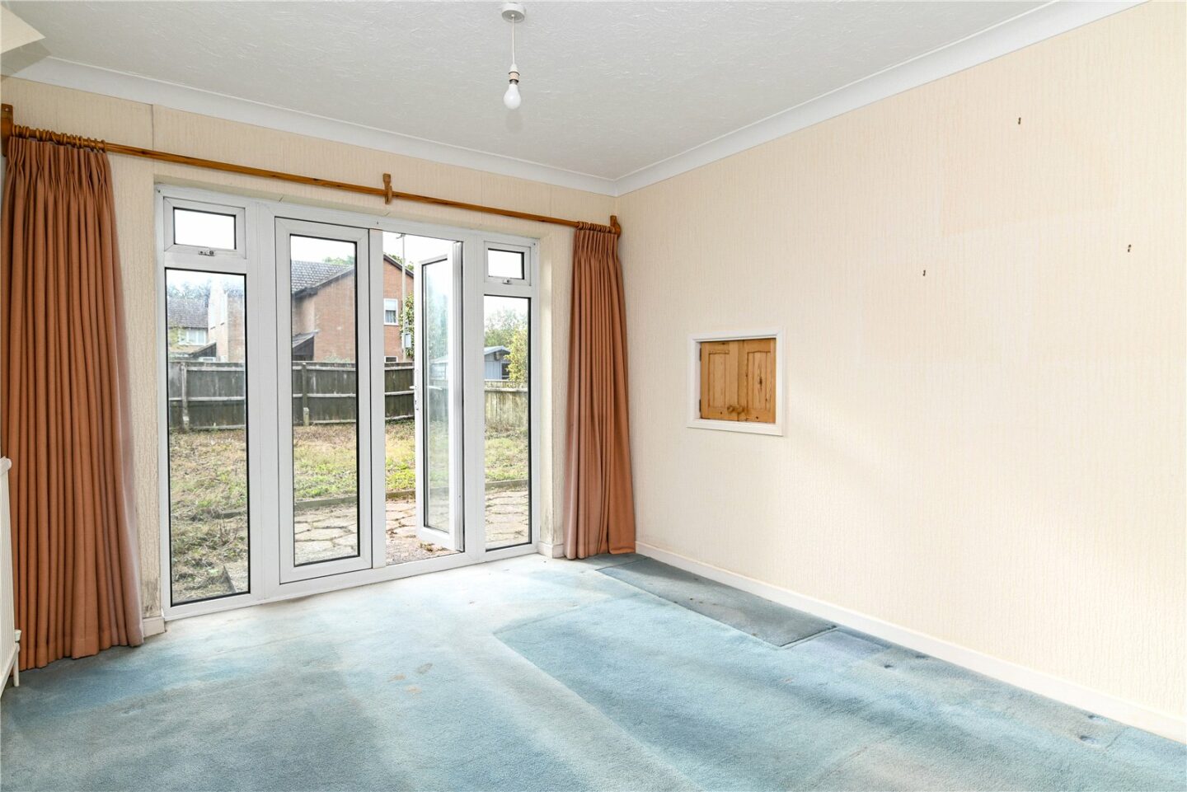
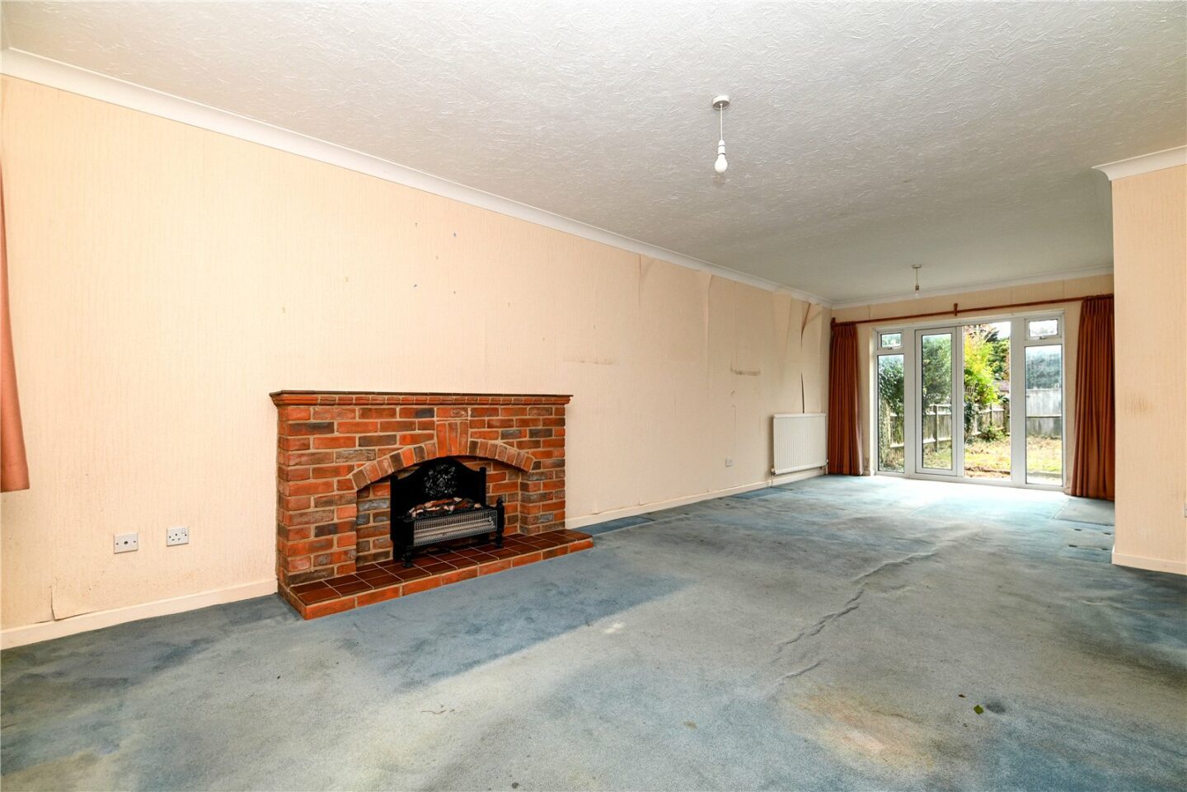
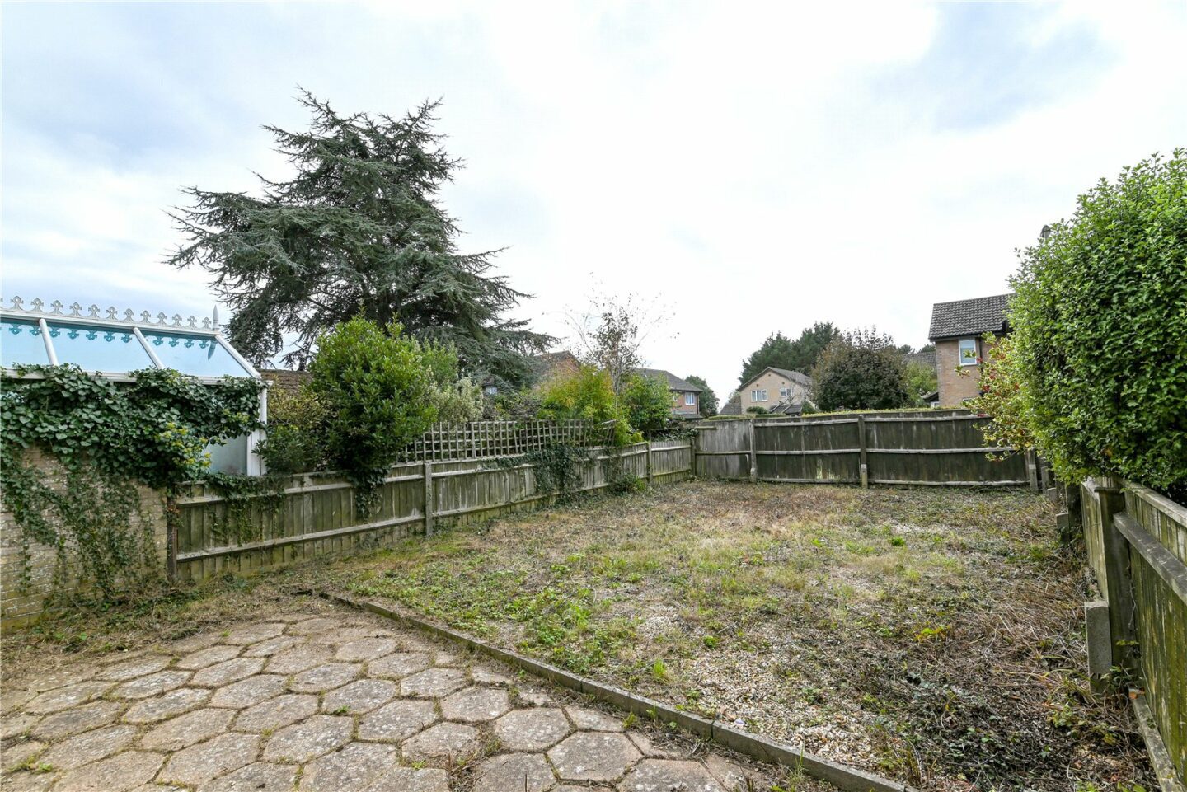
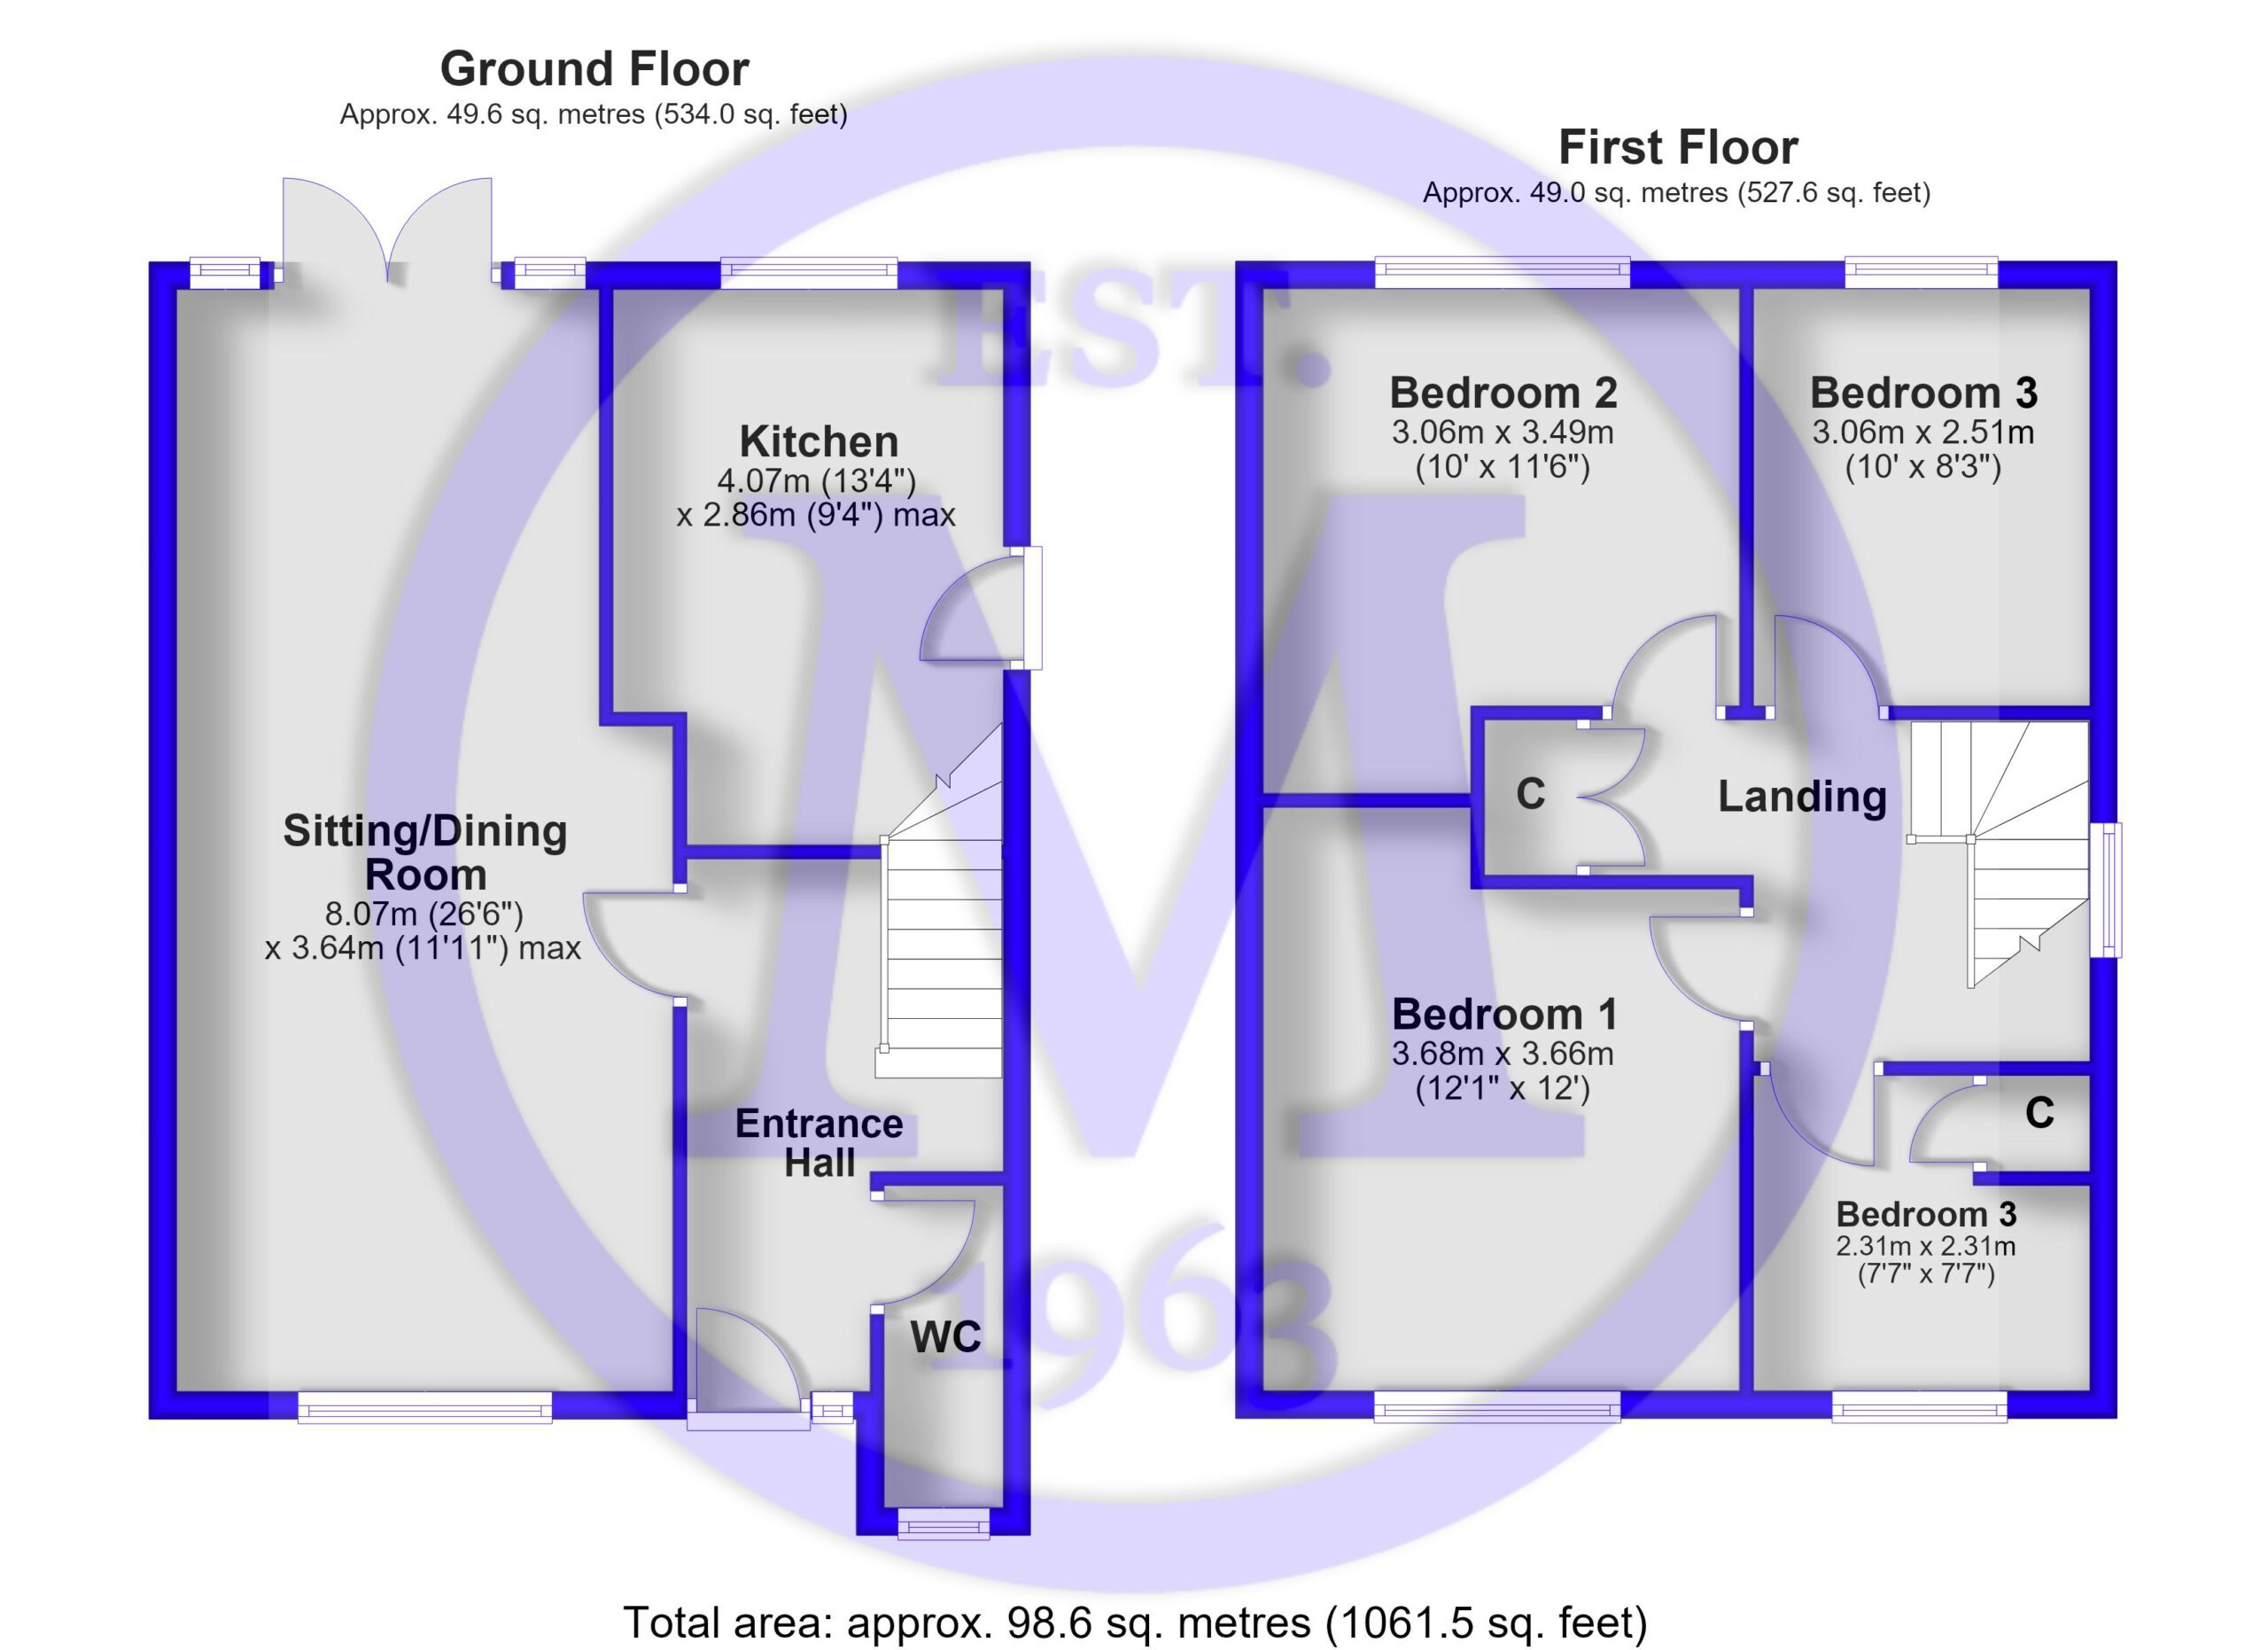
A good sized double aspect sitting/dining room with a brick fireplace and a timber mantle and hearth and UPVC double glazed doors onto the patio and rear garden.
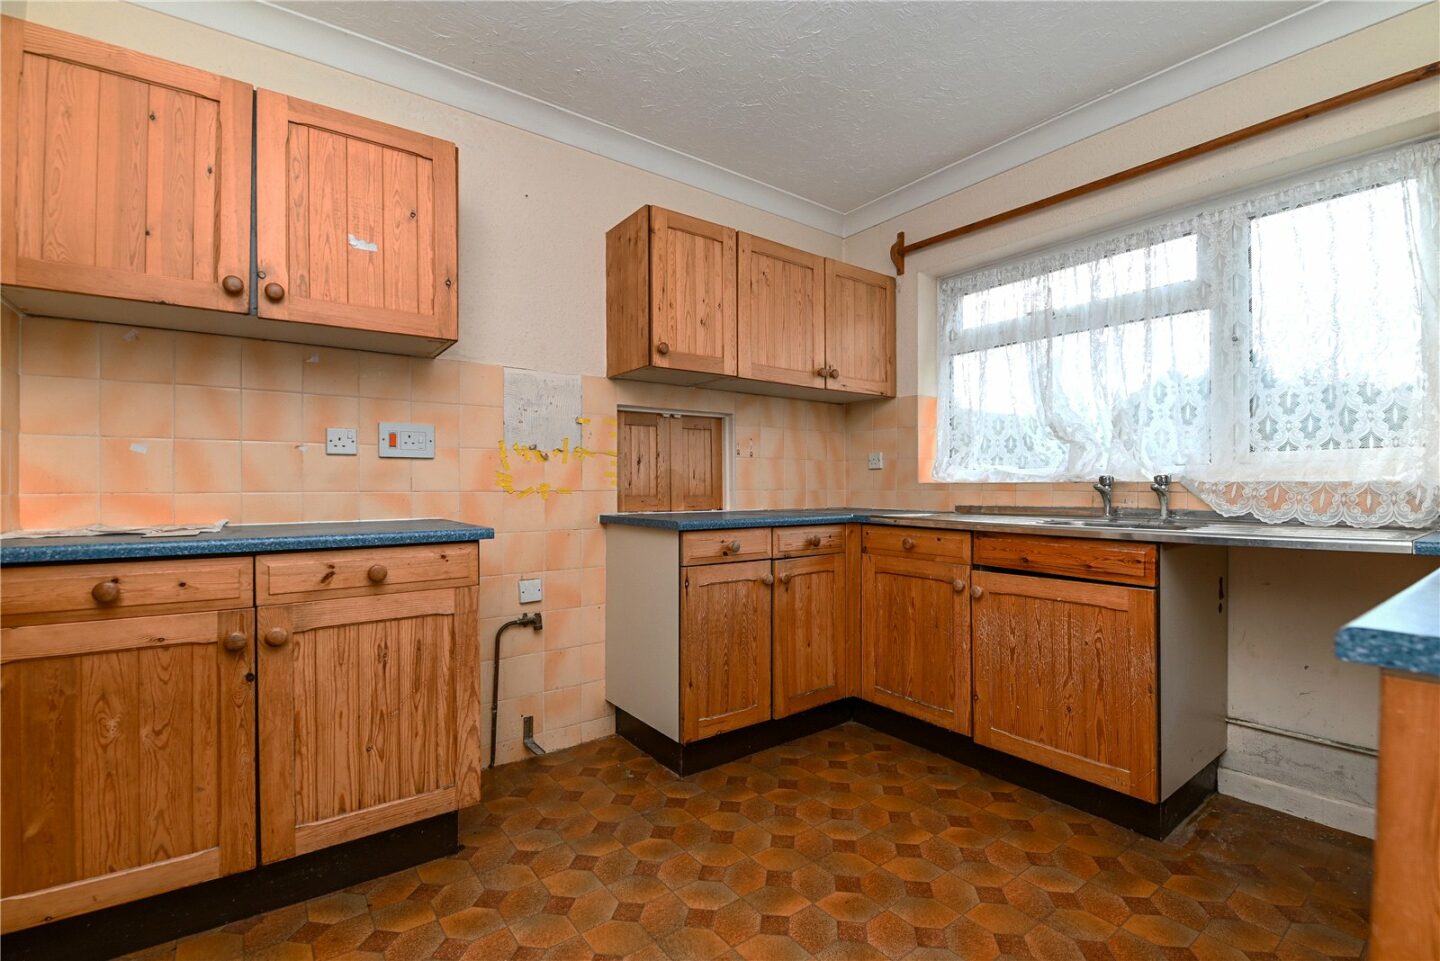
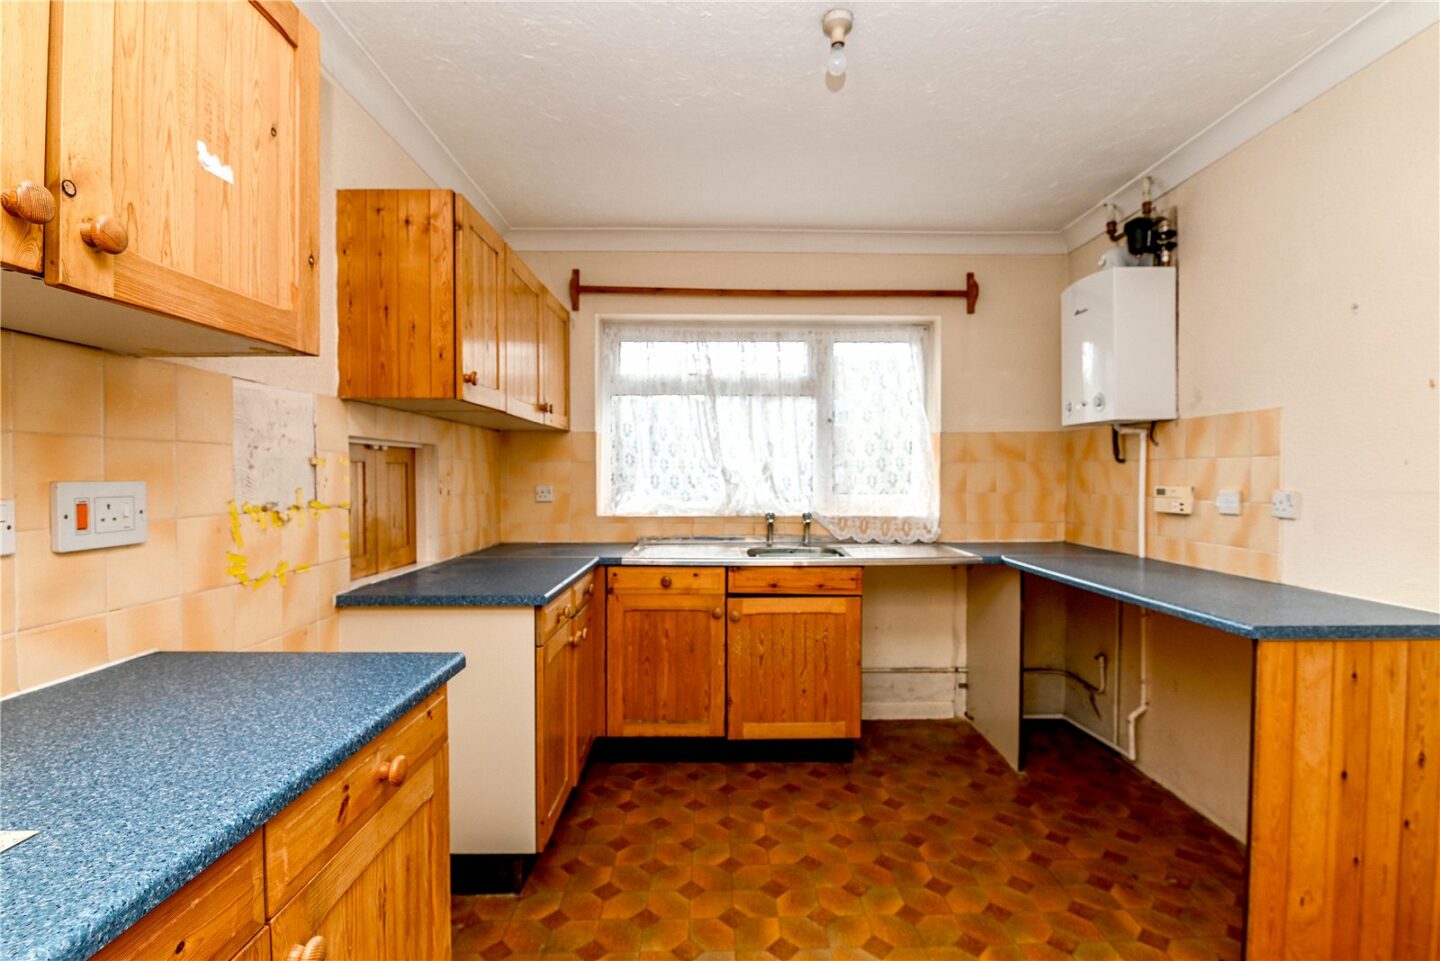
Kitchen fitted with a range of pine wall and base units with a contrasting worktop and an inset double sink unit, a wall mounted Worcester gas fired boiler, space for washing machine, a cooker, a dryer and fridge, a glazed door to outside and an outlook over the rear garden.
Ground floor cloak room with WC and wash hand basin.
First floor landing with trap to the roof space and airing cupboard.
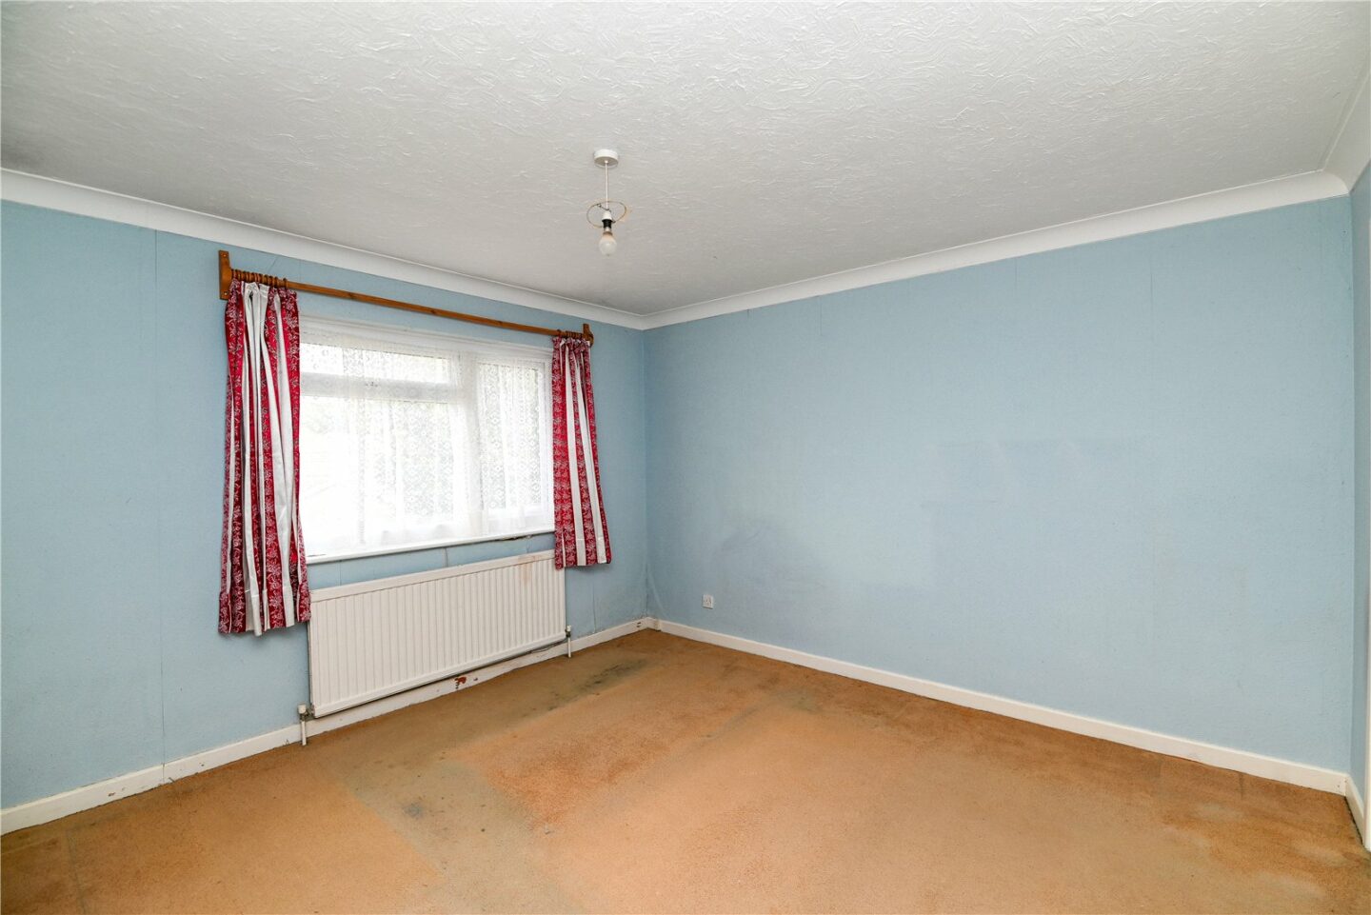
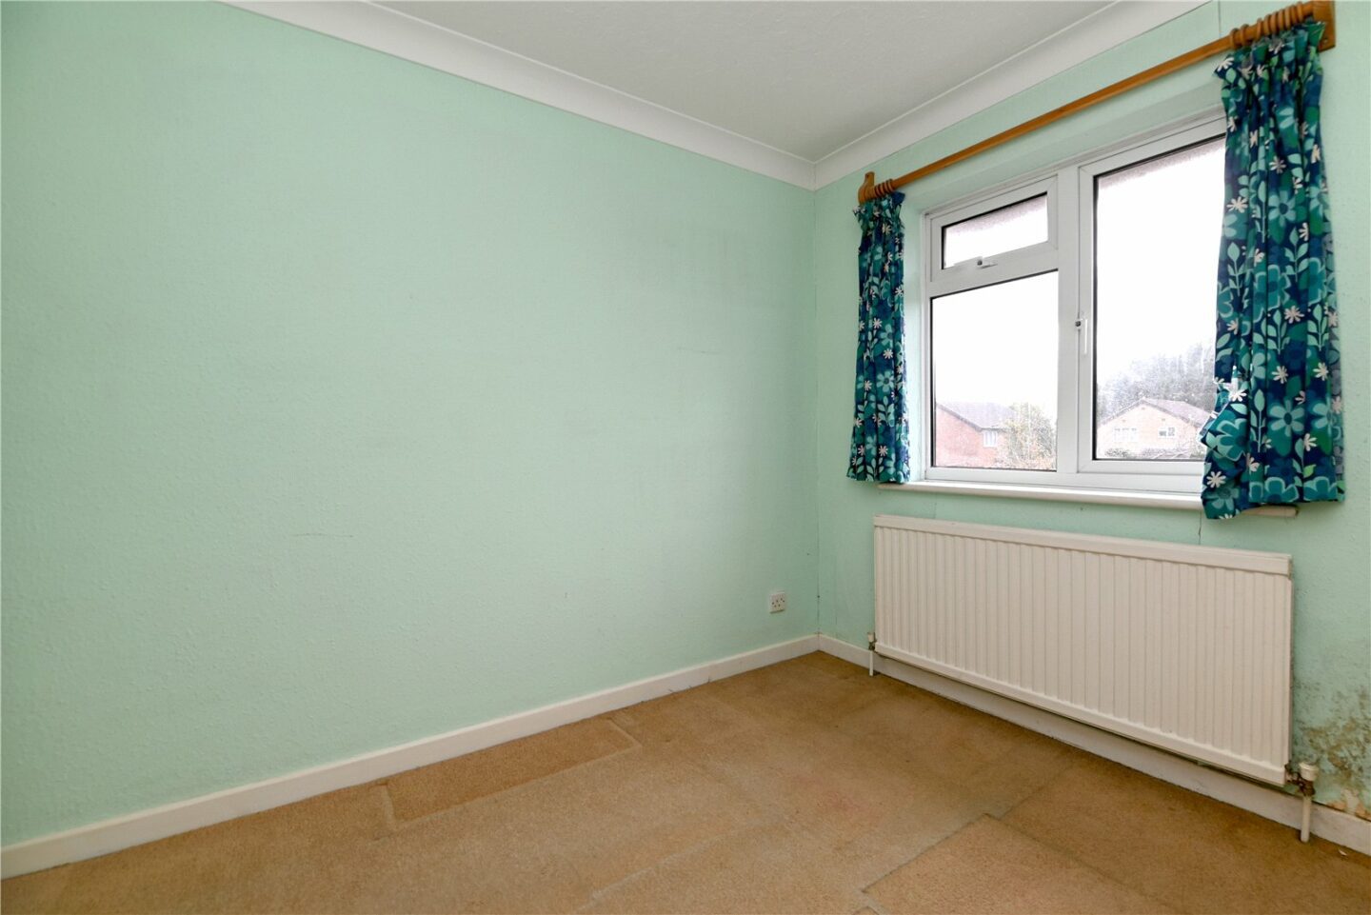
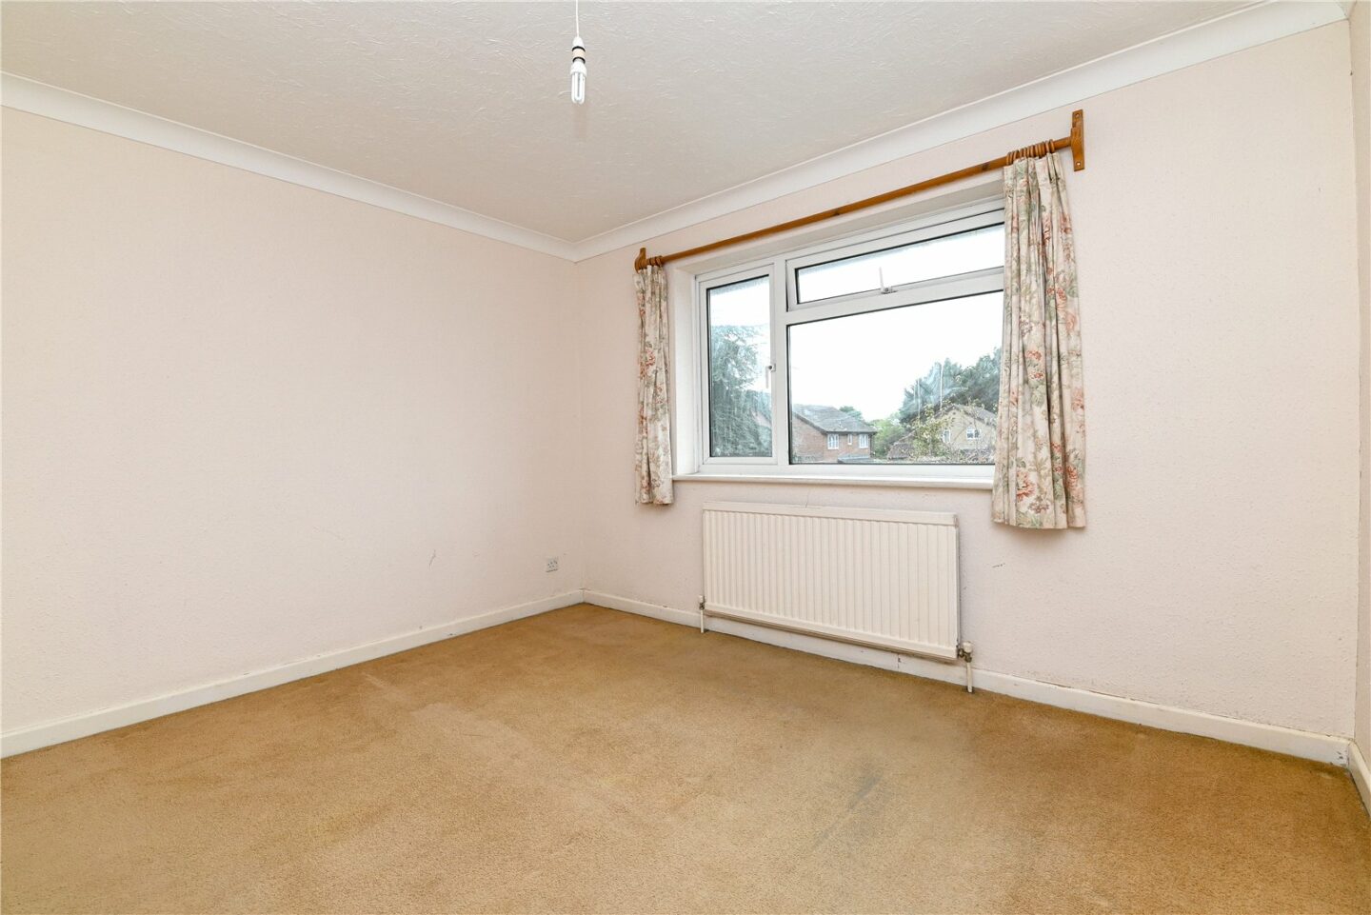
Three good sized bedrooms, all fitted with built in wardrobes.
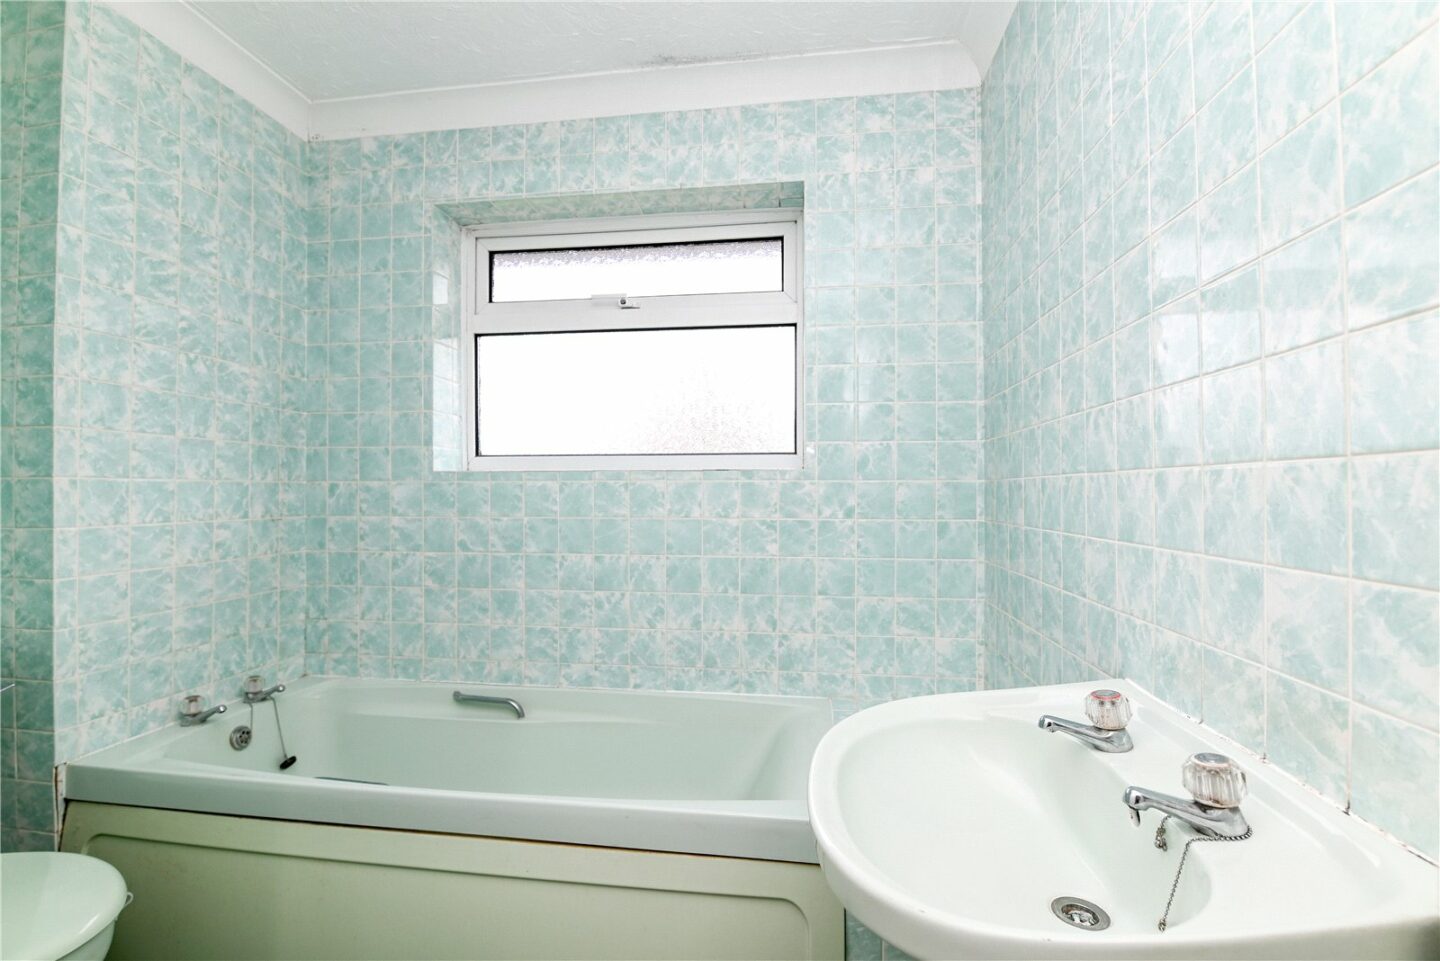
Fully tiled bathroom comprising a panel bath, a WC, a wash hand basin and storage cupboard.
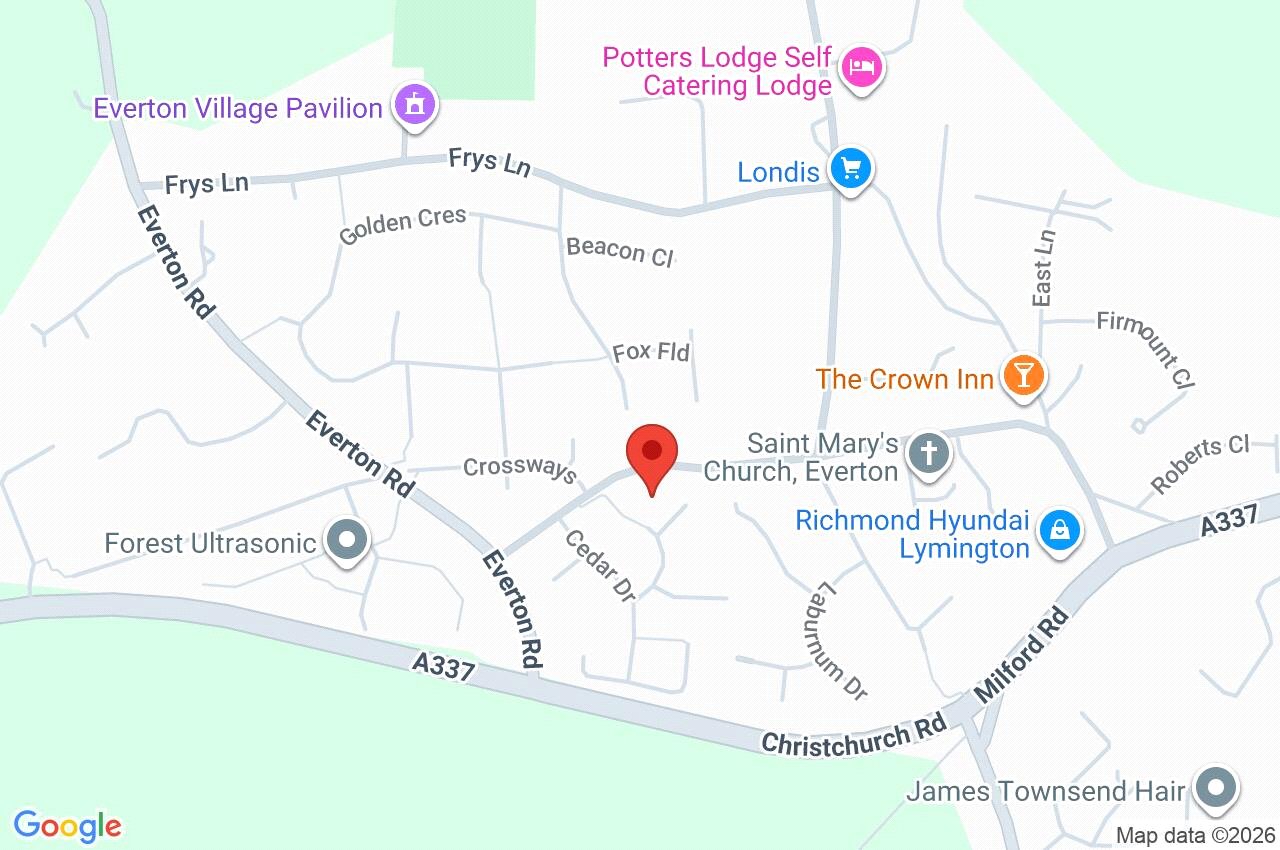
2 Oak Gardens
Lymington
SO41 0ZF
Give us your details and we’ll be in touch
