








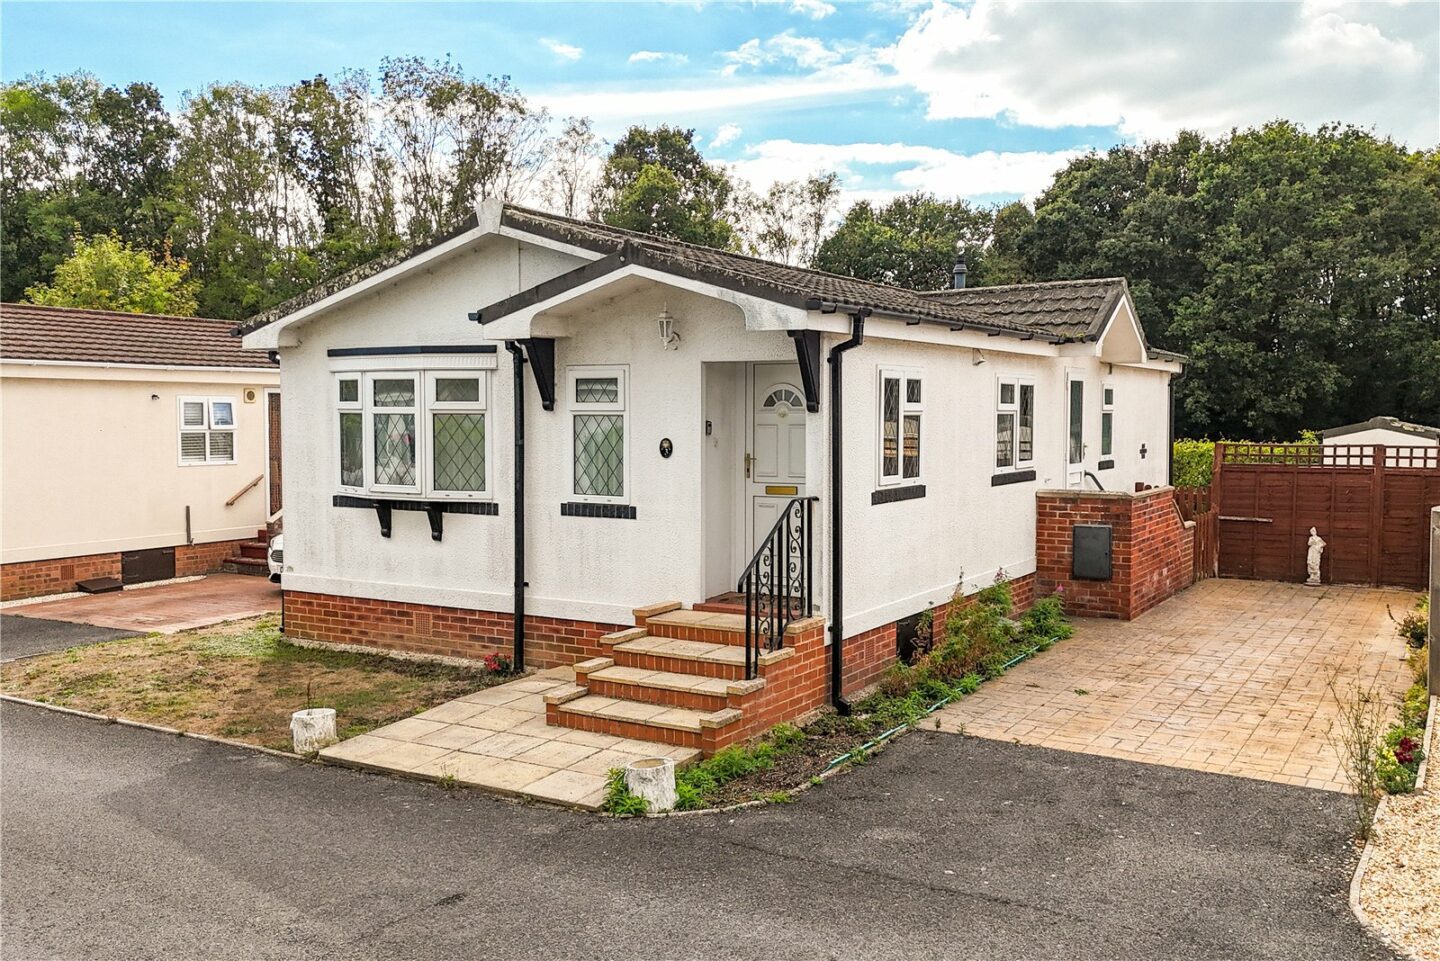

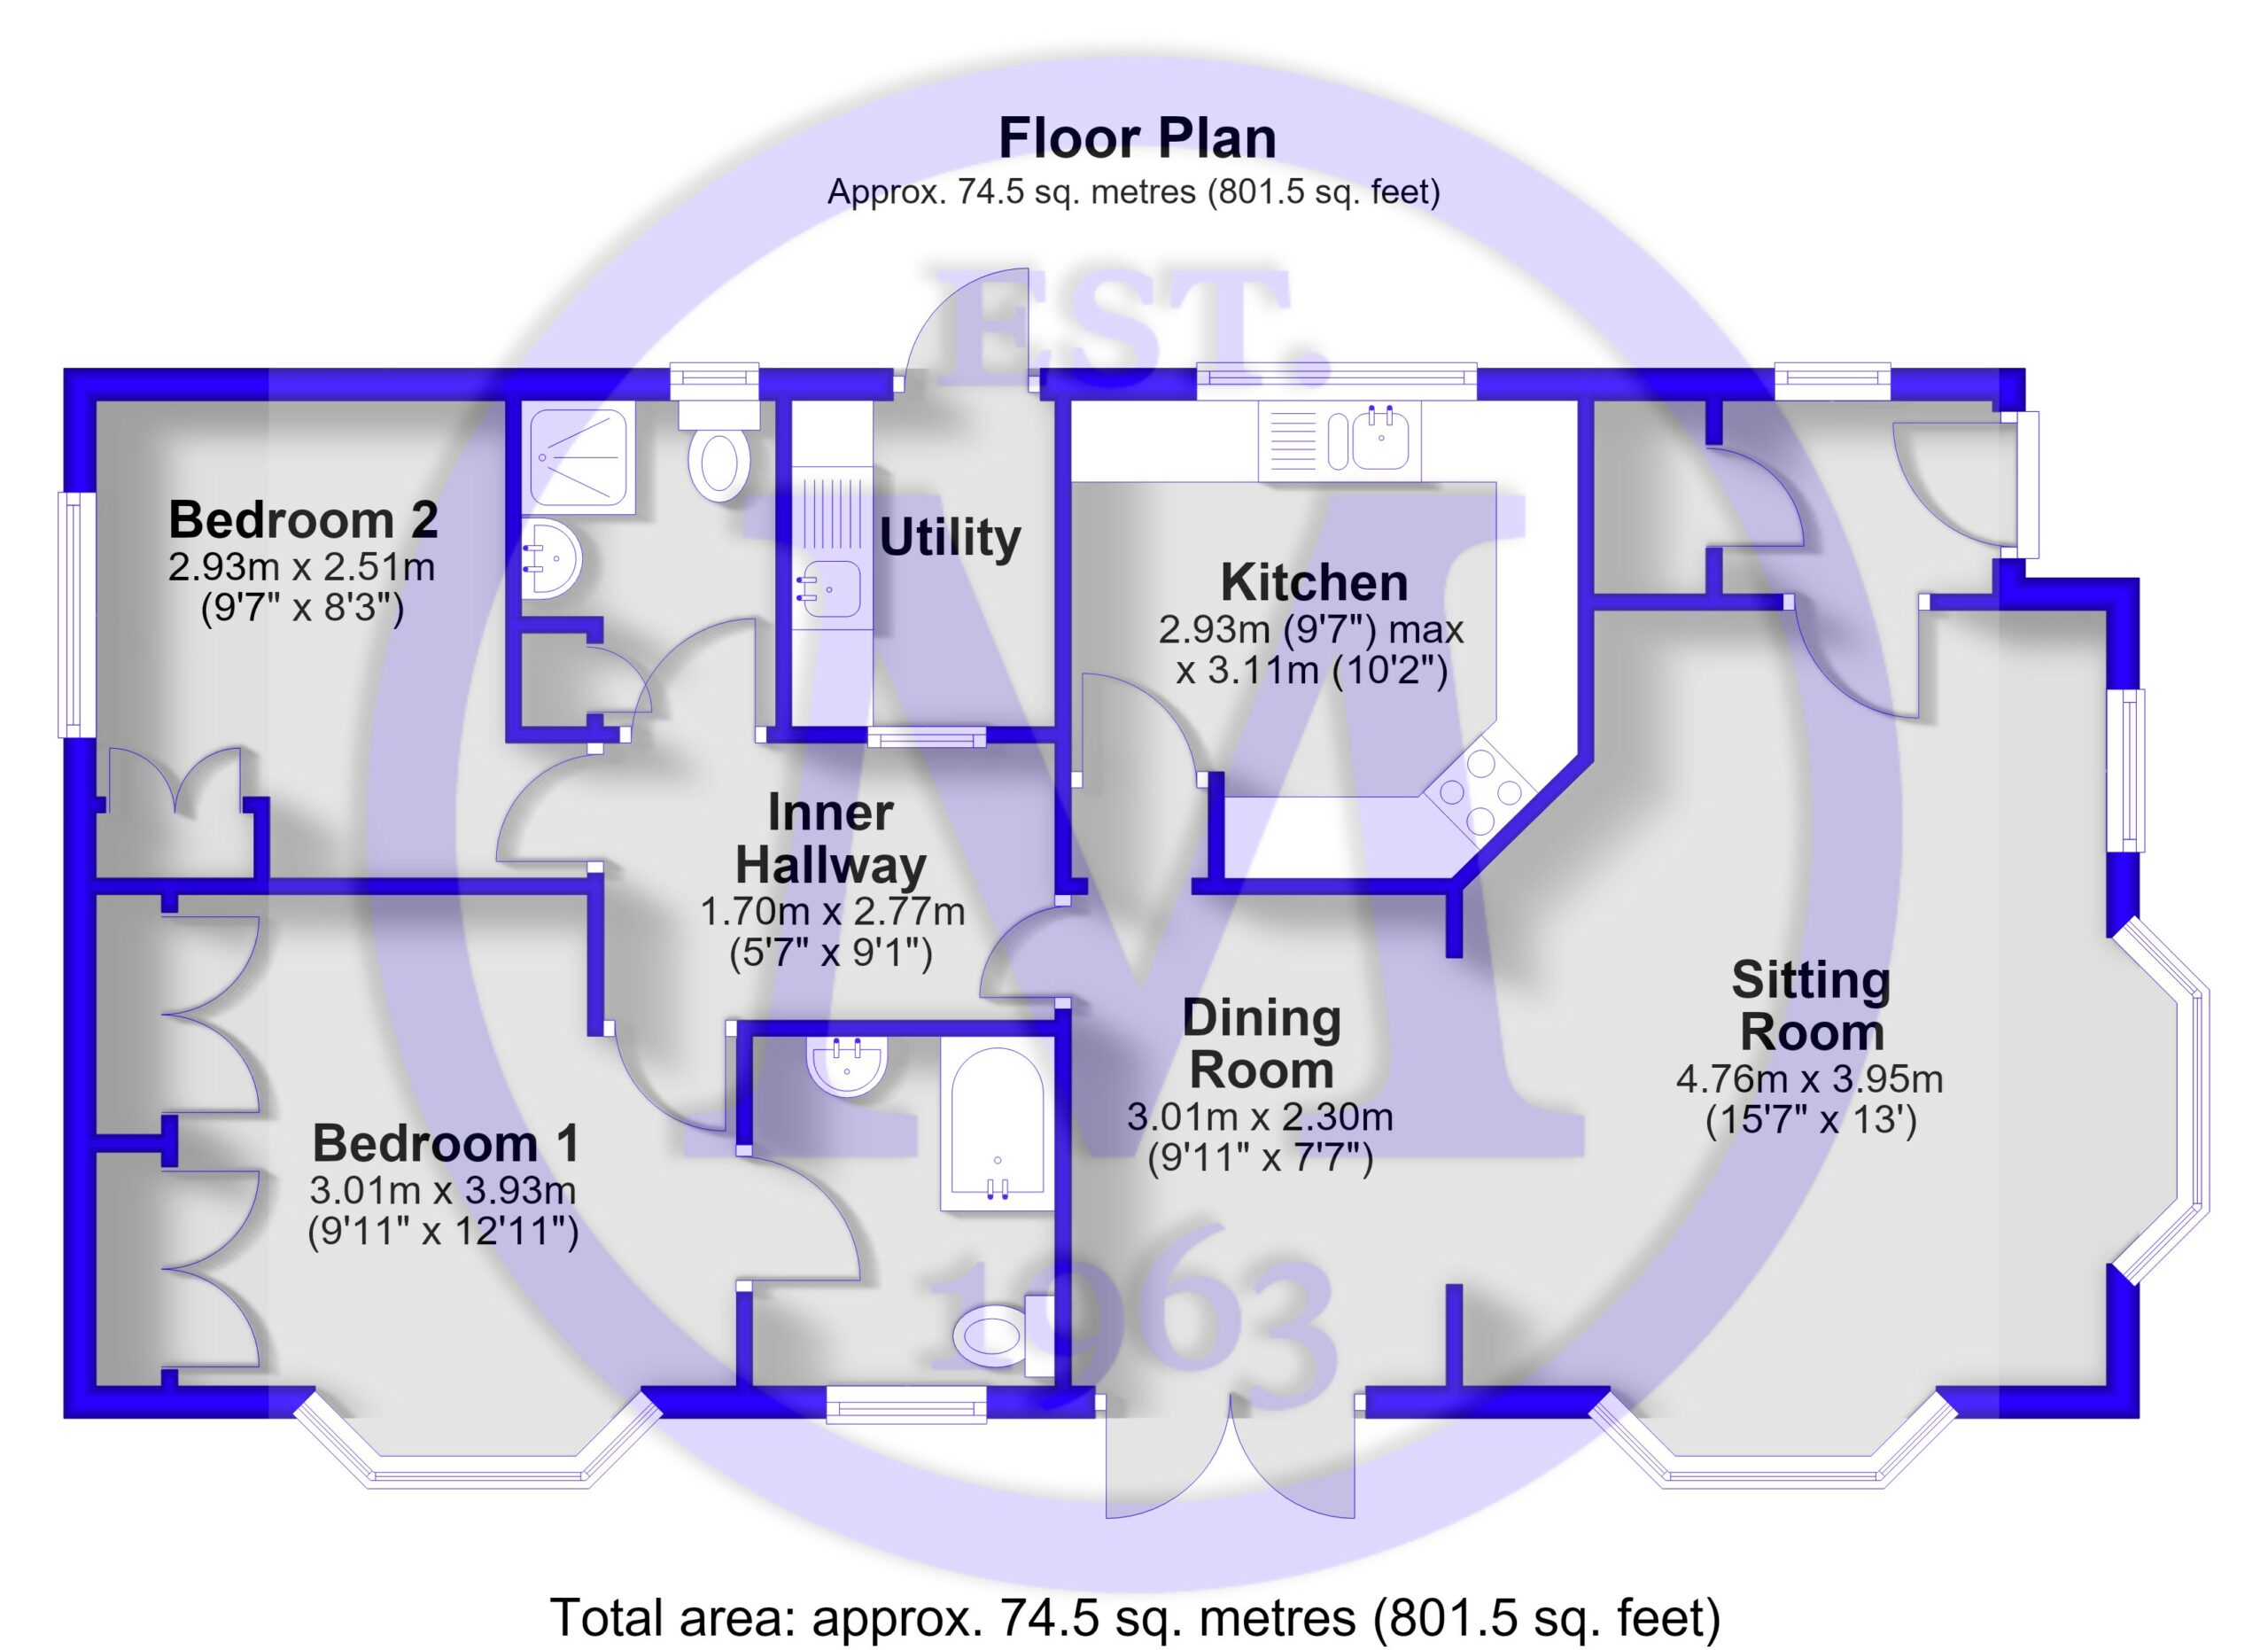
Entrance porch with a useful storage cupboard.
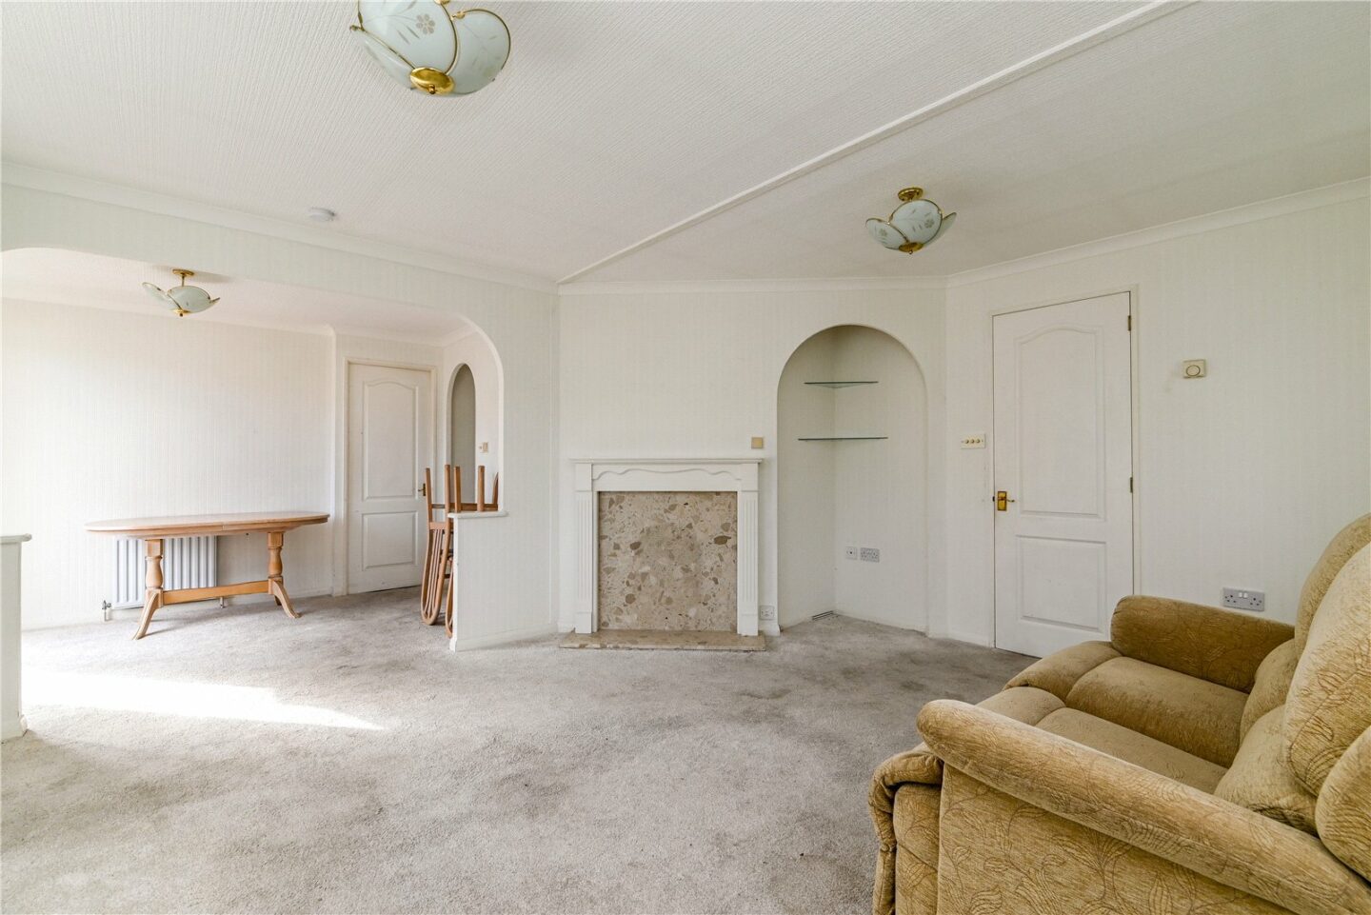
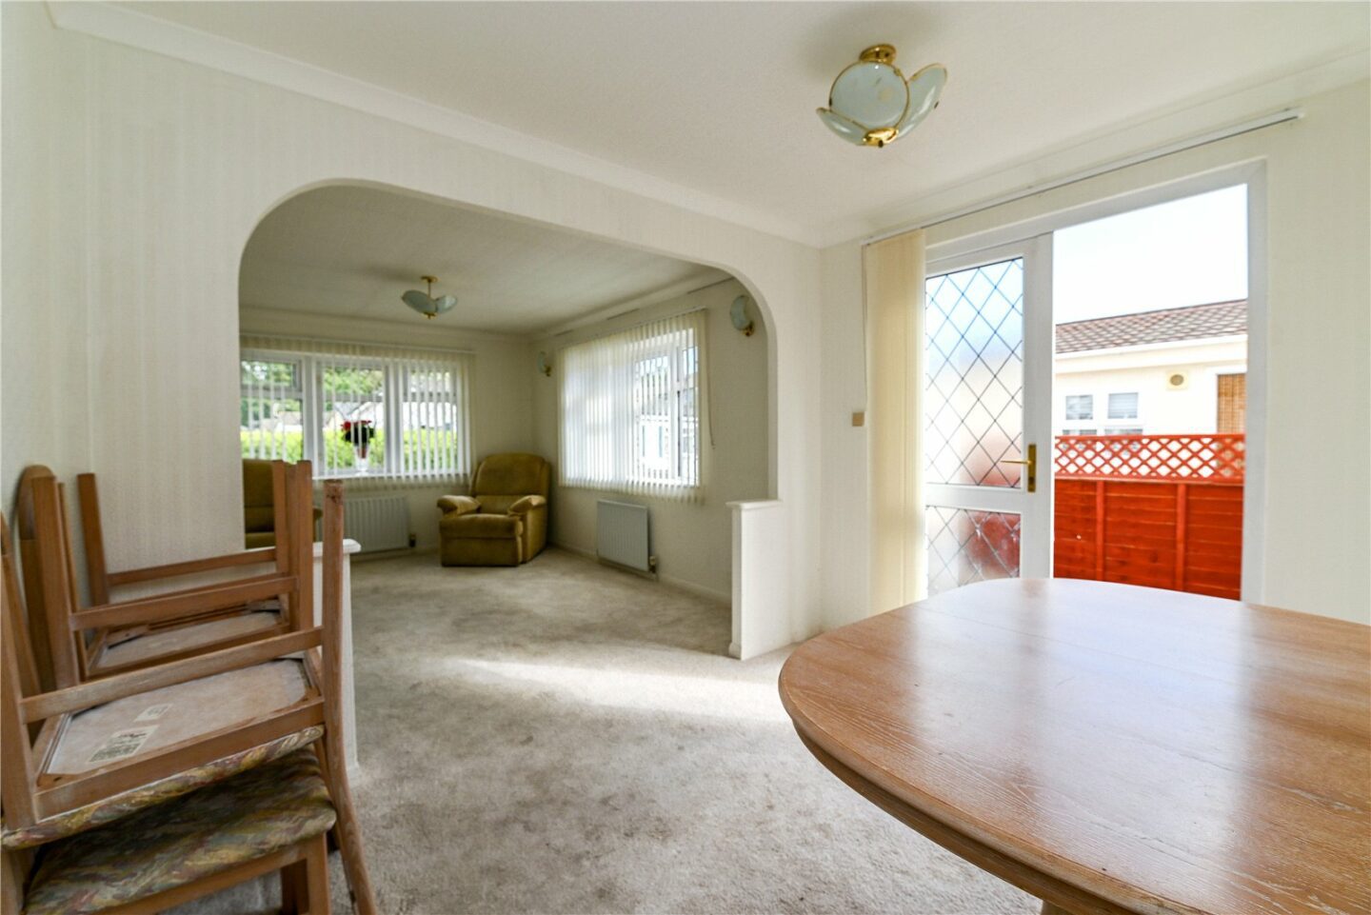
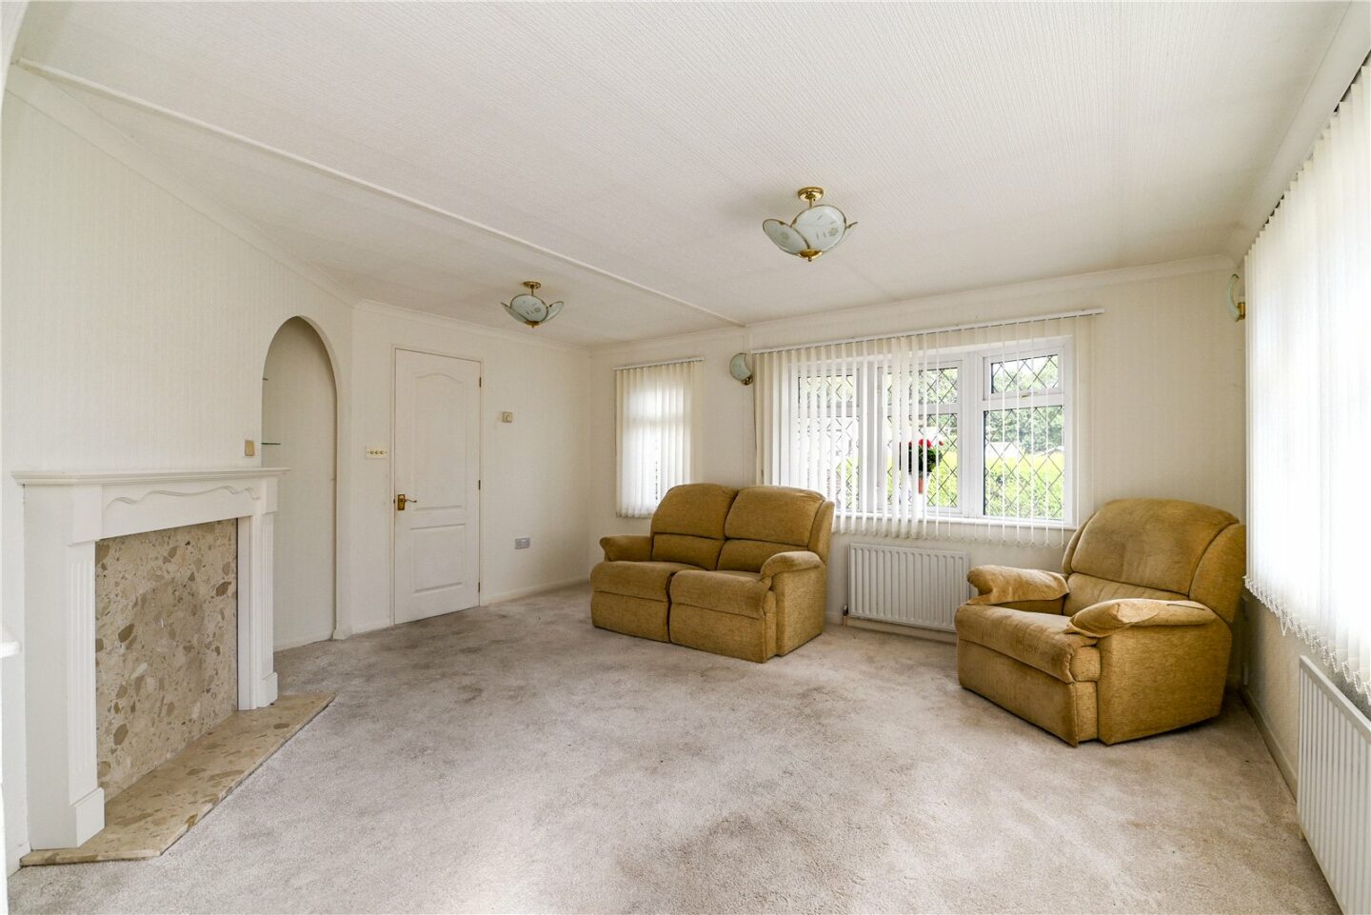
Large sitting/dining room with a feature fireplace, a pleasant double aspect, and a door leading to the rear garden.
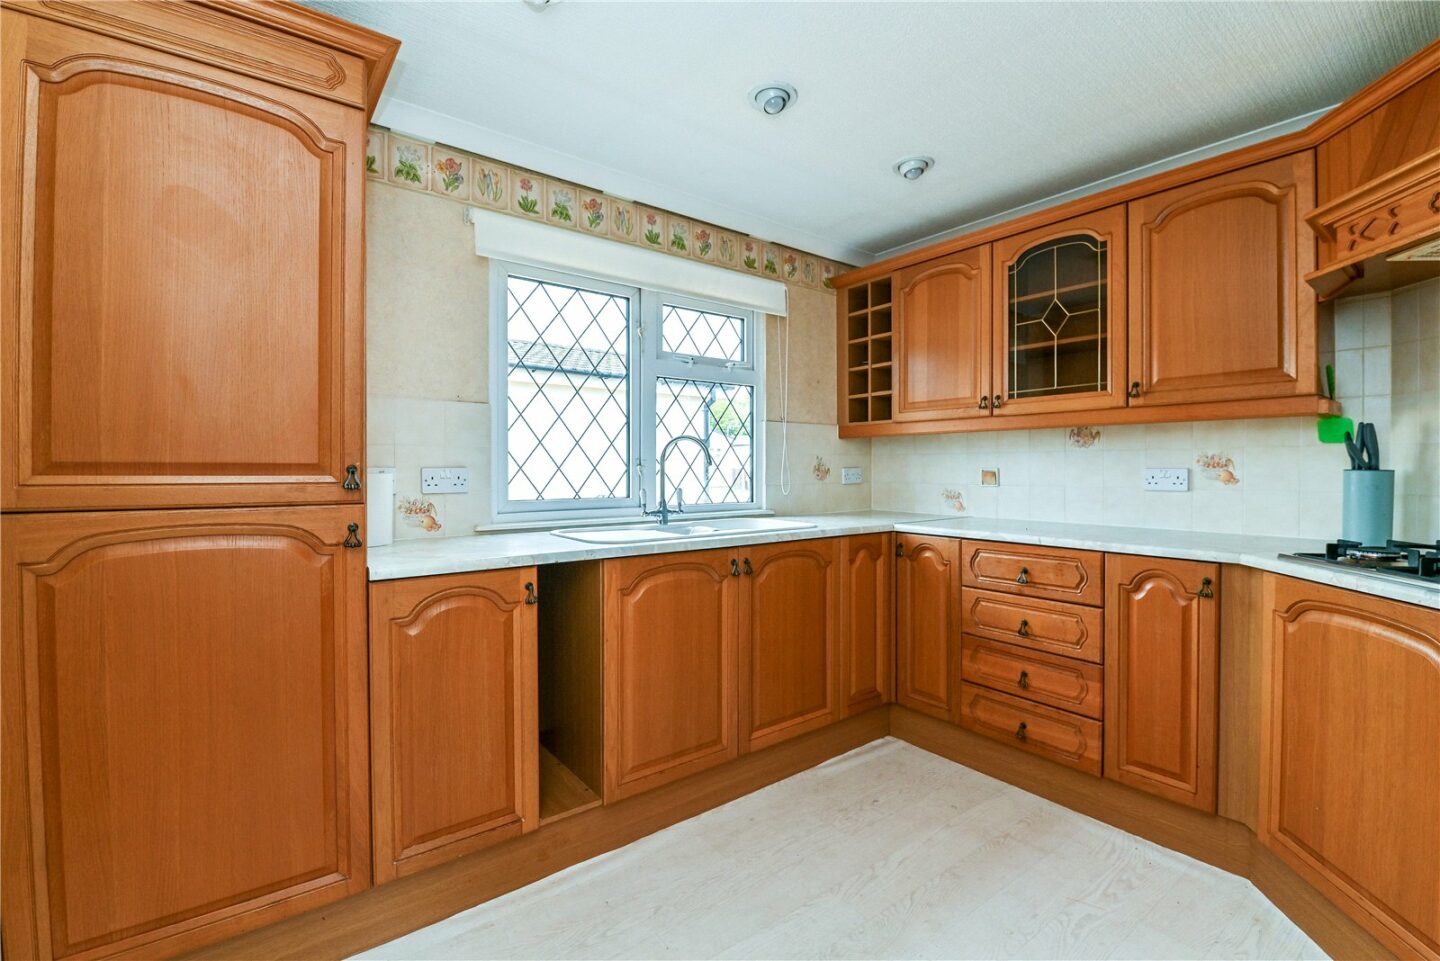
Kitchen with an excellent range of timber wall and base units, a marble effect worktop, a four burner gas hob with an extractor fan over, a one and a half bowl sink with a mixer tap and drainer, an integrated fridge/freezer, and raised double oven.
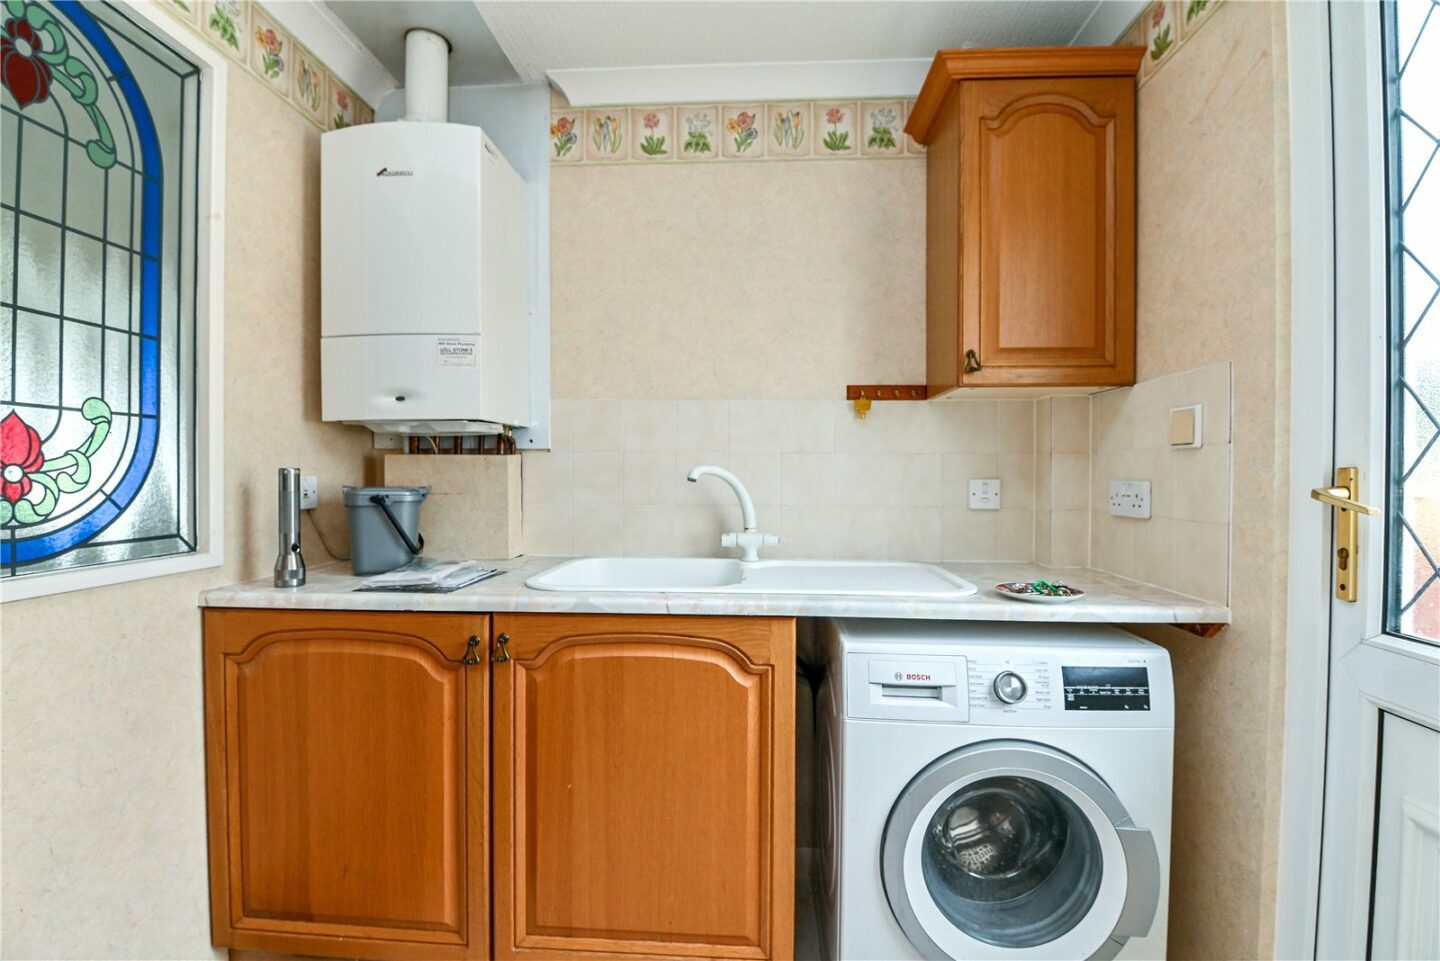
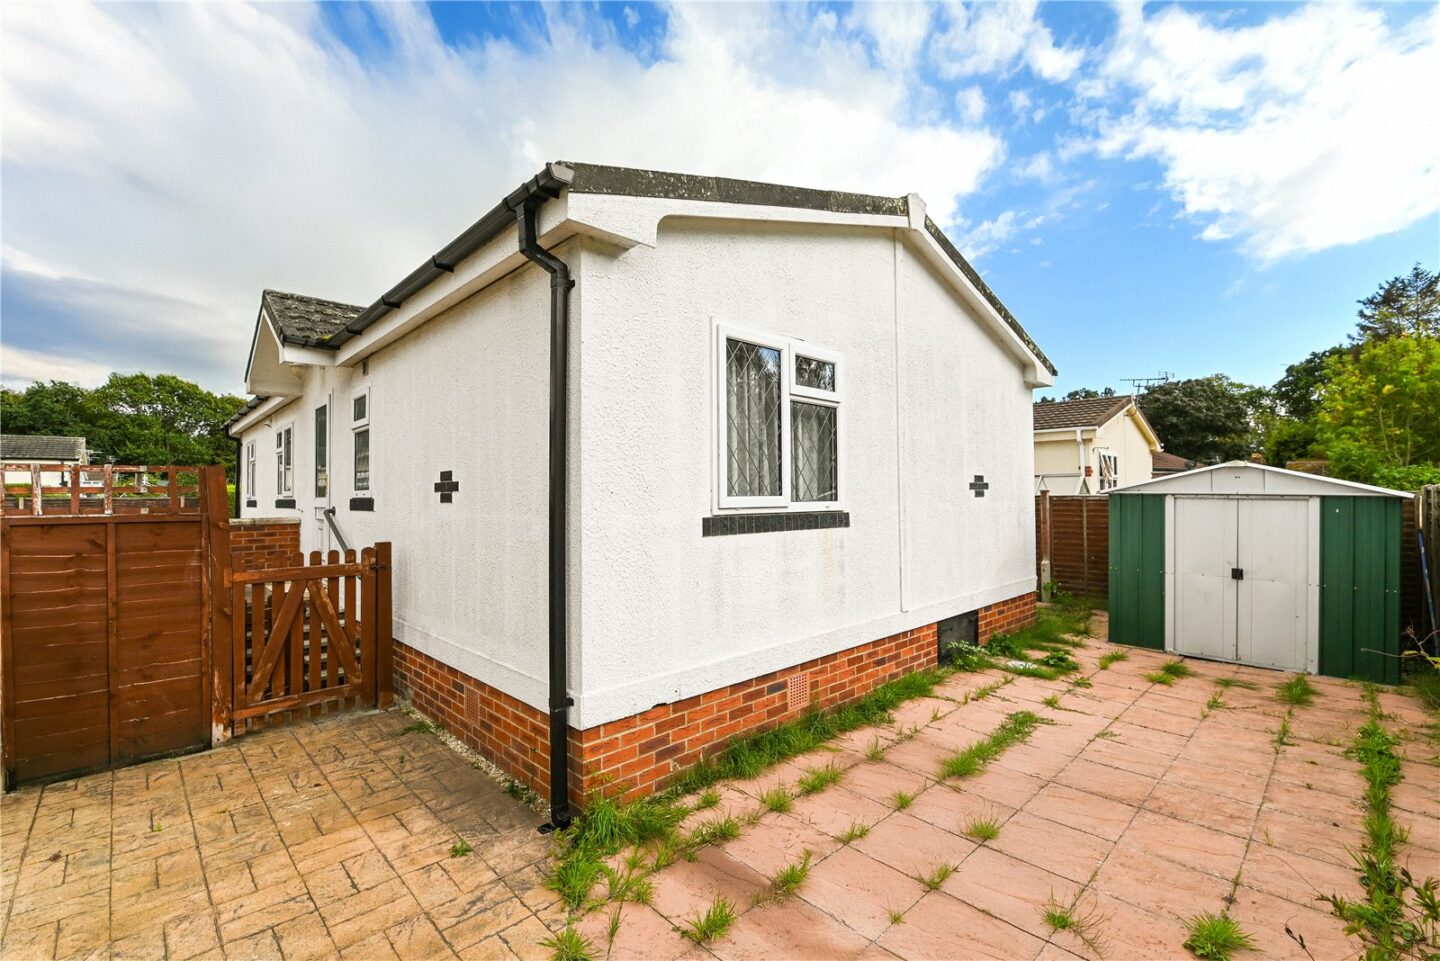
Utility room with a wall hung Worcester gas fired boiler, a sink with a mixer tap and drainer, space and plumbing for a washing machine, and a UPVC double glazed door leading to the driveway and rear garden.
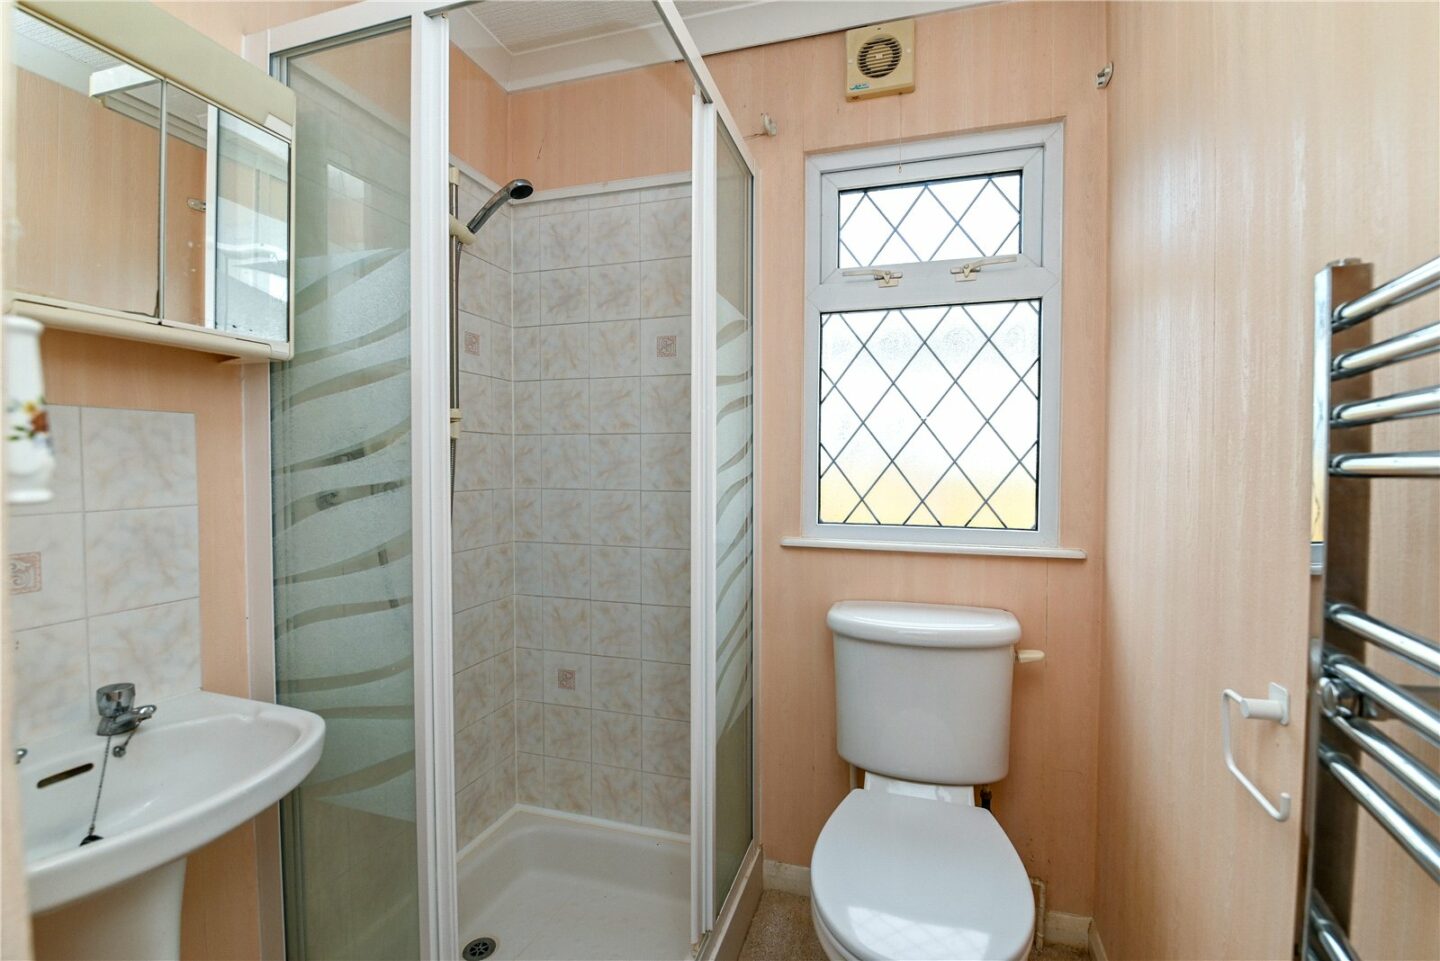
Shower room with an airing cupboard, an extractor fan, a UPVC double glazed window, a wall hung medicine cabinet, and a suite comprising a WC, a chrome ladder style heated towel rail, and a corner shower cubicle.
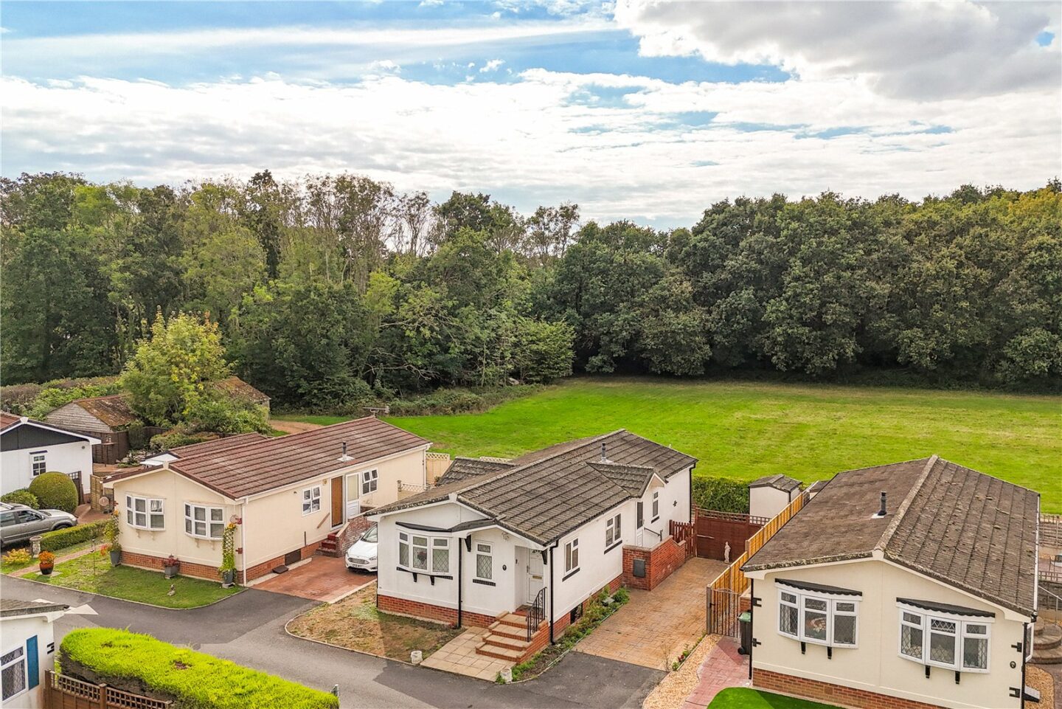
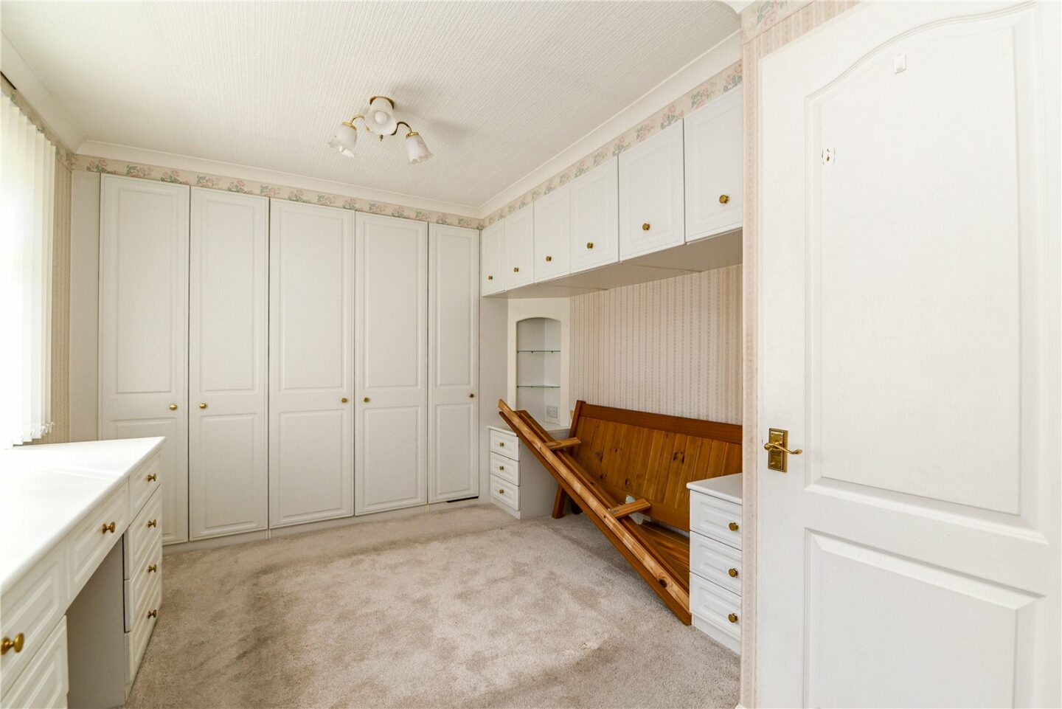
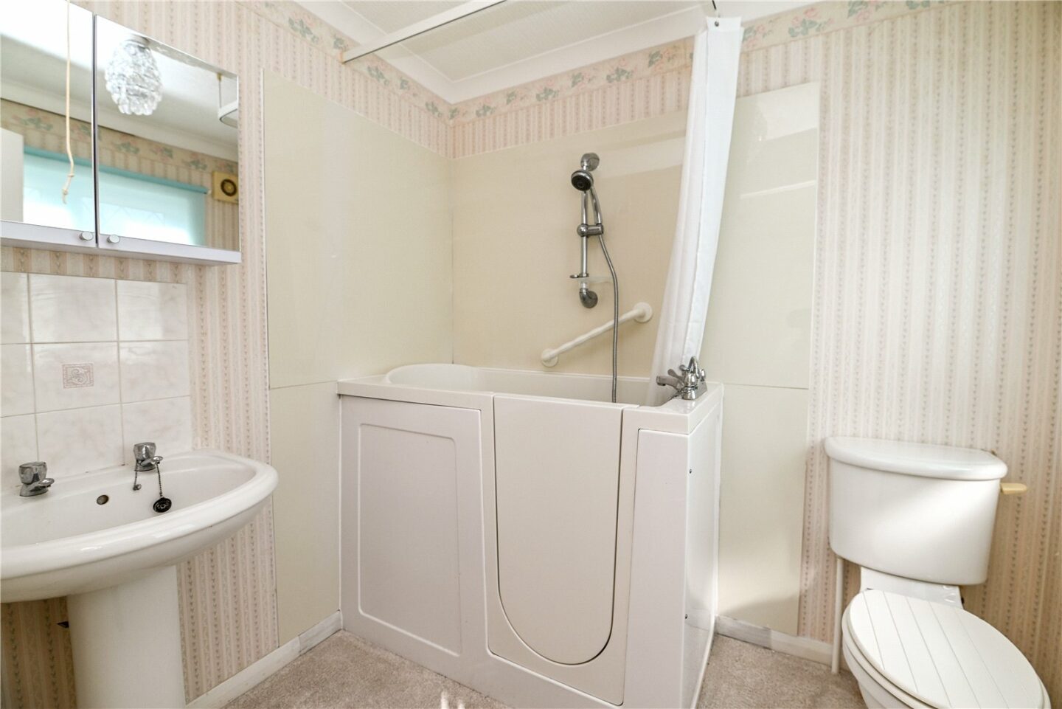
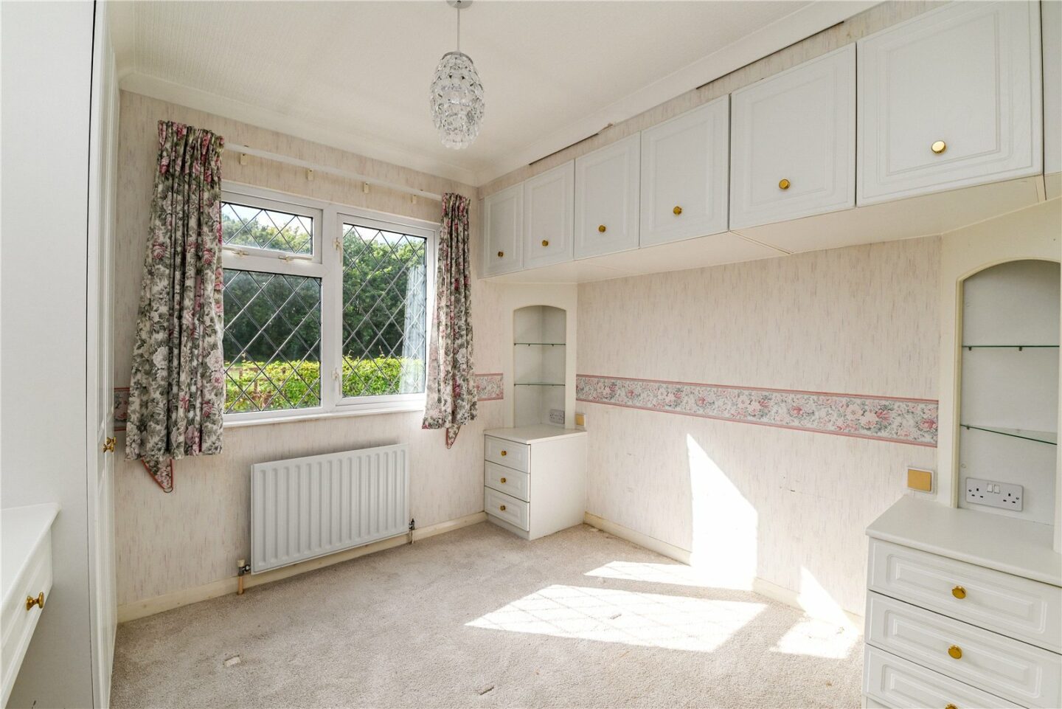
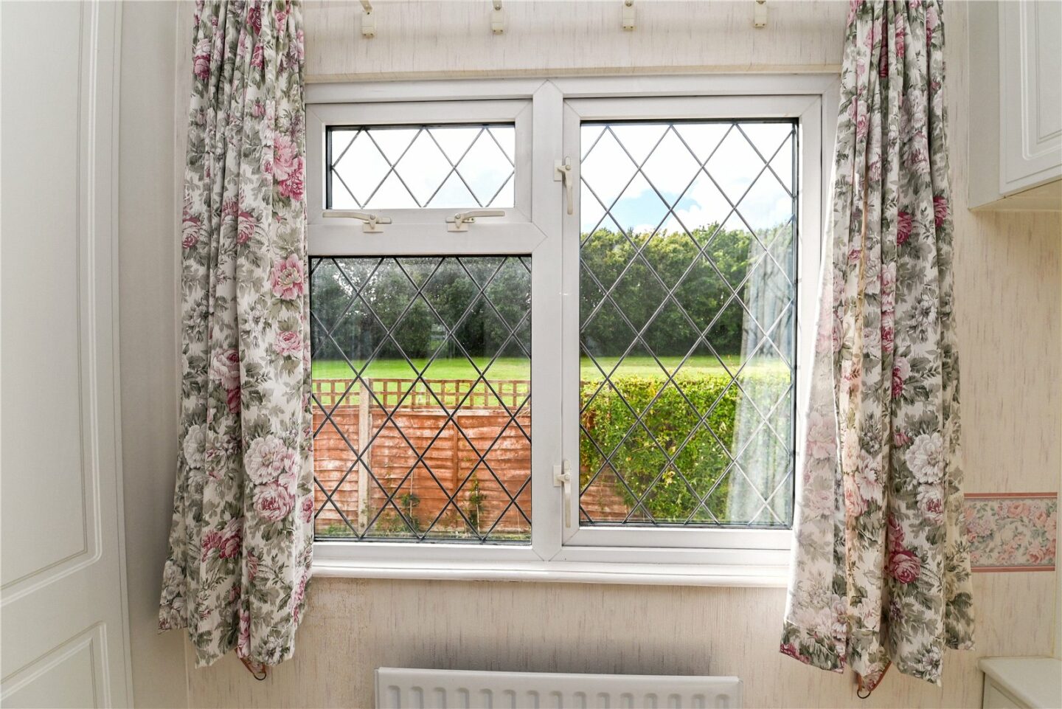
Two double bedrooms, both with a great range of fitted storage. Bedroom two enjoys views over the nearby field, and bedroom one benefits from an en-suite fitted with a suite comprising a WC, a pedestal wash hand basin, and a walk-in bath with a shower attachment.
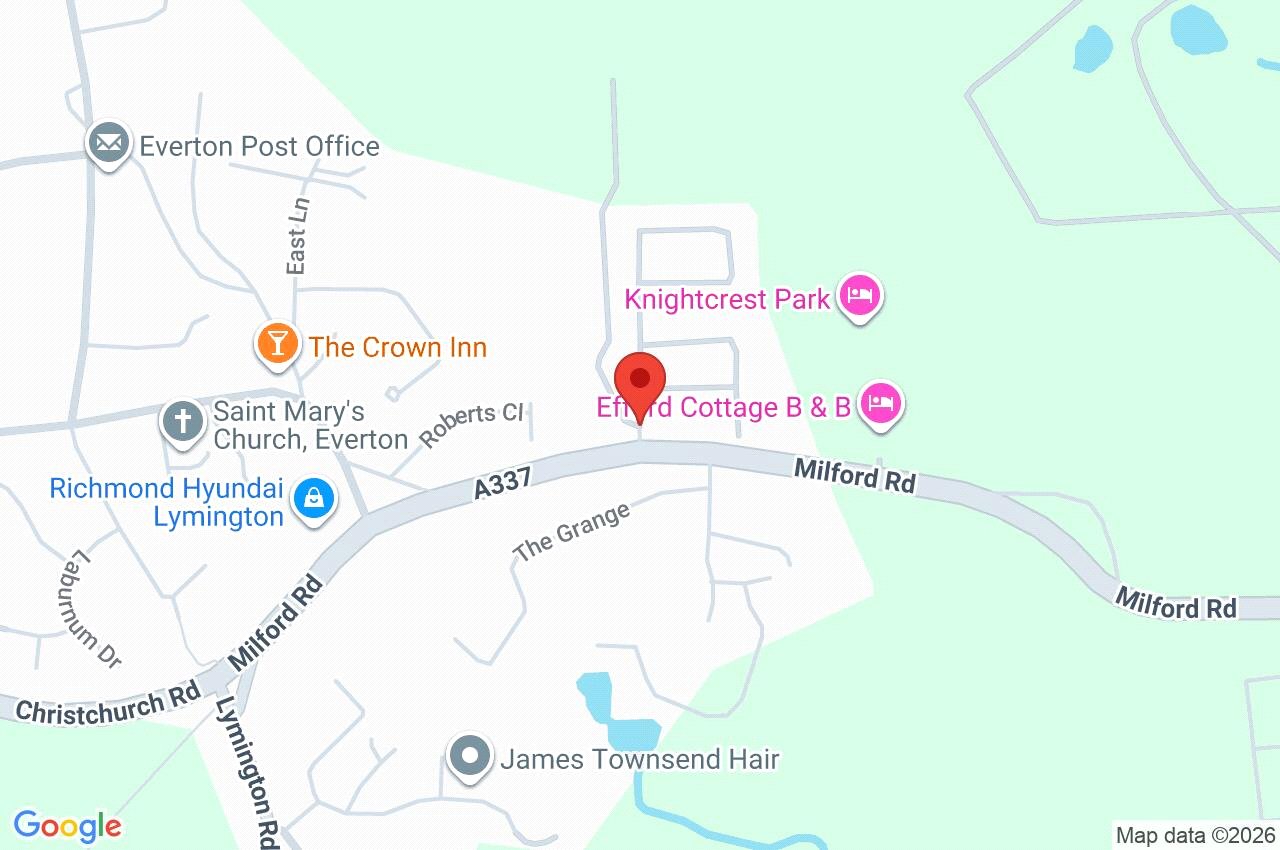
3 Knightcrest Park Milford Road
Lymington
SO41 0BA
Give us your details and we’ll be in touch
