









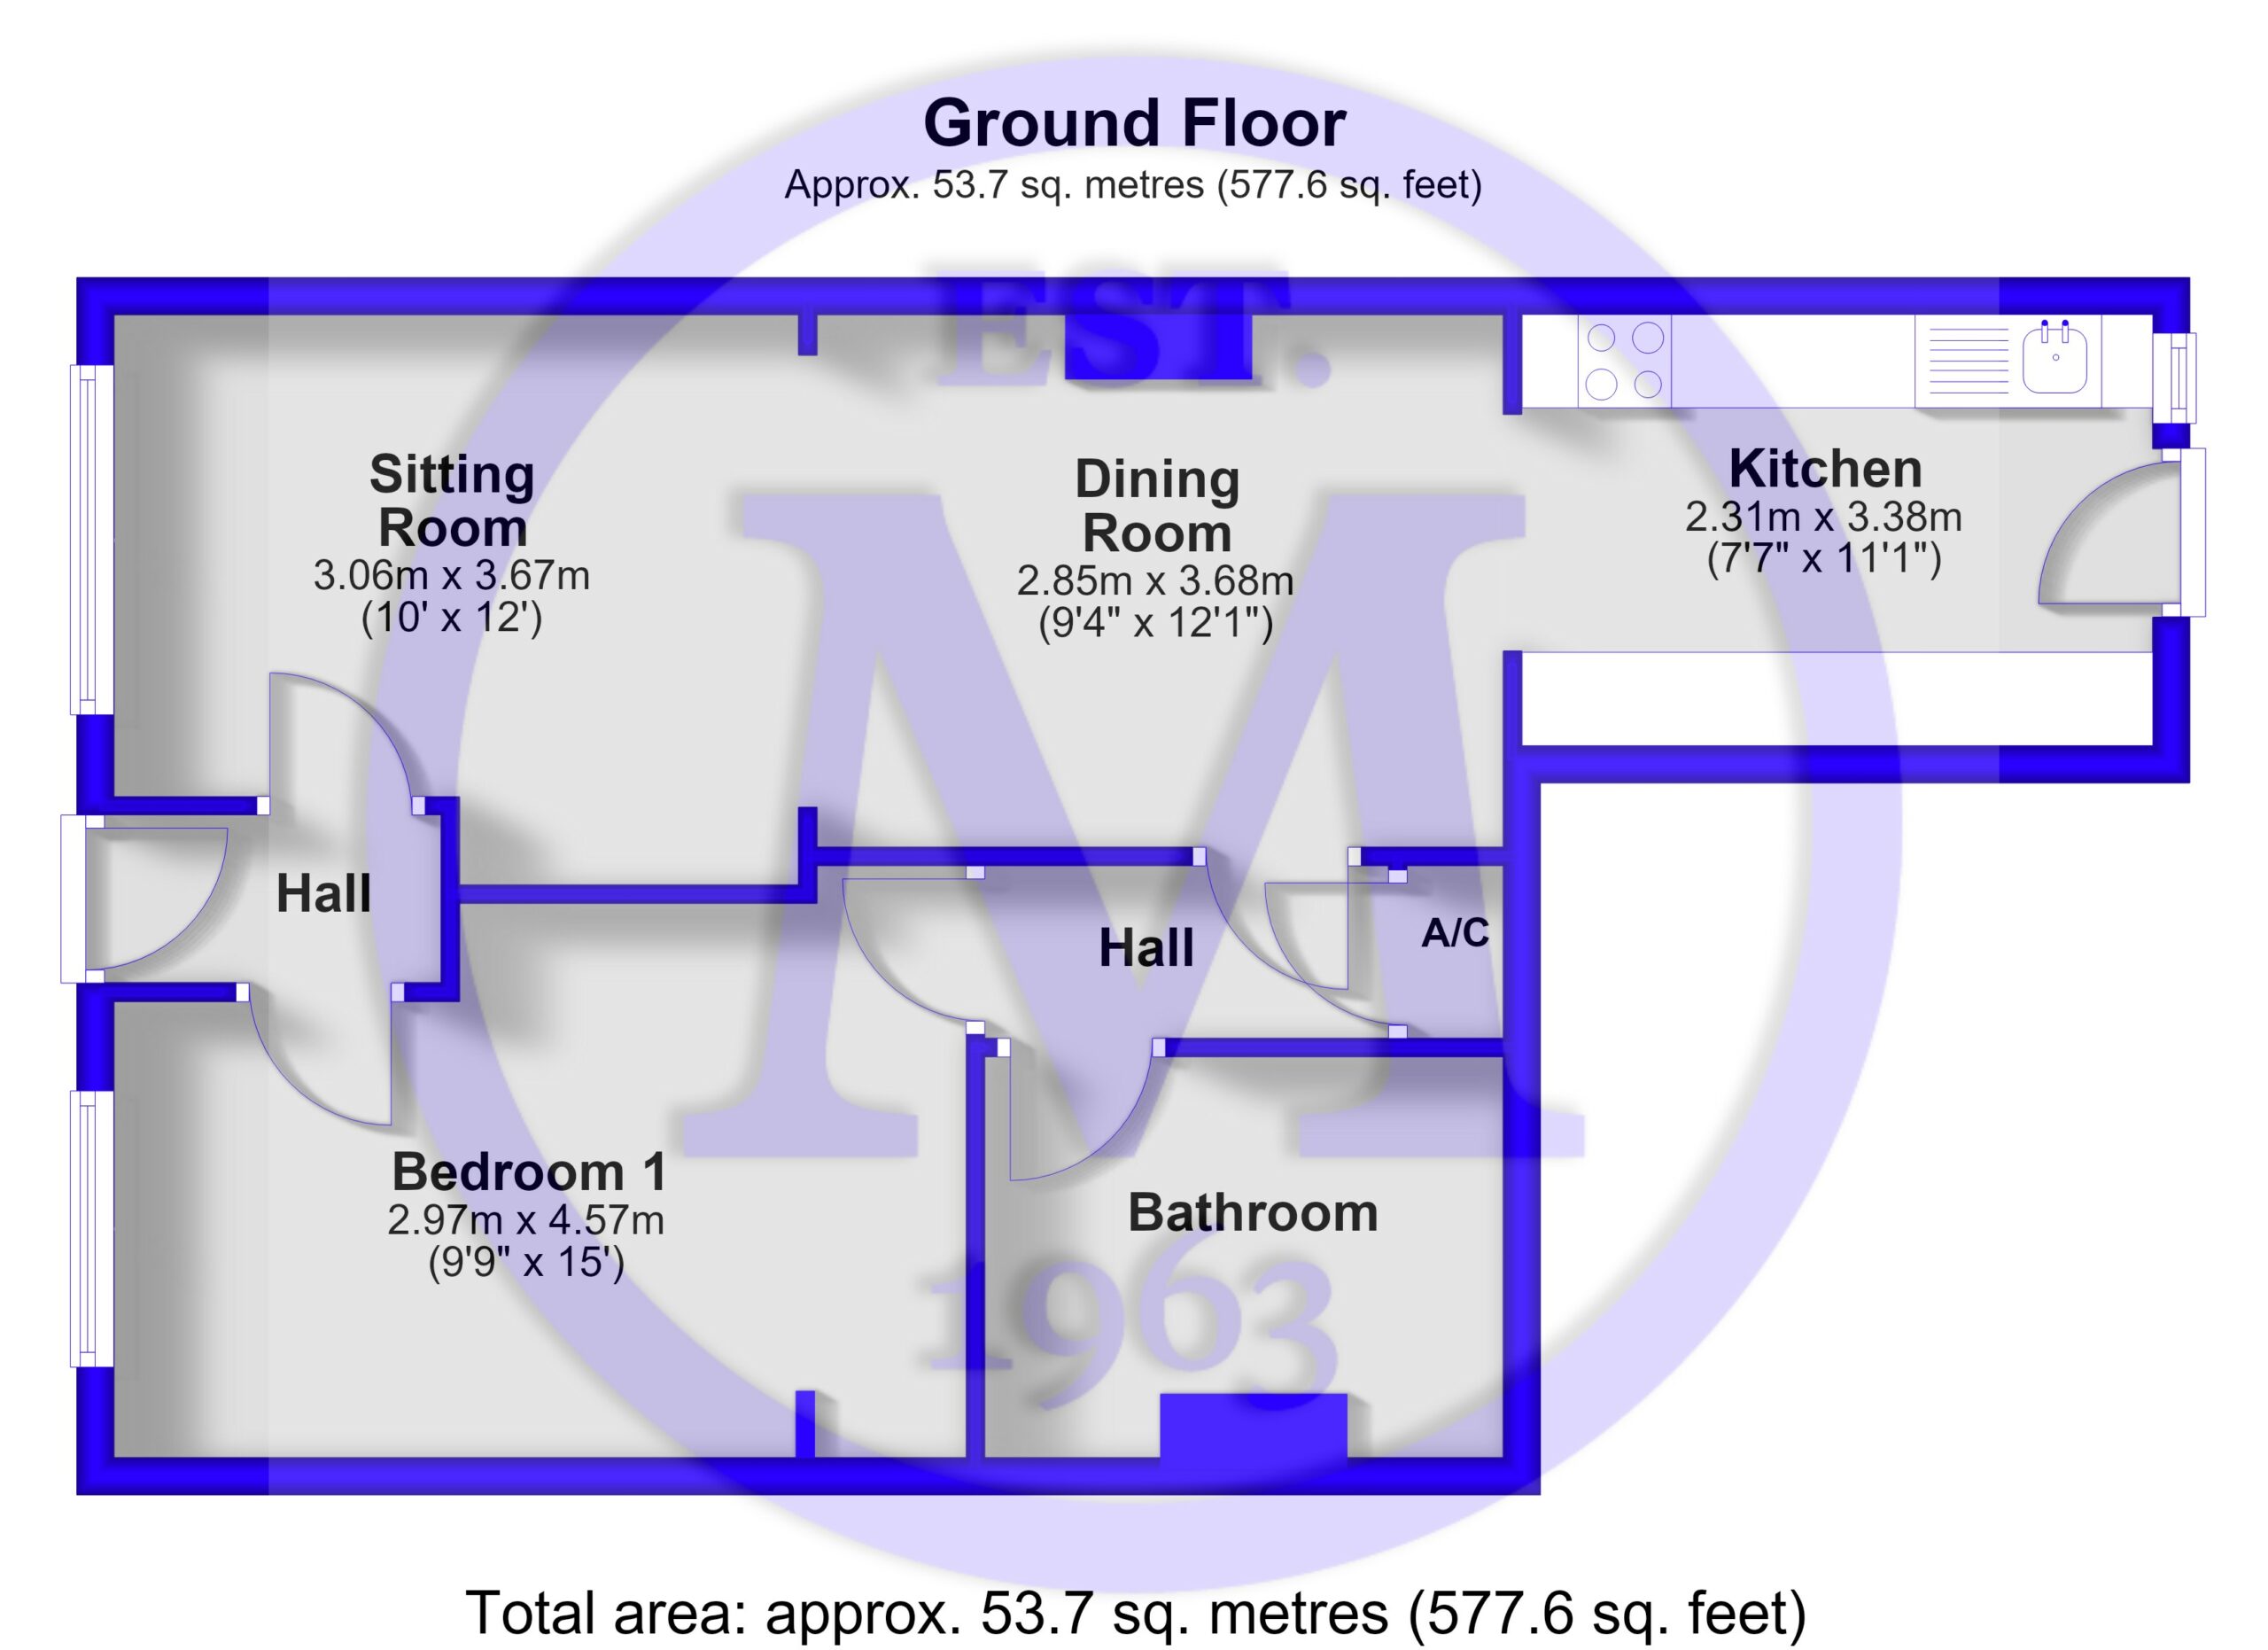
Entrance hall with a glazed front door, carpeted flooring, and access through to the bedroom and sitting/dining room.
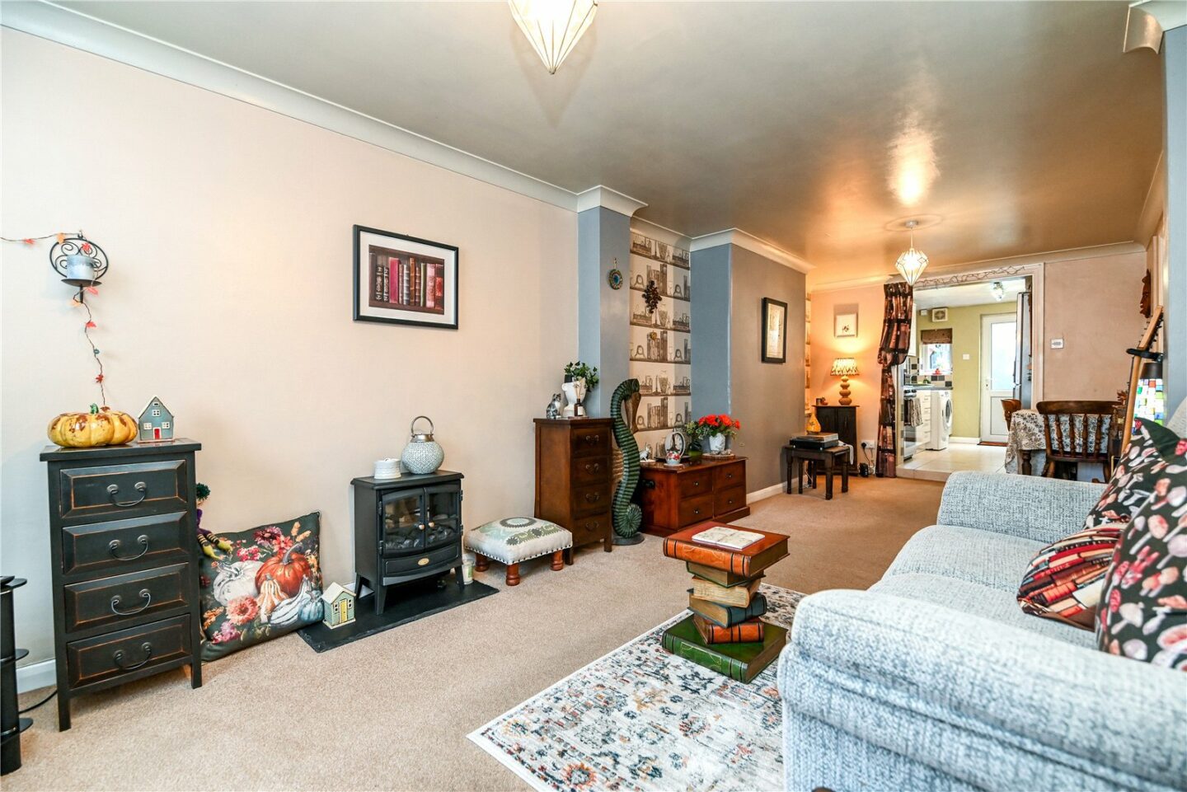
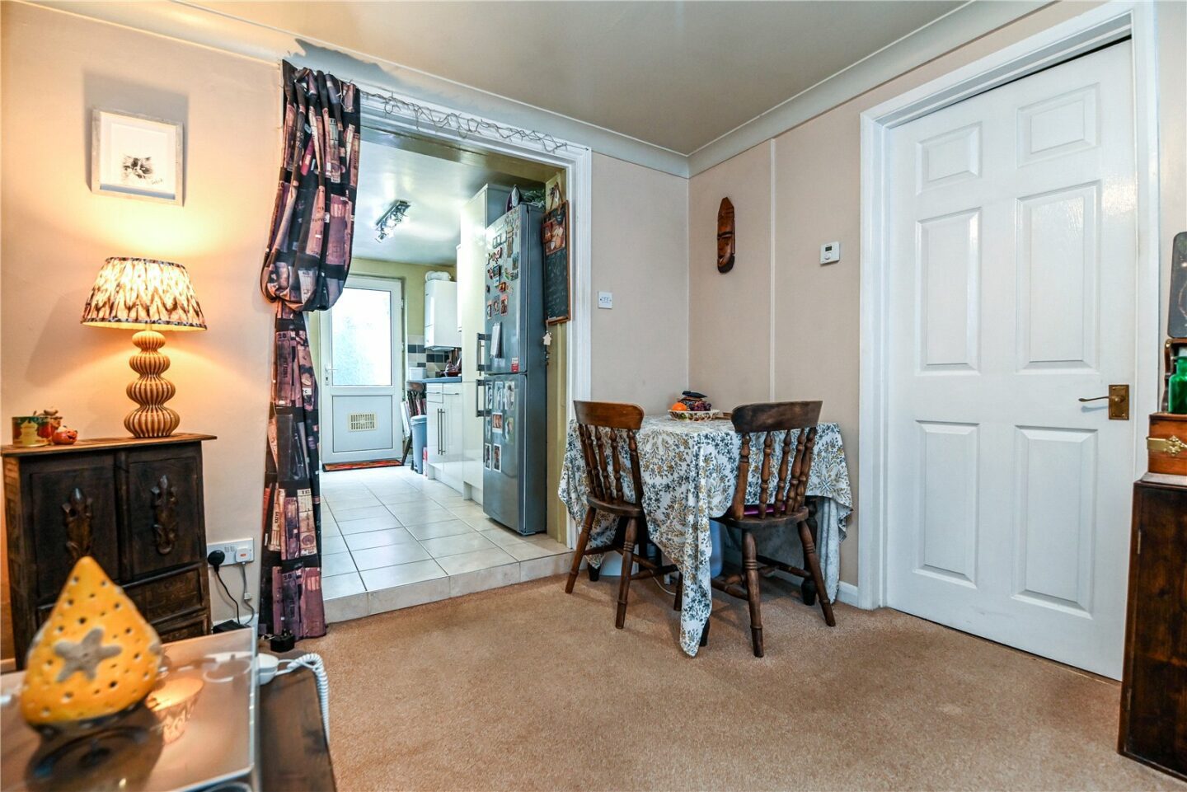
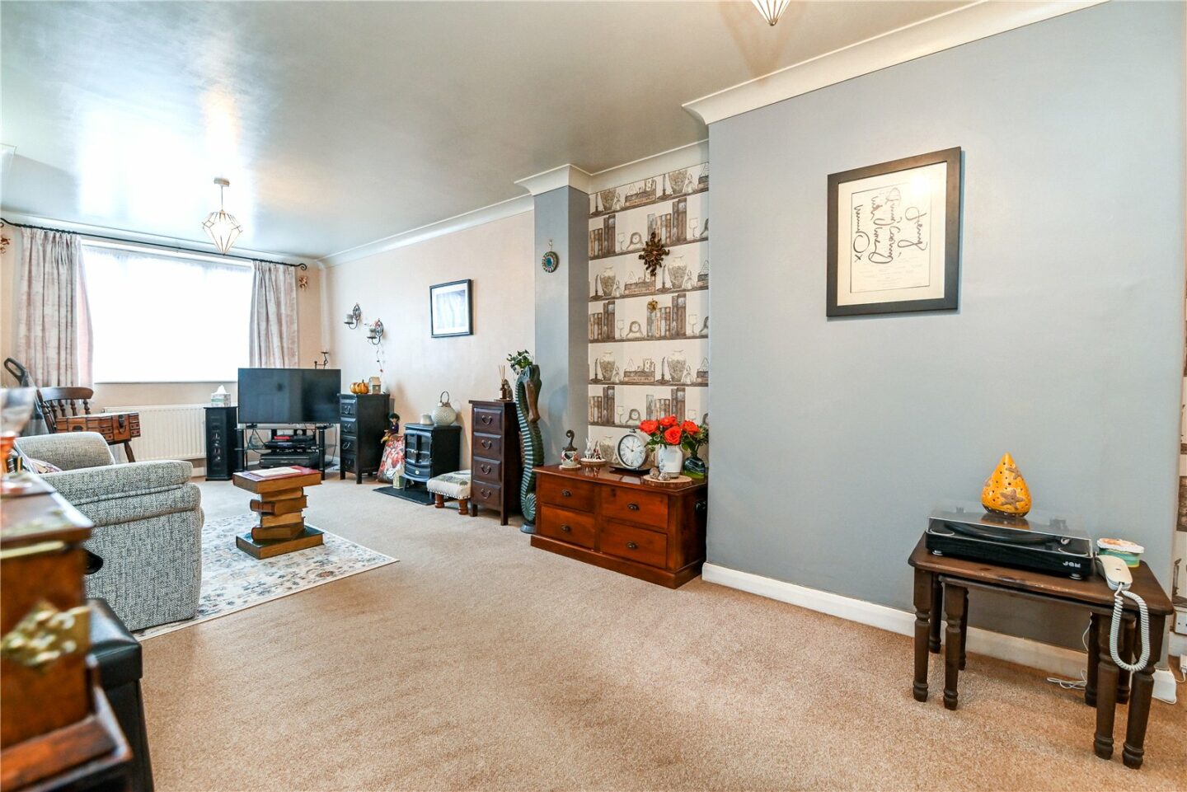
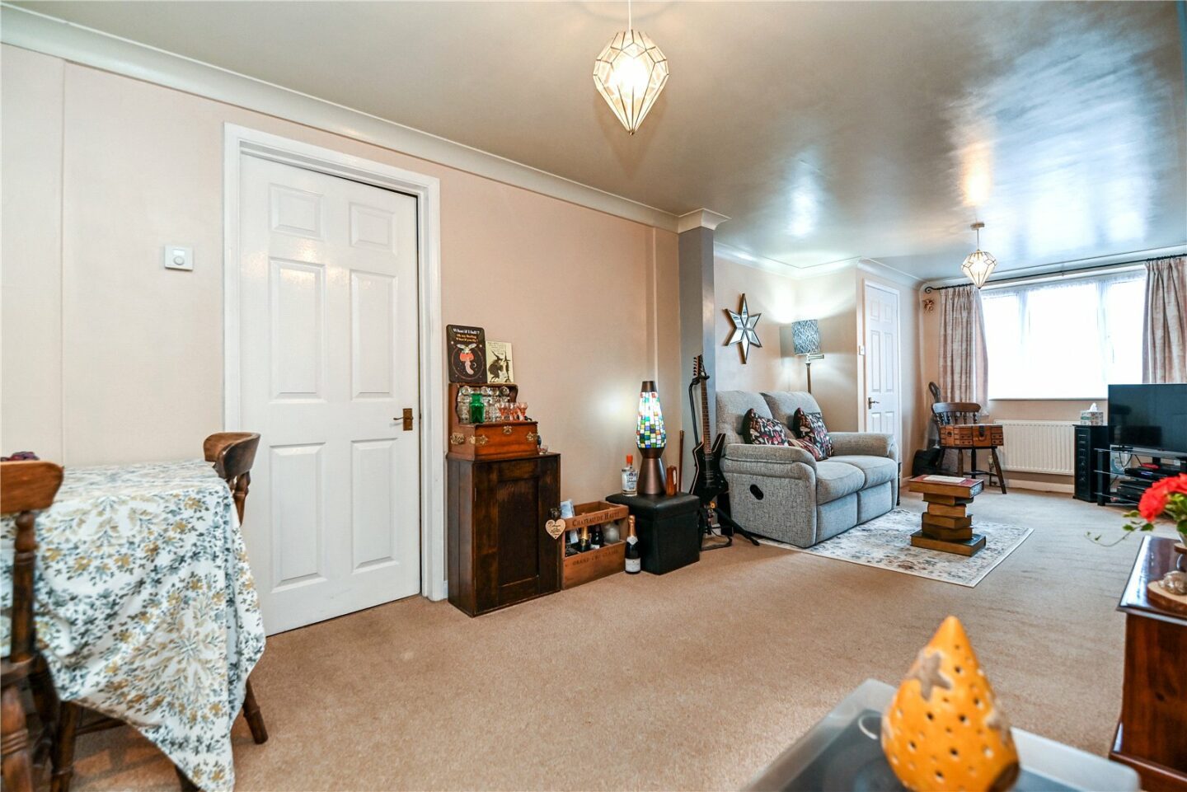
The sitting/dining room is an extremely spacious room with a large UPVC window to the front, ample space for furniture, central heating controls, two double radiators, and access through to the kitchen.
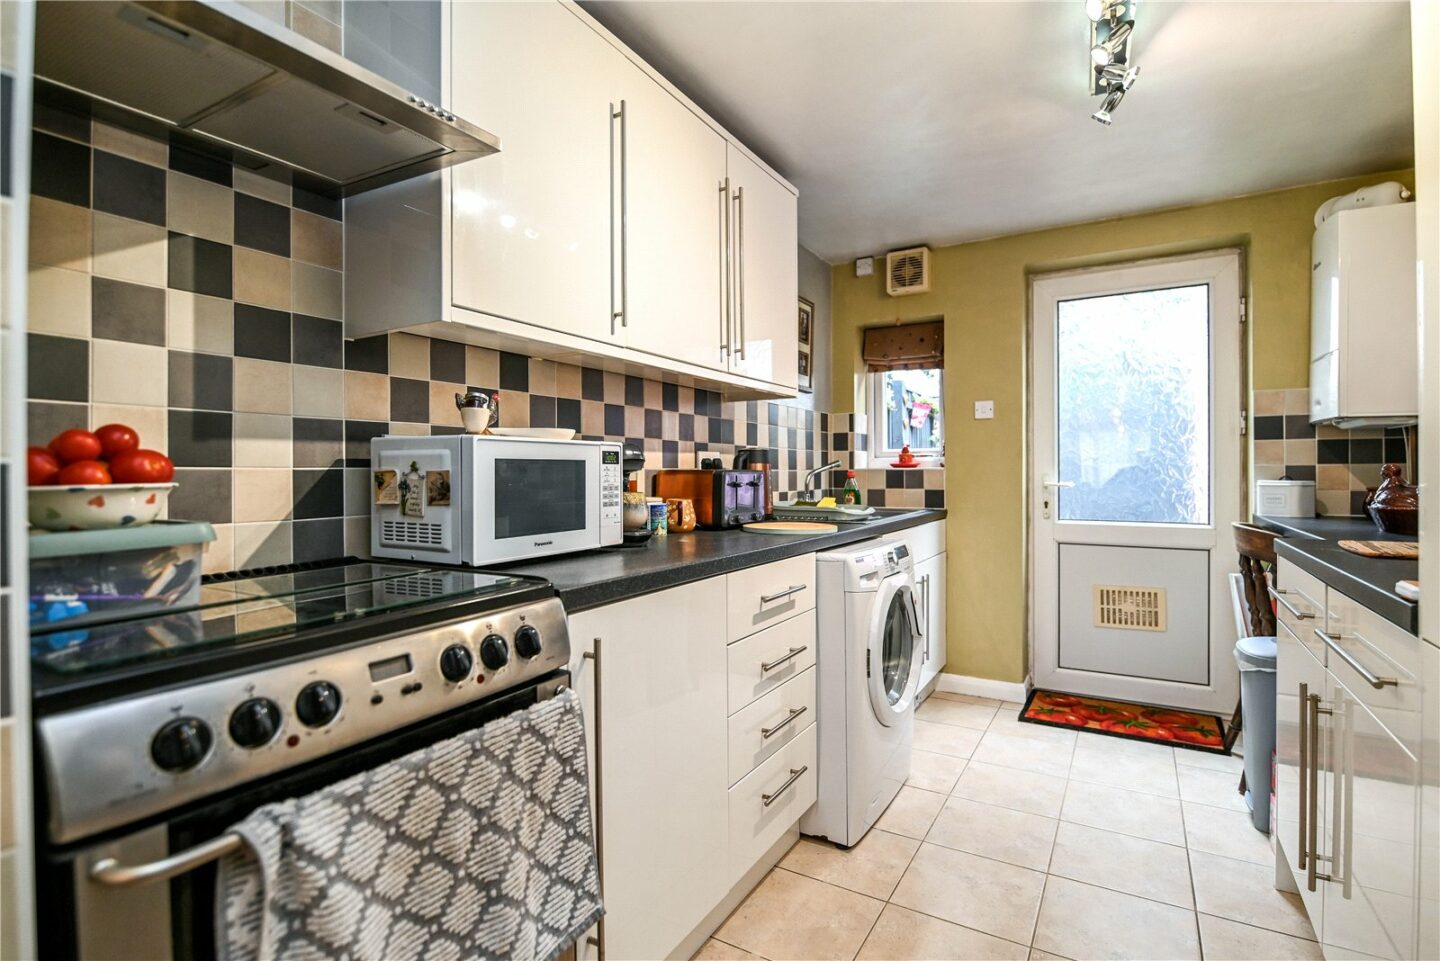
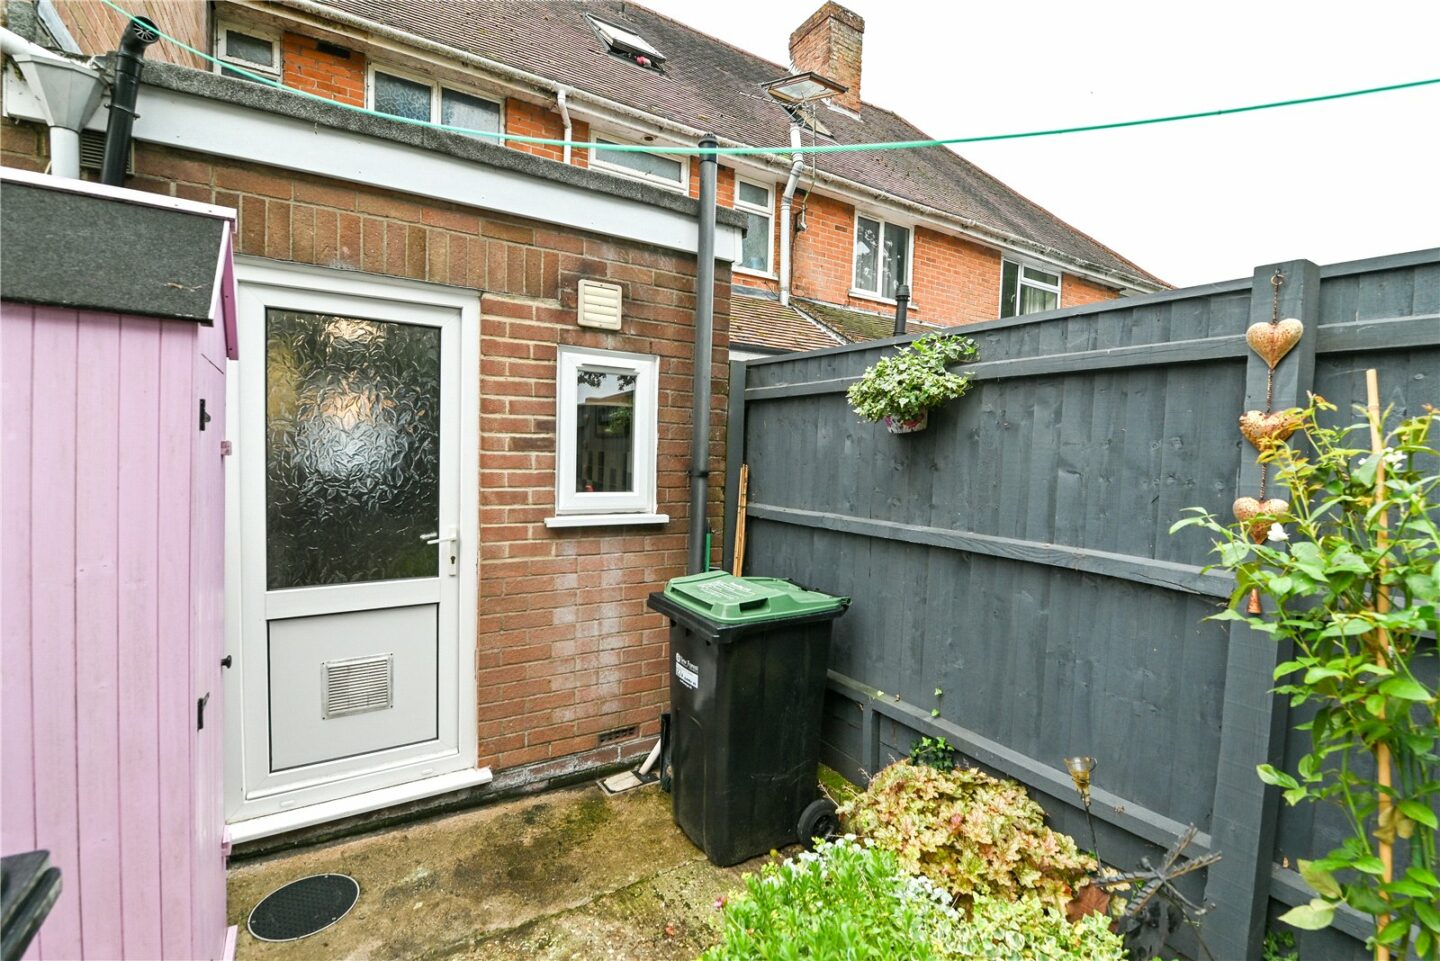
The kitchen is fitted with white gloss wall and base units, a contrasting granite effect worktop, tiled flooring, a tiled splashback, a stainless steel sink with mixer tap over and drainer, a breakfast bar, and a wall mounted Worcester combination boiler. A UPVC door gives access to the garden, and there is space and plumbing for a cooker, washing machine and tall freestanding fridge/freezer.
Internal hallway with an airing cupboard and access through to the bathroom.
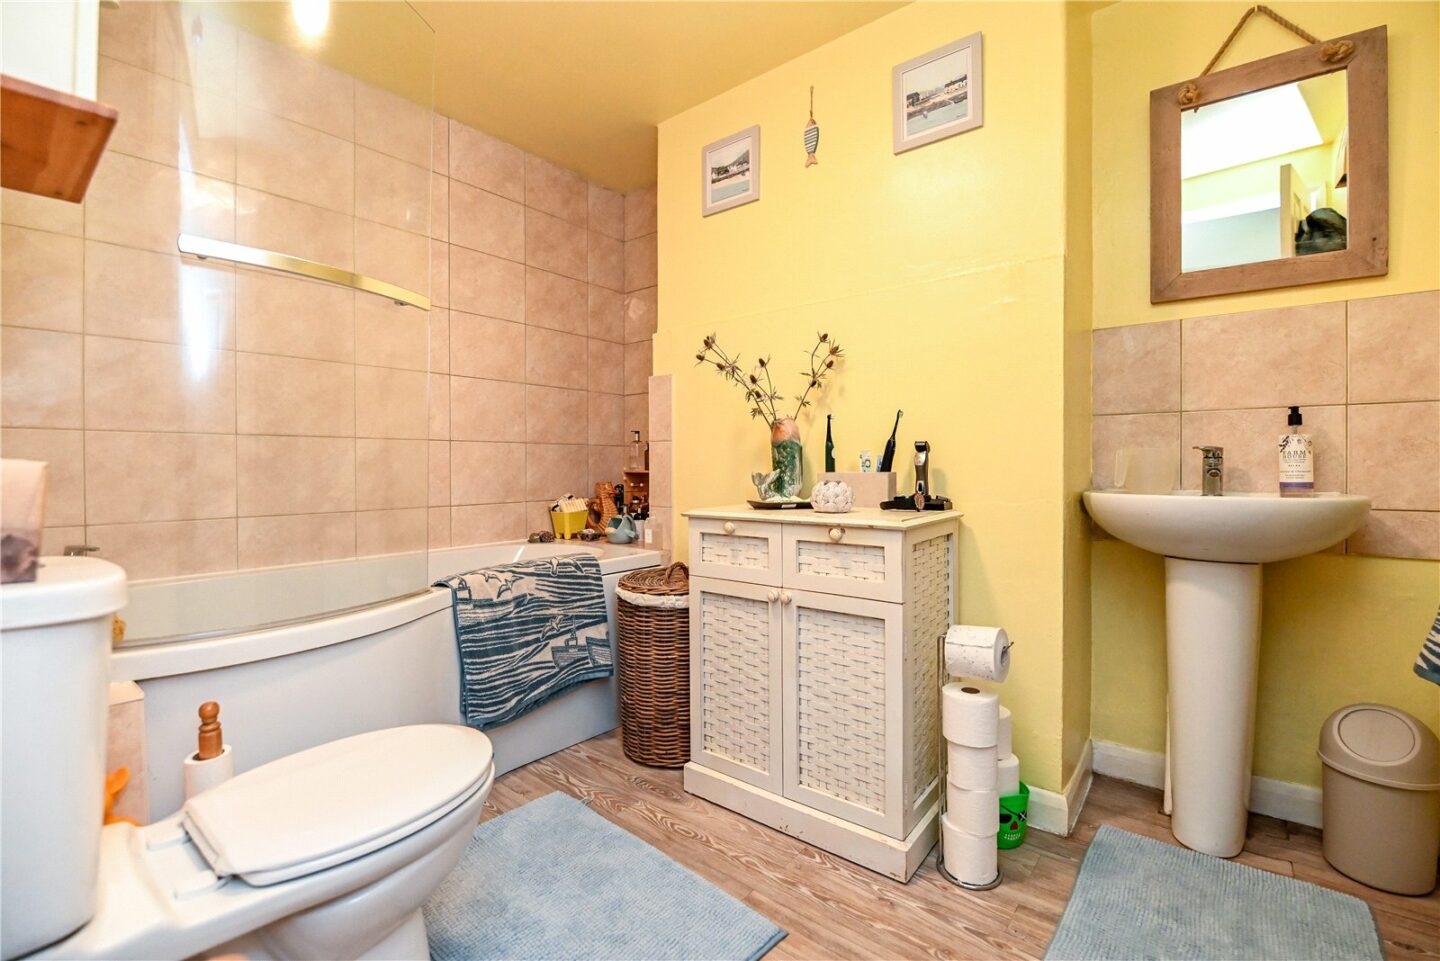
The bathroom is extremely spacious with a P-shaped bath with a mixer tap over and an independent electric shower, a glass shower screen, a WC, a pedestal wash hand basin with a mixer tap over, a tiled splashback, a heated towel rail, and timber effect flooring.
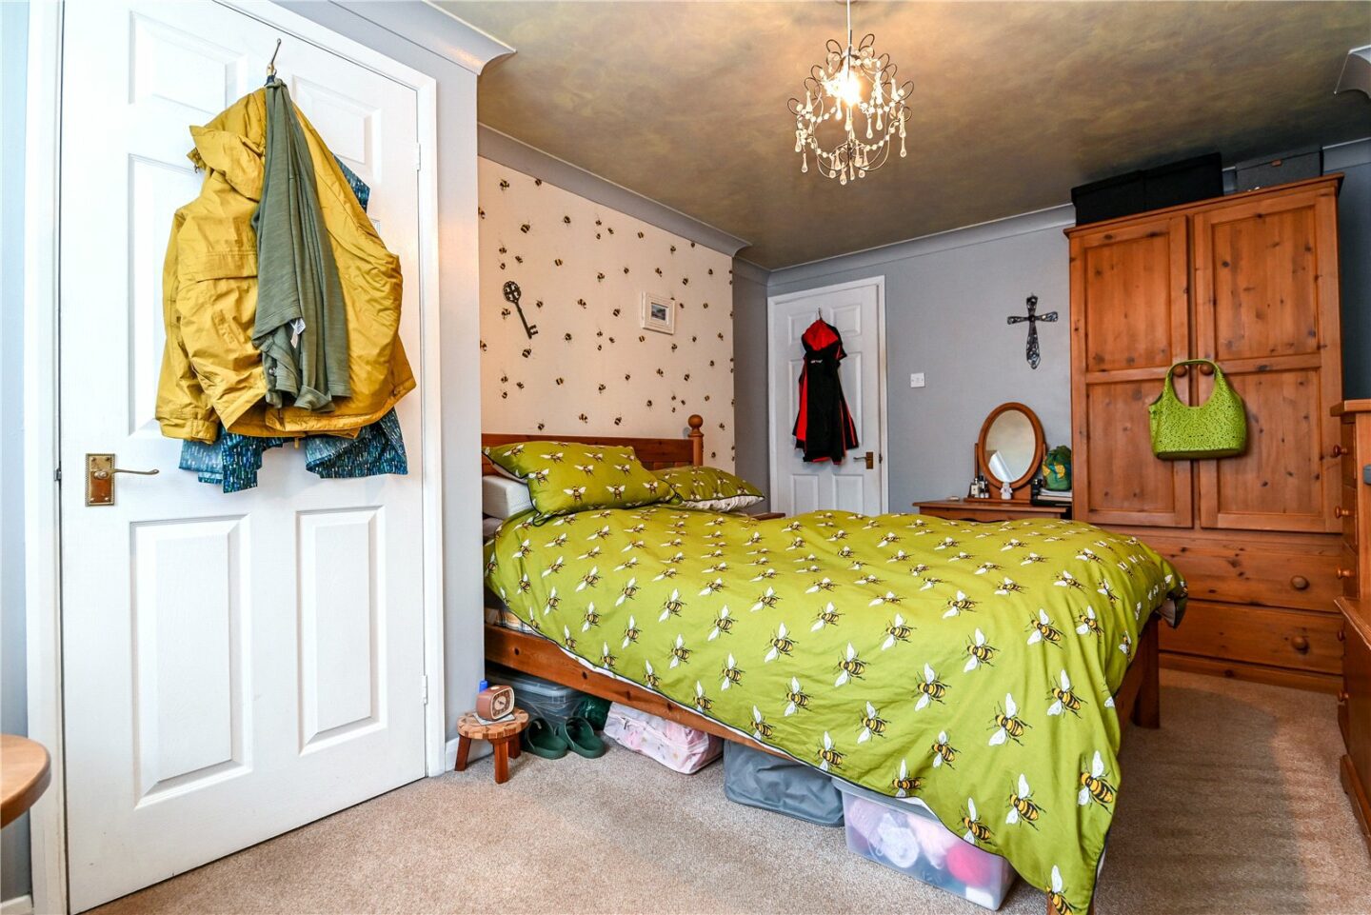
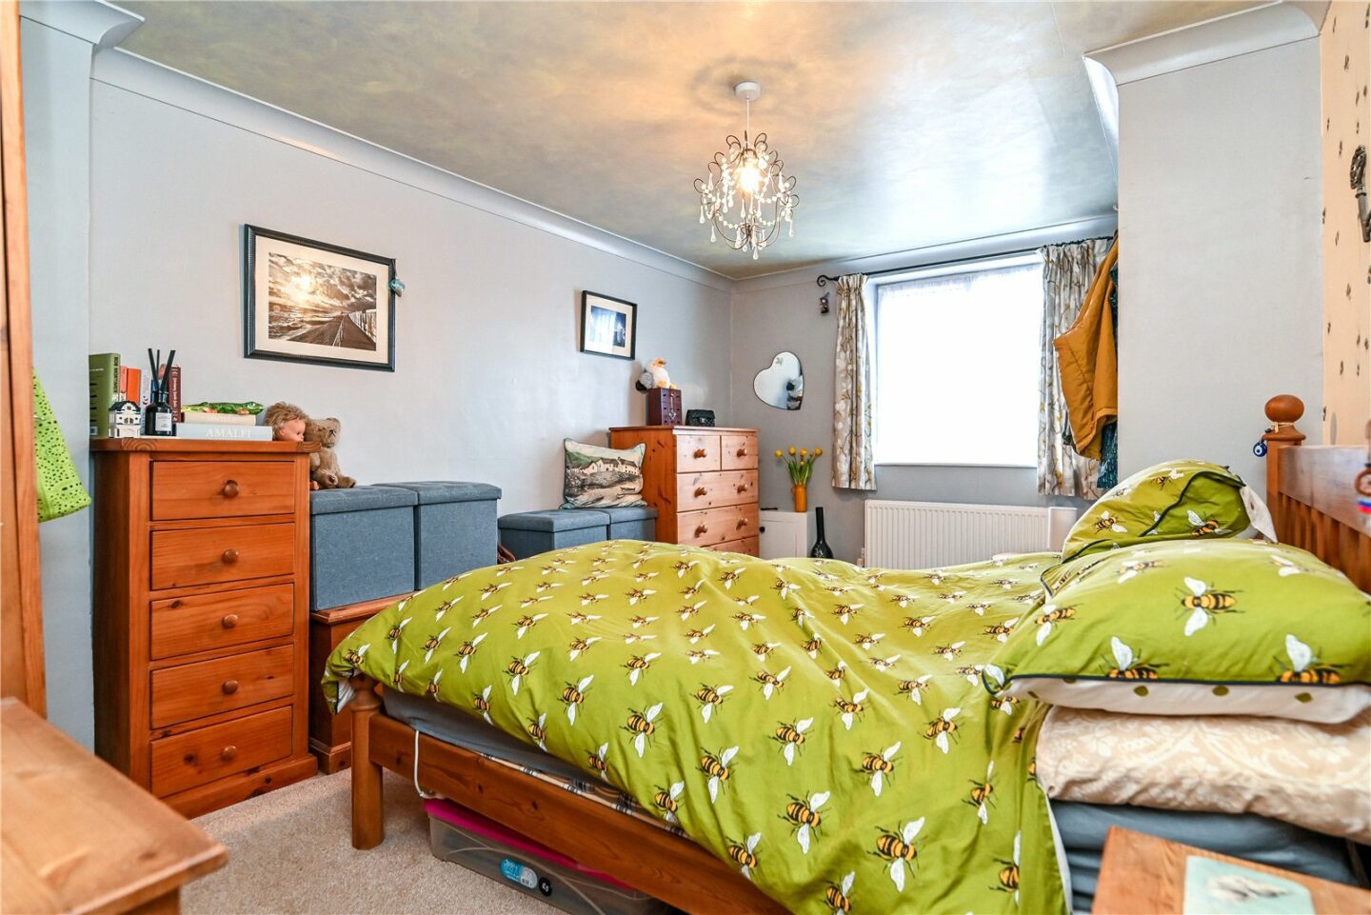
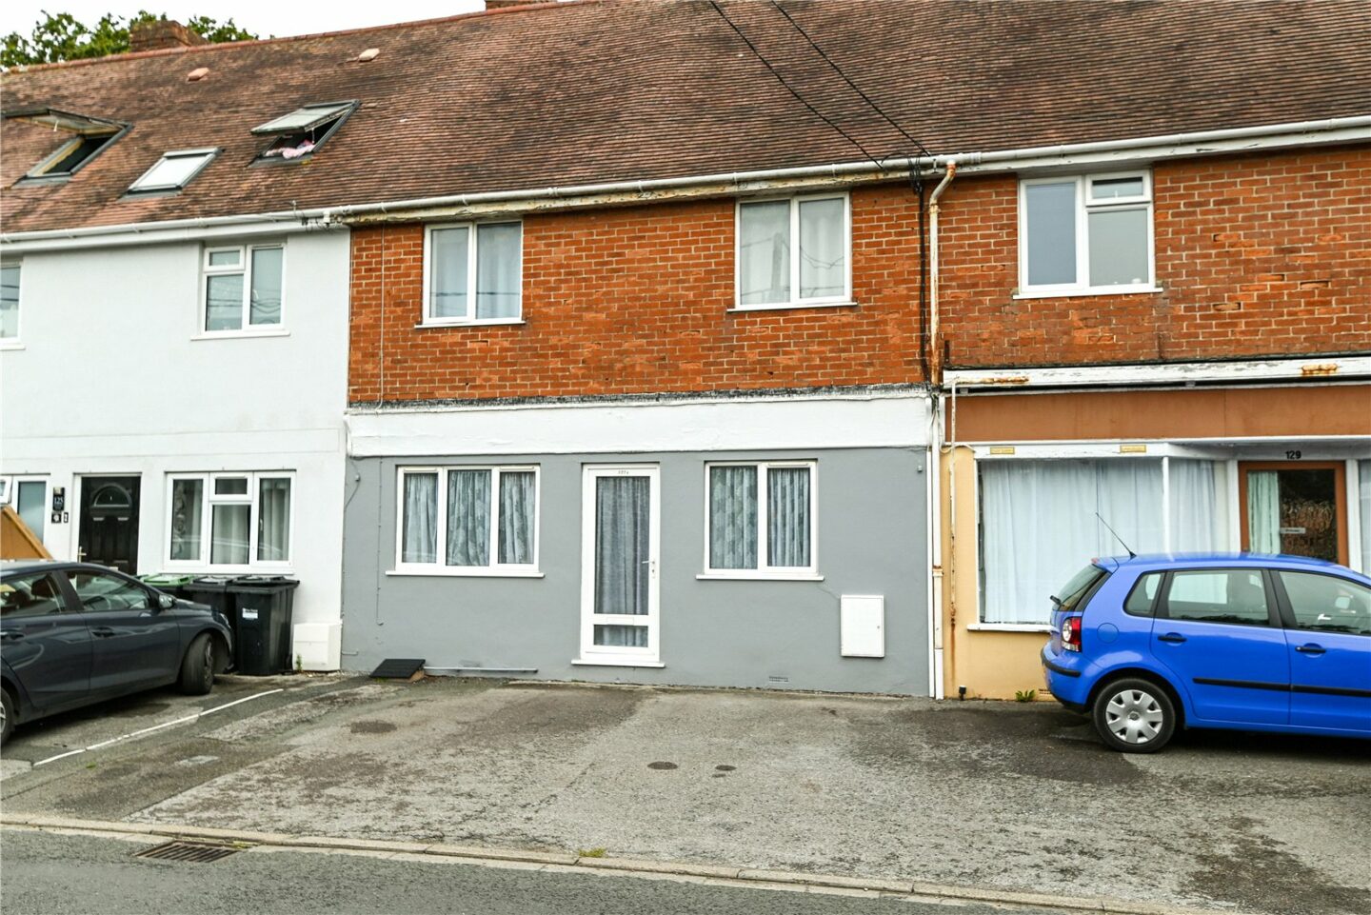
The generous master bedroom is situated at the front of the property, with a UPVC window offering a bright, sunny south westerly aspect, a cupboard housing the electrical consumer unit, and ample space for storage.
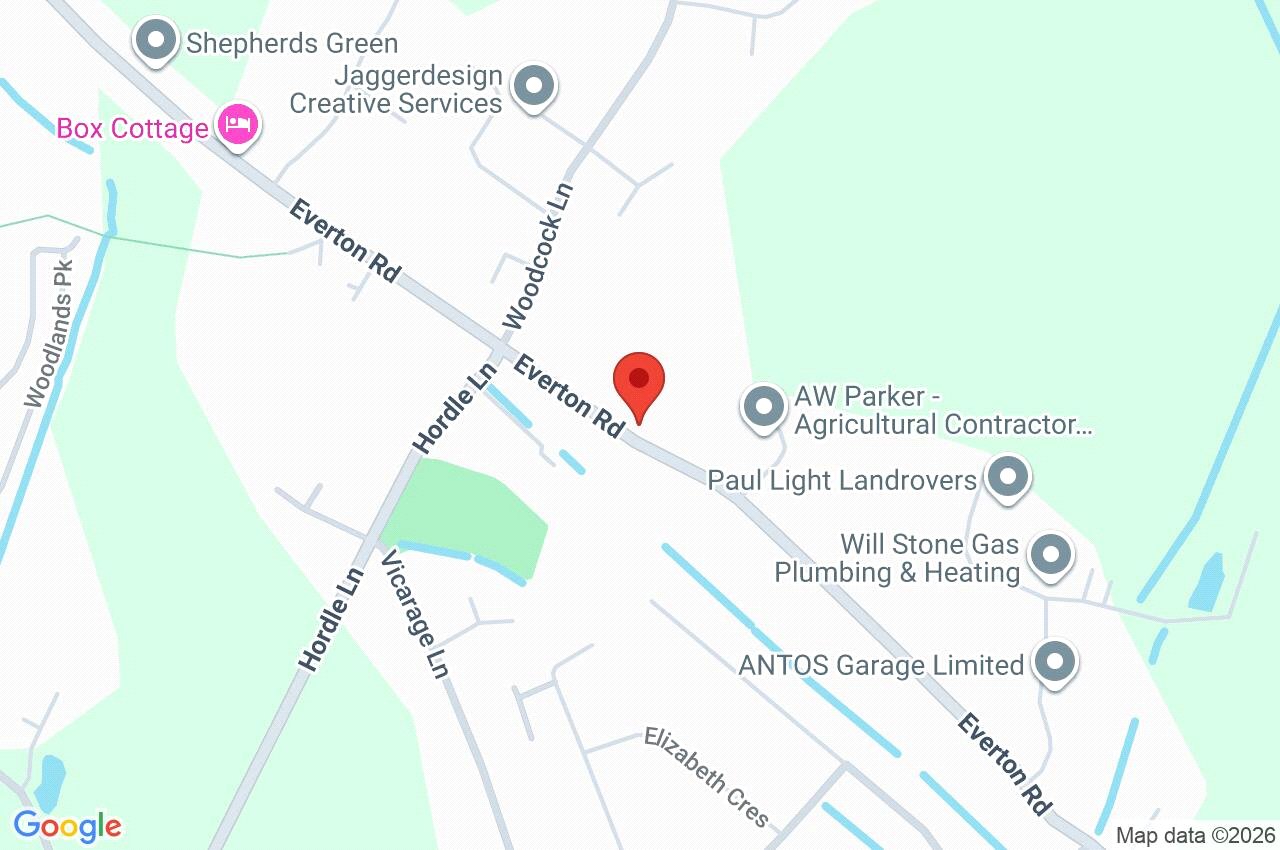
127A Everton Road
Lymington
SO41 0HA
Give us your details and we’ll be in touch
