








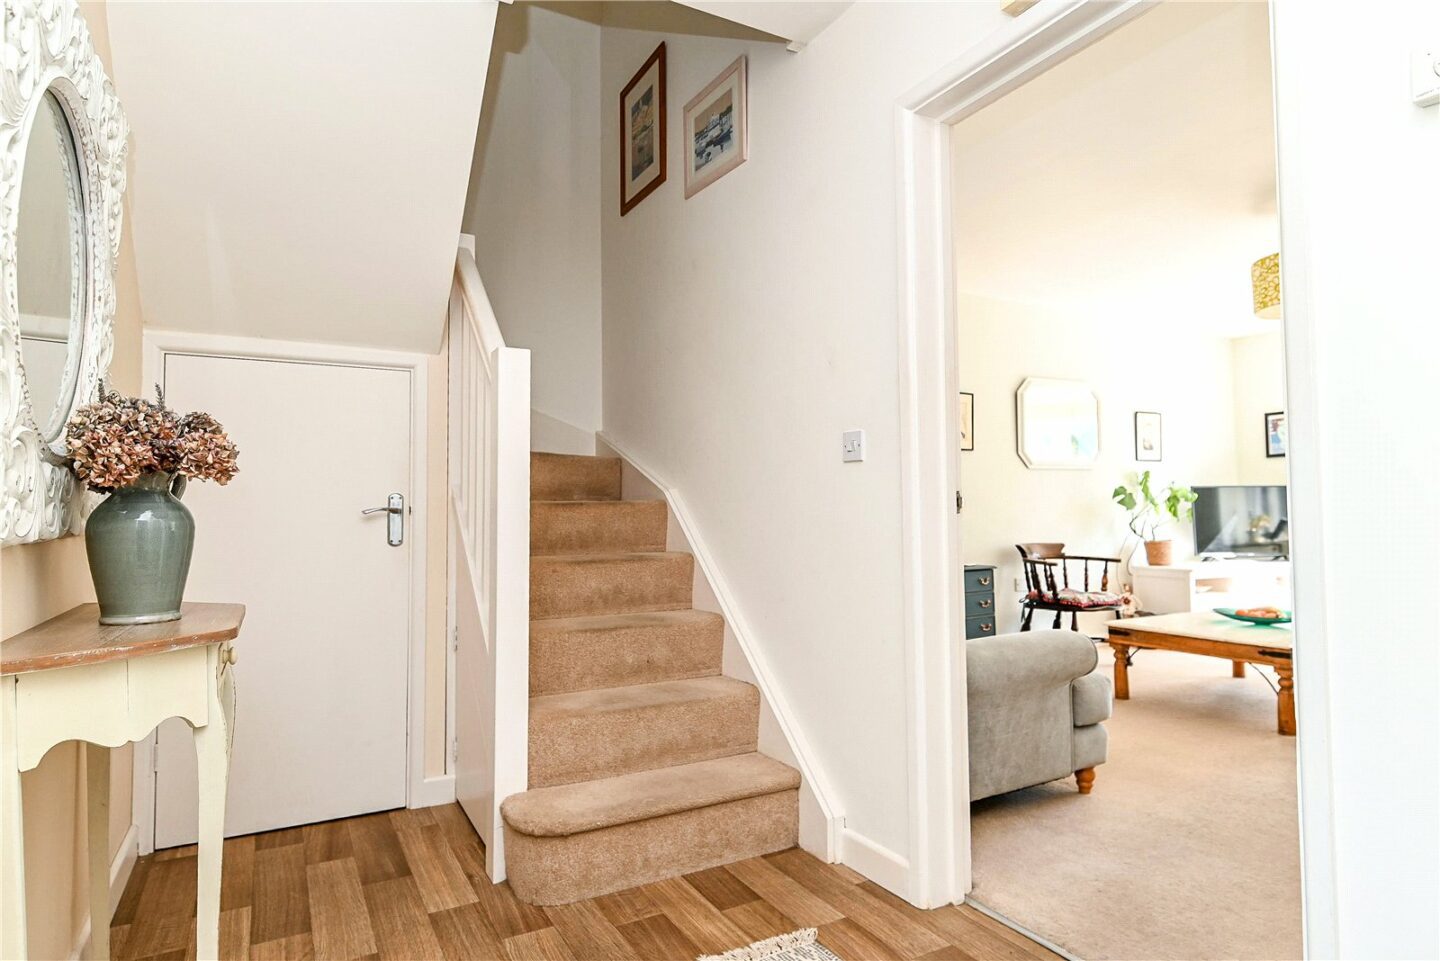

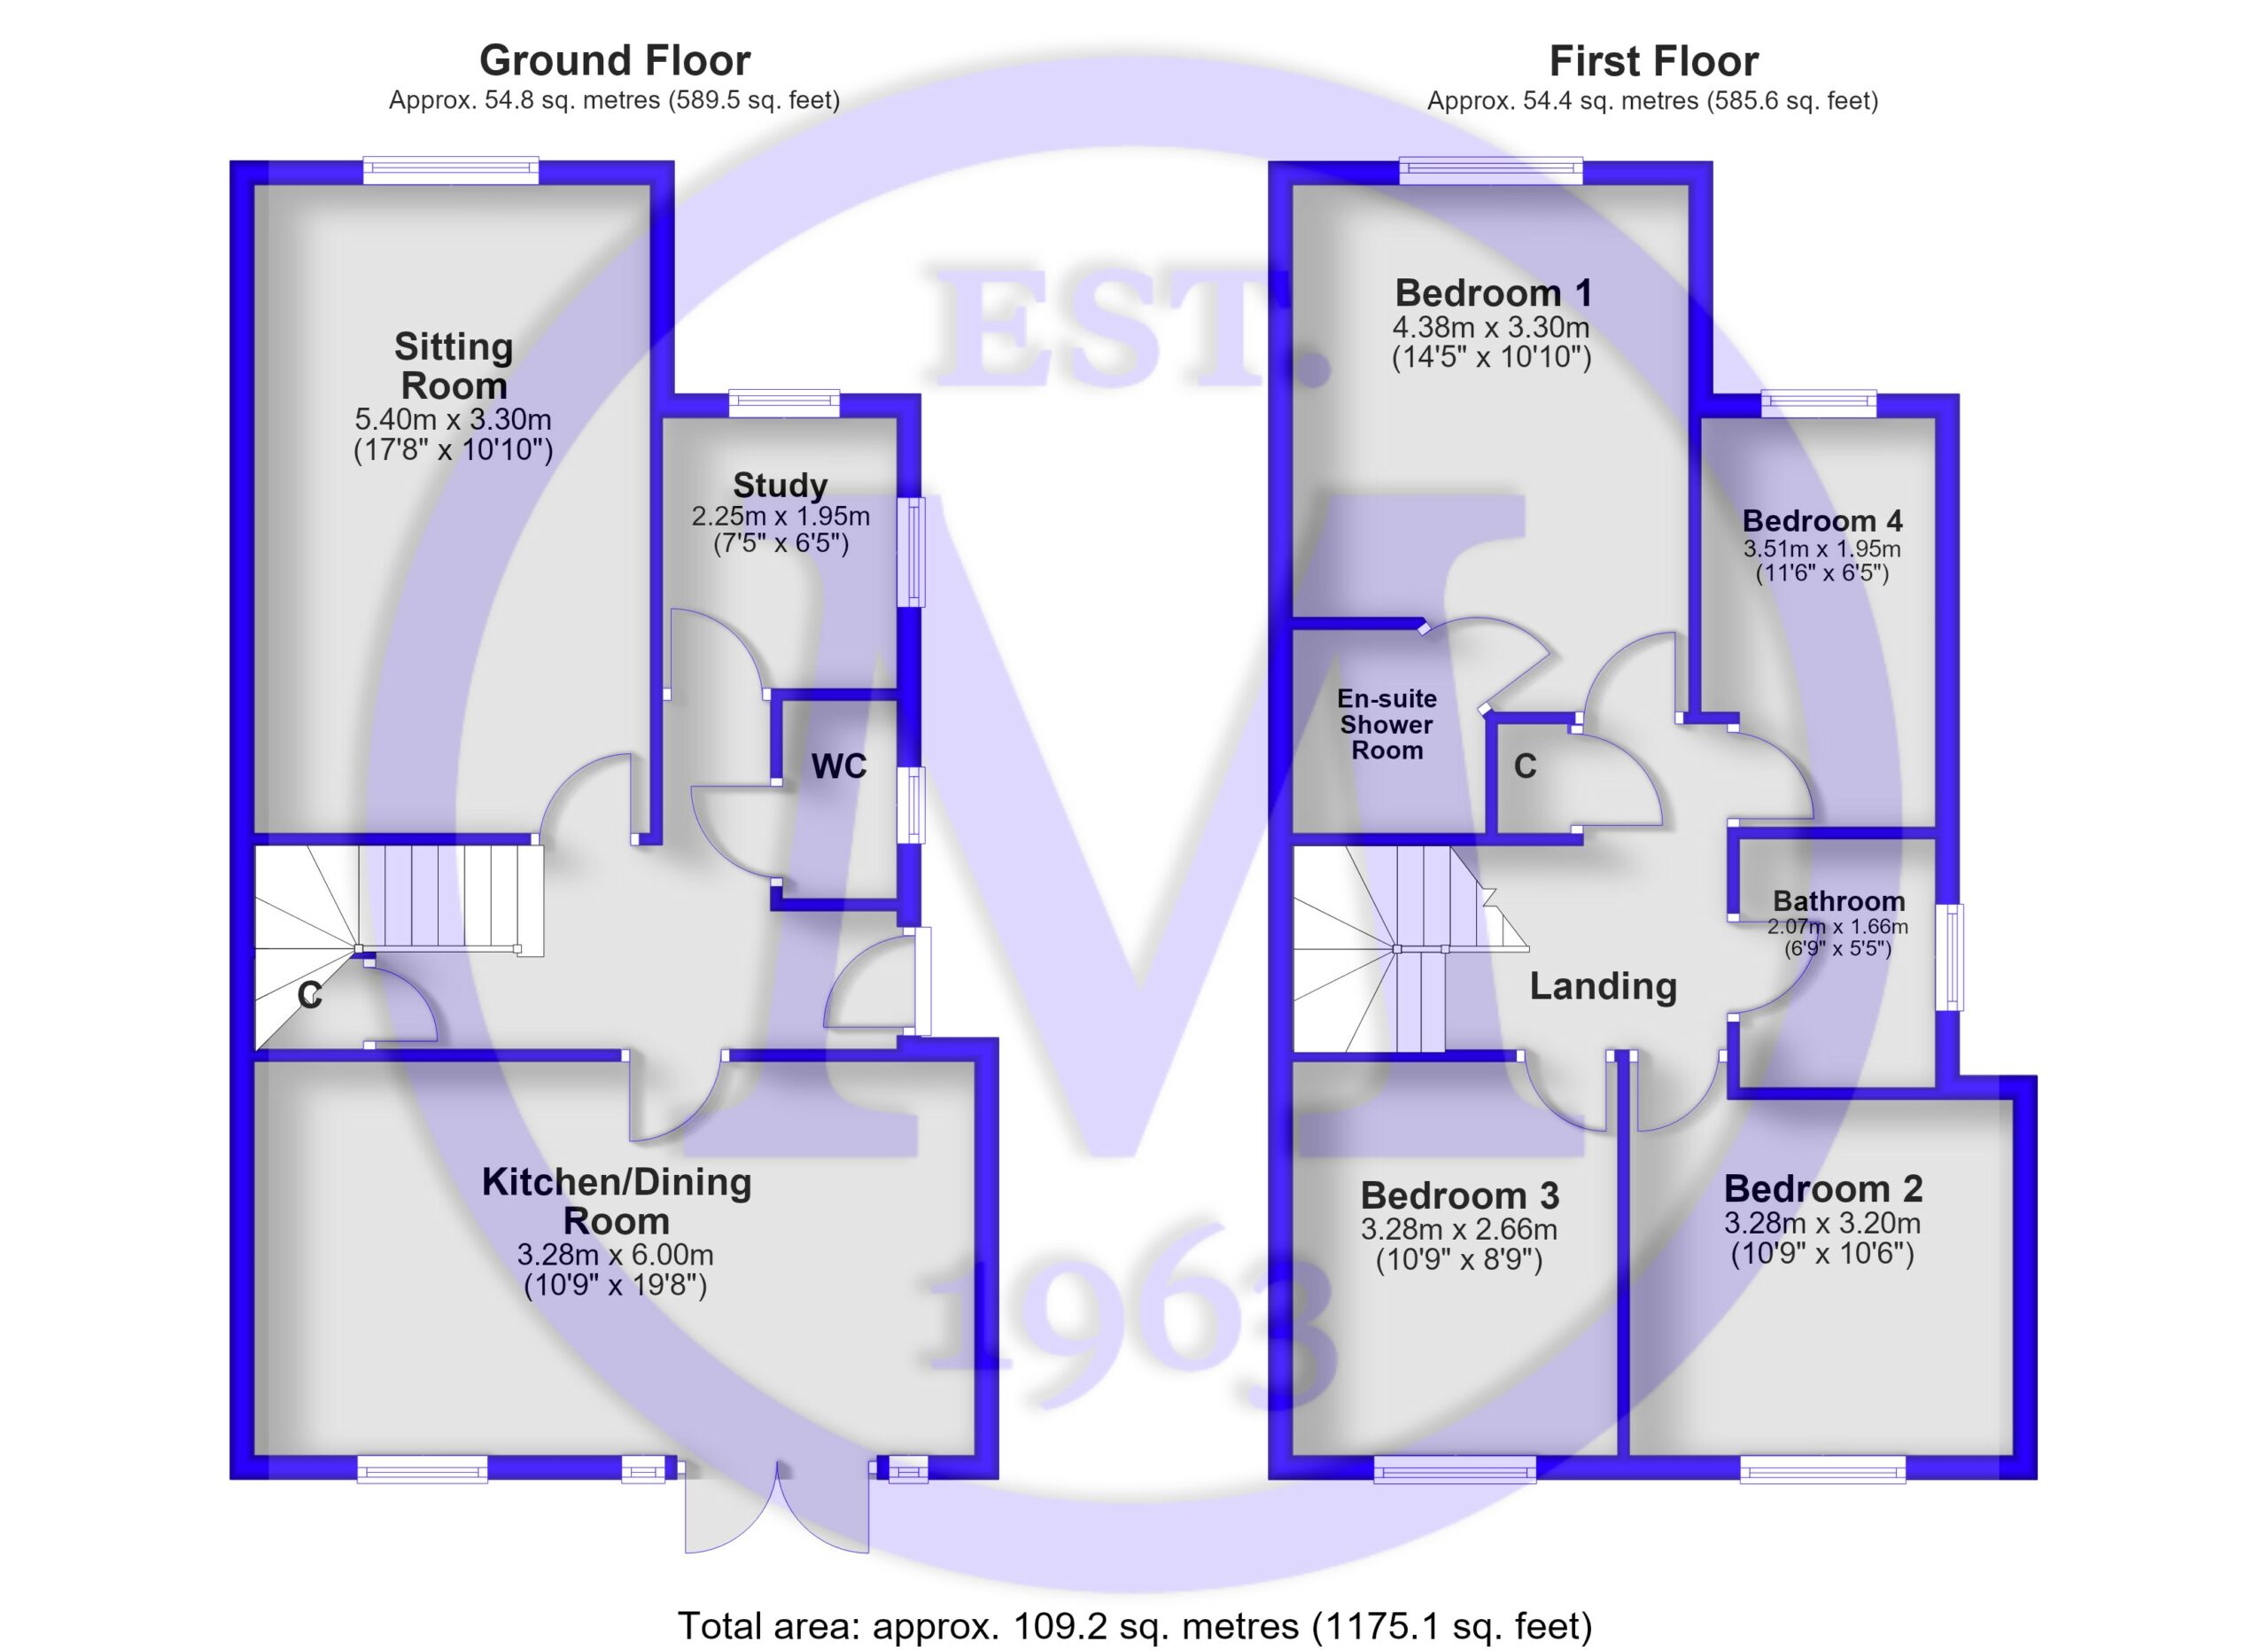
Entrance hall with timber effect flooring, stairs to the first floor, and an understairs storage cupboard.
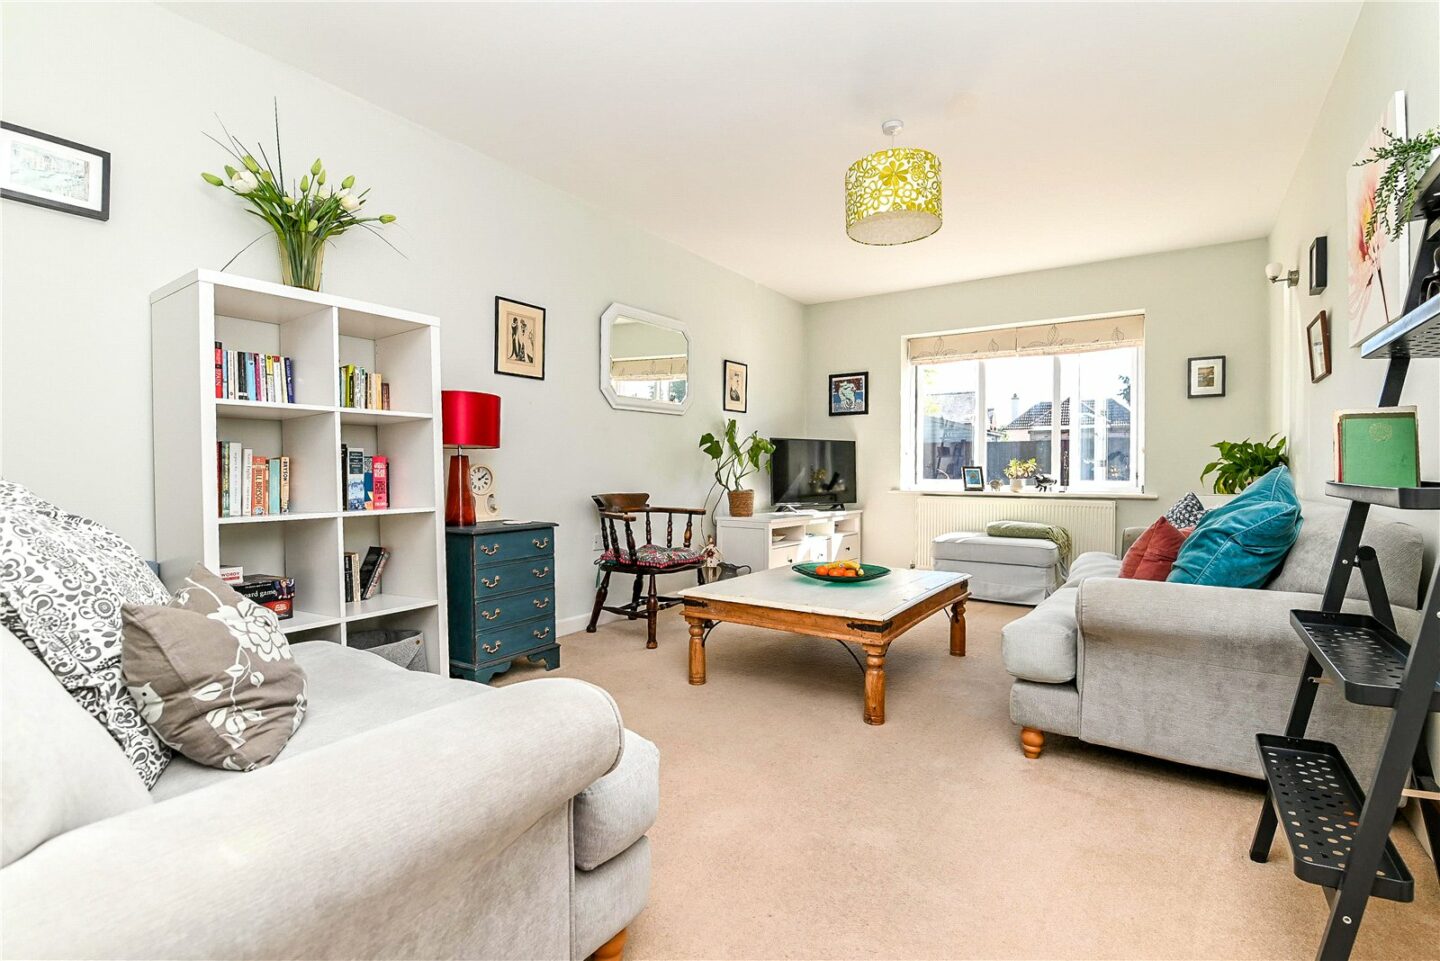
Lovely sitting room with an outlook to the front.
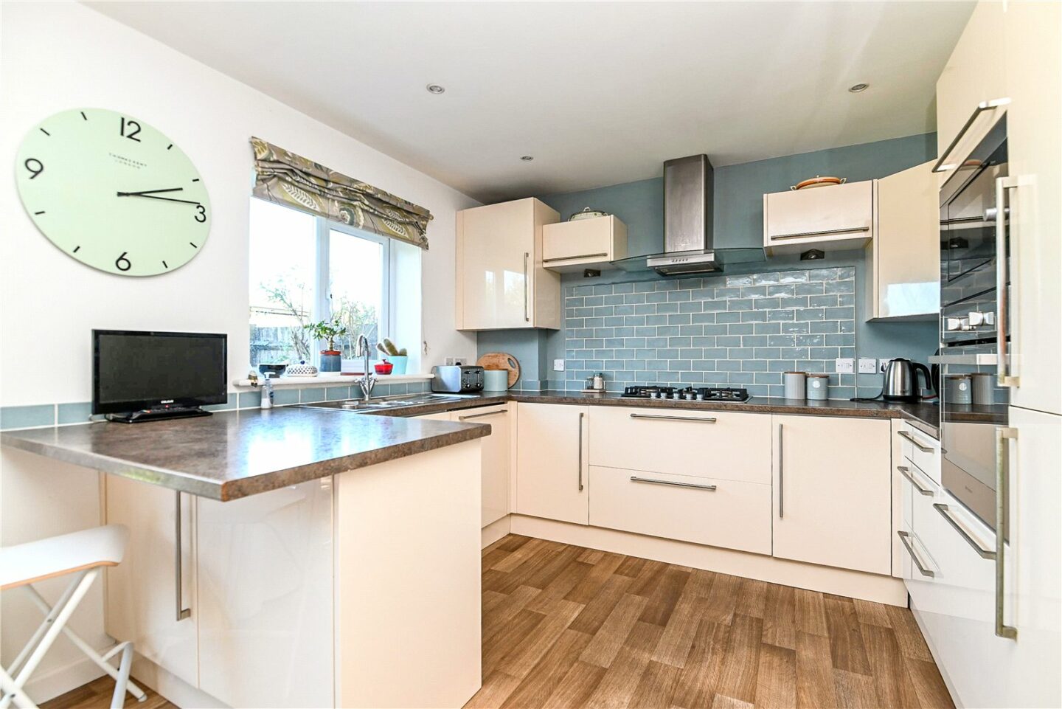
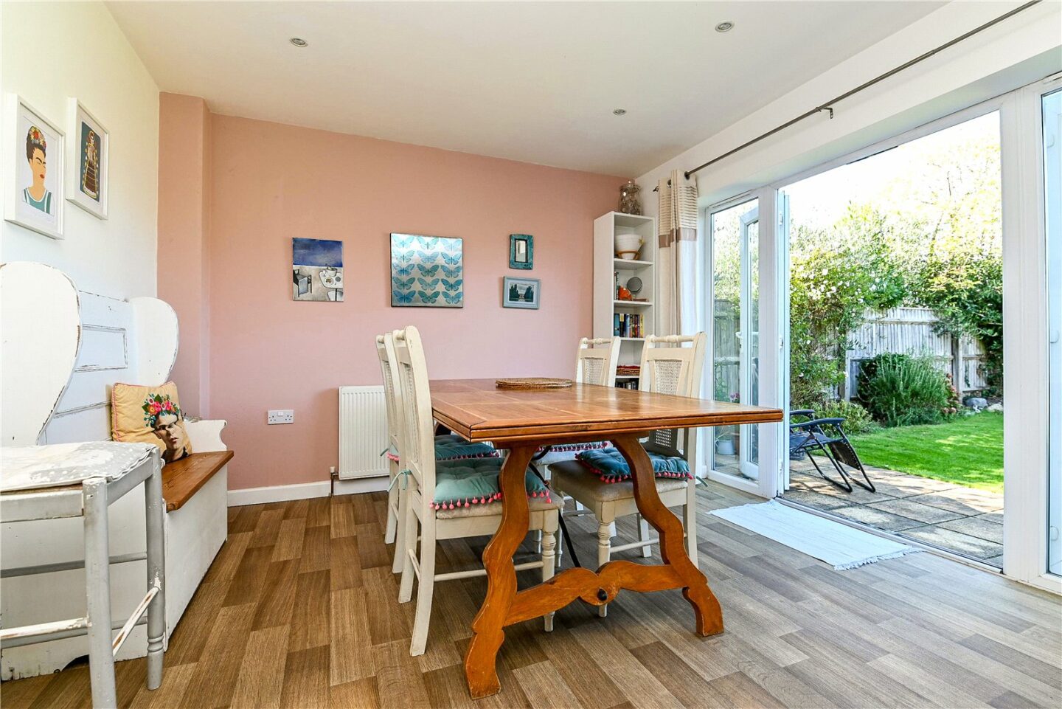
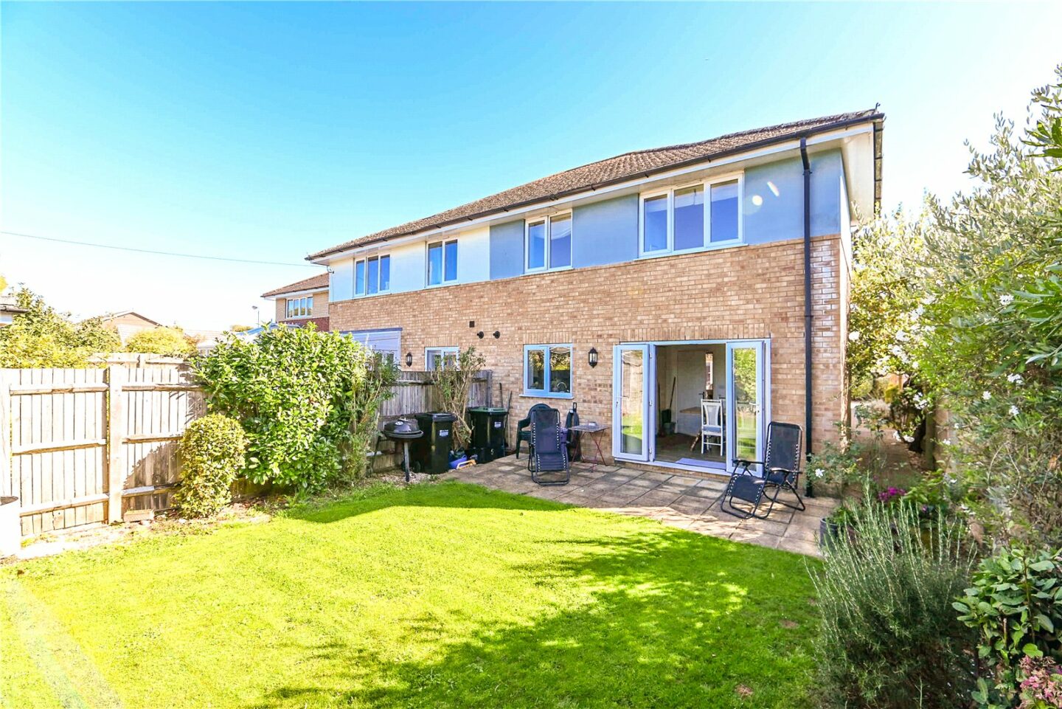
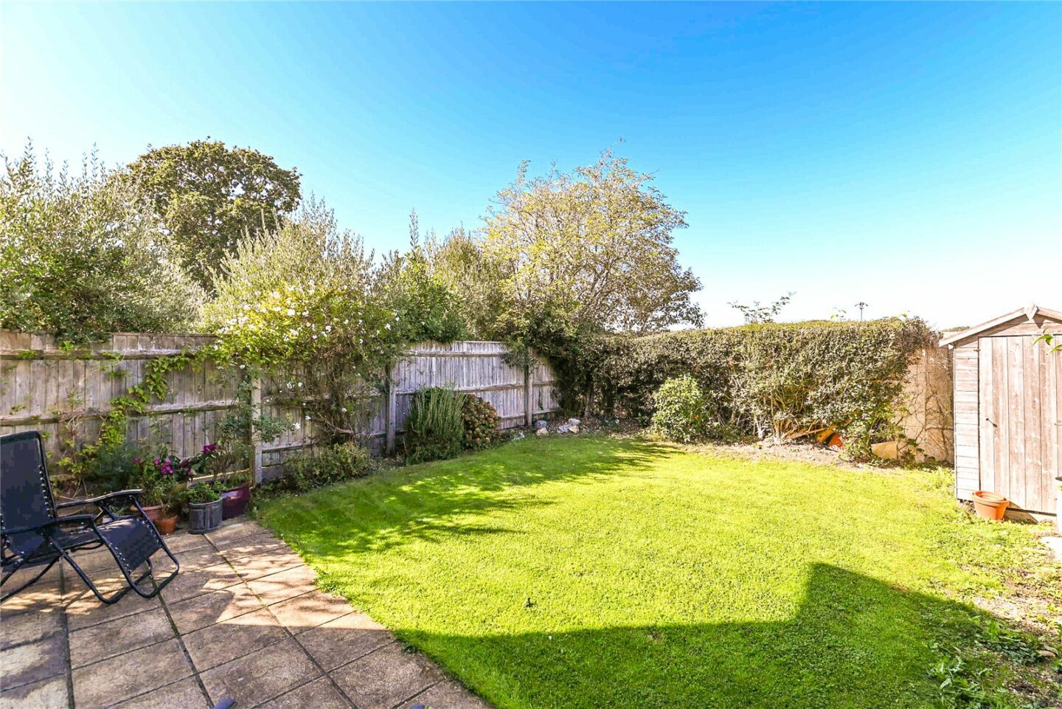
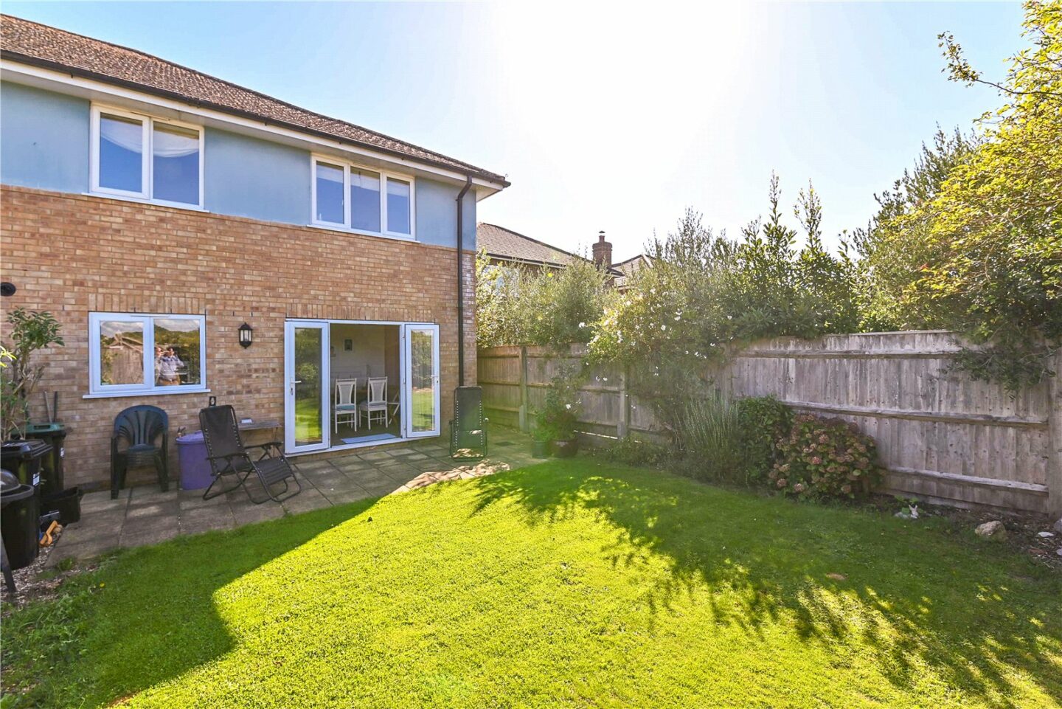
Good sized kitchen/dining room, with the kitchen area having a range of cream wall and base units, a contrasting worktop, an inset one and a half bowl sink unit with a mixer tap over, a wall mounted Worcester gas fired boiler serviced in September 2026, timber effect flooring, recessed ceiling spotlights, under cupboard lighting, ample room for a dining table, and UPVC double glazed twin casement doors onto the patio and rear garden. Integrated appliances include an electric oven, a combination oven, a five burner gas hob, an extractor, a dishwasher, a fridge, and a separate freezer.
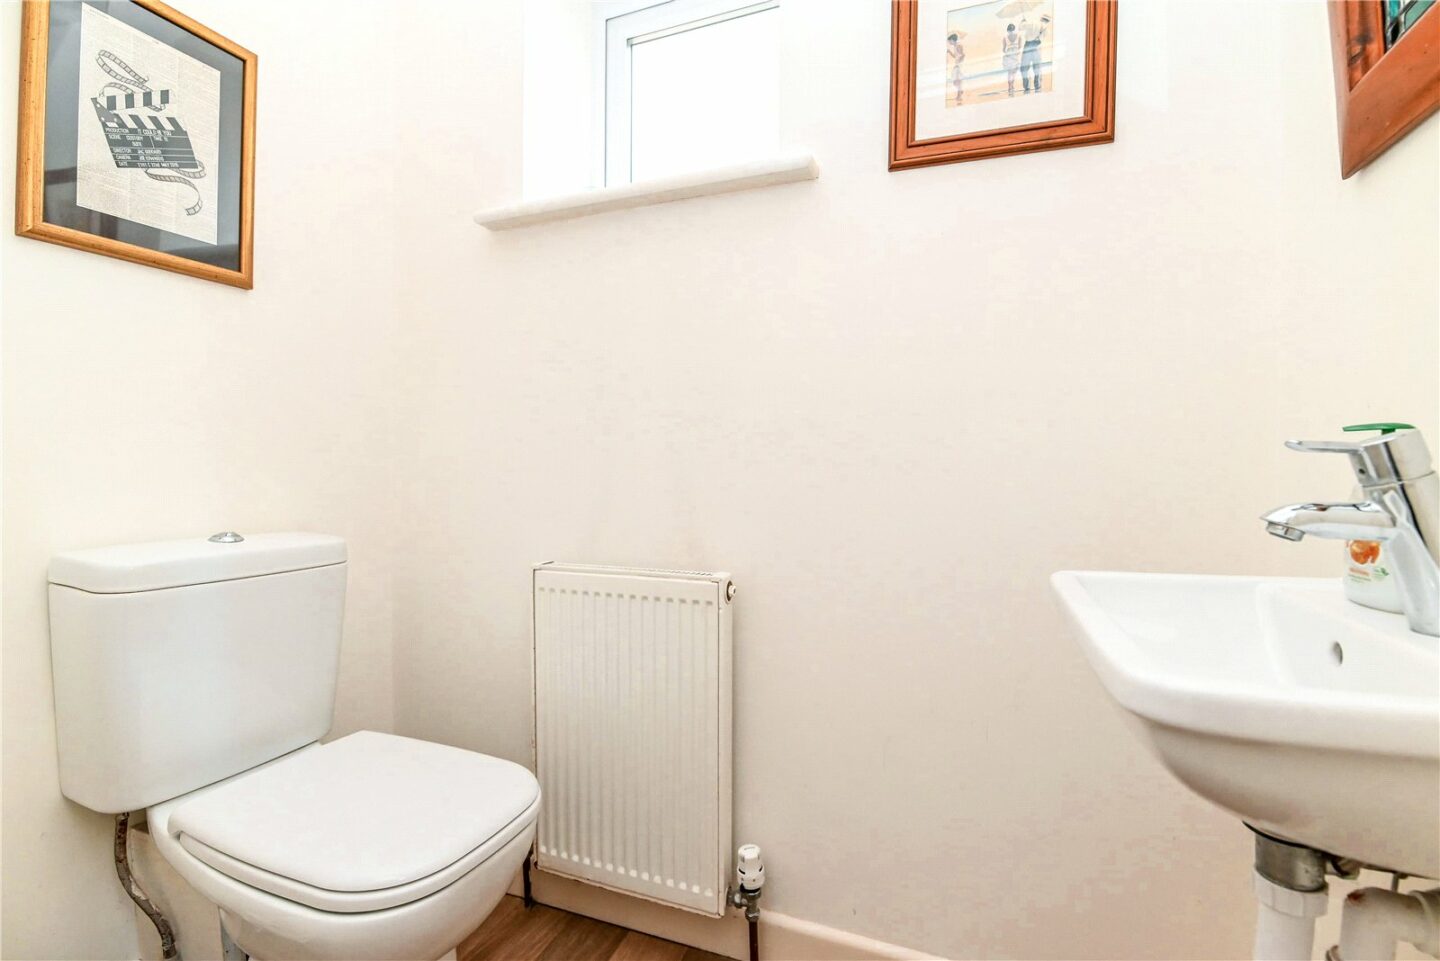
Ground floor cloakroom fitted with a modern white suite.
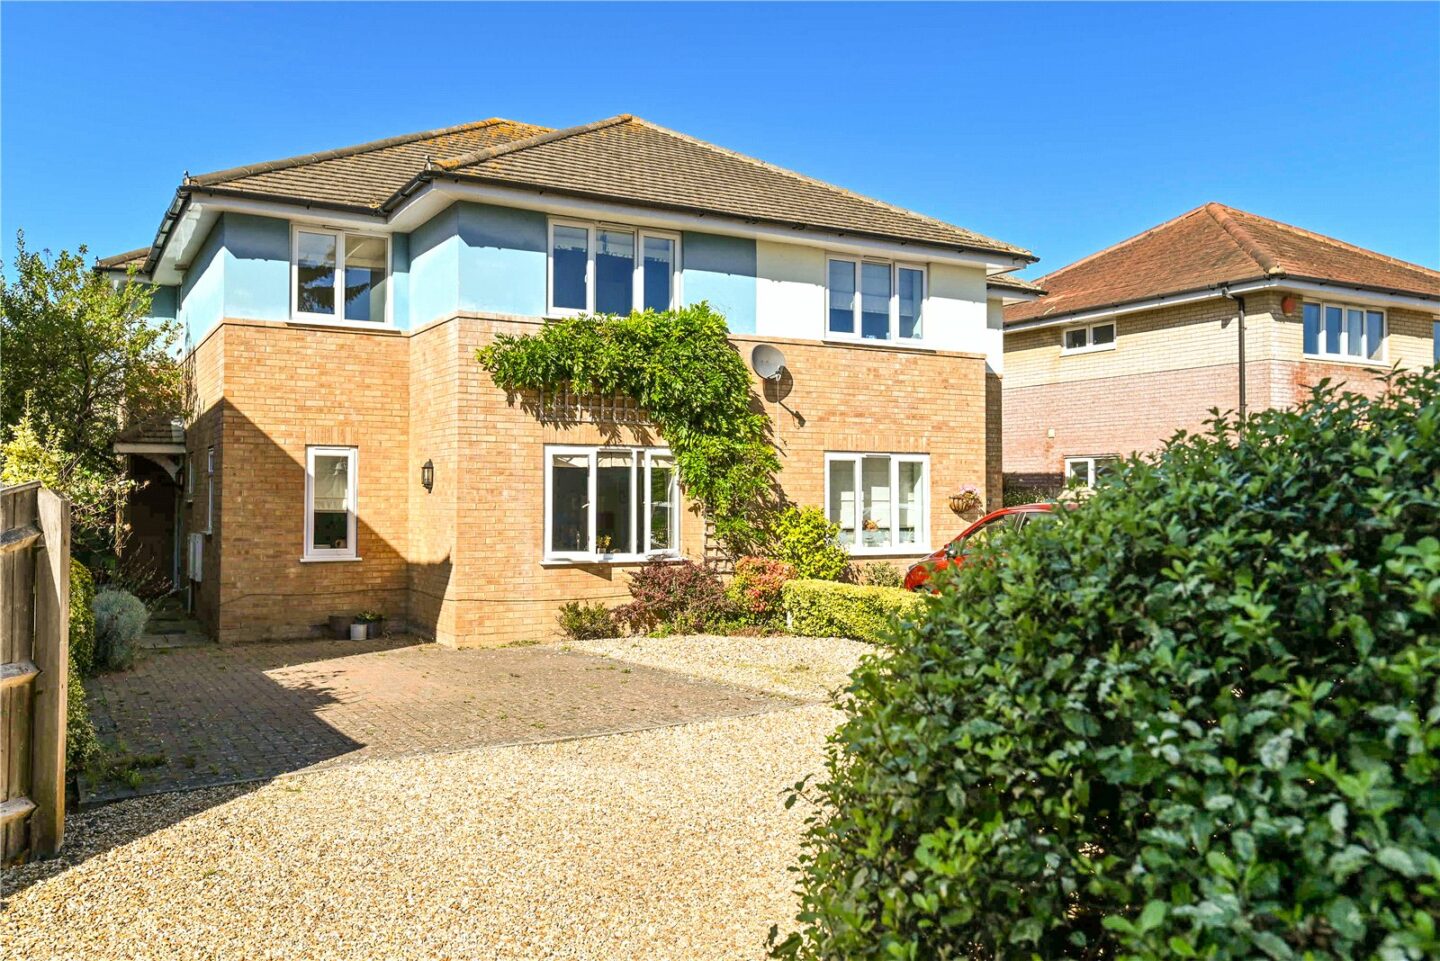
Home office/bedroom five benefiting from a double aspect and an outlook to the front.
First floor landing with an airing cupboard with space for a tumble dryer and a trap to the roof space.
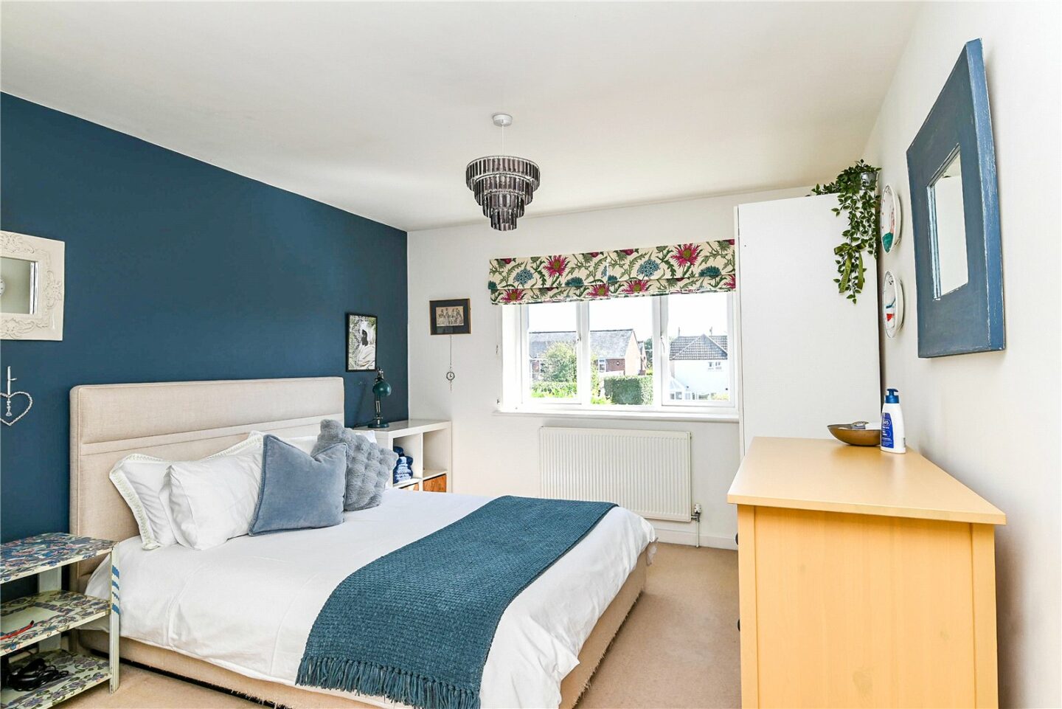
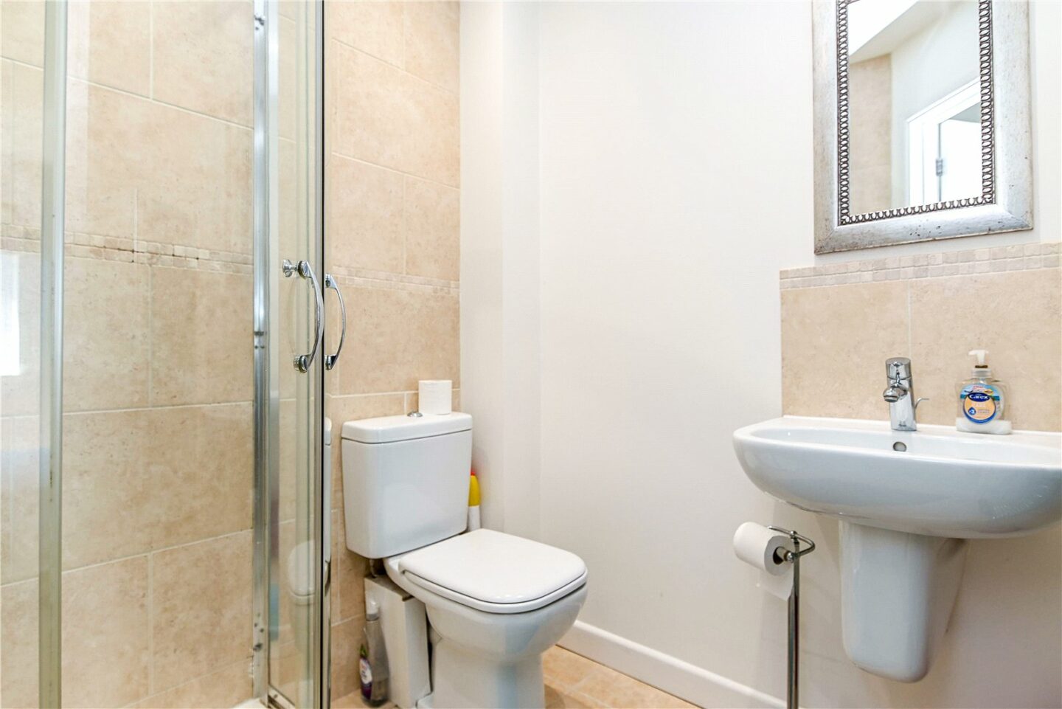
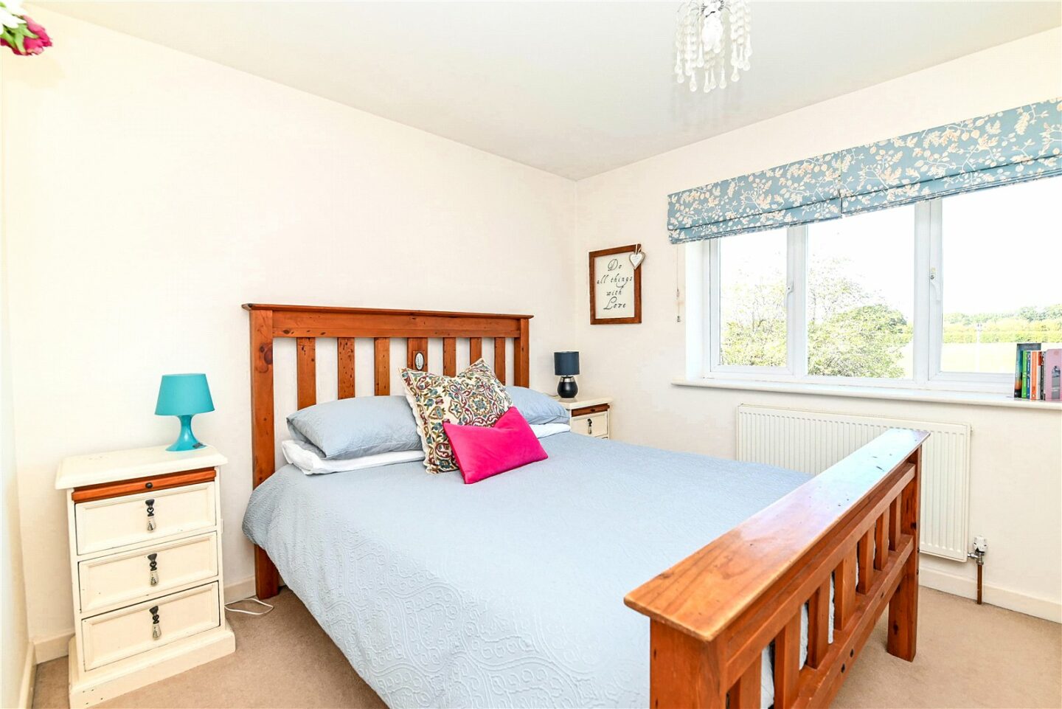
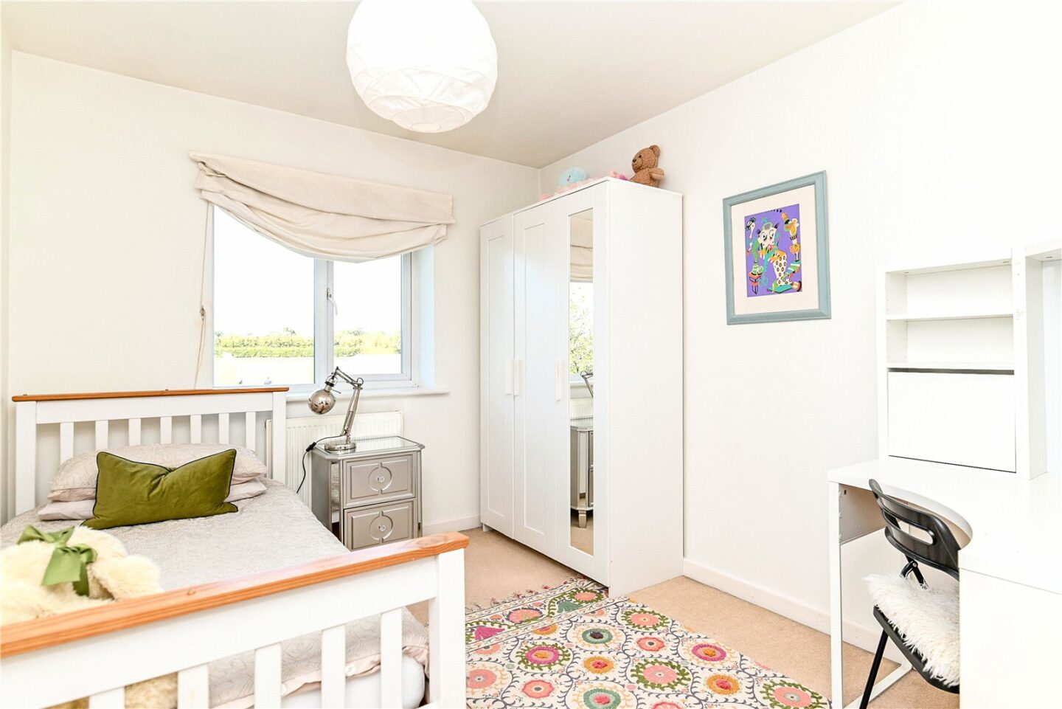
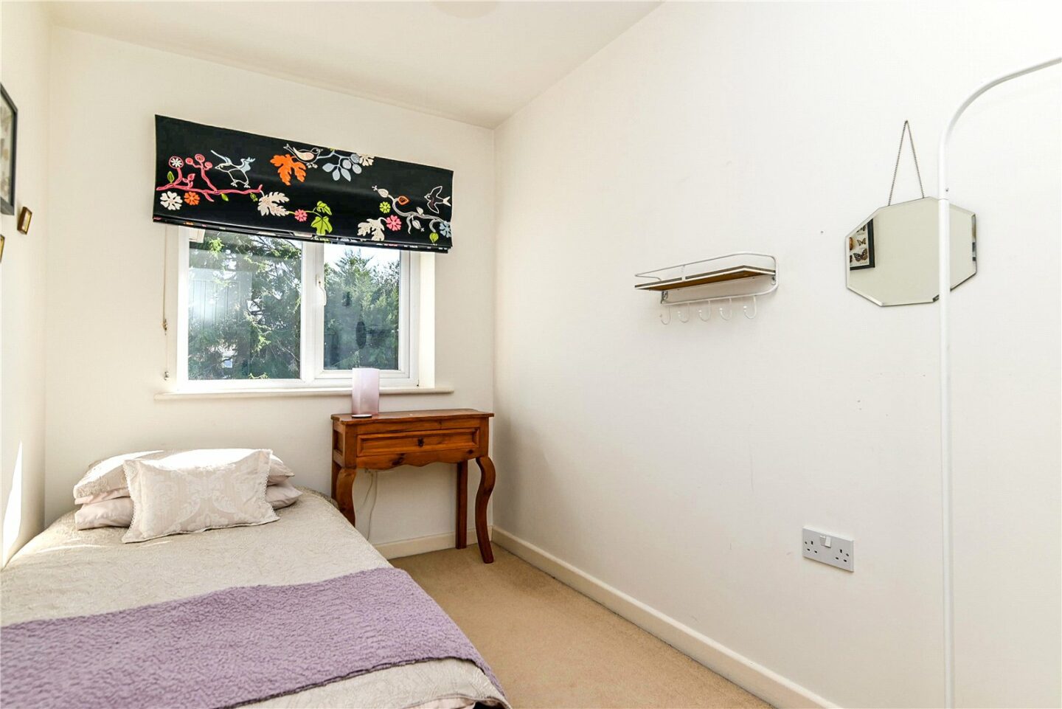
Four first floor bedrooms, with the master bedroom benefiting from an en-suite shower room fitted with a modern white suite.
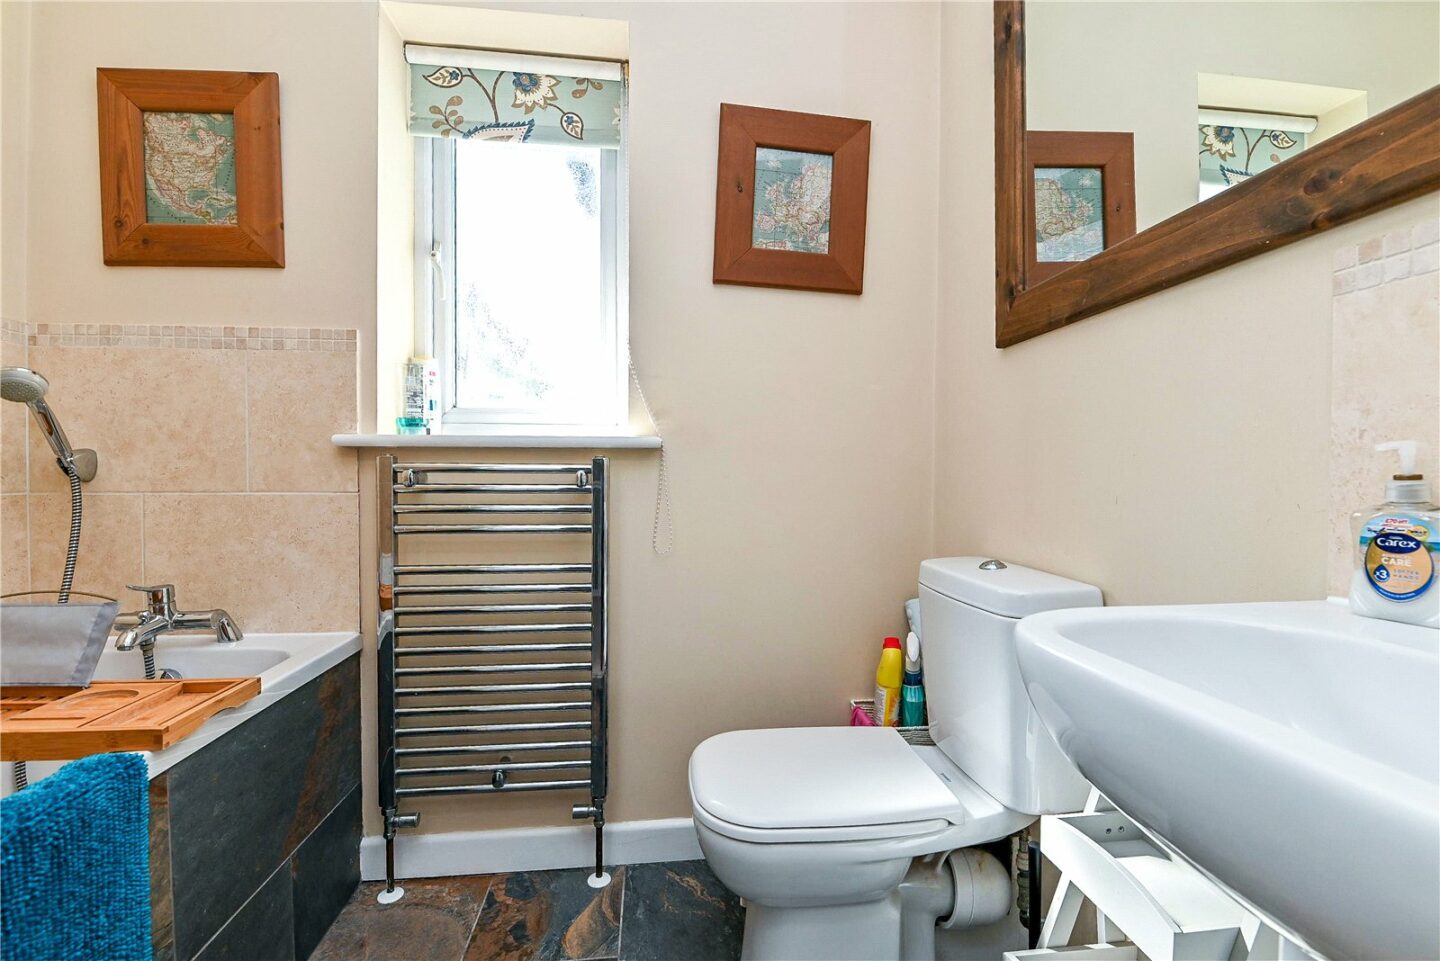
Family bathroom fitted with a modern white suite comprising a tiled panelled bath with a mixer tap and shower attachment over, a wash basin, a WC, tiled flooring, recessed ceiling spotlights, and an extractor fan.
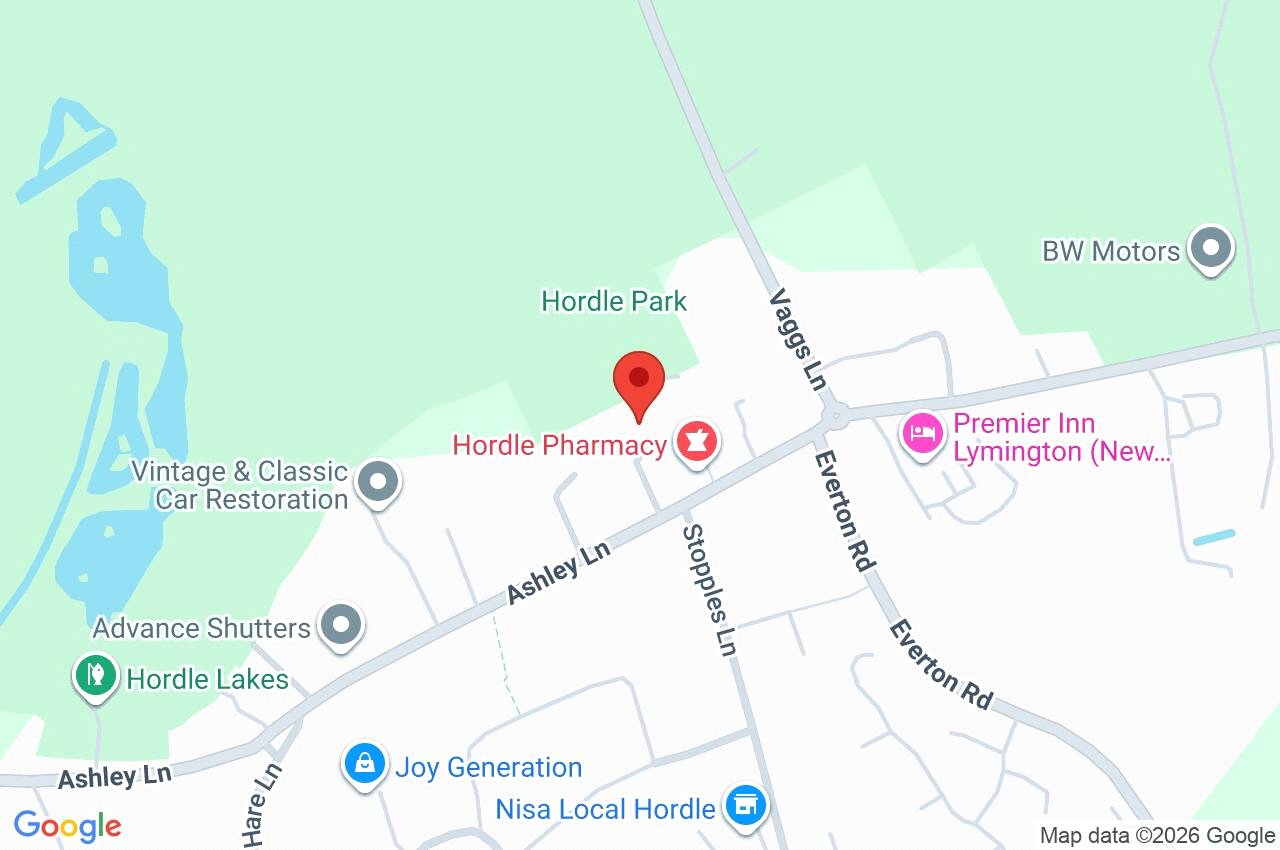
5 Wellingtonia Gardens
Lymington
SO41 0DD
Give us your details and we’ll be in touch
