









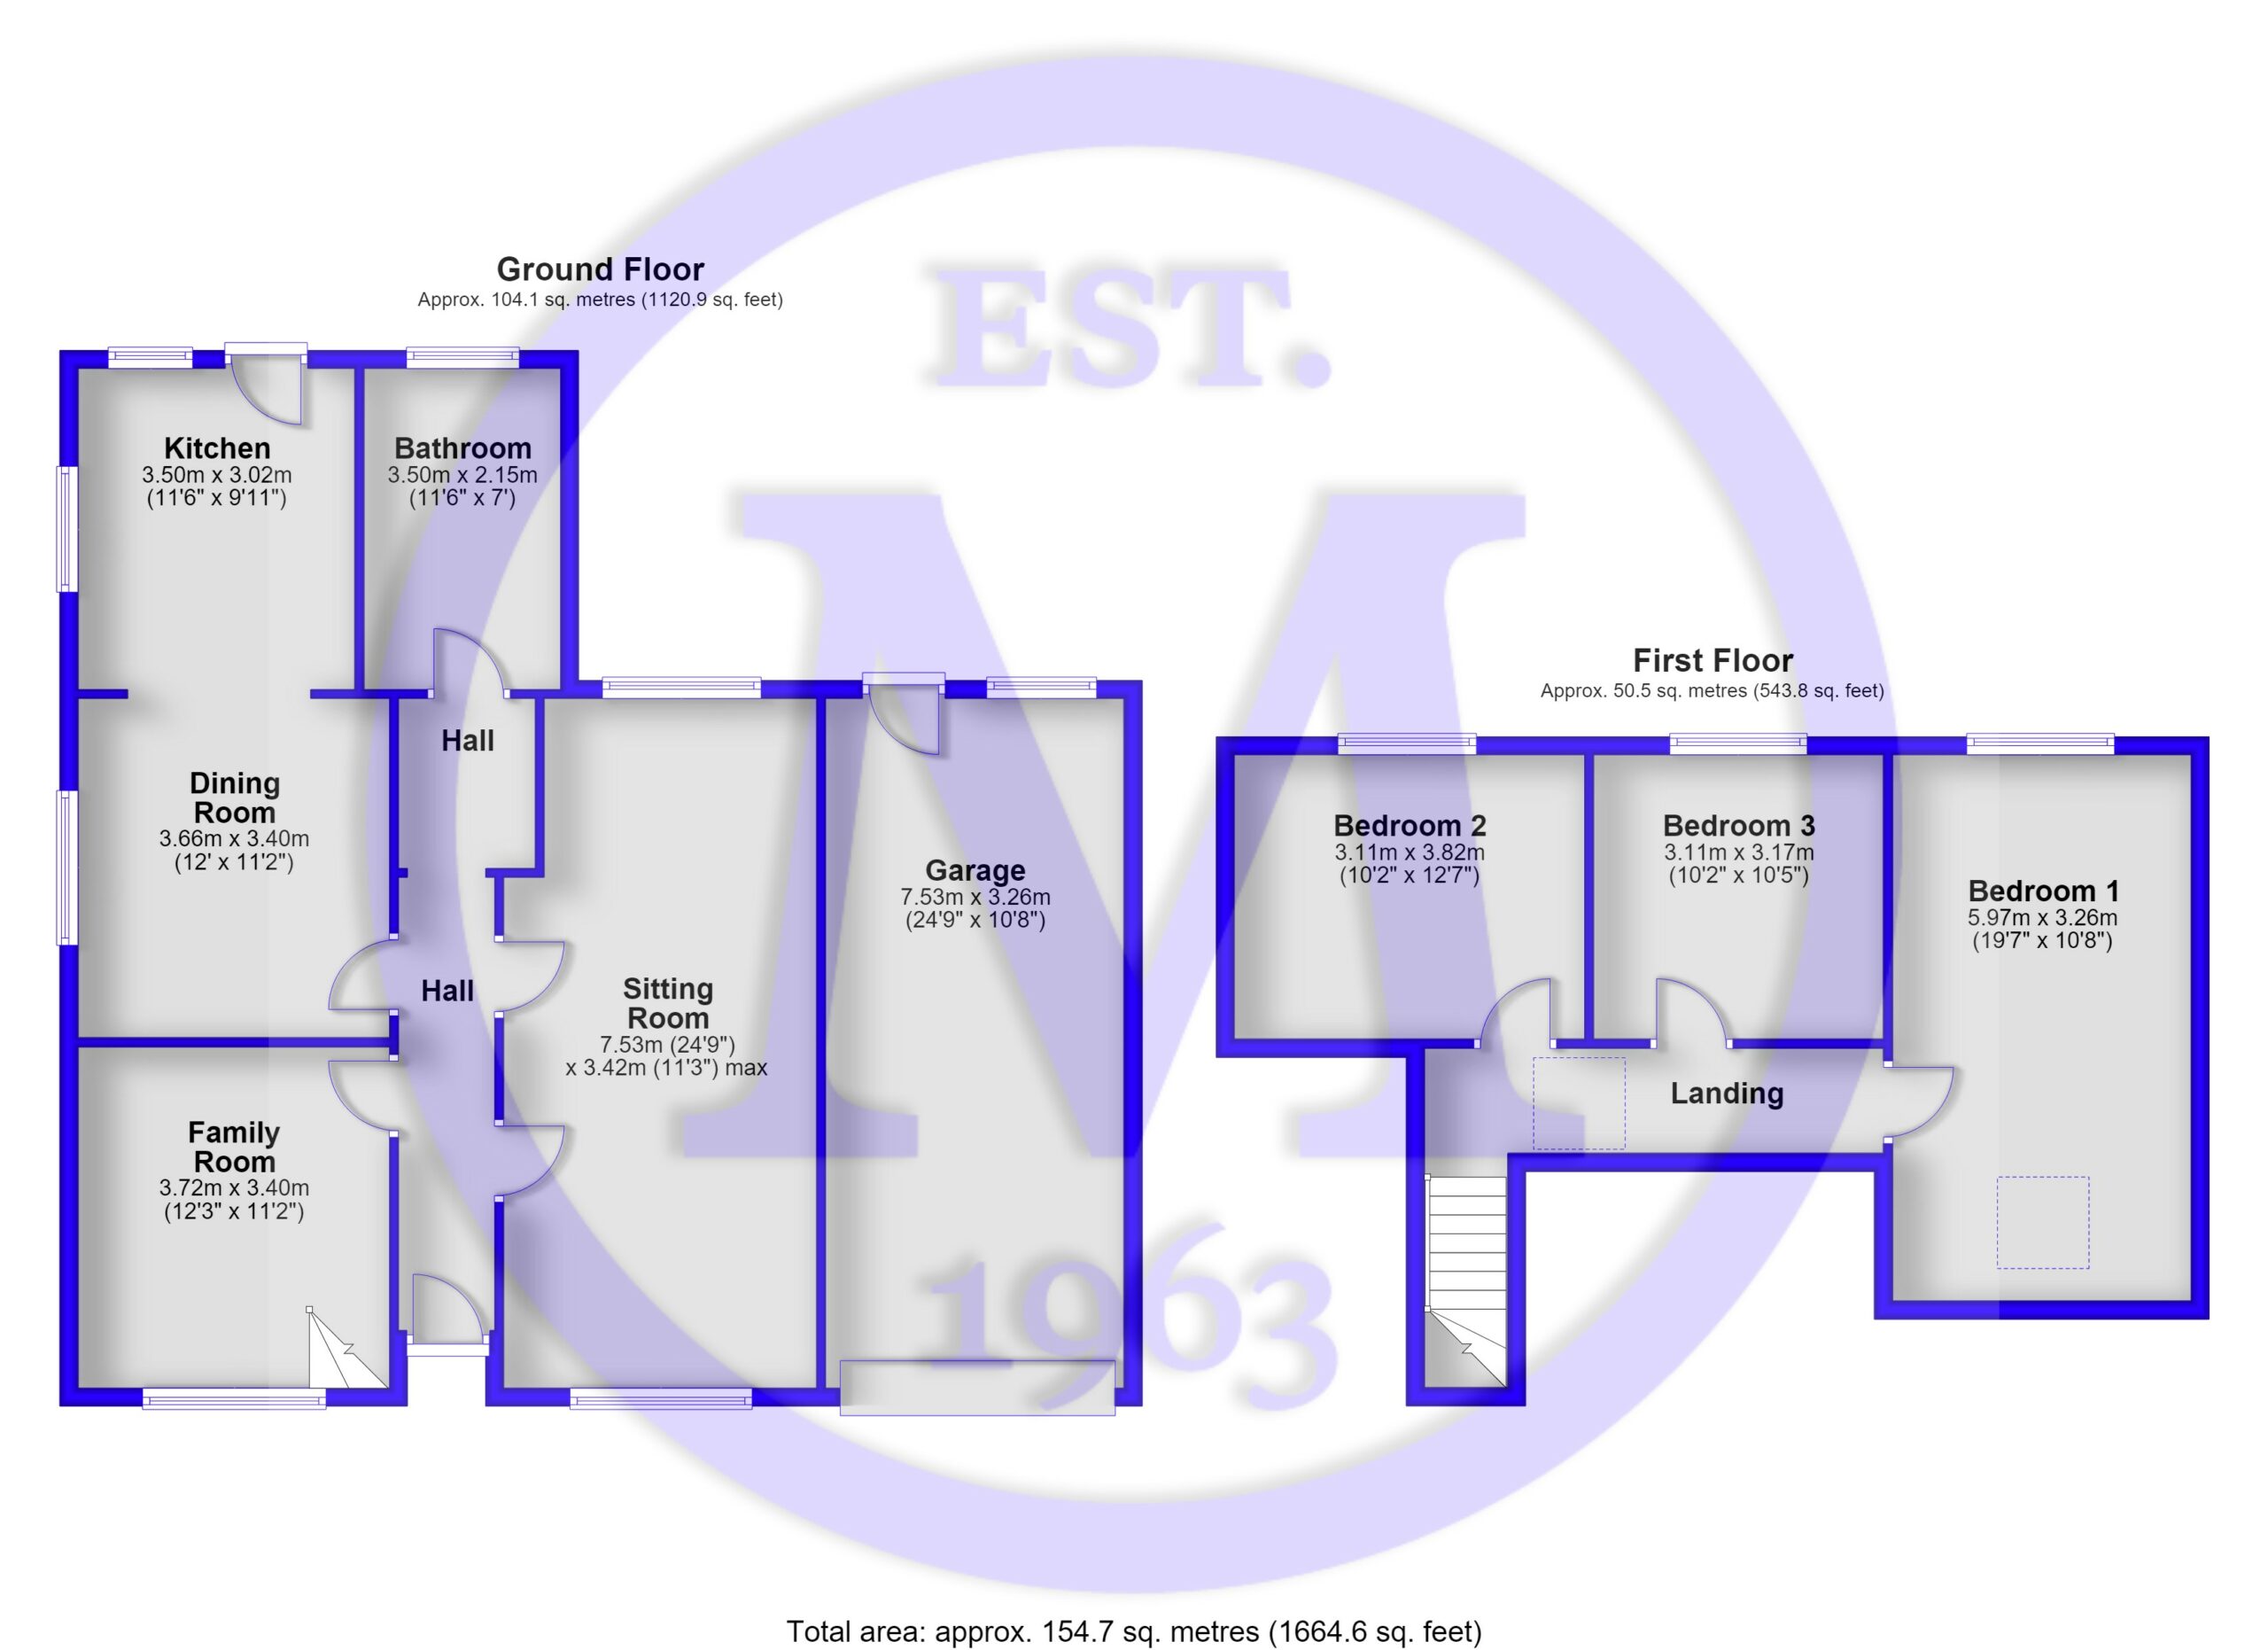
Entrance hall with exposed timber flooring.
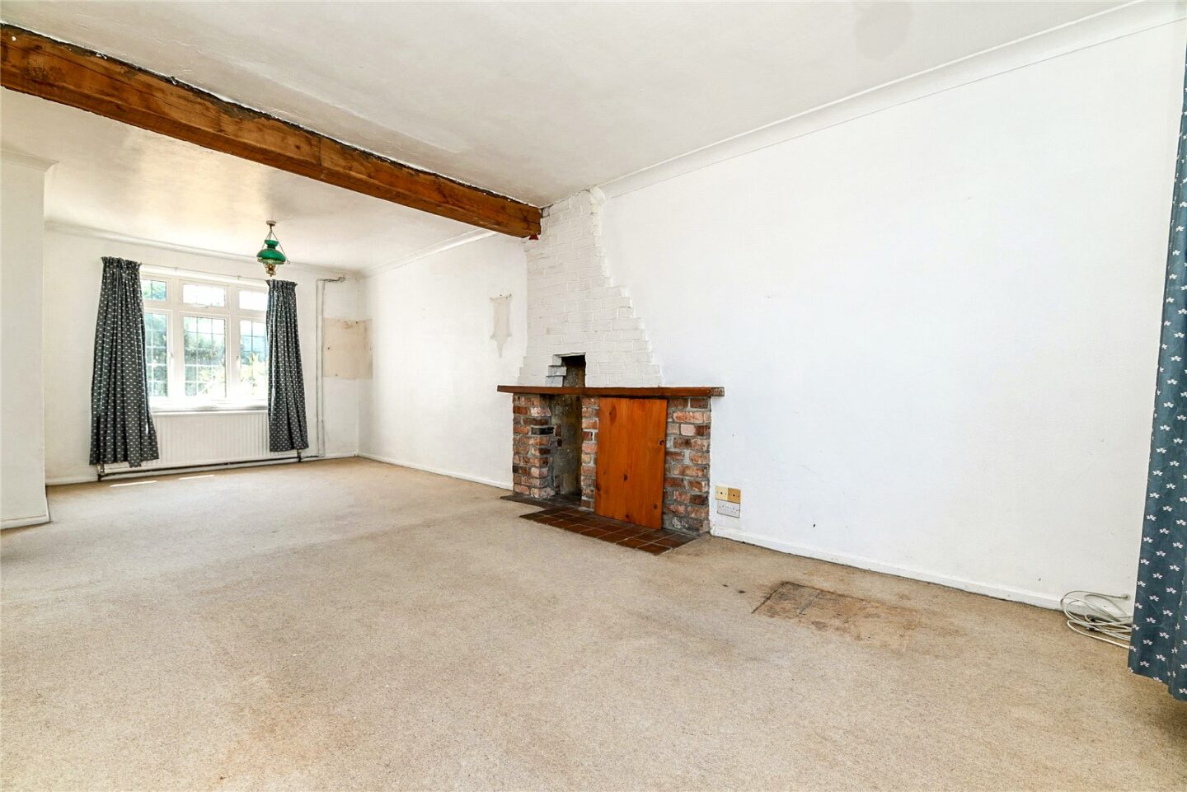
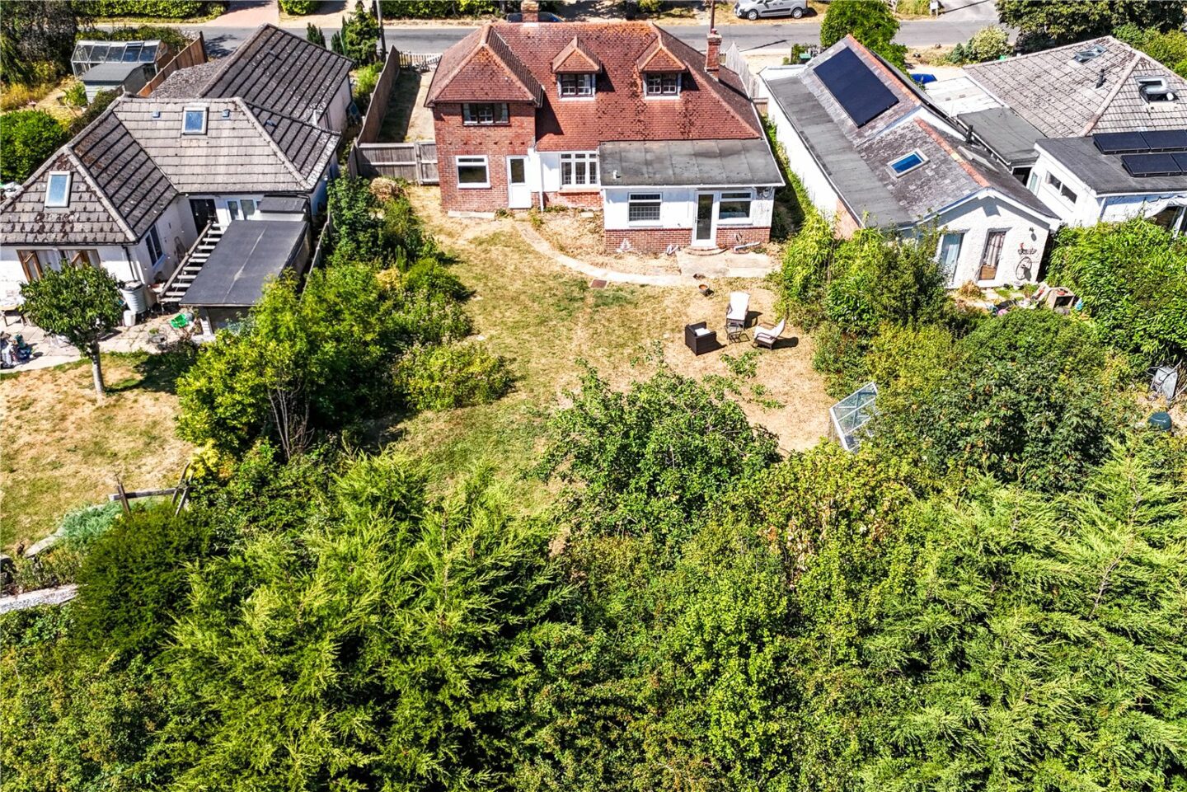
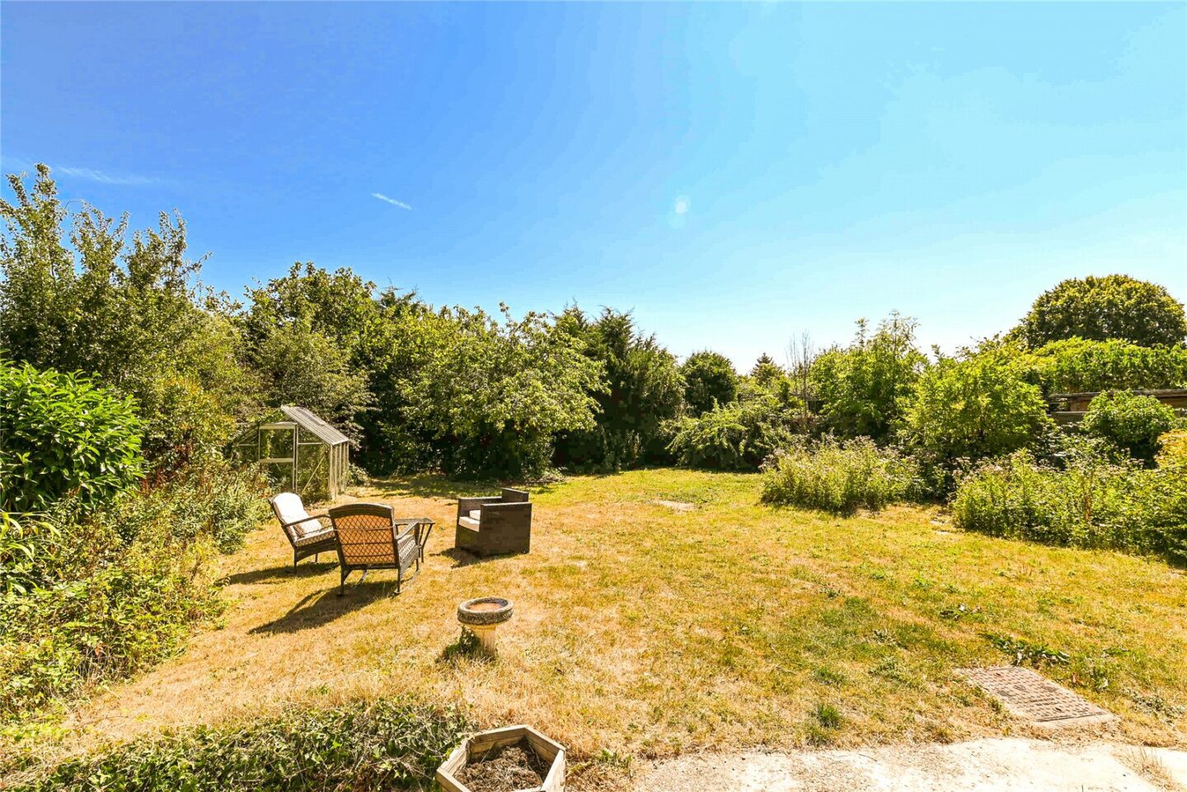
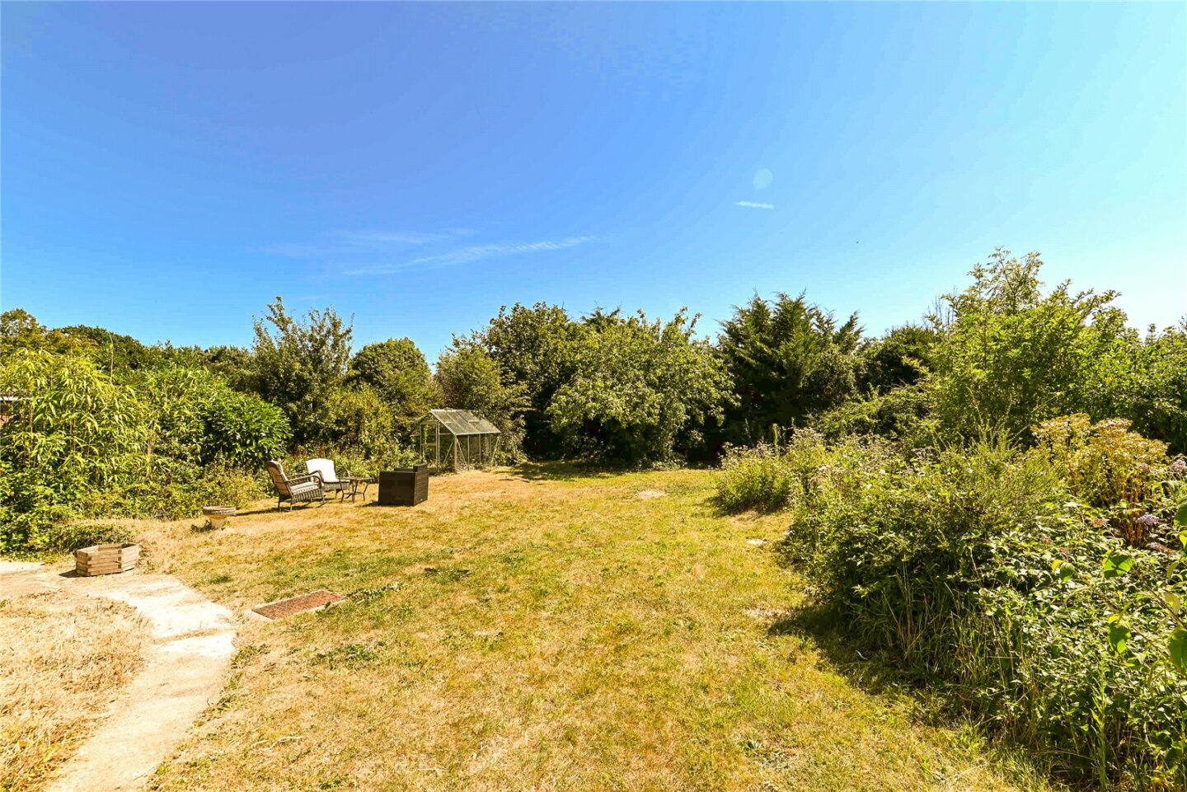
Double aspect sitting room with a brick fireplace, an exposed timber beam, and outlooks over both the front and rear gardens.
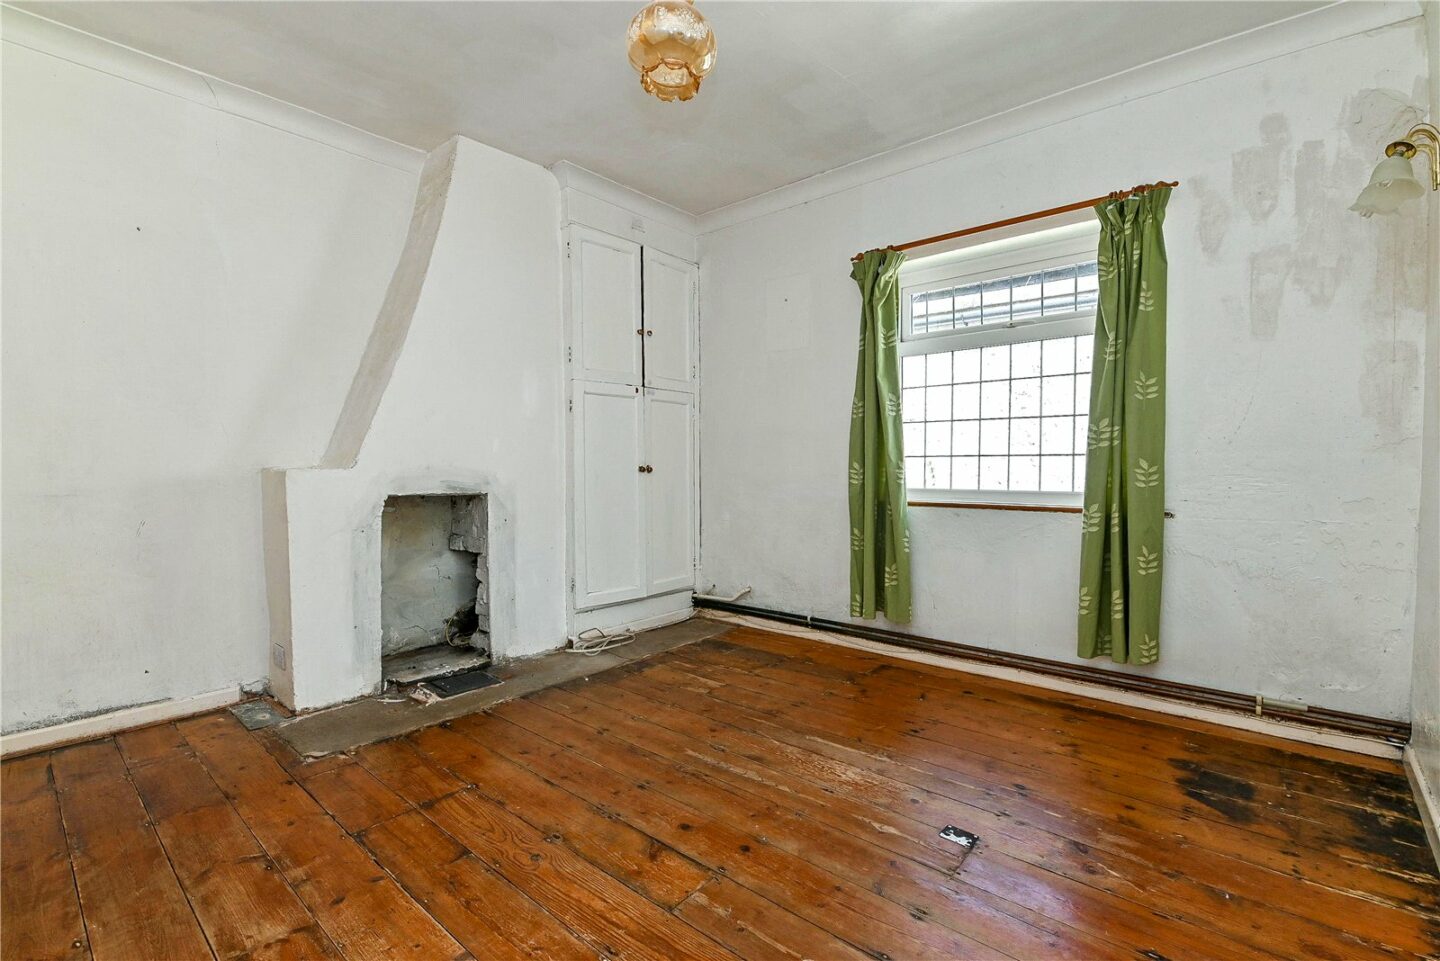
Separate dining room with exposed timber flooring, a fireplace, an airing cupboard, and a wide archway through to the kitchen.
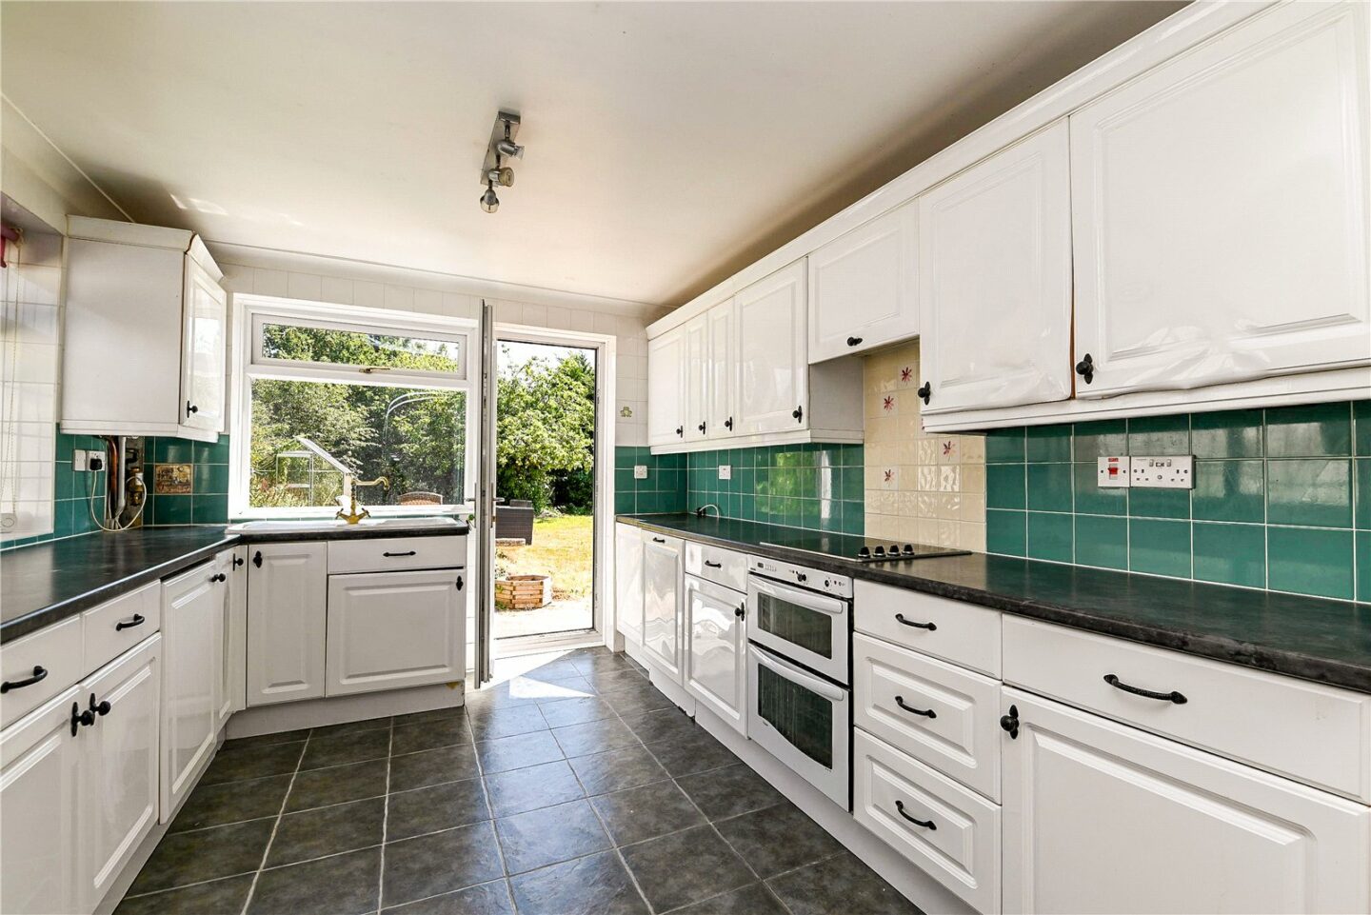
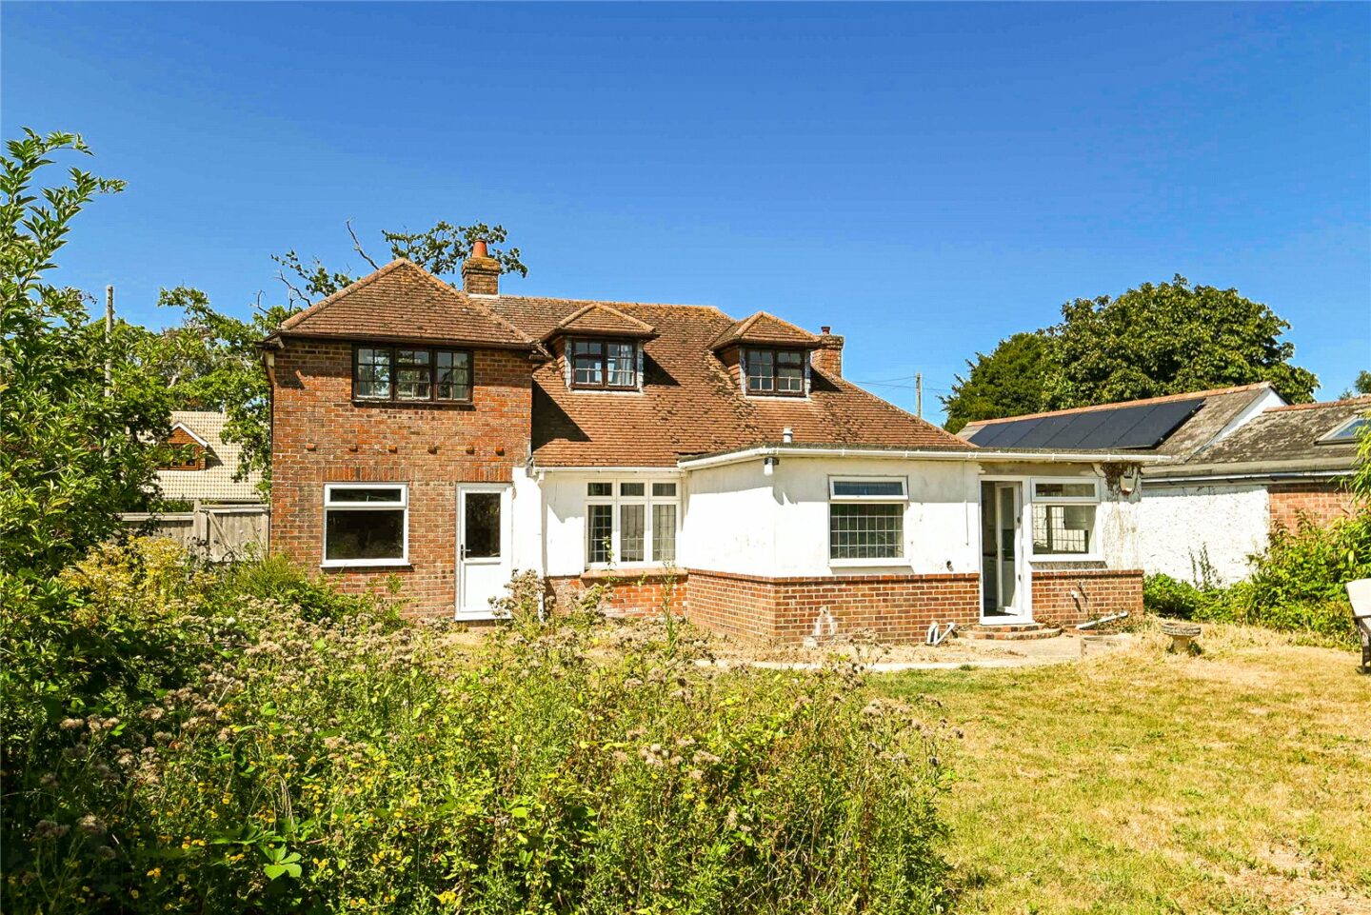
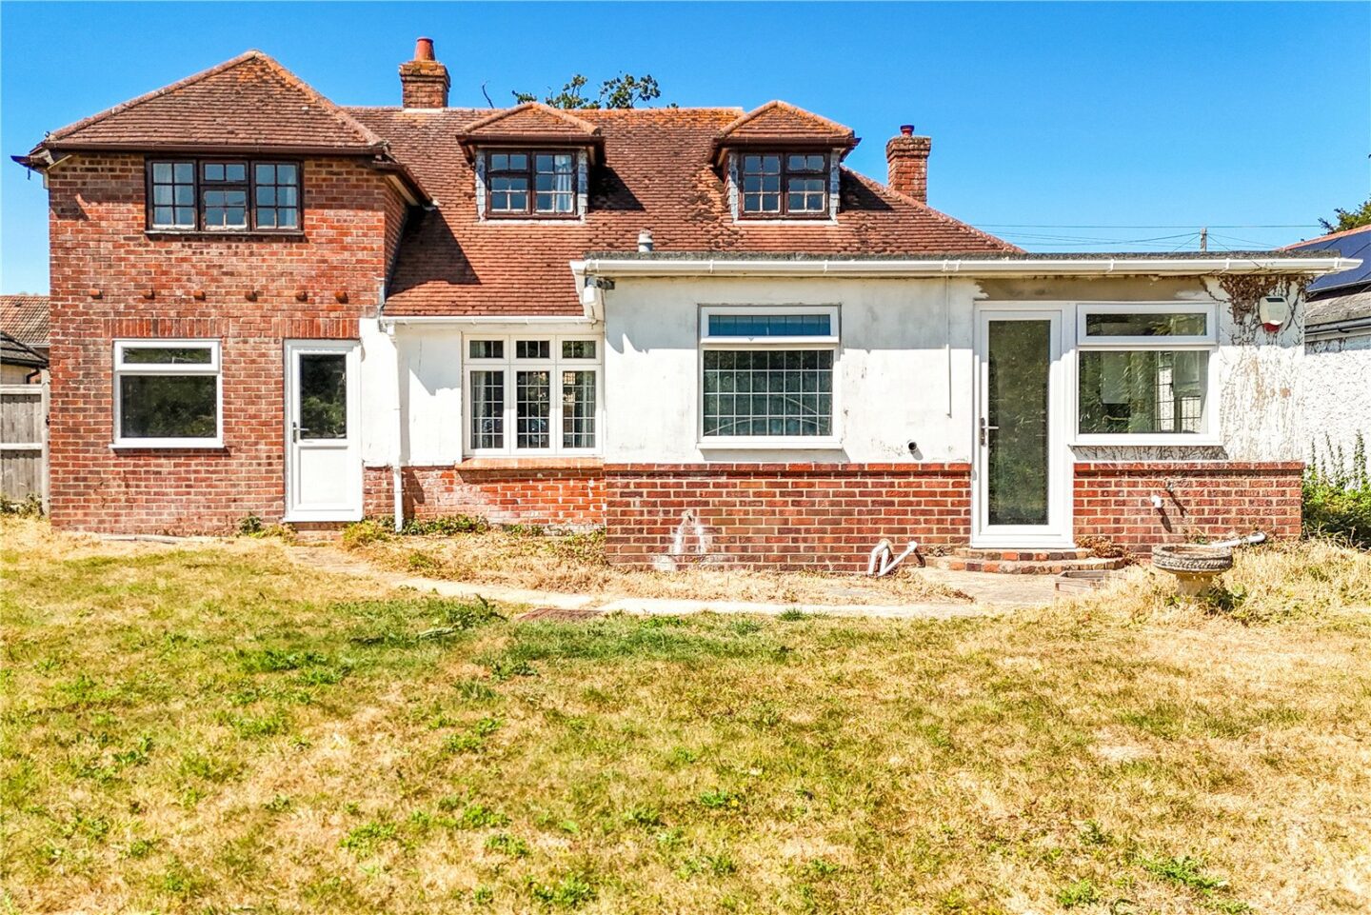
Kitchen fitted with a range of white wall and base units, a contrasting dark worktop, an inset one and a half bowl sink with a mixer tap, a wall mounted Worcester gas fired boiler (newly installed last year and concealed in a cupboard), a dishwasher, tiled flooring, double aspect, a casement door onto the rear garden, and integrated appliances including an electric oven, a hob, an extractor, and a washer/dryer.
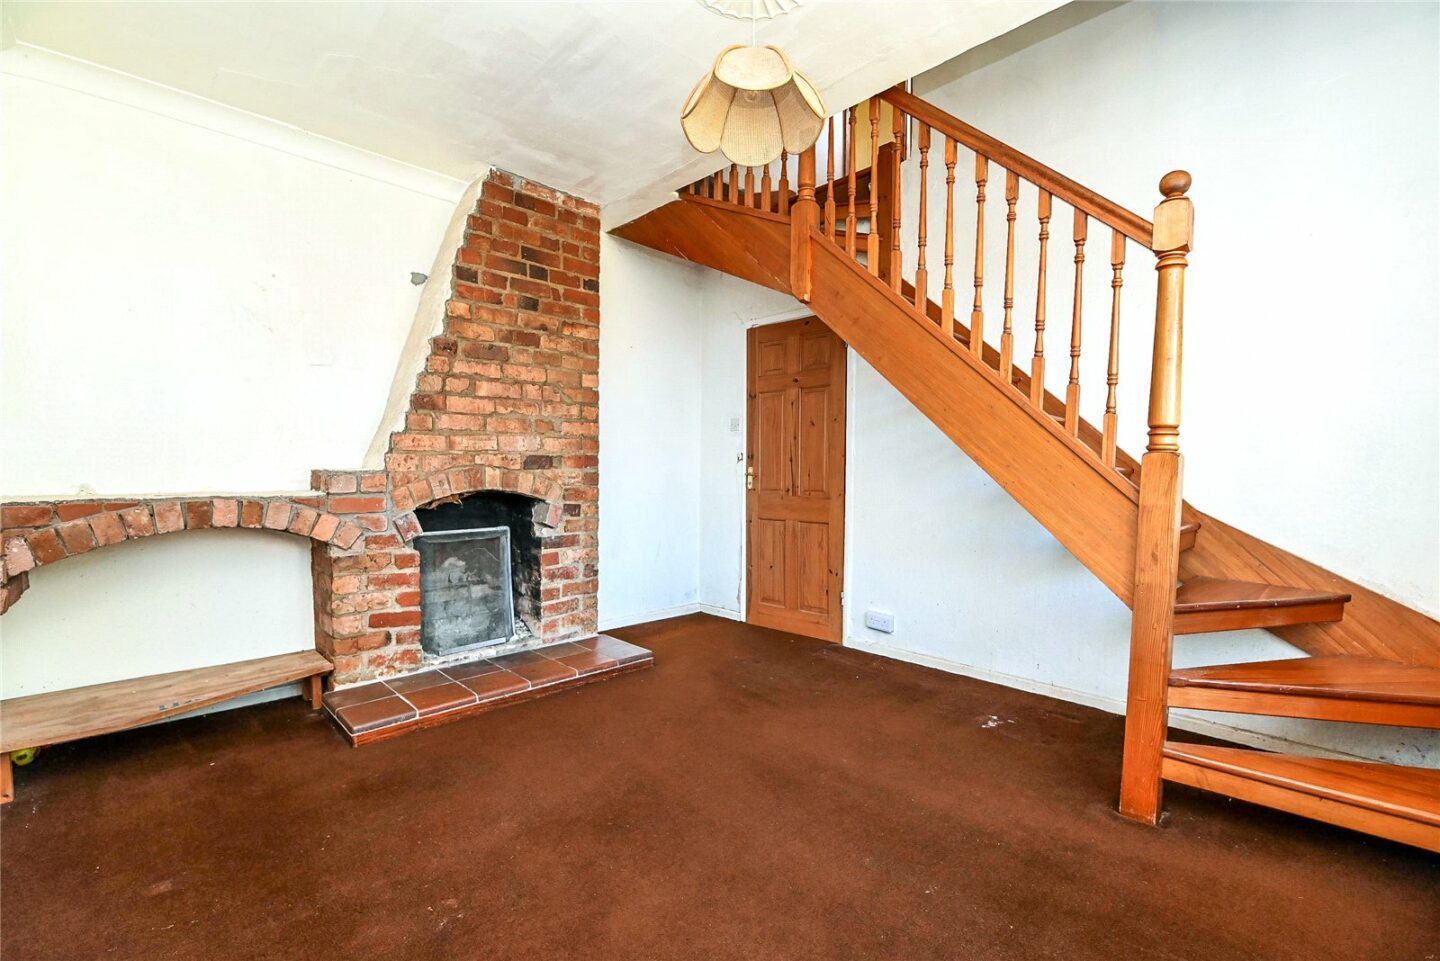
Home office/family room with stairs to the first floor and a feature brick fireplace.
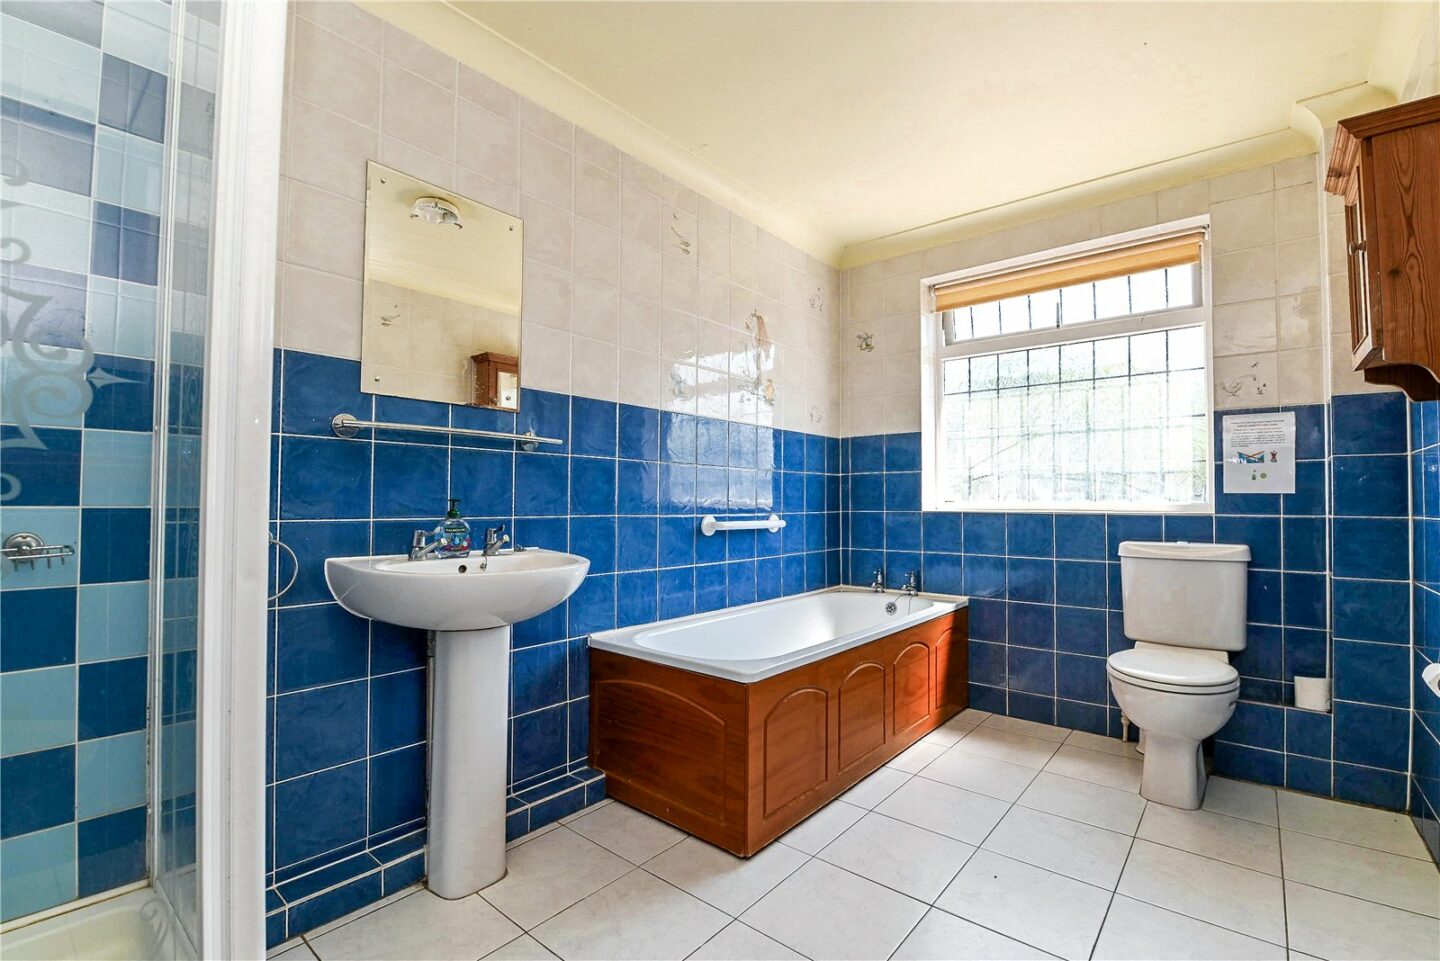
Fully tiled spacious bathroom fitted with a white suite comprising a panelled bath, a separate corner shower cubicle, a wash basin, a WC, and tiled flooring.
First floor landing with a Velux window and eaves storage.
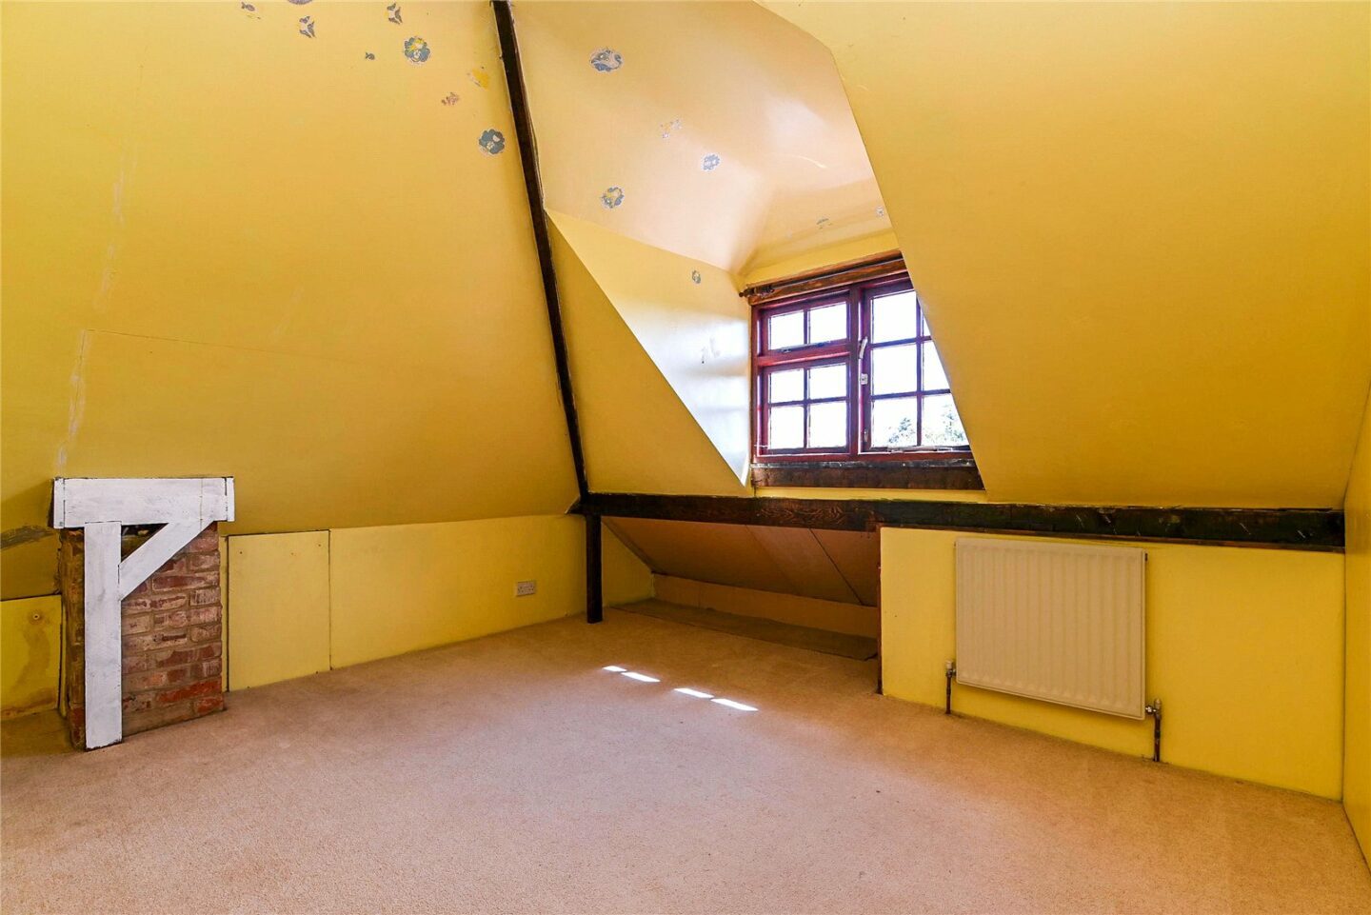
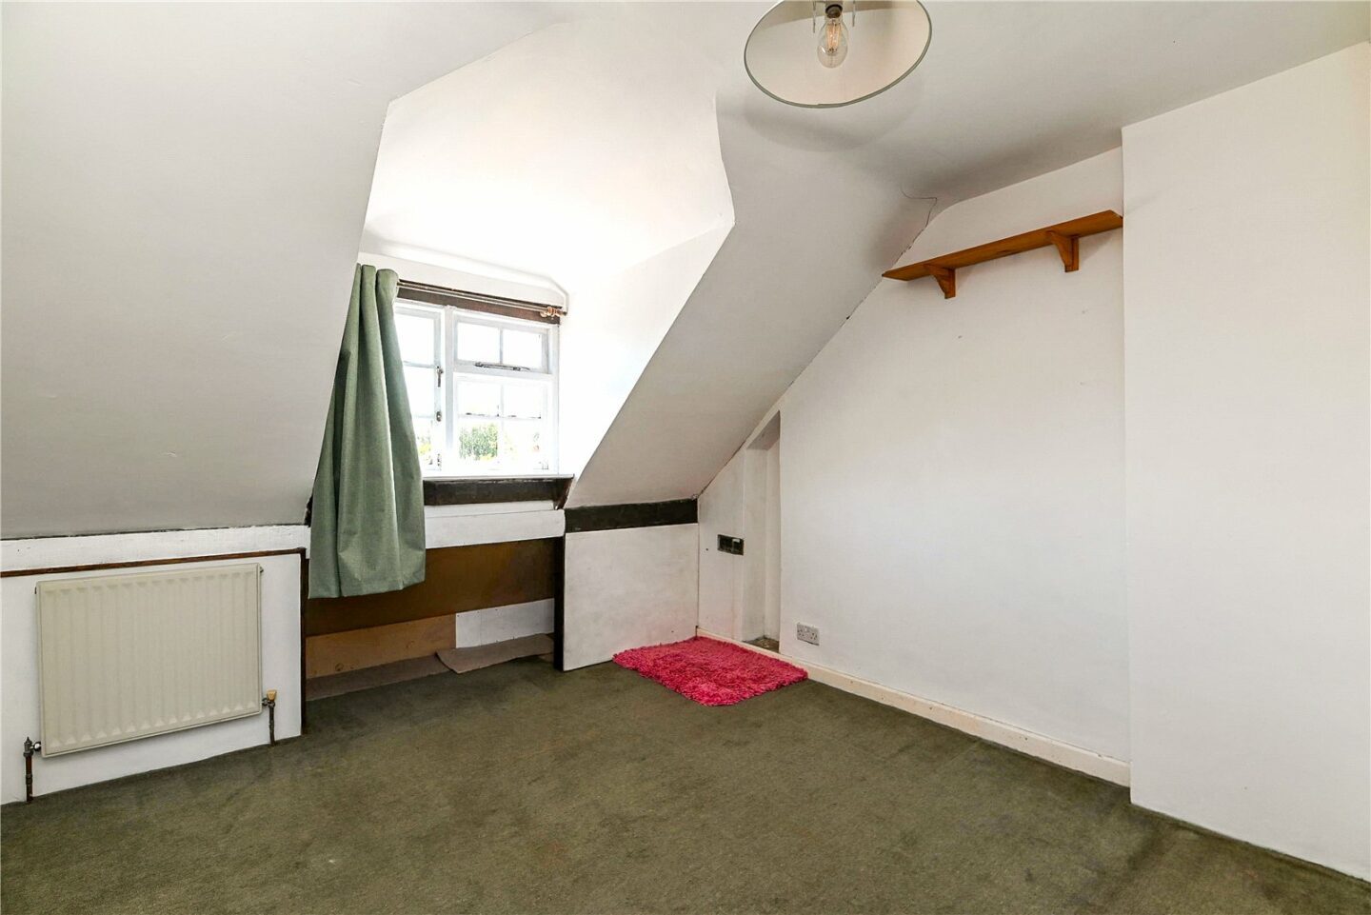
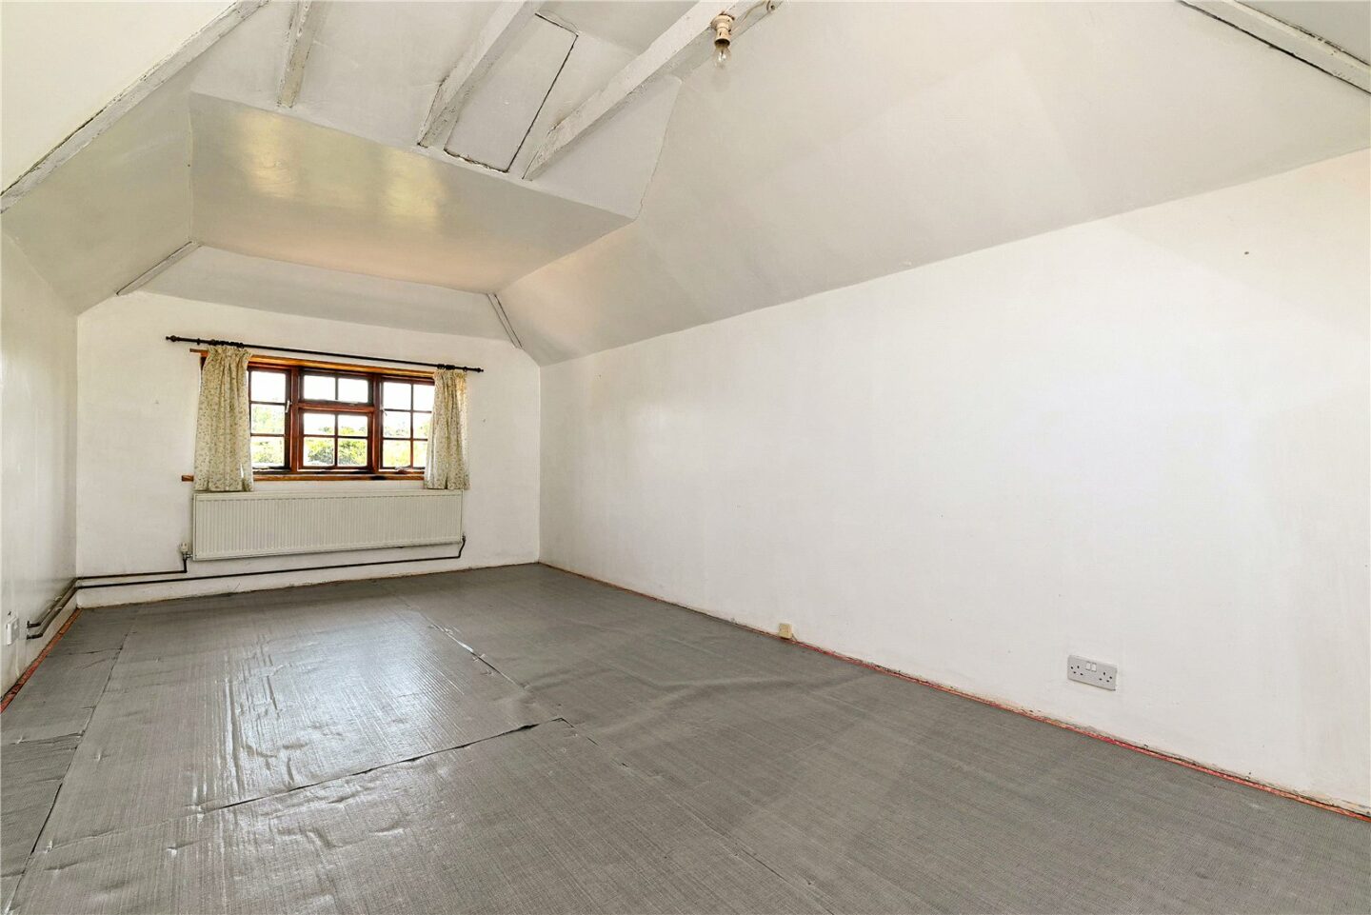
Three first floor bedrooms, with the master bedroom benefiting from a double aspect.
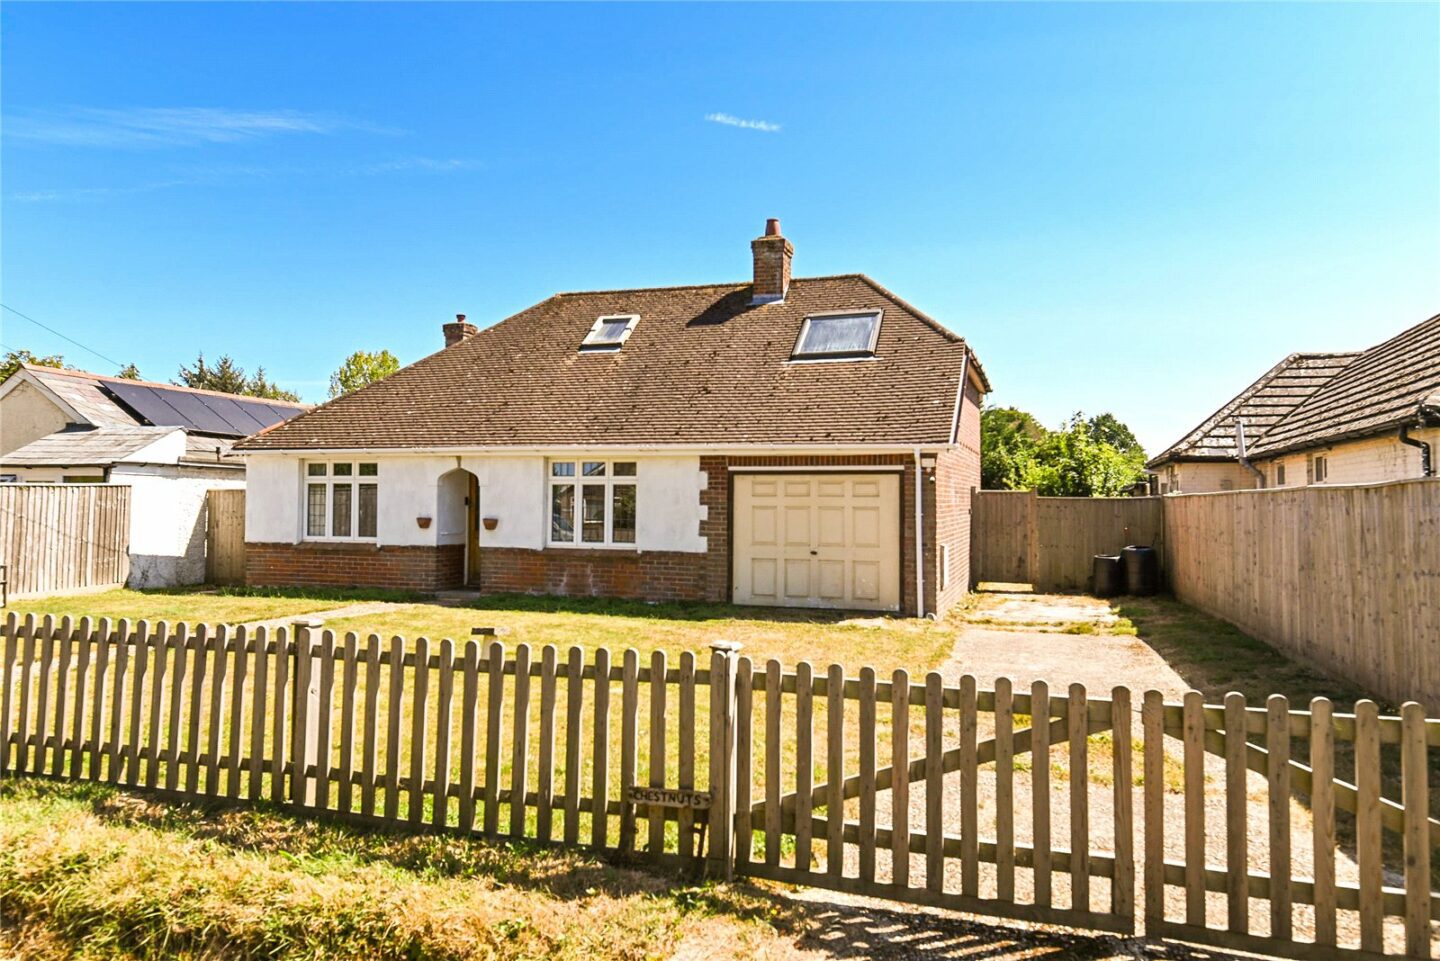
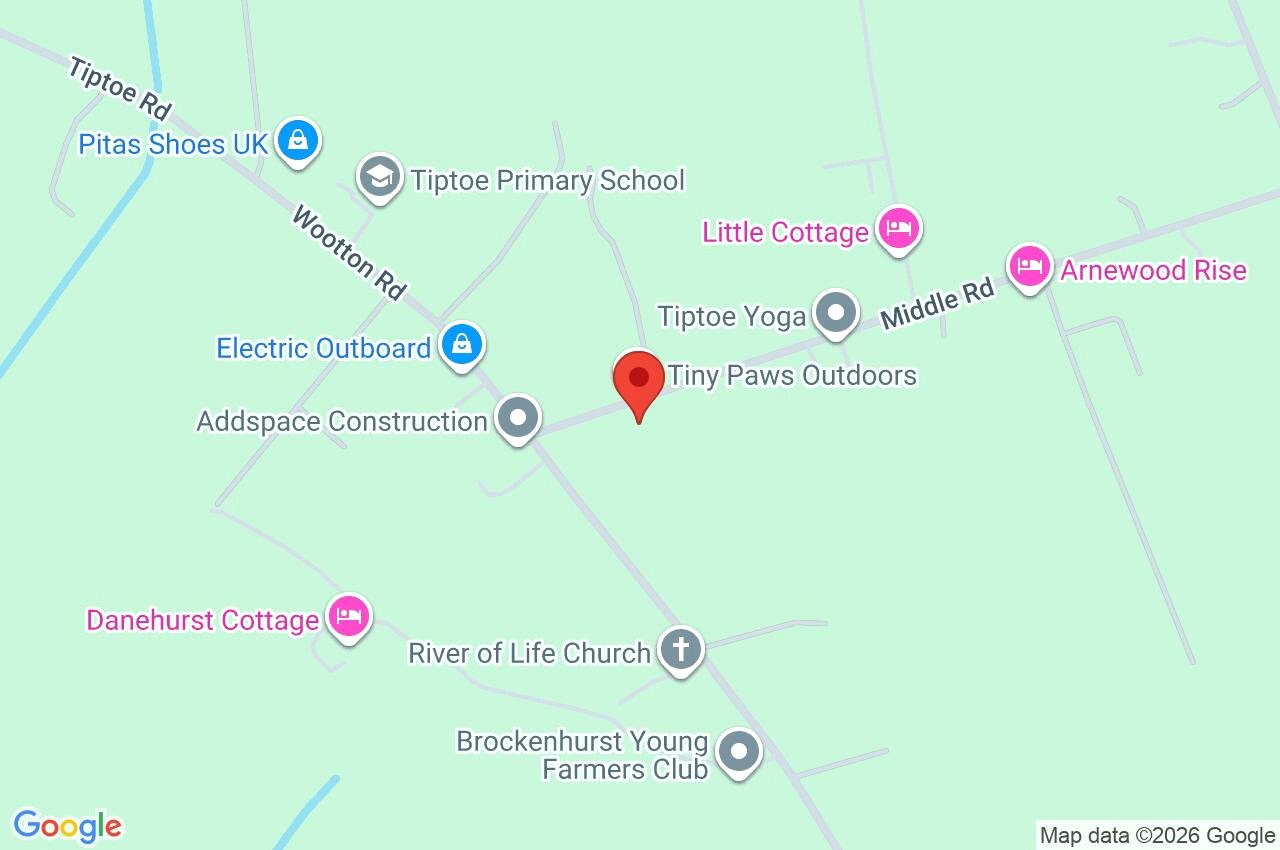
The Chestnuts Middle Road
Lymington
SO41 6FX
Give us your details and we’ll be in touch
