









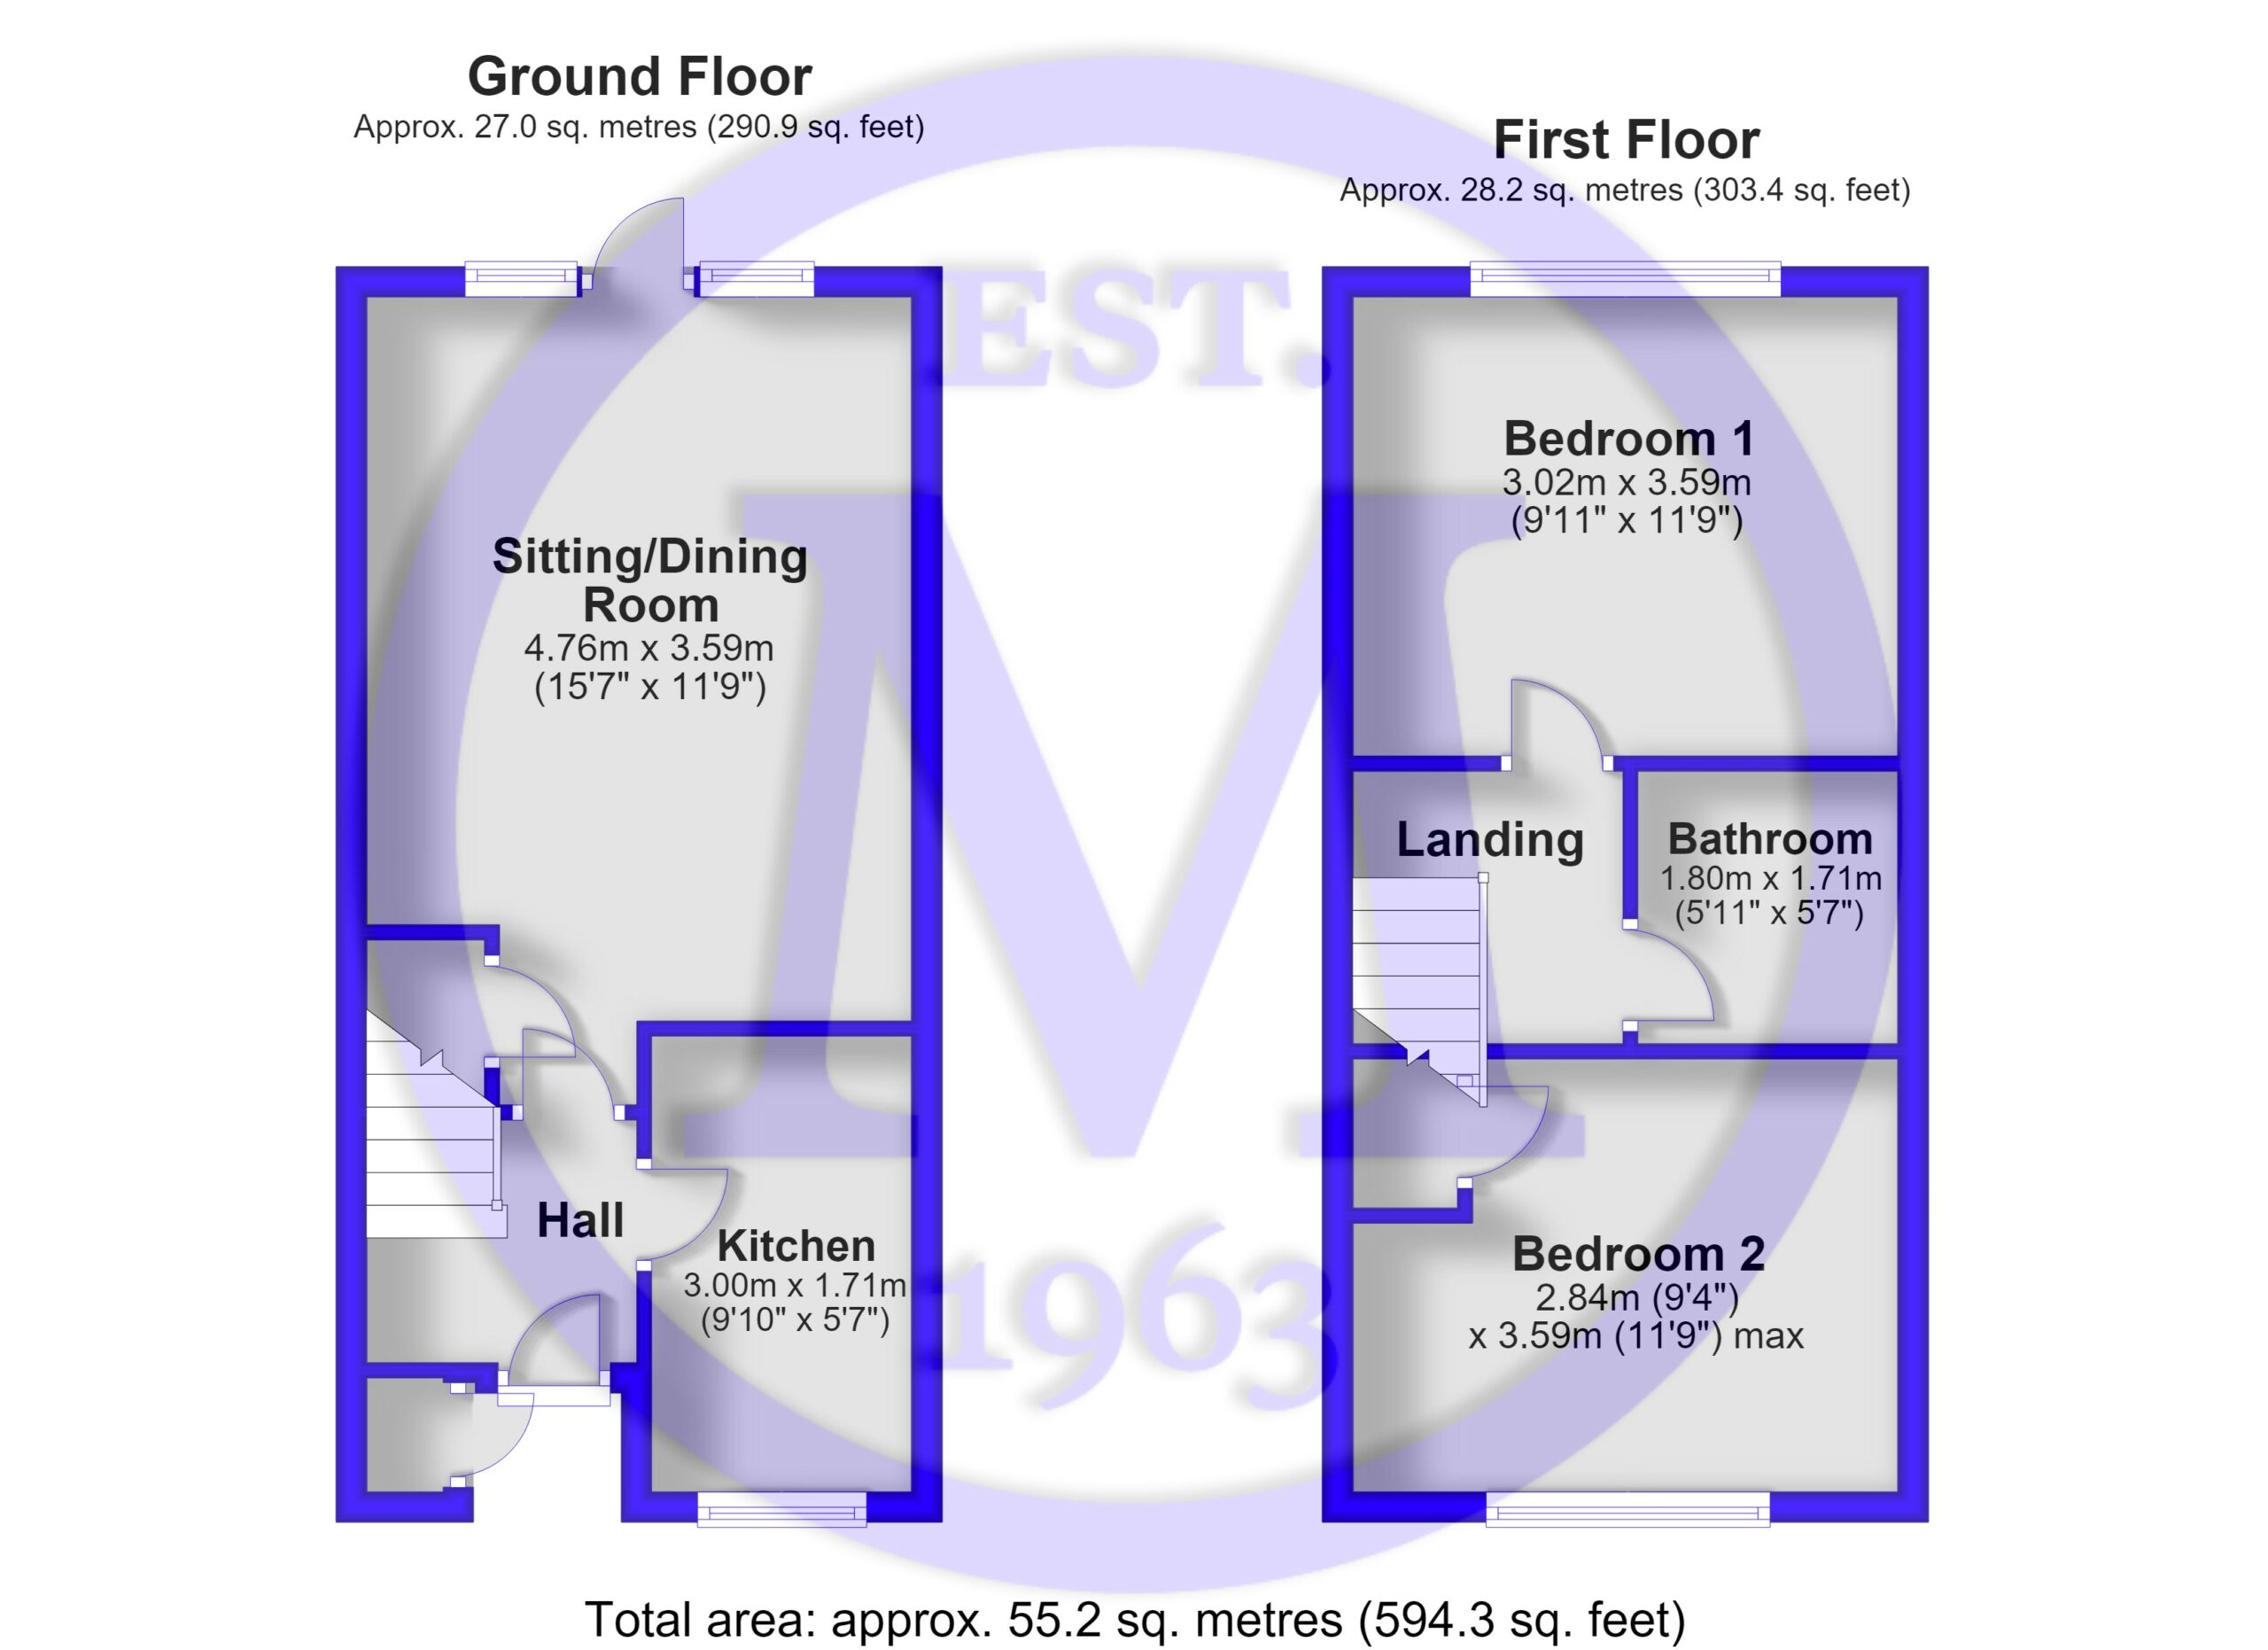
Entrance hall with stairs to the first floor landing, useful coat hooks, electrical consumer unit, and radiator.
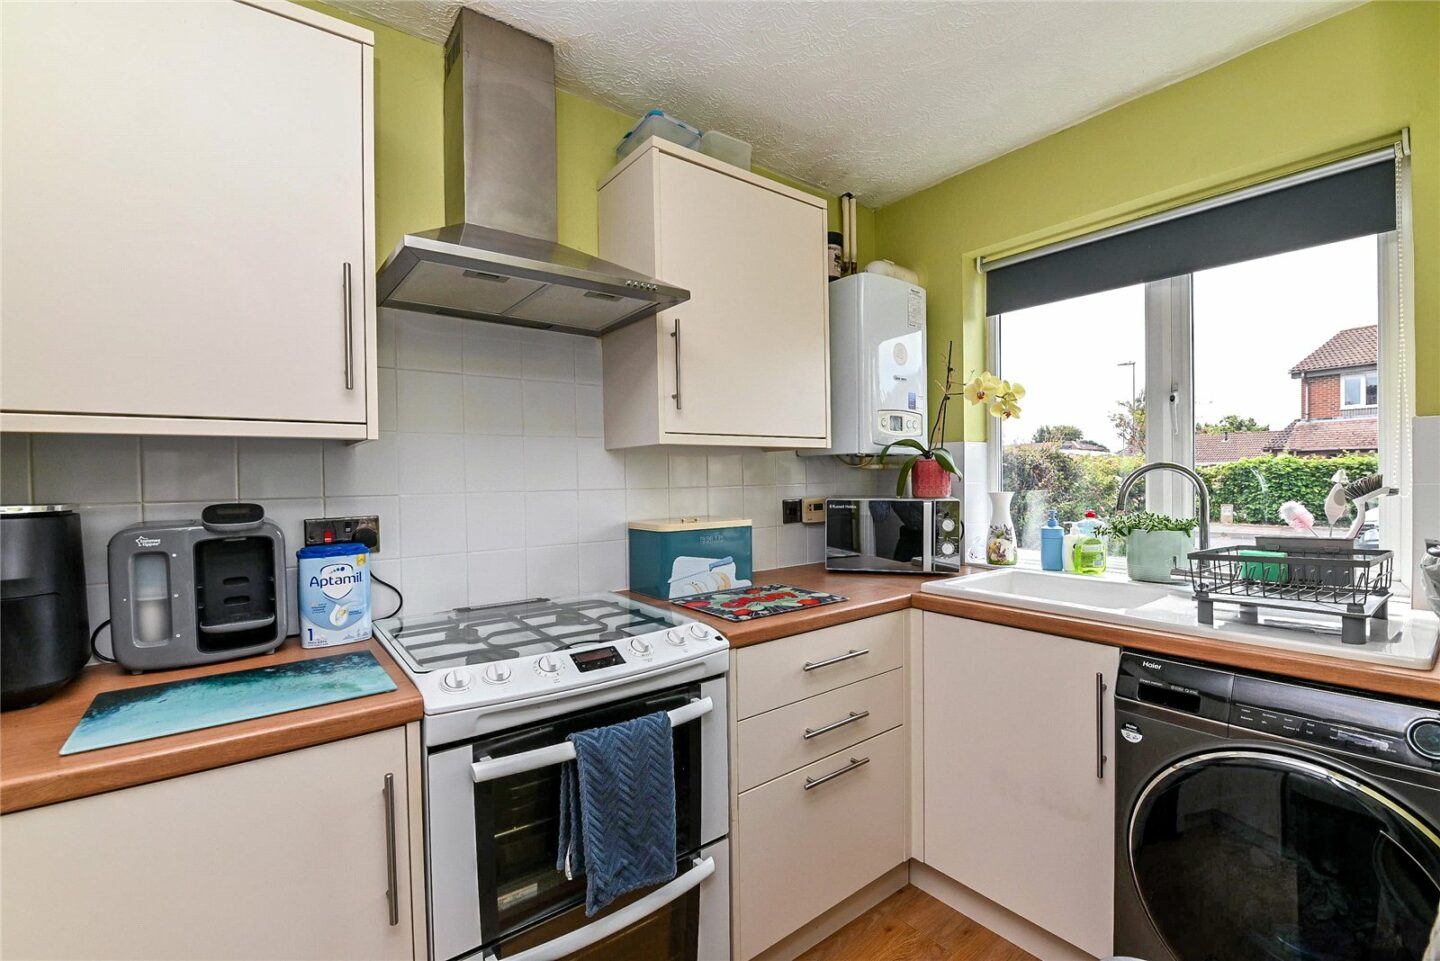
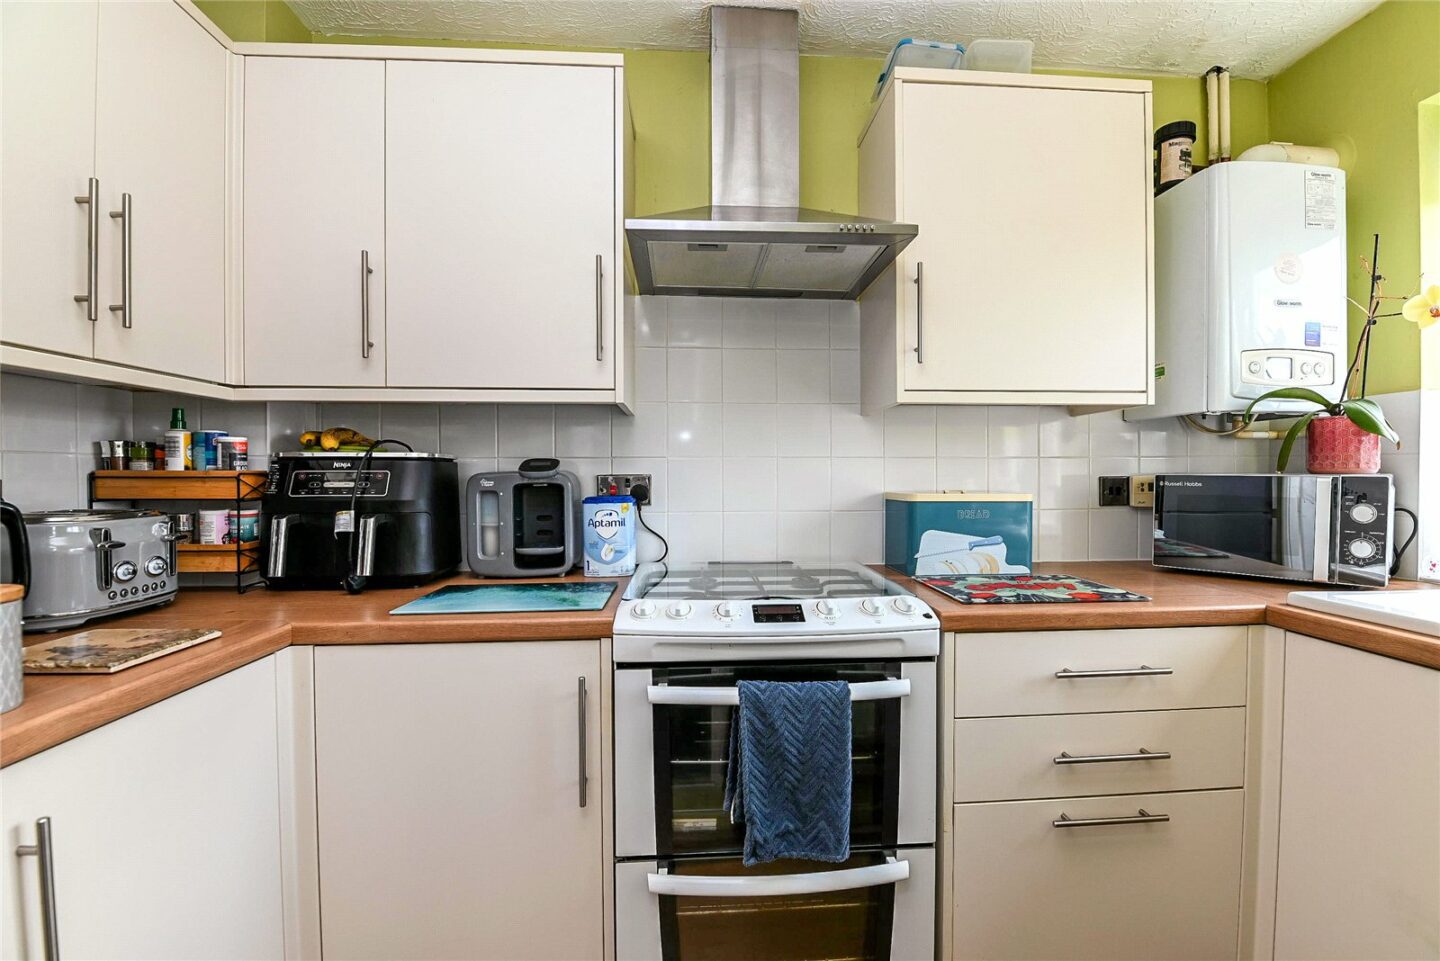
The kitchen is fitted with a range of cream wall and base units, a contrasting timber effect worktop, a ceramic sink with mixer tap and drainer, a tiled splashback, timber effect flooring, a UPVC window, and space and plumbing for a washing machine, a freestanding cooker, a tall freestanding fridge freezer.
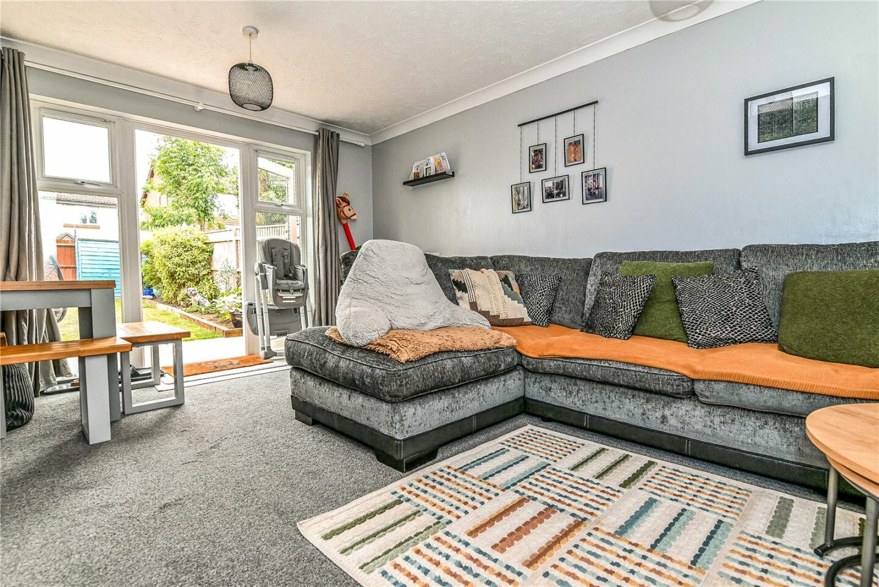
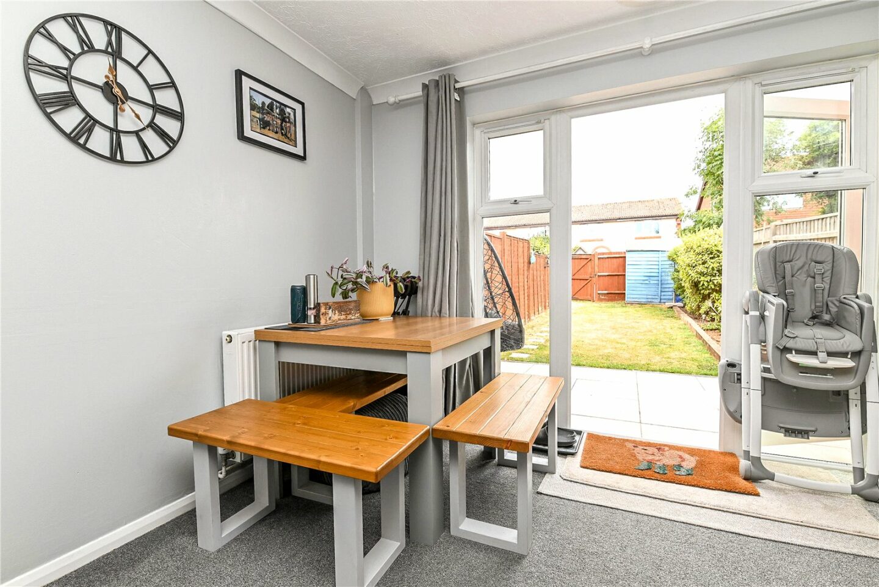
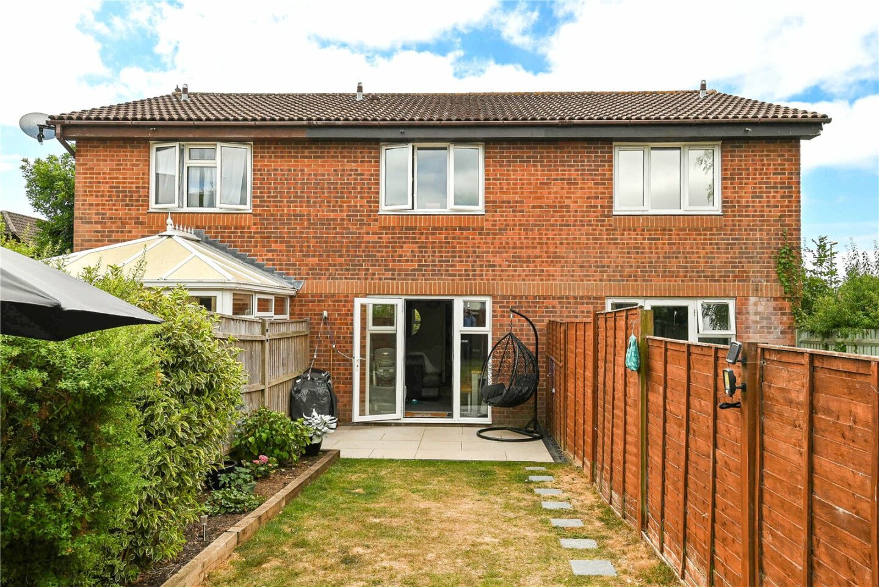
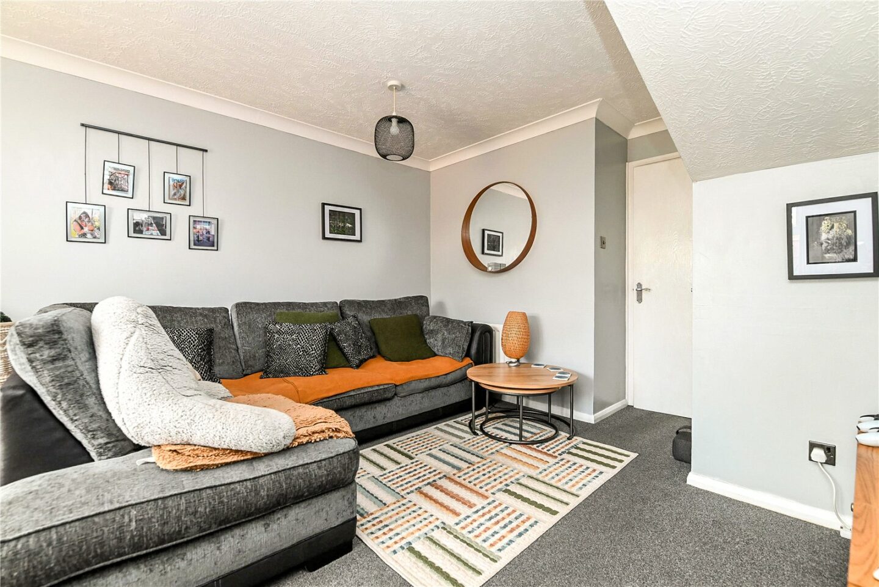
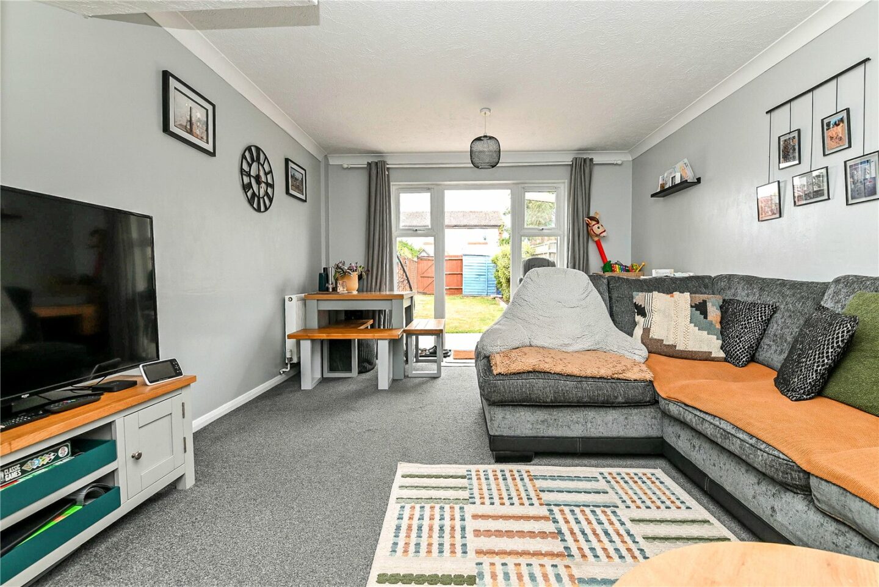
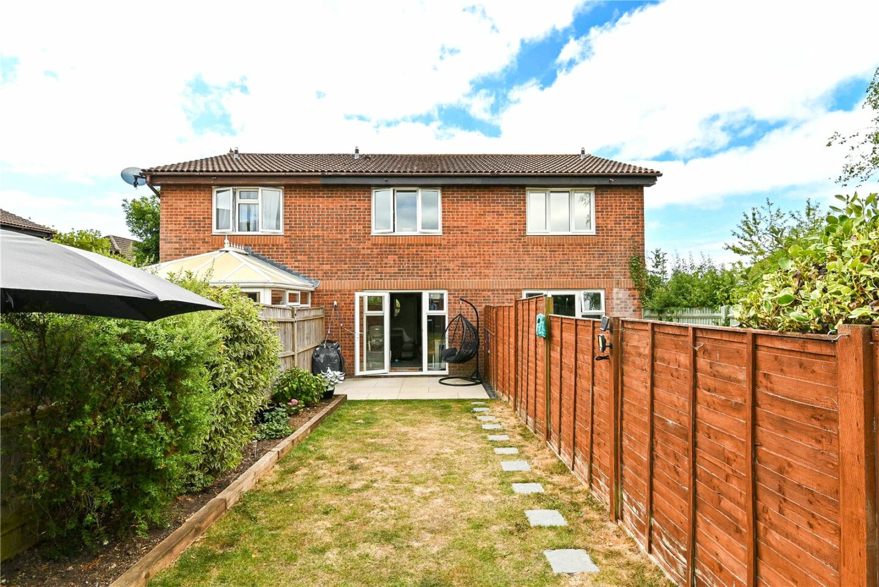
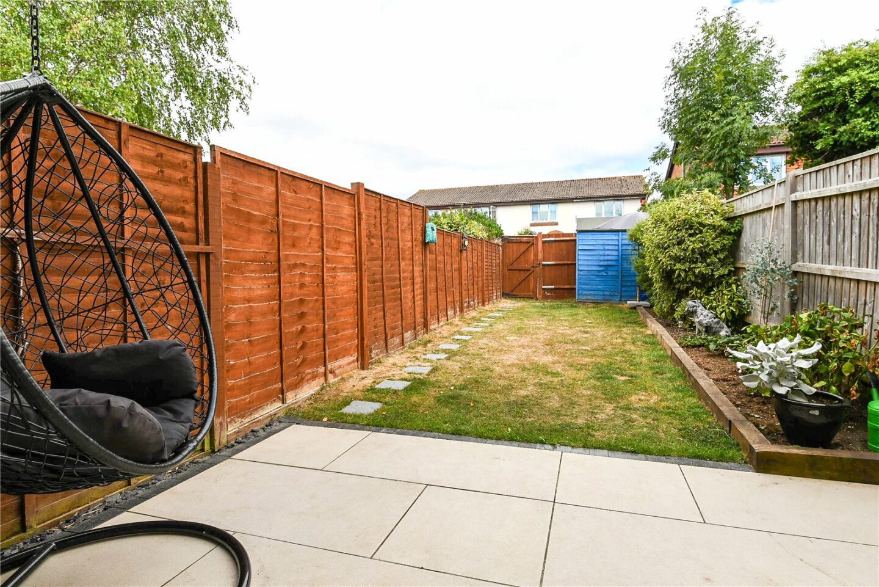
The sitting/dining room is situated at the rear of the property and offers ample space for an L-shaped sofa and a four seater table with chairs. It features a TV aerial point, carpeted flooring, a useful understairs storage cupboard, and a UPVC door leading to the patio and rear garden.
First floor landing with a hatch to the roof space.
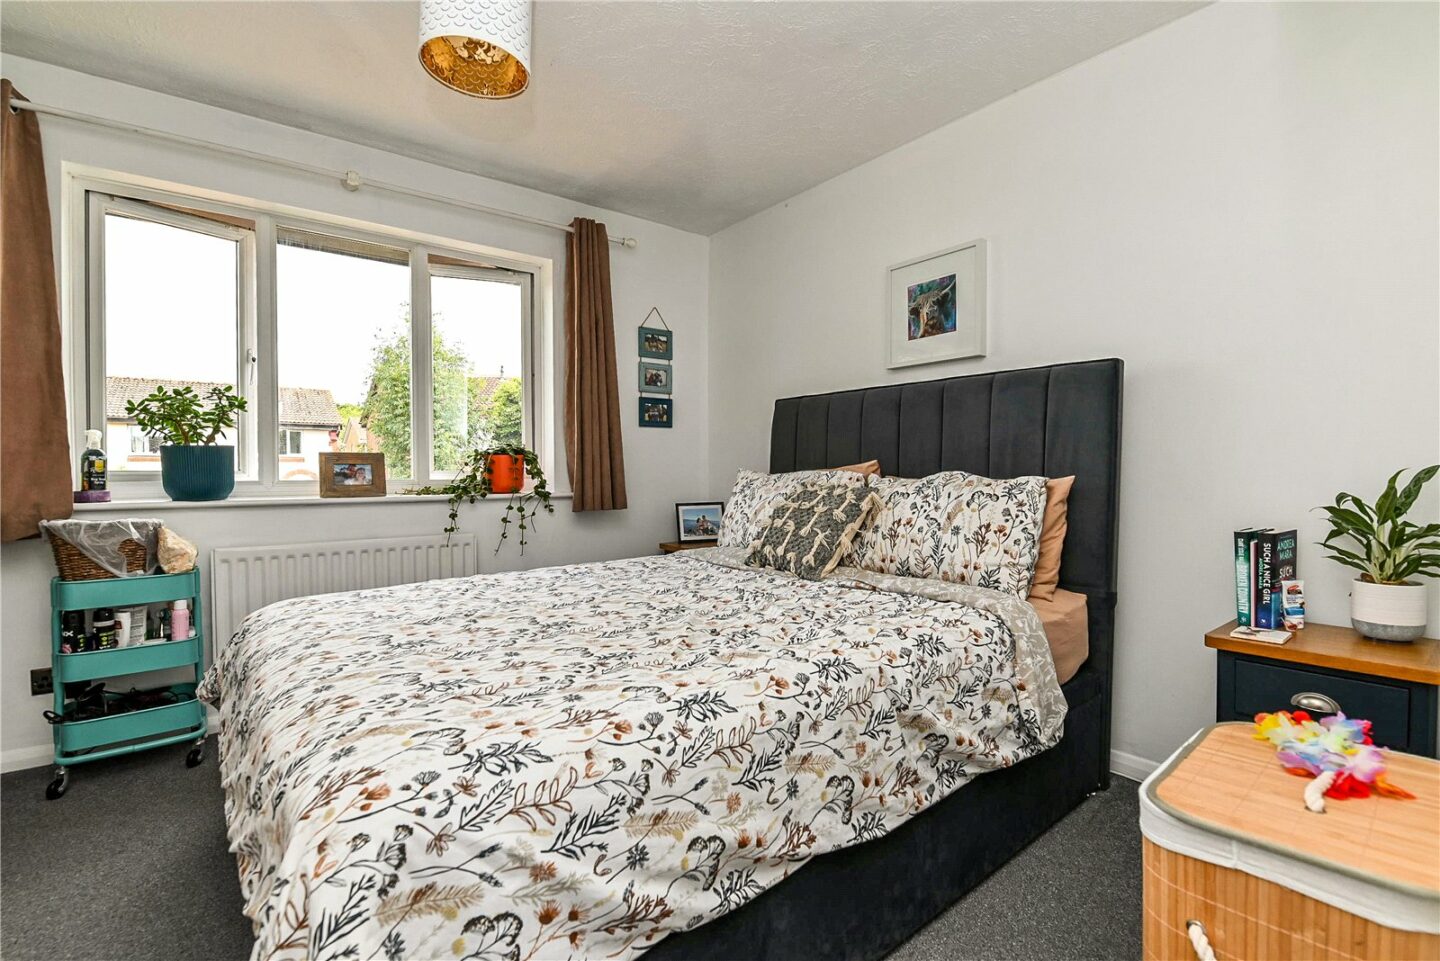
The master bedroom, located at the rear of the property, benefits from an attractive outlook over the rear garden and has ample space for a double bed, bedside cabinets, and wardrobes.
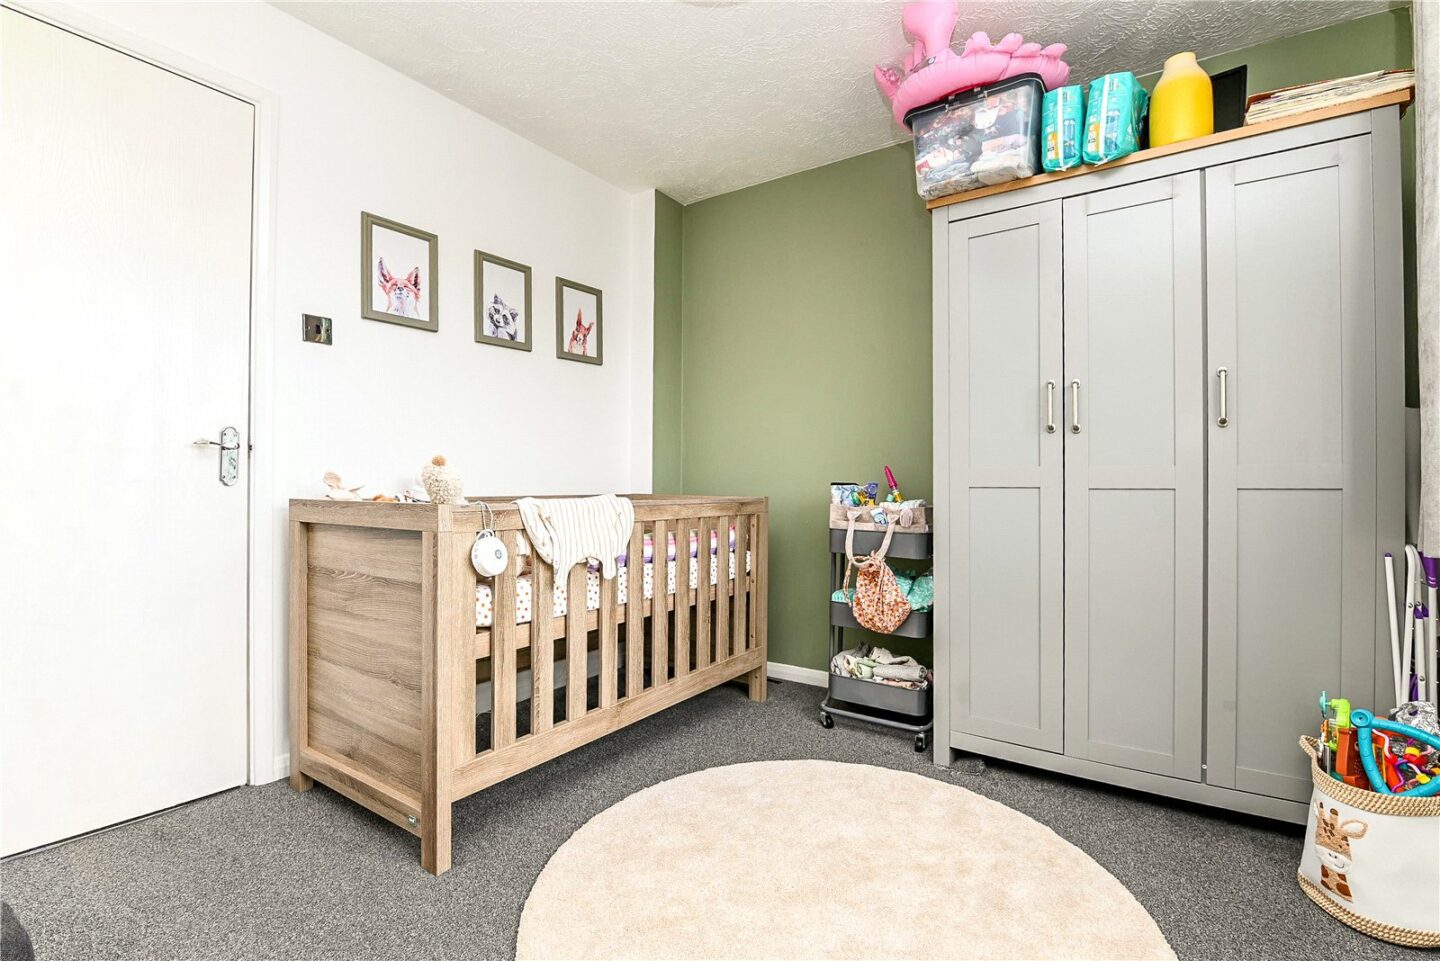
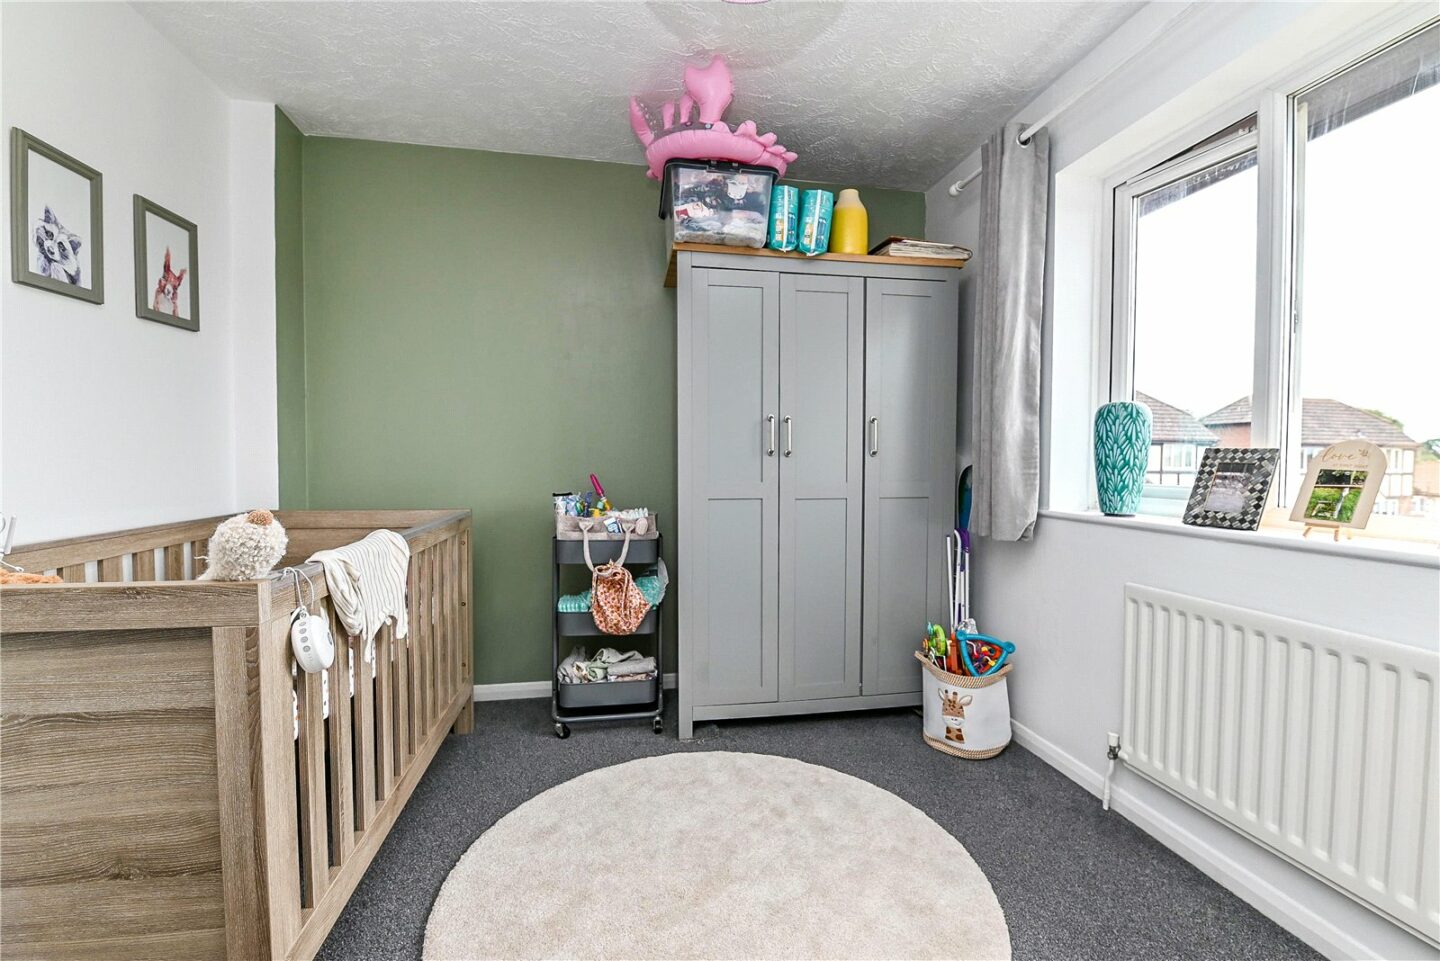
Bedroom two is a generous double room with an airing cupboard housing the hot water cylinder and slatted shelving. It has a UPVC window with a front outlook, and ample space for a double bed, bedside cabinets, and wardrobes. This would make a fantastic child’s bedroom.
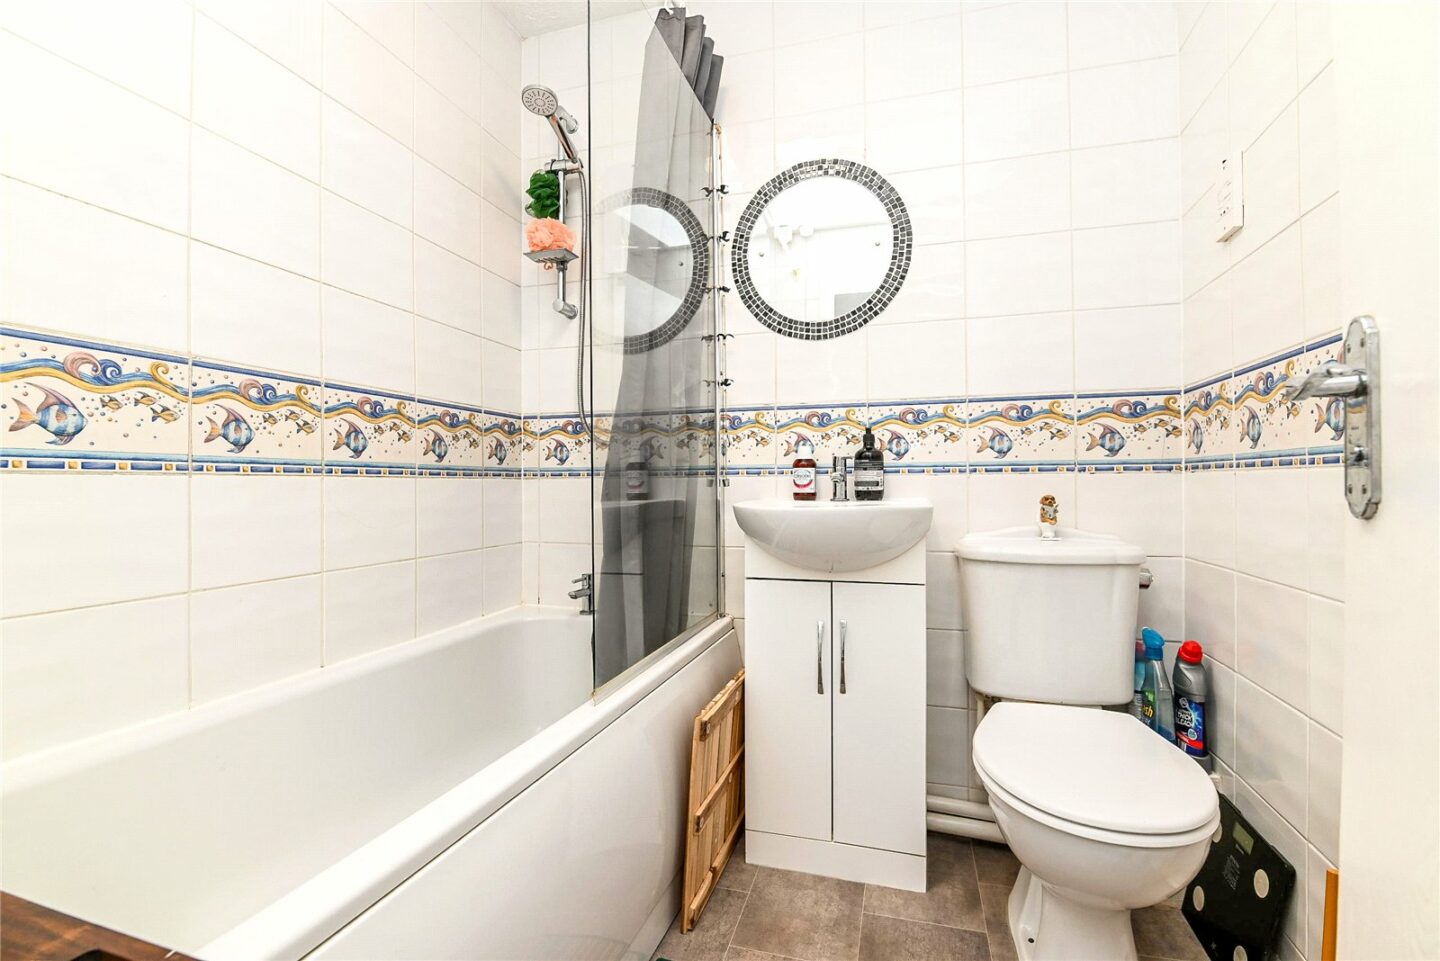
The family bathroom features fully tiled walls, tile effect flooring, and a modern suite comprising a panel bath with an independent electric shower, a glass shower screen, a wash hand basin with a mixer tap and storage beneath, a WC, a shaver point, an extractor fan, and a radiator with a towel rail.
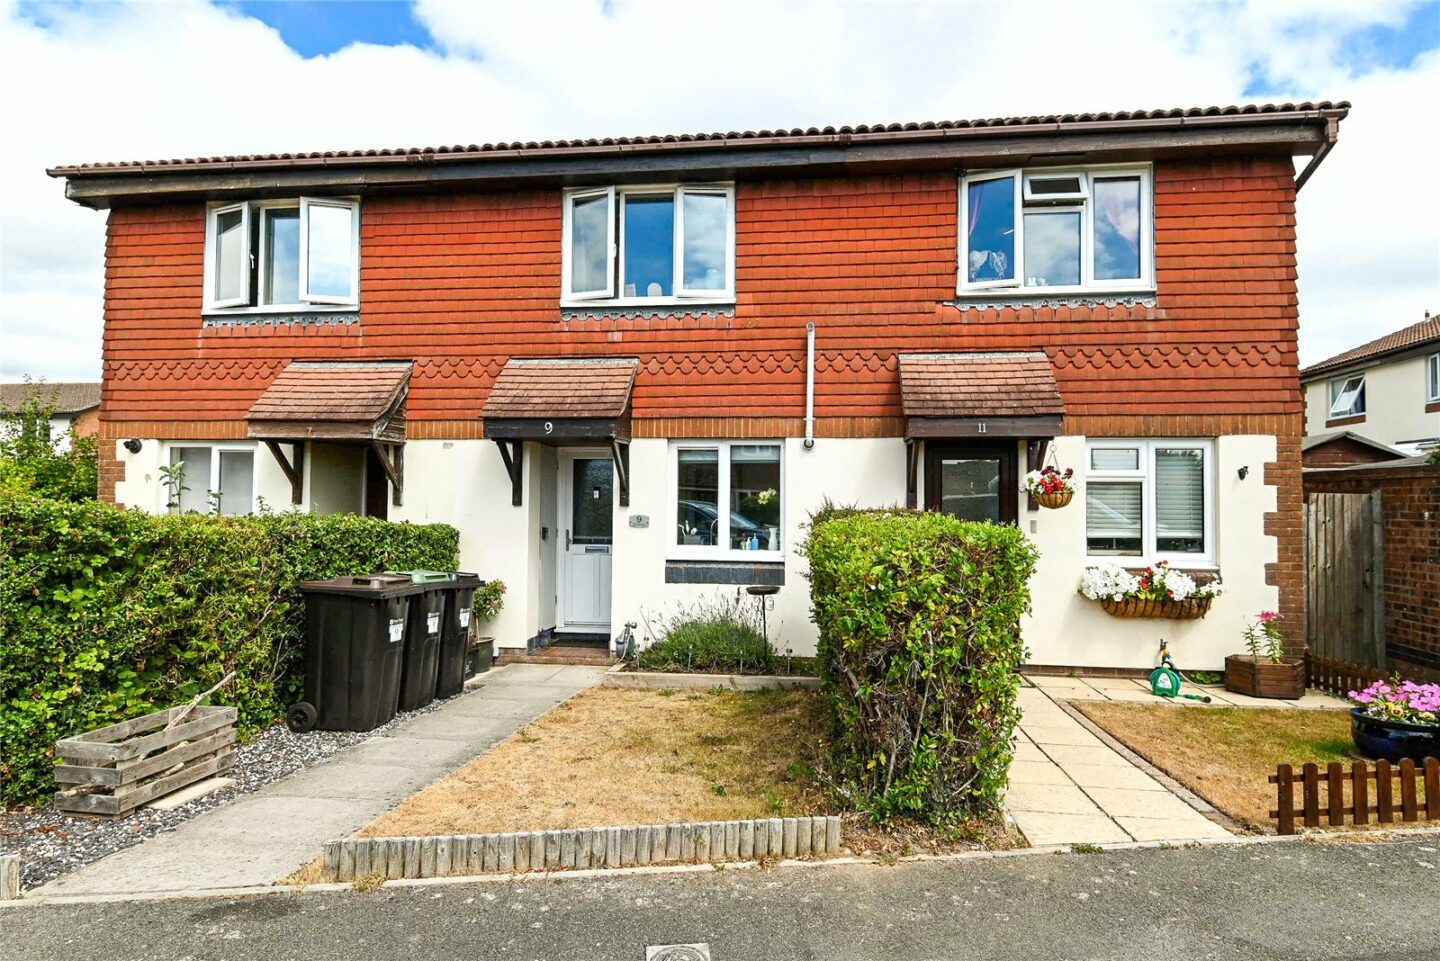
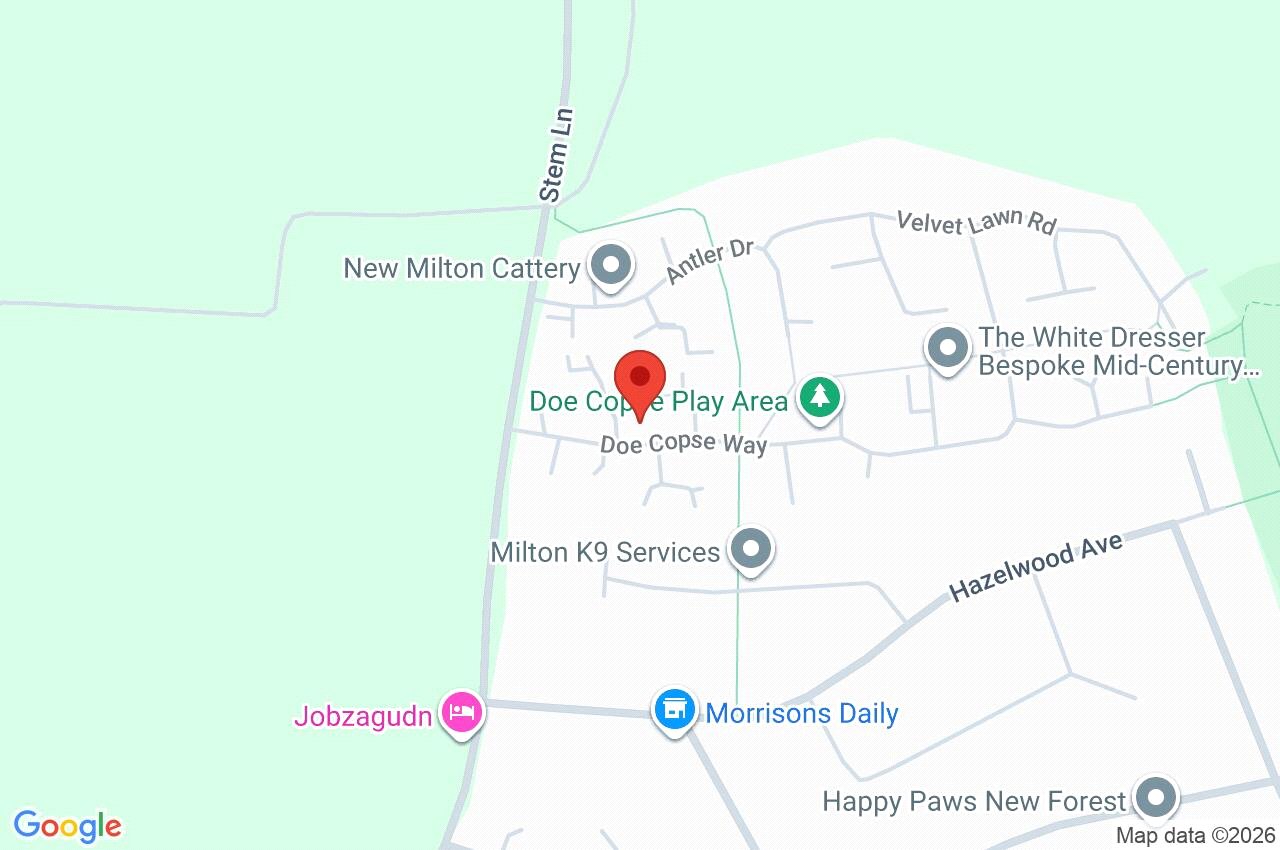
9 Doe Copse Way
Hampshire
BH25 5GB
Give us your details and we’ll be in touch
