








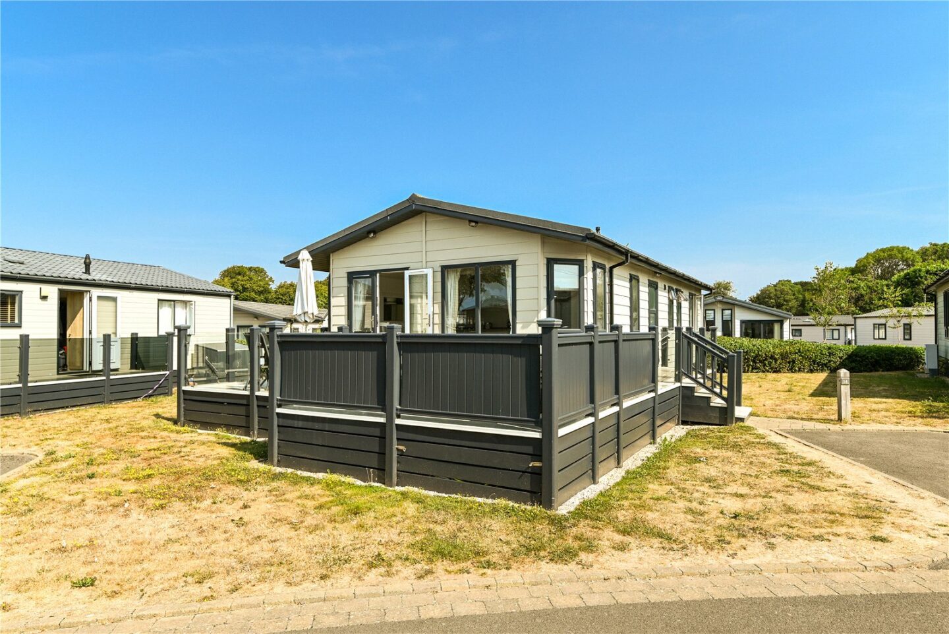
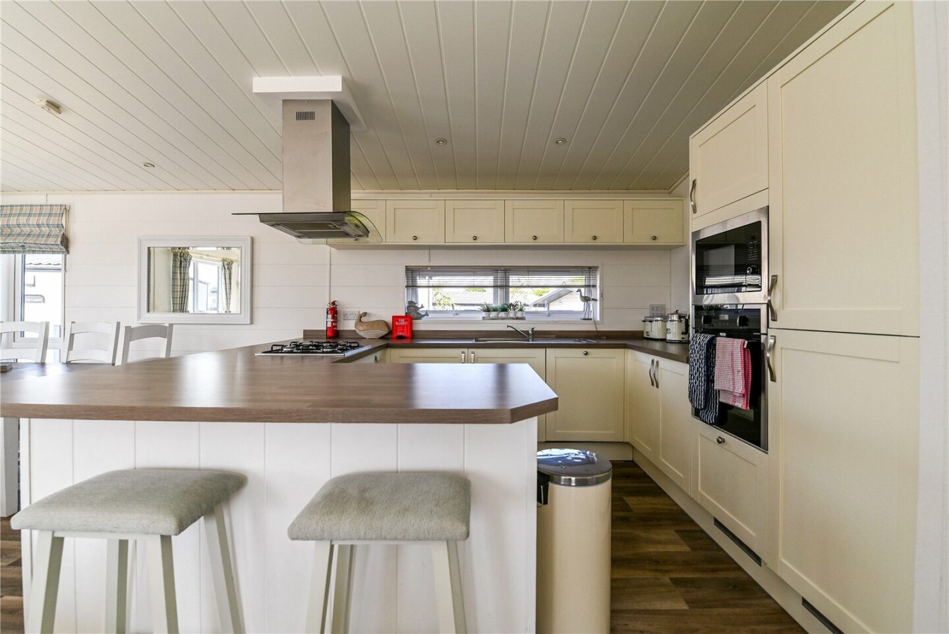
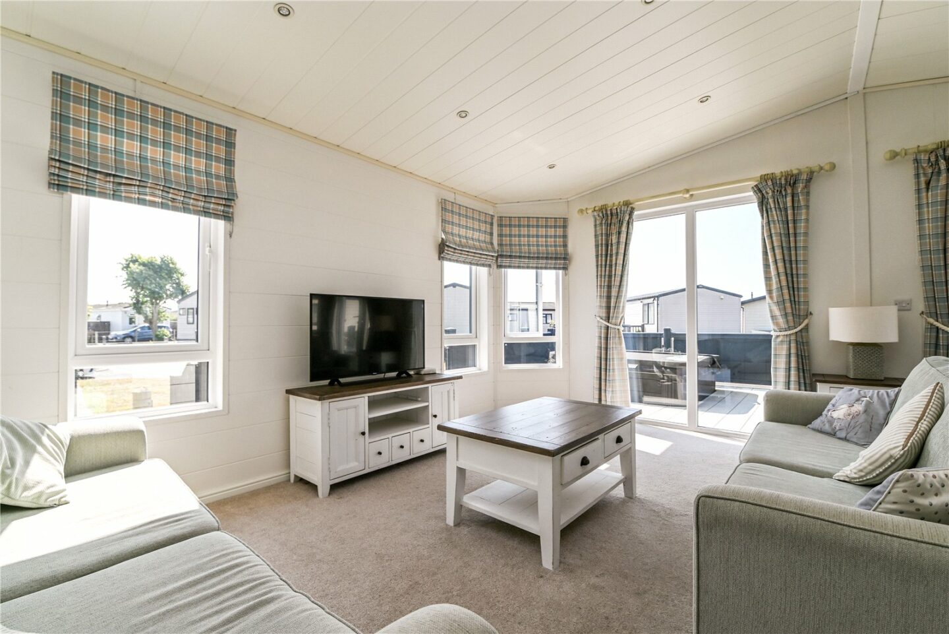
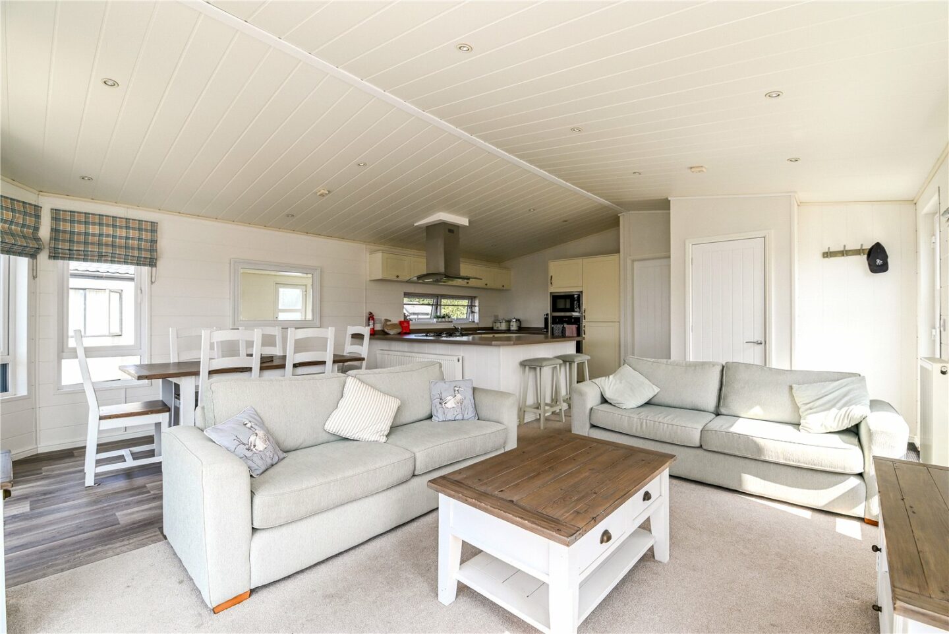
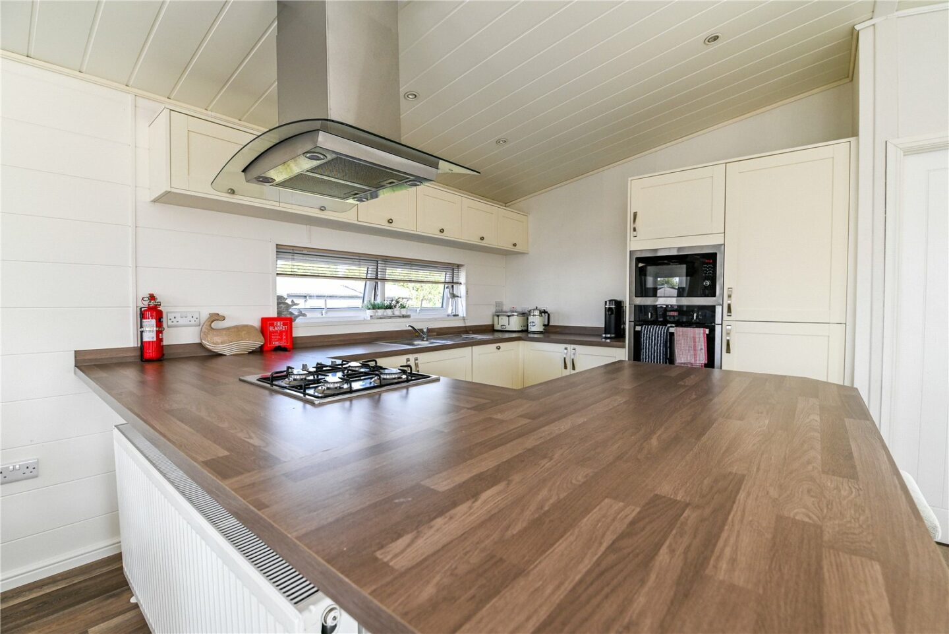
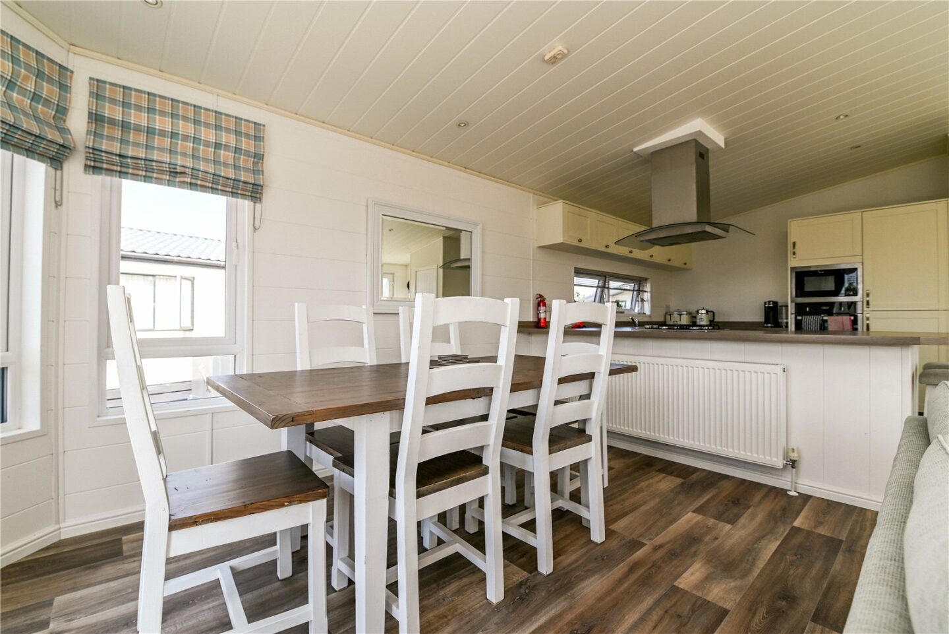

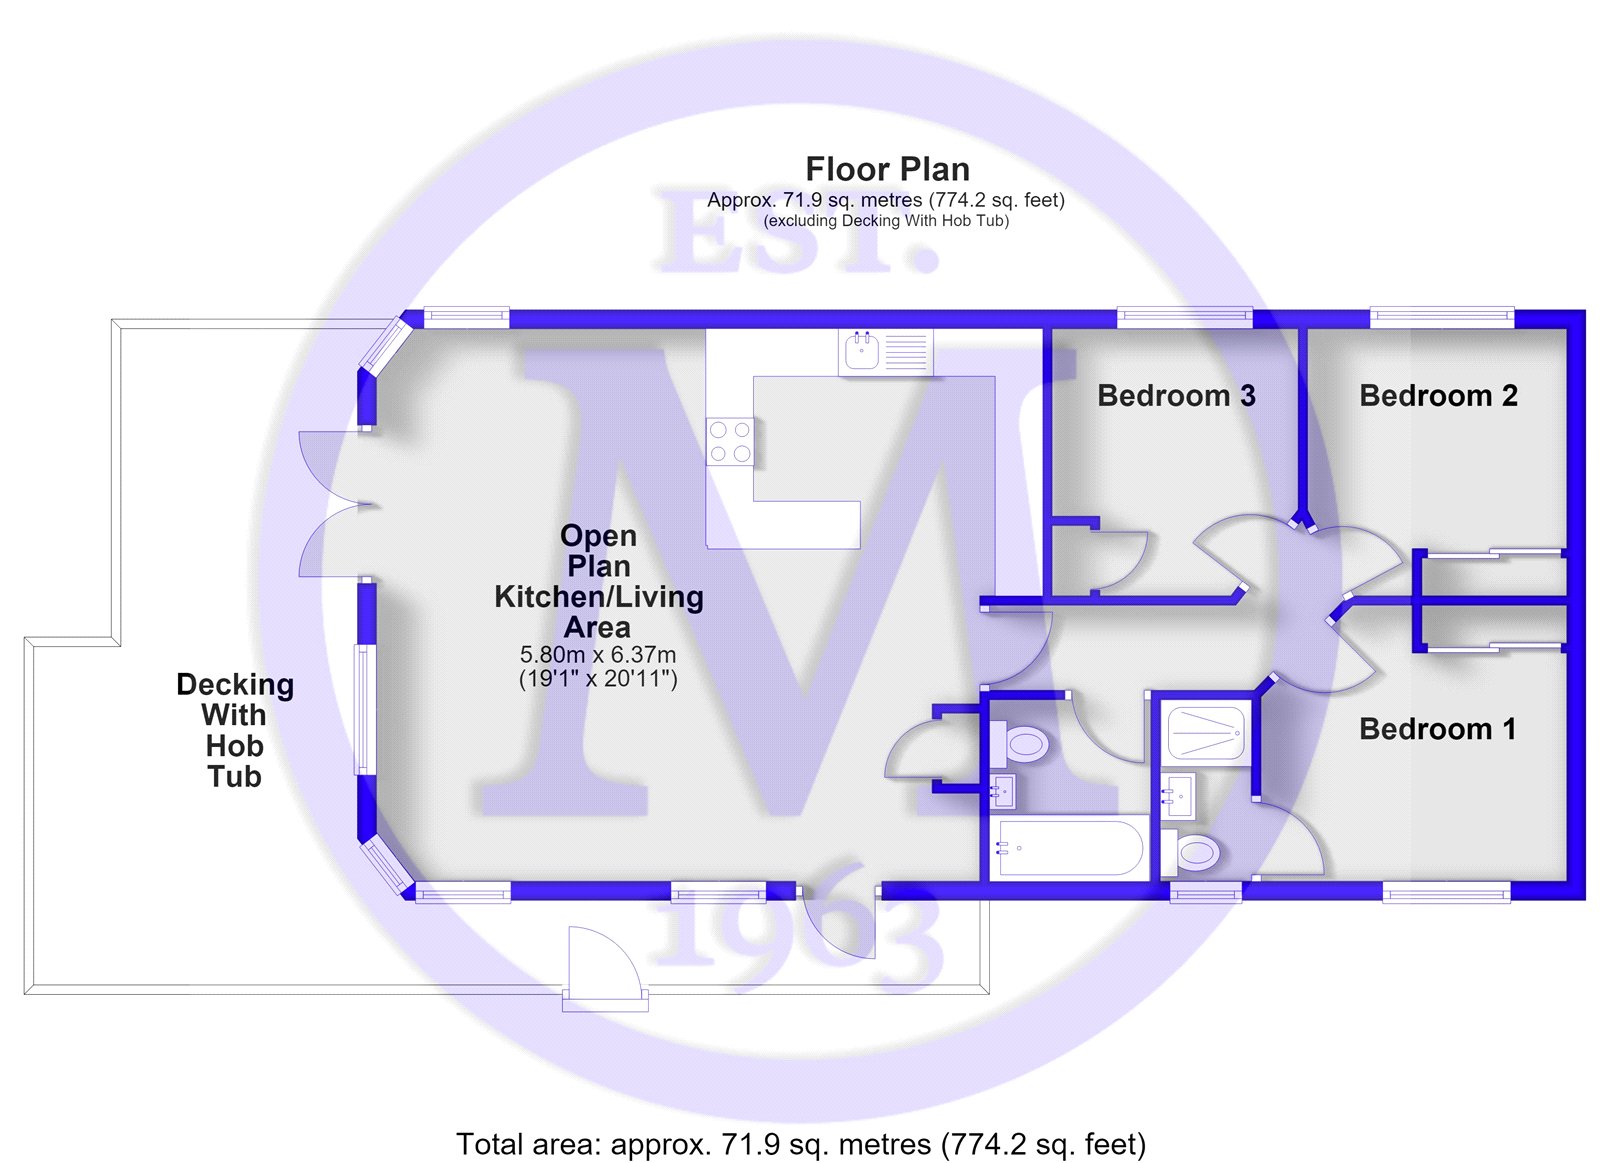
Entrance into the spacious open plan kitchen/living area with a bright triple aspect. The kitchen is fitted with a range of shaker style wall and base units, a timber effect worktop, a stainless steel sink with a mixer tap, a four burner gas hob with an extractor fan above, a raised oven with a built-in microwave, a breakfast bar, and integrated appliances including a tall fridge/freezer, a dishwasher, and a washing machine.
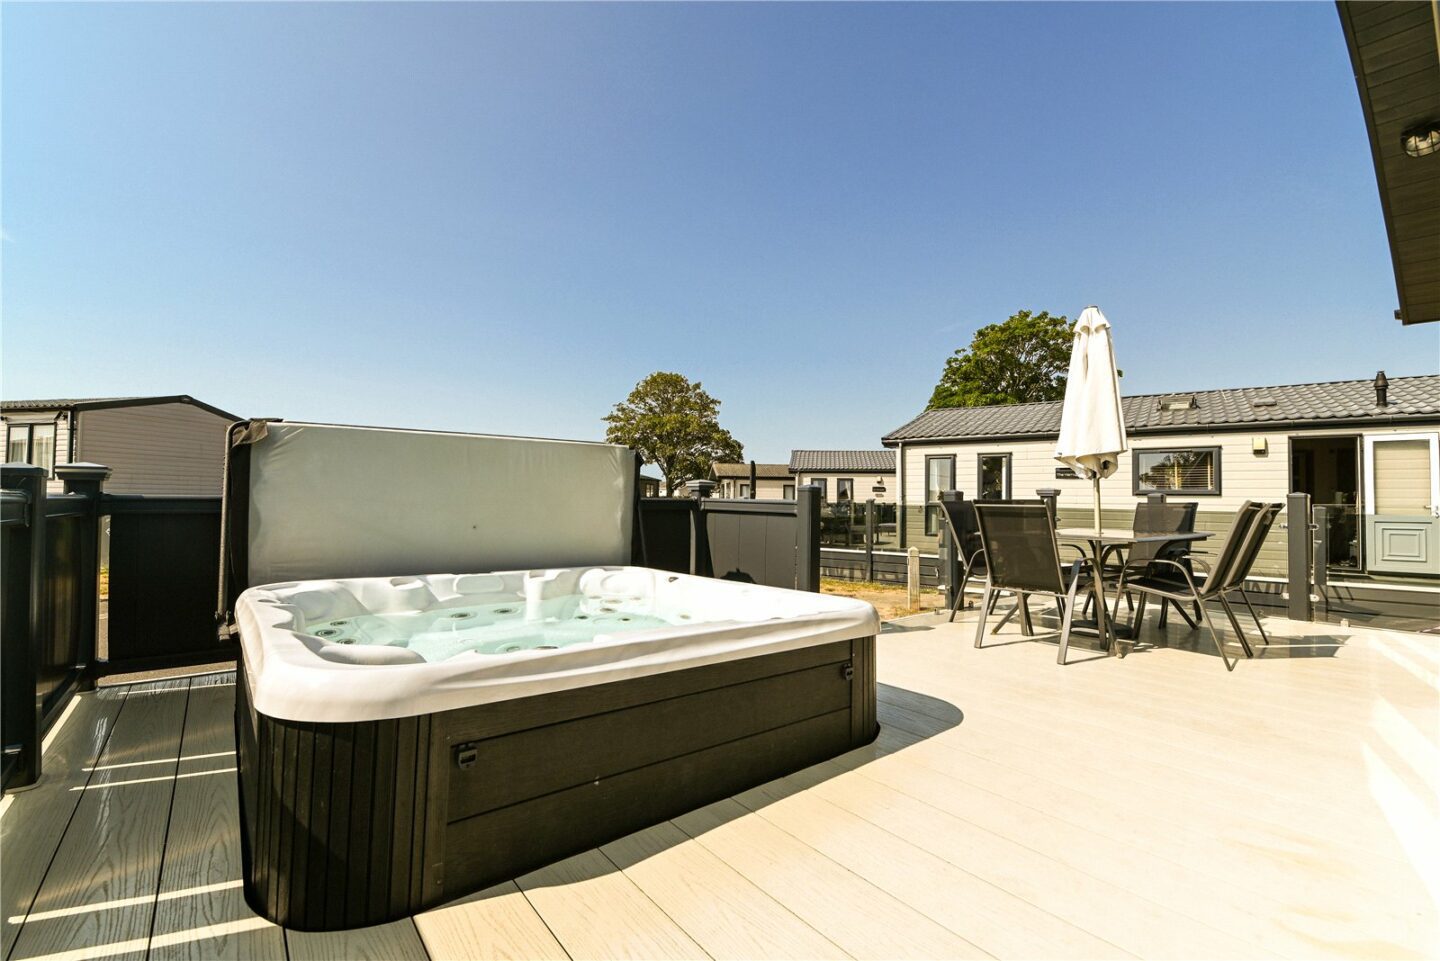
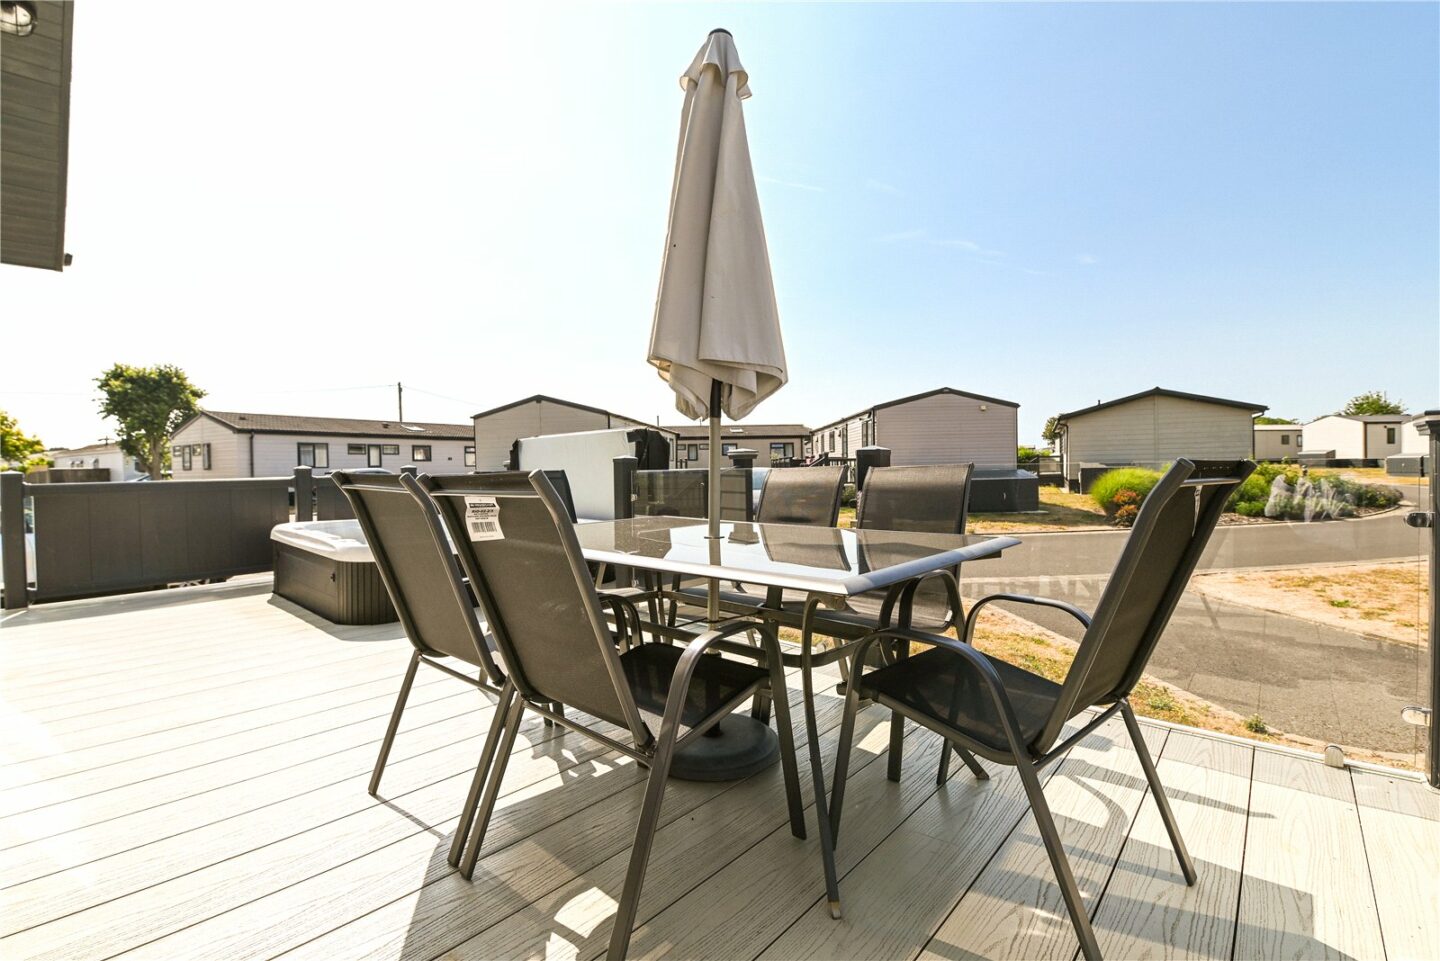
The dining area has double casement doors leading onto the decking and includes a six seater dining table and chairs. The sitting room offers ample space for a two piece suite and coffee table.
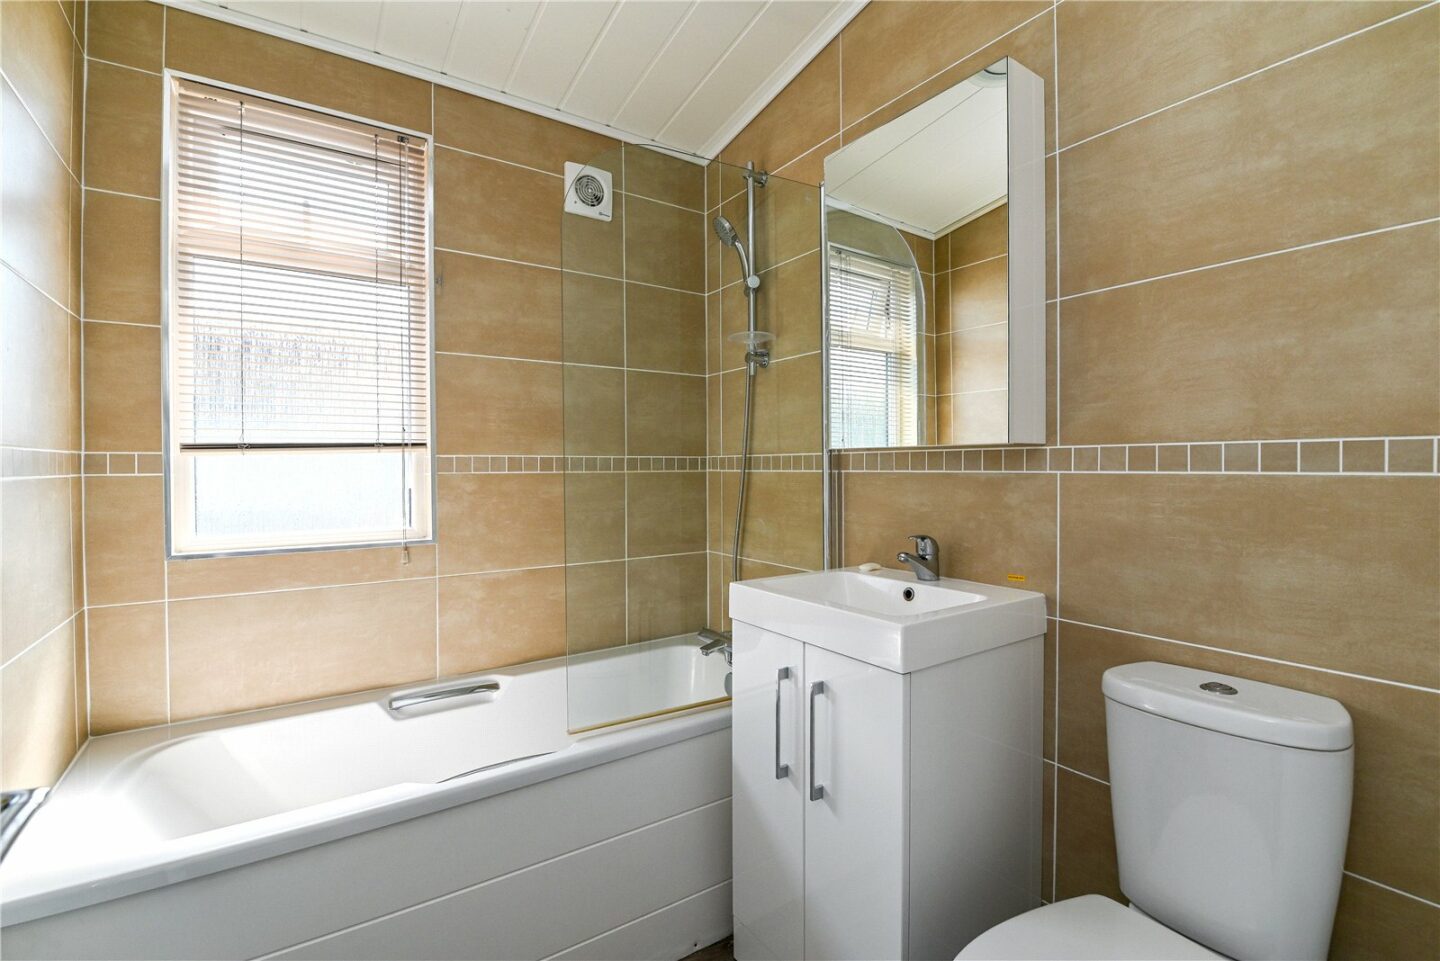
The bathroom has fully tiled walls, an extractor fan, a UPVC double glazed window, a wall hung mirror fronted medicine cabinet, and a suite comprising a WC, a wash hand basin with a mixer tap and storage beneath, a ladder style heated towel rail, and a panel bath with a glass shower screen and shower attachments.
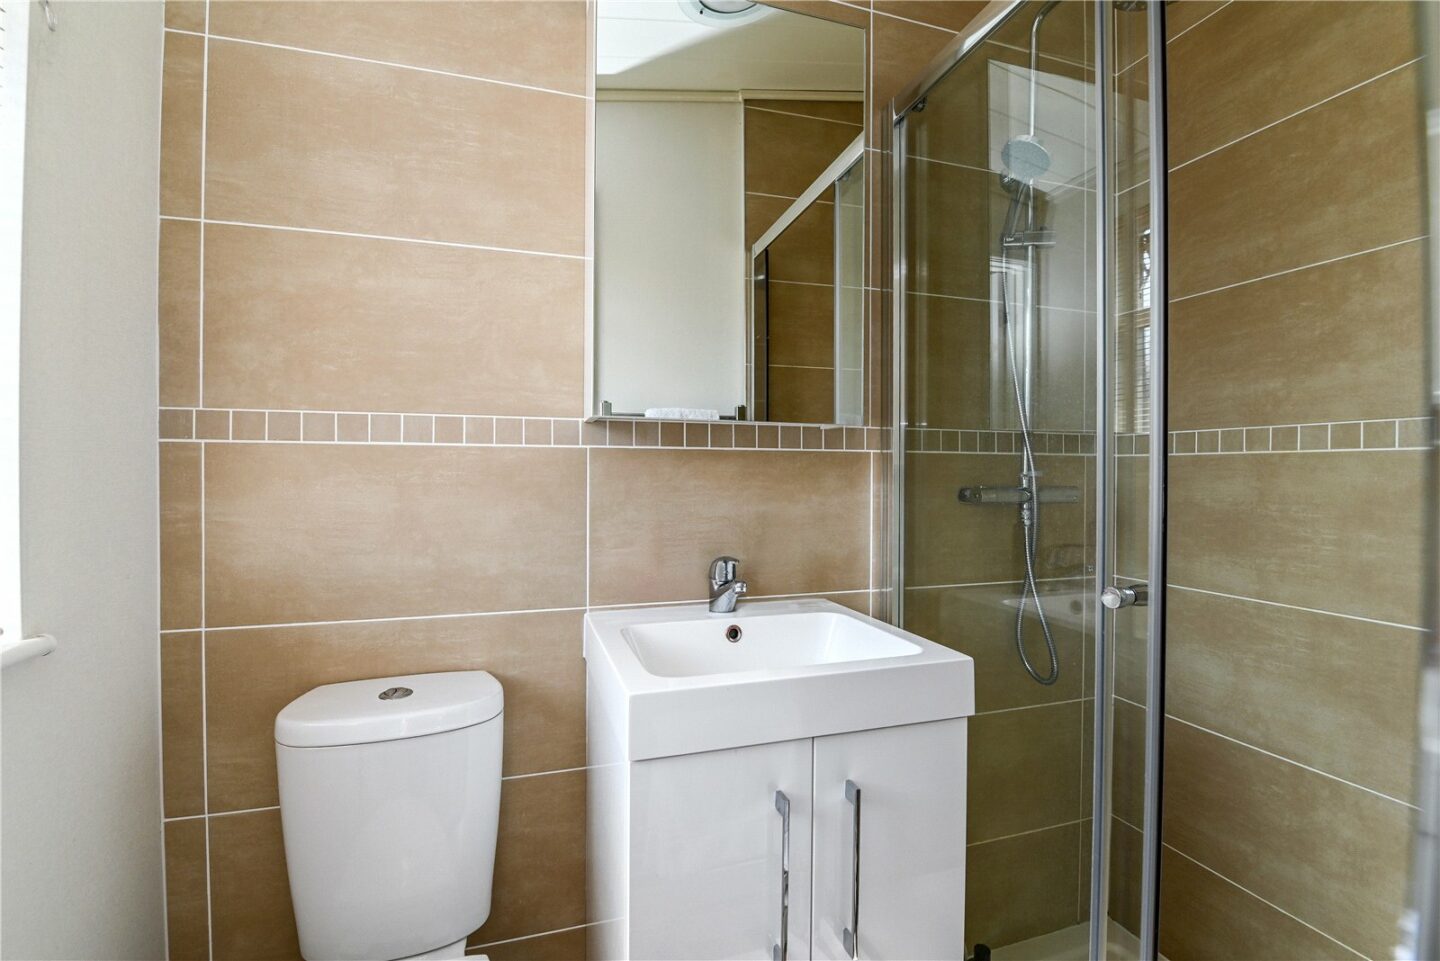
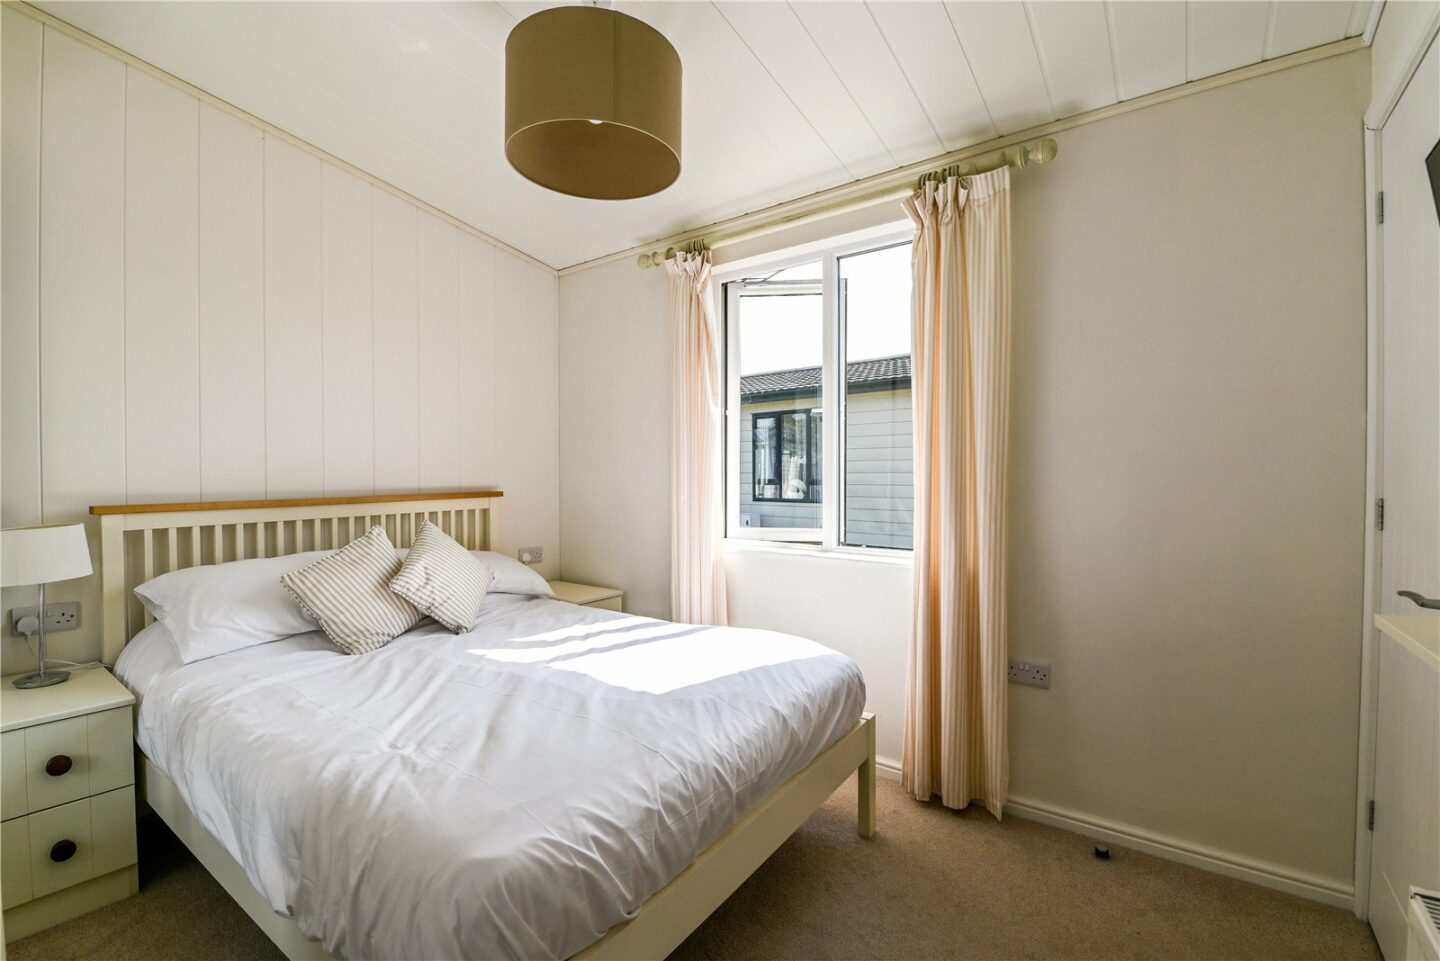
Bedroom one is a generous size with a fitted wardrobe and a door leading to the en suite shower room, which features a modern white suite and part tiled walls.
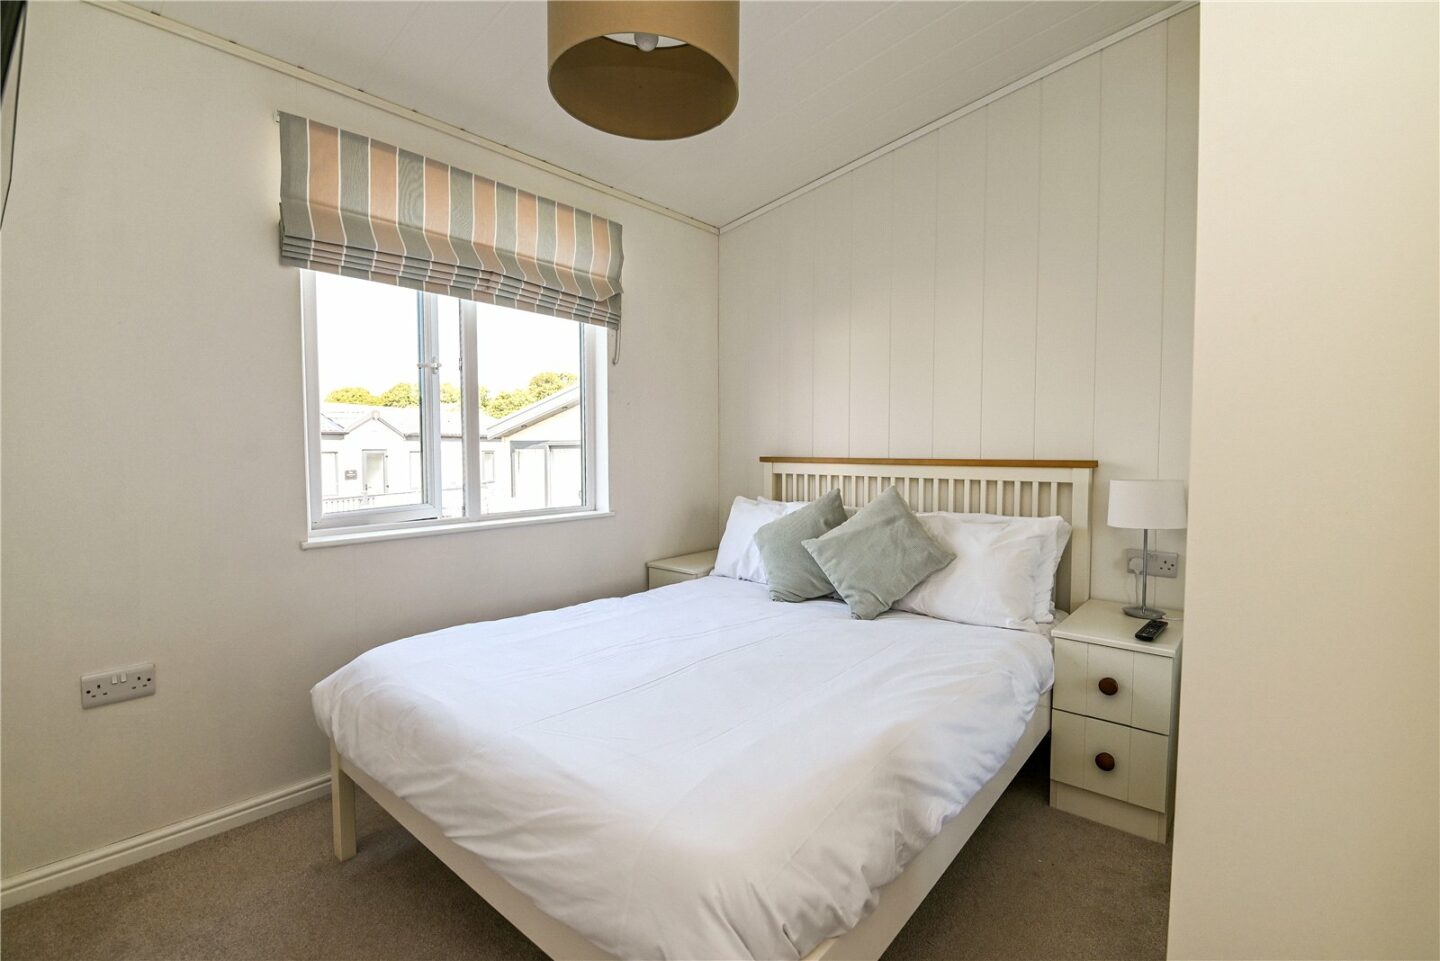
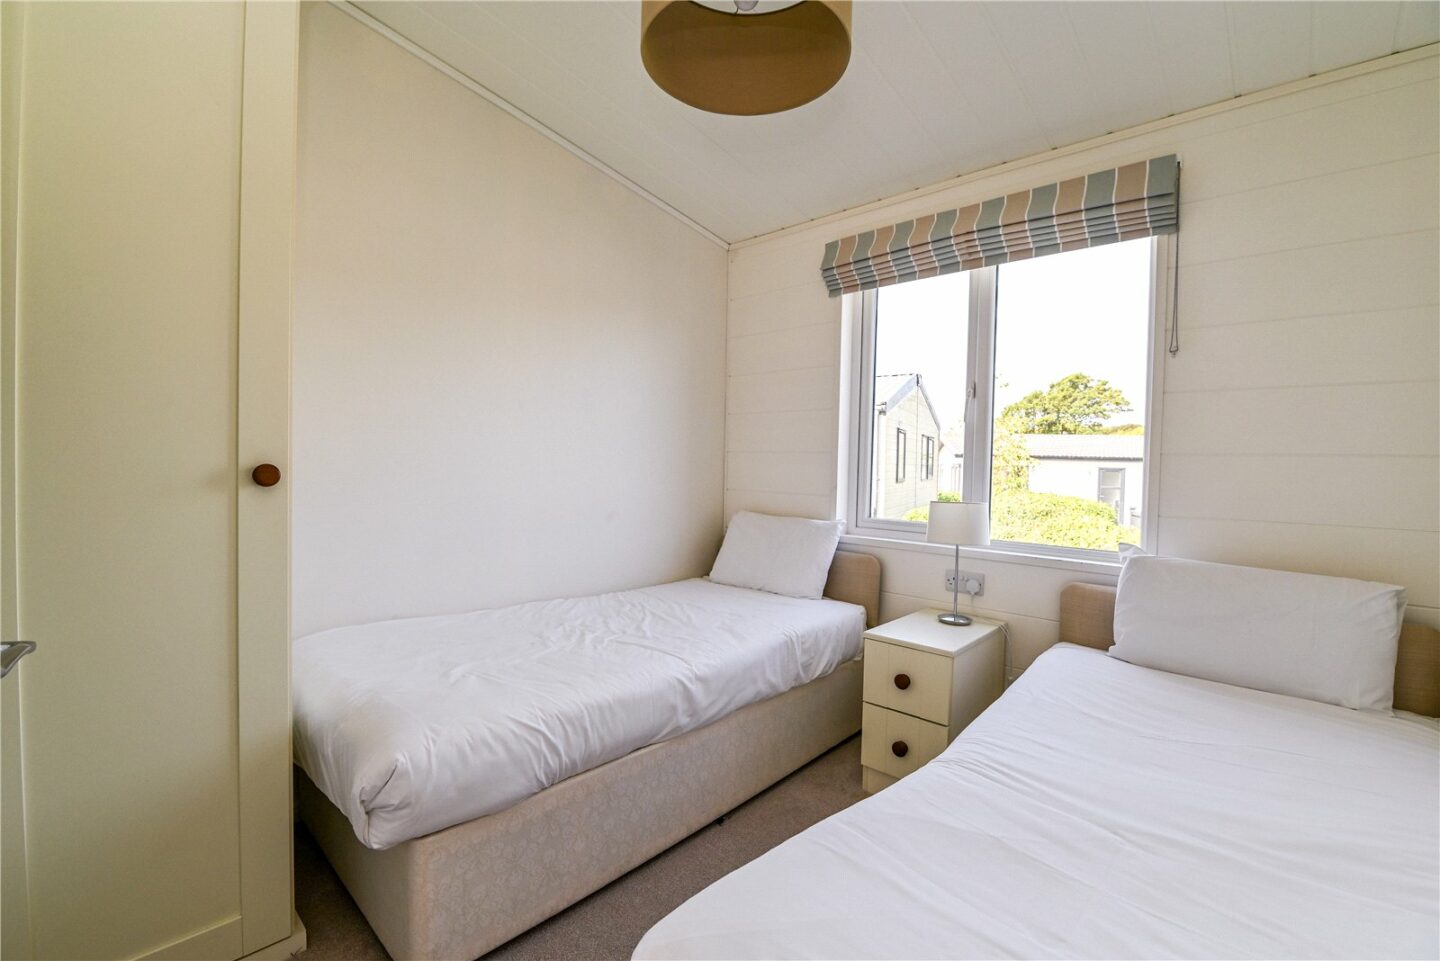
Bedrooms two and three are both excellent sizes with fitted wardrobes. Bedroom two is a double bedroom, while bedroom three is laid out as a twin room.
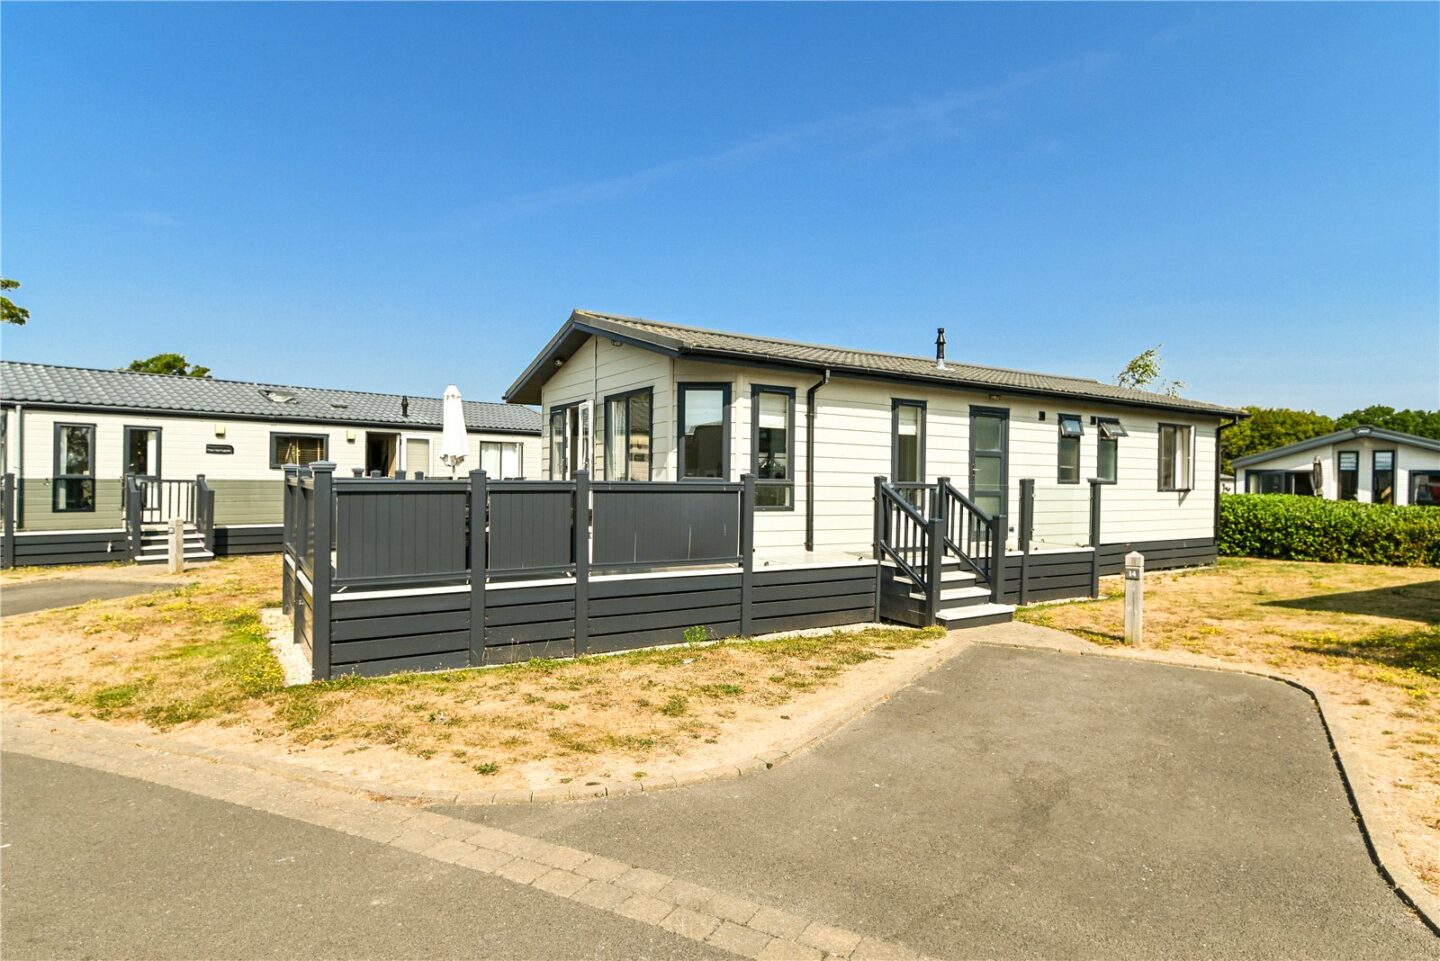
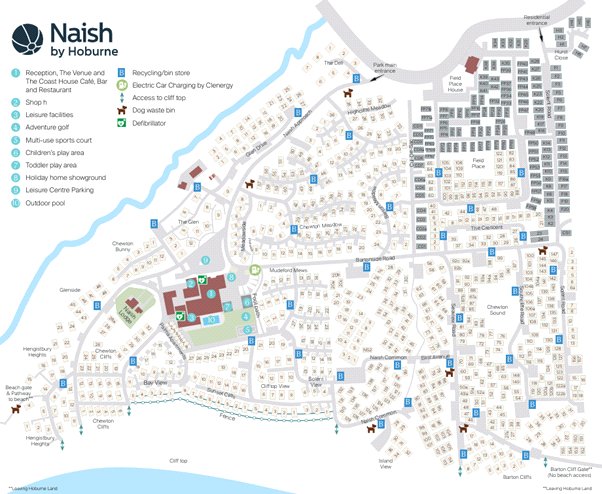
14 Barton Meadow
Barton On Sea
BH25 7RE
Give us your details and we’ll be in touch
