









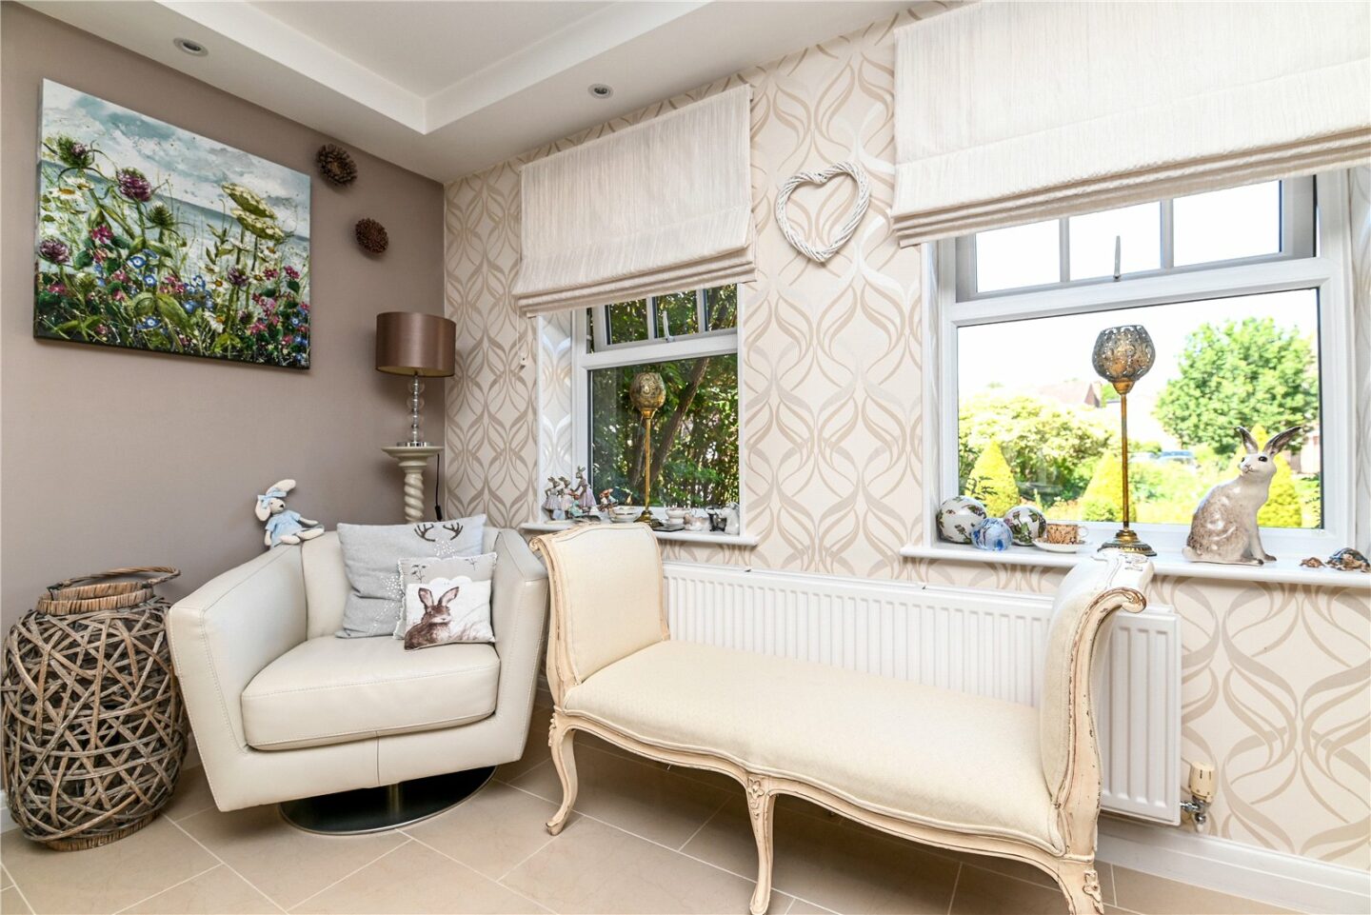
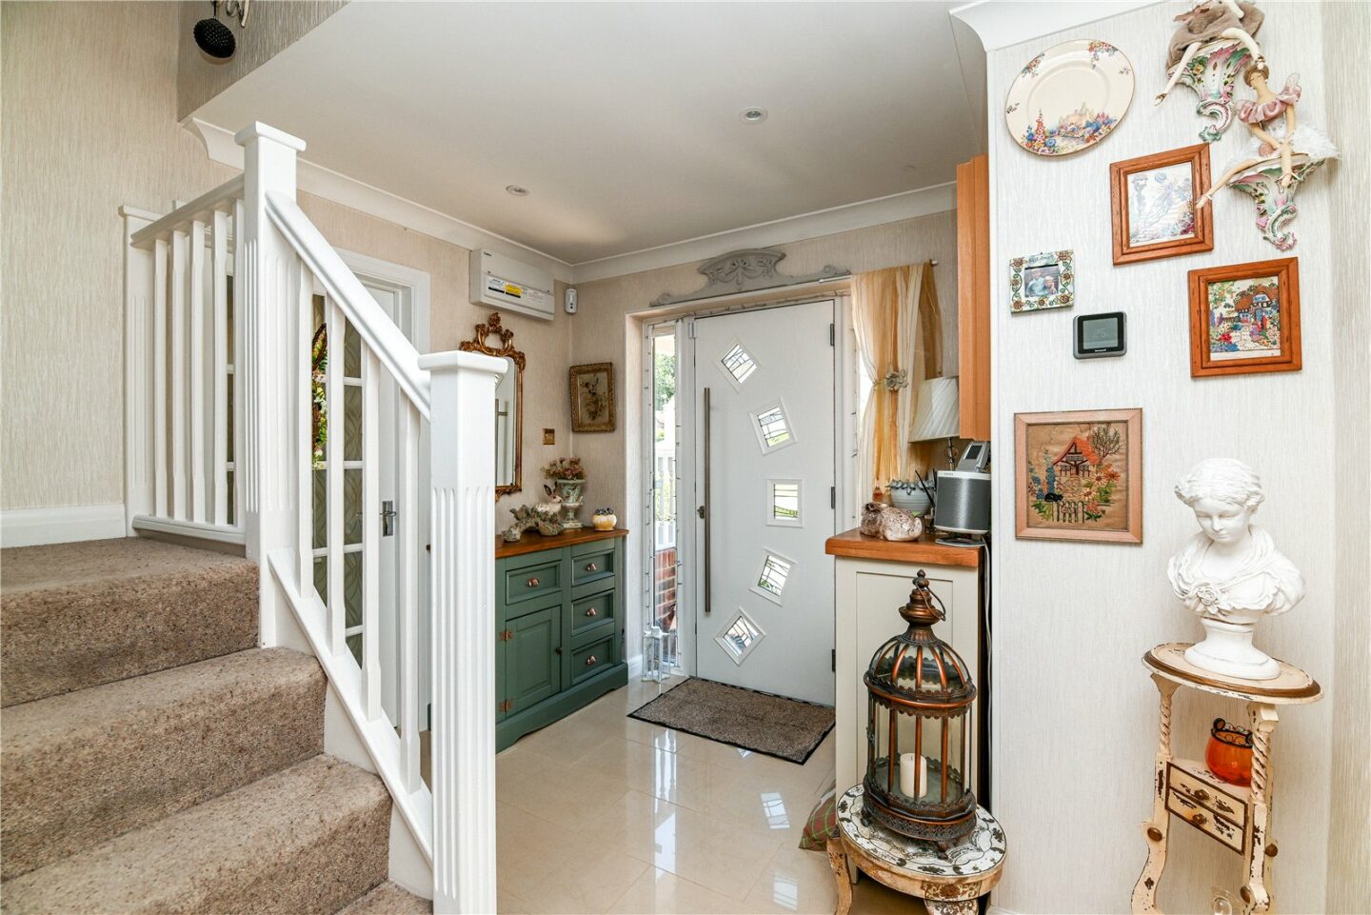
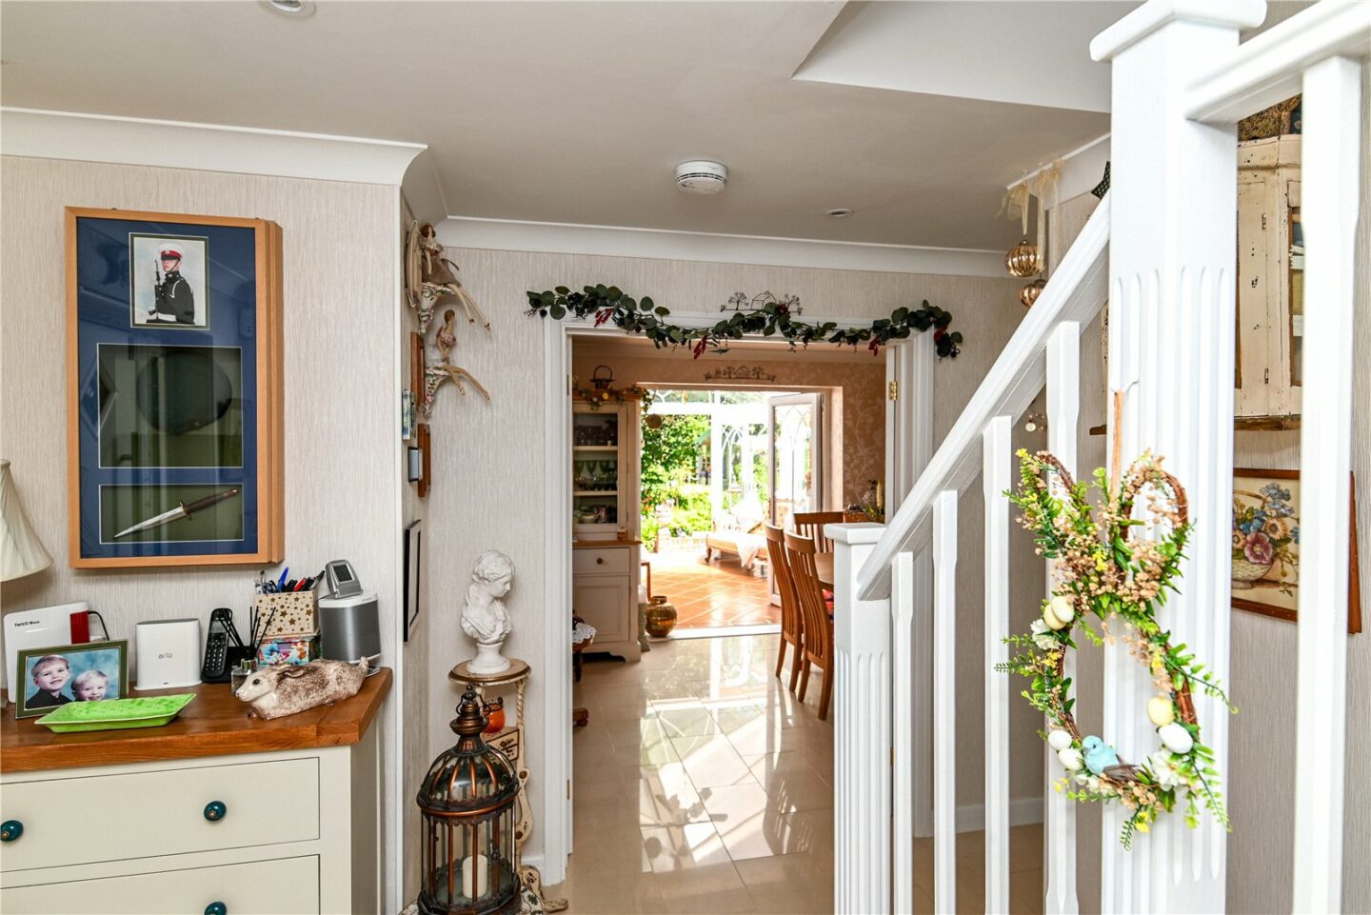


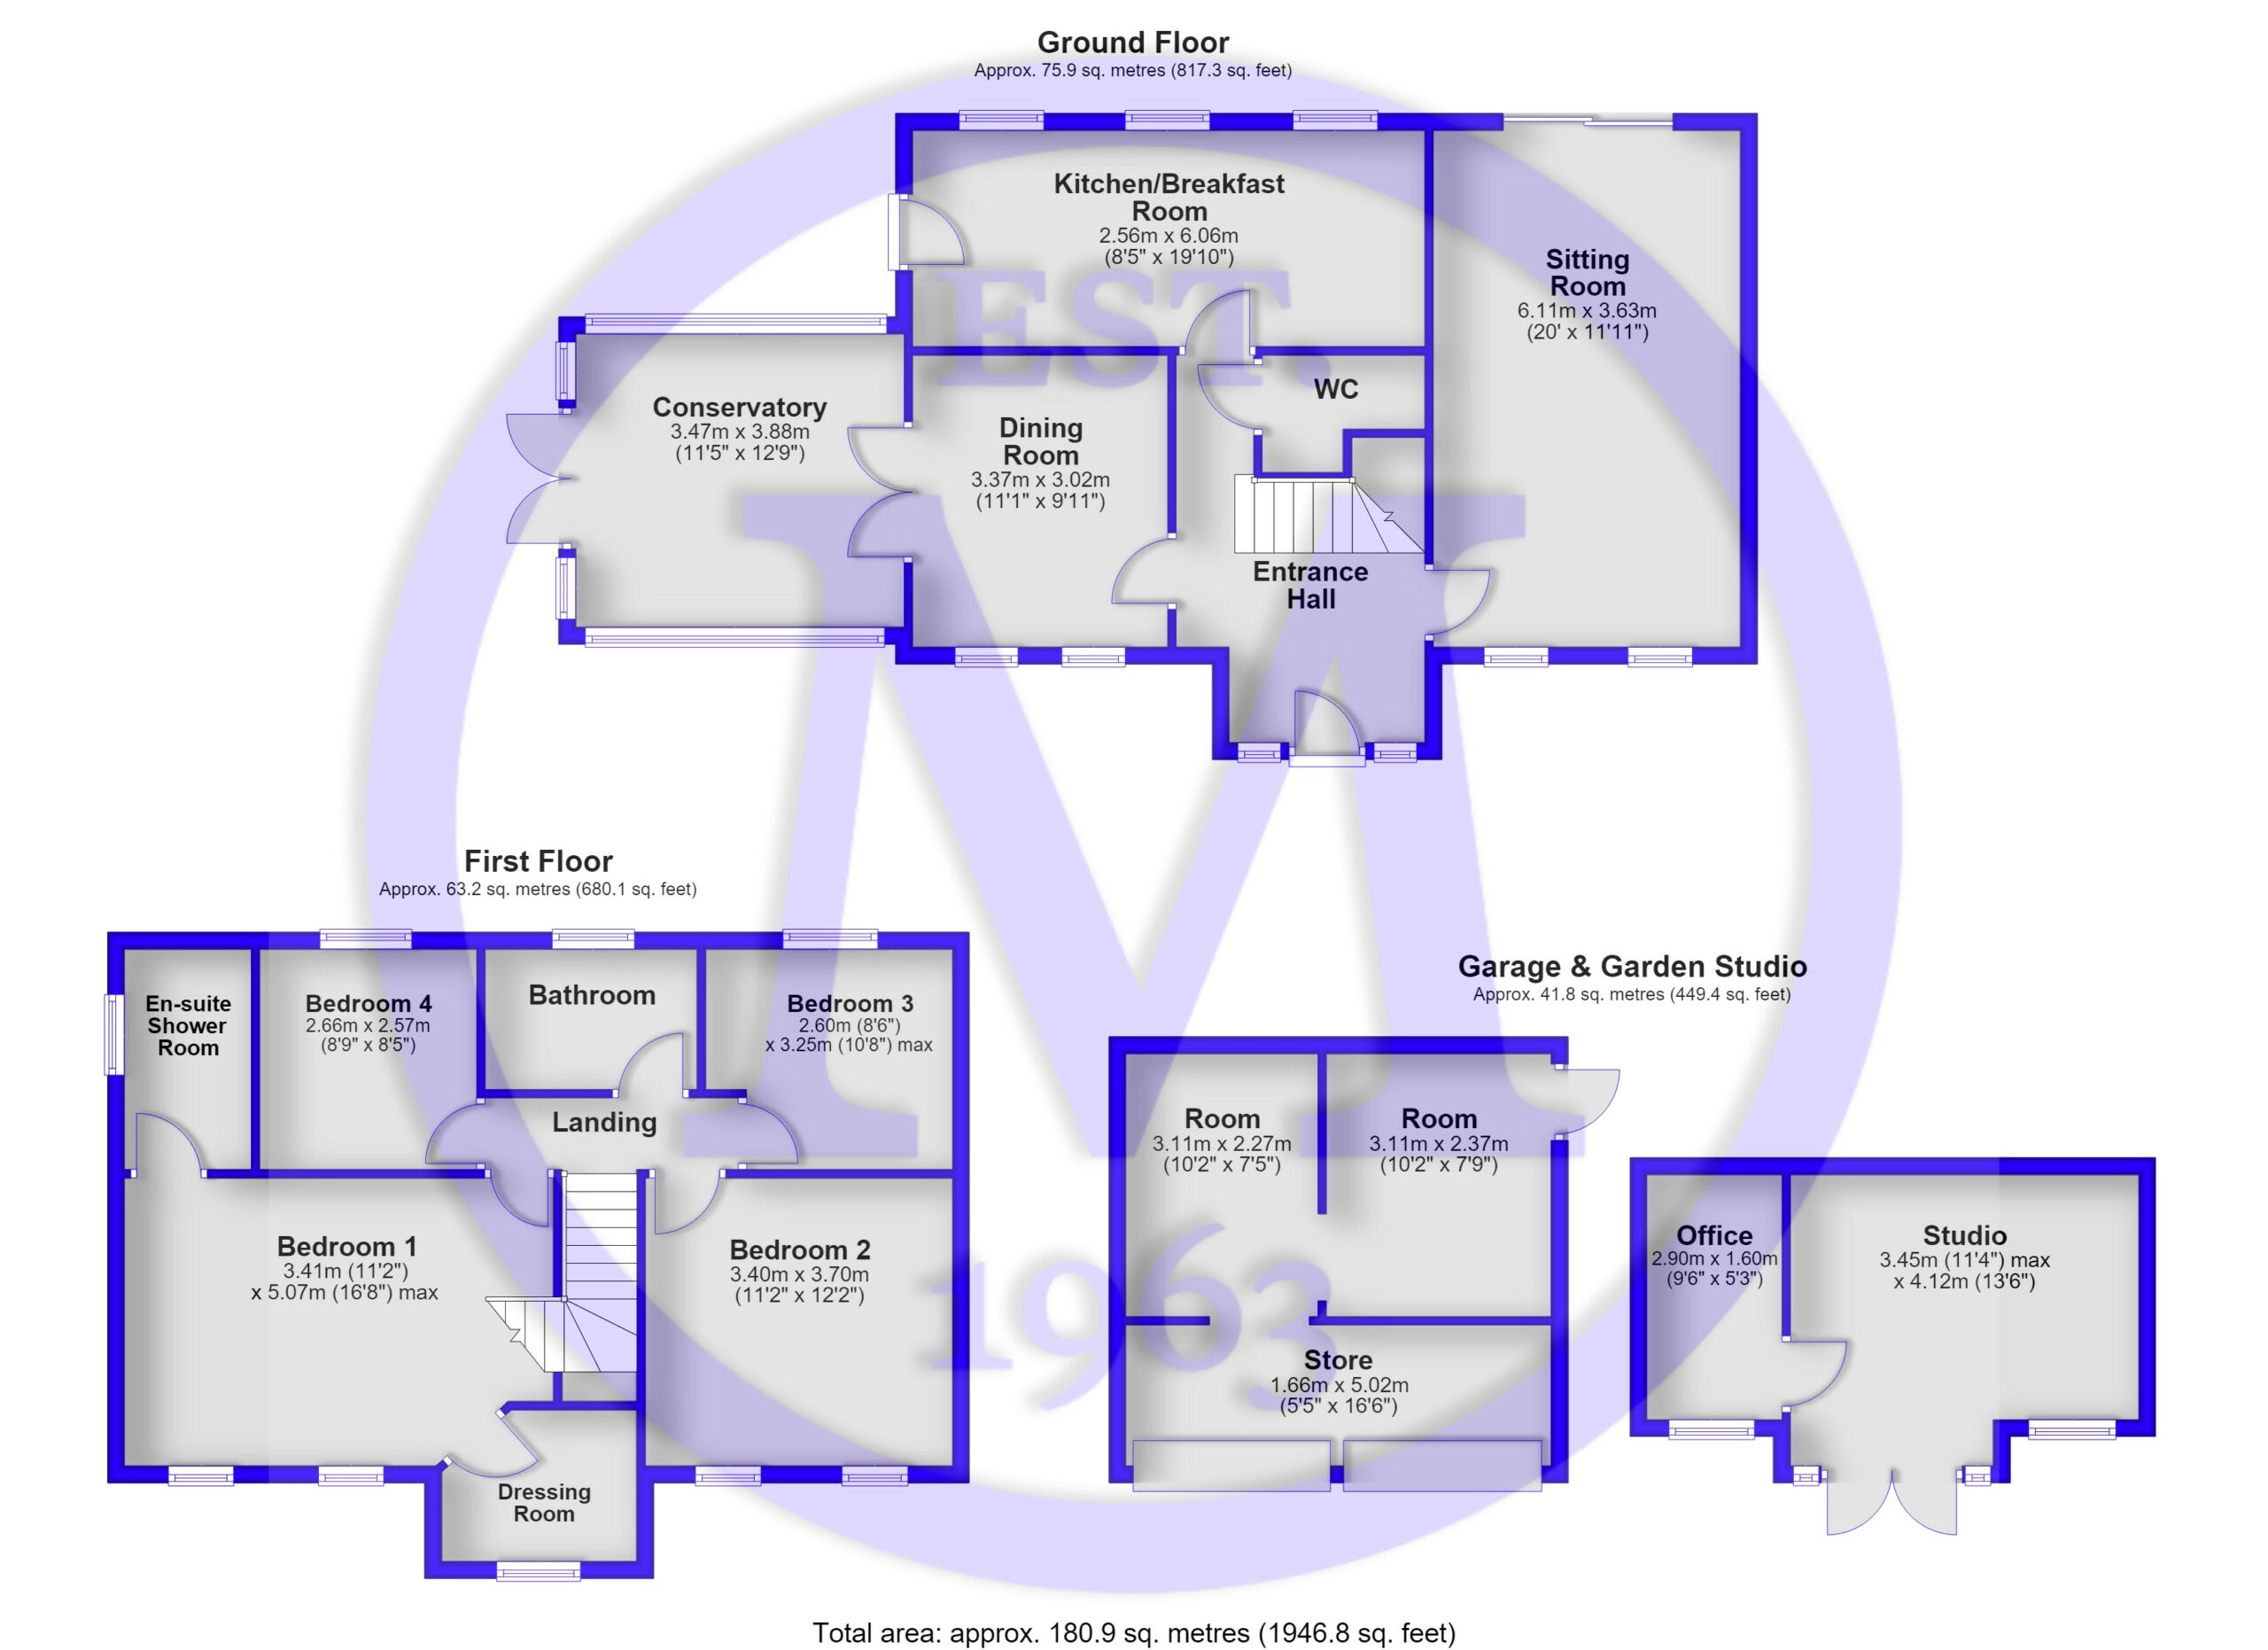
Entrance hall with an attractive staircase to the first floor and tiled flooring.
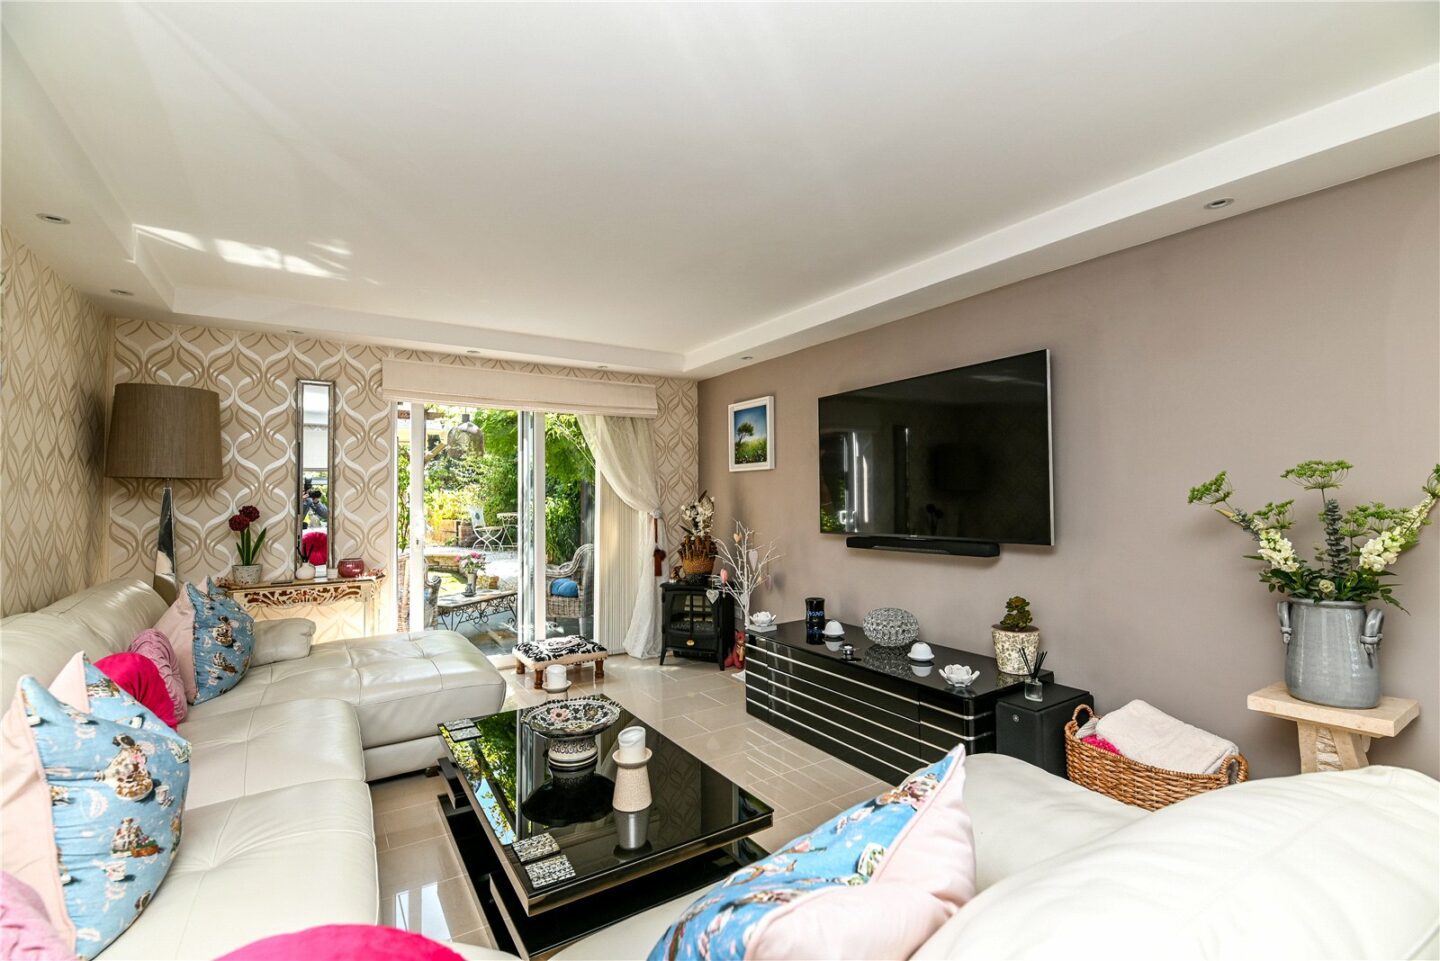
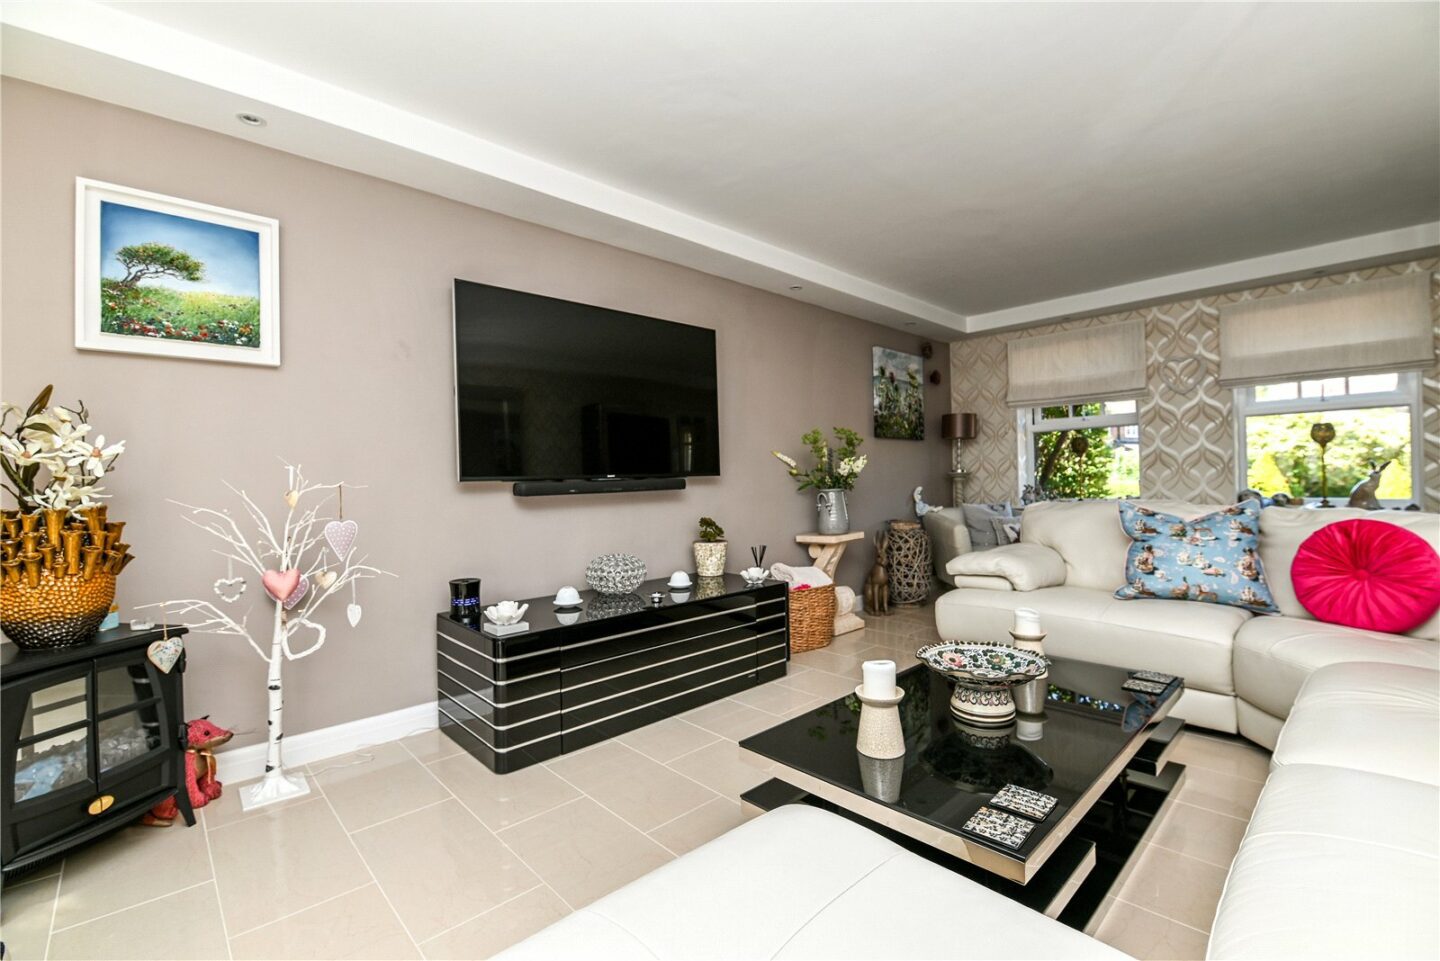
Large double aspect sitting room with lovely outlooks to the front and rear, UPVC double glazed doors onto the patio, tiled flooring, and recessed lighting.
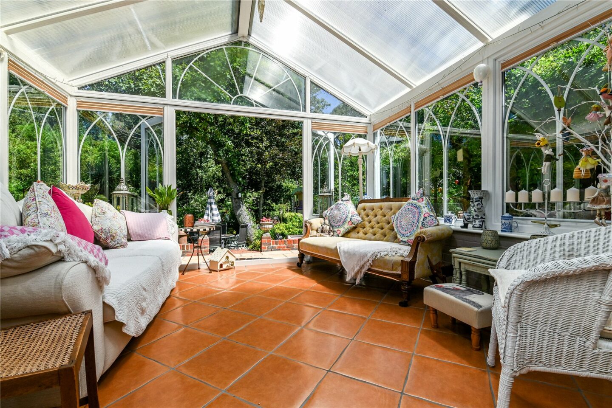
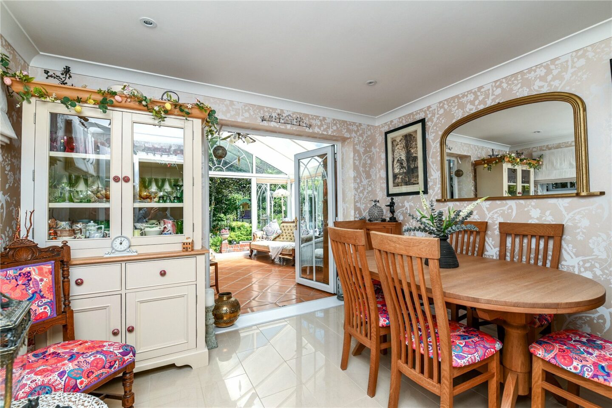
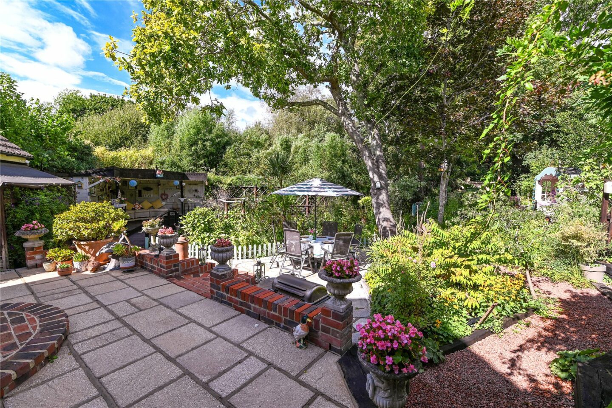
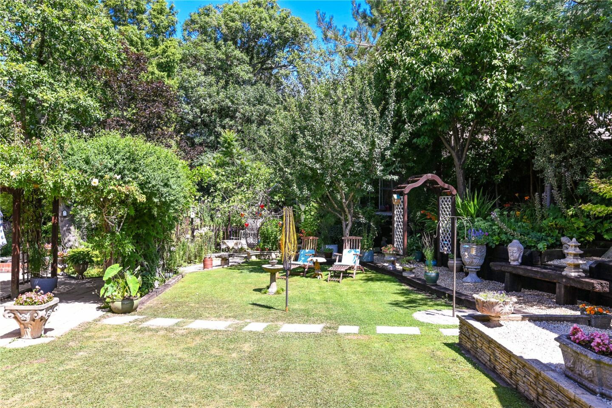
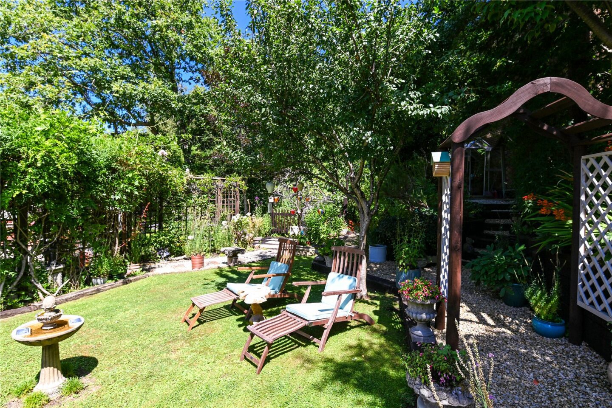
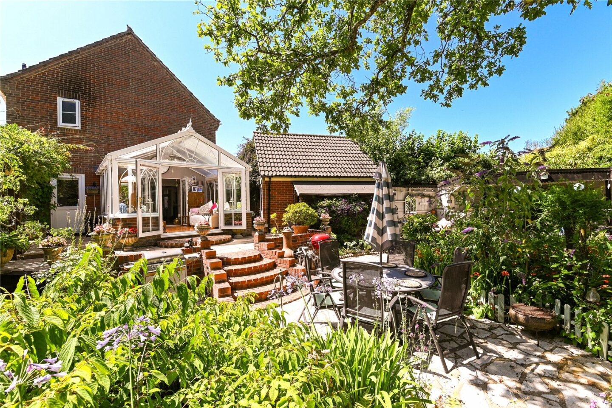
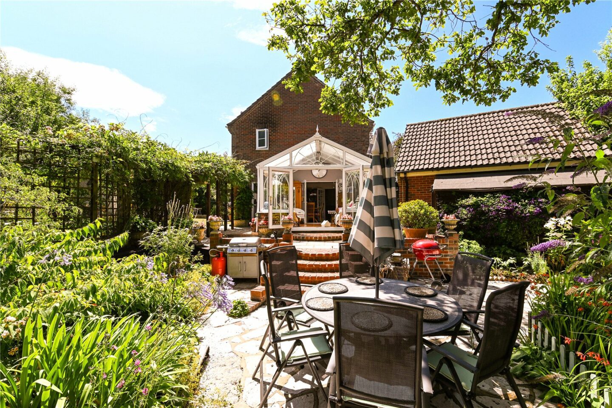
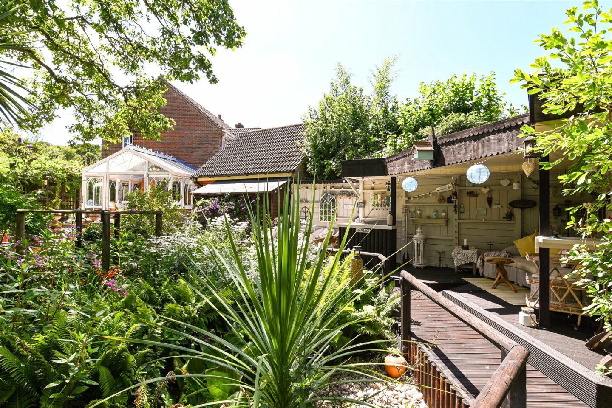
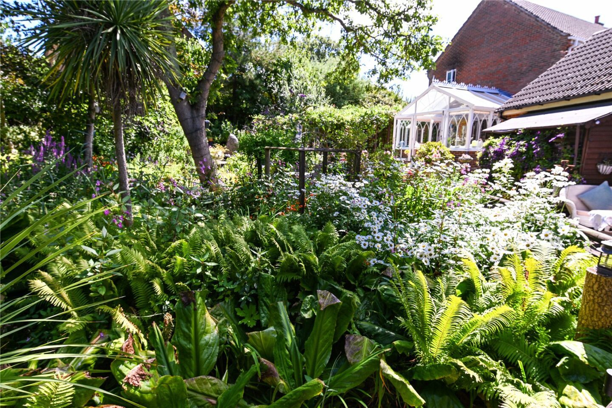
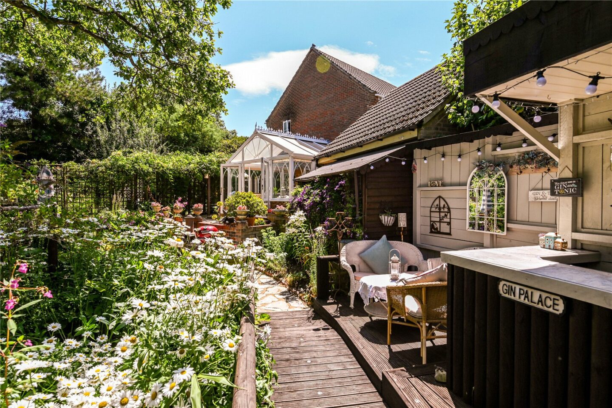
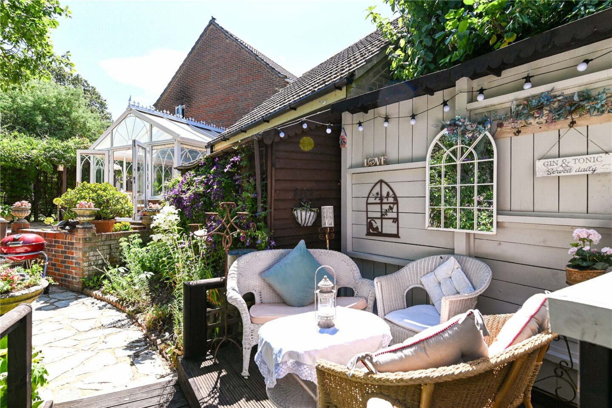
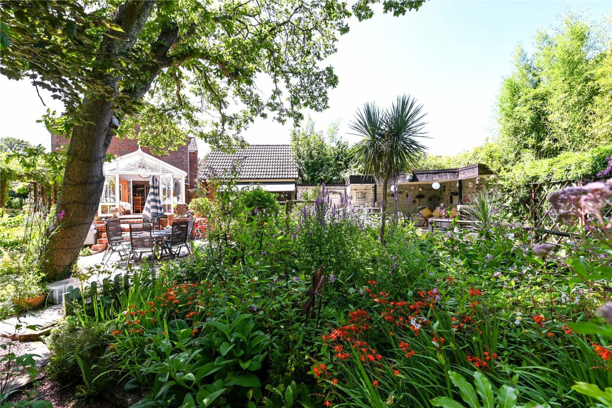
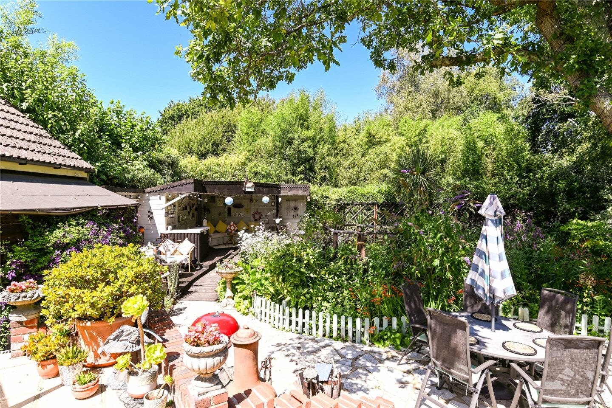
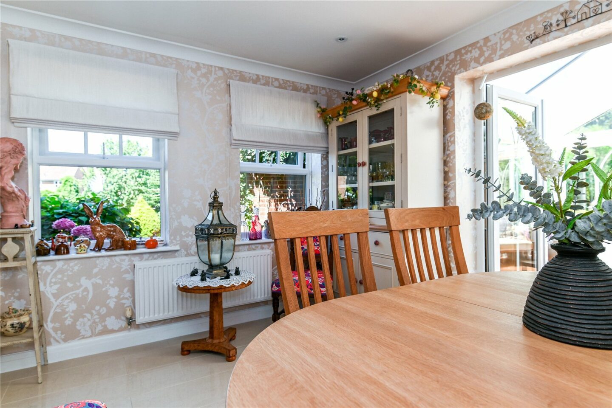
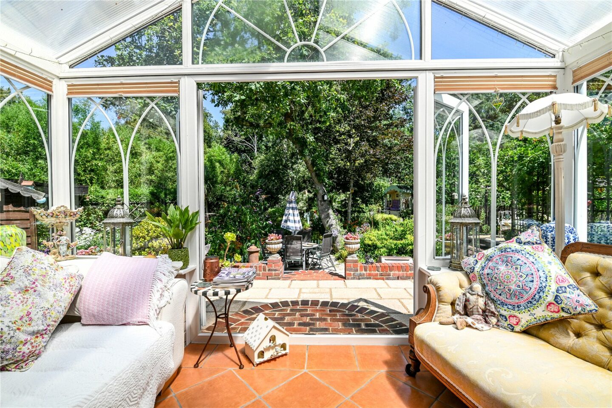
Separate dining room with an outlook to the front, tiled flooring, and twin UPVC double glazed doors onto the superb large conservatory, which features low level cavity brick walls, UPVC double glazed windows, a pitched roof, tiled flooring, and stunning views over the gardens.
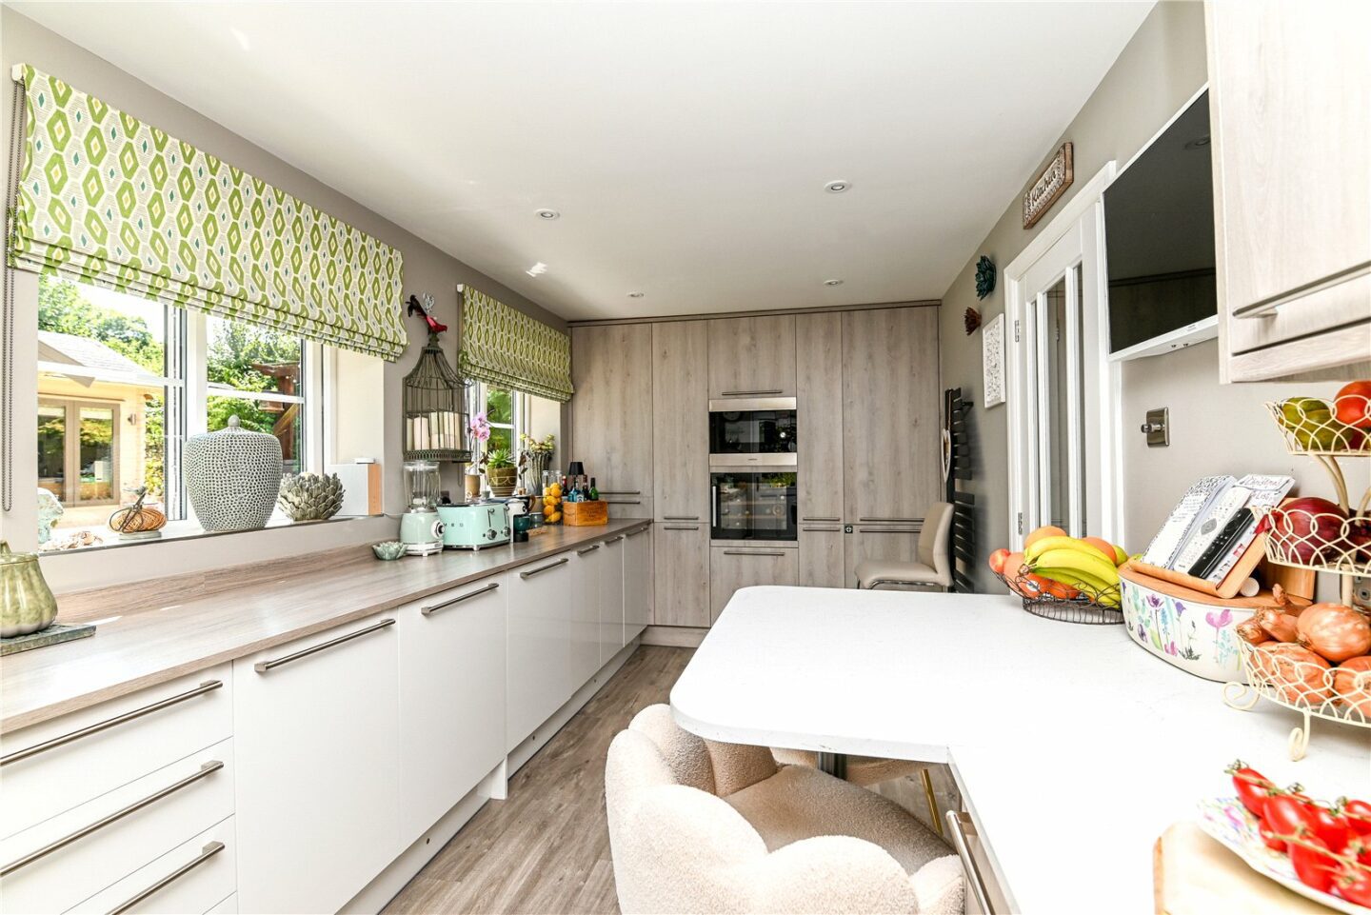
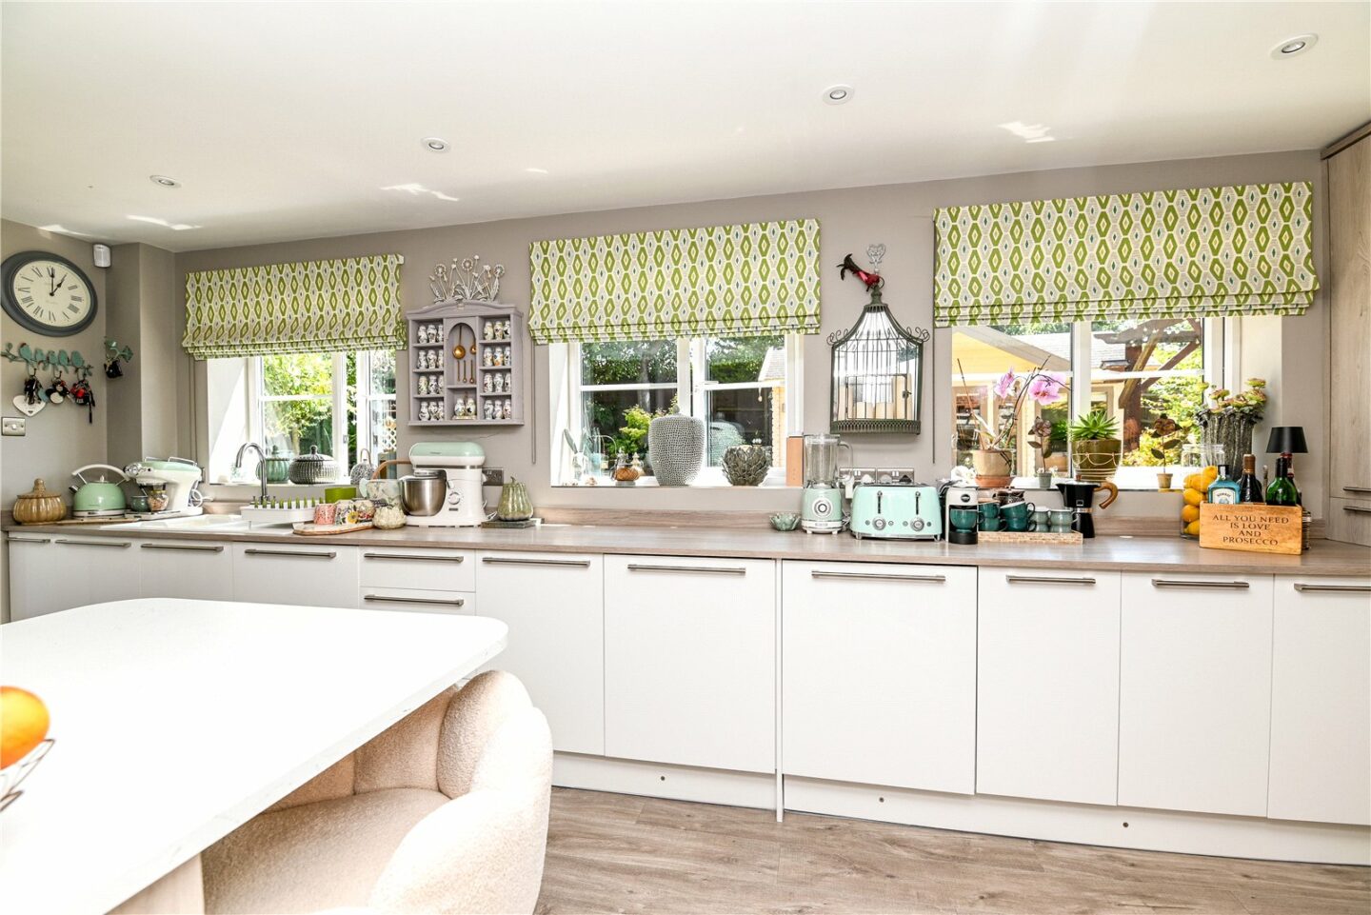
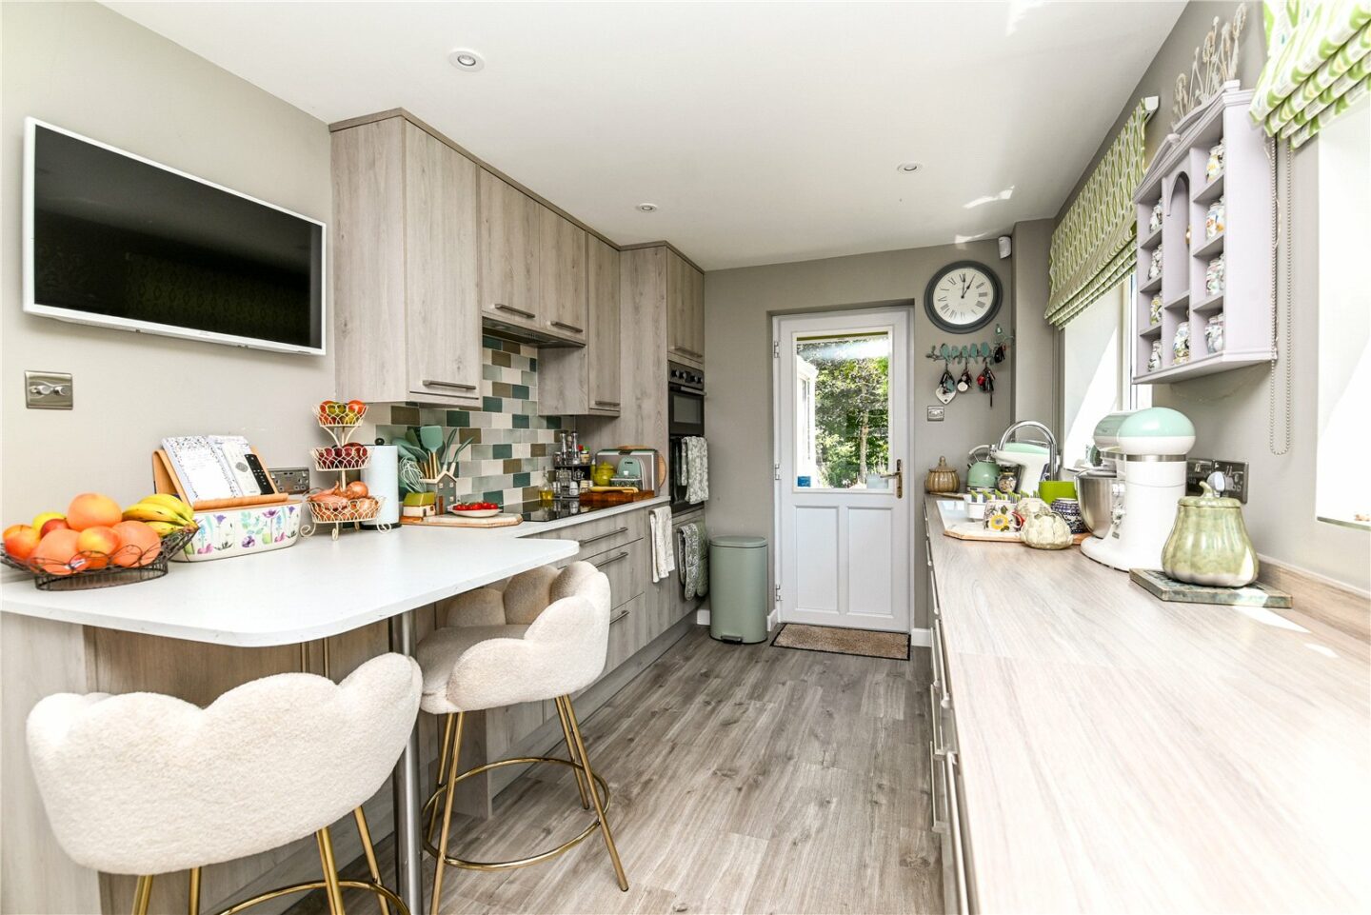
Modern kitchen/breakfast room fitted with a range of grey wall and base units, contrasting timber and marble effect worktops and breakfast bar, an inset one and a half bowl sink unit with a mixer tap, recessed ceiling spotlights, a contemporary radiator, and integrated appliances including a double electric oven, touch control hob, extractor fan, combination oven, wine fridge, full height larder fridge, washing machine, and dishwasher.
Ground floor cloakroom fitted with a modern white suite.
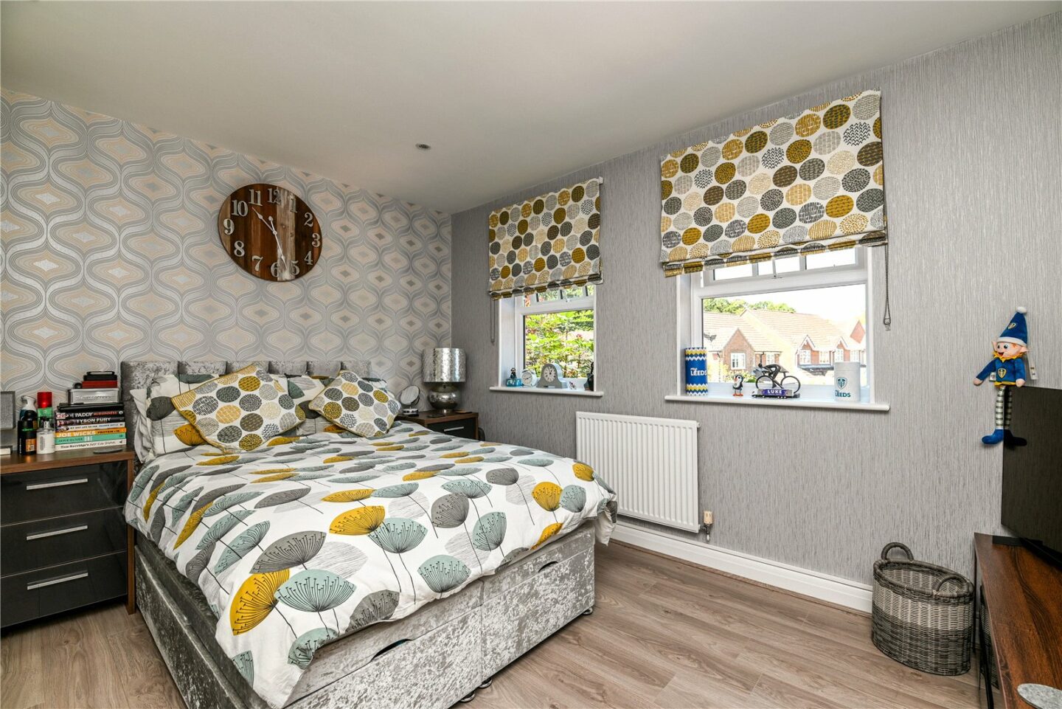
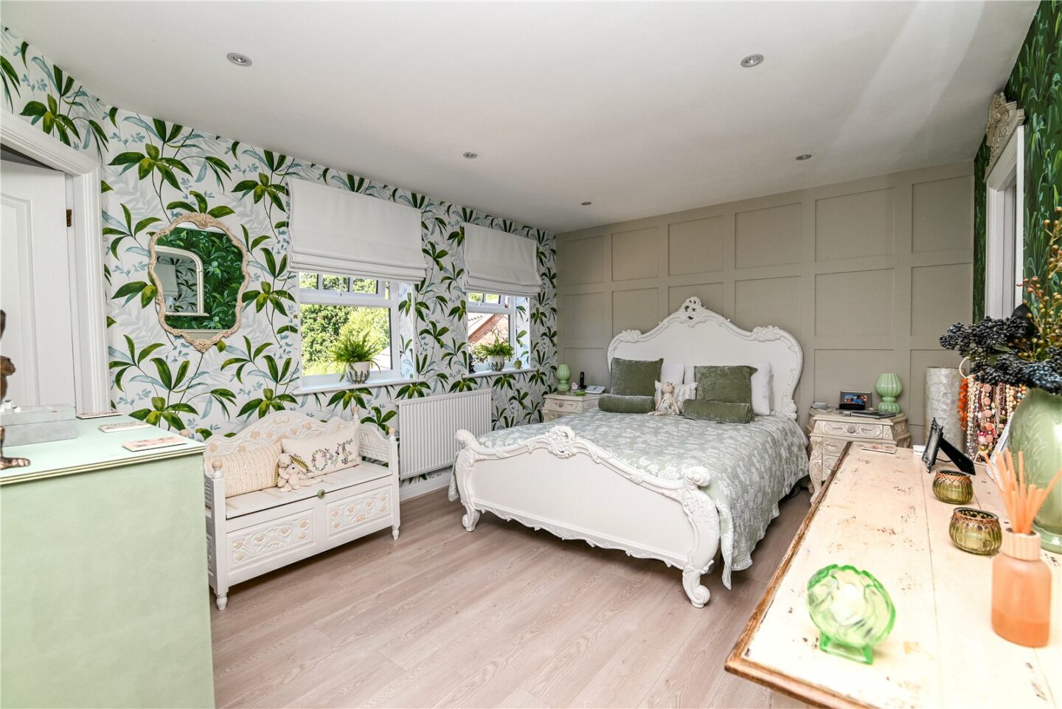
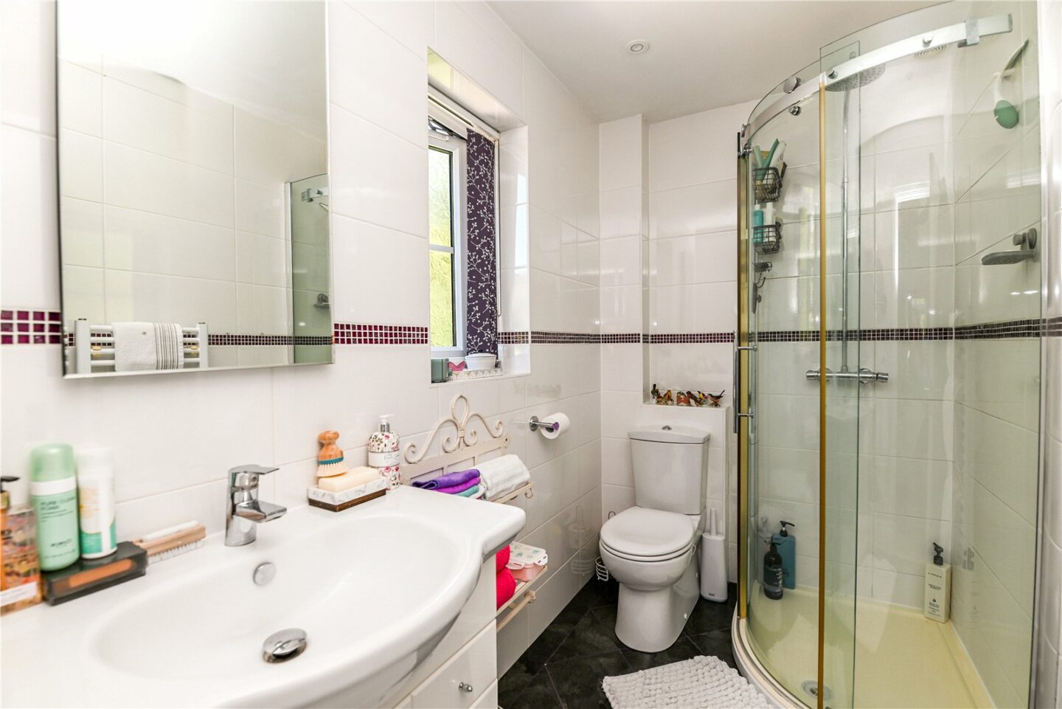
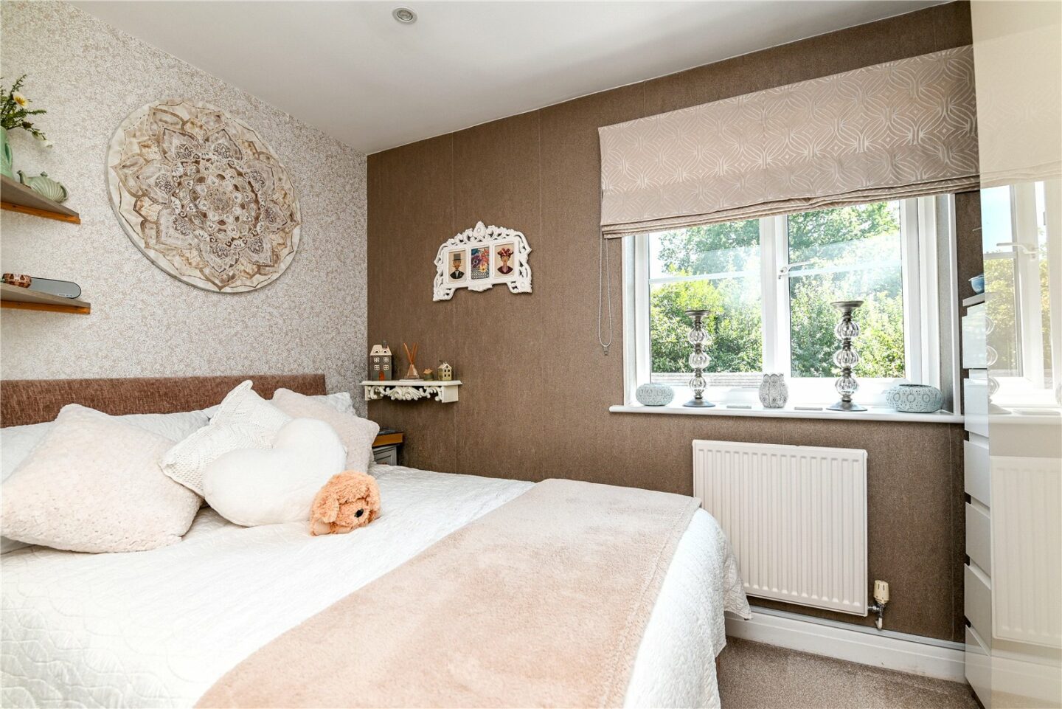
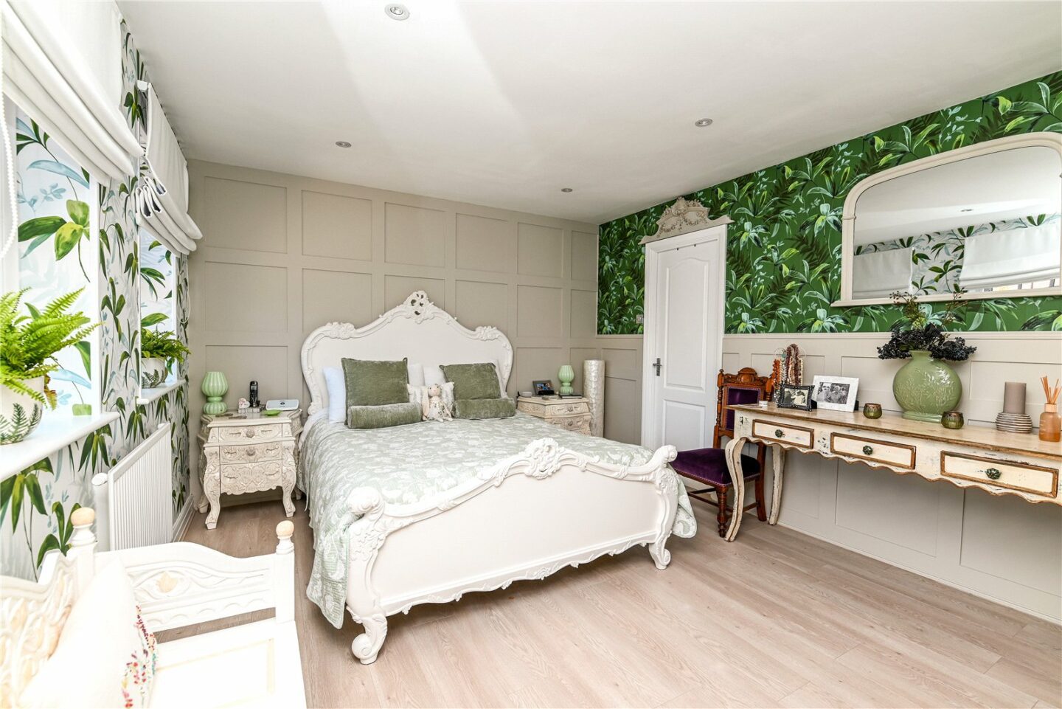
Four first floor bedrooms, with the spacious master bedroom featuring wood panelled walls, a dressing room with built-in storage, and a fully tiled en-suite shower room fitted with a modern white suite.
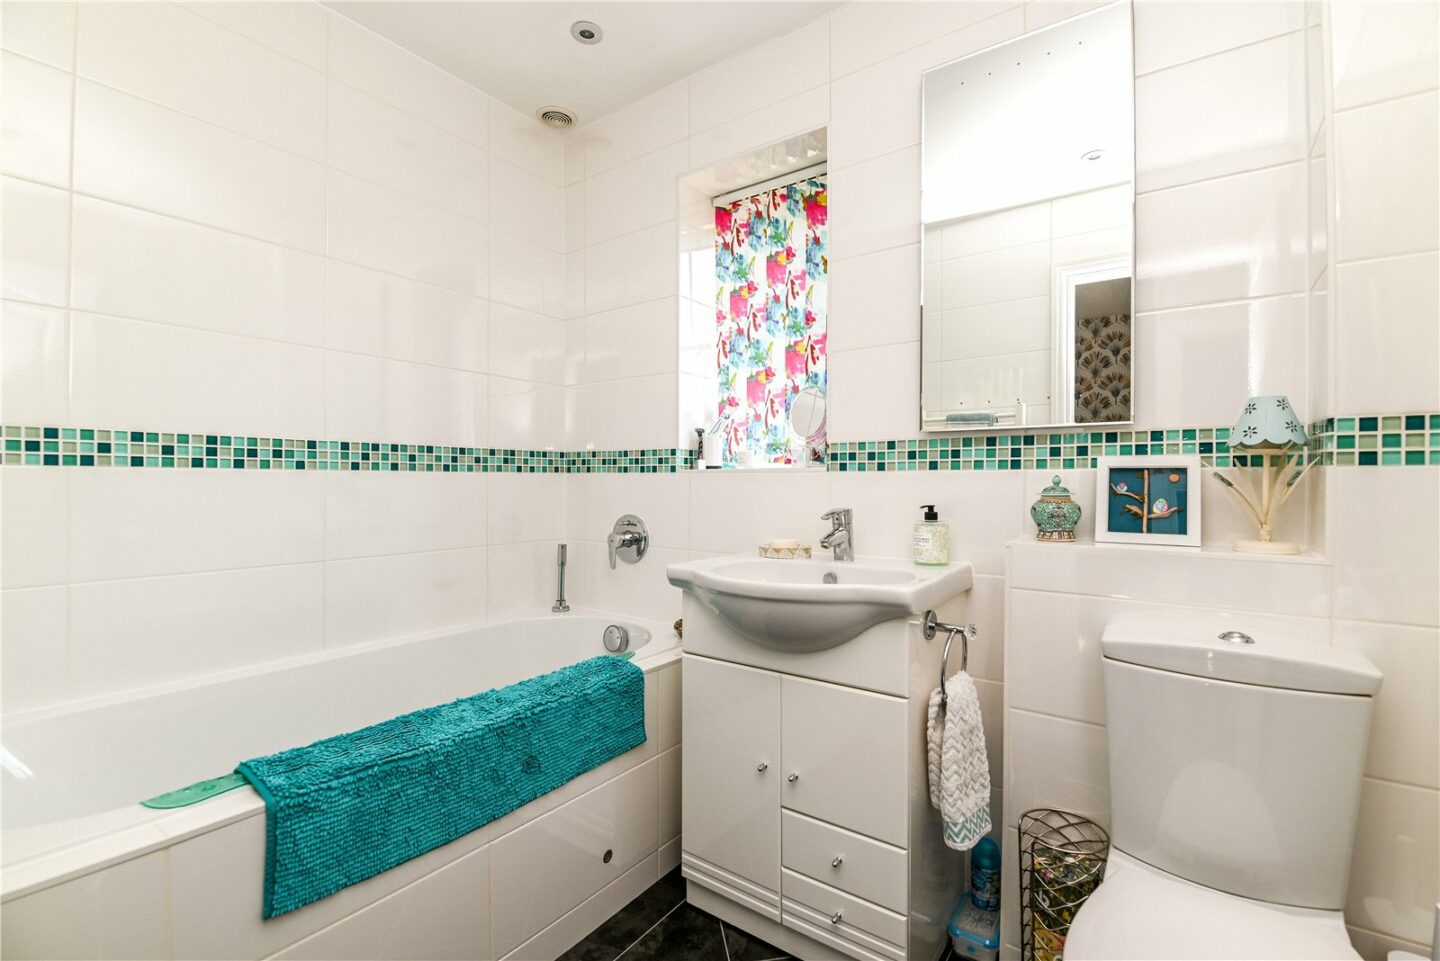
Fully tiled family bathroom fitted with a modern white Villeroy & Boch suite.
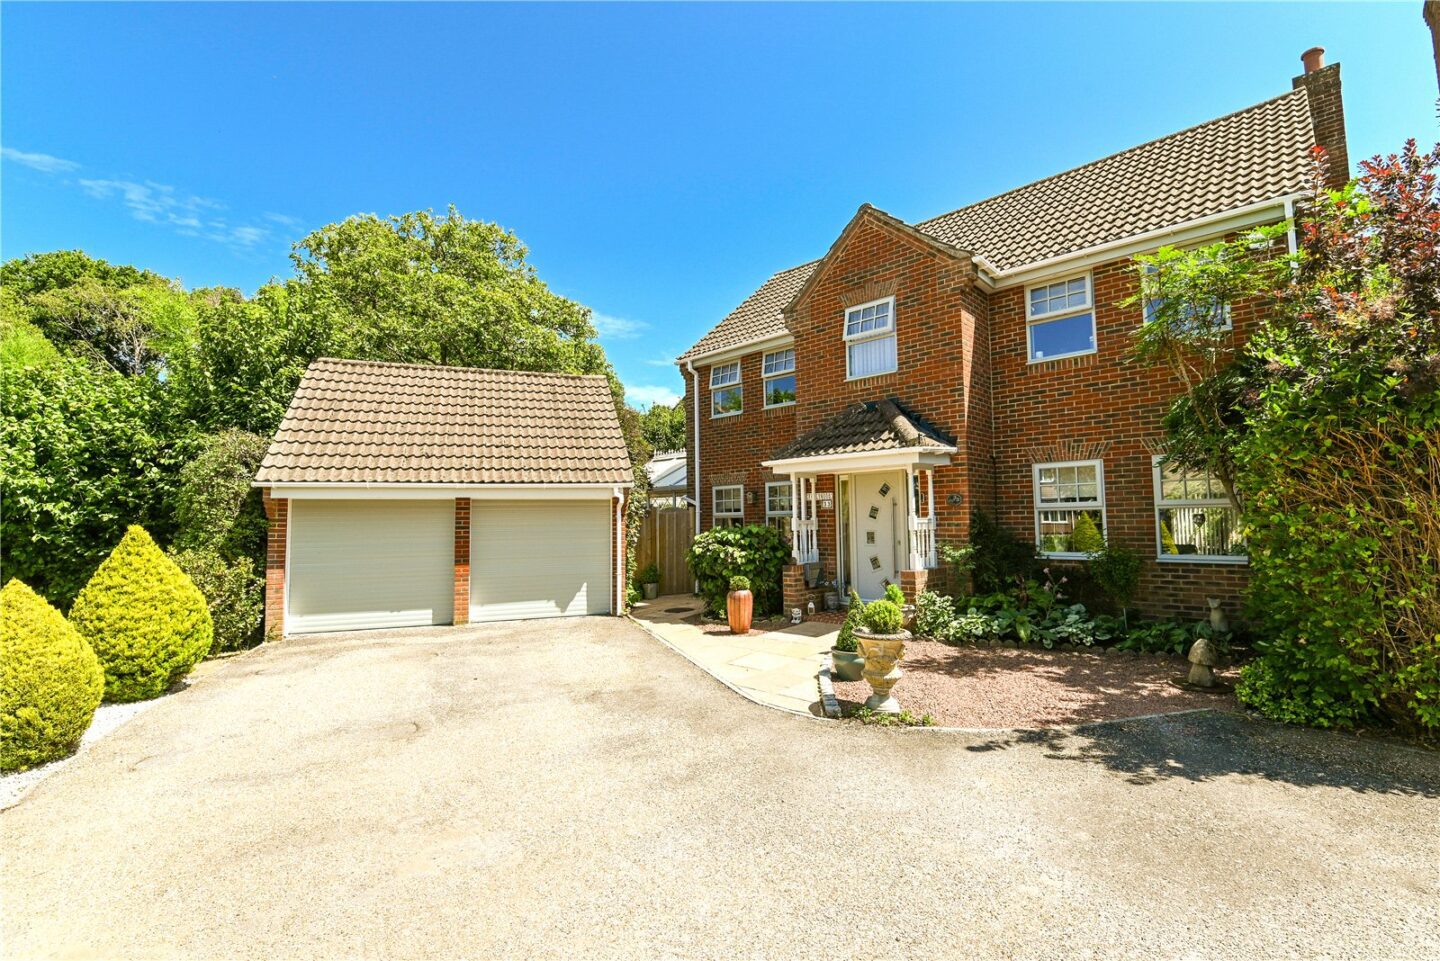
Follywood, 33 Wisbech Way
Lymington
SO41 0YQ
Give us your details and we’ll be in touch
