








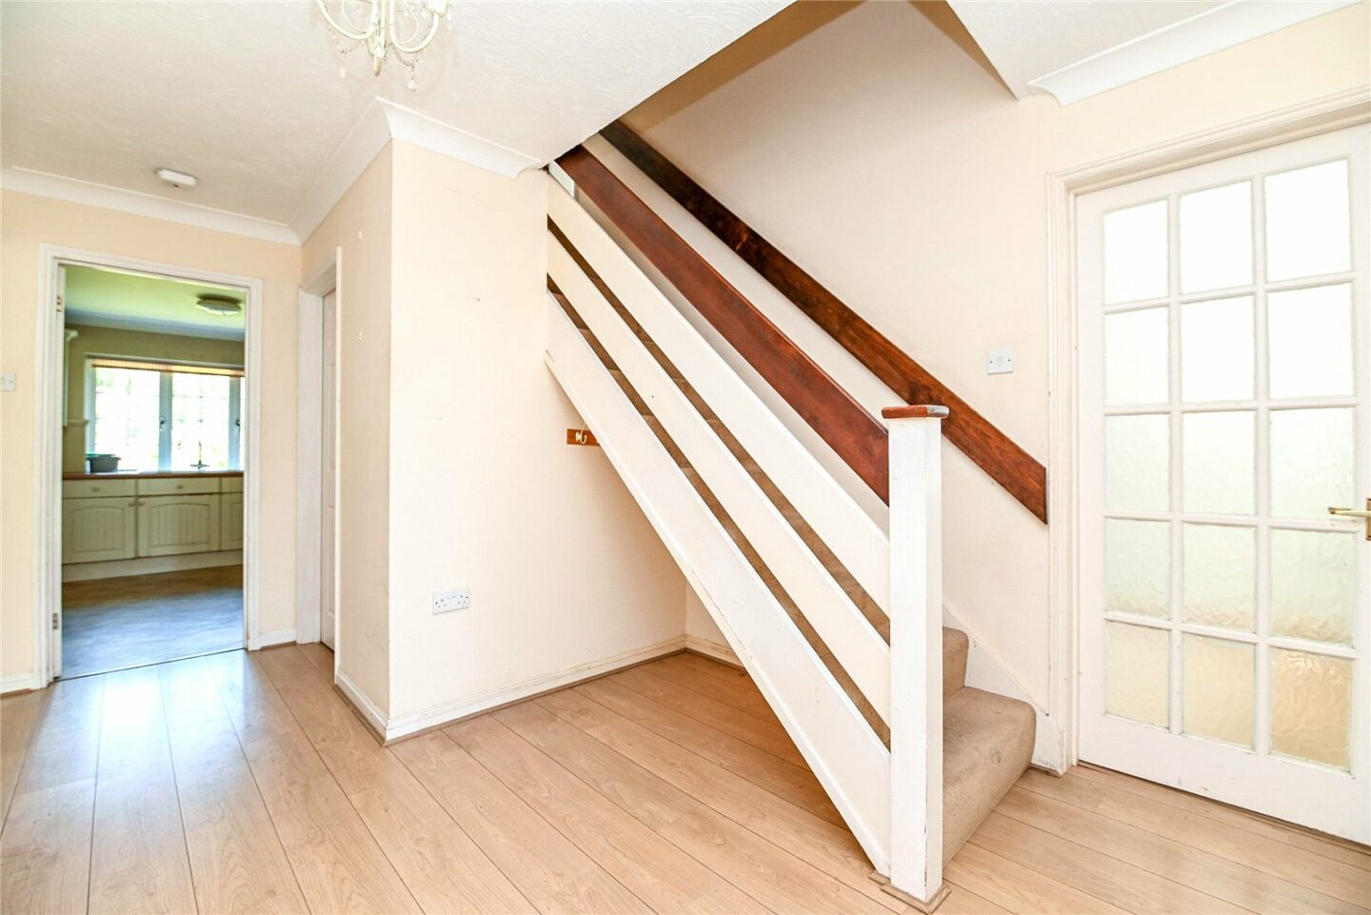
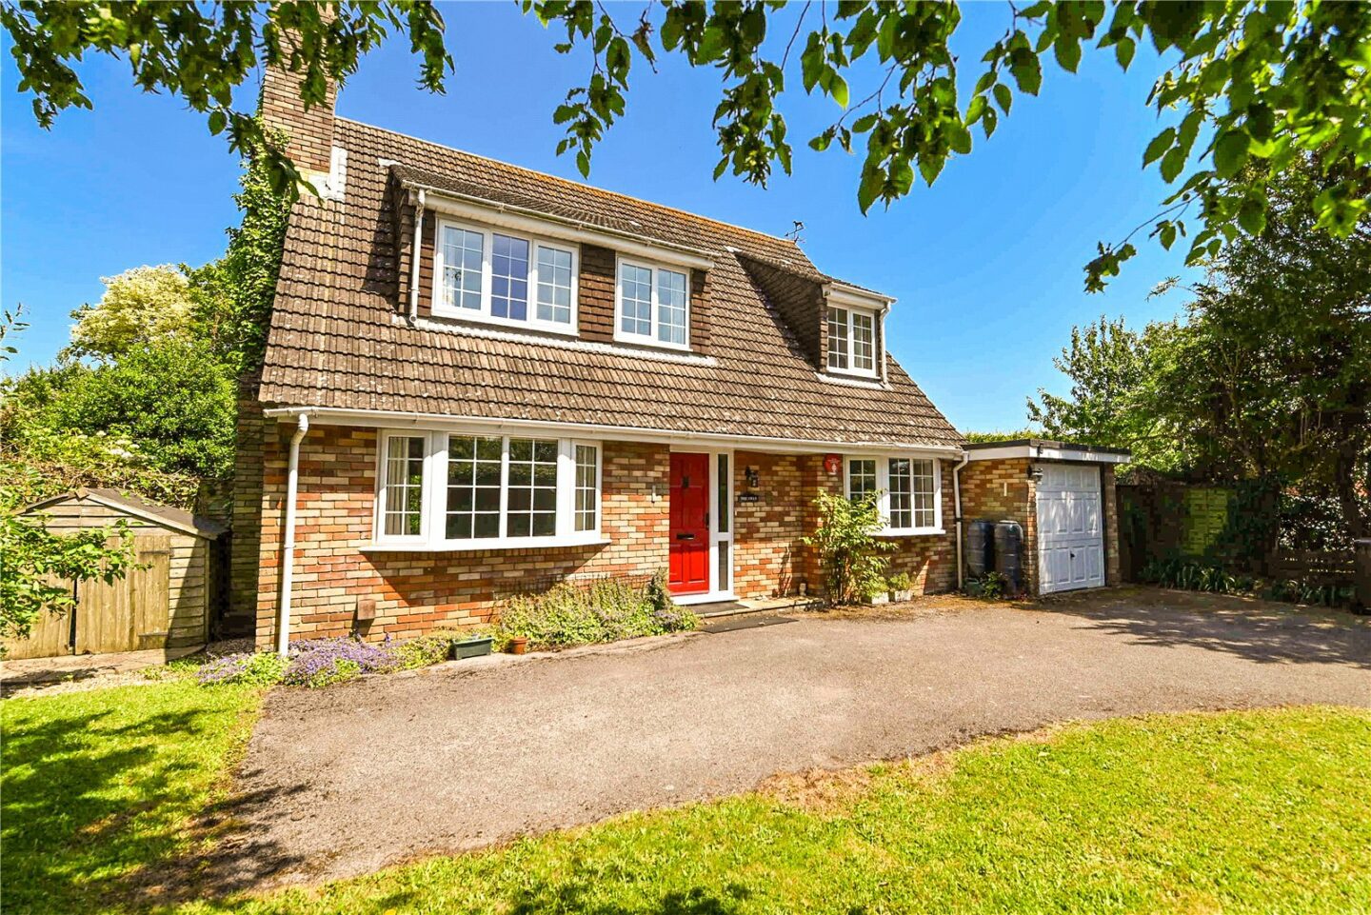
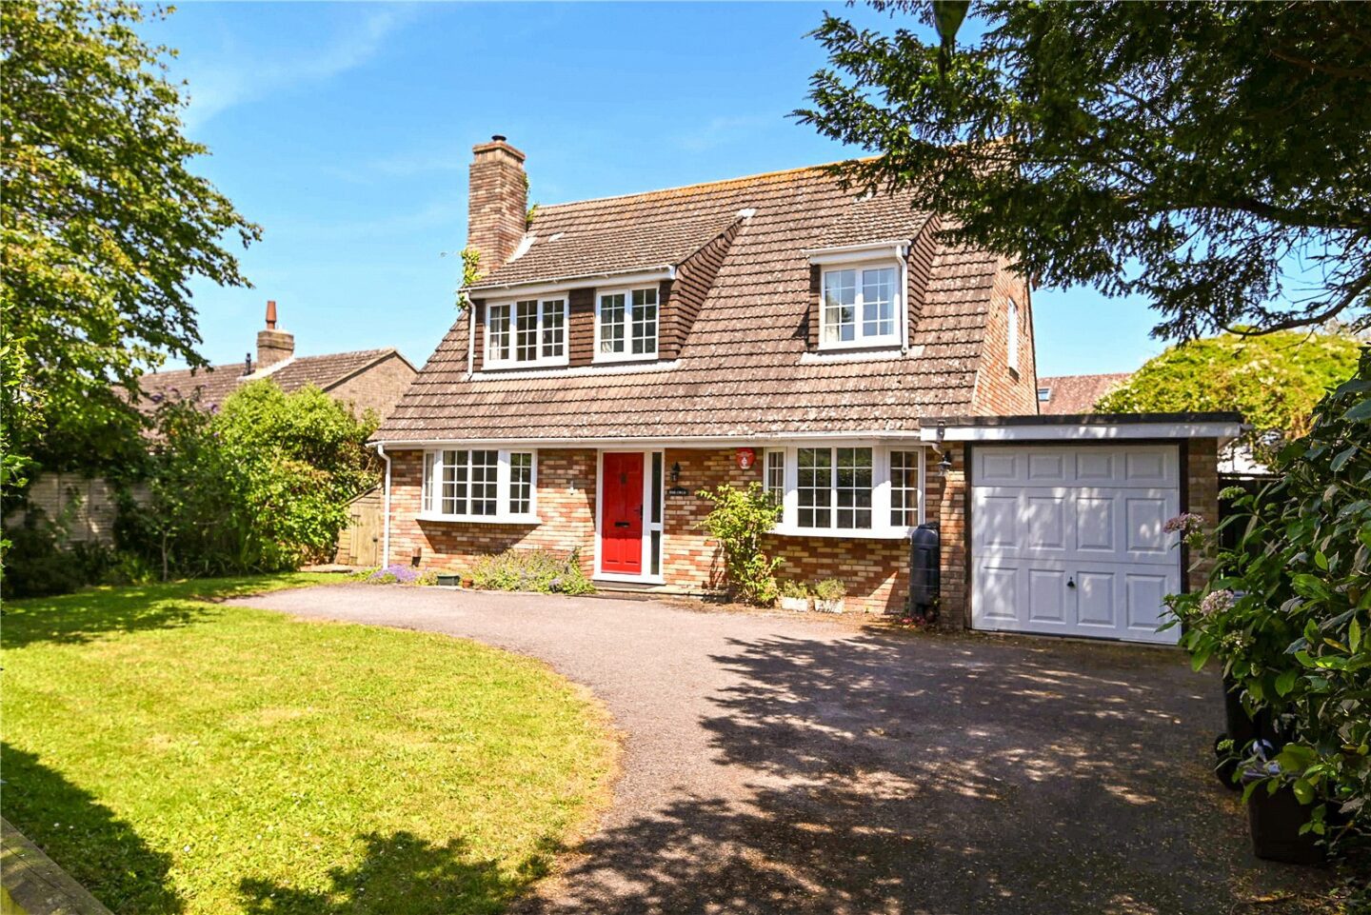

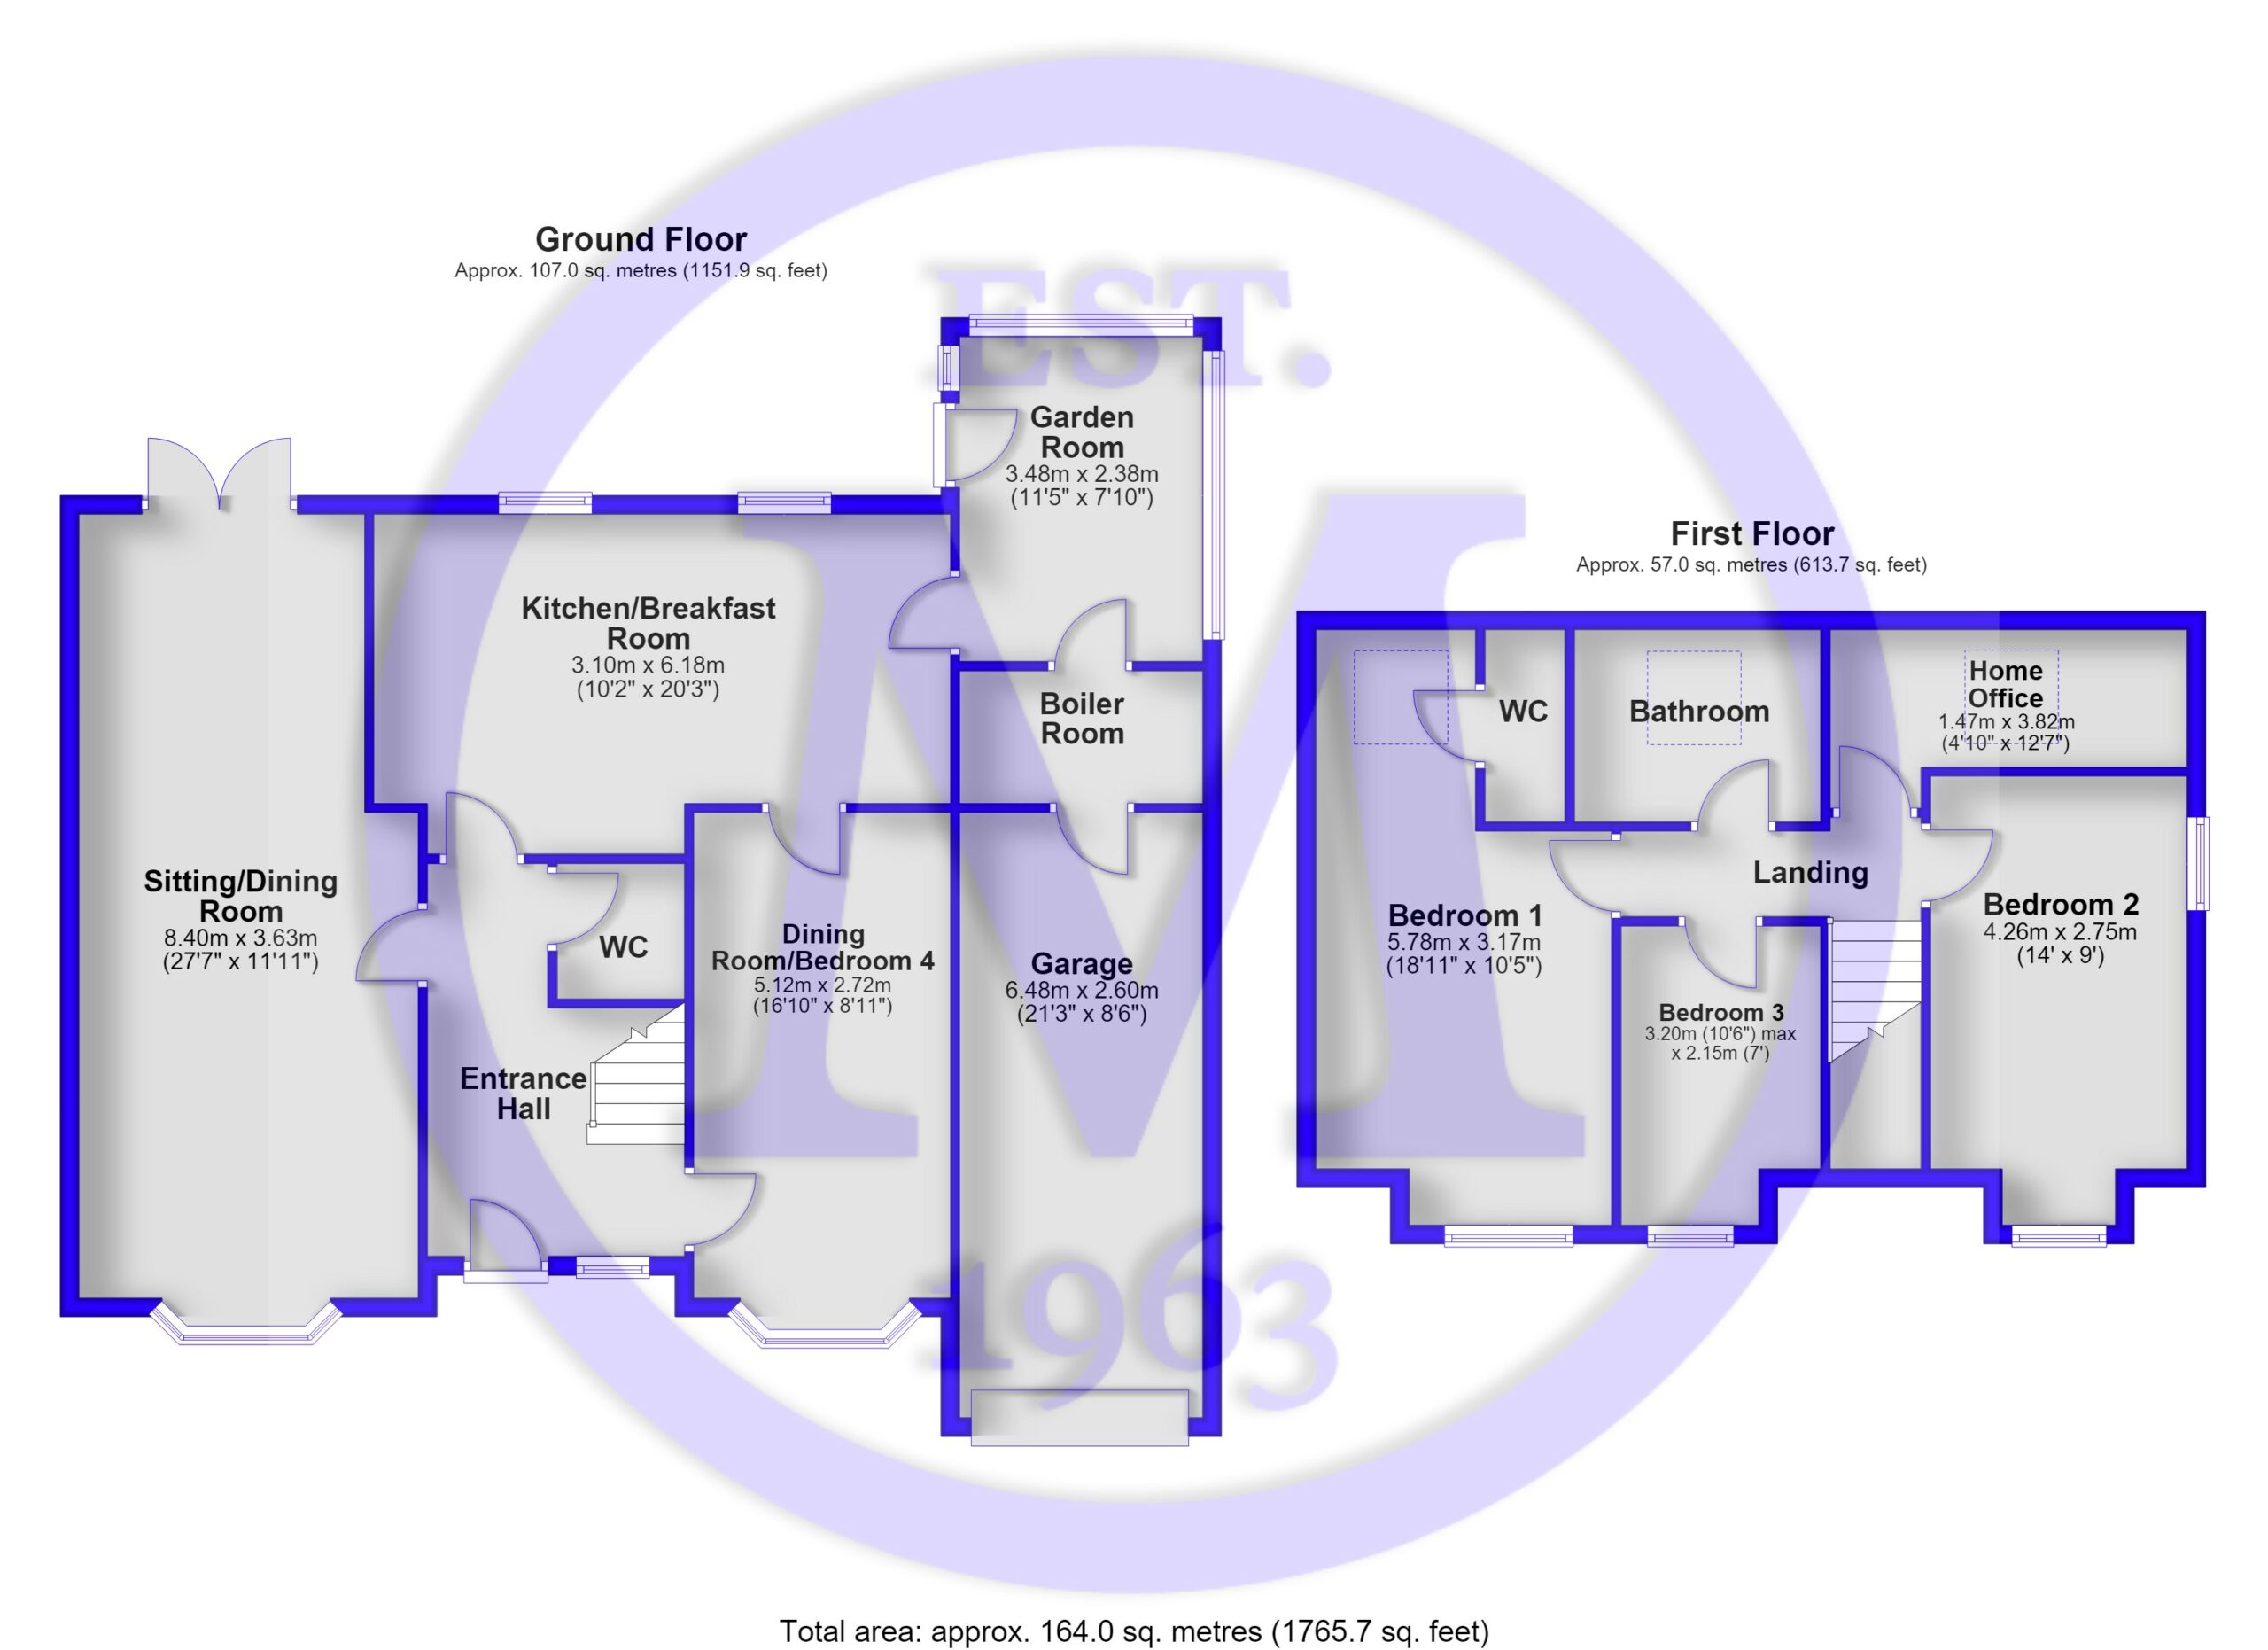
Entrance hall with timber effect flooring and stairs to the first floor.
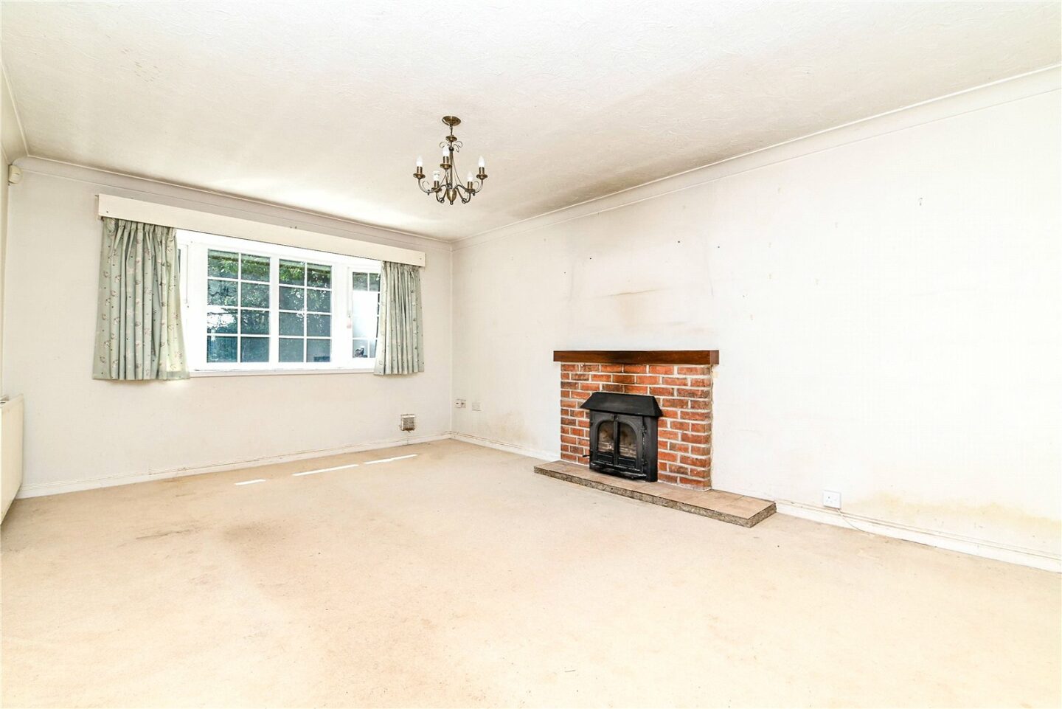
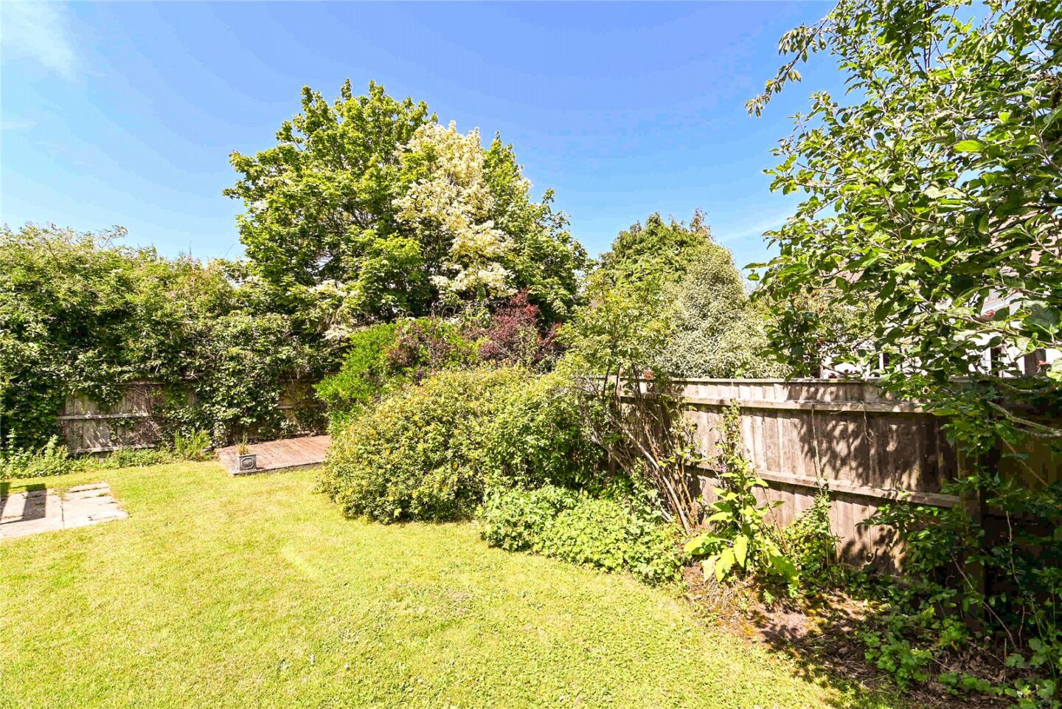
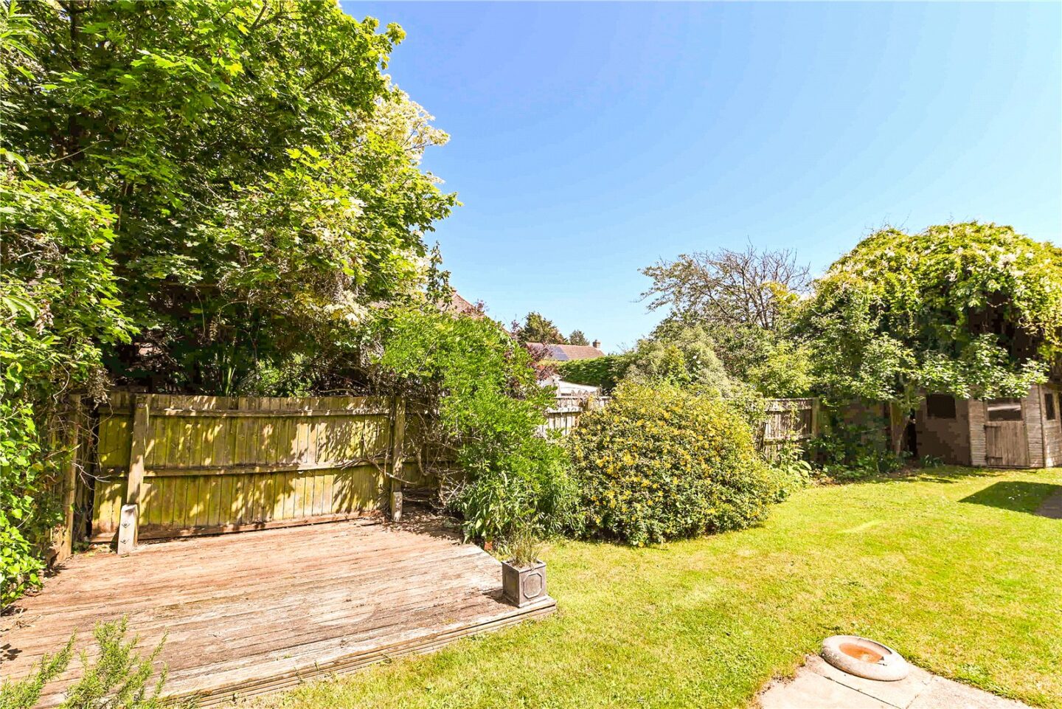
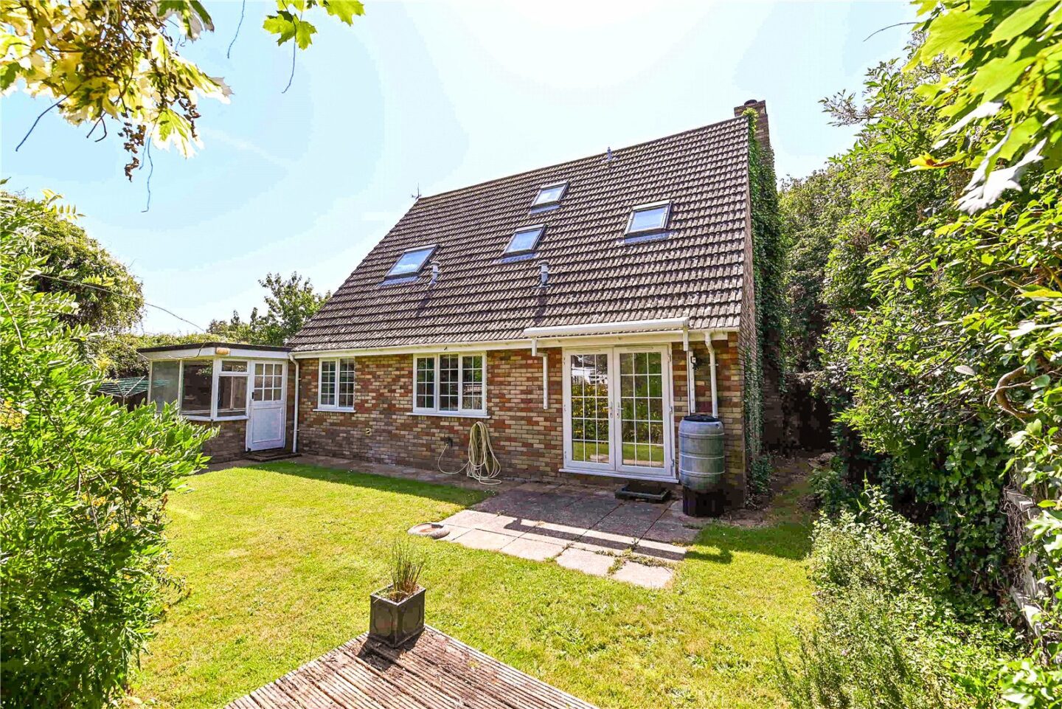
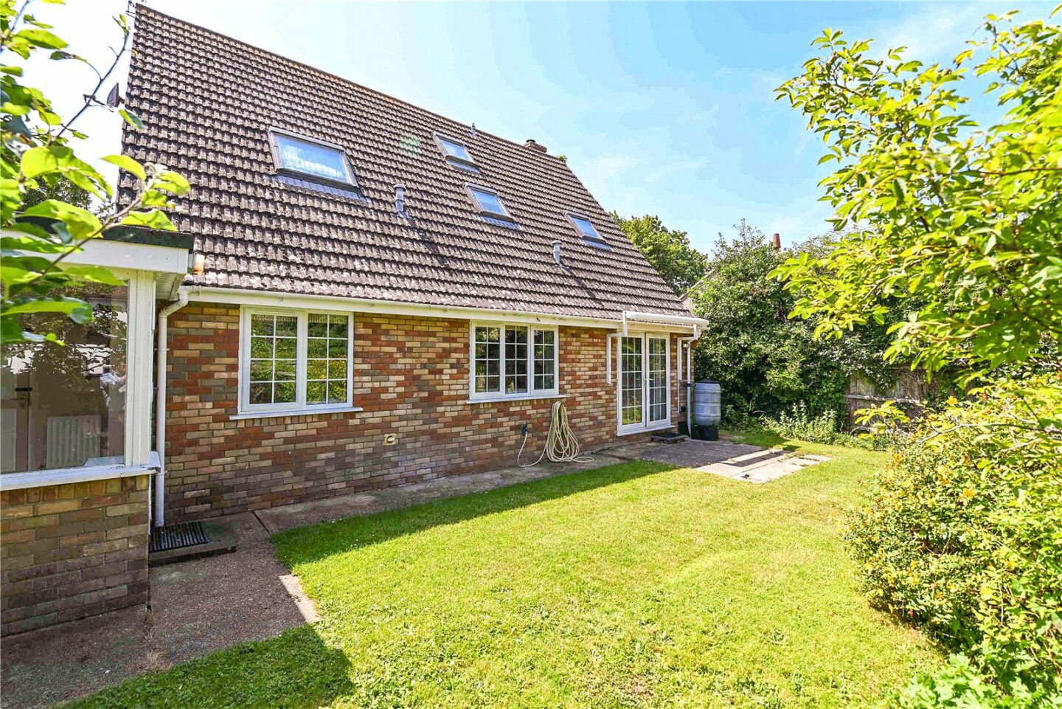
Superb large double aspect sitting/dining room with a bay window to the private front aspect and UPVC double glazed casement doors leading onto the patio and rear garden.
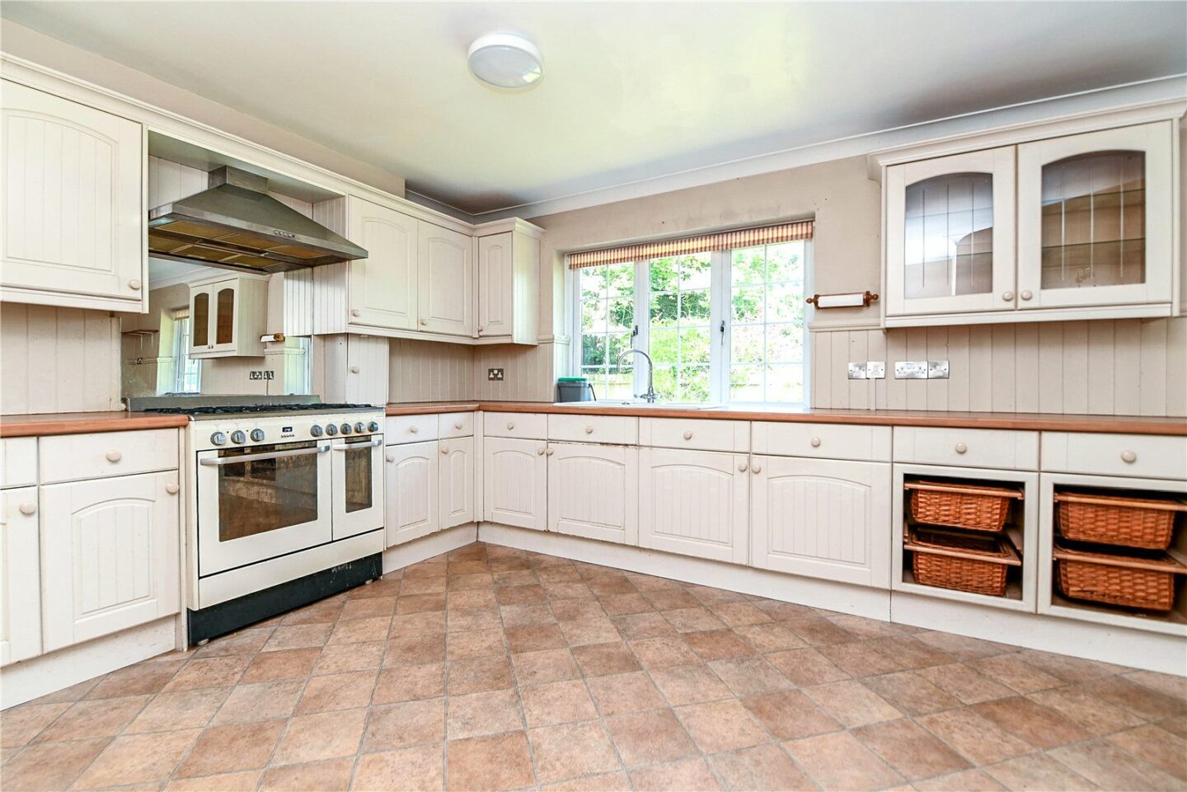
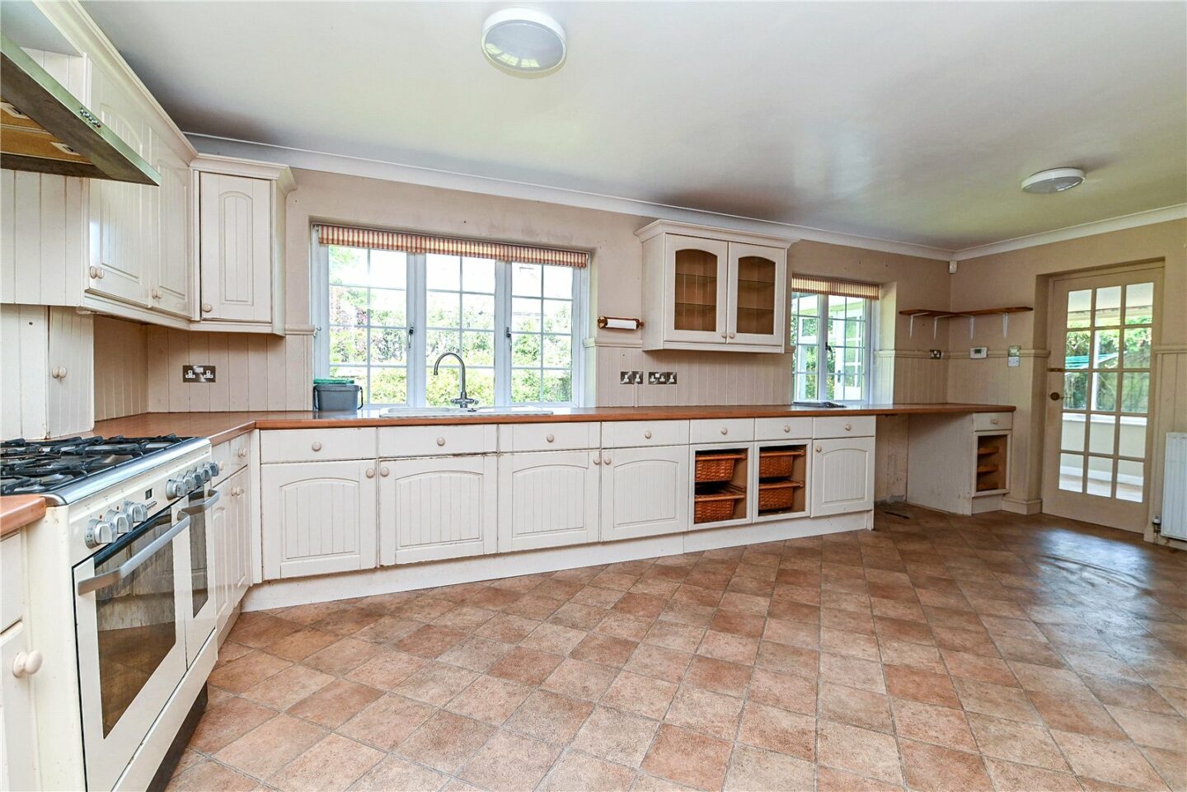
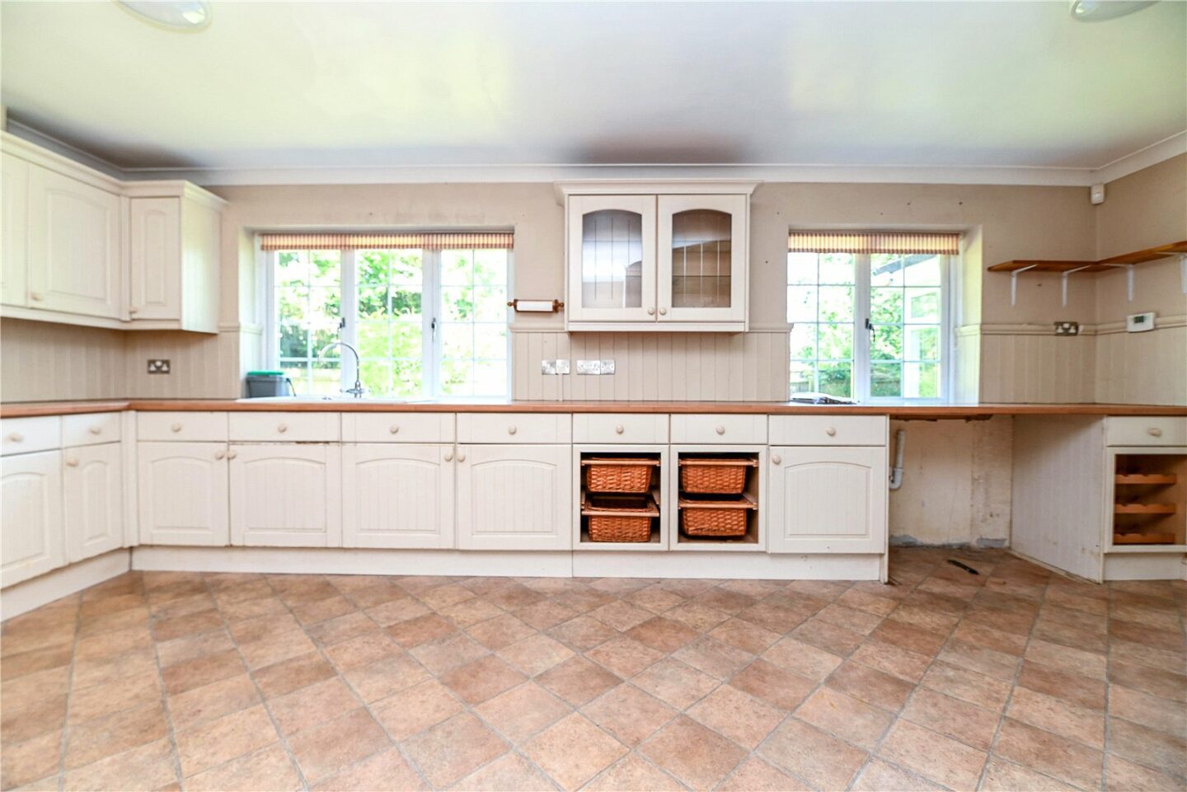
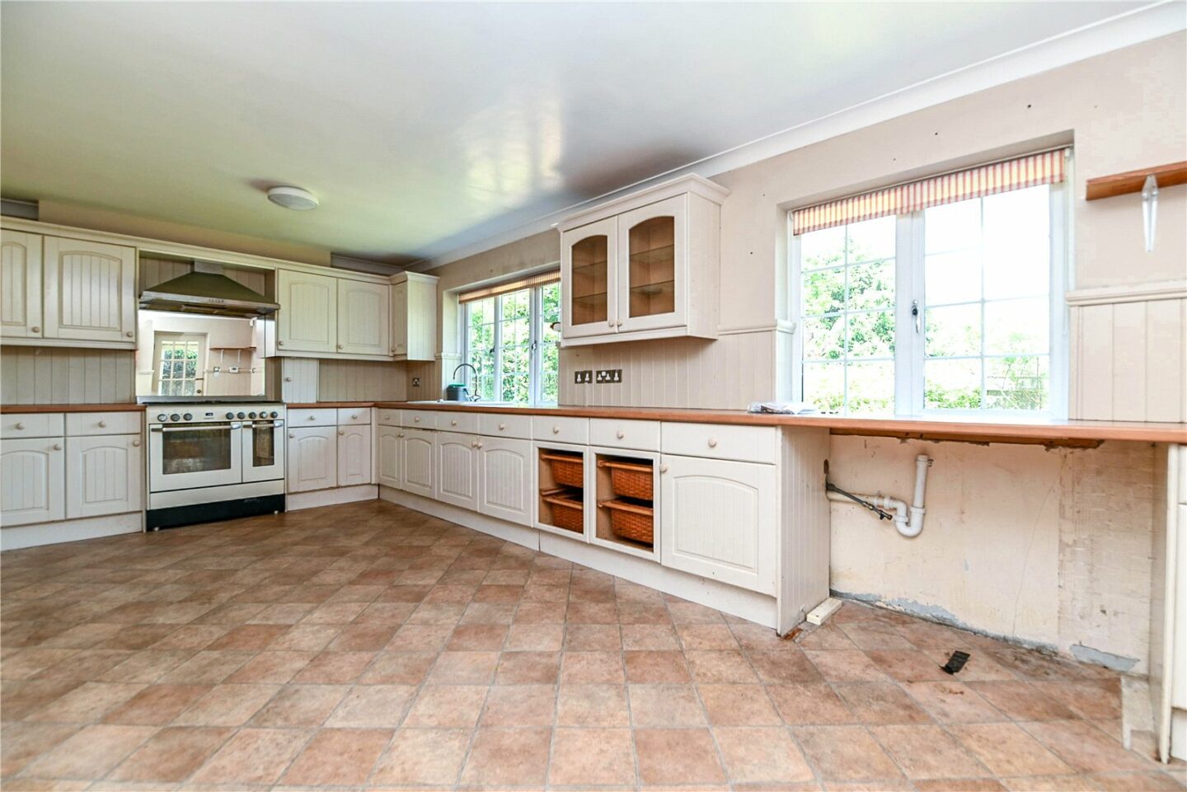
Good sized kitchen/breakfast room fitted with a range of cream wall and base units, a contrasting timber effect worktop, an inset sink unit with a mixer tap, a range style cooker with an extractor above, ample room for a kitchen table, space for a washing machine and tumble dryer, a glass fronted display cabinet, and an outlook over the rear garden.
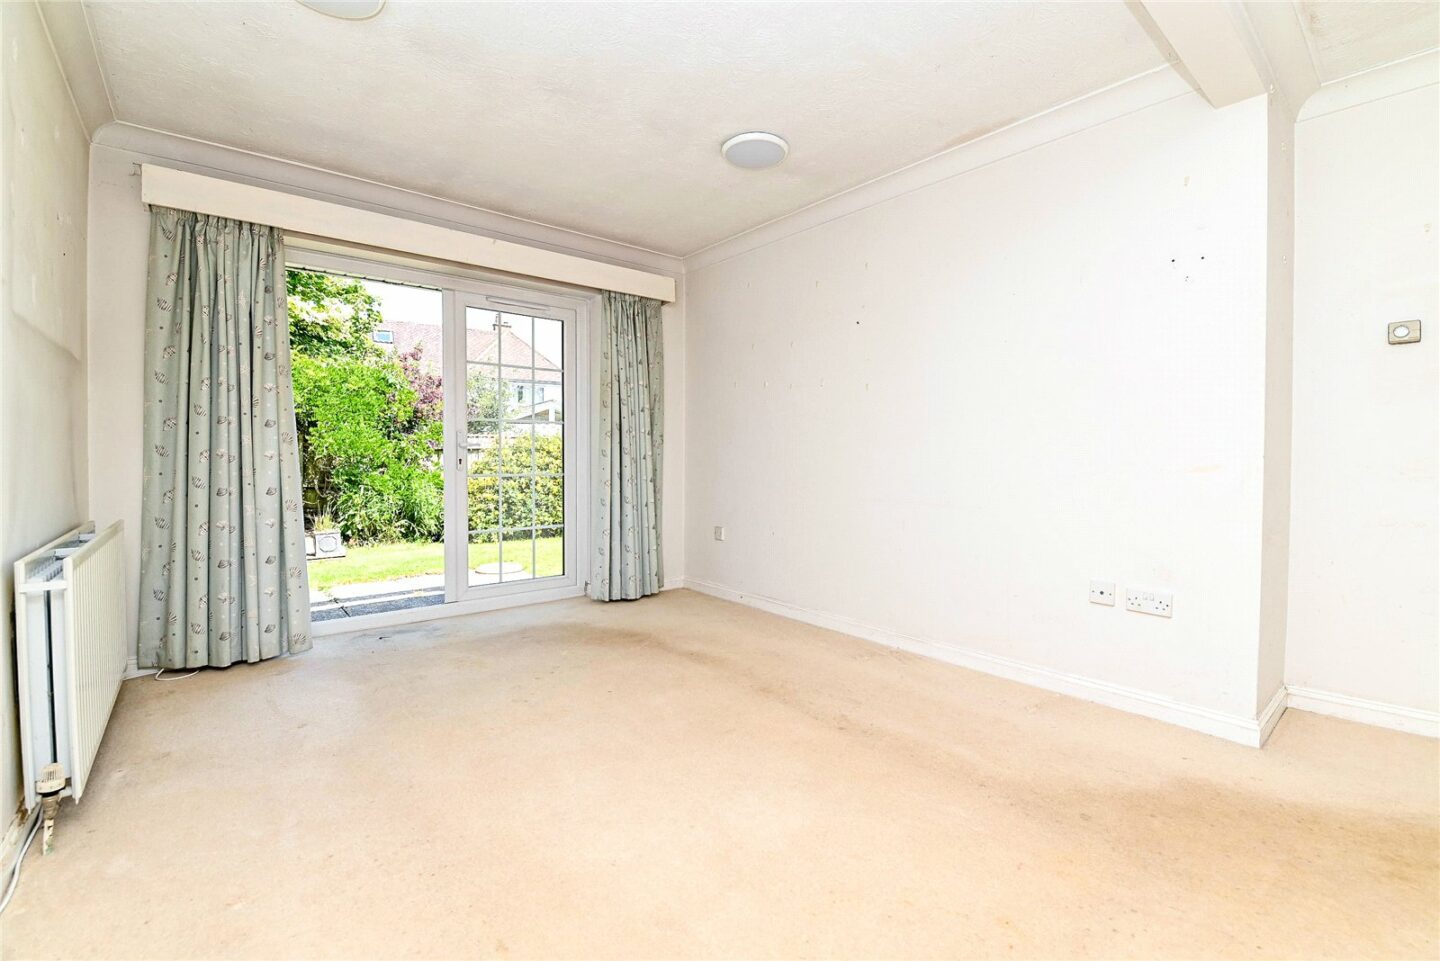
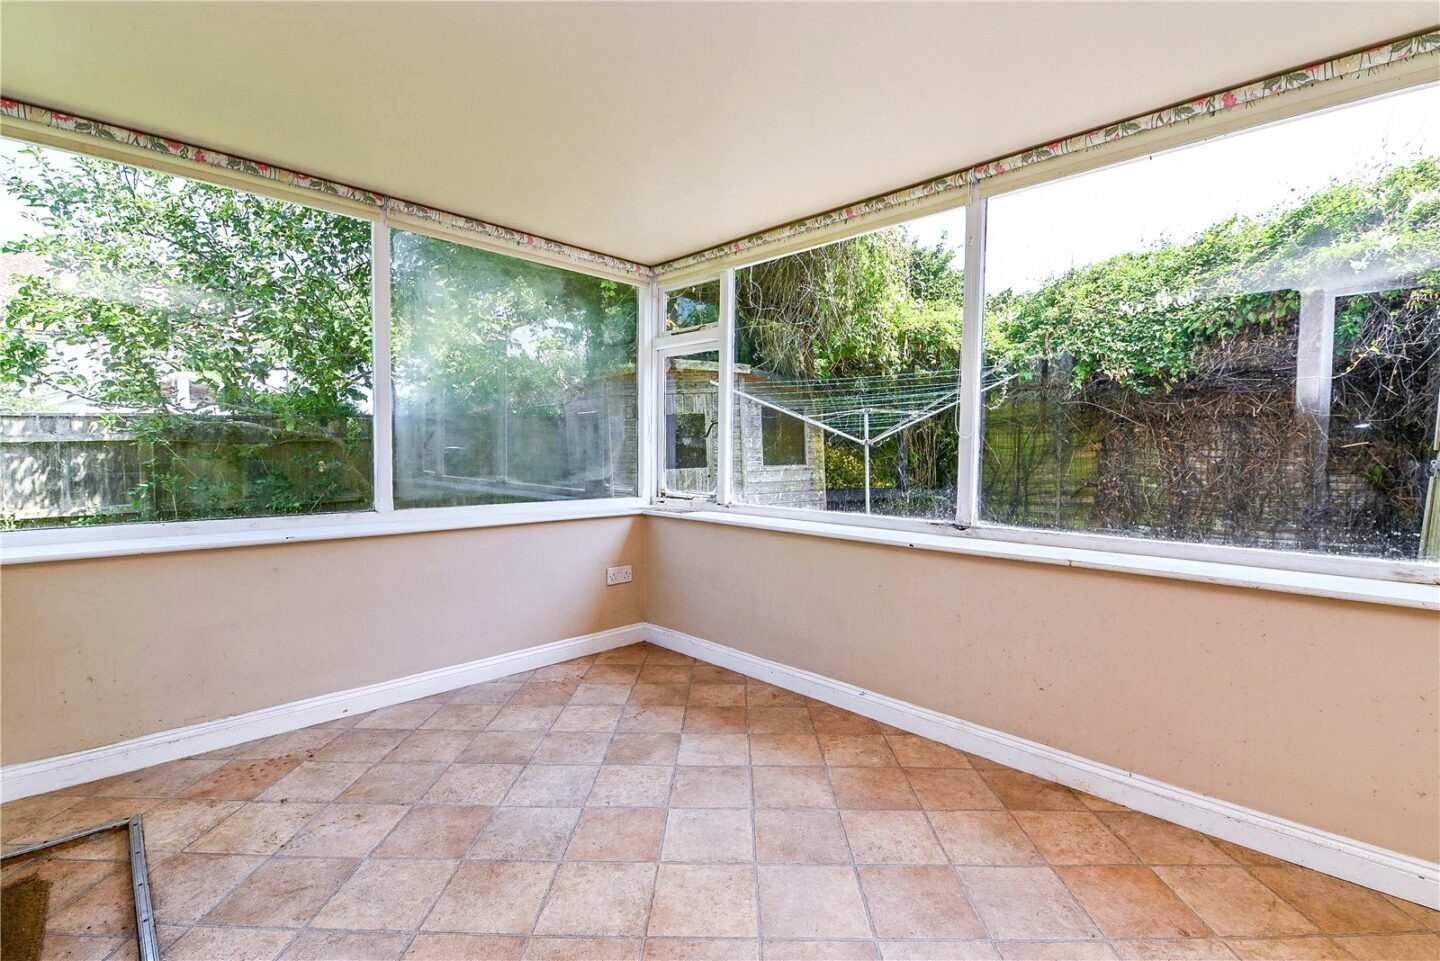
Separate garden room with tile effect flooring, a triple aspect, and direct access onto the garden.
Boiler room housing the wall mounted Worcester gas fired boiler and with plumbing for a washing machine.
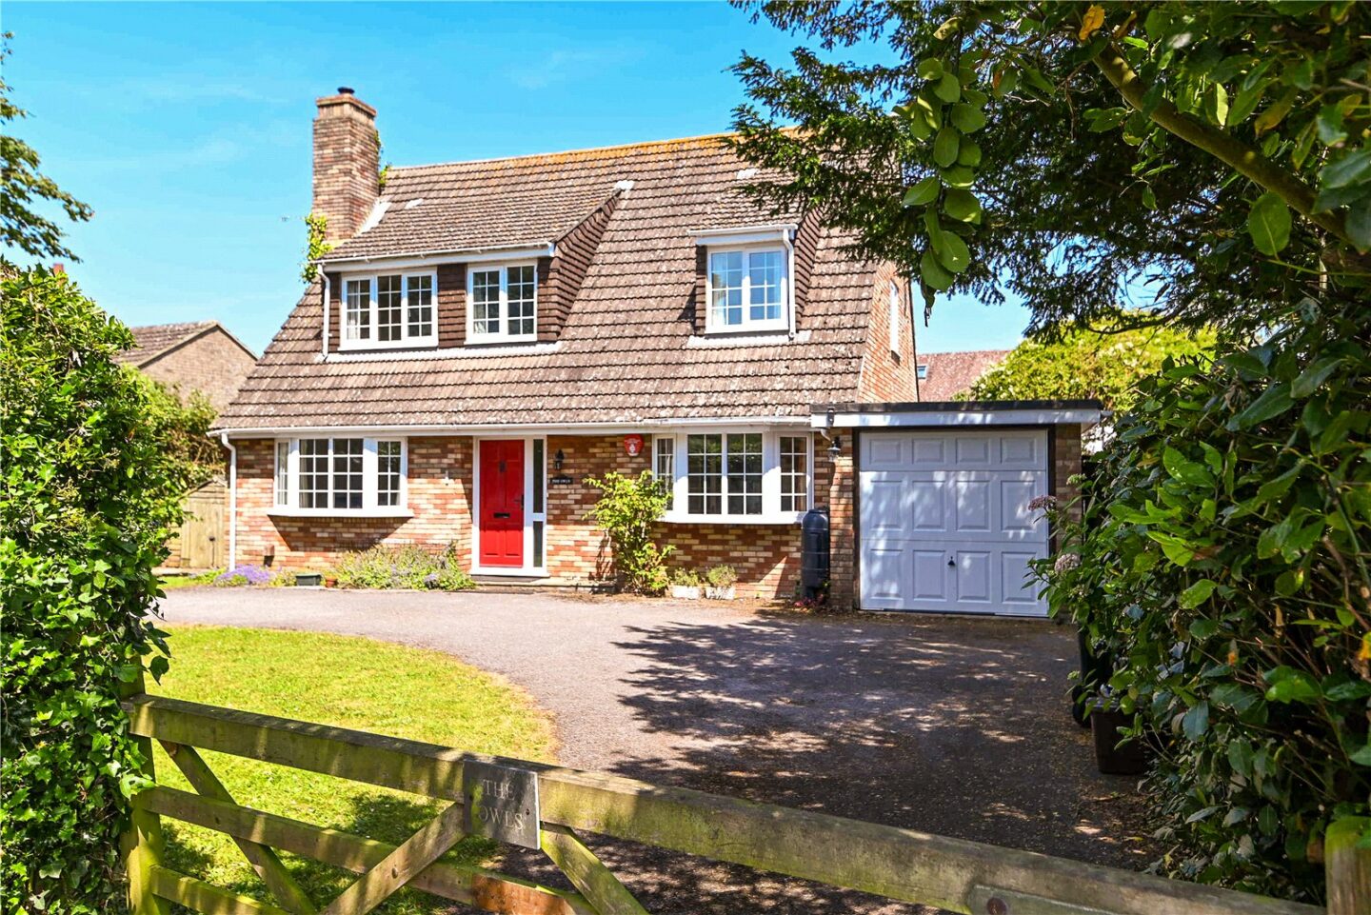
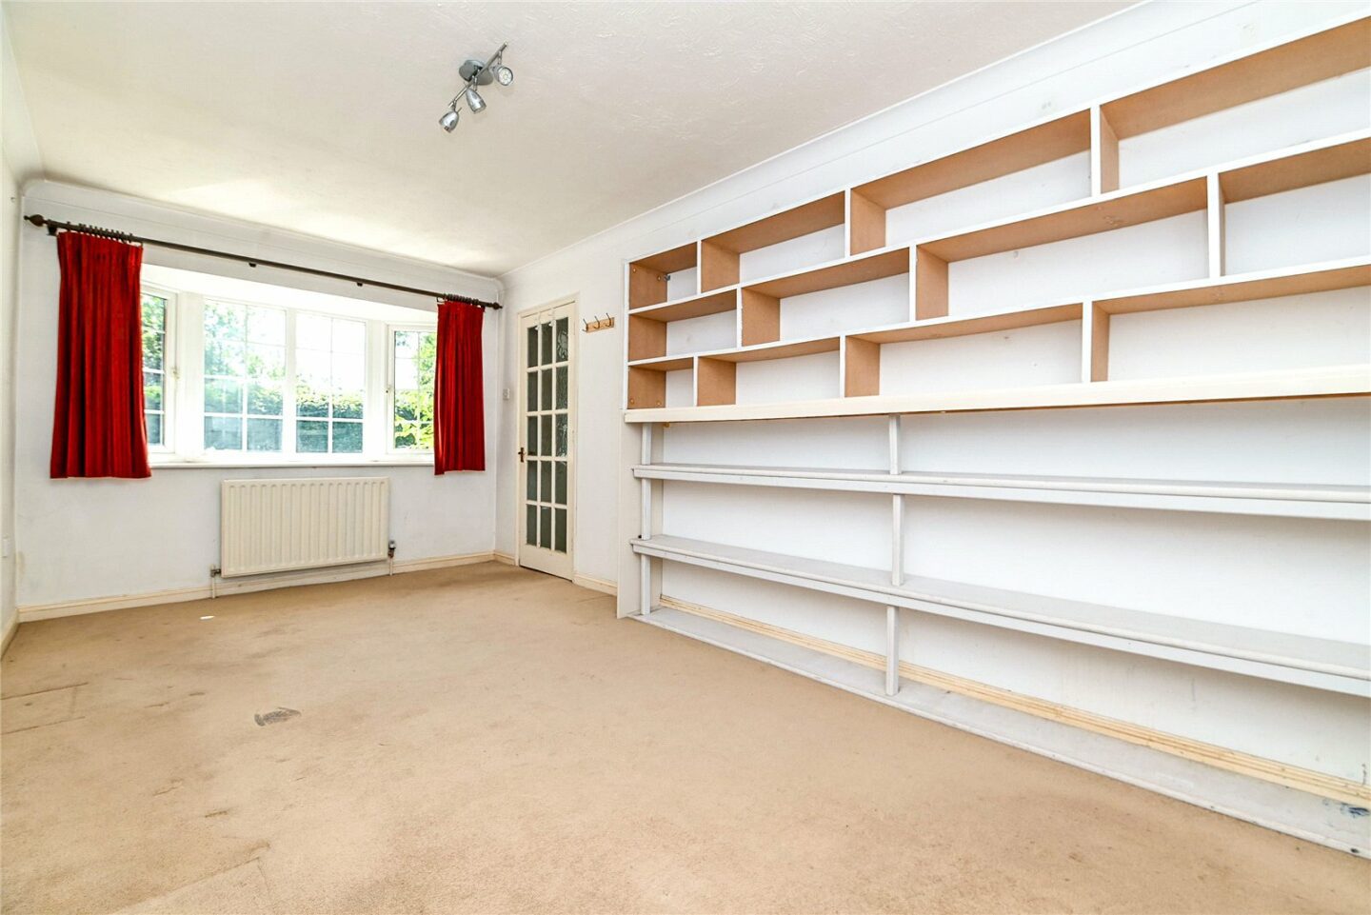
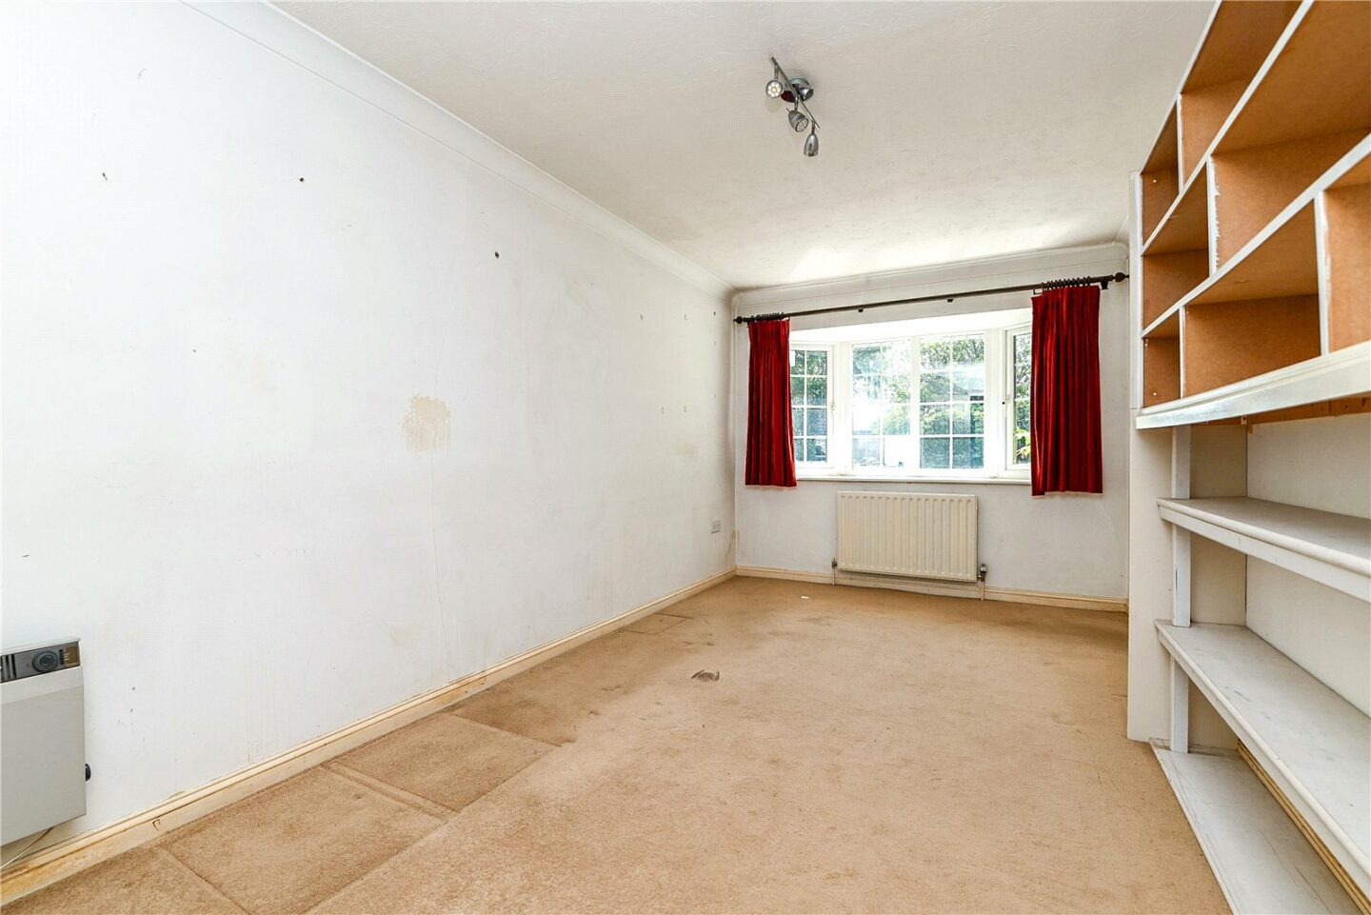
Separate dining room/ground floor bedroom five with built-in shelving and a UPVC double glazed bay window to the front aspect.
First floor landing with a trap to the roof space and a double glazed Velux window providing natural light.
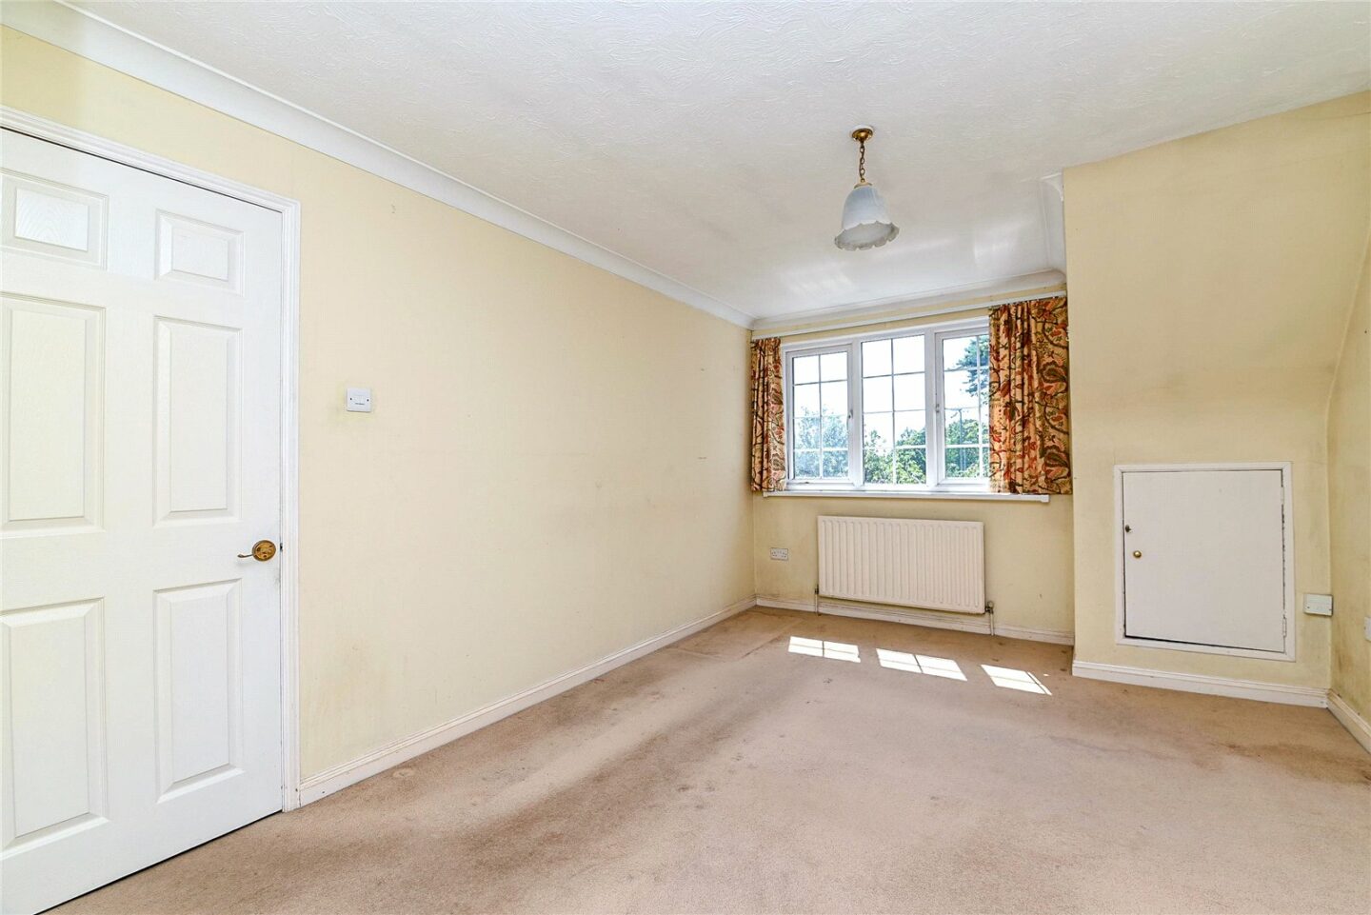
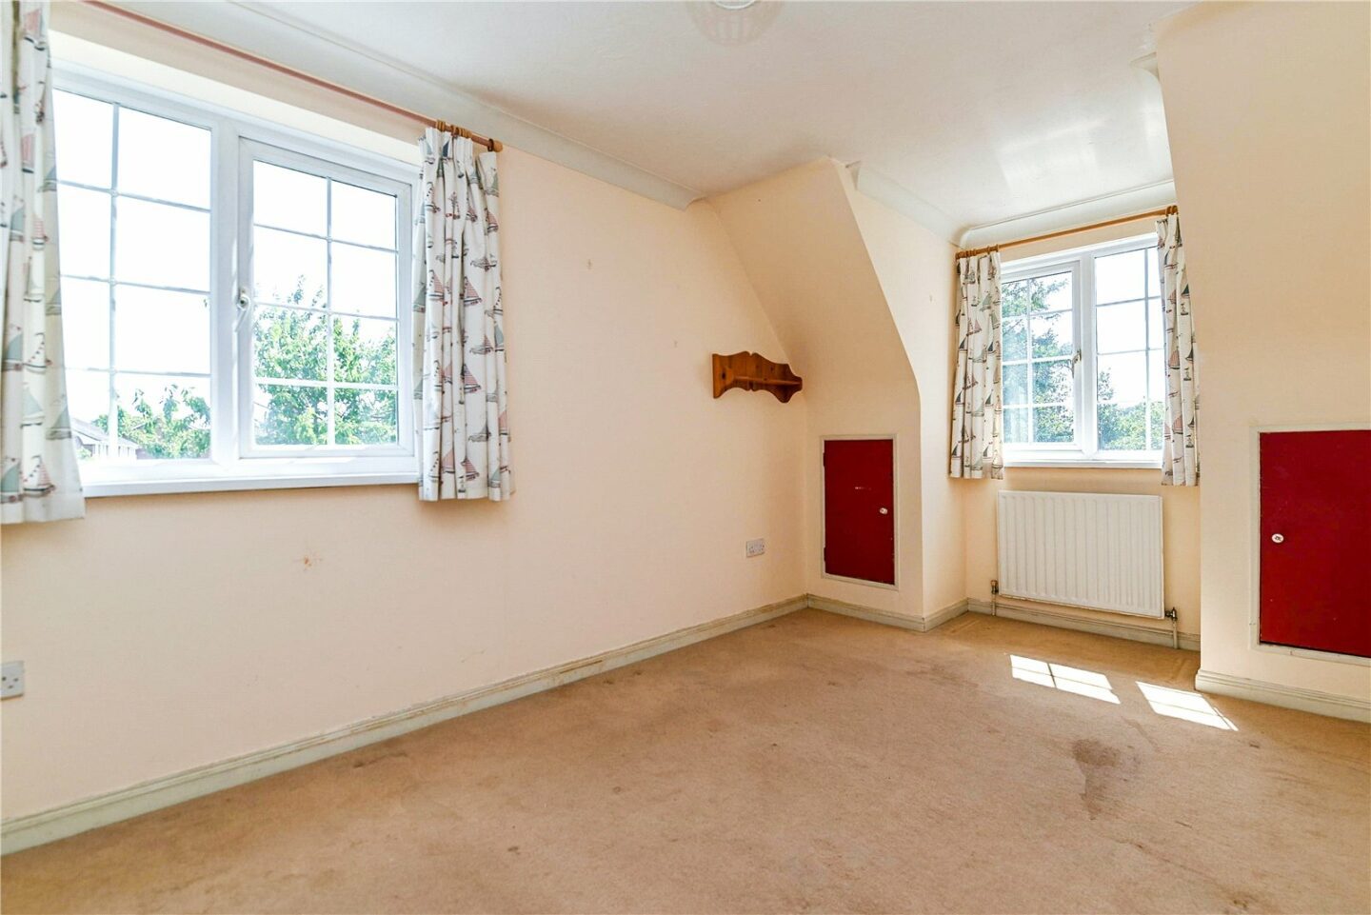
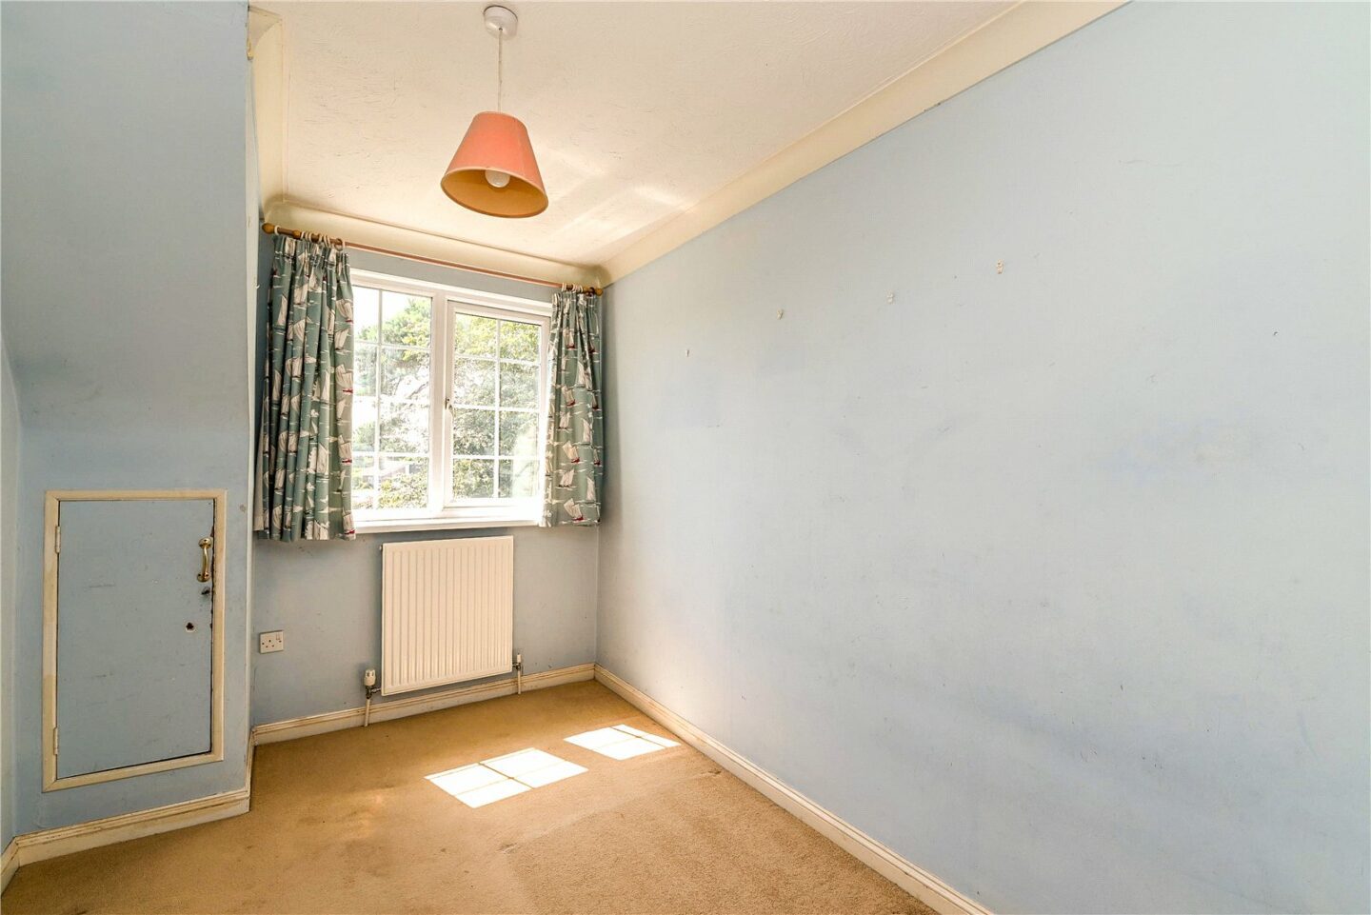
Four first floor bedrooms, two with built-in wardrobes and one with an en-suite cloakroom.
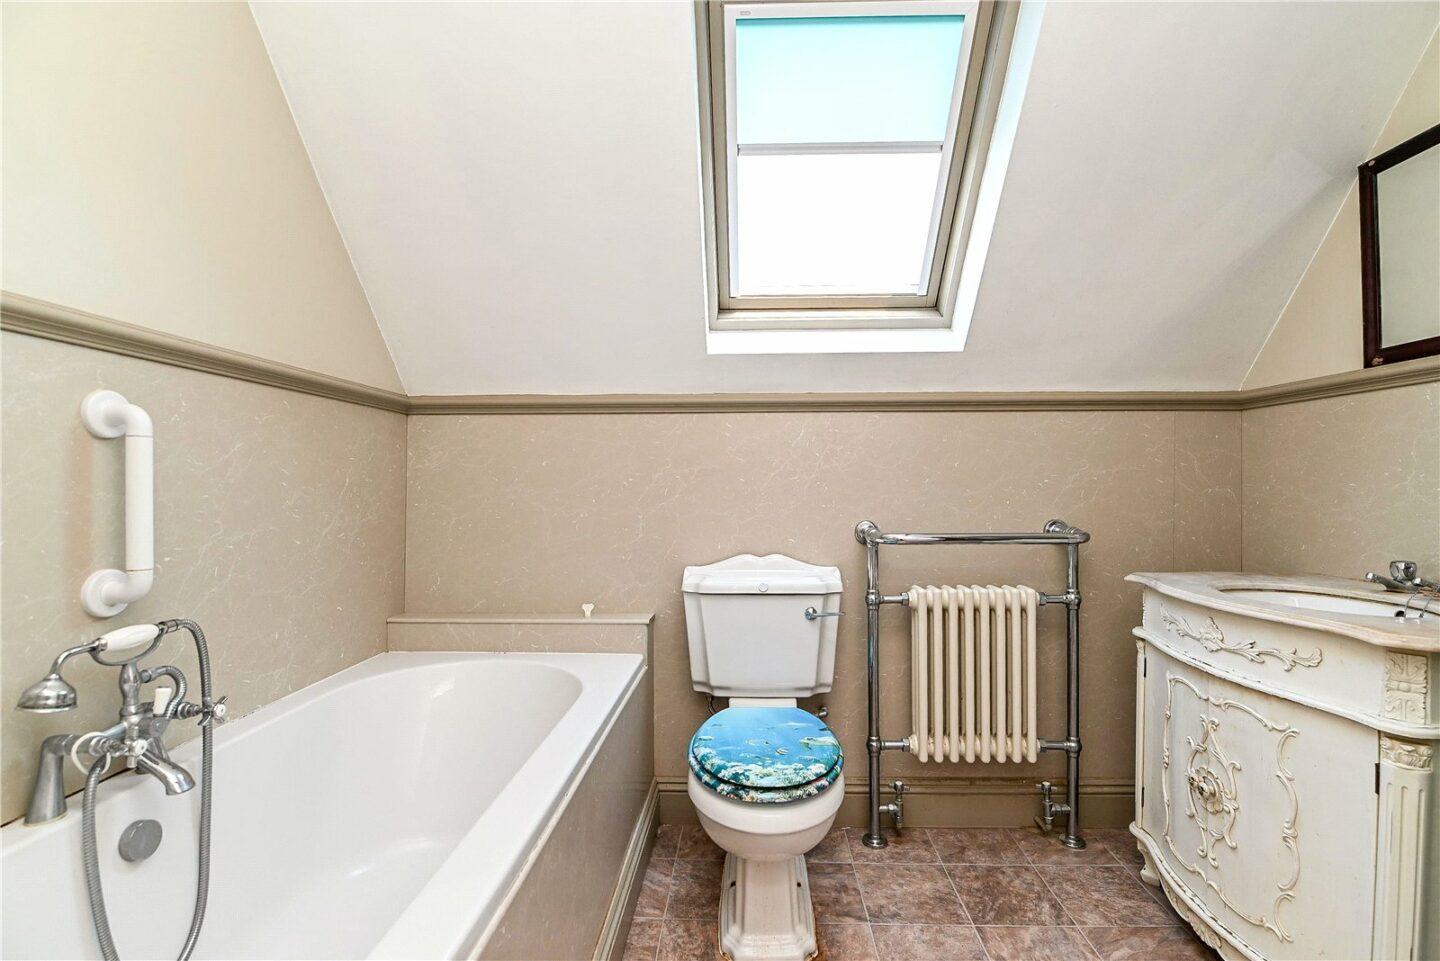
Bathroom fitted with a white suite comprising a panel bath with a mixer tap and shower attachment over, a wash basin with storage beneath, a WC, a corner shower cubicle, tile effect flooring, and recessed ceiling spotlights.
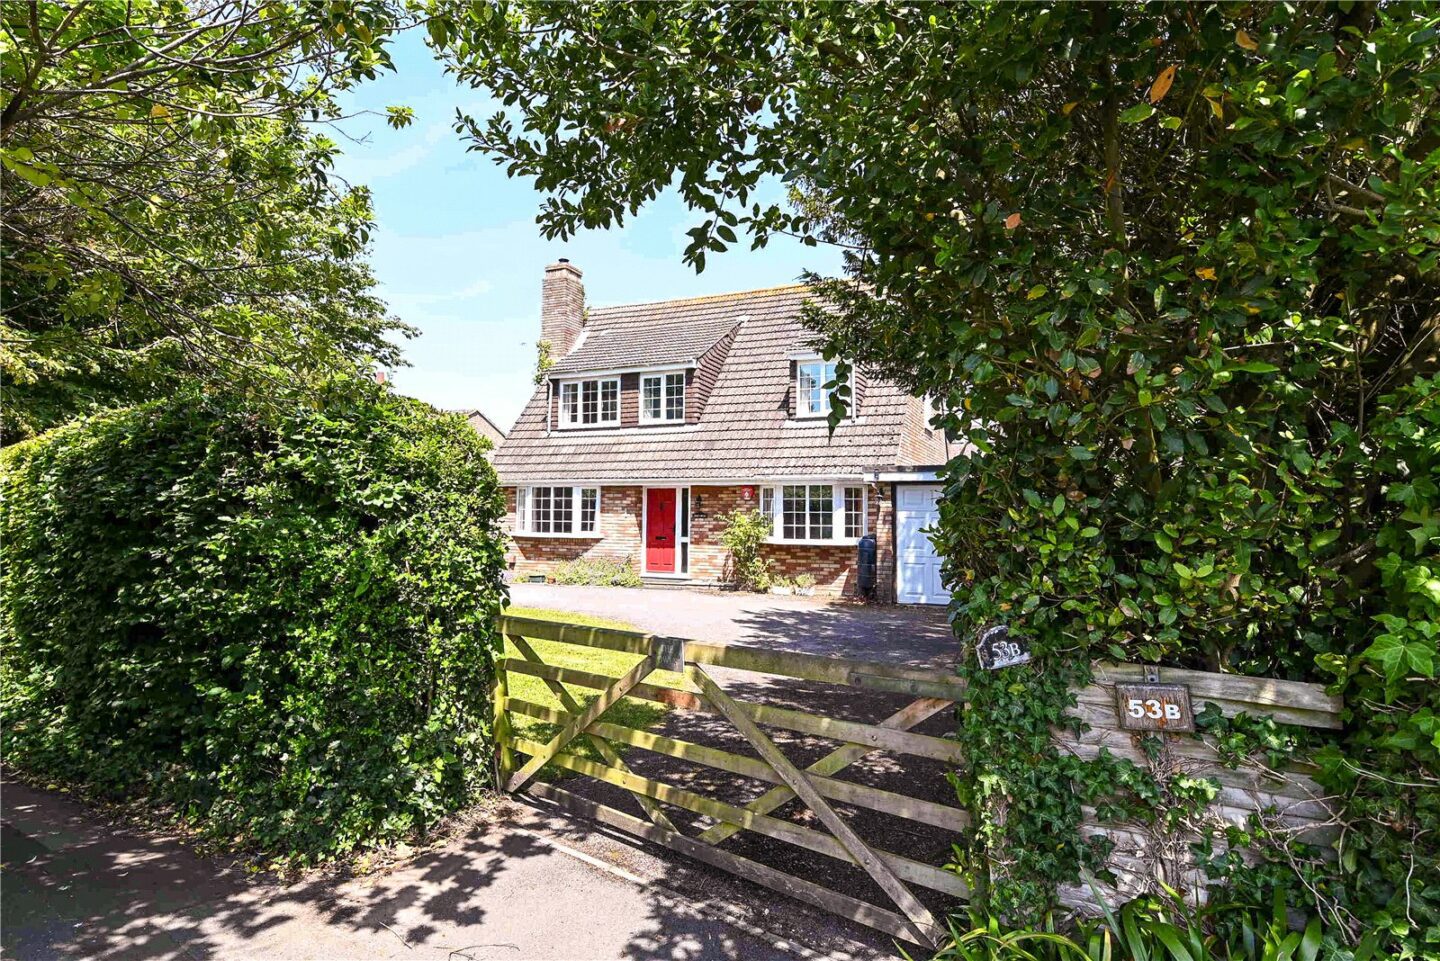
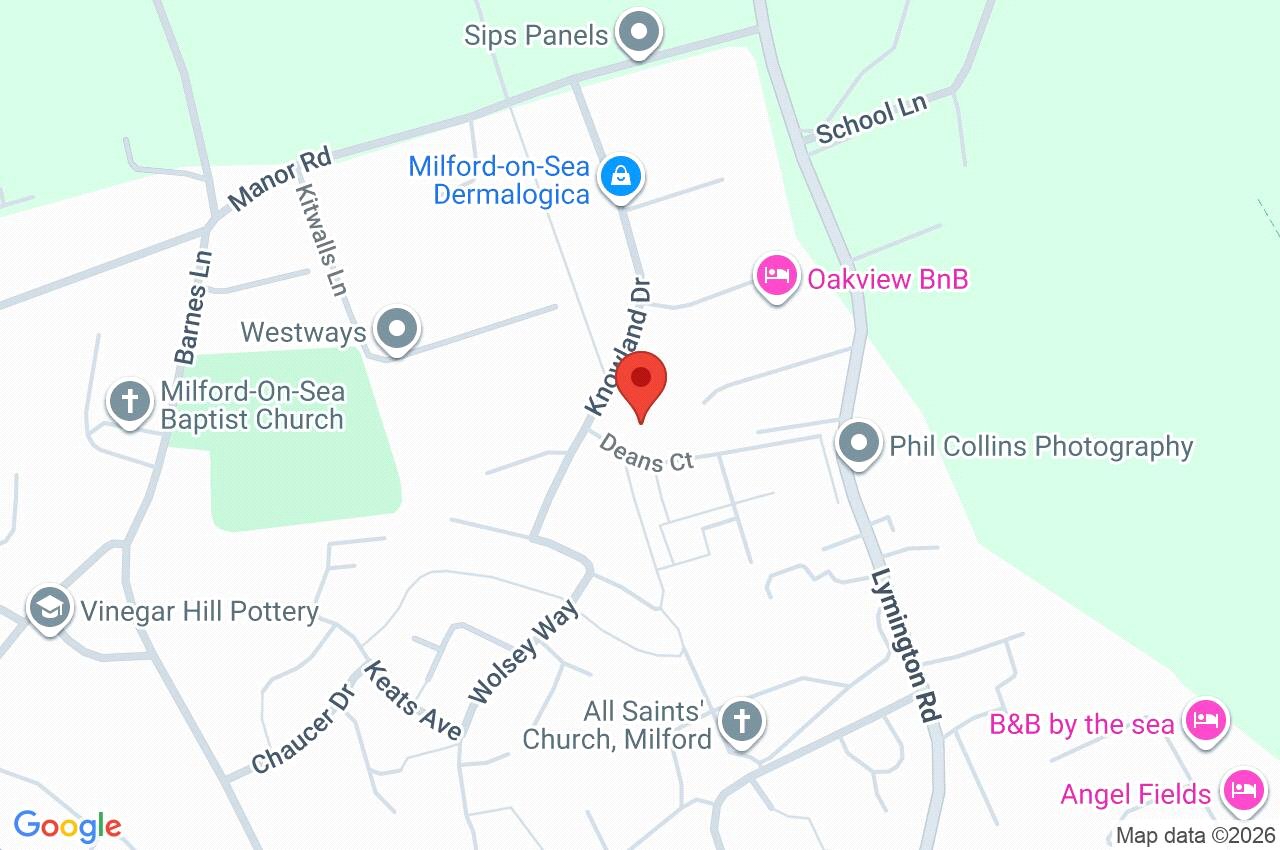
53B Knowland Drive
Lymington
SO41 0RH
Give us your details and we’ll be in touch
