








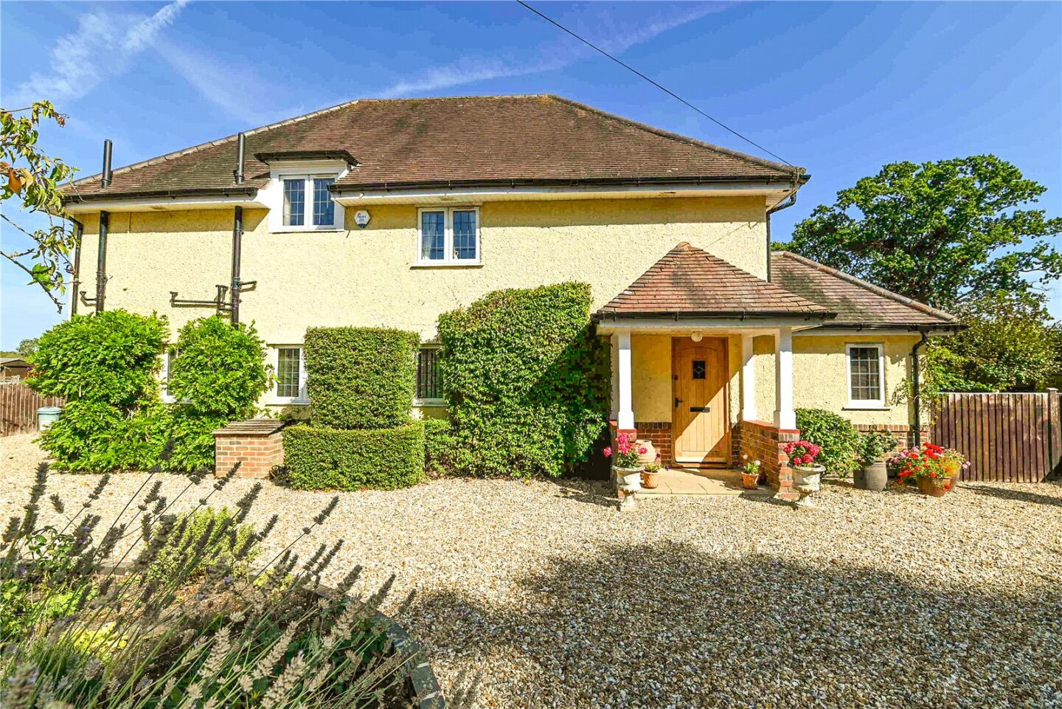
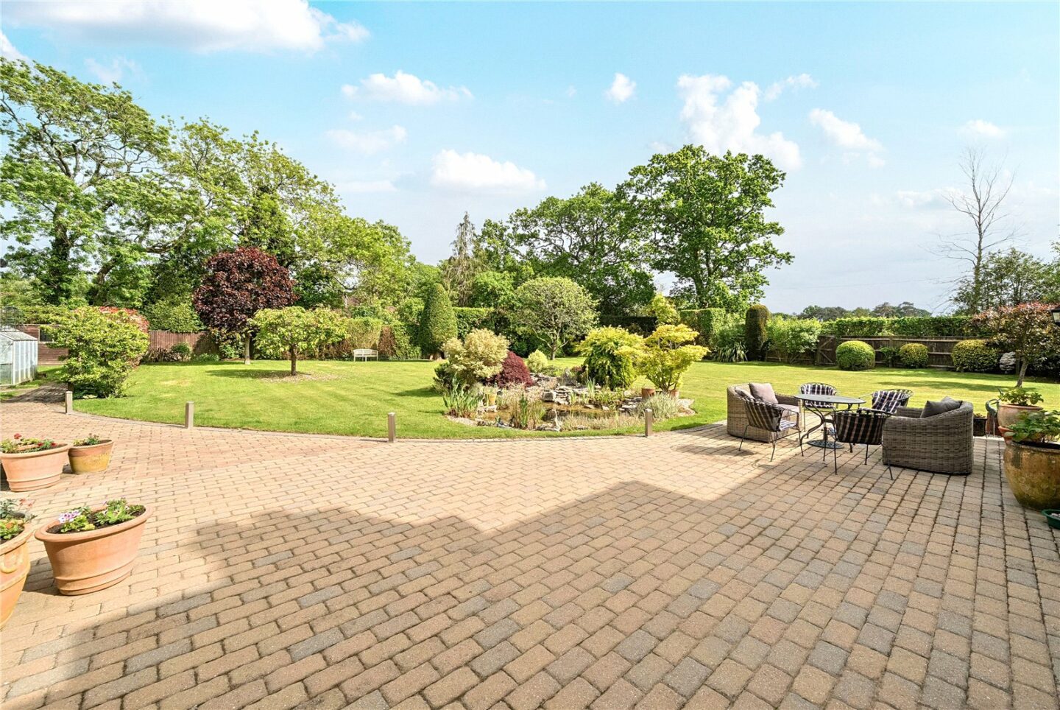
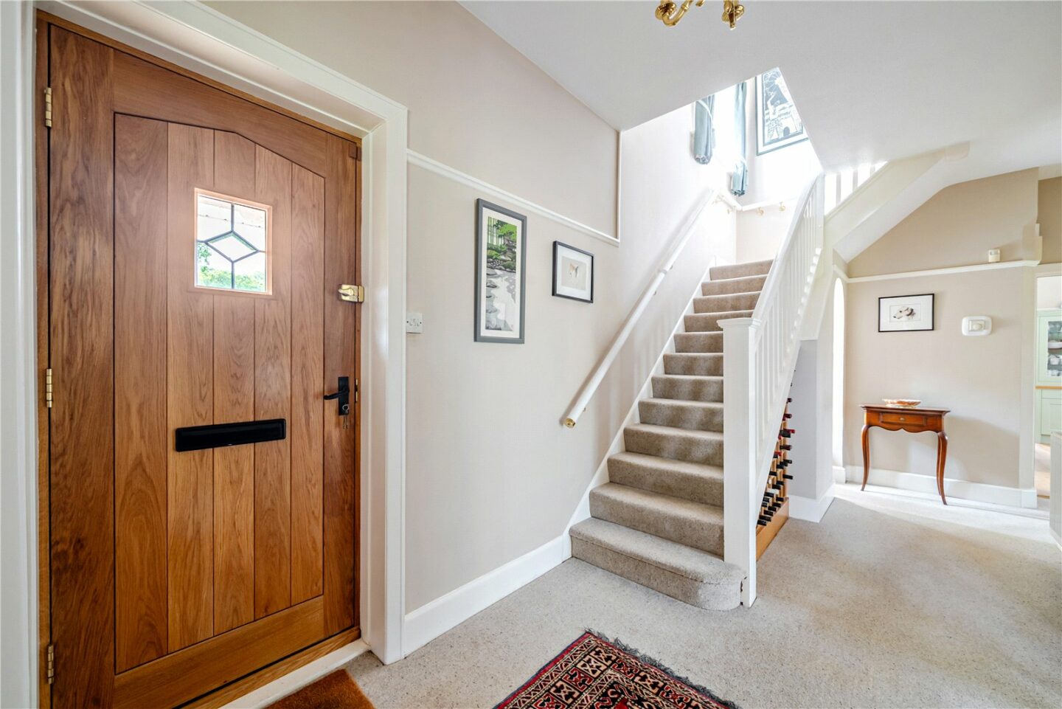
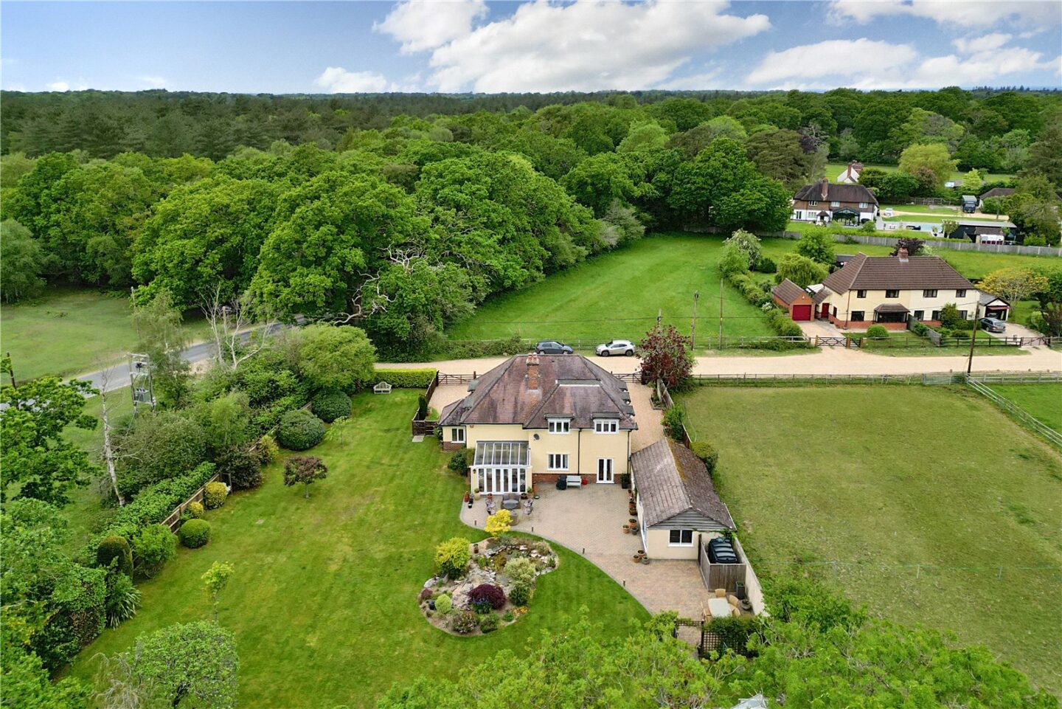
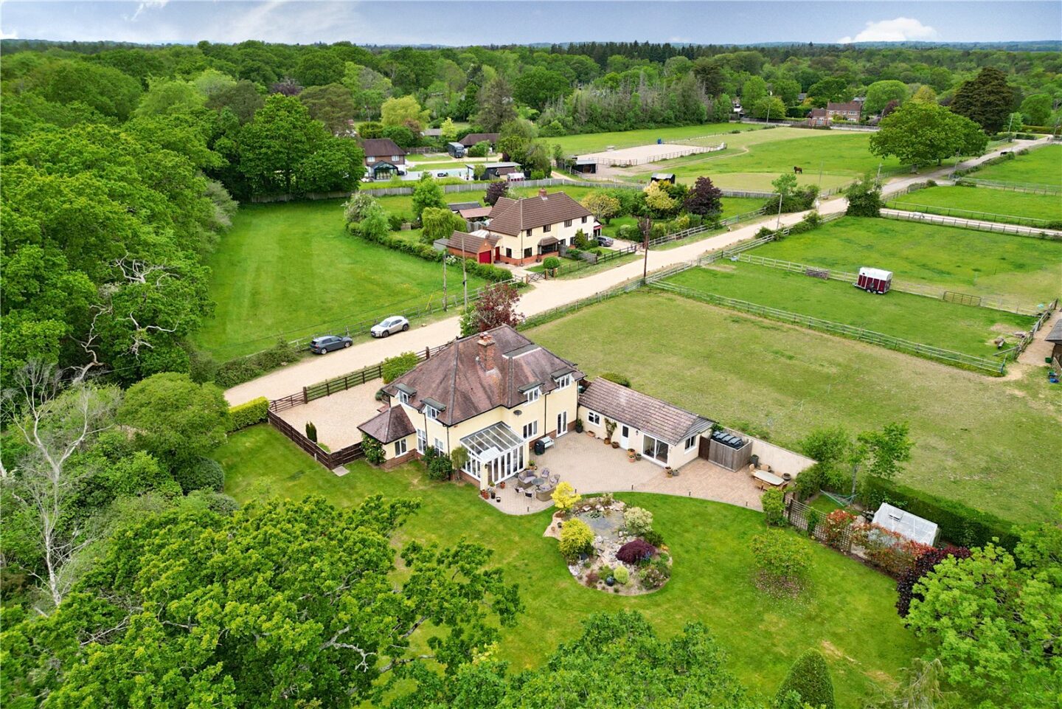

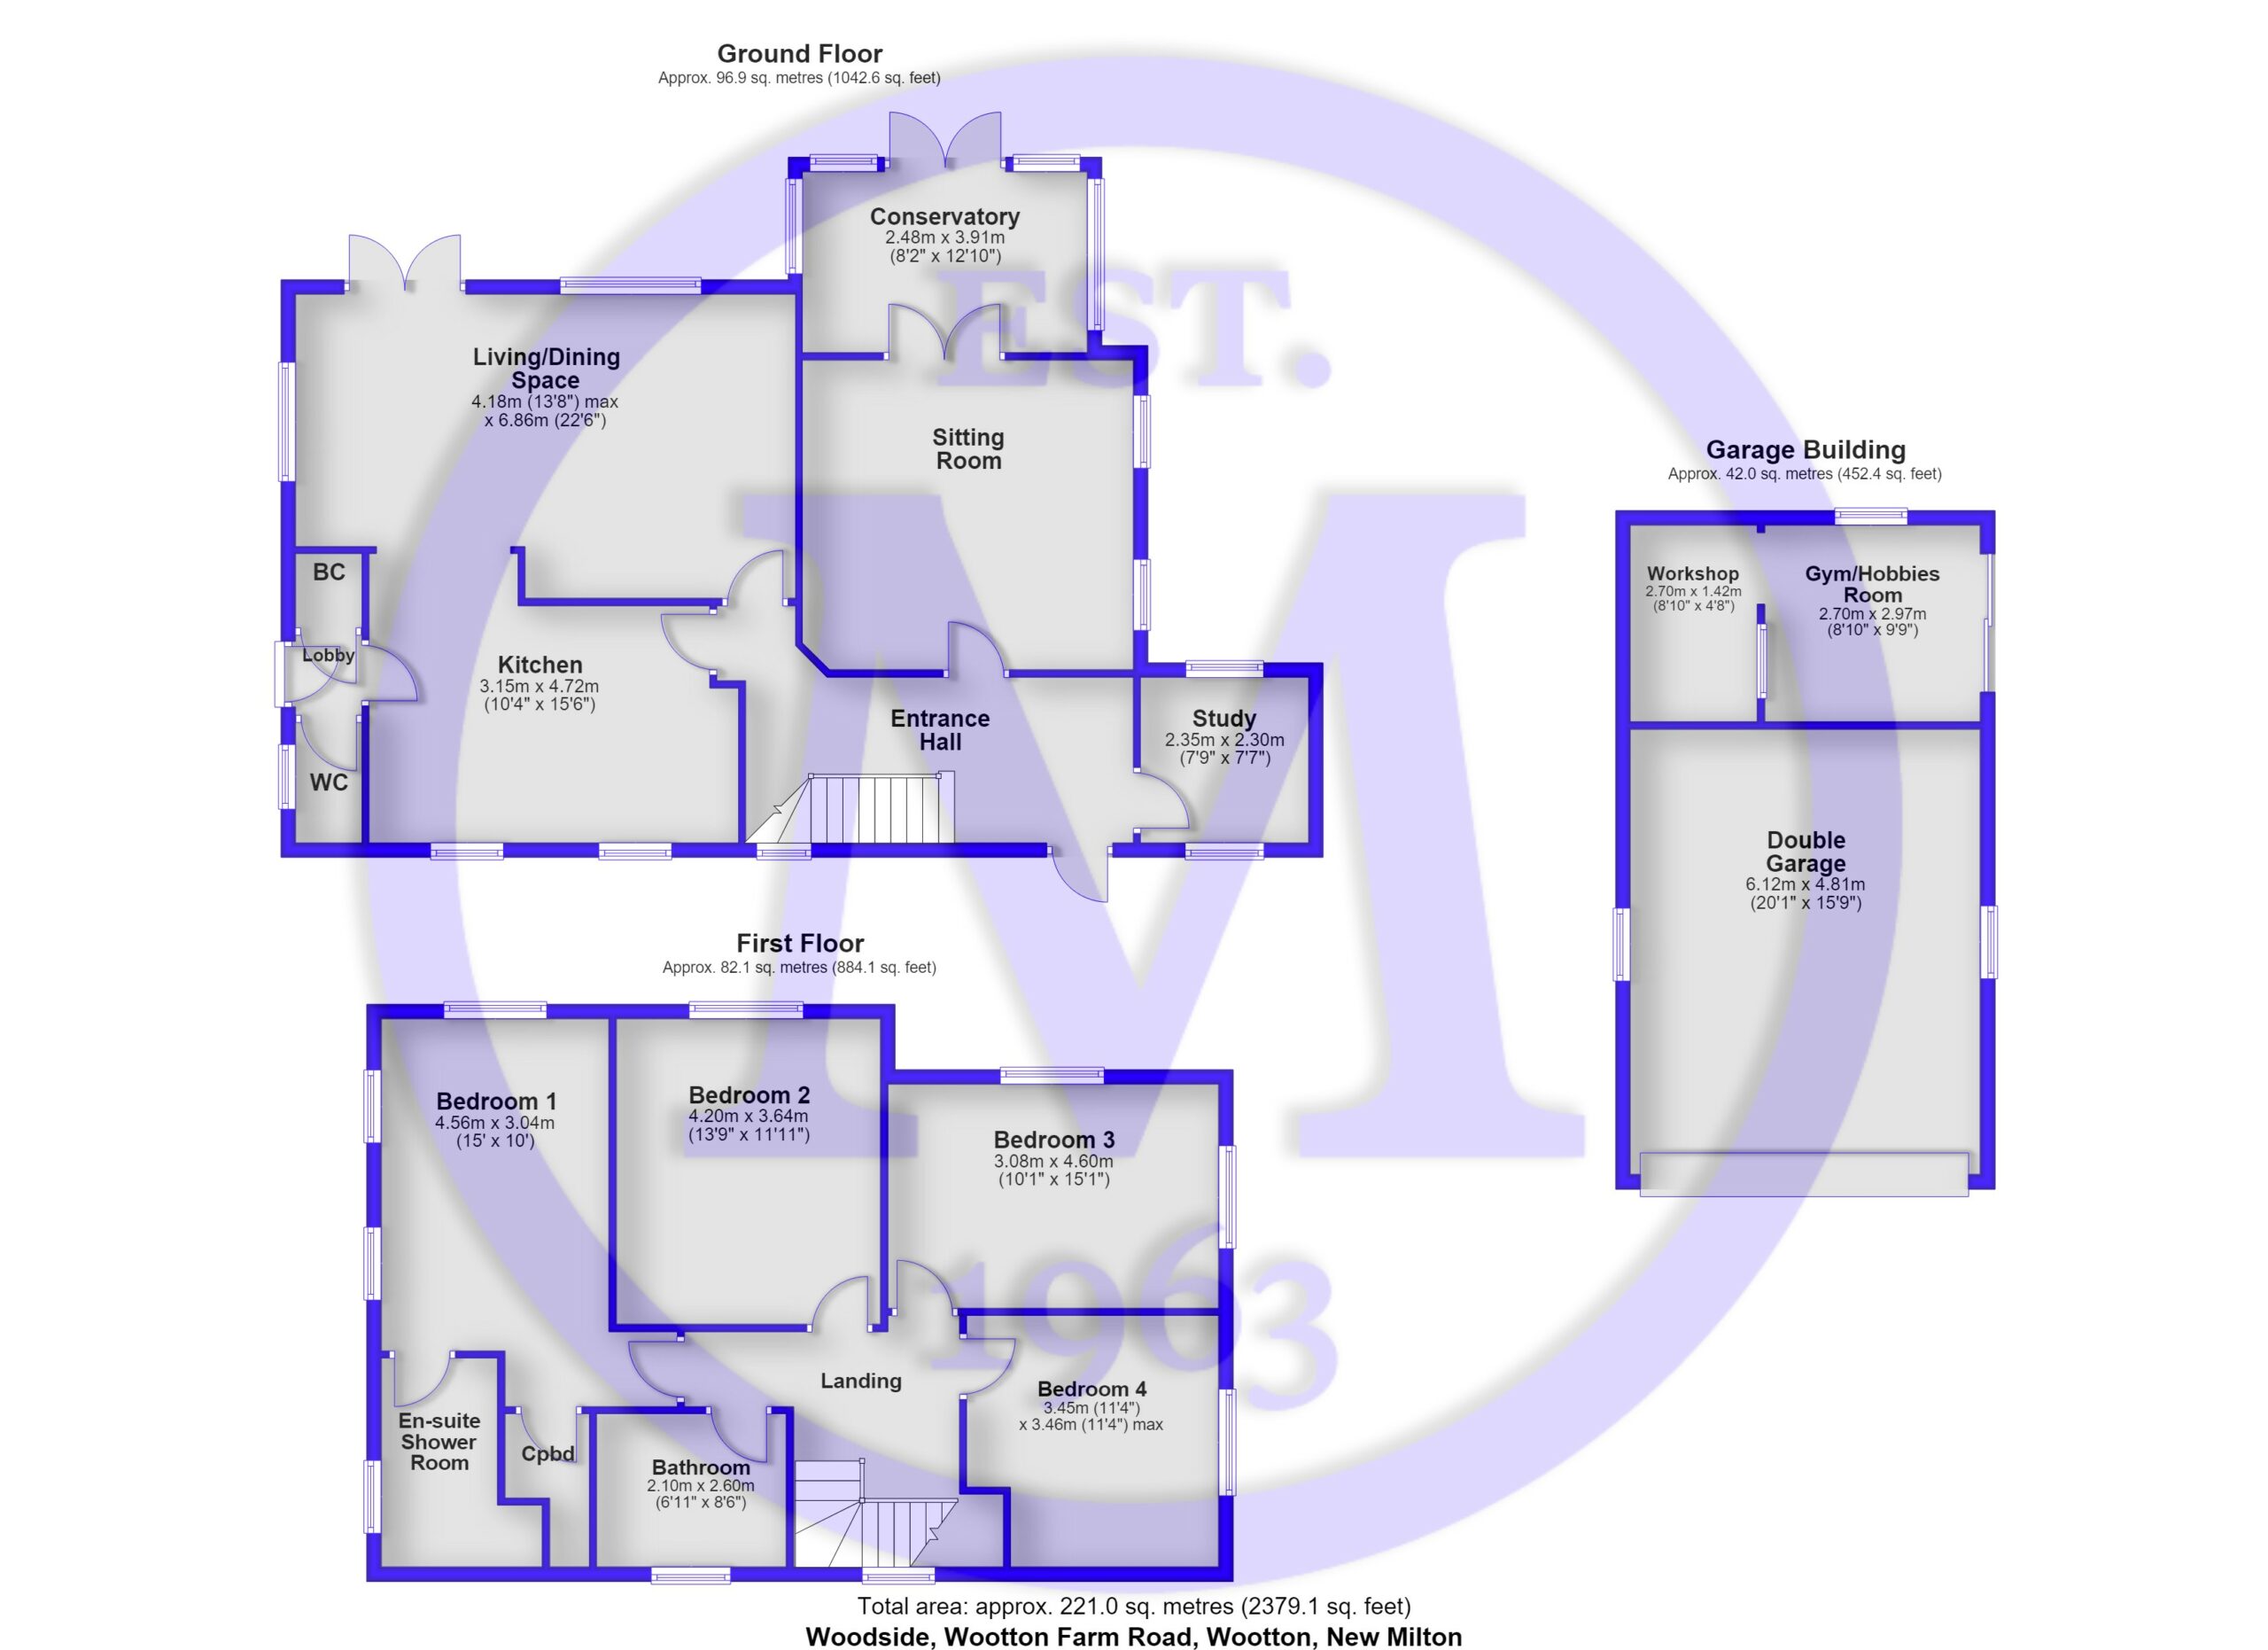
Entrance hall with an oak front door, an impressive staircase leading to the first floor, built-in wine storage, and an understairs storage area.
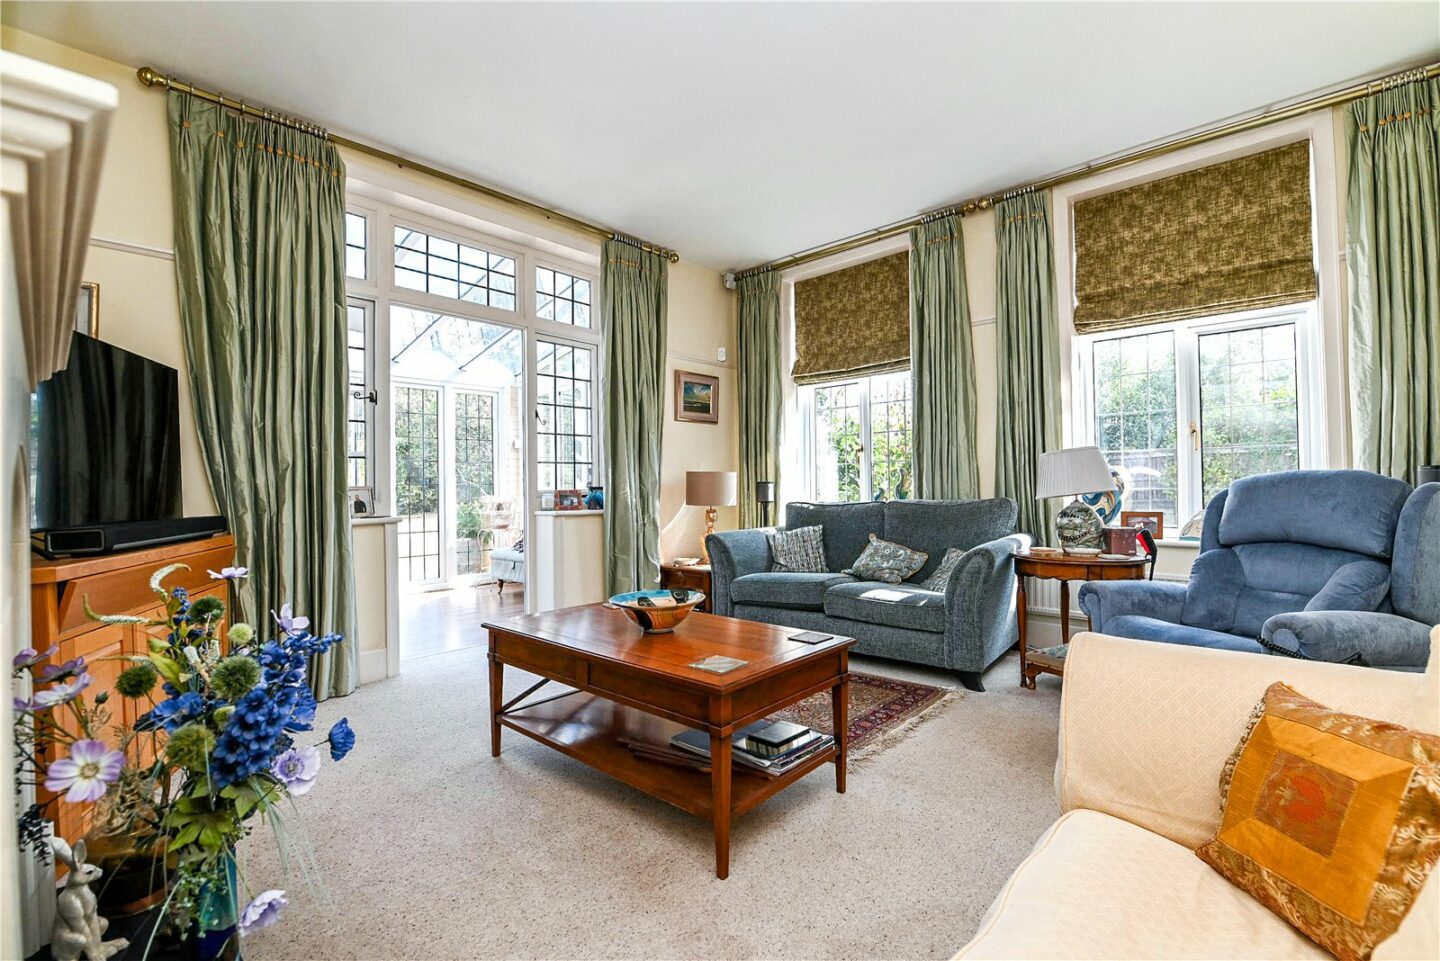
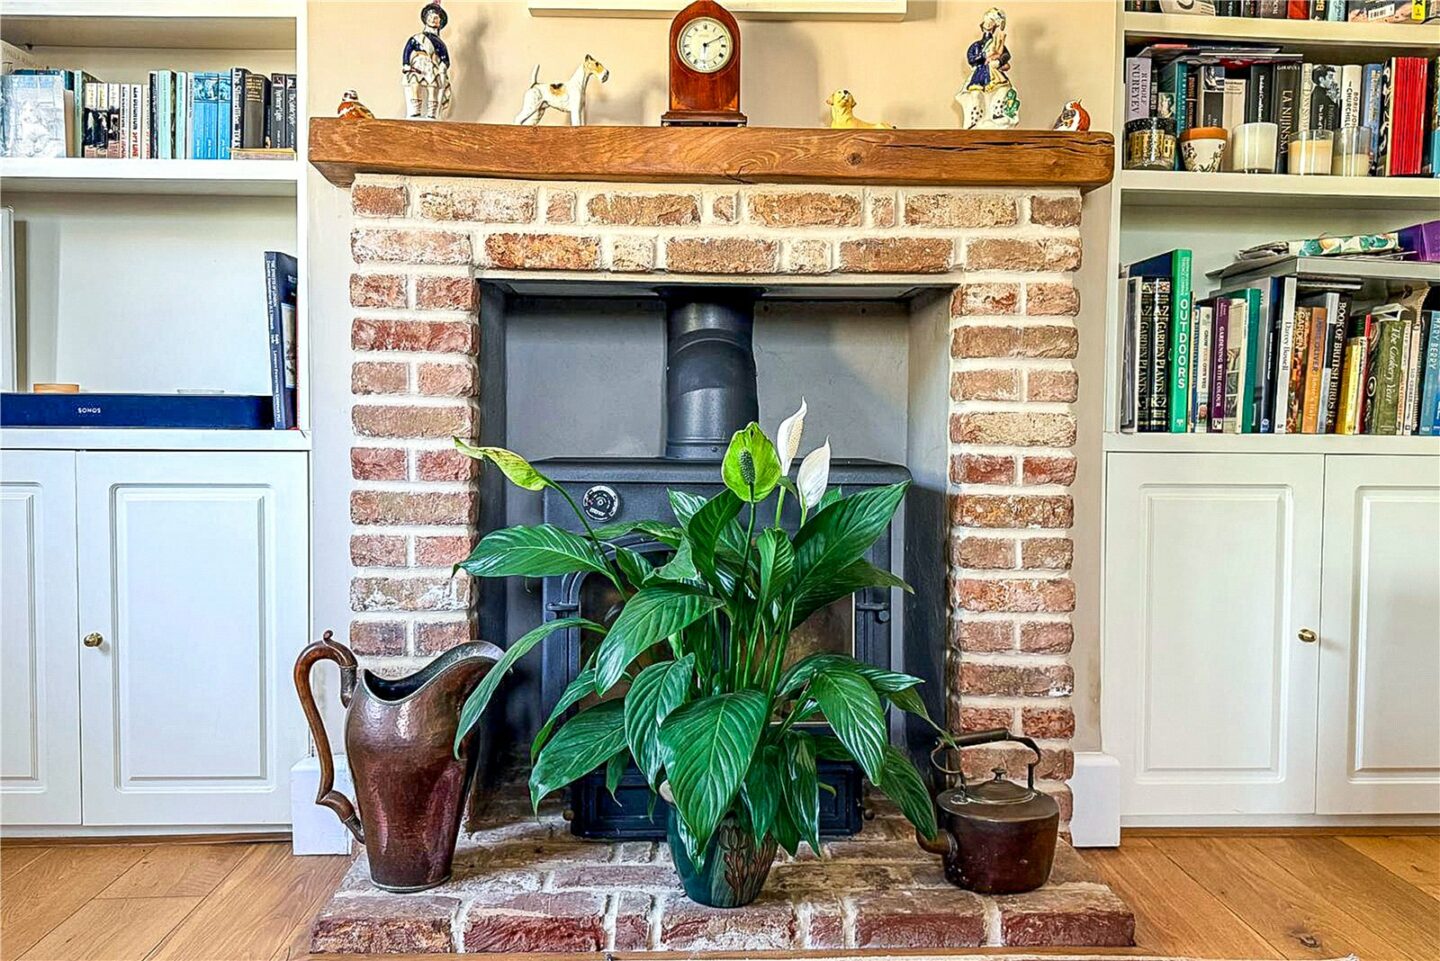
Beautiful double aspect sitting room with a handsome stone fireplace, a slate hearth, a recessed Clearview woodburning stove, and a wonderful outlook over the gardens.
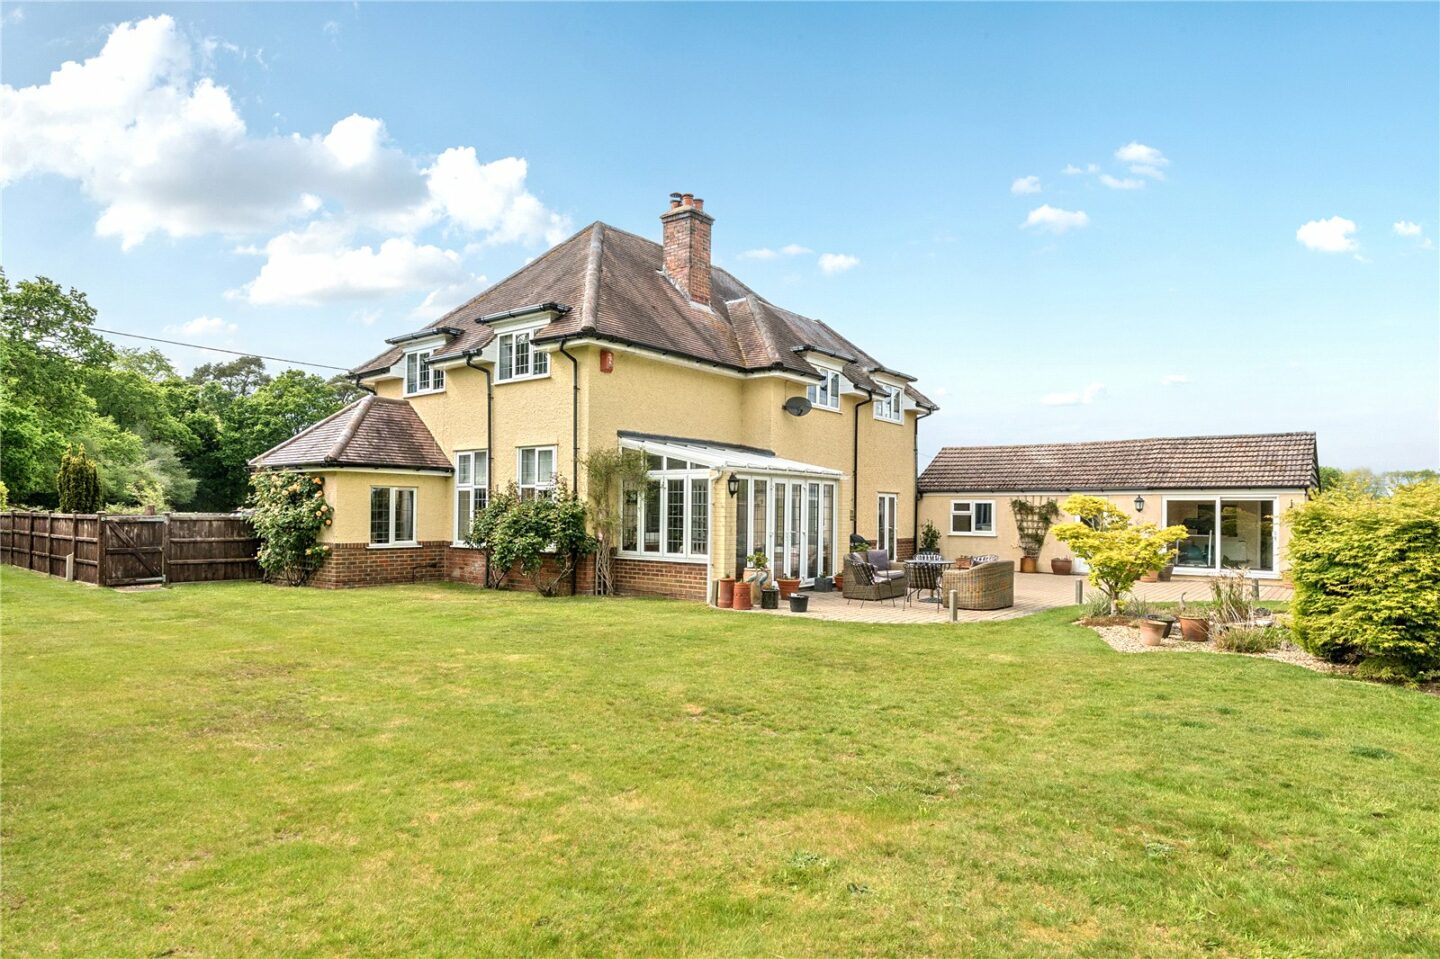
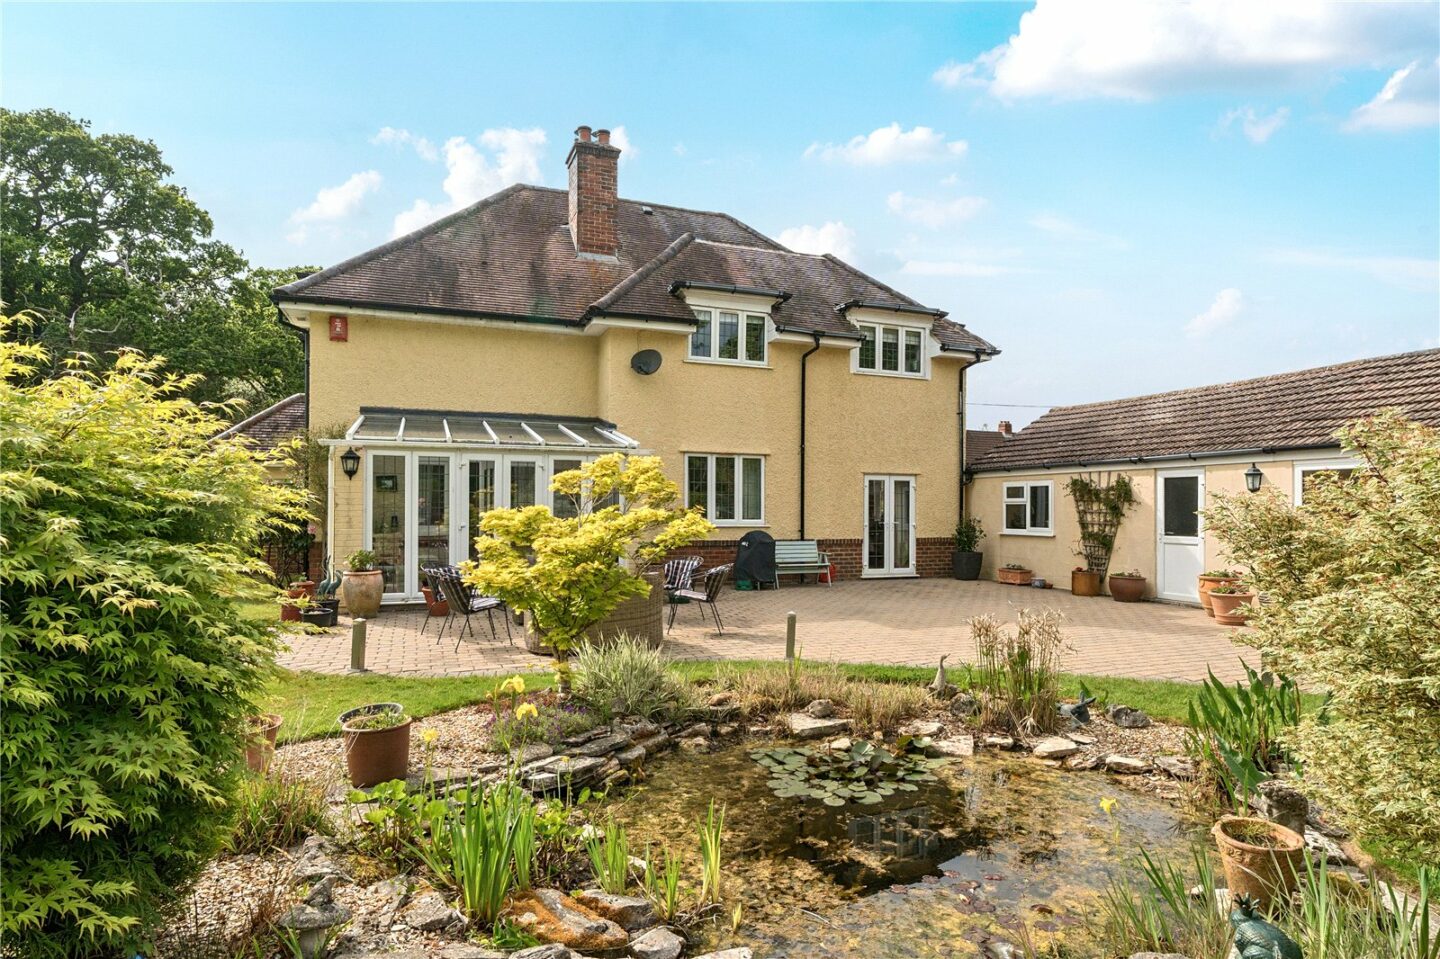
Conservatory with low level brick walls, UPVC double glazed windows, a glass roof, timber effect flooring, casement doors onto the patio, and a fantastic outlook.
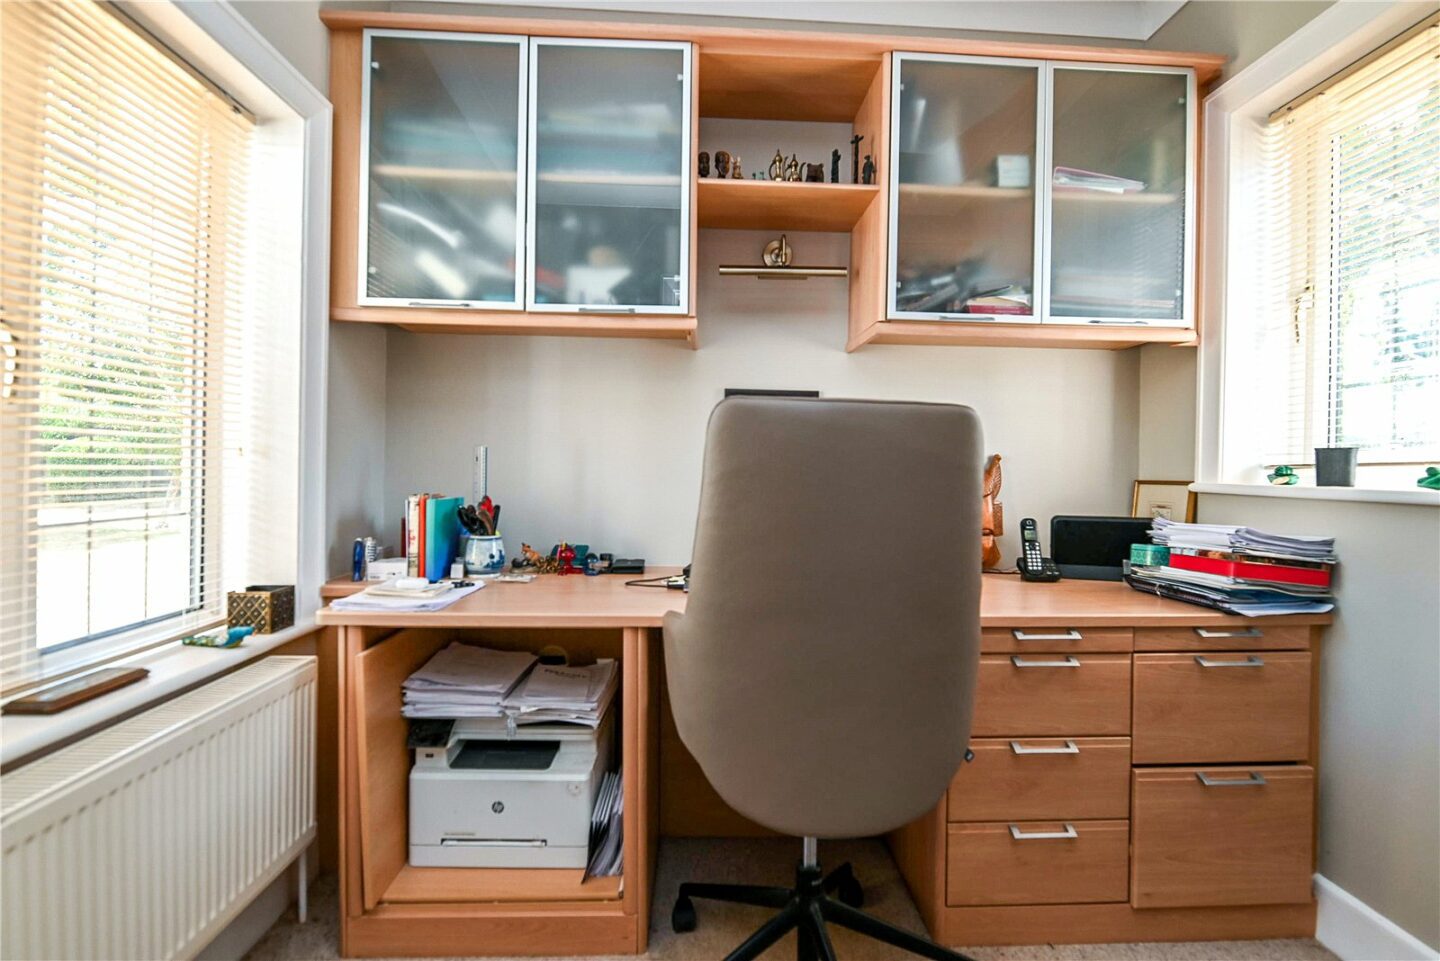
Home office benefiting from a double aspect and built-in furniture.
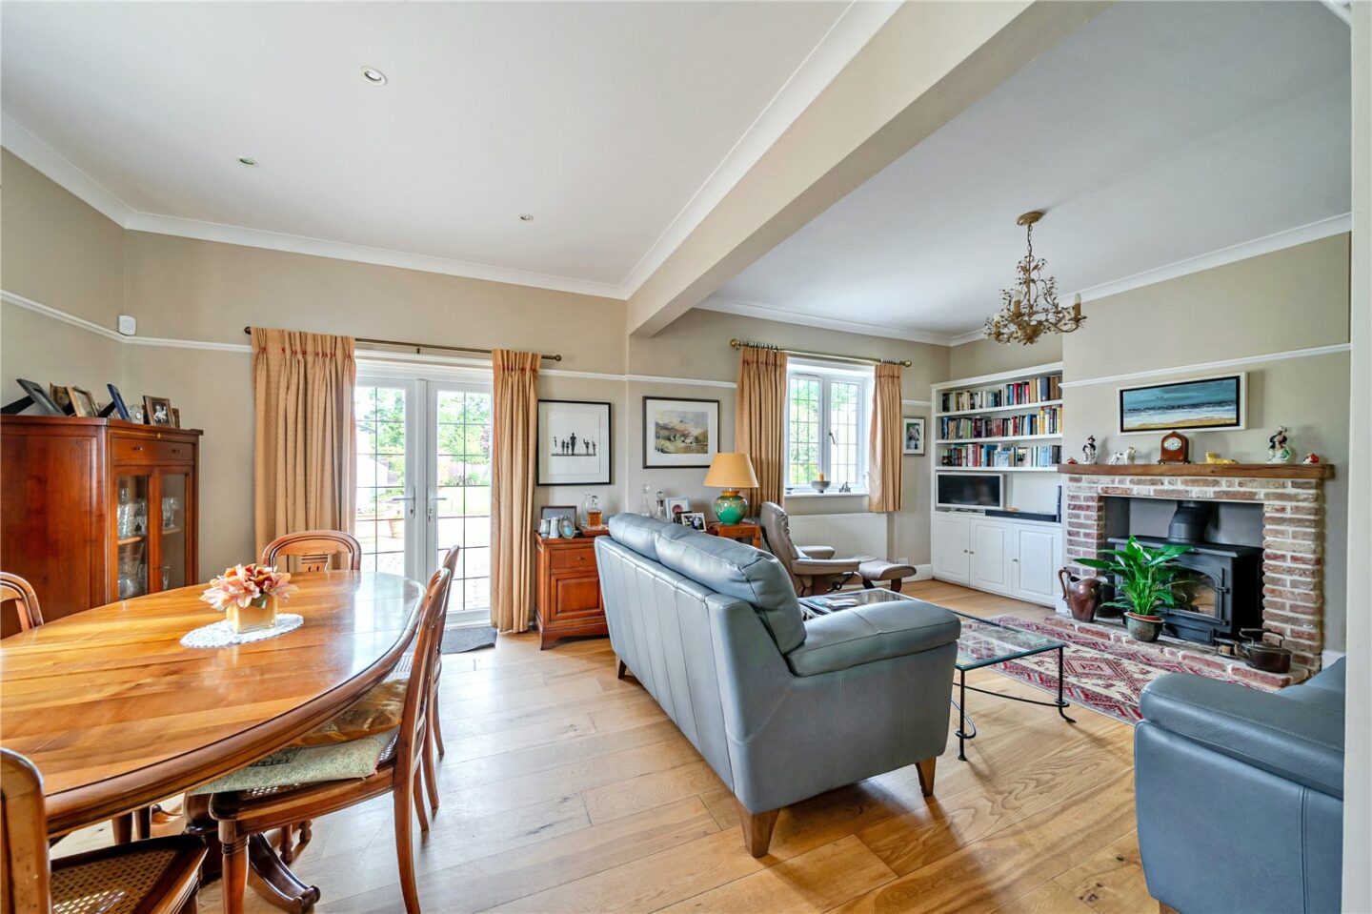
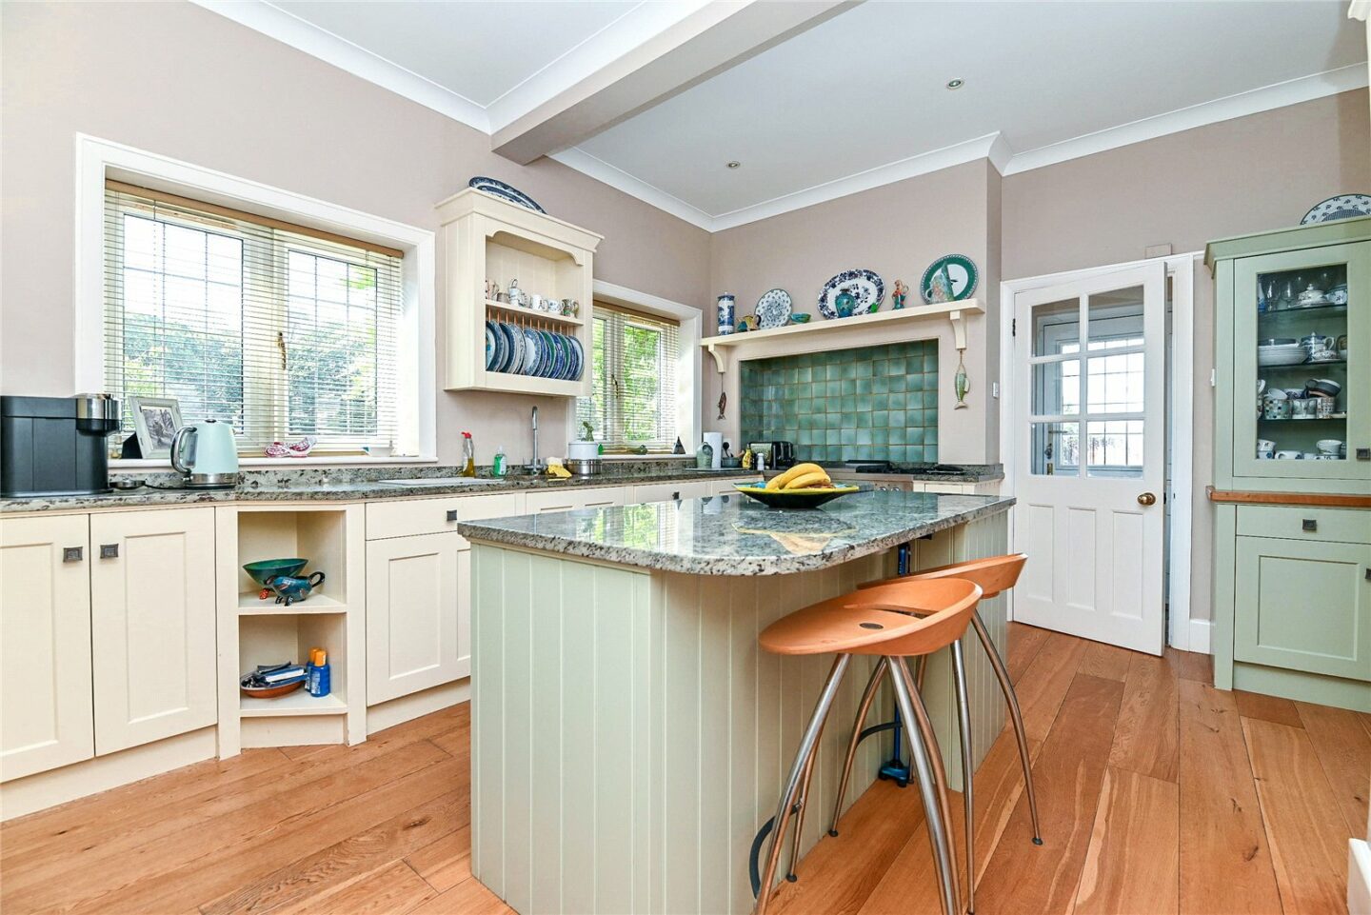
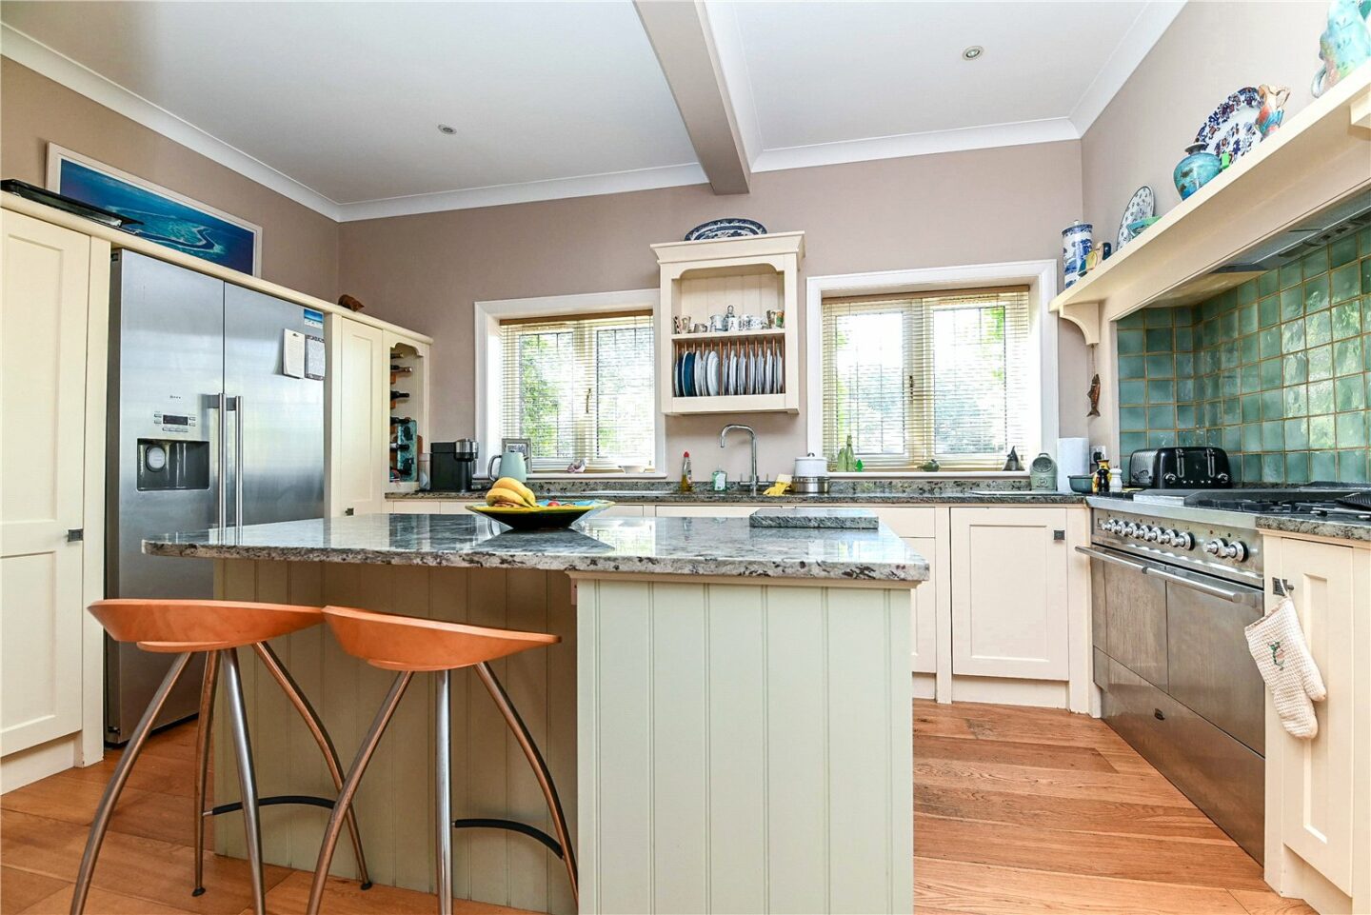
Stunning large living/dining/kitchen area, with the kitchen having an excellent range of hand built wall and base units, a contrasting granite worktop, an undermounted one and a half bowl sink unit with a mixer tap over, a range style cooker with an extractor above, a microwave, space for an American style larder fridge, a central island unit with a breakfast bar, an outlook to the front, and an integrated dishwasher. The double aspect dining area has casement doors onto the rear garden. The large living area has a feature brick fireplace with a timber mantle, a brick hearth, a Clearview woodburning stove, built-in shelving, and engineered oak flooring throughout.
Rear lobby with access to the boiler cupboard and the ground floor cloakroom, fitted with a white suite.
First floor landing with a trap to the roof space.
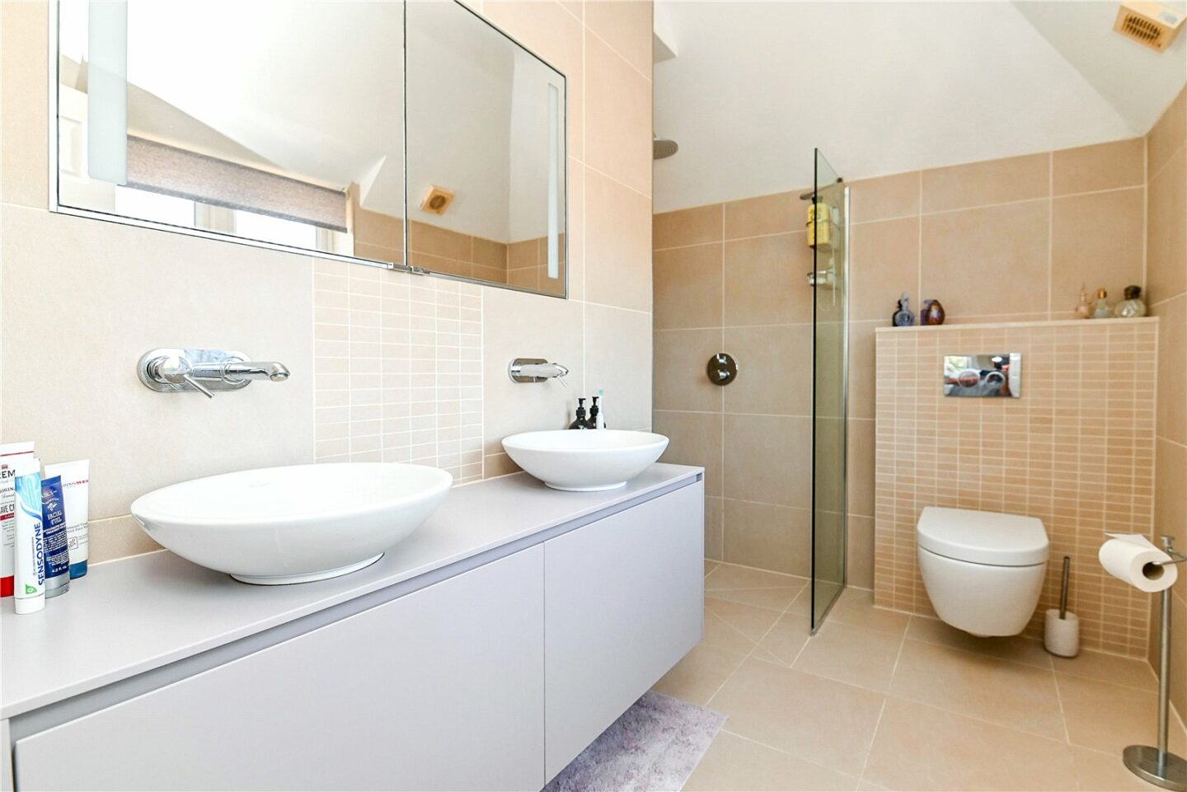
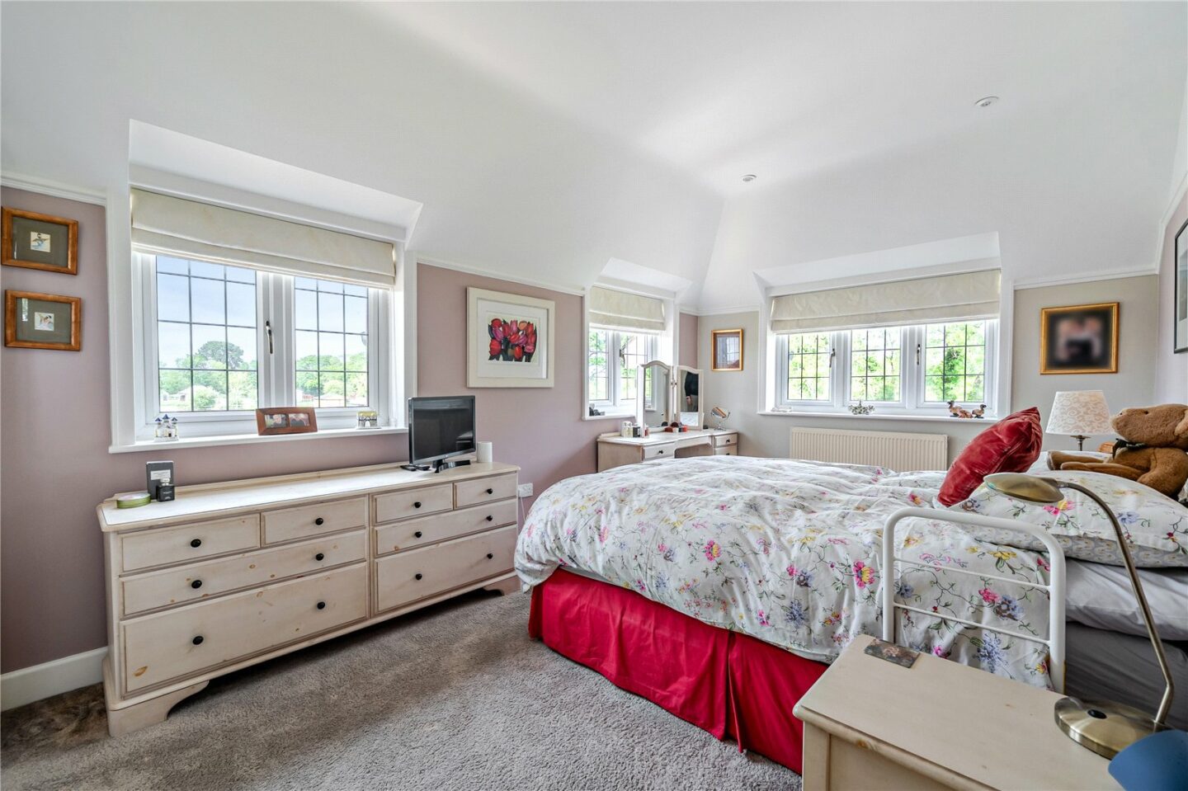
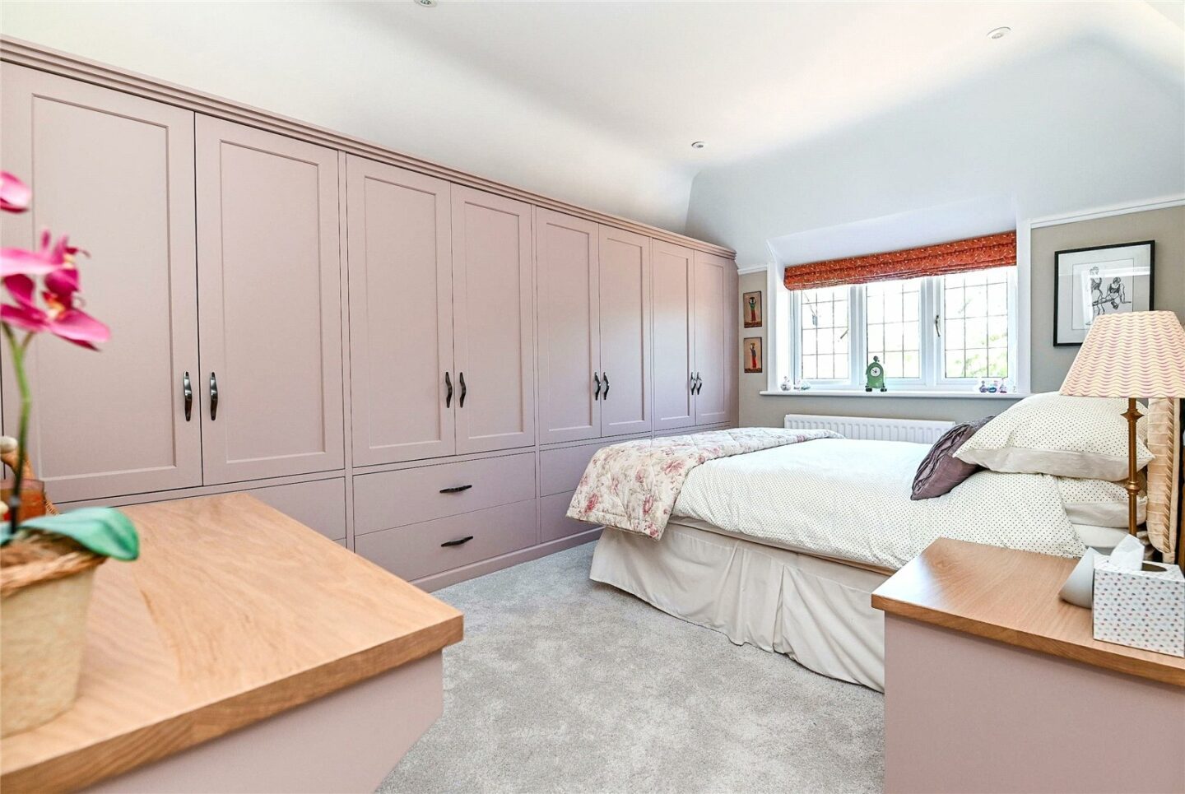
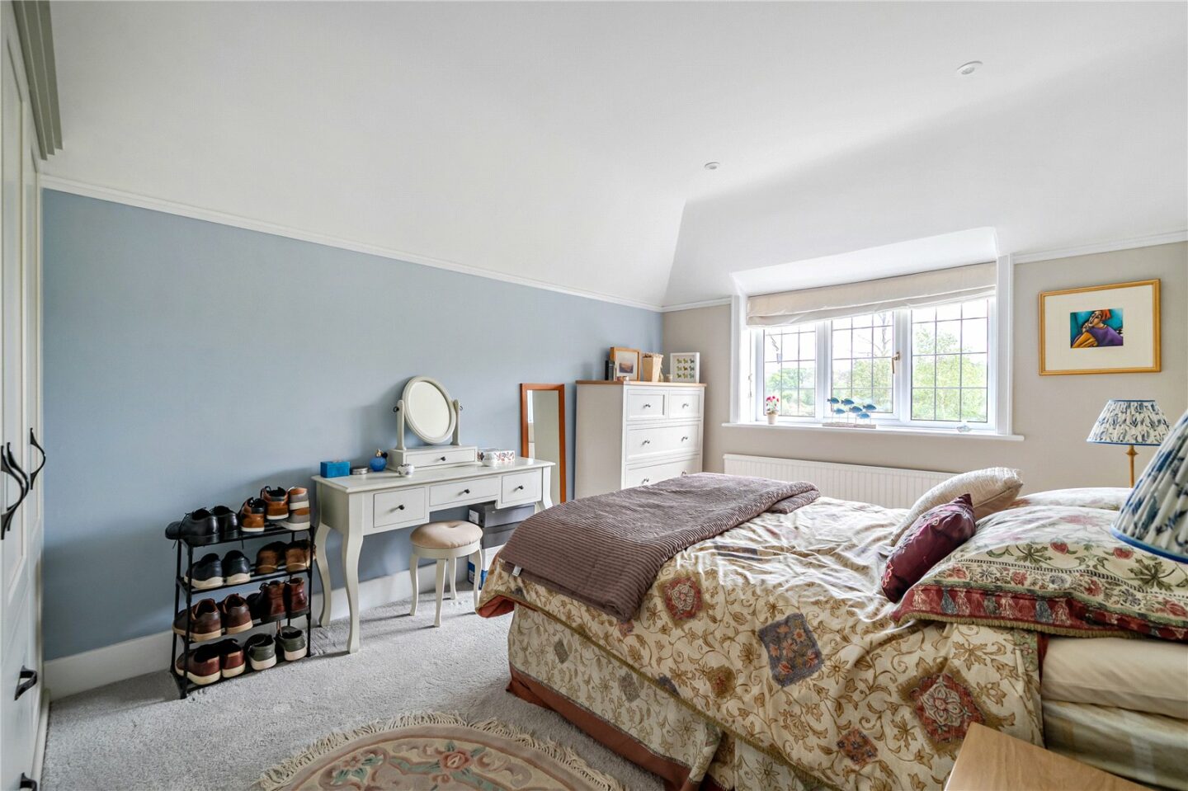
Four double bedrooms, two with bespoke built-in bedroom furniture. The master bedroom has a walk-in wardrobe and a high quality, fully tiled en-suite shower room fitted with a Villeroy & Boch suite comprising a level access shower area with a glass shower screen, his and hers wash basins, a WC, tiled flooring, an extractor fan, and a heated towel rail.
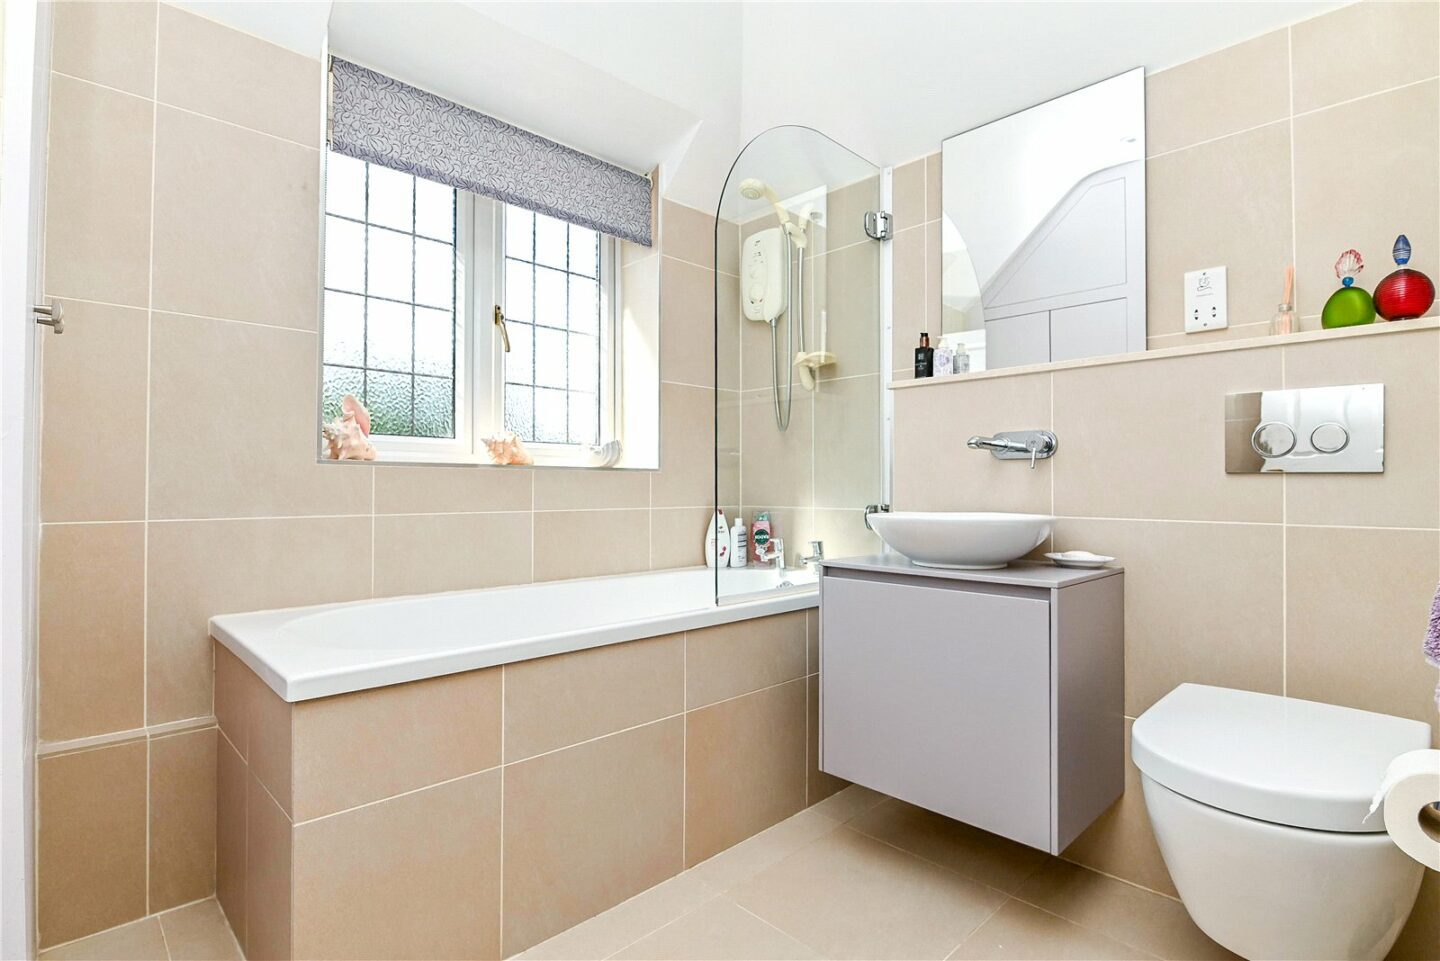
Family bathroom fitted with a Villeroy & Boch suite comprising a panelled bath with an independent Mira shower over and a glass shower screen, a wash basin with storage beneath, a WC, fully tiled walls, built-in storage, and tiled flooring.
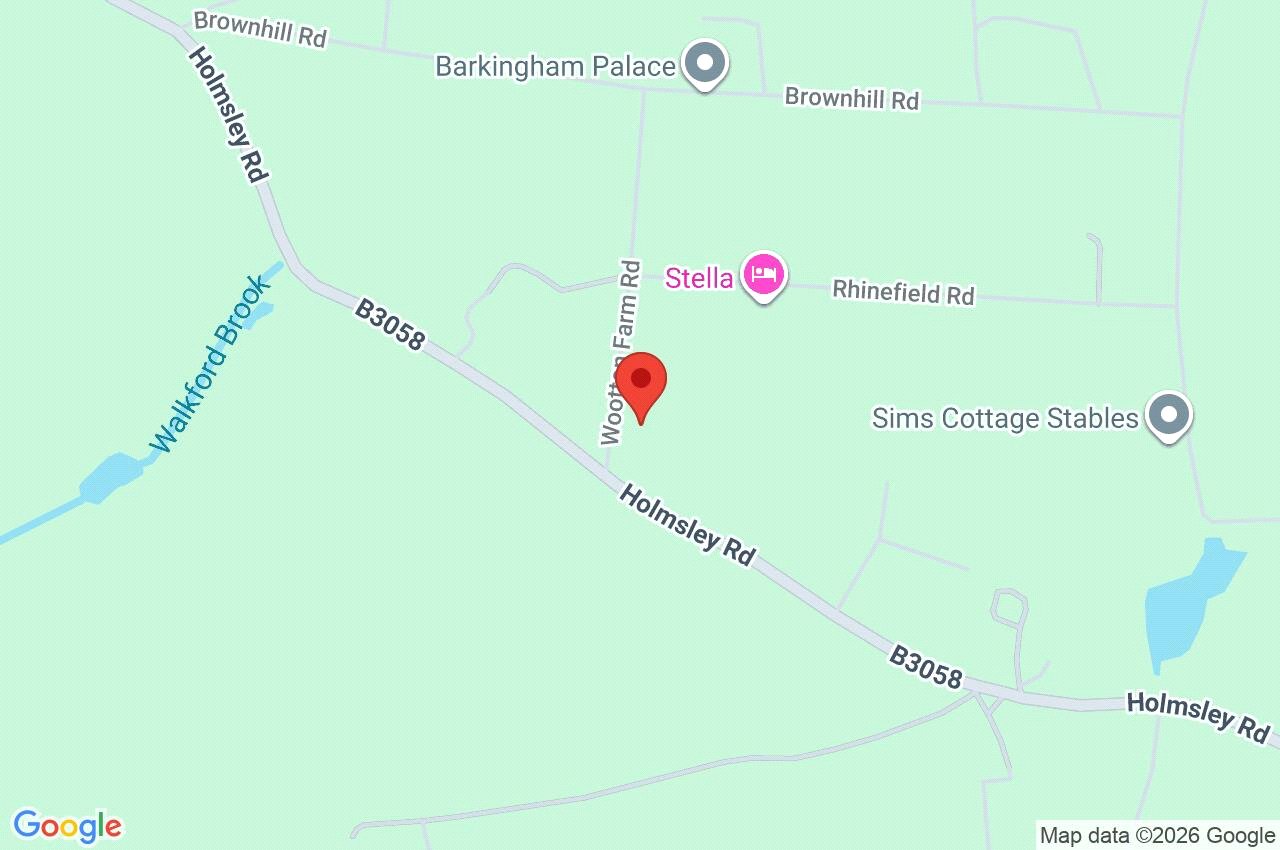
Woodside Wootton Farm Road
New Milton
BH25 5TS
Give us your details and we’ll be in touch
