





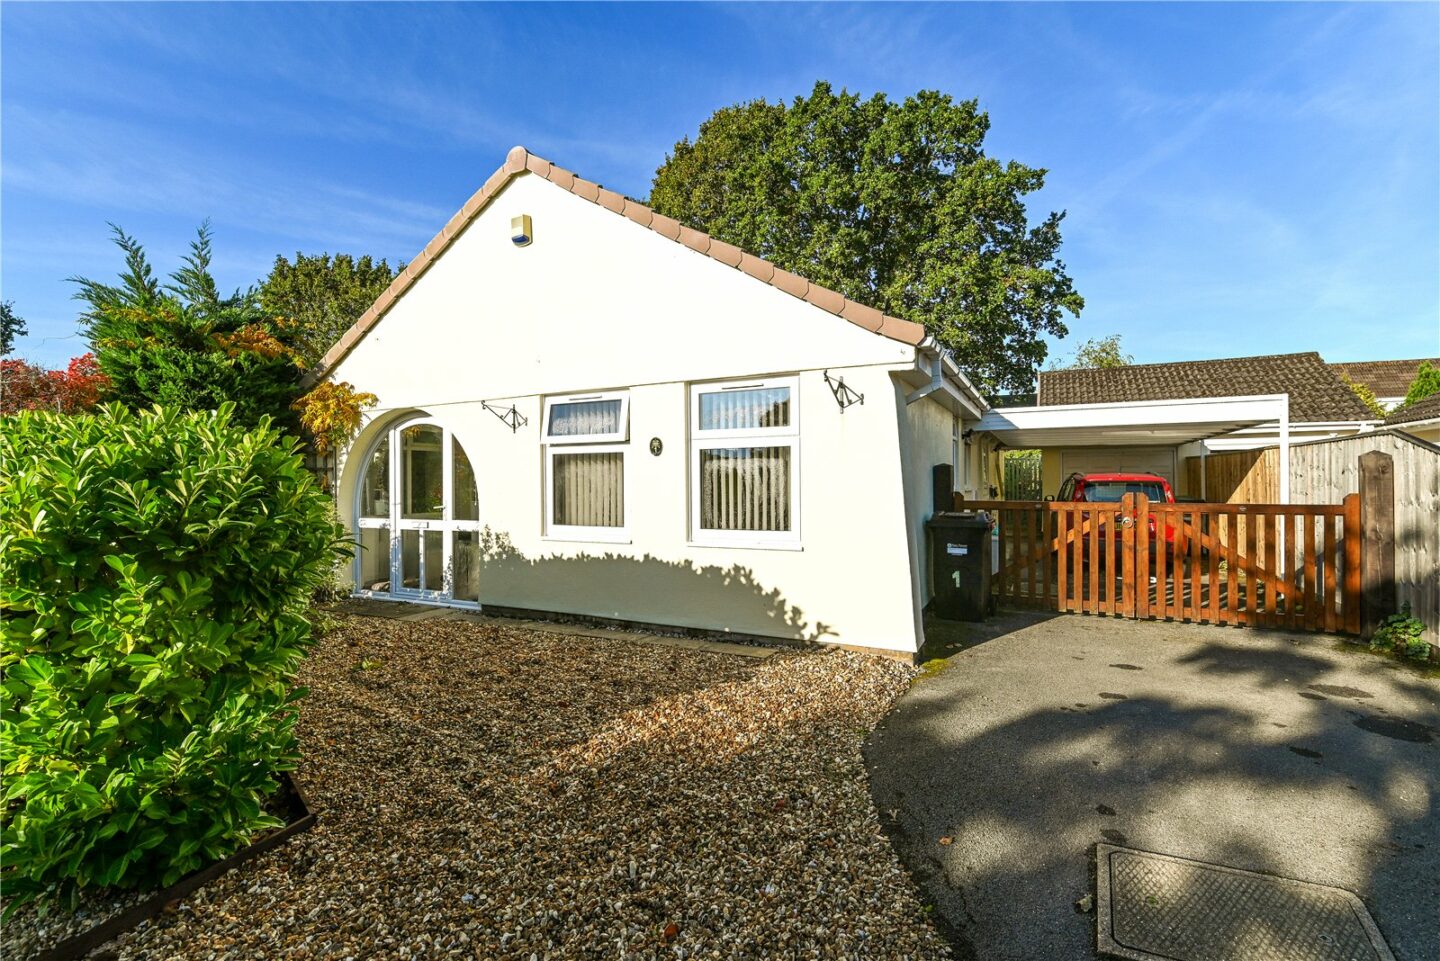
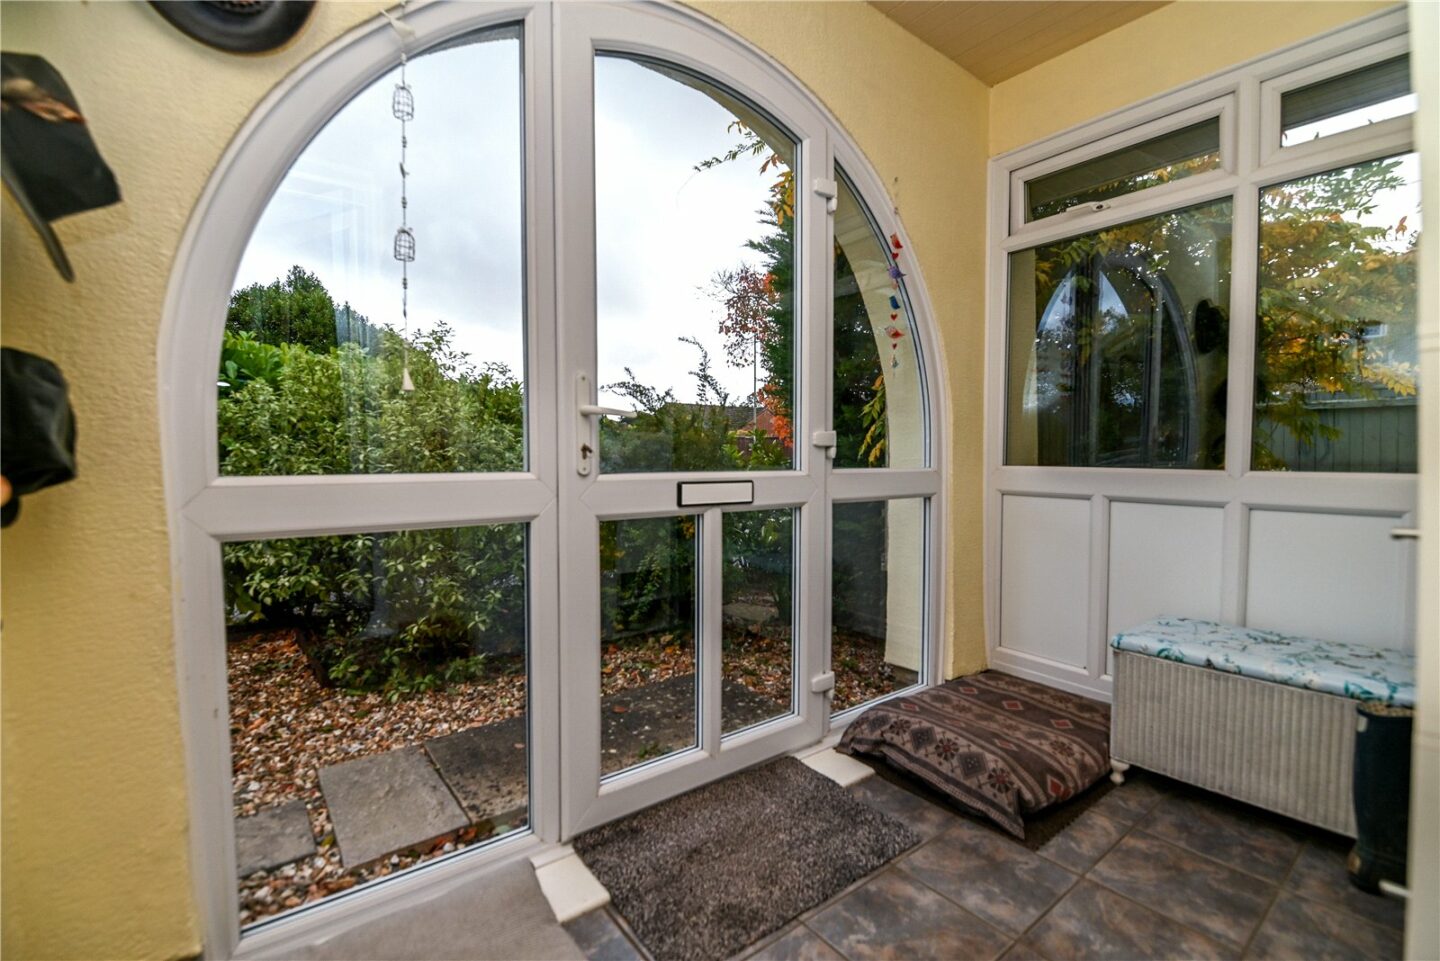

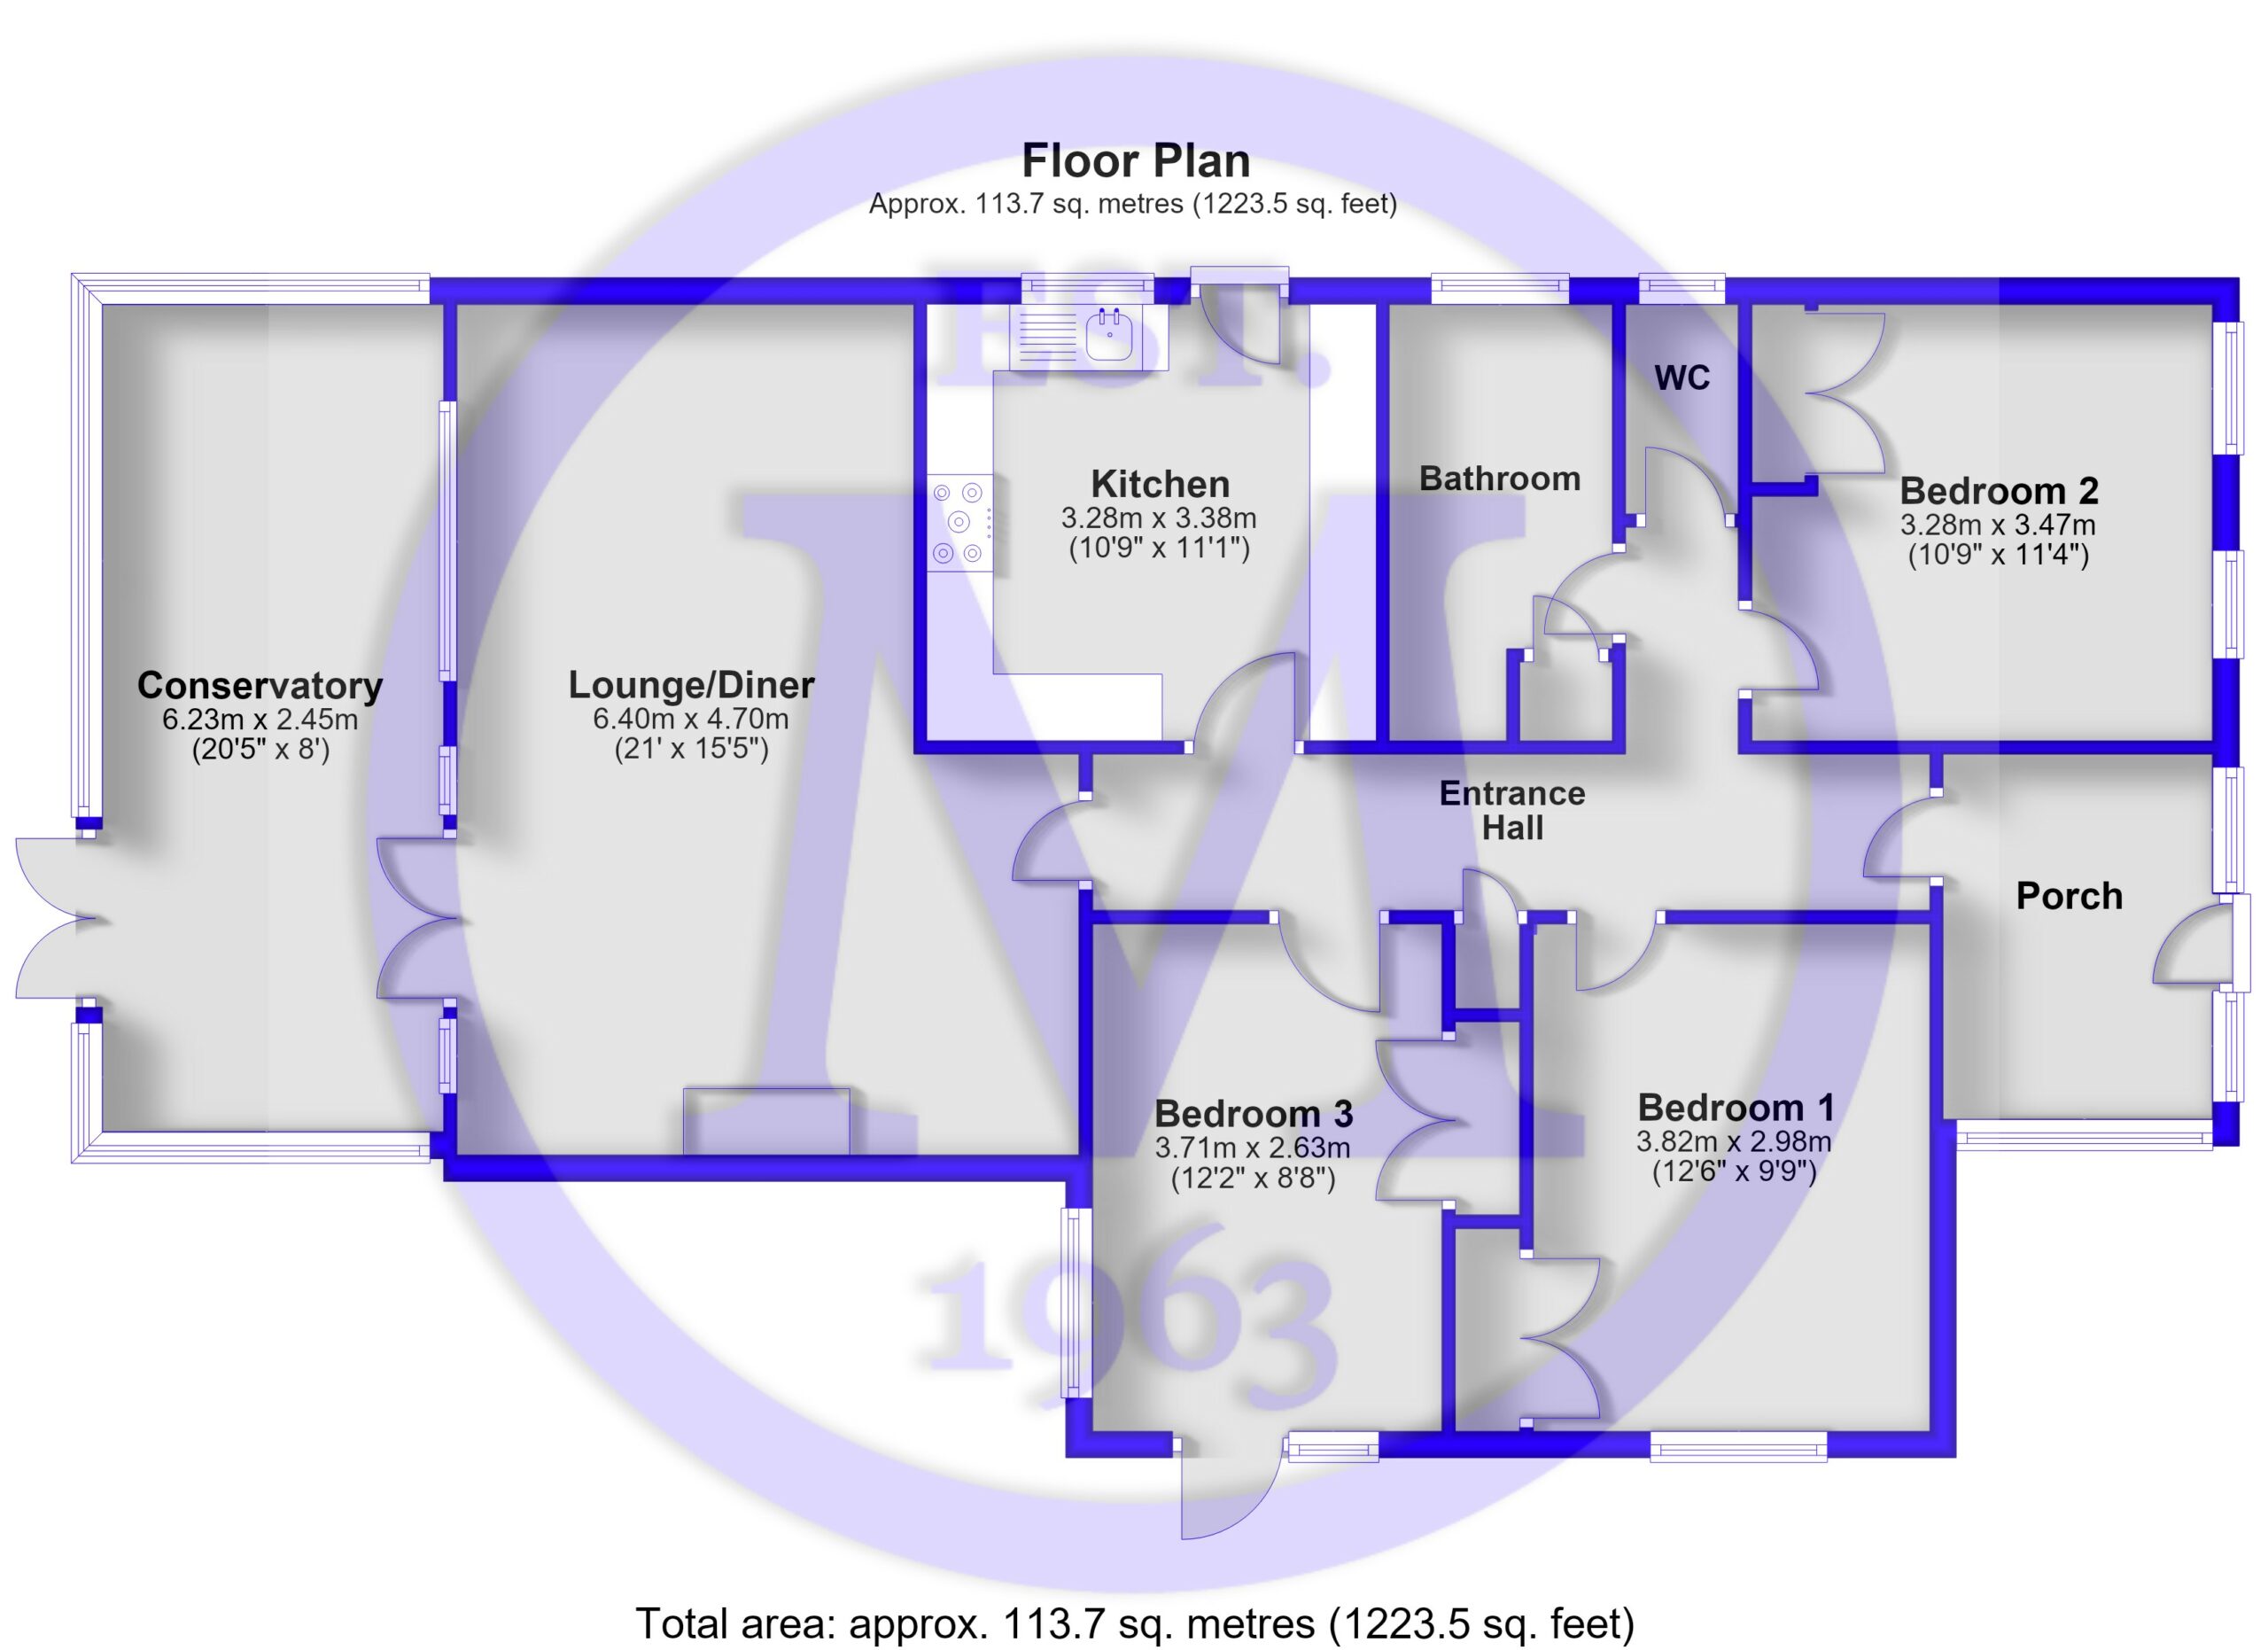
Entrance porch with an attractive arch to the front, tiled flooring, and a glazed UPVC door leading through to the entrance hall.
Entrance hall with timber effect flooring, central heating controls, recessed ceiling spotlights, a coats cupboard, and a pull down hatch to the loft space.
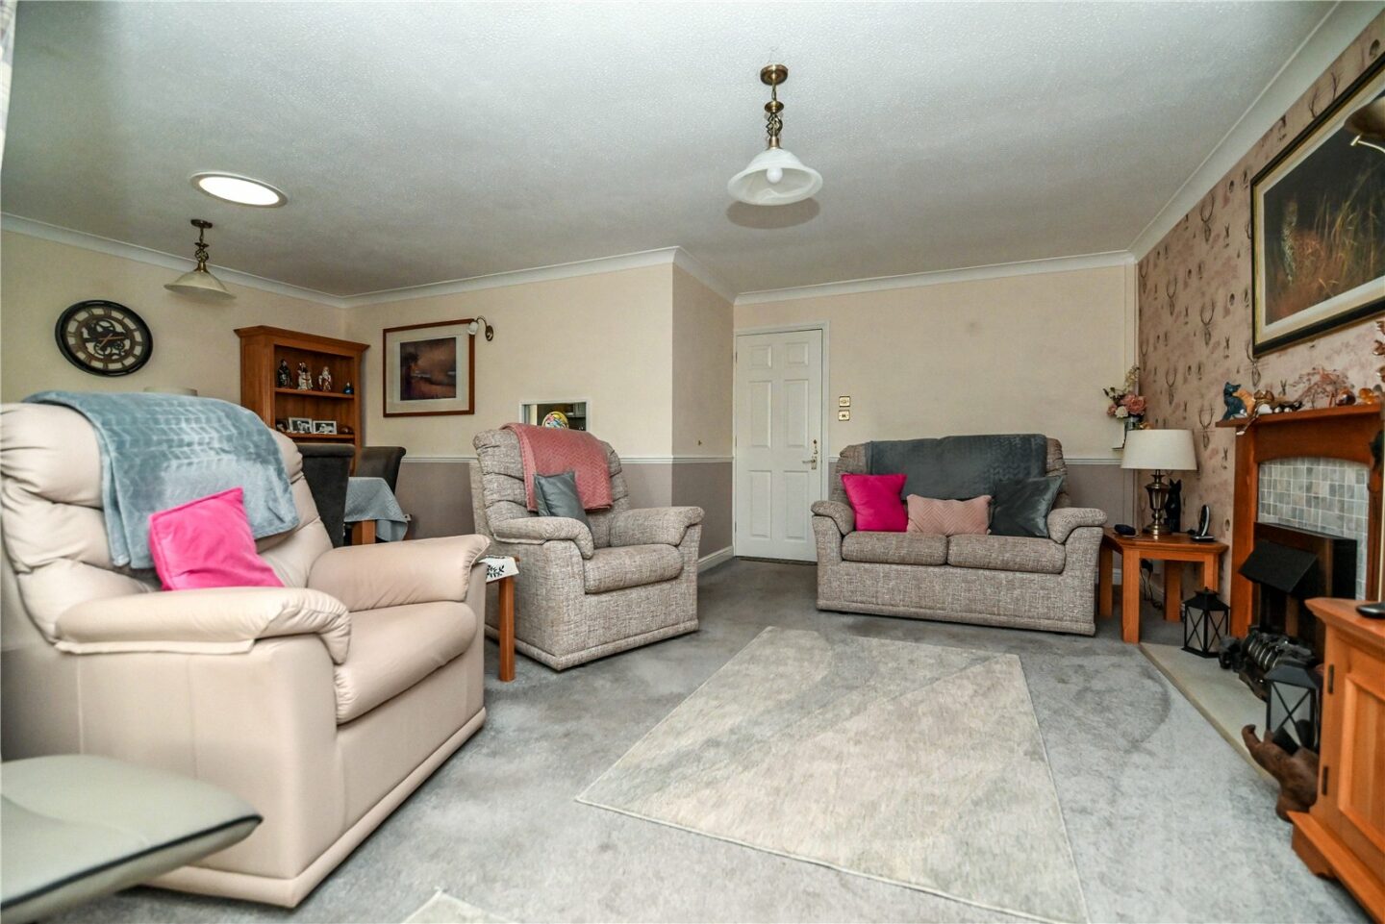
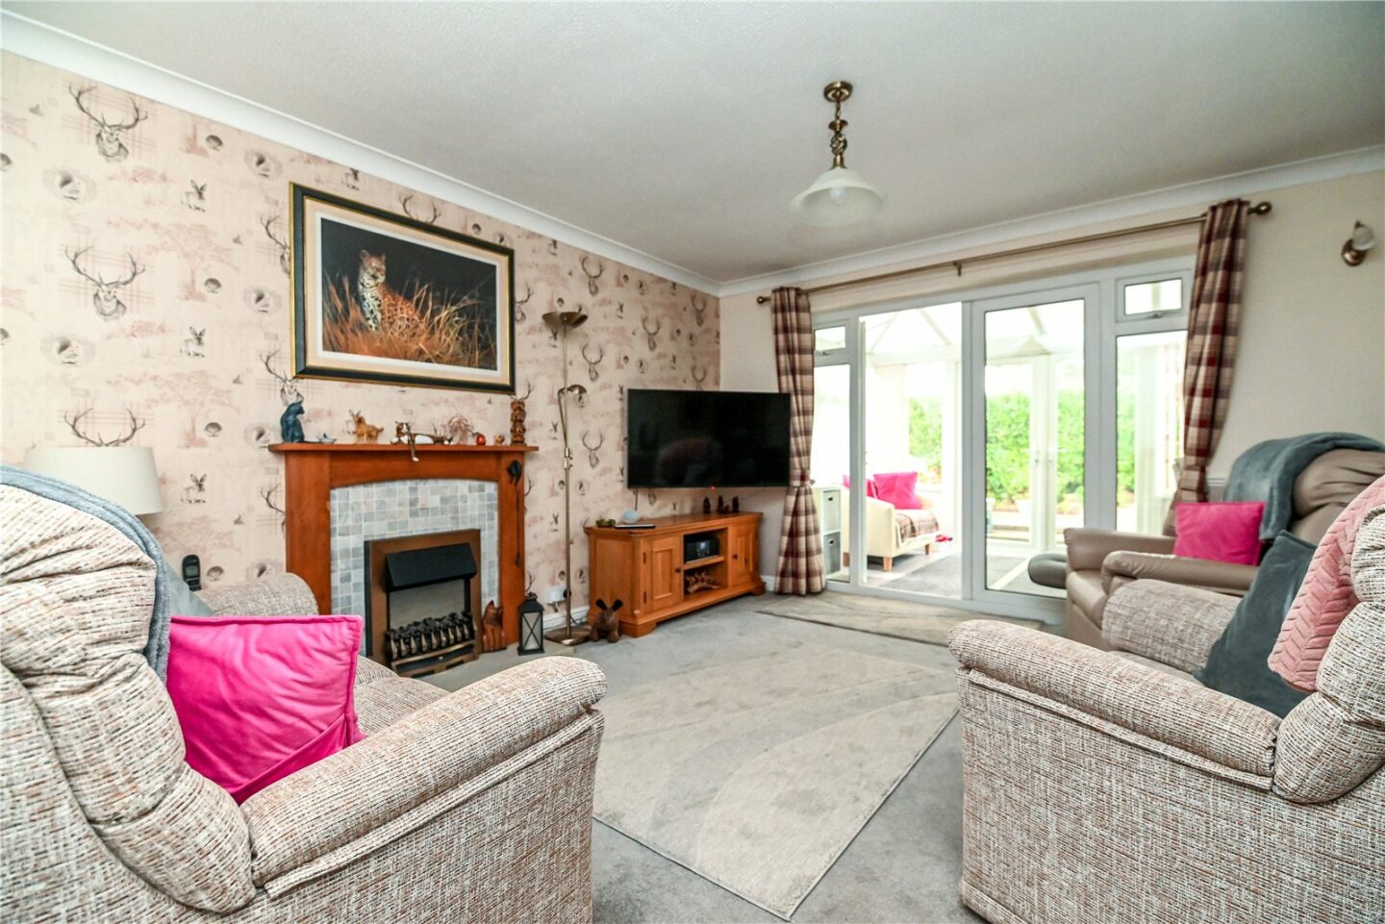
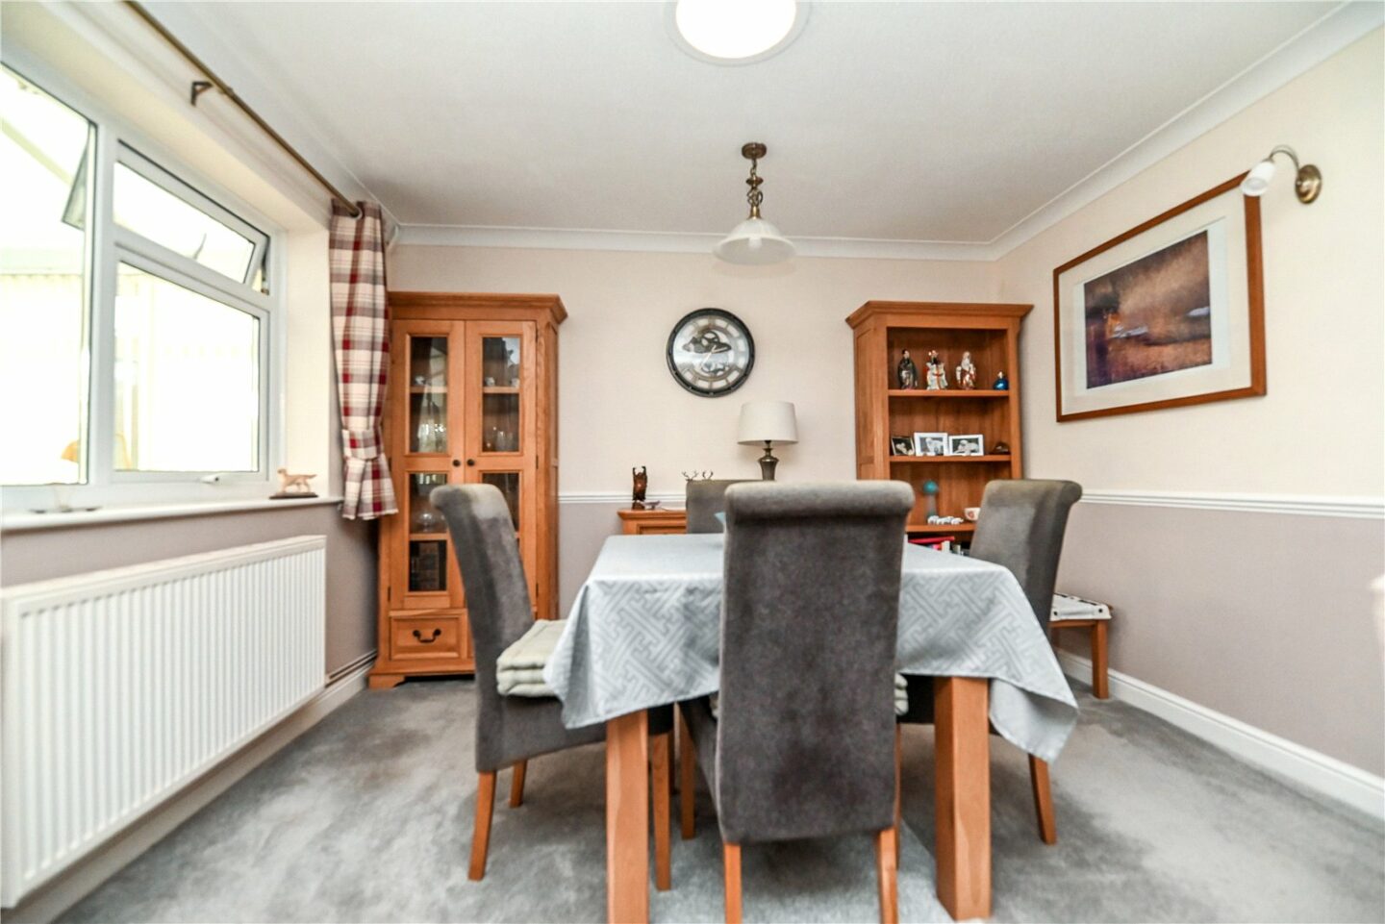
L-shaped sitting/dining room featuring a fireplace with a timber surround and an inset electric fire, a TV aerial point, a solar tube, and double casement doors leading through to the conservatory.
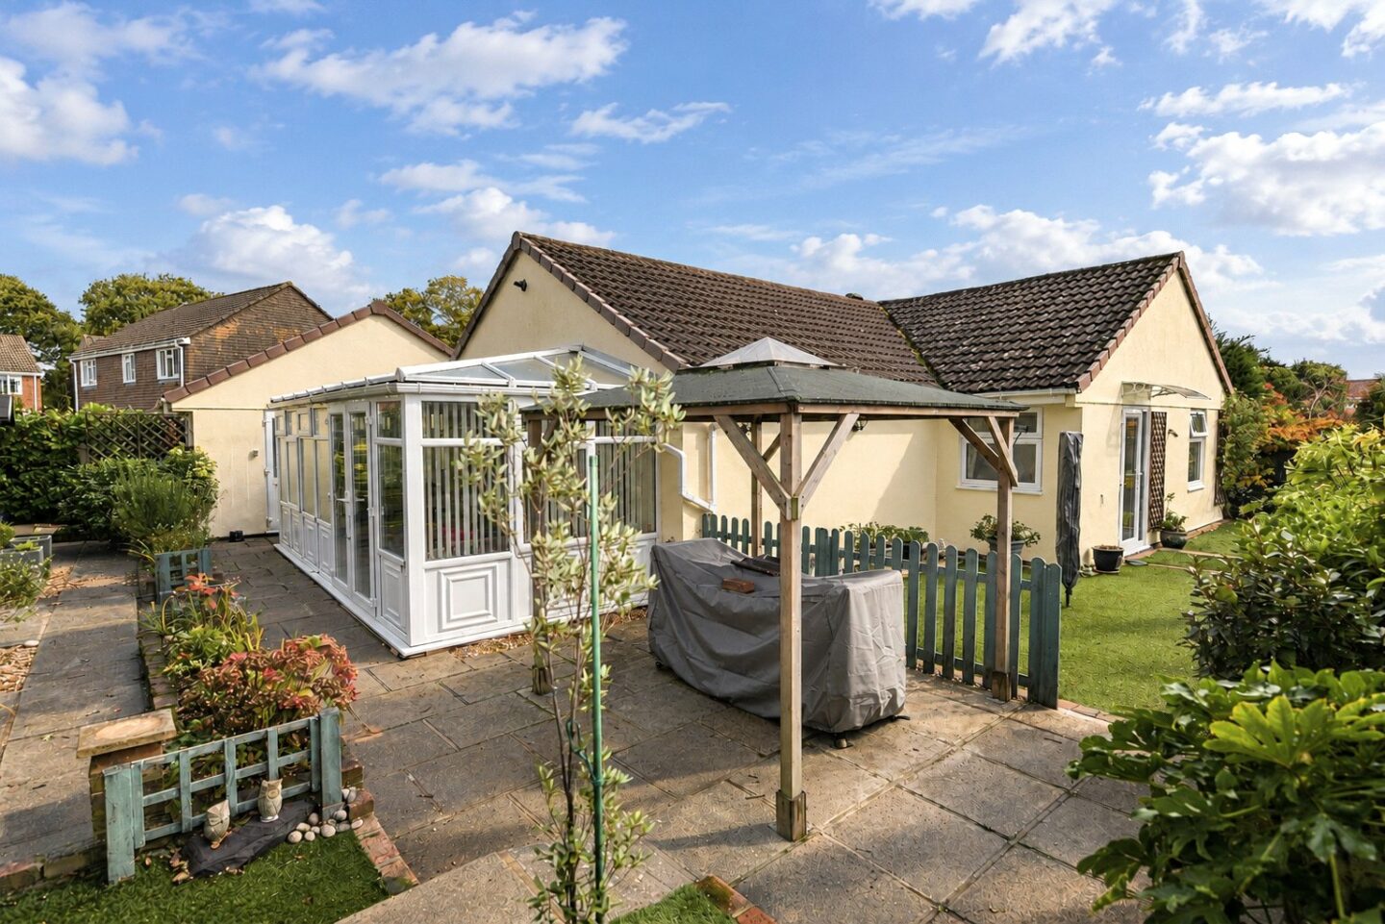
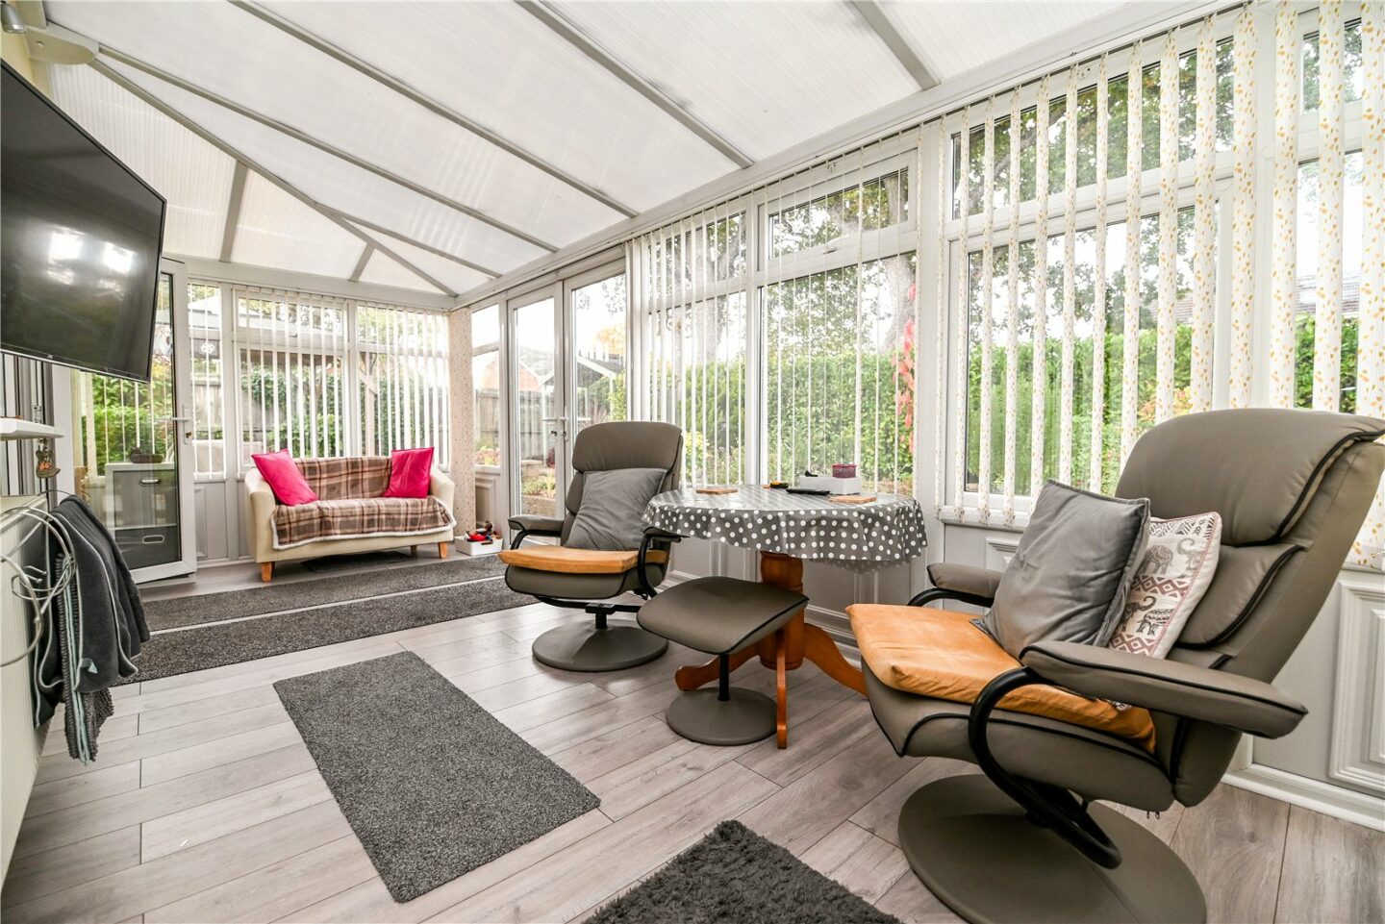
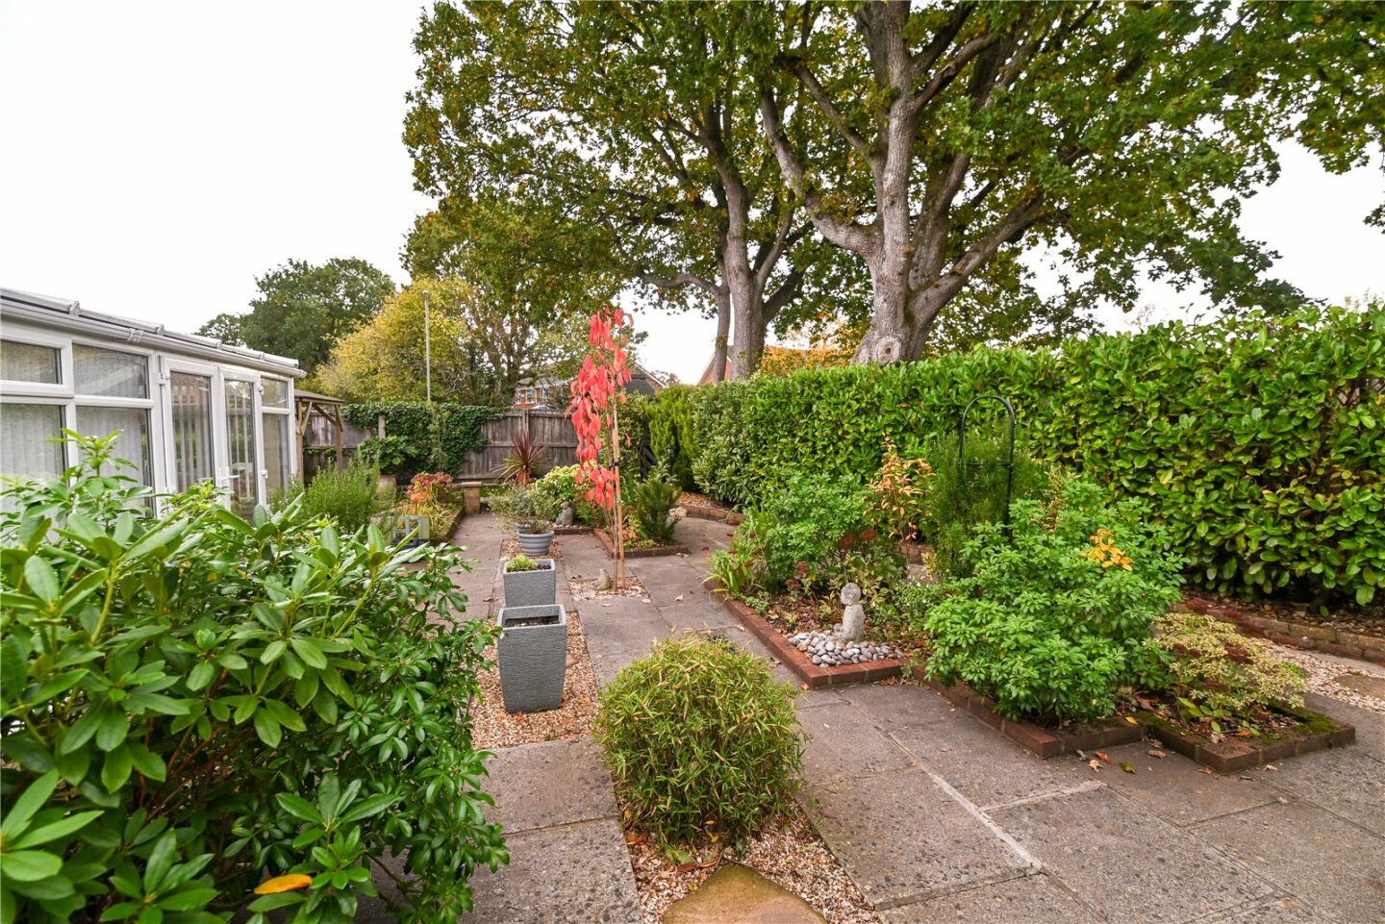
The conservatory is constructed with floor to ceiling UPVC double glazed windows, double casement doors leading out to the rear garden, a polycarbonate roof, a wall mounted TV aerial point, a large double radiator, and built-in blinds.
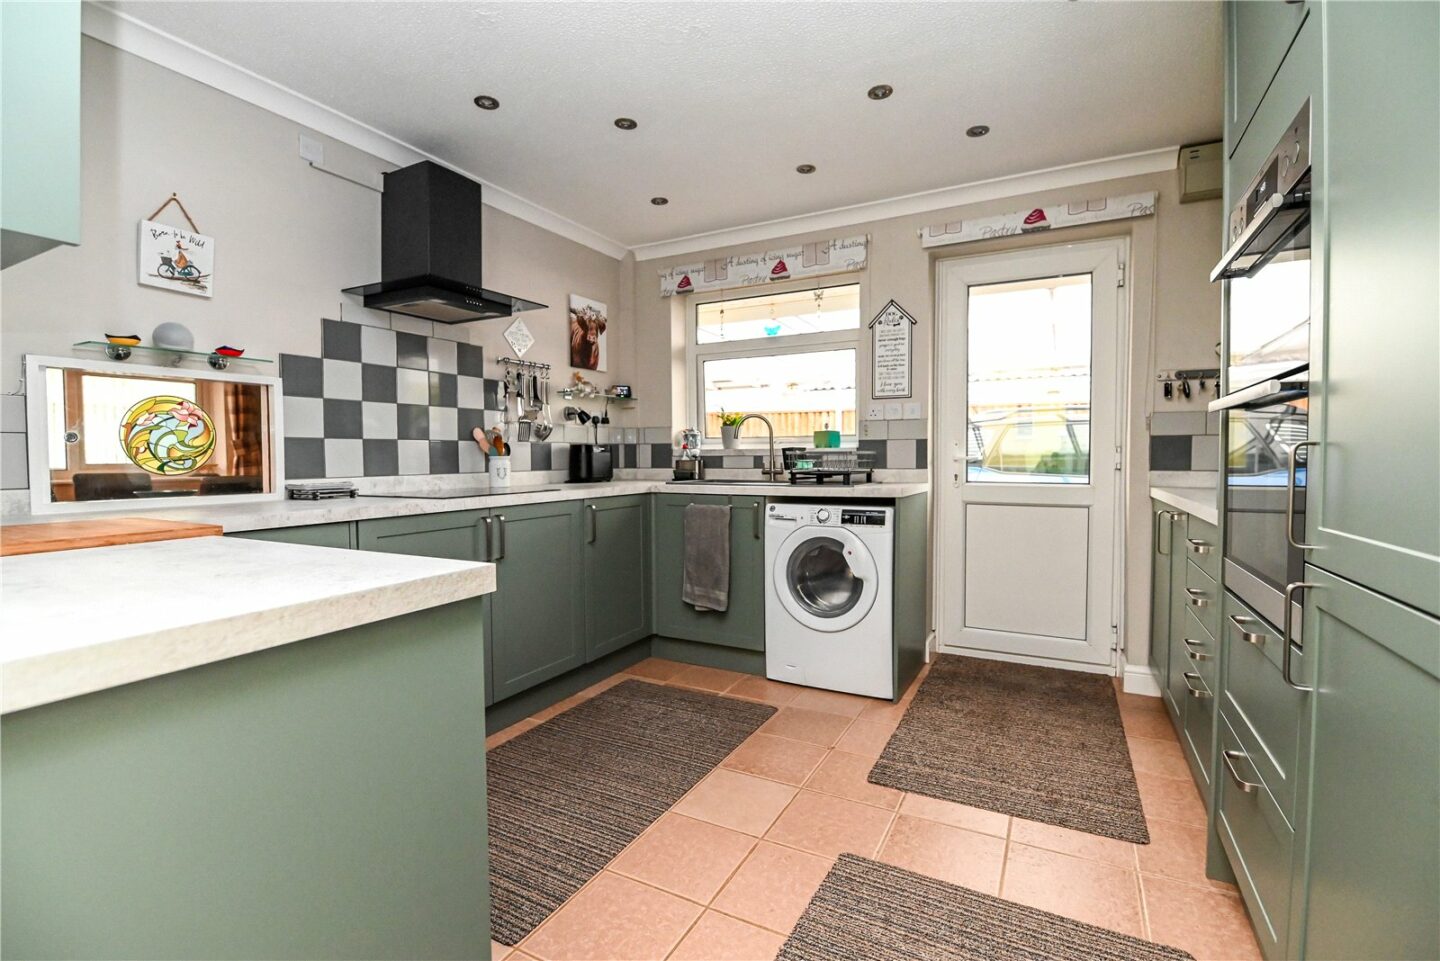
The kitchen has been recently refitted with a fantastic range of shaker style wall and base units, a contrasting stone effect worktop, a one and a half bowl sink with a mixer tap over and drainer, a tiled splashback, recessed ceiling spotlights, a solar tube, a UPVC window, and a UPVC door leading out to the carport. There is also space and plumbing for a washing machine and a tall freestanding fridge/freezer. Integrated appliances include an eye level AEG double oven, a four burner AEG induction hob, and an extractor fan over.
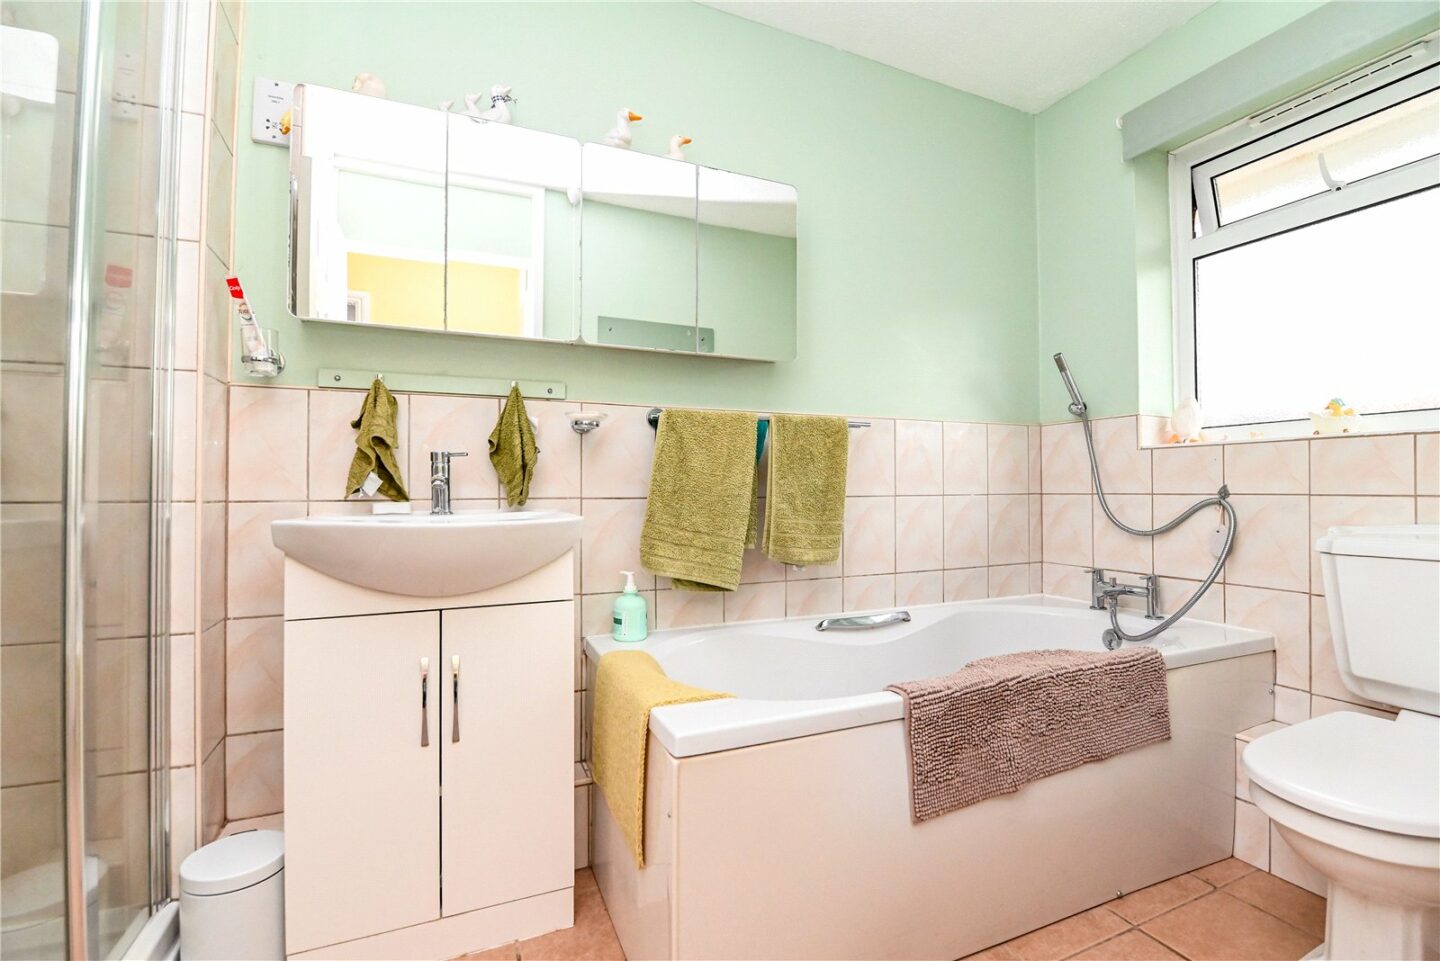
Family bathroom with a white suite comprising a panelled bath with a mixer tap over and handheld shower attachment, a WC, a wash hand basin with a mixer tap over and storage beneath, a walk-in shower with thermostatic shower attachments and a glass shower door, tiled flooring, part tiled walls, and an airing cupboard with a radiator.
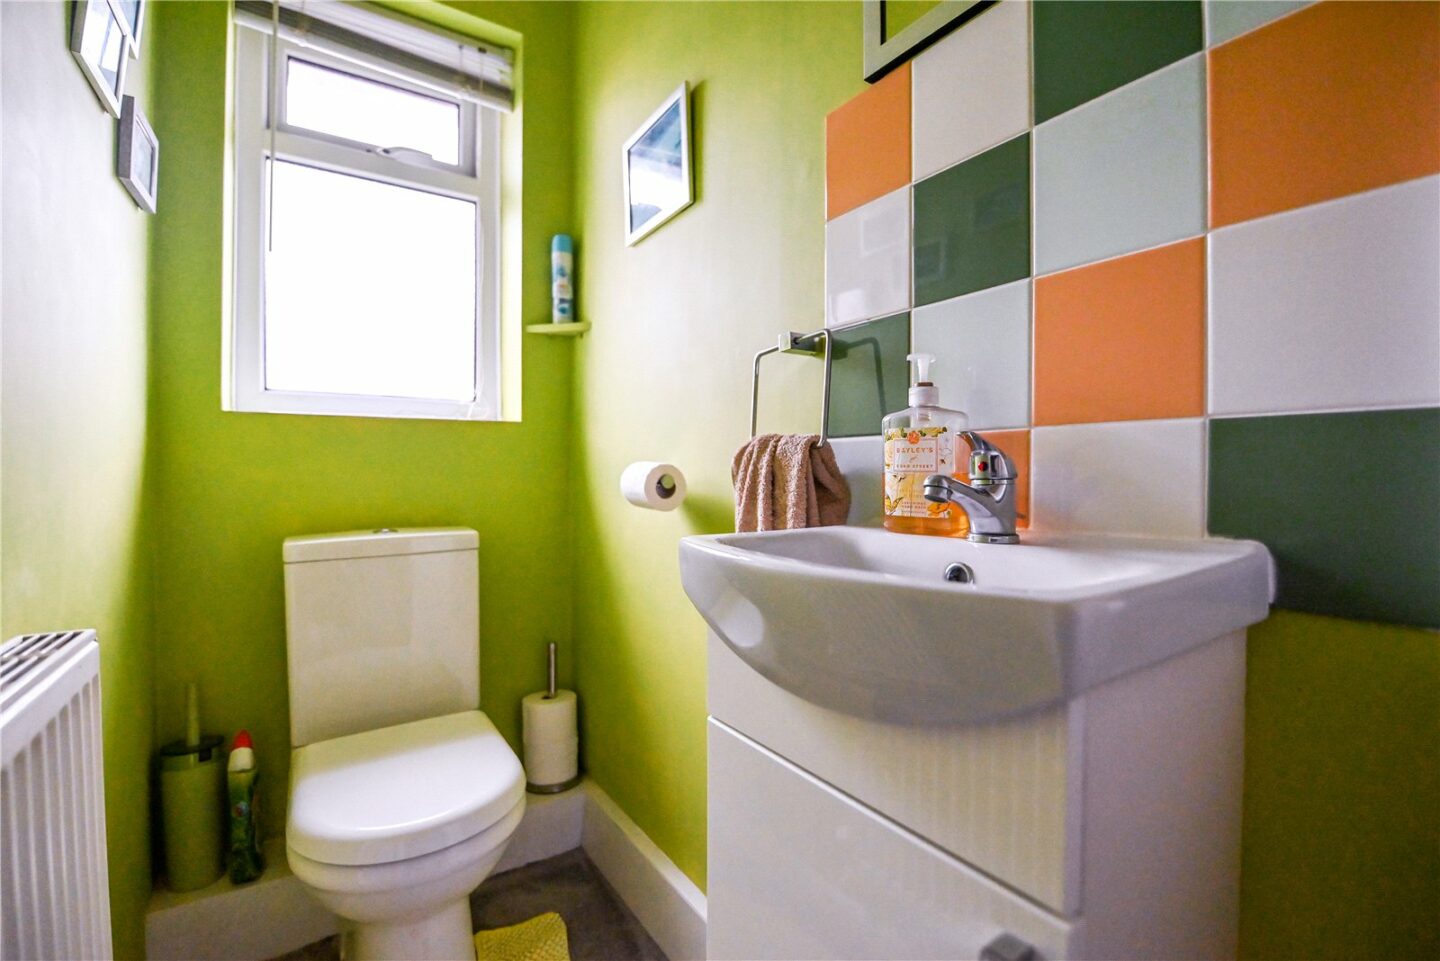
Separate cloakroom with a WC, a wash hand basin with a mixer tap over and storage beneath, a tiled splashback, and a UPVC window.
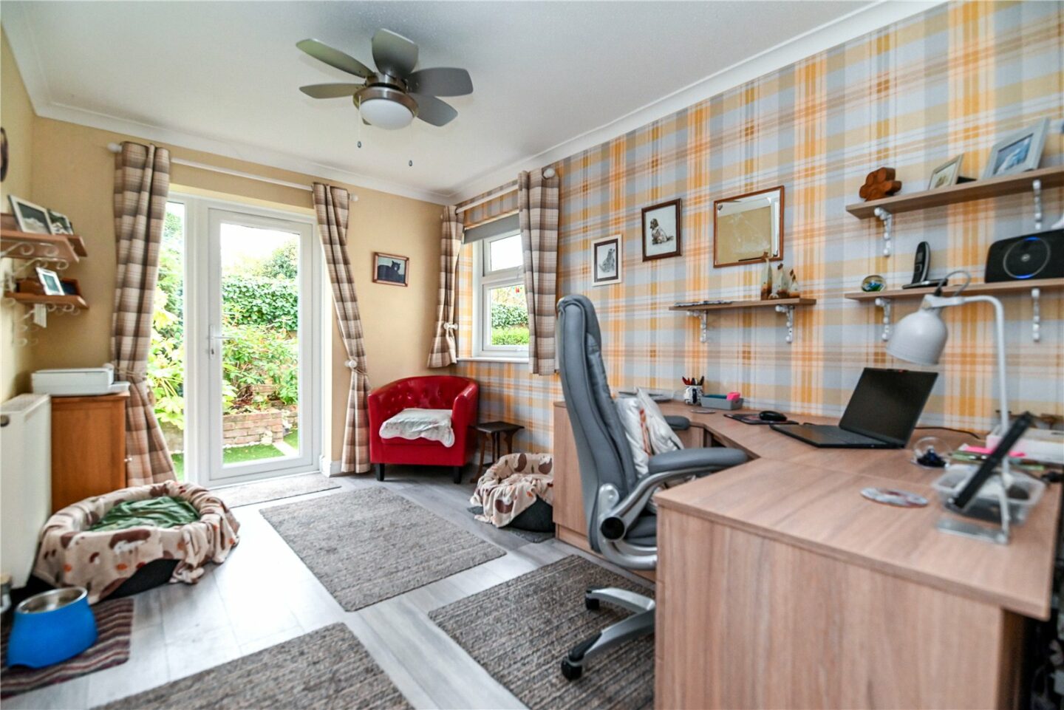
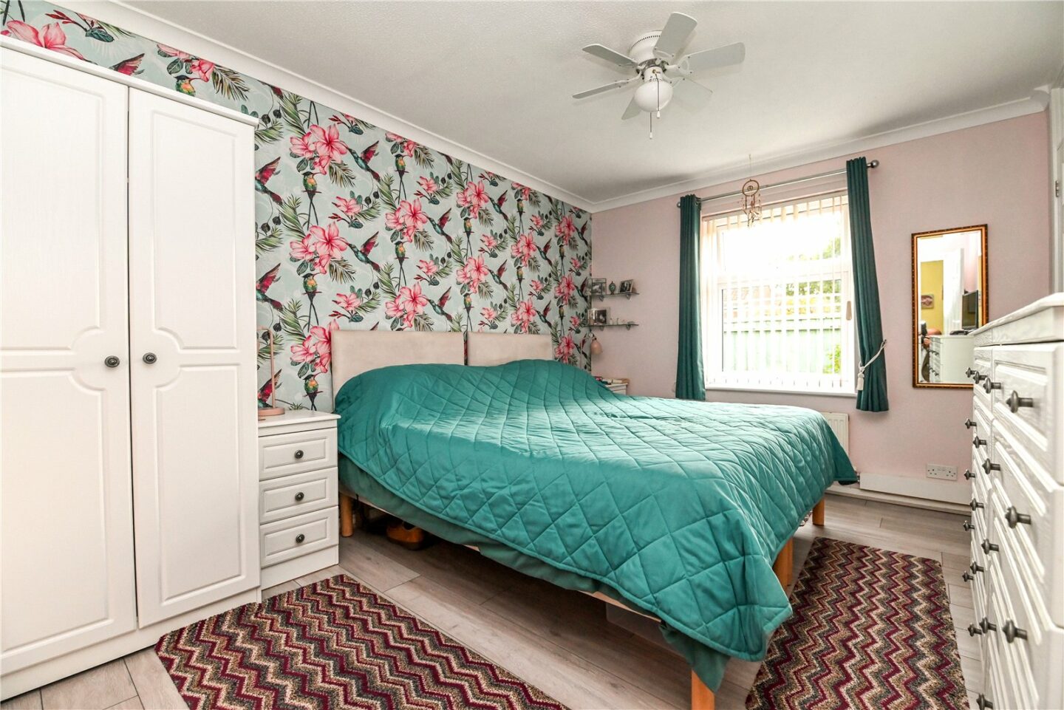
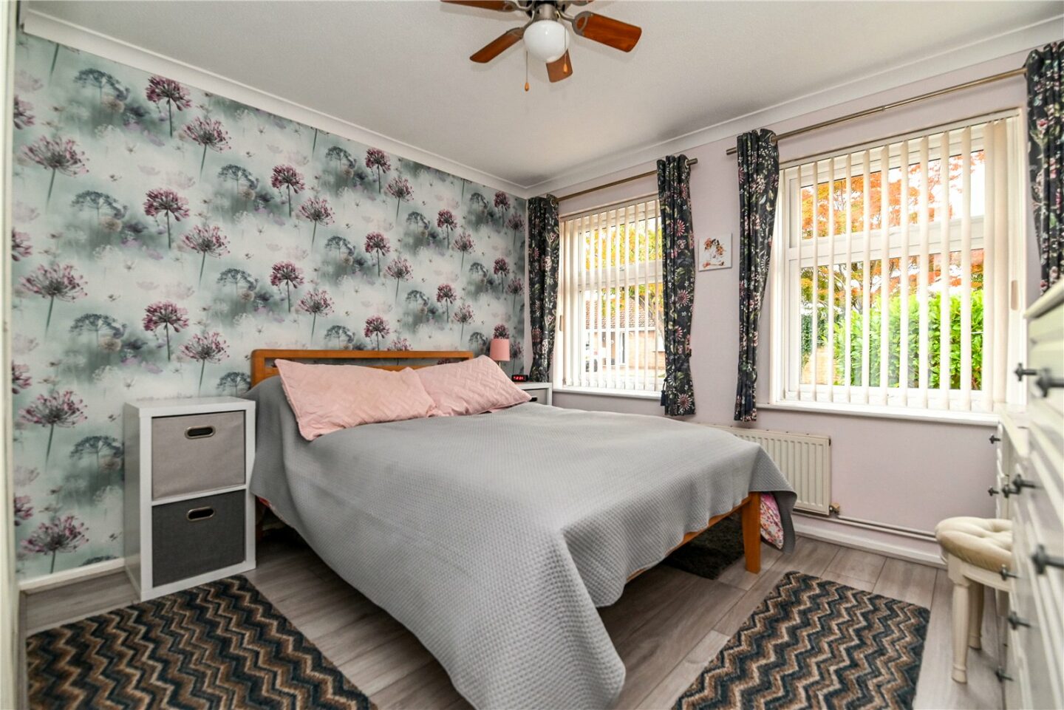
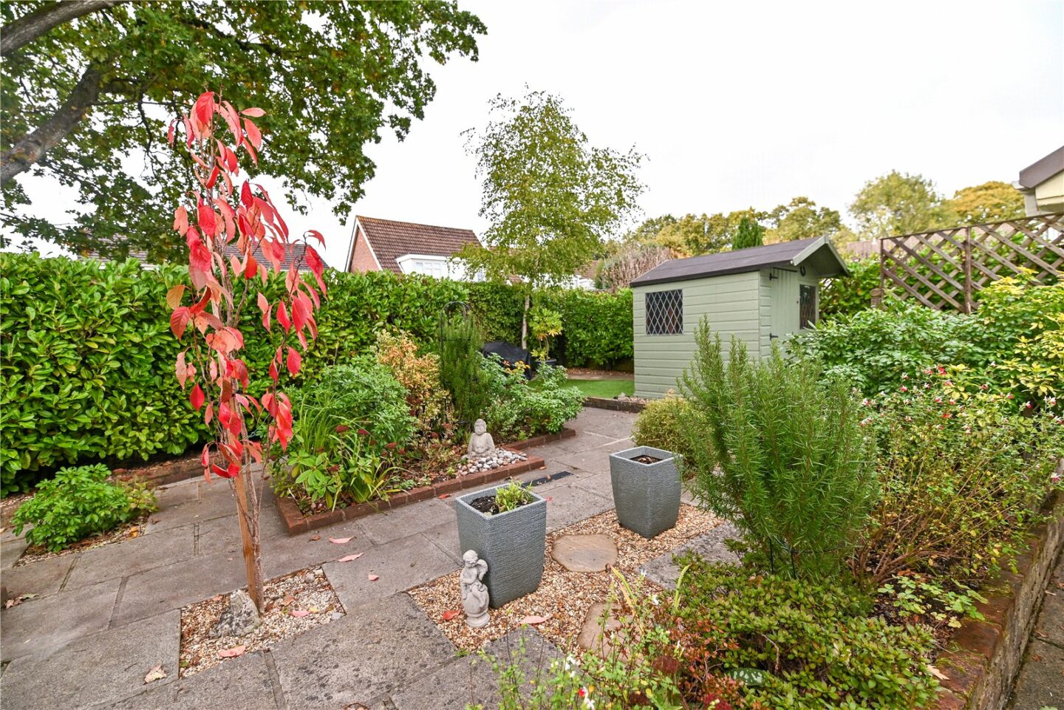
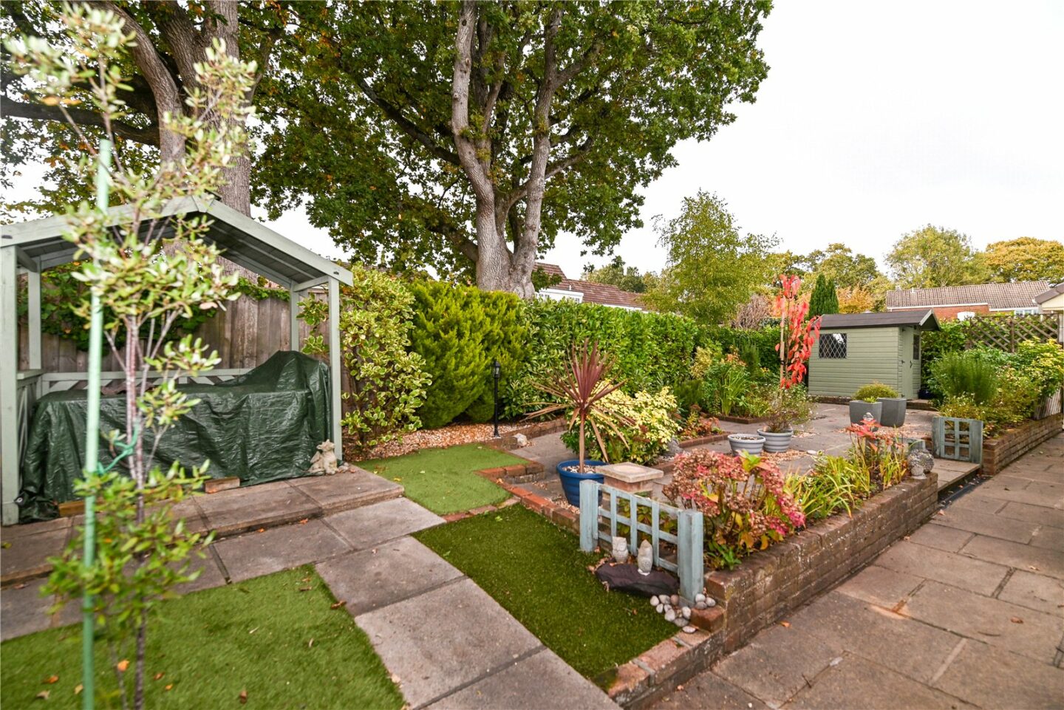
Three generous double bedrooms, all benefiting from built-in storage, with the master bedroom enjoying an outlook over the rear garden. Bedroom three has a bright double aspect, a glazed door leading out to the rear garden, and is currently used as a home office.
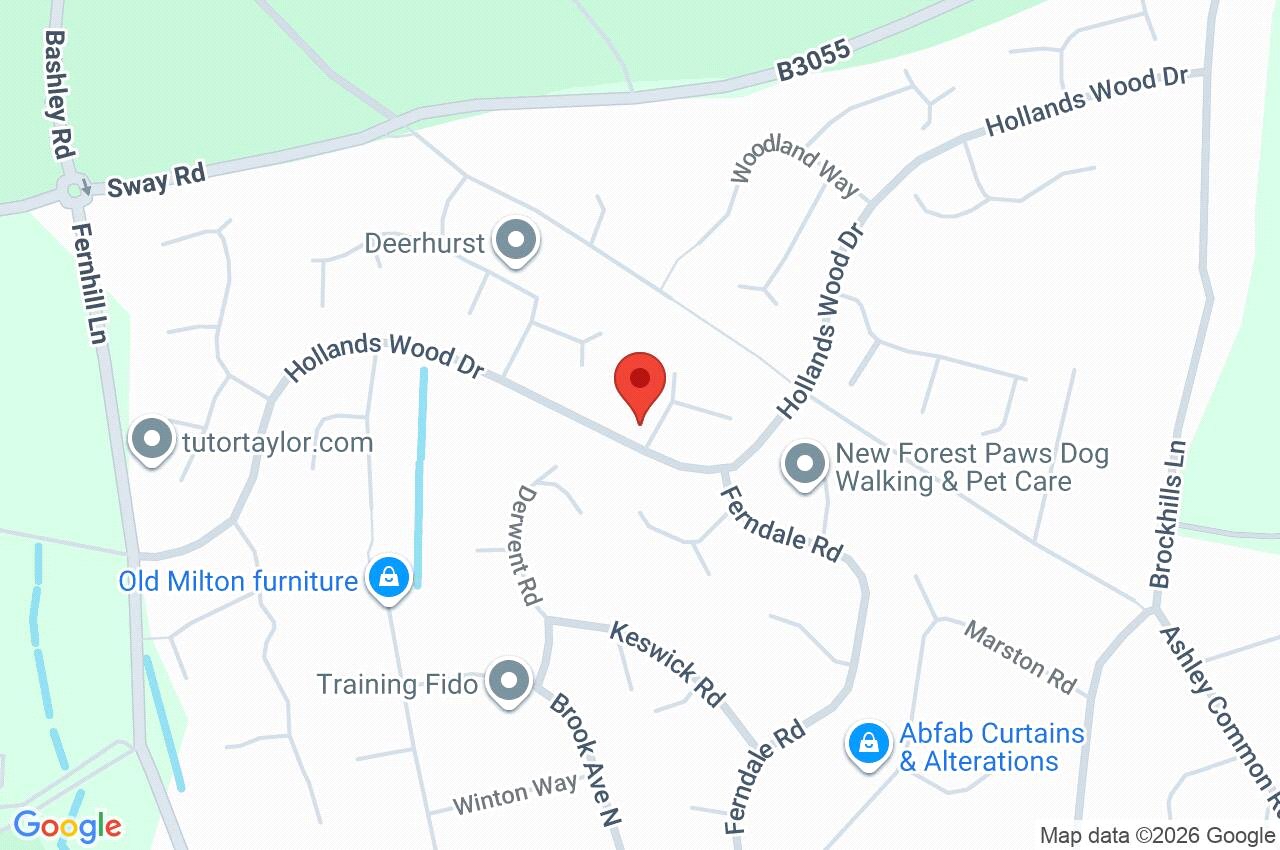
1 Whitley Way
Hampshire
BH25 5ET
Give us your details and we’ll be in touch
