








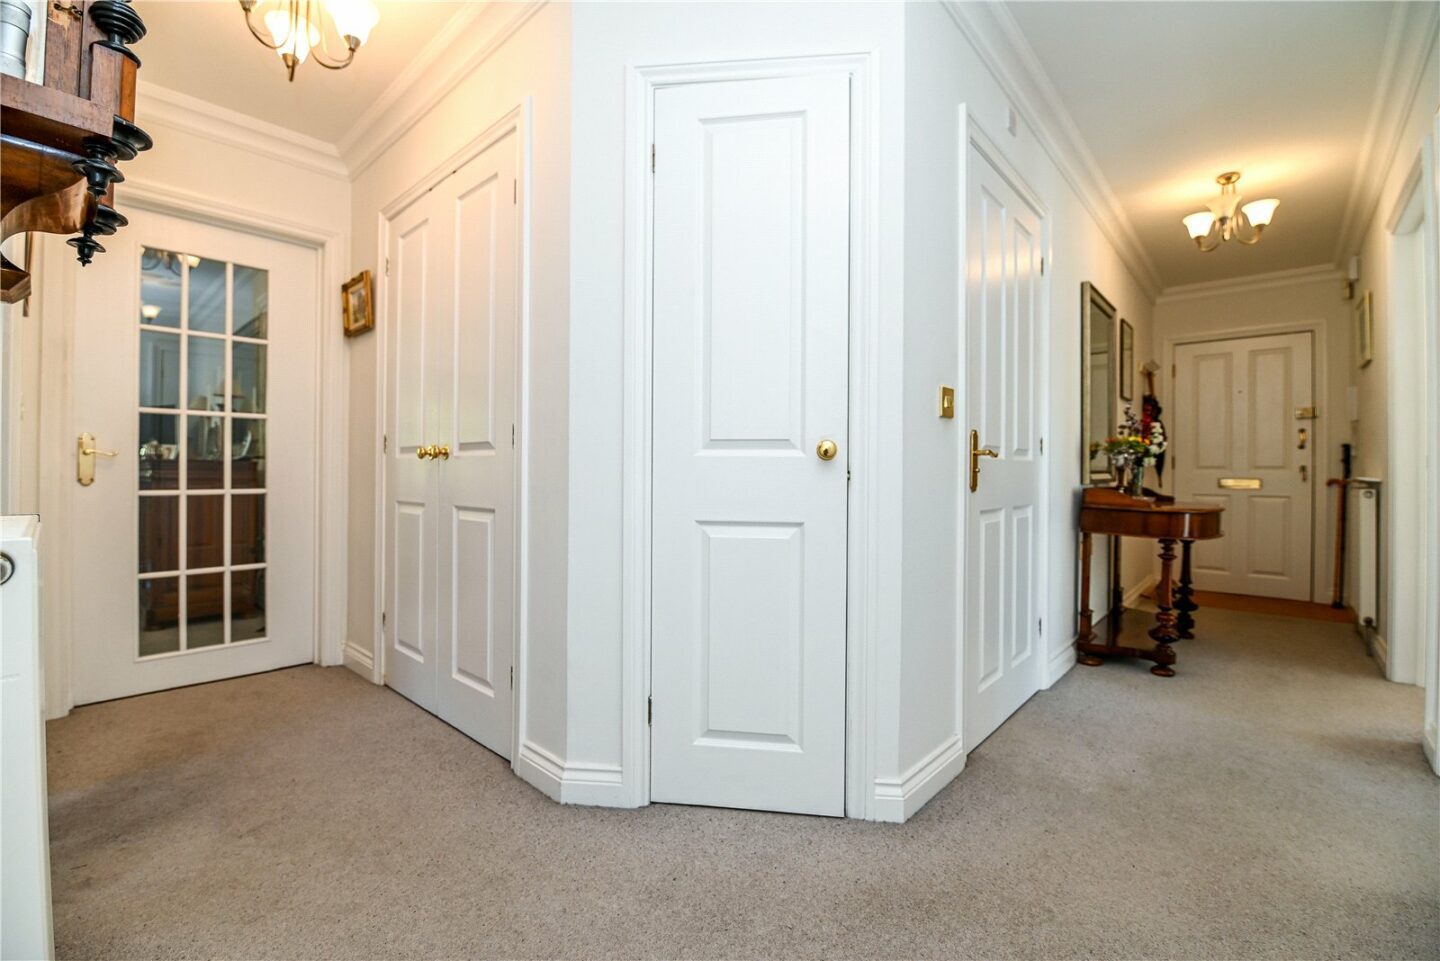

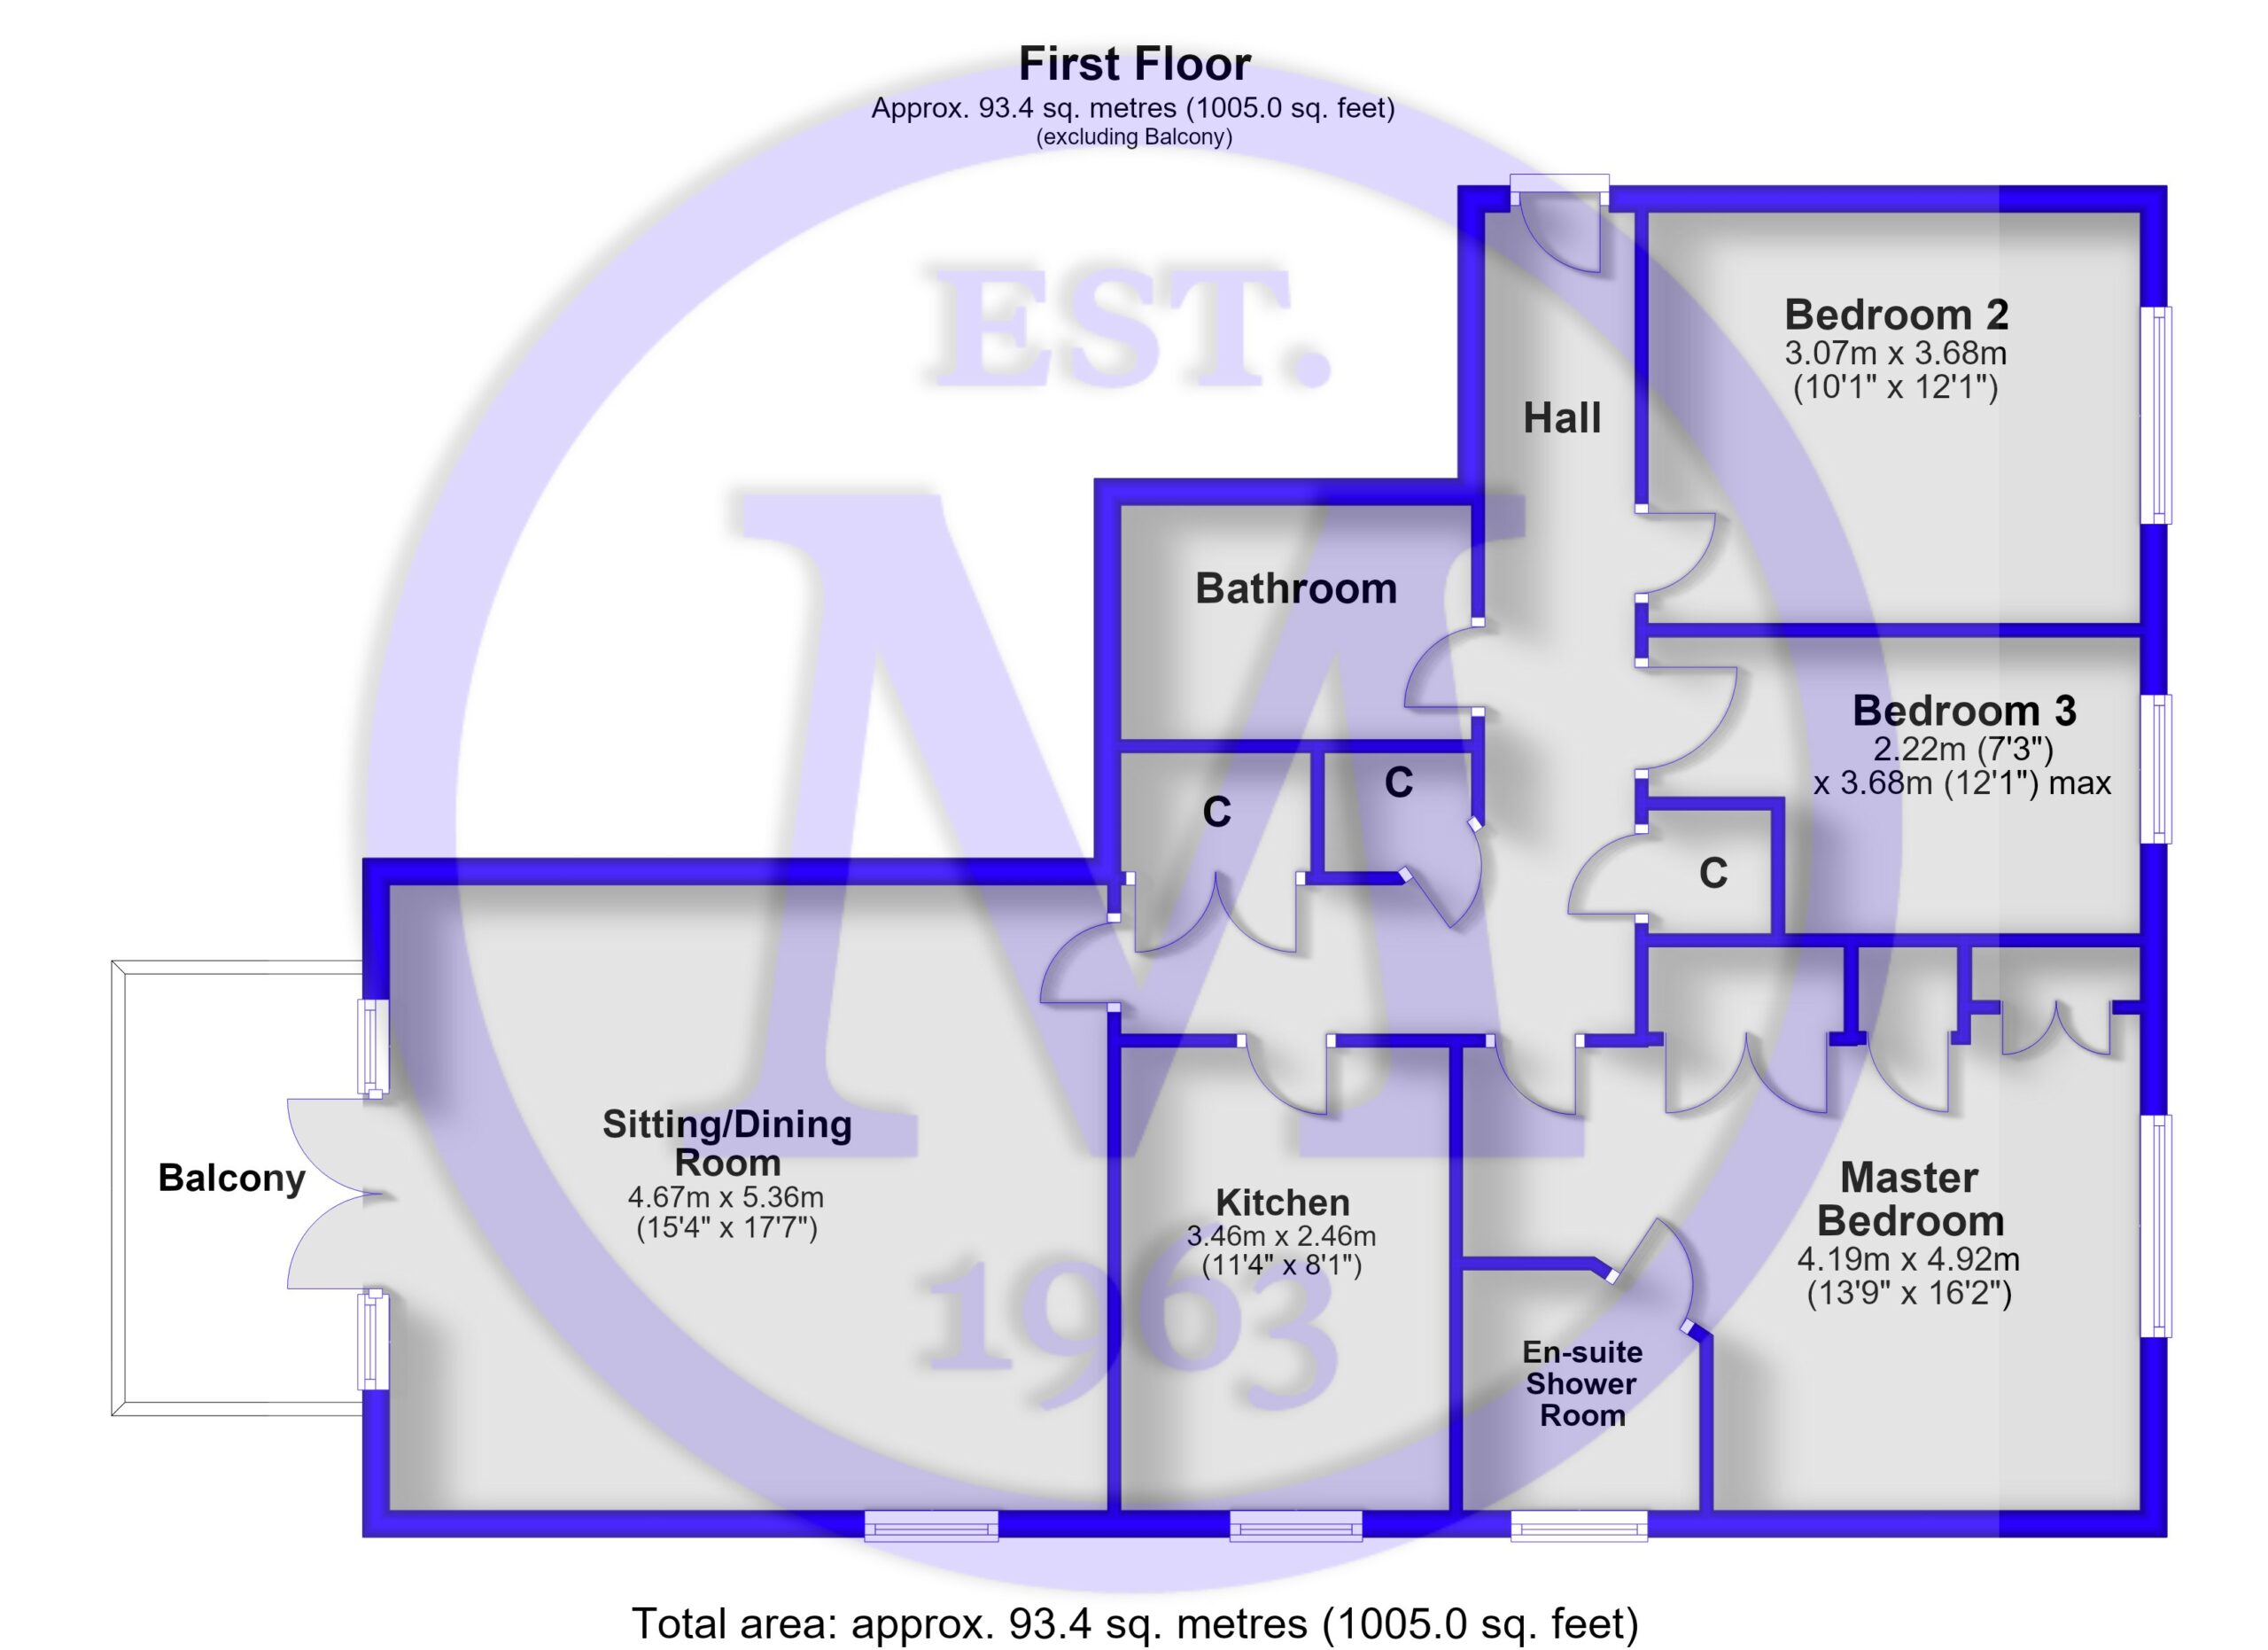
Entrance hall with an entry phone system, two useful storage cupboards, a central heating thermostat, and a large double airing cupboard housing the pressurised hot water cylinder.
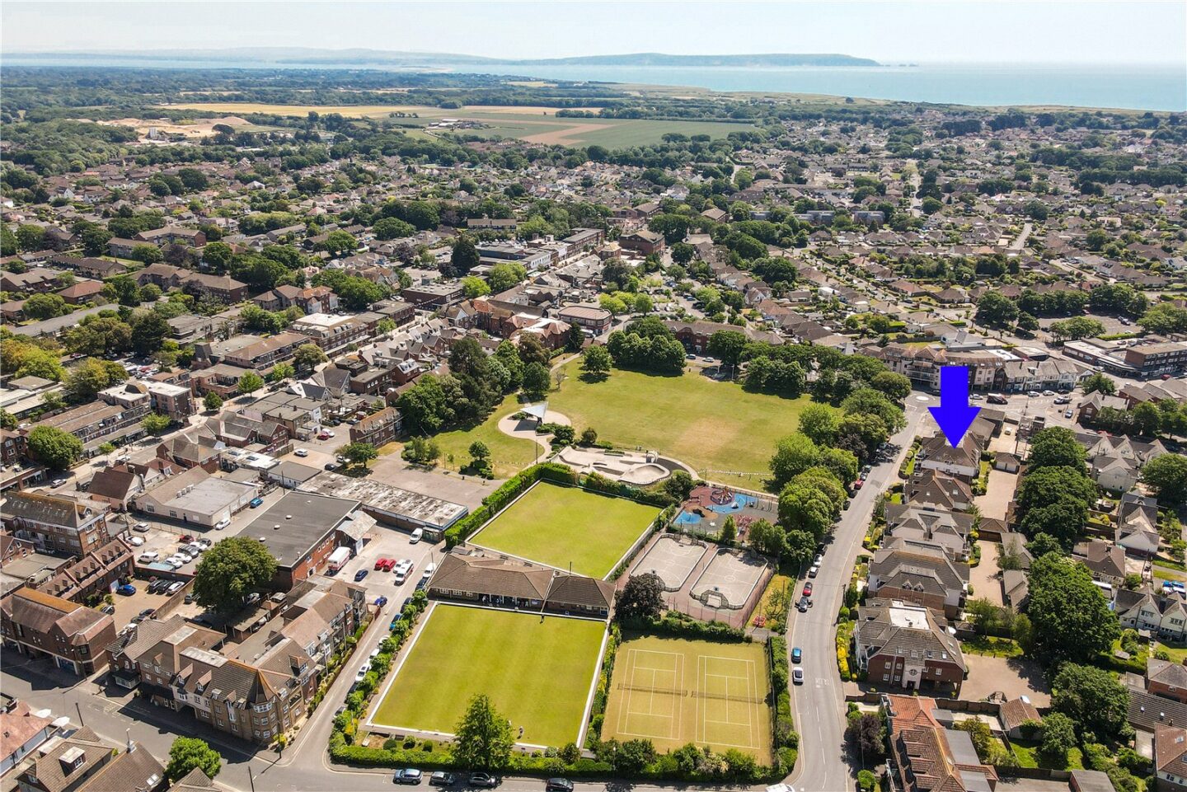
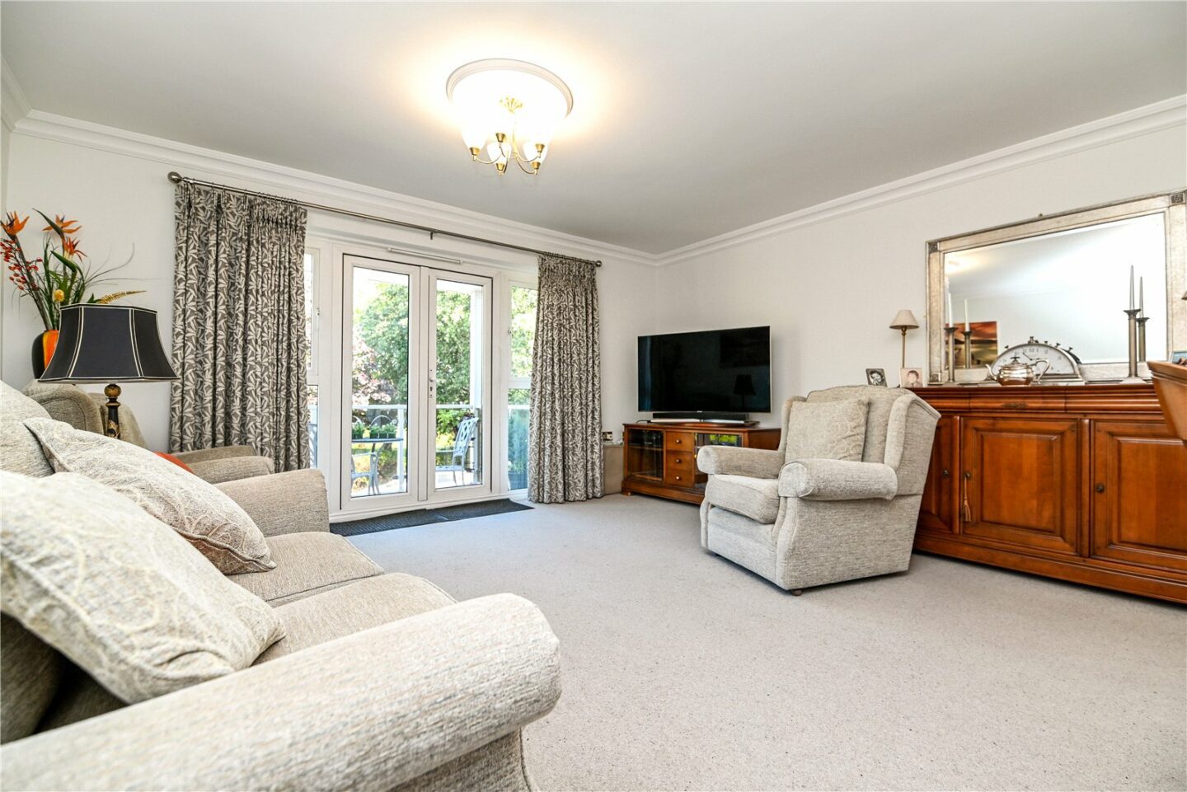
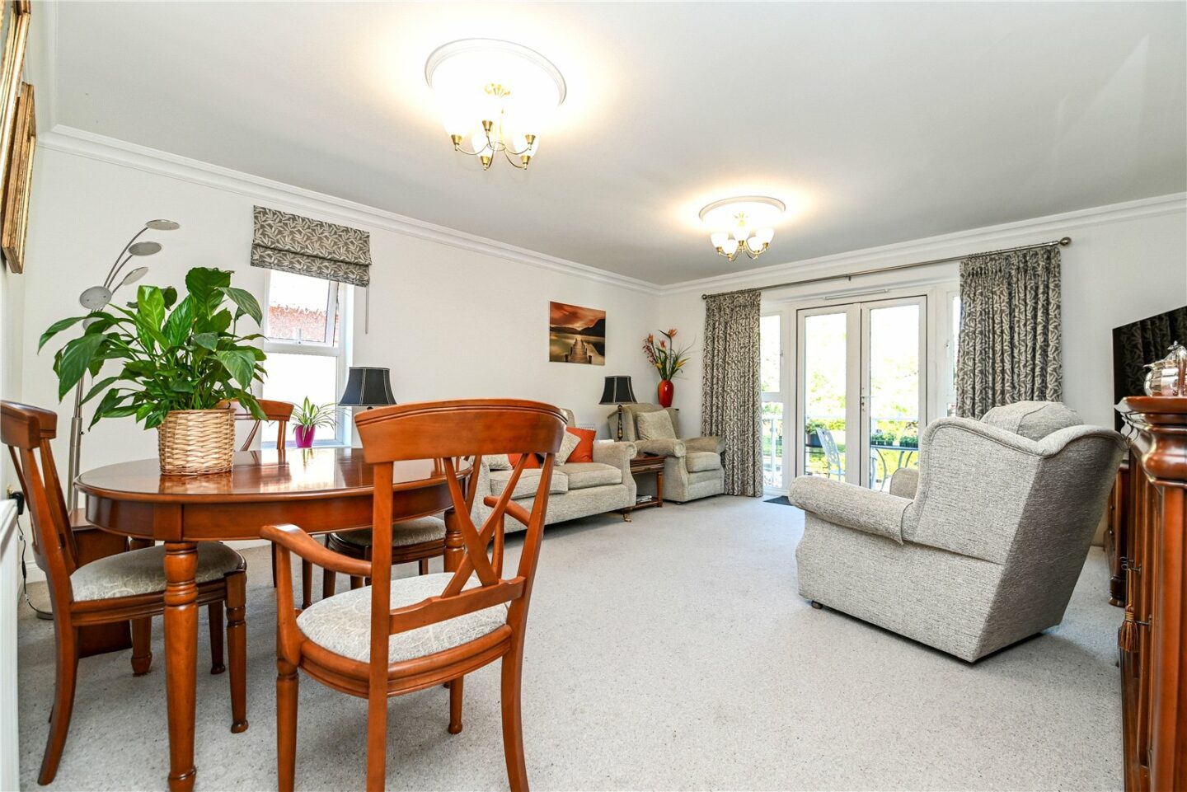
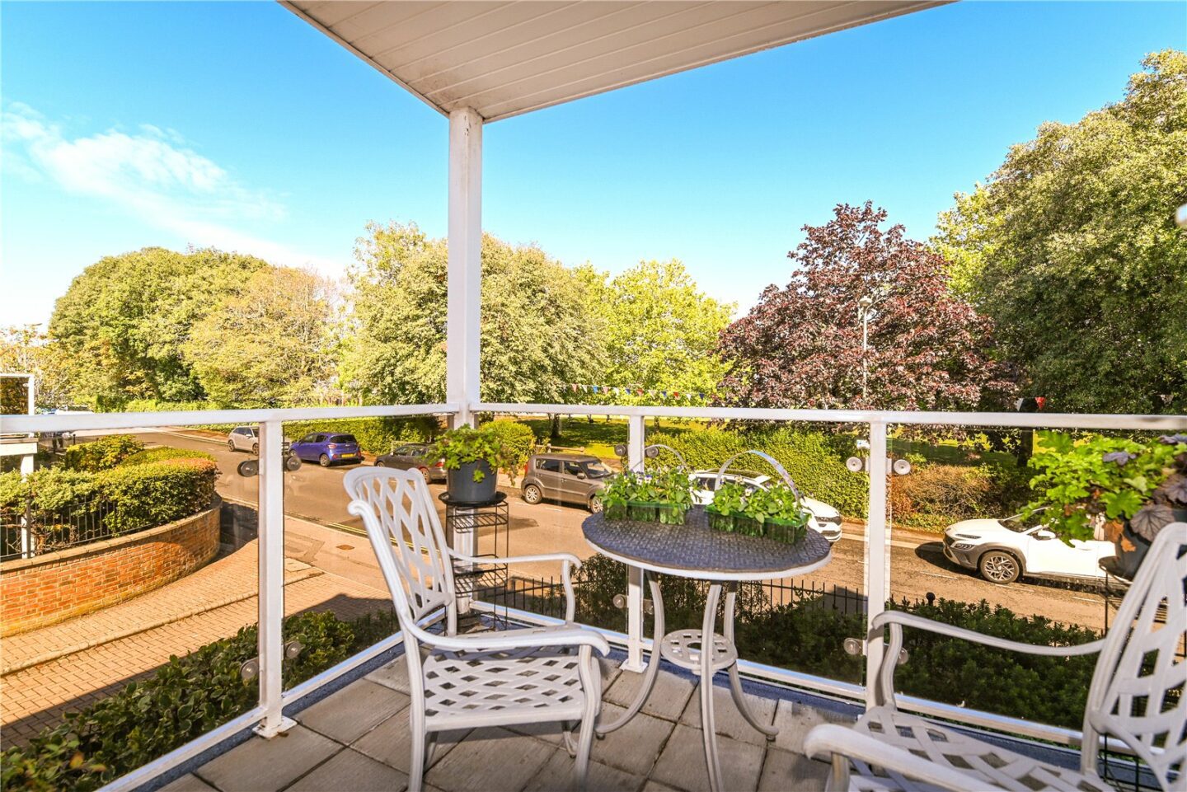
The sitting/dining room is a particular feature of this property, with a bright double aspect, a TV aerial point, two double radiators, and double casement doors leading out to the private balcony with a glass balustrade and views over the recreational ground.
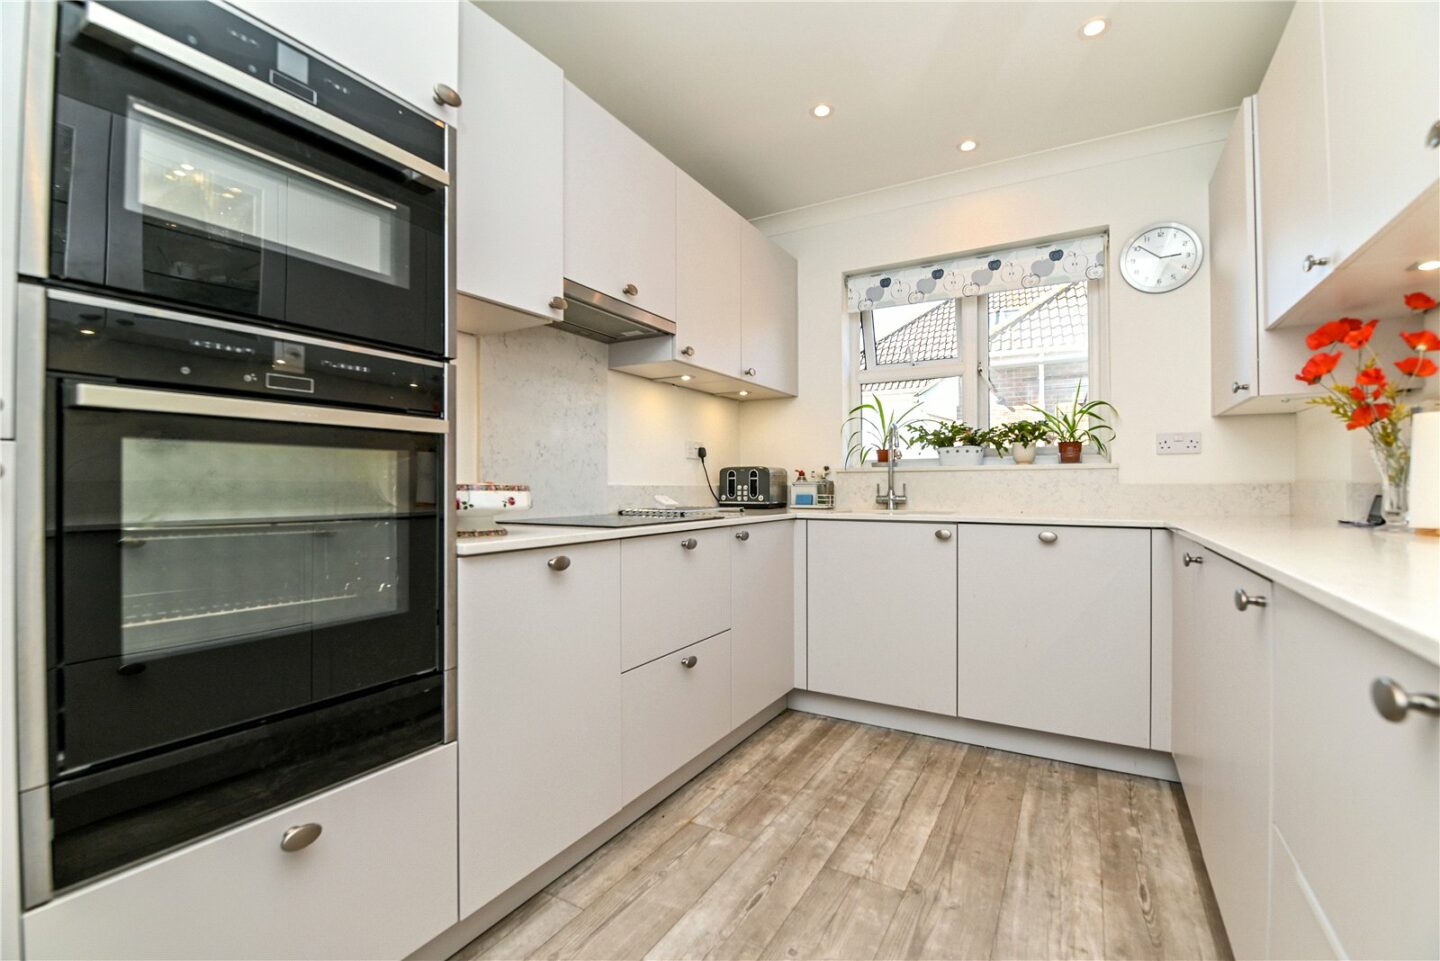
The kitchen has been recently refitted to an extremely high standard, with modern wall and base units, a contrasting quartz worktop, timber effect flooring, quartz upstands, and a cupboard housing the Worcester central heating boiler and controls. Built-in appliances include eye level Neff double ovens, a tall stand up fridge/freezer, a Neff induction hob with an extractor fan over, a one and a half bowl sink with a mixer tap and drainer, a dishwasher, a washing machine, and a Bosch tumble dryer.
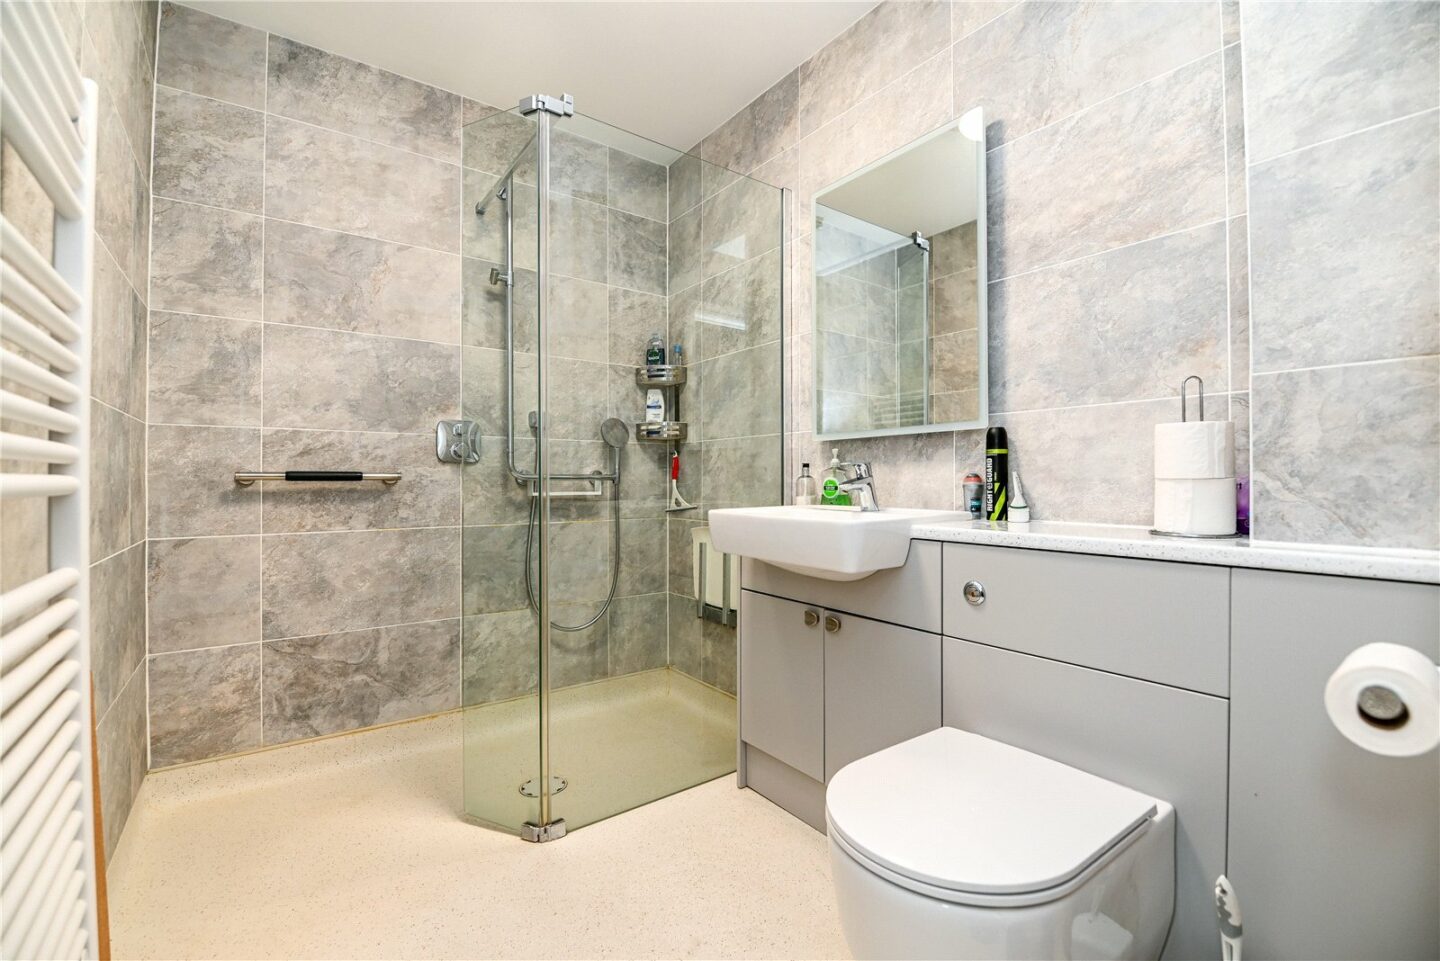
Modern family bathroom with fully tiled walls, a wet room style shower with a glass shower screen, thermostatic shower attachments, a WC with a hidden cistern, a wash hand basin with a mixer tap and storage beneath, a heated towel rail, and a wall mounted mirror with a built-in light and shaver point.
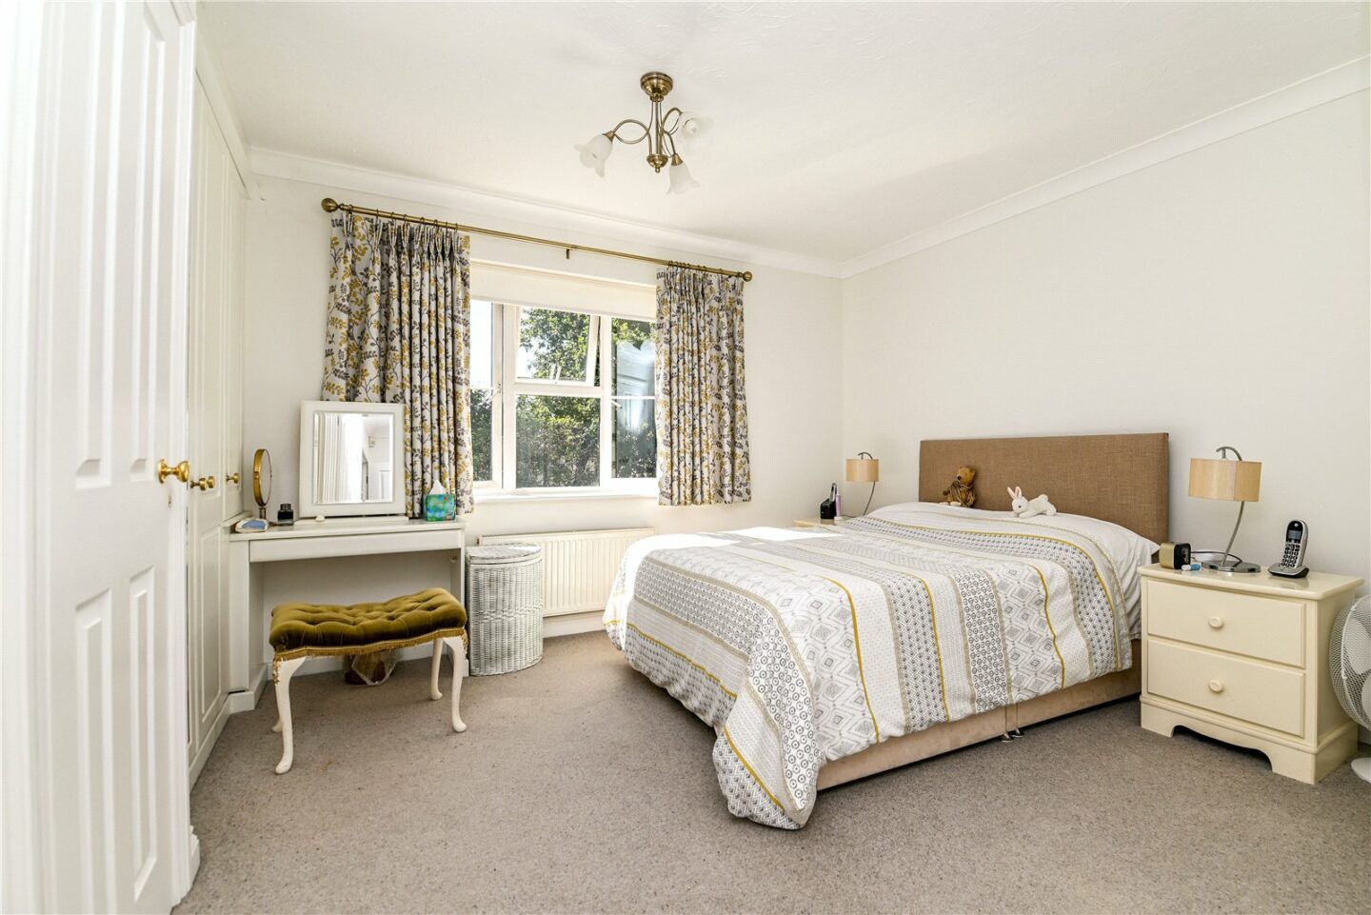
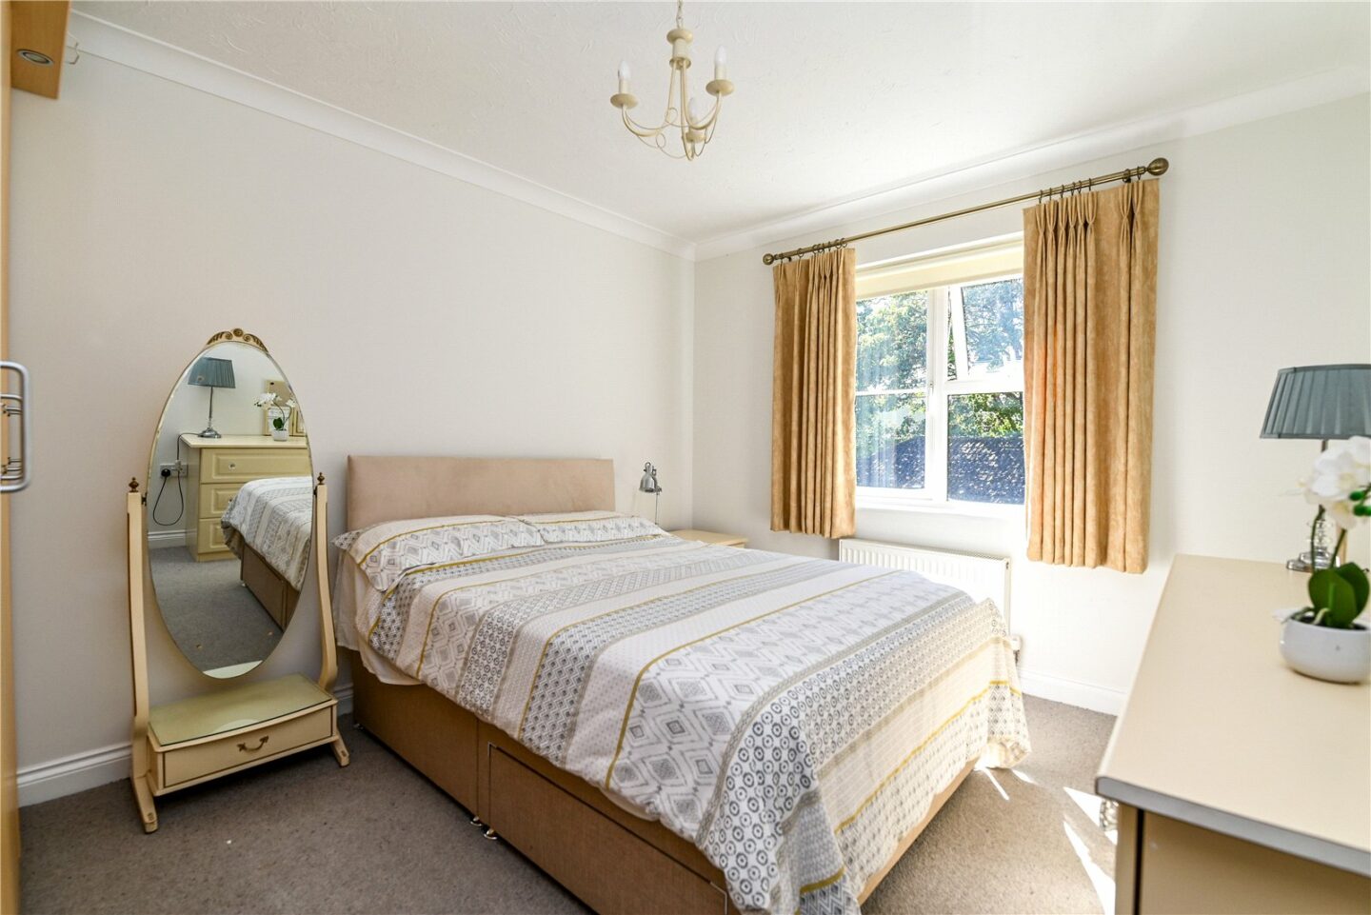
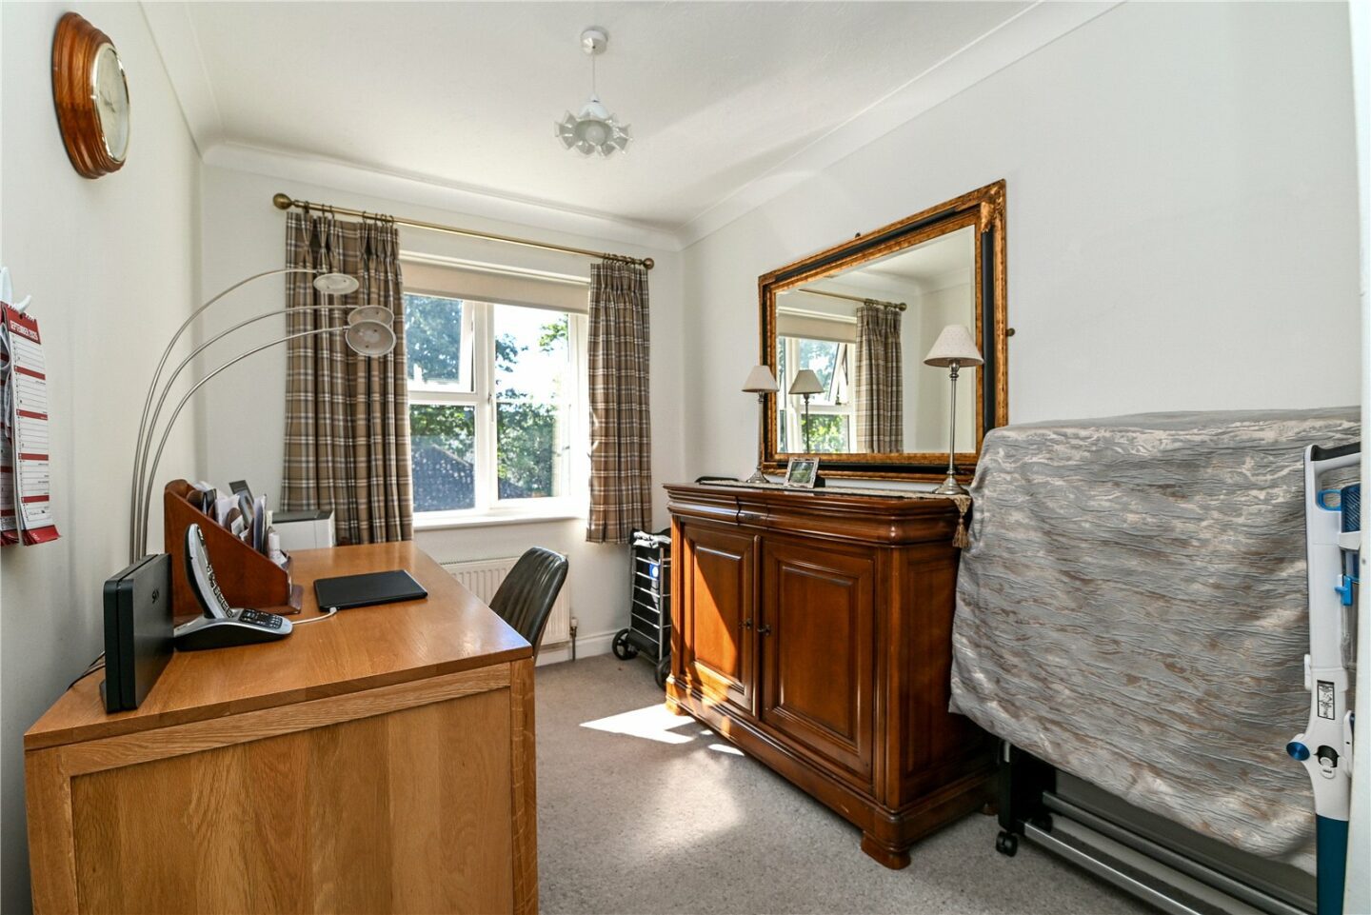
There are three double bedrooms, with the third currently used as a home office. The master bedroom enjoys a fantastic range of built-in storage and its own luxury en-suite shower room.
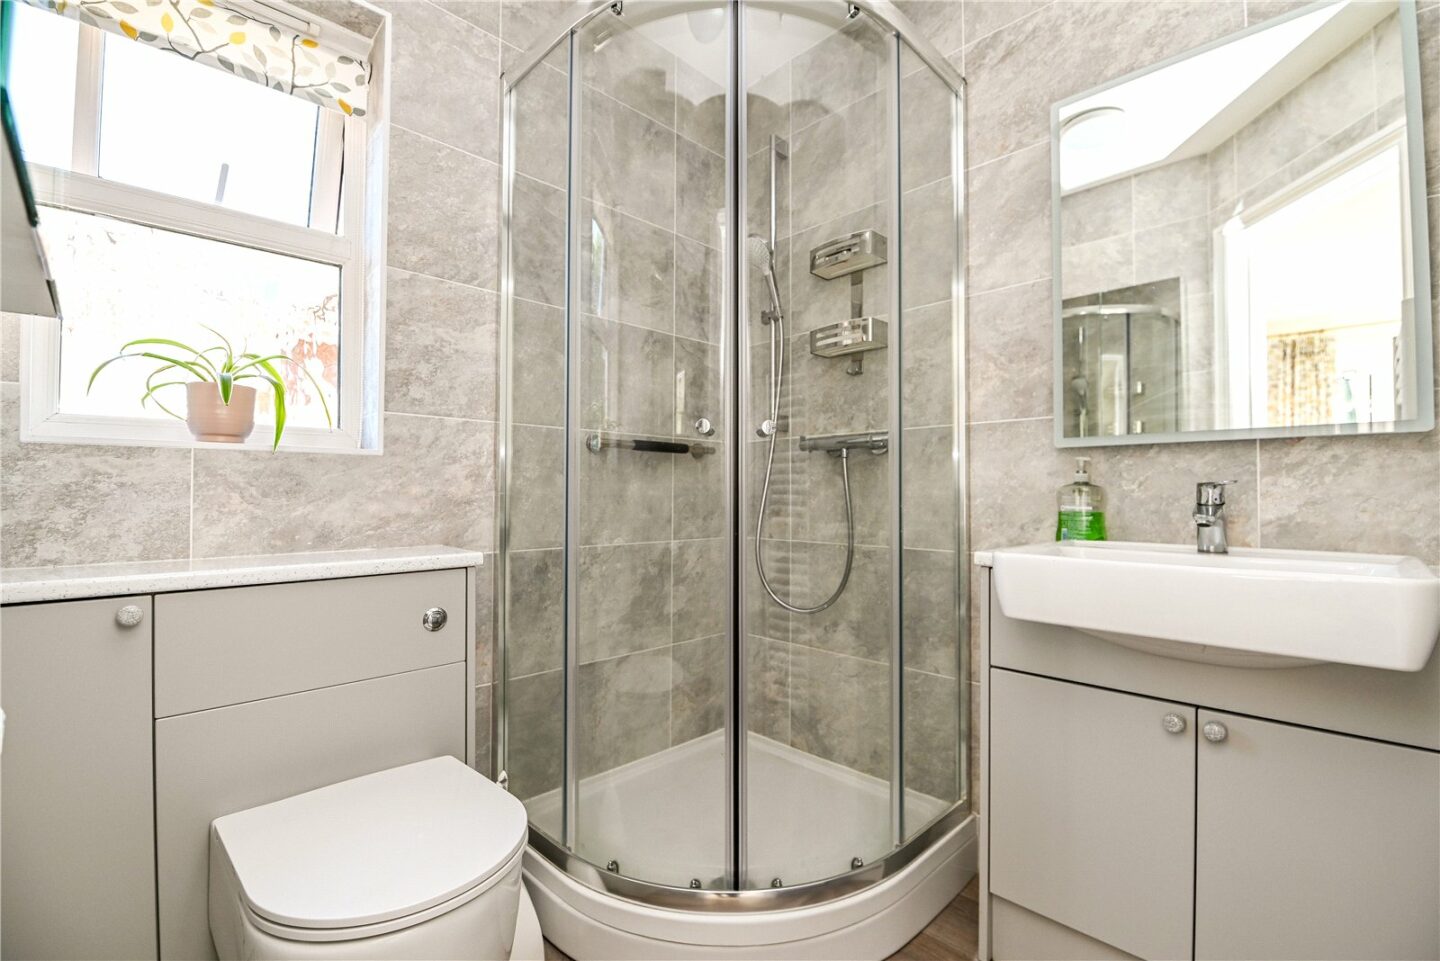
The en-suite shower room has been recently refitted with fully tiled walls and a modern suite comprising a WC with a hidden cistern, a wash hand basin with a mixer tap and storage beneath, a wall mounted mirror with a built-in light and shaver point, a corner shower cubicle with sliding glass doors and thermostatic shower attachments, timber effect flooring, and a heated towel rail.
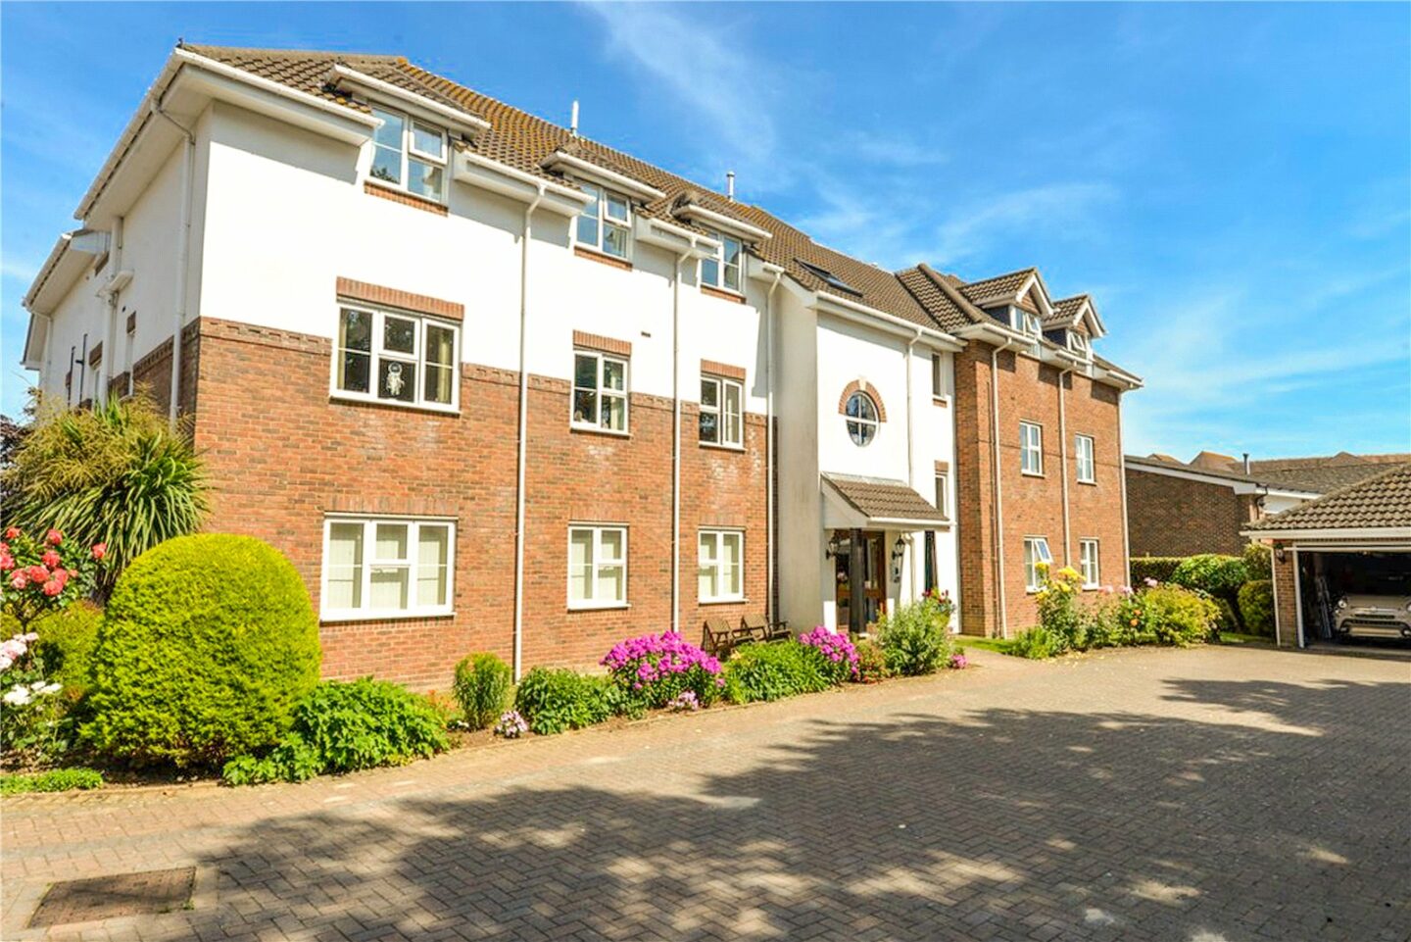
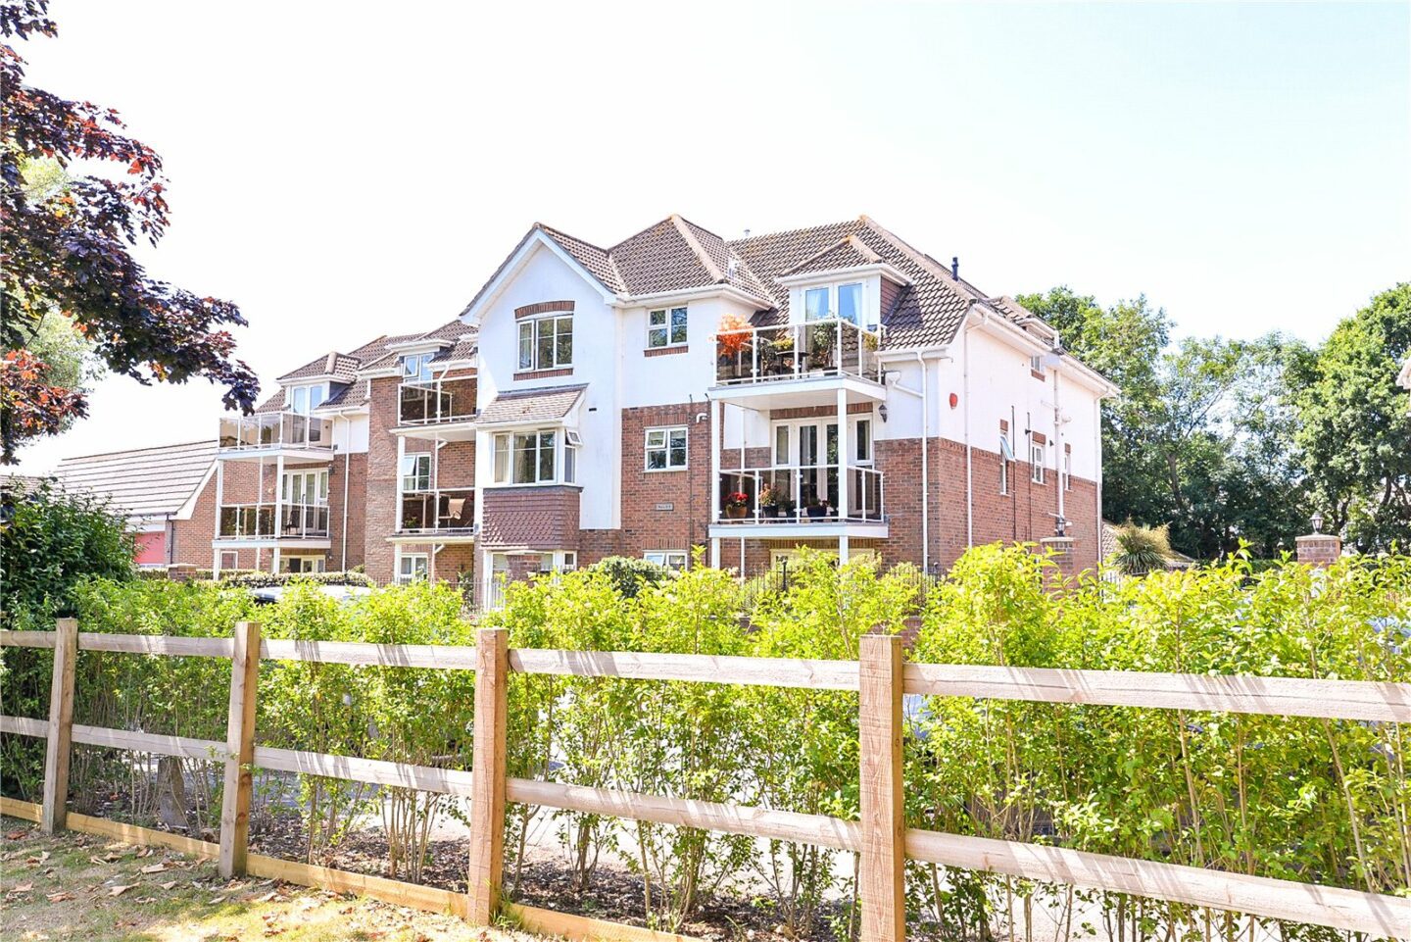
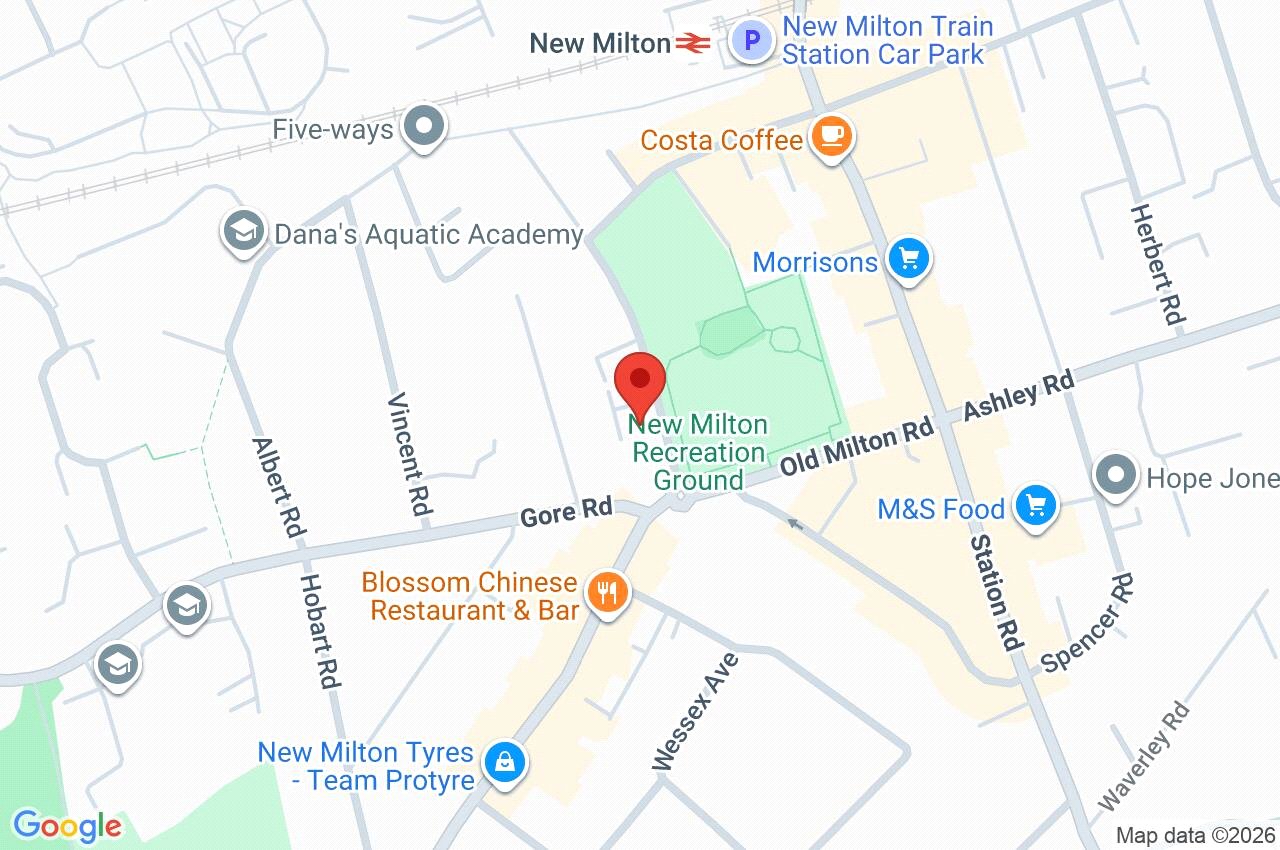
Flat 6, Park Gate, 64 Whitefield Road
Hampshire
BH25 6DH
Give us your details and we’ll be in touch
