








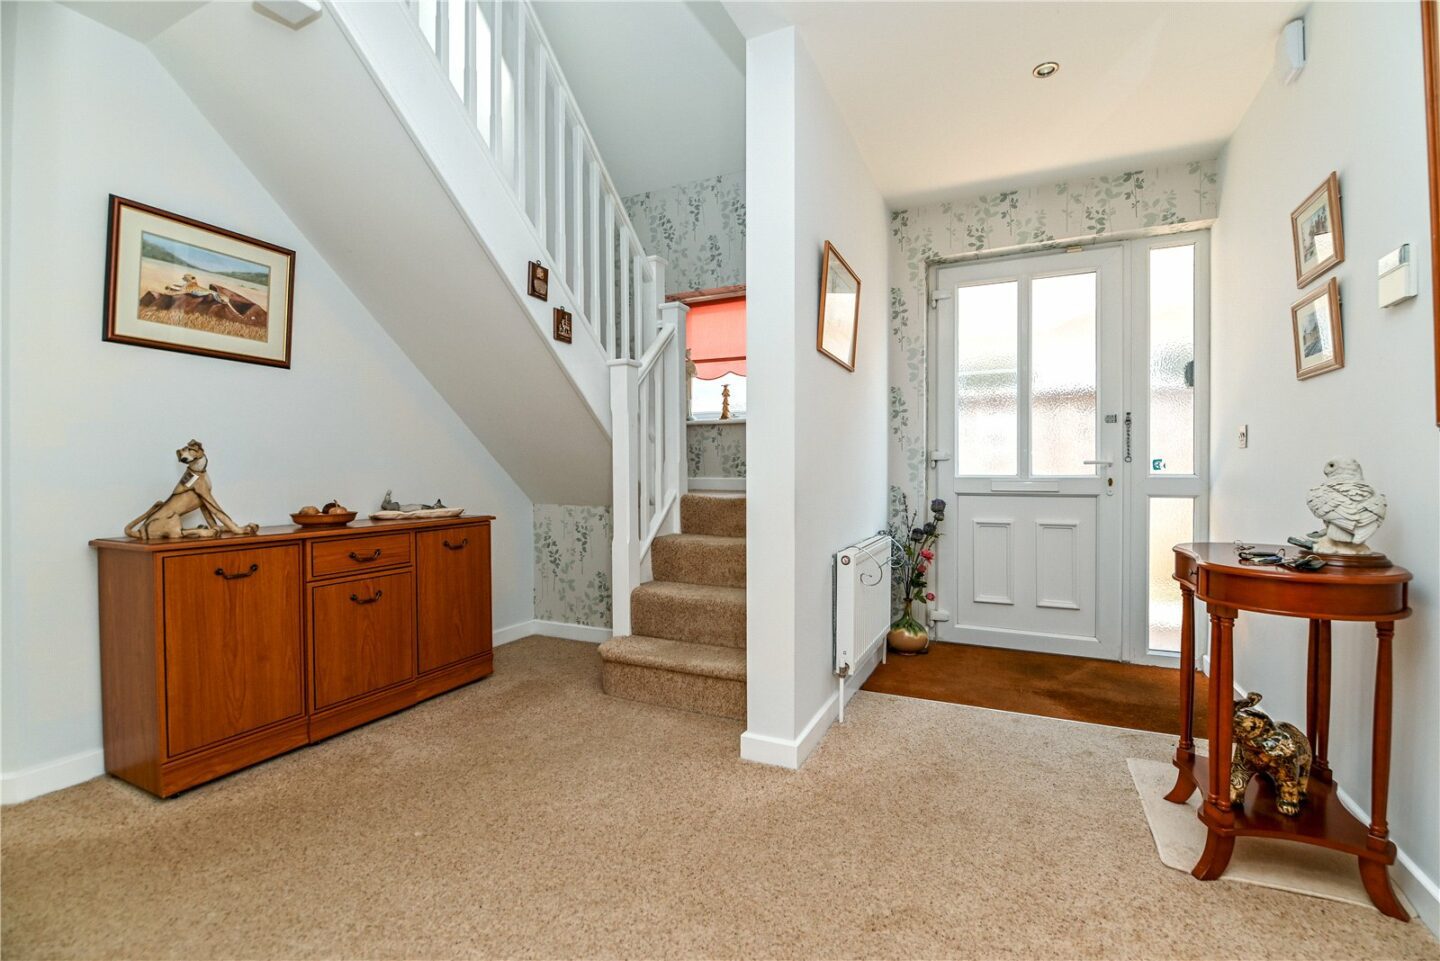

Entrance hall with a central heating thermostat and stairs leading to the first floor landing.
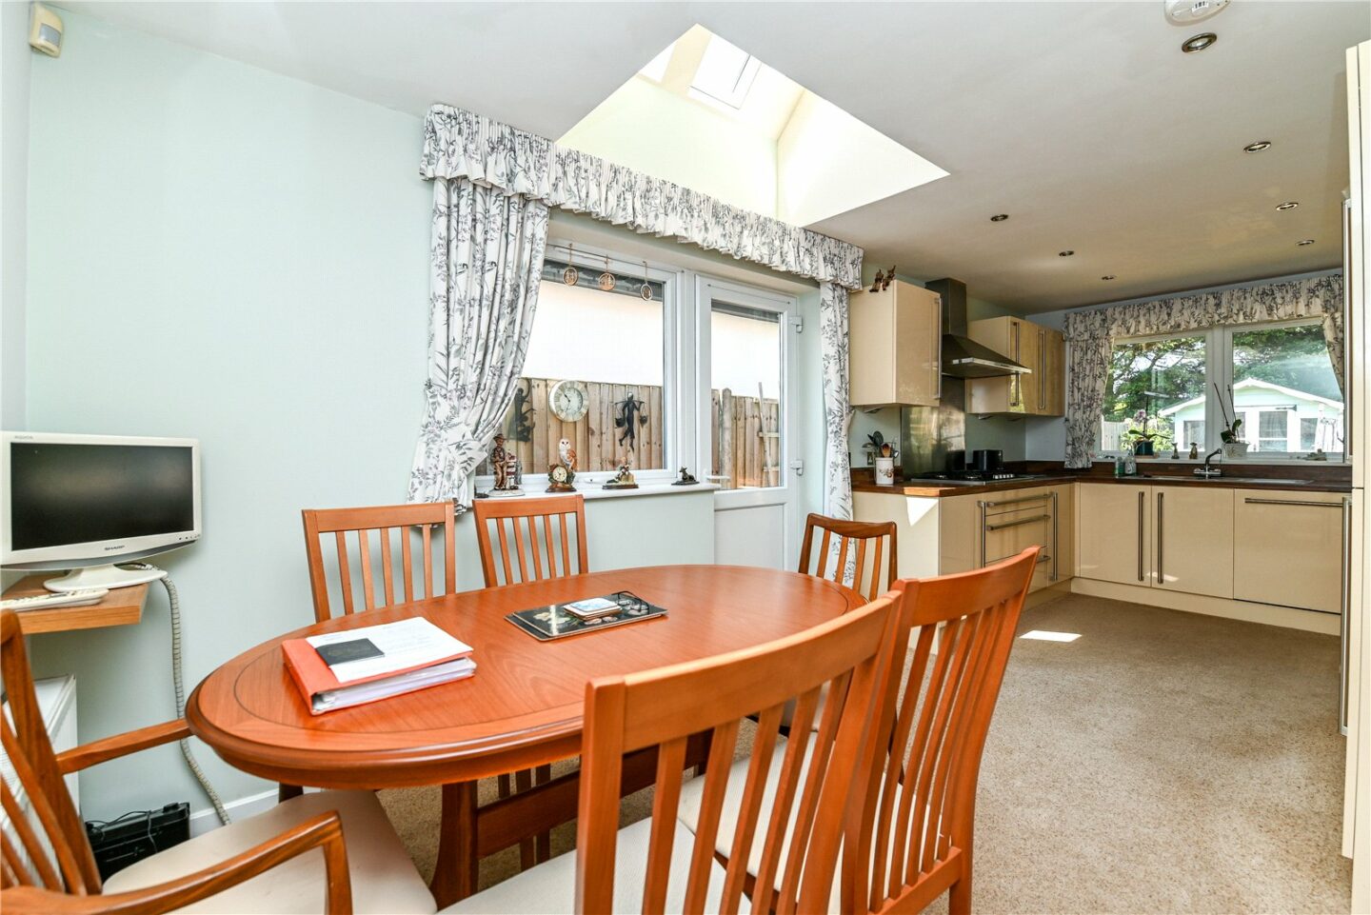
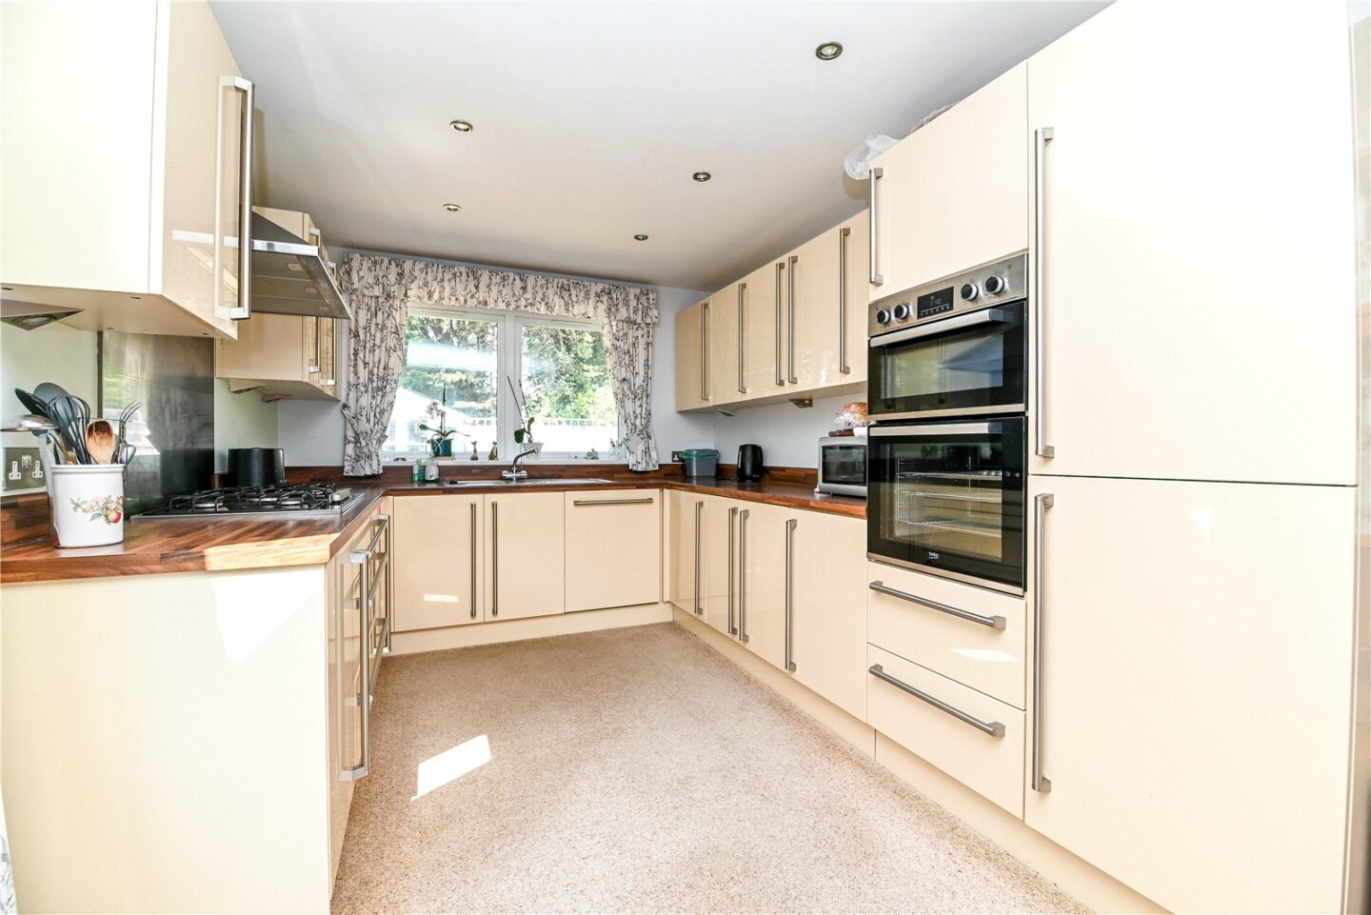
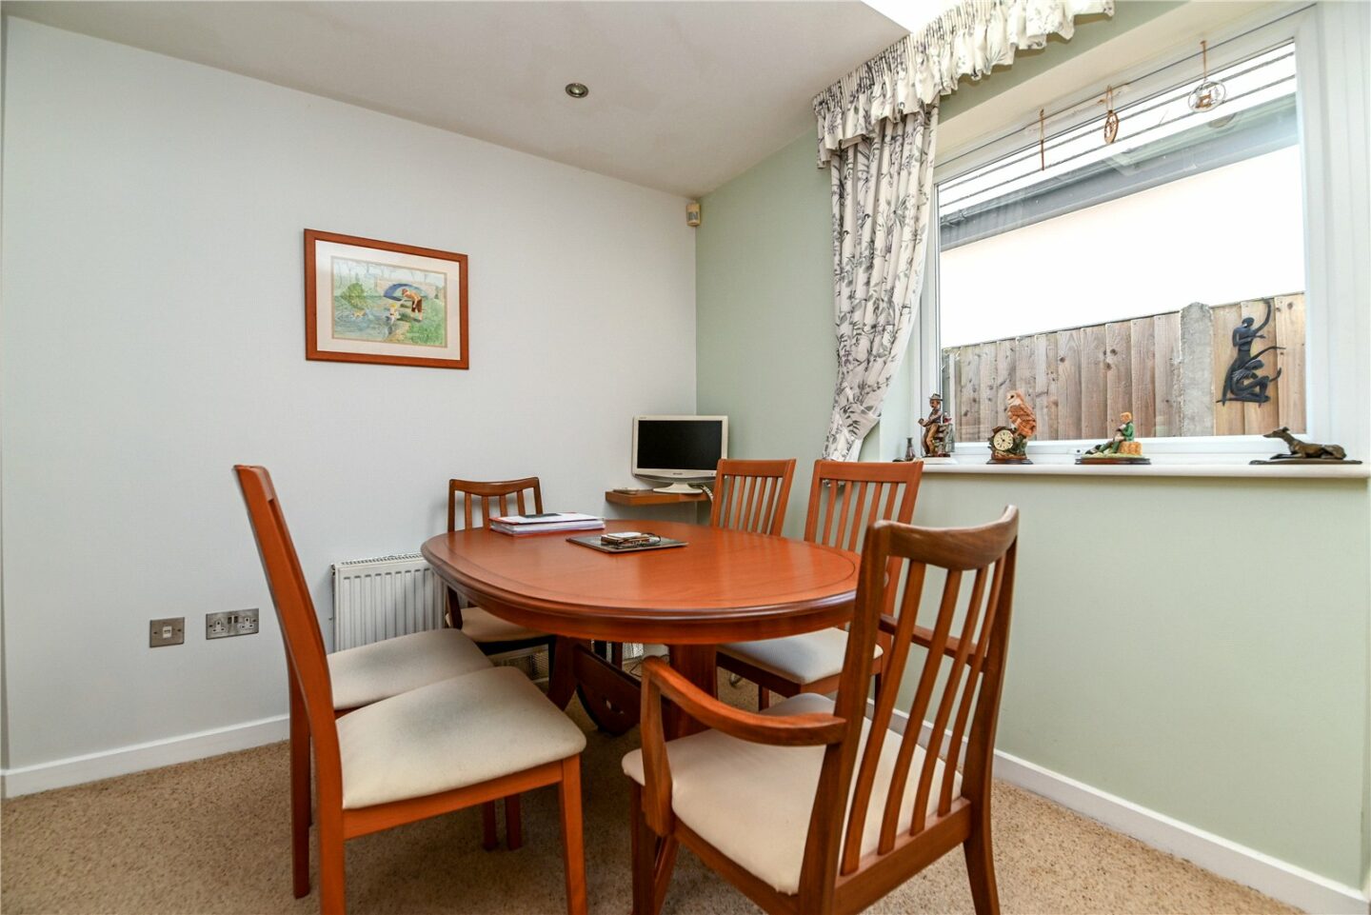
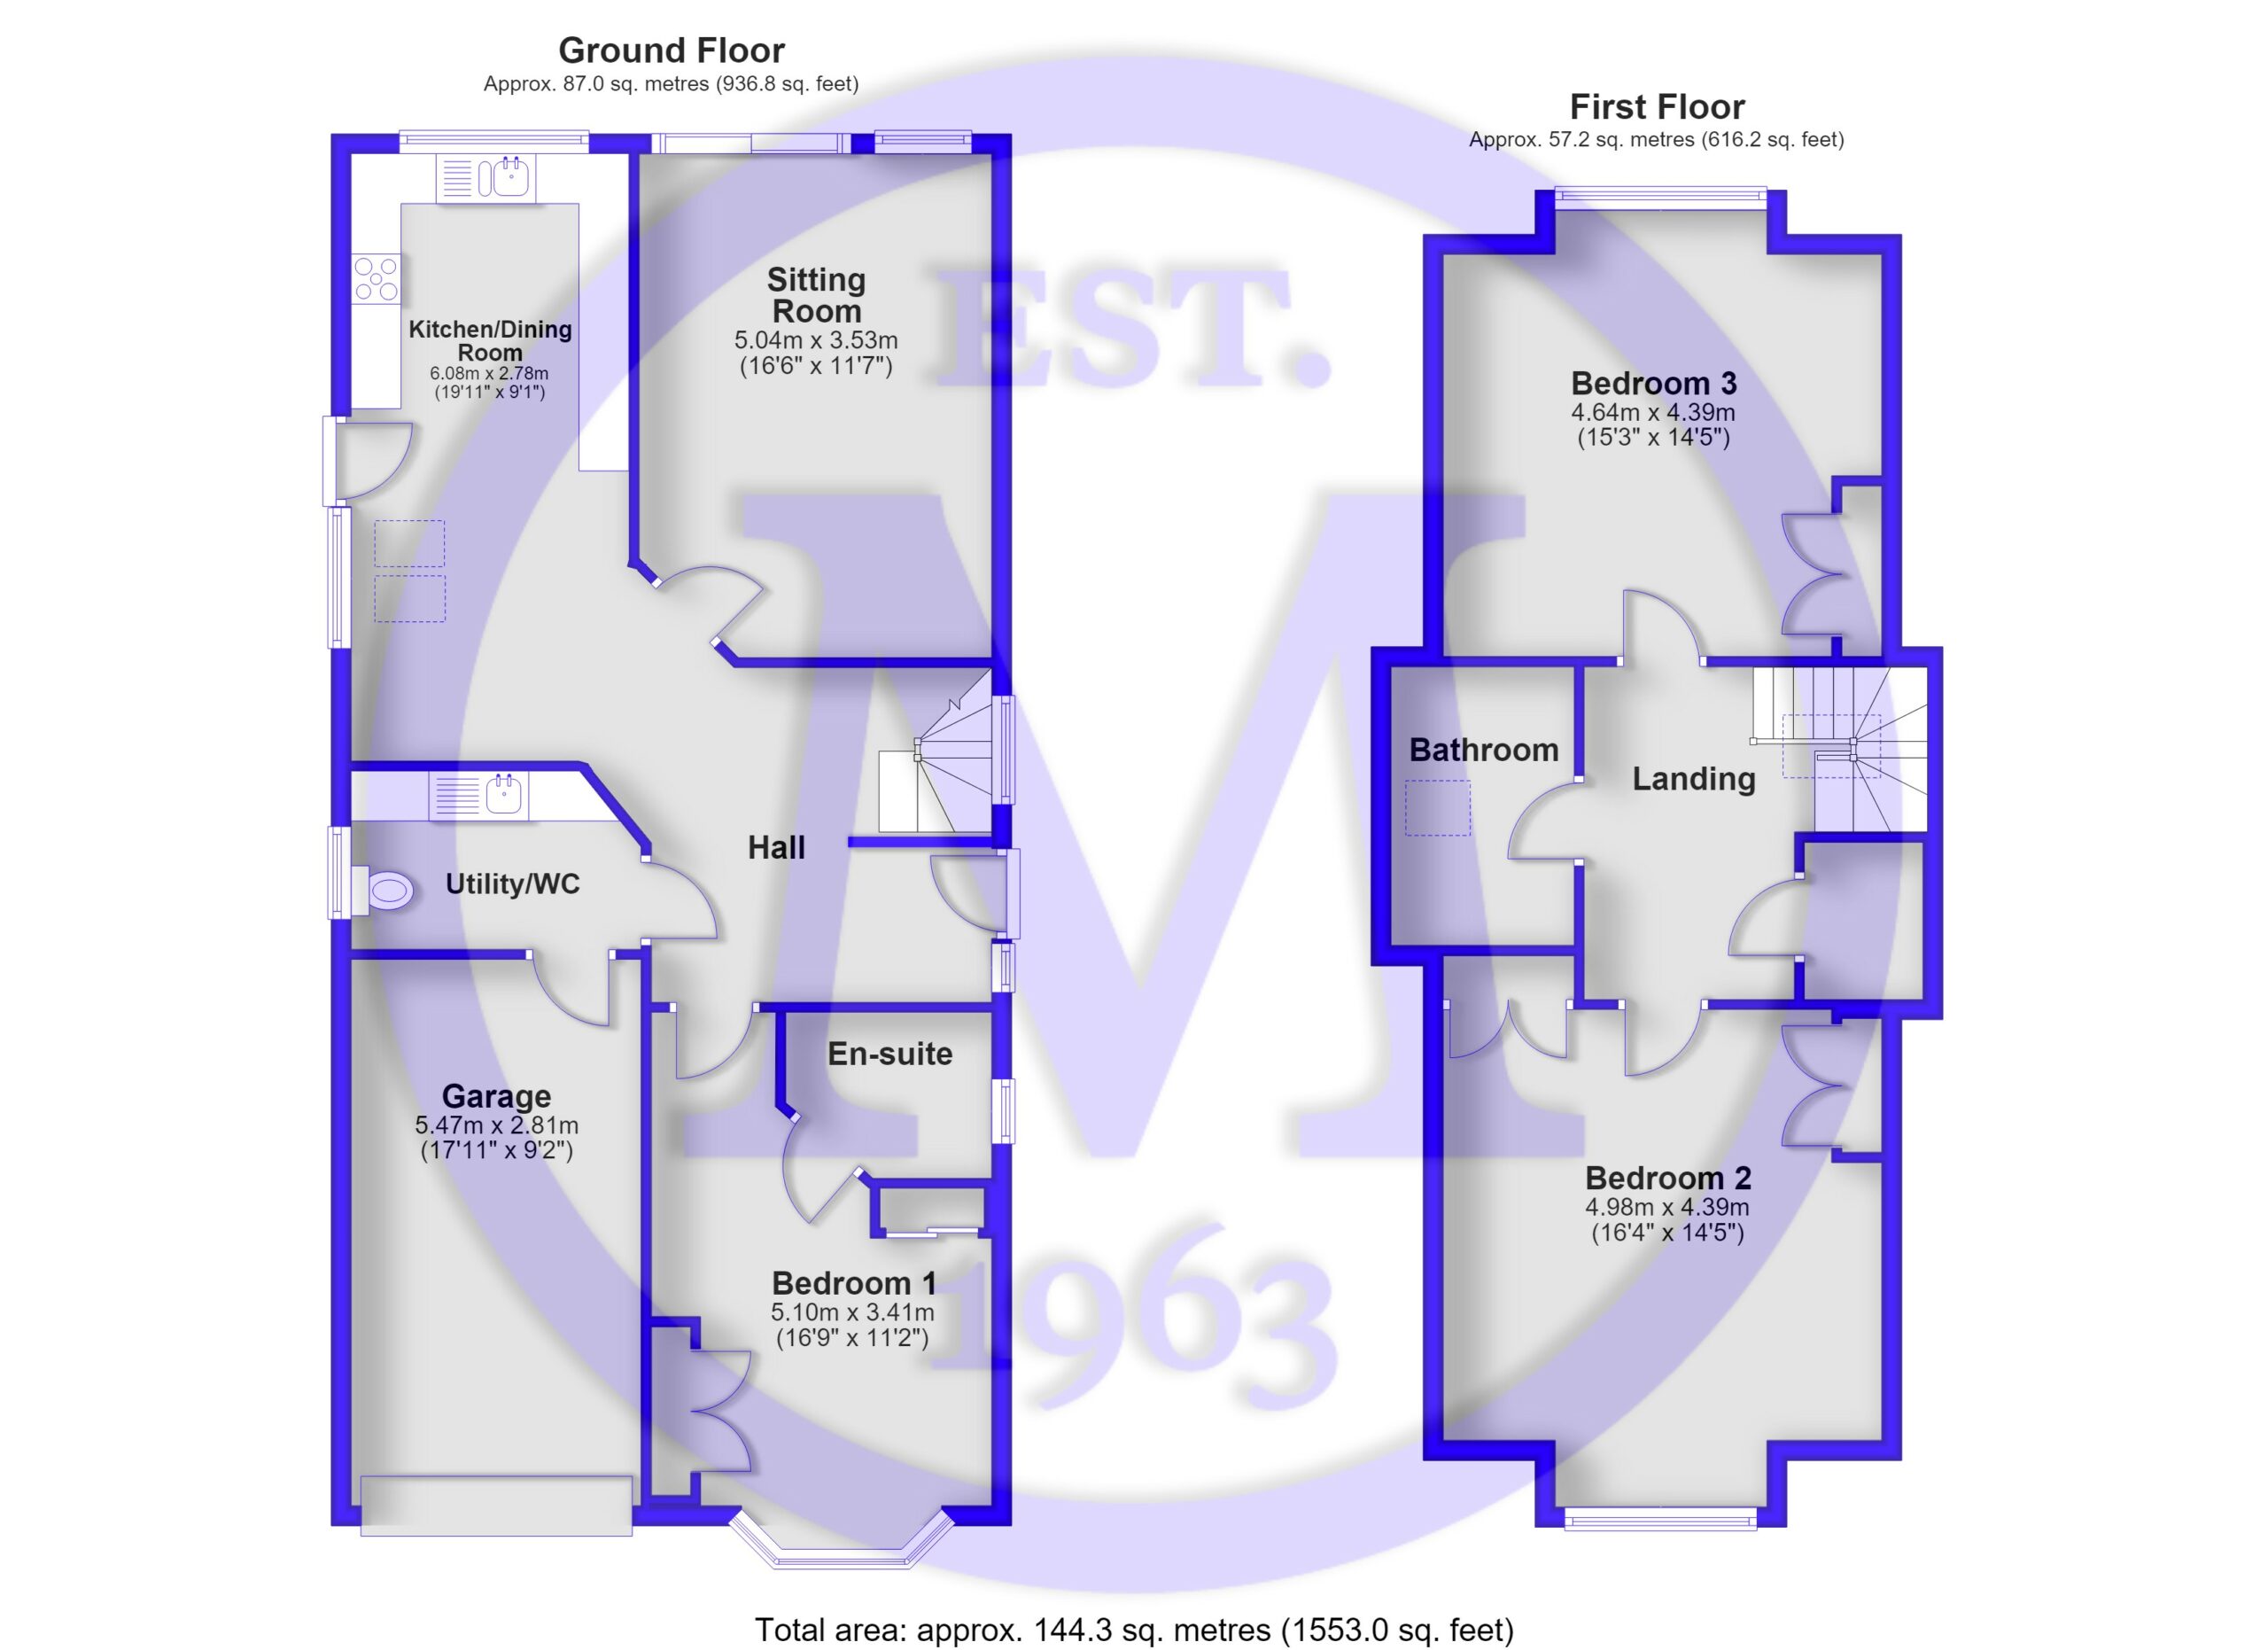
Kitchen/dining room with a UPVC door onto the garden, two Velux windows, a UPVC window overlooking the rear garden, a range of modern cream wall and base units, a contrasting timber effect worktop, a one and a half bowl sink with a mixer tap and drainer, and ample space for a table and chairs. Integrated appliances include a five burner gas hob with an extractor fan above, an eye level double oven, a tall stand up fridge/freezer, and a dishwasher.
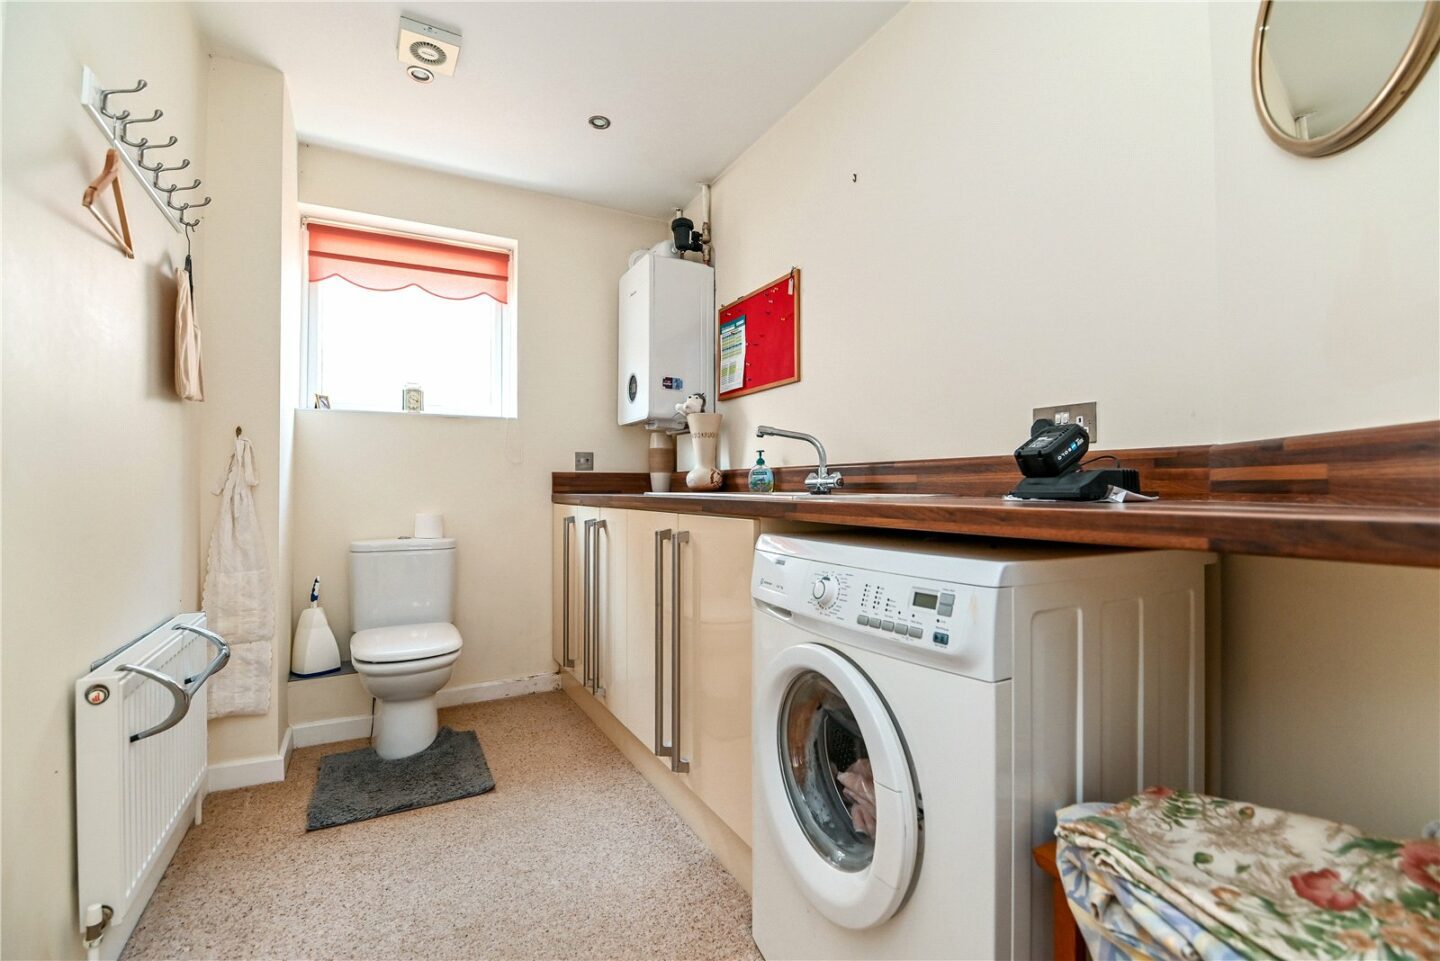
Separate utility room with a WC, a modern wall hung Worcester boiler, matching base units, a contrasting worktop, a stainless steel sink with a mixer tap and drainer, and space and plumbing for a washing machine.
A door leads through to the integral garage, which has an electric overdoor, power, lighting, an electrical consumer unit, and additional storage cupboards.
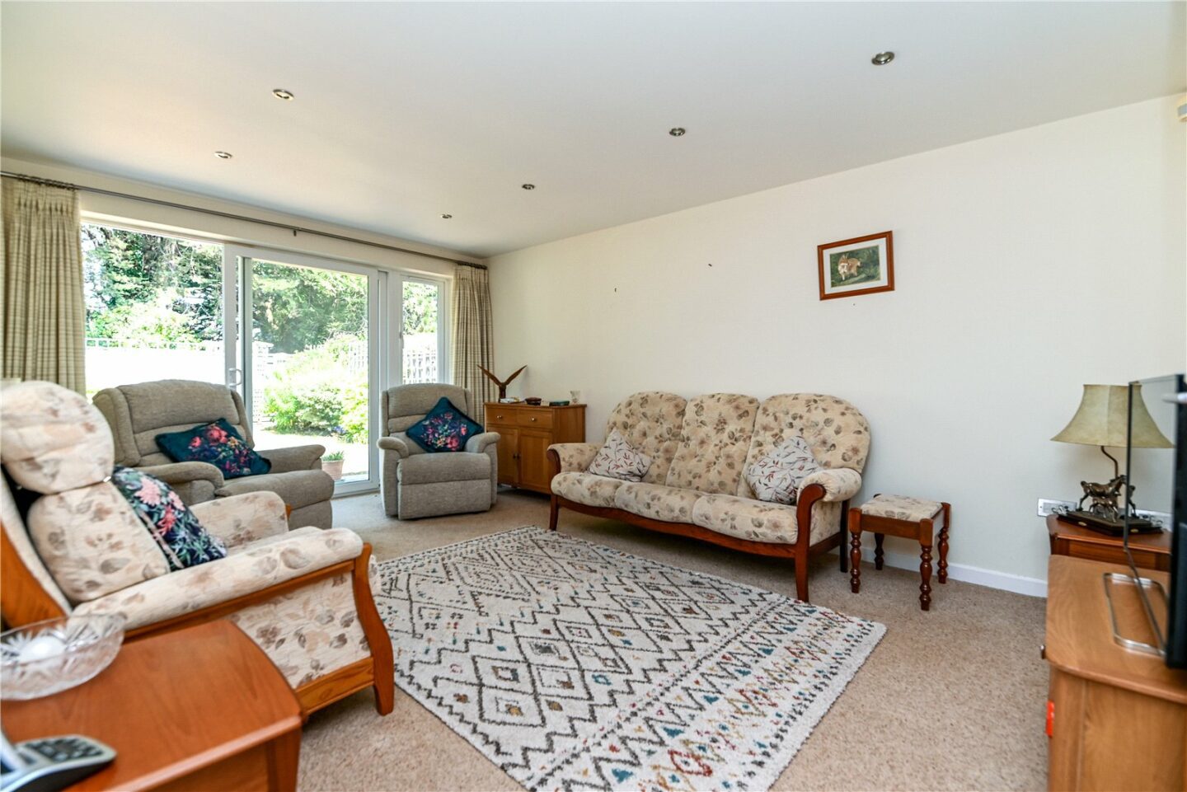
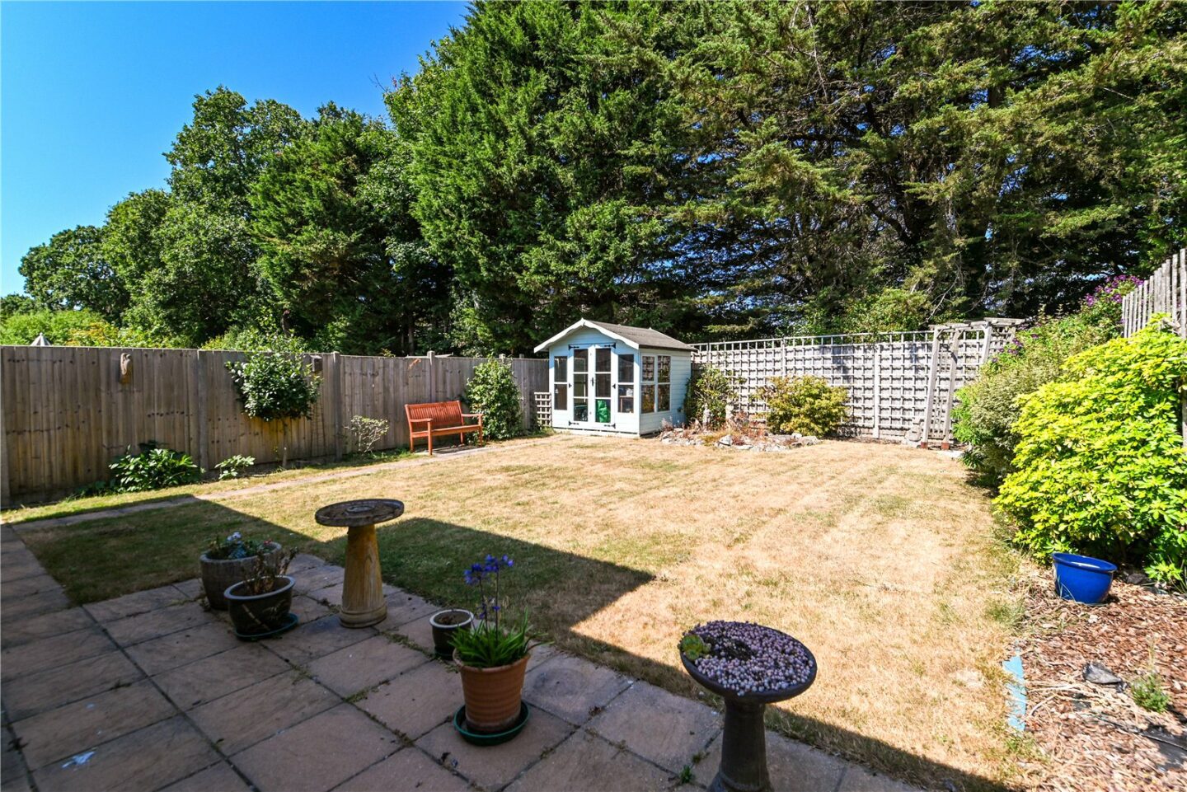
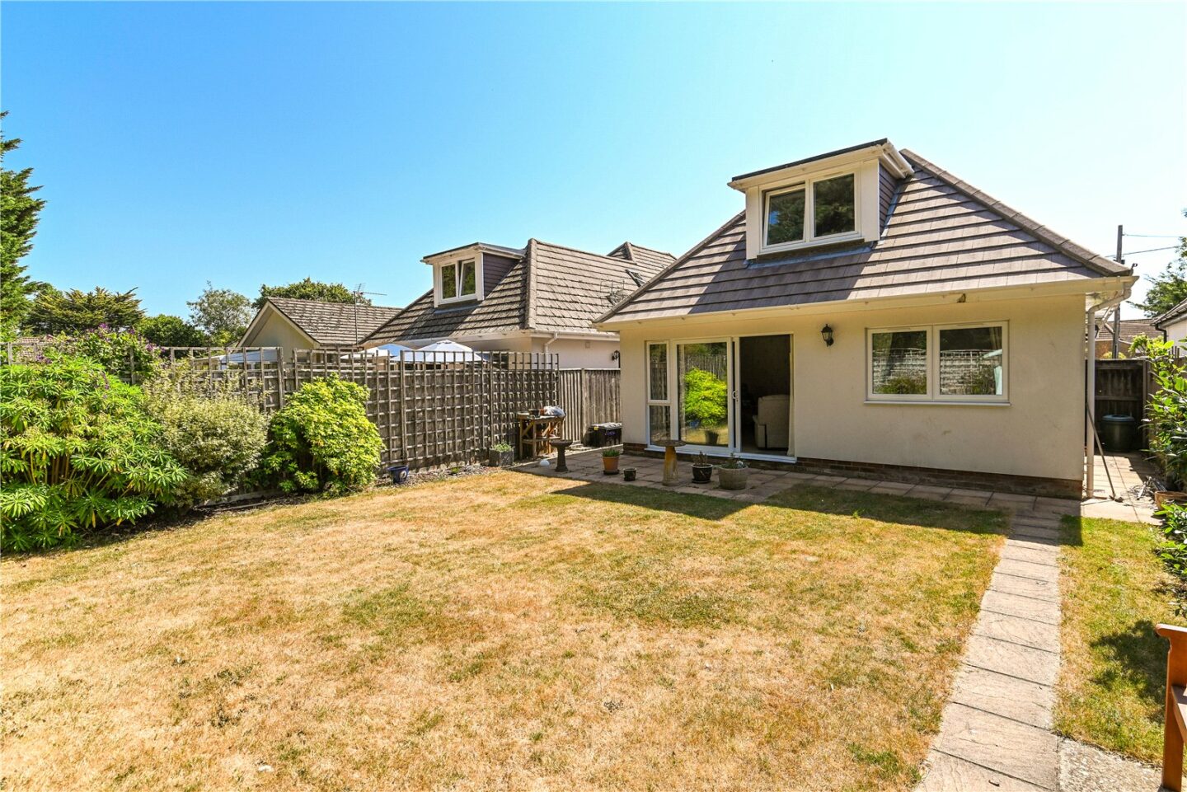
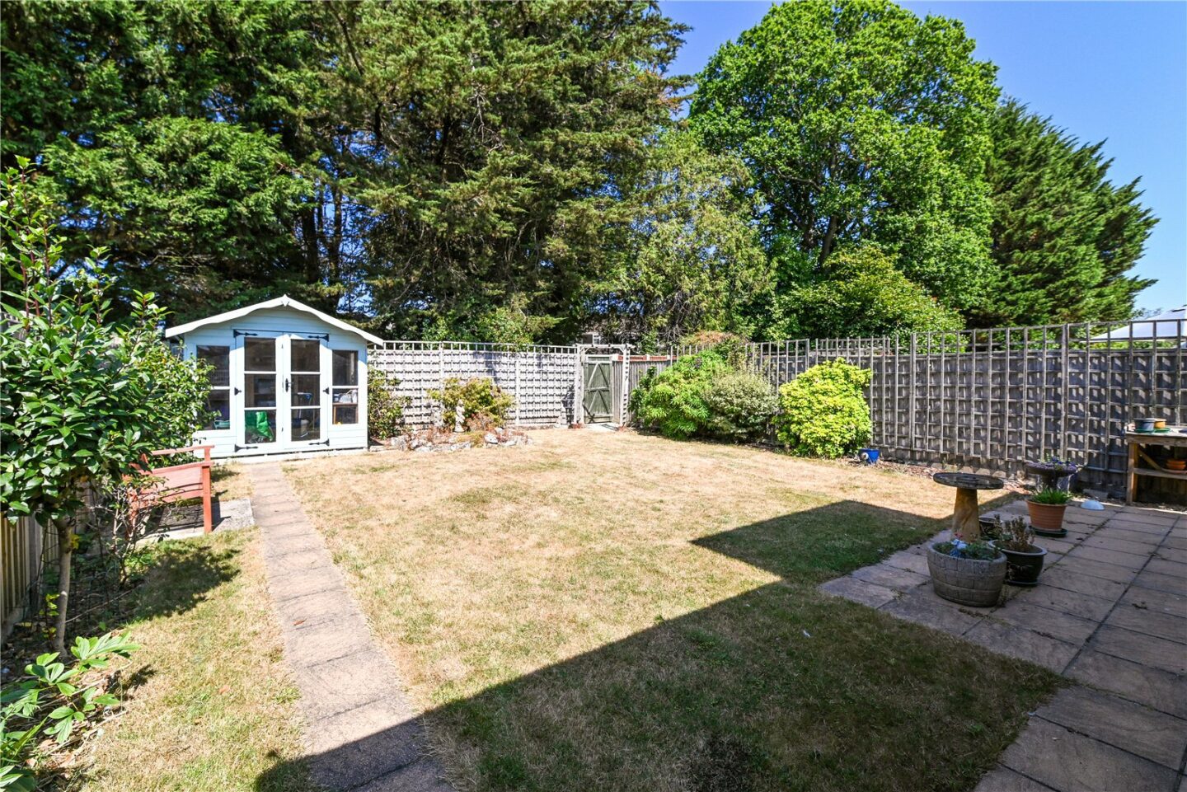
The sitting room is situated at the rear of the property with sliding patio doors onto the rear garden, a TV aerial point, and recessed ceiling spotlights.
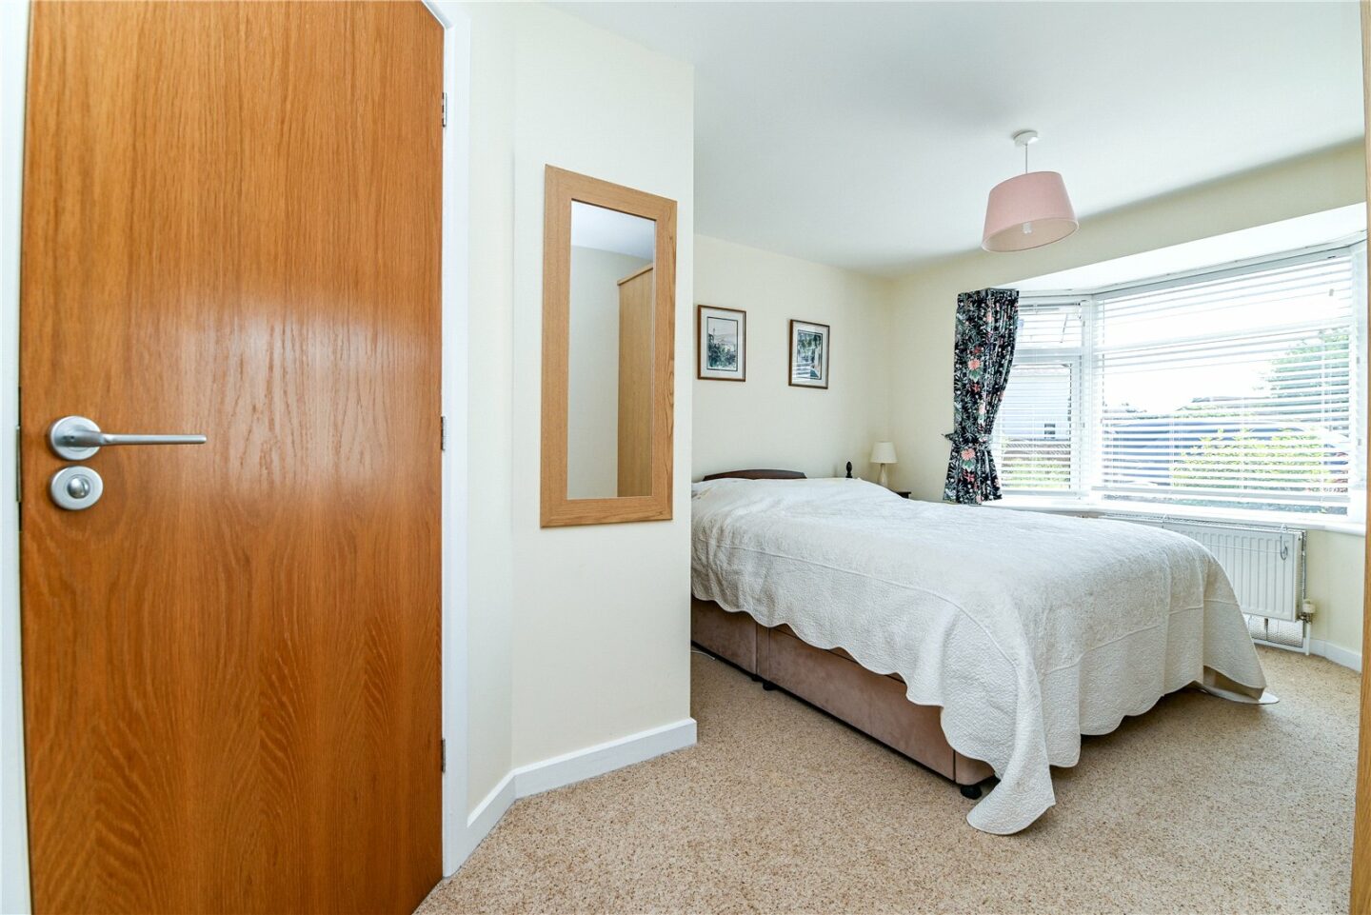
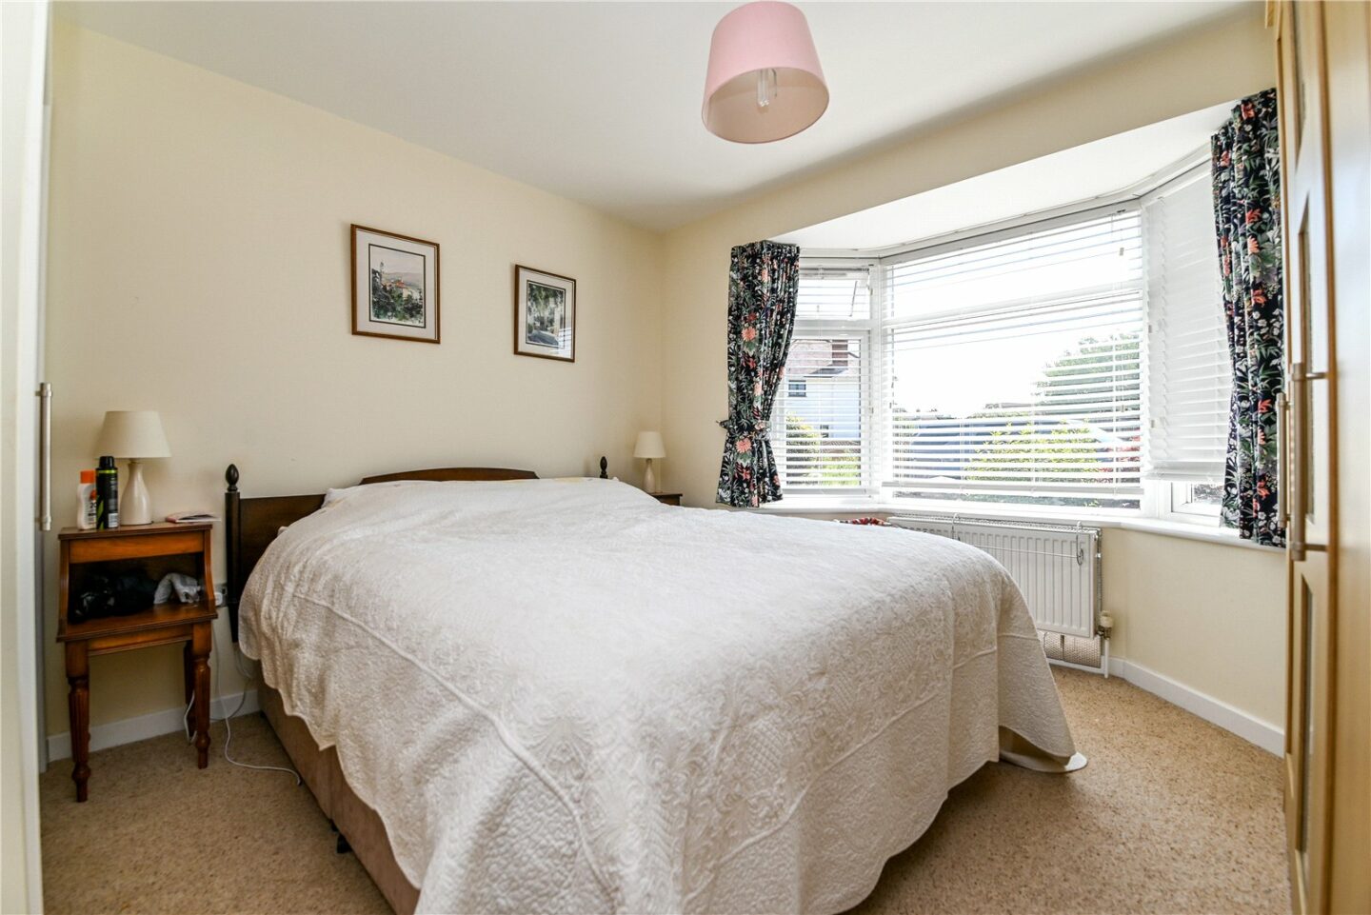
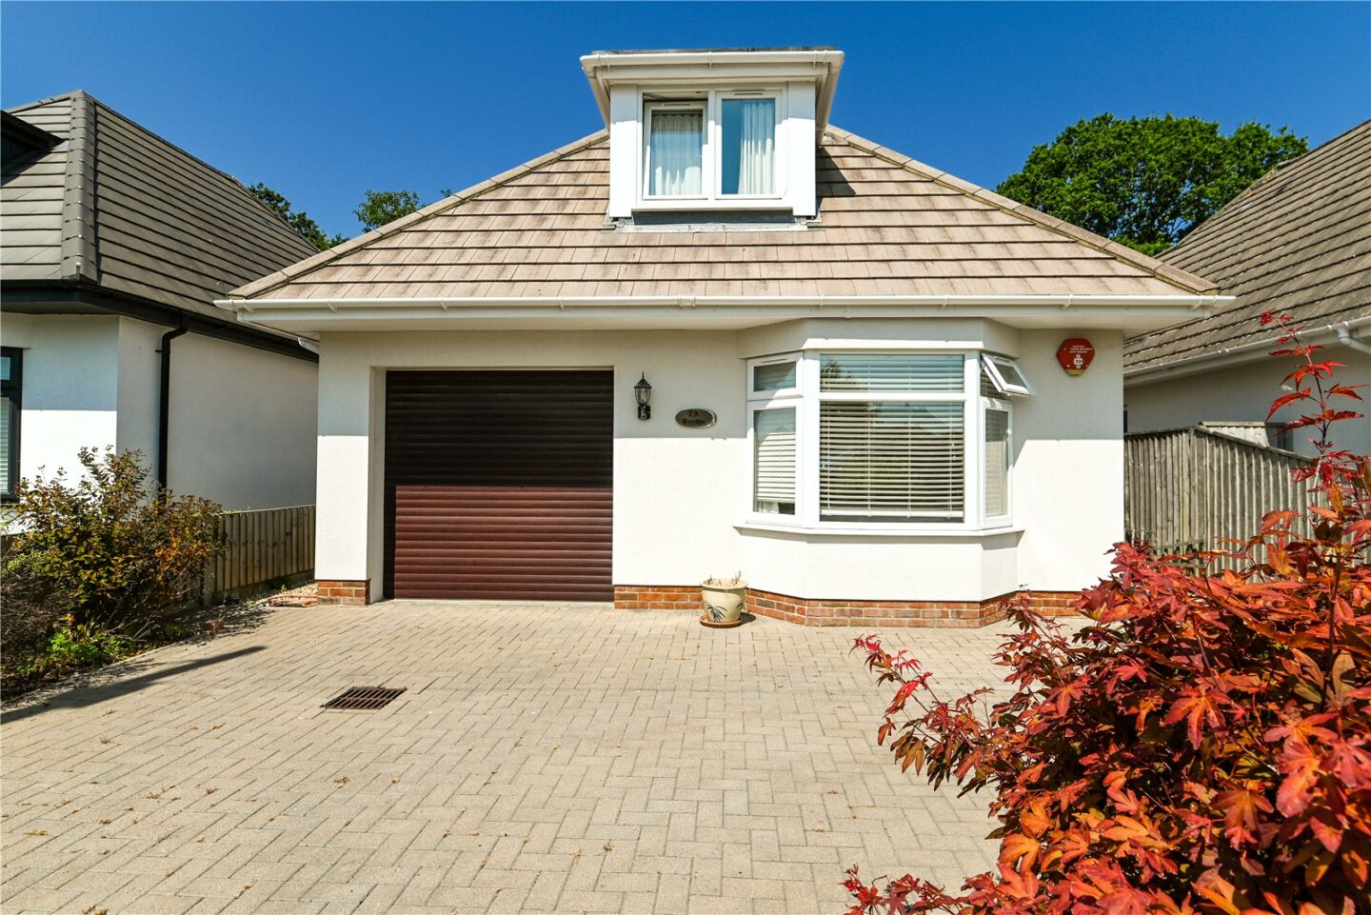
Ground floor master bedroom with an attractive bay window to the front, a good selection of built-in wardrobes, and benefits from its own en-suite shower room.
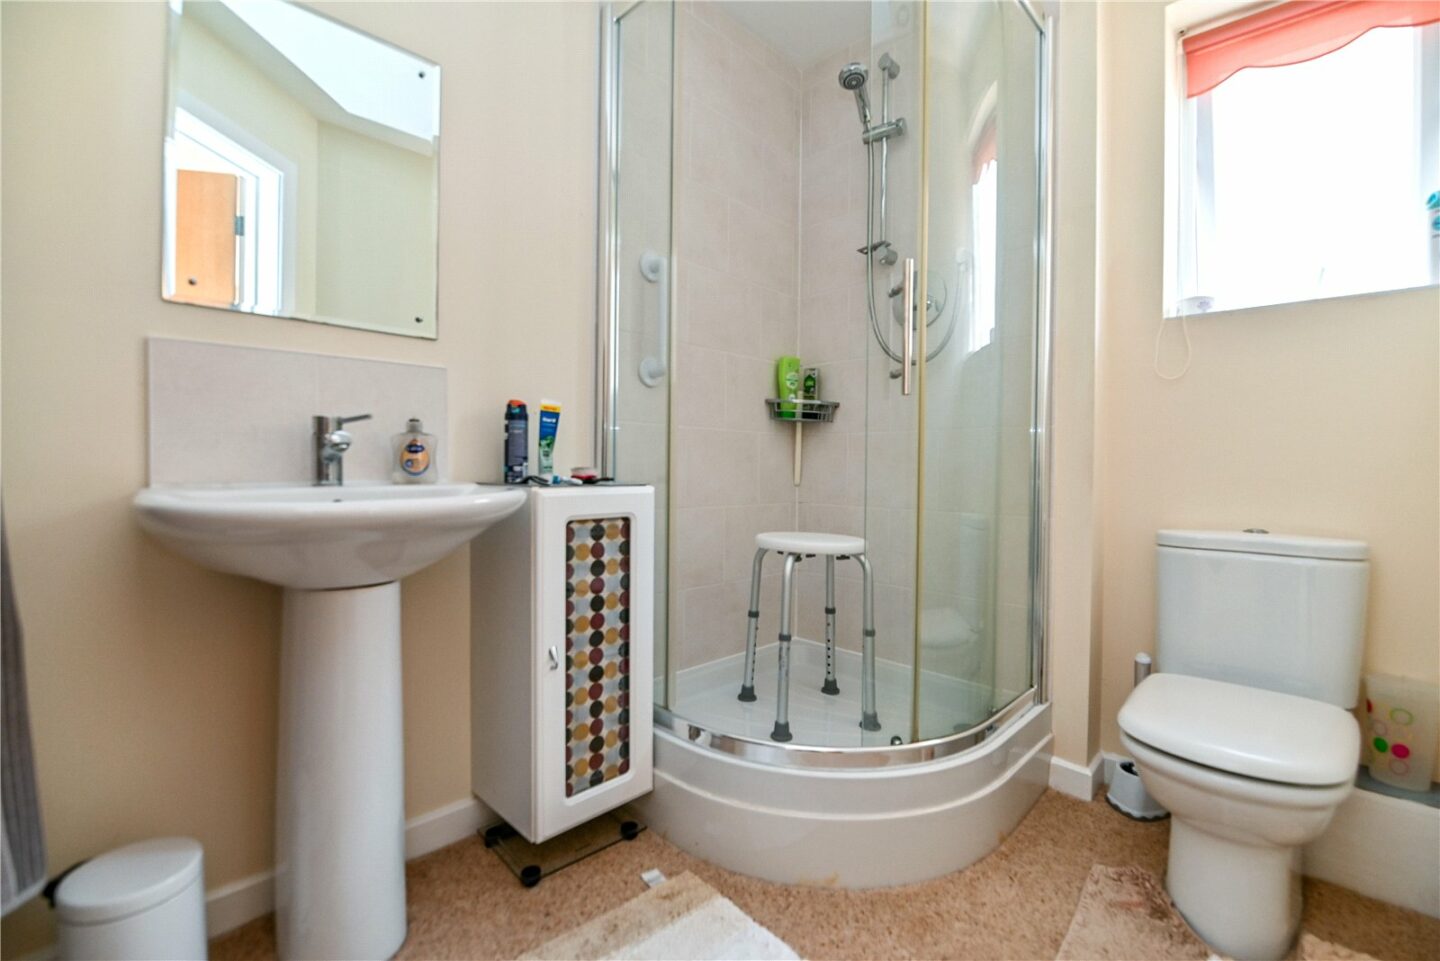
The en-suite comprises a WC, a wash hand basin with a mixer tap and tiled splashback, a corner shower cubicle with sliding glass shower doors and thermostatic shower attachments, a UPVC window, and an extractor fan.
First floor landing with a large Velux window bringing in plenty of natural light, a hatch to the loft space, and a large airing cupboard housing the pressurised hot water cylinder and ample storage space.
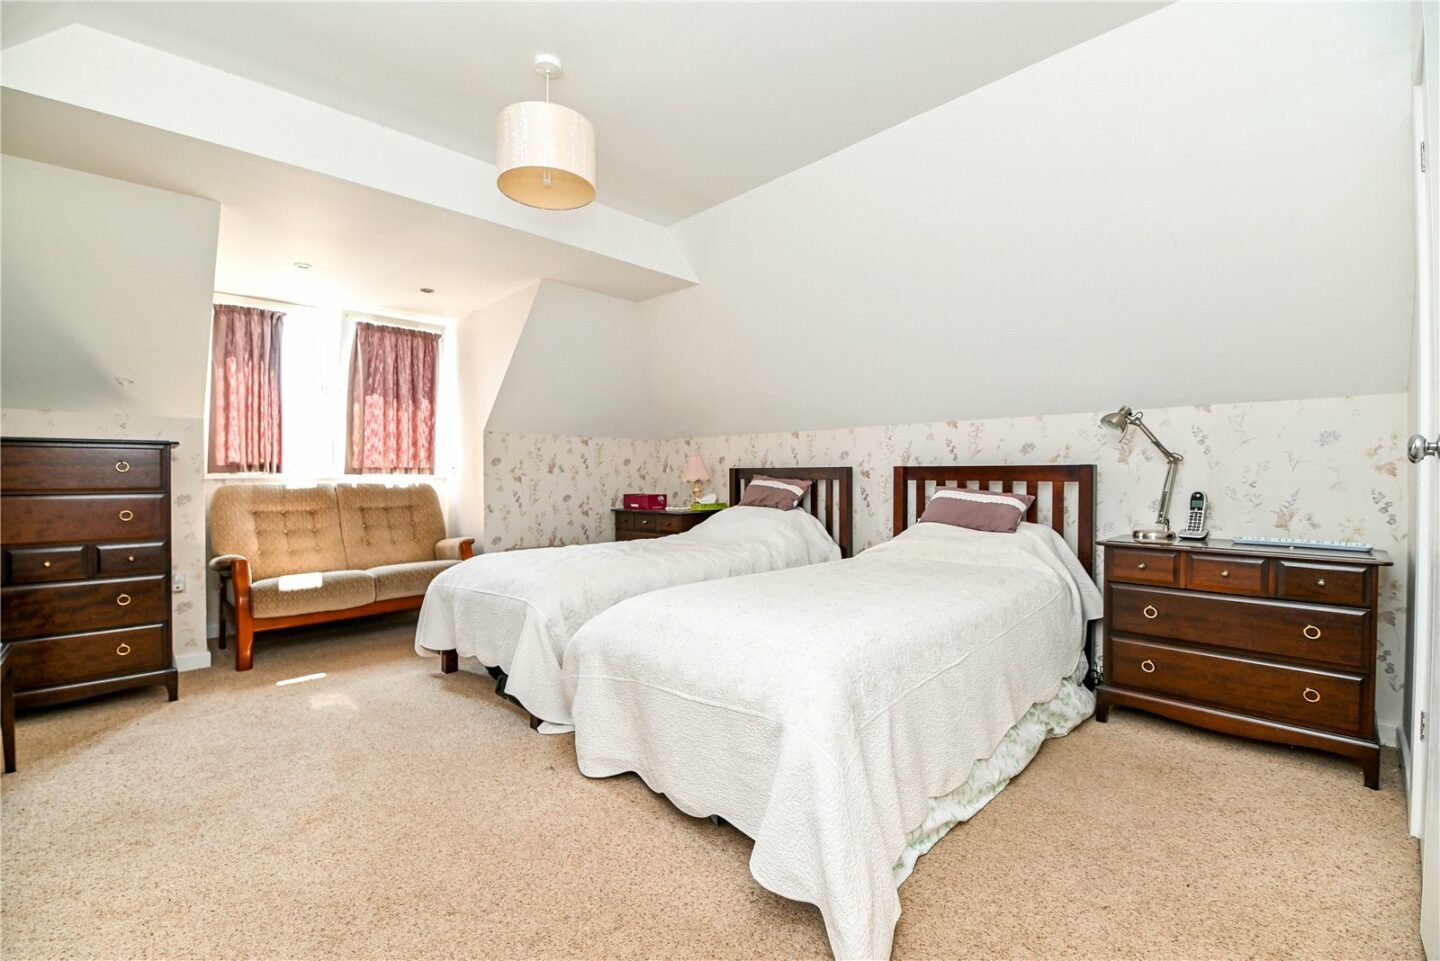
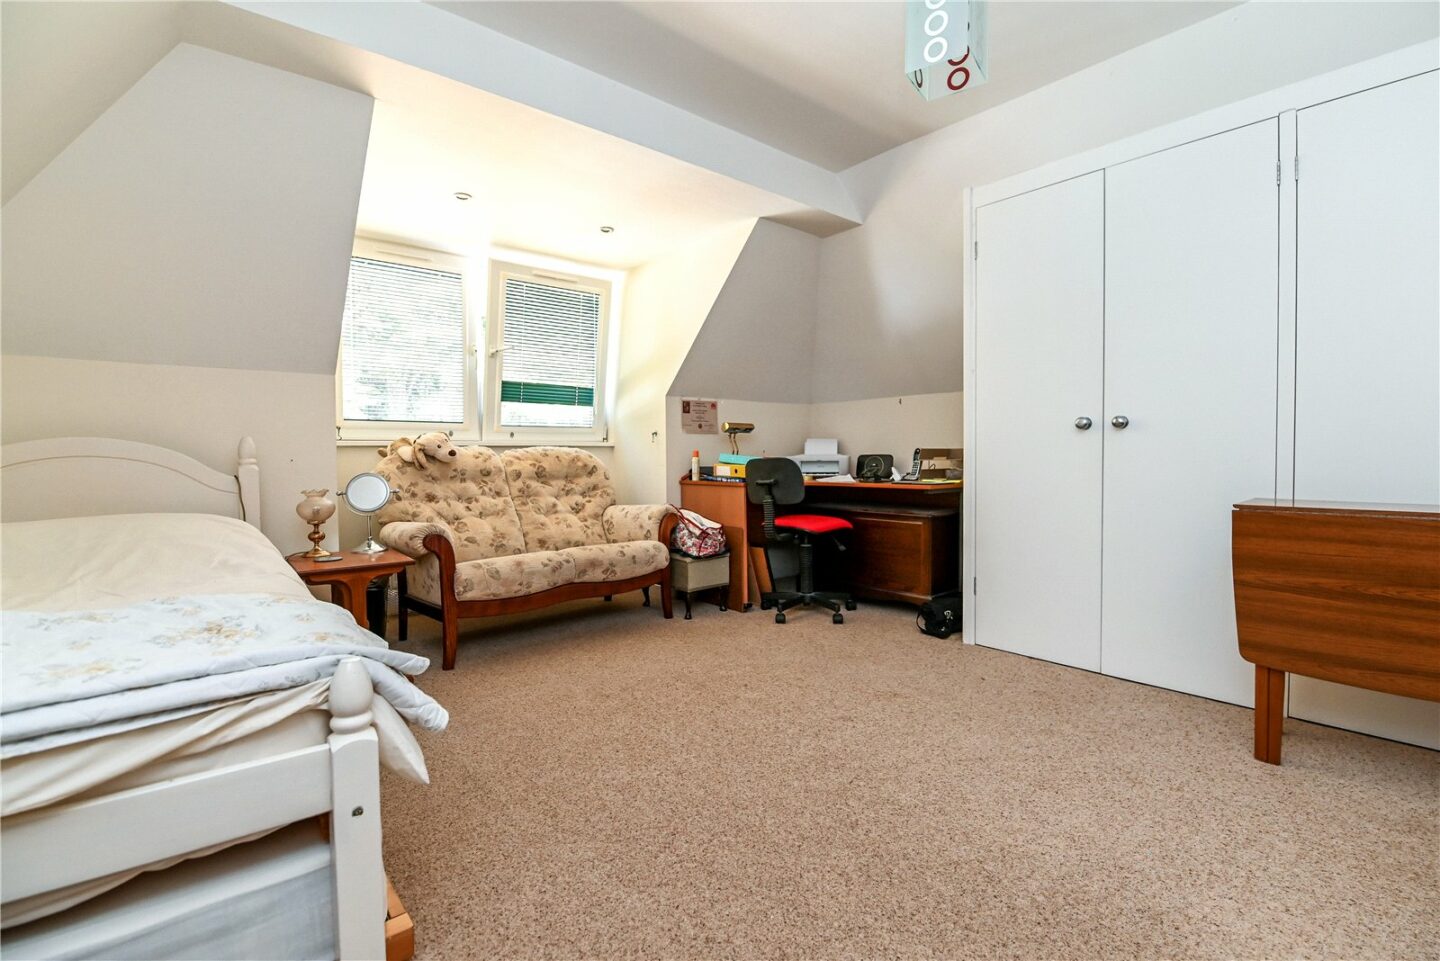
Two spacious double bedrooms, both with built-in storage. Bedroom two enjoys an outlook to the front of the property, and bedroom three overlooks the rear garden.
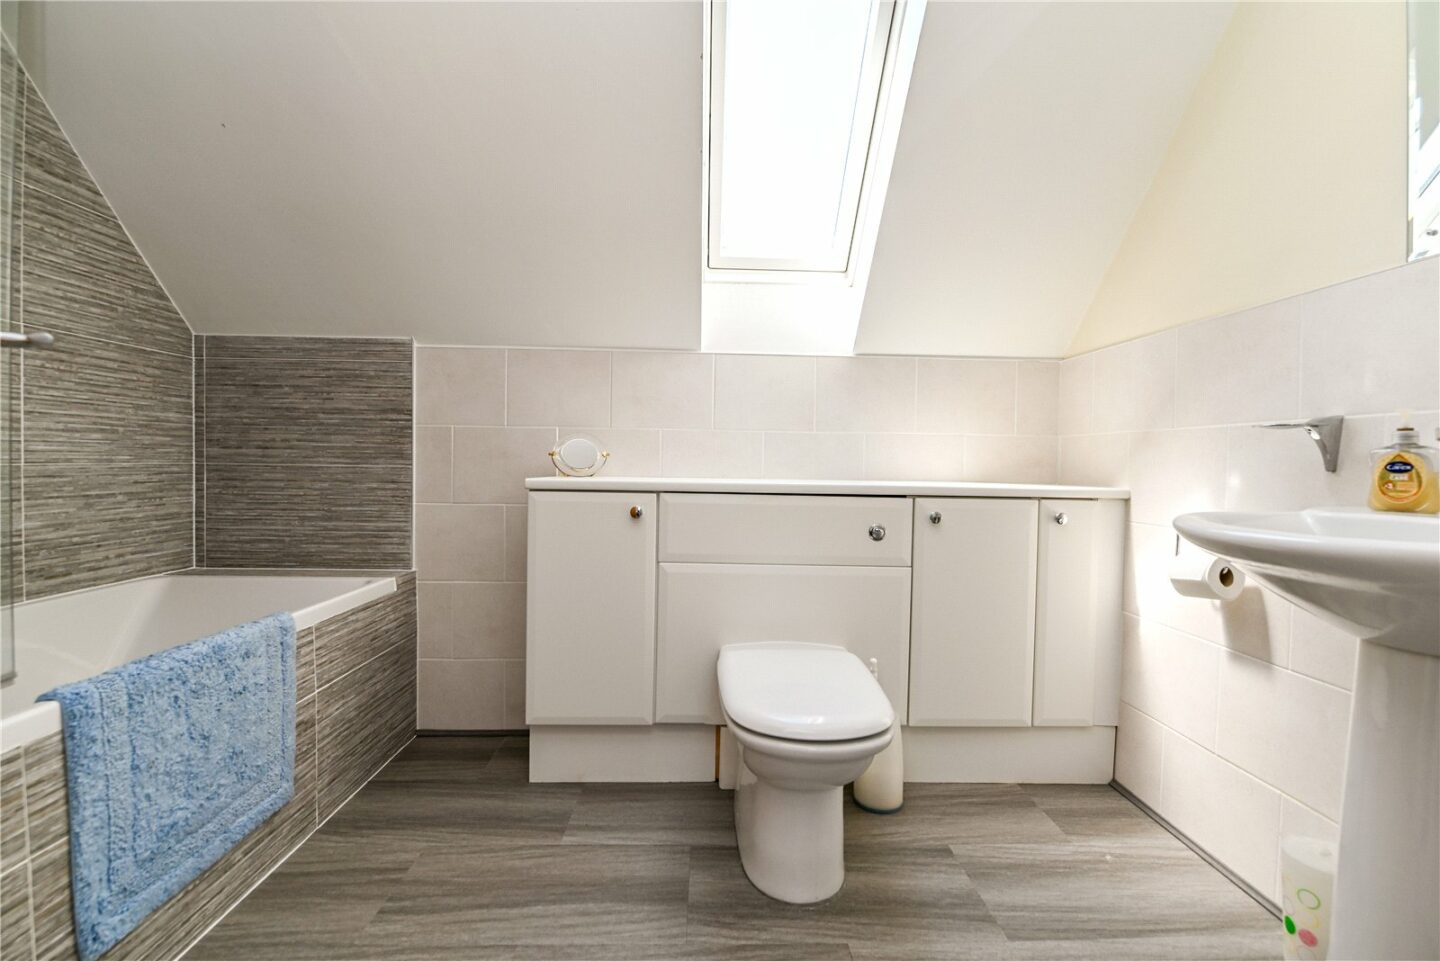
Generous family bathroom with a suite comprising a panelled bath with a mixer tap over and independent thermostatic shower attachments, a glass shower screen, a WC with a hidden cistern, a pedestal wash hand basin with a mixer tap, part tiled walls, a chrome heated towel rail, and a Velux window.
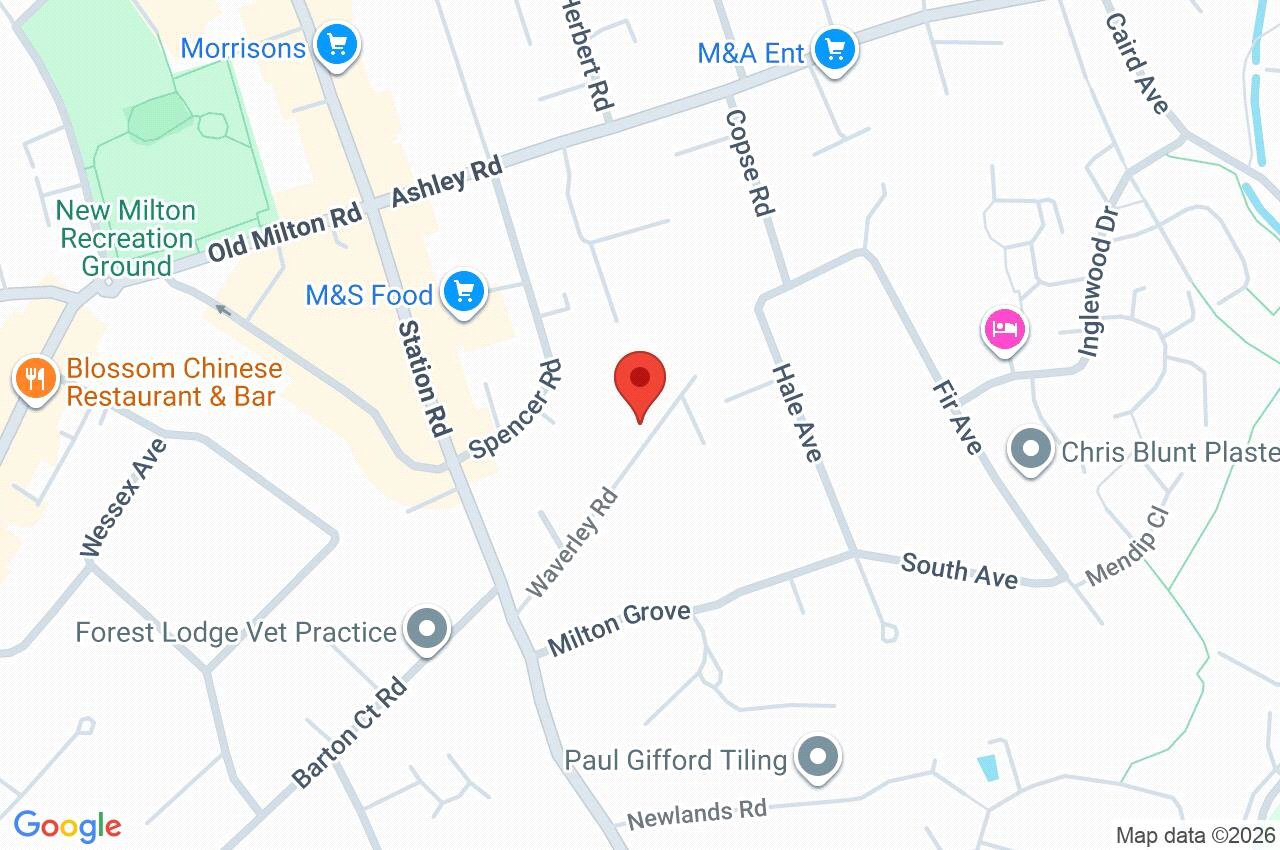
7A Waverley Road
Hampshire
BH25 6PQ
Give us your details and we’ll be in touch
