




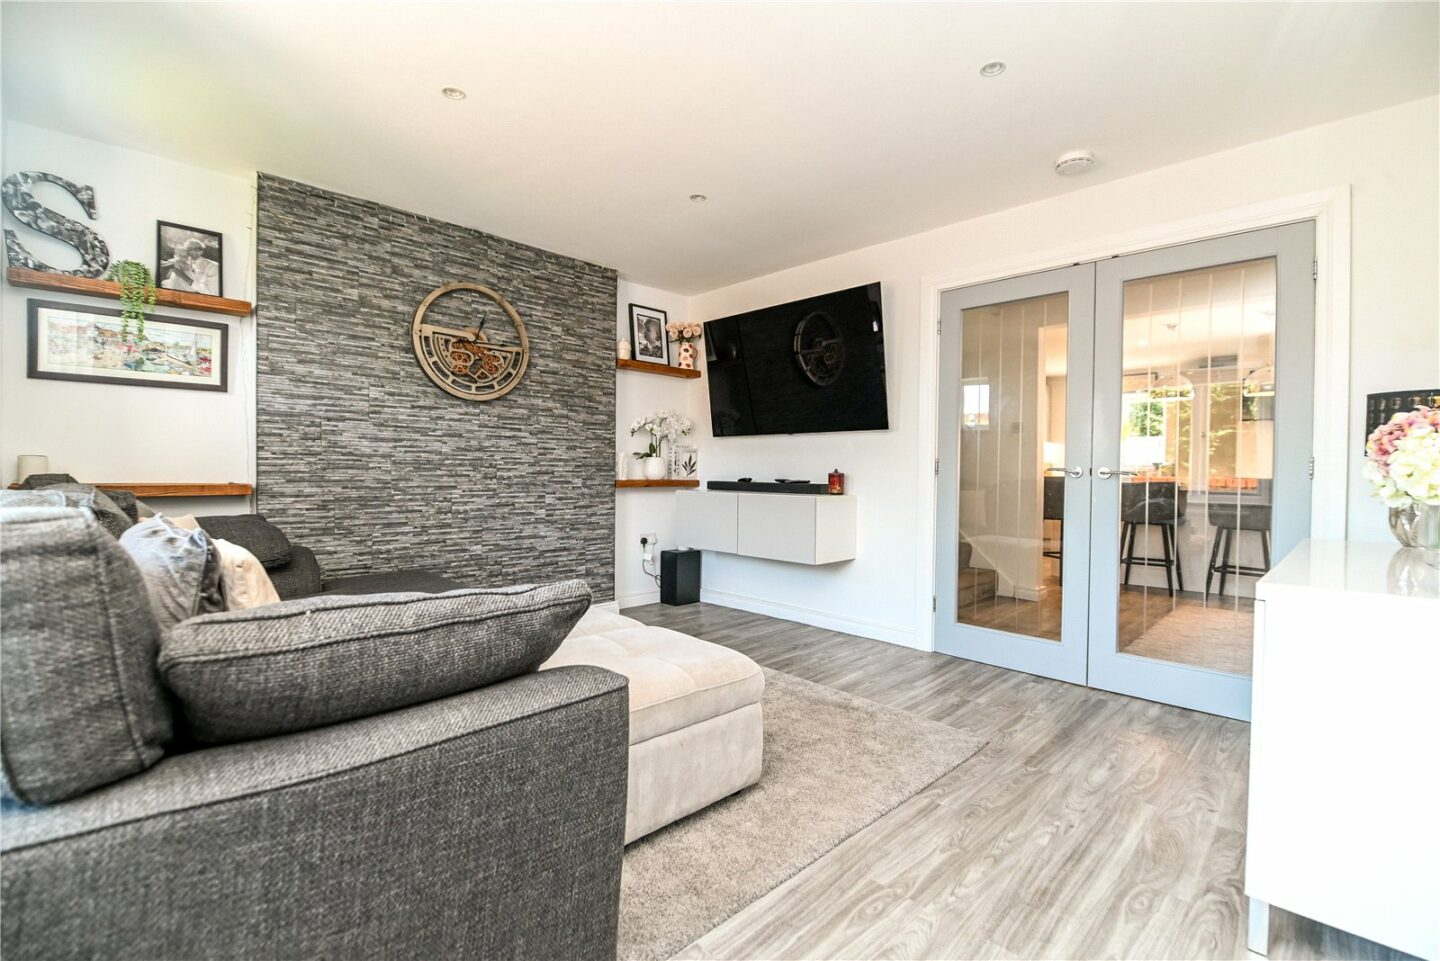

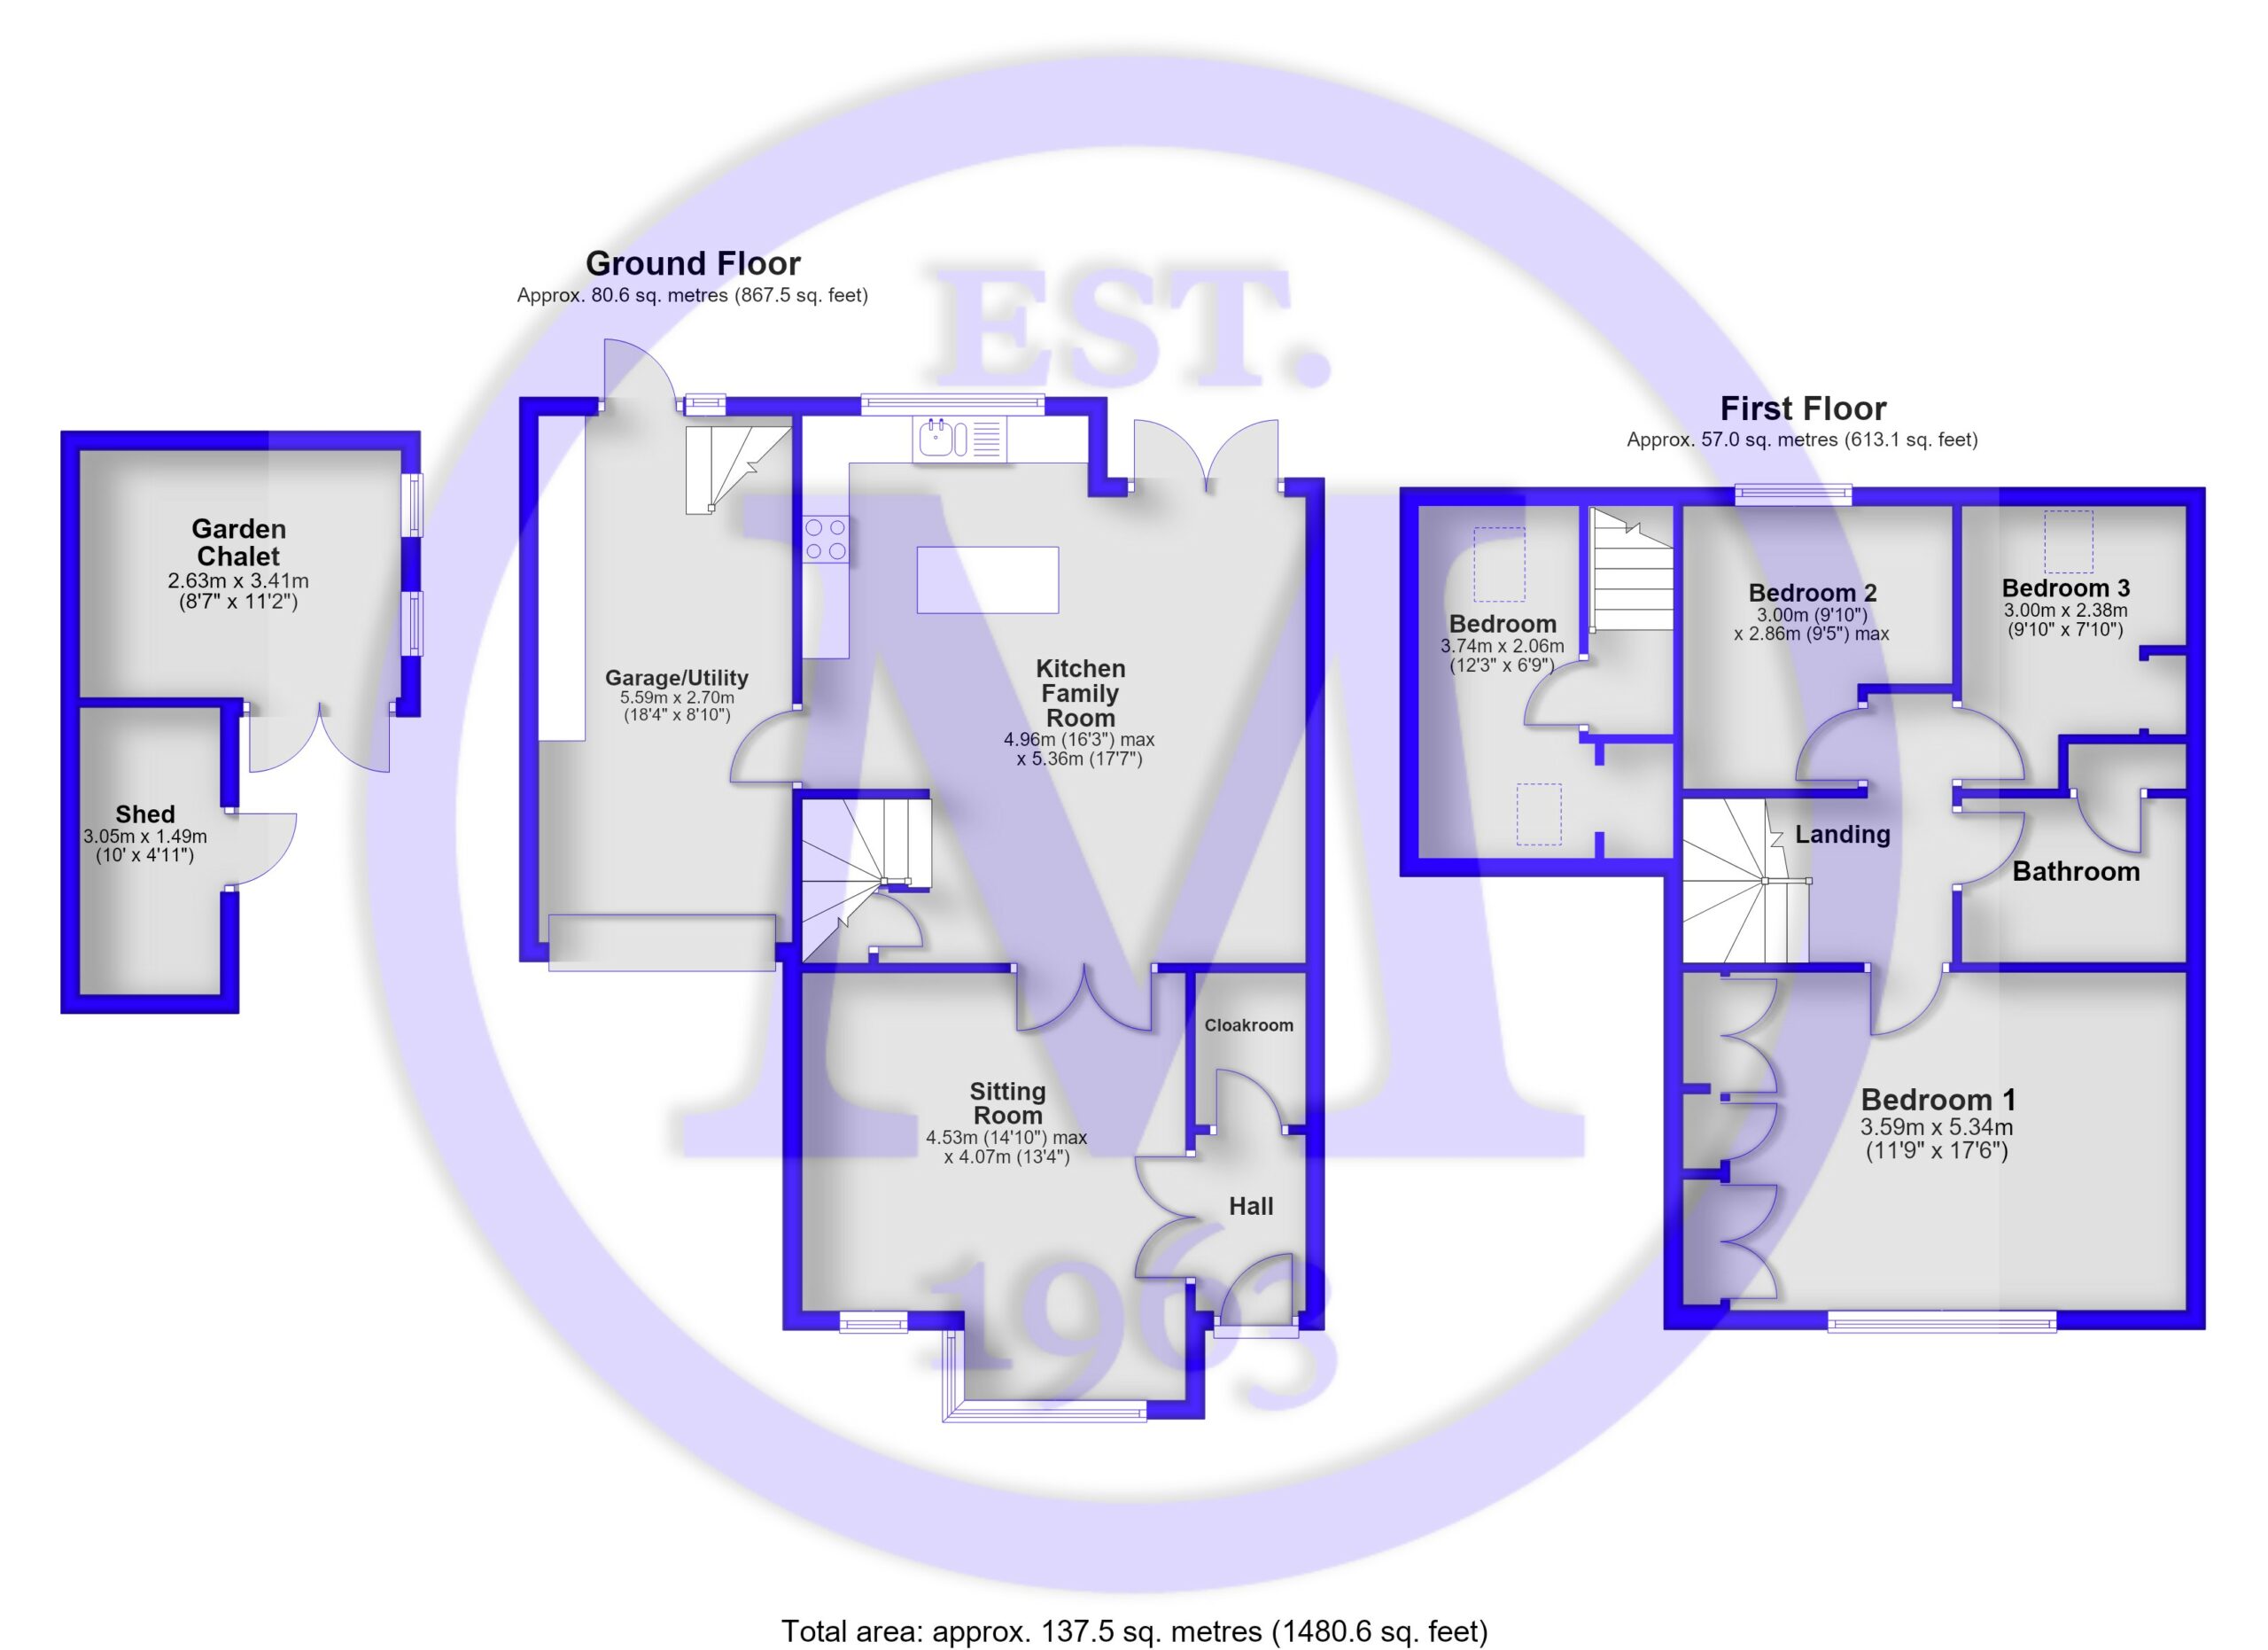
Entrance hall with Amtico style flooring, which runs throughout the ground floor, double casement doors leading into the sitting room, and a doorway through to the ground floor cloakroom.
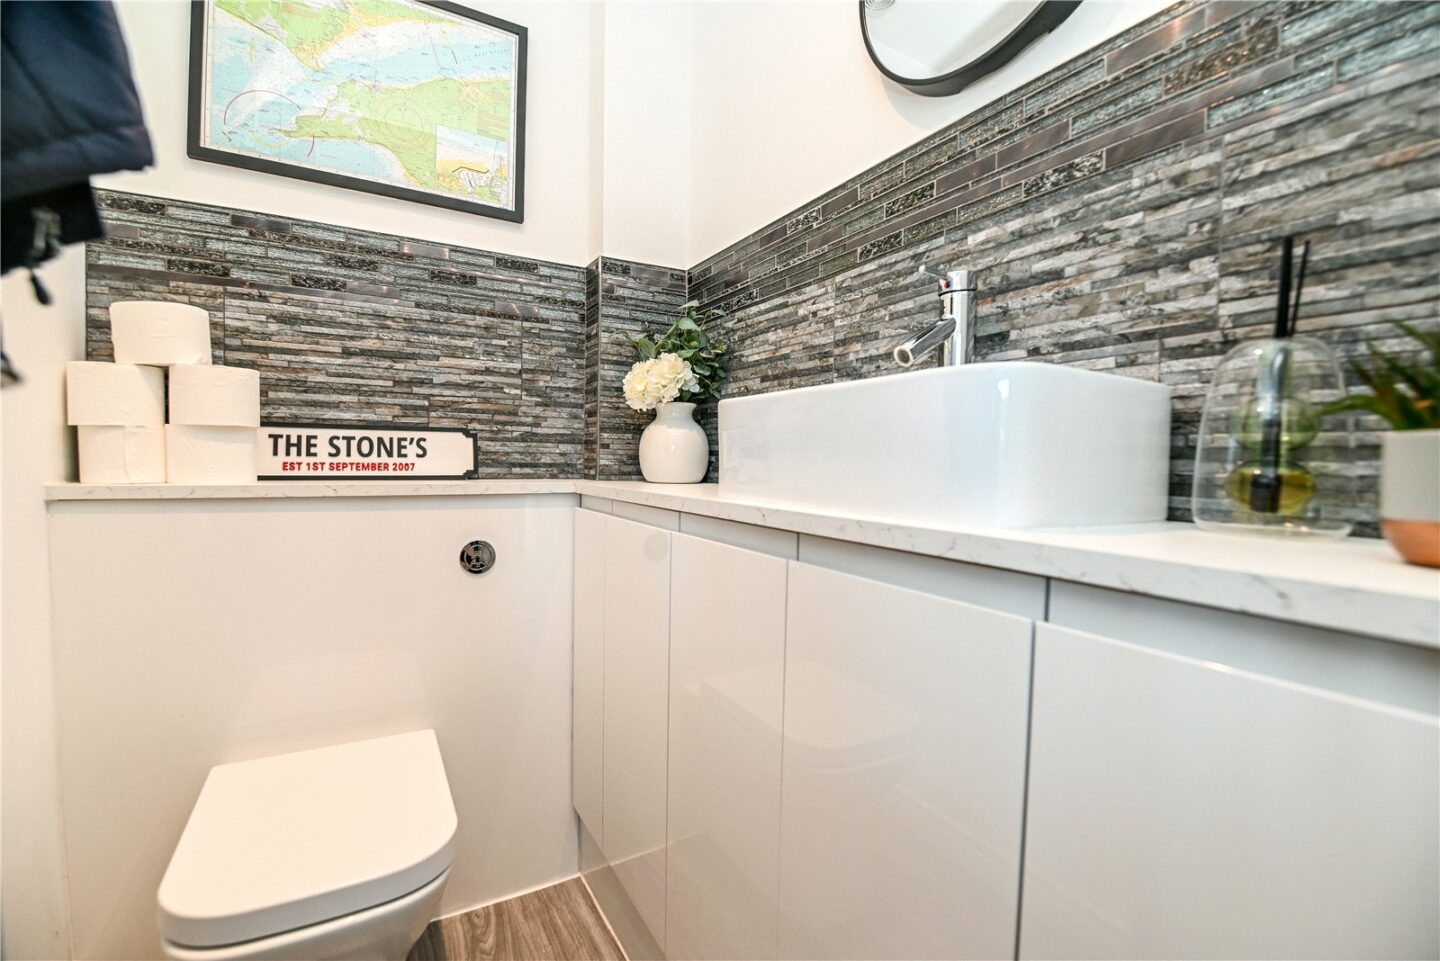
Ground floor cloakroom with a modern suite comprising a WC with a hidden cistern, a wash hand basin with a mixer tap over and storage beneath, a tiled splashback, and an extractor fan.
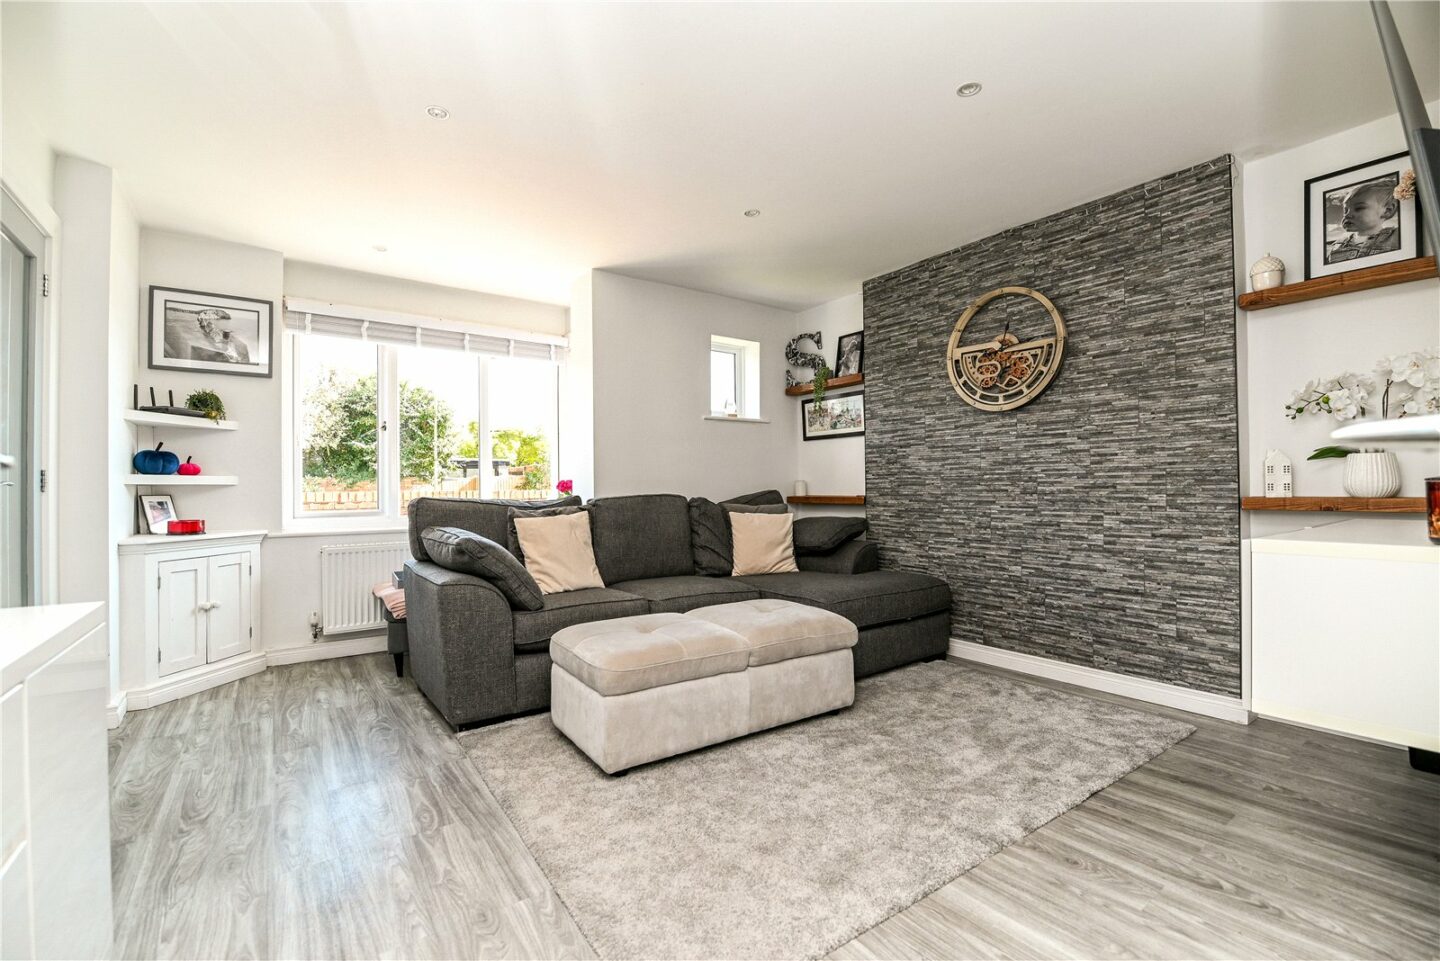
Sitting room with an attractive bay window to the front, a wall mounted TV aerial point, recessed ceiling spotlights, and double casement doors leading through to the kitchen/family room.
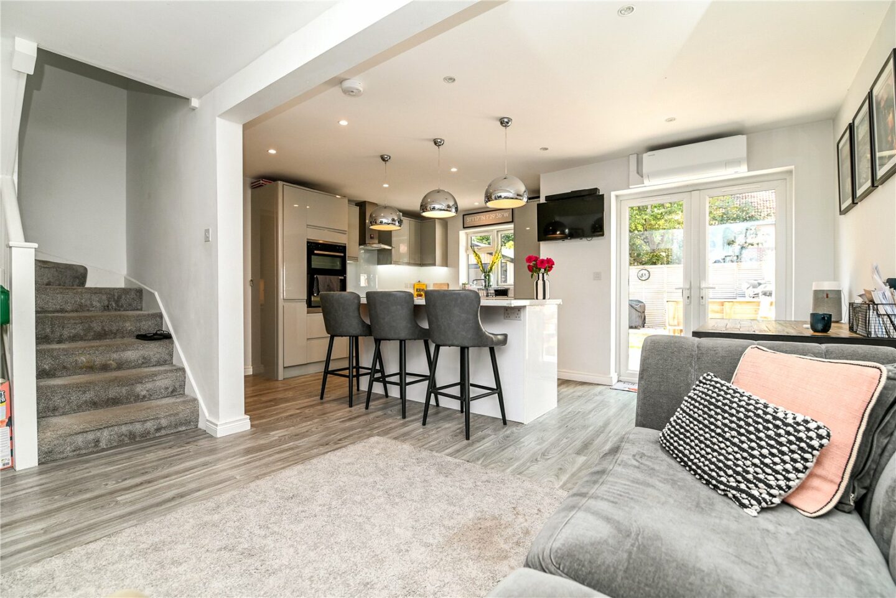
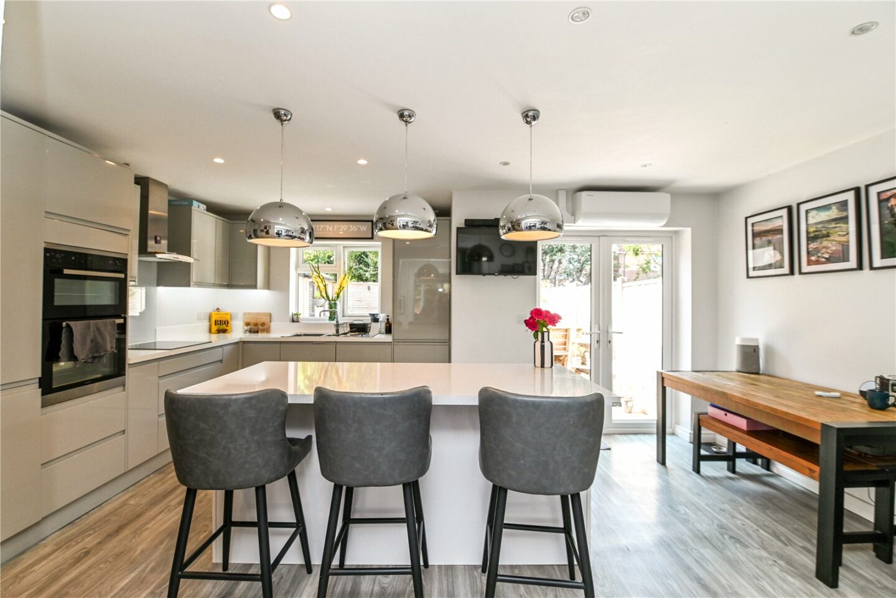
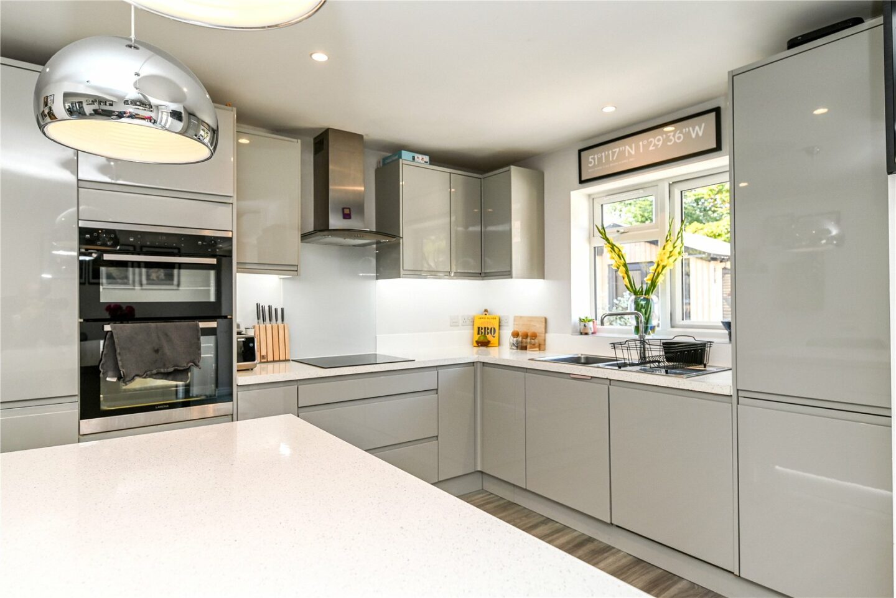
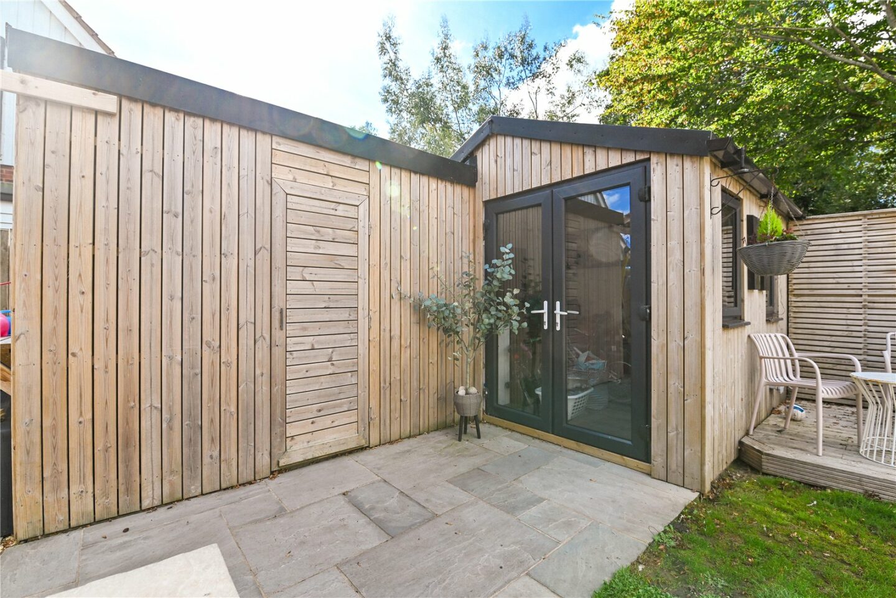
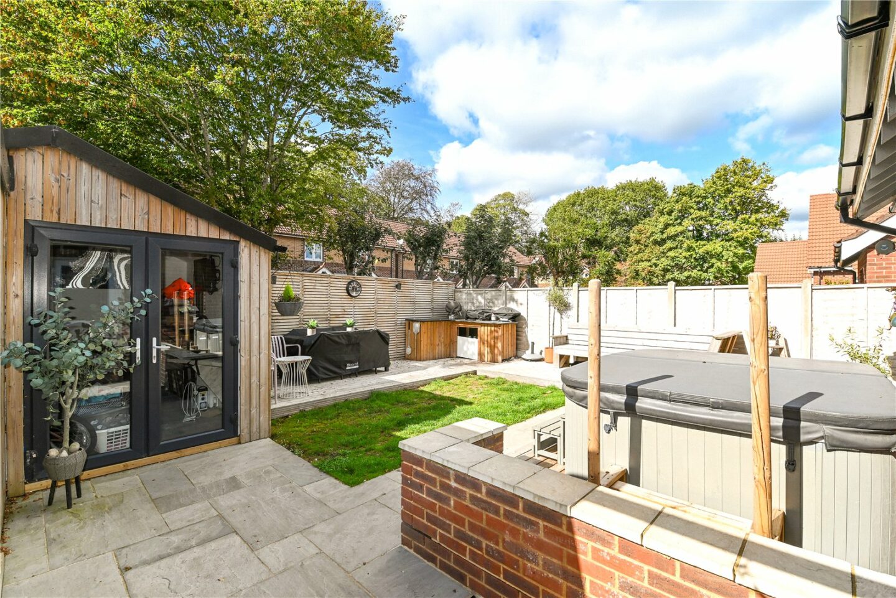
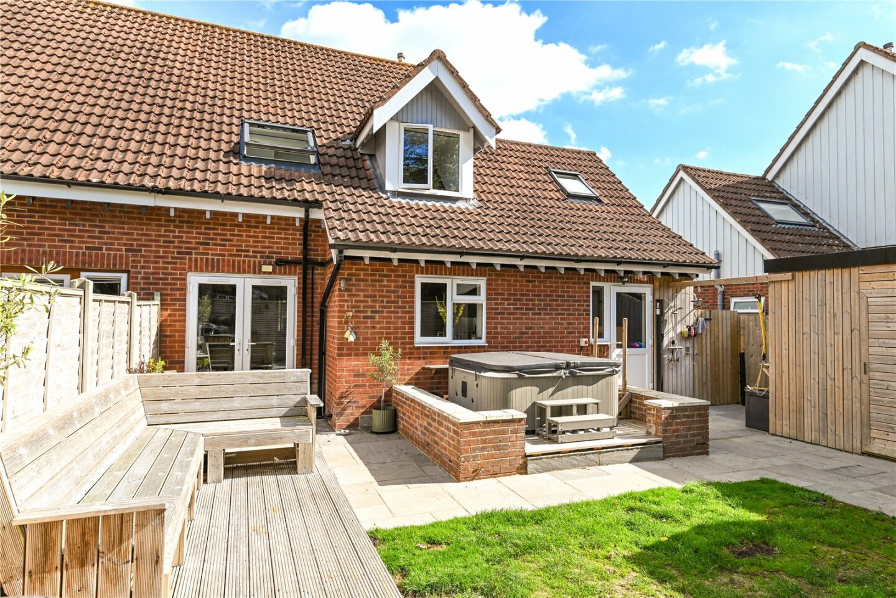
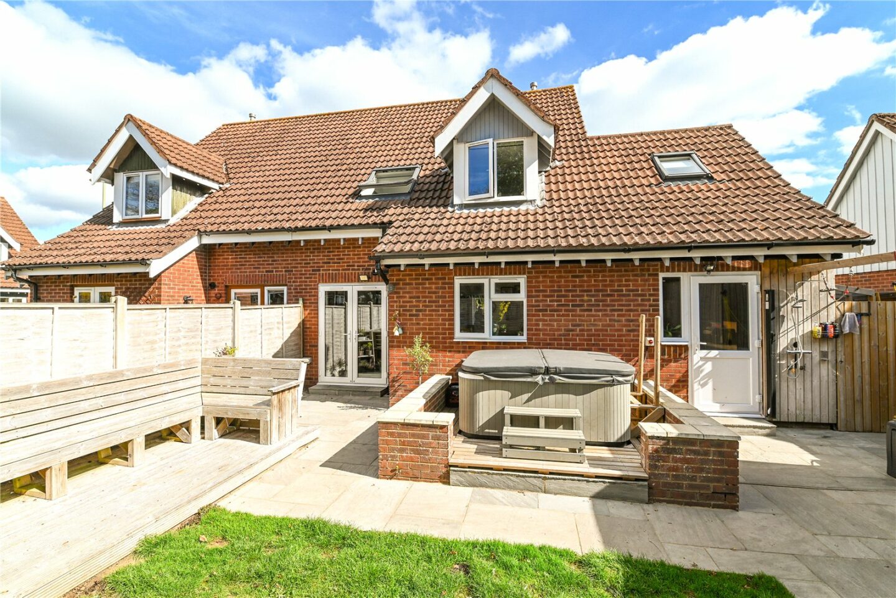
The kitchen/family room is particularly spacious, with double casement doors leading out to the garden, stairs to the first floor landing, and a high specification kitchen with modern grey wall and base units, a contrasting quartz effect worktop, a stainless steel one and a half-bowl sink with a mixer tap over and drainer, a breakfast bar, a wall-mounted TV aerial point, air conditioning, double casement doors leading out to the patio and rear garden, and a door through to the integral garage. Integrated appliances include a wine cooler, a tall upright fridge/freezer, a dishwasher, an eye level double oven, and a four burner induction hob with an extractor fan over.
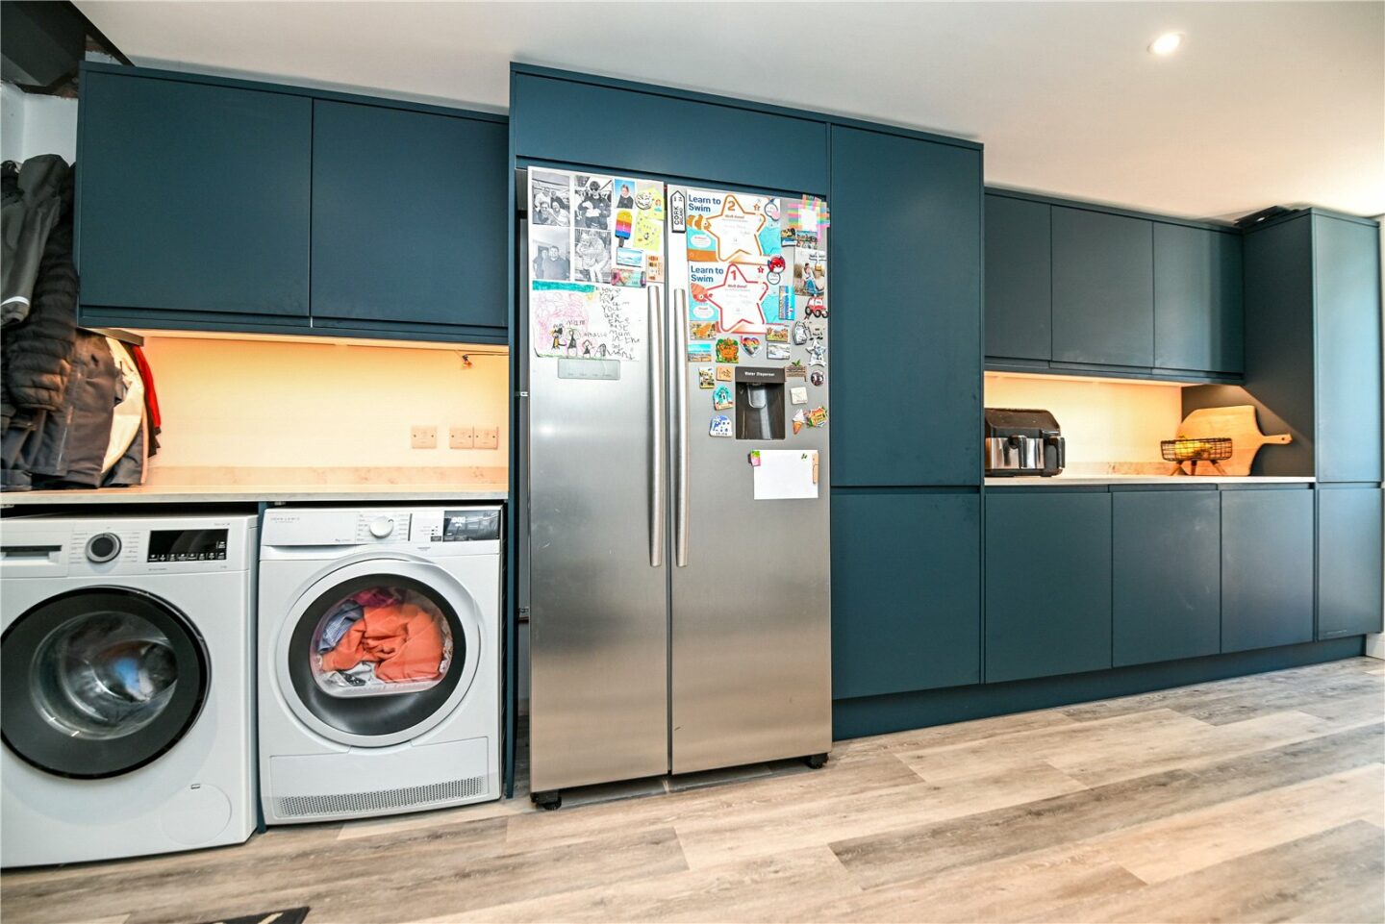
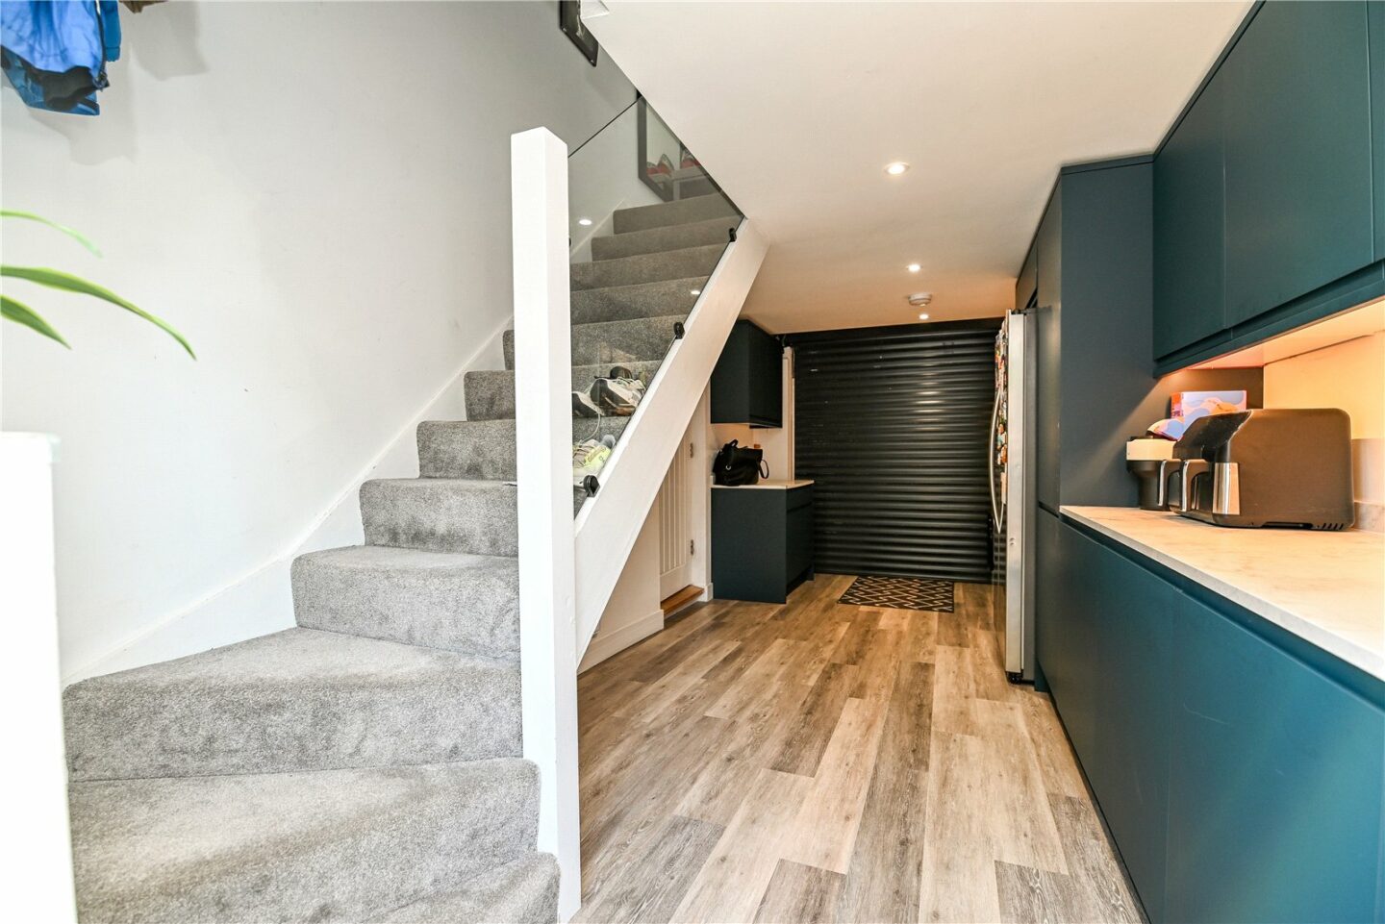
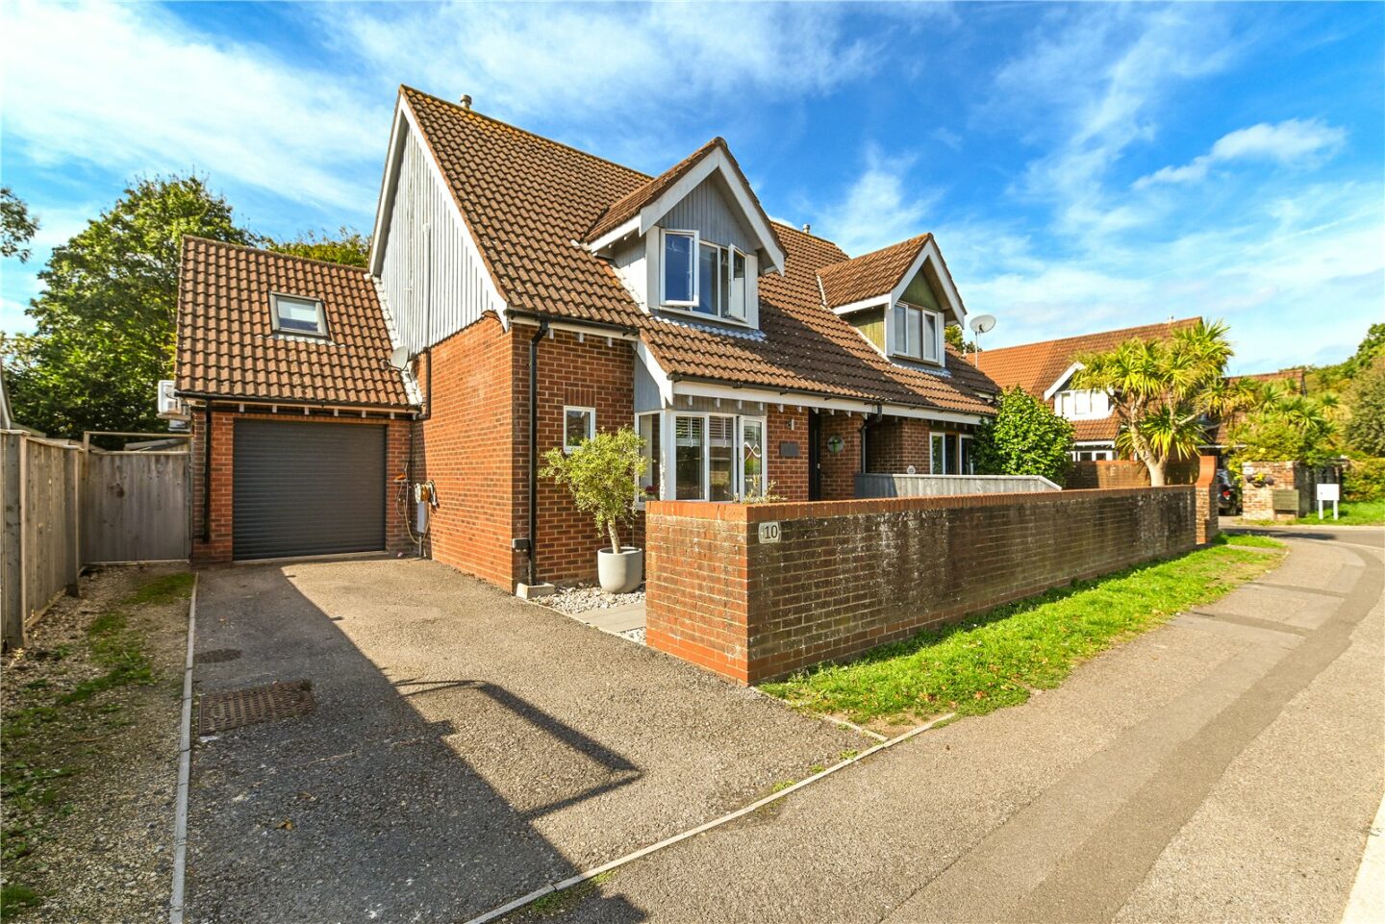
The integral garage has been converted into a utility area with modern wall and base units, a contrasting worktop, a UPVC door leading out to the rear garden, an electric roller door to the front, stairs to bedroom four with a glass balustrade, and space and plumbing for a washing machine, tumble dryer, and American style fridge/freezer.
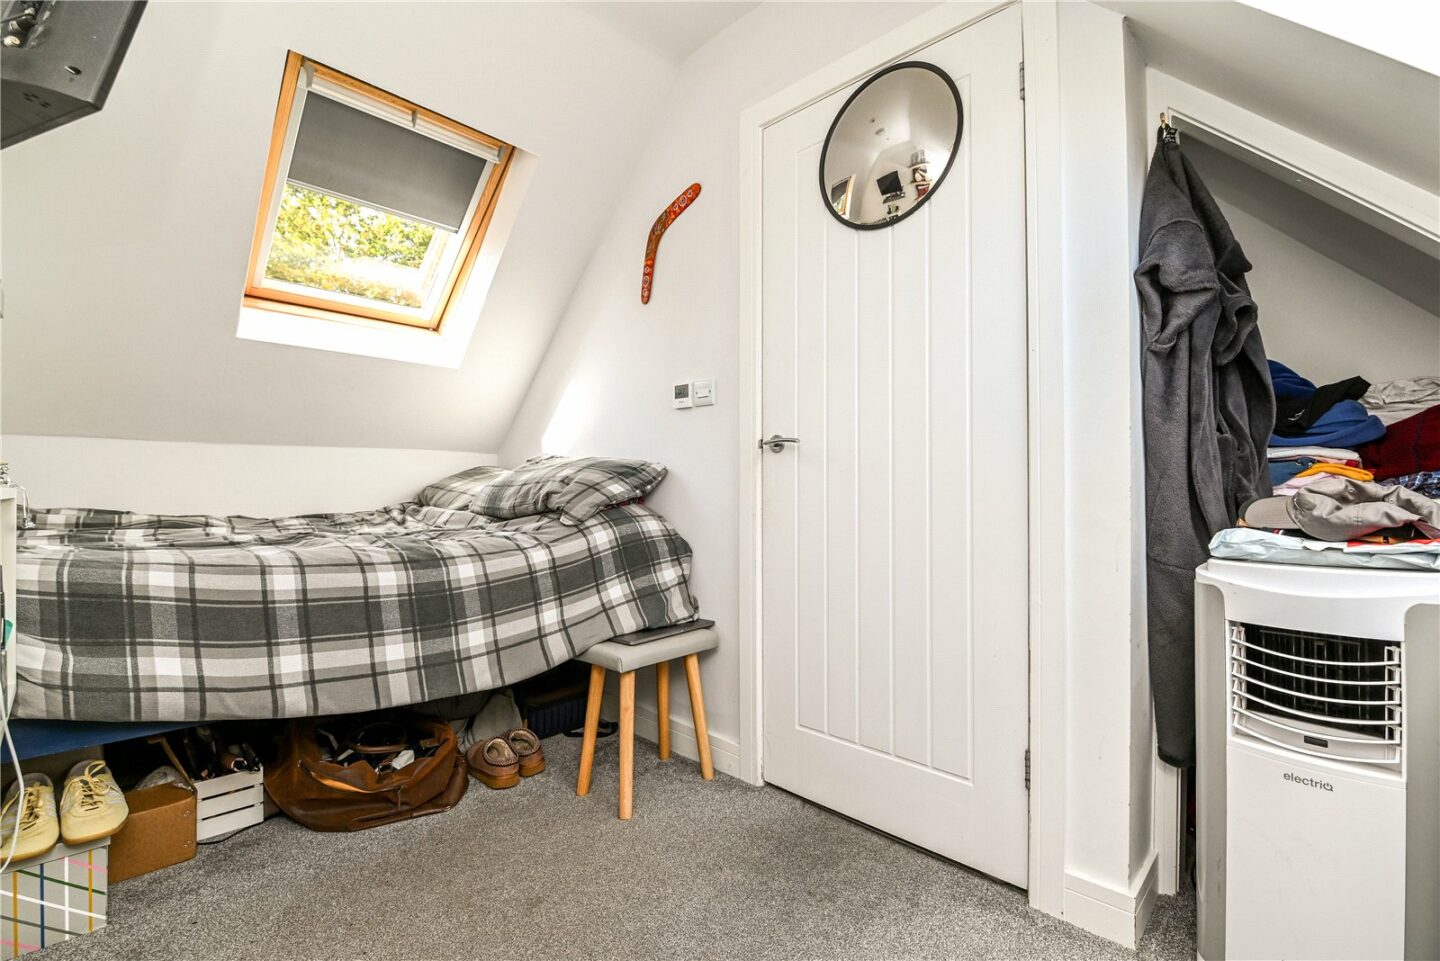
Bedroom four is currently set up as a double bedroom with two Velux windows, built-in blinds, and a built-in wardrobe. This room could also make a fantastic home office.
First floor landing with a hatch to the loft space, air conditioning, and recessed ceiling spotlights.
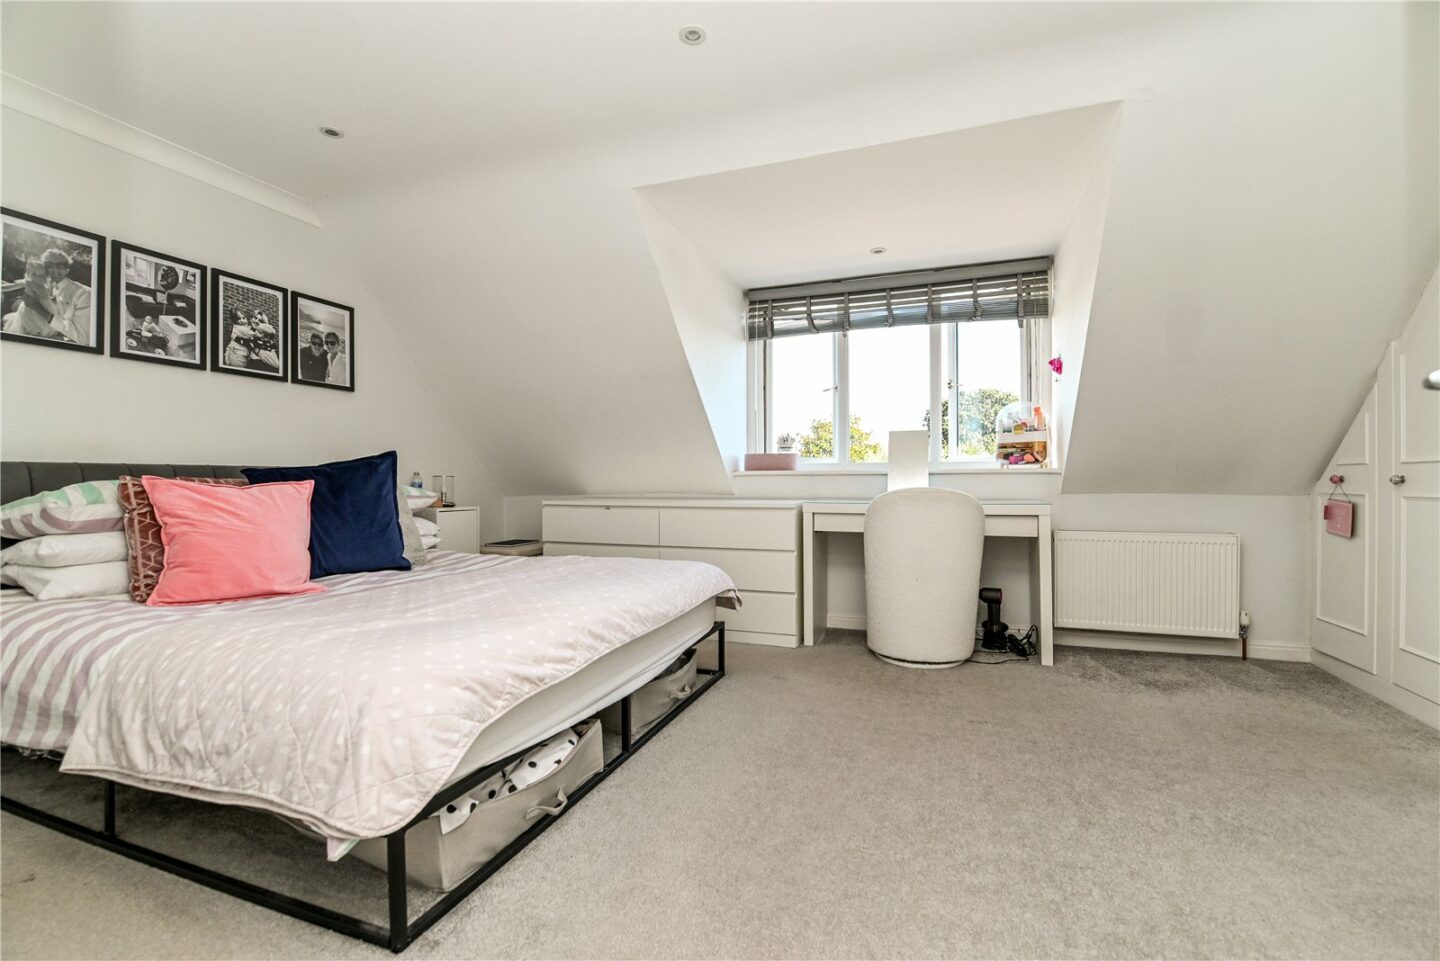
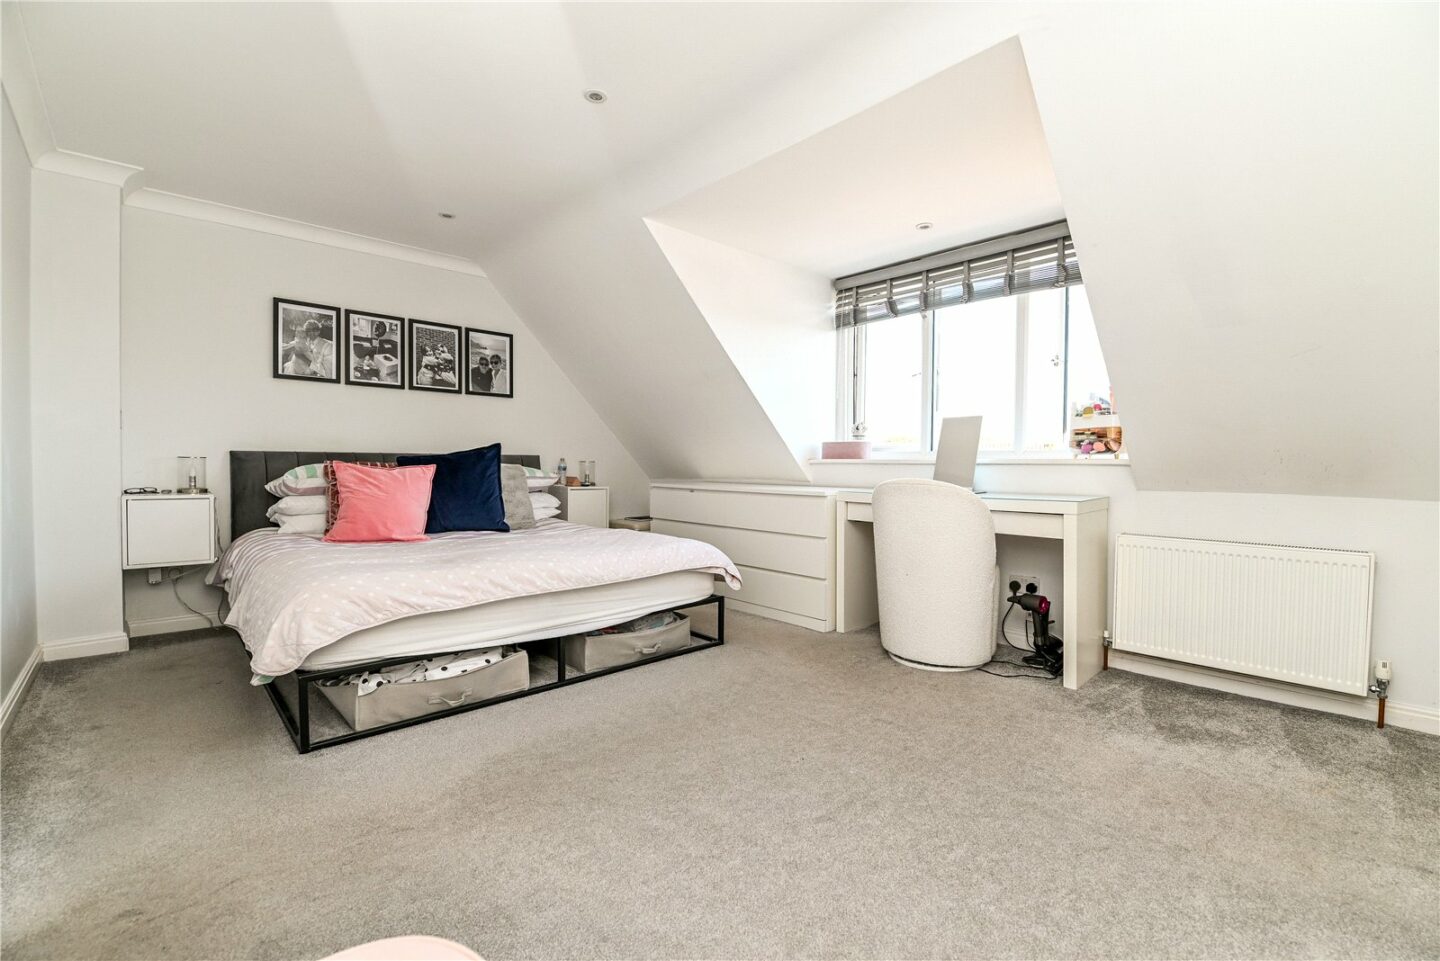
The master bedroom is situated at the front of the property and is a fantastic double bedroom with a large UPVC window and an excellent range of built-in storage.
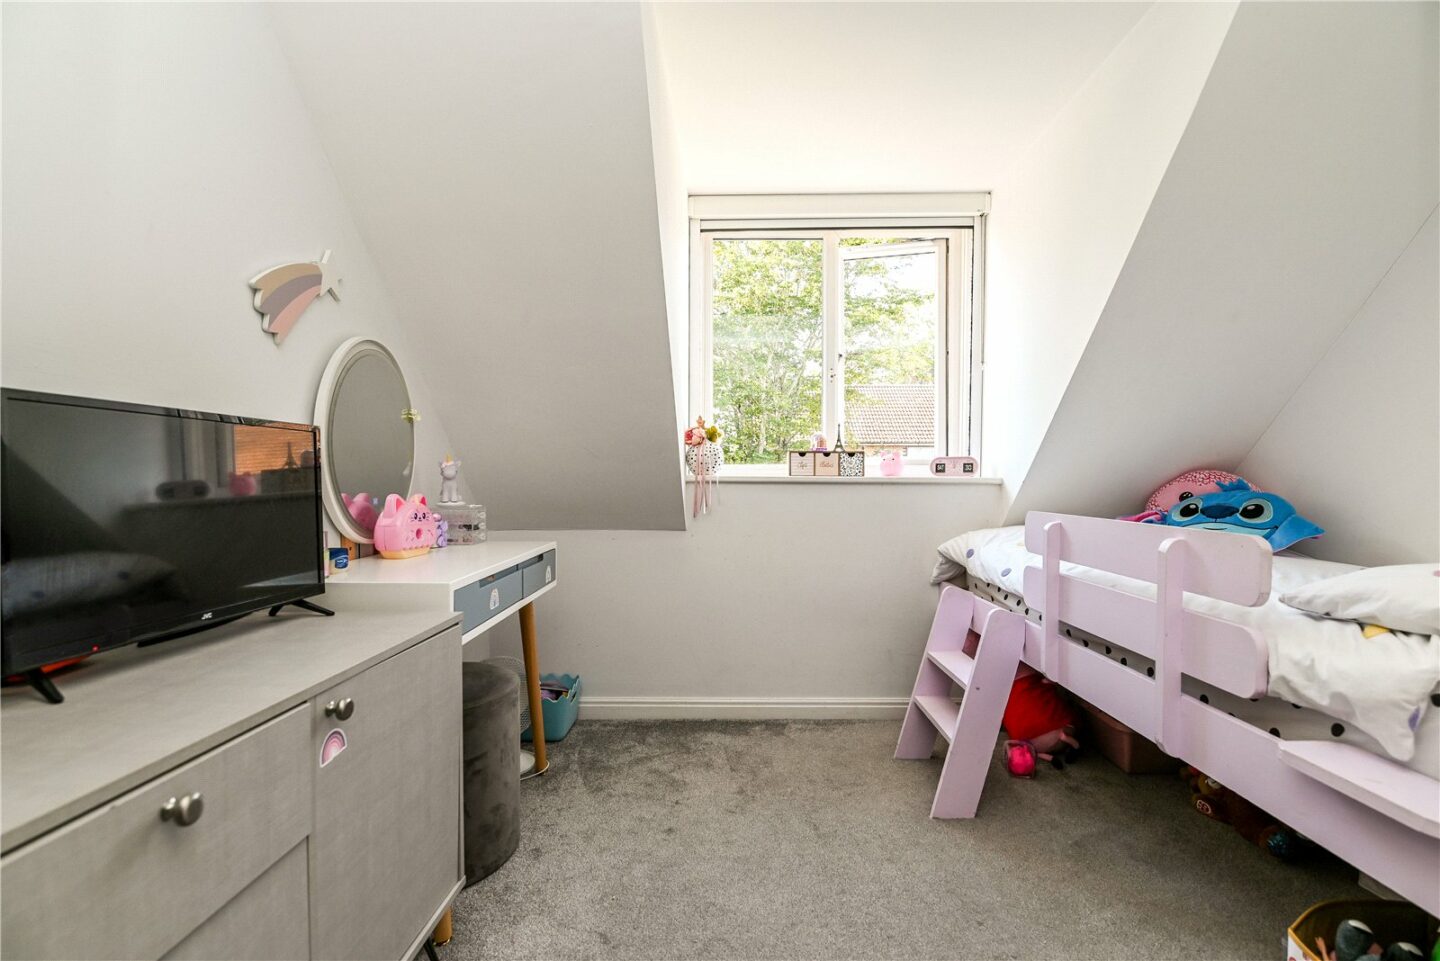
Bedroom two with a UPVC window overlooking the rear garden and ample space for furniture.
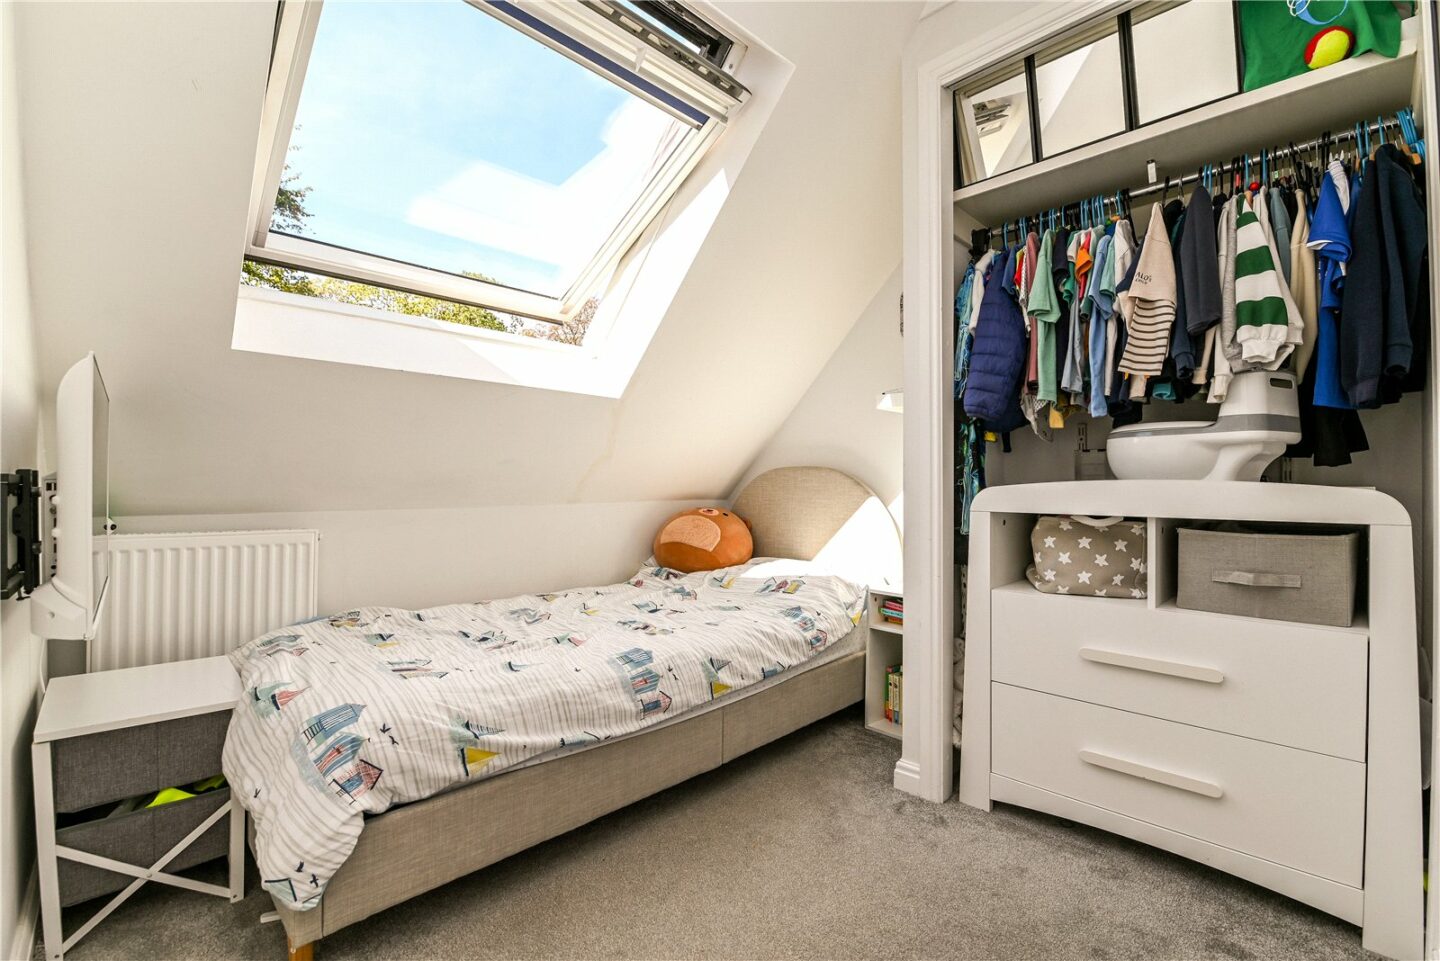
Bedroom three with a built-in wardrobe, a Velux window, a built-in blind, and a radiator.
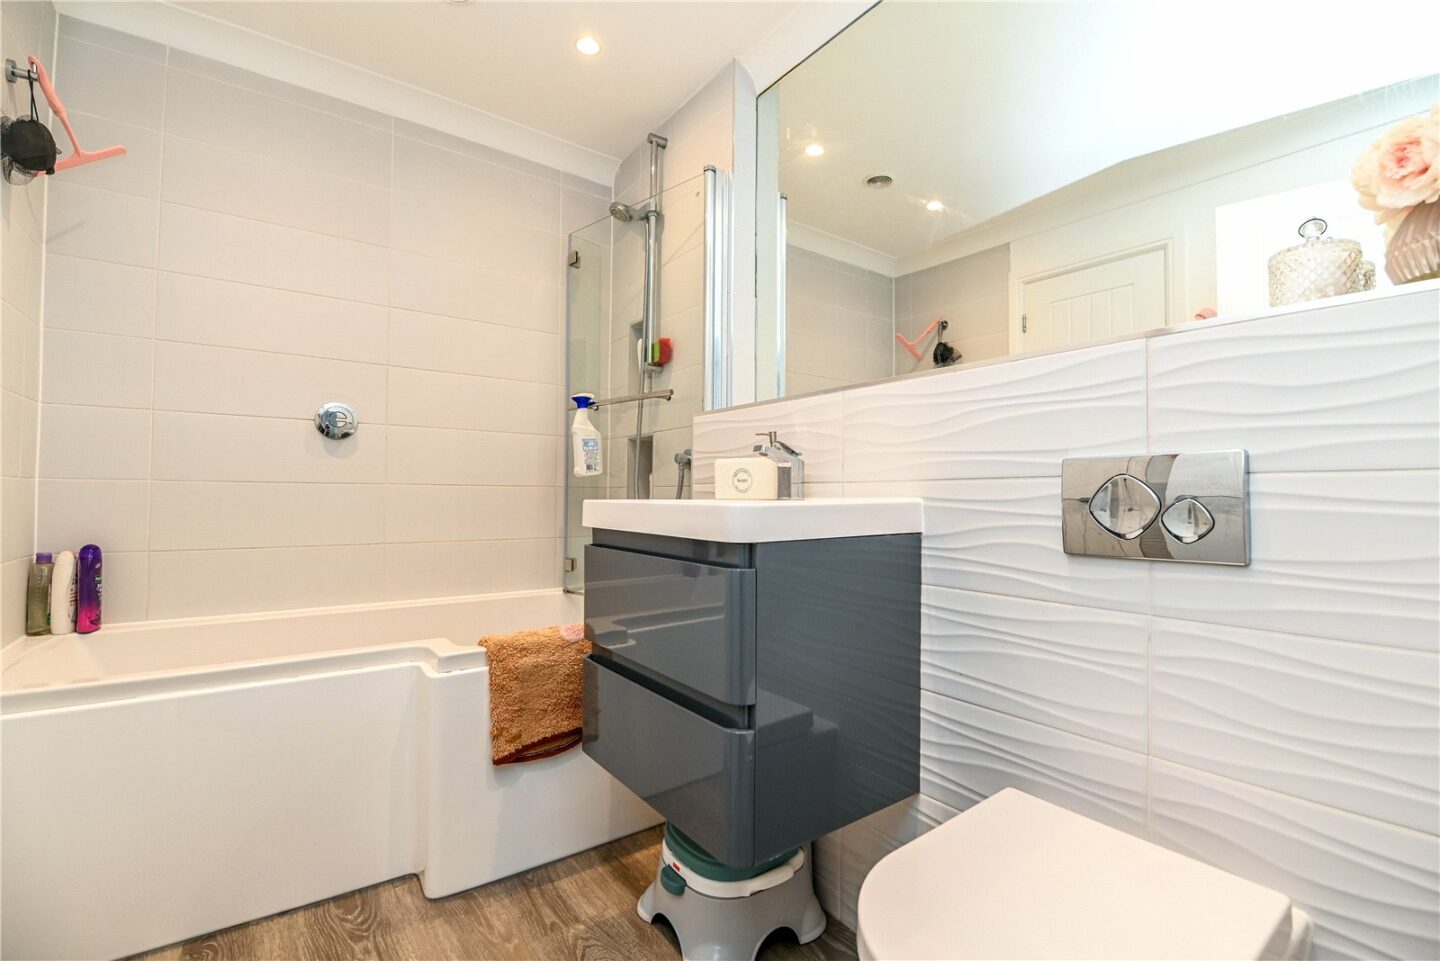
The family bathroom has been beautifully finished with a modern suite comprising a P-shaped bath with a mixer tap over and independent Aqualisa shower attachments, a glass shower screen, a wall hung wash hand basin with a mixer tap over and storage beneath, a WC with a hidden cistern, part tiled walls, a large chrome heated towel rail, and a storage cupboard with slatted shelves.
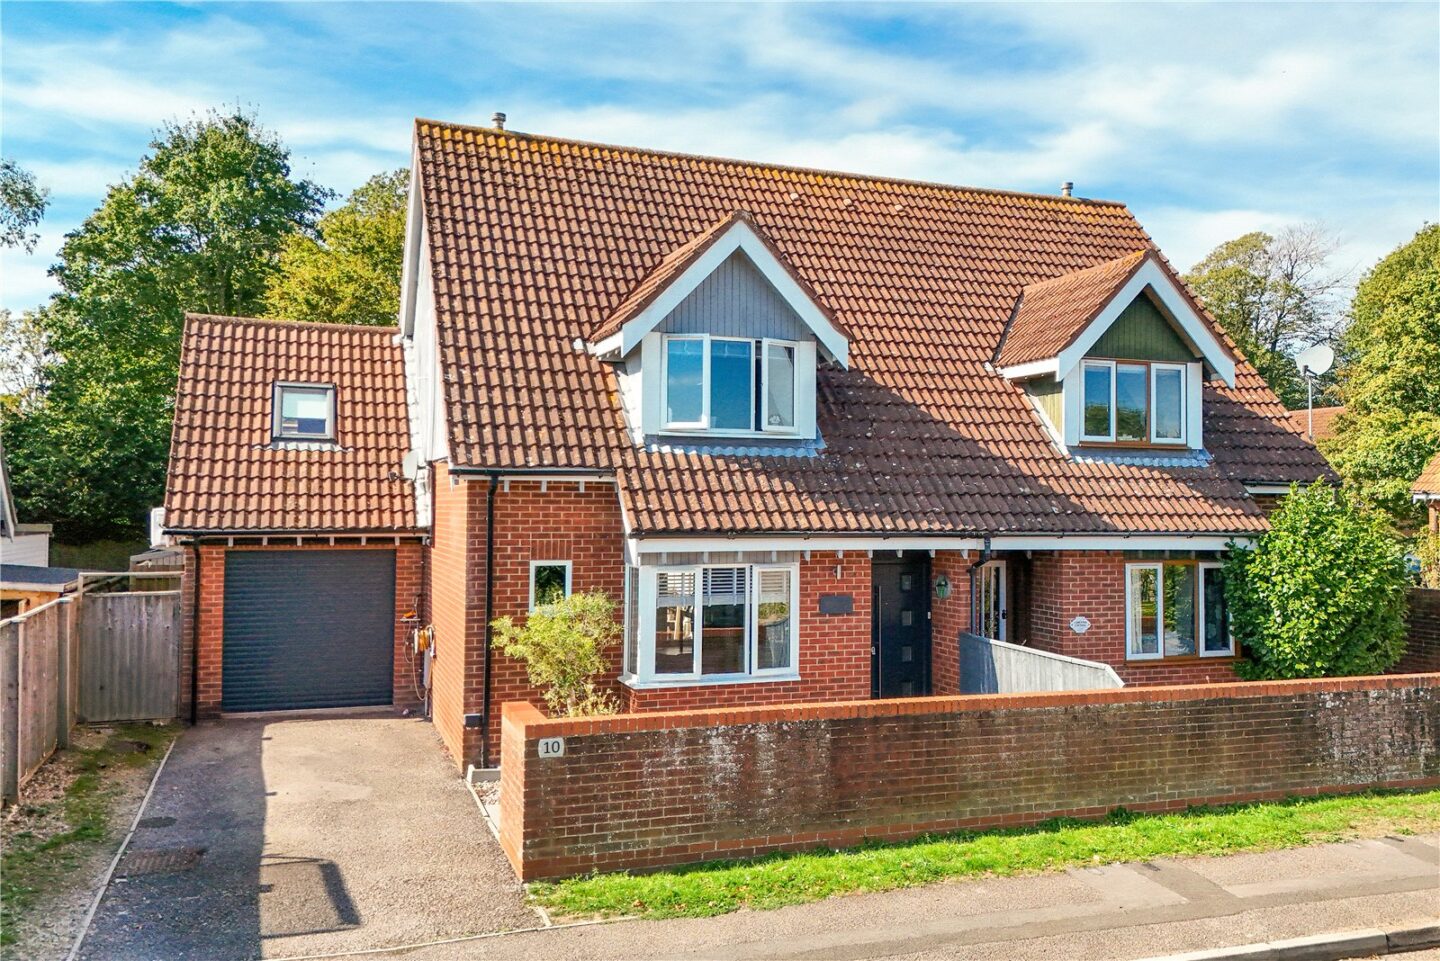
10 Turners Farm Crescent
Lymington
SO41 0GZ
Give us your details and we’ll be in touch
