








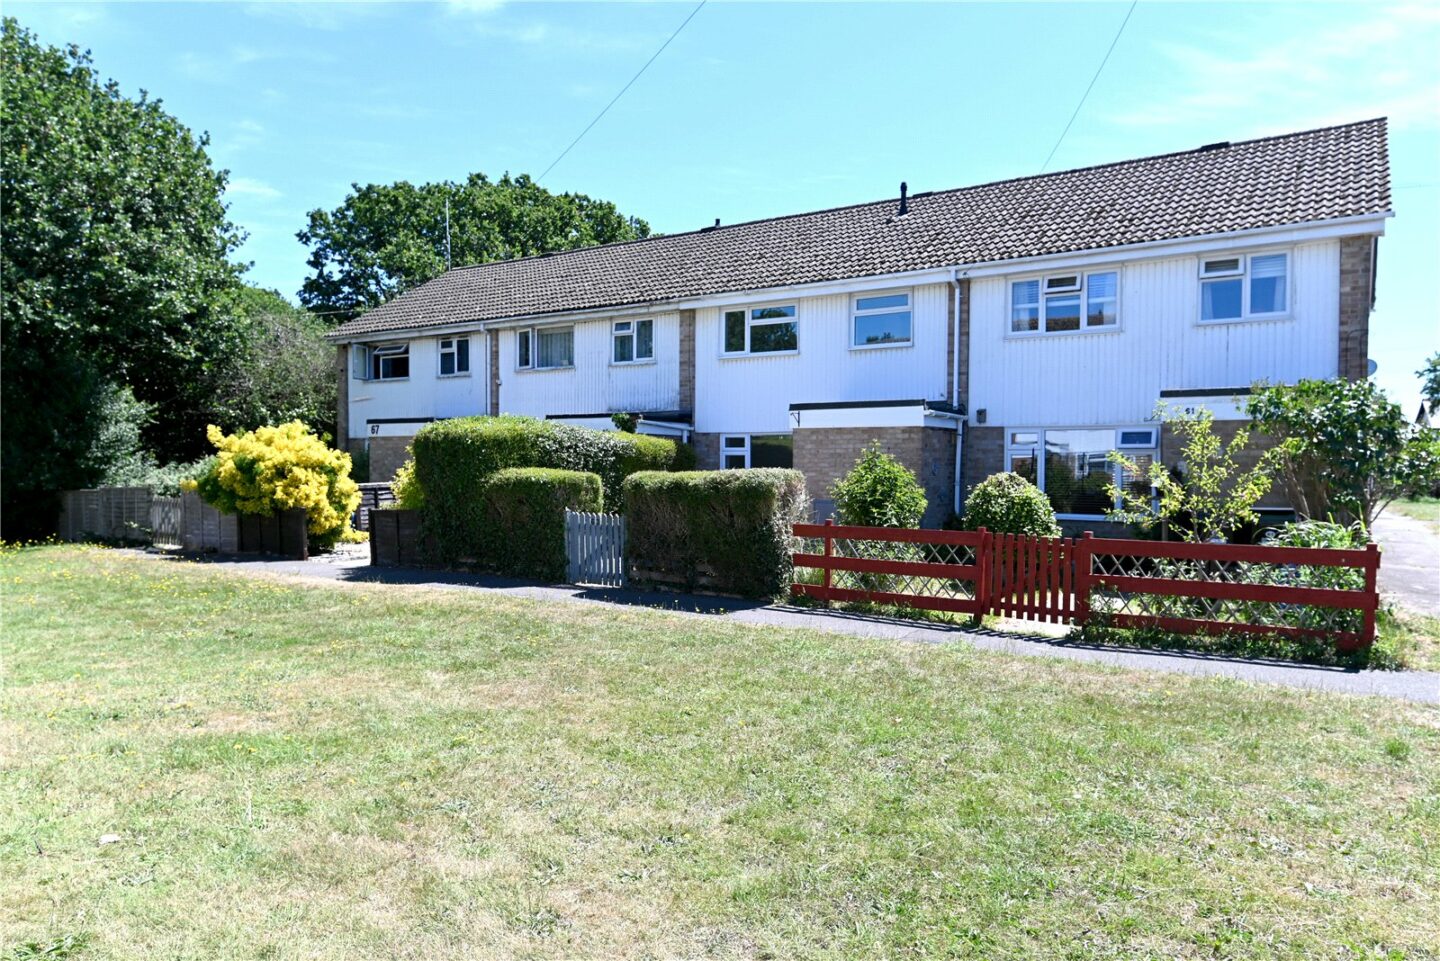
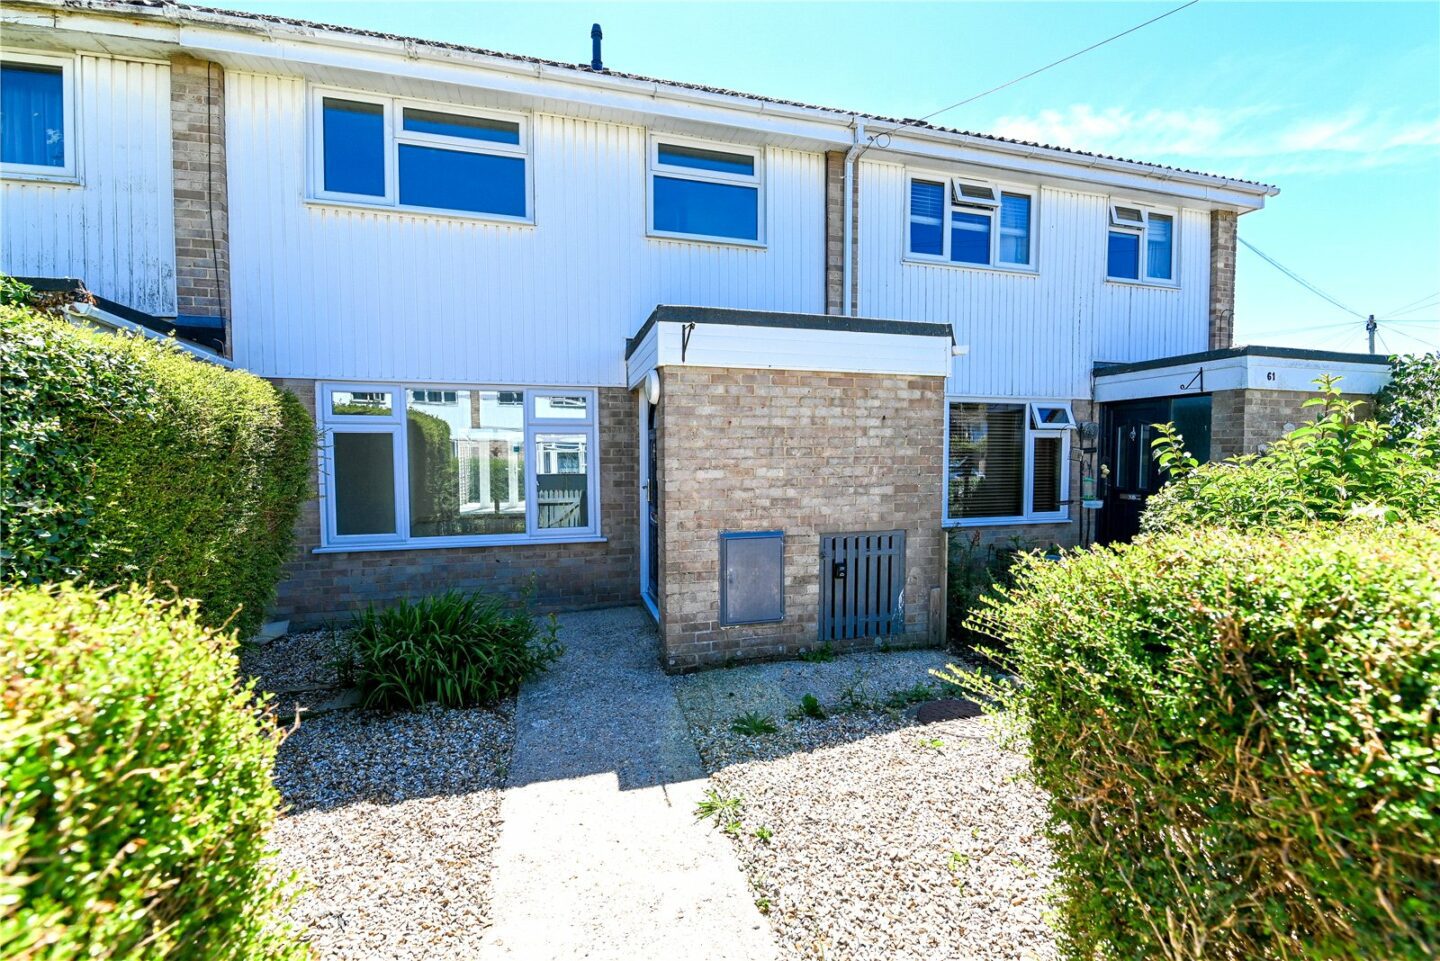

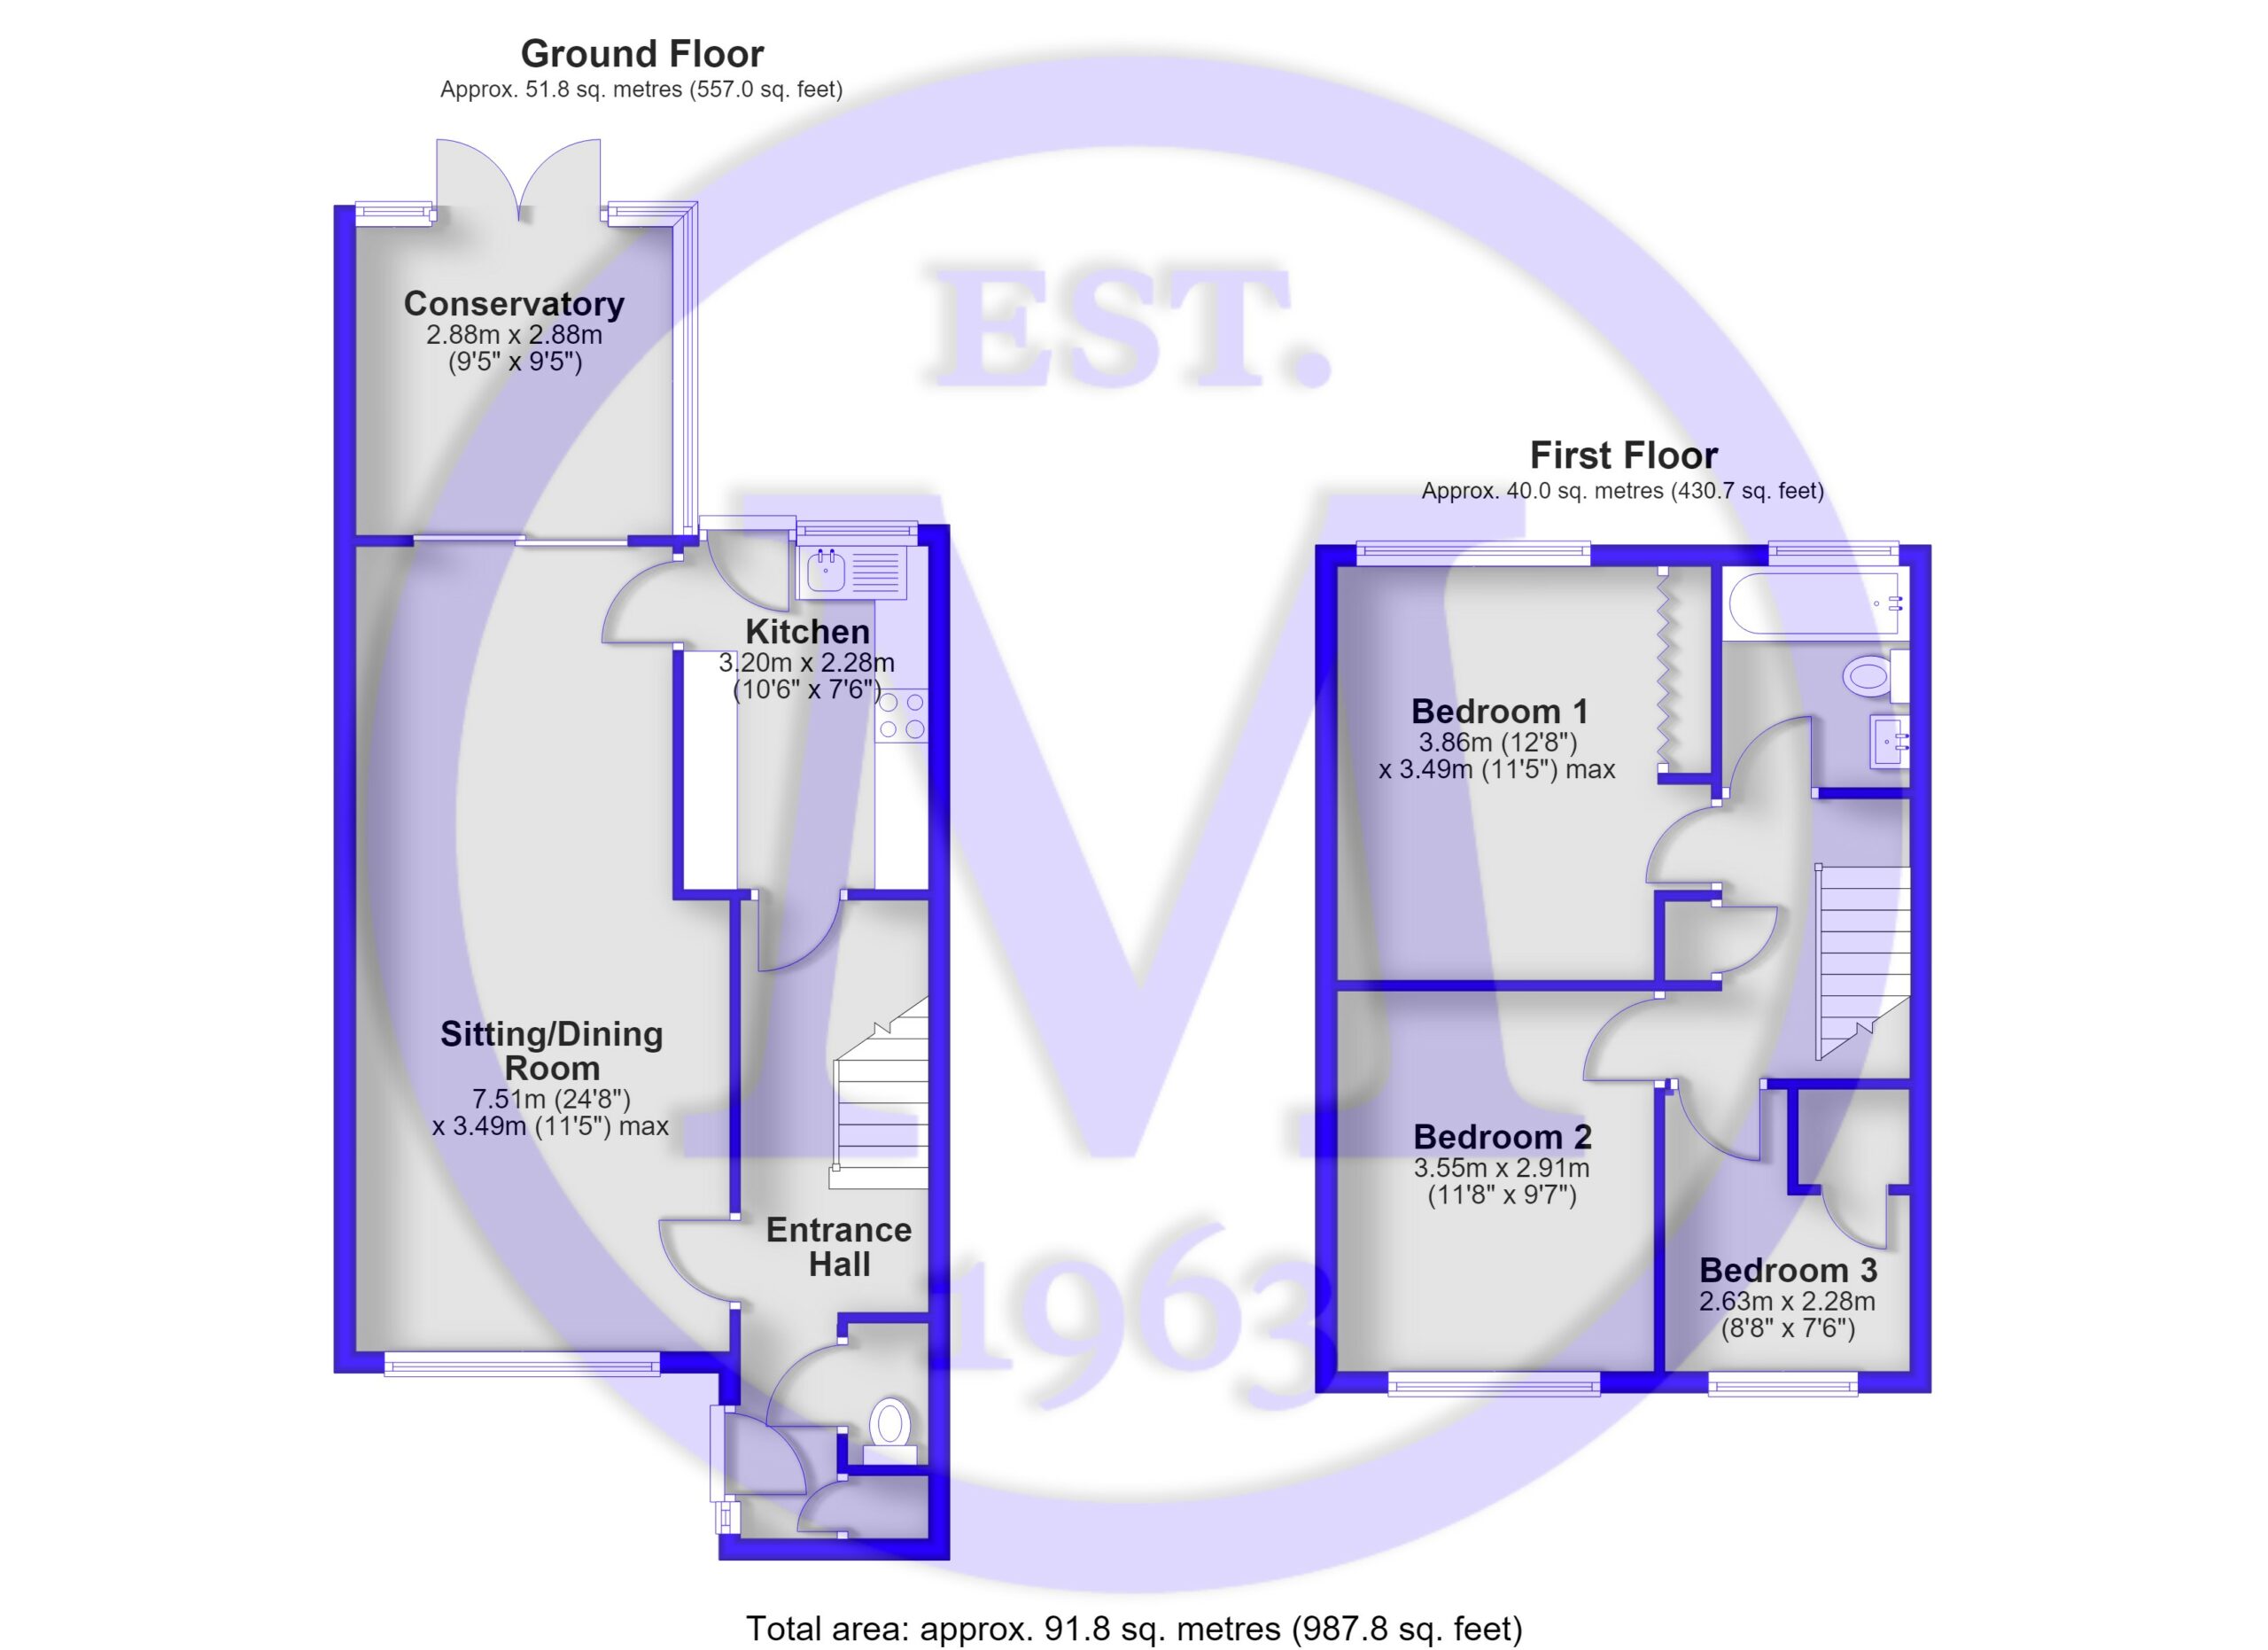
Entrance hall with carpeted flooring, stairs to first floor landing, useful storage cupboard, understairs storage with space and plumbing for a washing machine or tumble dryer and a door leading to the first floor.
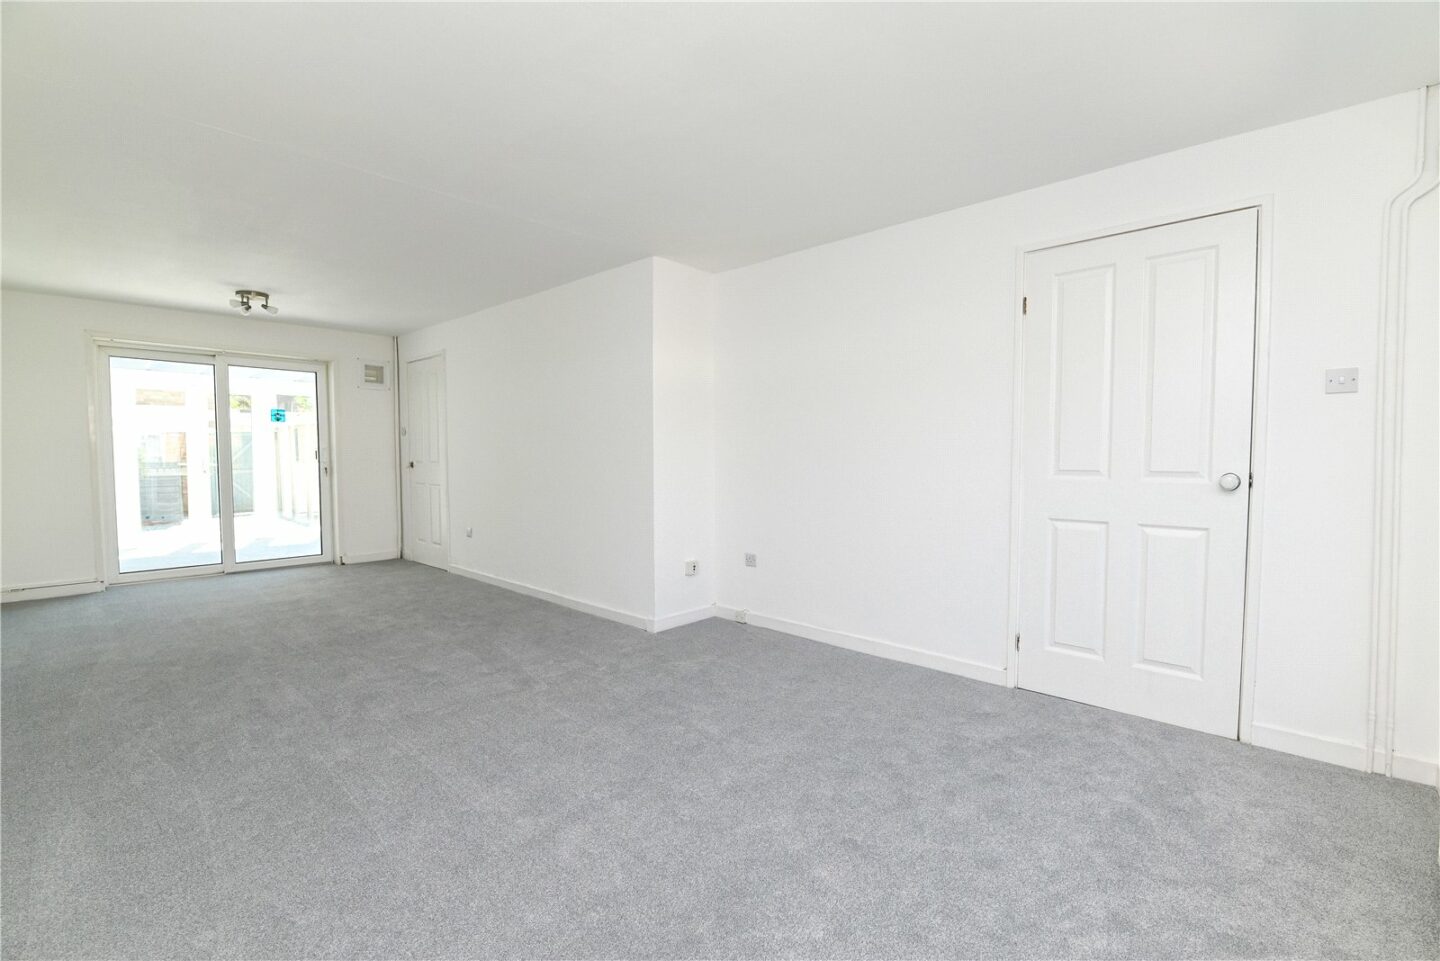
The spacious sitting/dining room benefits from recently fitted carpeted flooring, a large picture window overlooking the front garden and sliding doors which lead to the conservatory.
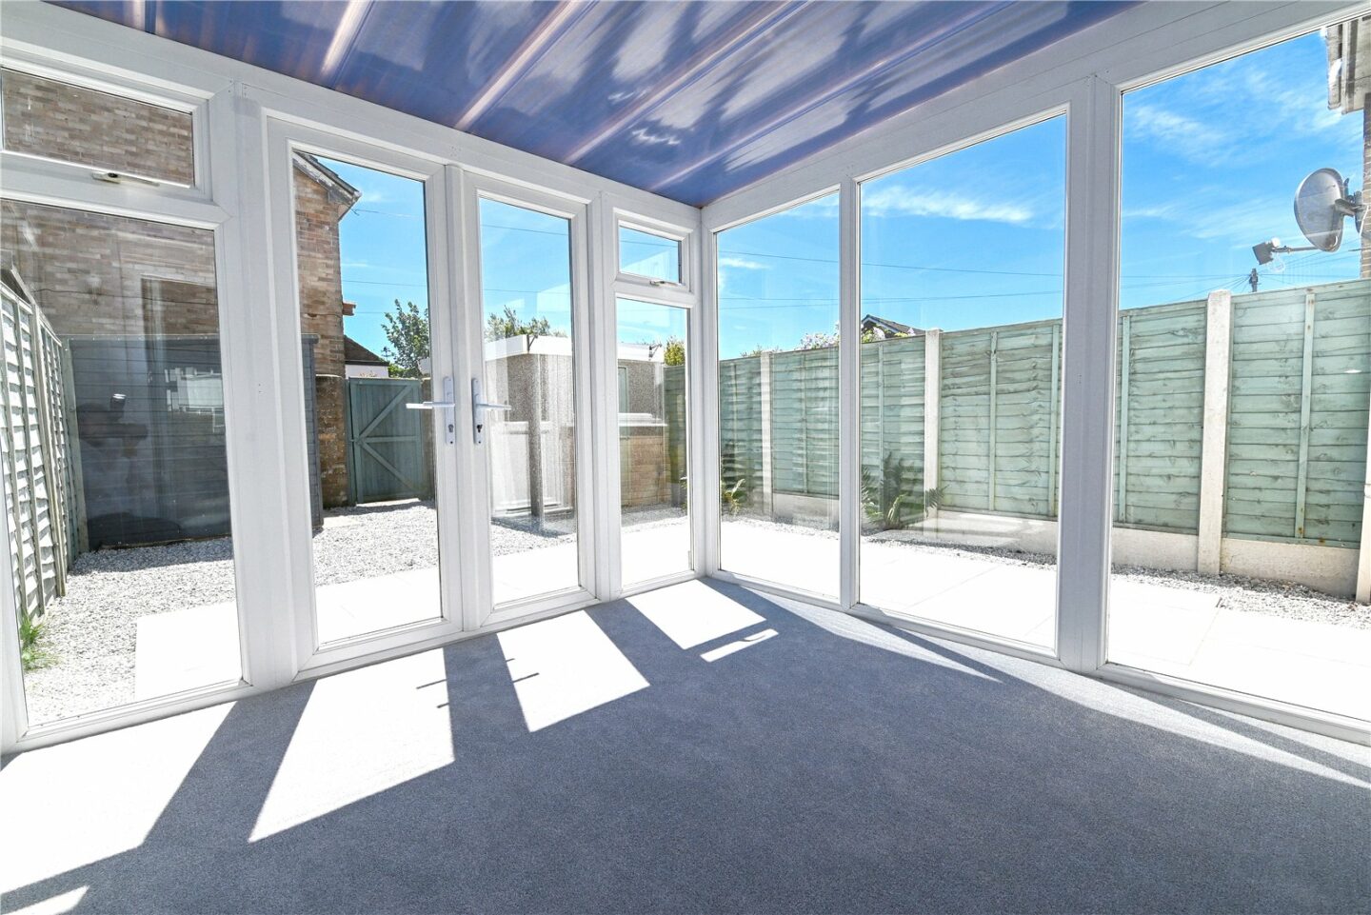
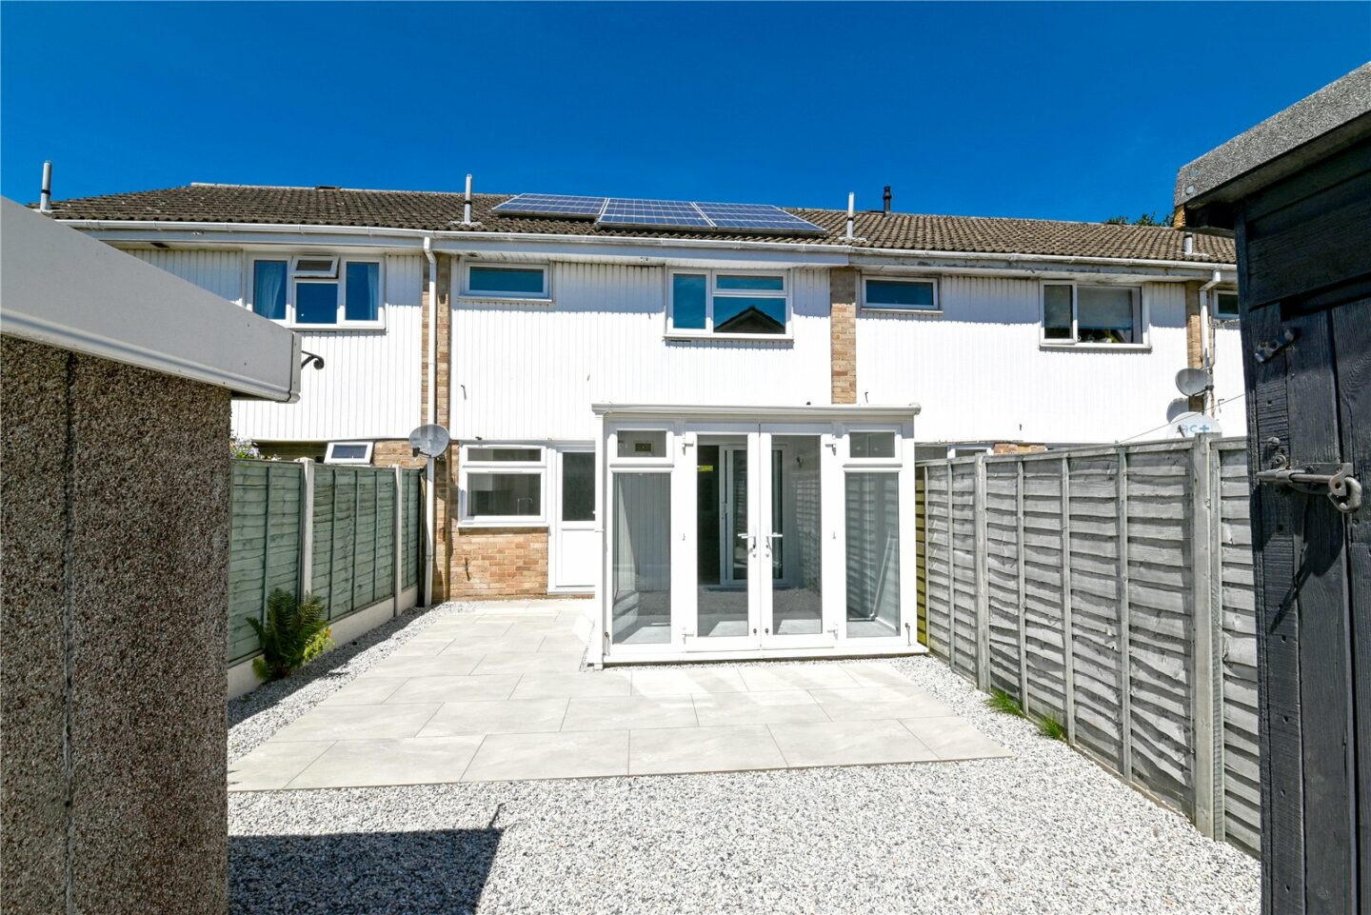
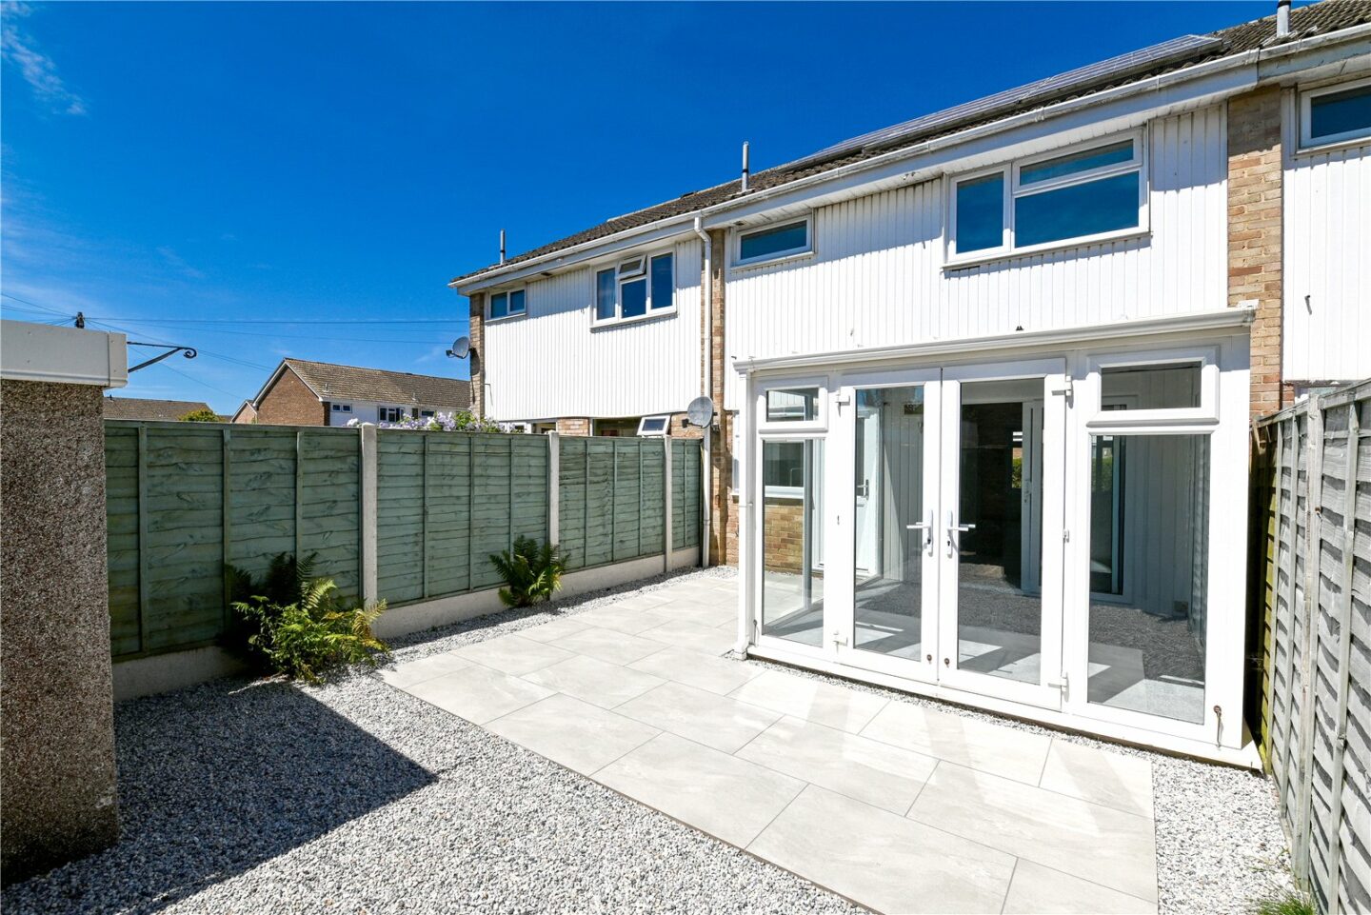
Conservatory with a poly carbonate roof, UPVC panel wall, UPVC double glazed windows and double casement doors onto the rear garden.
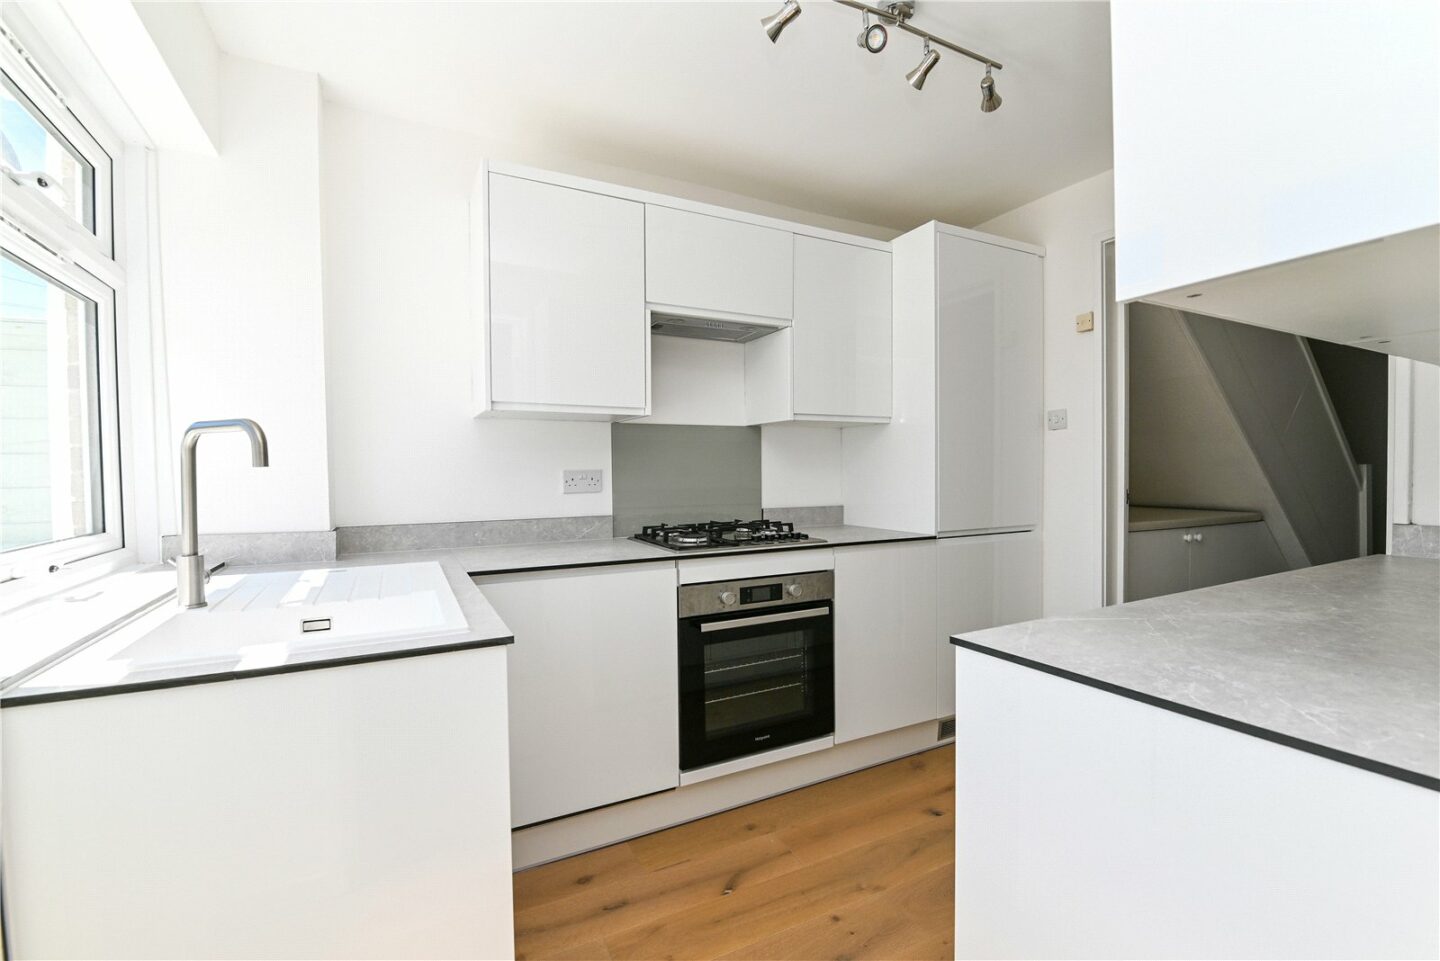
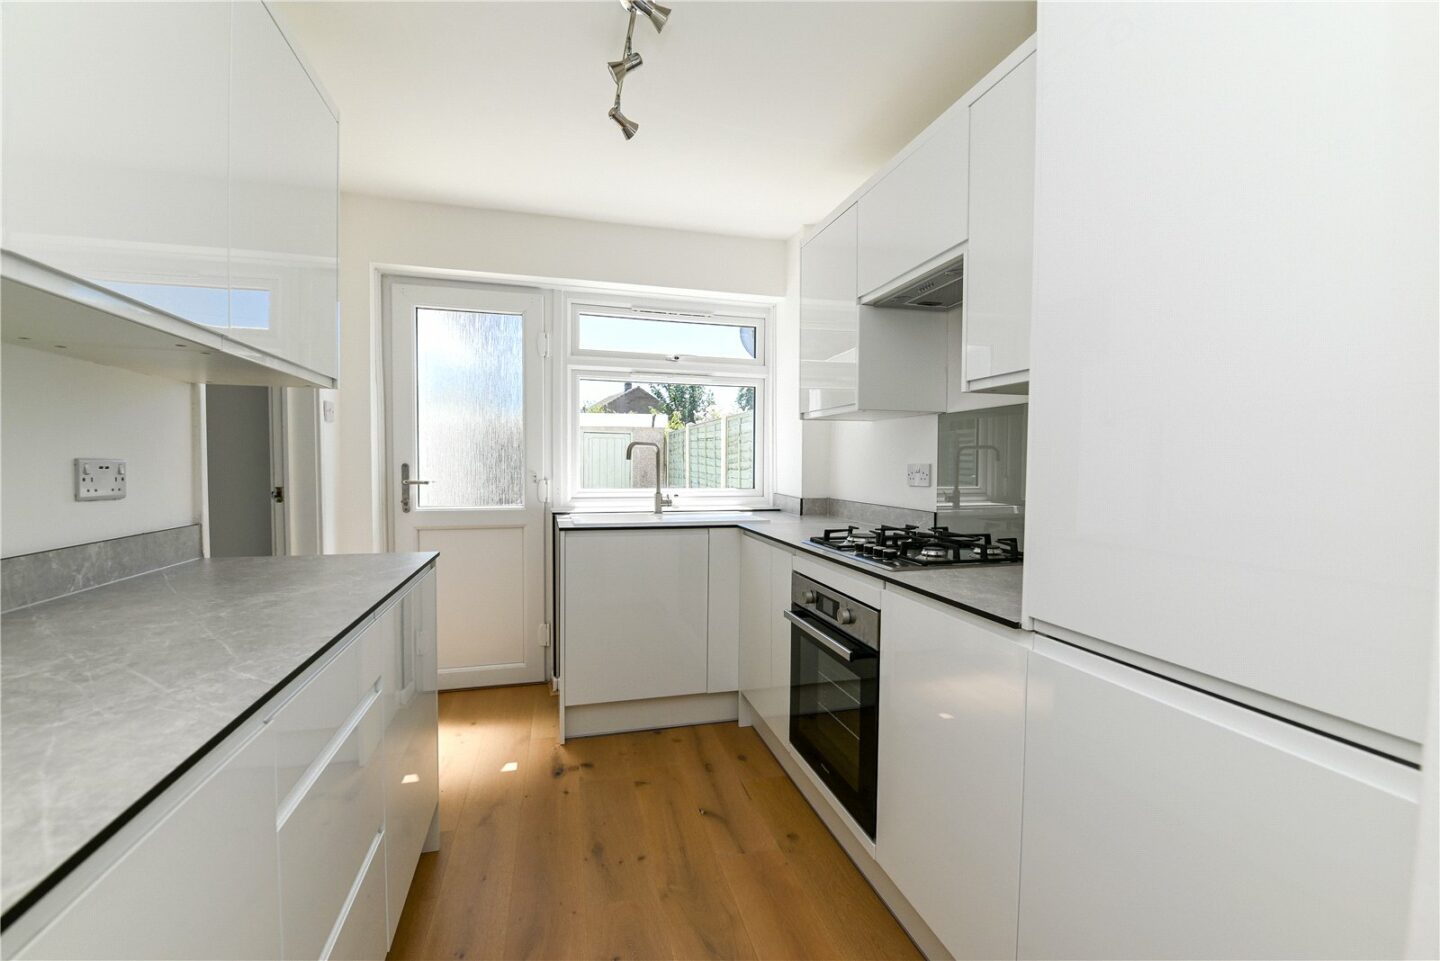
Modern kitchen with engineered oak flooring, a UPVC door onto the rear garden, UPVC double glazed window, an excellent range of white gloss wall and base units with a contrasting worktop, sink with mixer tap over and drainer, a four burner gas hob with extractor fan over and under counter ovens, an integrated dishwasher and tall stand up fridge freezer.
First floor landing with airing cupboard housing the central heating boiler and hatch to loft space.
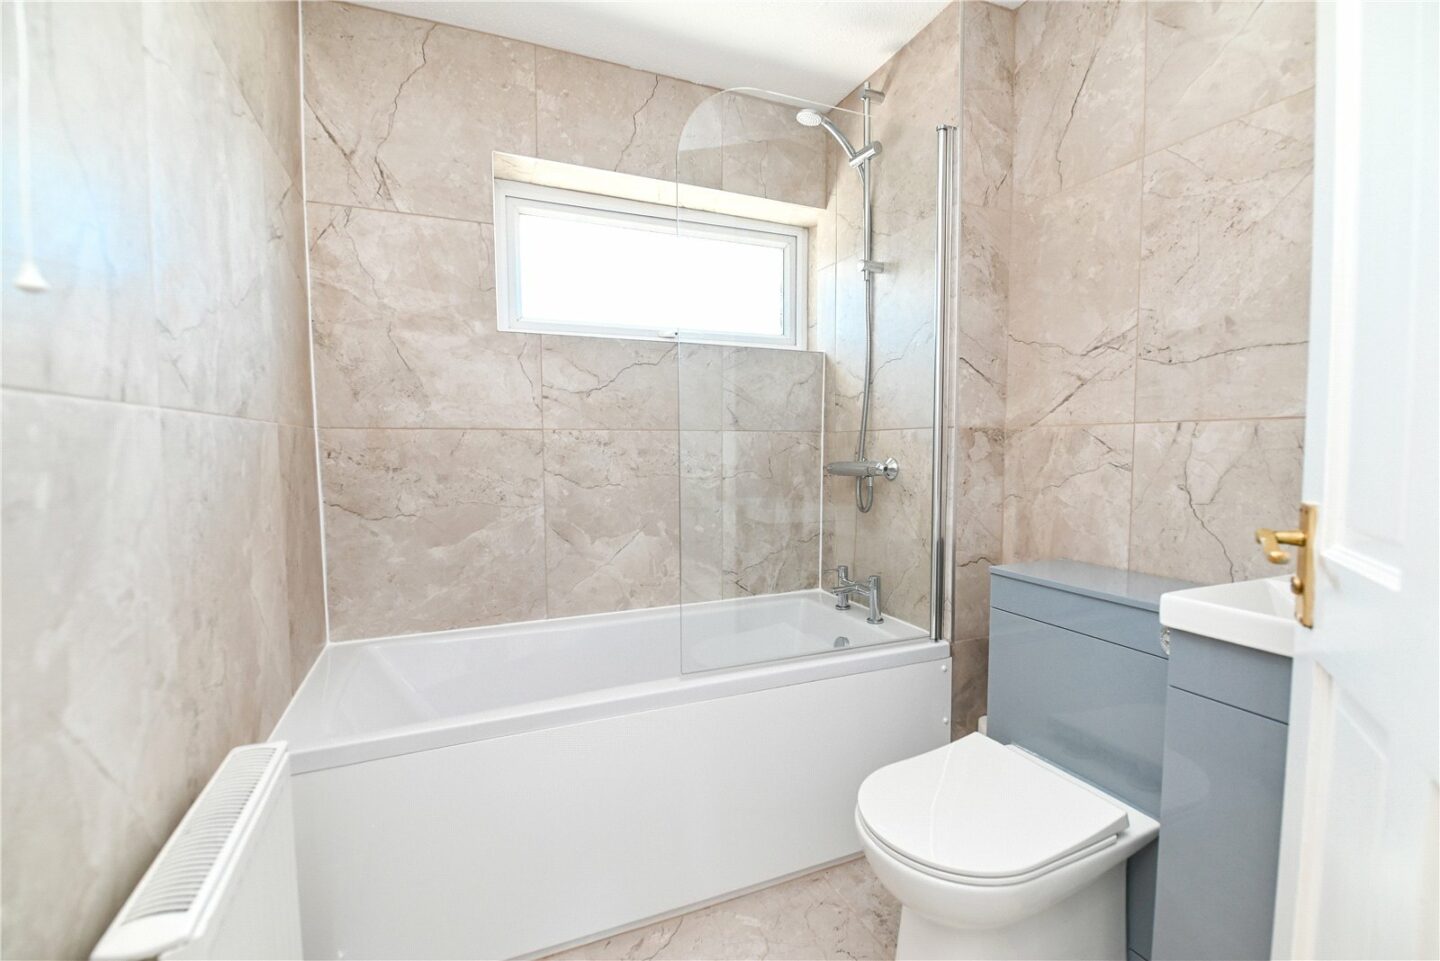
Bathroom with full tiled walls and flooring, UPVC double glazed window, a radiator and suite comprising a panel bath with mixer tap over, independent shower attachments and a glass shower screen, a WC and a wash hand basin with mixer tap over and storage beneath.
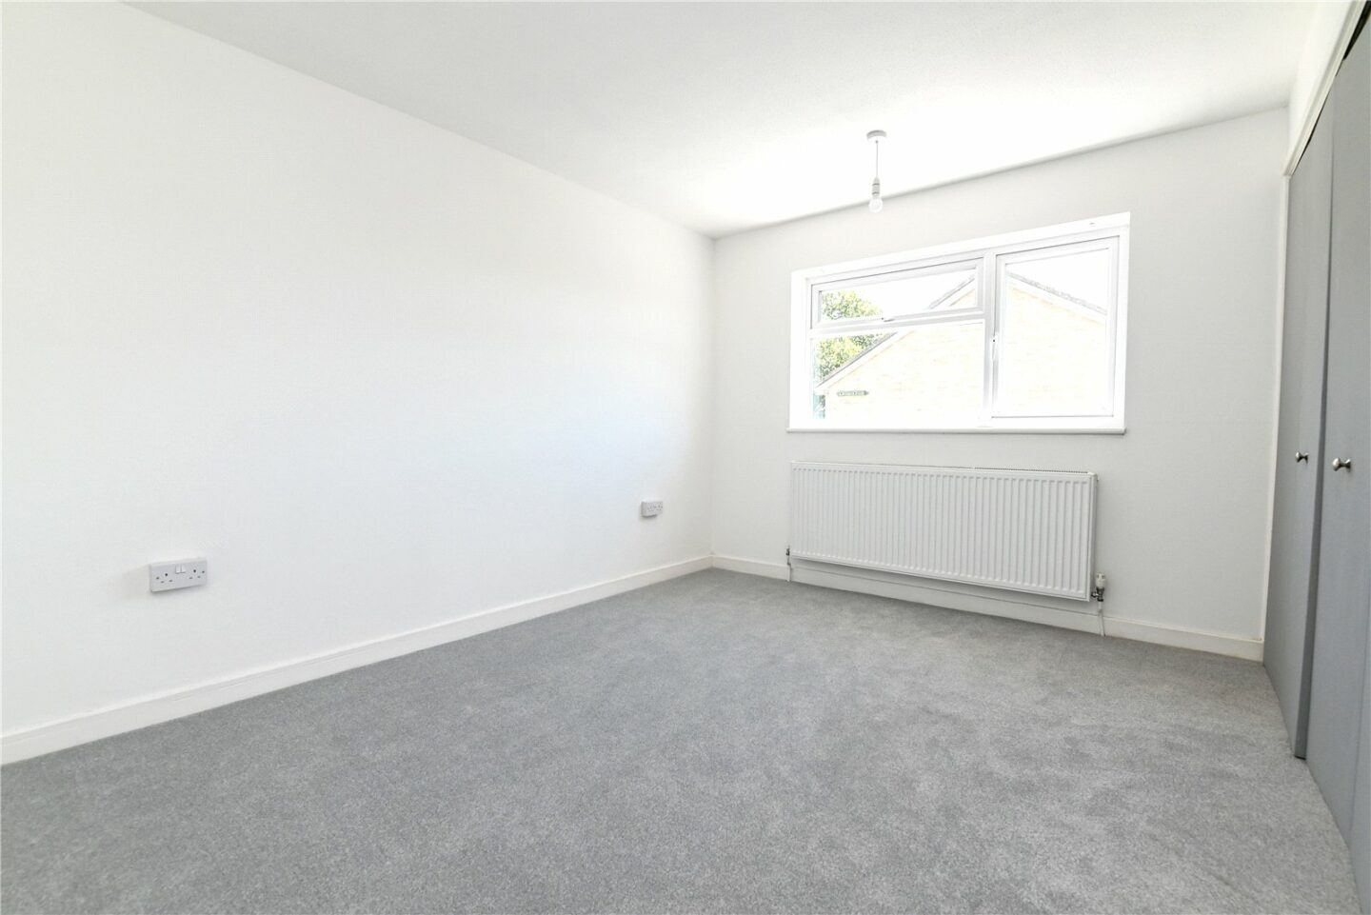
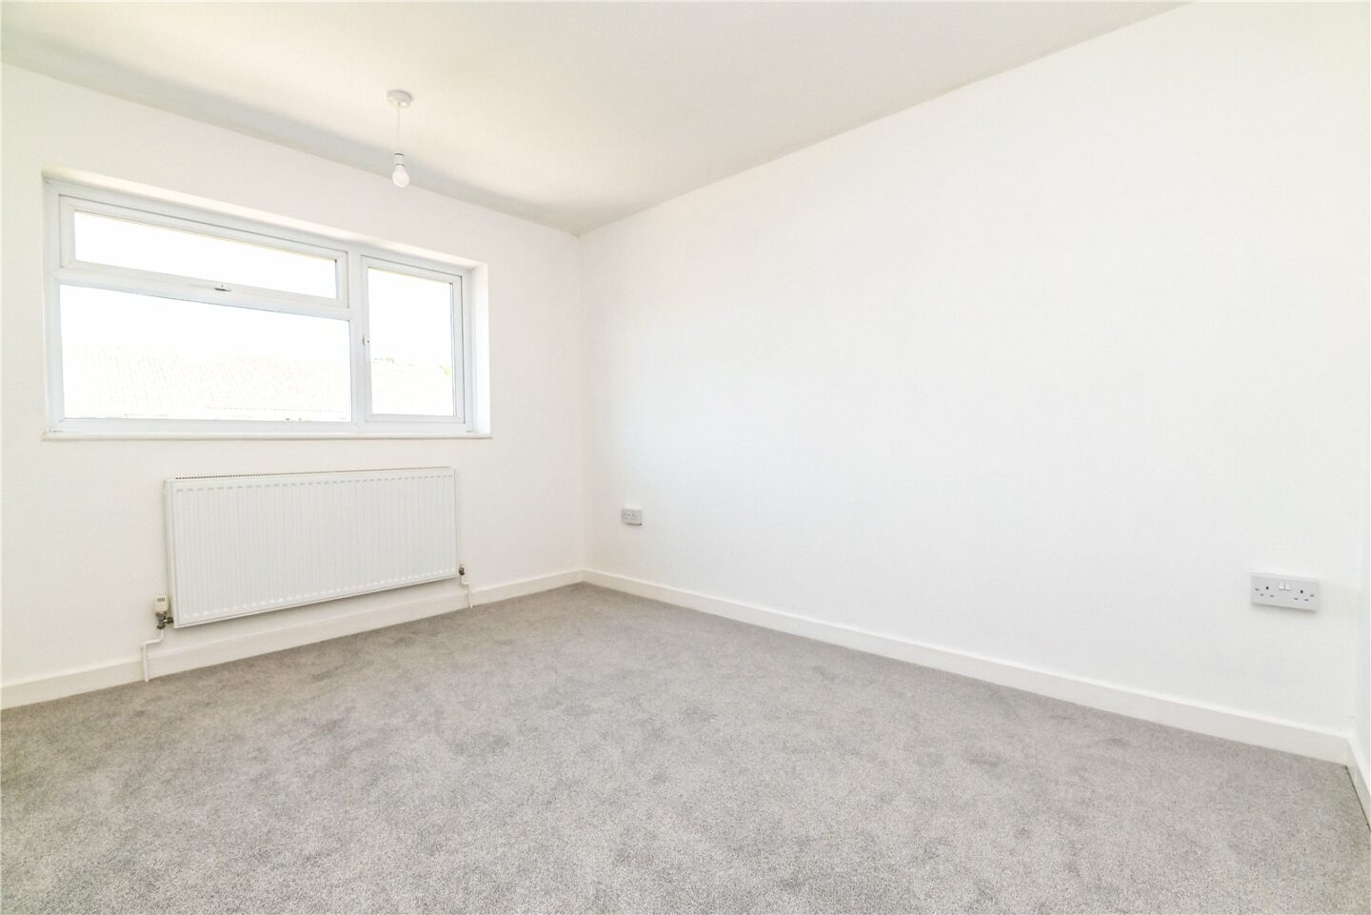
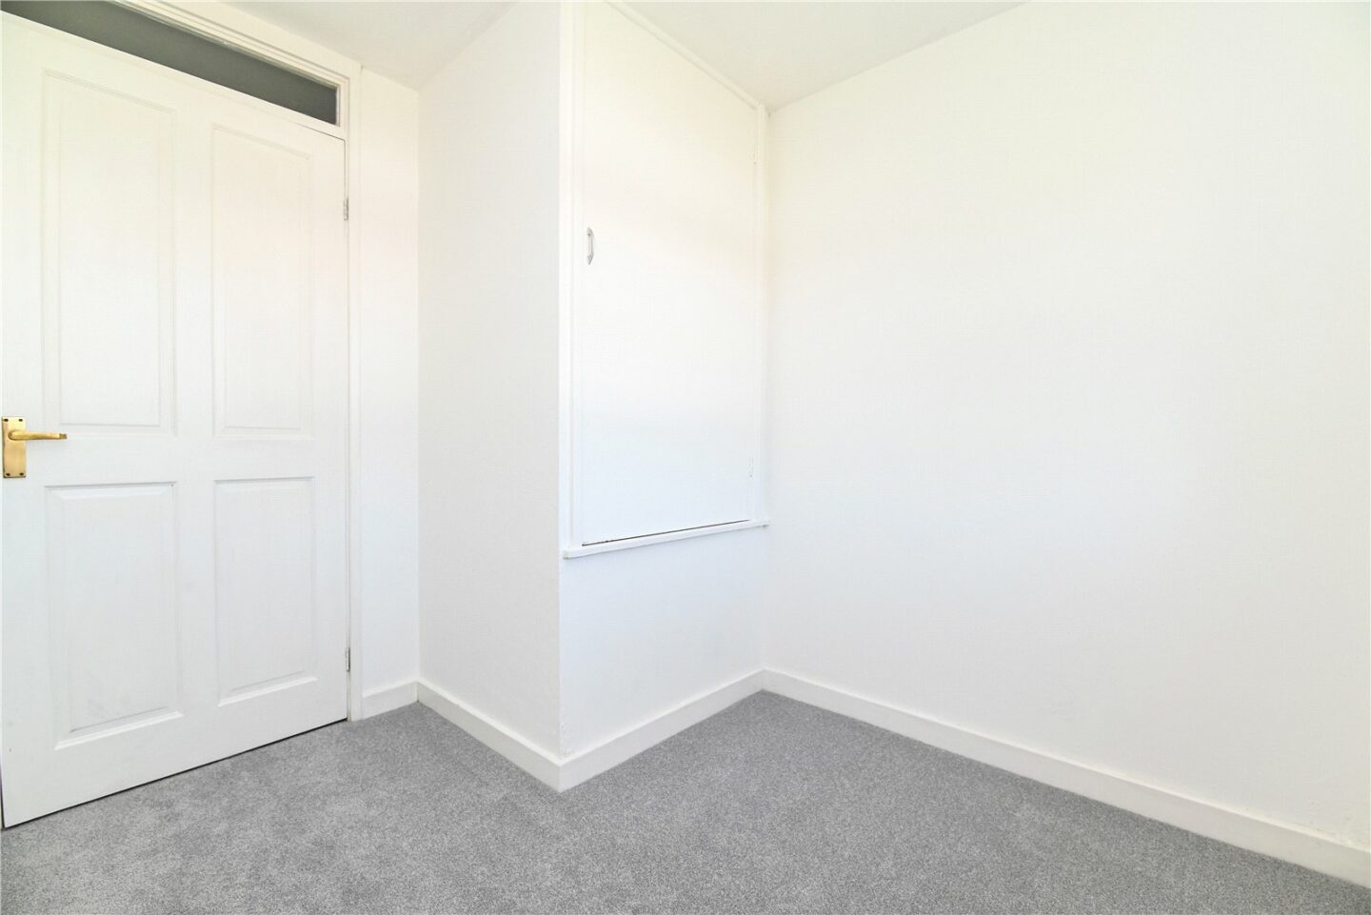
Three bedrooms with bedroom one benefitting from fitted wardrobes and a pleasant outlook over the rear. Both bedrooms two and three are situated at the front of the property with bedroom three benefitting from a storage cupboard.
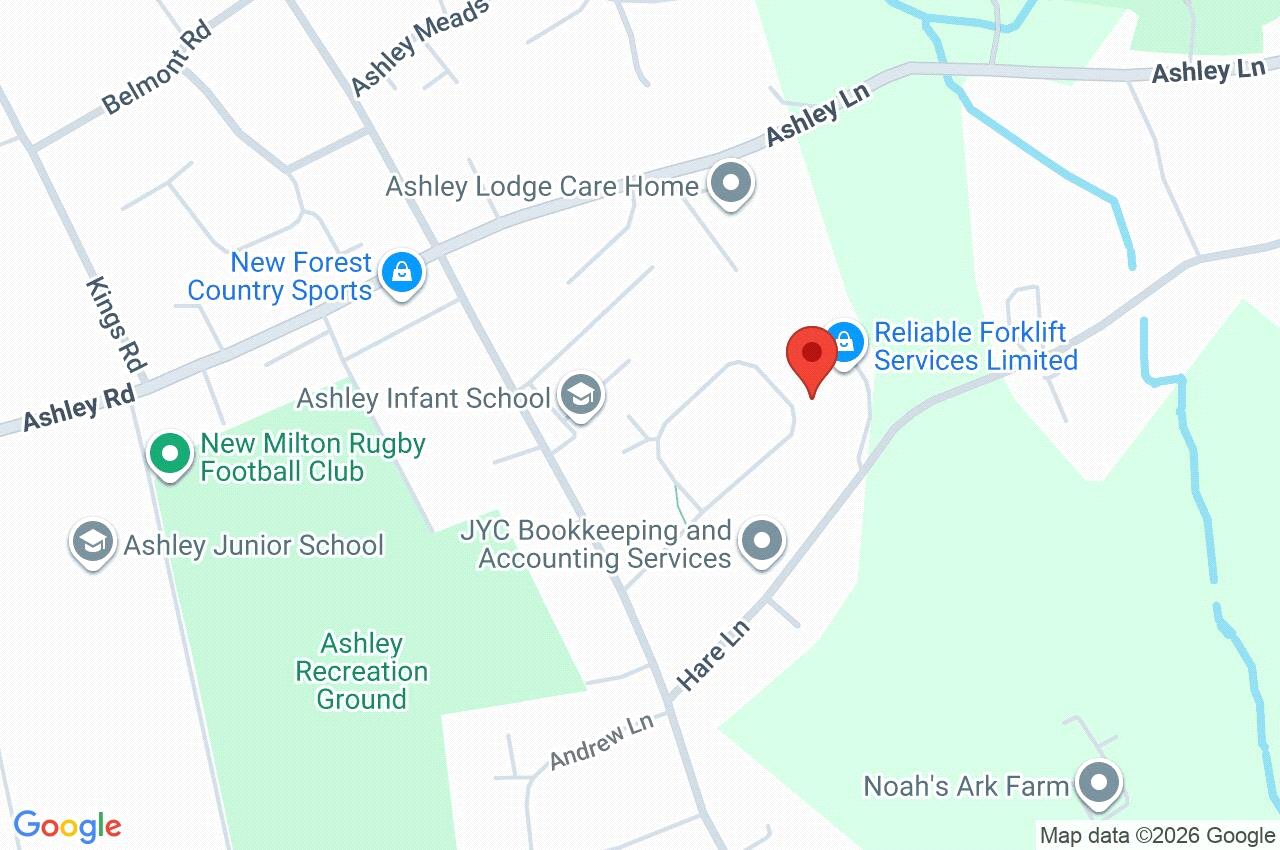
63 Thornham Road
Hampshire
BH25 5AE
Give us your details and we’ll be in touch
