








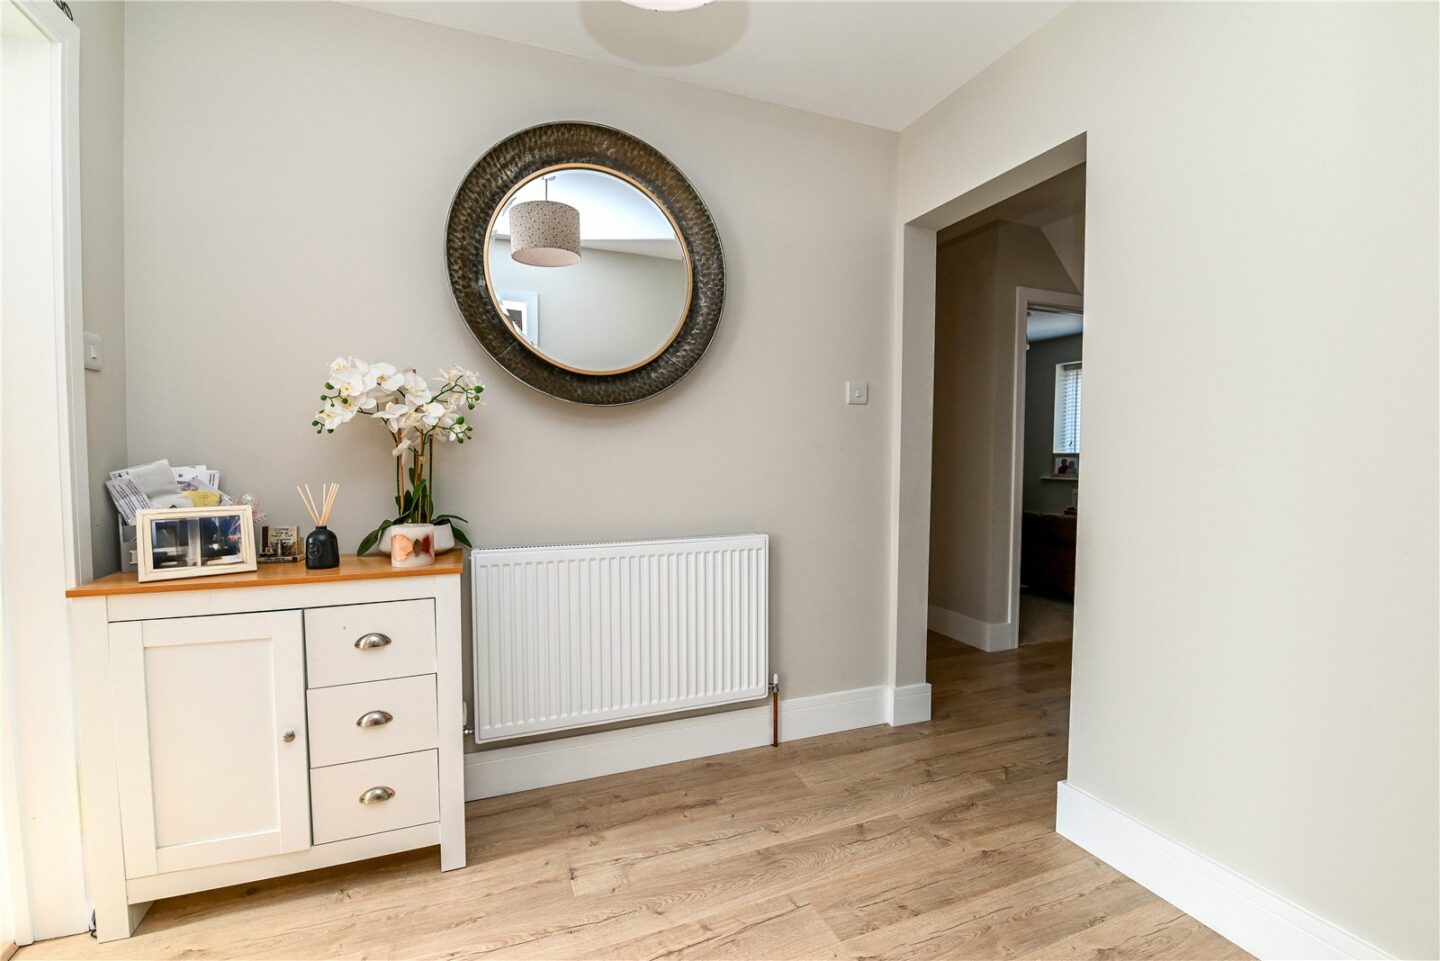

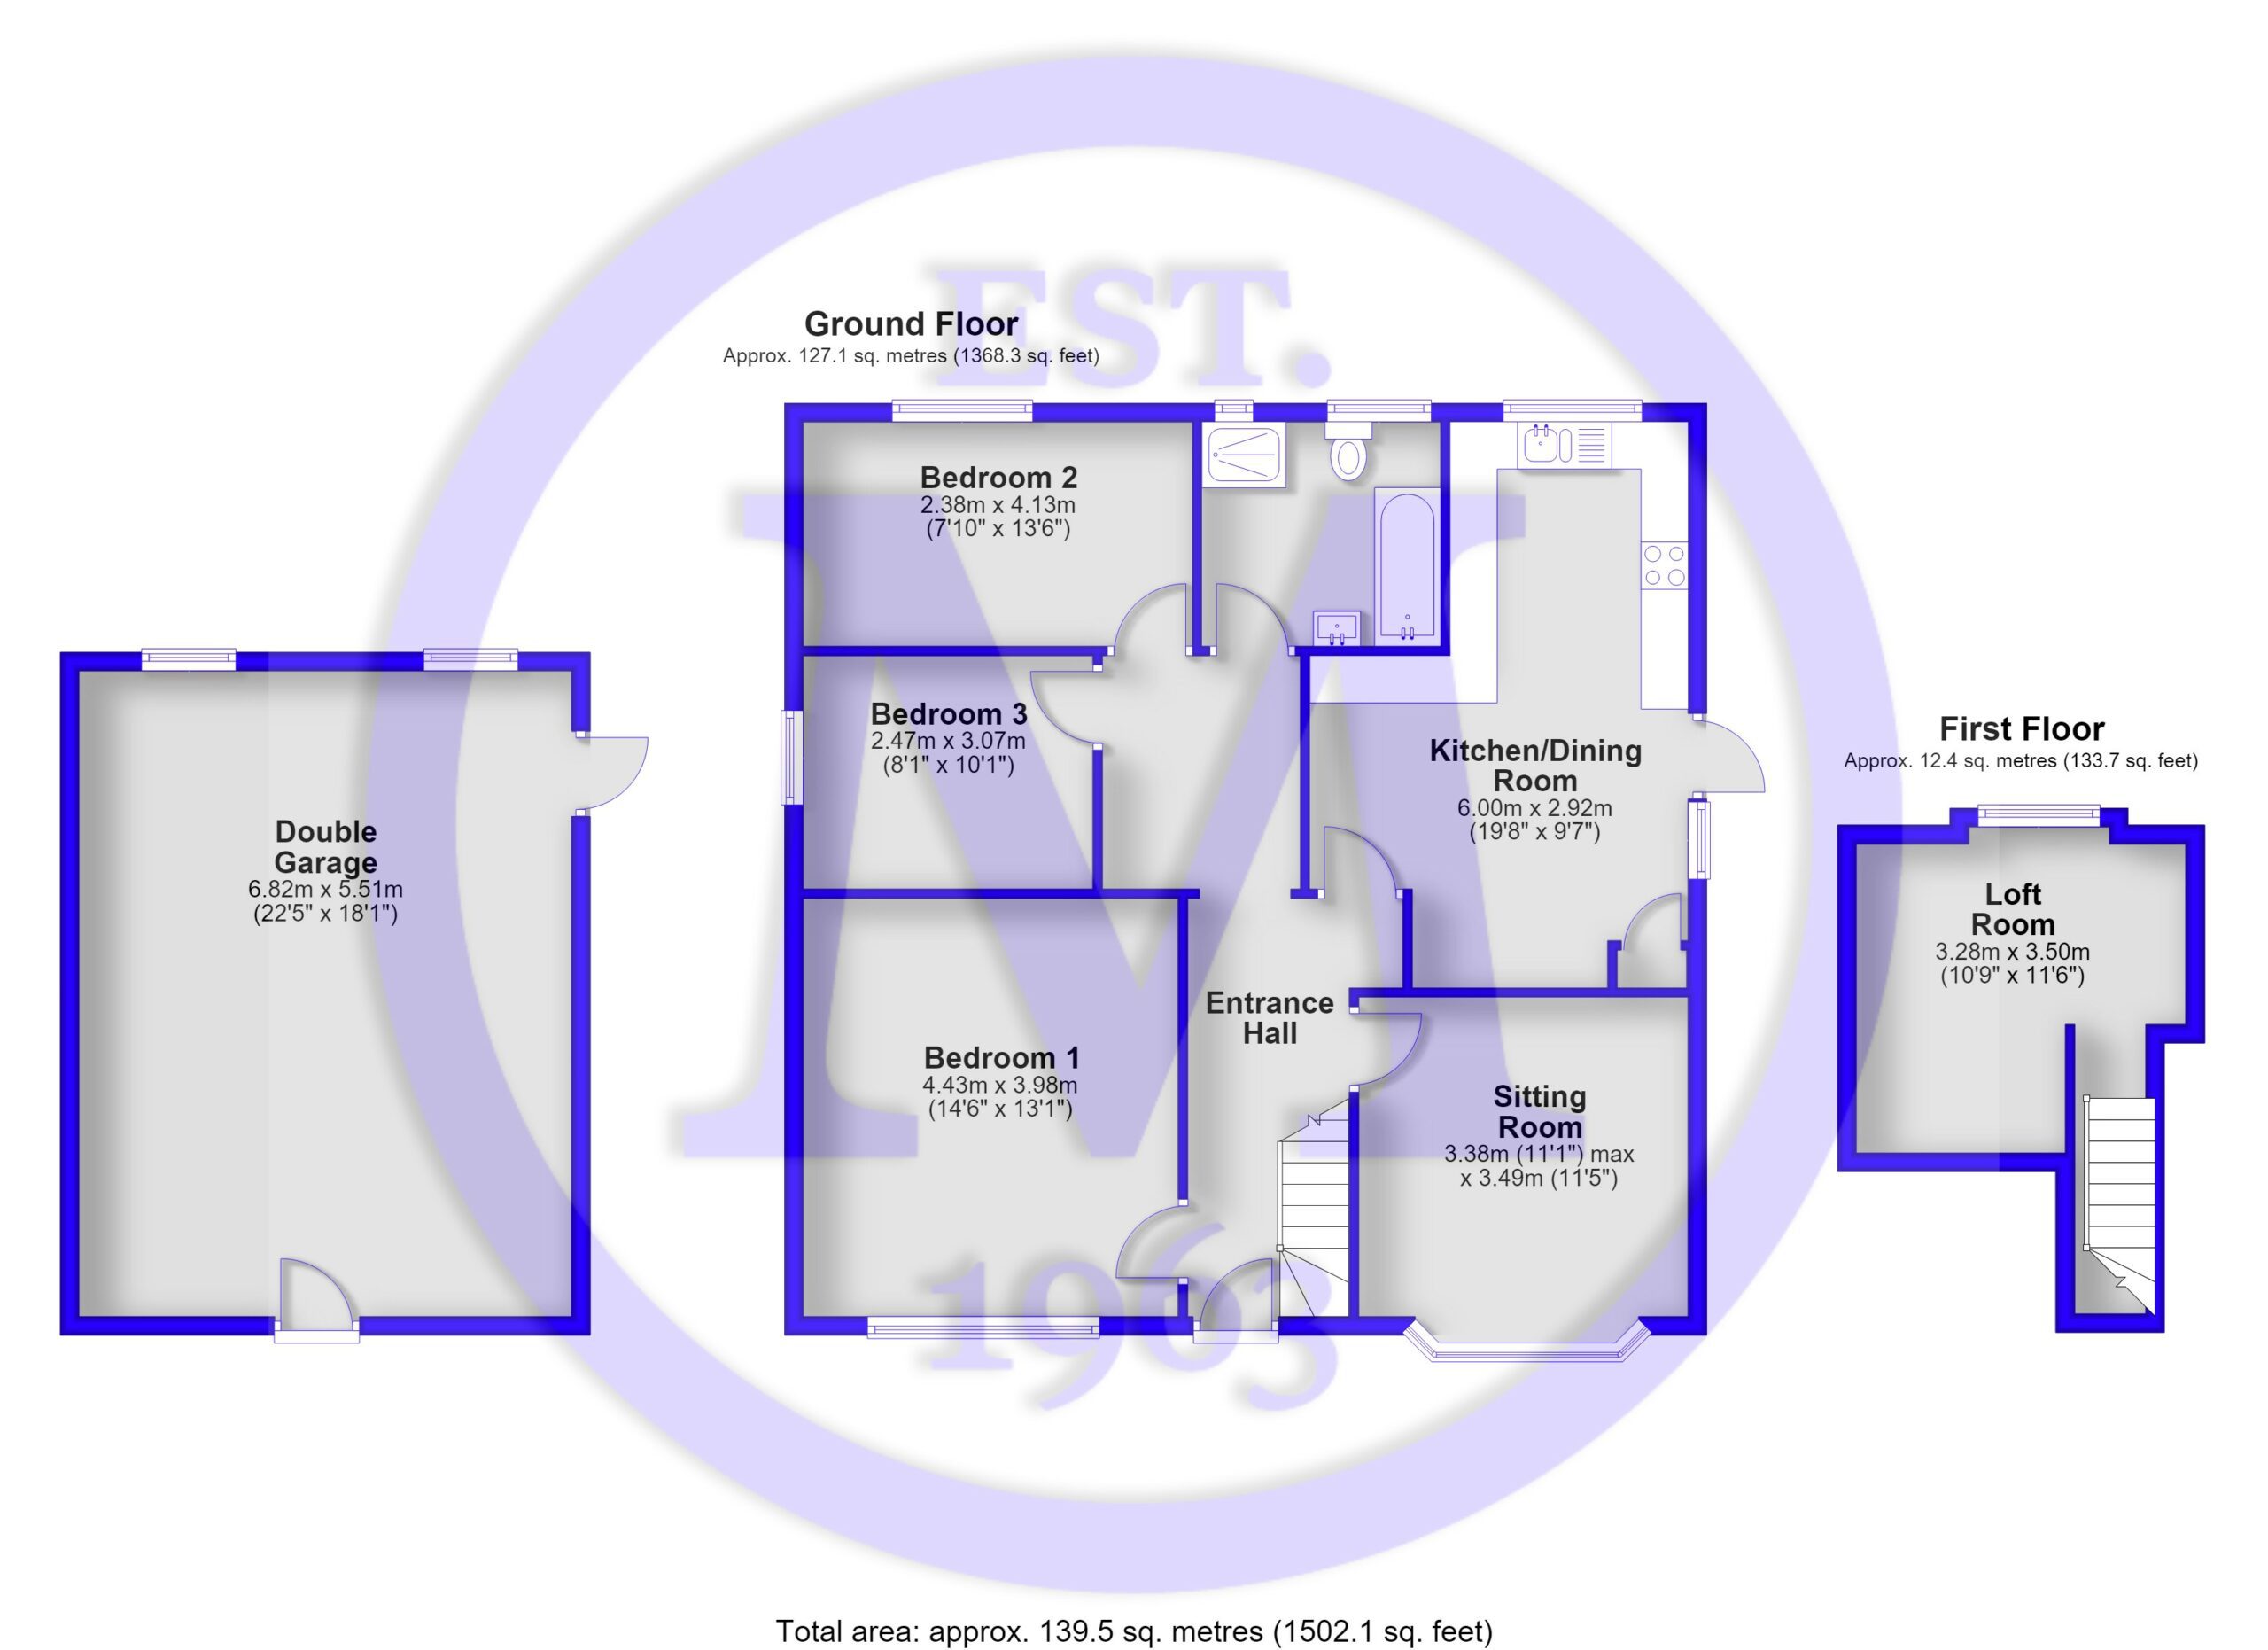
Entrance hall with stairs leading to the first floor loft room.
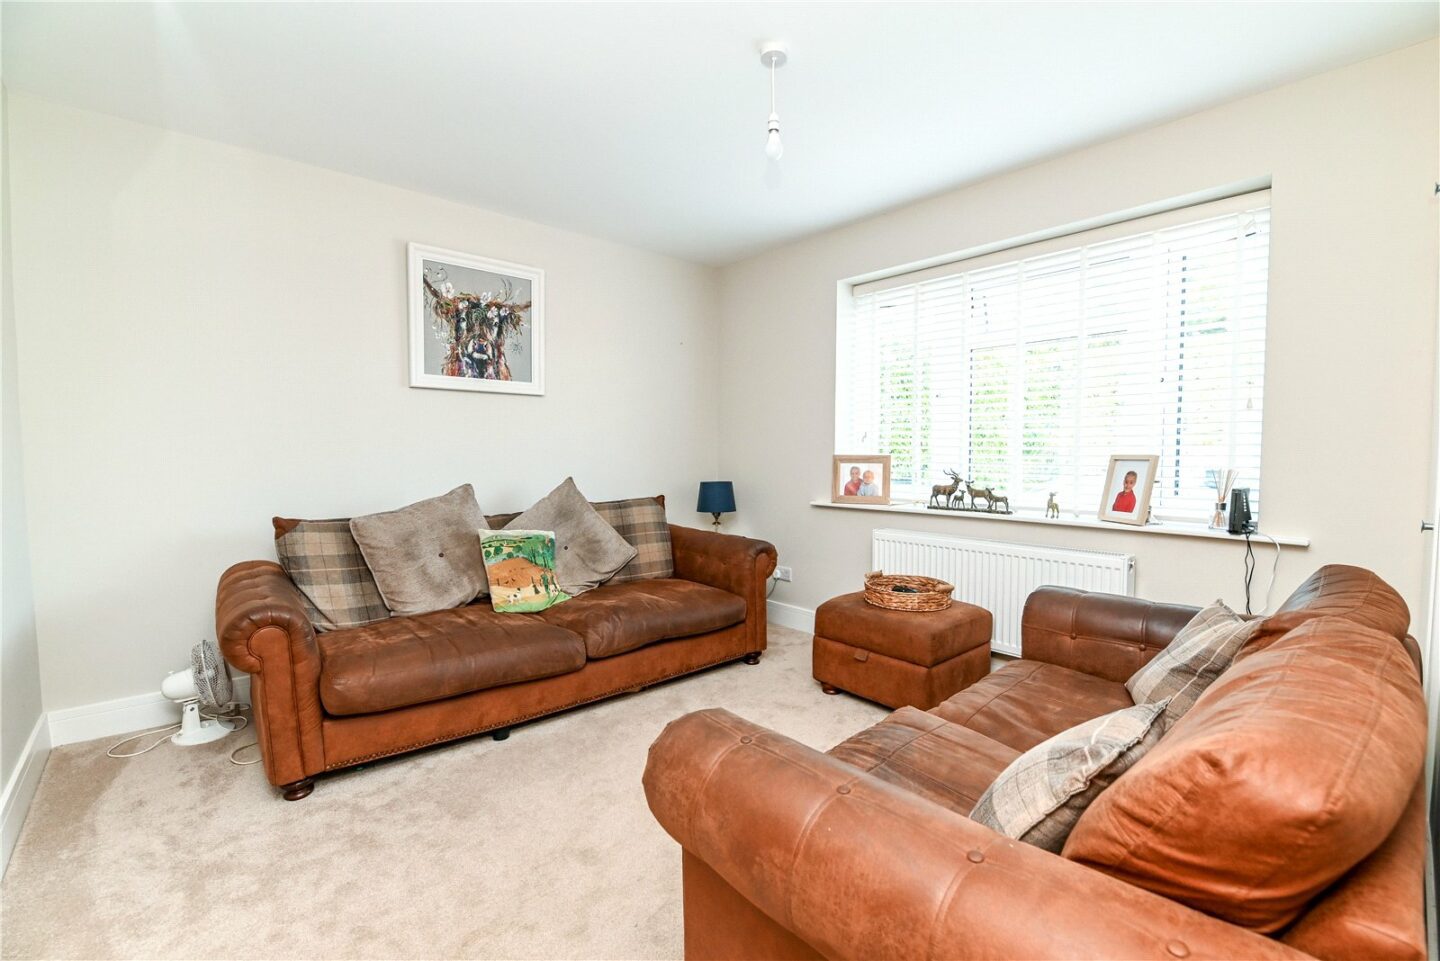
Sitting room featuring a bay window and carpeted flooring.
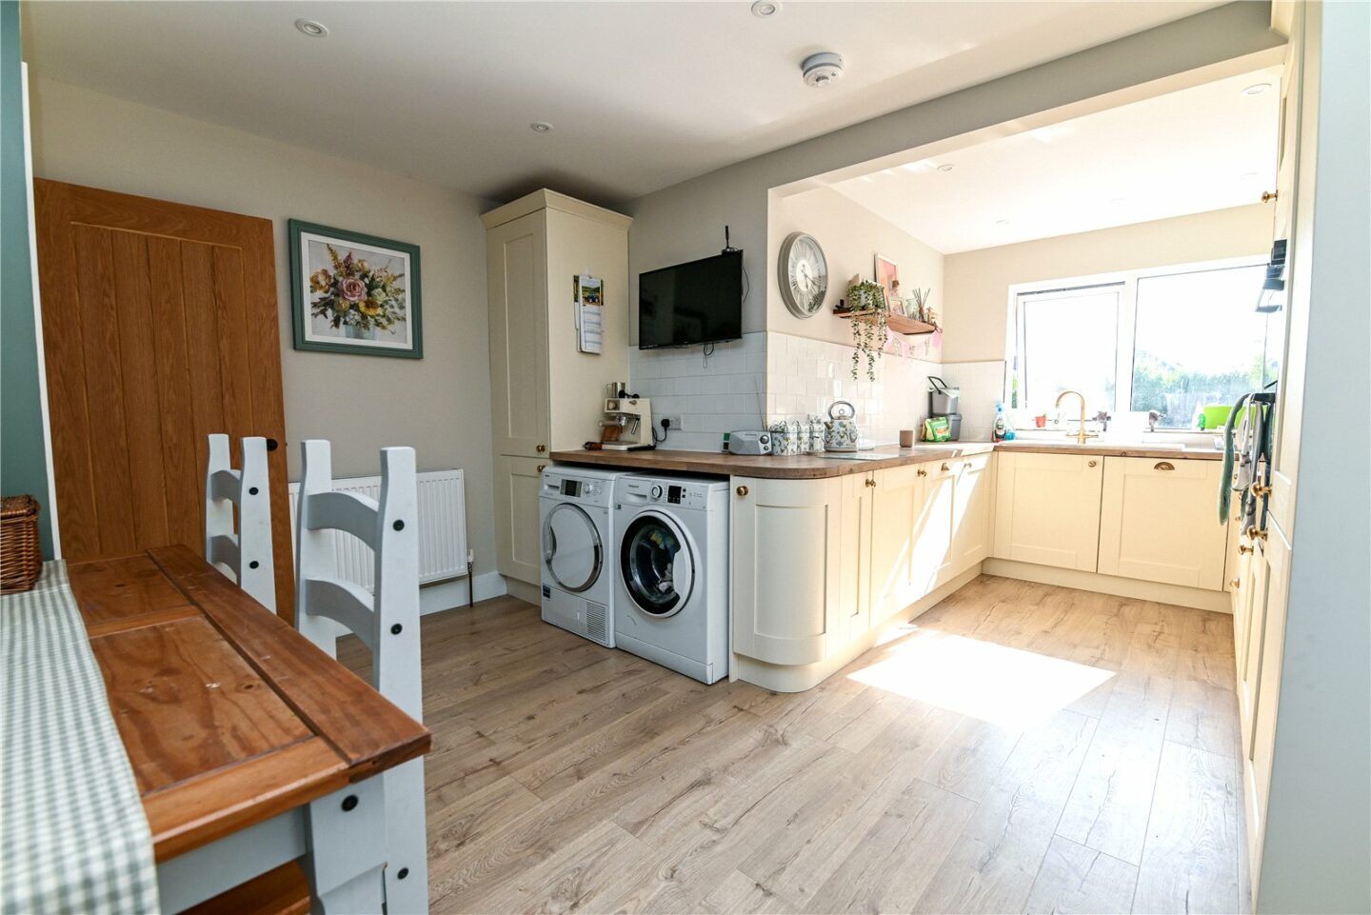
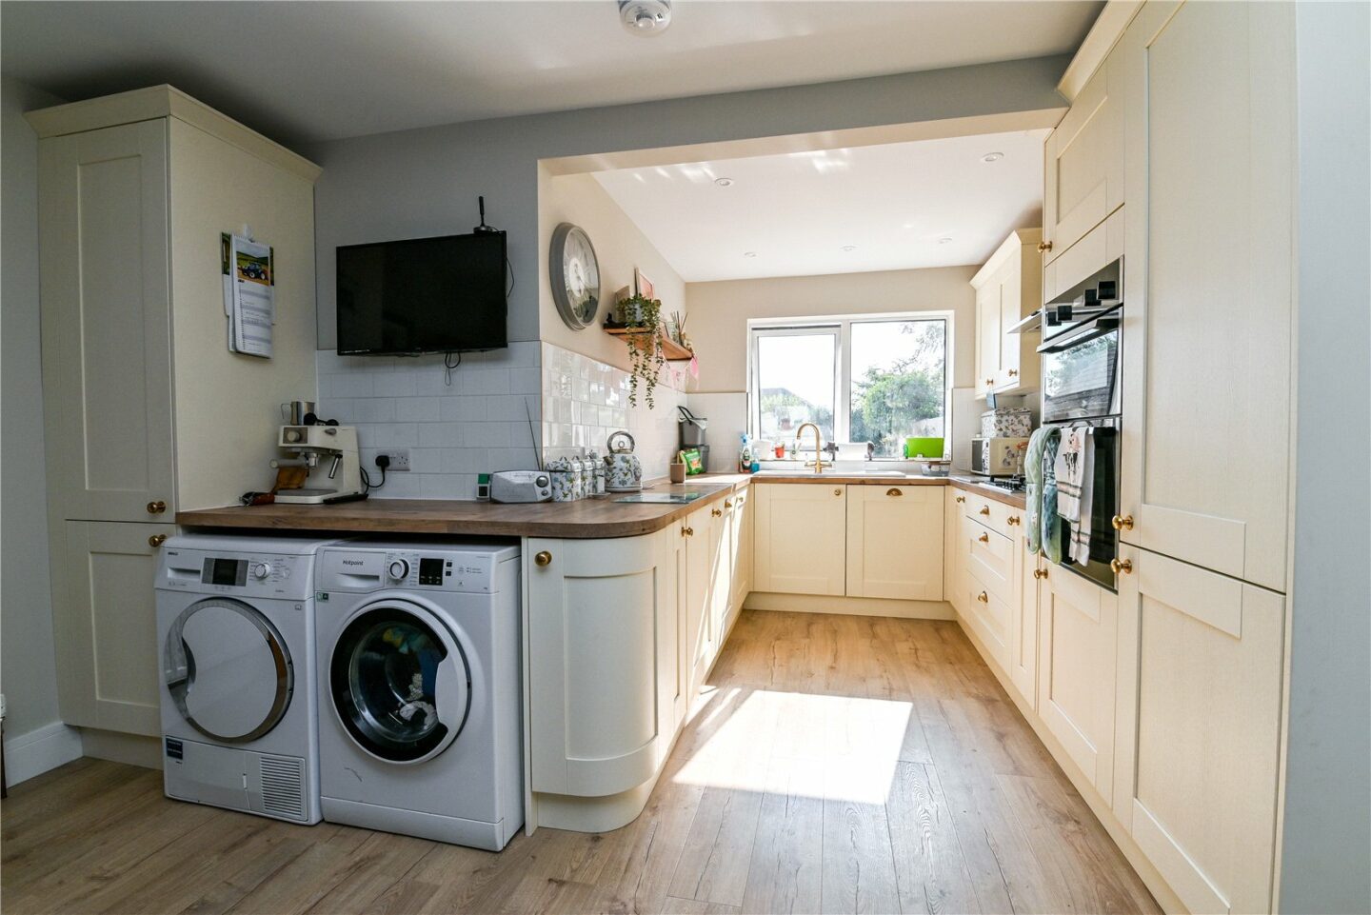
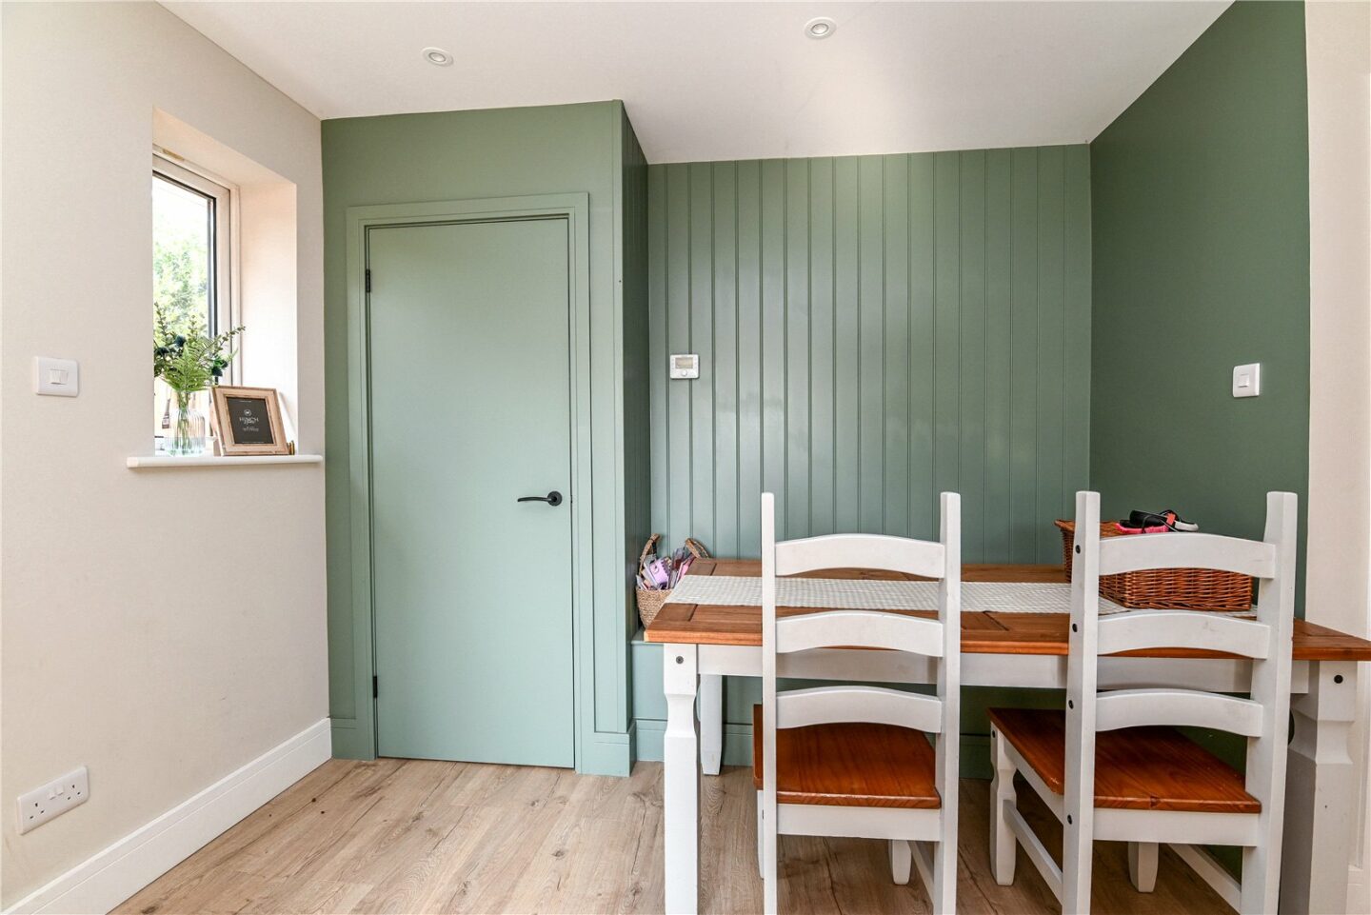
Kitchen/dining Room with timber effect flooring, a range of shaker style wall and base units, a timber worktop, a sink unit with a mixer tap and drainer, a four burner gas hob with an extractor fan, raised double ovens, an integrated dishwasher and fridge/freezer, space with plumbing for a washing machine and tumble dryer, a cupboard housing the central heating boiler, and a dining area with a table and fitted bench seating.
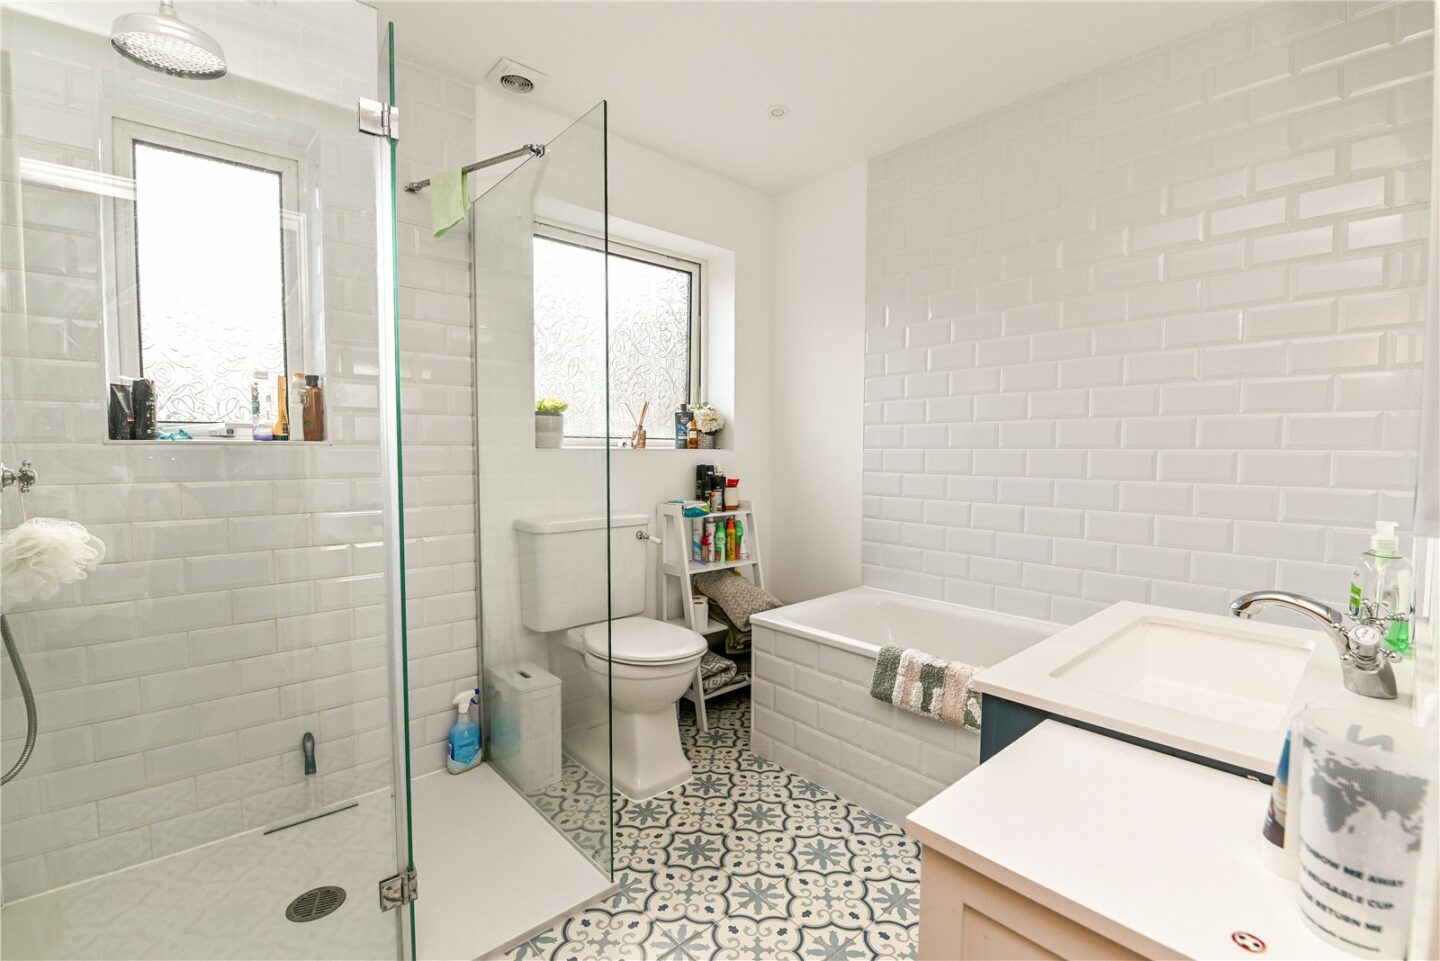
Modern bathroom with two UPVC double glazed windows, an extractor fan, part tiled walls, and a suite comprising a bath with tiled surround, a wash hand basin with a mixer tap, a large walk-in shower cubicle with waterfall shower attachments, a WC, and a ladder style heated towel rail.
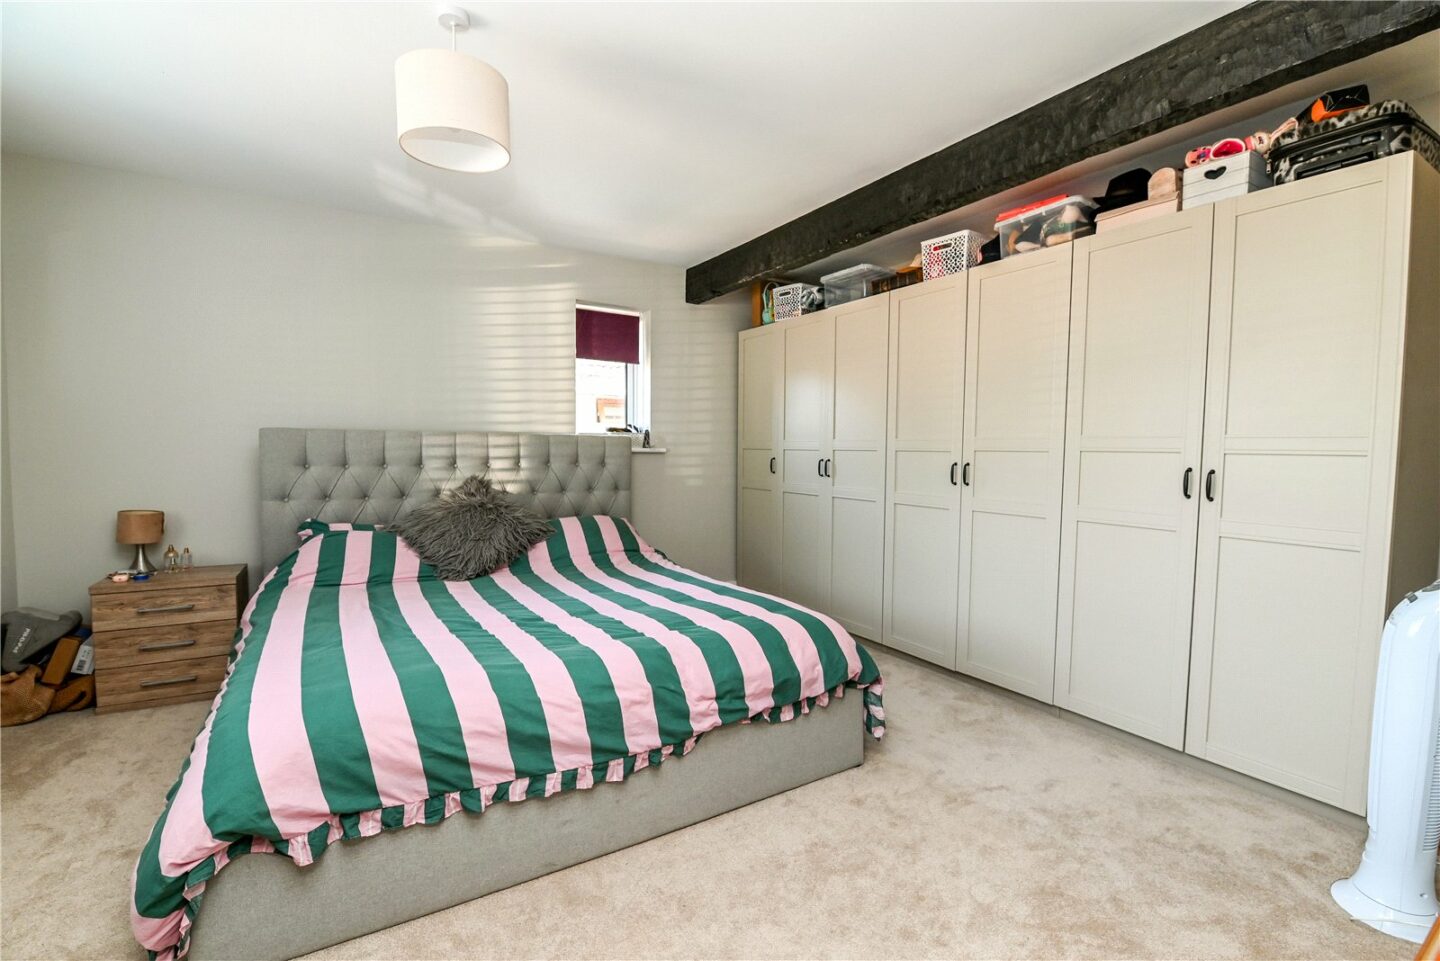
Bedroom one is a generous king sized room with ample space for wardrobes and a pleasant outlook to the front.
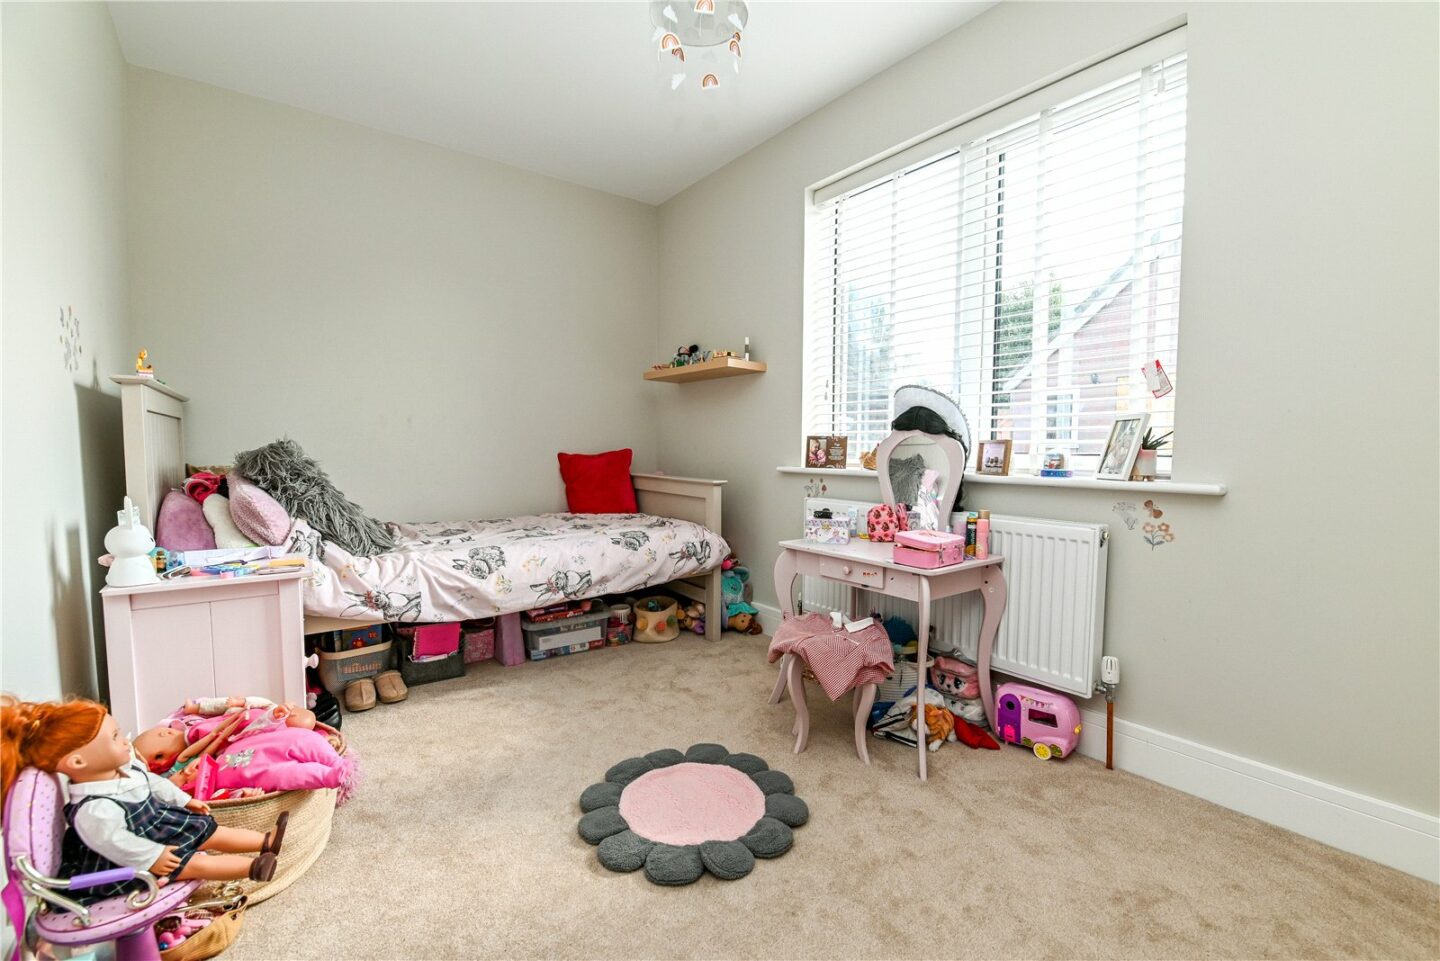
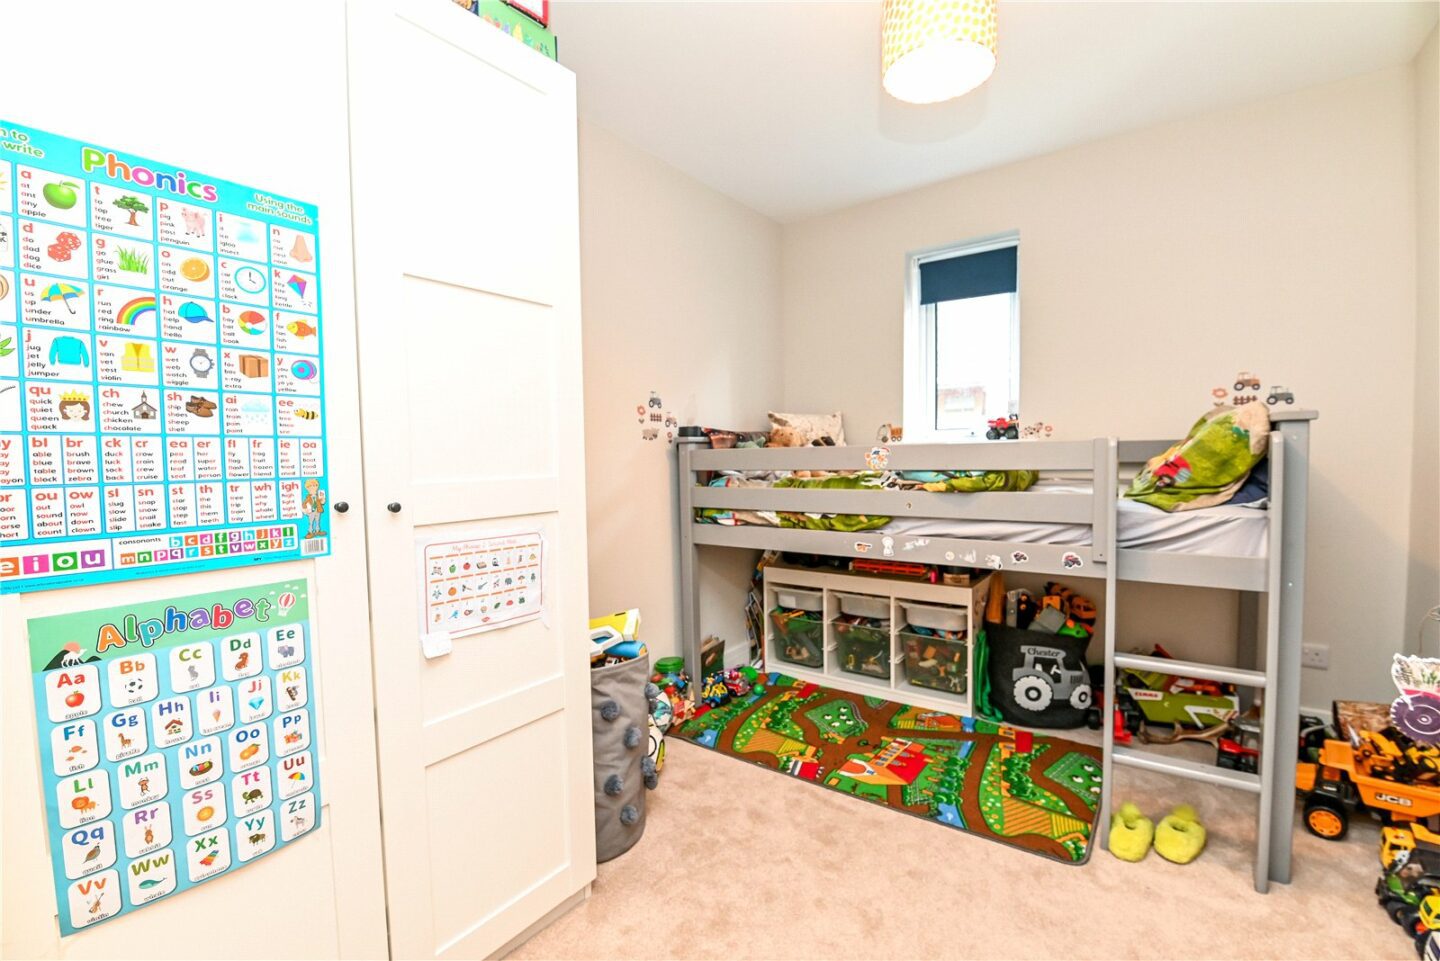
Bedrooms two and three are both double rooms with space for furniture.
First floor loft room overlooking the rear garden and featuring two eaves storage cupboards.
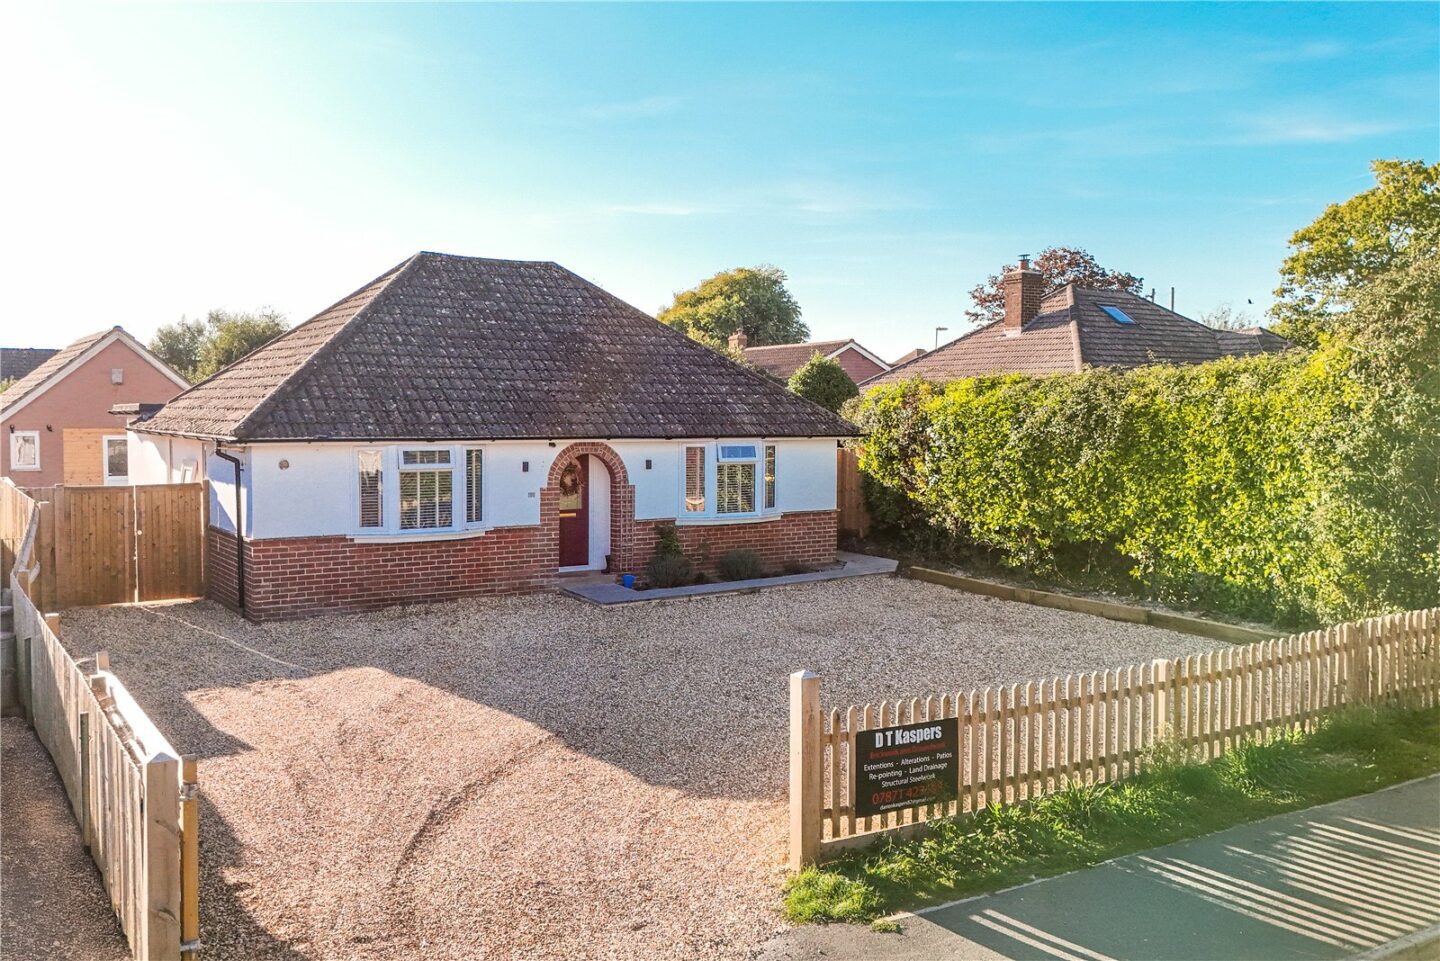
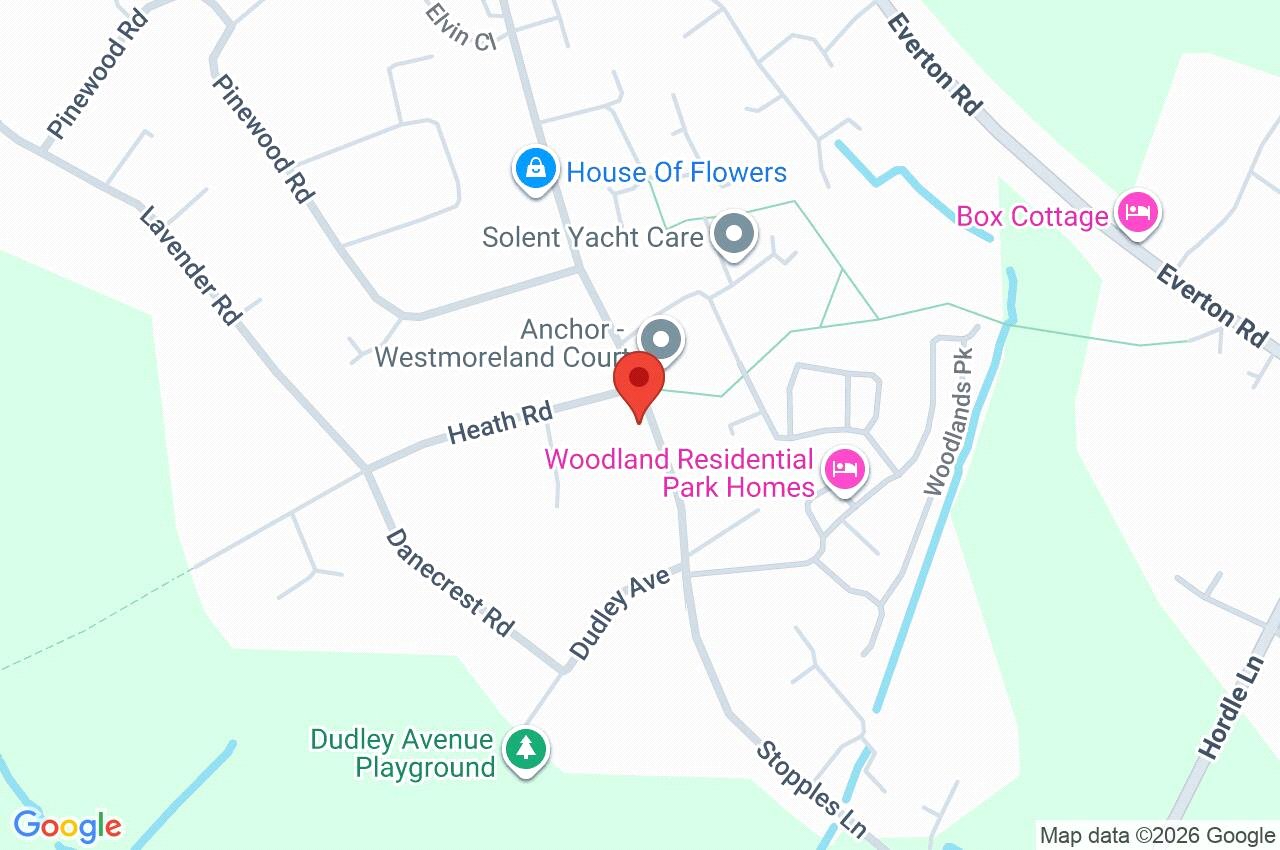
92 Stopples Lane
Lymington
SO41 0JA
Give us your details and we’ll be in touch
