










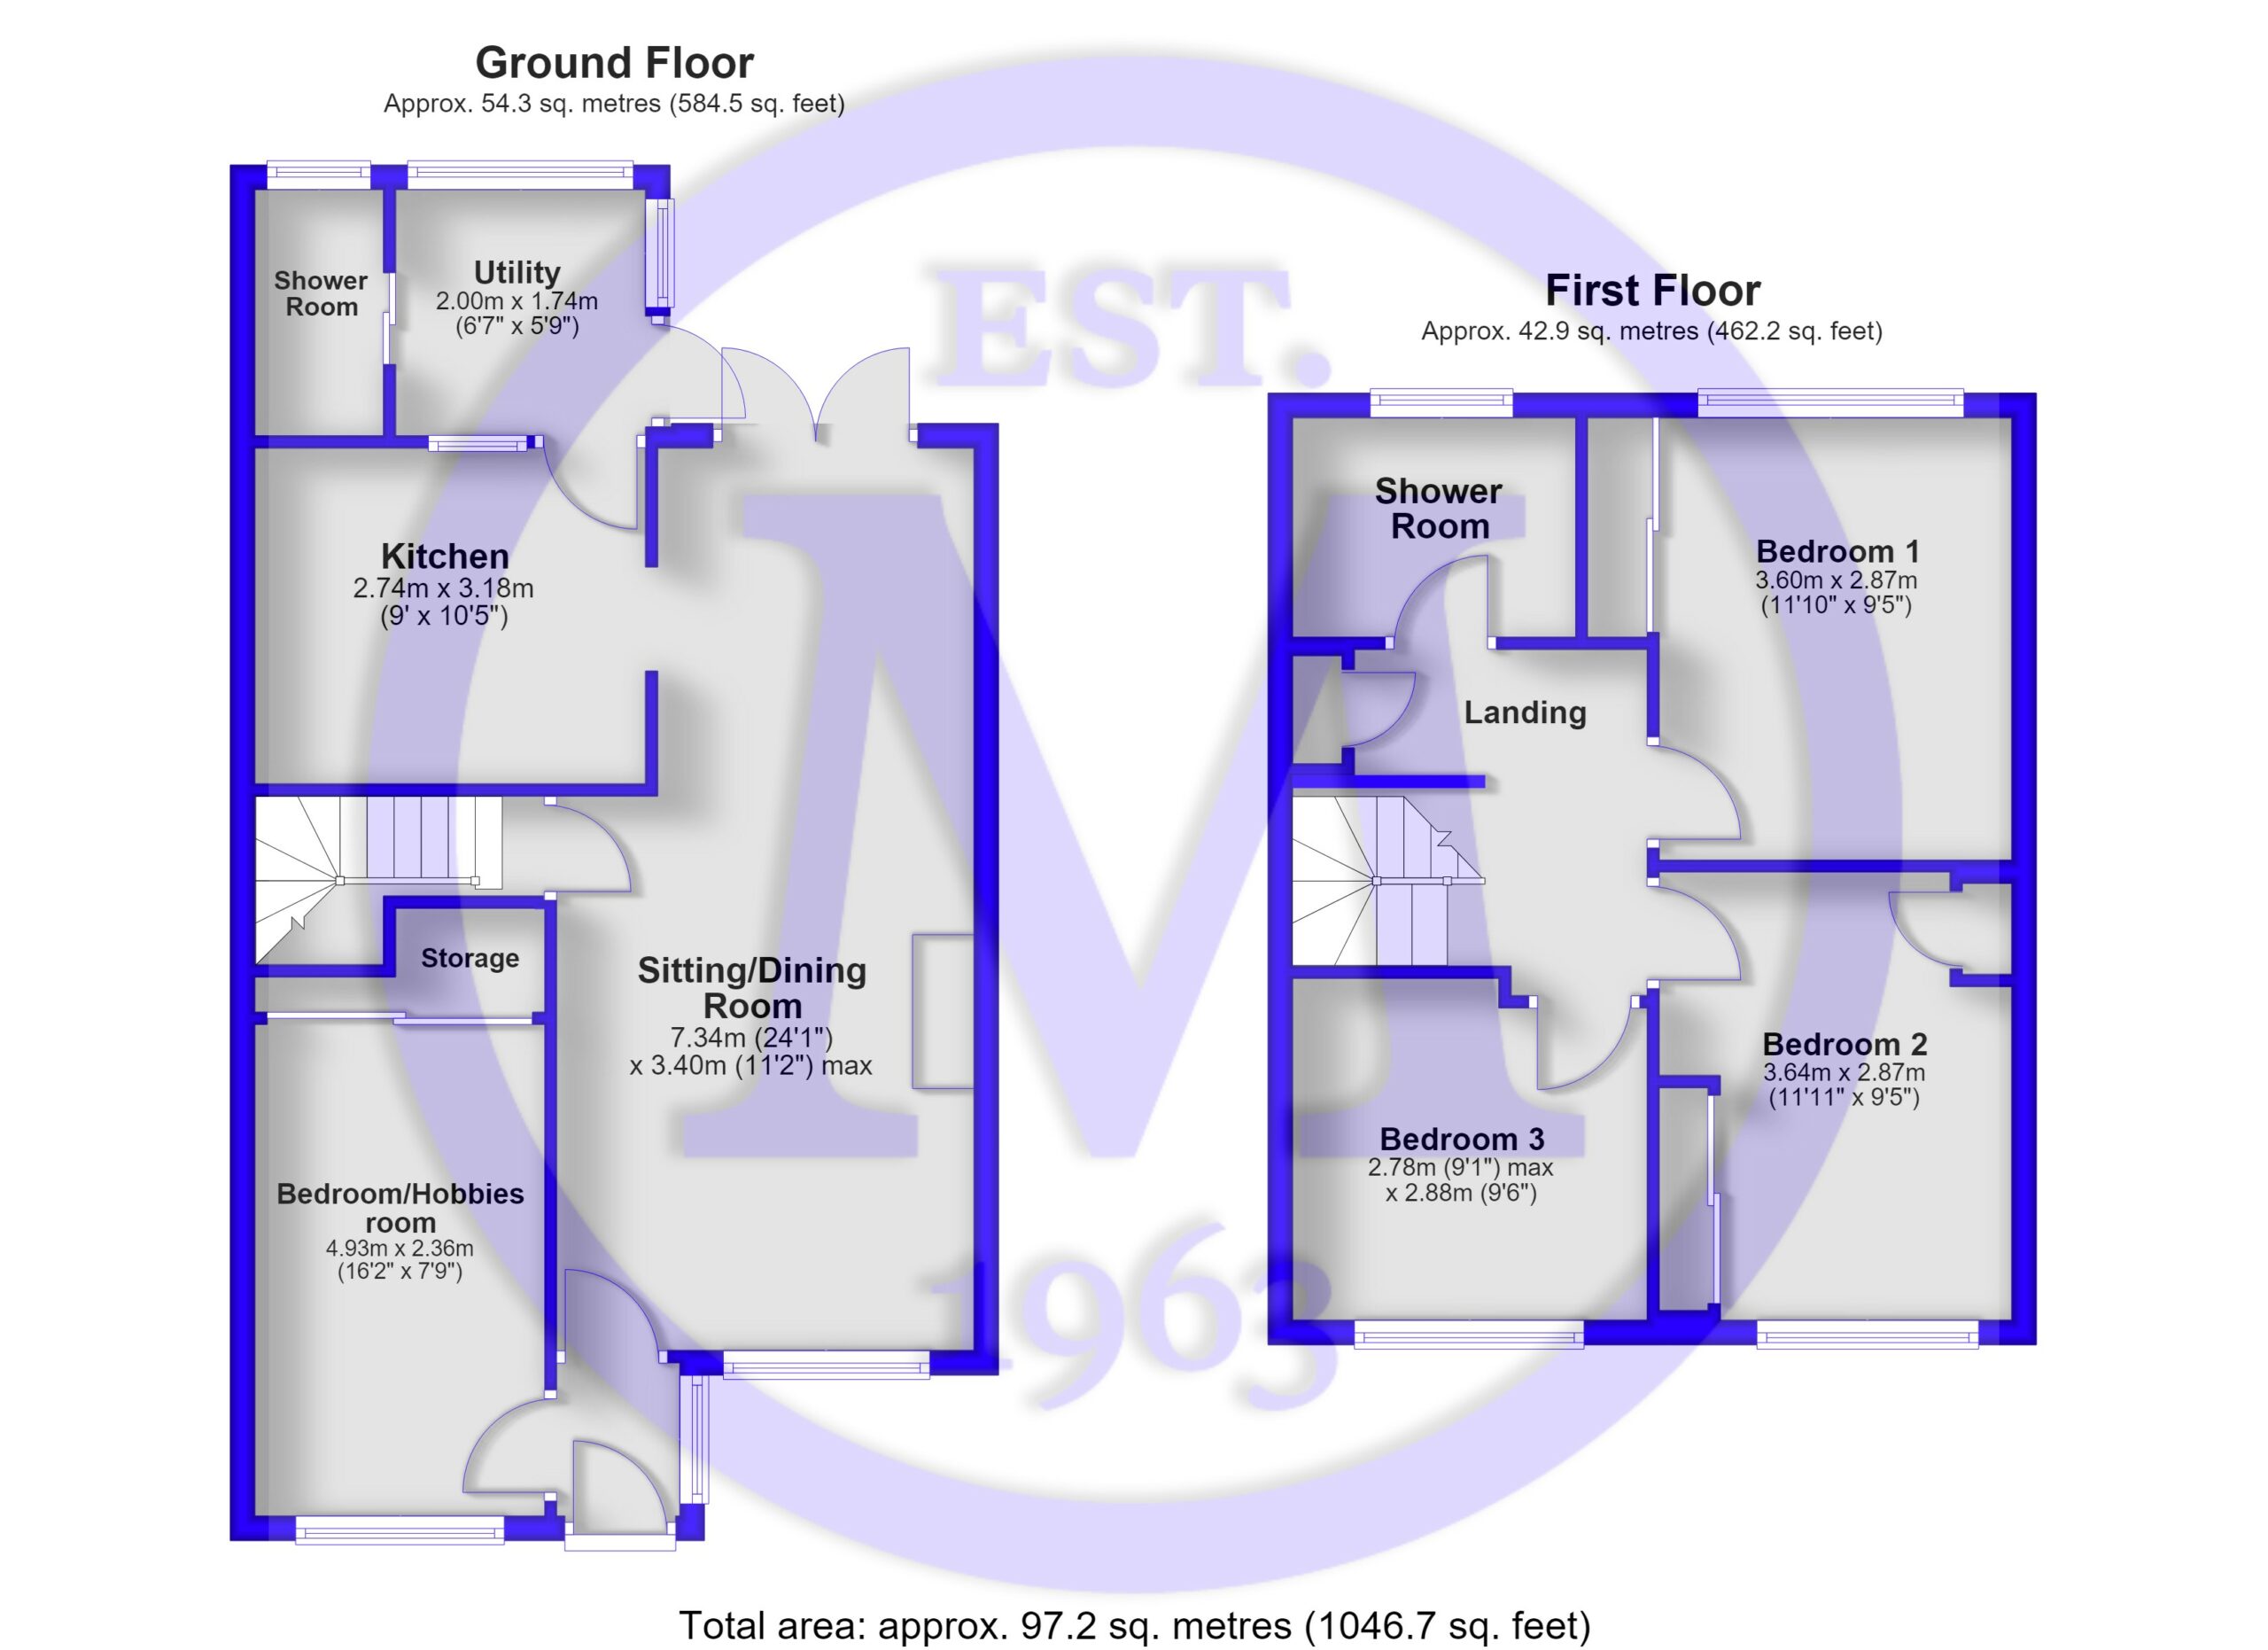
The entrance porch is of UPVC construction and provides access to the sitting room and bedroom four.
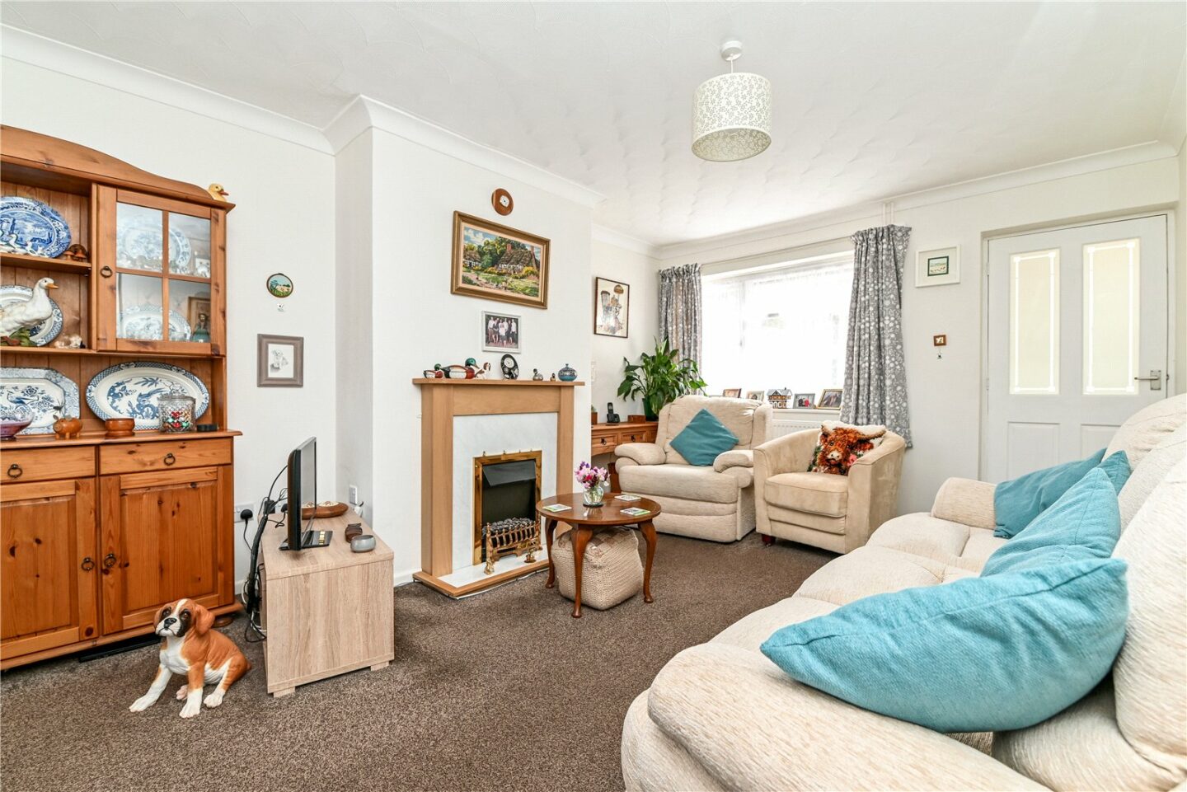
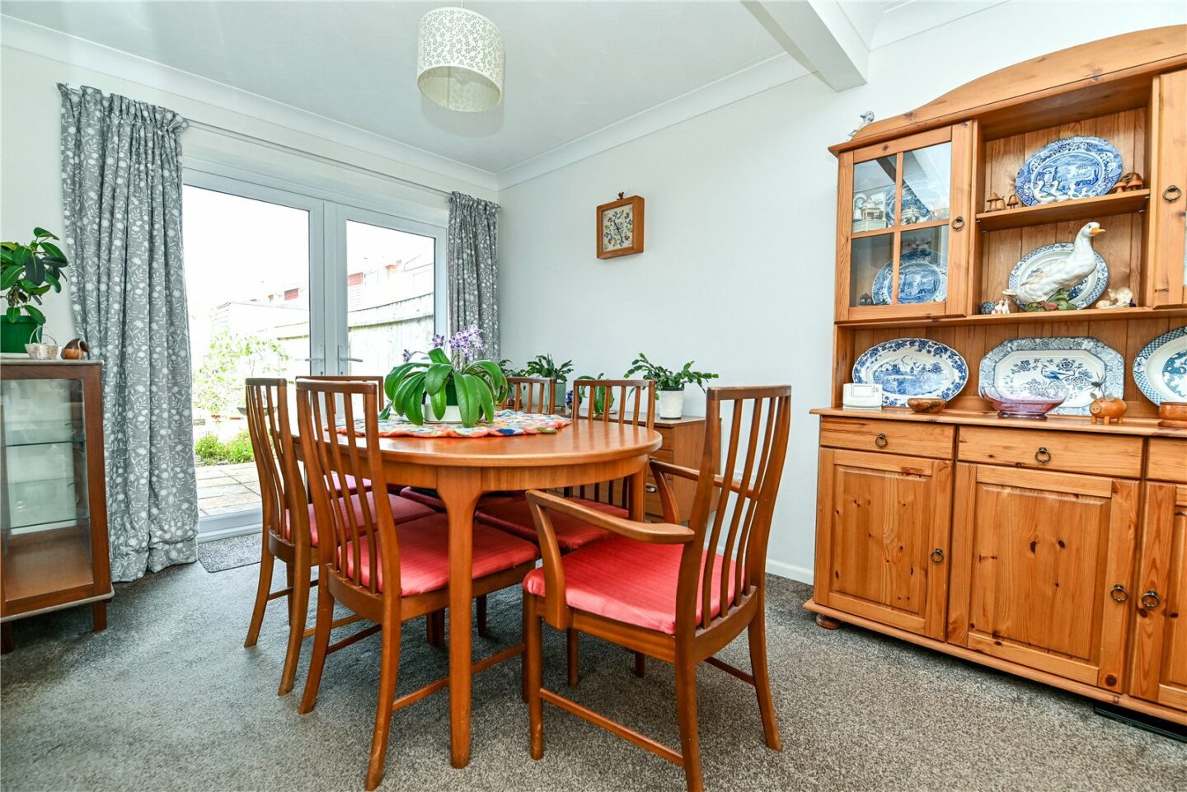
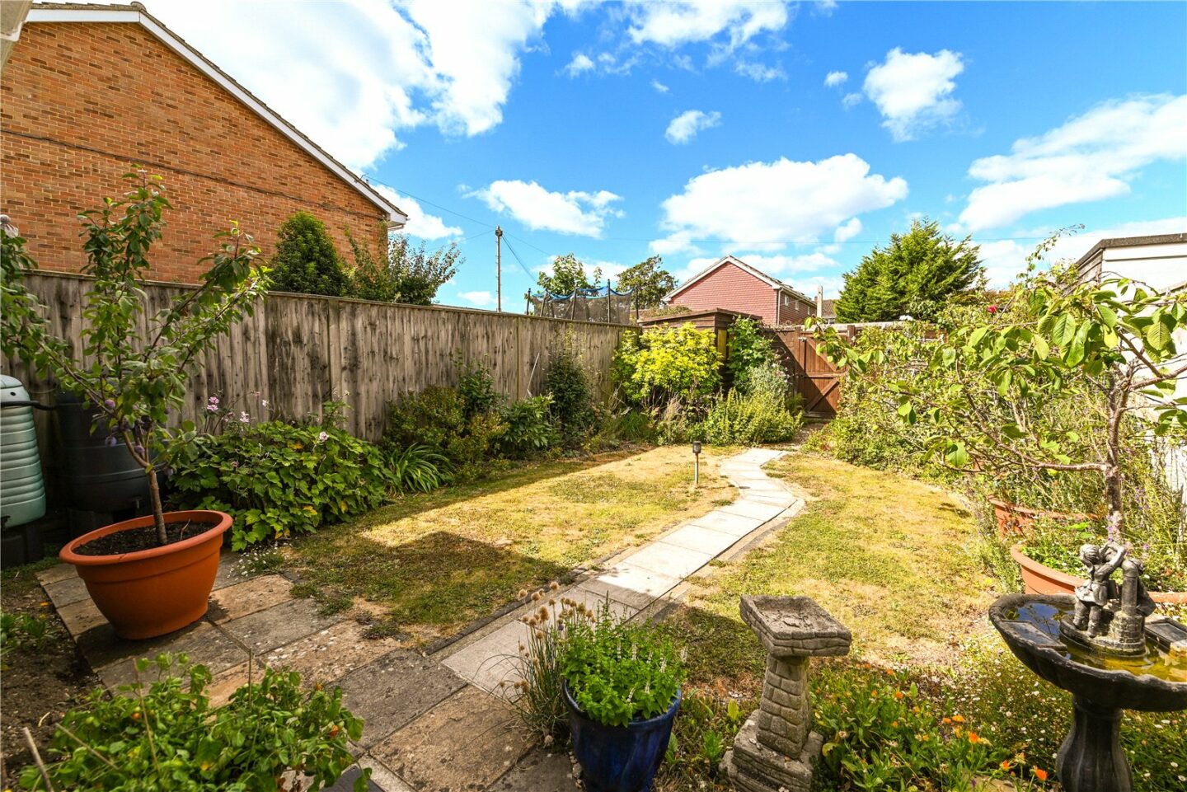
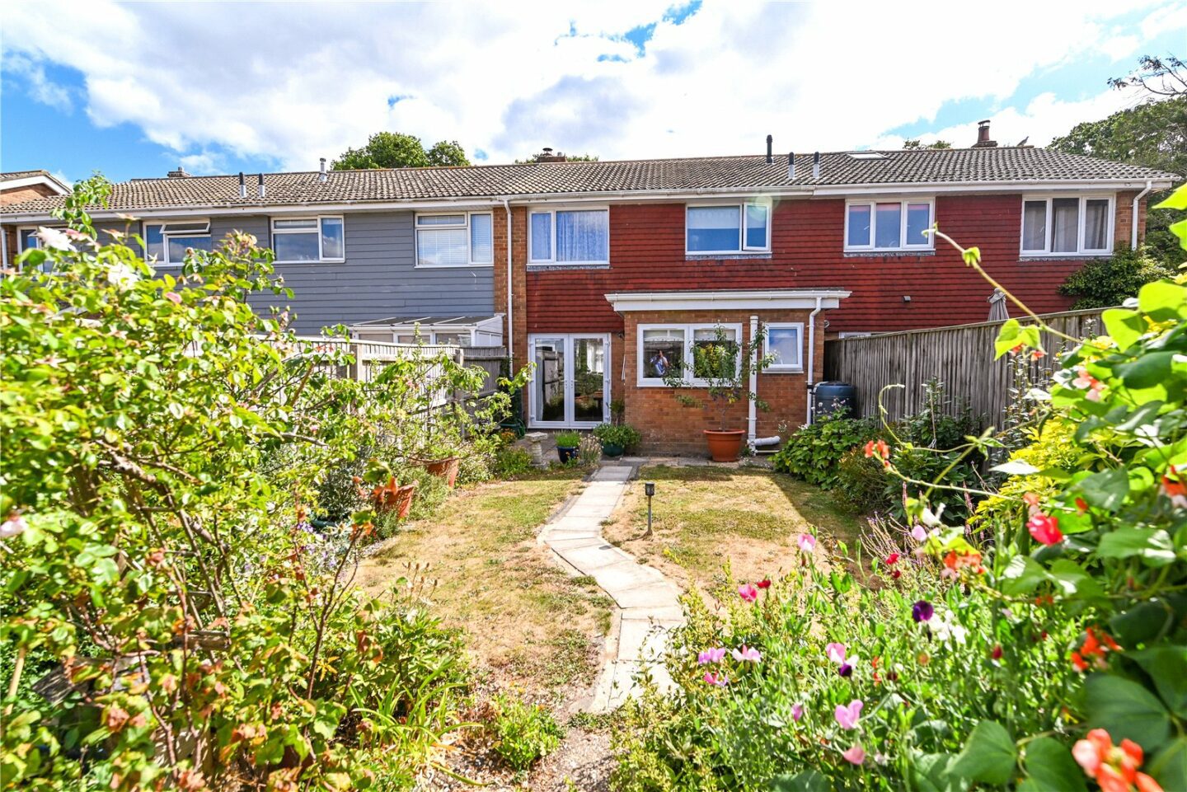
The through sitting/dining room has a bright double aspect, a feature fireplace with a timber surround, an inset electric fire, a TV aerial point, and double casement doors leading out to the patio and rear garden.
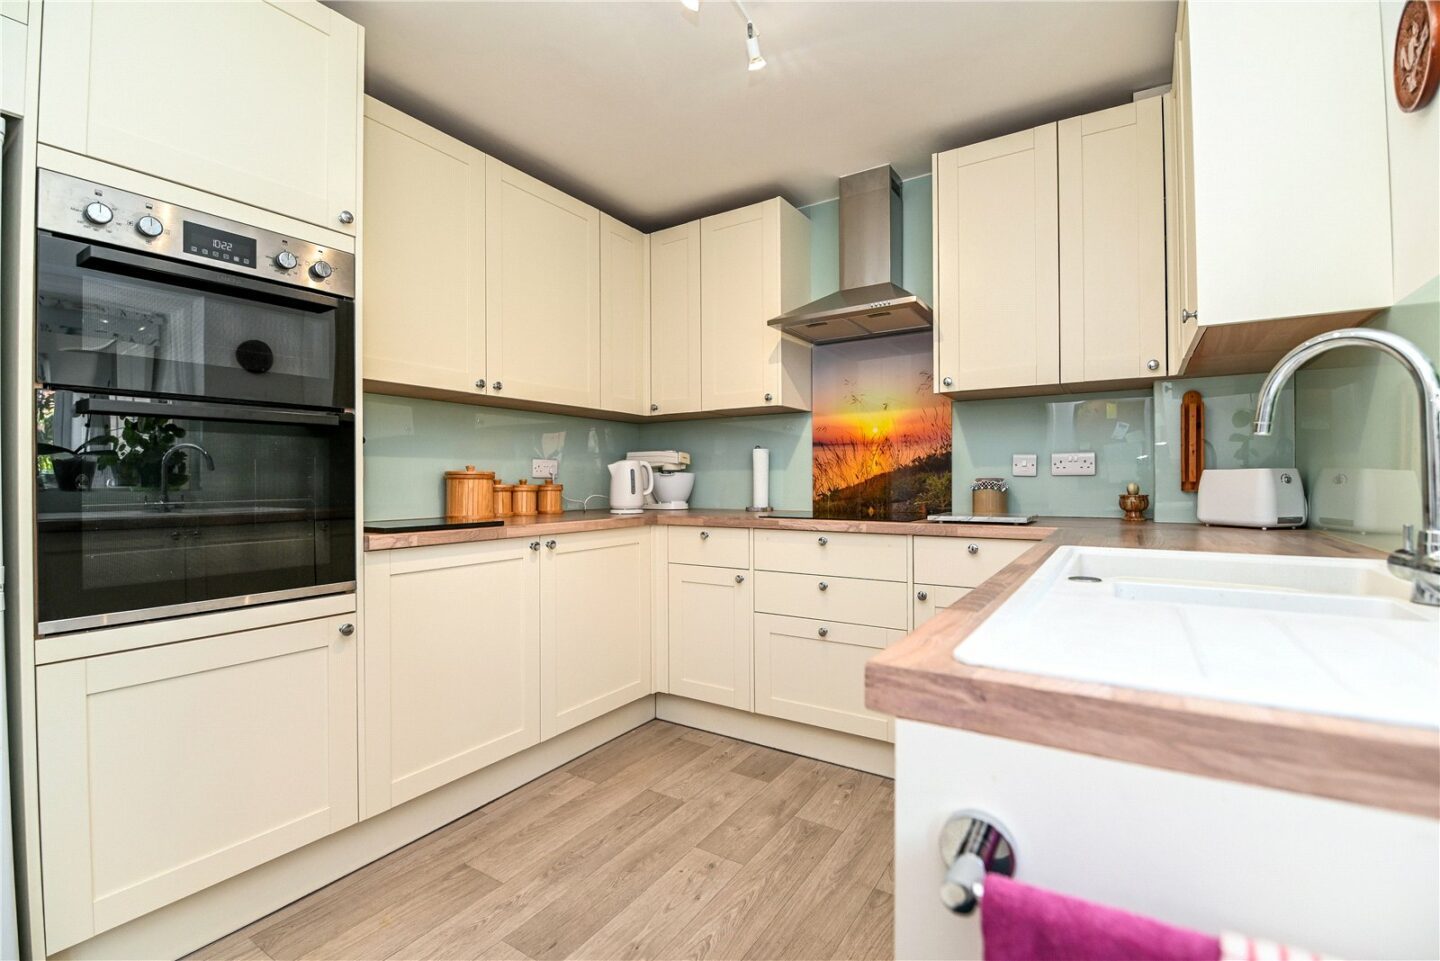
The kitchen is fitted with a range of modern cream shaker style wall and base units, a contrasting timber effect worktop, and a one and a half bowl sink with a mixer tap over and drainer. Integrated appliances include an eye level double oven and a four burner induction hob with an extractor fan above. There is also space for a tall stand up fridge/freezer.
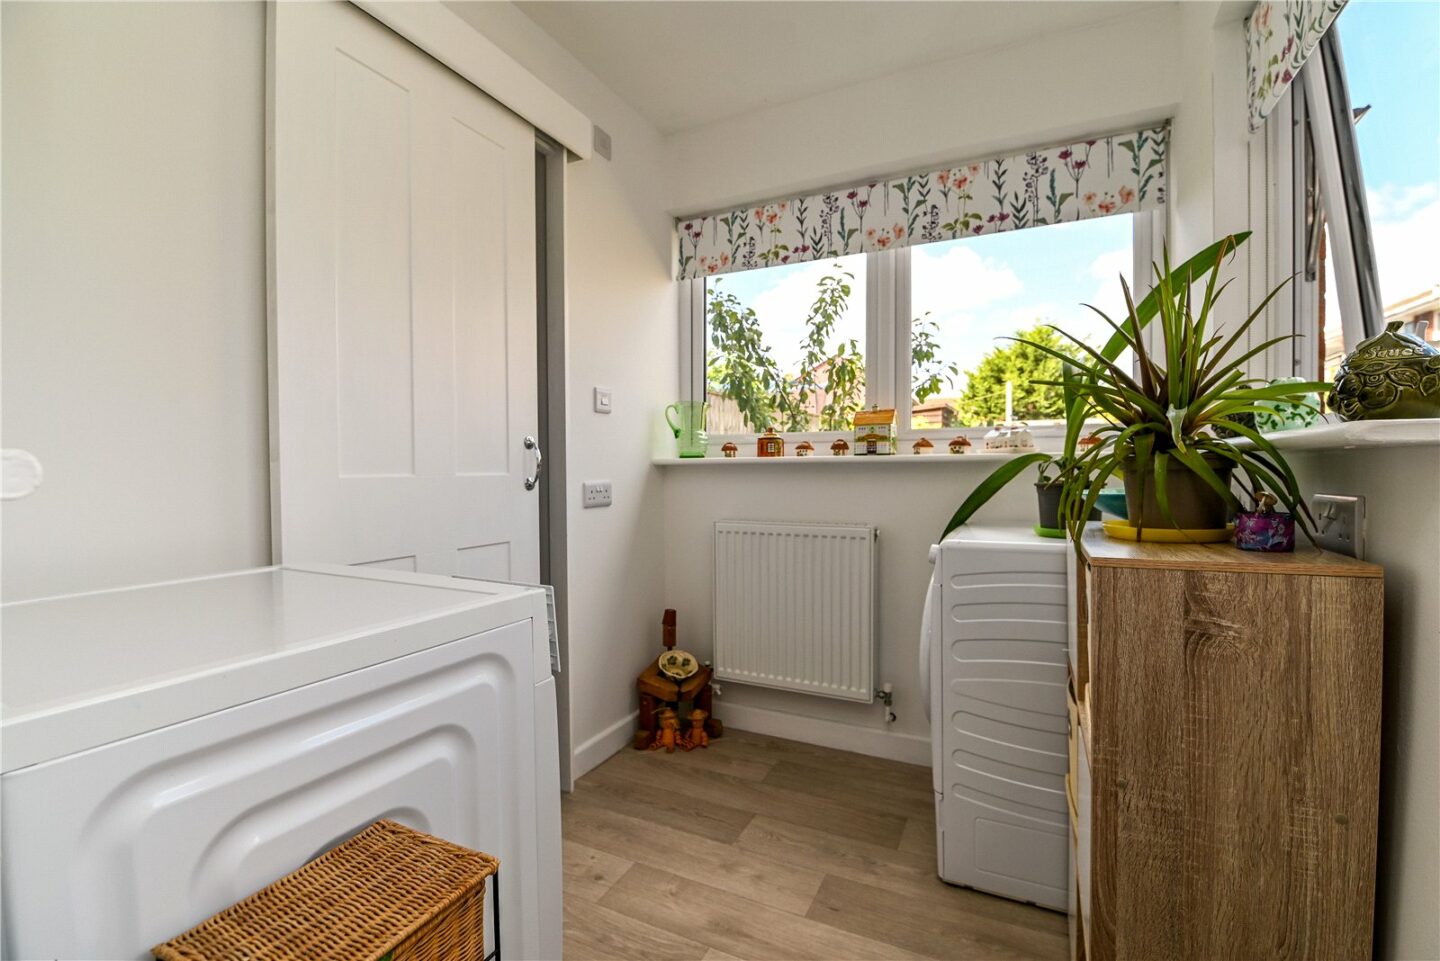
A glazed door provides access to the utility room, which has a UPVC door to the rear garden, UPVC windows, and space and plumbing for a washing machine and tumble dryer.
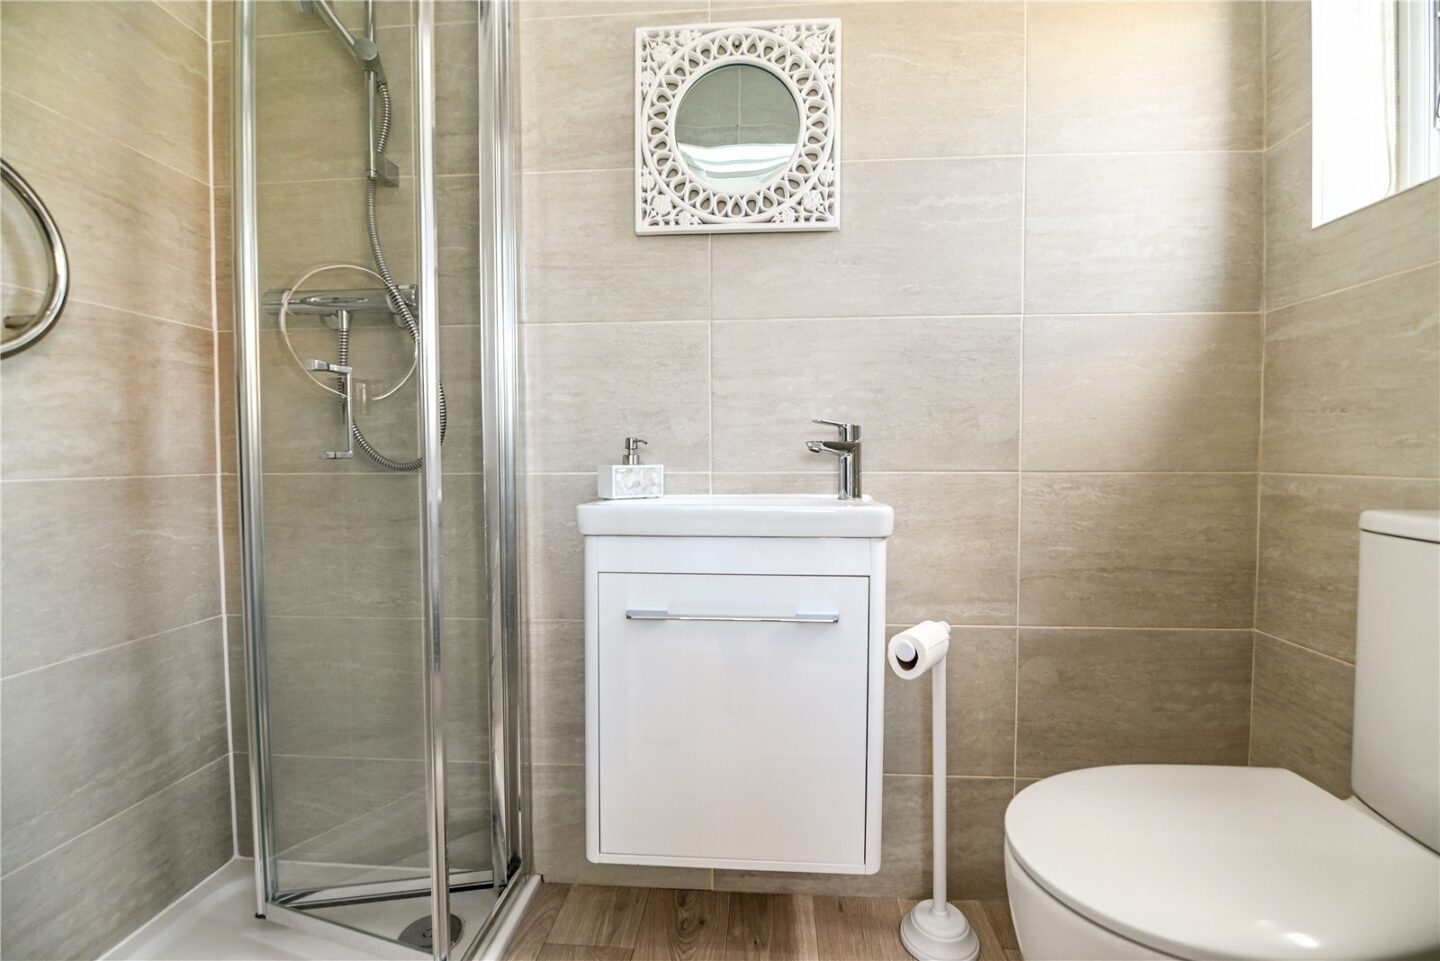
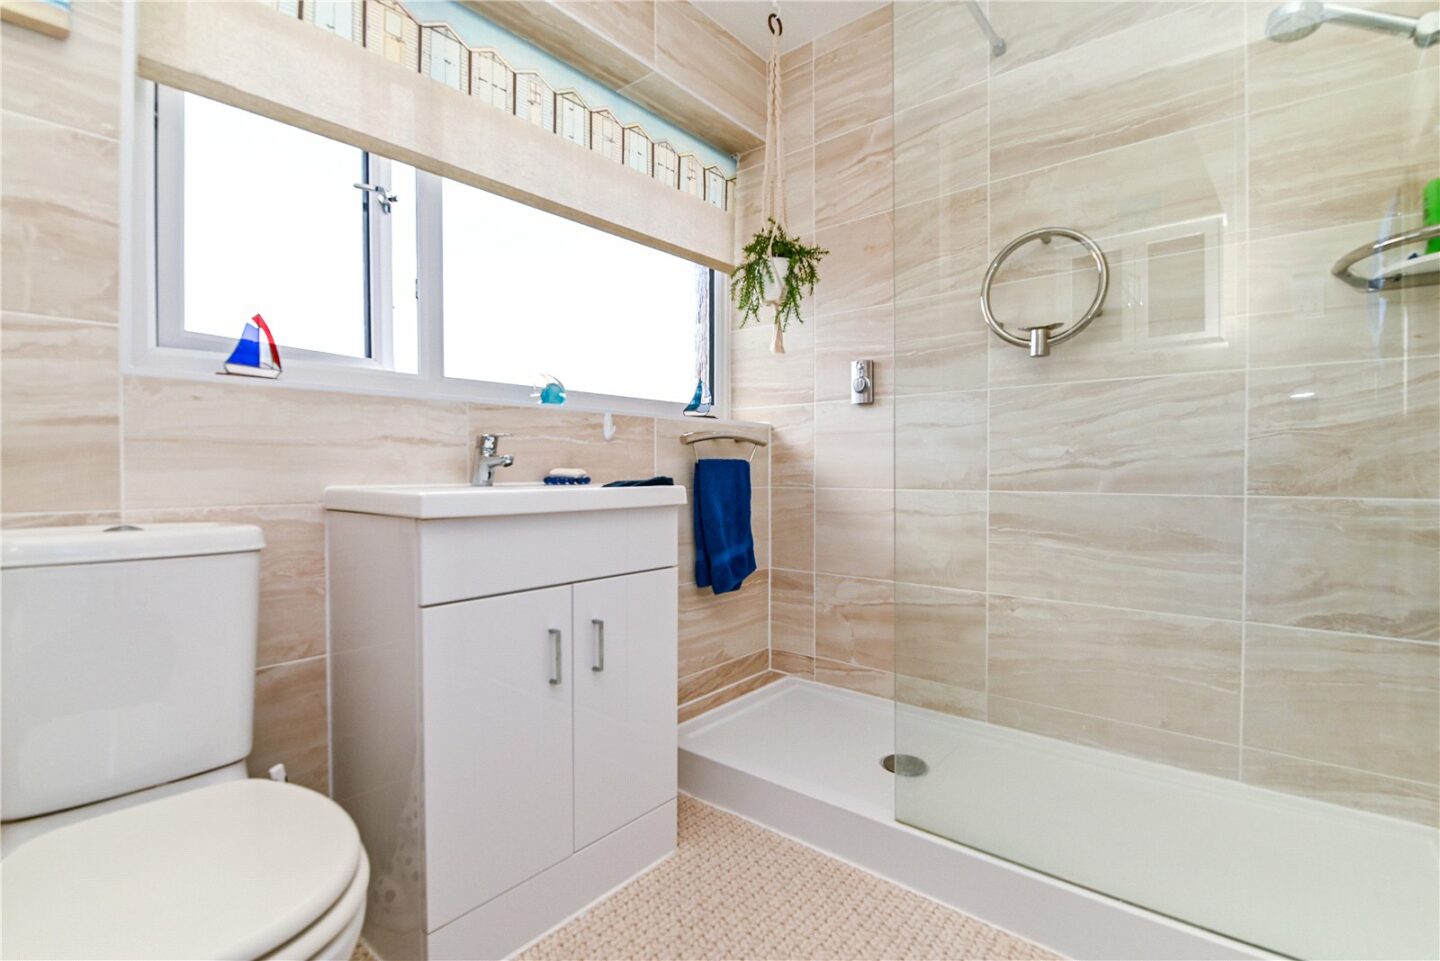
A sliding door leads to the shower room, fitted in 2022, with a modern suite comprising a walk-in double shower with thermostatic shower attachments, a sliding glass shower door, a wall hung wash hand basin with a mixer tap and storage beneath, a WC, fully tiled walls, and timber effect flooring.
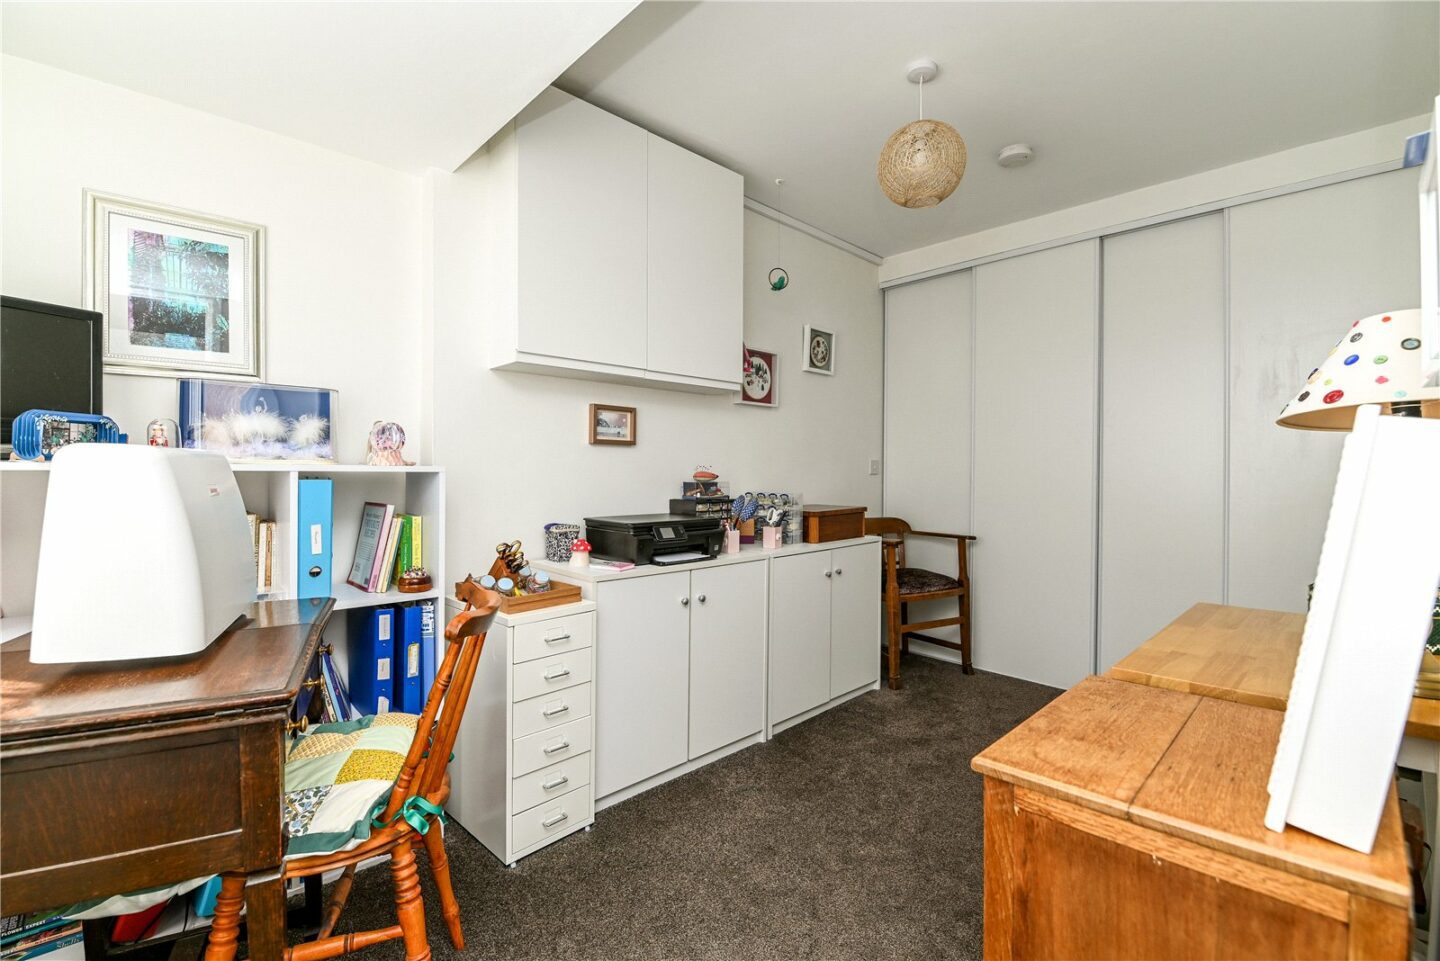
The ground floor bedroom four/hobbies room has a large UPVC window to the front, a large walk-in cupboard, and a cupboard housing the electric meter, electrical consumer unit, and gas meter.
The first floor landing has a hatch to the loft space and a storage cupboard housing the Vaillant combination boiler.
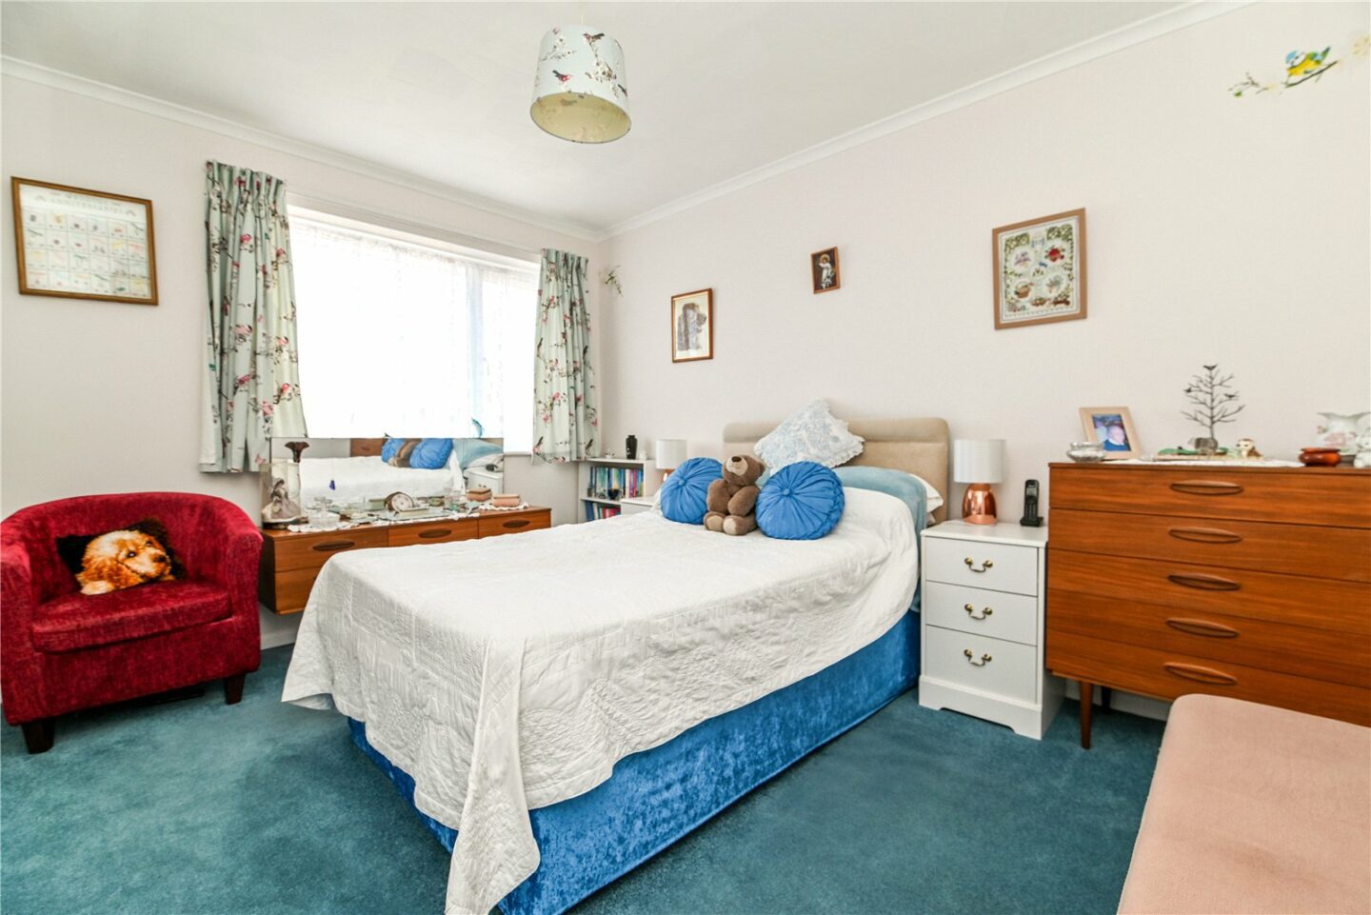
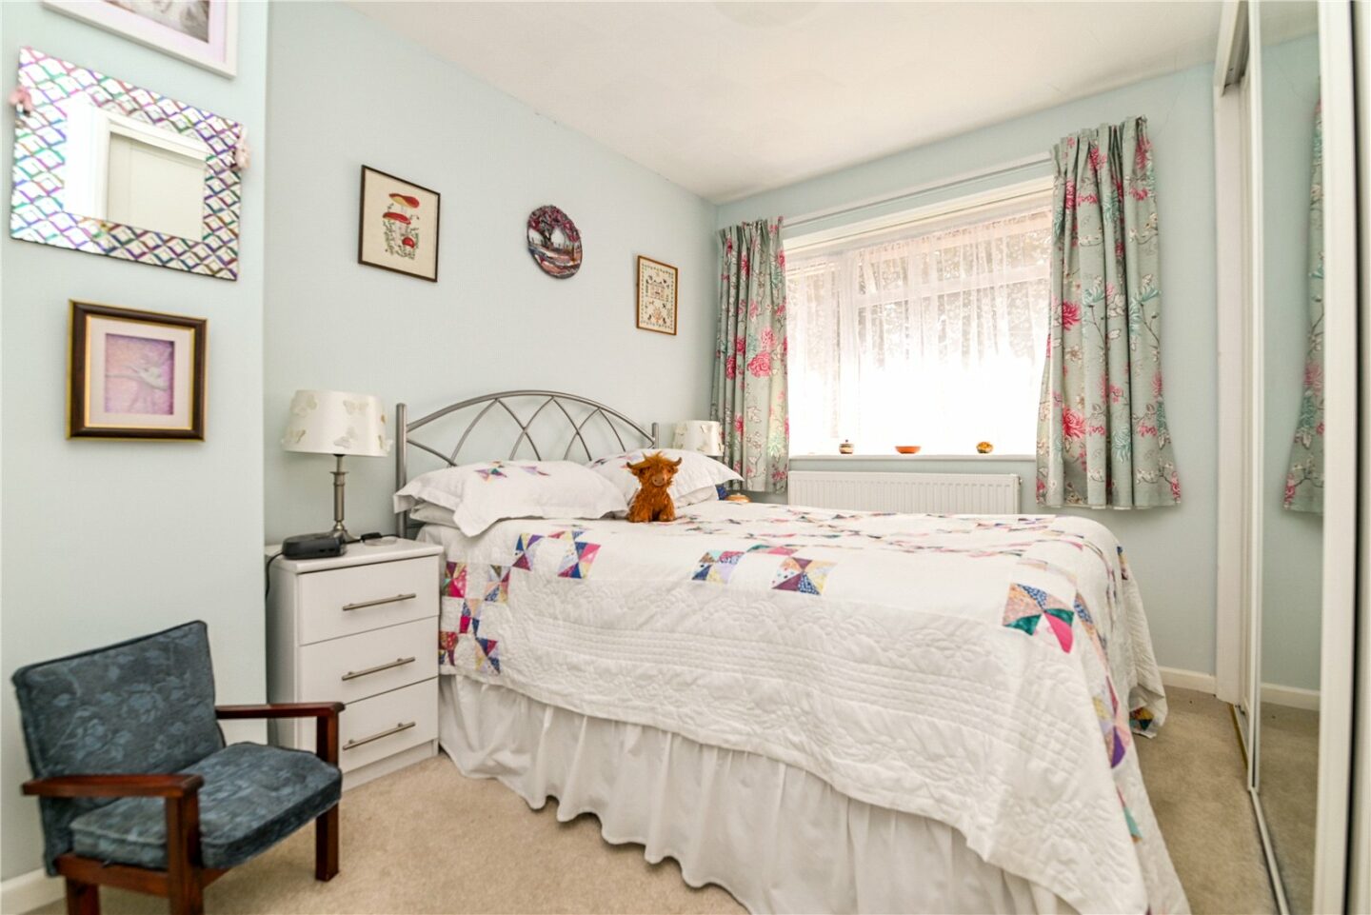
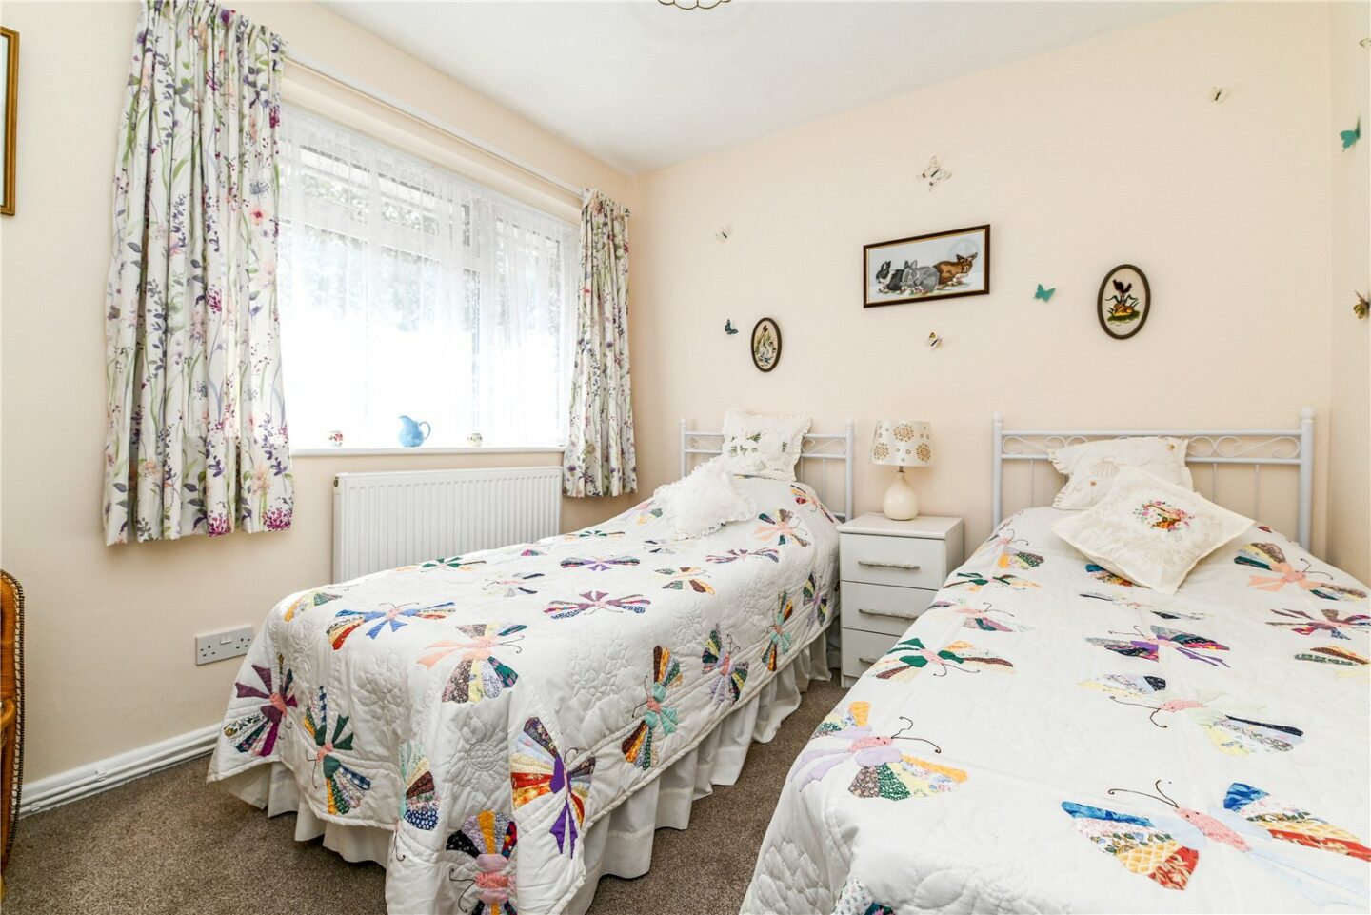
There are three first floor double bedrooms, with bedrooms one and two both benefiting from built-in wardrobe, and the master bedroom enjoying views over the rear garden.
The family shower room has been recently refitted with a modern suite comprising a WC, a wash hand basin with a mixer tap and storage beneath, a walk-in double shower with Aqualisa shower attachments and a glass shower screen, a chrome heated towel rail, and a large UPVC window.
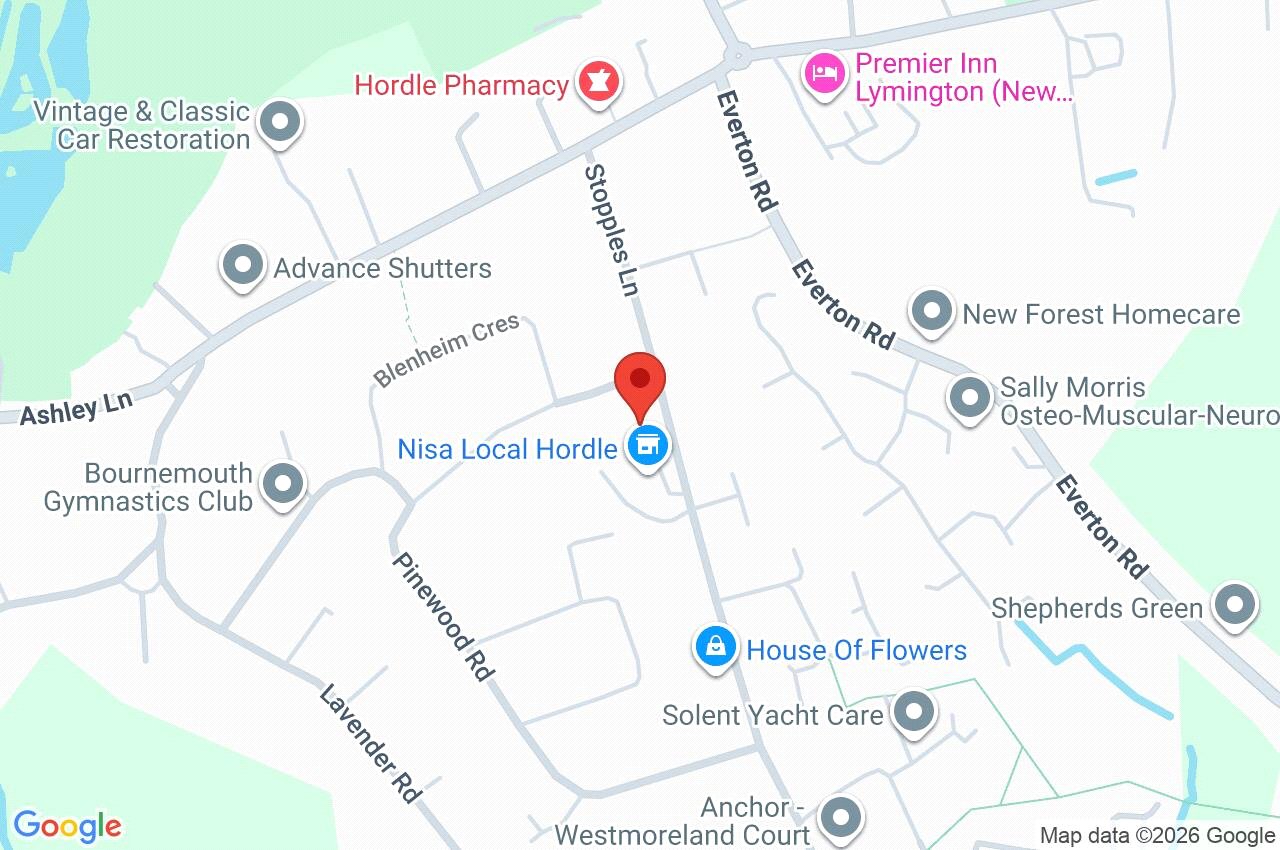
28 Stopples Lane
Lymington
SO41 0GL
Give us your details and we’ll be in touch
