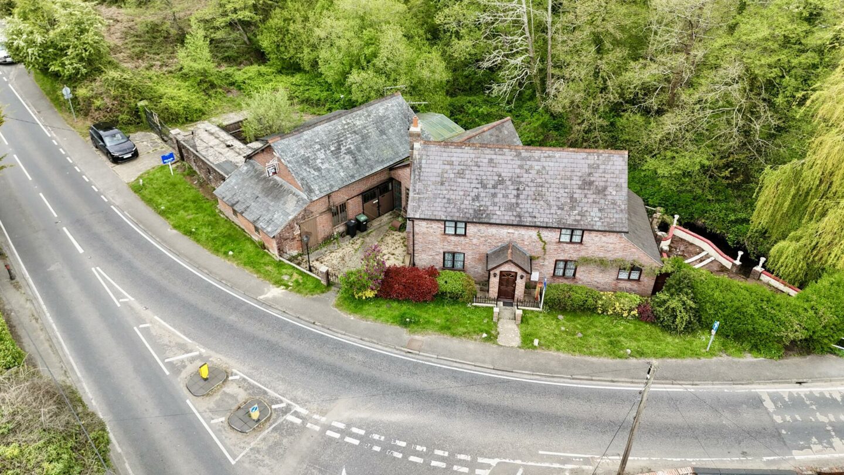
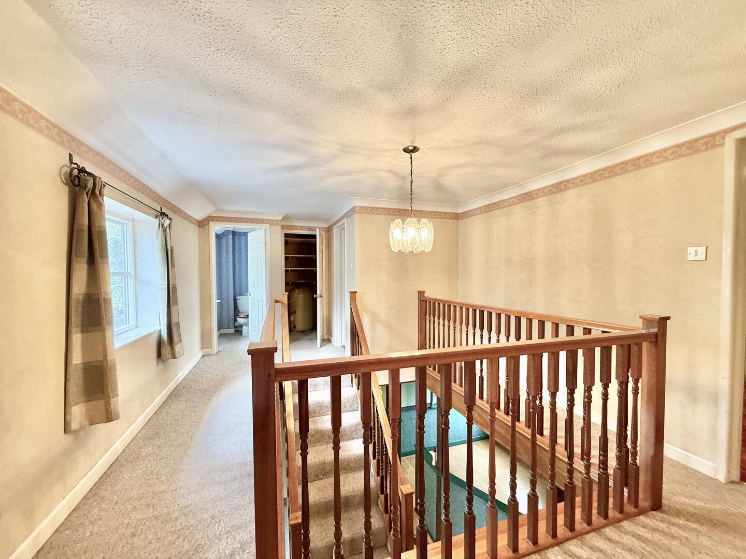
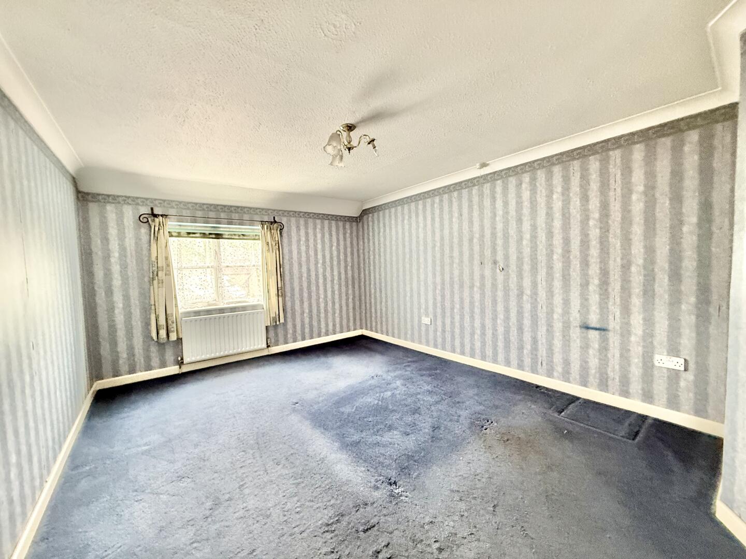
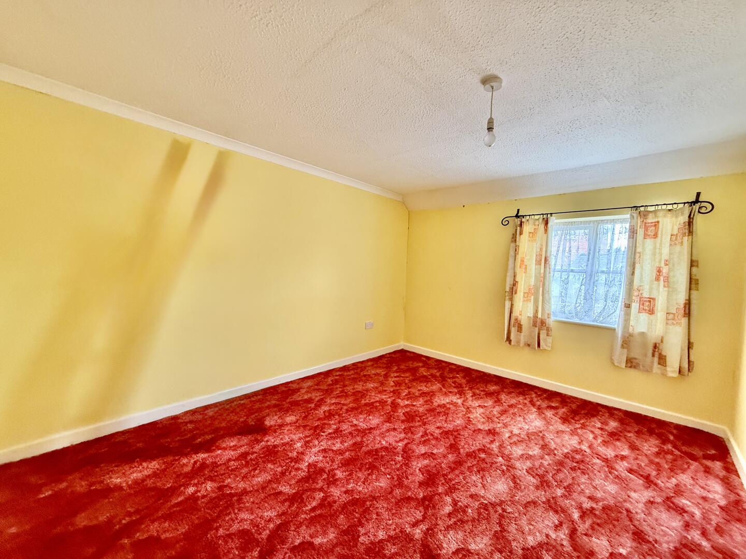
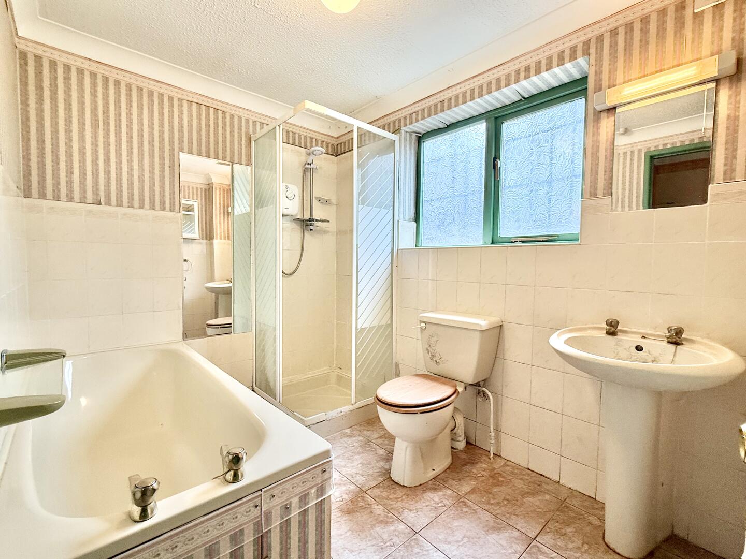
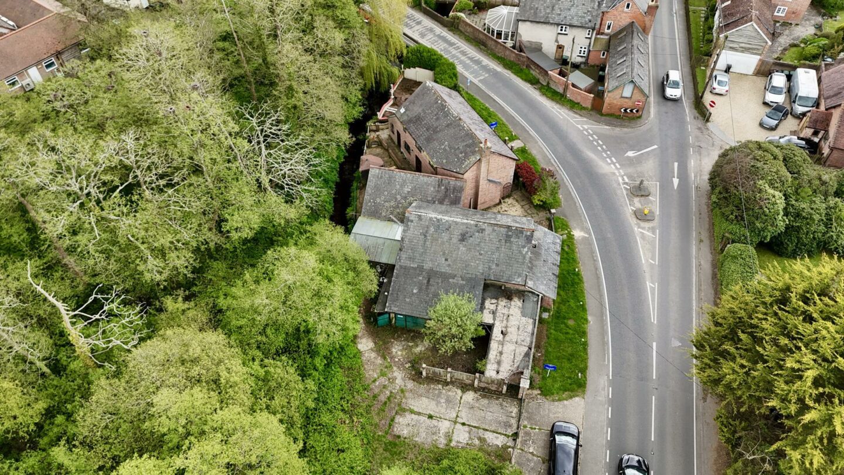
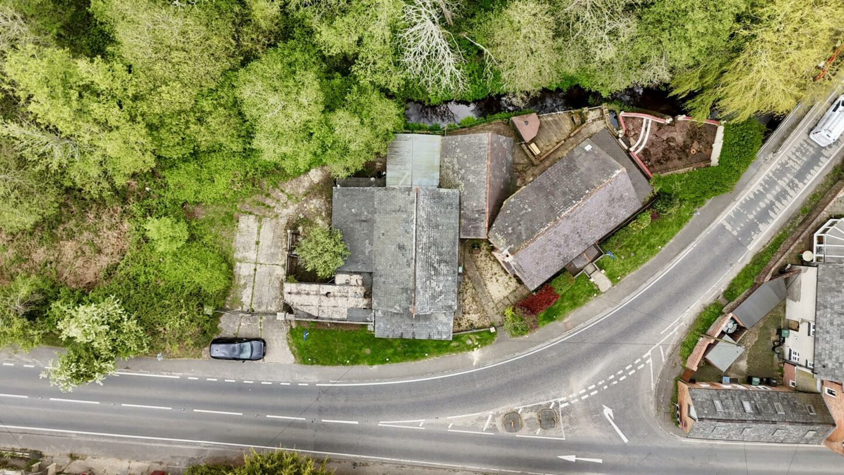
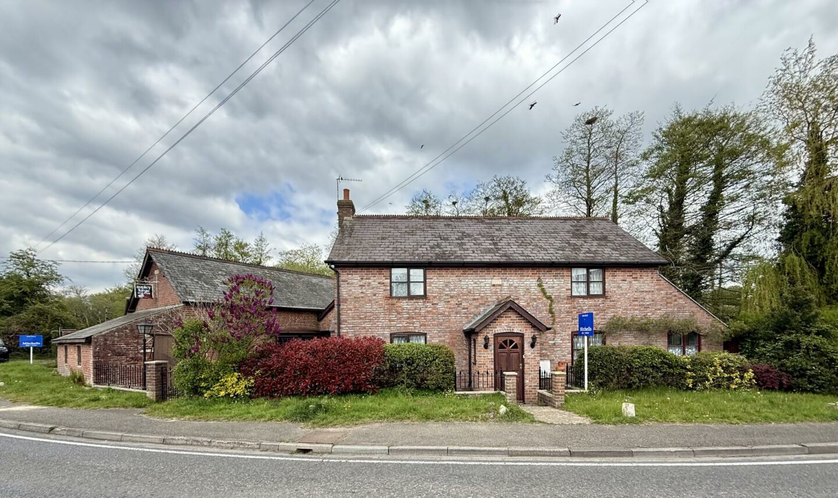
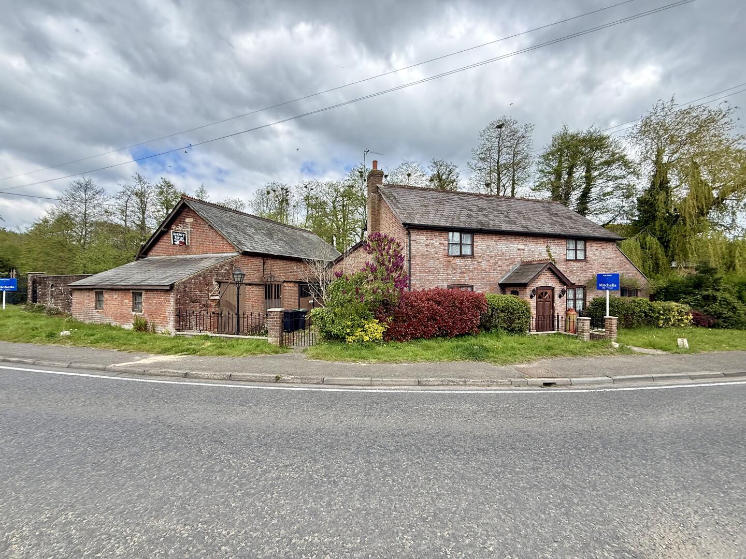
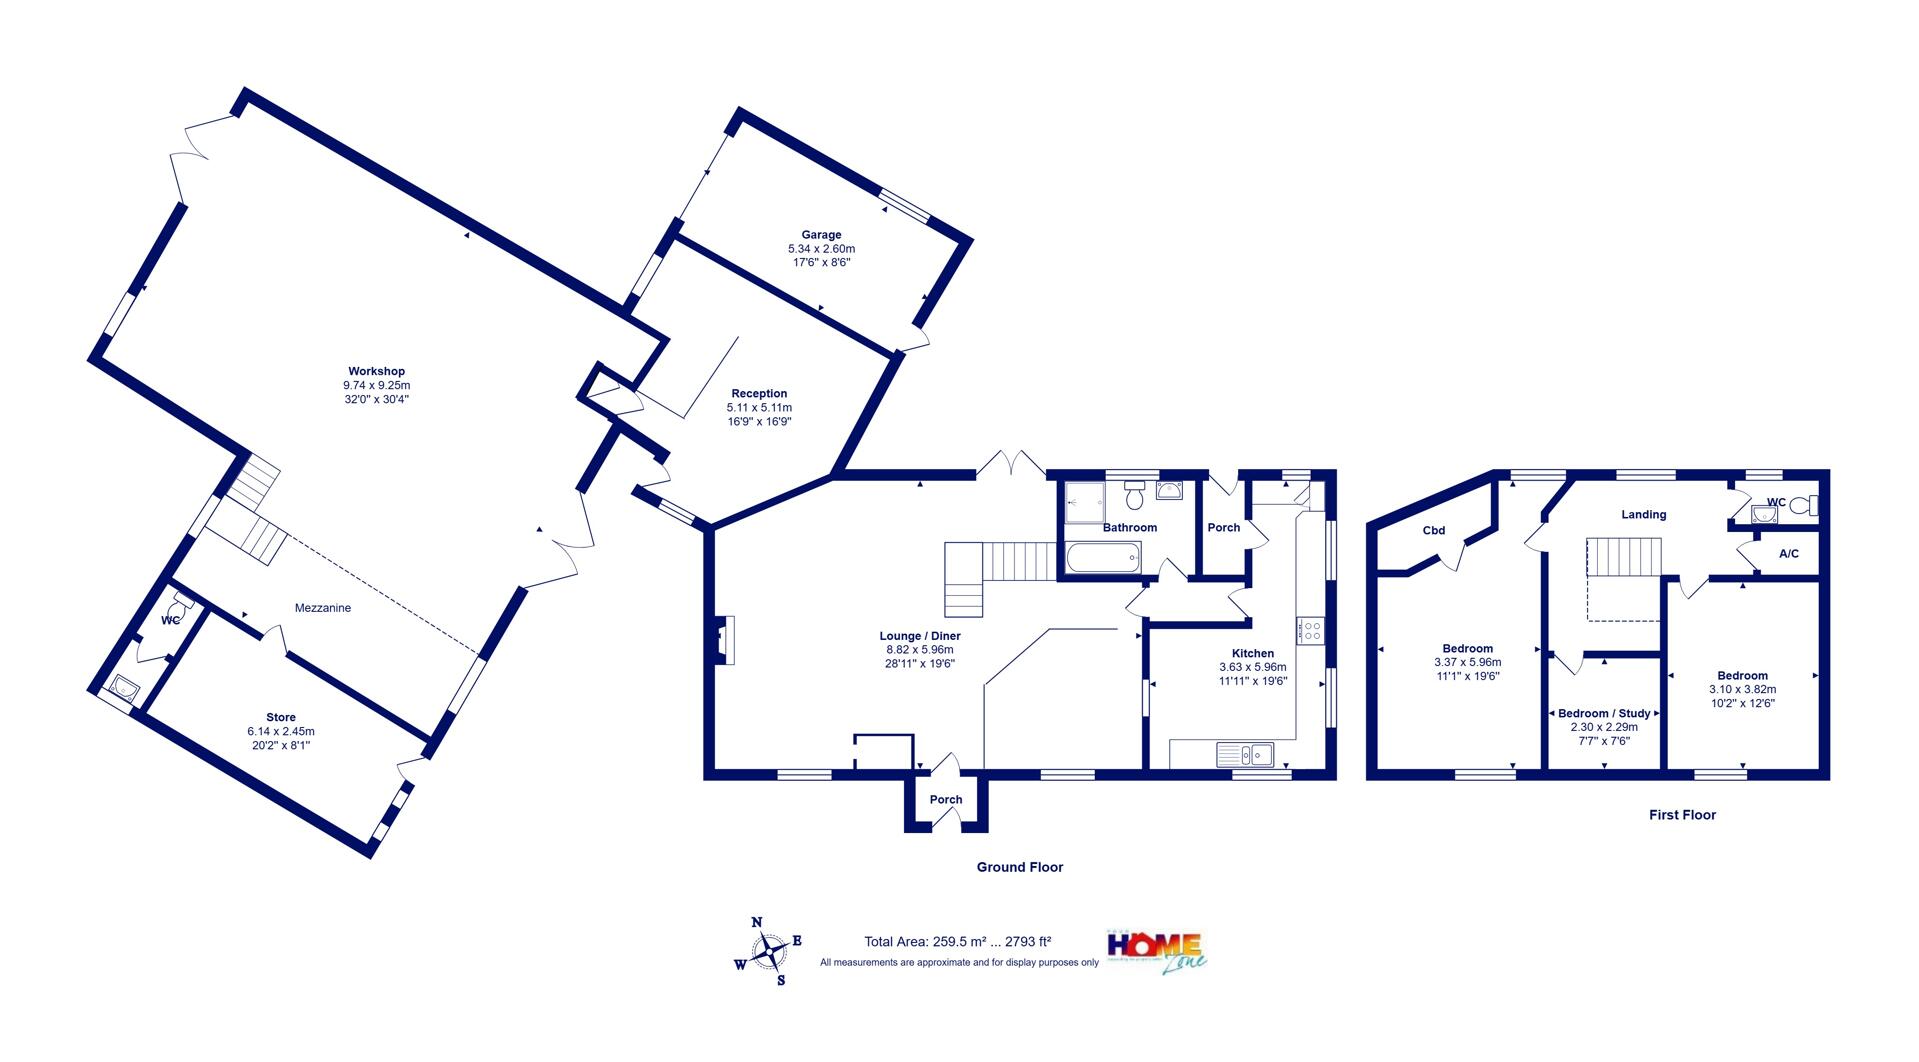
A unique opportunity to acquire a spacious house and large, attached commercial unit that offers about 2800 sq ft of gross internal floor area. Sopley Forge is located at the start of the one way system in the heart of Sopley with garaging, plenty of vehicle parking and courtyard style gardens that back onto Sopley Brook. Offered for sale with no forward chain.
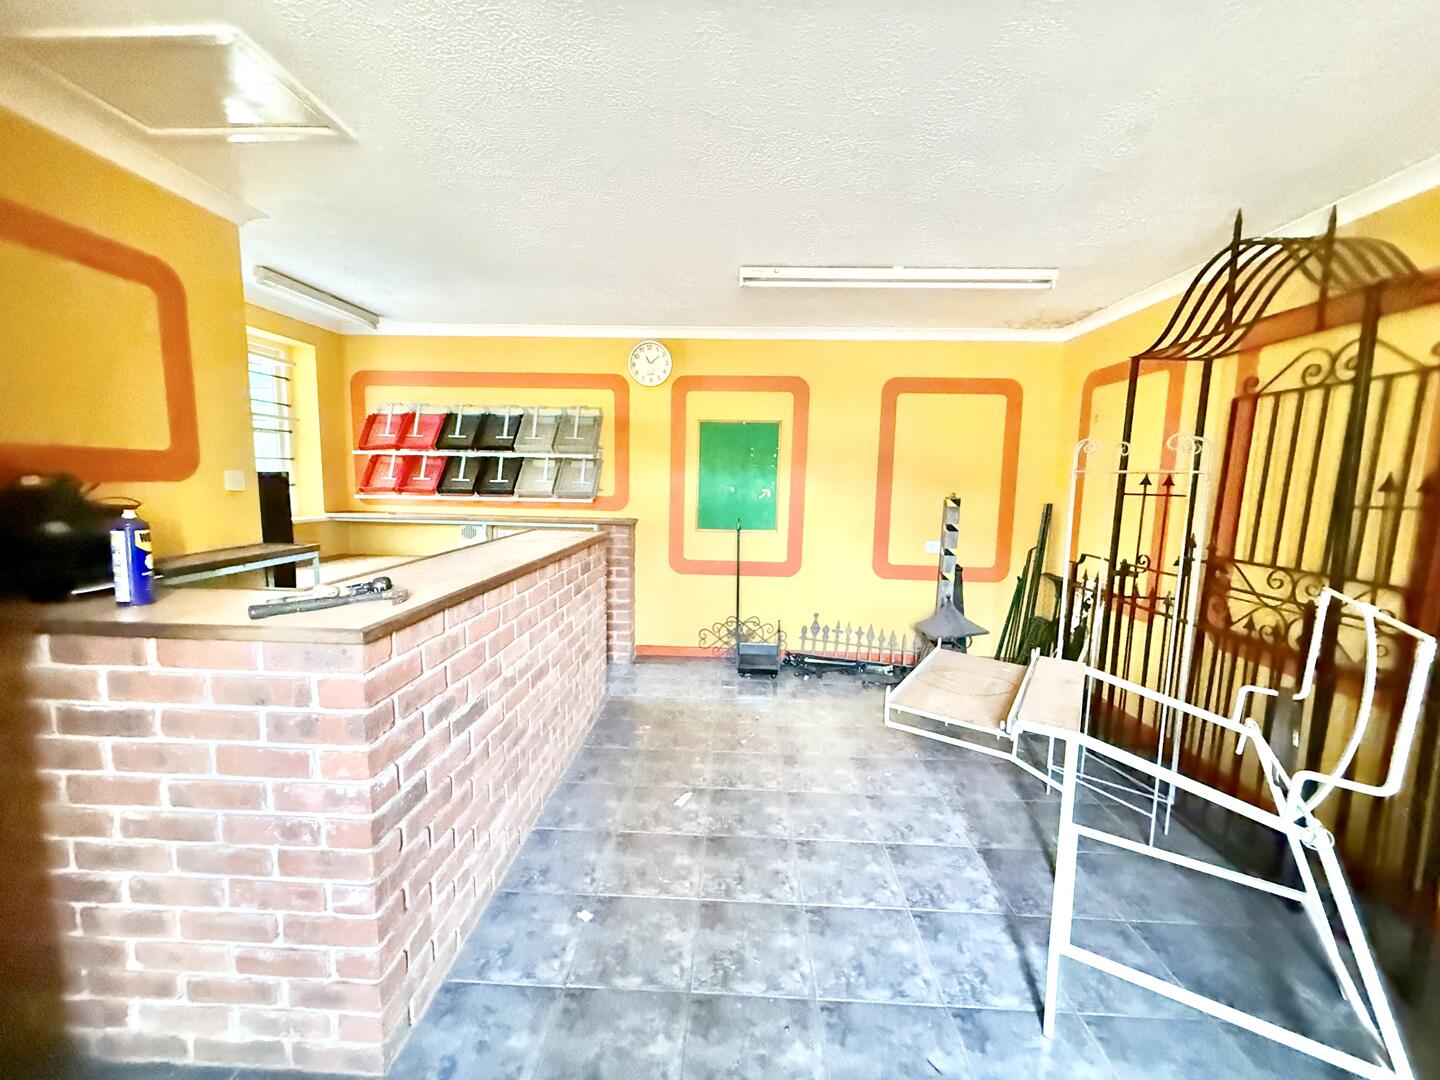
Sopley Forge was for many years run by the late owner as a blacksmiths that produced bespoke gates/railings etc. The late owner obtained planning permission in 1991 to build a house attached to The Forge. There is a condition on the planning permission for the house that it can only be occupied by the owner of The Forge. The Forge is classed as commercial (rateable value from 1st April 2026 is £8100) and in order to be classed as residential would require an application to NFDC. We believe the property offers great potential for a multitude of uses home/business/redevelopment etc all subject to planning permission. Any prospective buyers are strongly advised to make enquiries of NFDC as to their intentions with the property before offering and if they are planning on raising finance for the purchase ensure they have discusssed the commercial aspect with their advisors.
Key Features
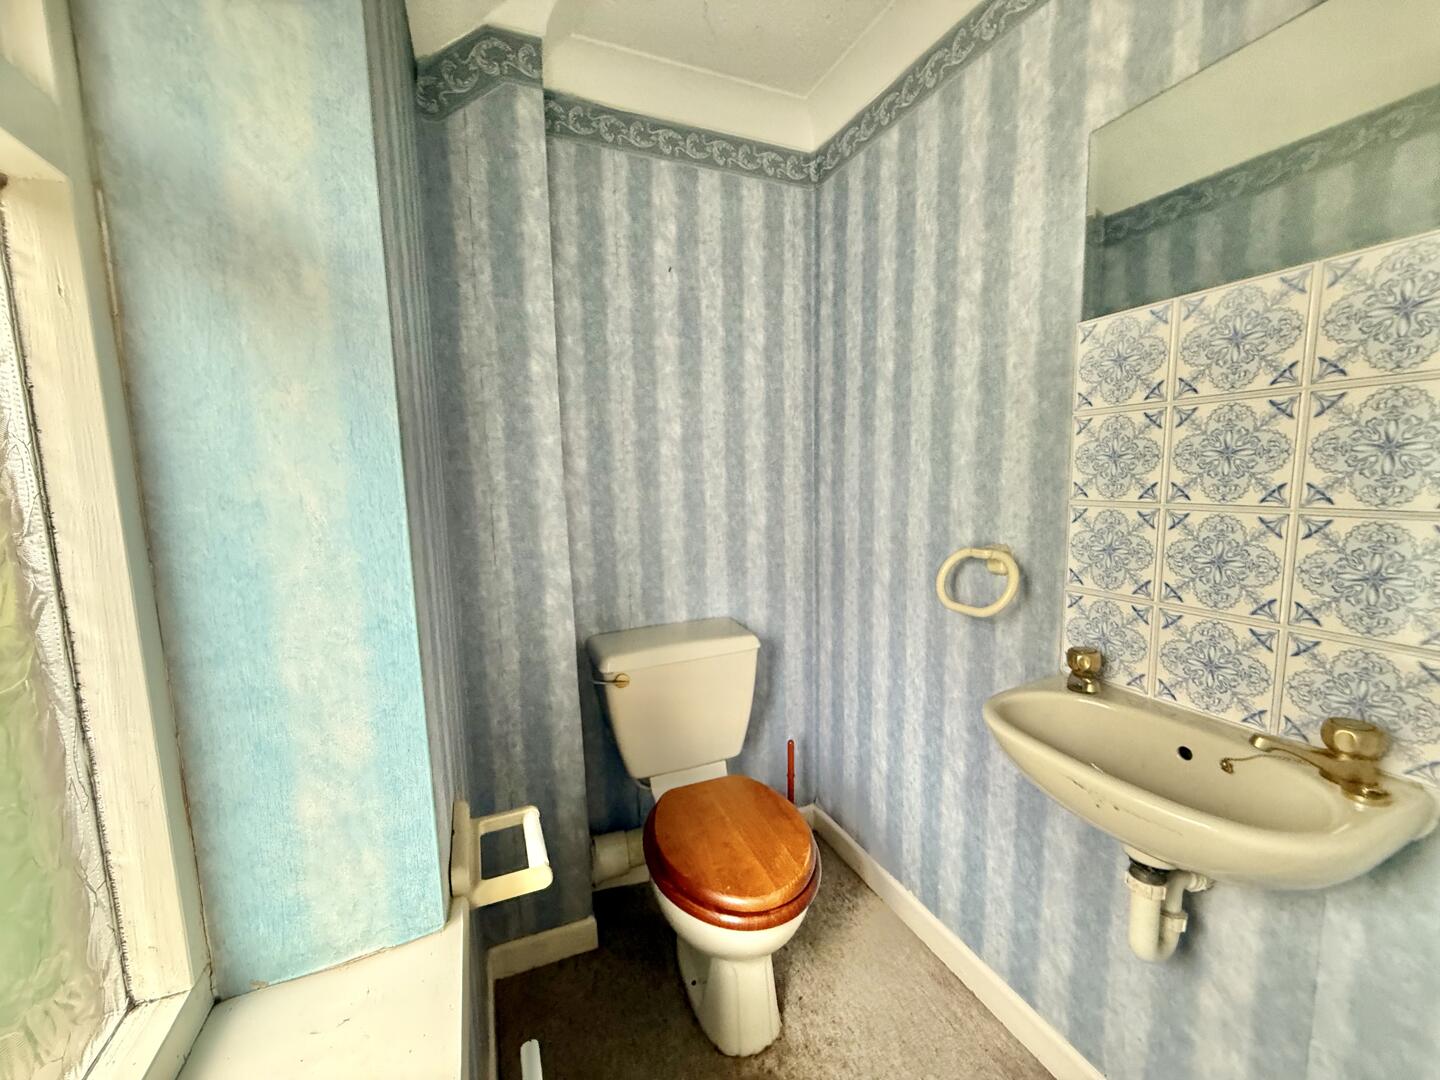
Two spacious bedrooms with wc on the first floor, office (no window)
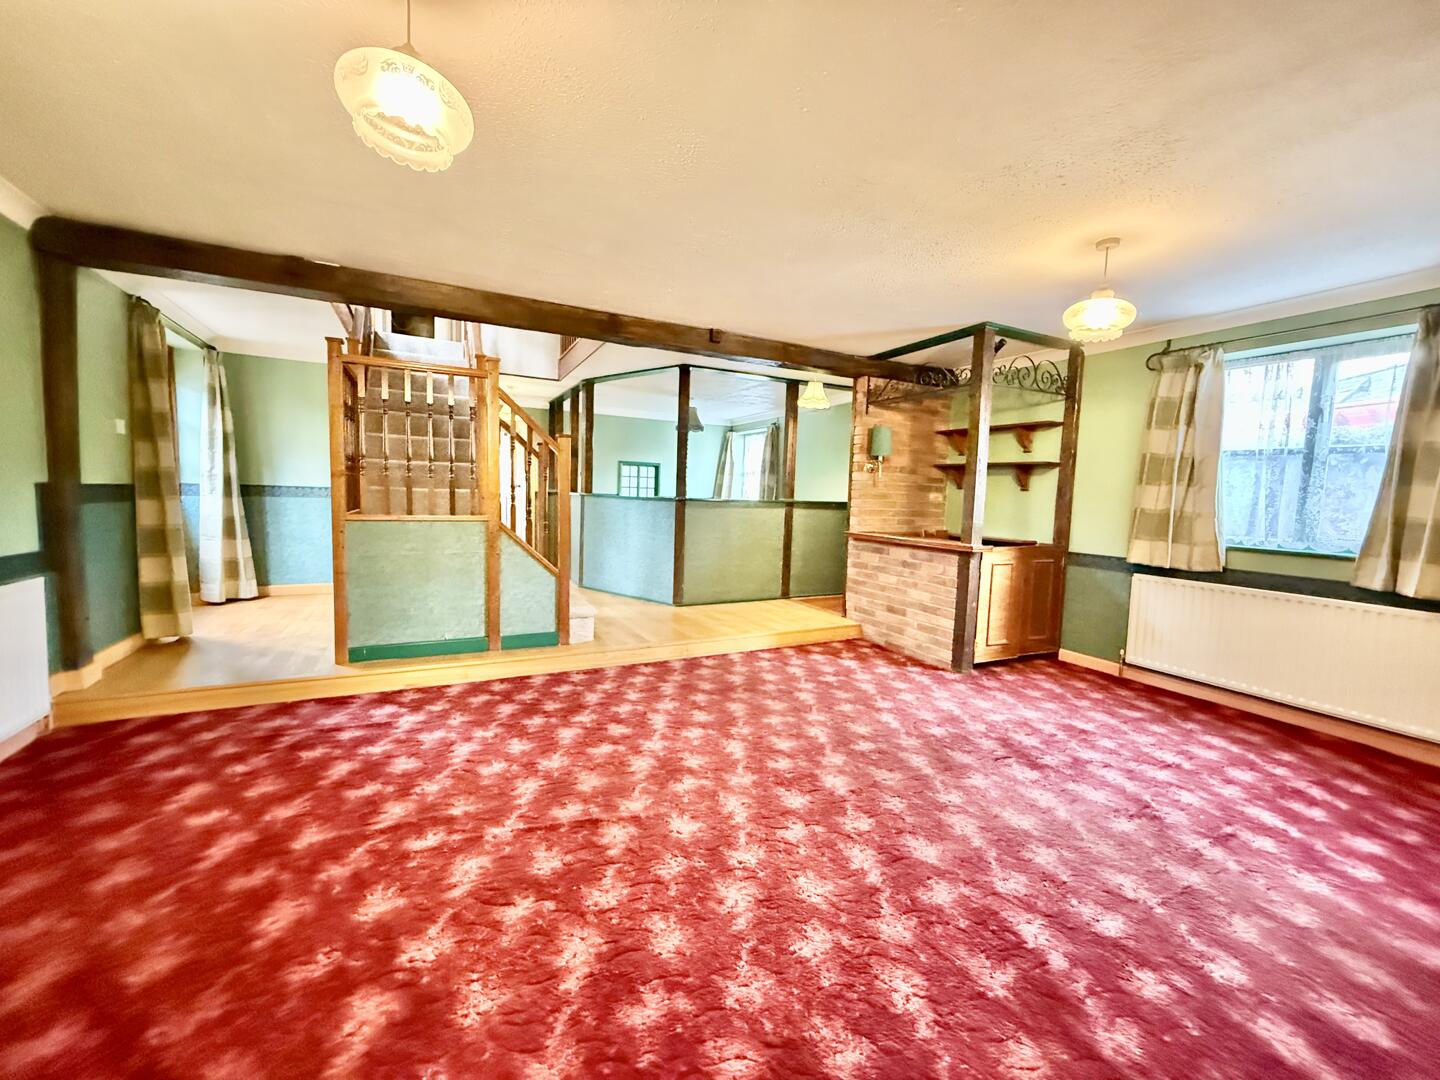
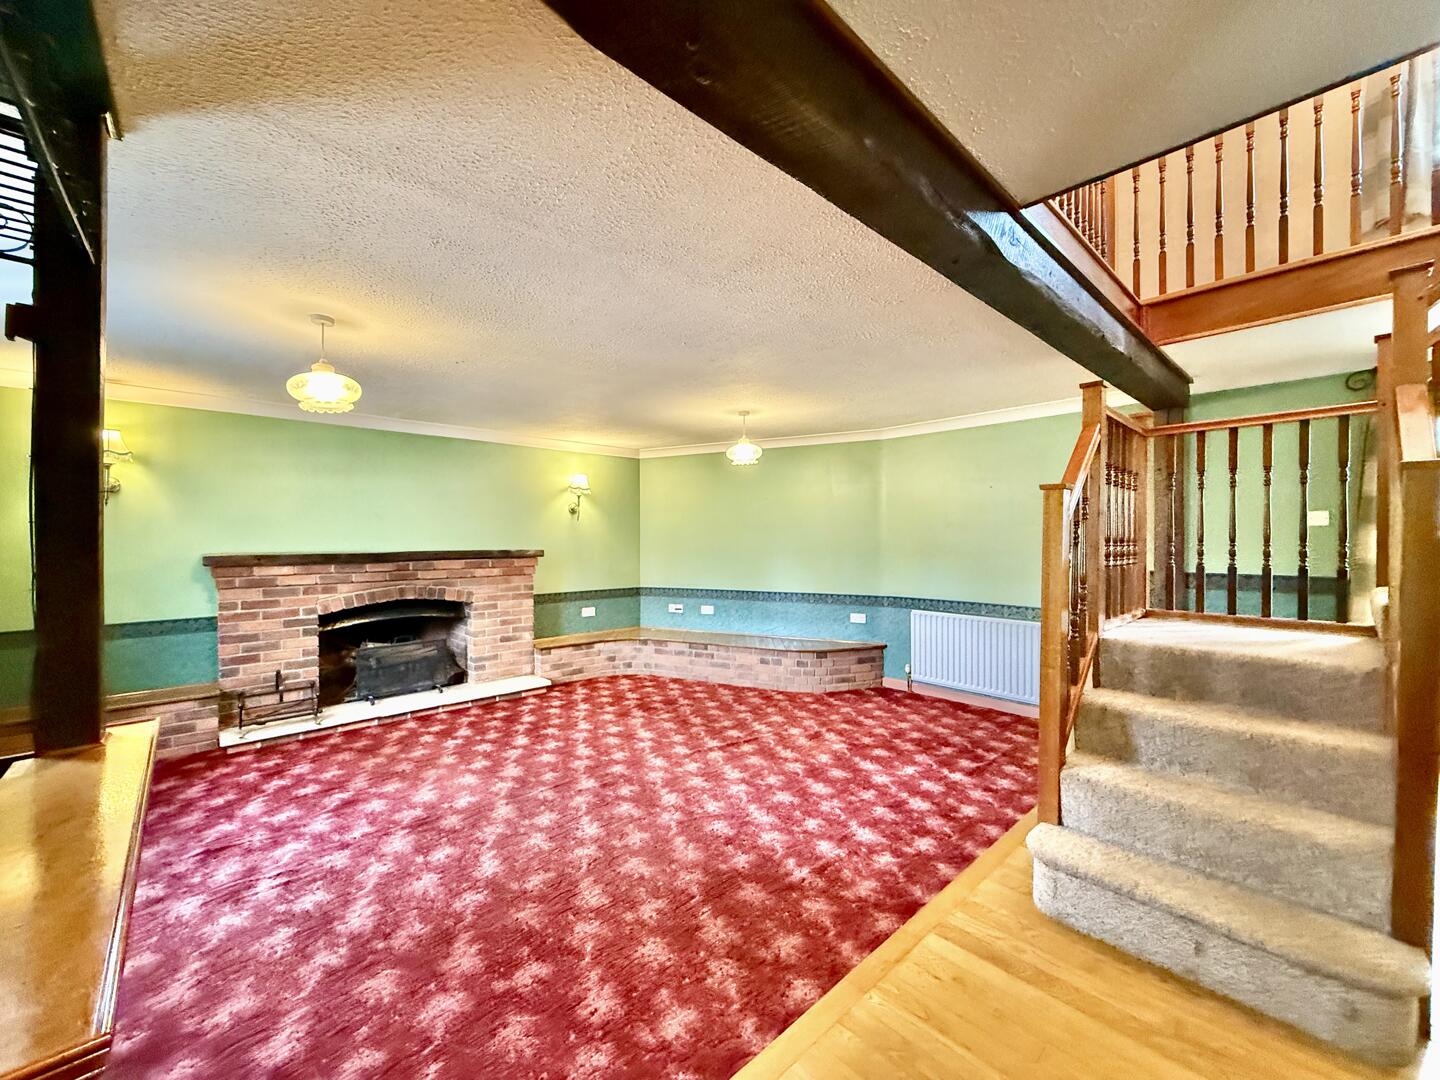
Large lounge with separate dining room, bar
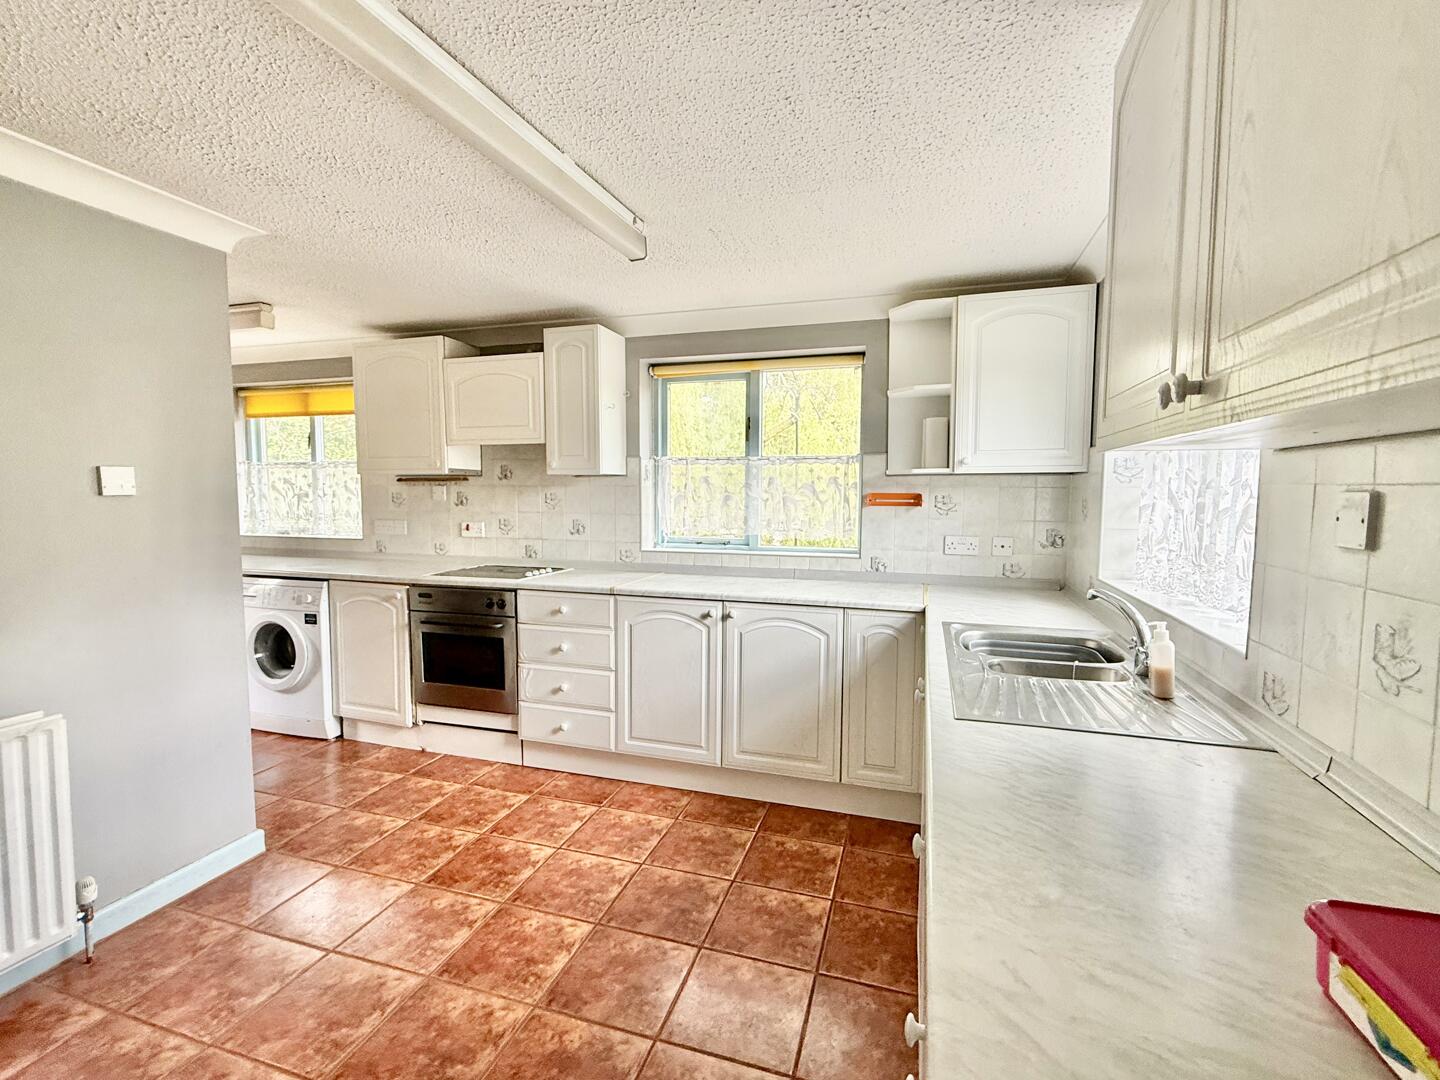
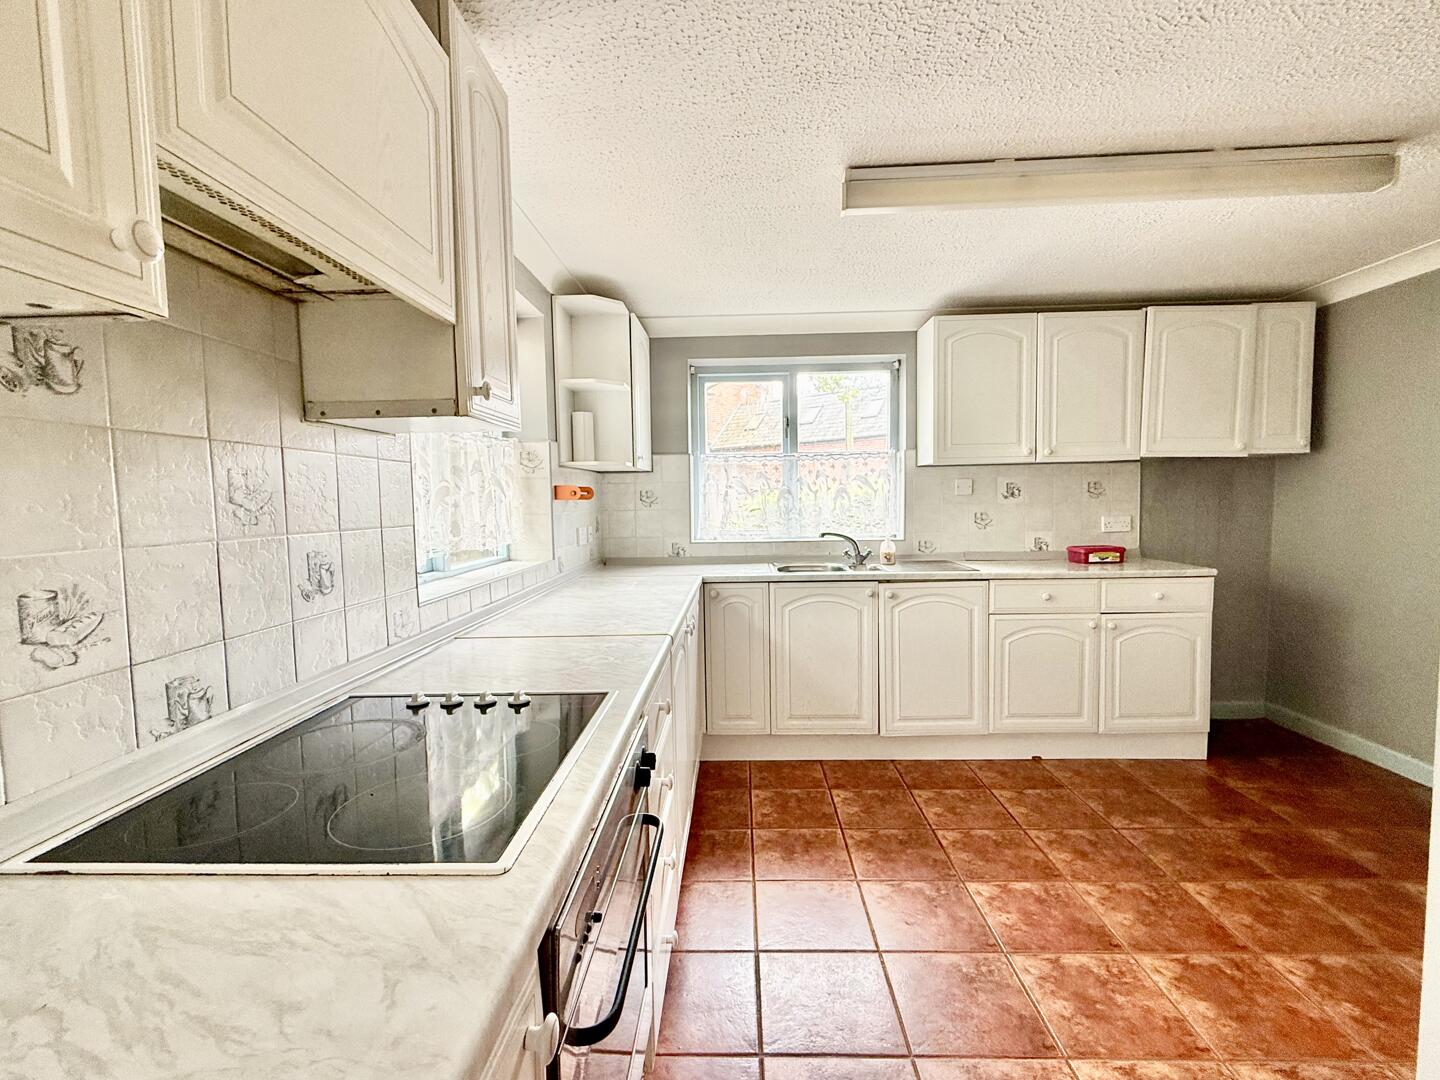
Ground floor bathroom and fitted kitchen, impressive galleried landing
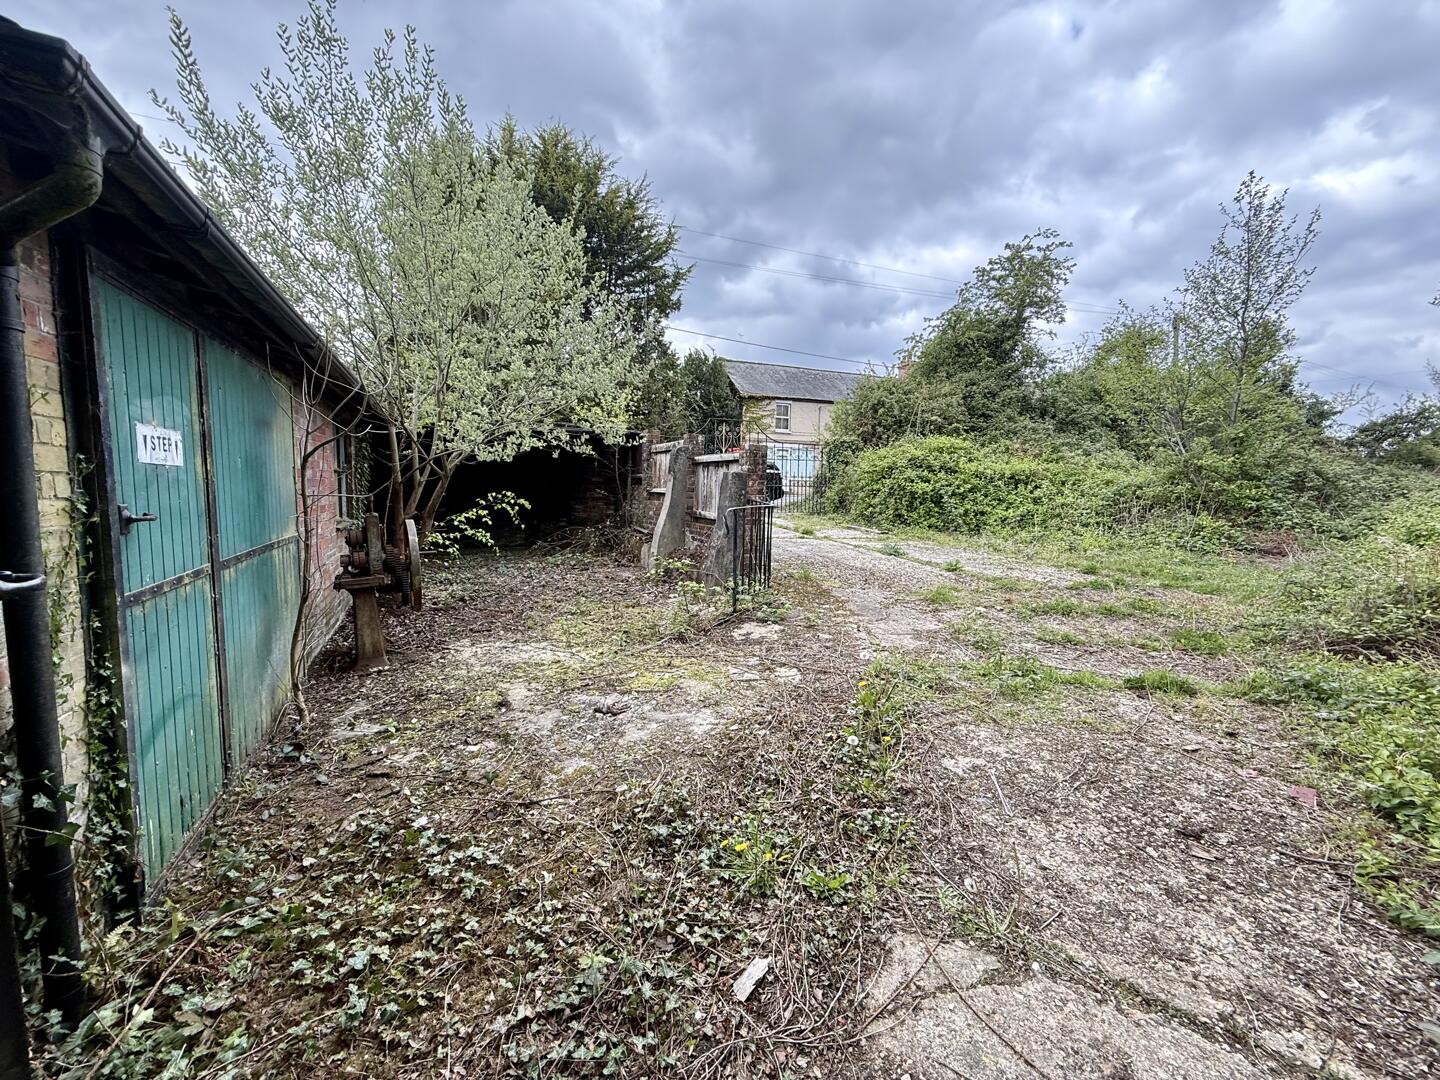
Large commercial unit (EPC 'E') with two anterooms (originally receptions), mezzanine and doors to parking area
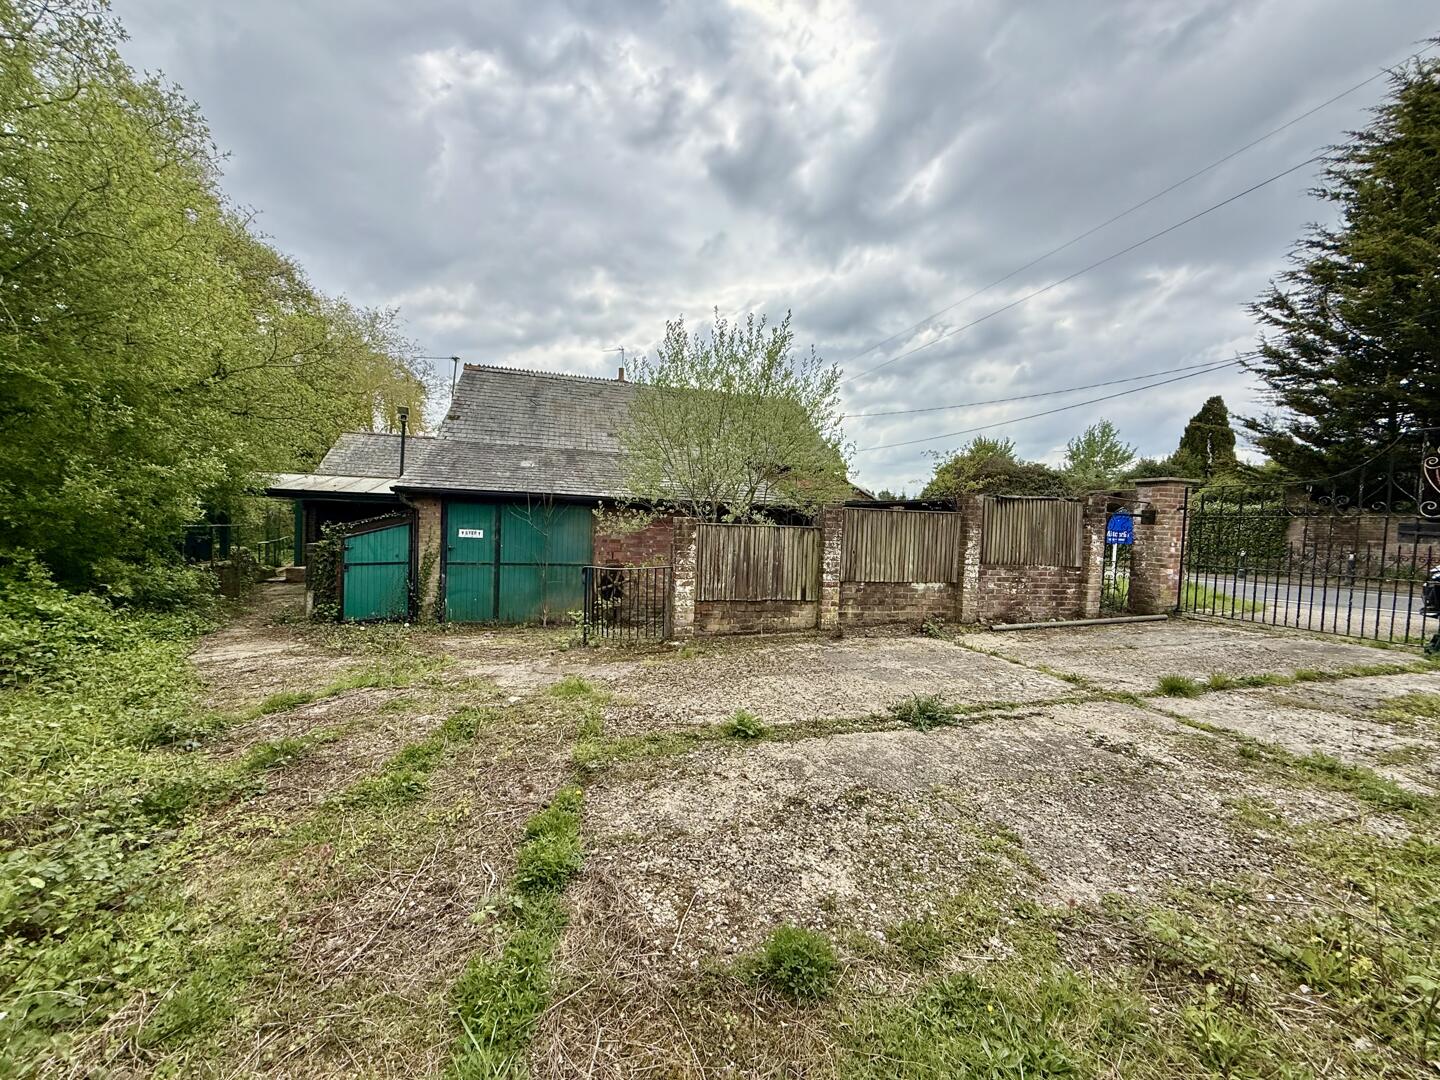
Garage, covered store (originally used for spraying), lots of parking, garage, various sheds
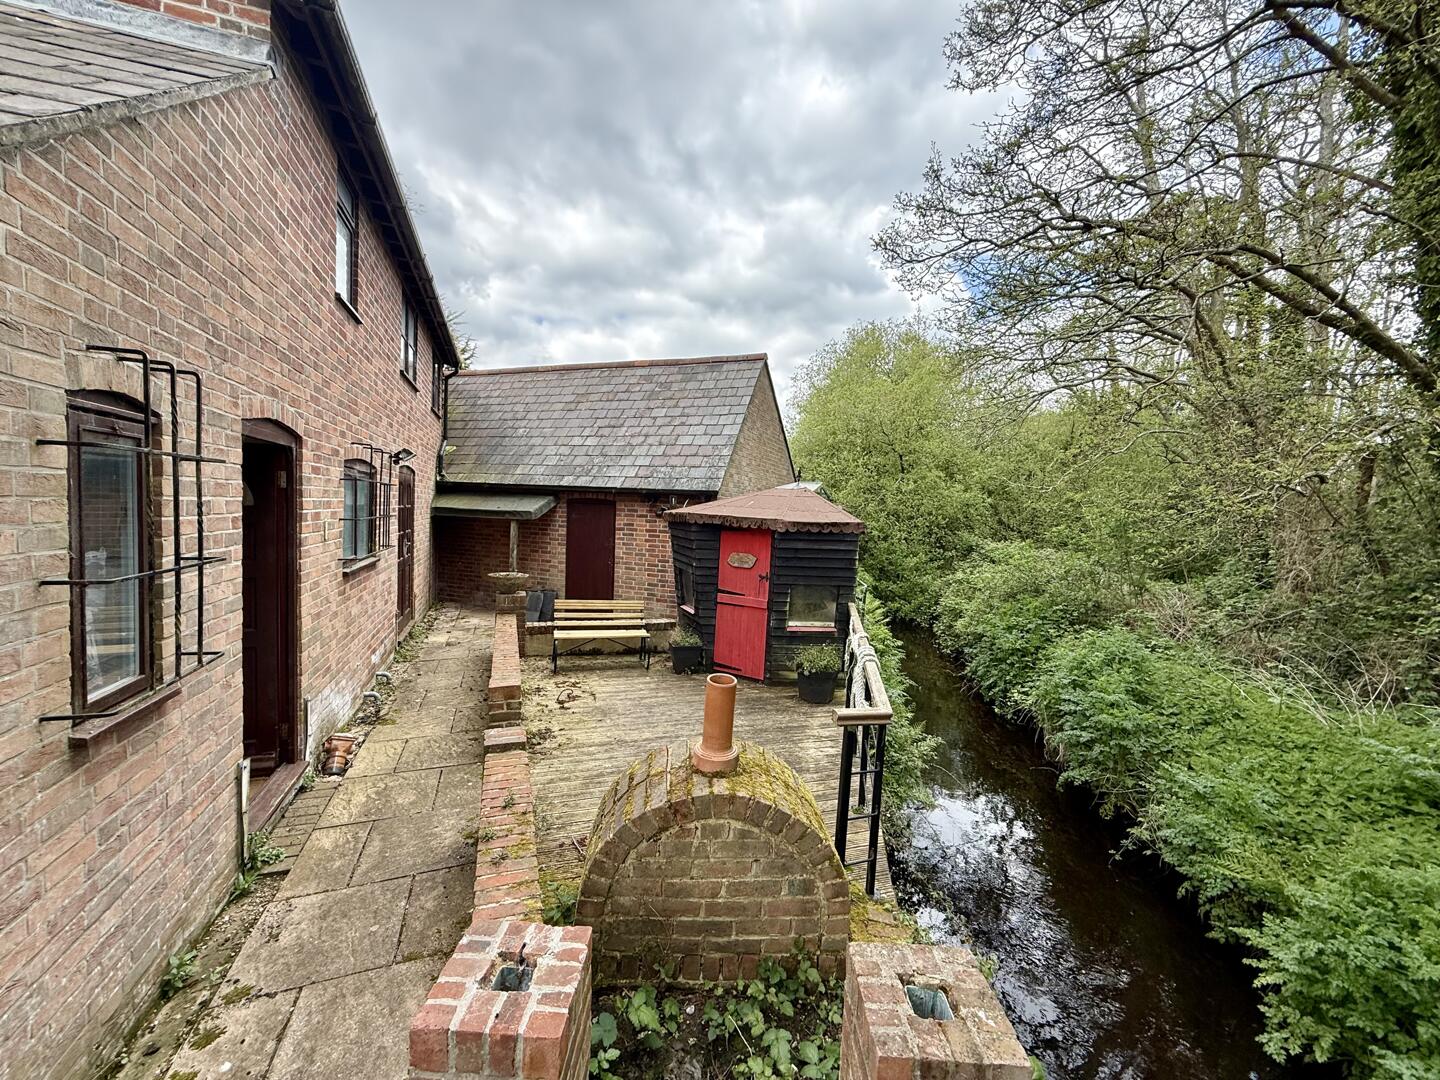
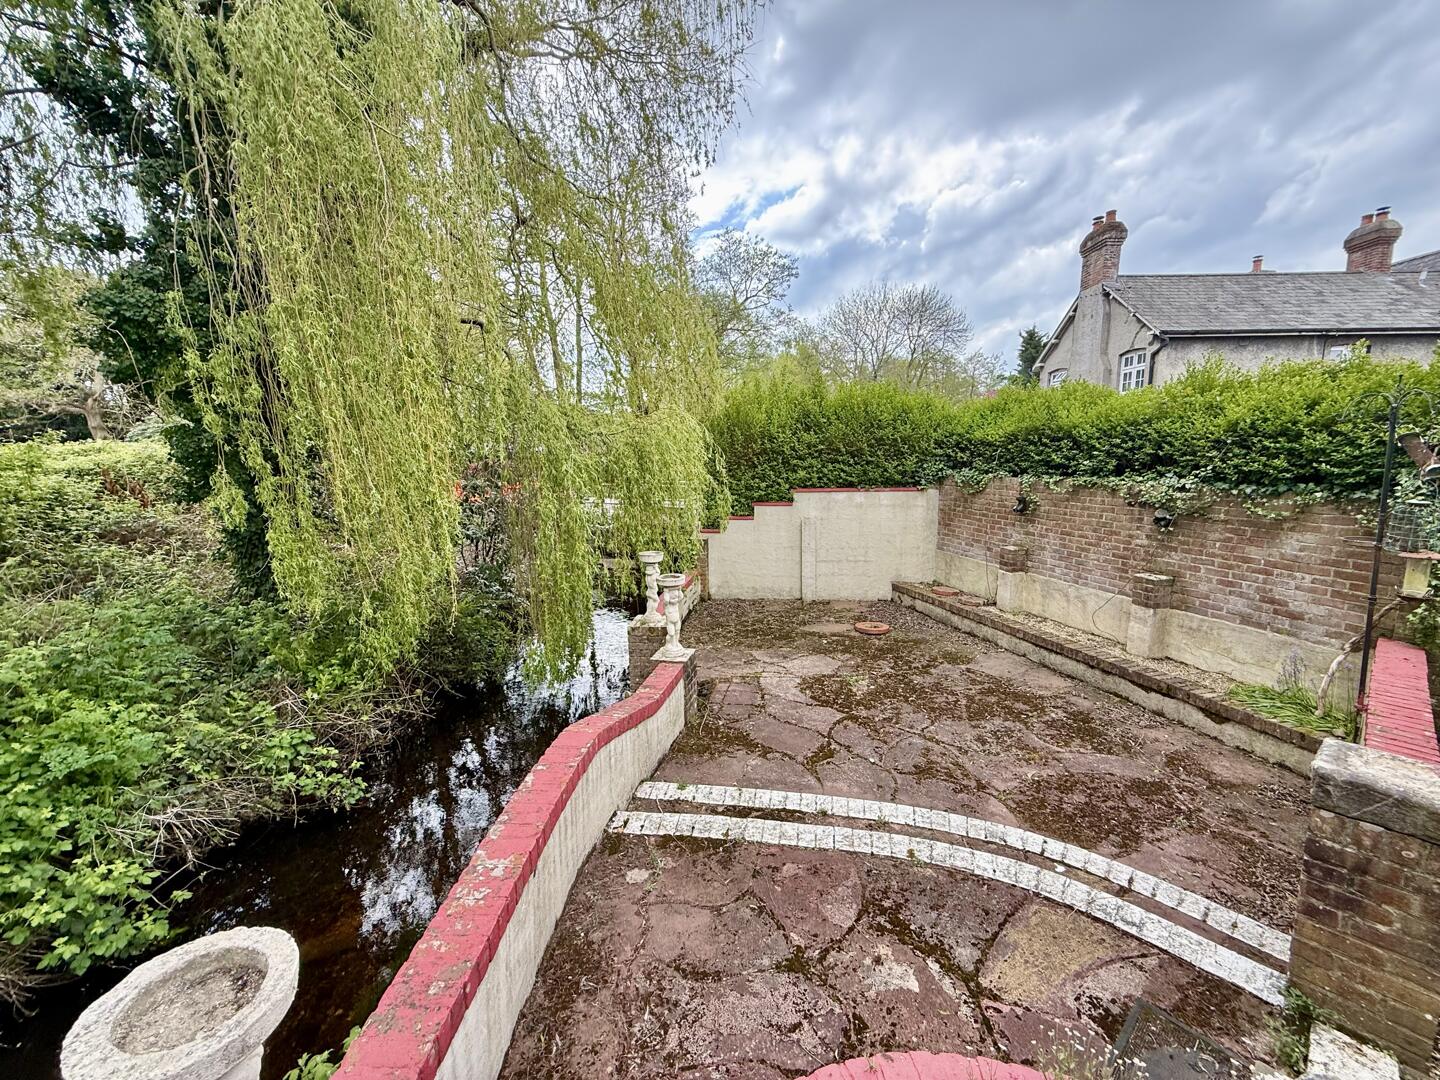
Courtyard gardens with a pretty backdrop onto Sopley Brook
Modernisation and refurbishment required
Central village location, across the road from The Woolpack and about 3 miles to Christchurch centre