








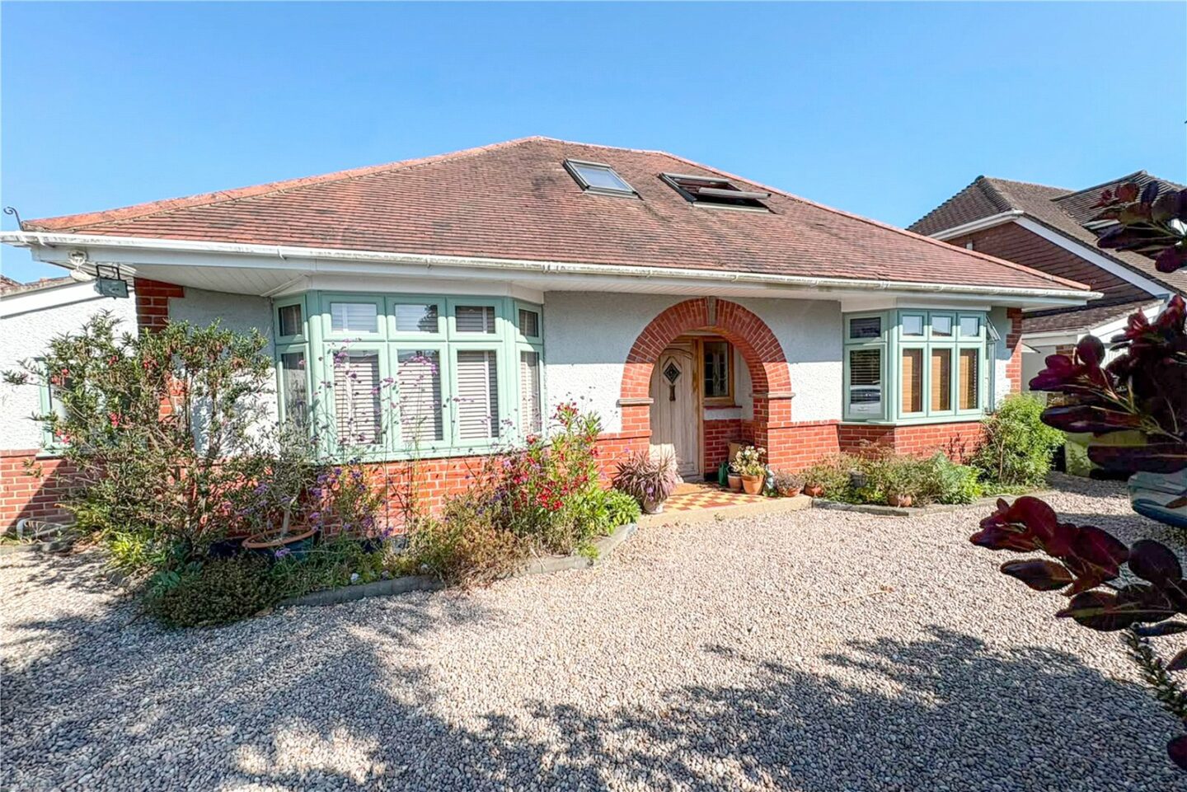
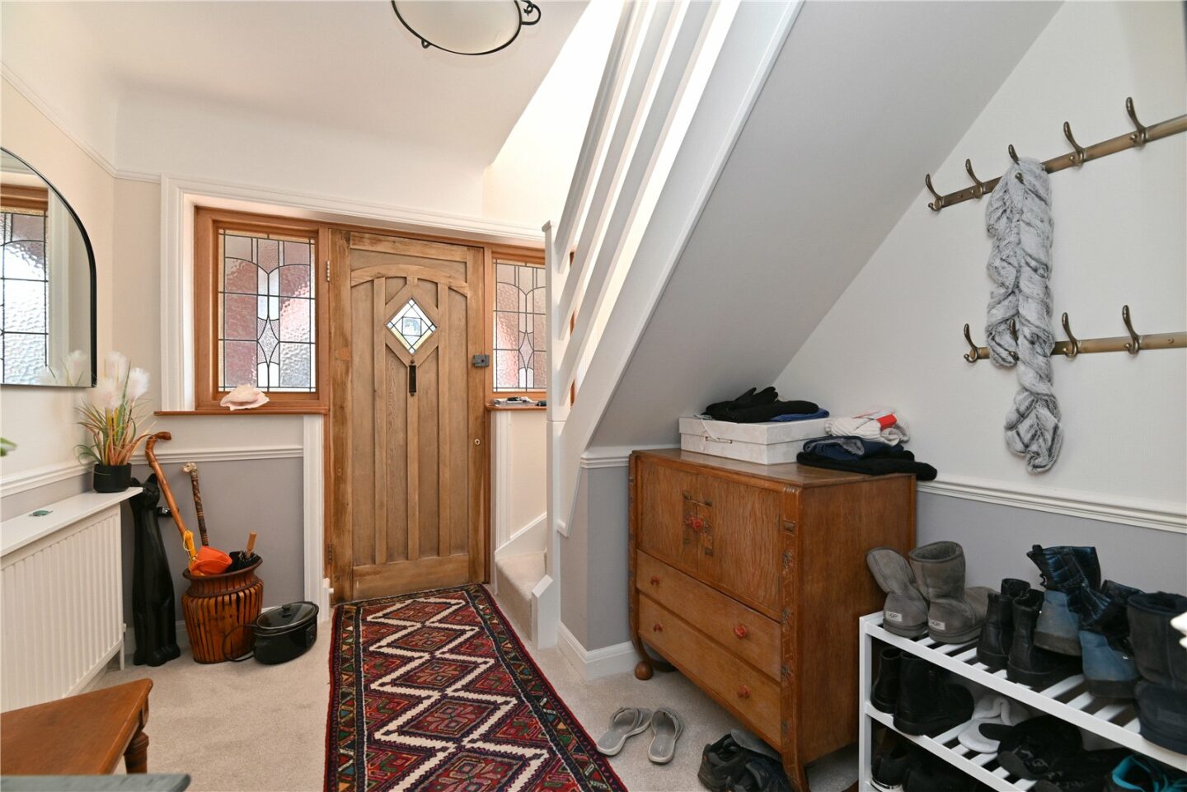
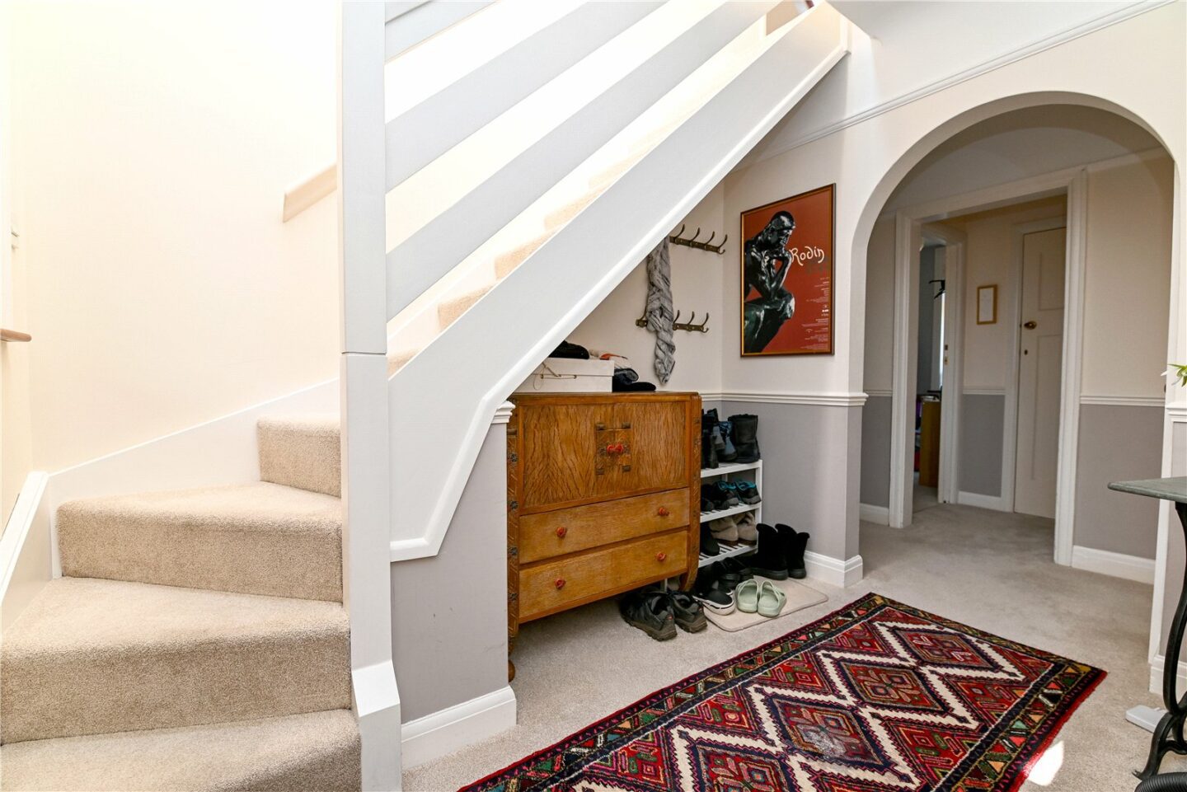
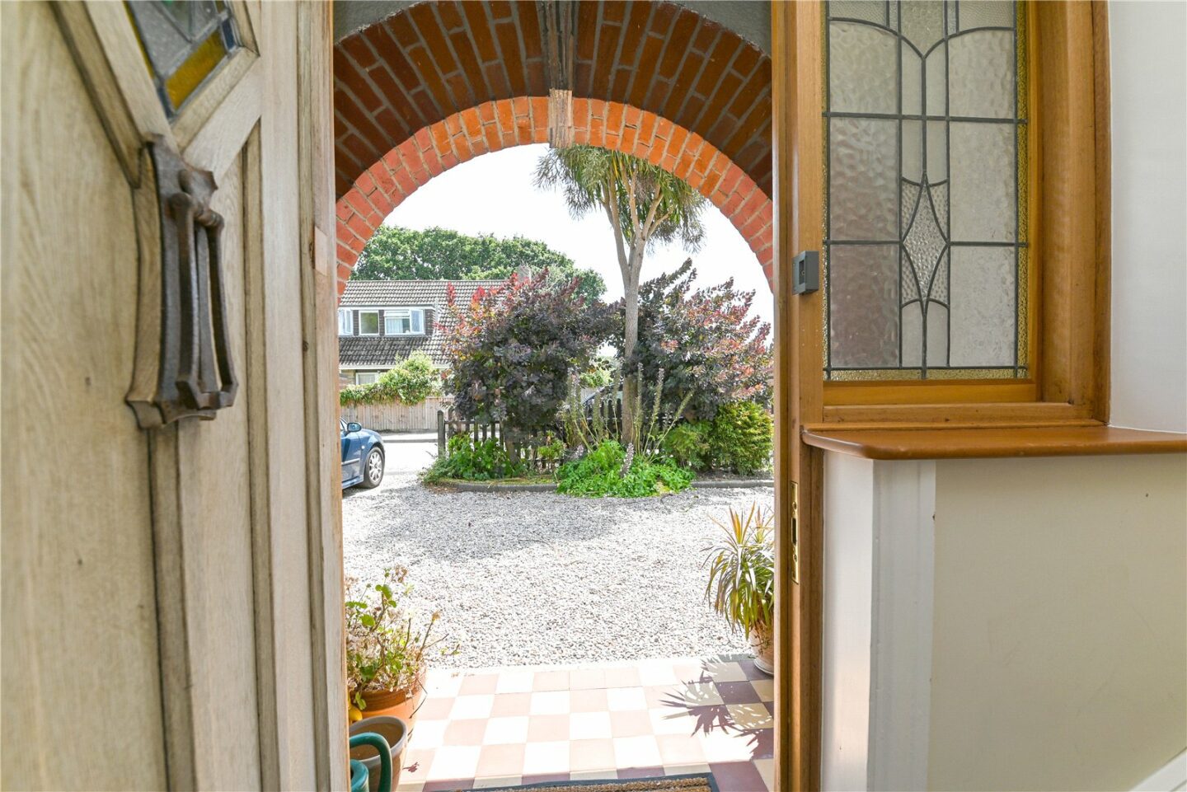

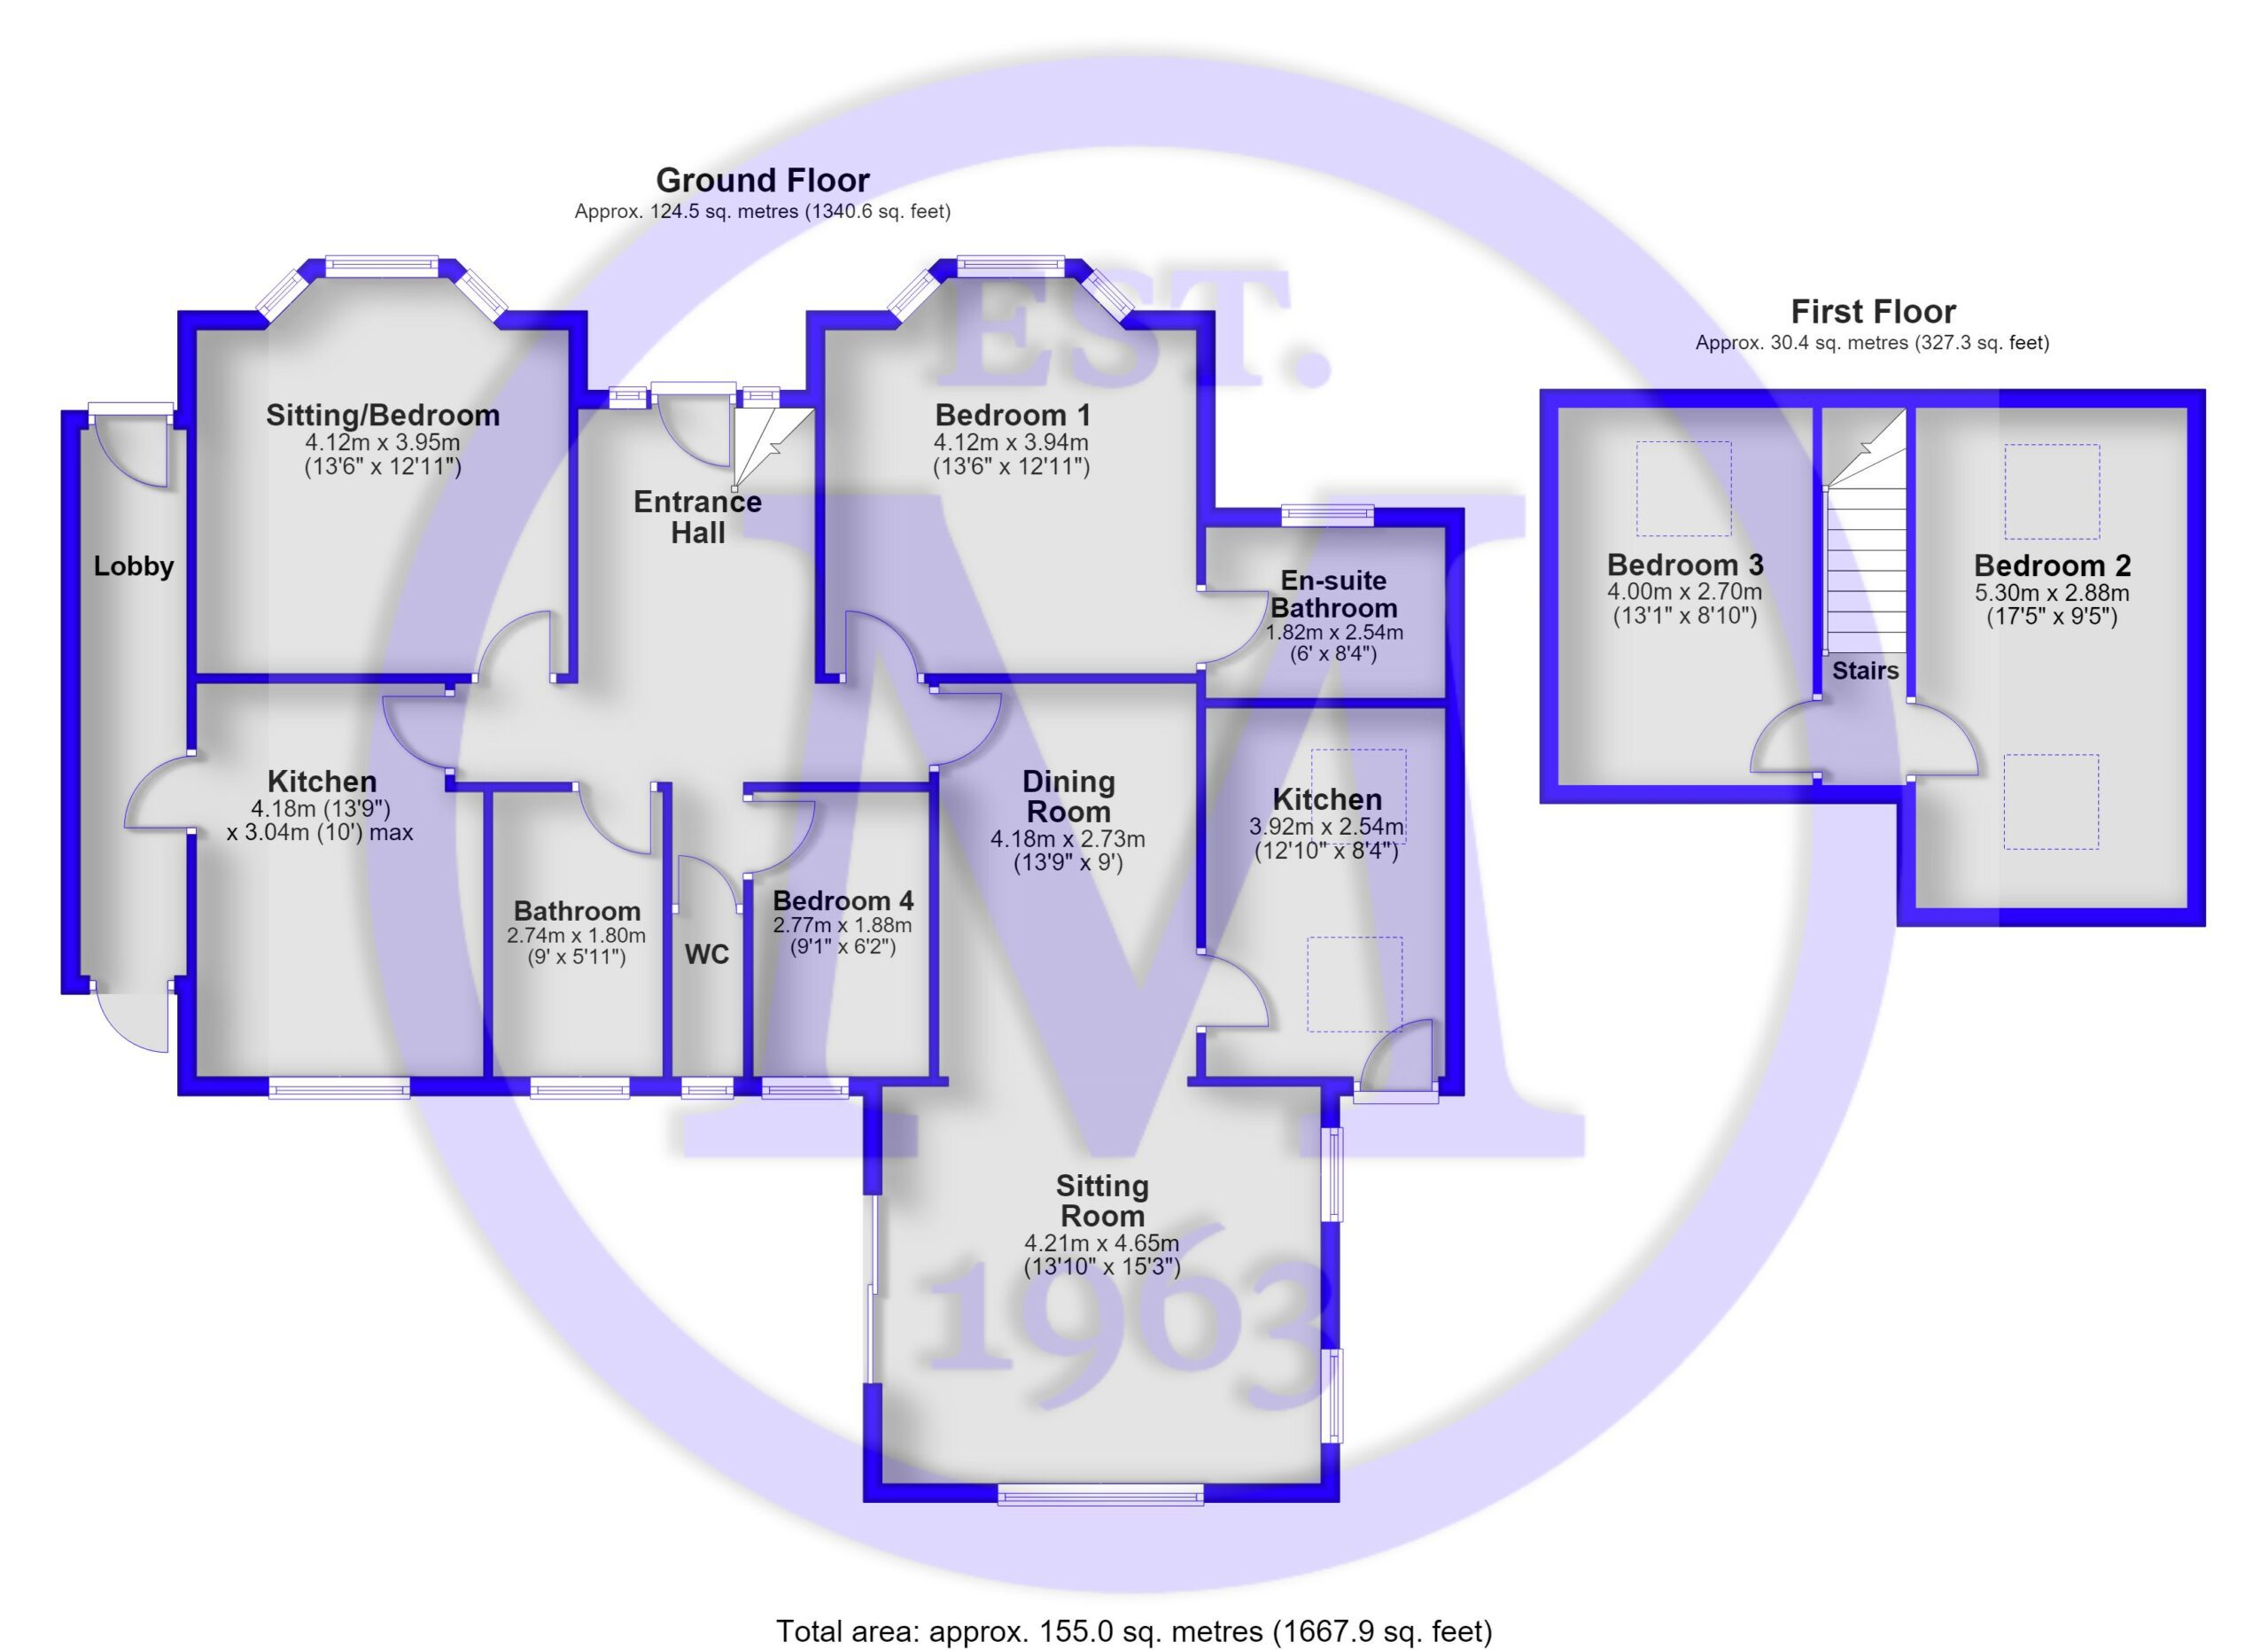
Entrance hall with a characterful hardwood front door and stairs leading to the first floor.
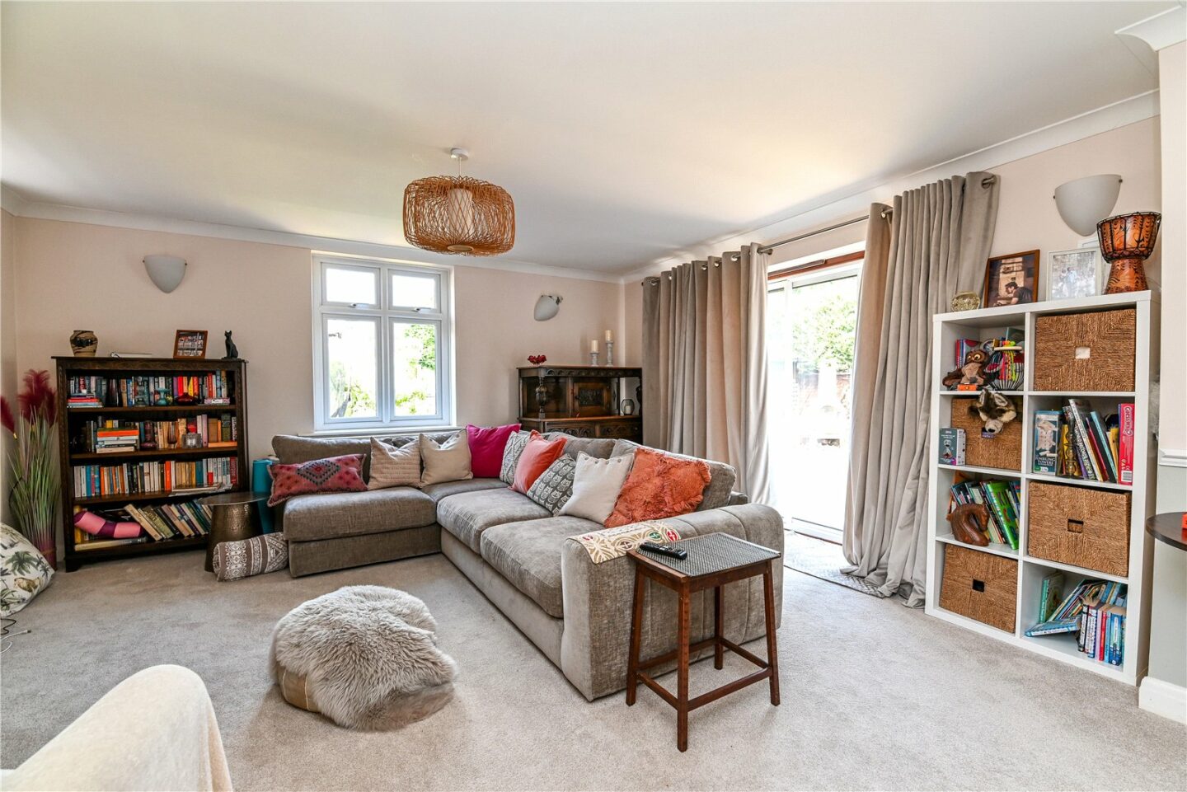
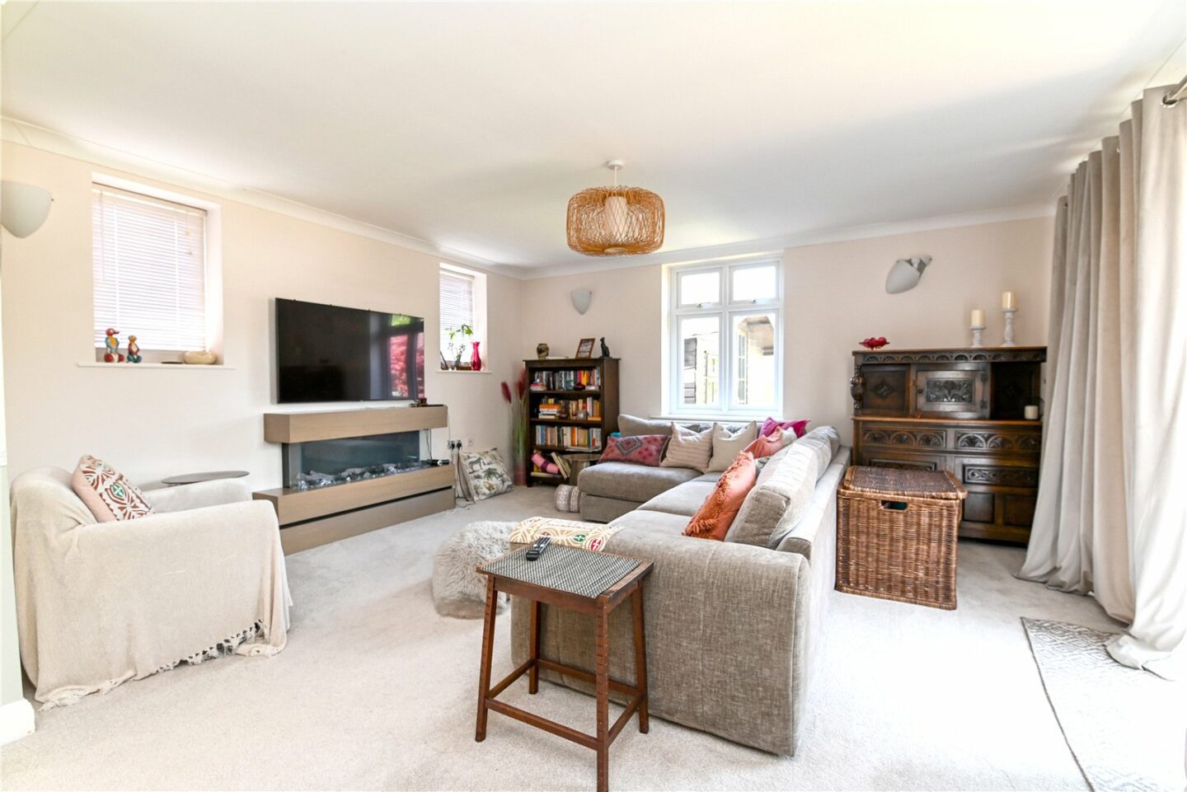
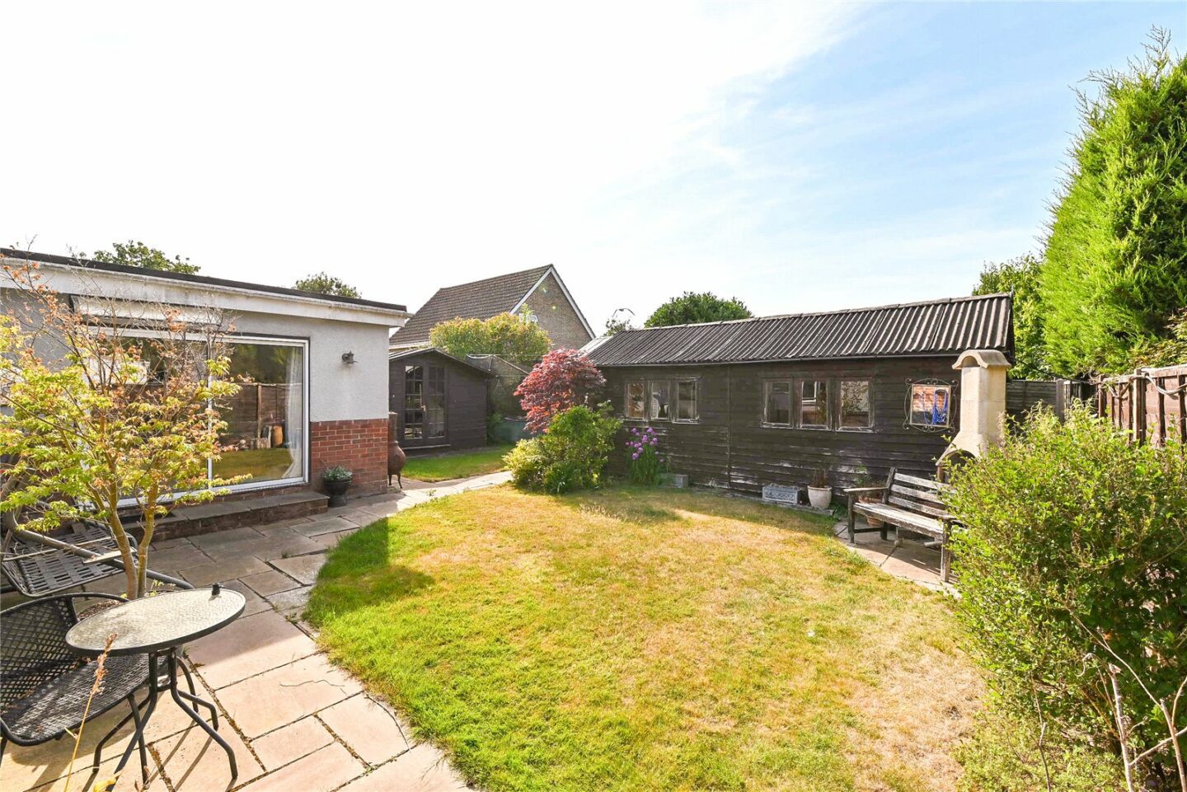
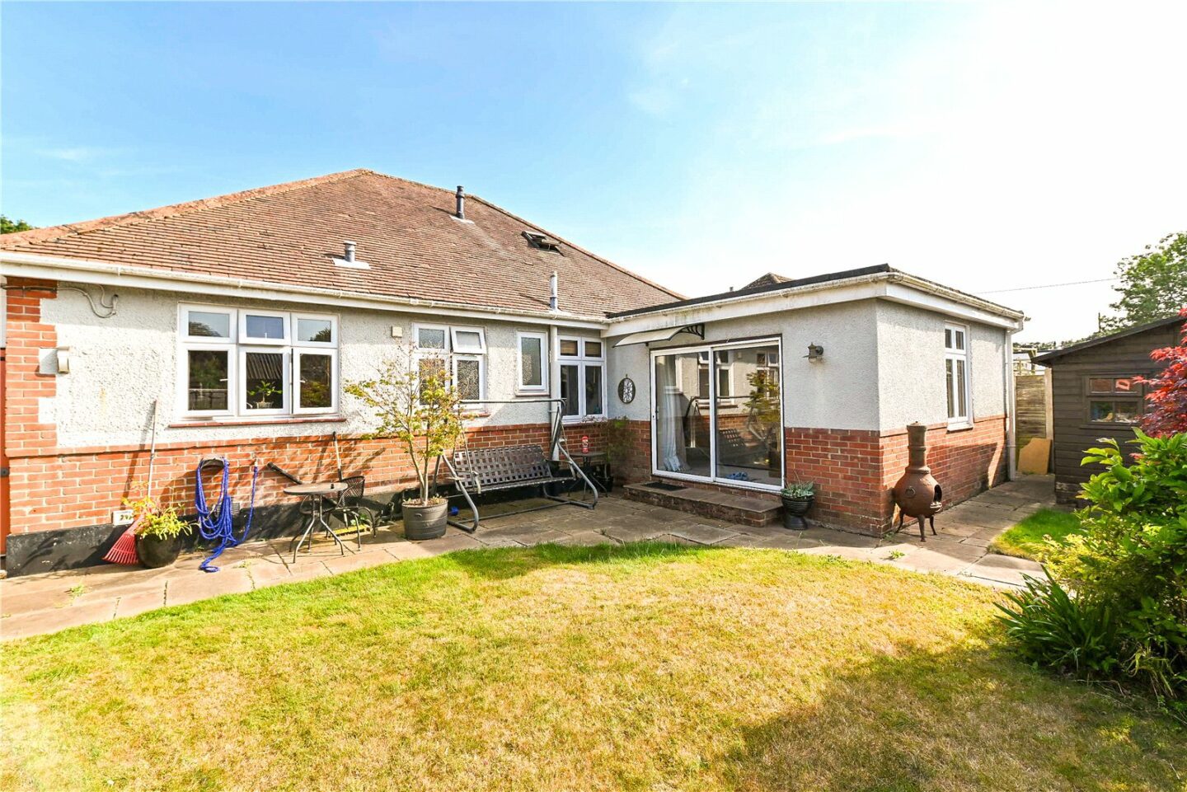
Large sitting/dining room benefiting from a triple aspect, offering a private outlook over the garden, with double glazed sliding doors opening onto the patio.
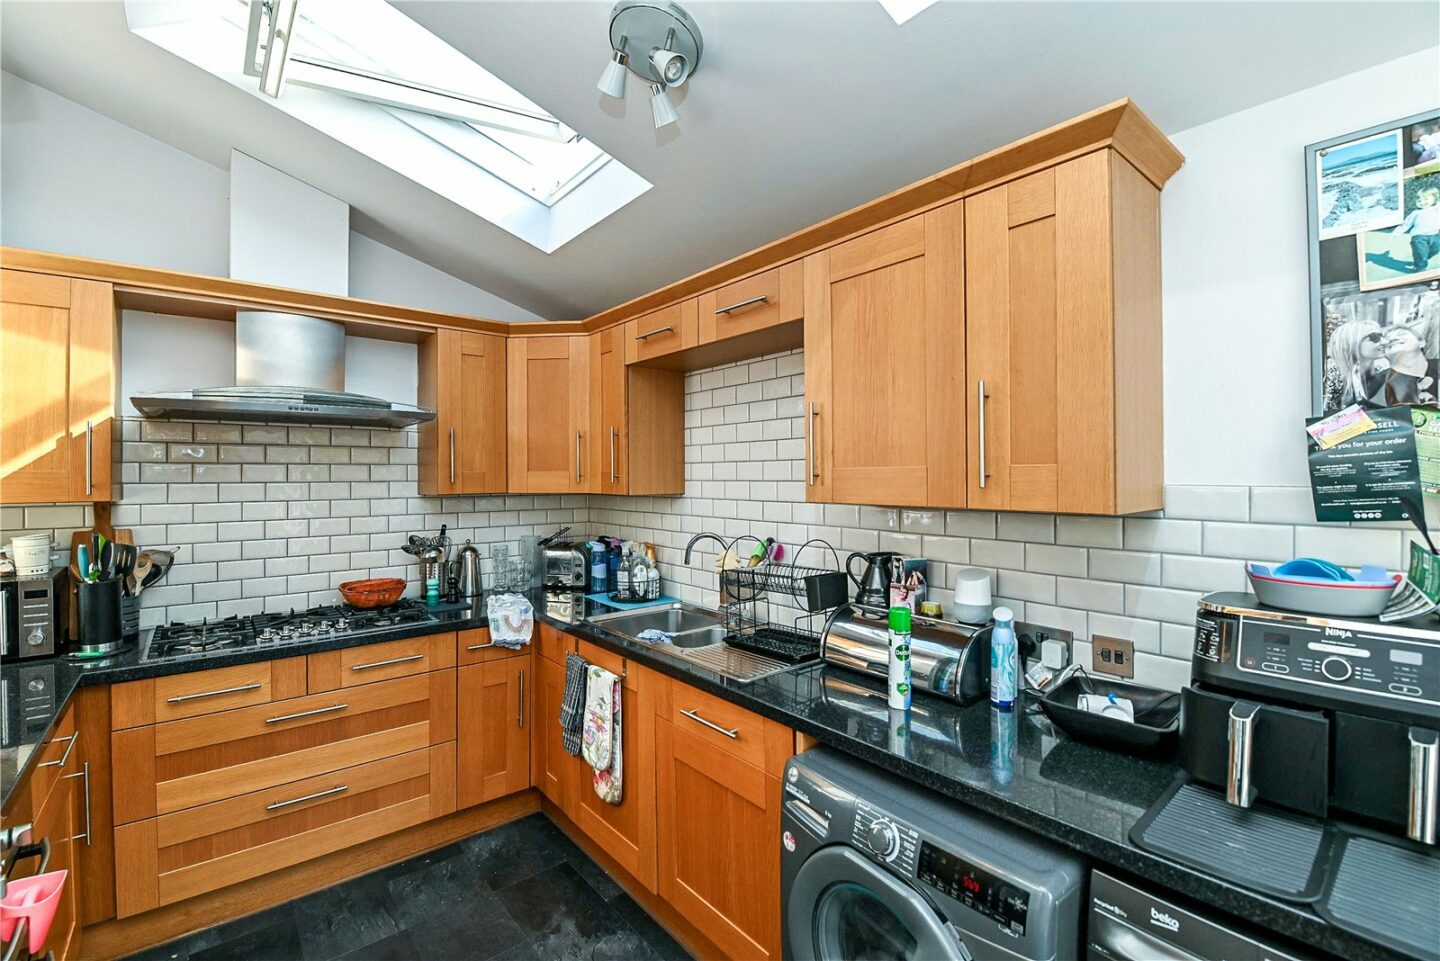
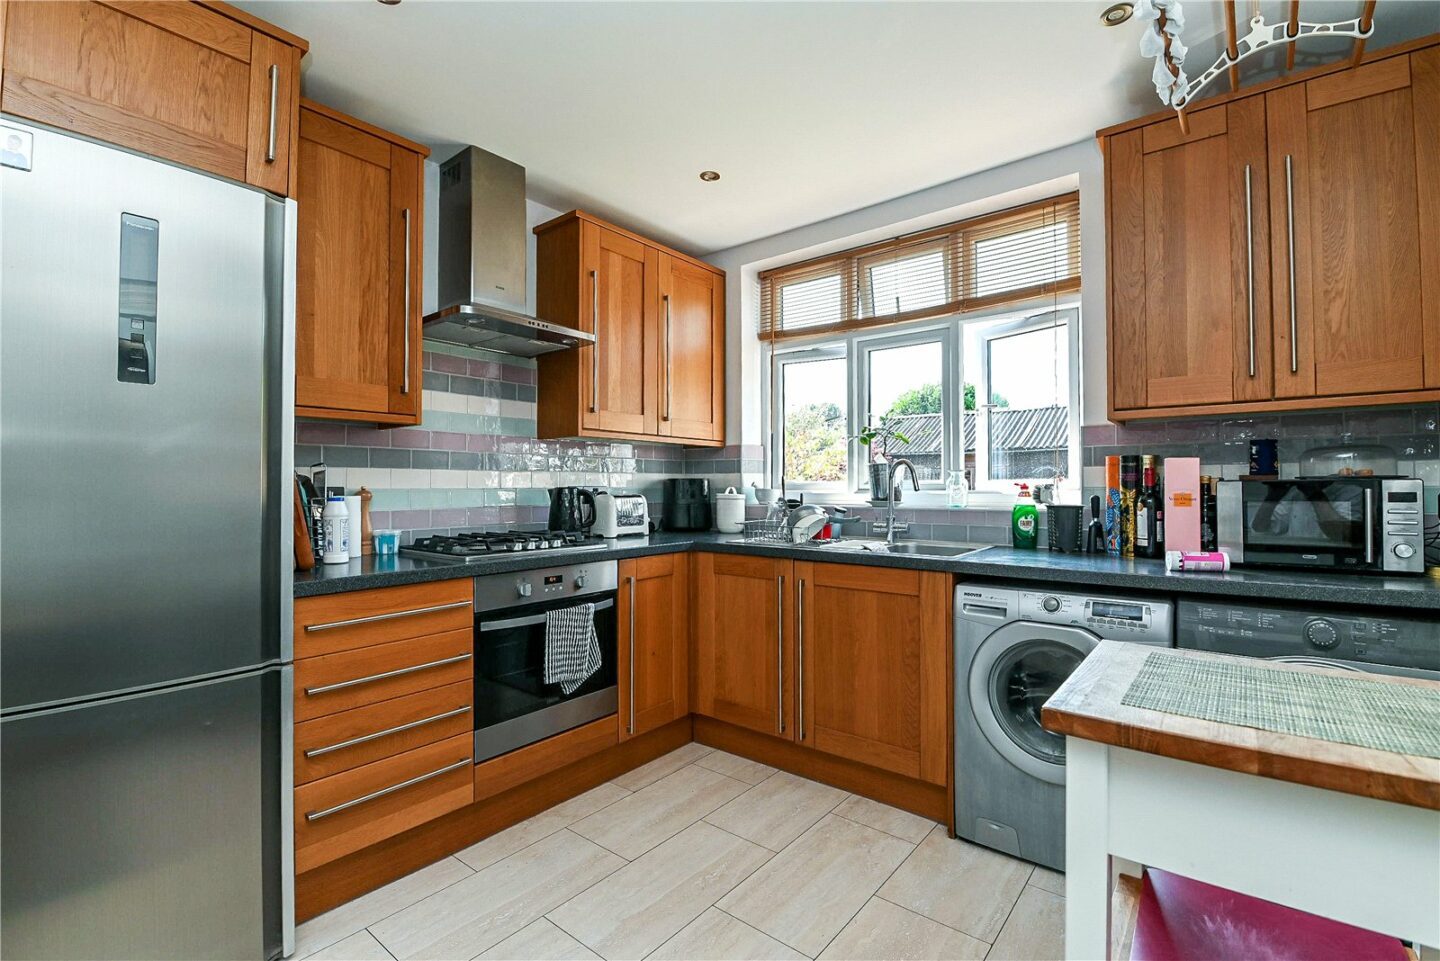
Kitchen fitted with a range of modern timber wall and base units, a contrasting dark worktop, an inset one and a half bowl sink unit with a mixer tap, two high level double glazed Velux windows providing an abundance of light, and a UPVC double glazed casement door leading to the rear garden. Integrated appliances include a dishwasher, a five burner gas hob, an extractor, and a double oven. There is space for a washing machine, a tumble dryer, and a tall fridge/freezer.
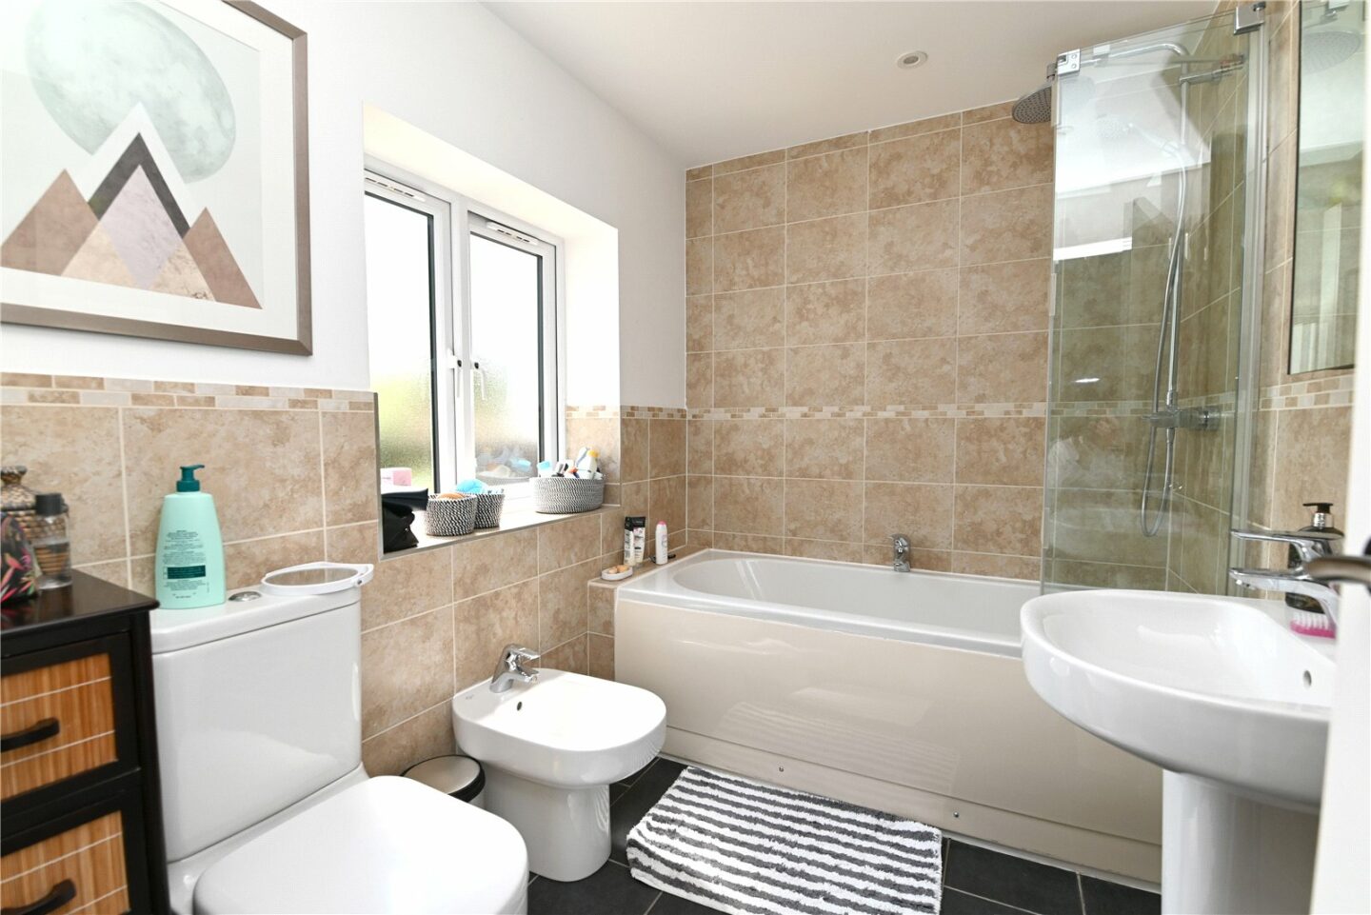
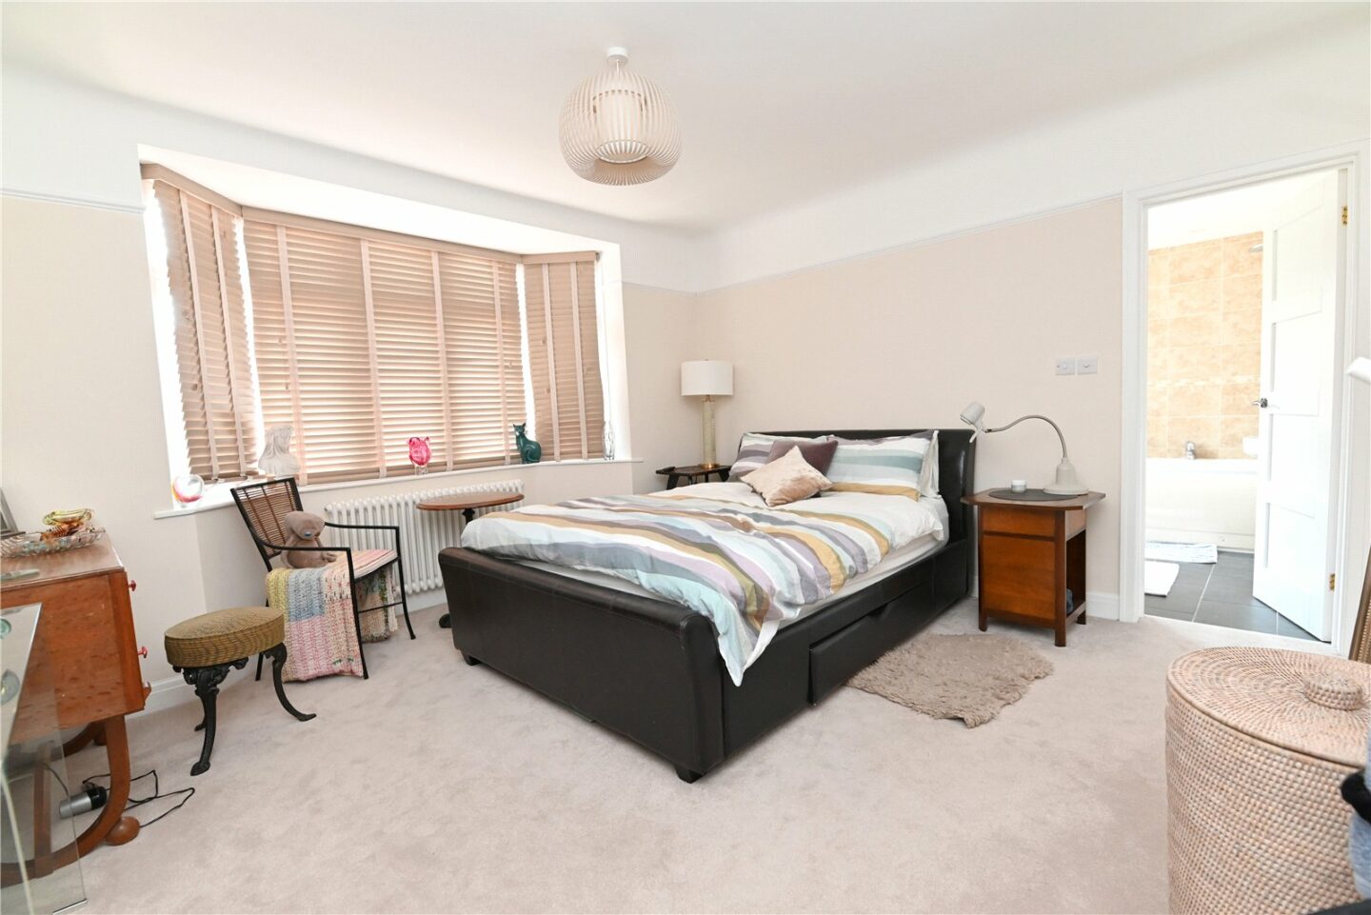
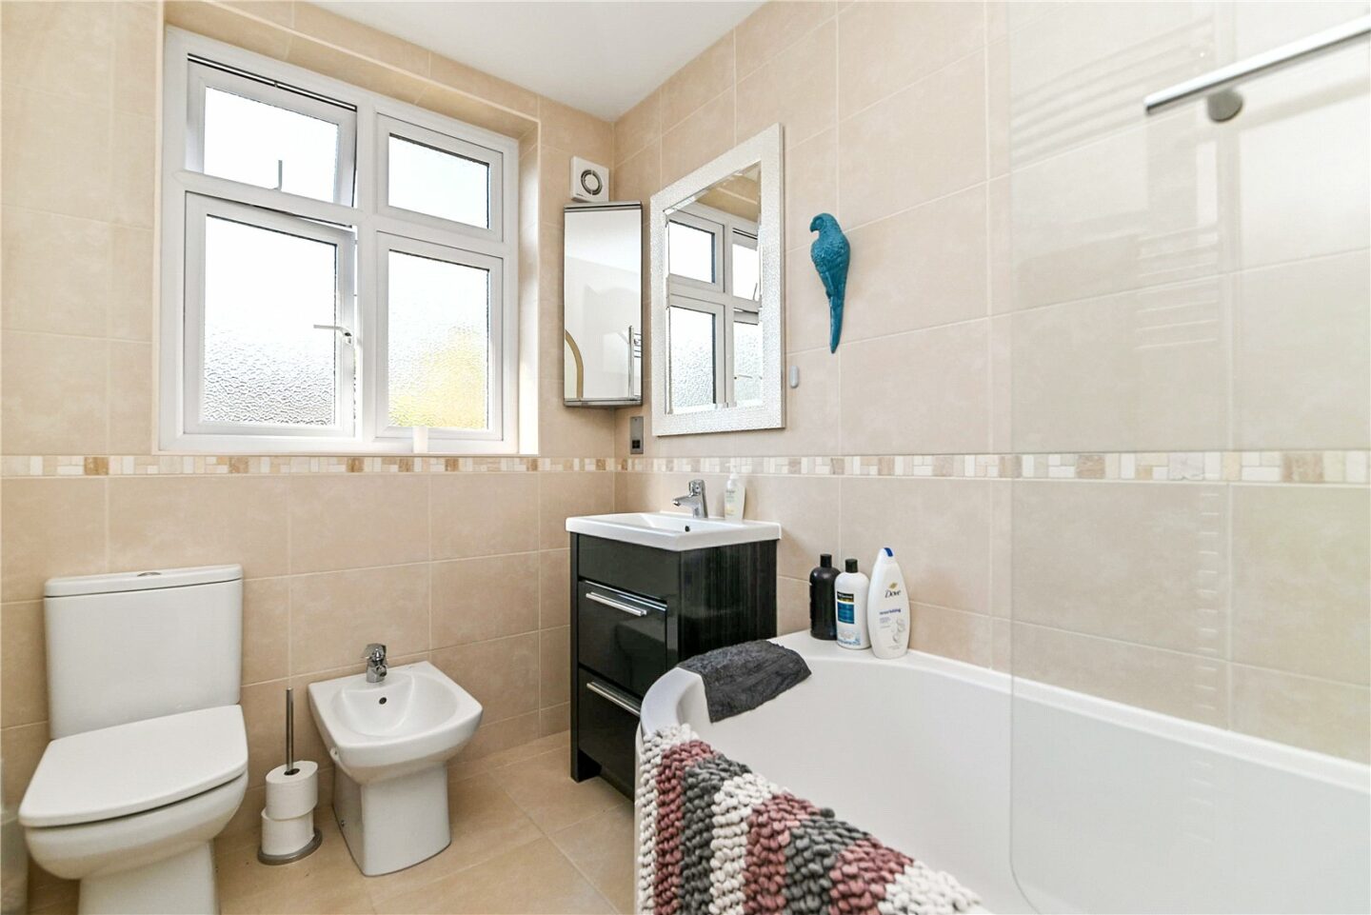

Two ground floor bedrooms, including a lovely master bedroom with a UPVC double glazed bay window and an en-suite bathroom fitted with a white suite comprising a panelled bath with mixer tap and shower attachment, a wash basin, a WC, a bidet, tiled flooring, part tiled walls, recessed ceiling spotlights, and an extractor fan.
Cloakroom fitted with a white suite.
Two first floor bedrooms, both with double glazed Velux windows and access to eaves storage.
Annexe:
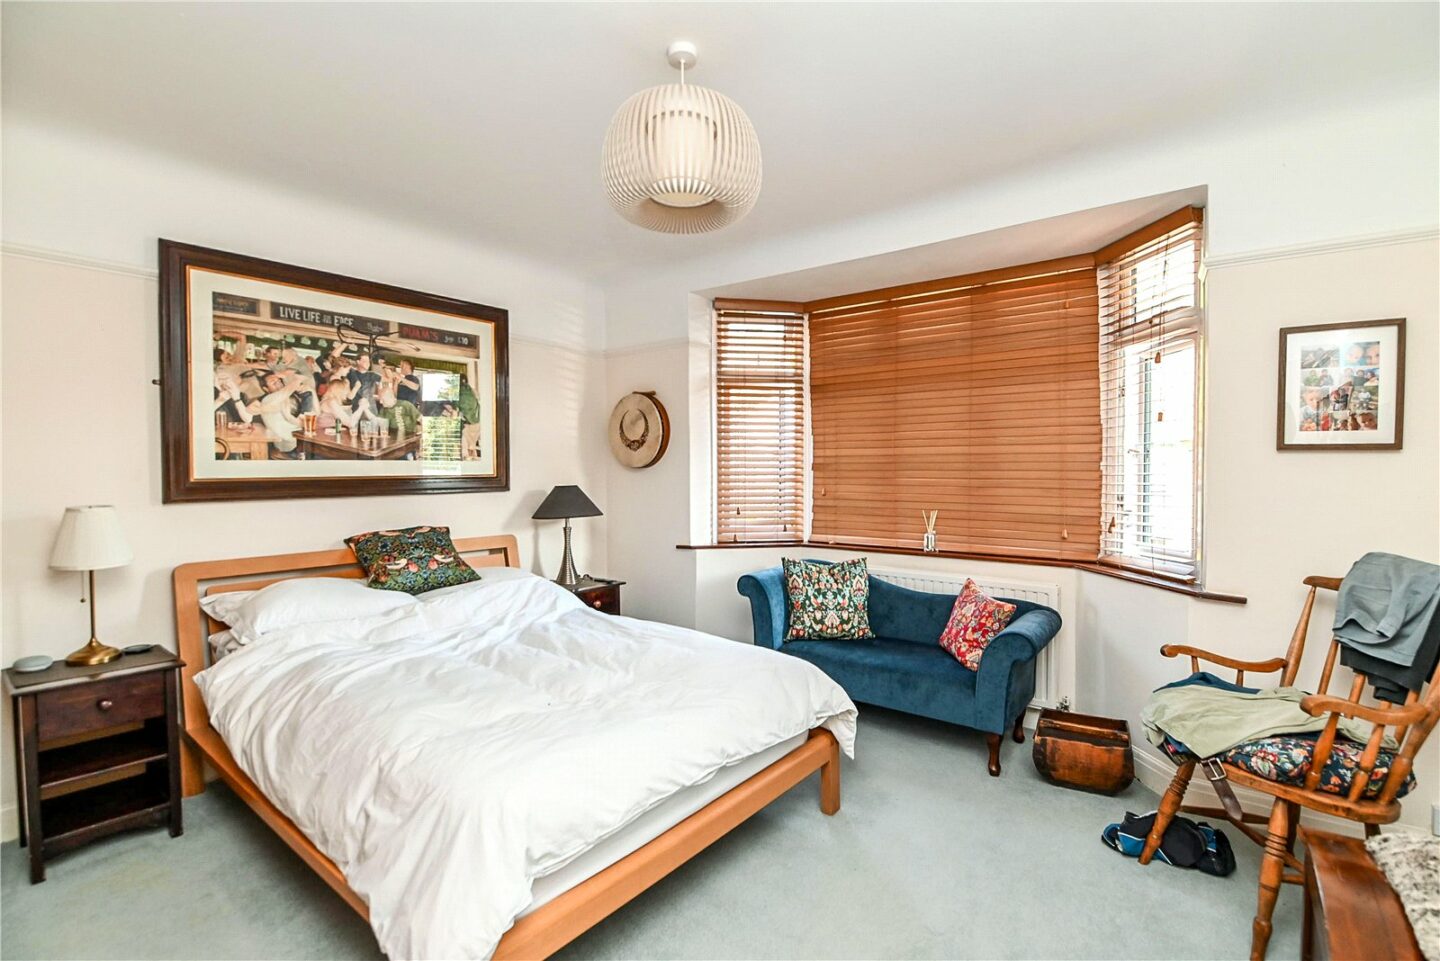
Living/bedroom with built-in storage and a feature double-glazed bay window to the front aspect.
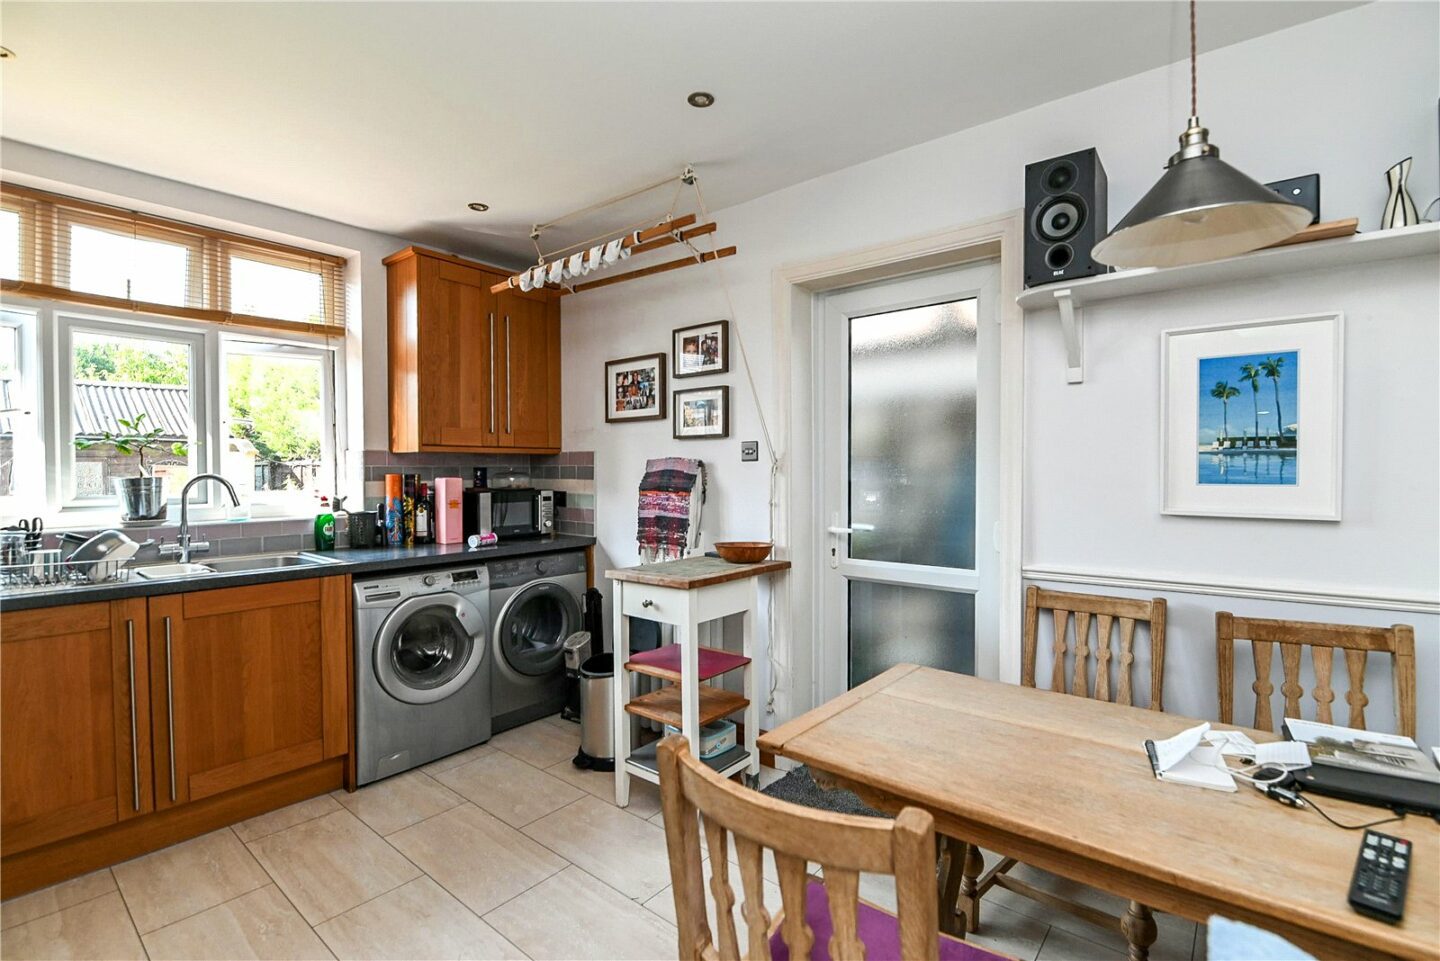
Kitchen/breakfast room fitted with a range of modern timber wall and base units, a contrasting dark worktop, an inset one and a half bowl sink unit with mixer tap, tile effect flooring, a private outlook to the rear, recessed ceiling spotlights, ample room for a kitchen table, and a UPVC double glazed door to a useful side lobby with access to both front and rear gardens. Integrated appliances include an electric oven, gas hob, and extractor. There is space for a tall fridge/freezer, washing machine, and tumble dryer.
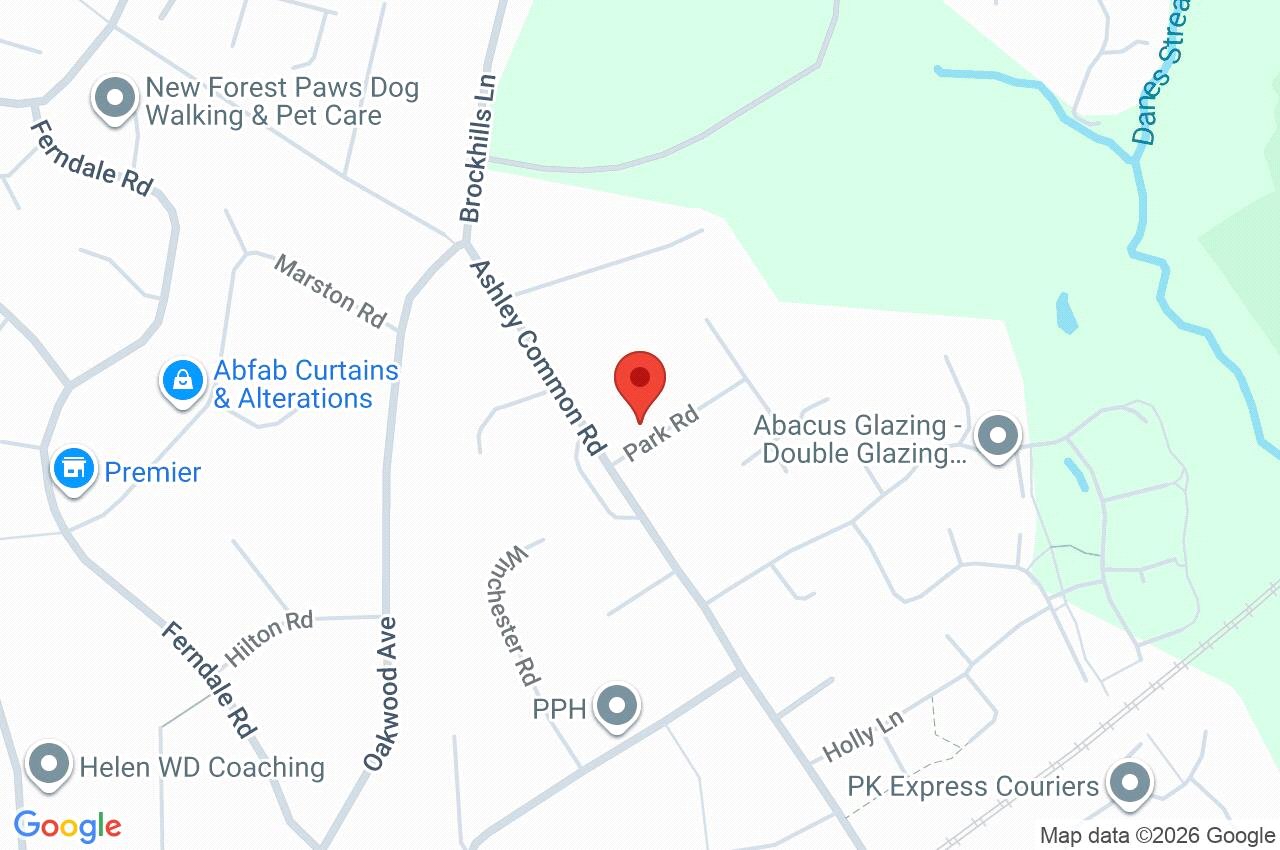
2 Park Road
New Milton
BH25 5DR
Give us your details and we’ll be in touch
