








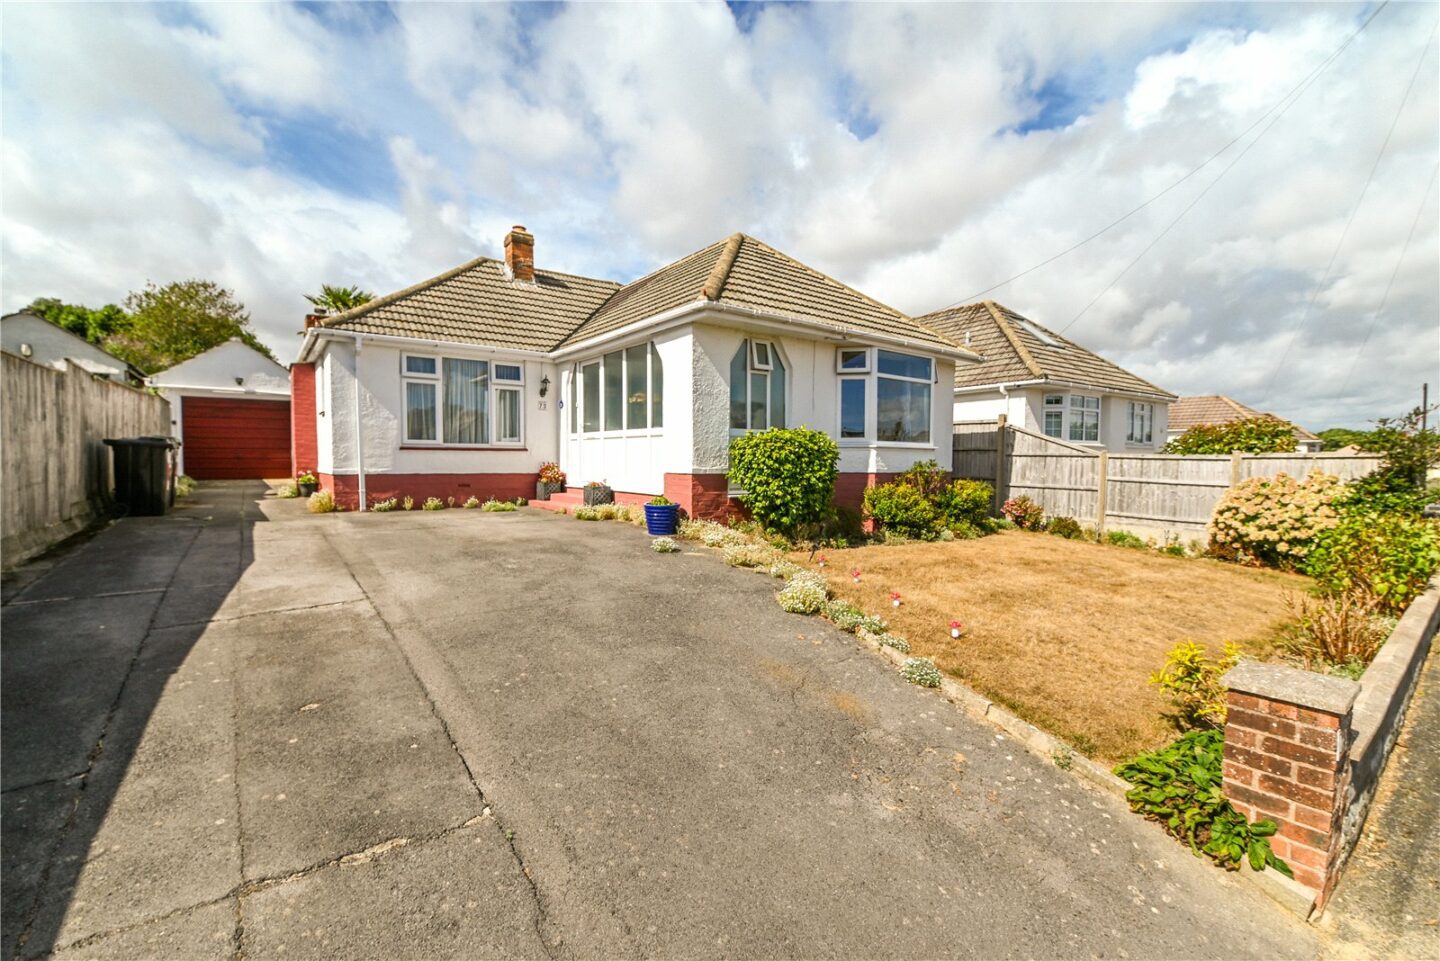
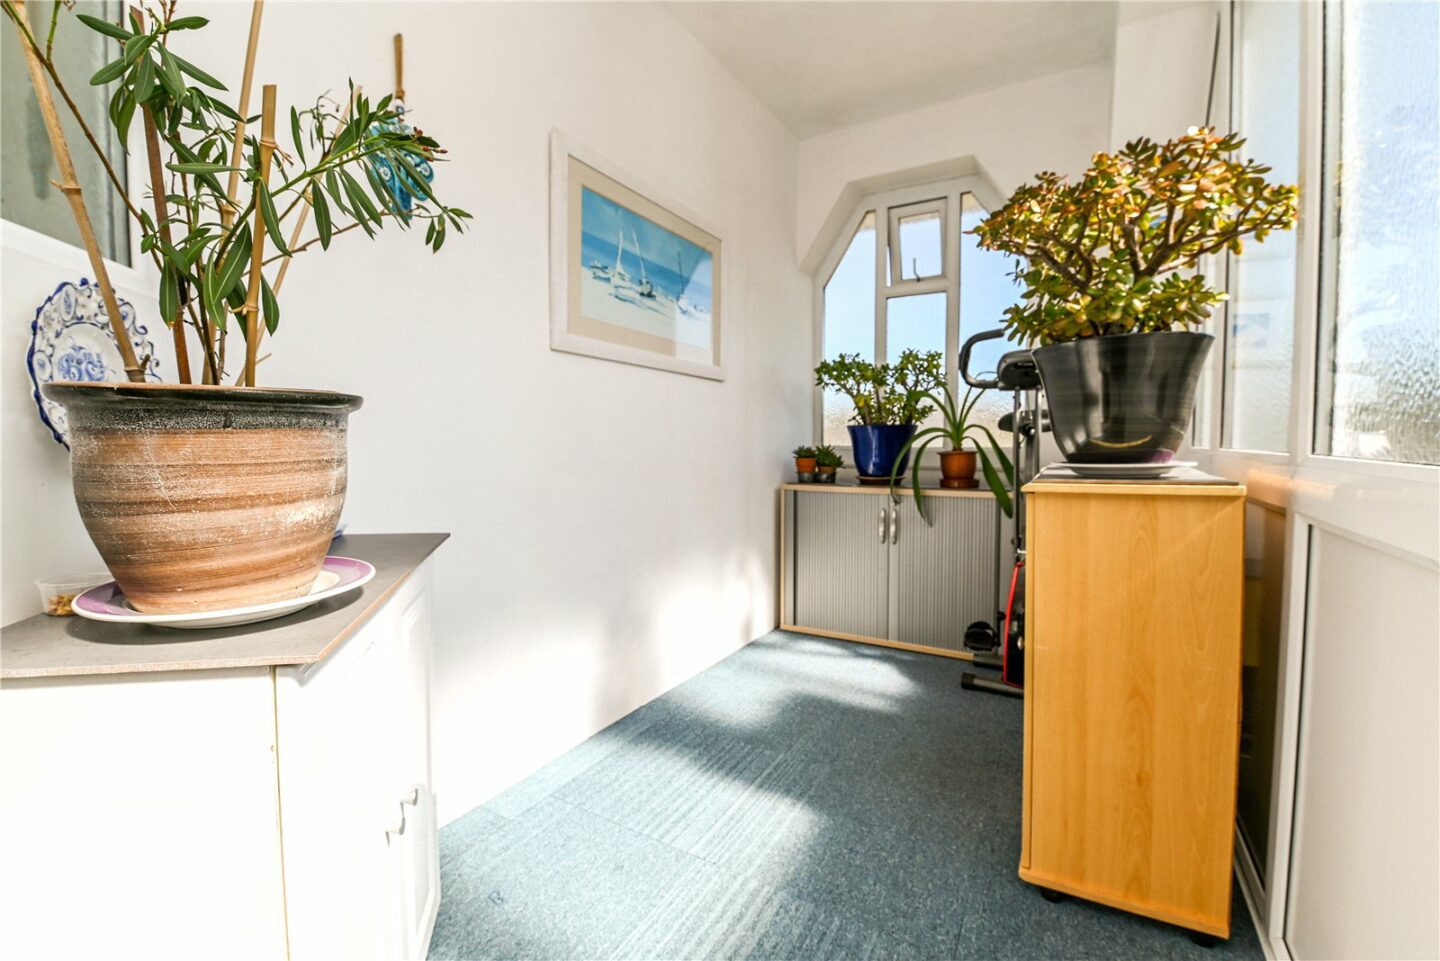

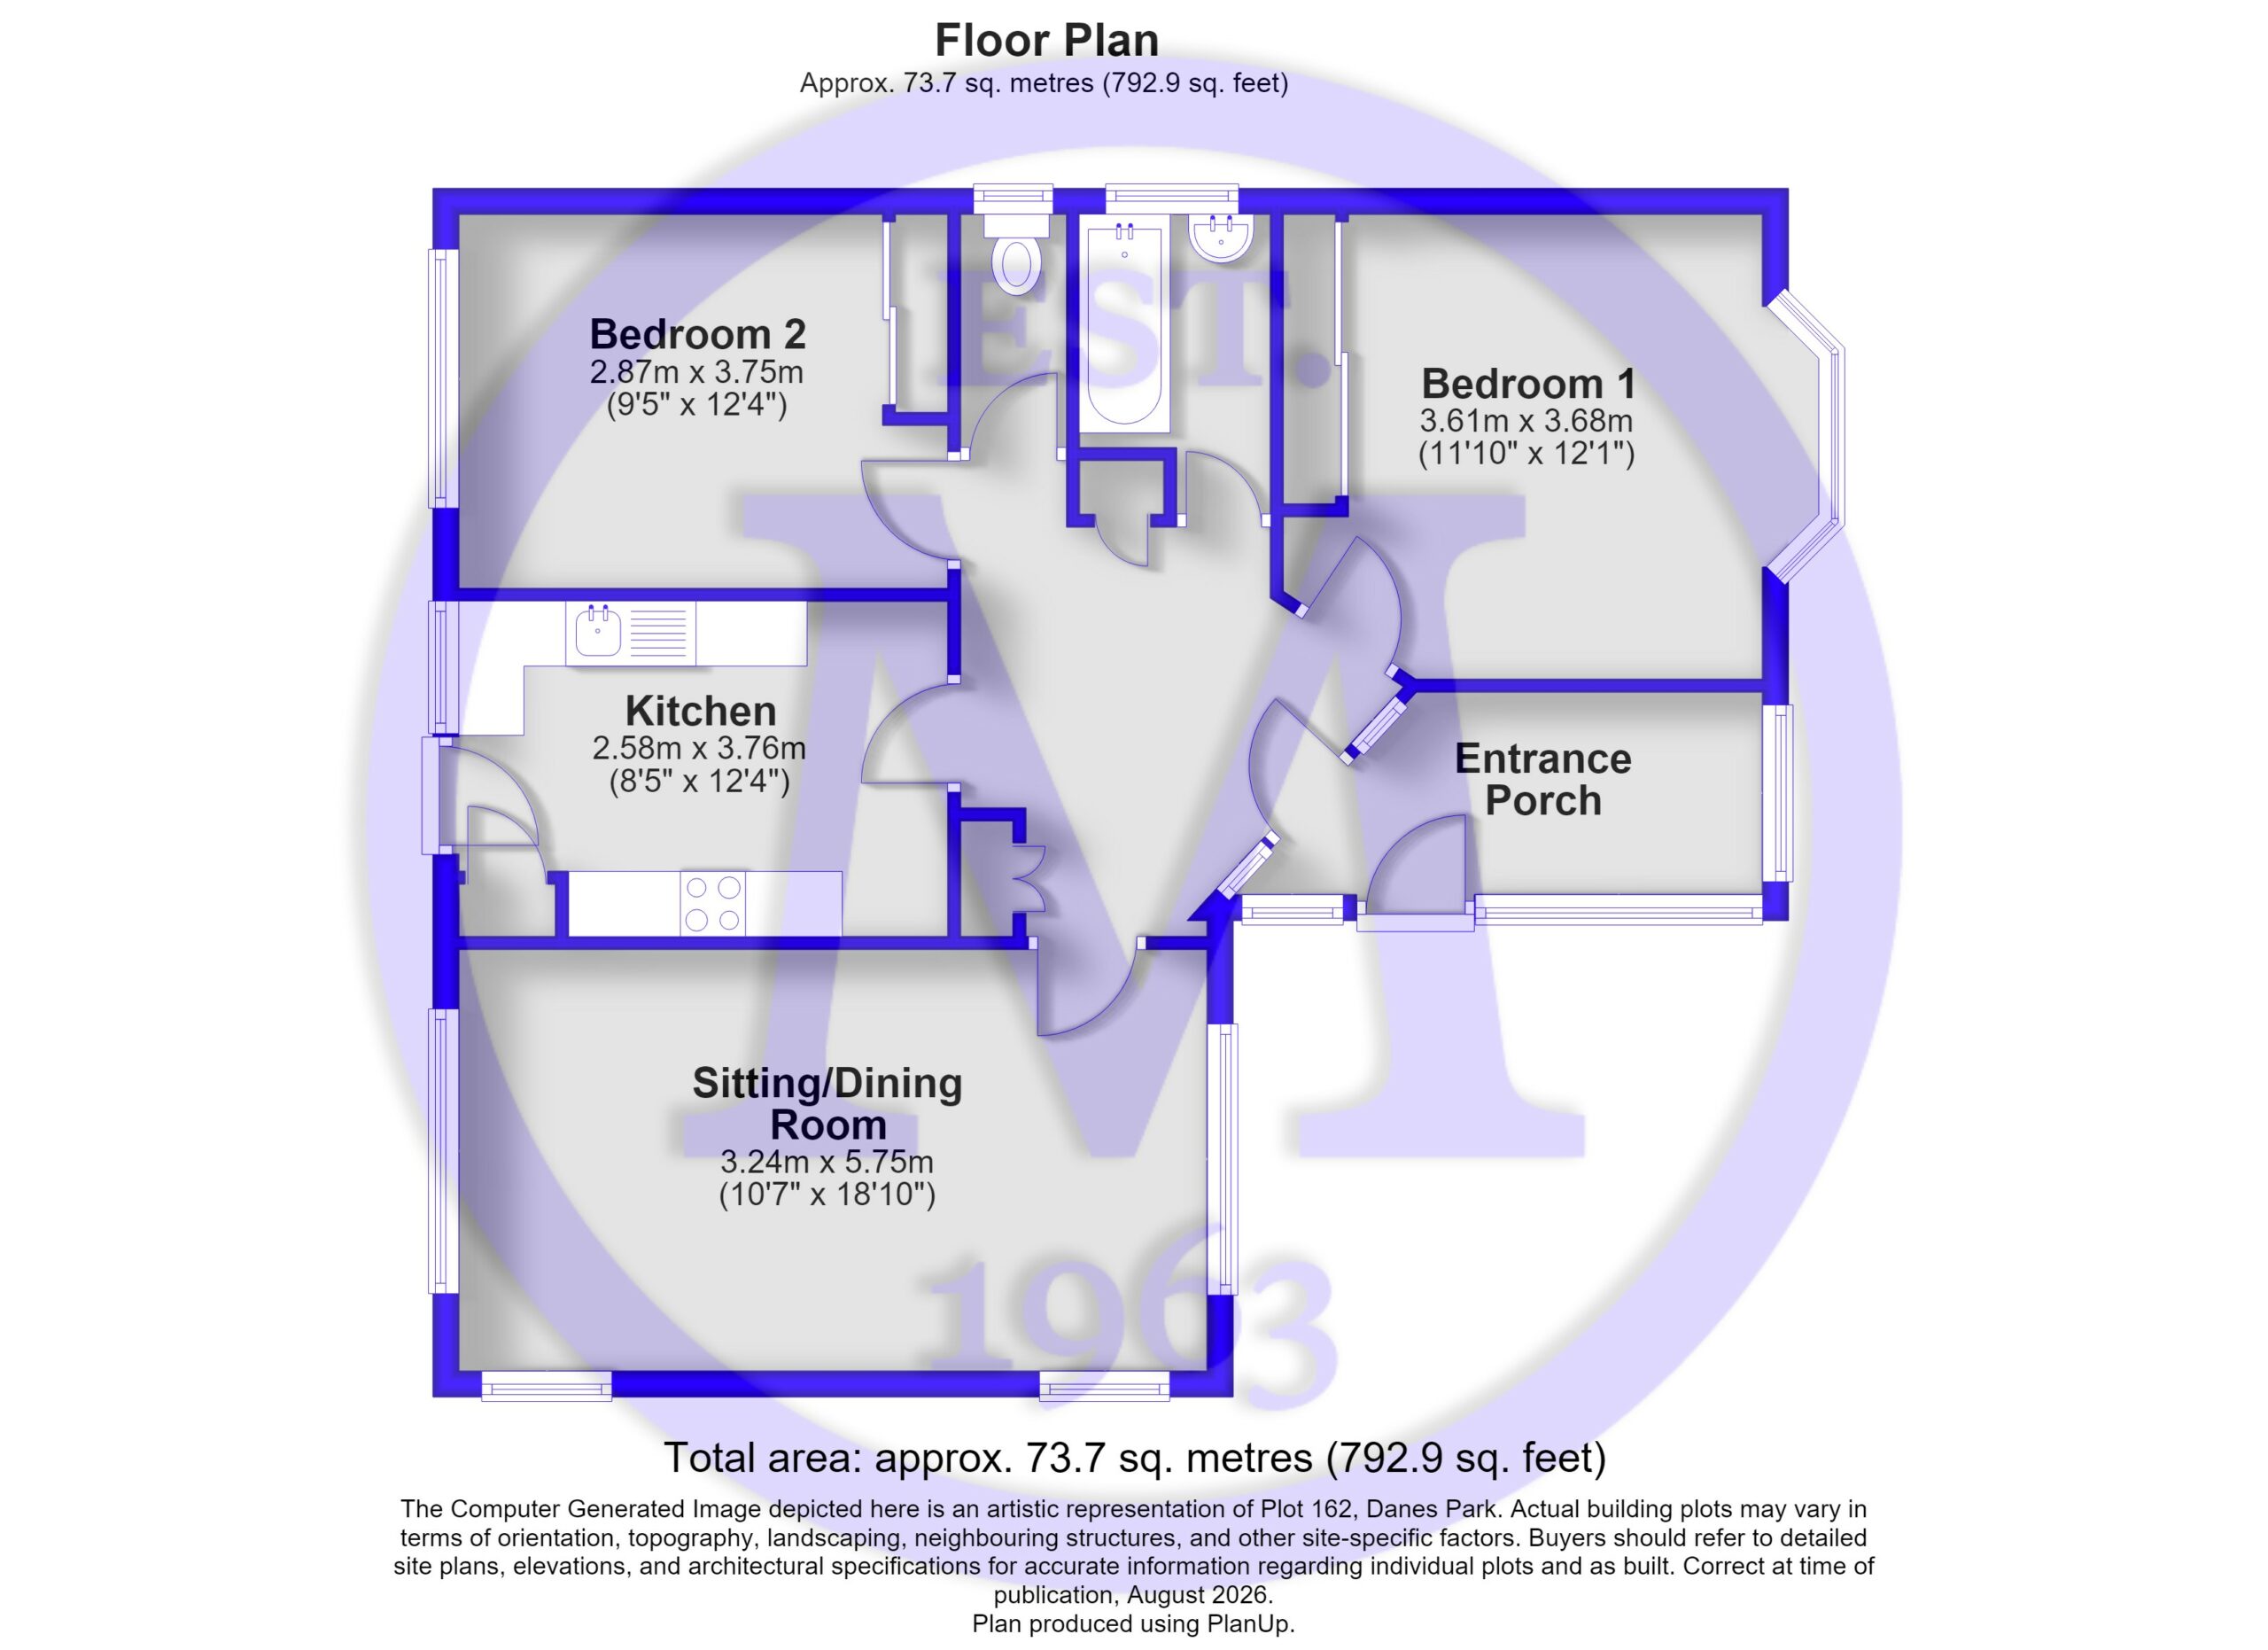
Entrance porch with carpeted flooring and a UPVC double glazed front door and windows.
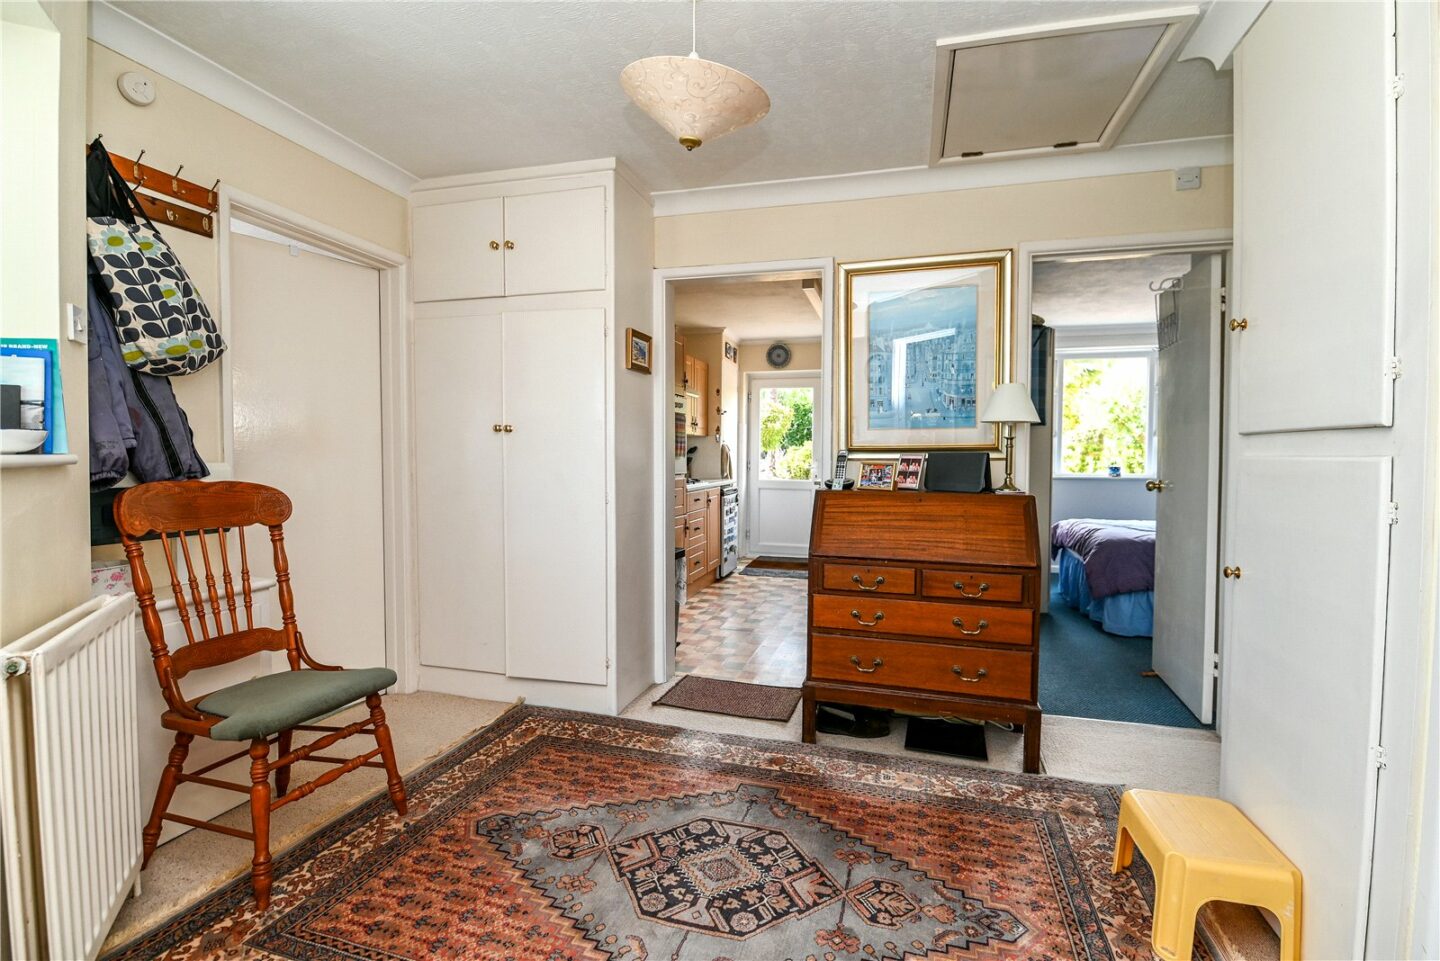
The entrance hall is a generous size, with two fitted storage cupboards and a hatch to the loft space, which has a fitted loft ladder. The loft benefits from power, light, and partial boarding.
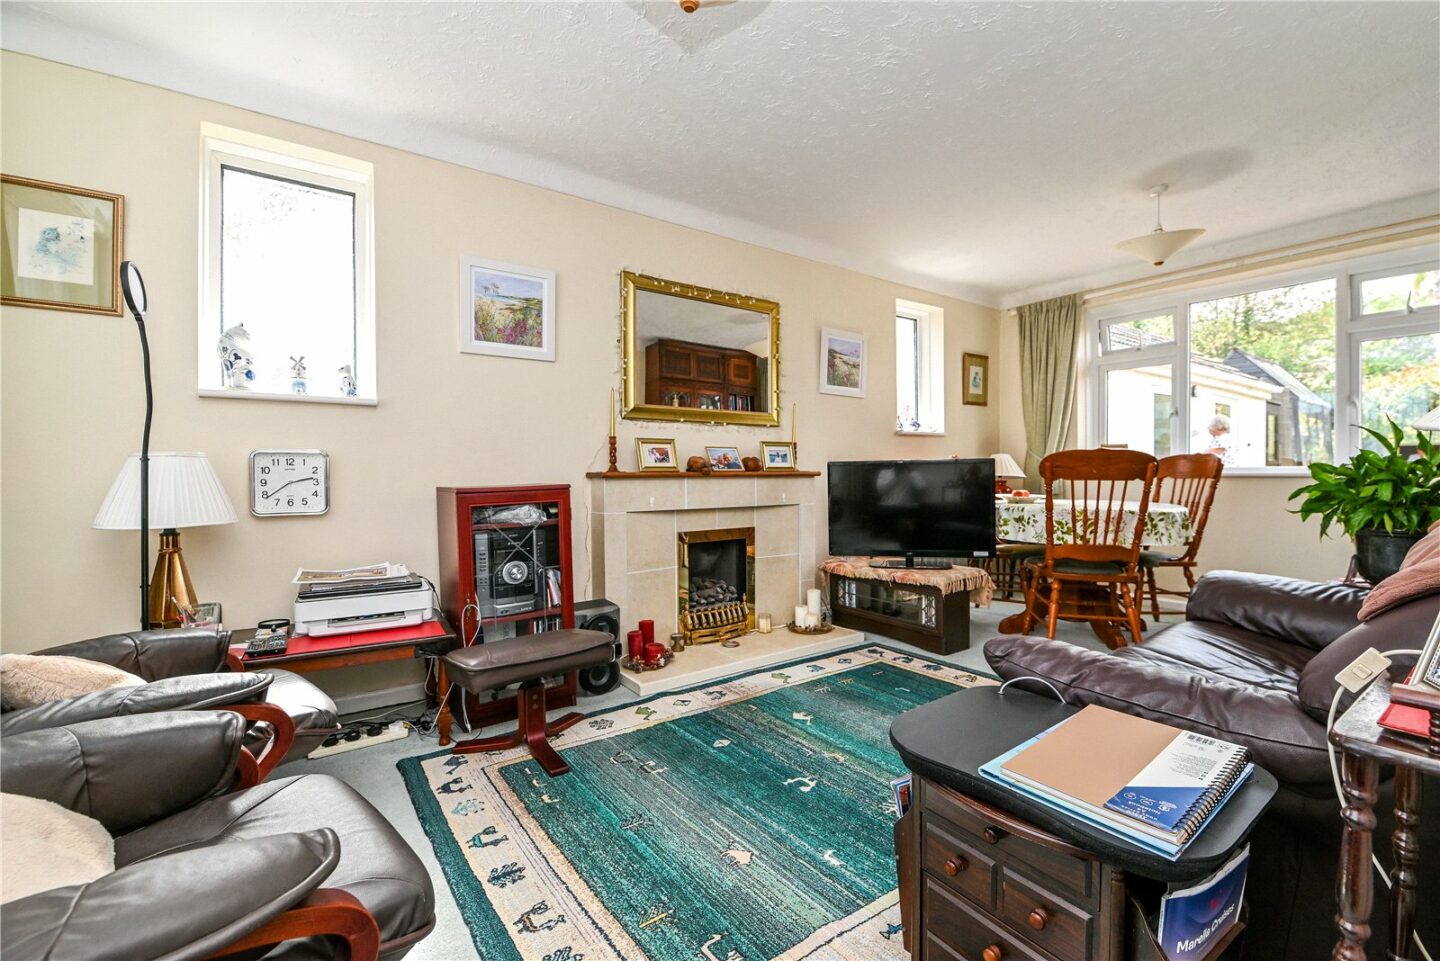
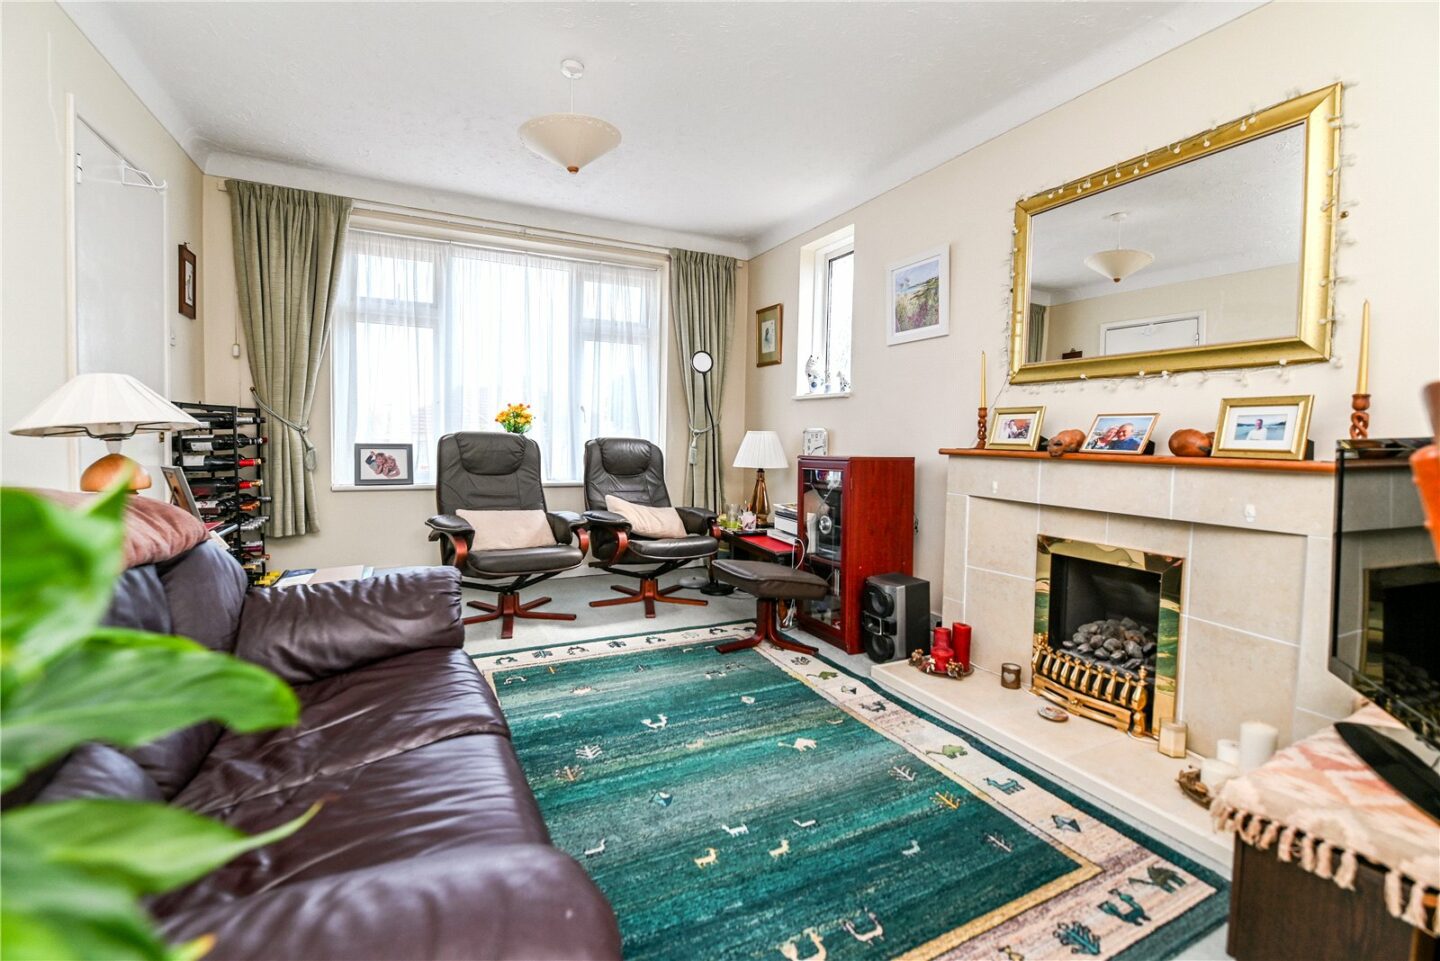
Sitting/dining room with a pleasant triple aspect, ample space for furniture, and a feature fireplace with a tiled surround and a gas fire.
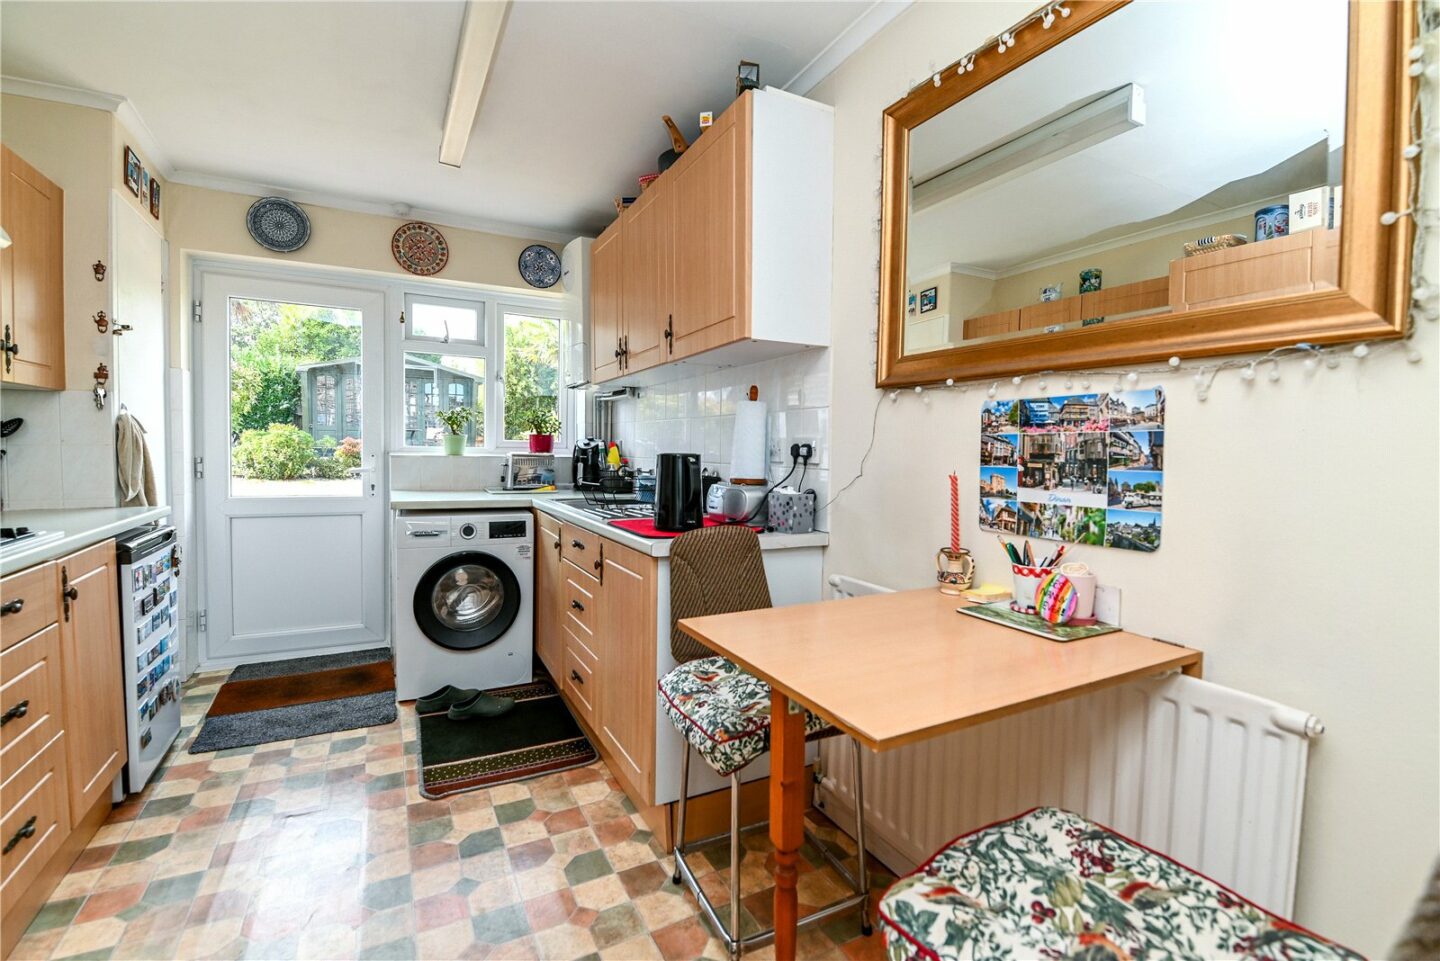
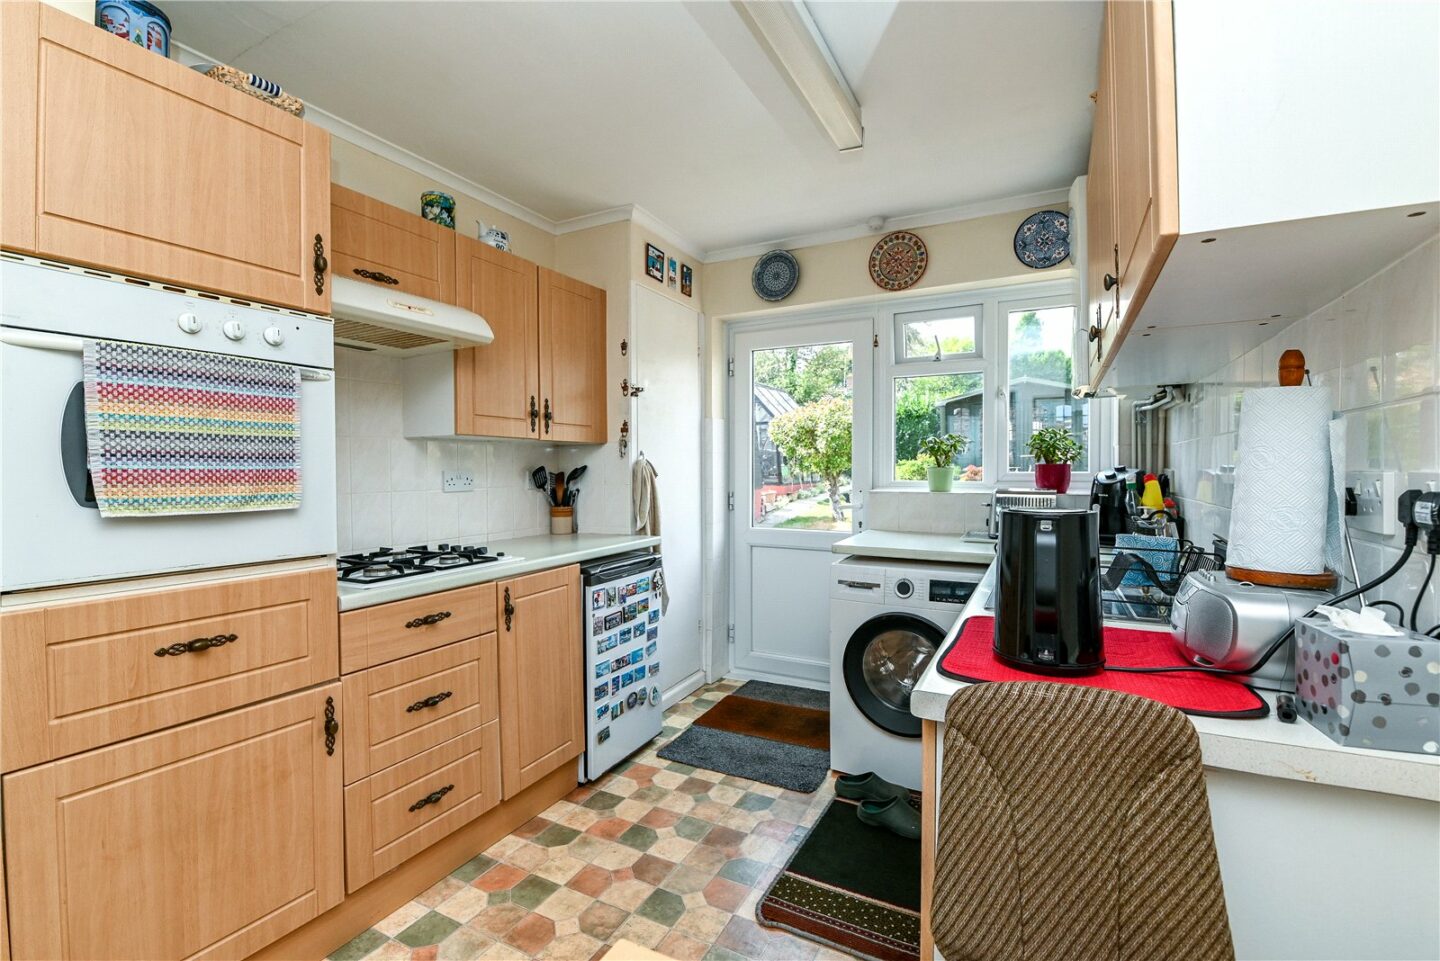
Kitchen with tile effect flooring, a fold down table, a radiator, a UPVC double glazed window, a door leading to the rear garden, a wall mounted gas fired central heating boiler, a good range of wall and base units with a contrasting worktop, a four burner gas hob with a raised gas oven with electric grill, and a stainless steel sink with a drainer.
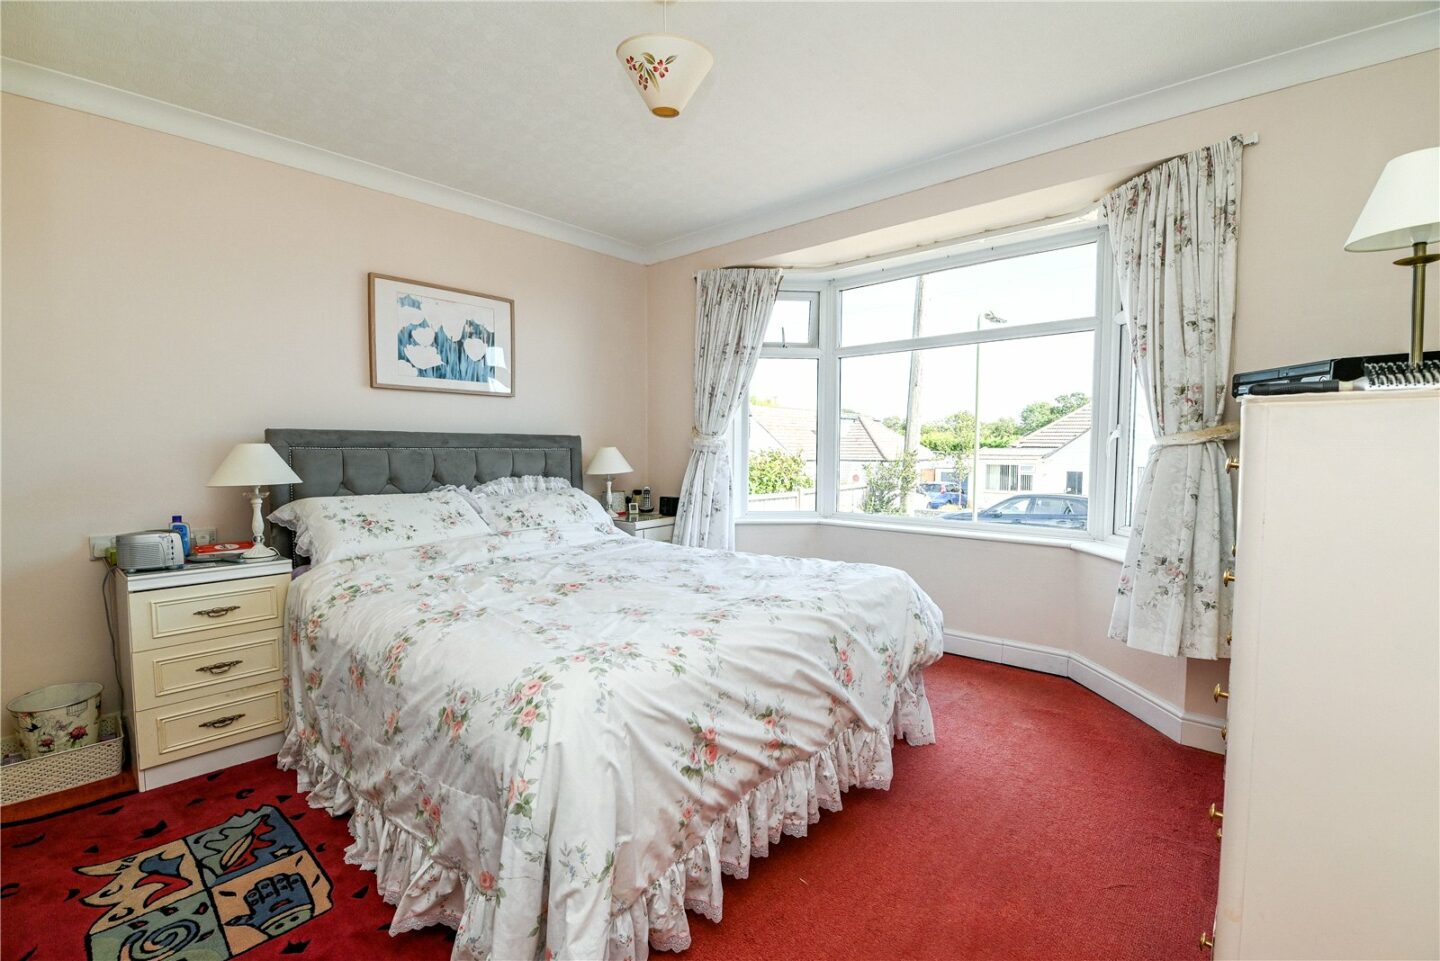
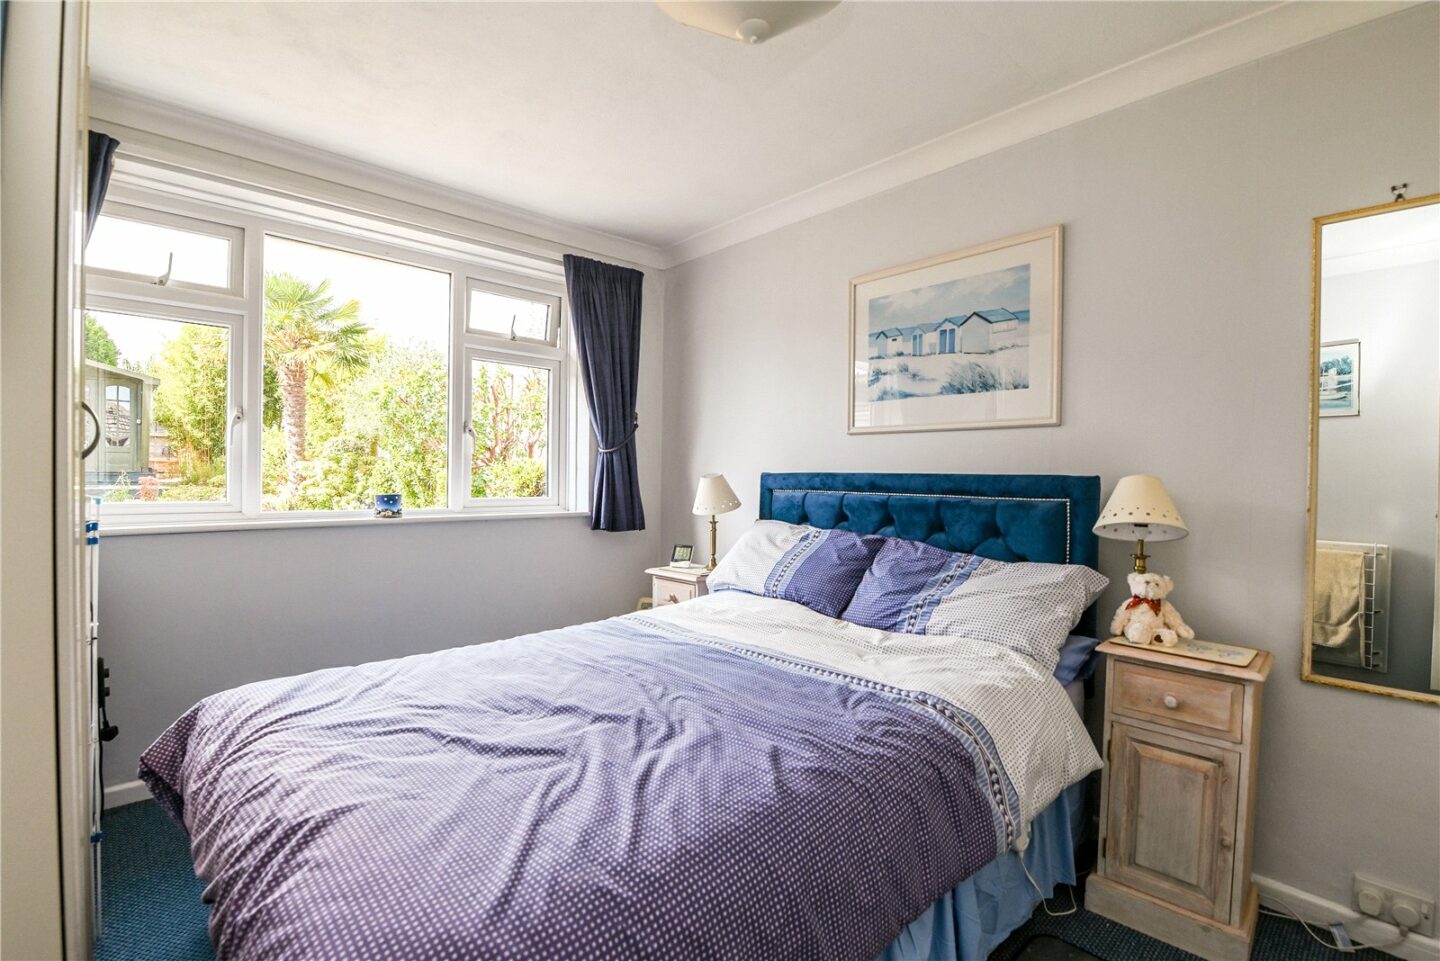
Two double bedrooms, both with fitted wardrobes, and bedroom one benefits from a feature bay window.
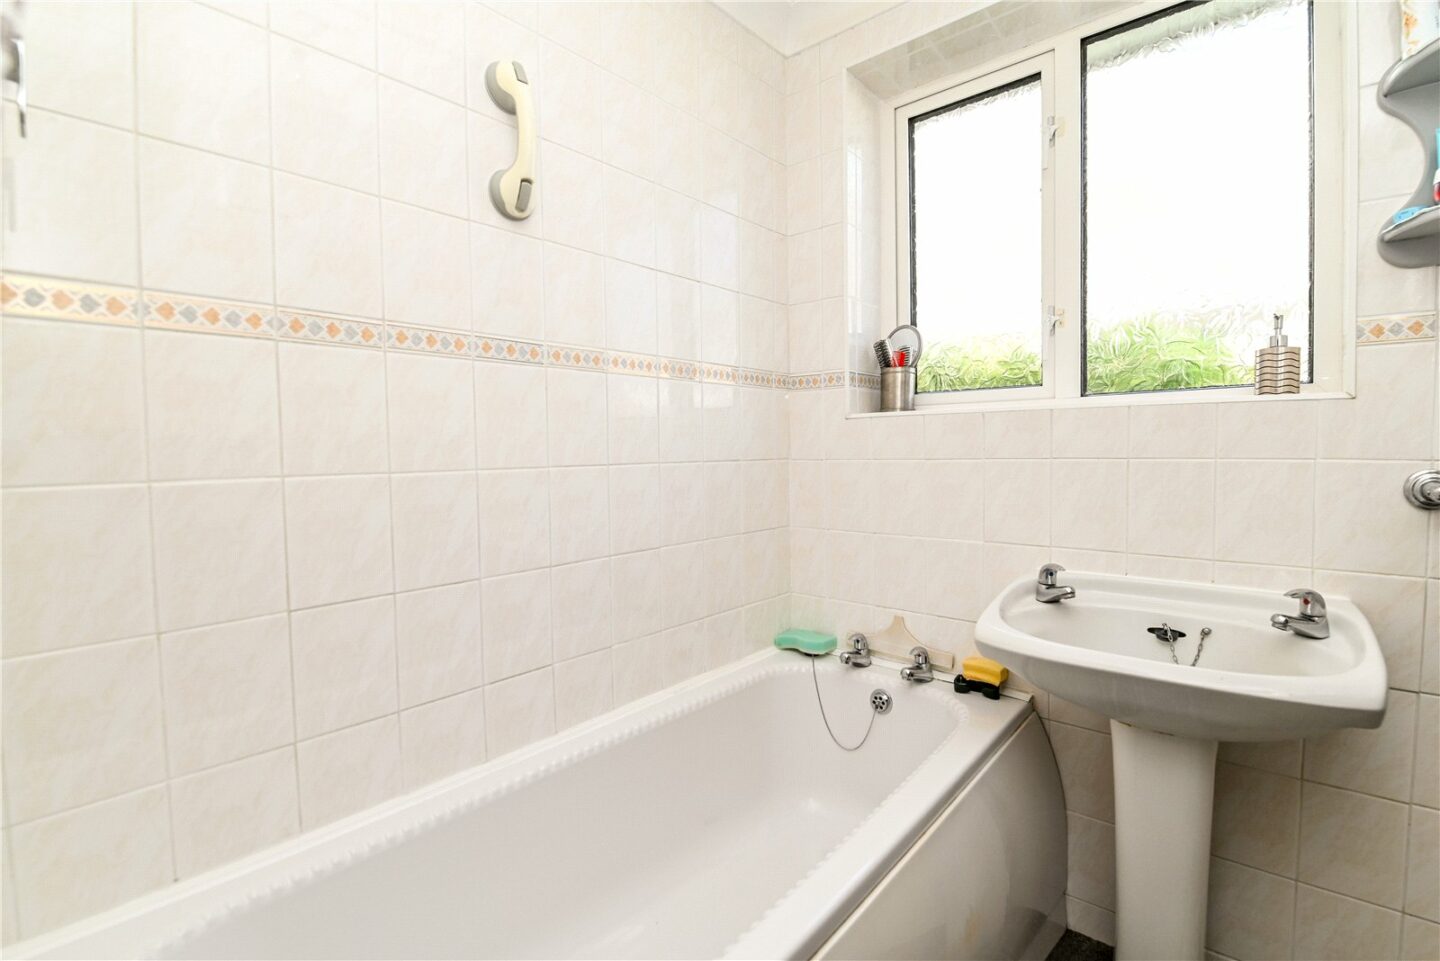
Fully tiled bathroom with a UPVC double glazed window, a panel bath with shower over, a pedestal wash hand basin, and a radiator.
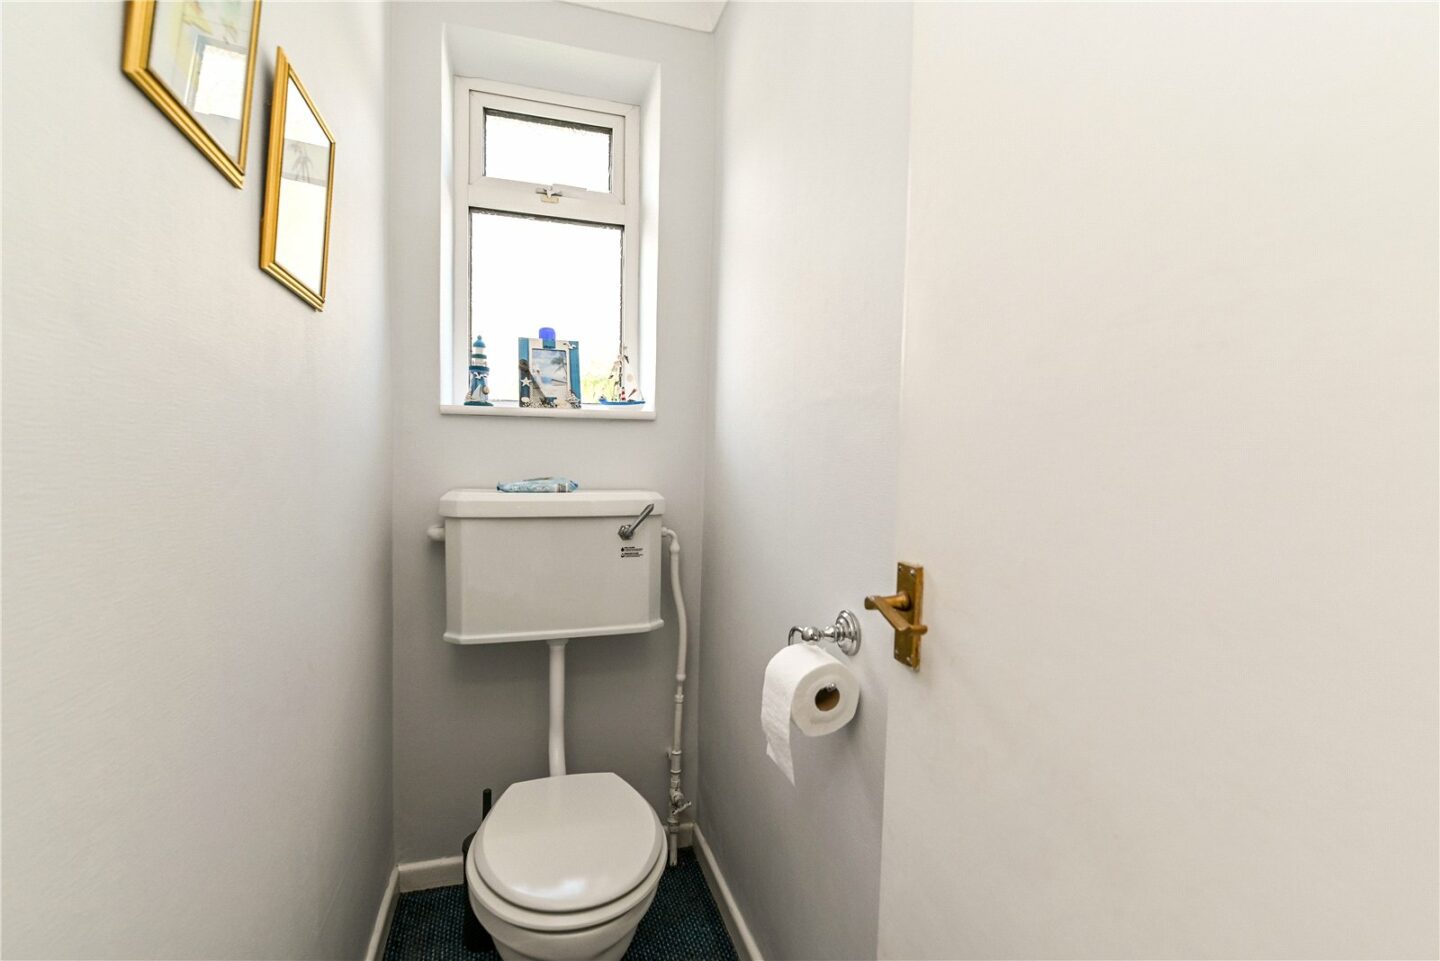
Separate WC with a UPVC double glazed window.
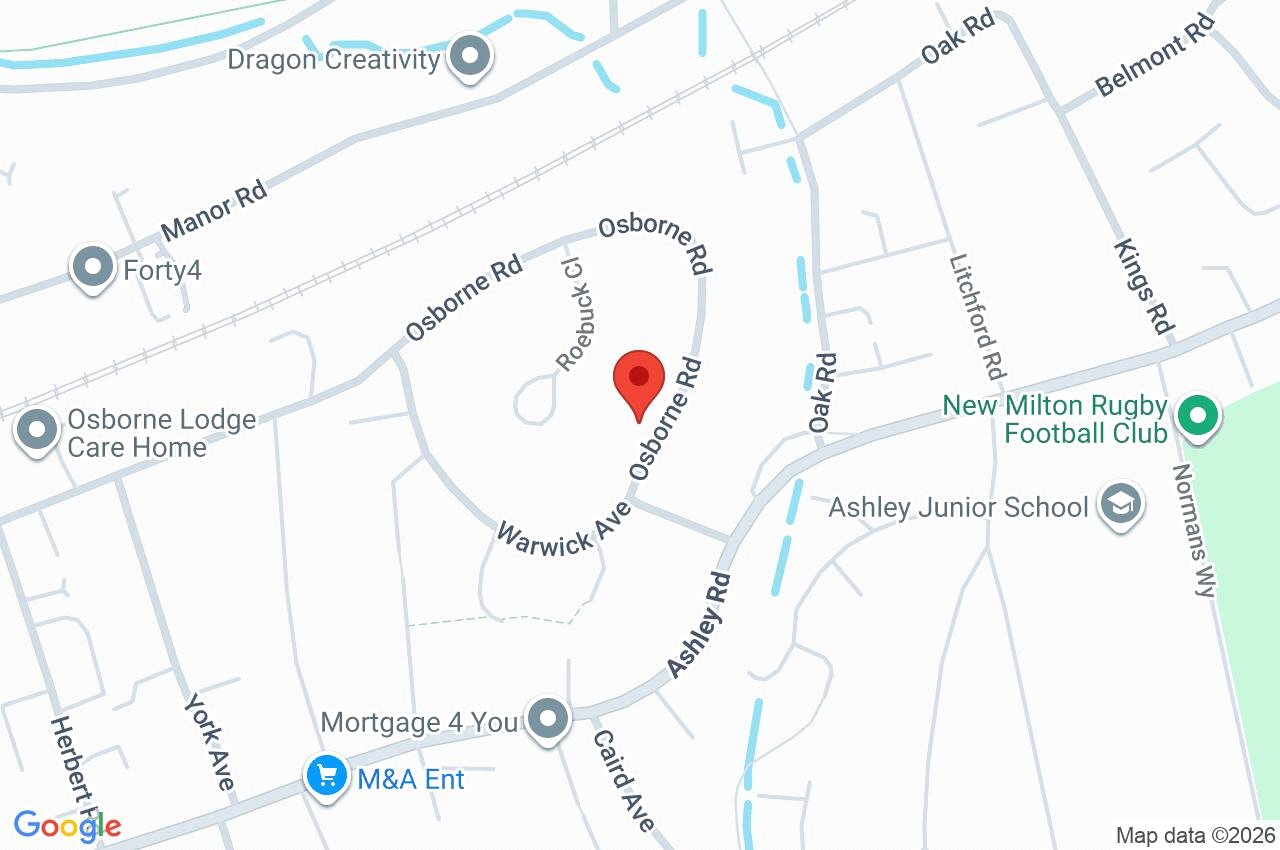
73 Osborne Road
Hampshire
BH25 6AE
Give us your details and we’ll be in touch
