








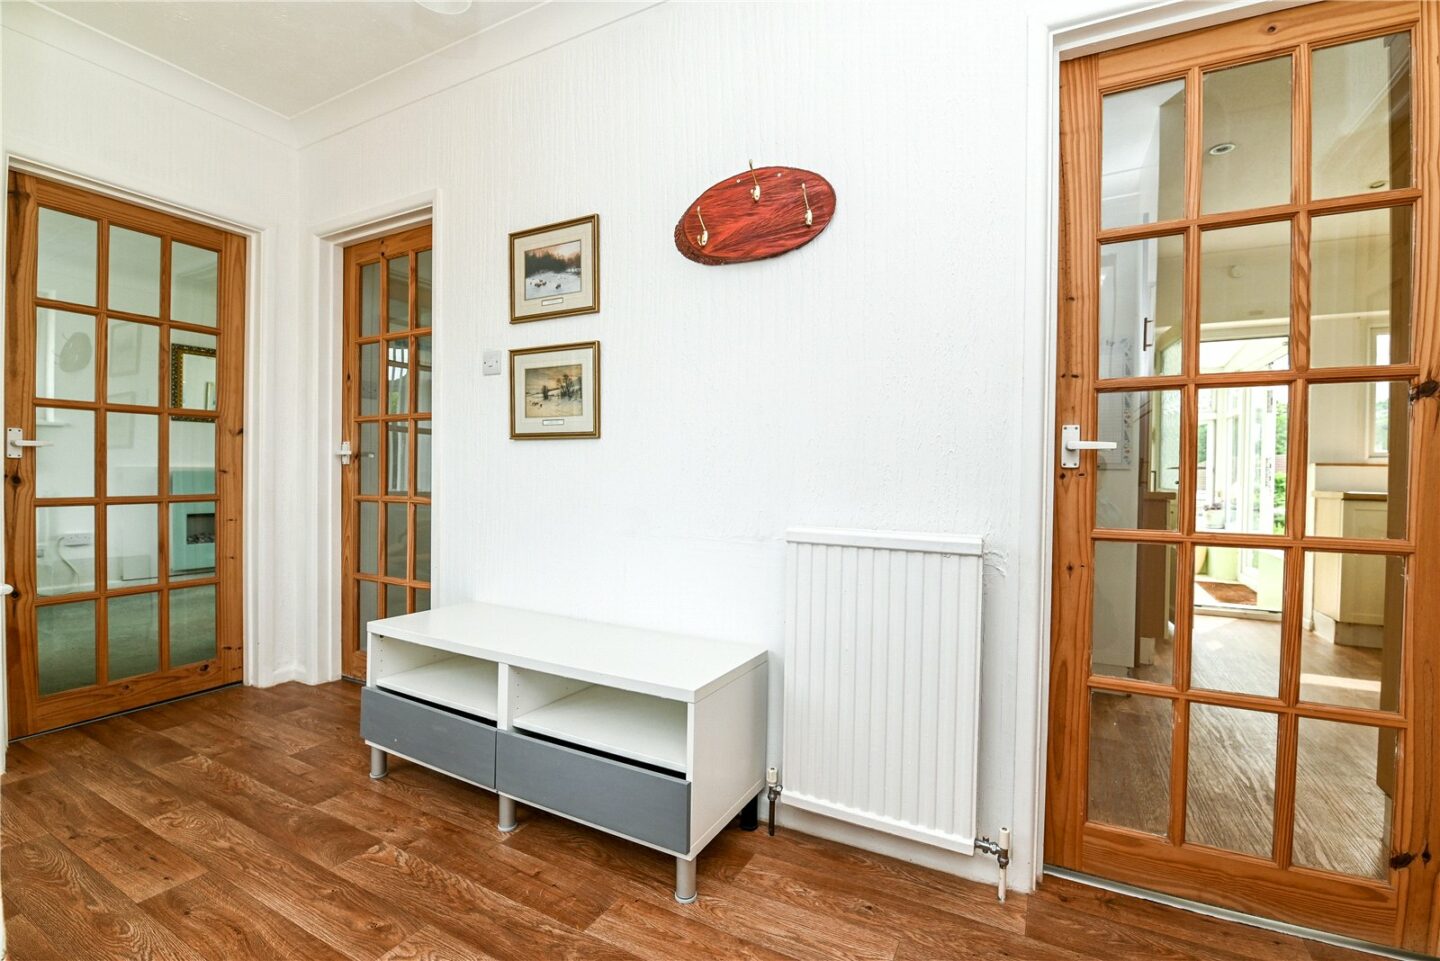
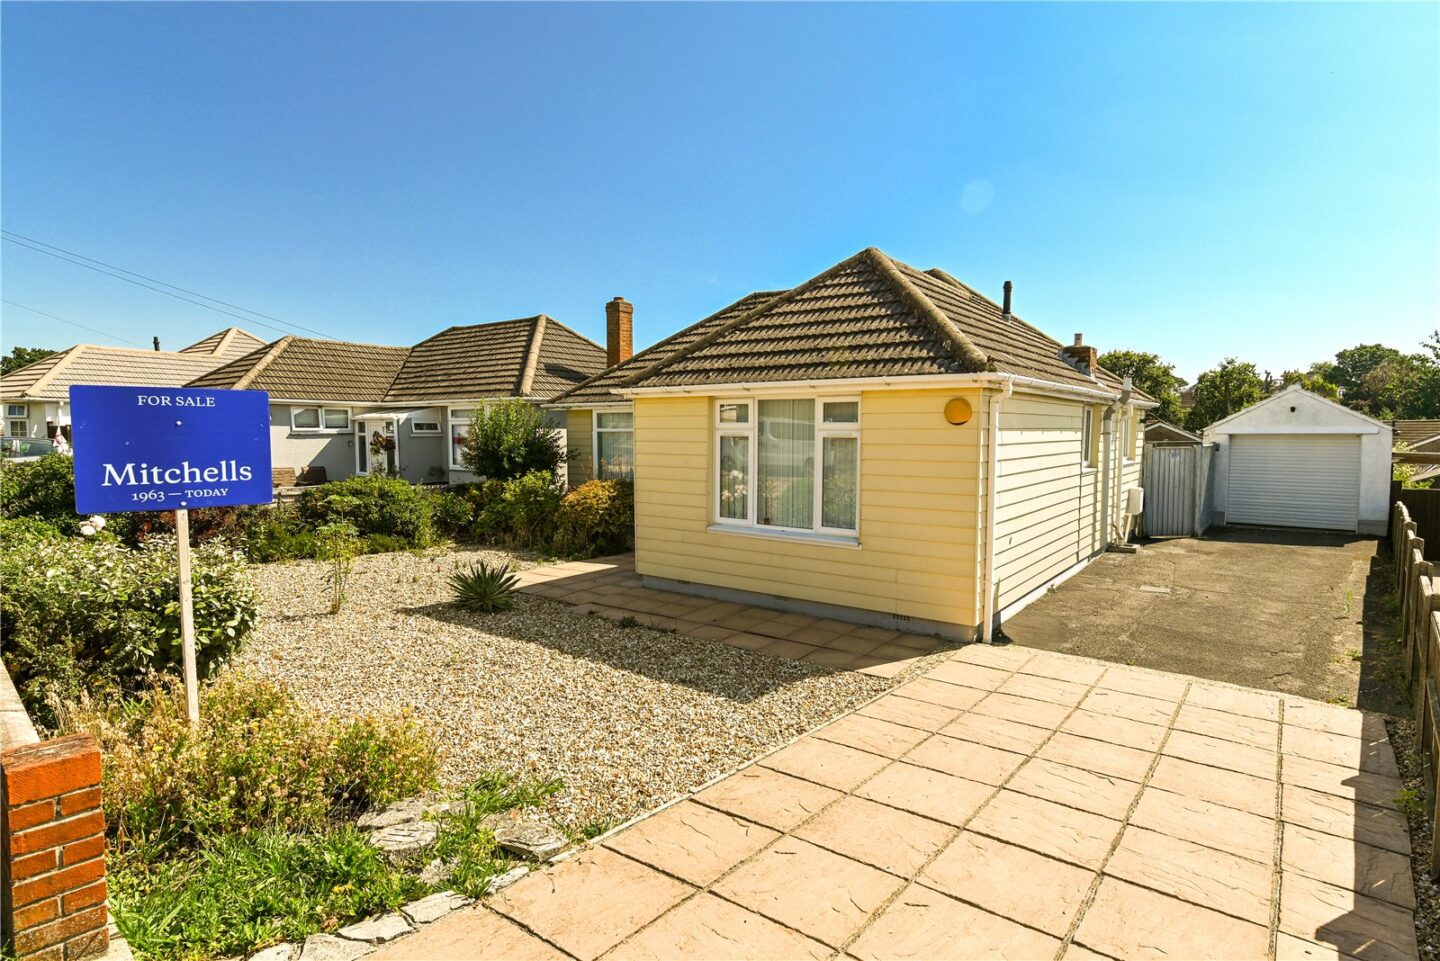

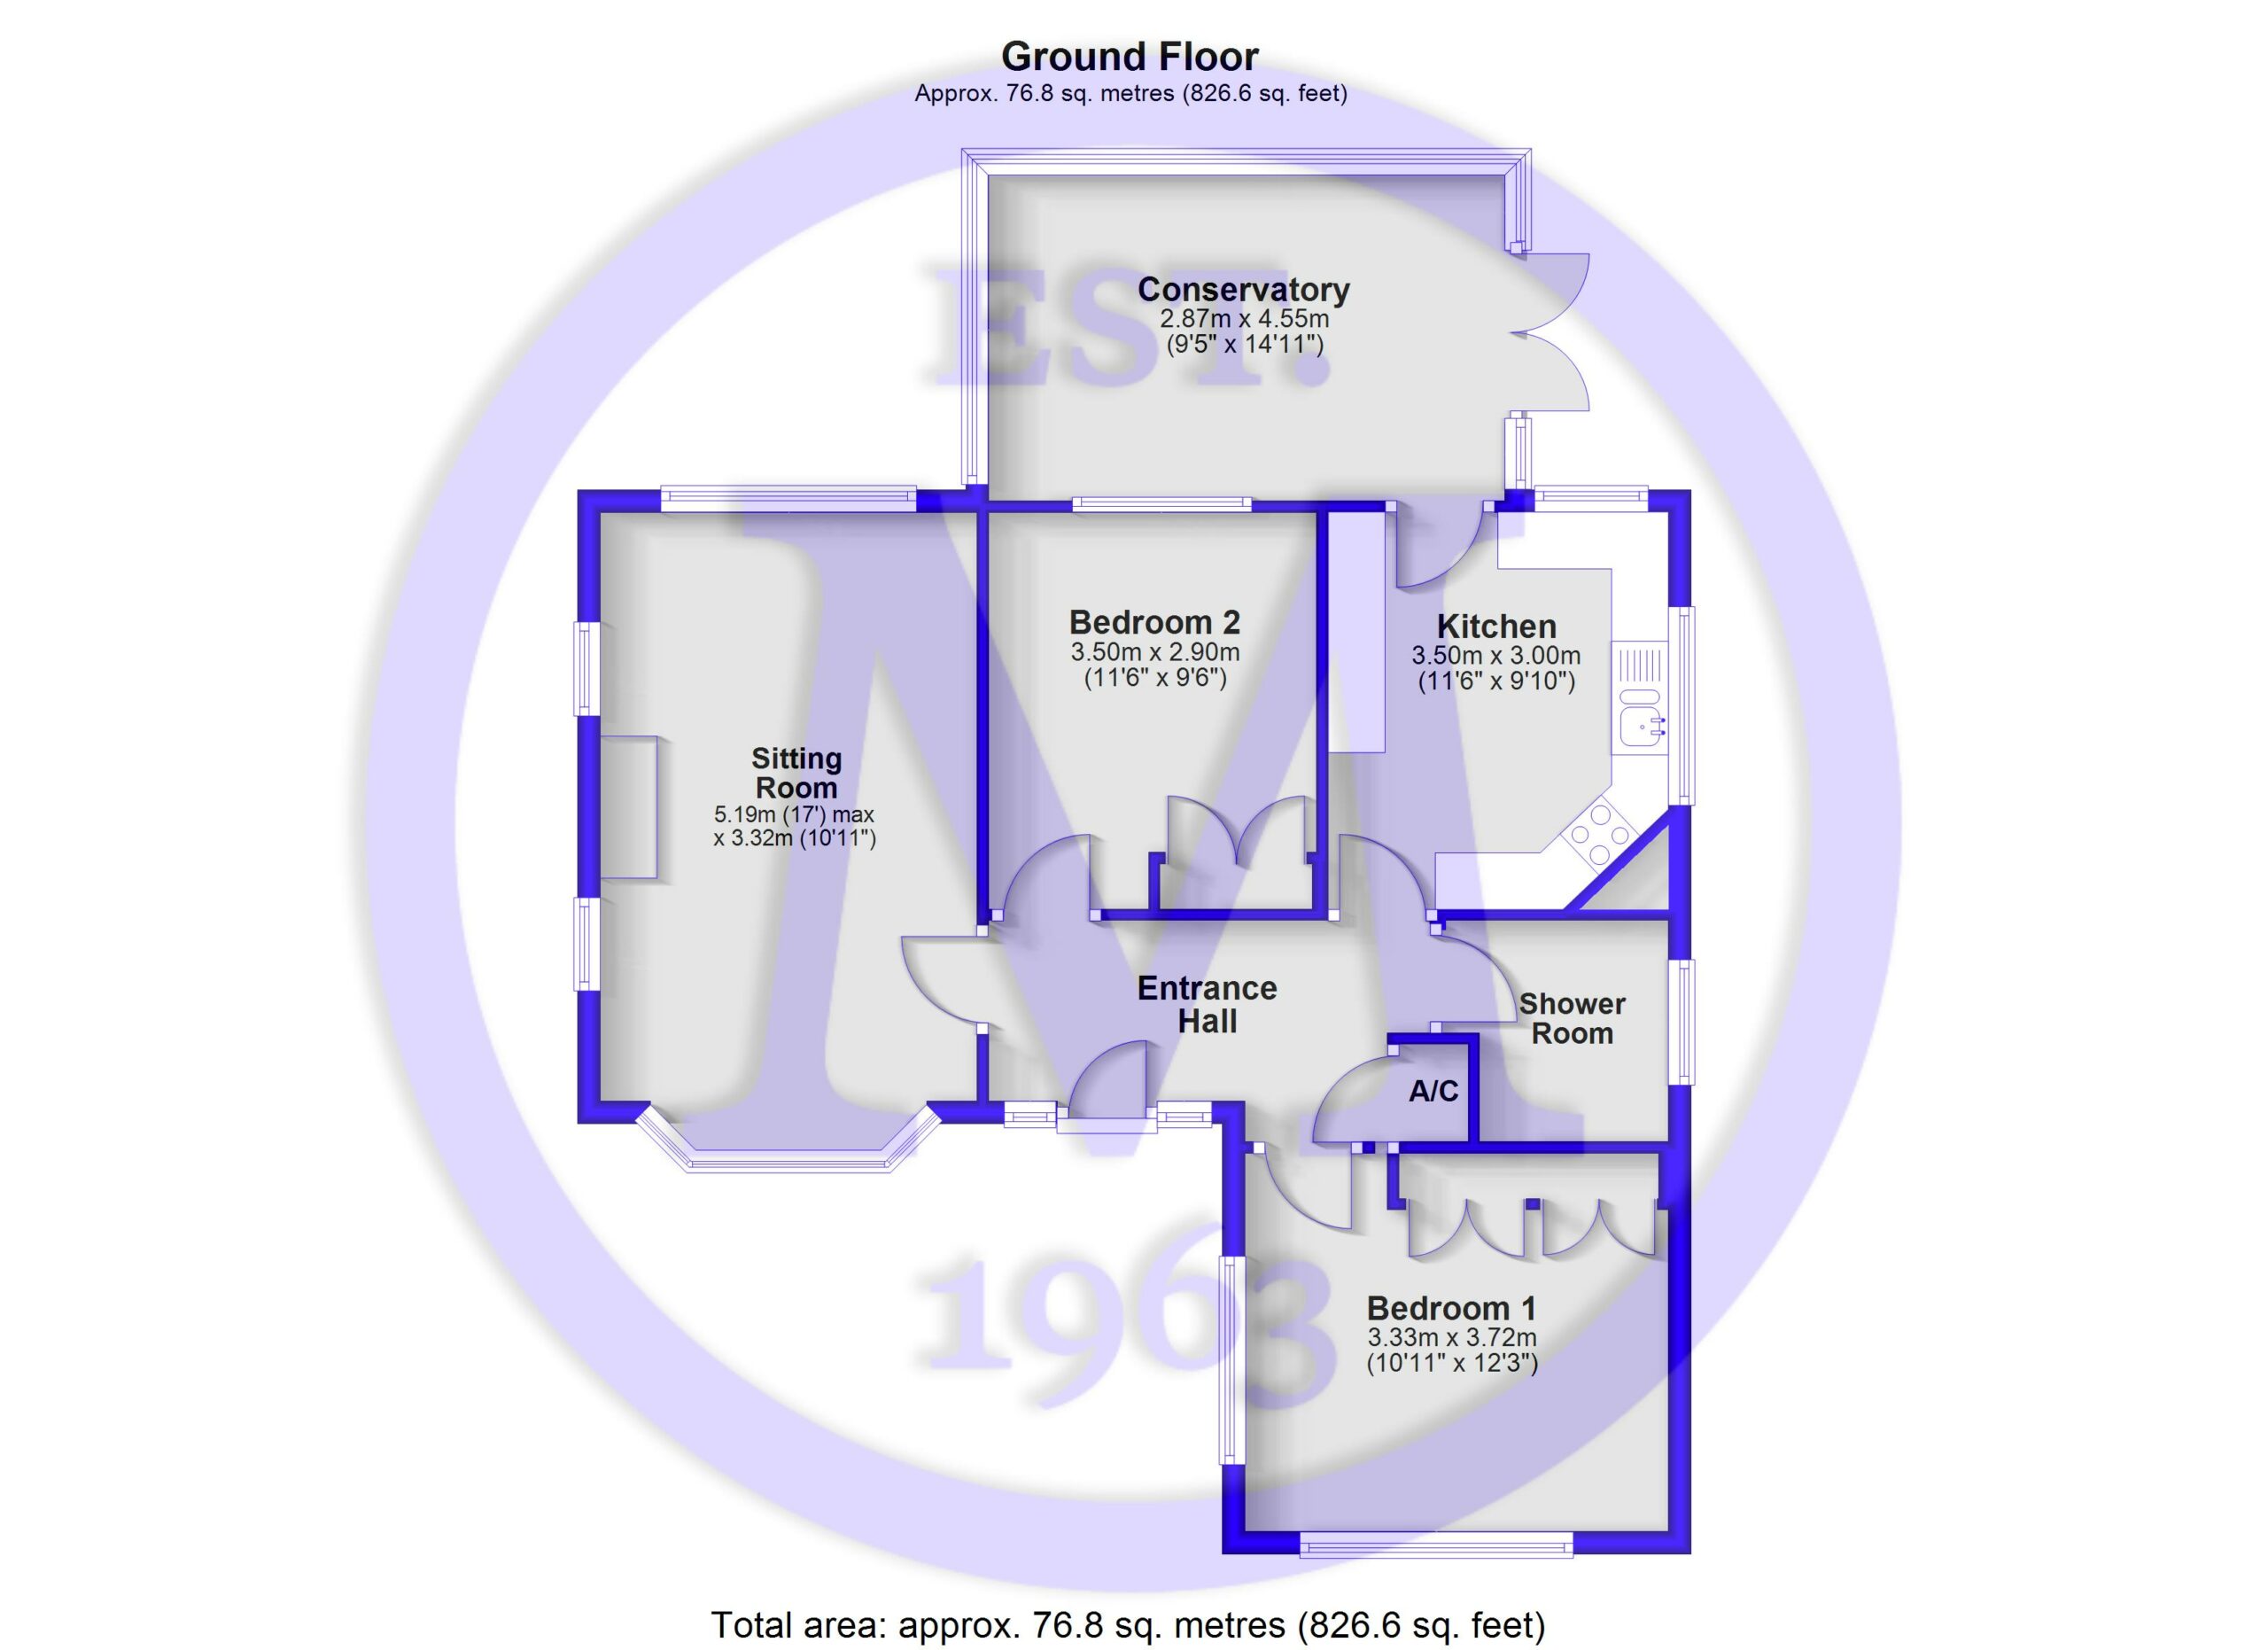
Entrance hall with a UPVC front door, a UPVC window, a hatch to the loft space, central heating controls, a central heating thermostat, an airing cupboard, and a cupboard housing the electrical consumer unit and electric meter.
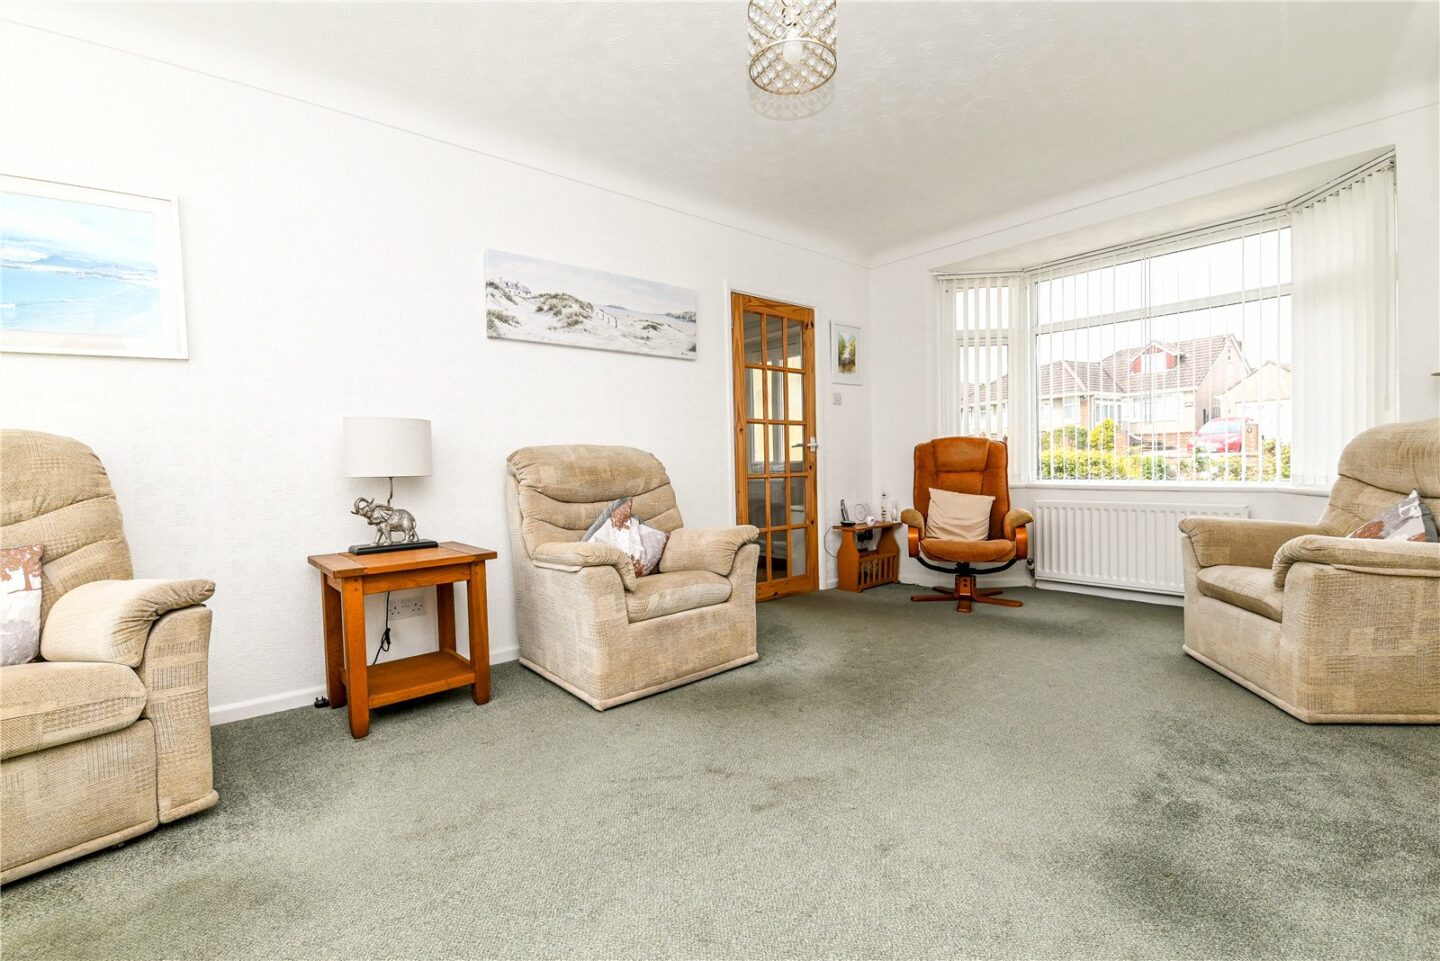
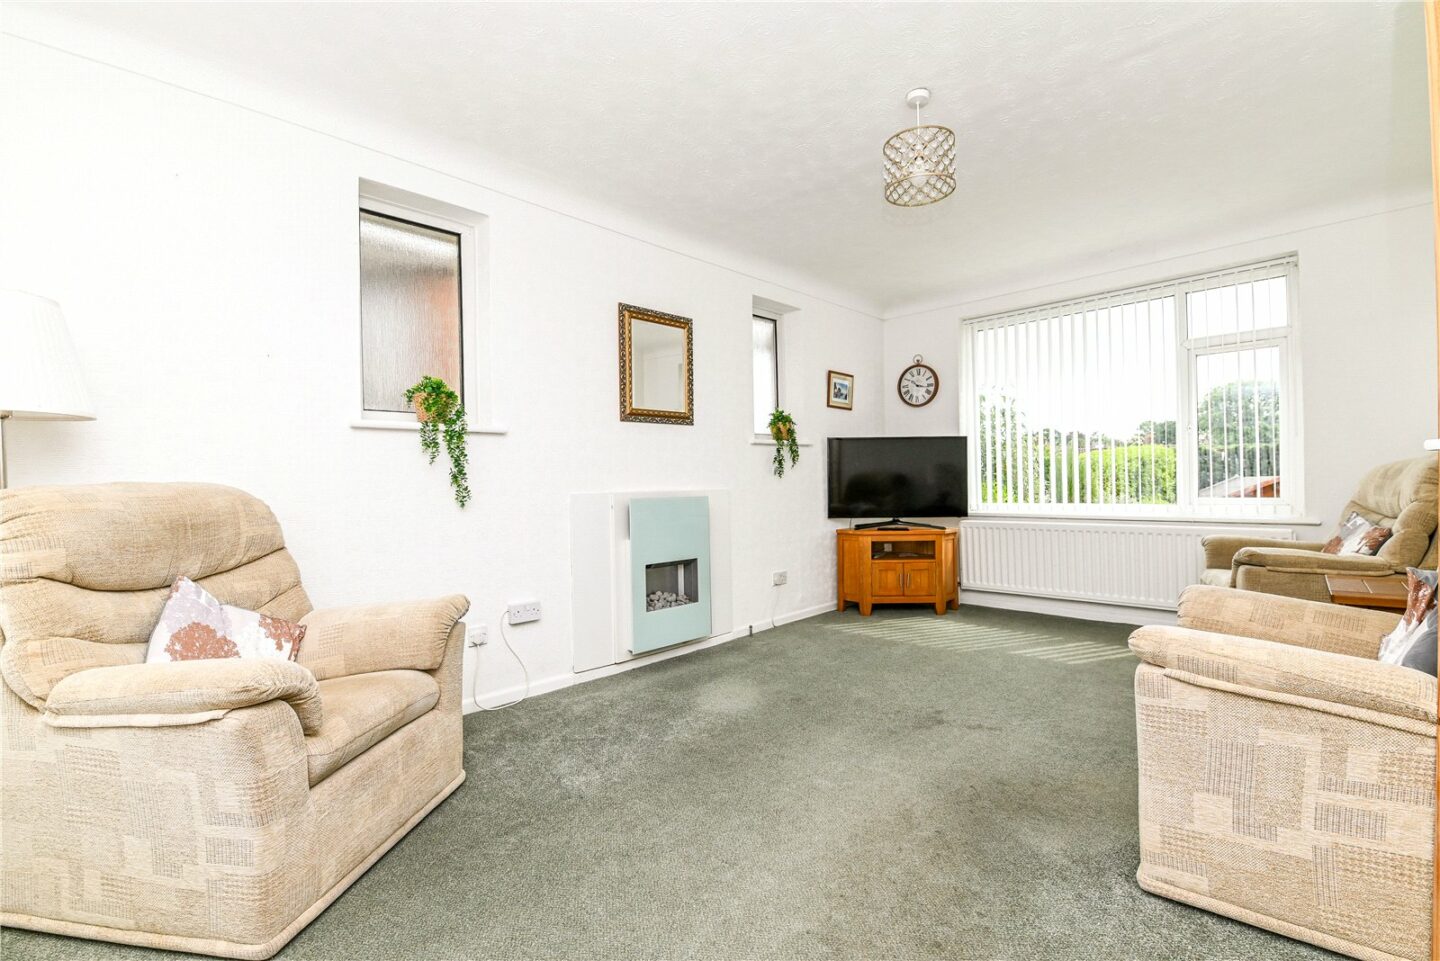
The bright triple aspect sitting room has a feature bay window to the front, a large UPVC window overlooking the rear garden, and a TV aerial point.
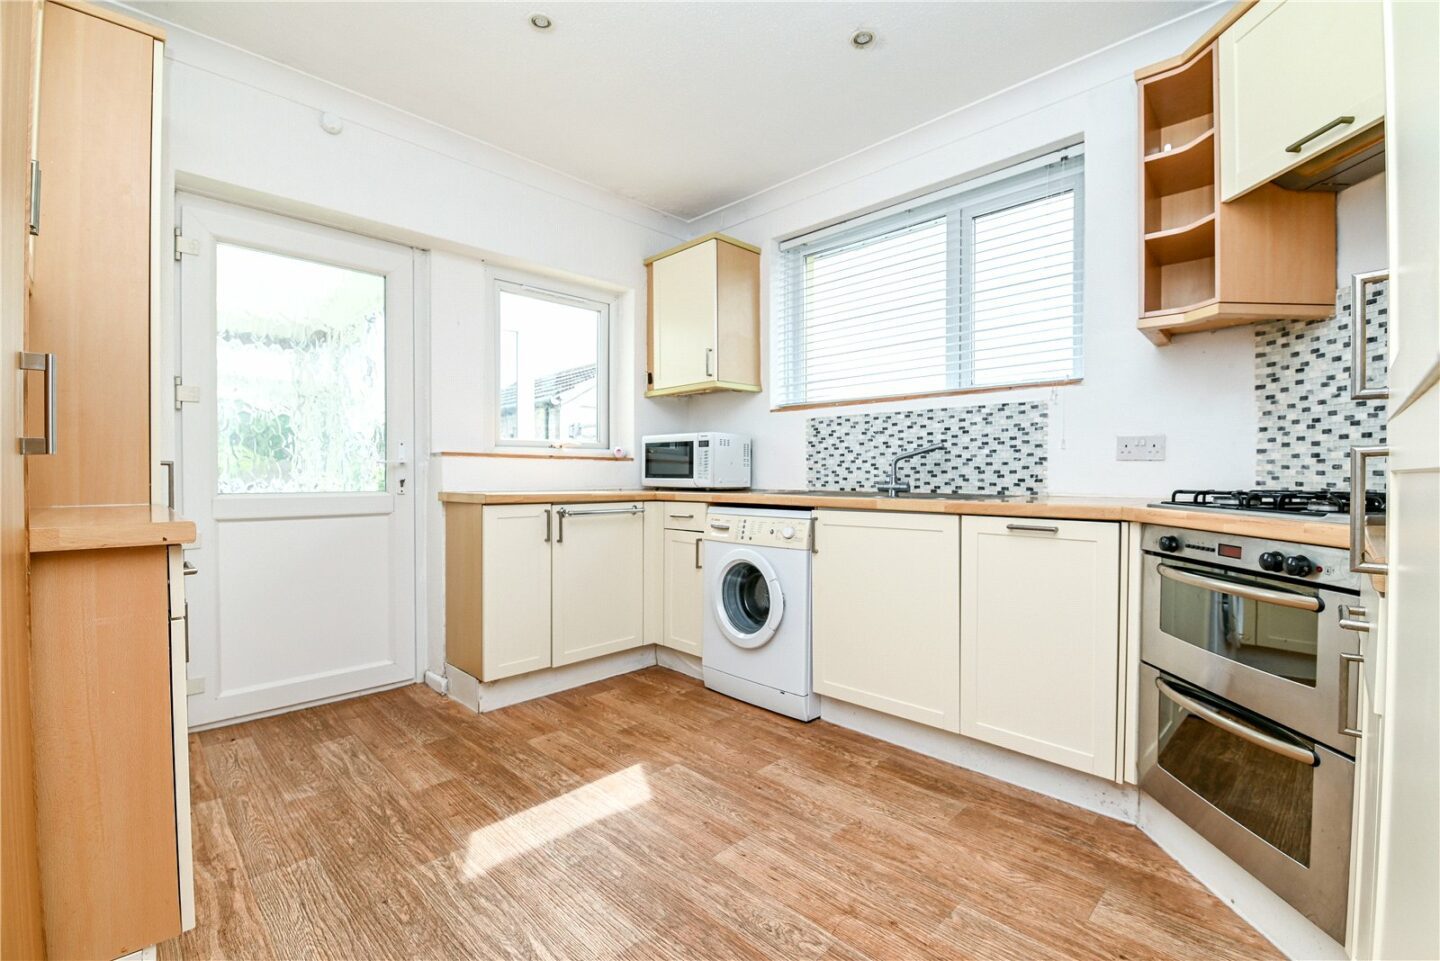
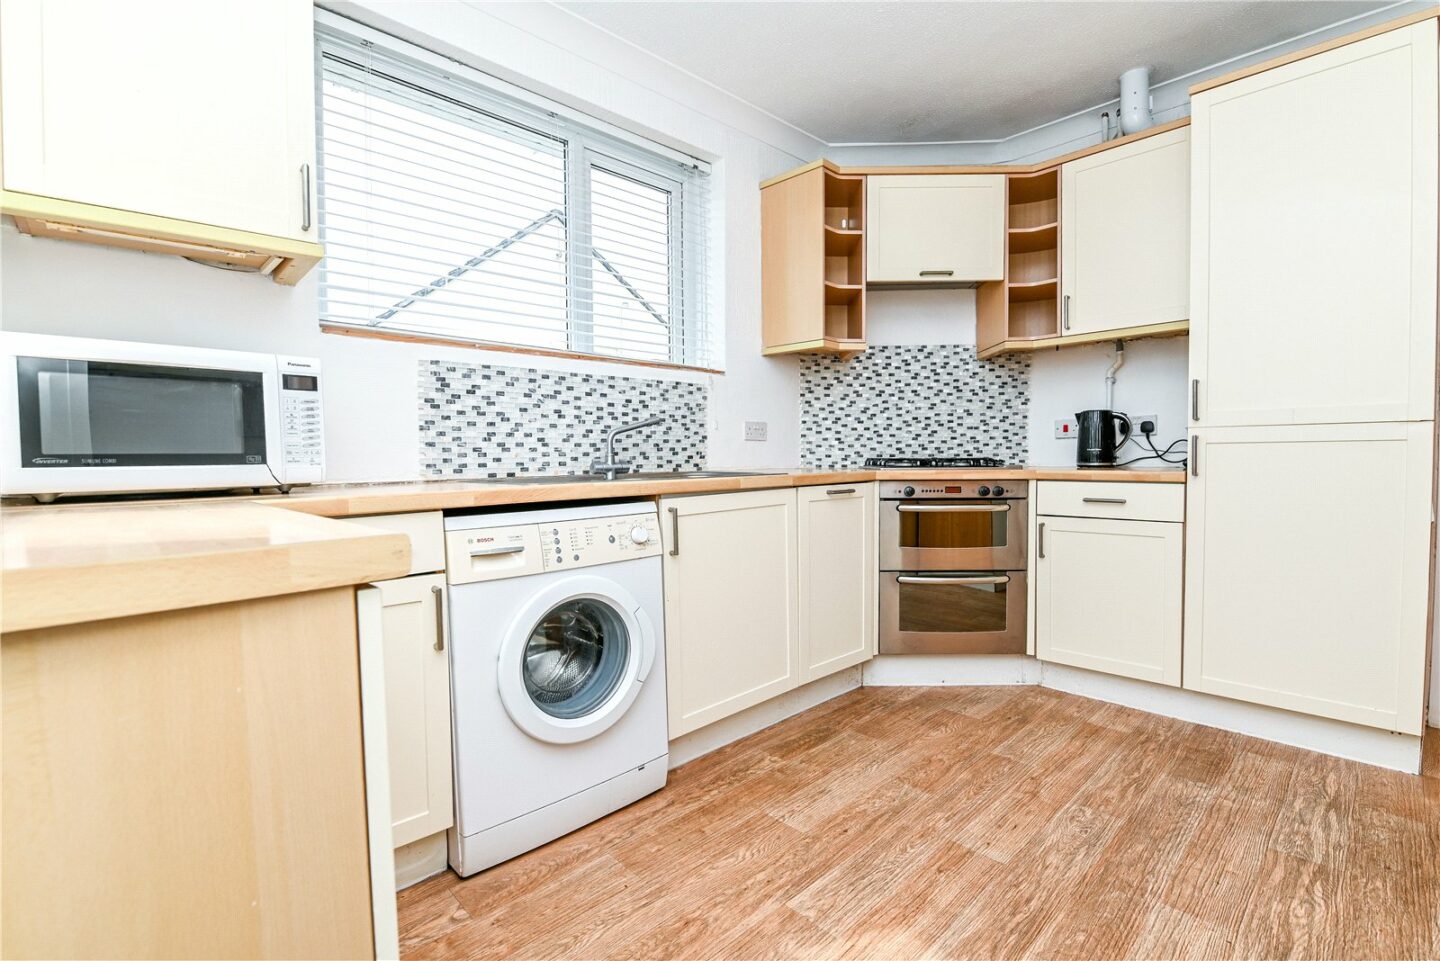
The kitchen is fitted with a range of cream shaker style wall and base units, a contrasting timber effect worktop, a stainless steel one and a half bowl sink with a mixer tap and drainer, a four burner gas hob with an extractor fan above, an undercounted Bosch double oven, a tall stand up fridge/freezer, a slimline dishwasher, space and plumbing for a washing machine, a larder style storage cupboard, a newly fitted gas boiler, and has bright double aspect.
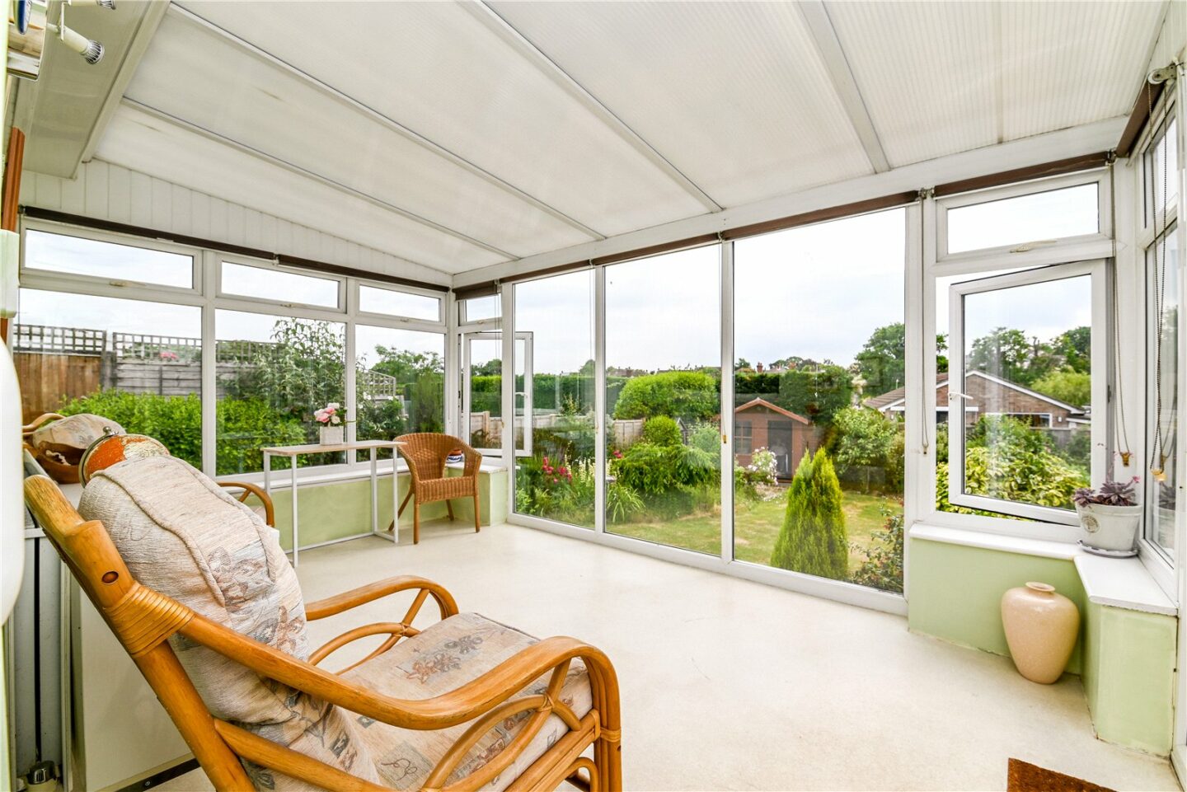
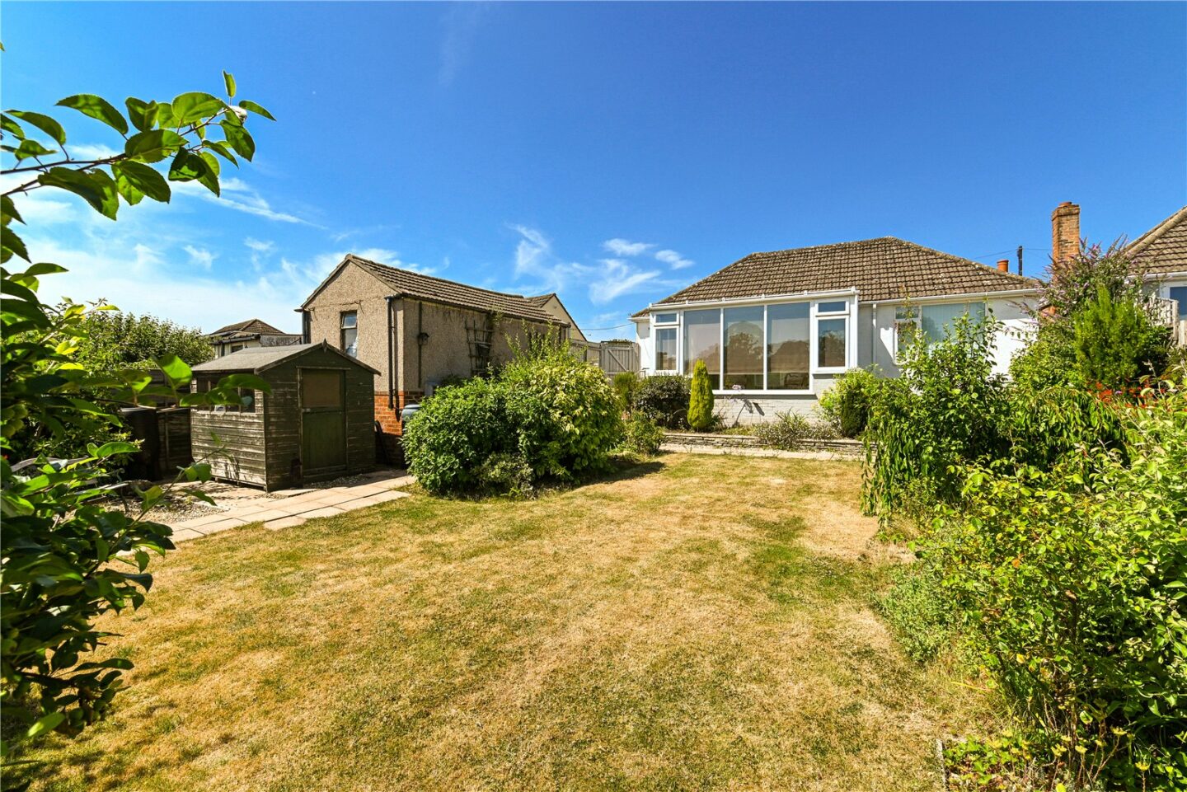
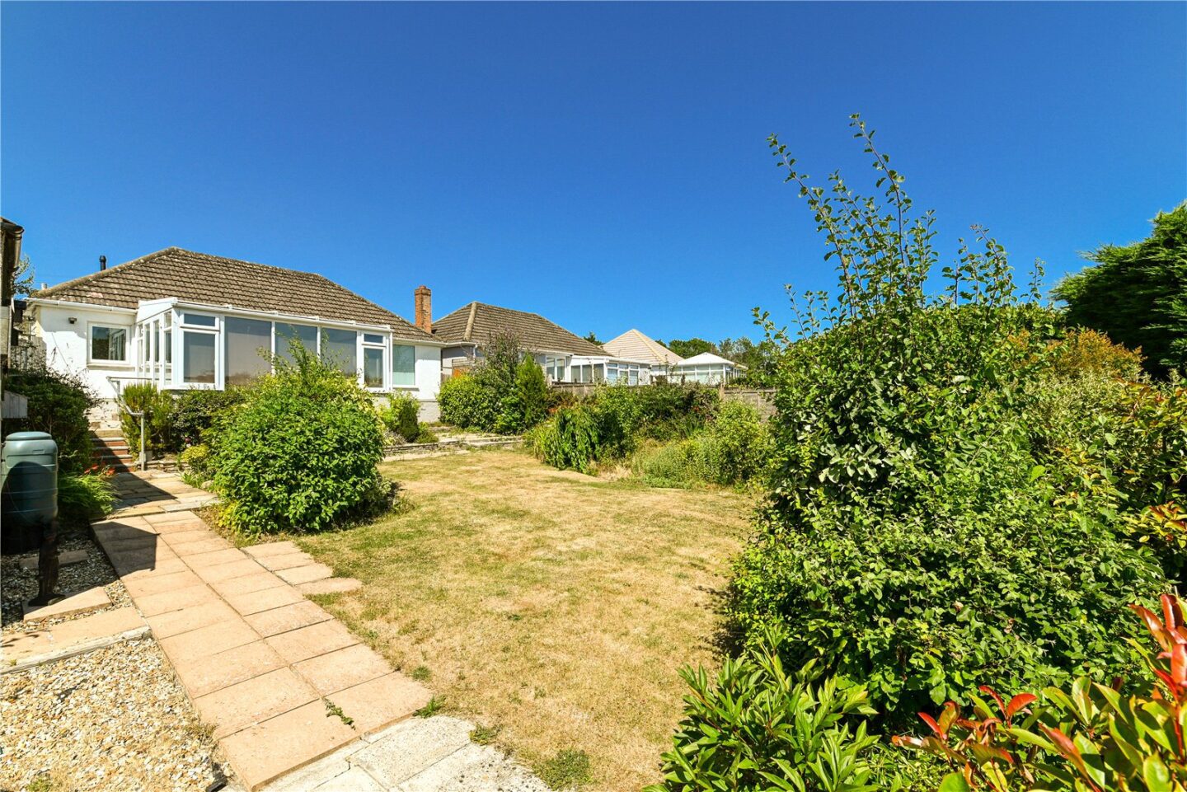
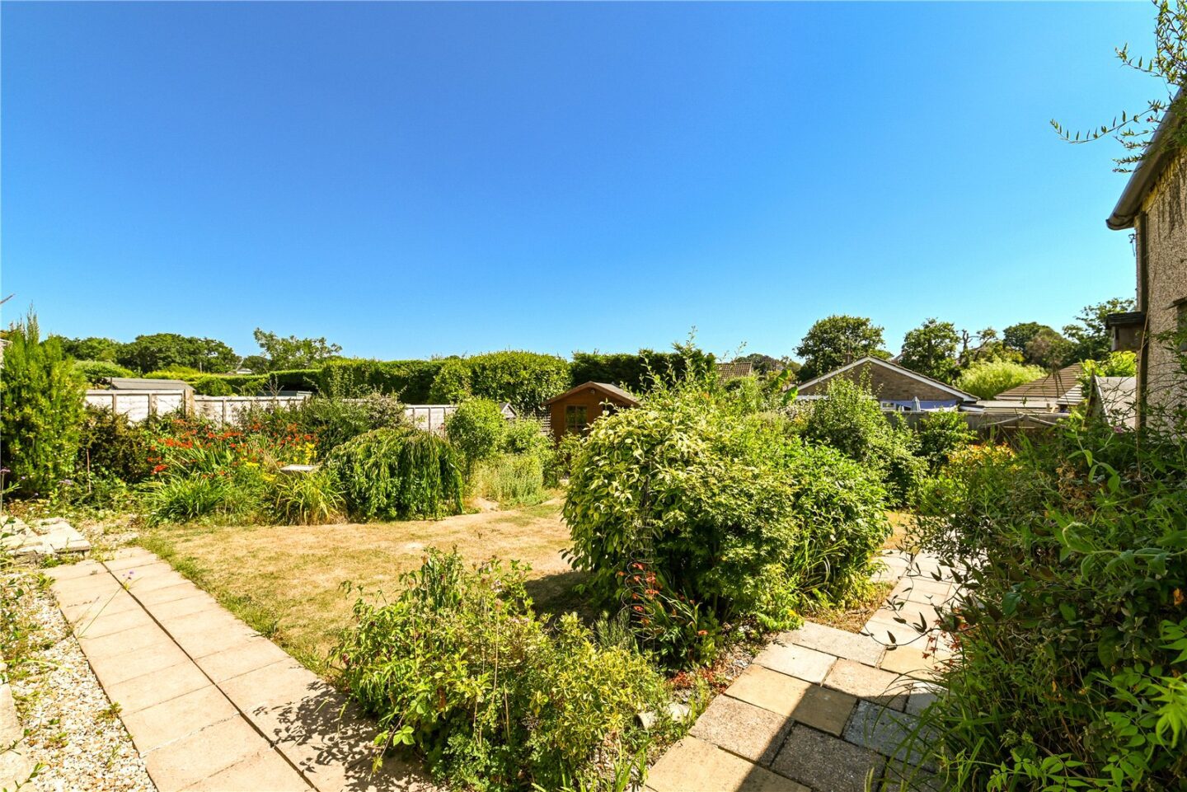
The conservatory is a particularly generous size, constructed of a dwarf cavity brick wall, UPVC double glazed windows, a polycarbonate roof, a built-in blind, and a large double radiator. Double casement doors lead out to the patio and rear garden, offering stunning views.
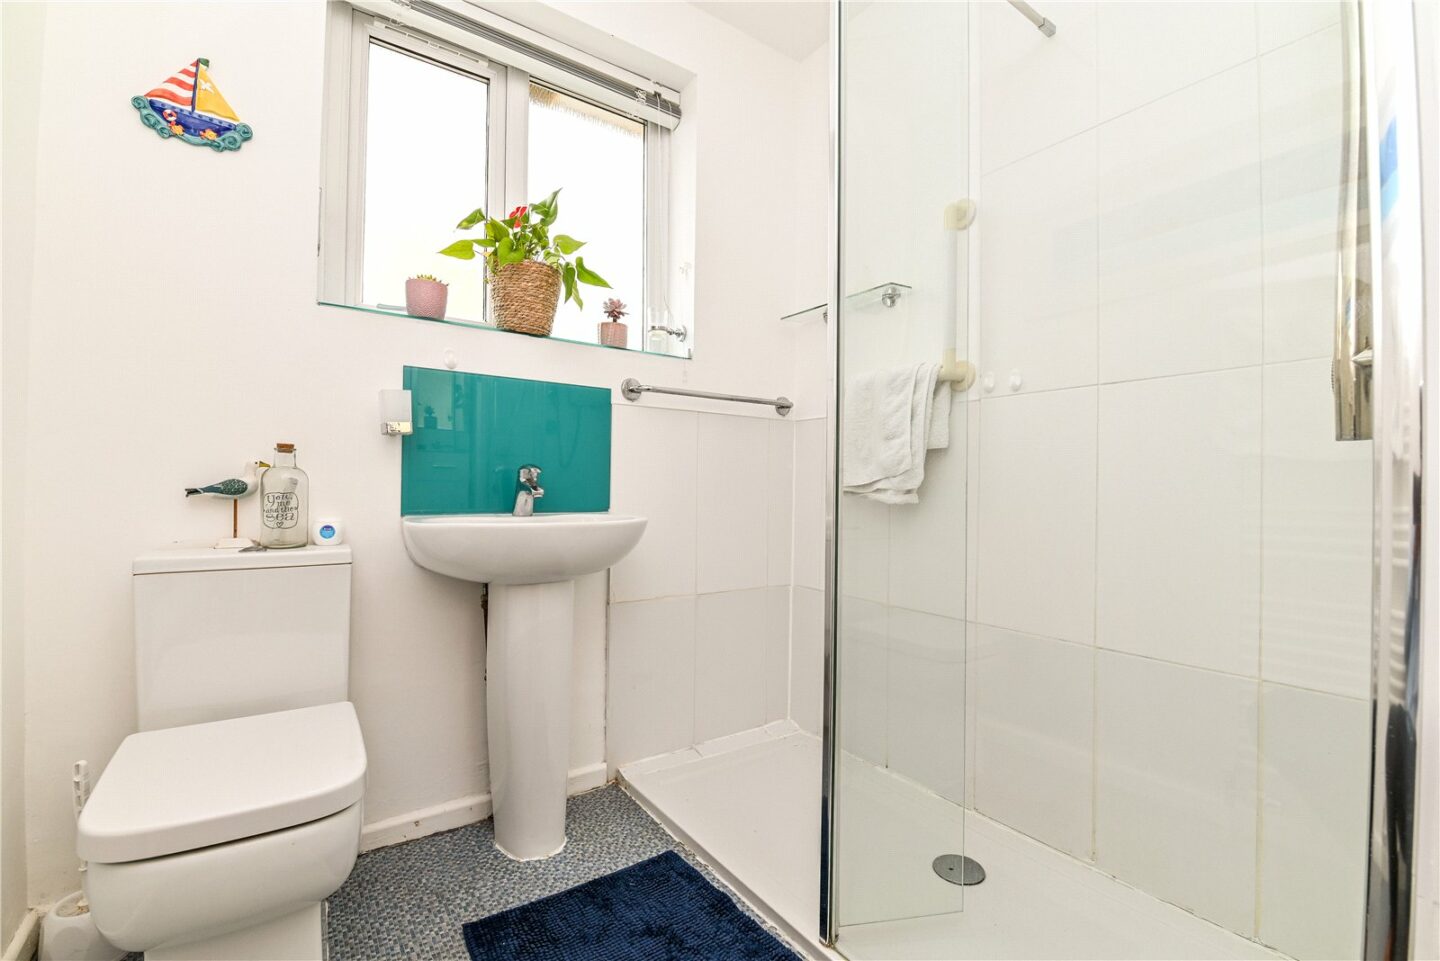
The shower room is fitted with a modern suite comprising a WC, a pedestal wash hand basin with a mixer tap and glass splashback, a walk-in double shower with electric shower attachments and a glass shower screen, part tiled walls, a UPVC window, and a heated towel rail.
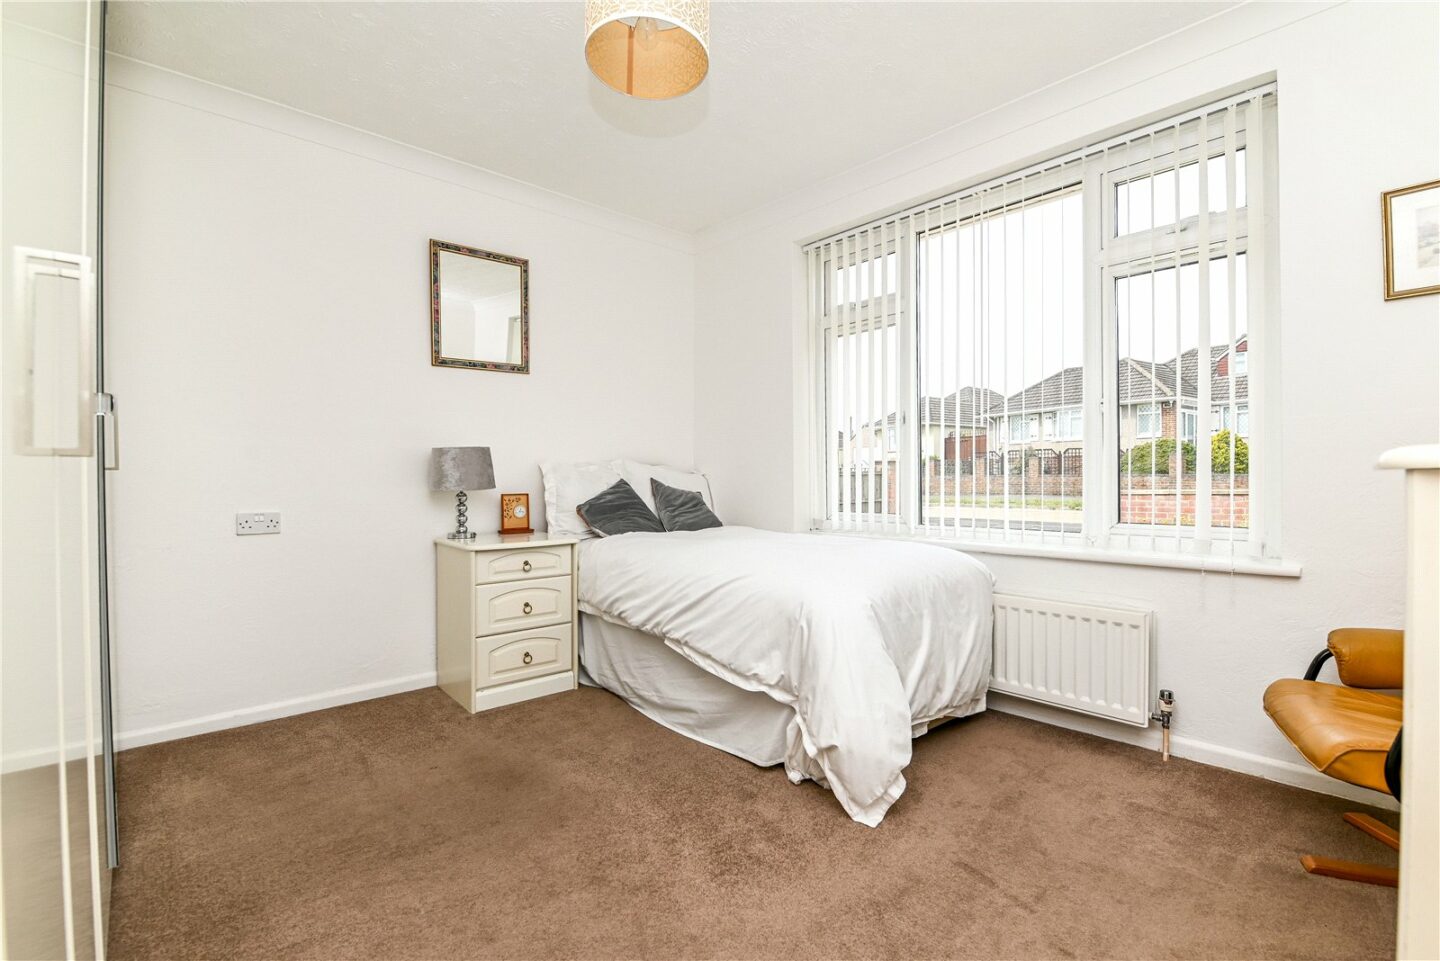
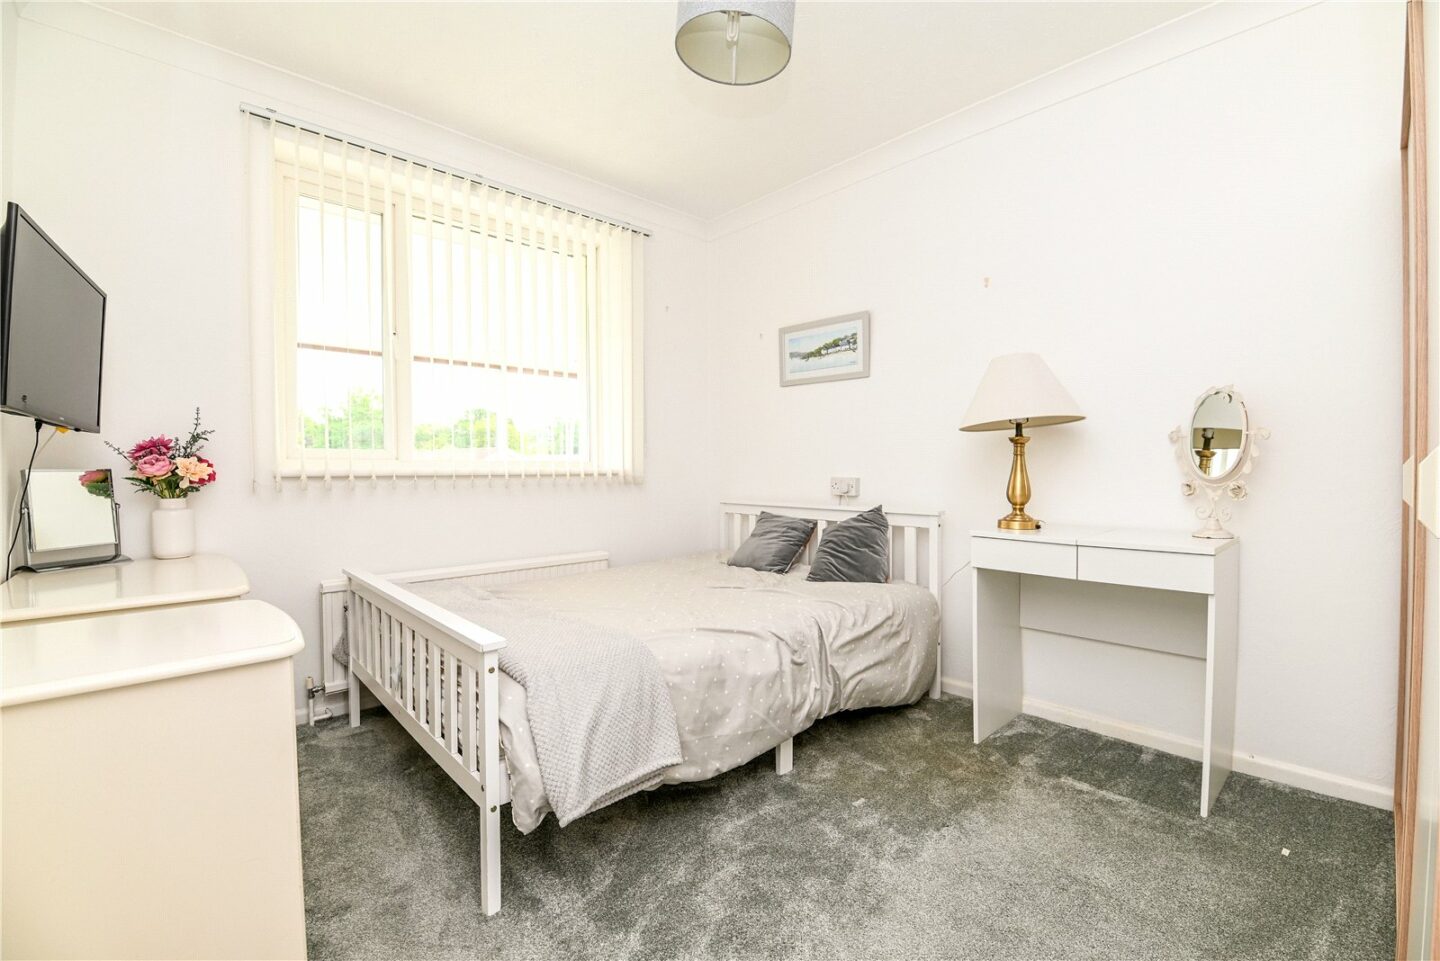
There are two lovely double bedrooms, with the master featuring a bright double aspect and a good range of built-in storage. Bedroom two enjoys views over the rear garden.
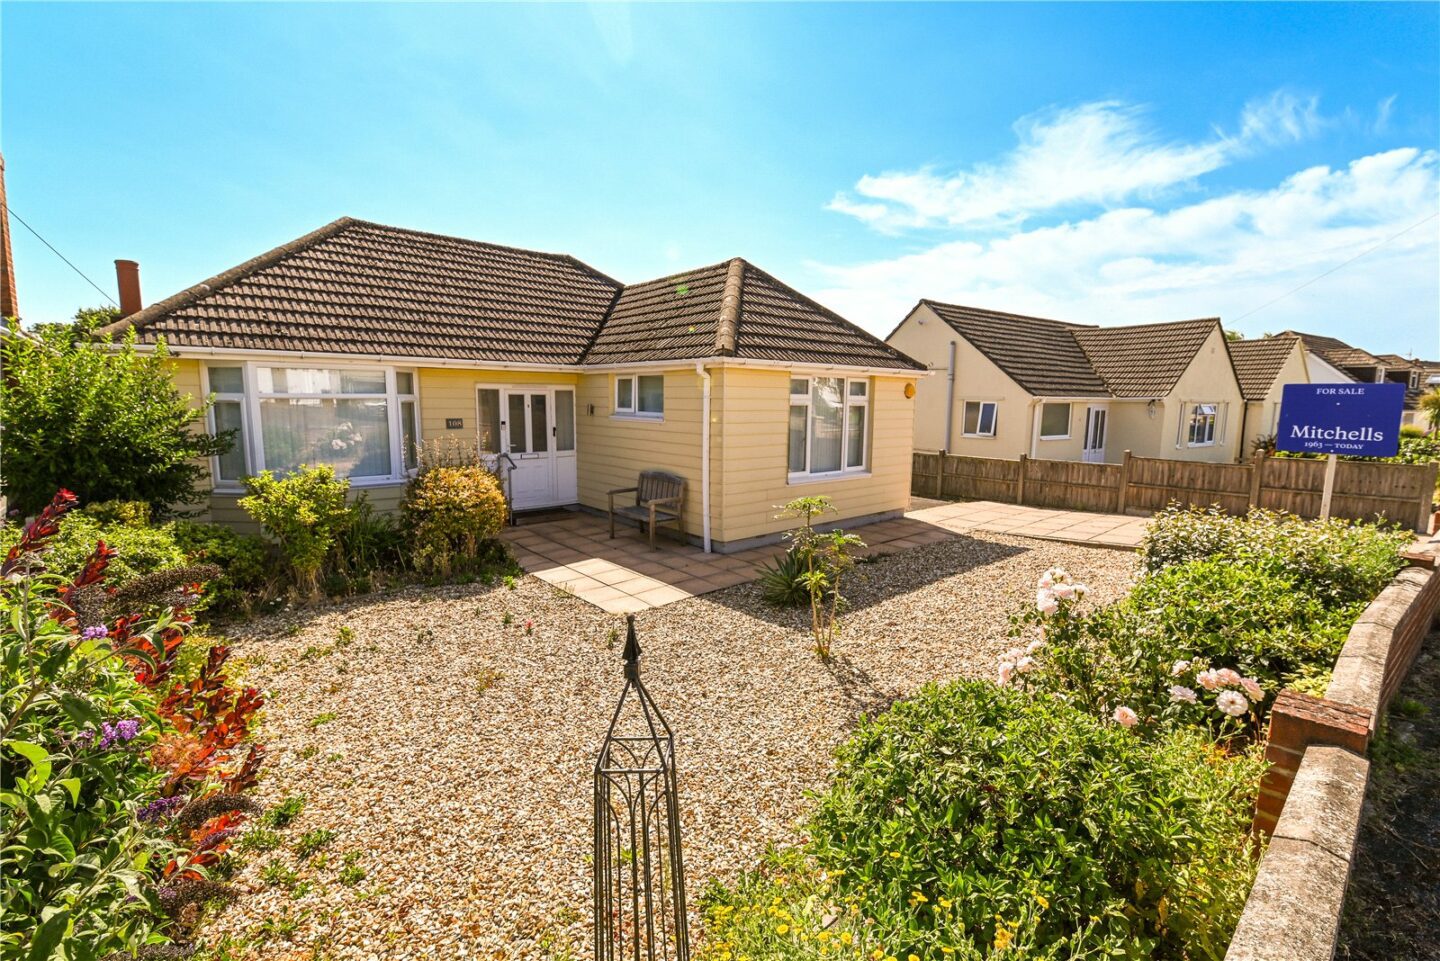
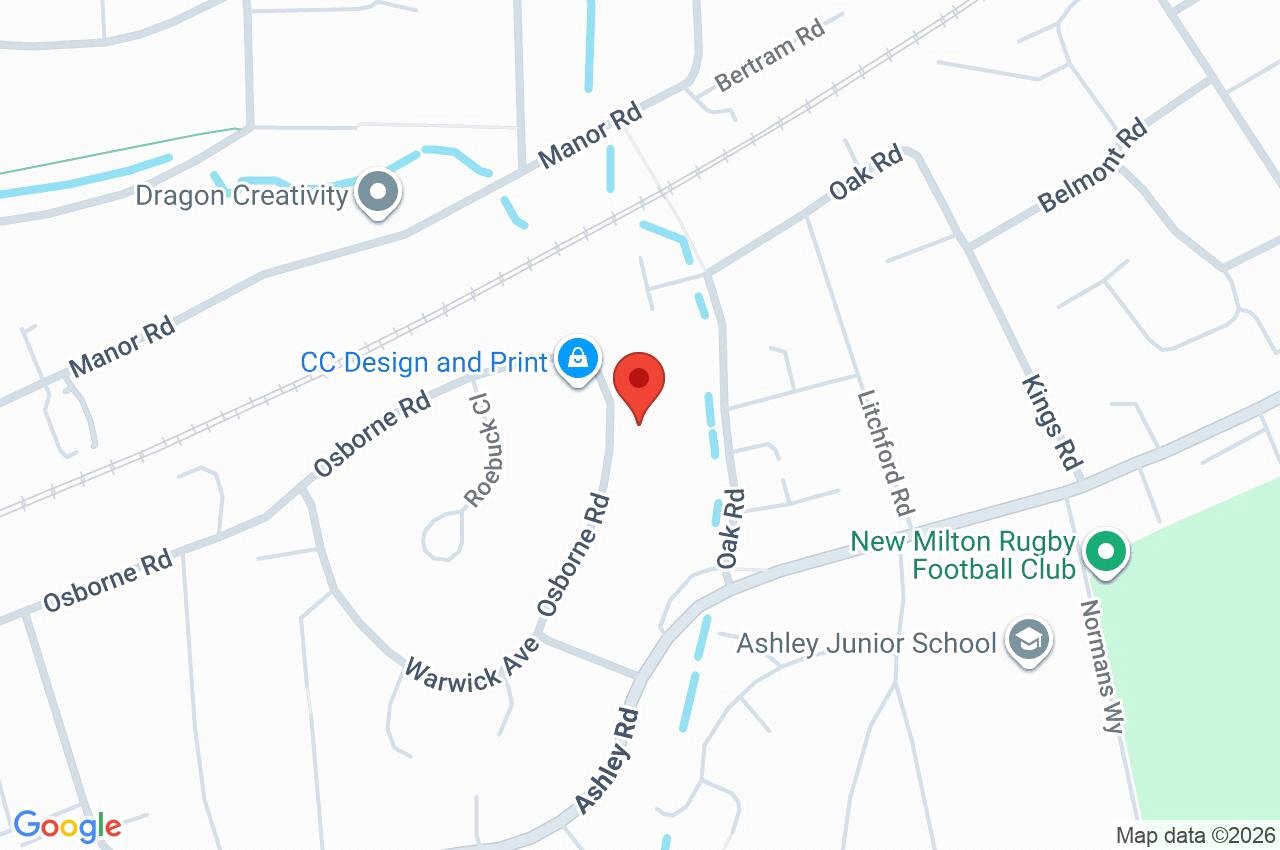
108 Osborne Road
Hampshire
BH25 6AA
Give us your details and we’ll be in touch
