








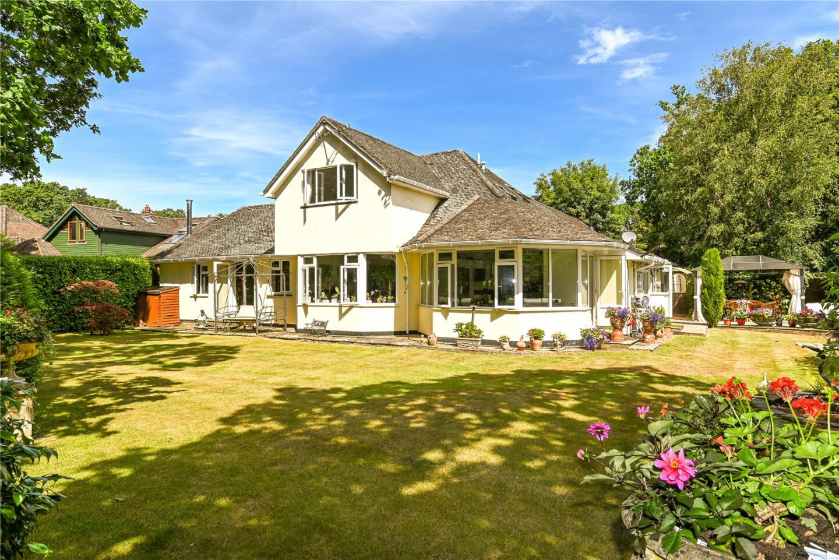
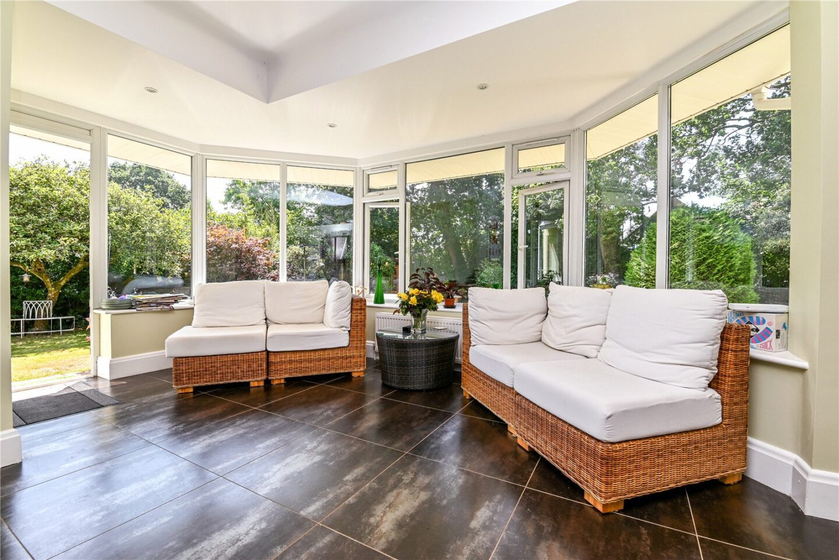
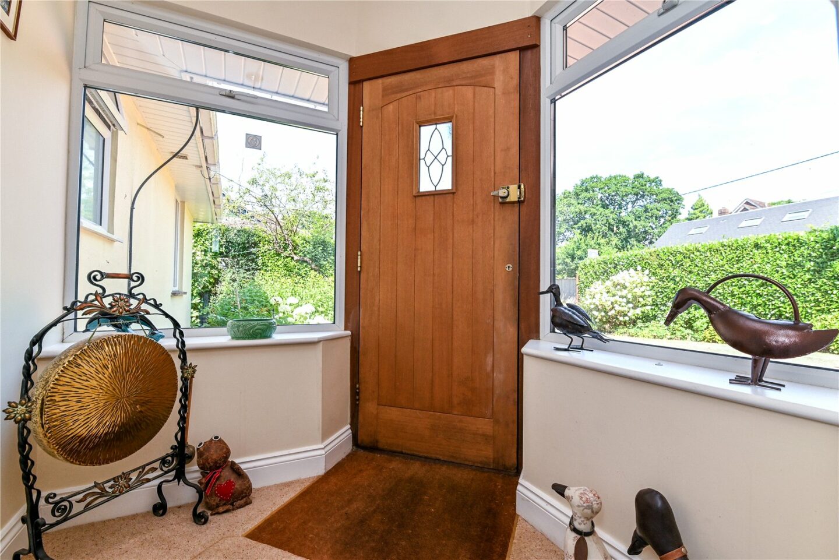
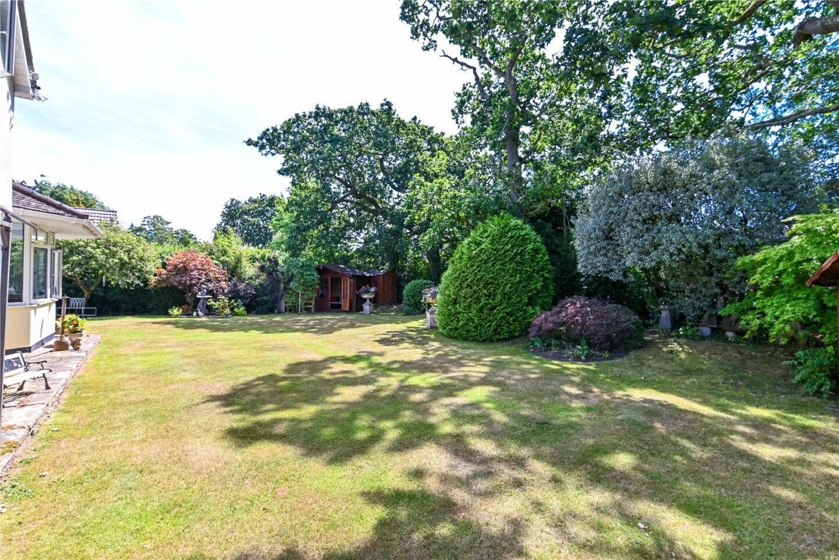
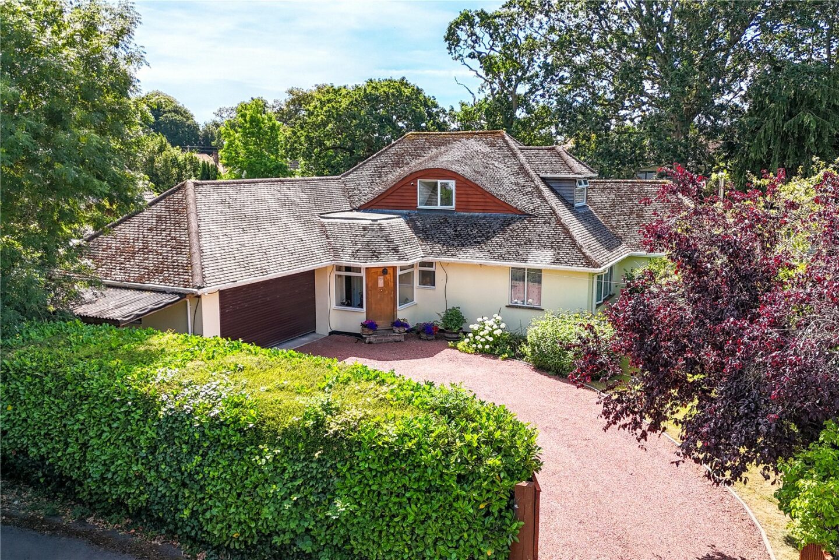
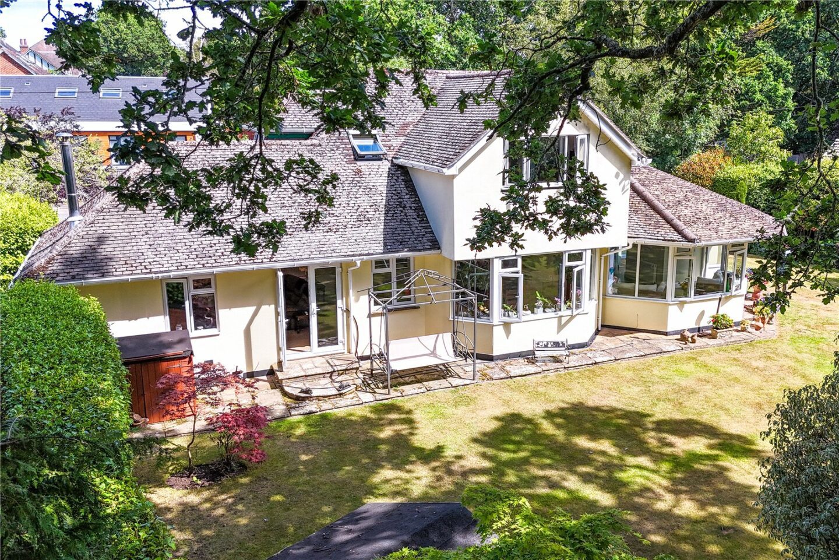
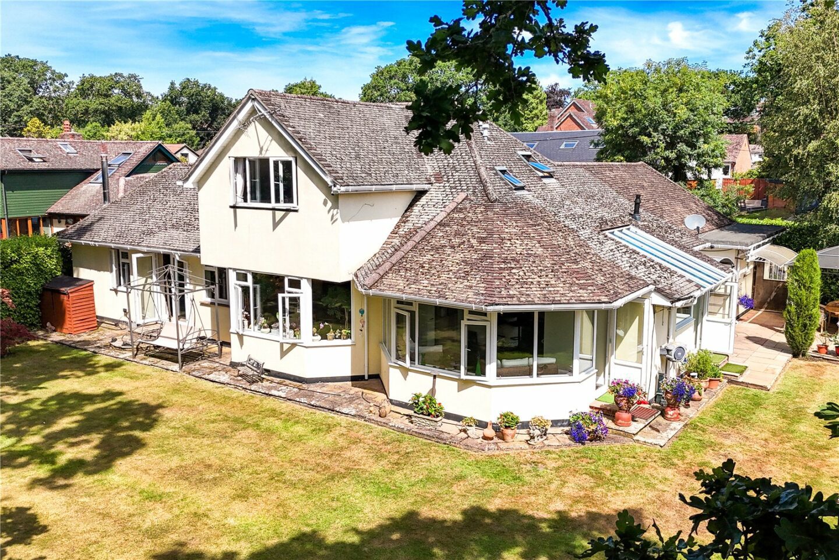
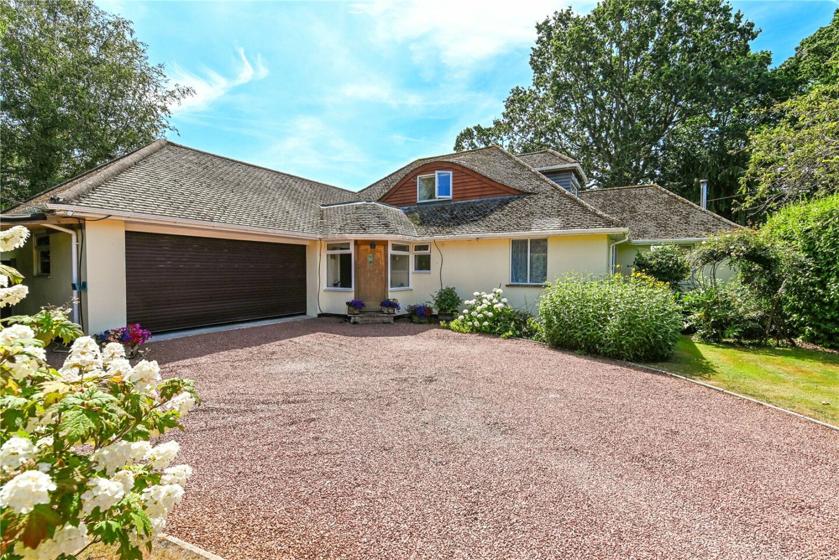

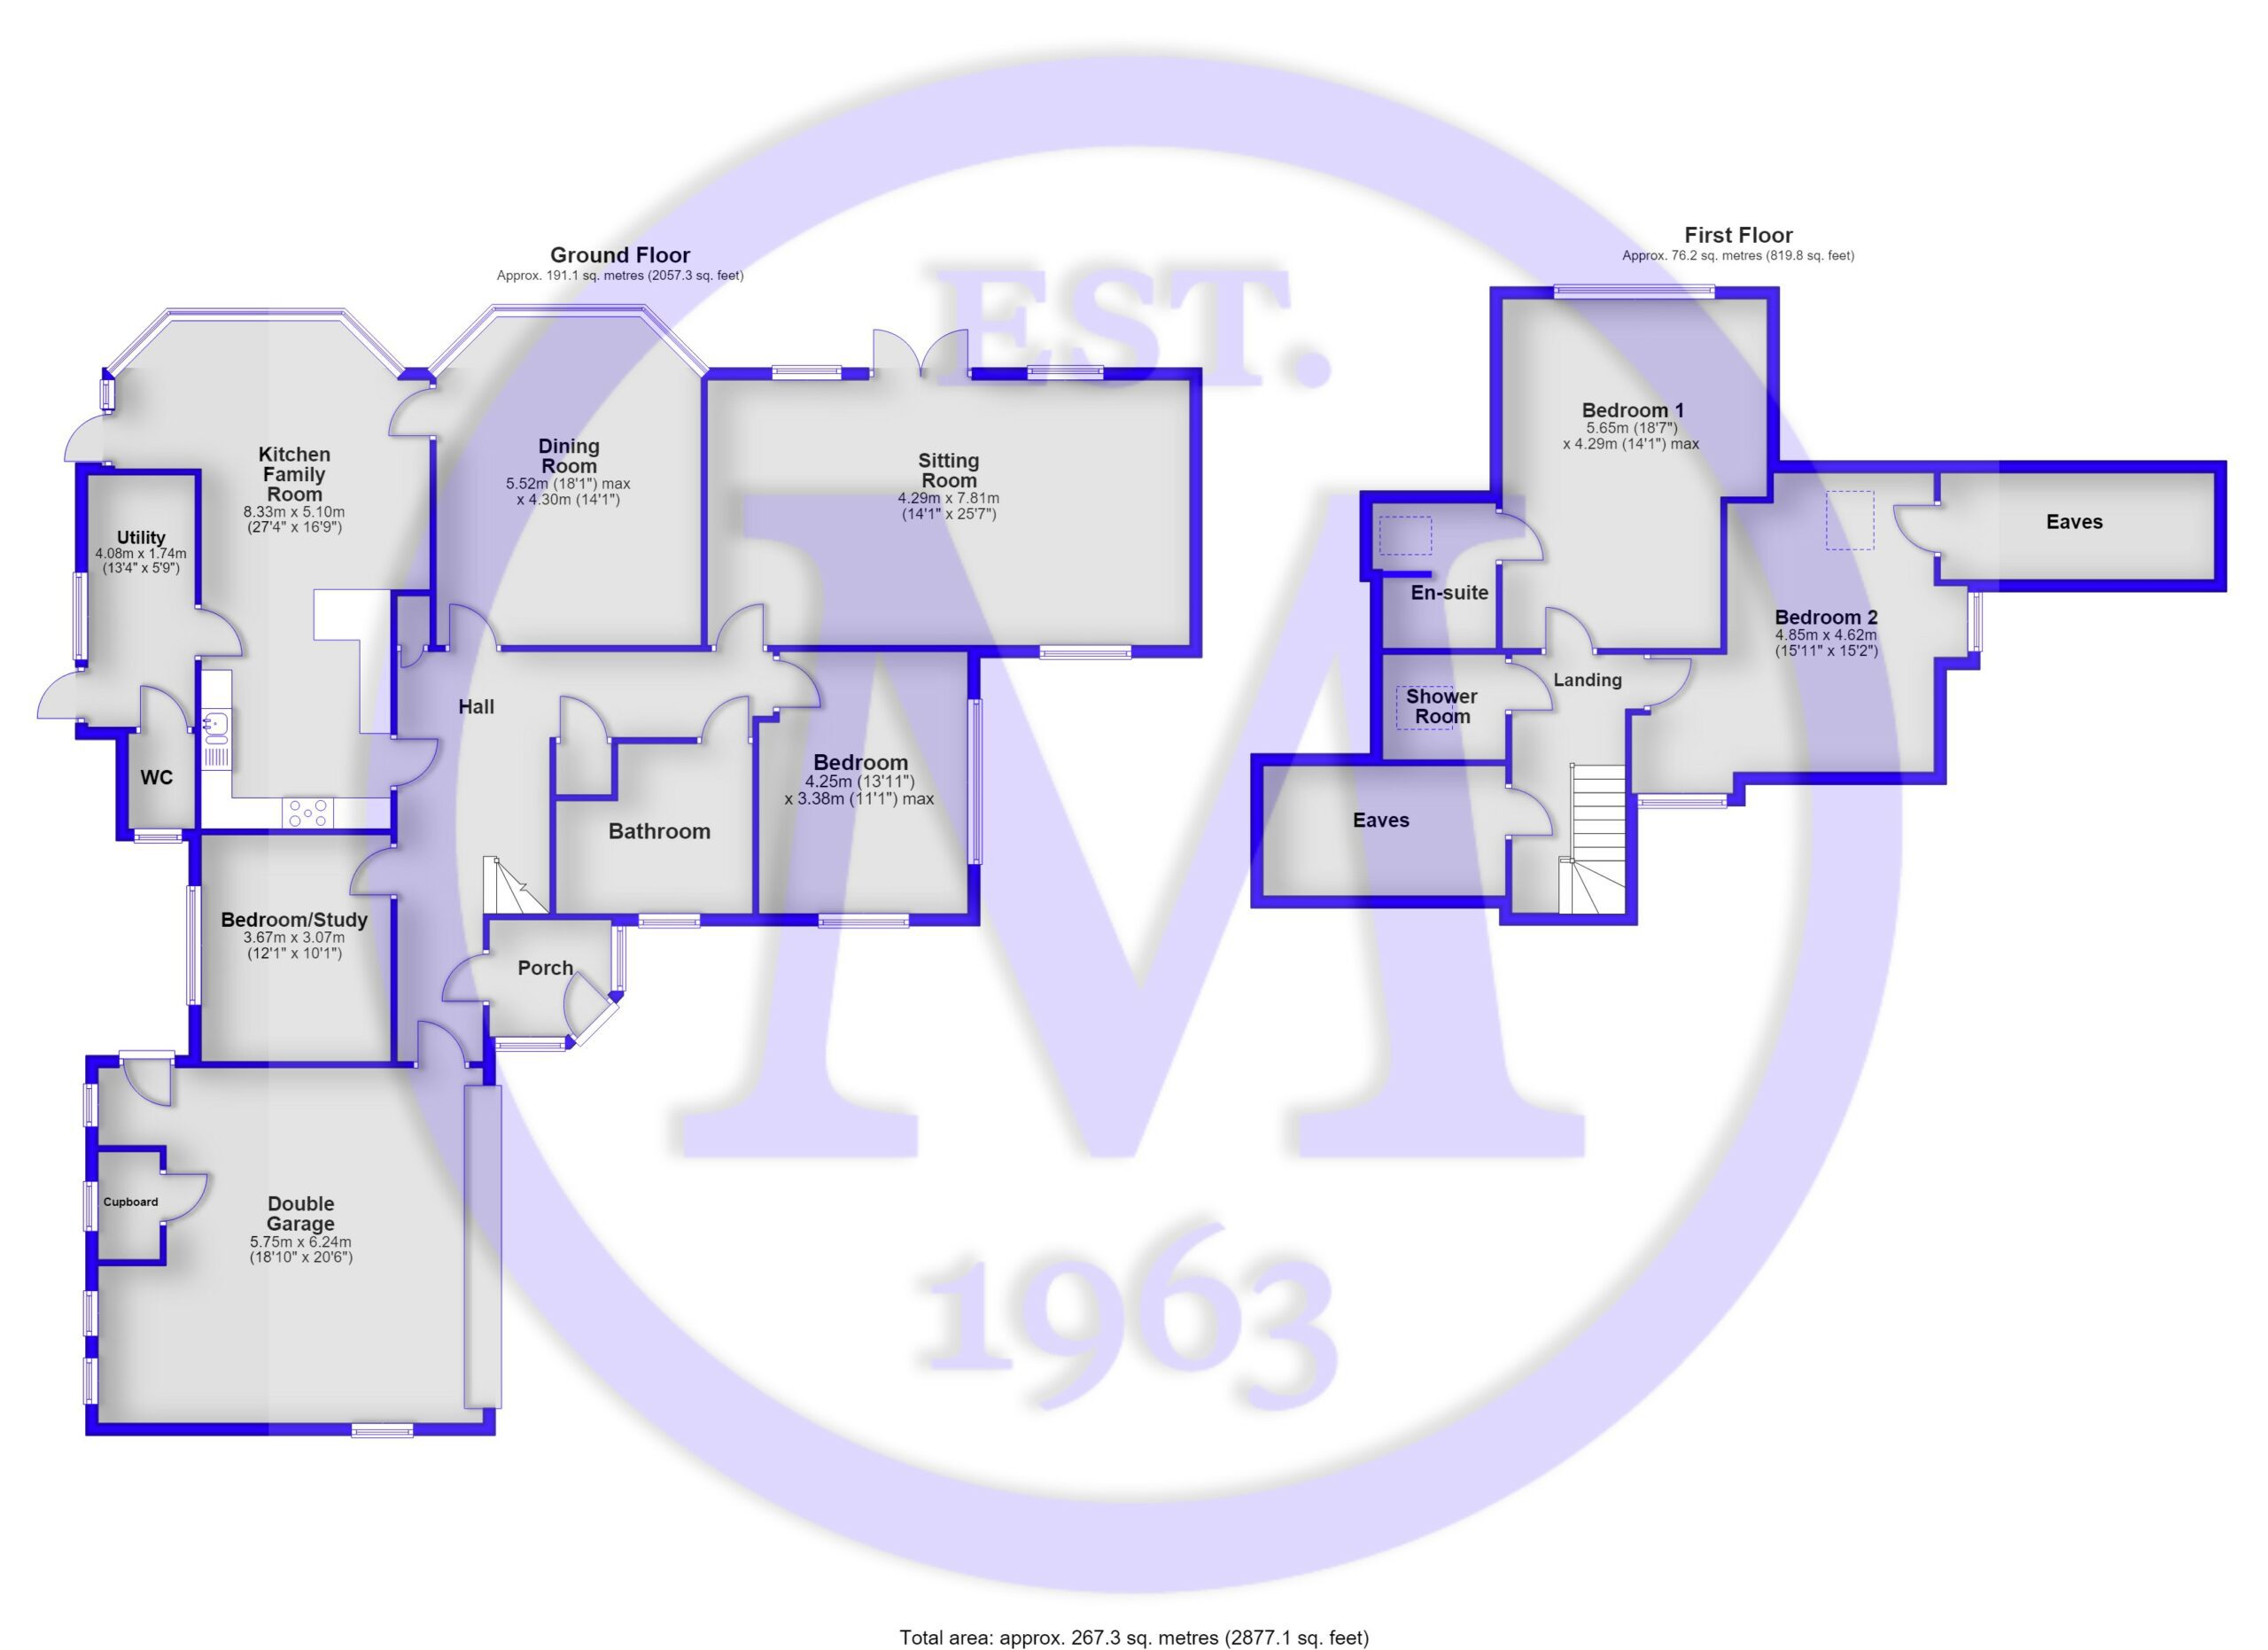
Entrance porch with two large UPVC windows, a hardwood front door, and a radiator.
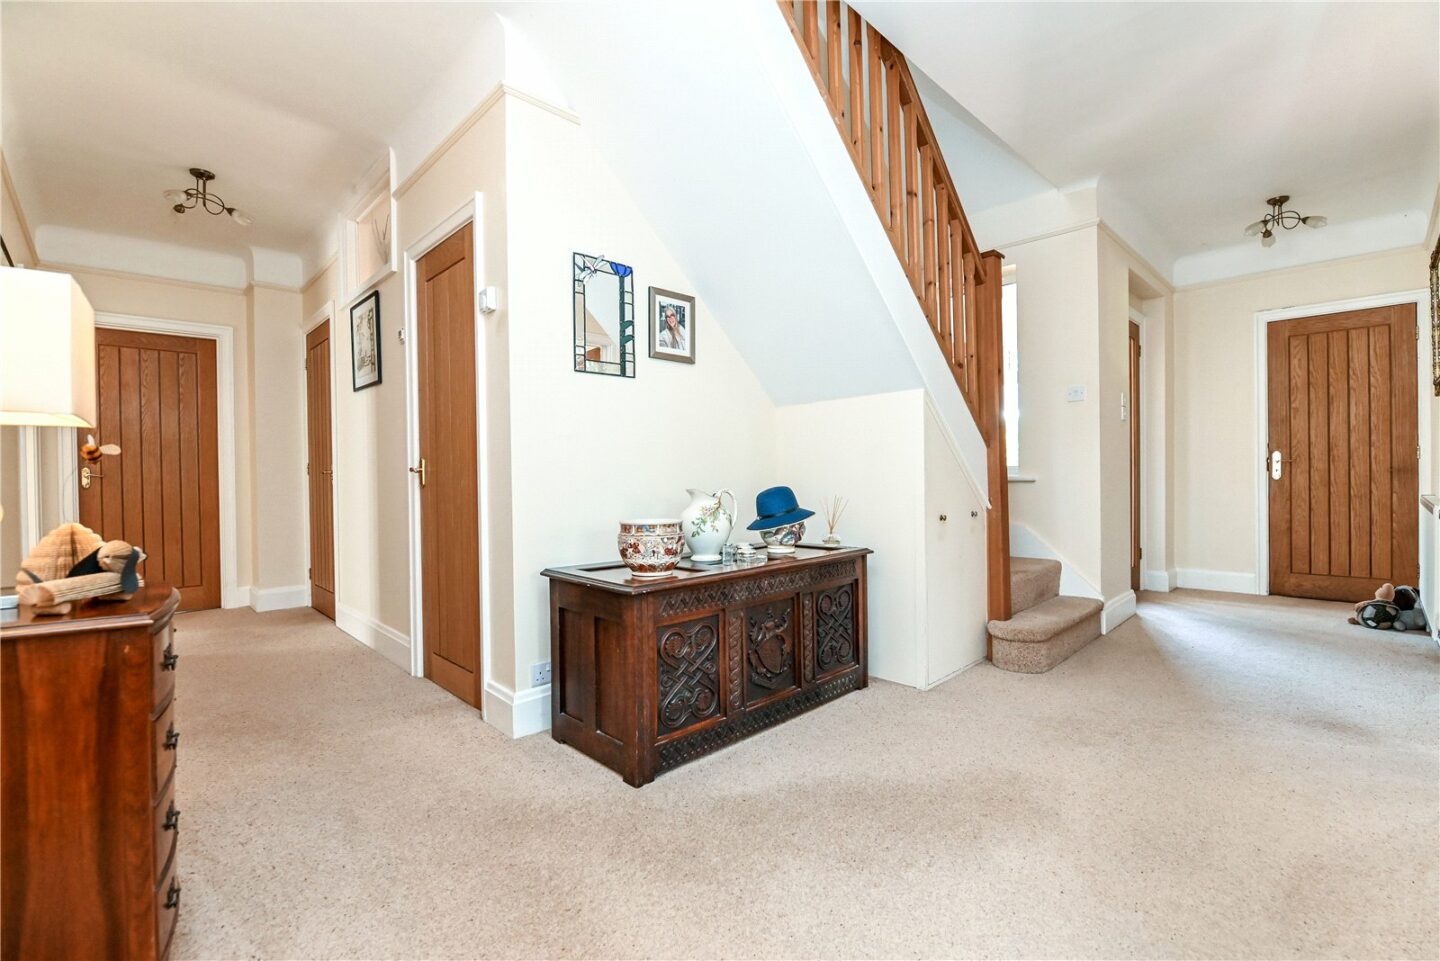
A glazed door leads through to the entrance hall, which includes stairs to the first floor landing, a storage cupboard, a central heating thermostat, access to the double garage, and an airing cupboard housing the Mega Flow pressurised hot water cylinder.
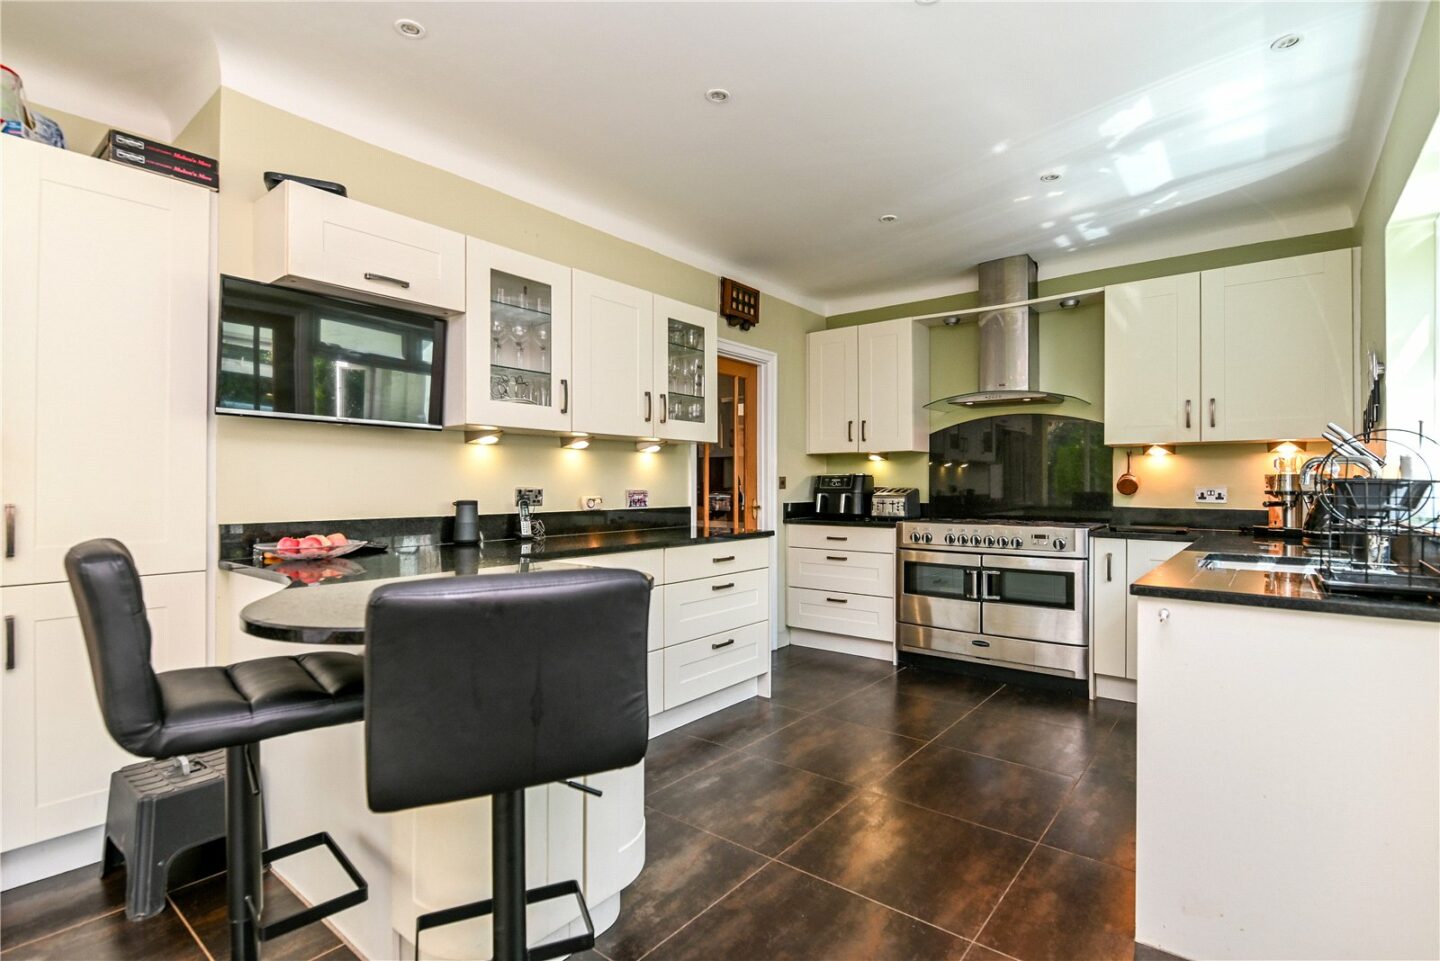
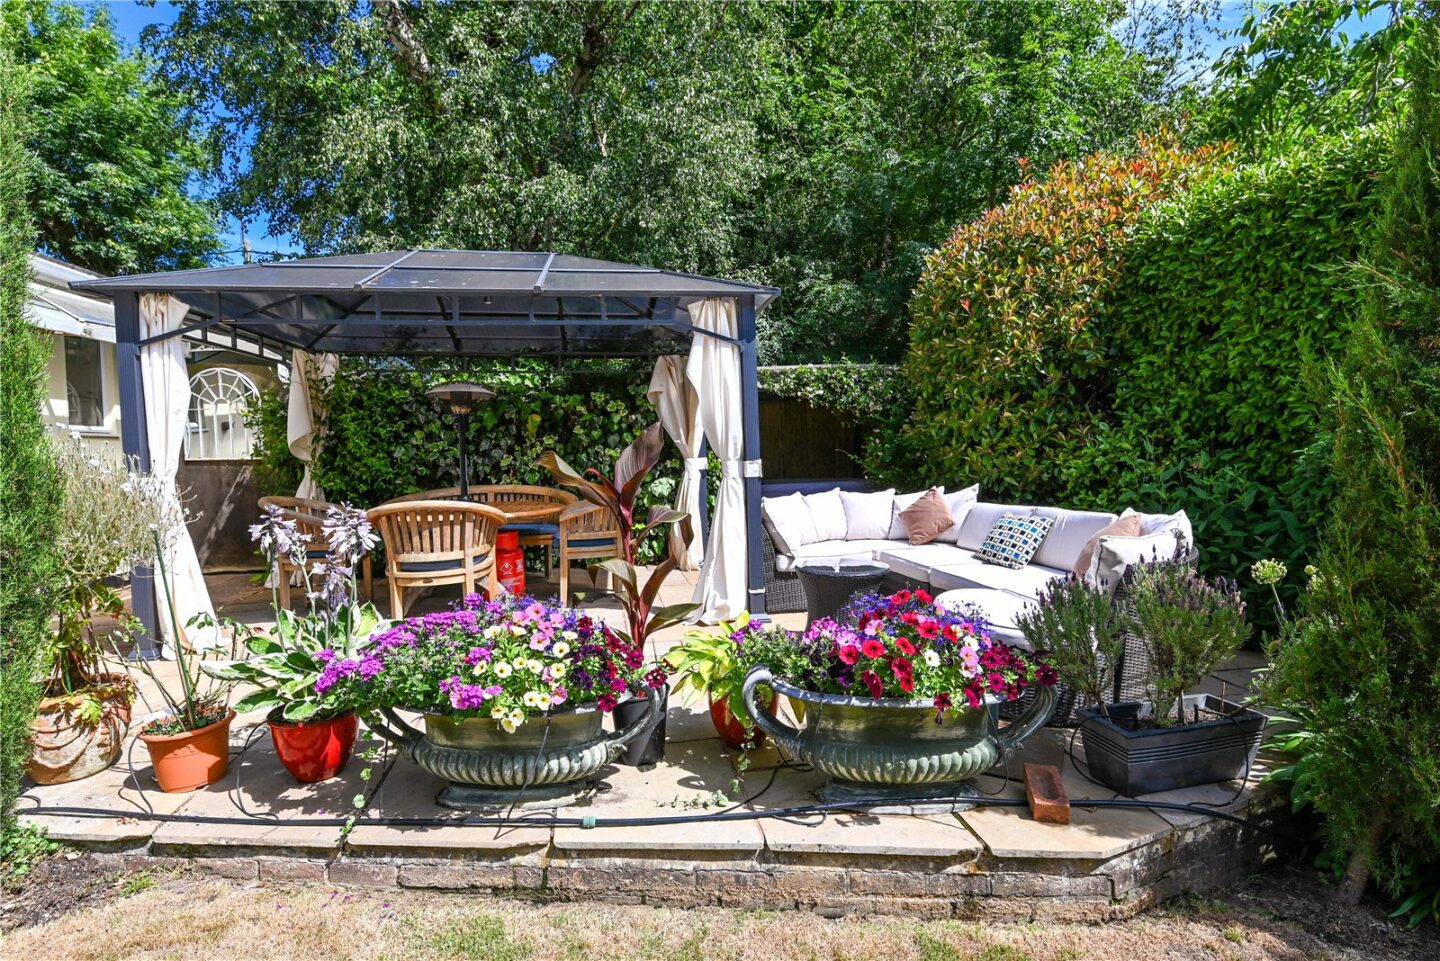
Kitchen/family room with modern shaker style wall and base units, a contrasting quartz worktop, a one and a half bowl sink with a mixer tap and drainer, ample space for a range style cooker with an extractor fan above, an American style fridge/freezer, a quartz splashback, a breakfast bar, an integrated dishwasher, a recycle drawer, a wall mounted TV aerial point, an attractive bay window overlooking the rear garden, a UPVC door leading out to the patio, and a further glazed door leading through to the utility room.
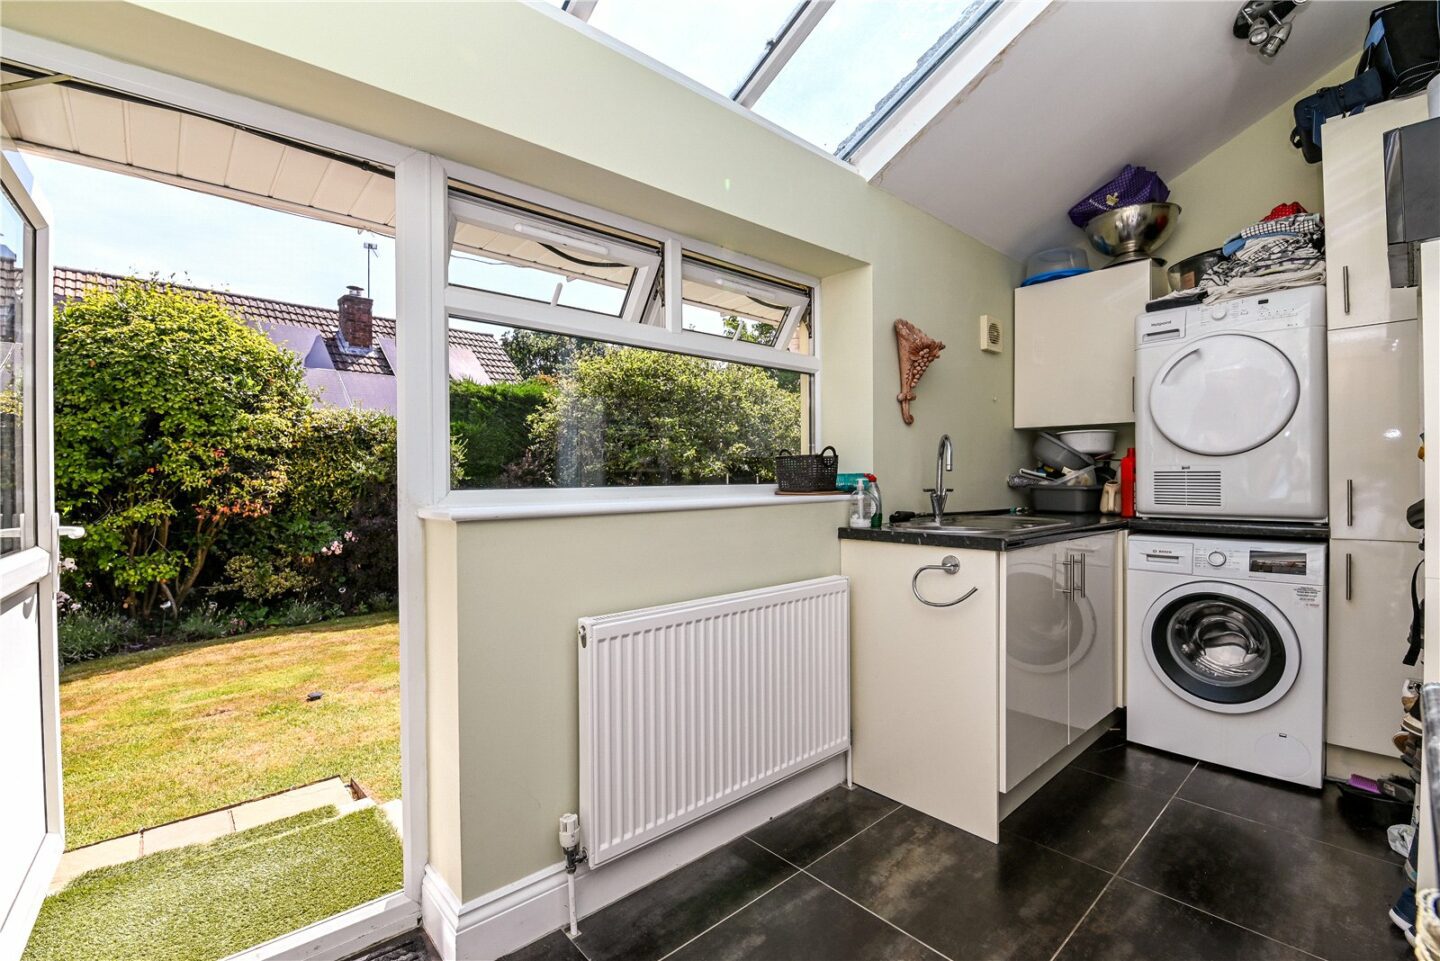
Utility room fitted with modern cream gloss wall and base units, a contrasting quartz effect worktop, a stainless steel sink with mixer tap and drainer, a double glazed roof, a UPVC door leading out to the patio and rear garden, and space and plumbing for a washing machine and tumble dryer.
There is further access to a cloakroom with a suite comprising a wash hand basin with a mixer tap and storage beneath, a WC with a hidden cistern, a wall hung Worcester boiler, and a UPVC window.
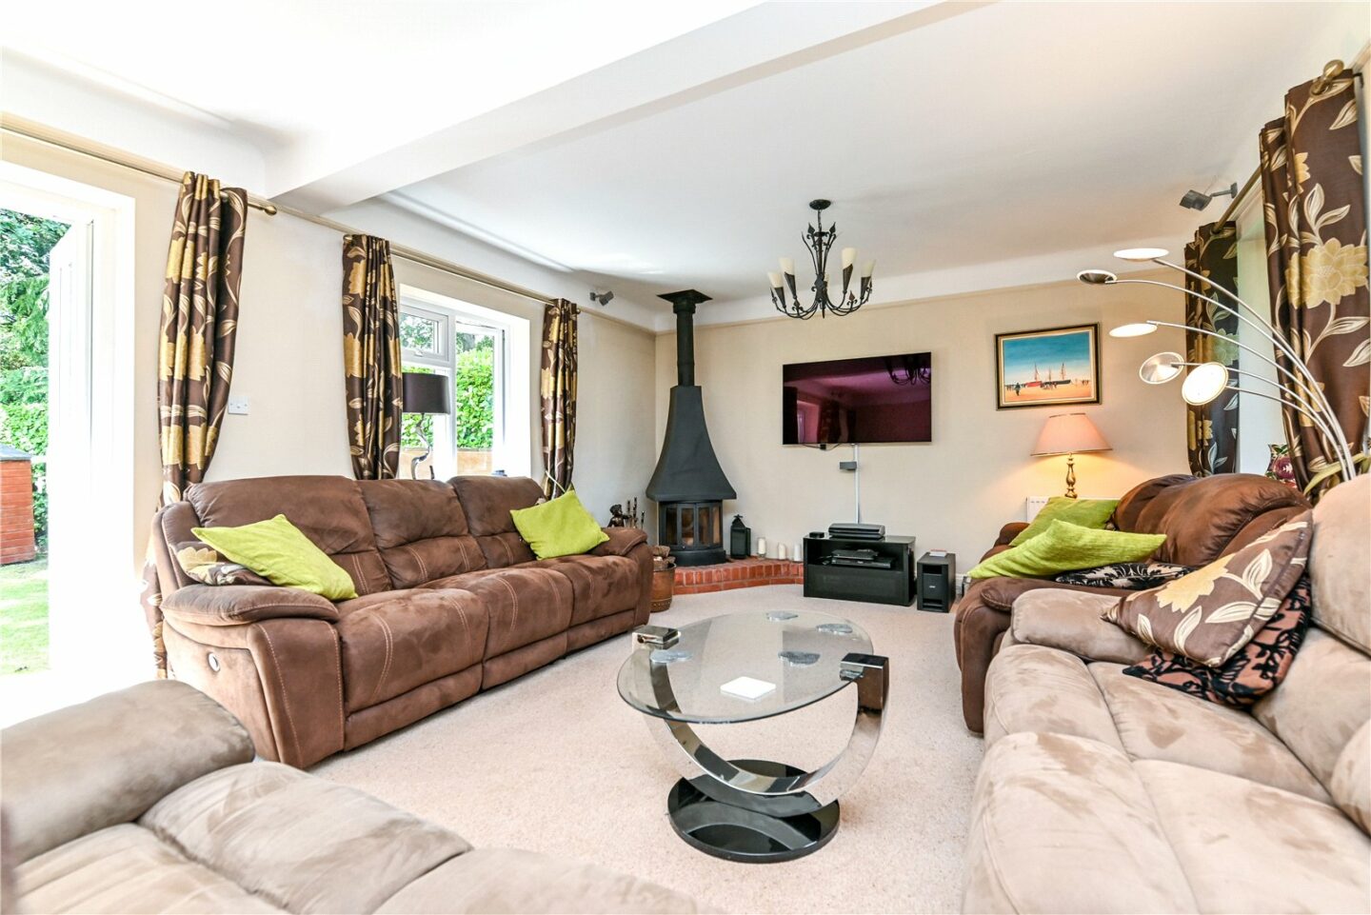
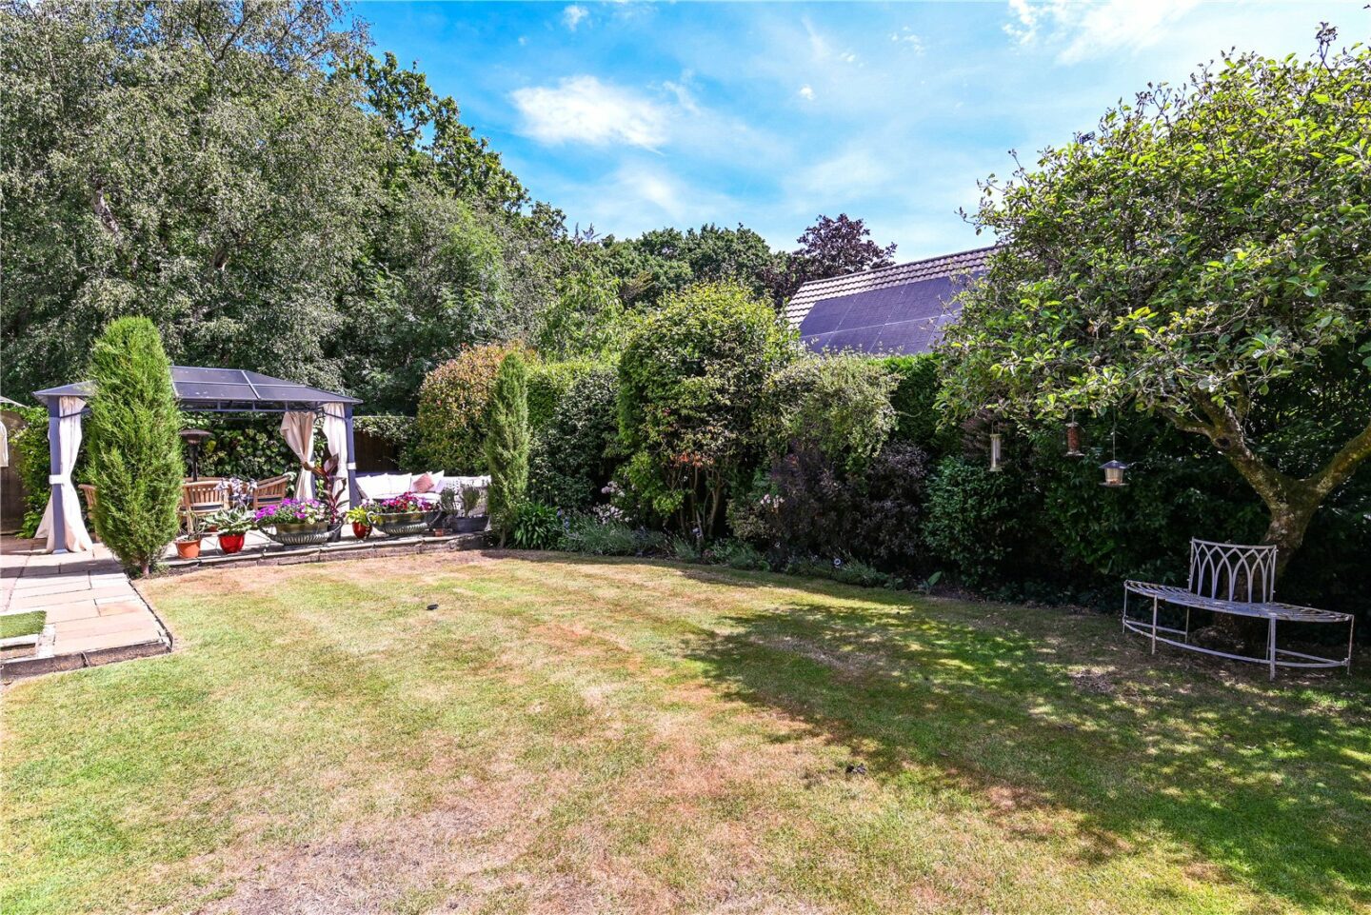
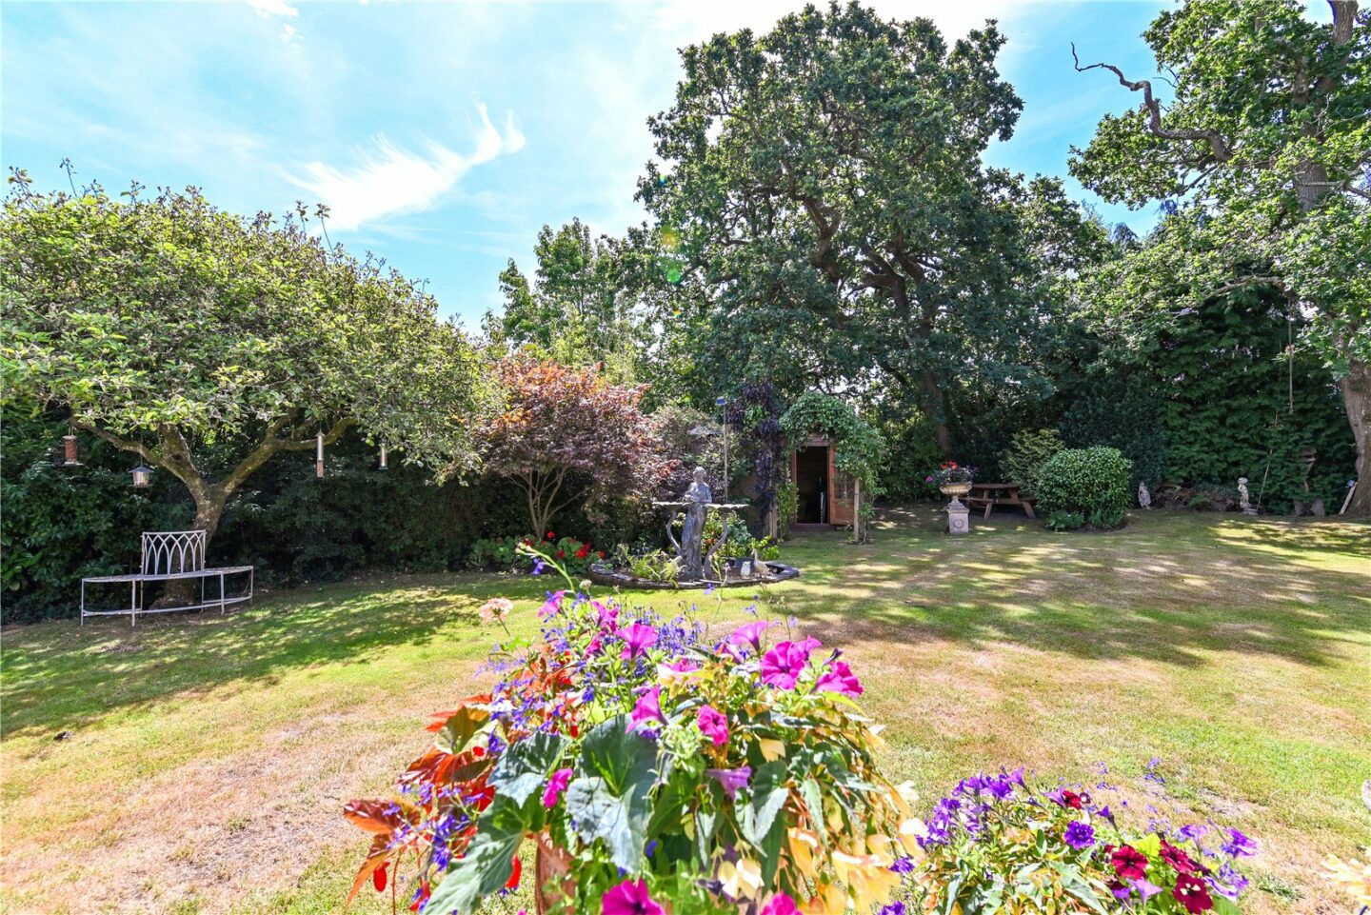
Sitting room with a bright double aspect, double casement doors leading out to the patio and rear garden, a wall mounted TV aerial point, a woodburning stove with a brick hearth, a picture rail, and lovely views over the rear garden.
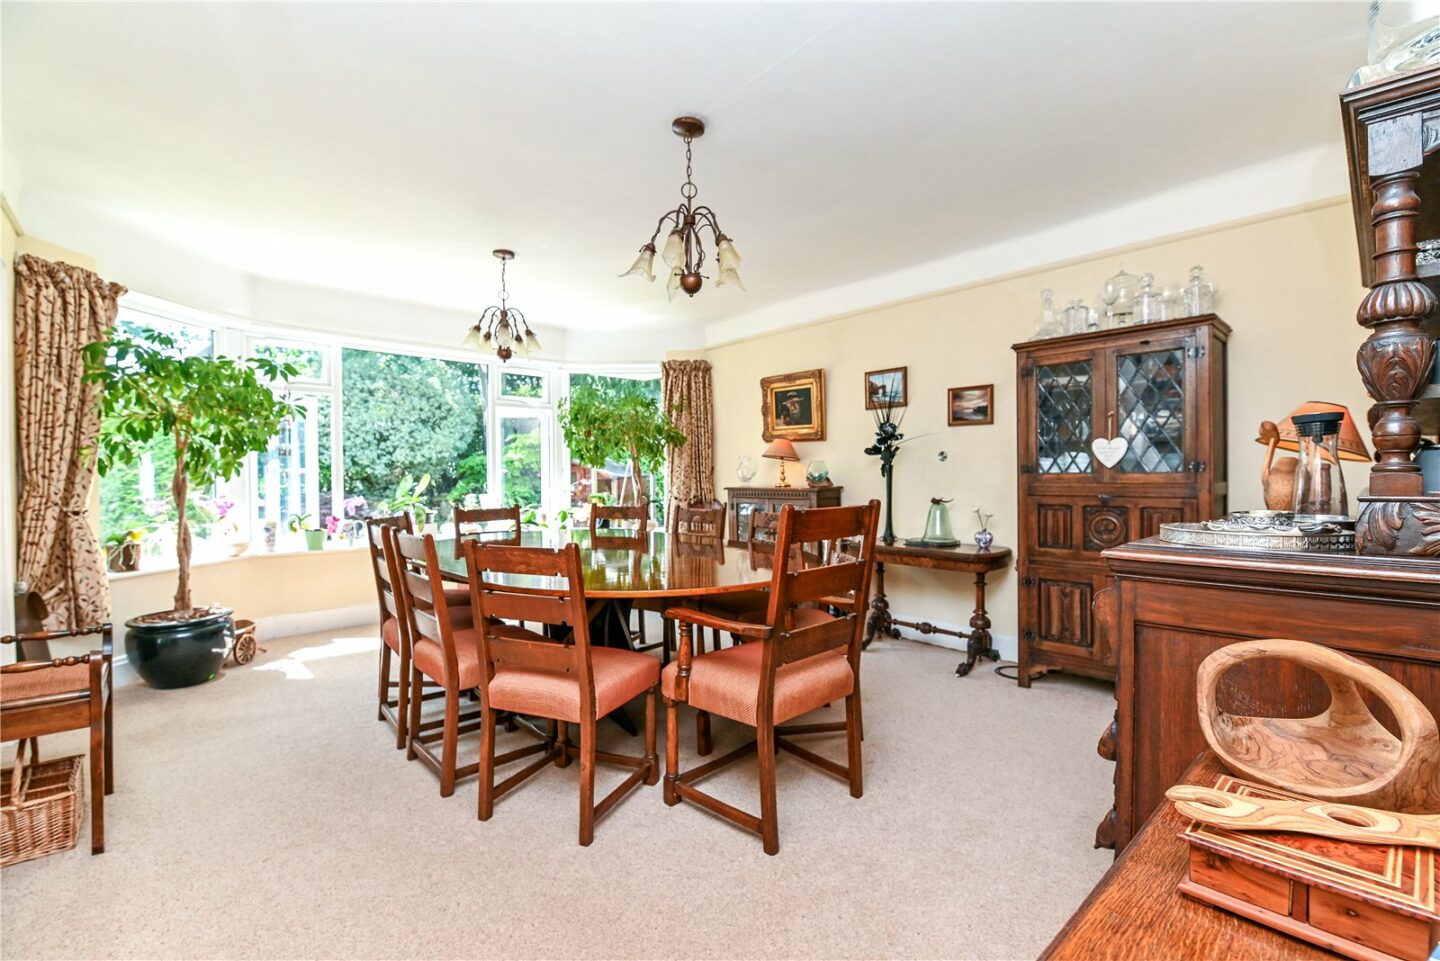
The dining room is a particularly spacious and impressive room with a feature bay window overlooking the rear garden and a door through to the kitchen.
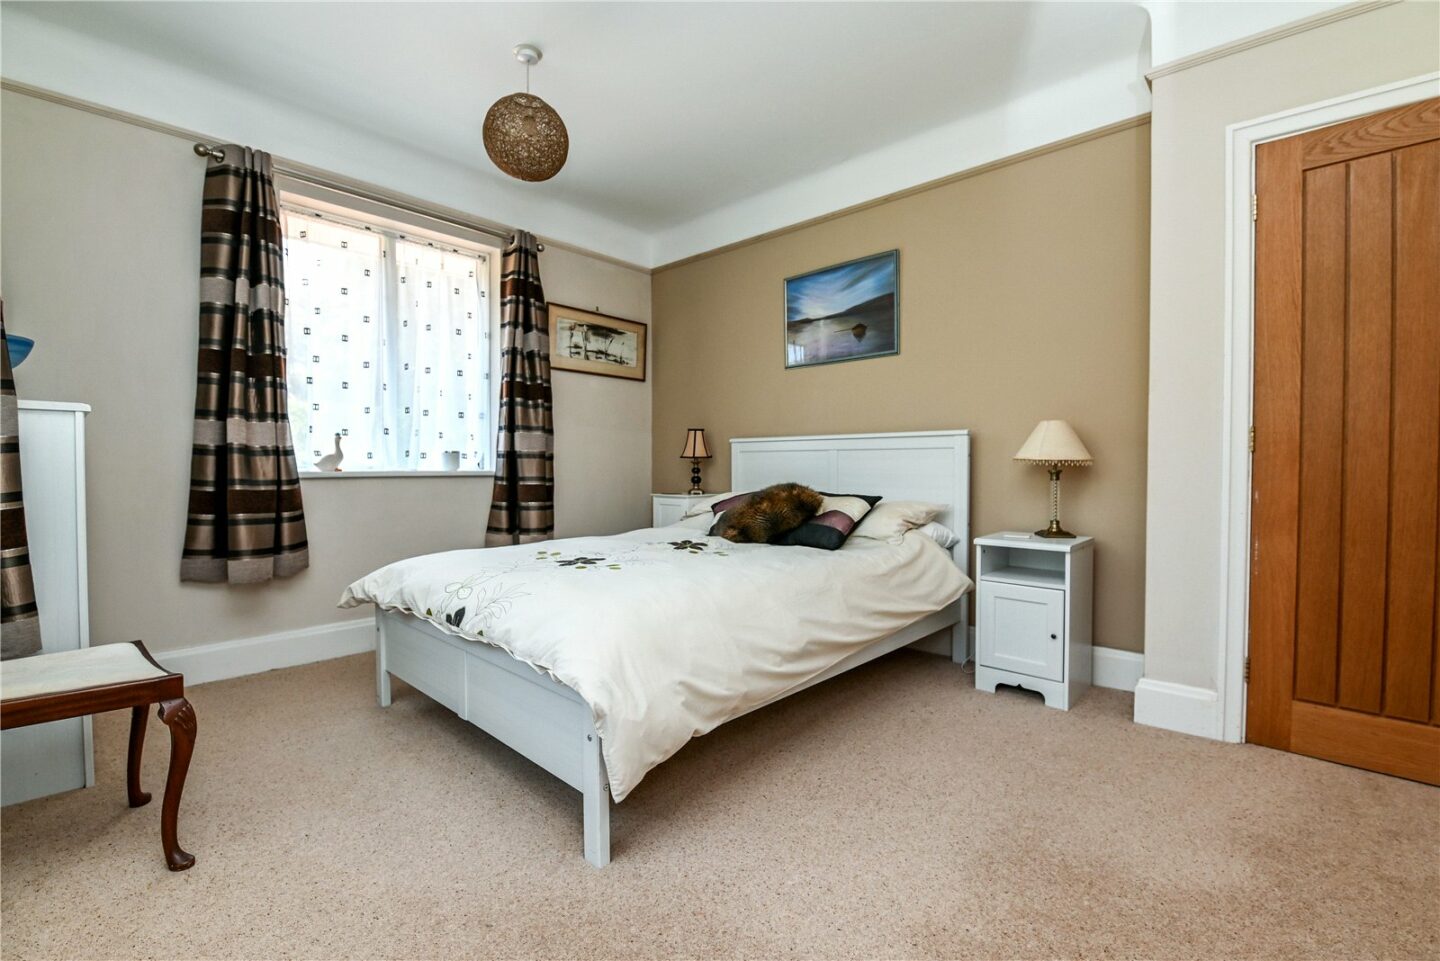
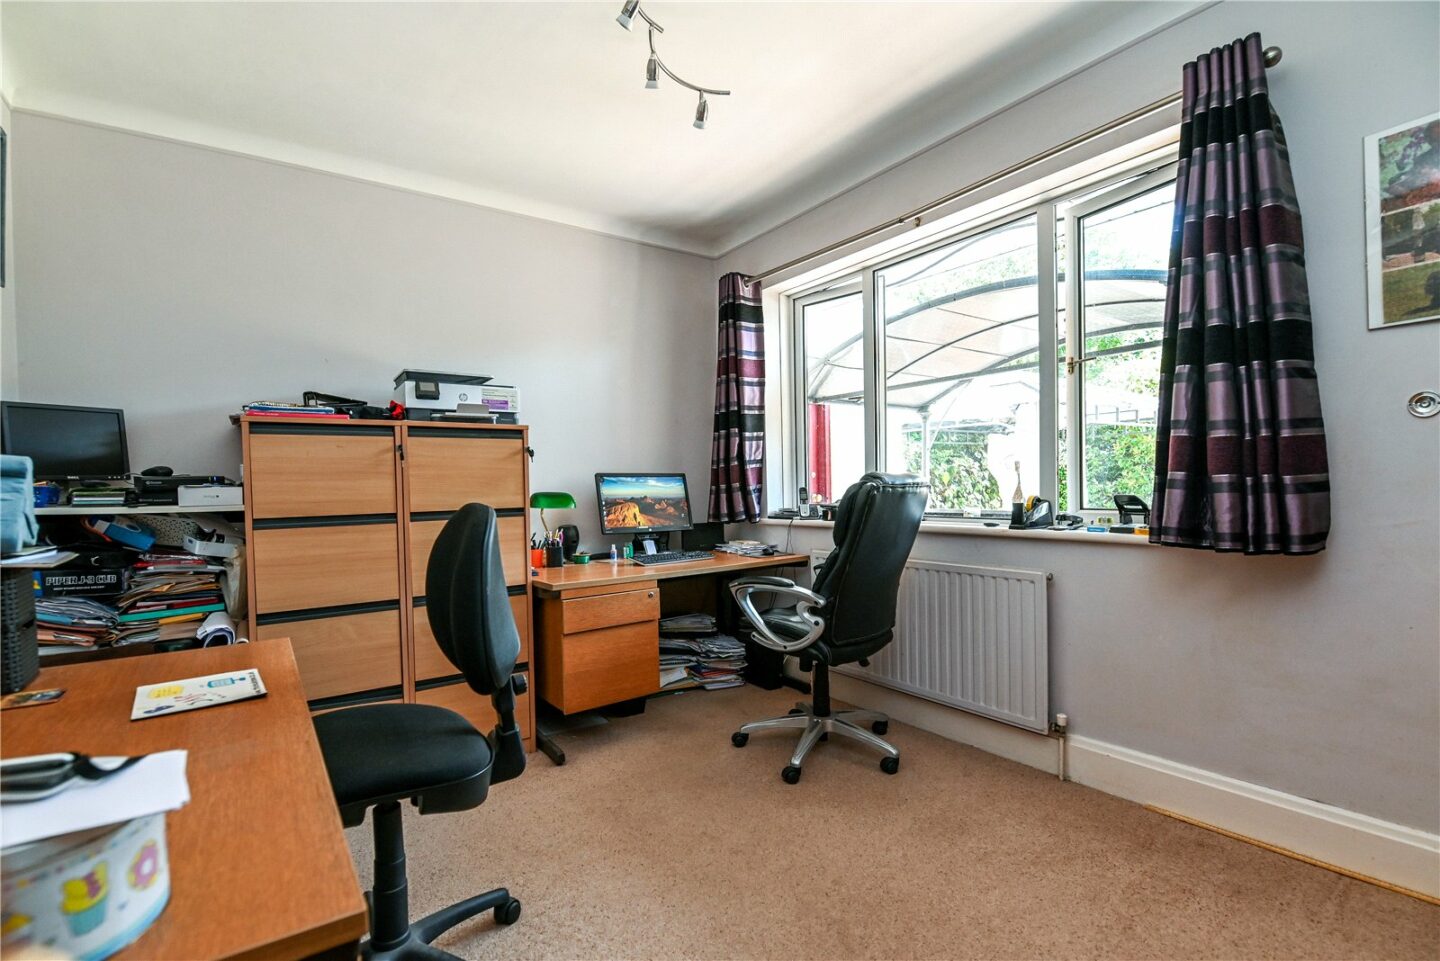
Two lovely ground floor double bedrooms, one currently used as a home office, and the other enjoying views over the front of the property.
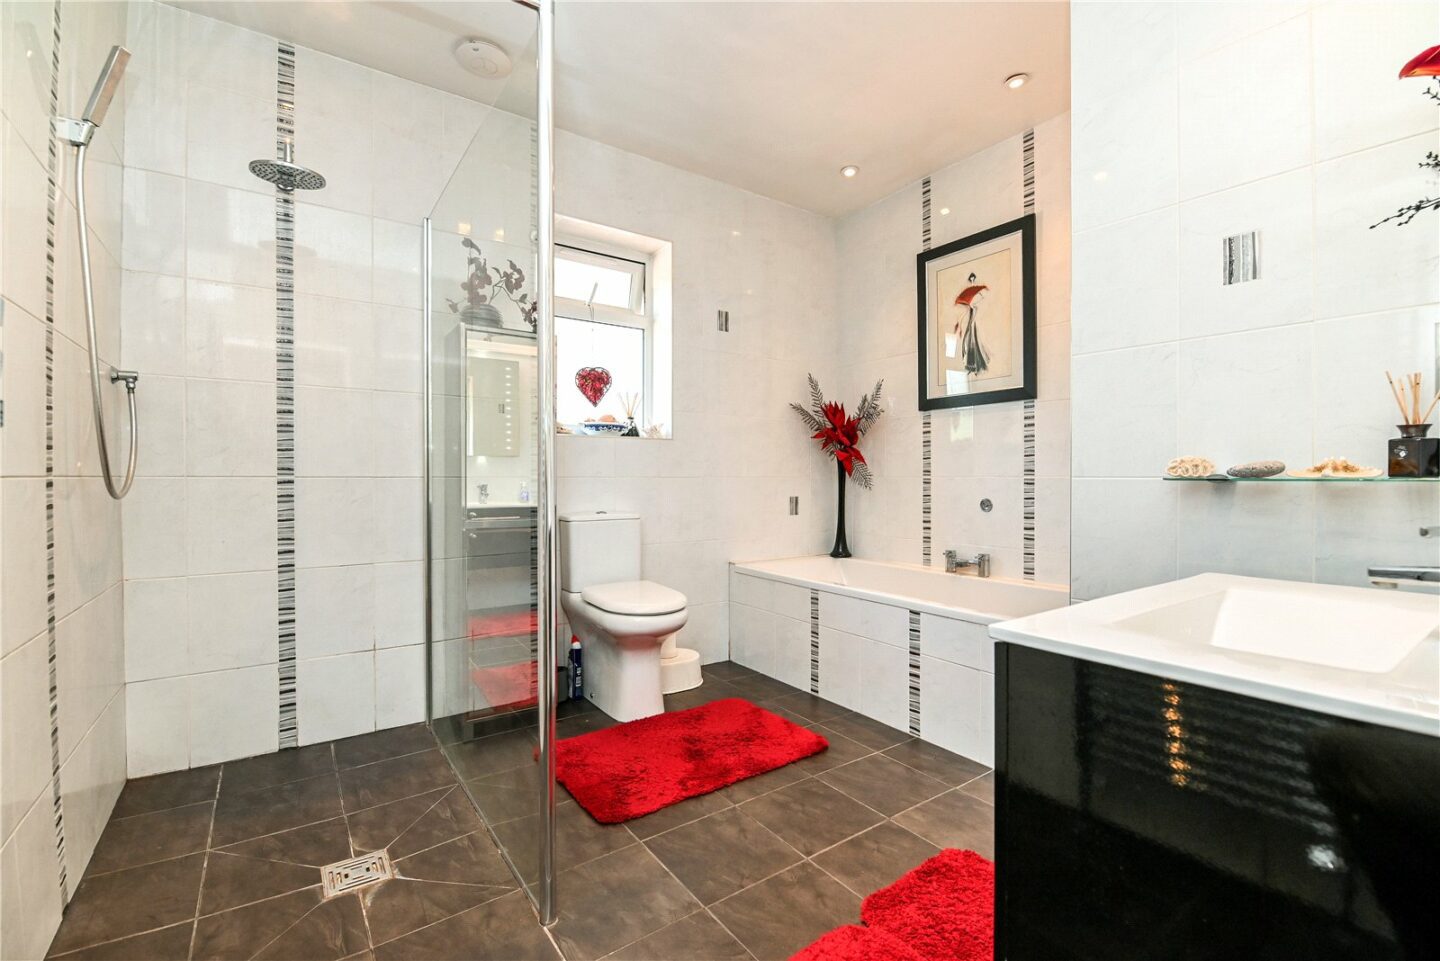
Spacious ground floor bathroom with a suite comprising a walk-in double shower with thermostatic shower attachments and a glass shower screen, a panelled bath with a mixer tap over, a wash hand basin, a WC, tiled flooring, and fully tiled walls.
First floor landing with a hatch to the loft space and a door leading through to the eaves storage cupboard.
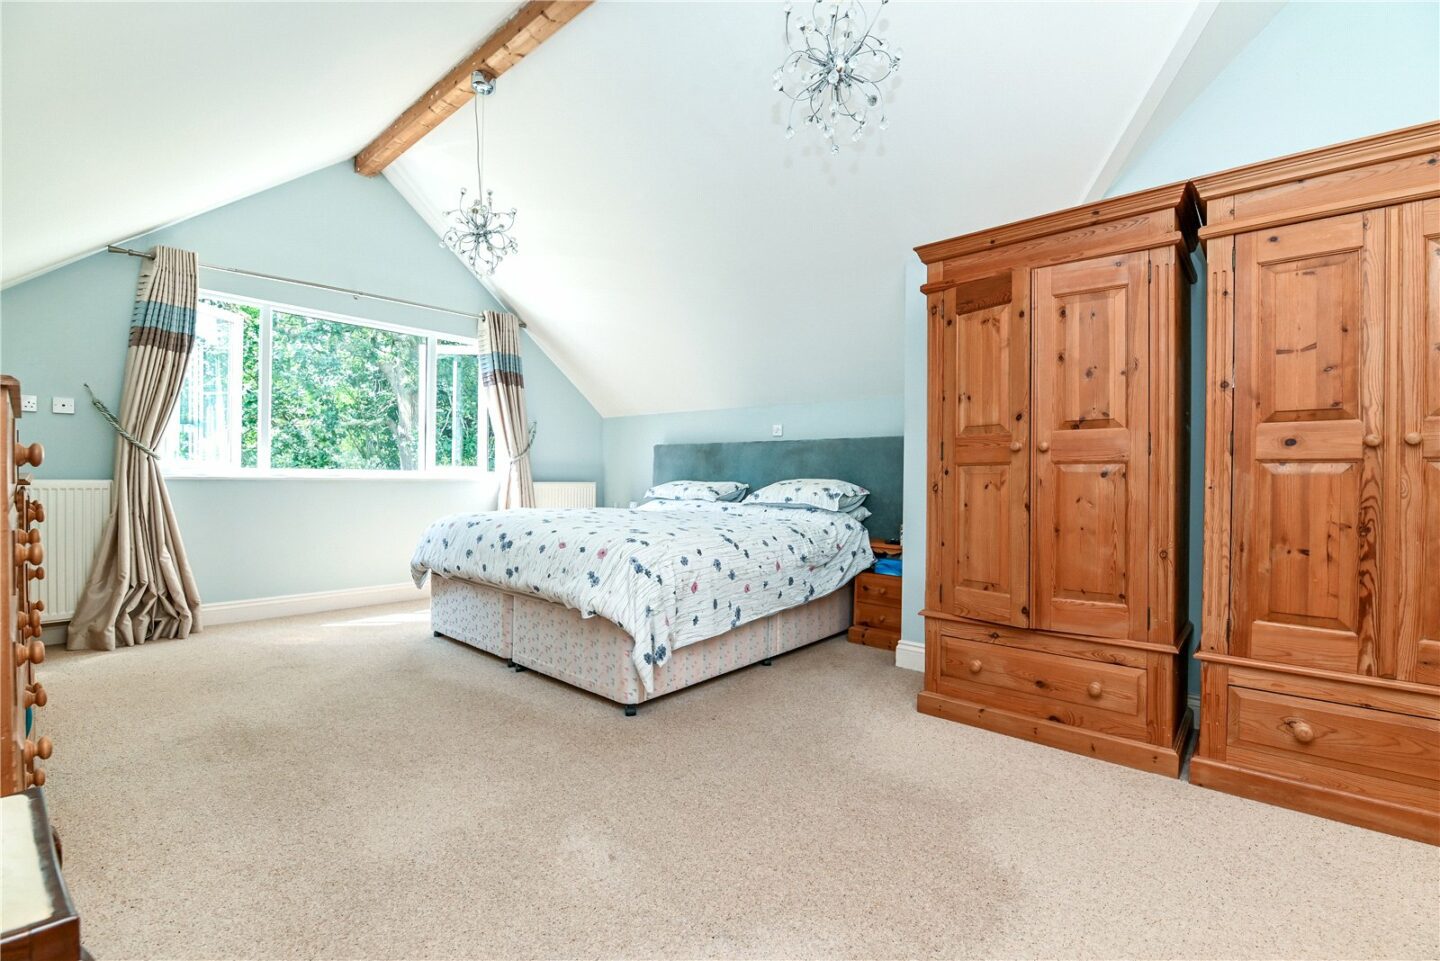
Spacious master bedroom with an attractive vaulted ceiling, a wall mounted TV aerial point, views over the secluded garden, and access to the private en-suite.
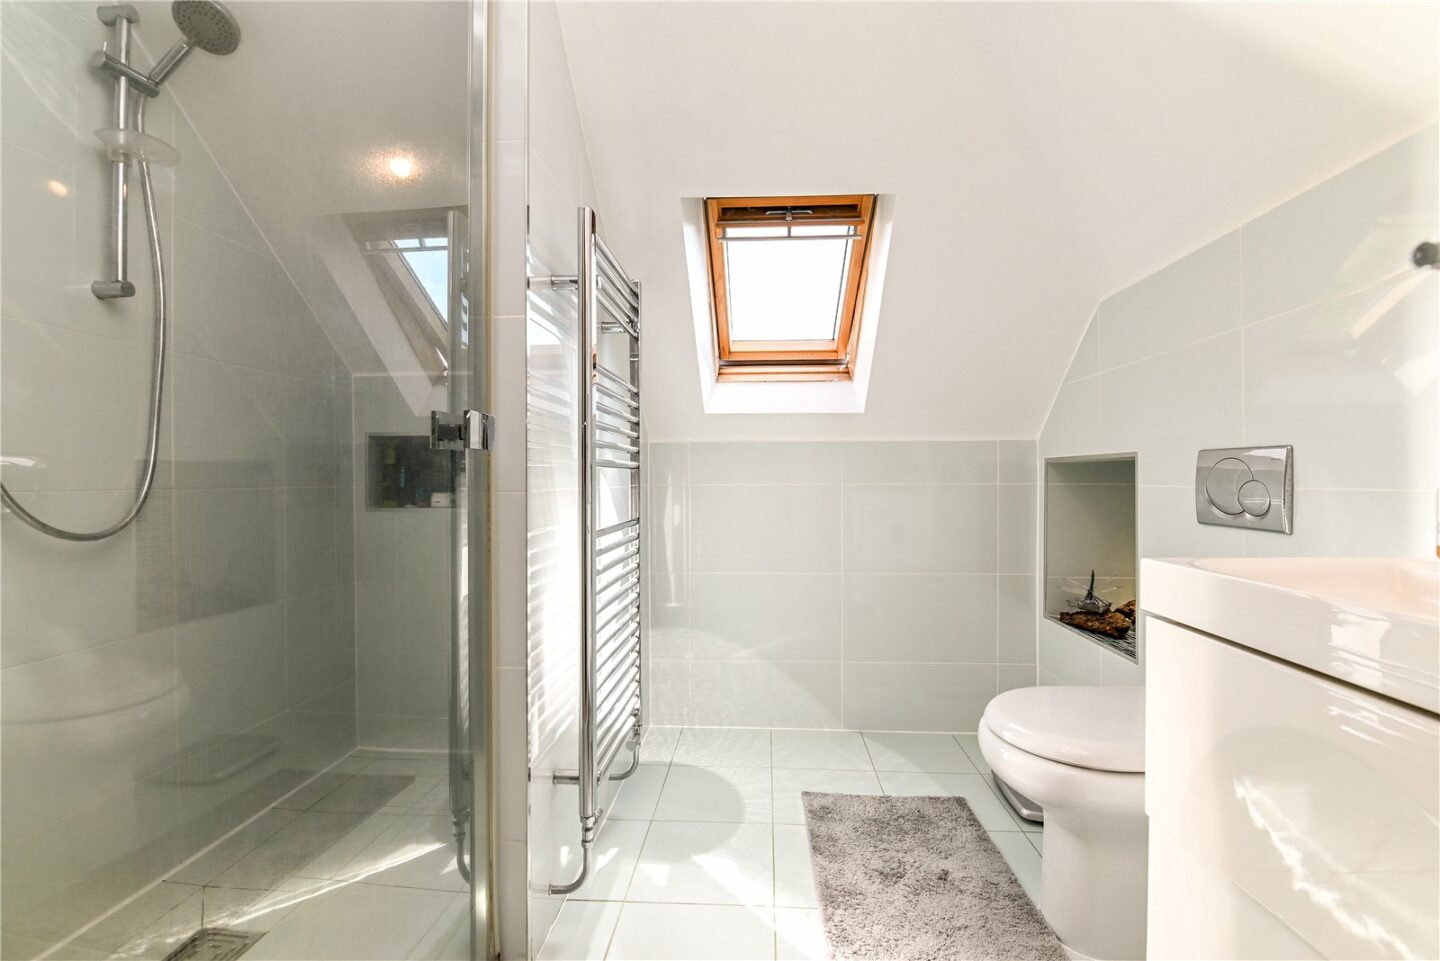
The en-suite is fitted with a modern suite comprising a wall hung wash hand basin with a mixer tap and storage beneath, a WC with a hidden cistern, a walk-in double shower with thermostatic shower attachments, a chrome heated towel rail, and a Velux window.
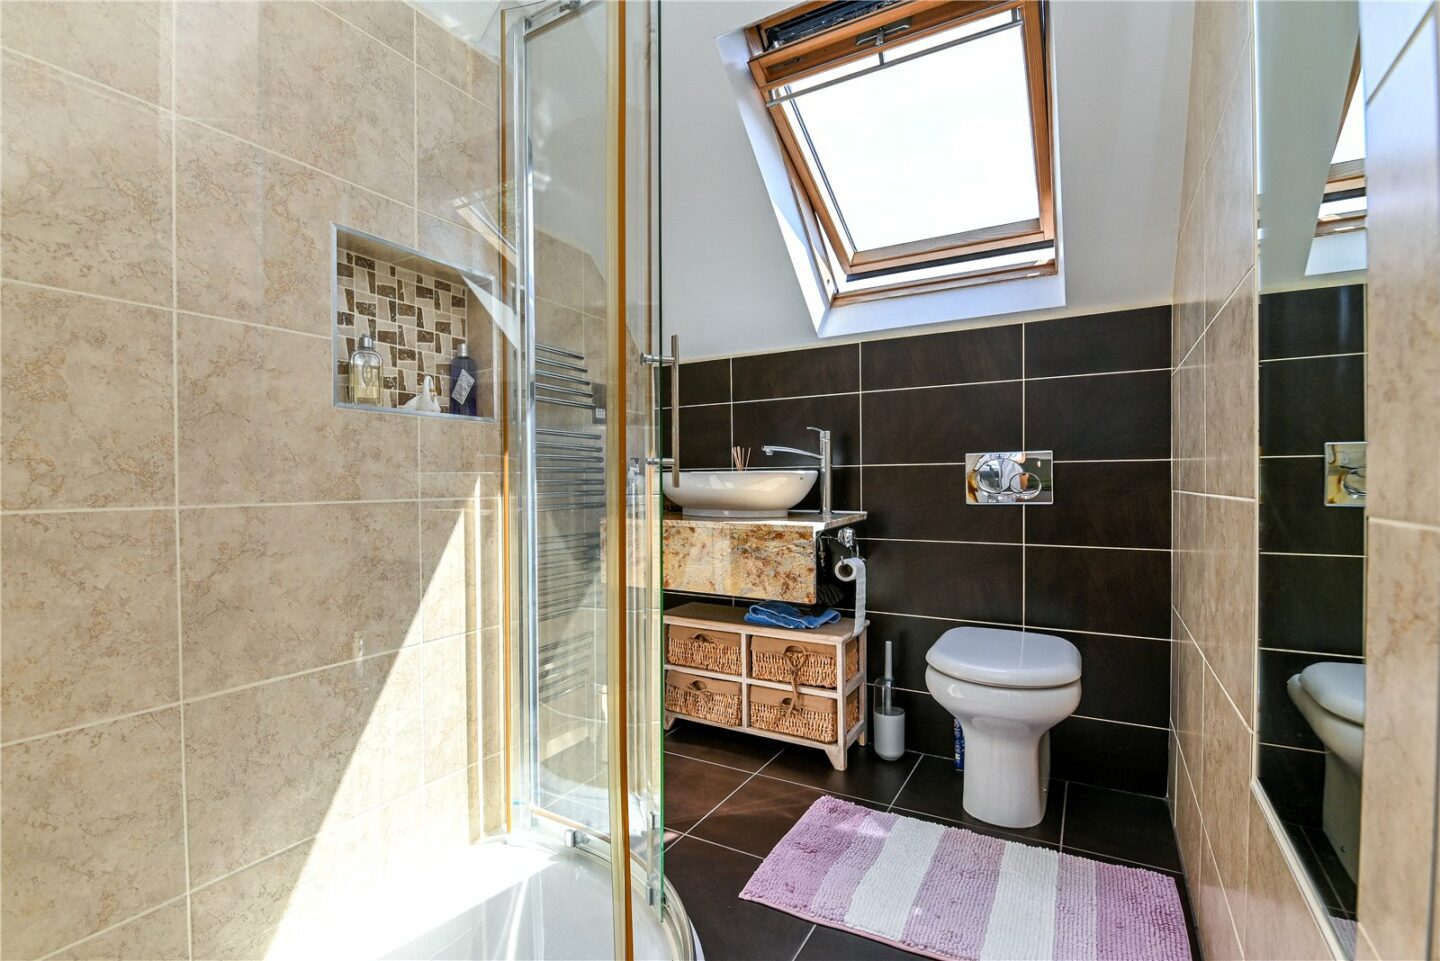
First floor shower room with a large double walk-in corner shower cubicle with sliding glass shower doors and thermostatic shower attachments, a wash hand basin with a marble worktop, a WC with a hidden cistern, and a chrome heated towel rail.
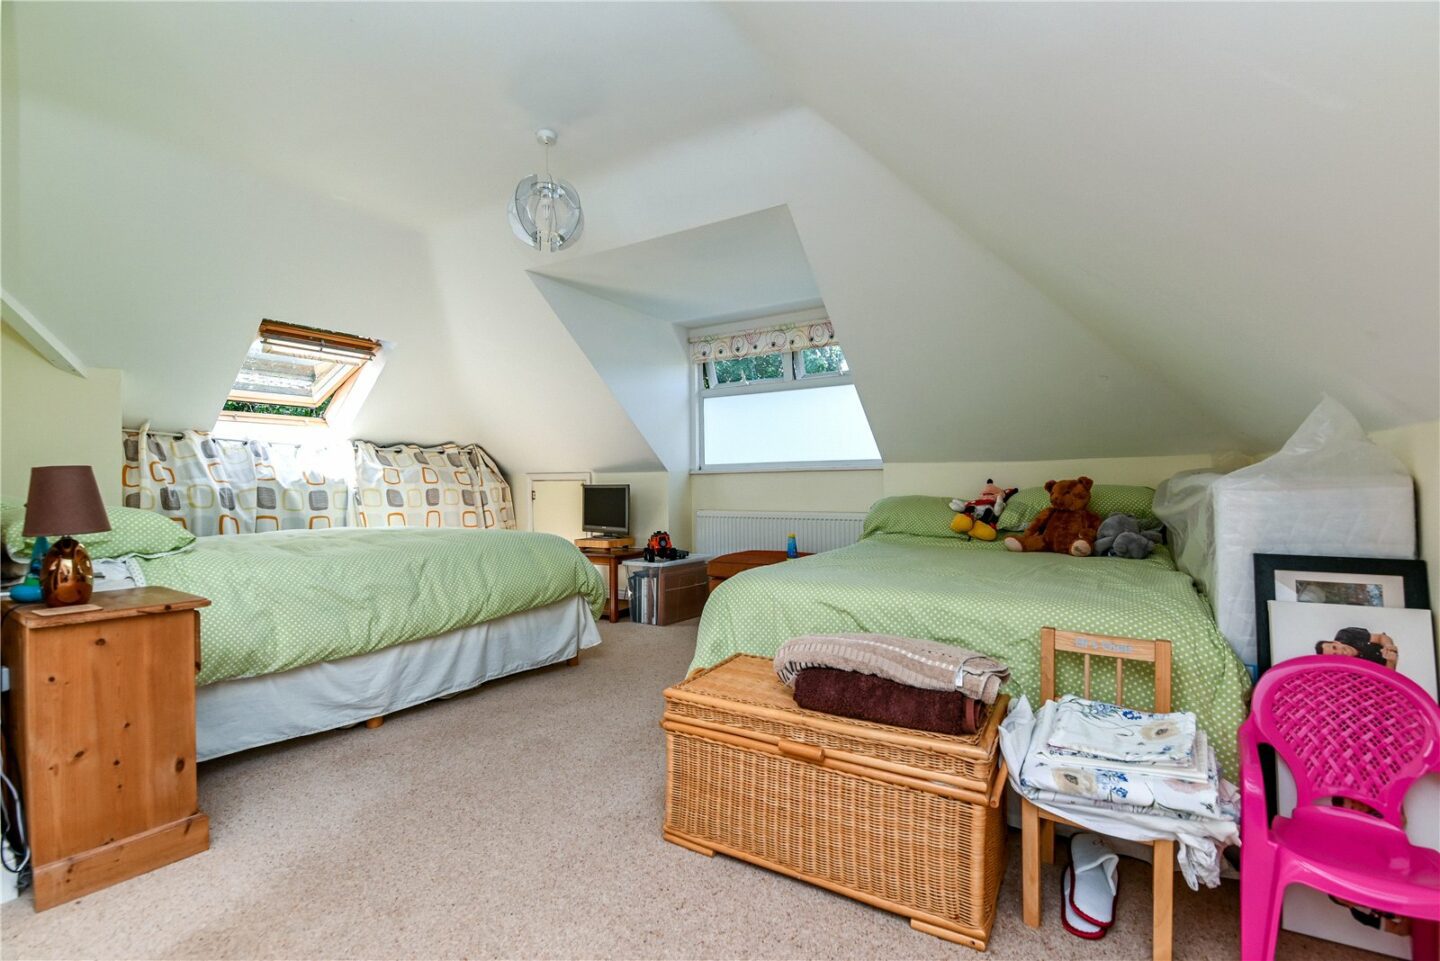
Bedroom two is an extremely spacious double bedroom currently with two double beds, a bright triple aspect, and further eaves storage.
Longmead Meadow Road
Hampshire
BH25 5HR
Give us your details and we’ll be in touch
