








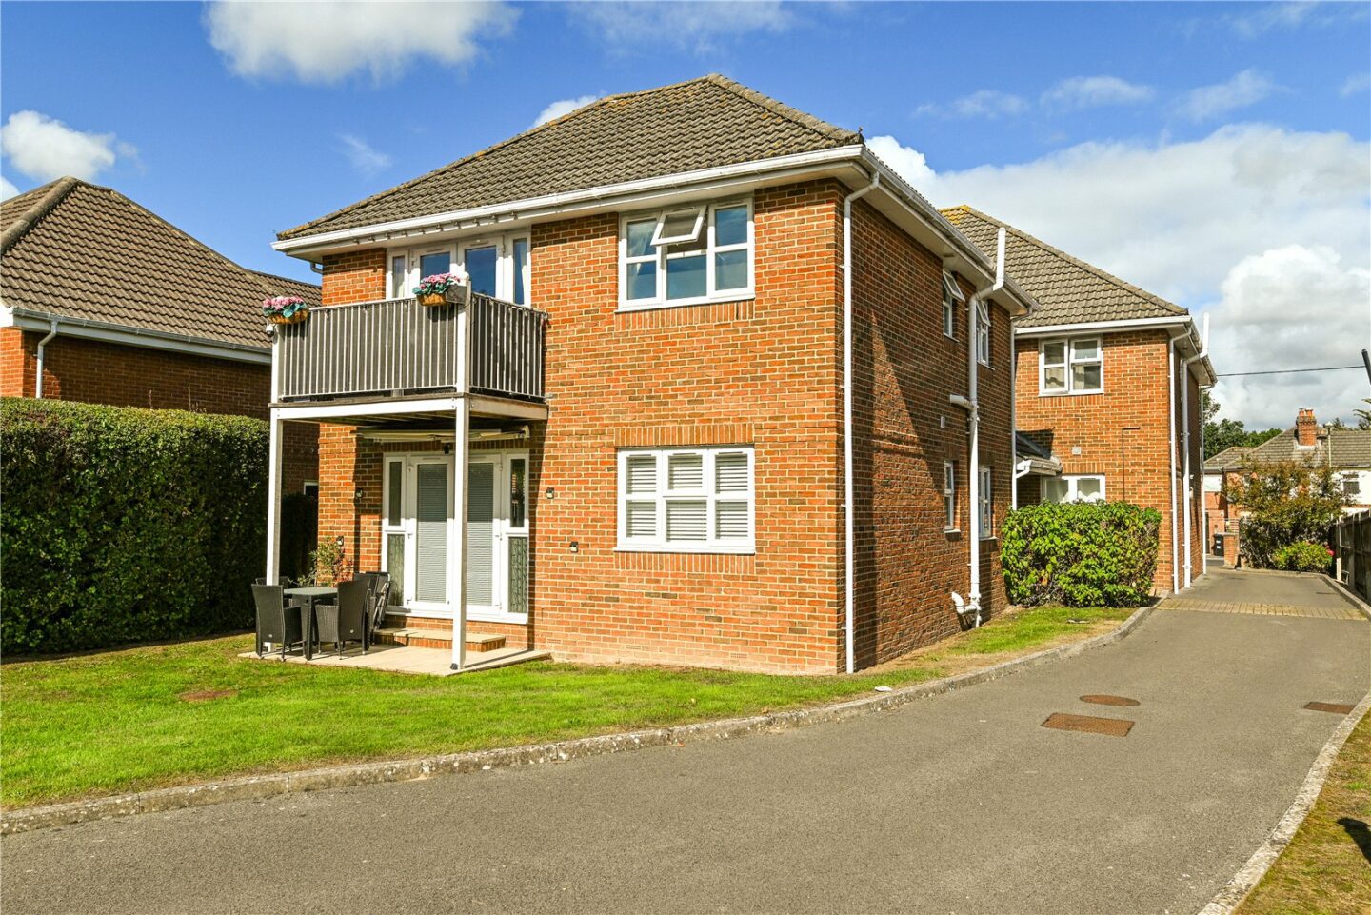
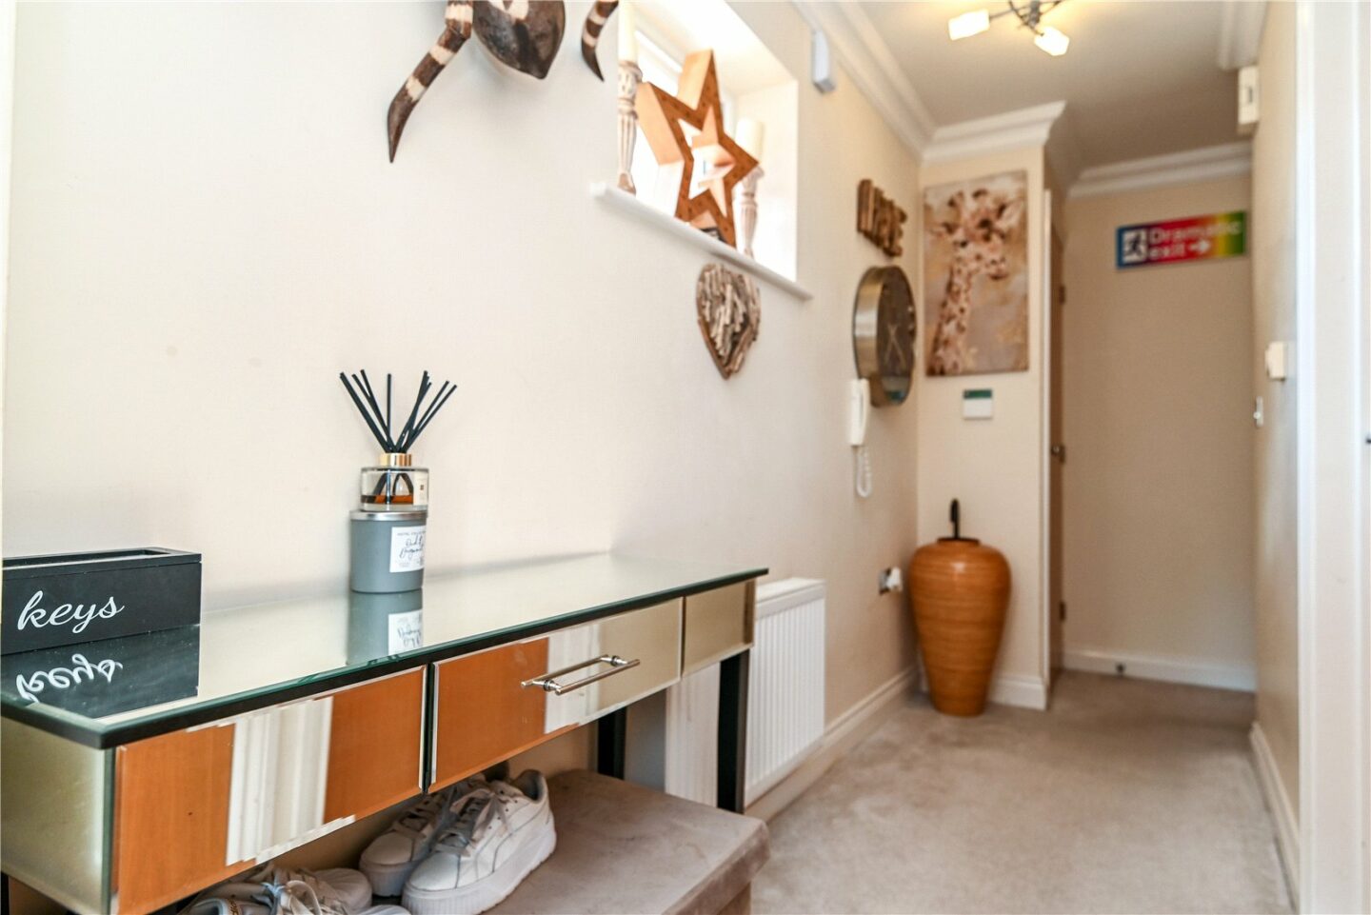
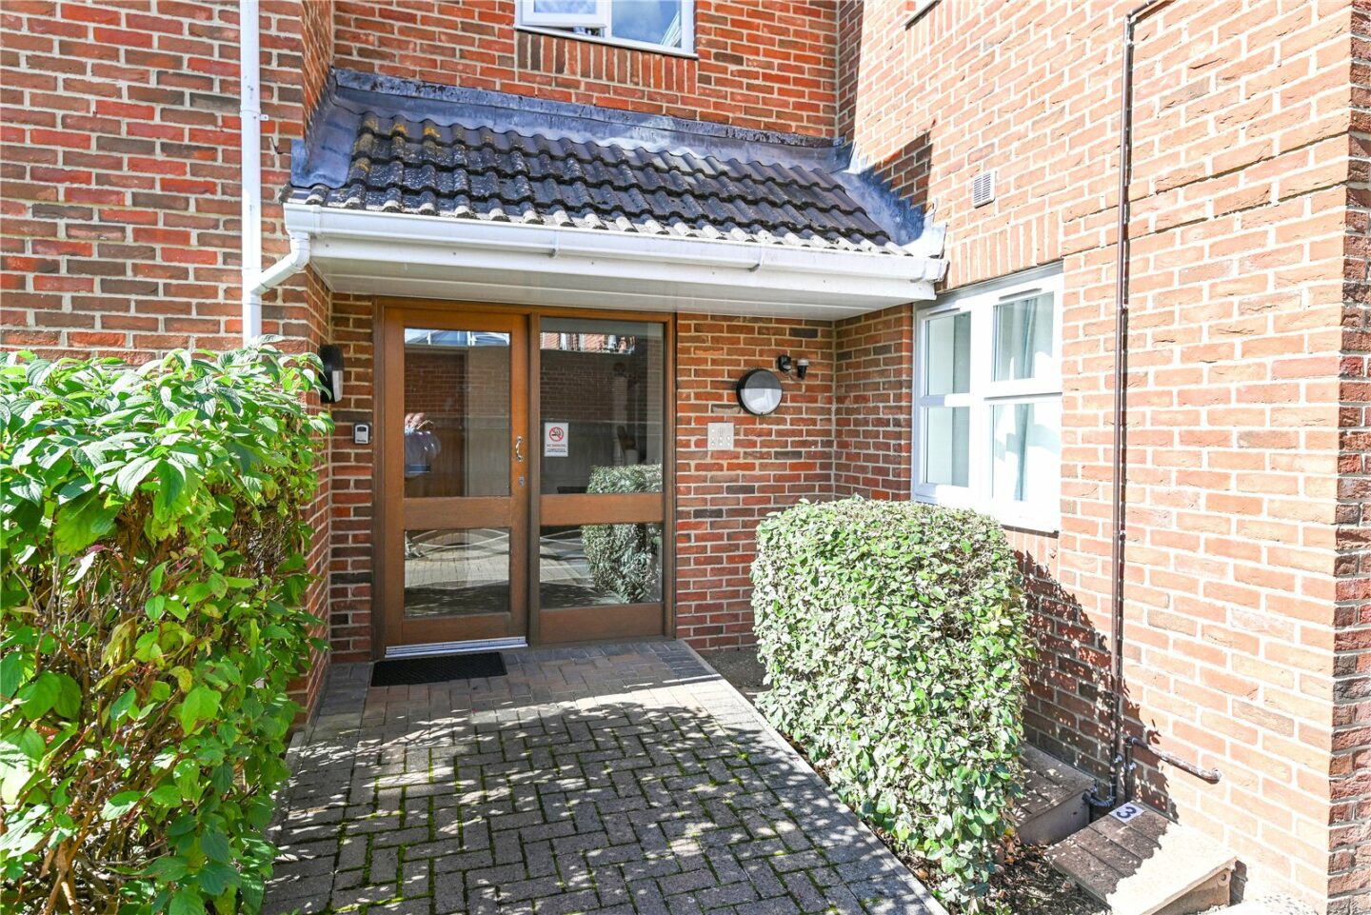

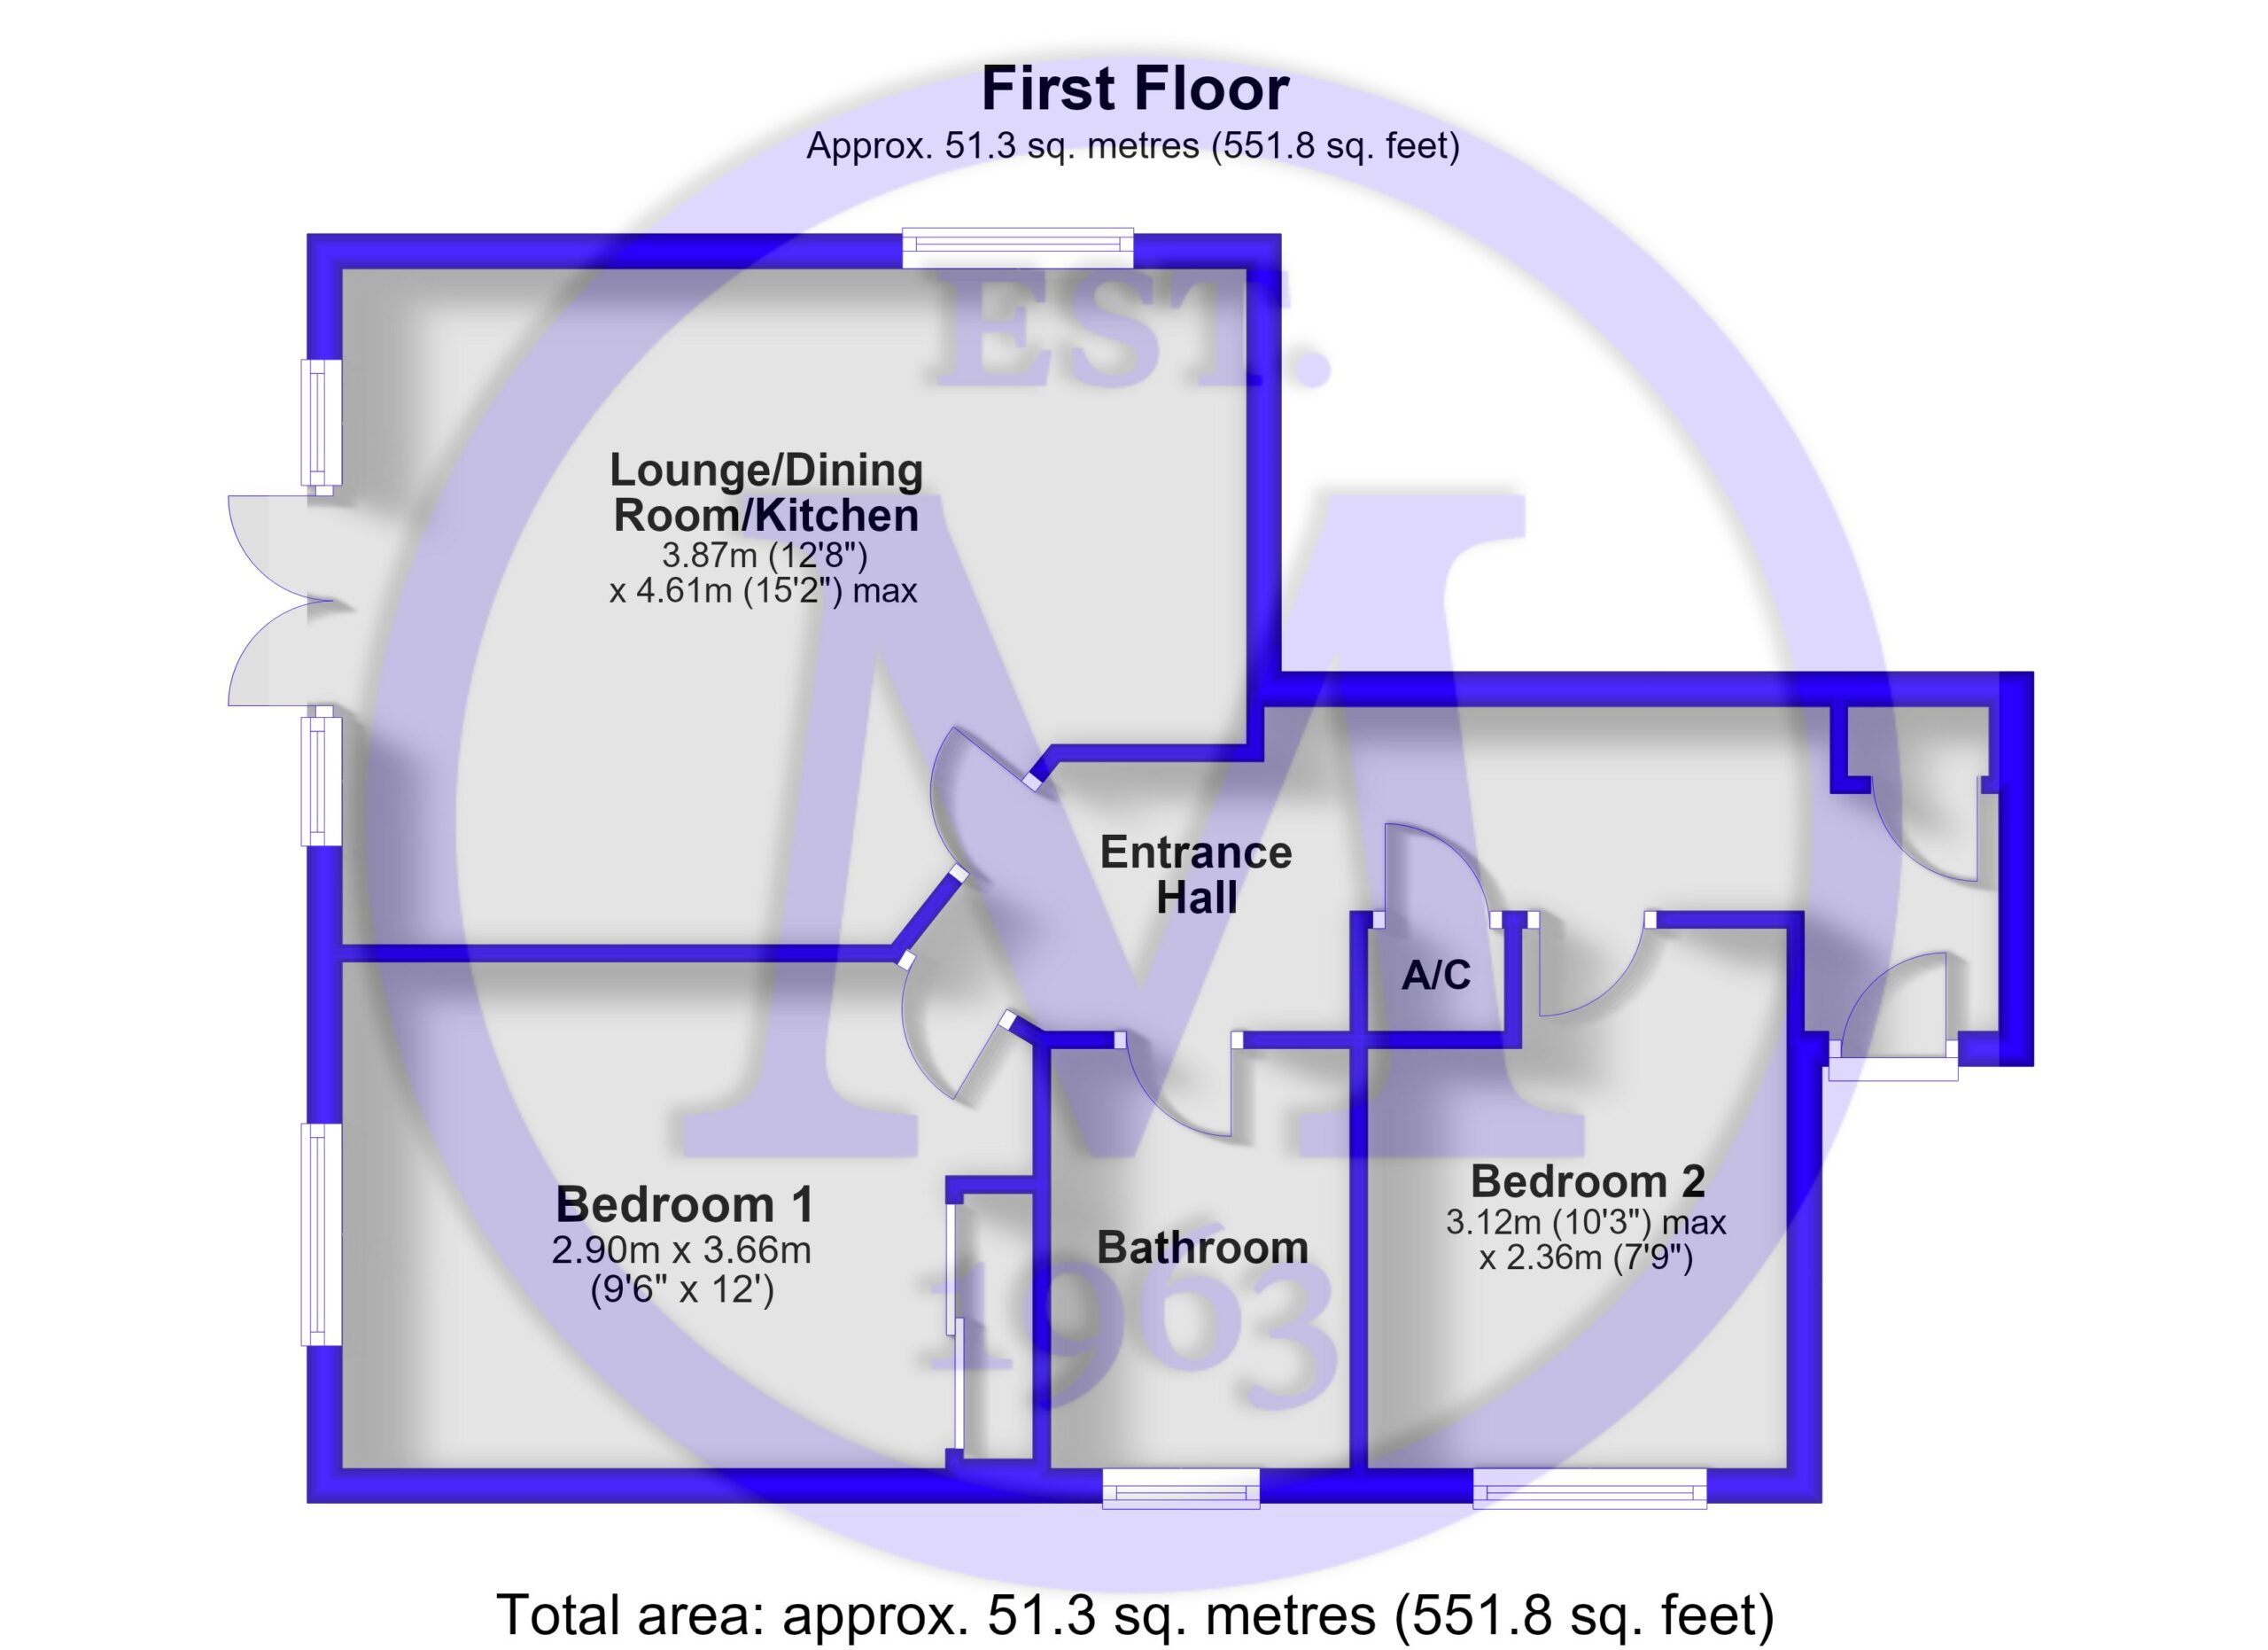
Entrance hall with an airing cupboard, a storage cupboard, and an entry phone system.
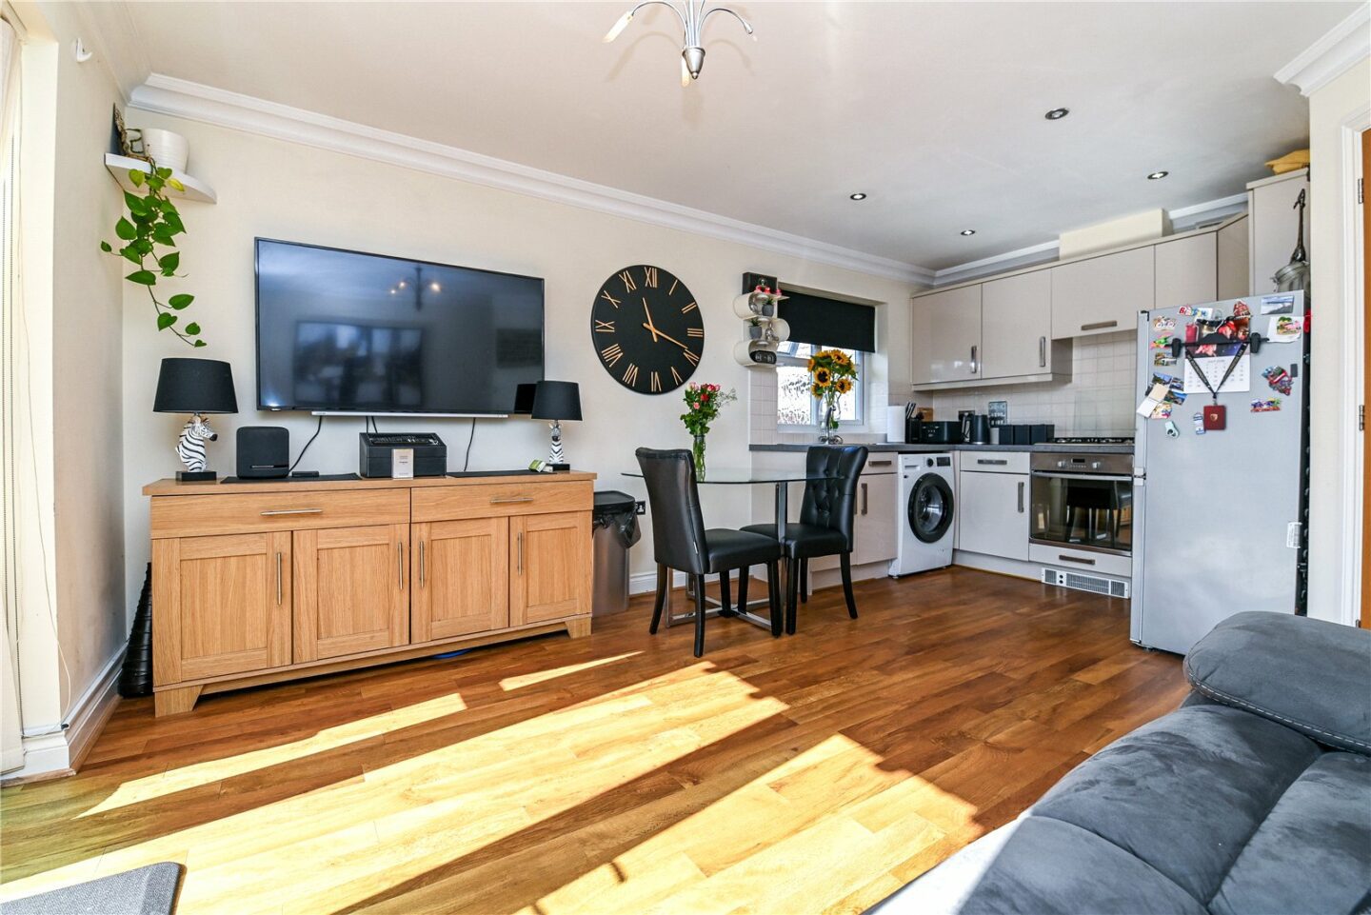
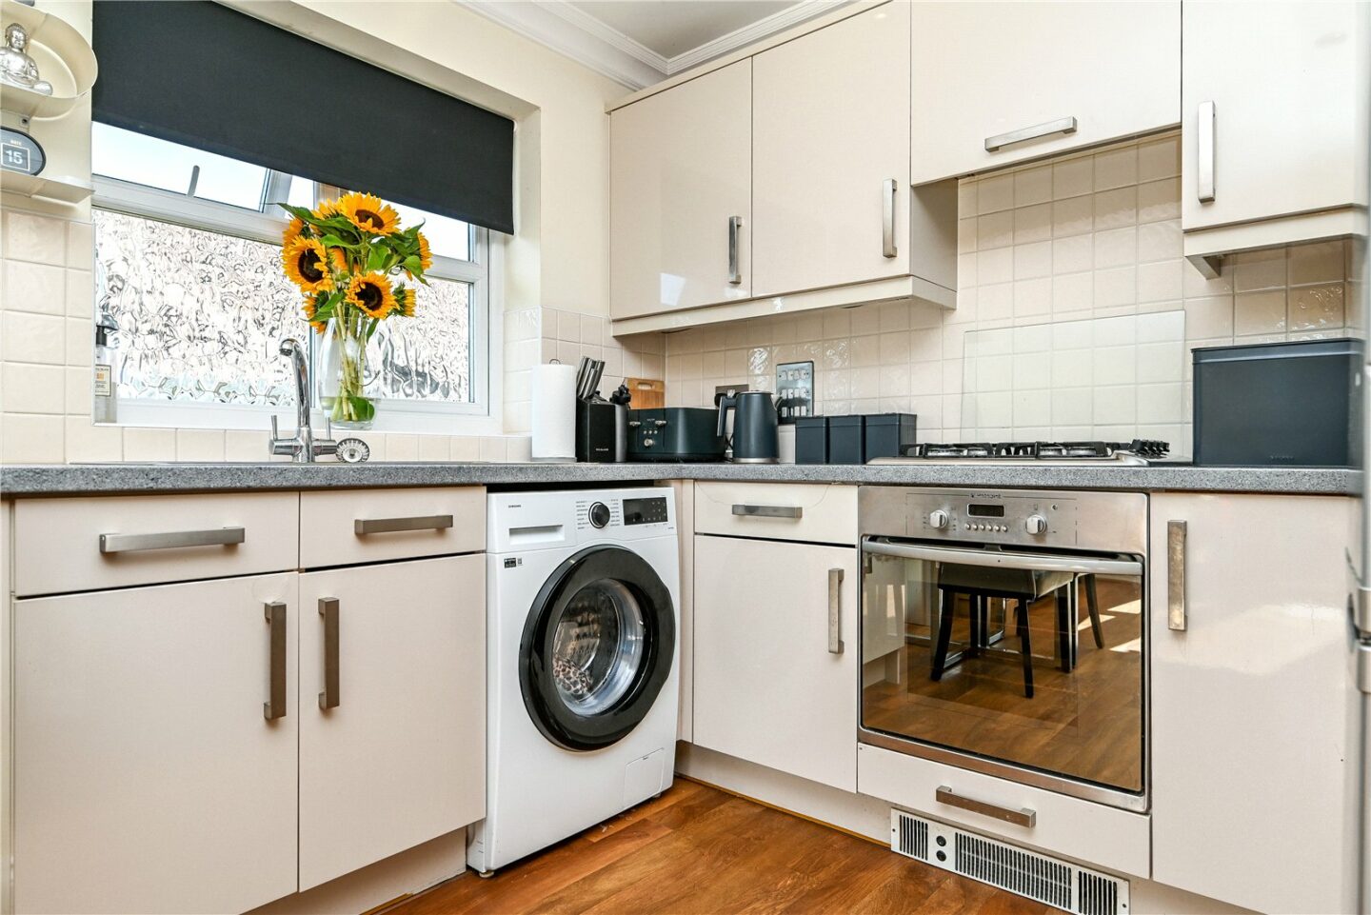
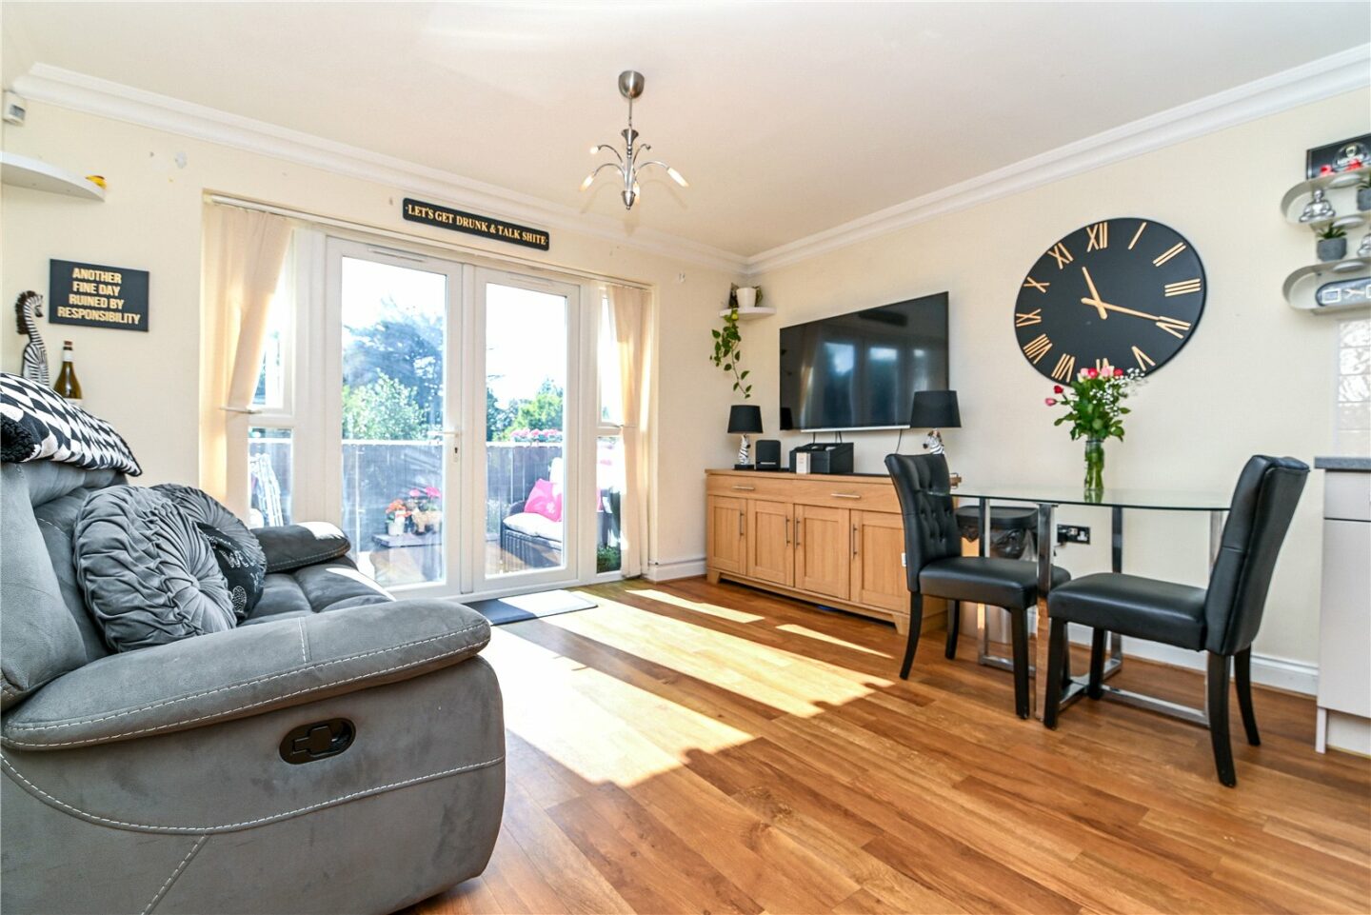
The open plan kitchen/living area has a bright double aspect, modern wall and base units, a contrasting granite effect worktop, a tiled splashback, a one and a half bowl stainless steel sink with a mixer tap over and drainer, recessed ceiling spotlights, double casement doors leading out to the private balcony, Amtico style flooring, and space and plumbing for a washing machine and tall stand up fridge/freezer. Integrated appliances include a four burner gas hob with an extractor fan over and an undercounter oven.
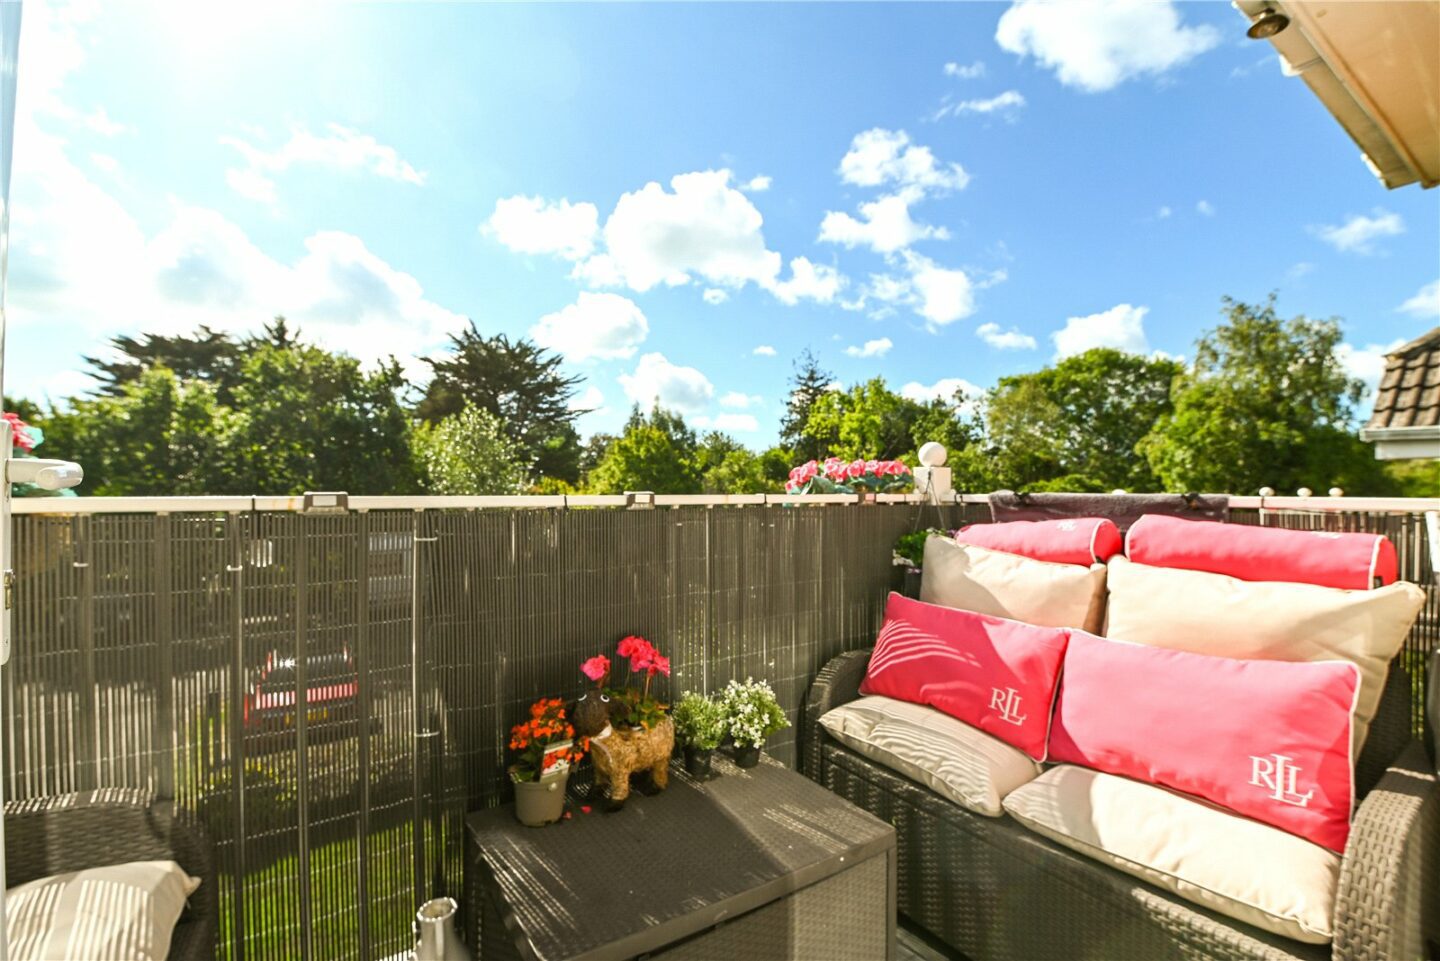
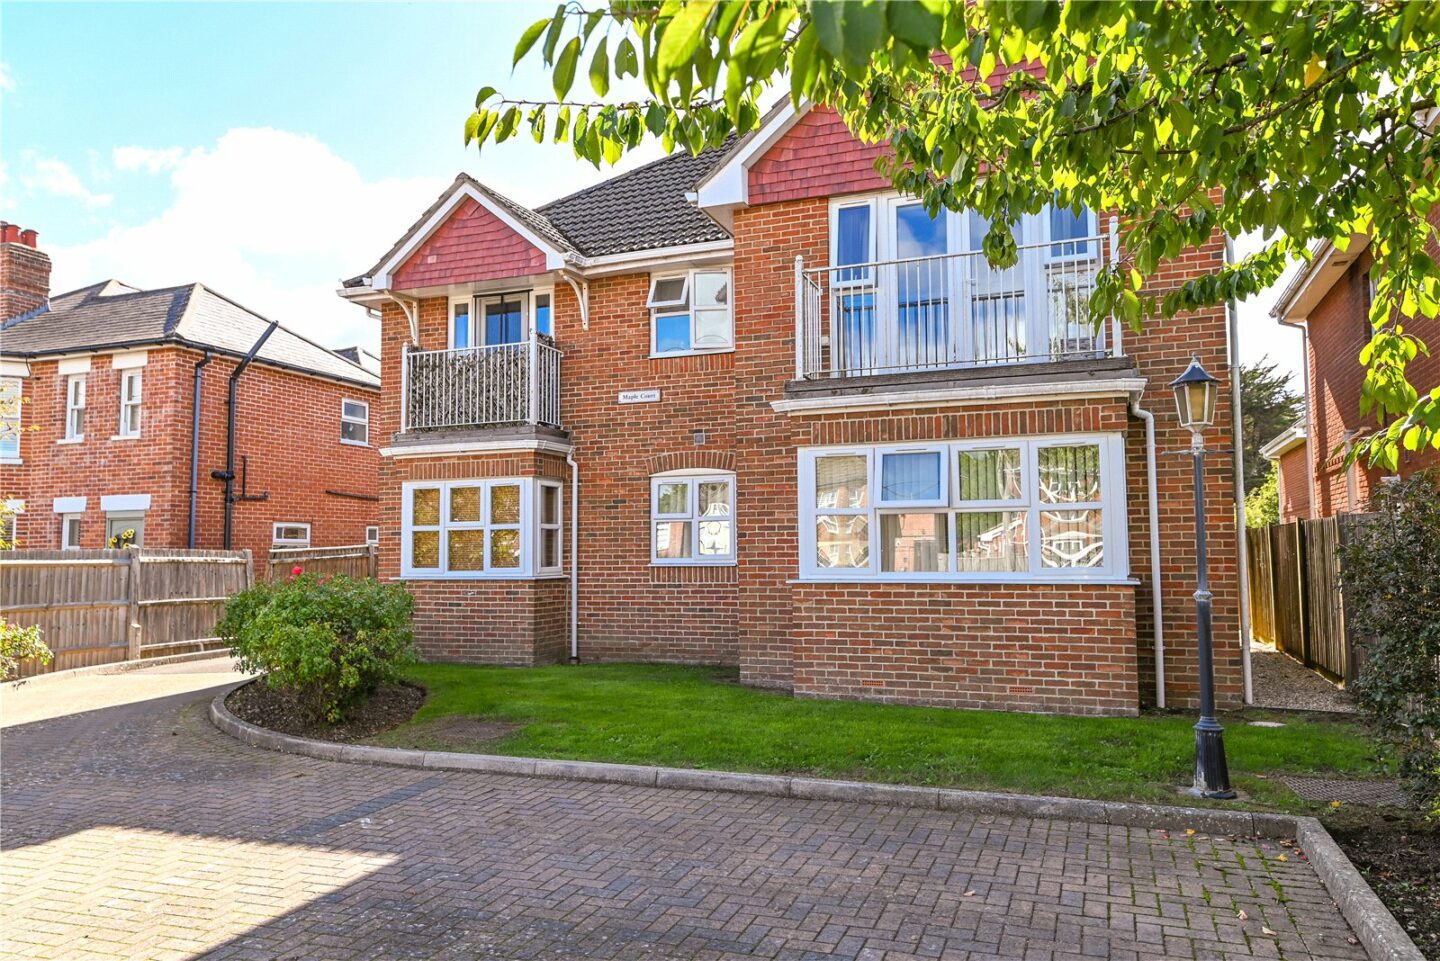
The balcony has a bright, sunny, secluded aspect.
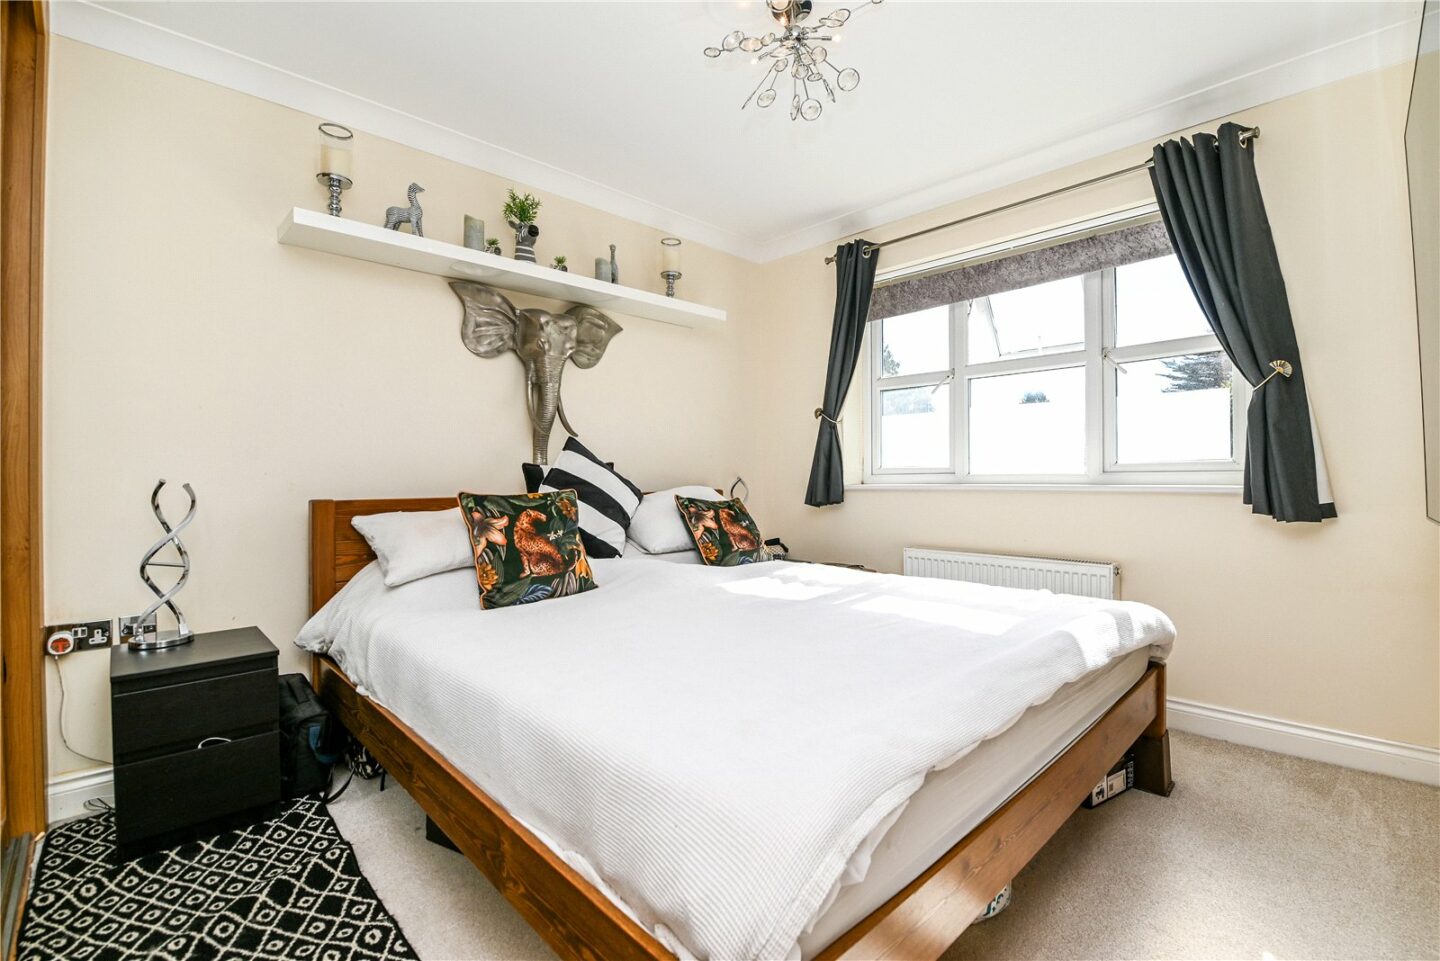
The master bedroom is situated at the rear of the property, with an excellent range of built-in storage, a TV aerial point, and a large UPVC window providing an outlook to the rear.
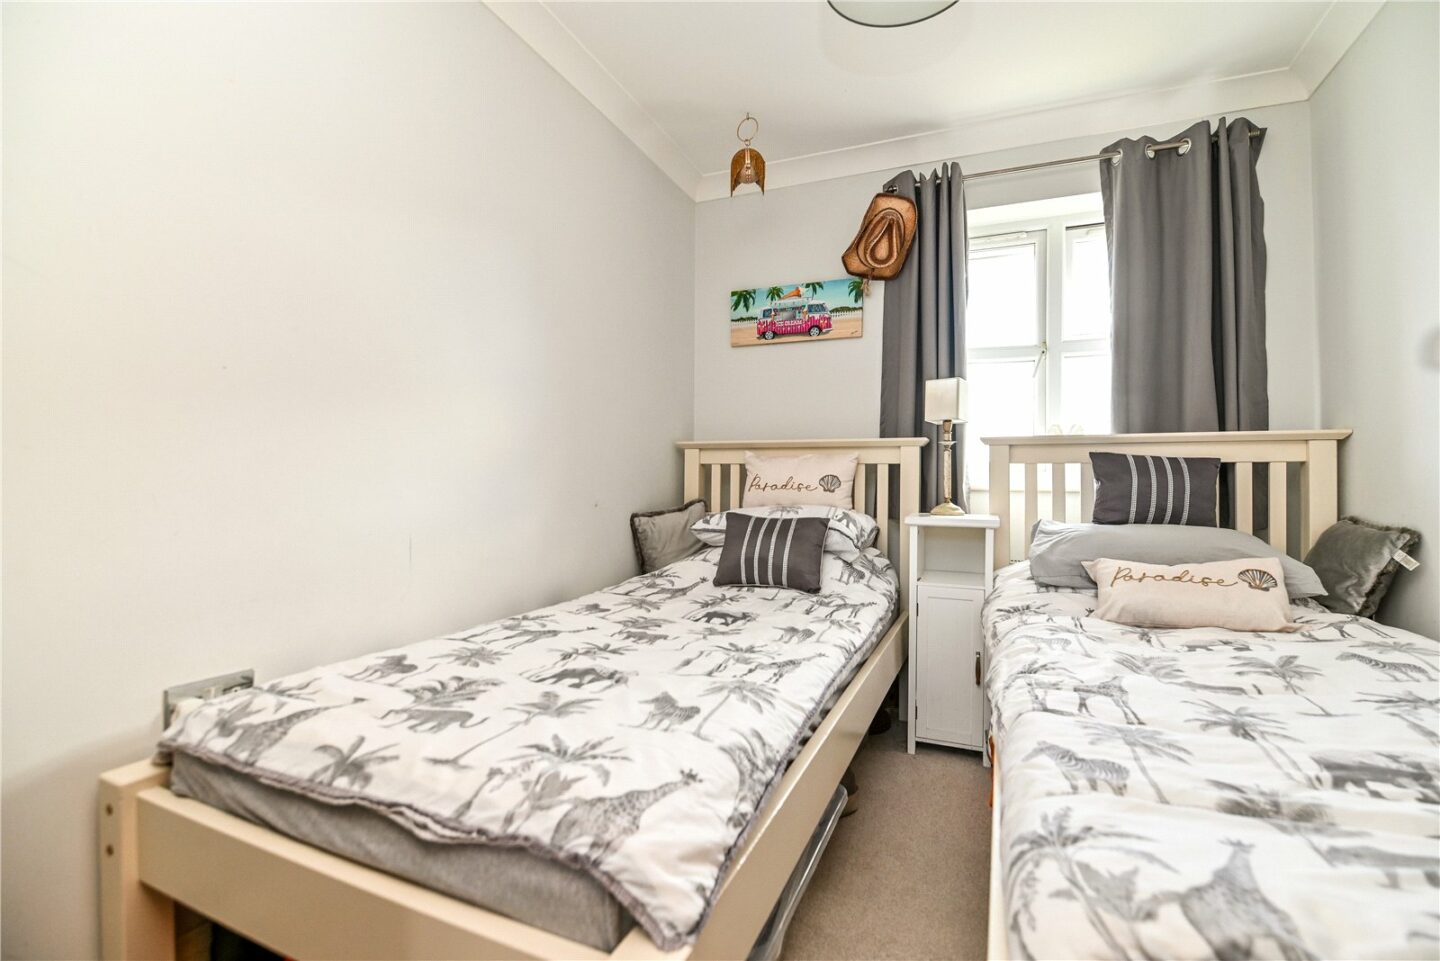
Bedroom two is currently used as a twin bedroom, with a UPVC window and a double radiator.
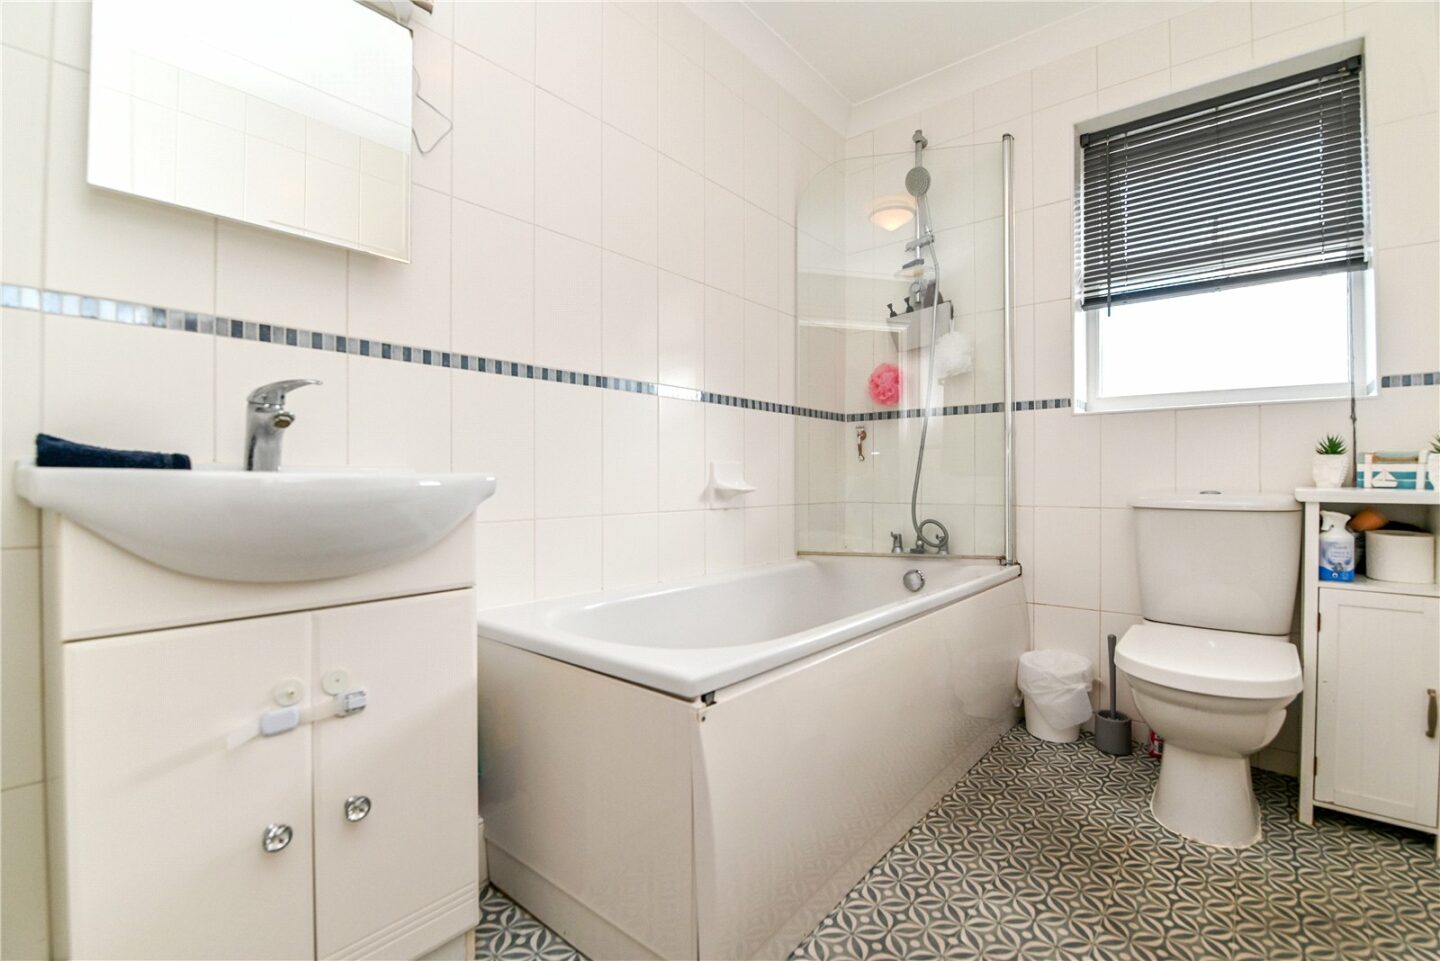
The family bathroom is a fantastic size, with a modern suite comprising a panelled bath with a mixer tap over and shower attachments, a glass shower screen, a WC, a wash hand basin with a mixer tap over and storage beneath, fully tiled walls, a UPVC window, and an extractor fan.
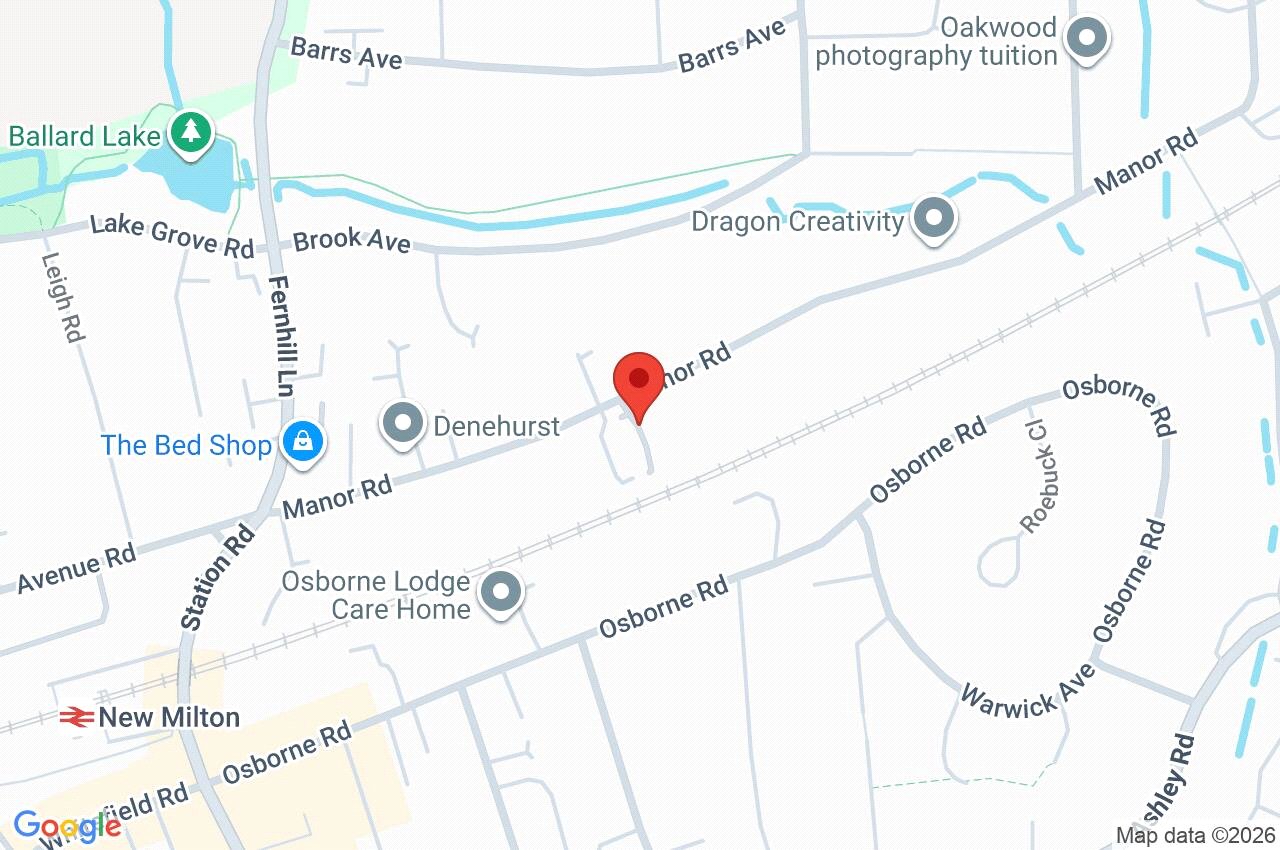
4 Maple Court, 52 Manor Road
Hampshire
BH25 5WS
Give us your details and we’ll be in touch
