








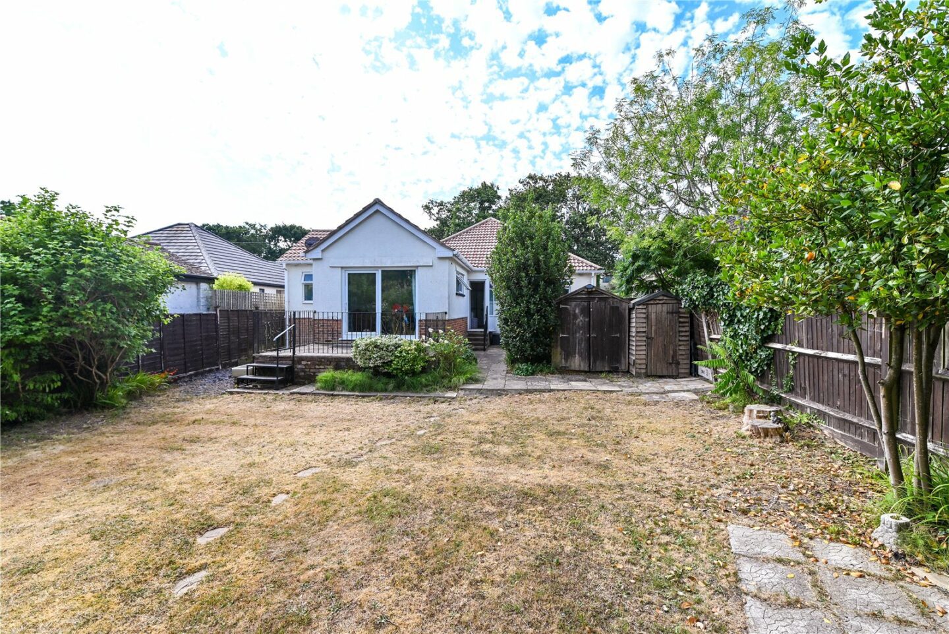
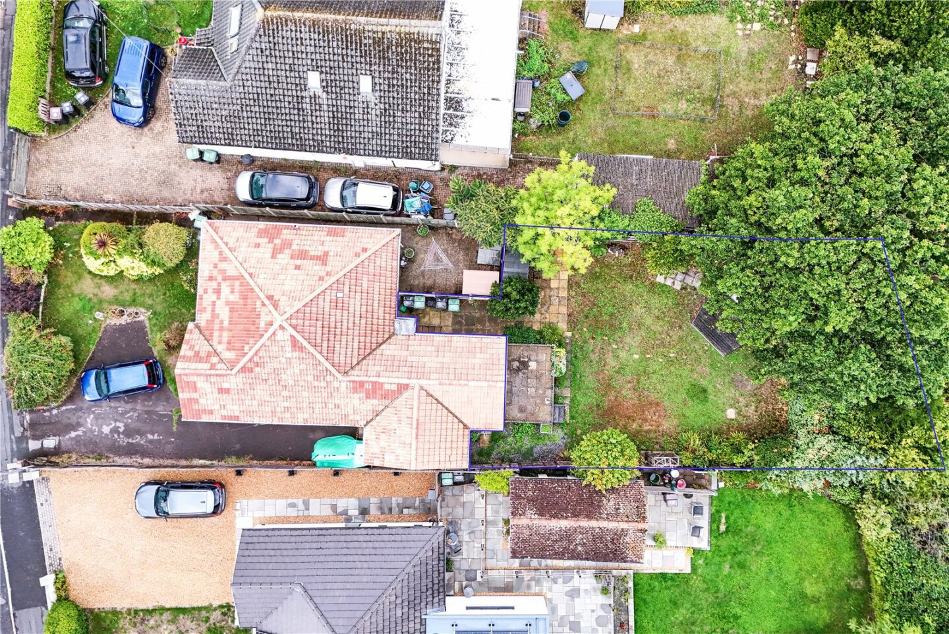
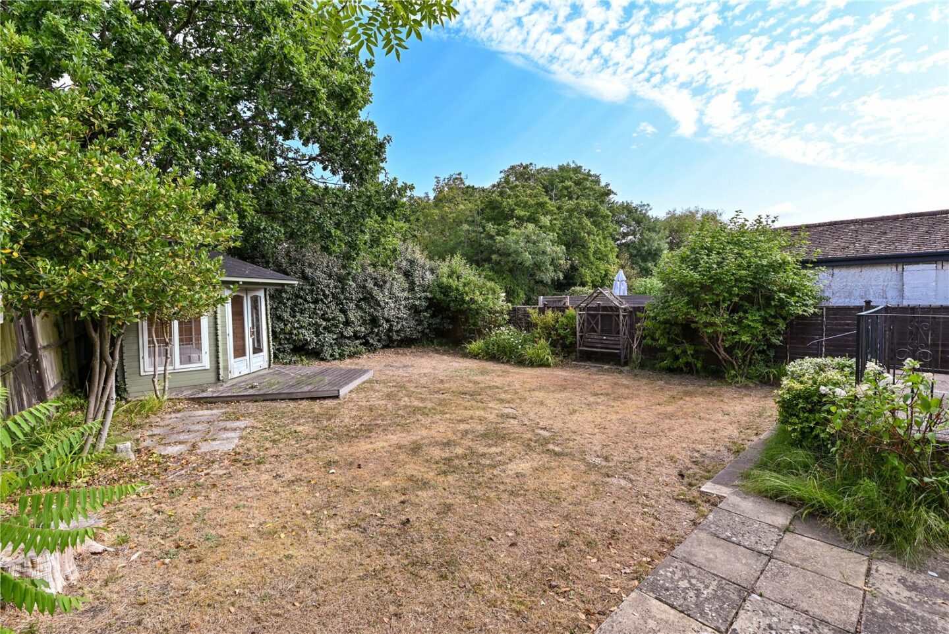
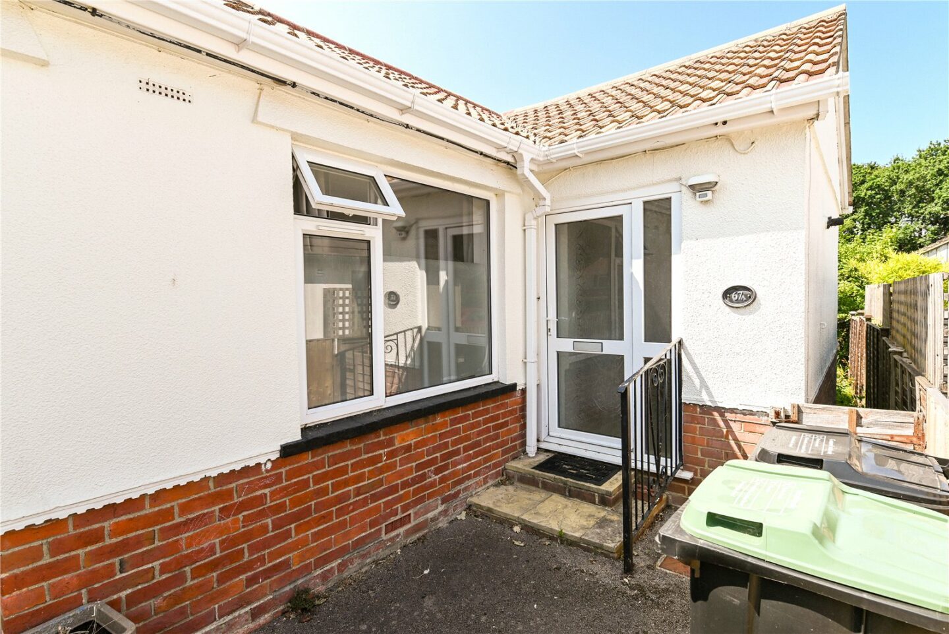
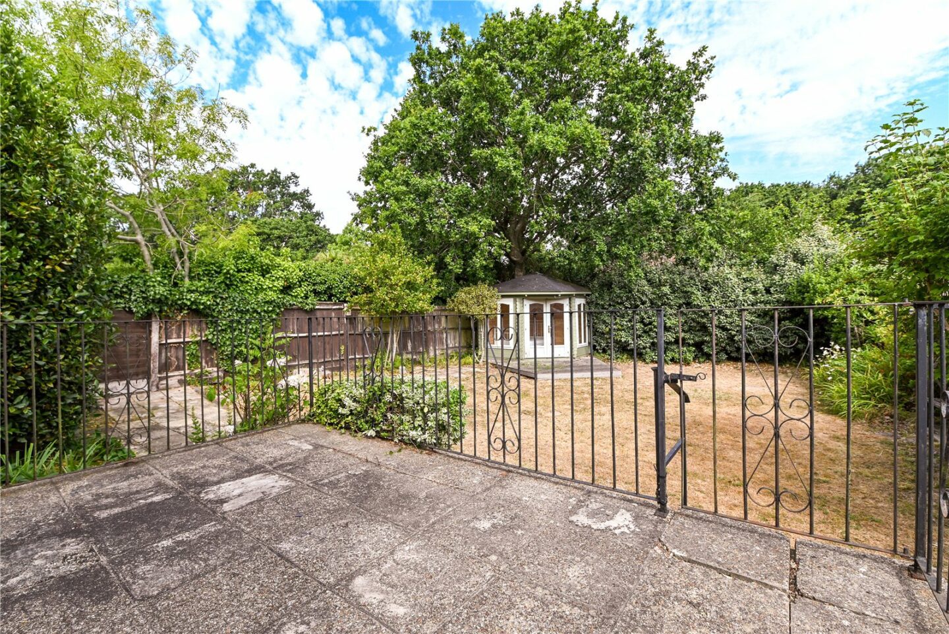
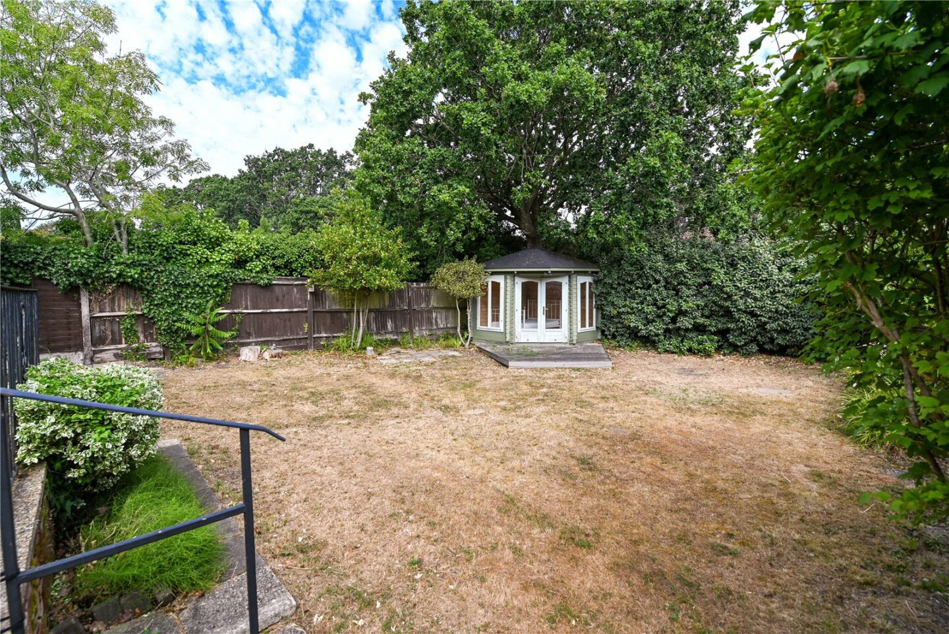

Entrance hall with a UPVC double glazed front door, a storage cupboard housing the Worcester combination boiler, and a door leading to the rear garden.
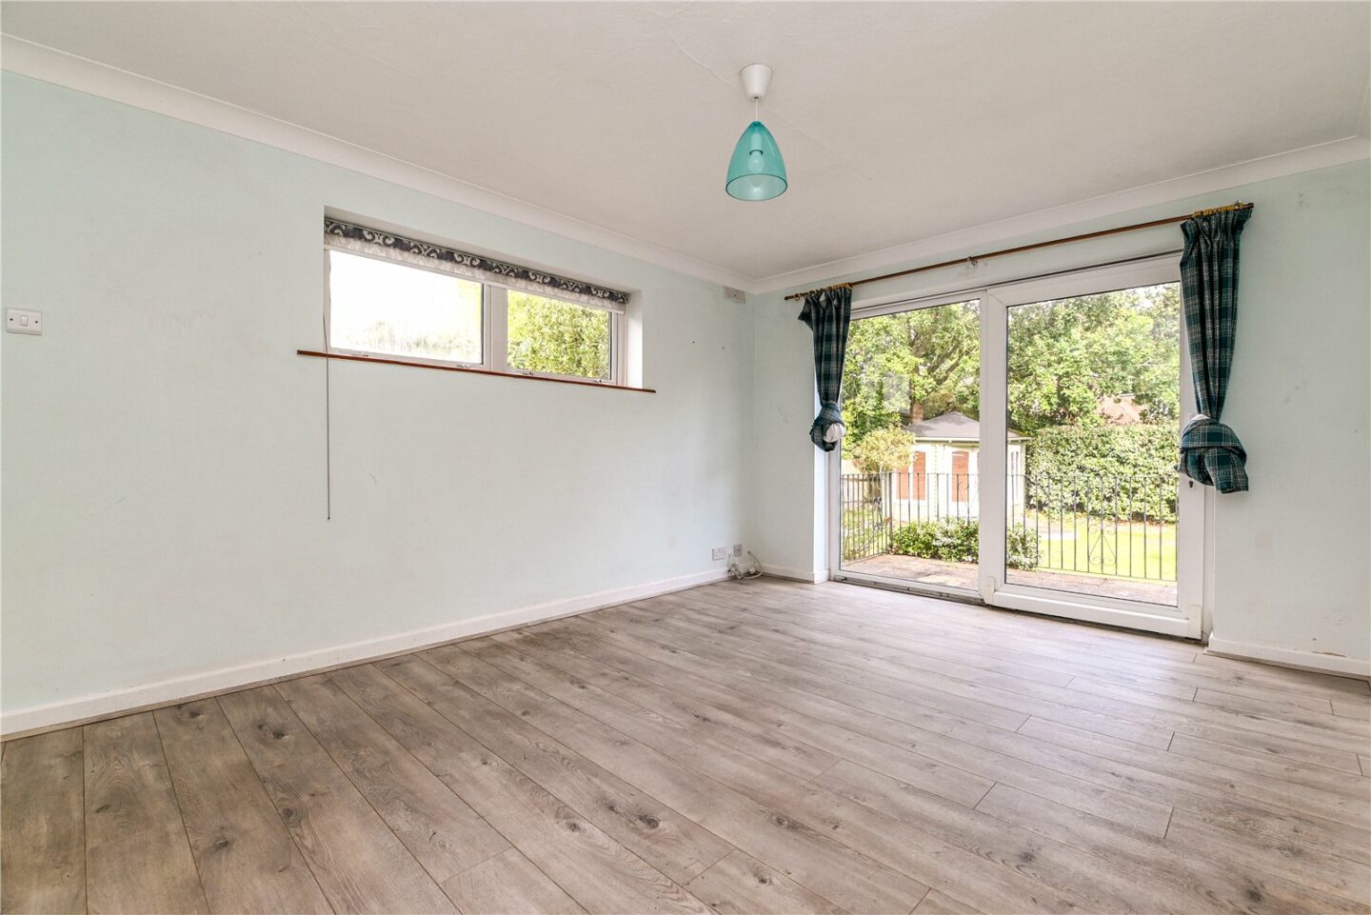
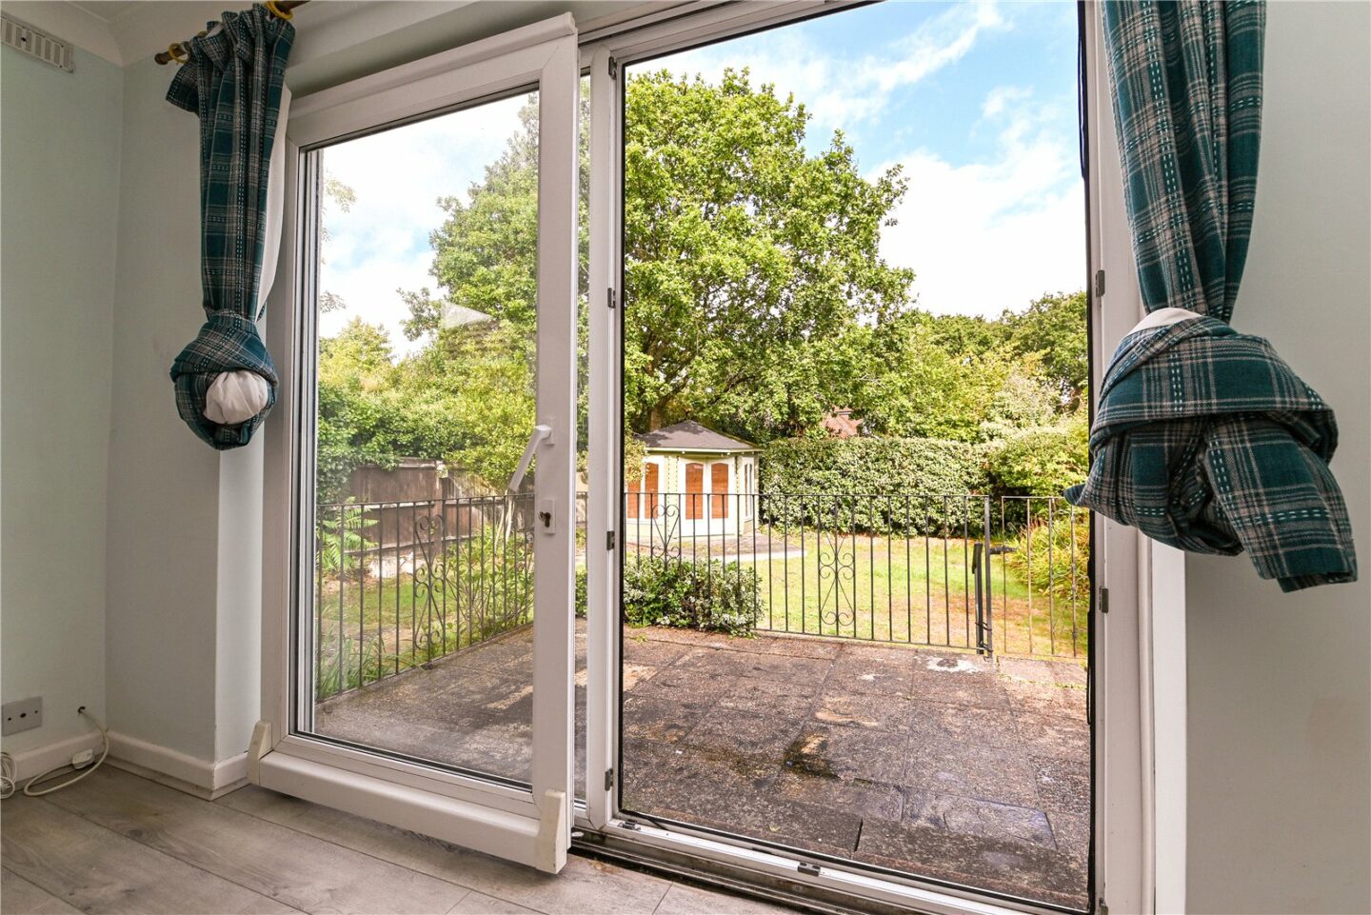
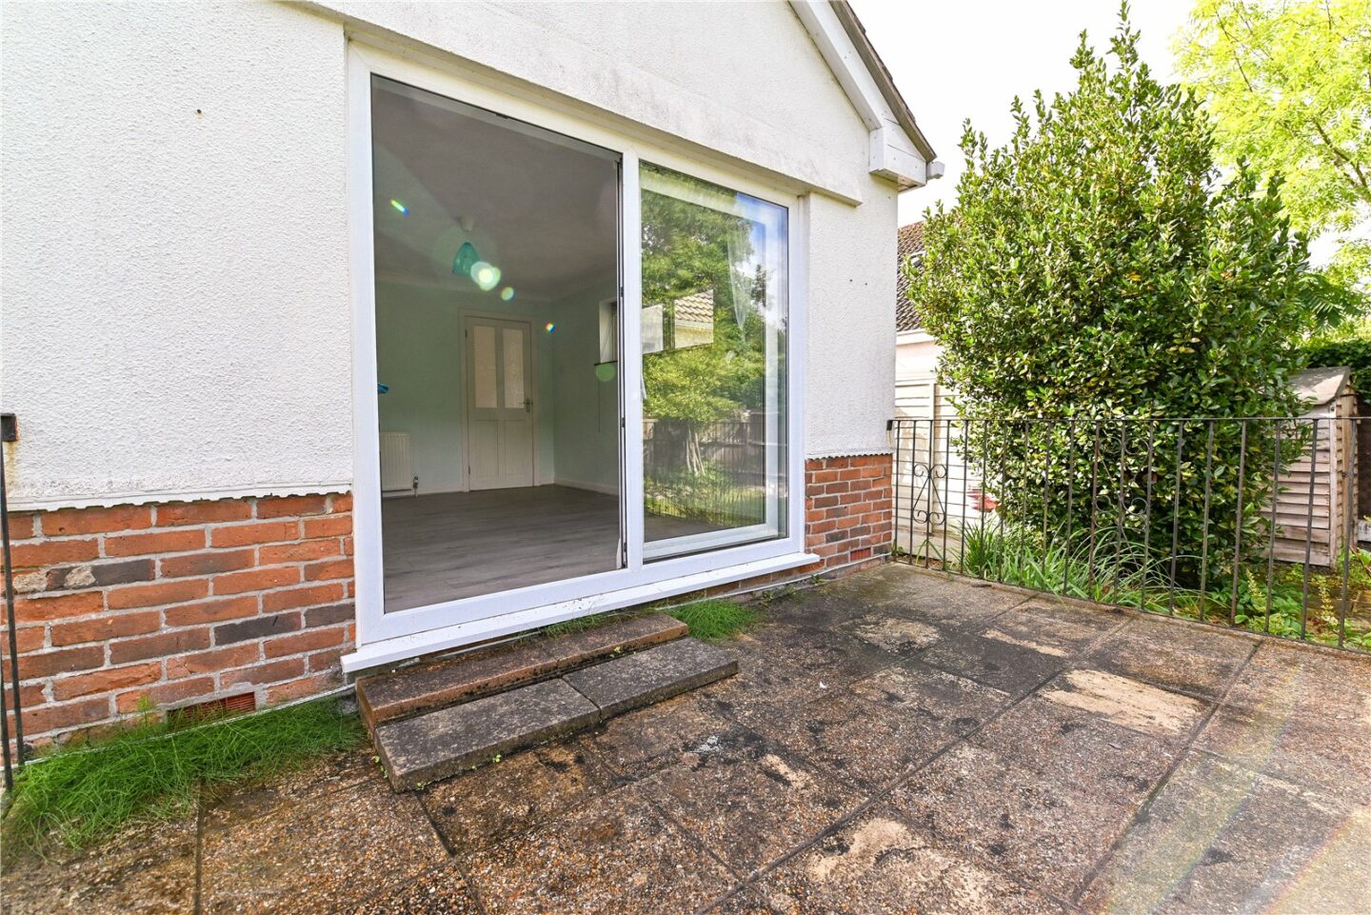
Sitting/dining room with timber effect flooring, a radiator, and sliding doors opening onto the rear garden.
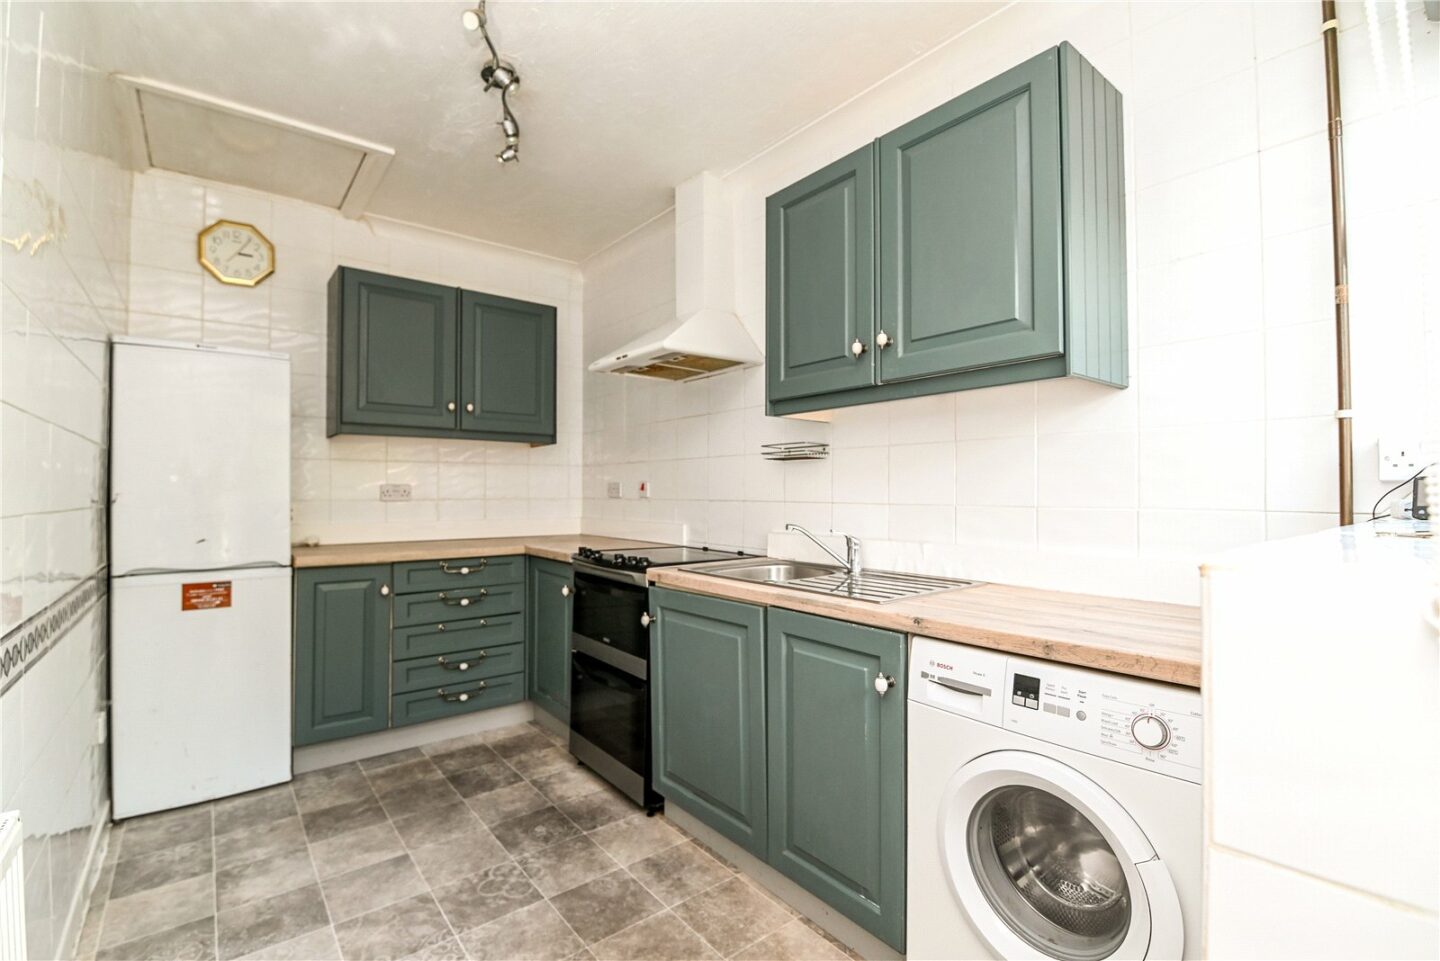
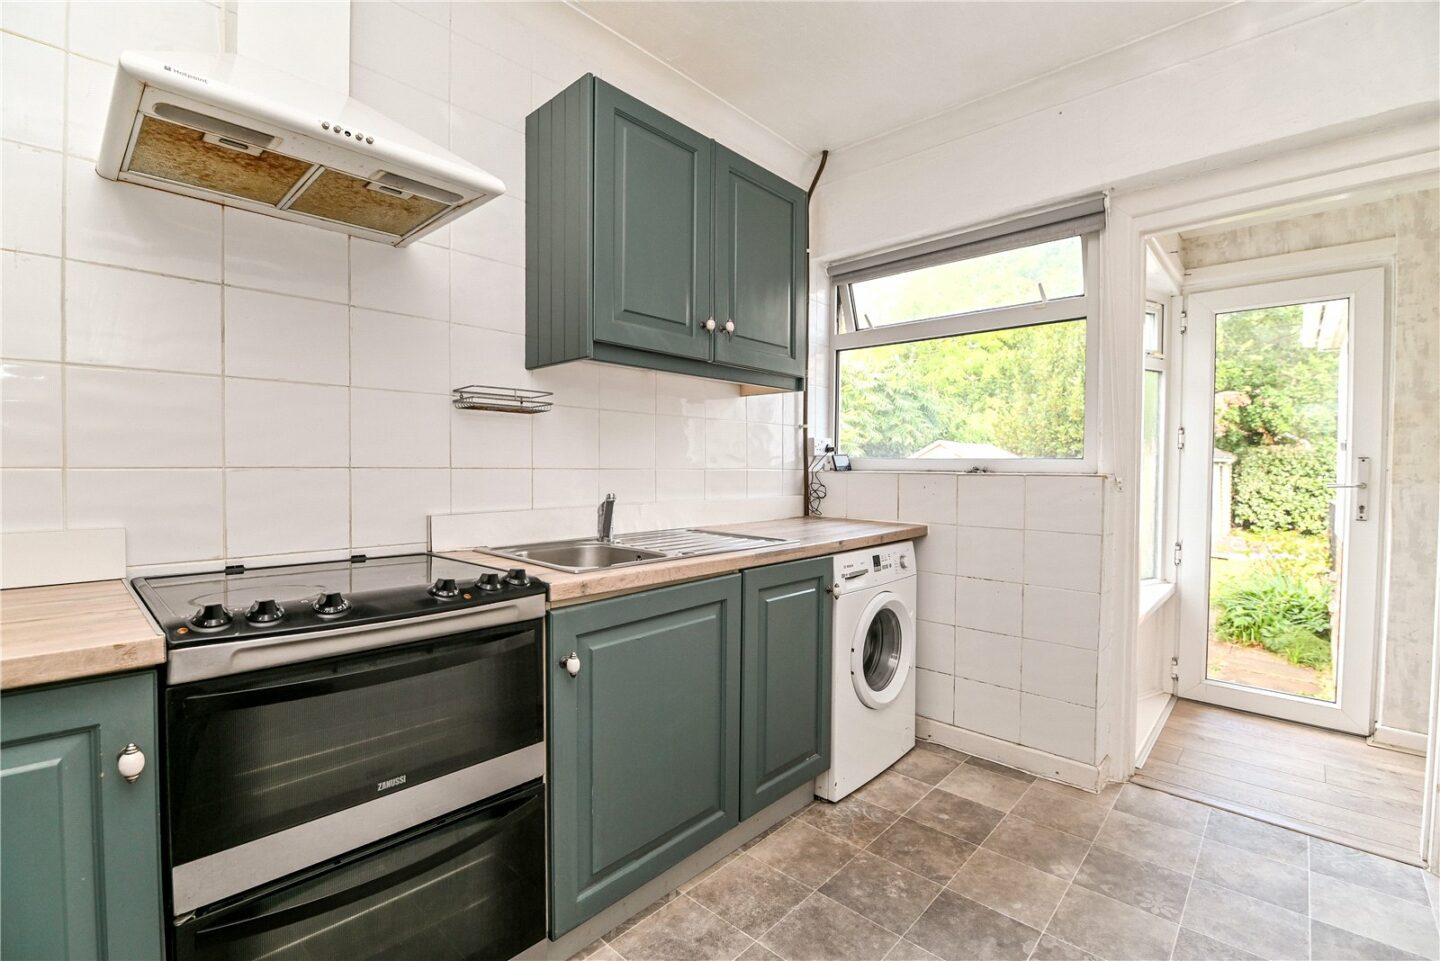
Kitchen with a UPVC double glazed window overlooking the rear garden, a hatch to the loft space, tile effect flooring, a range of wall and base units with a contrasting timber effect worktop, a stainless steel sink with a mixer tap and drainer, and space and plumbing for a washing machine, cooker, and tall fridge/freezer.
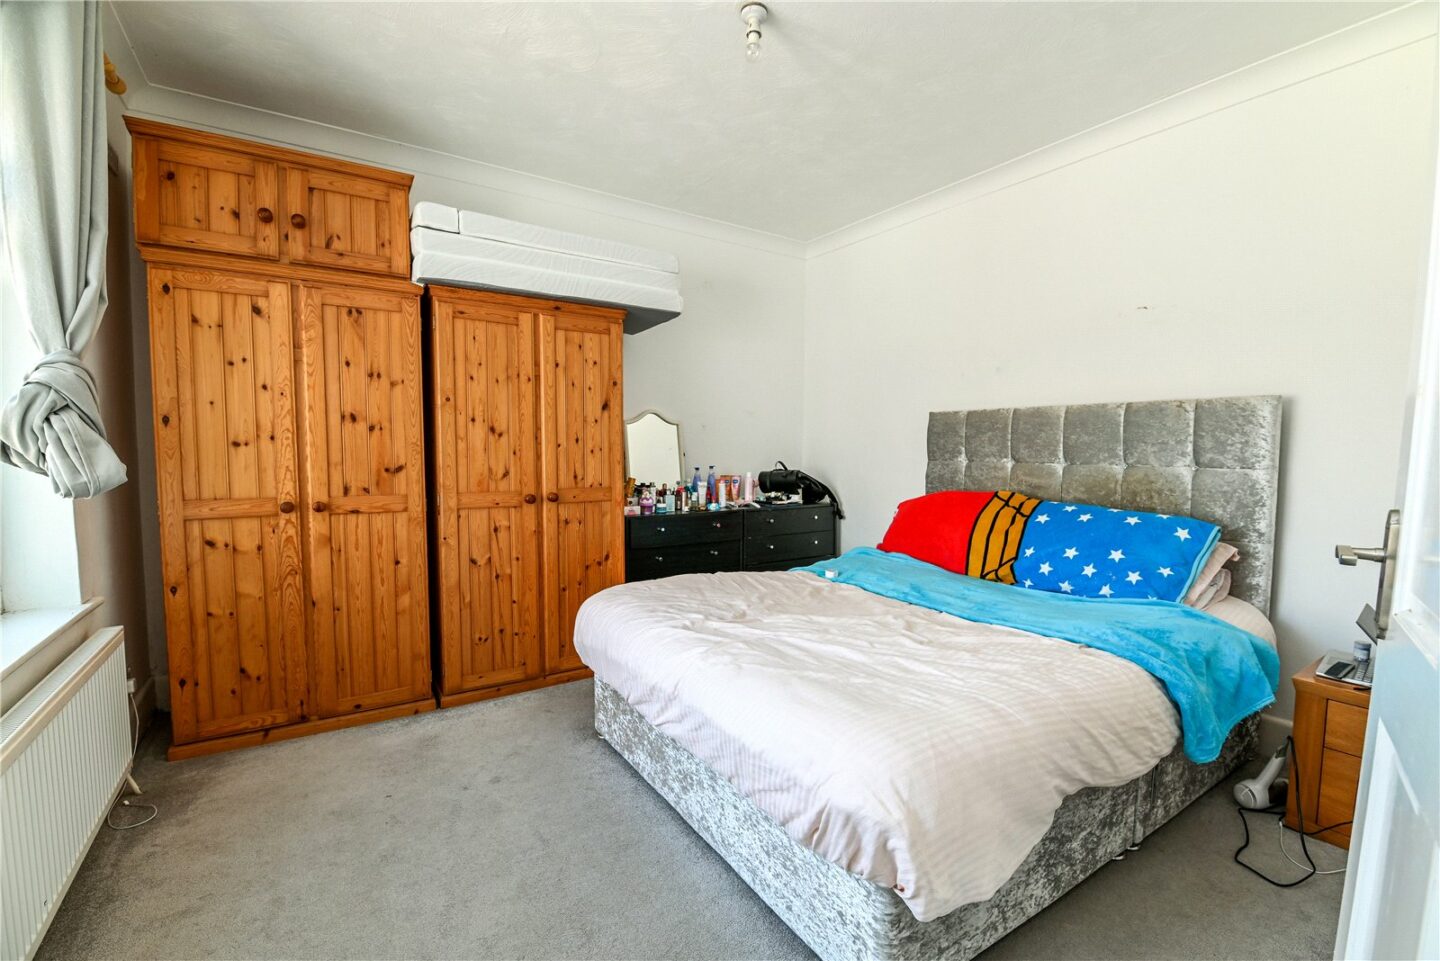
Bedroom with carpeted flooring, a UPVC double glazed window, and ample space for a king size bed and bedroom furniture.
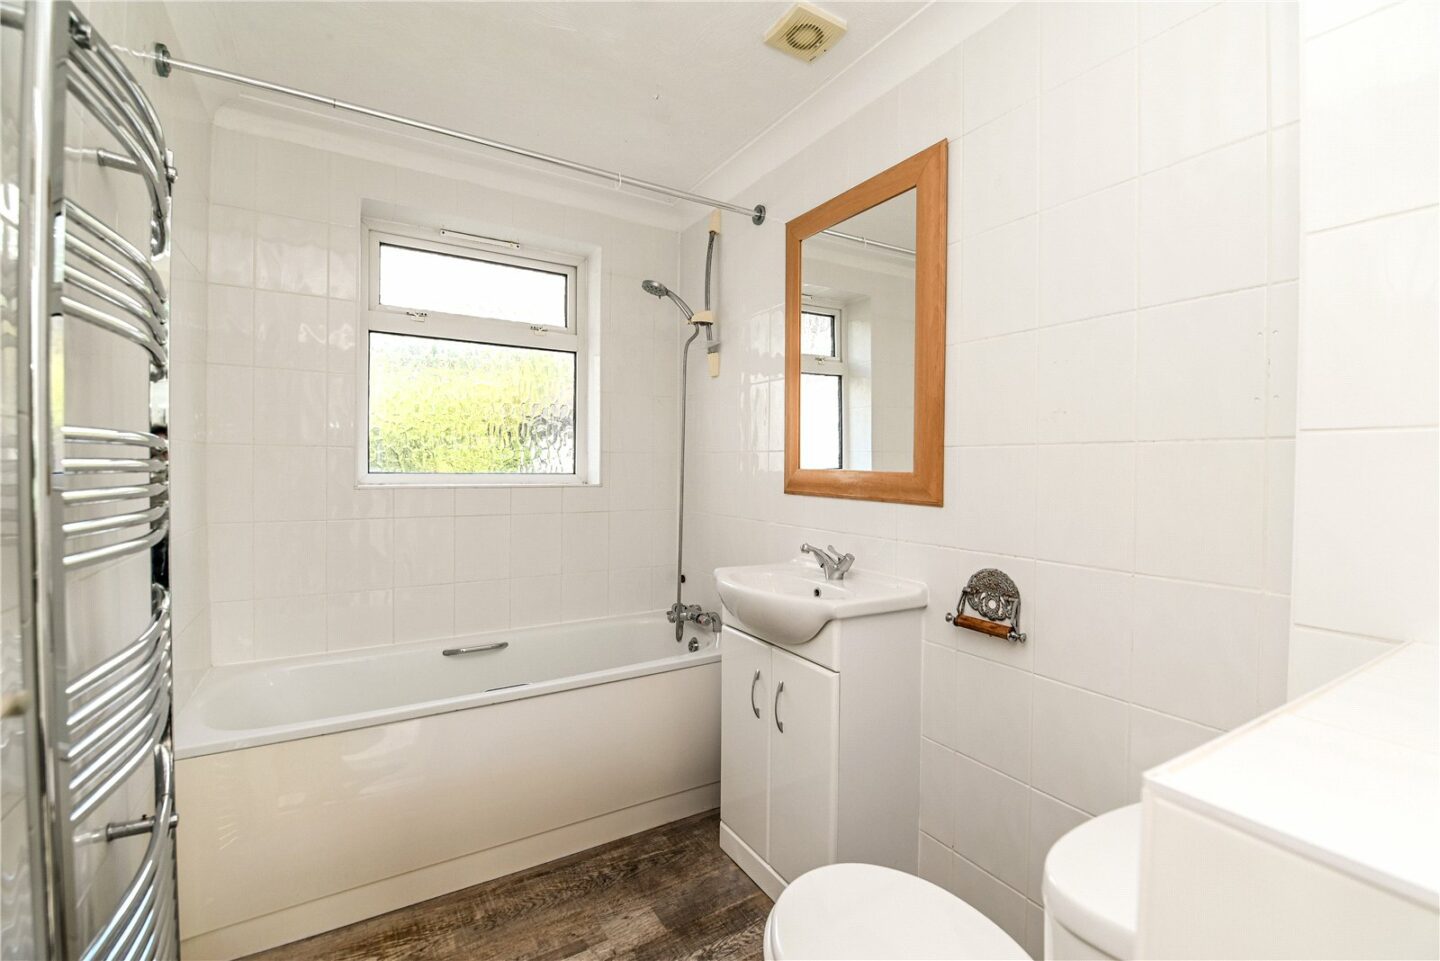
Bathroom with tiled walls and tile effect flooring, an extractor fan, a UPVC double glazed window, and a suite comprising a WC, a ladder style heated towel rail, a wash hand basin with a mixer tap over and storage beneath, and a panel bath with shower attachments.
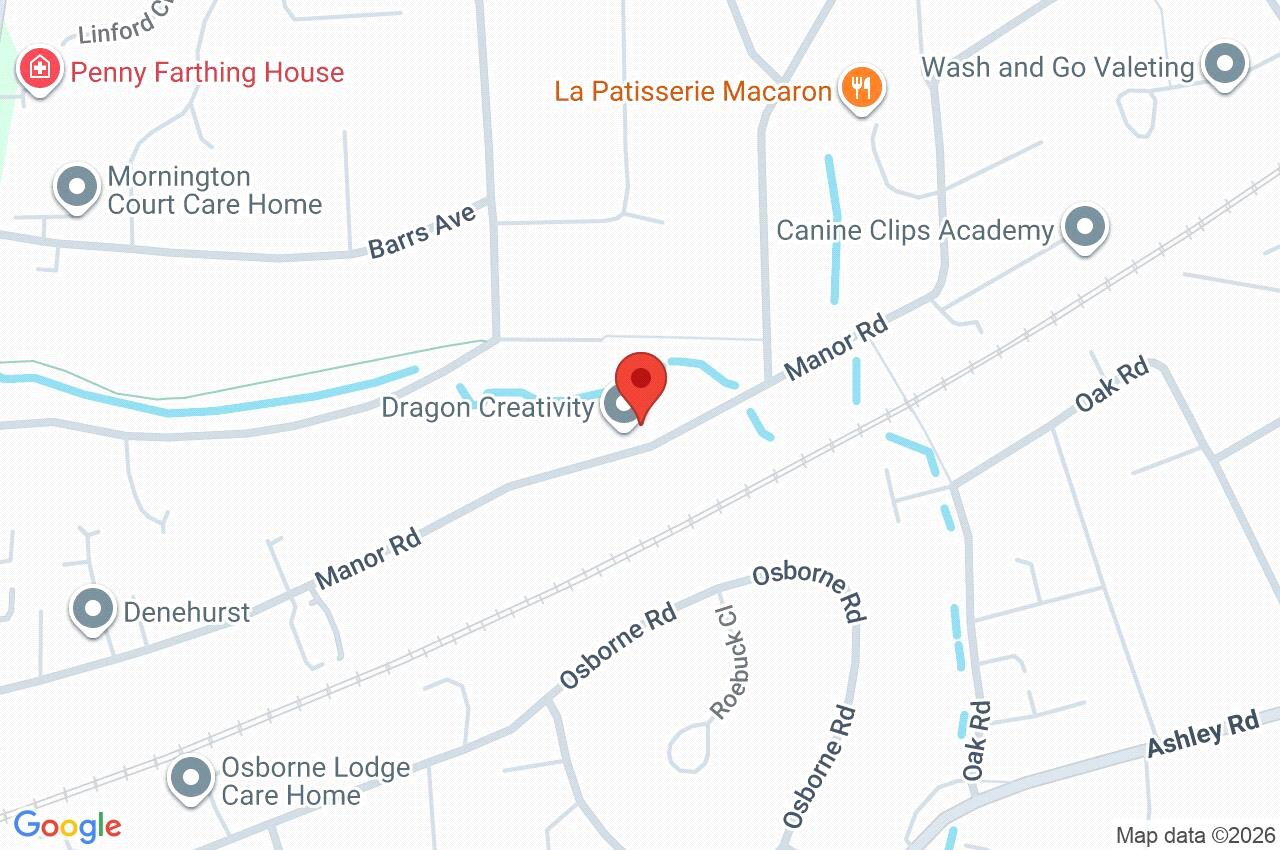
67a Manor Road
Hampshire
BH25 5EL
Give us your details and we’ll be in touch
