








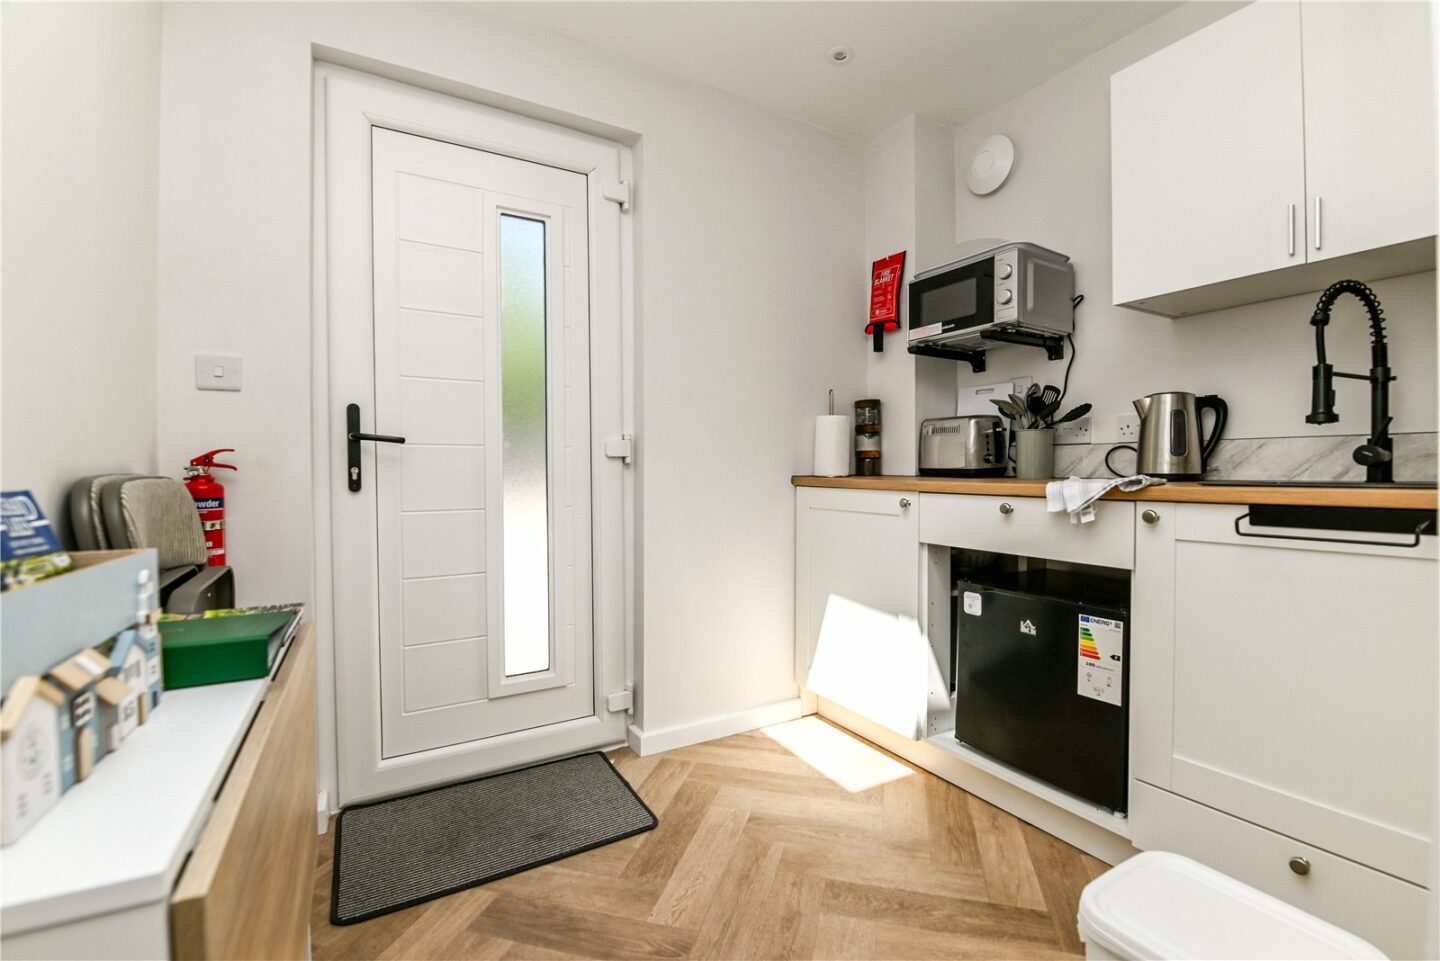

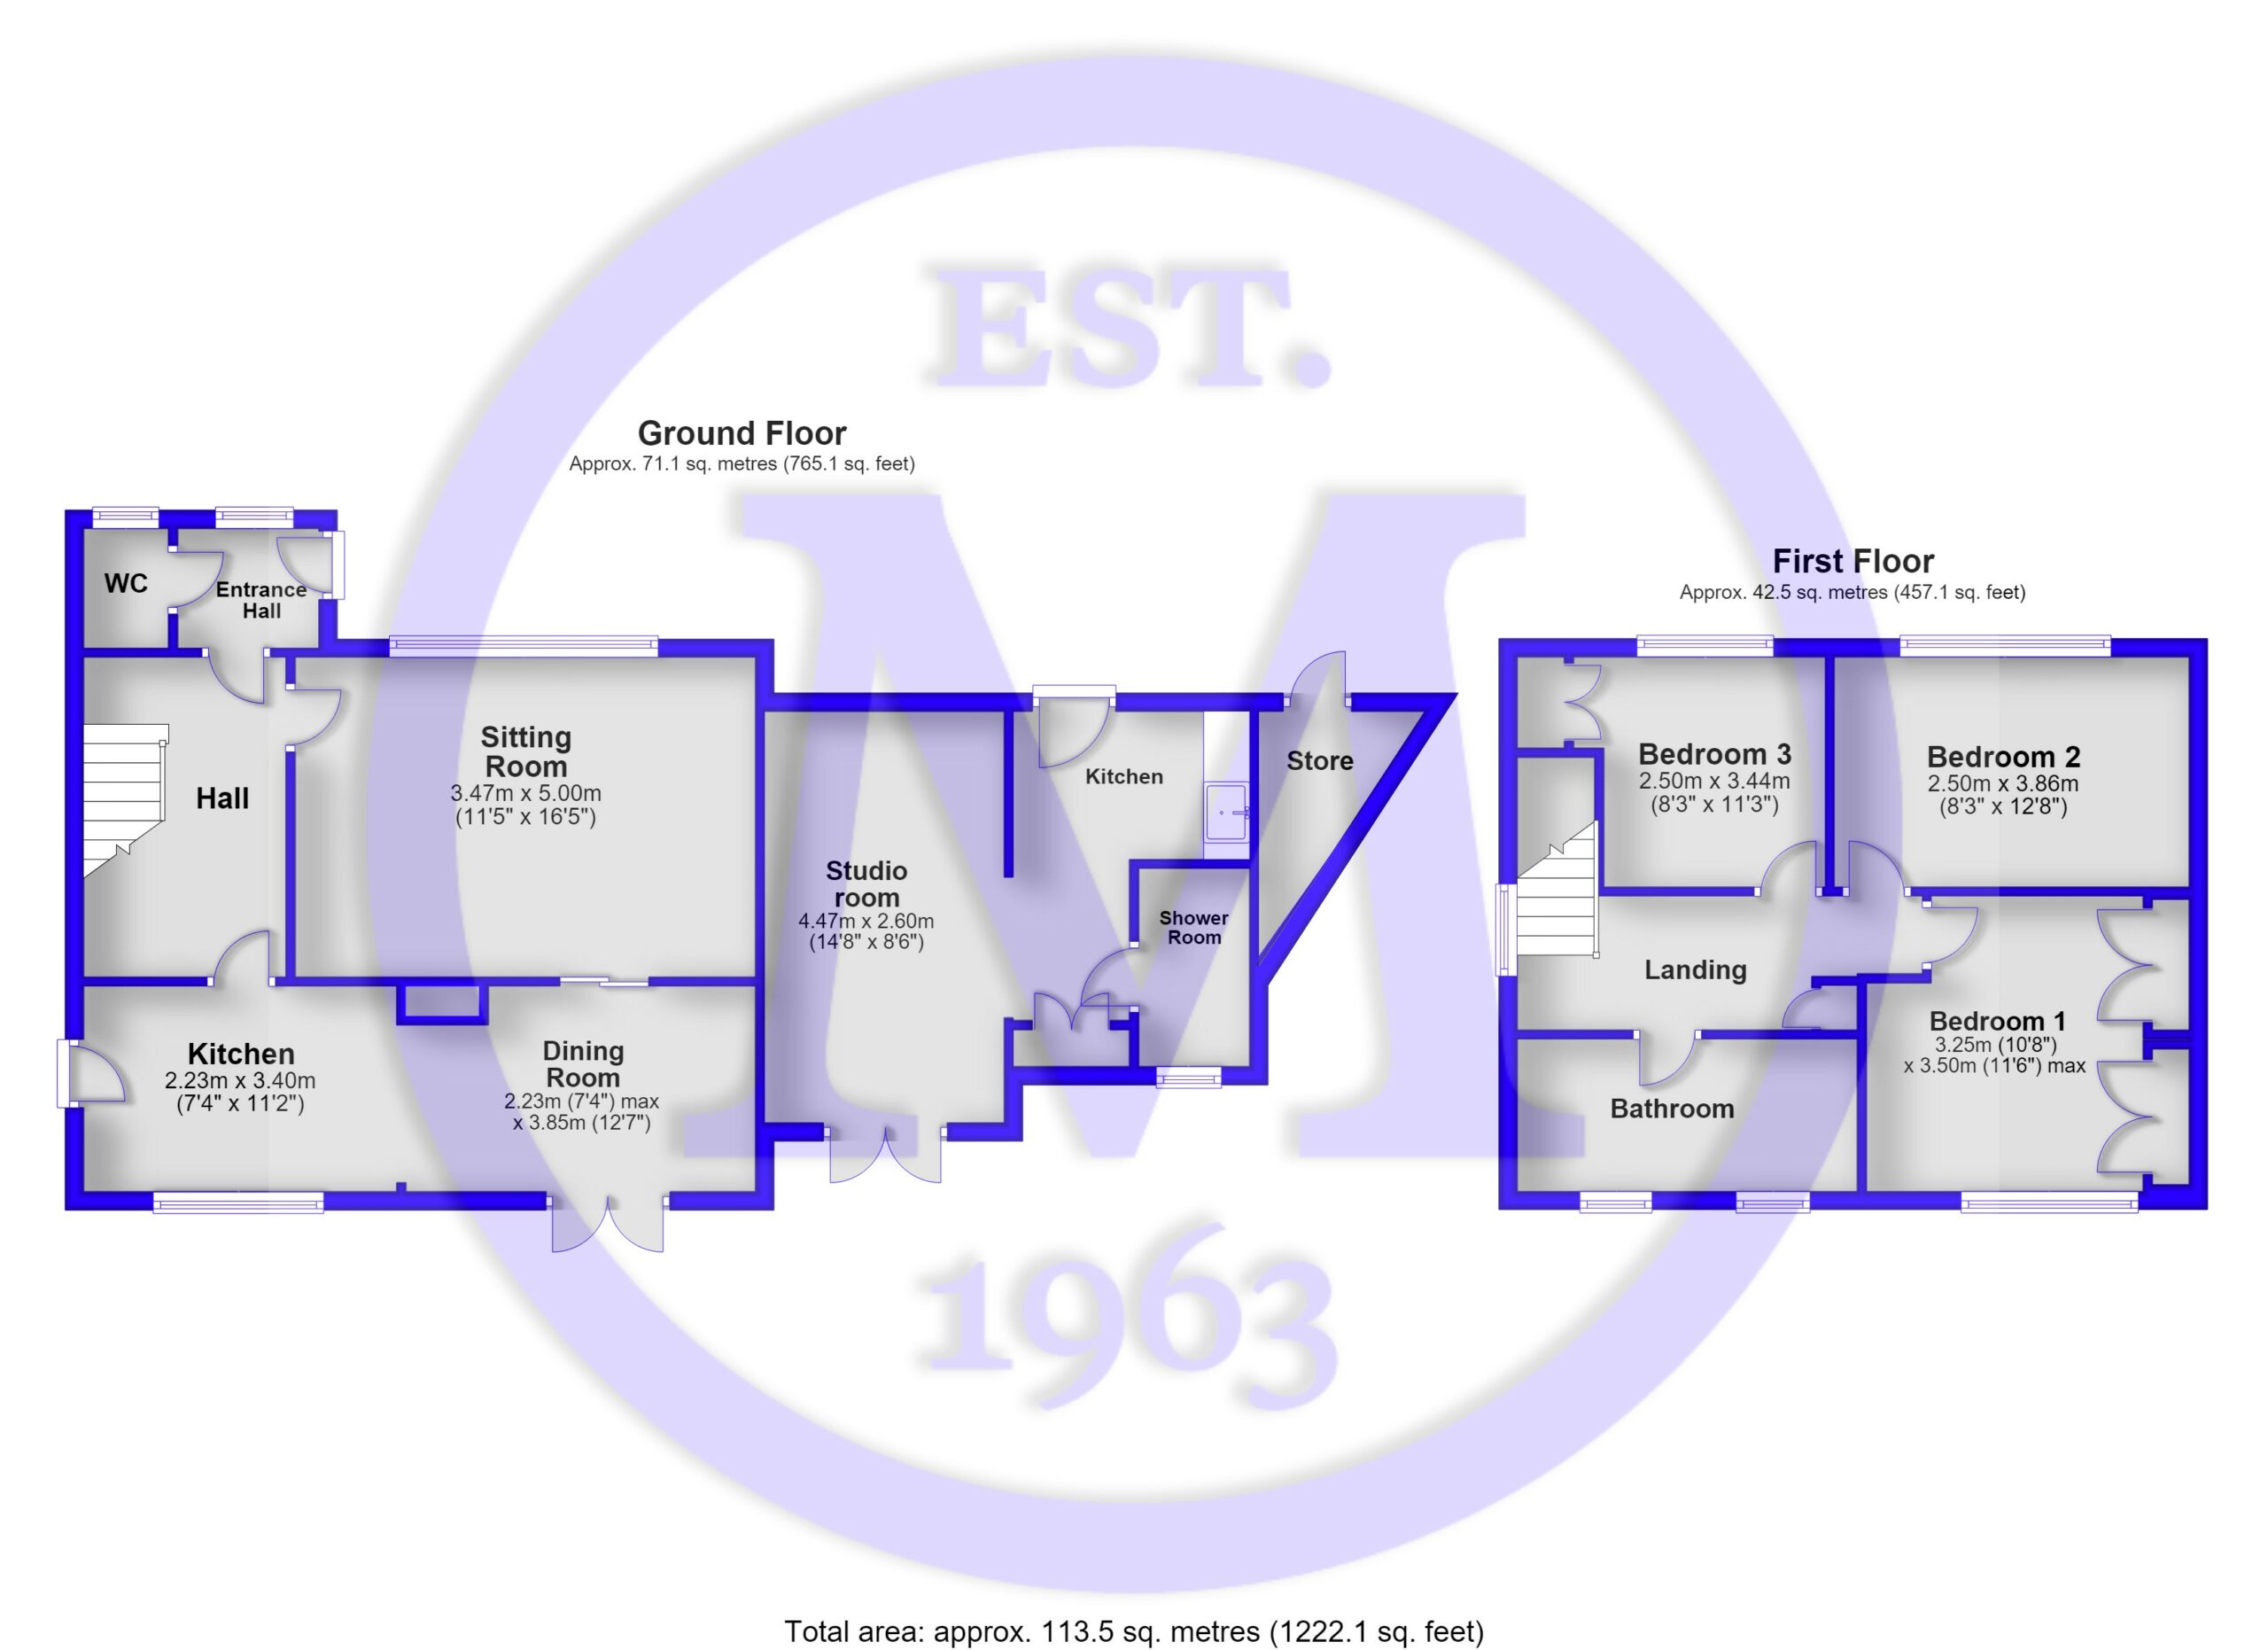
Entrance hall with vinyl flooring, a radiator, a UPVC window, and recessed ceiling spotlights.
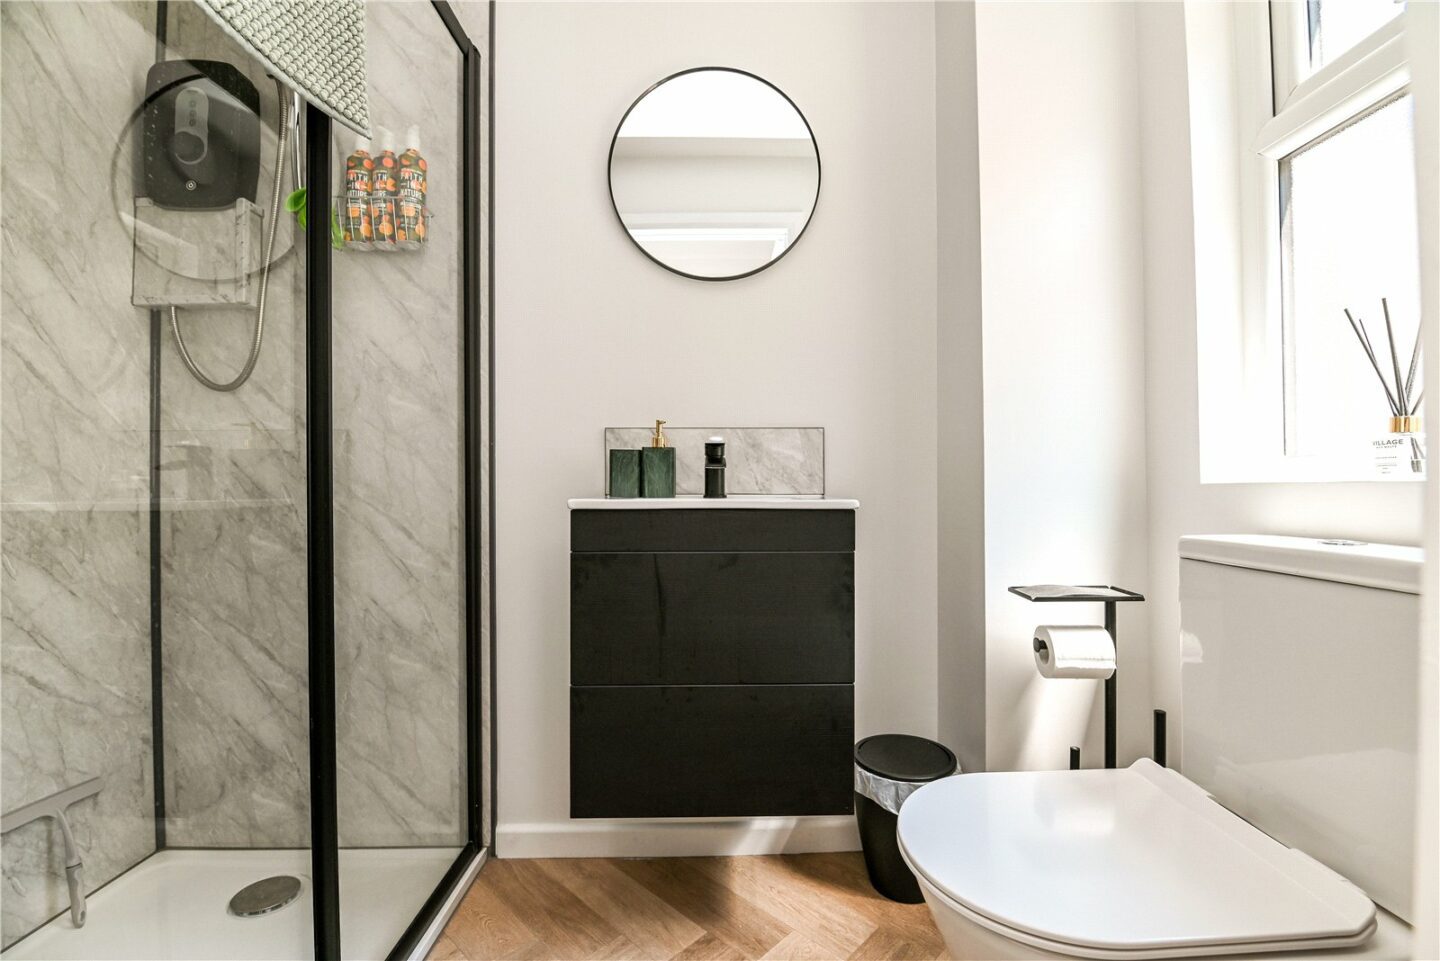
Ground floor cloakroom with a modern suite comprising a WC, a corner wash hand basin with a mixer tap over and storage beneath, a tiled splashback, a chrome heated towel rail, and a UPVC window.
A glazed door leads through to the main hallway, which features stairs to the first floor landing, a radiator, built-in understairs storage, a cupboard housing the electric meter and consumer unit, and a glazed door leading to the sitting room and kitchen.
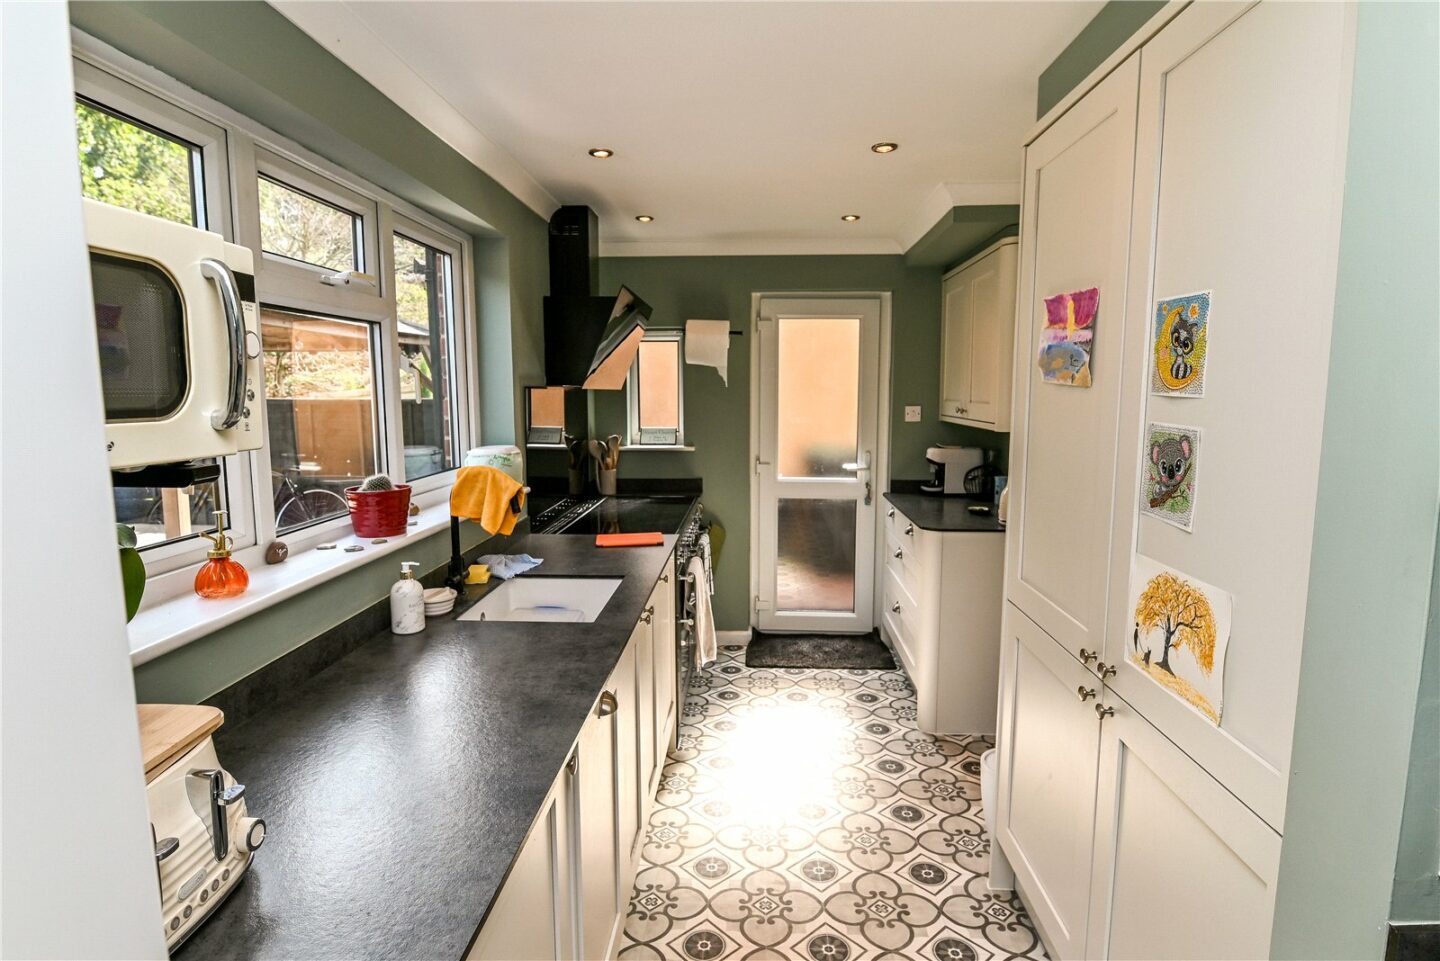
The kitchen has been recently fitted to an extremely high standard with white shaker style wall and base units and contrasting stone effect worktops. There is a UPVC double glazed door leading out to the garden, vinyl flooring, a Butler sink with a mixer tap, and built-in appliances including a slimline dishwasher, a washing machine, a tall stand up fridge/freezer, and space for a range style cooker with an extractor fan above. It has a large UPVC window overlooking the rear garden and opens through to the dining area.
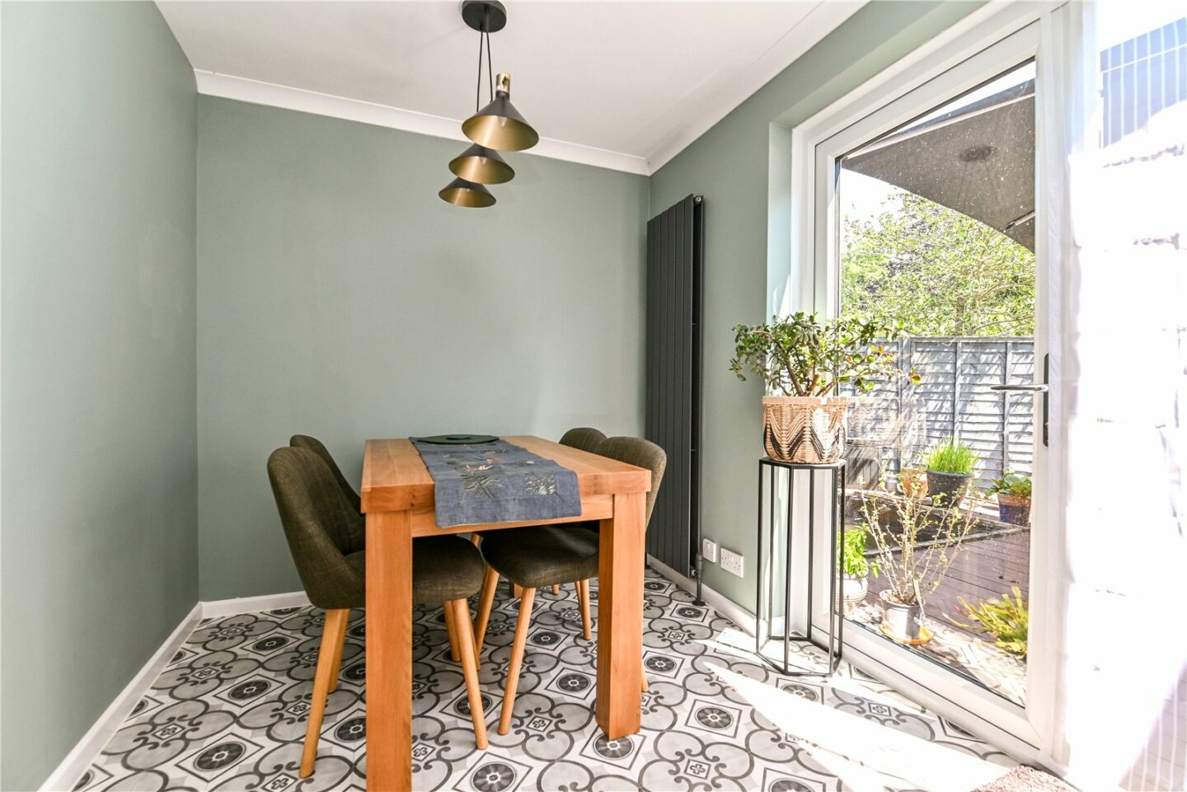
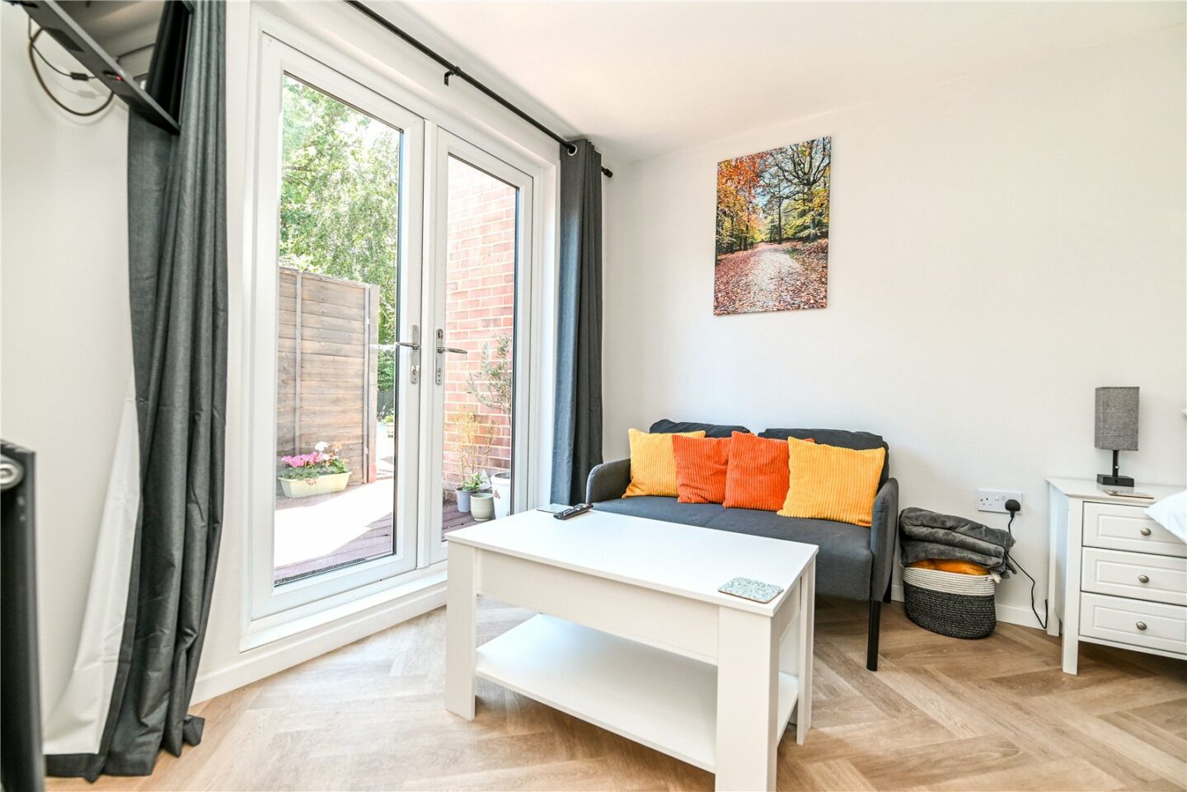
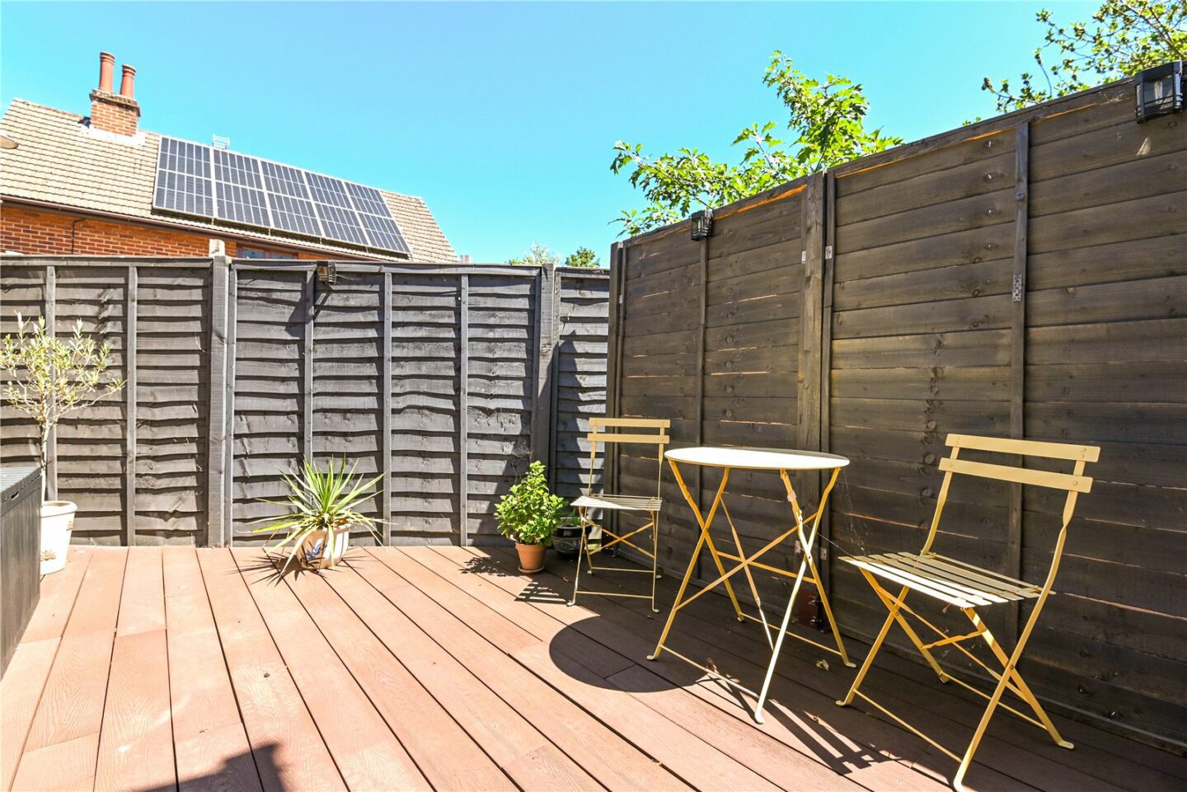
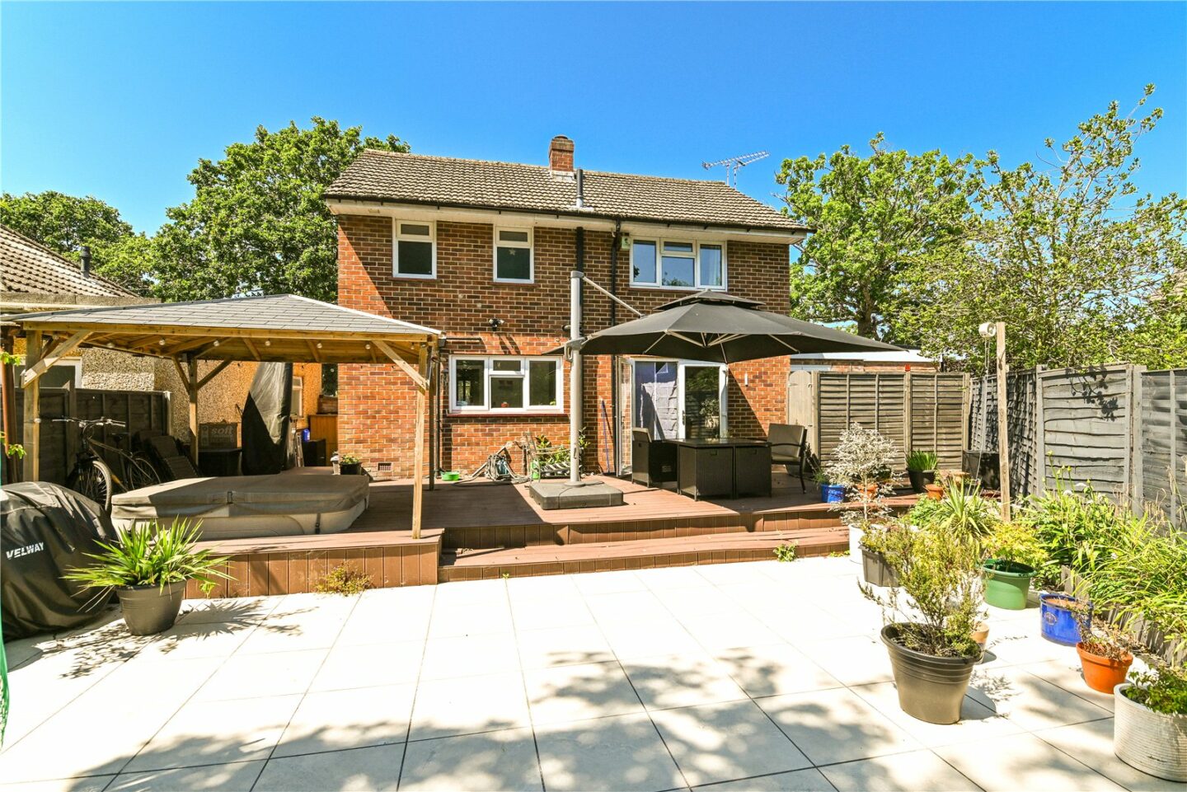
The dining area offers ample space for a table and chairs, double casement doors leading out to the patio and rear garden, and in turn, opens through to the sitting room.
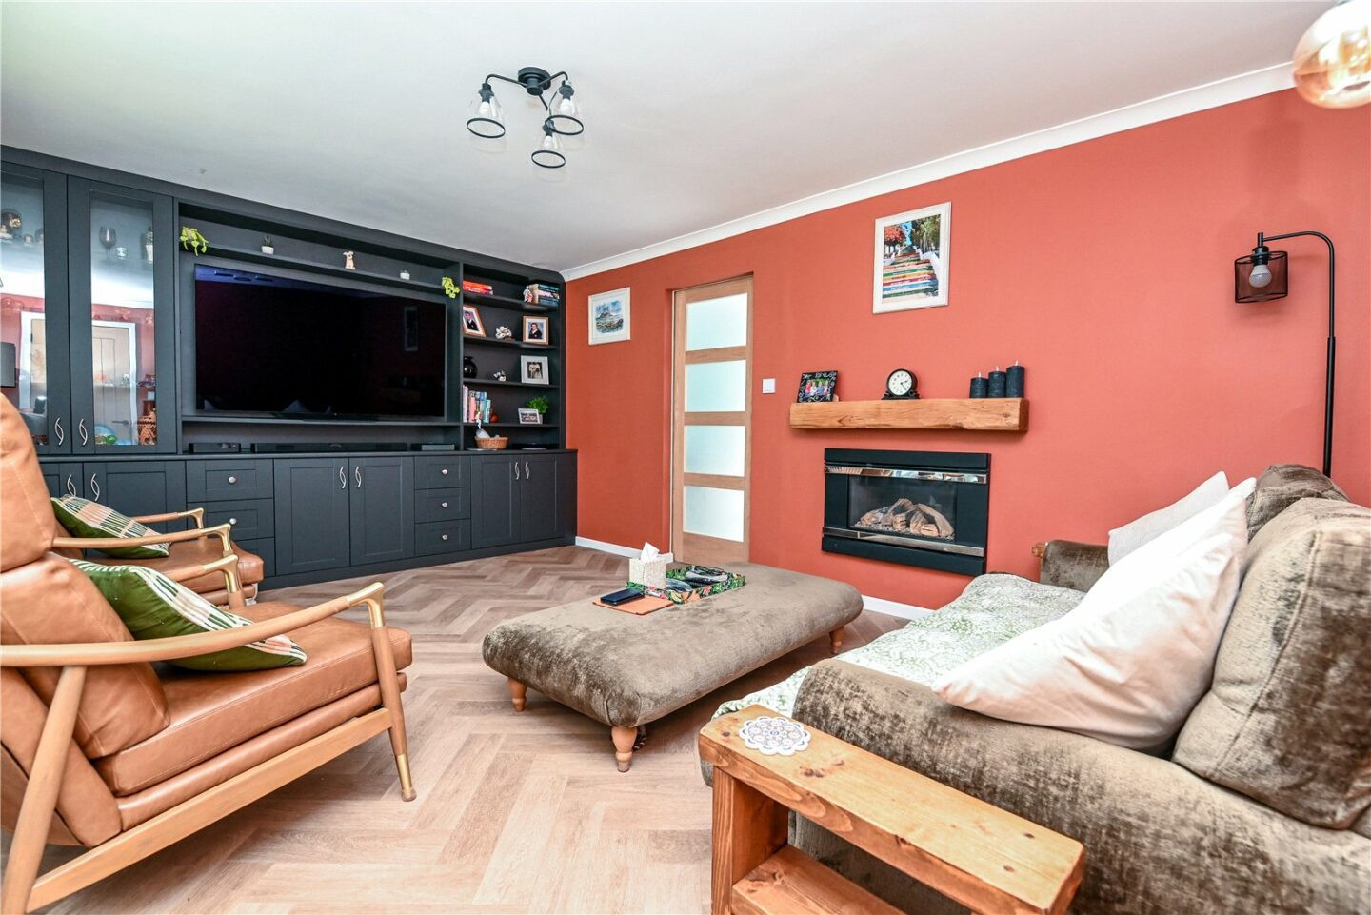
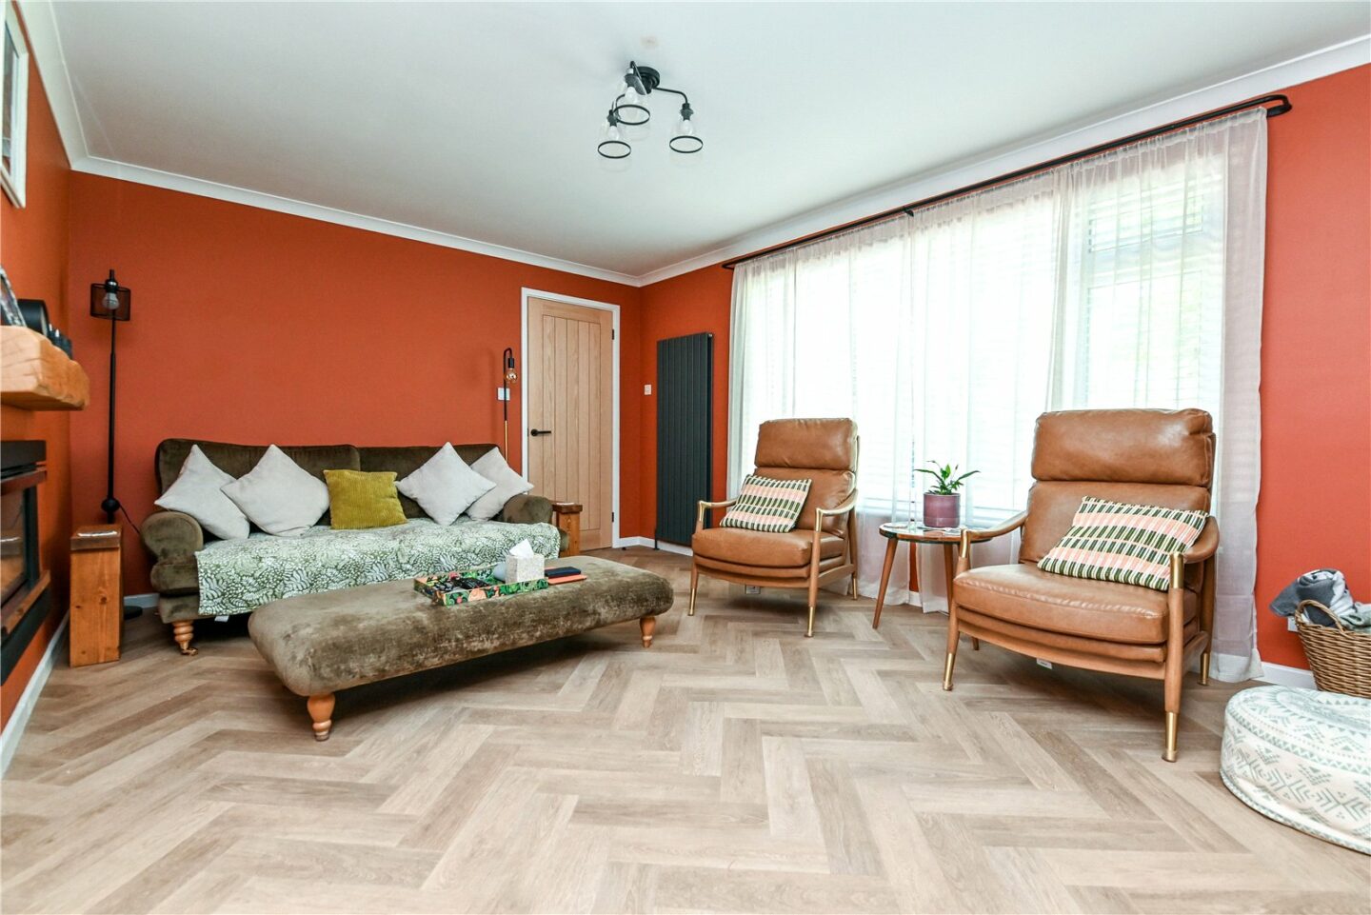
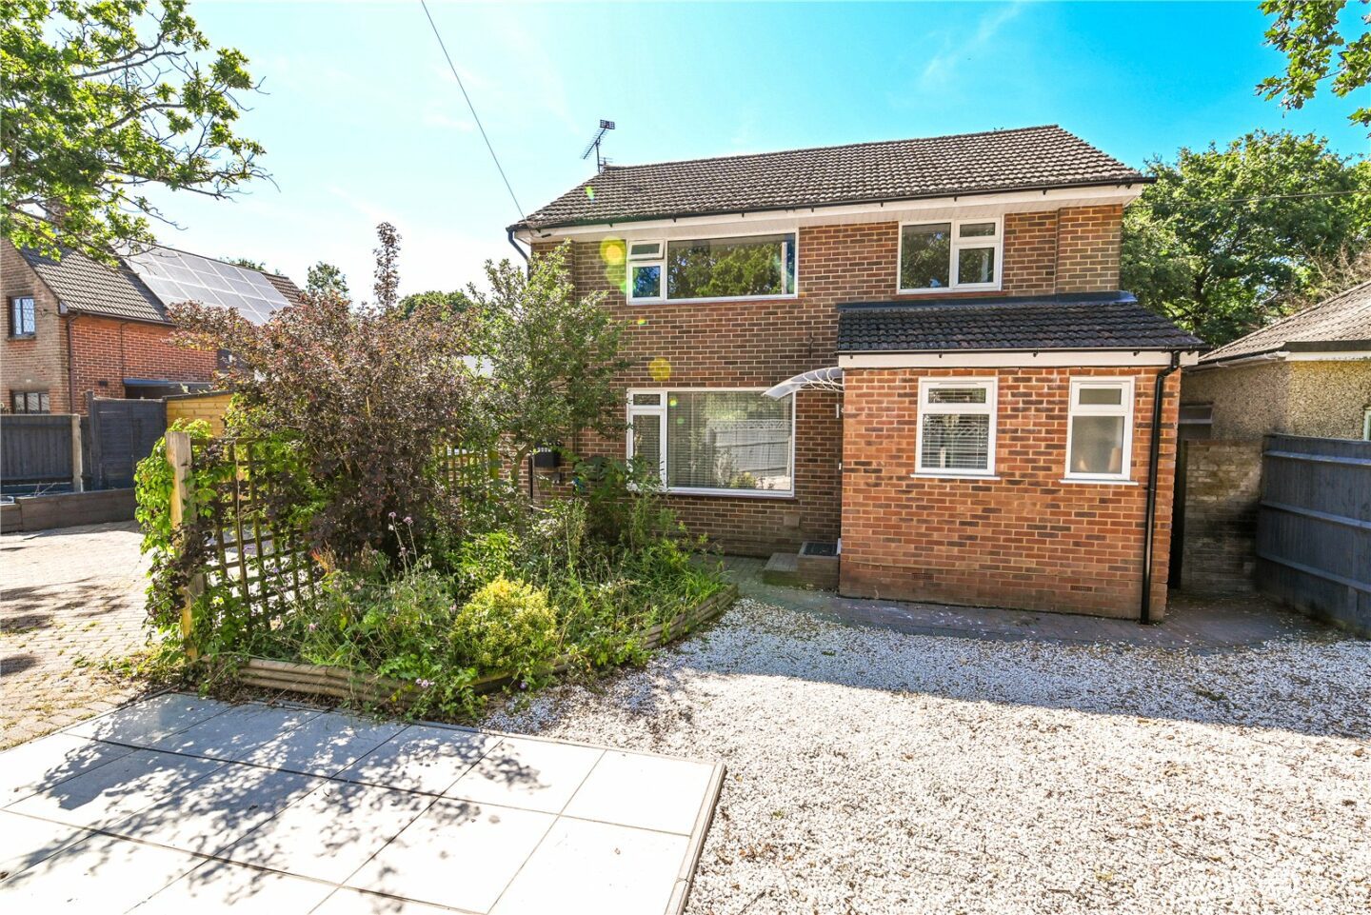
Sitting room with timber effect flooring, offers ample space for a three piece suite, built-in units with an inset for a TV, a wall mounted gas fire, an oak mantel, a large picture window to the front, and a sliding pocket door leading into the kitchen/dining room.
First floor landing with a large UPVC window providing plenty of natural light, a storage cupboard, and a drop down loft hatch housing a newly installed combination boiler.
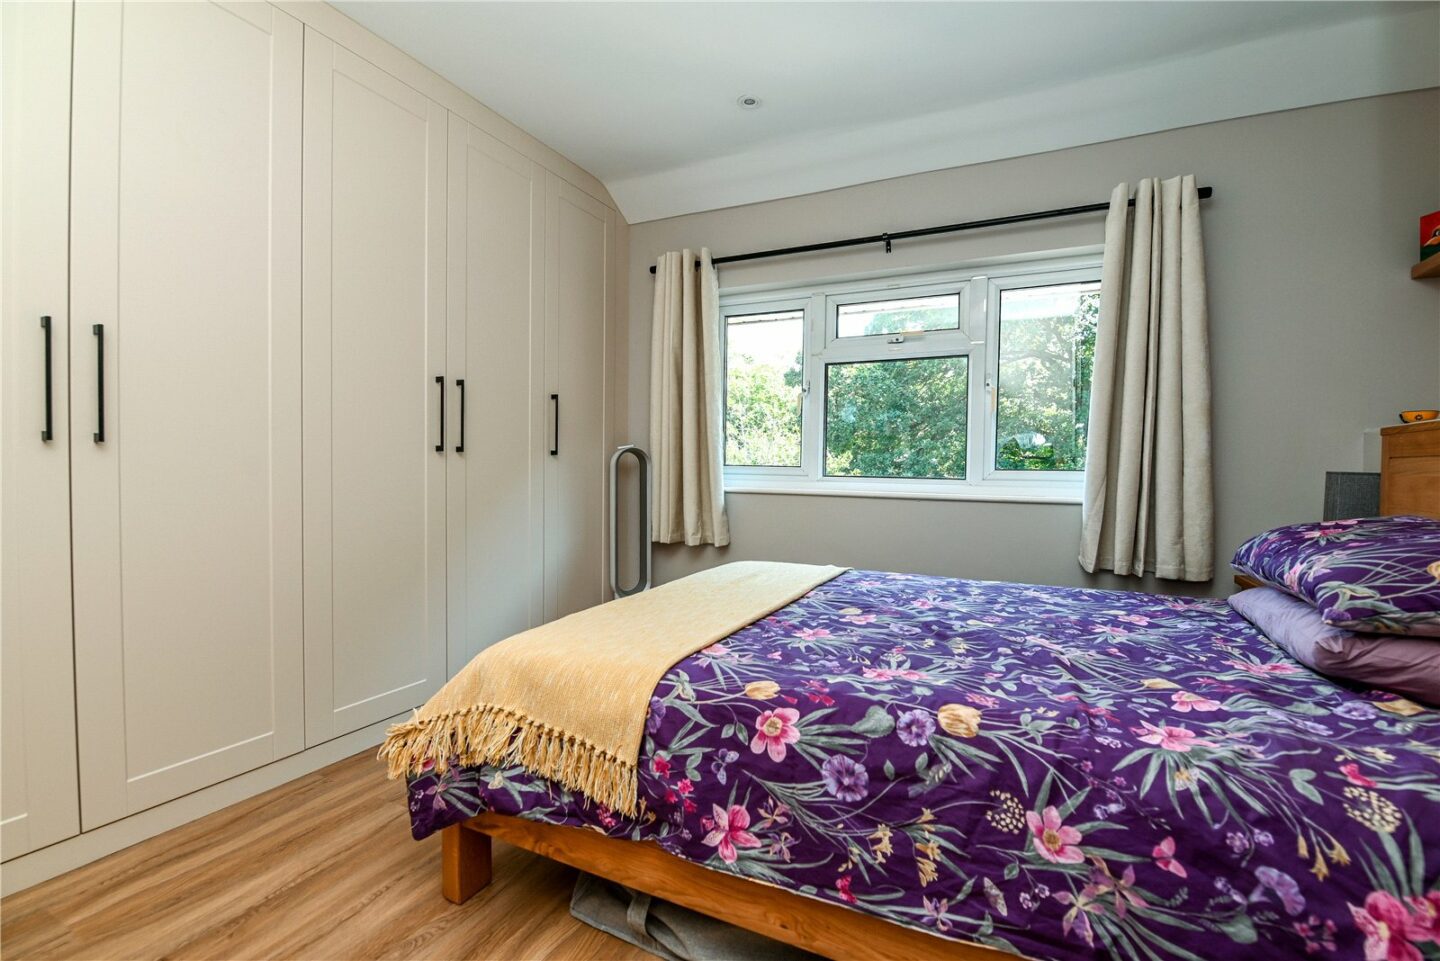
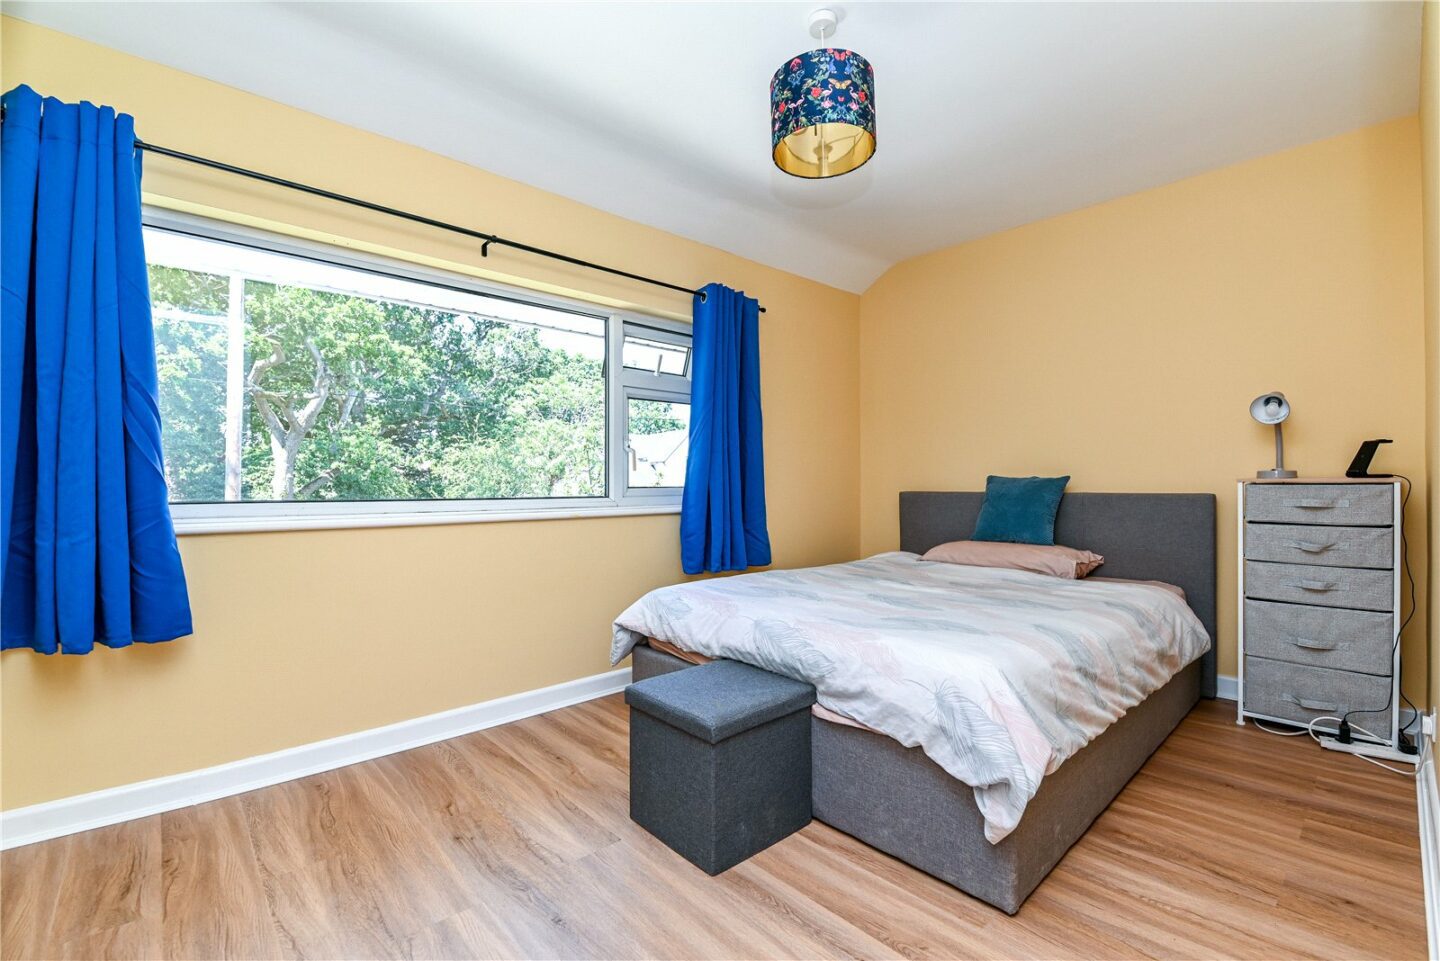
There are three bedrooms, two of which are spacious doubles, with the master enjoying a fantastic range of recently built-in furniture and views over the rear garden.
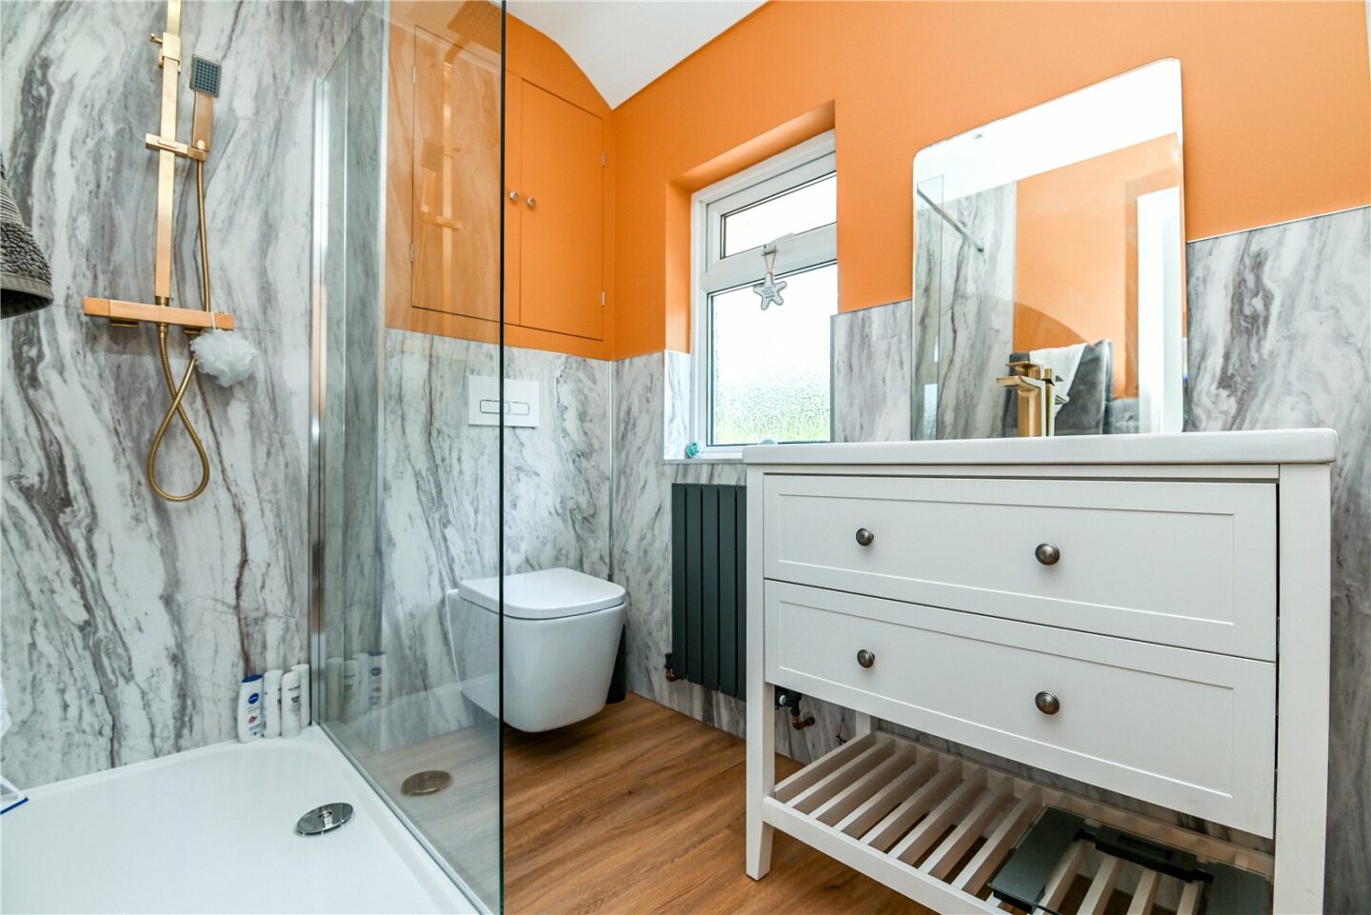
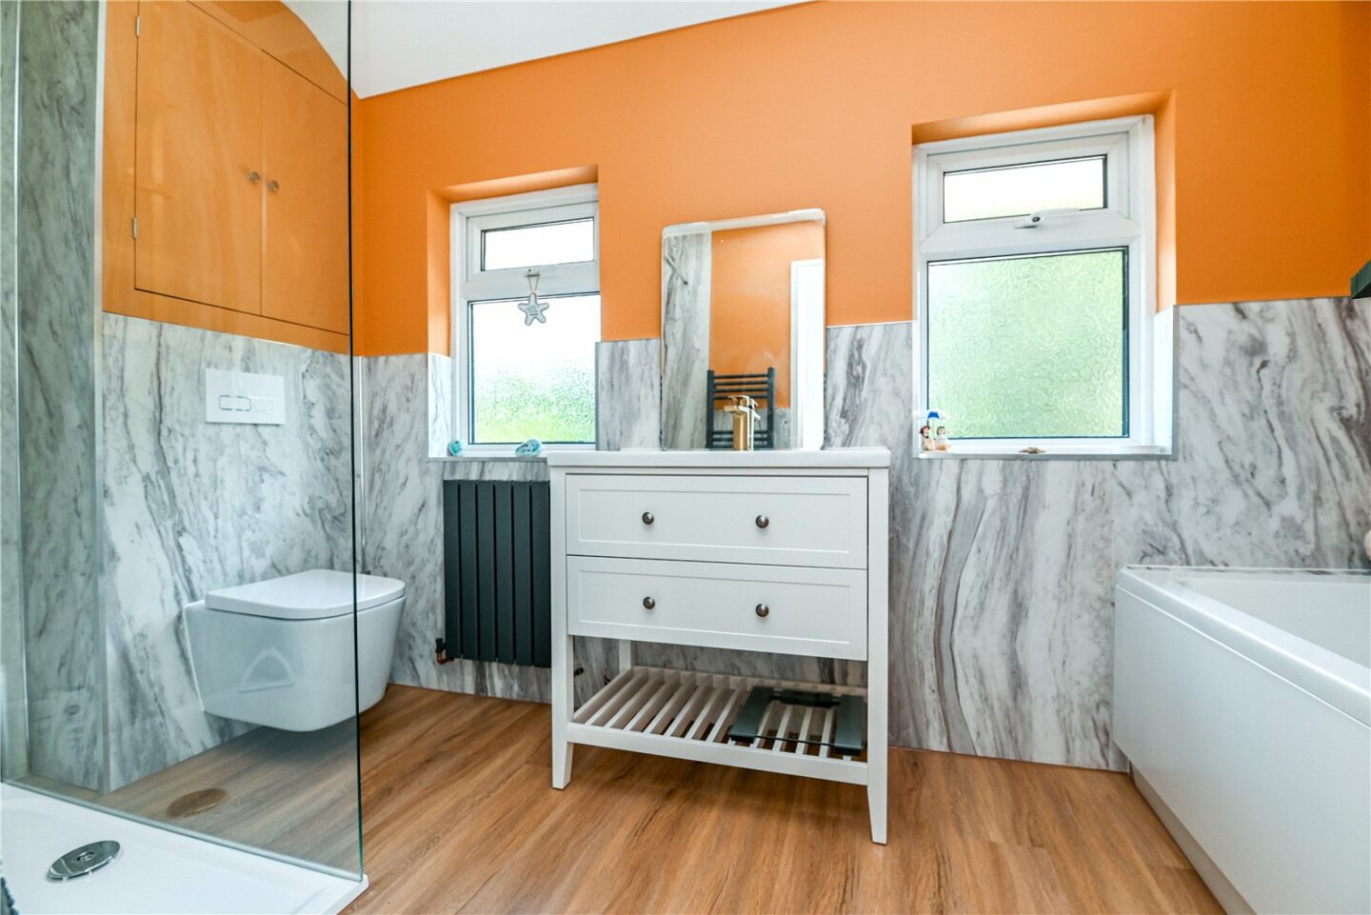
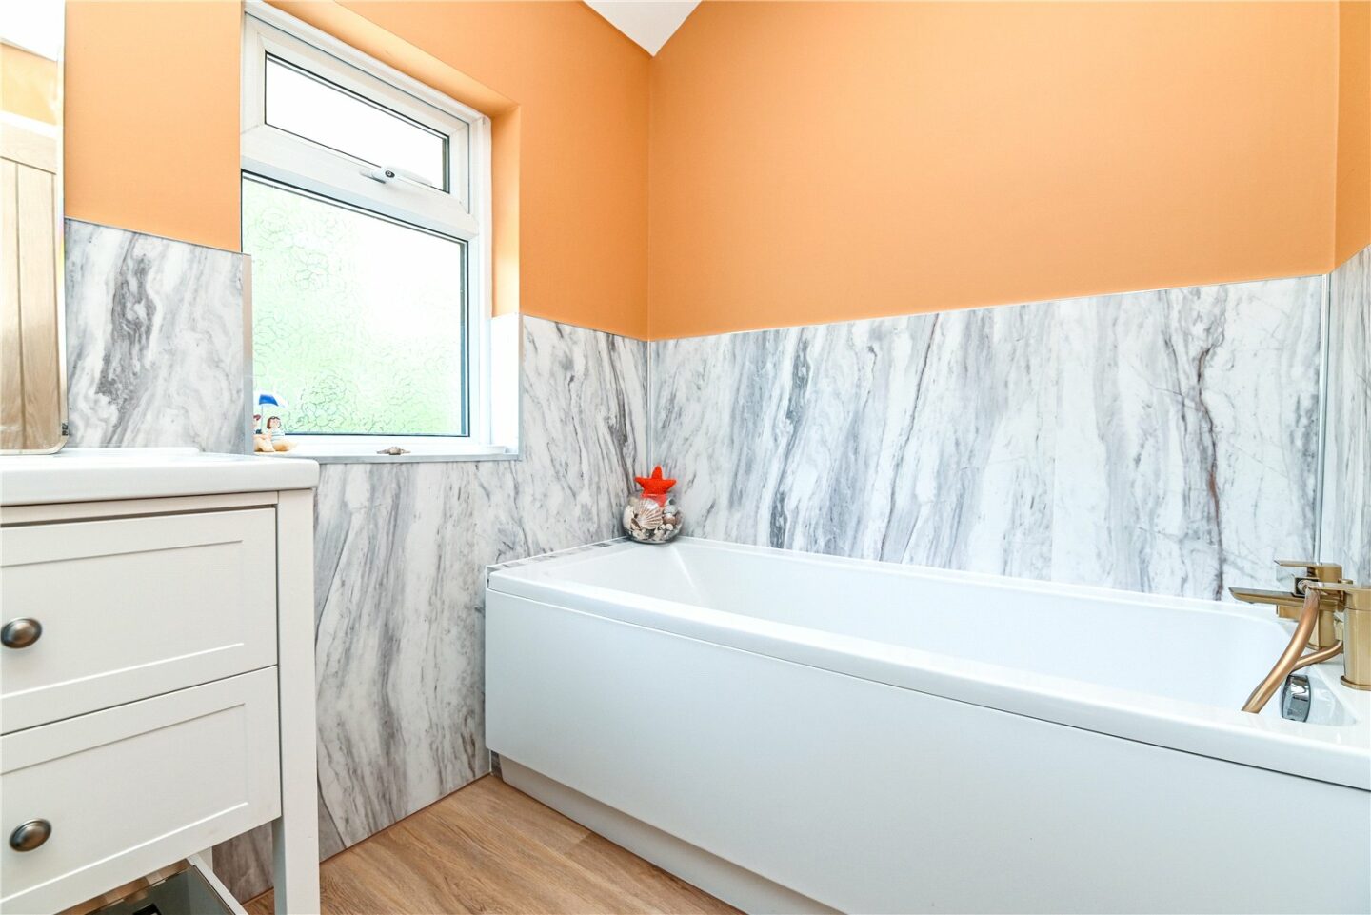
The family bathroom has recently been refurbished with a suite comprising a panel bath with a mixer tap over and handheld shower attachments, a wash hand basin with a mixer tap over and storage beneath, a WC with a hidden cistern, a walk-in double shower with thermostatic shower attachments, an extractor fan, and two UPVC double glazed windows.
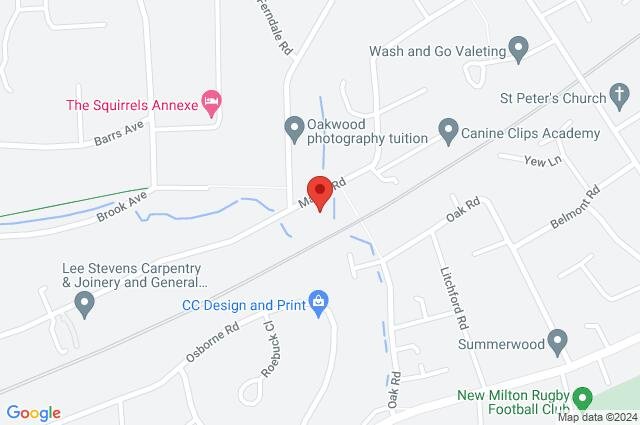
112 Manor Road
Hampshire
BH25 5EJ
Give us your details and we’ll be in touch
