








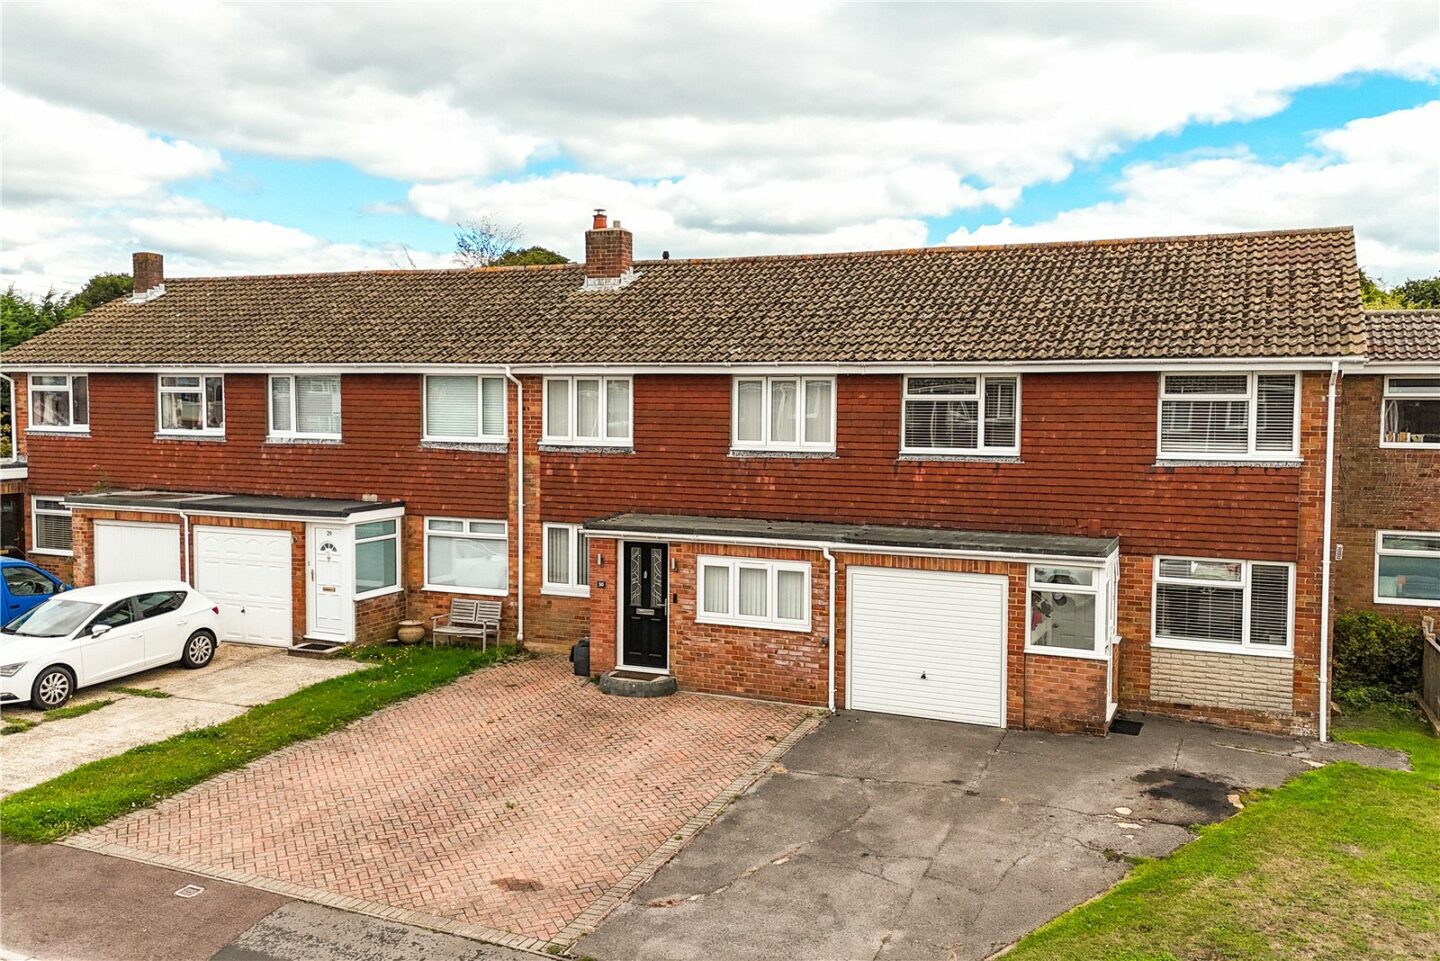

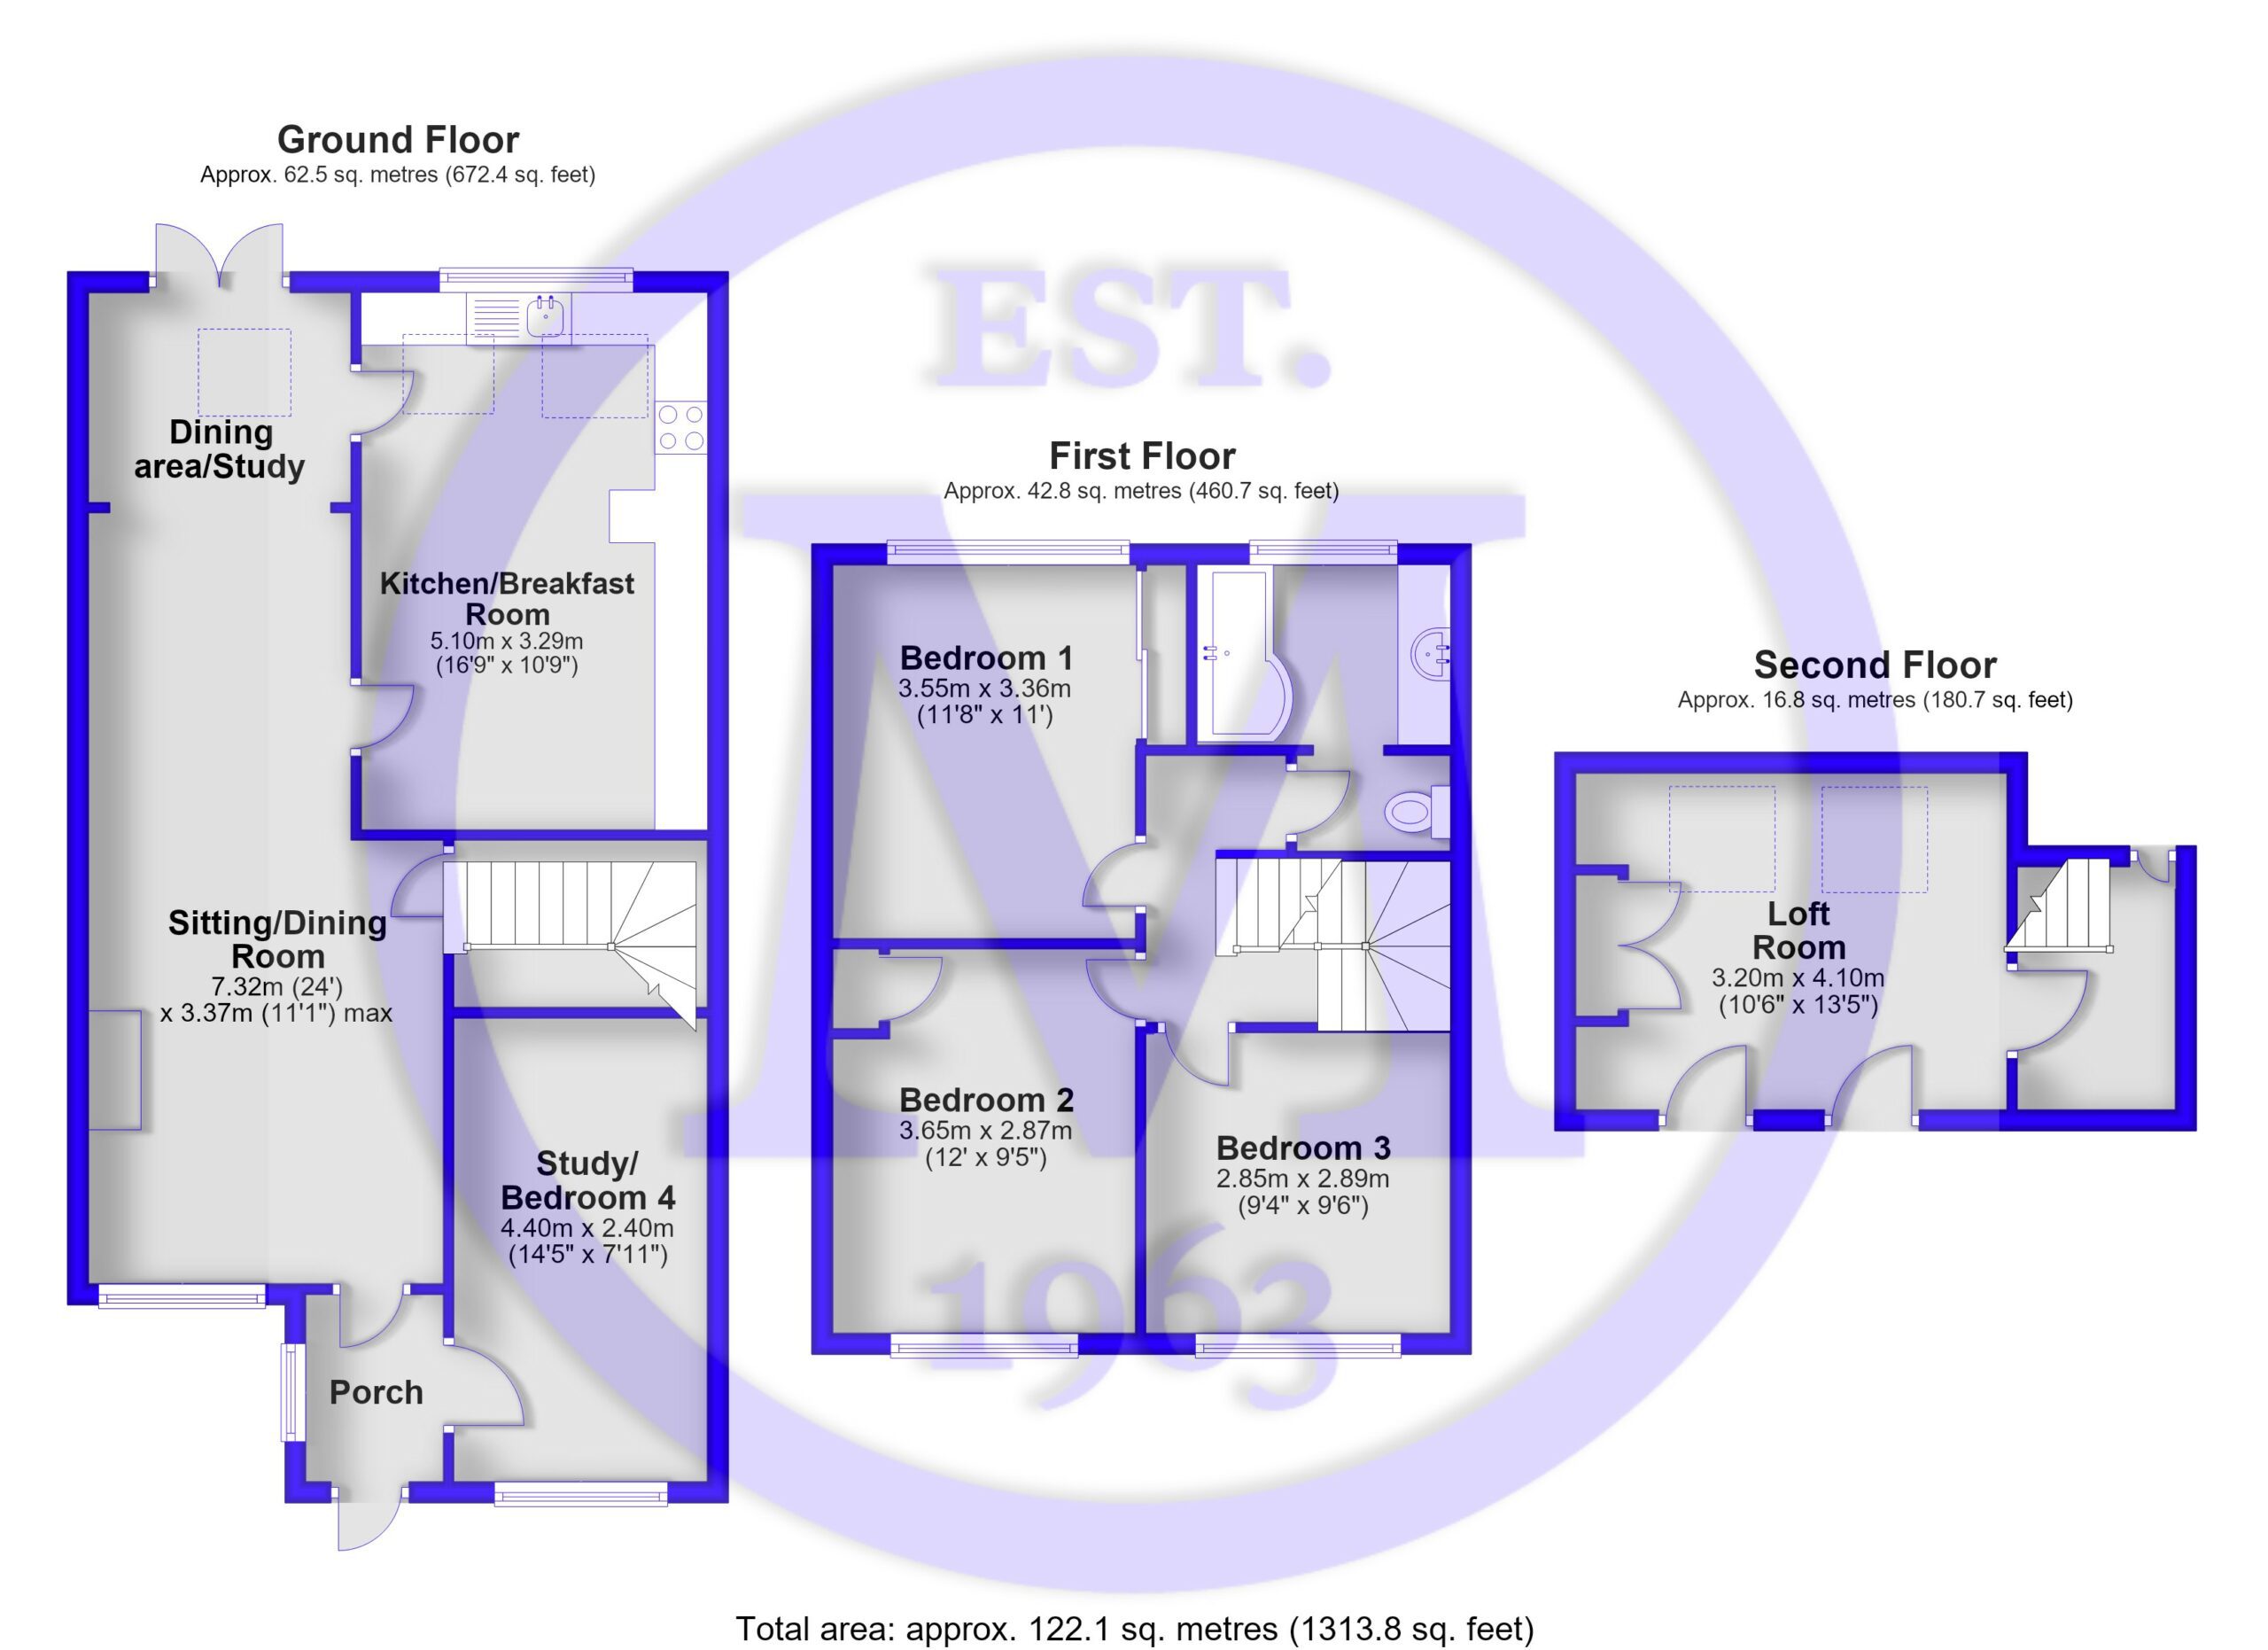
Entrance porch with a modern composite front door, providing access to the study/ground floor bedroom.
Study with a pleasant outlook over the front of the property, a wall mounted electric radiator, and which would make a generous double bedroom.
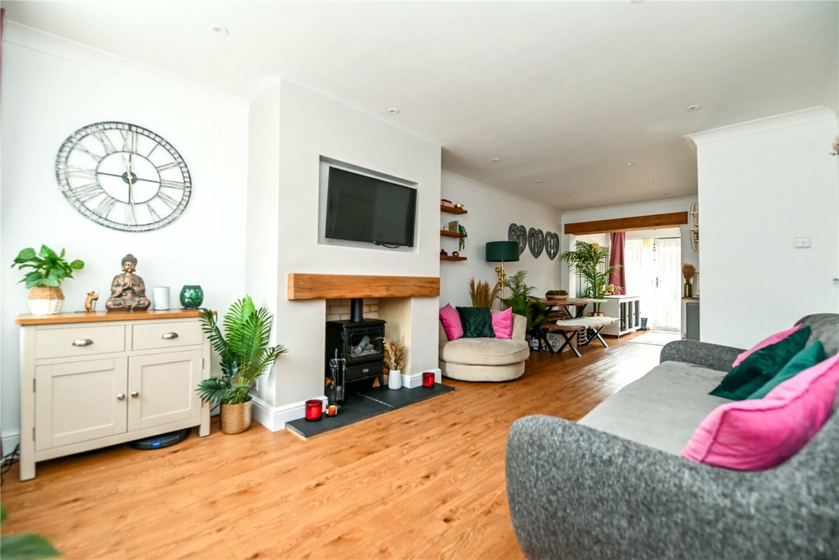
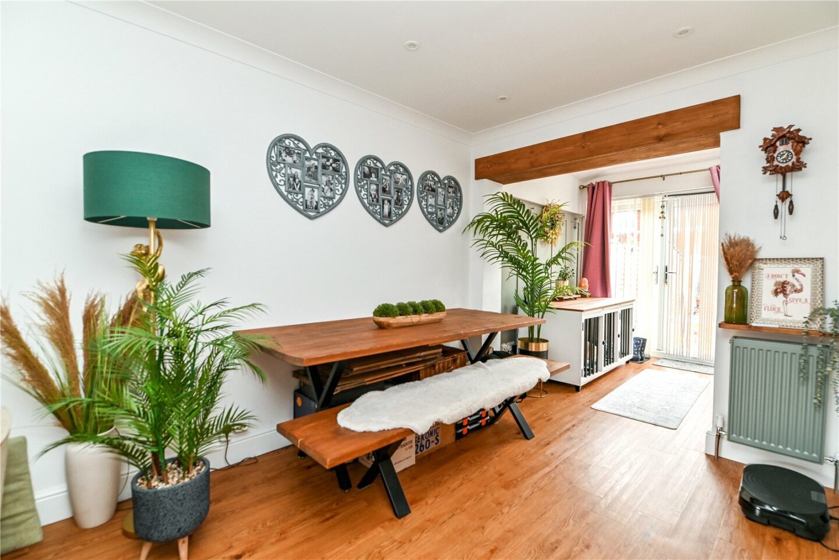
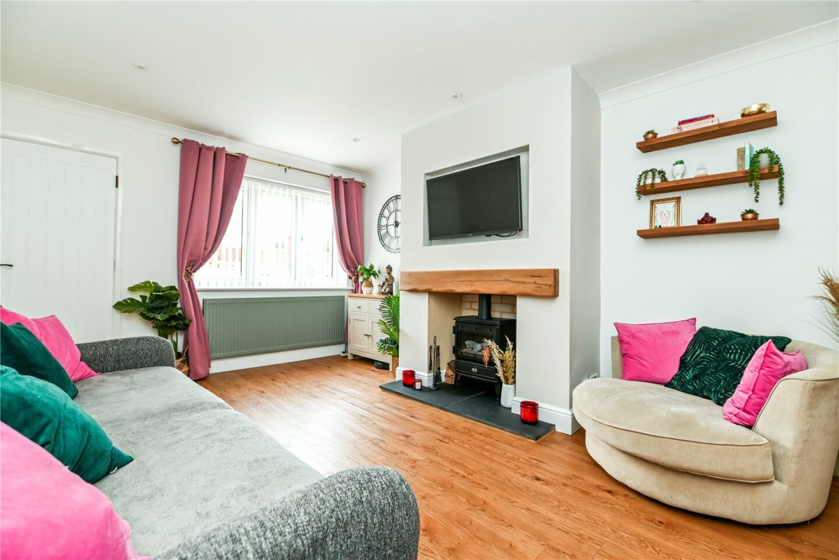
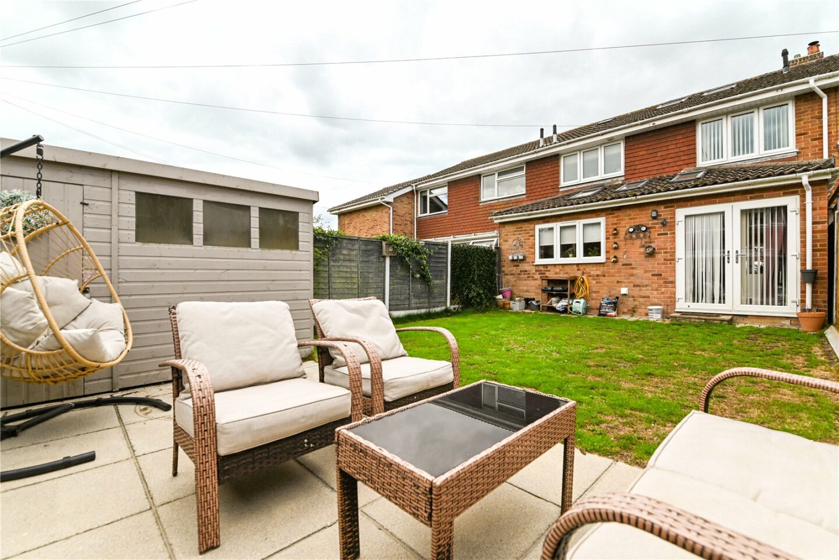
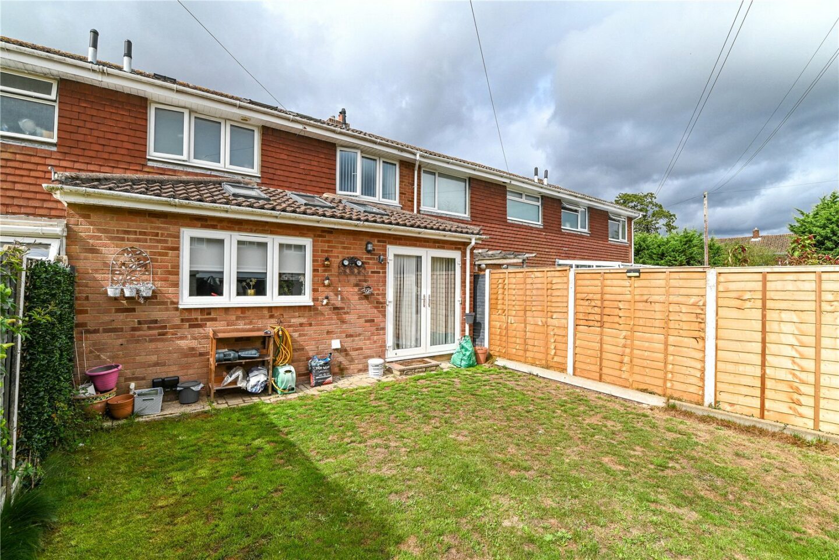
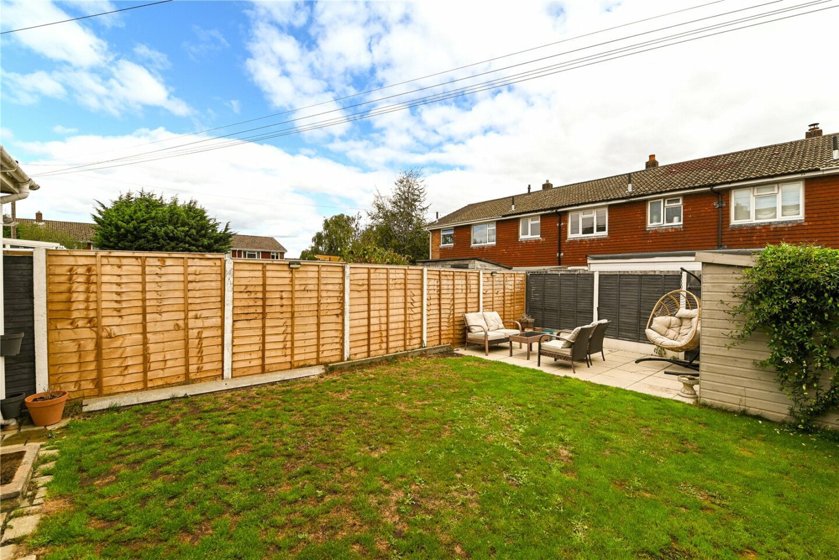
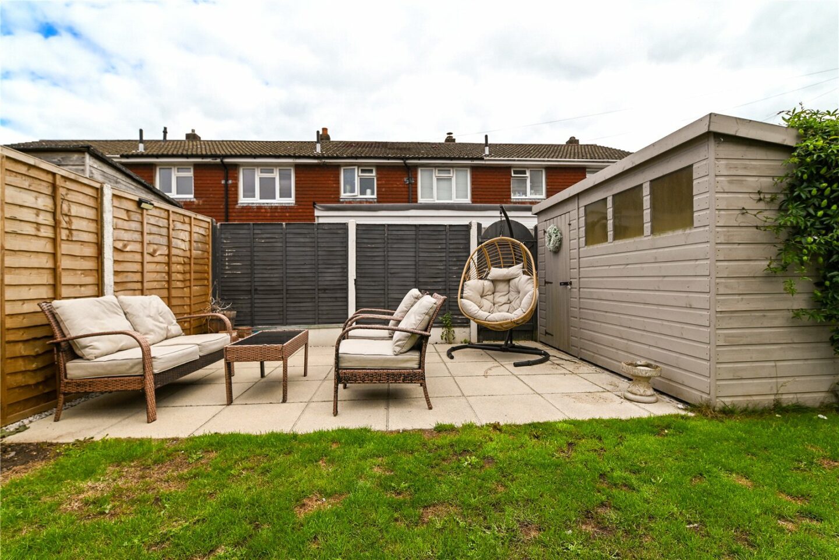
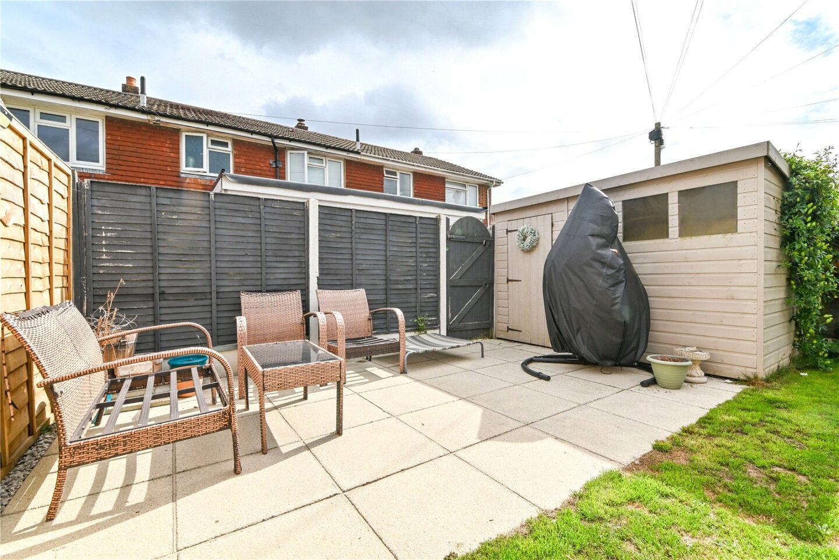
The sitting/dining room is an excellent size, with timber flooring, a feature fireplace with a stone hearth and oak mantel, double casement doors opening onto the rear garden, Velux windows, and a door leading to the stairs to the first floor landing.
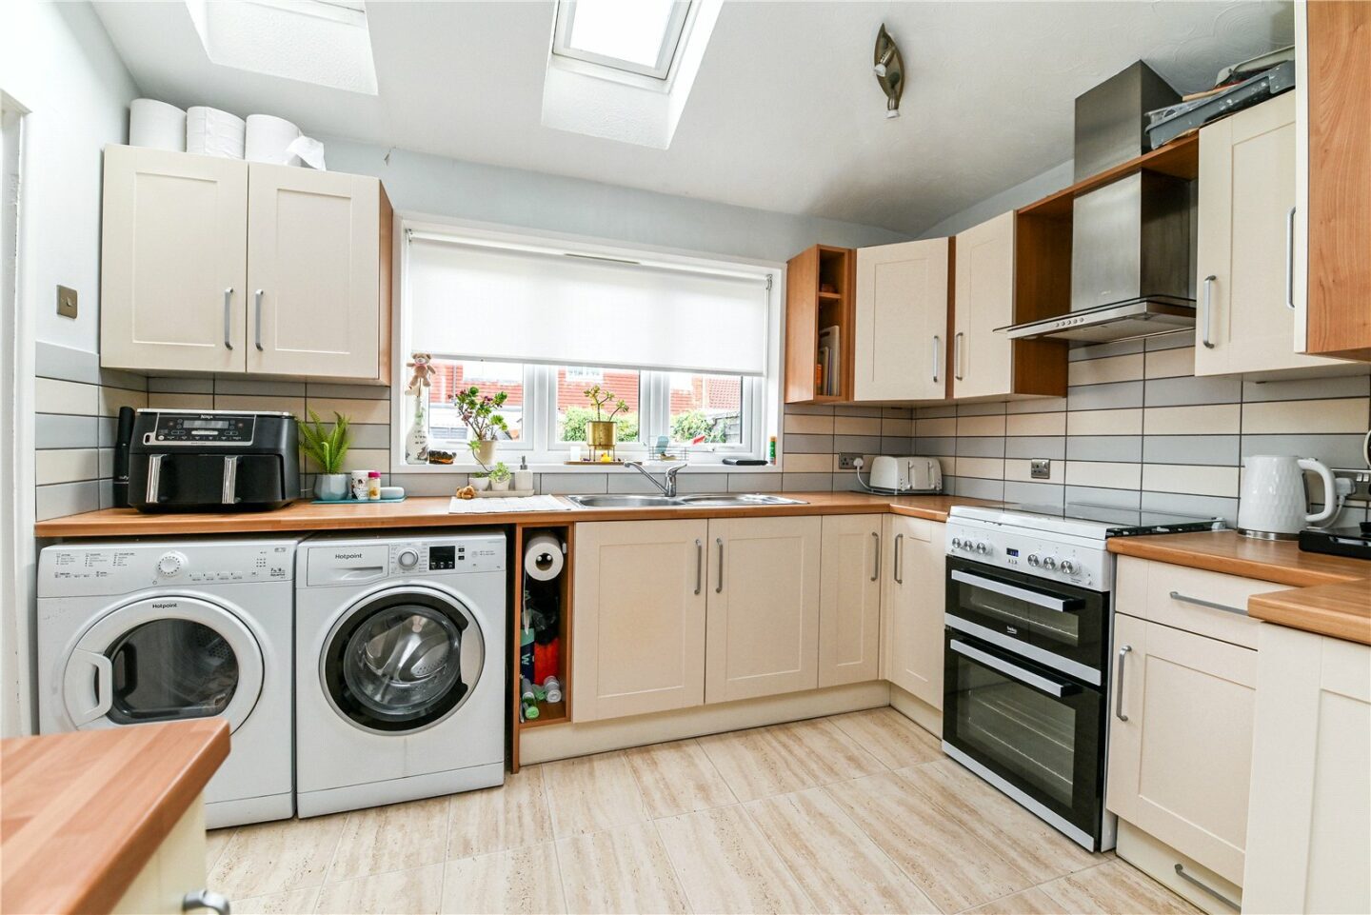
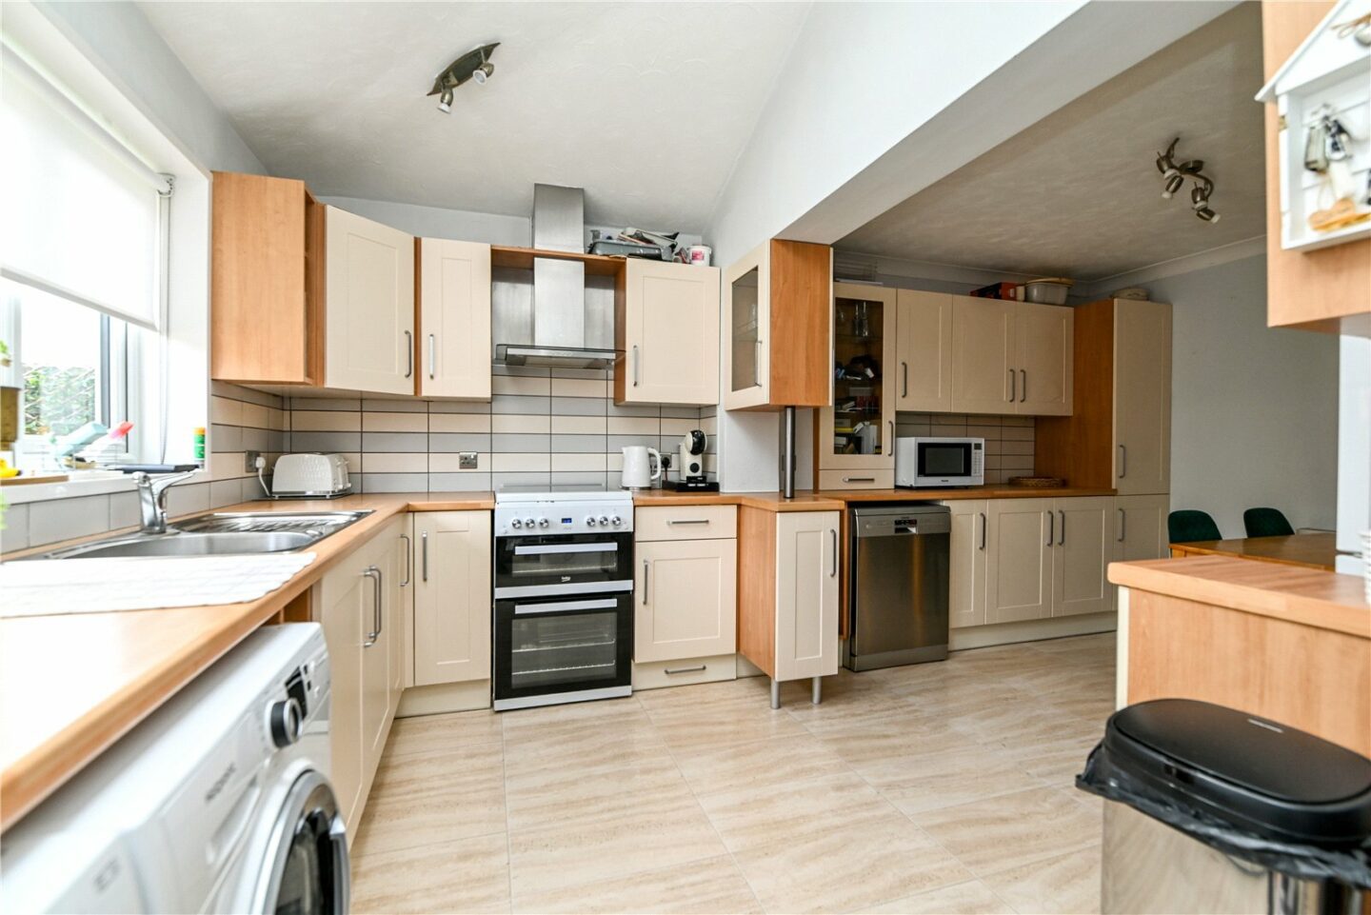
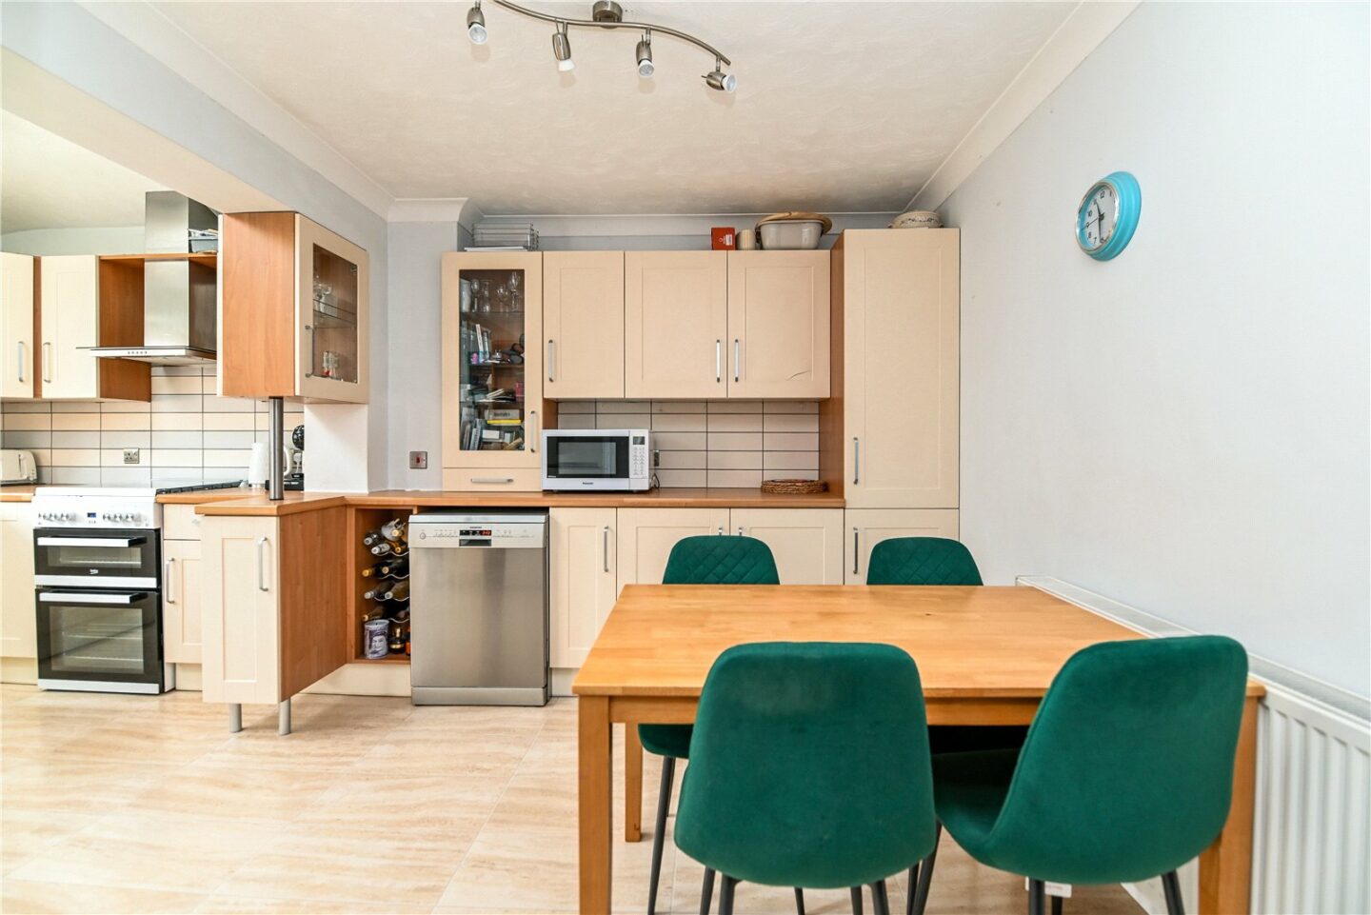
Kitchen/breakfast room with timber effect flooring, an outlook over the rear garden, Velux windows, a range of shaker style wall and base units, a contrasting timber worktop, a sink with a mixer tap and drainer, and space and plumbing for a washing machine, tumble dryer, fridge freezer, cooker, and dishwasher.
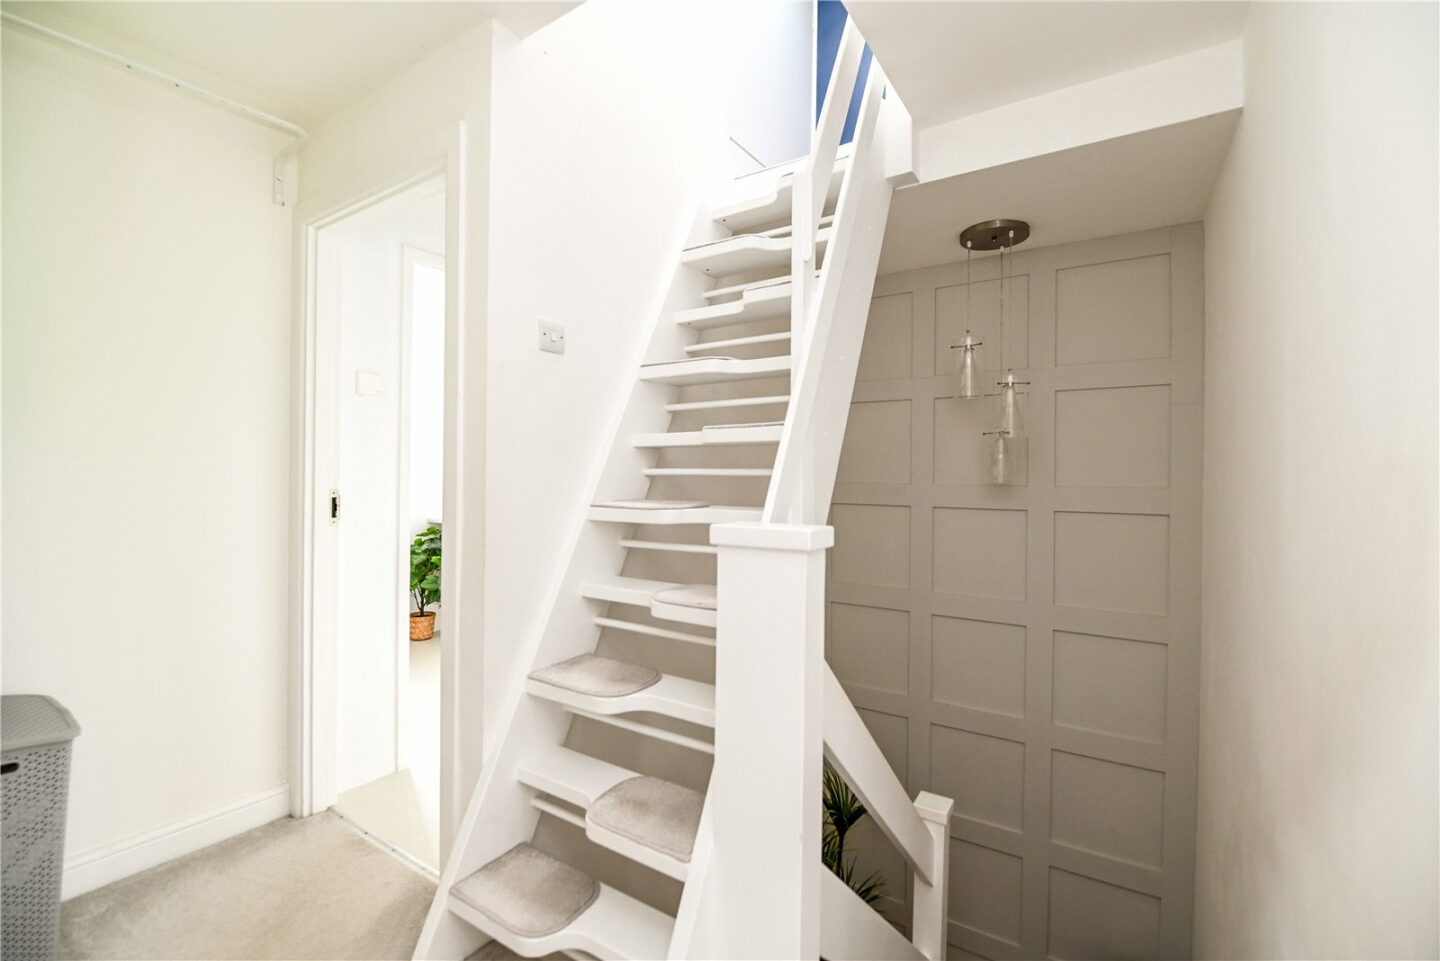
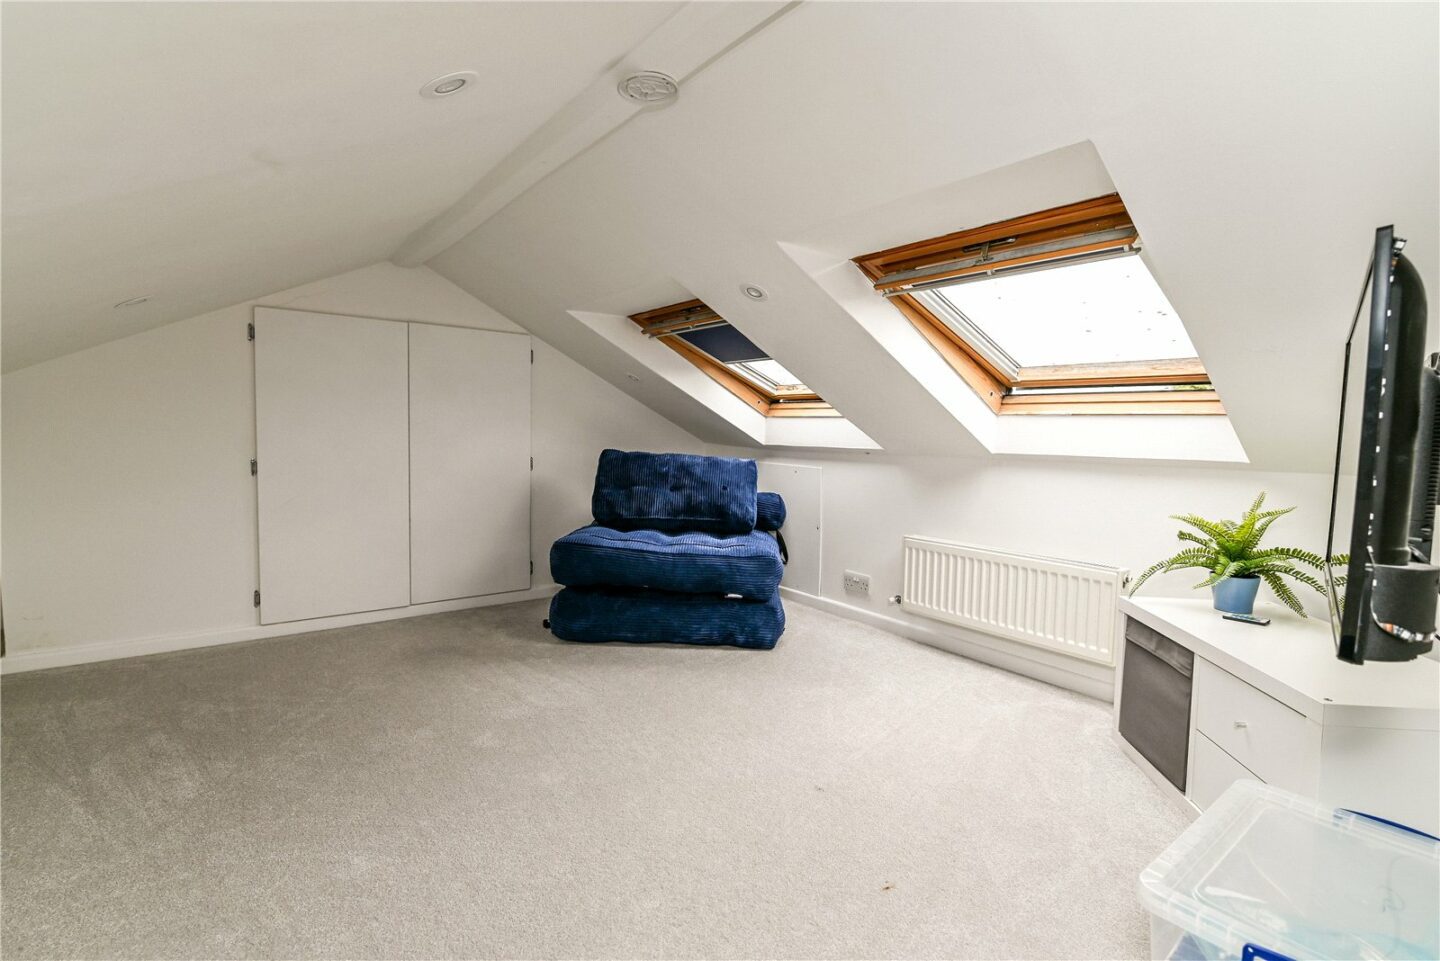
First floor landing with a paddle staircase leading to the loft room, which has eaves storage cupboards, Velux windows, and carpeted flooring.
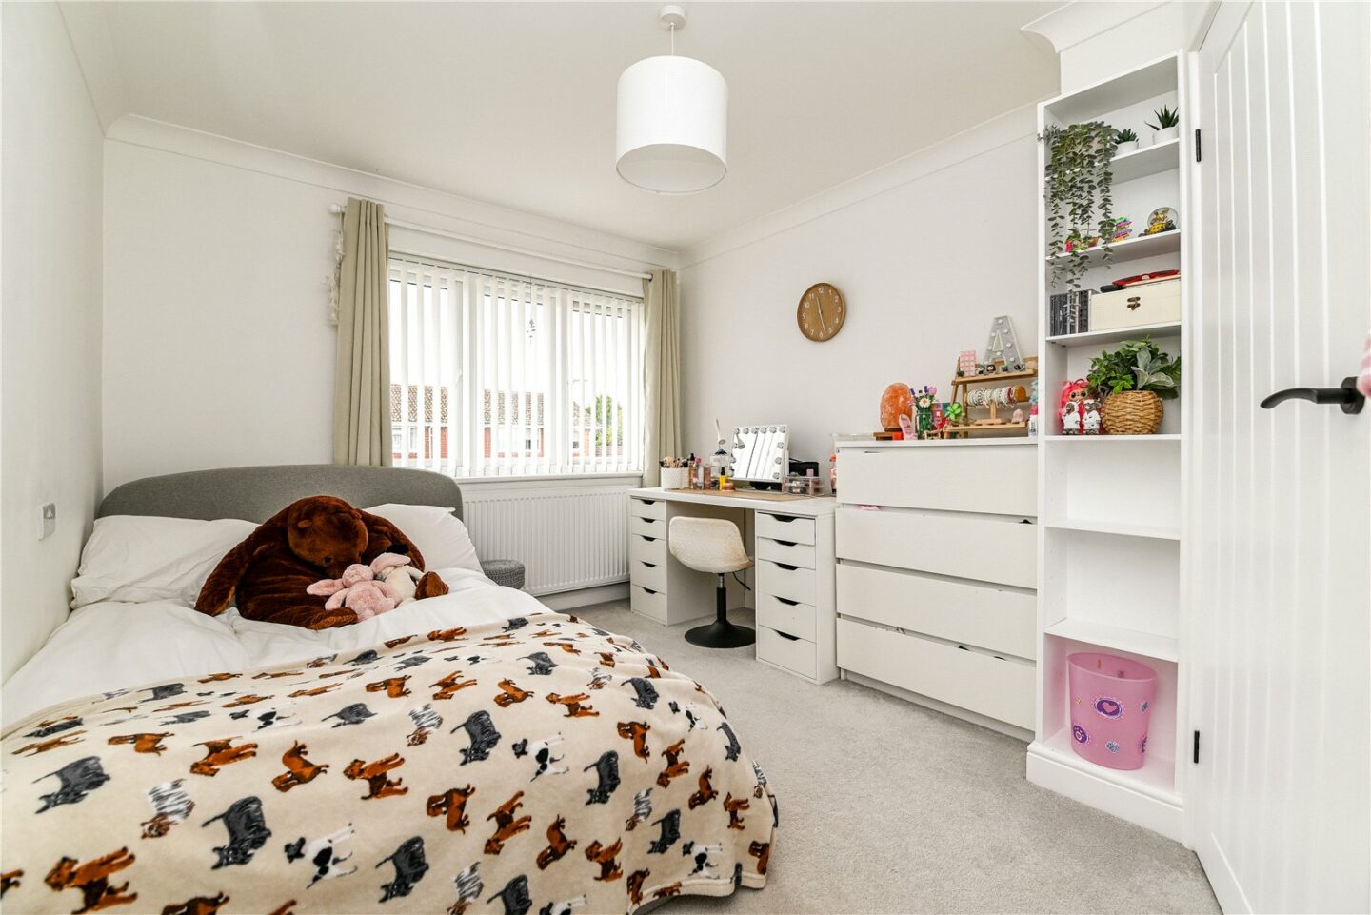
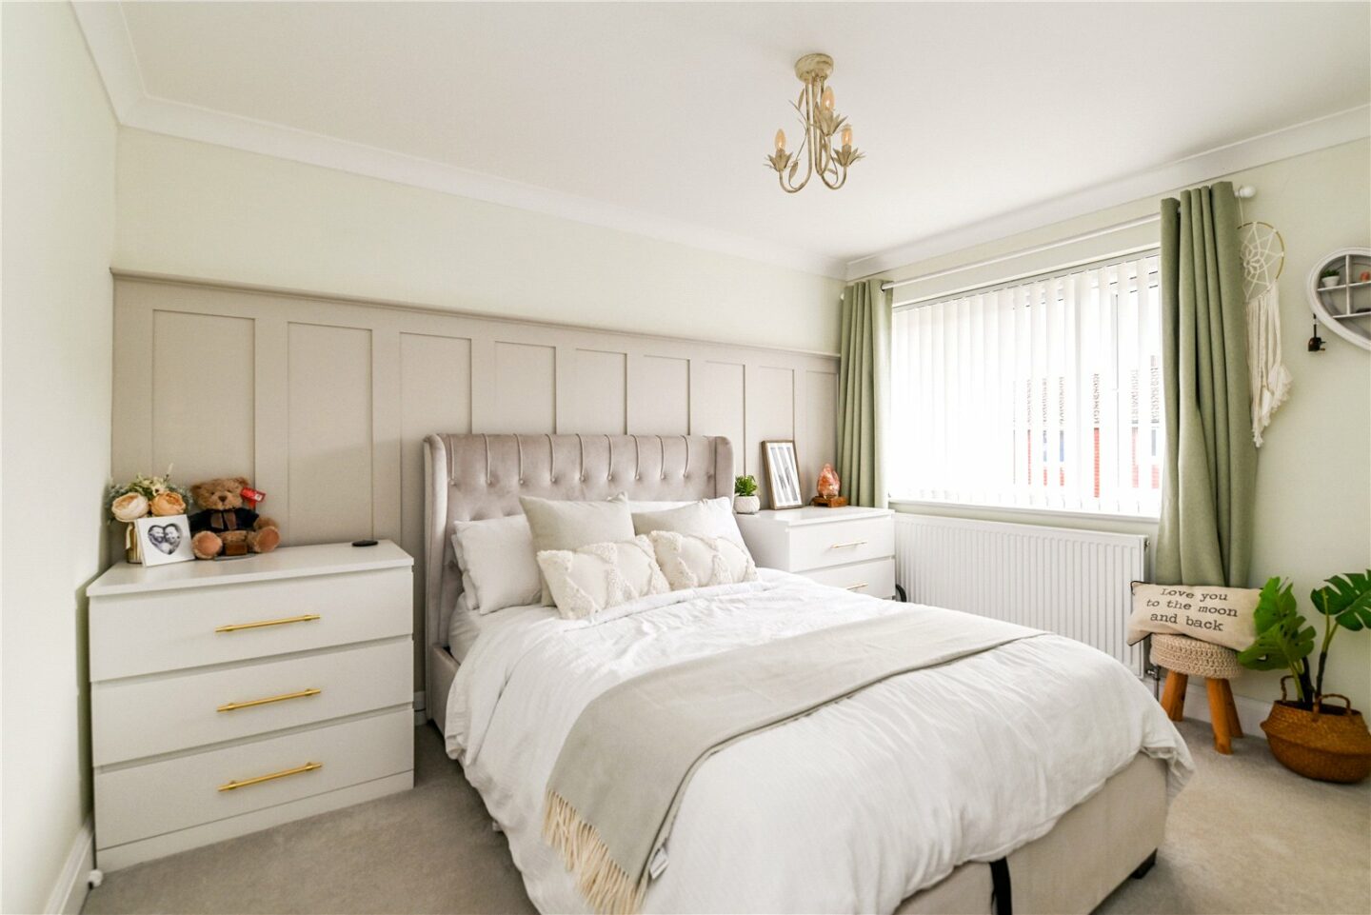
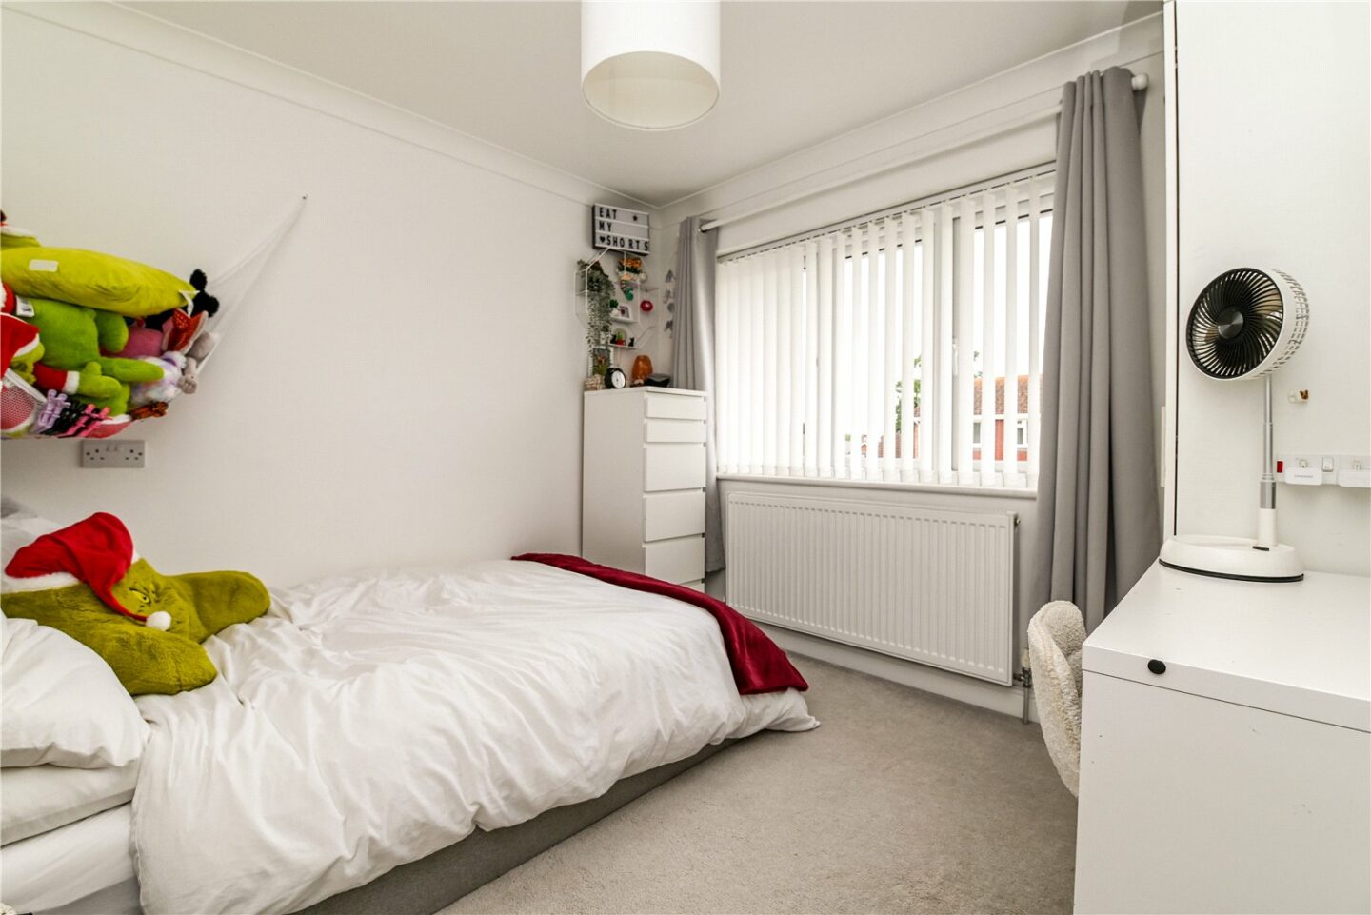
Three first floor bedrooms, all of which are double bedrooms, with bedrooms one and two benefiting from fitted wardrobes.
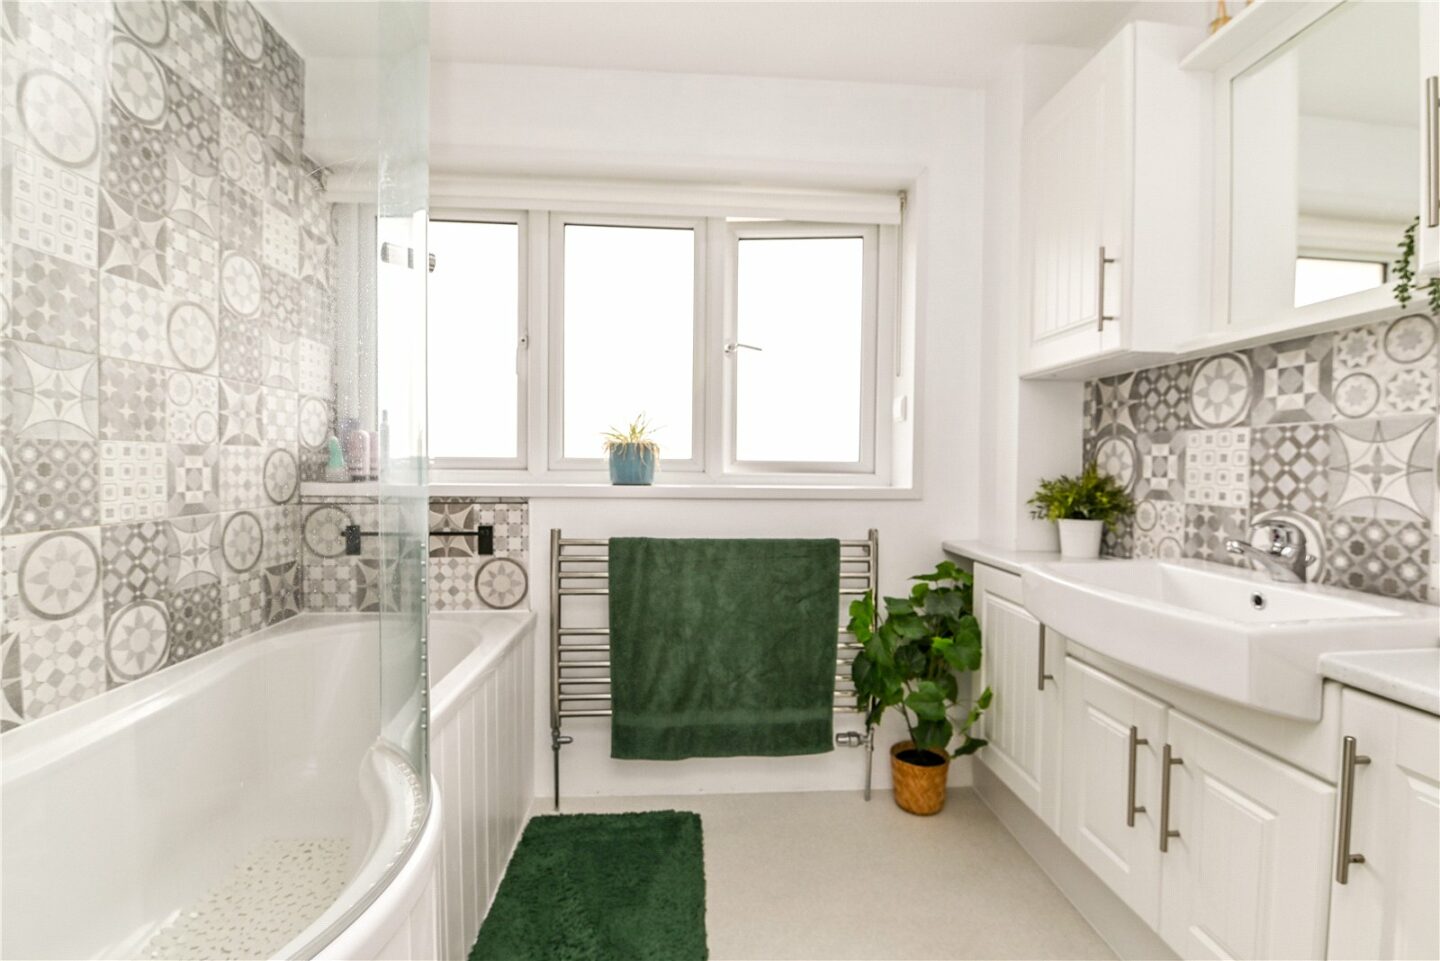
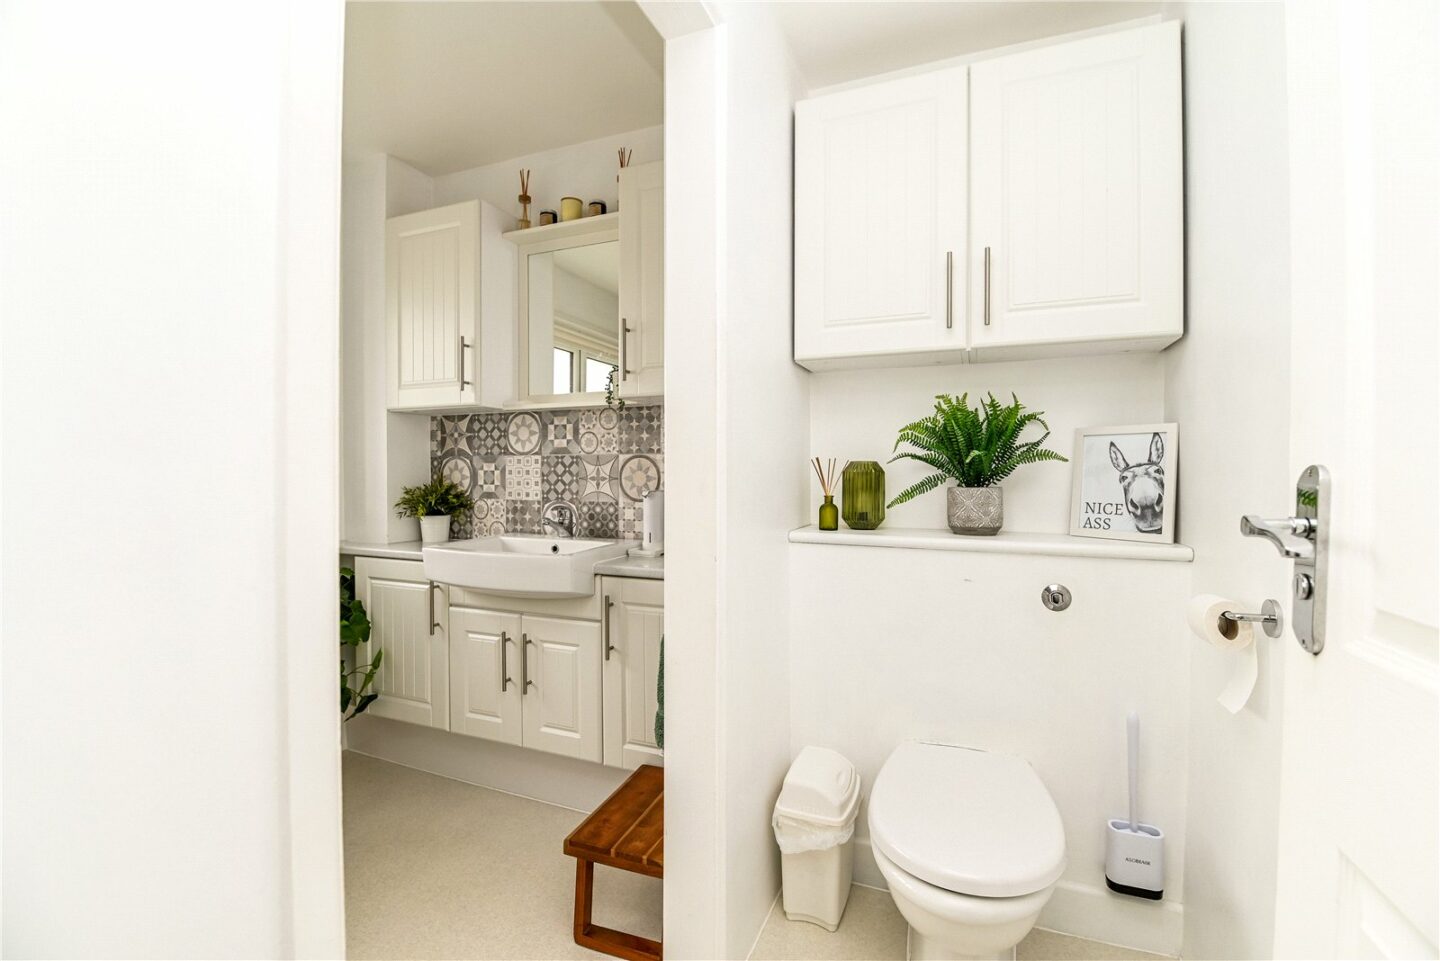
Bathroom with a UPVC double glazed window, an extractor fan, and a suite comprising a P-shaped bath with a wall mounted shower over and shower screen, a heated towel rail, a wash hand basin with a mixer tap over and storage beneath, and a WC.
30 Larch Close
Lymington
SO41 0GX
Give us your details and we’ll be in touch
