








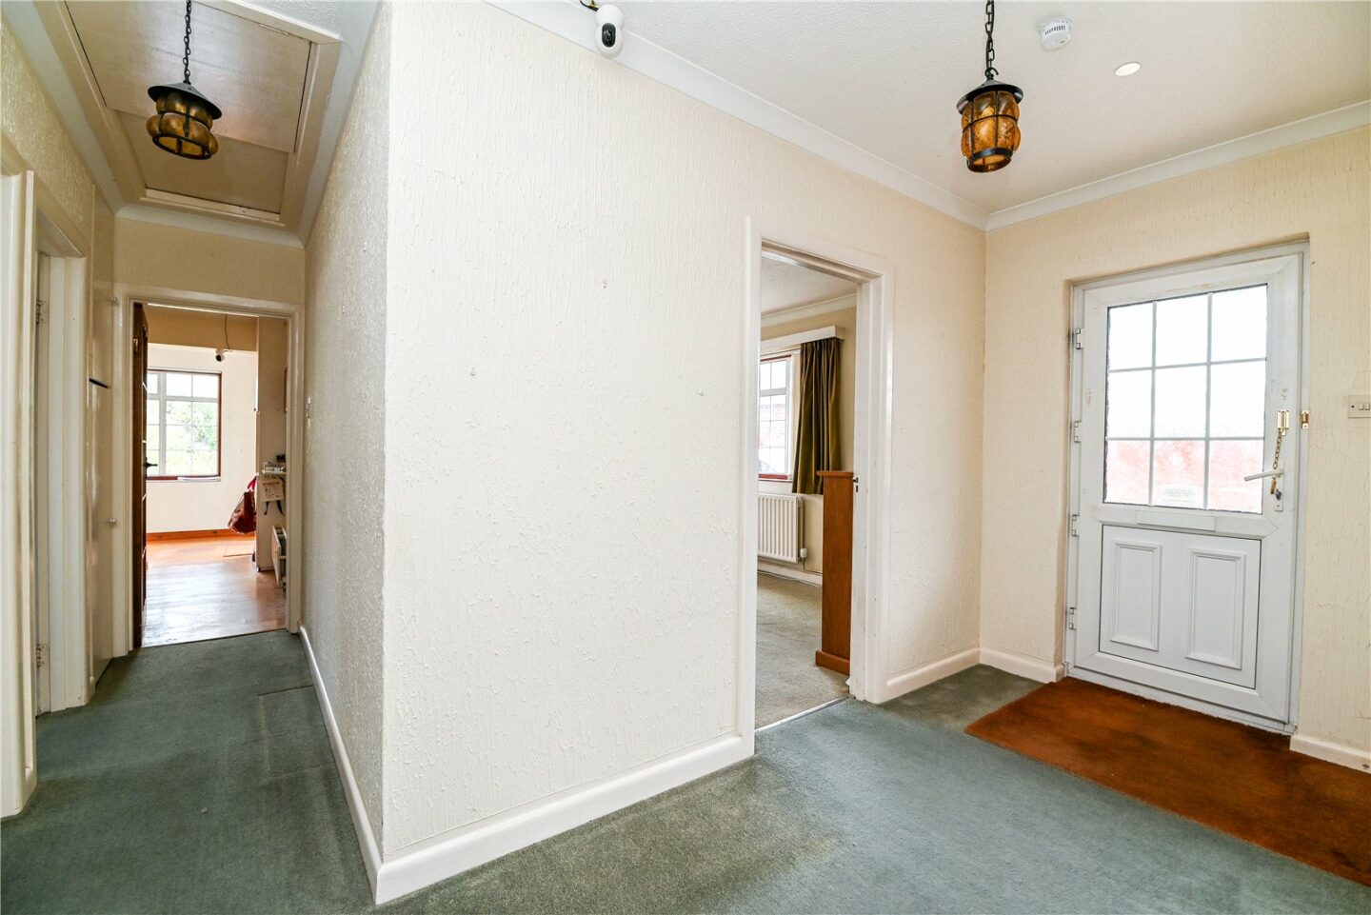
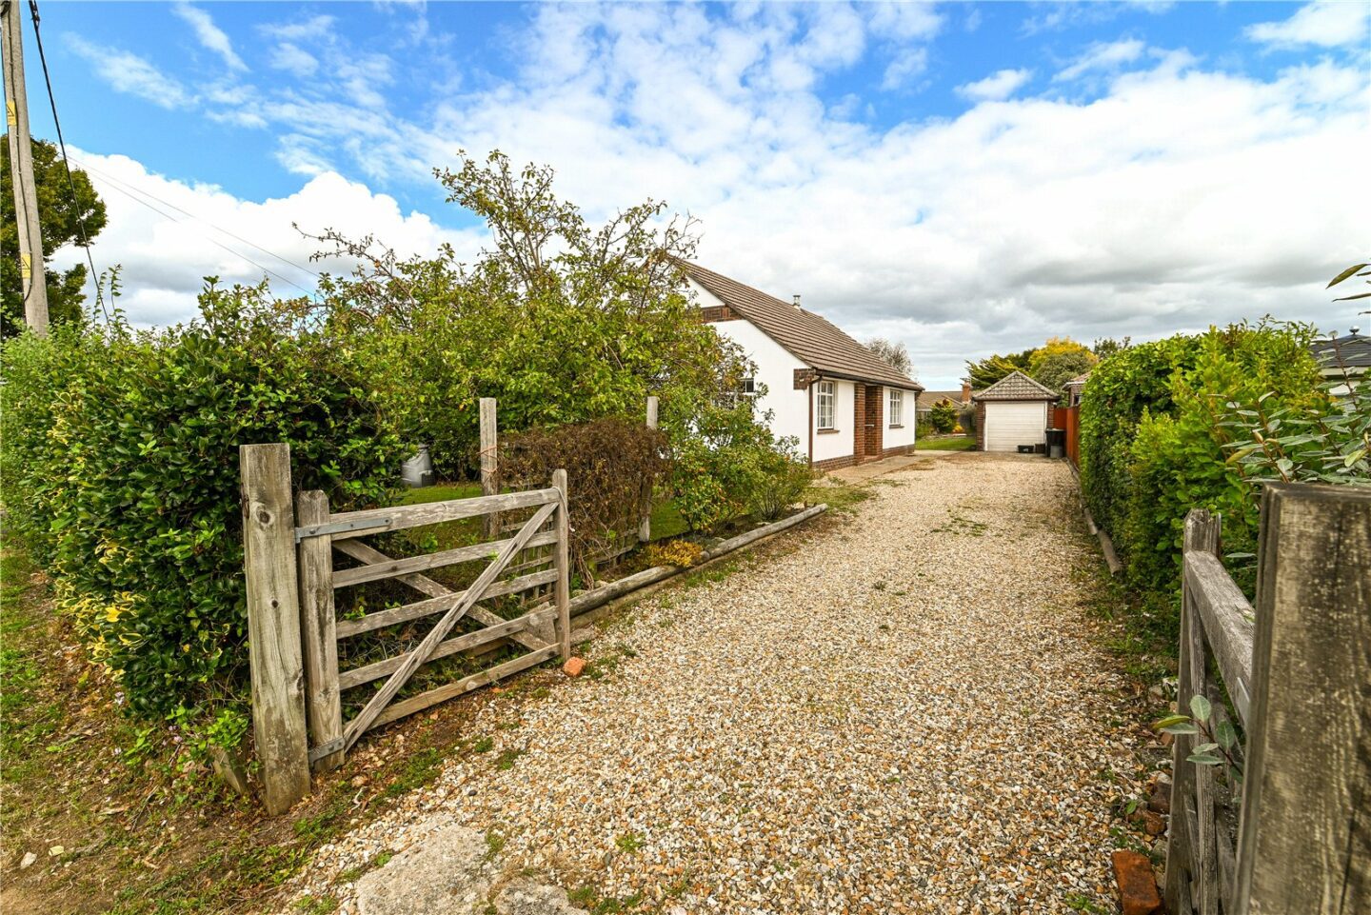
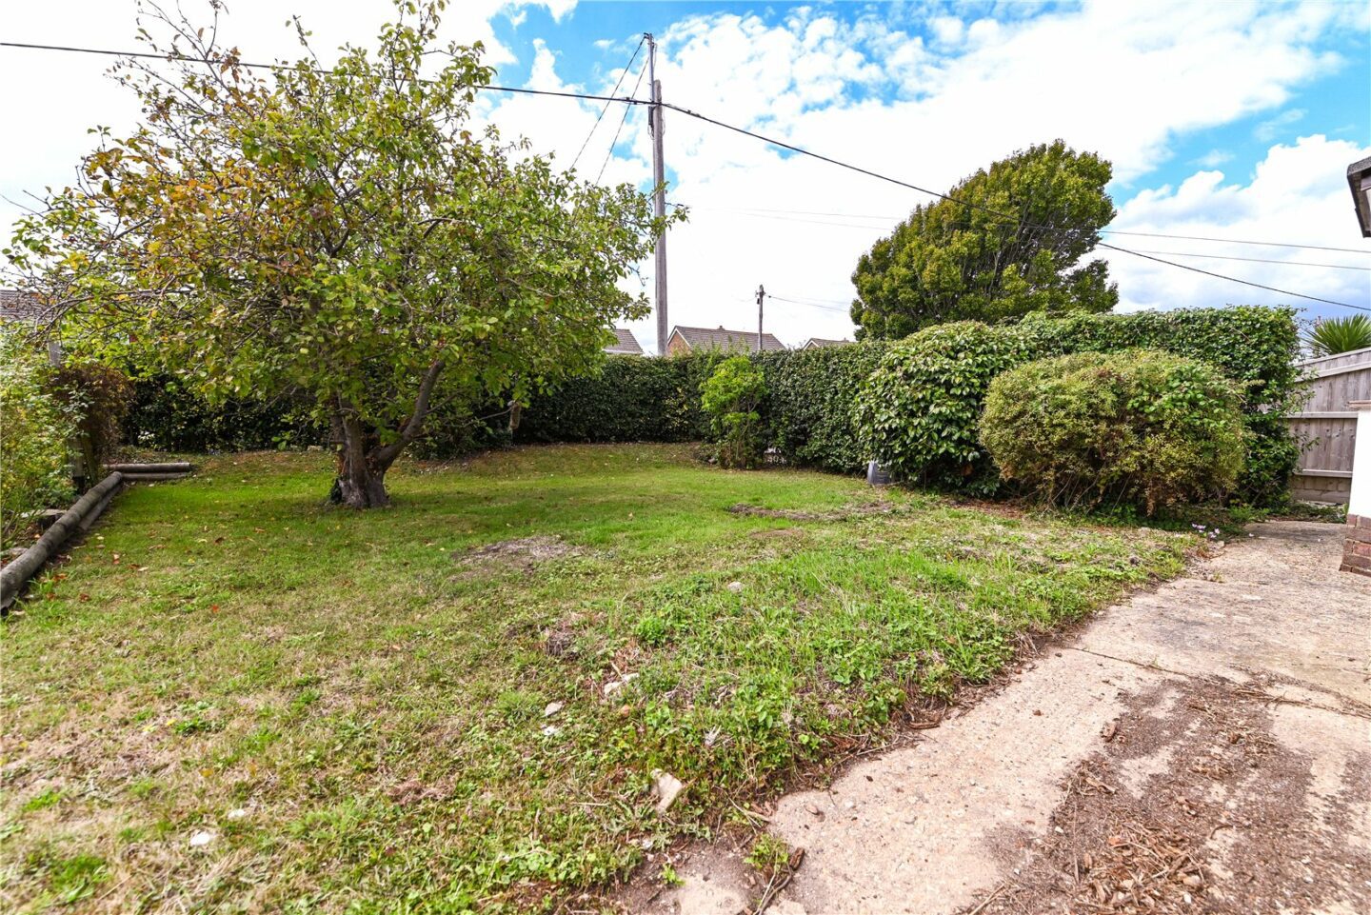

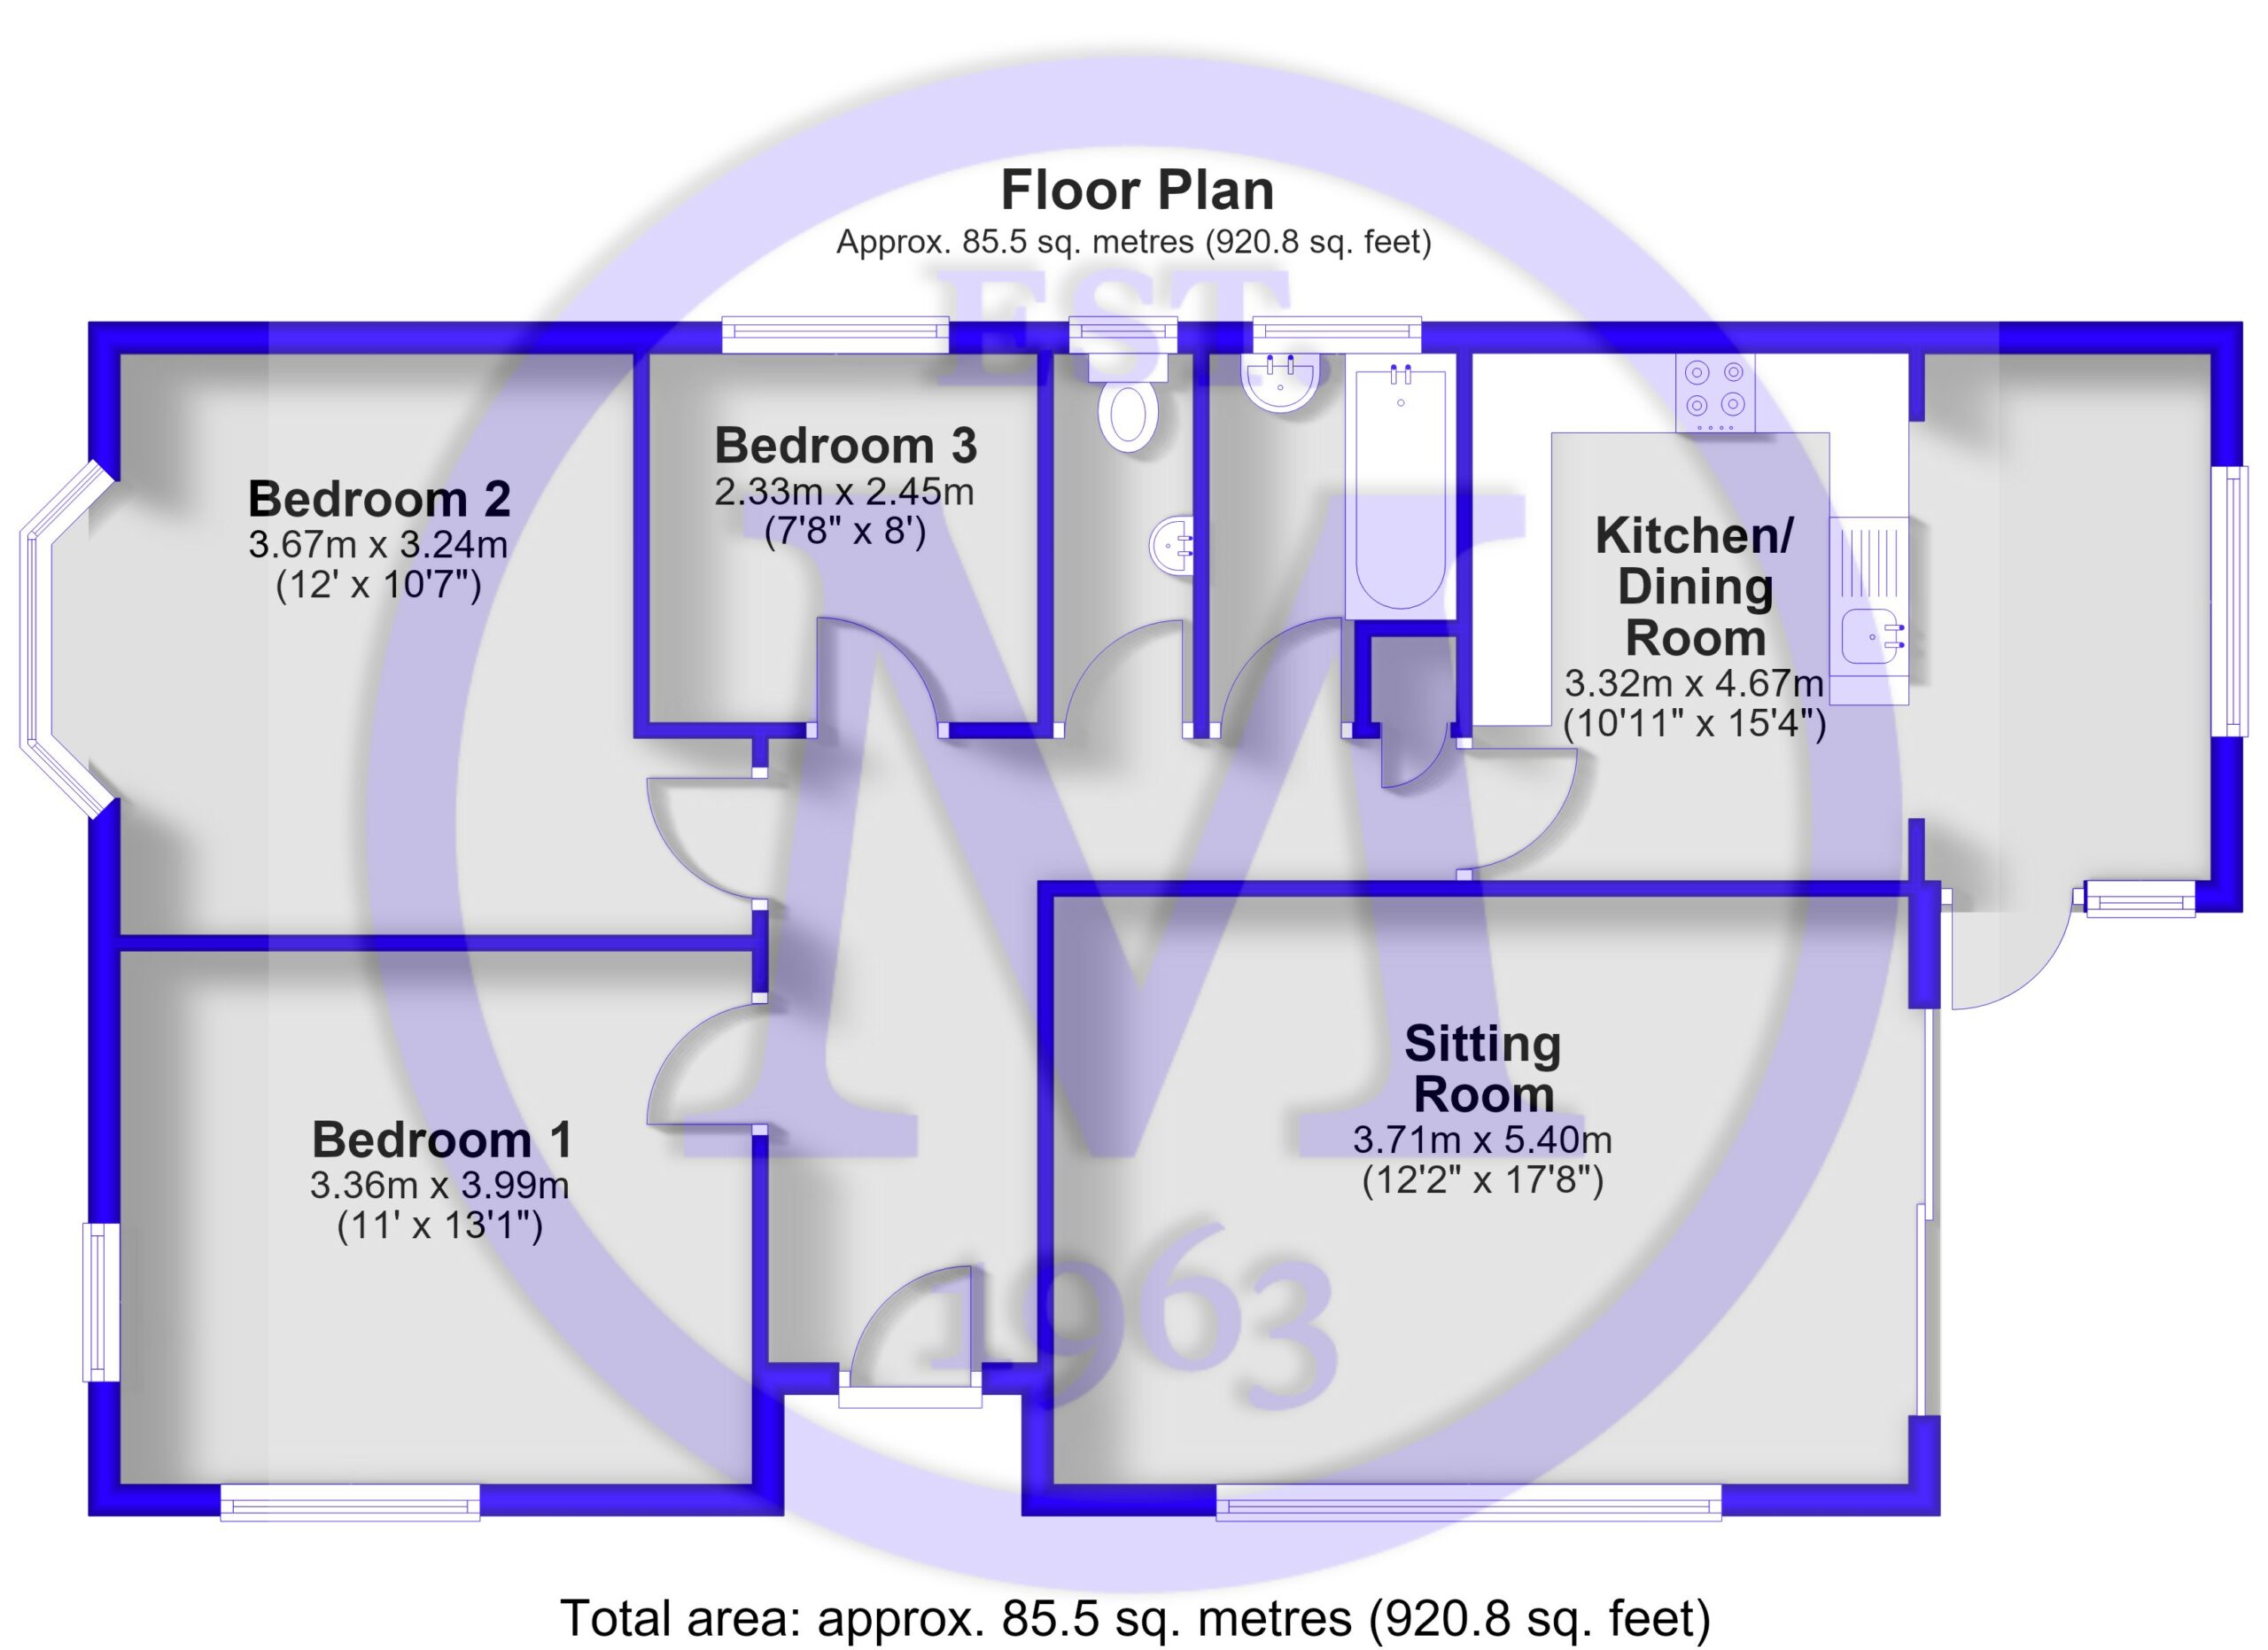
Entrance hall with a UPVC double glazed front door, carpeted flooring, an airing cupboard housing central heating controls, and a hatch with a drop down ladder to the loft space.
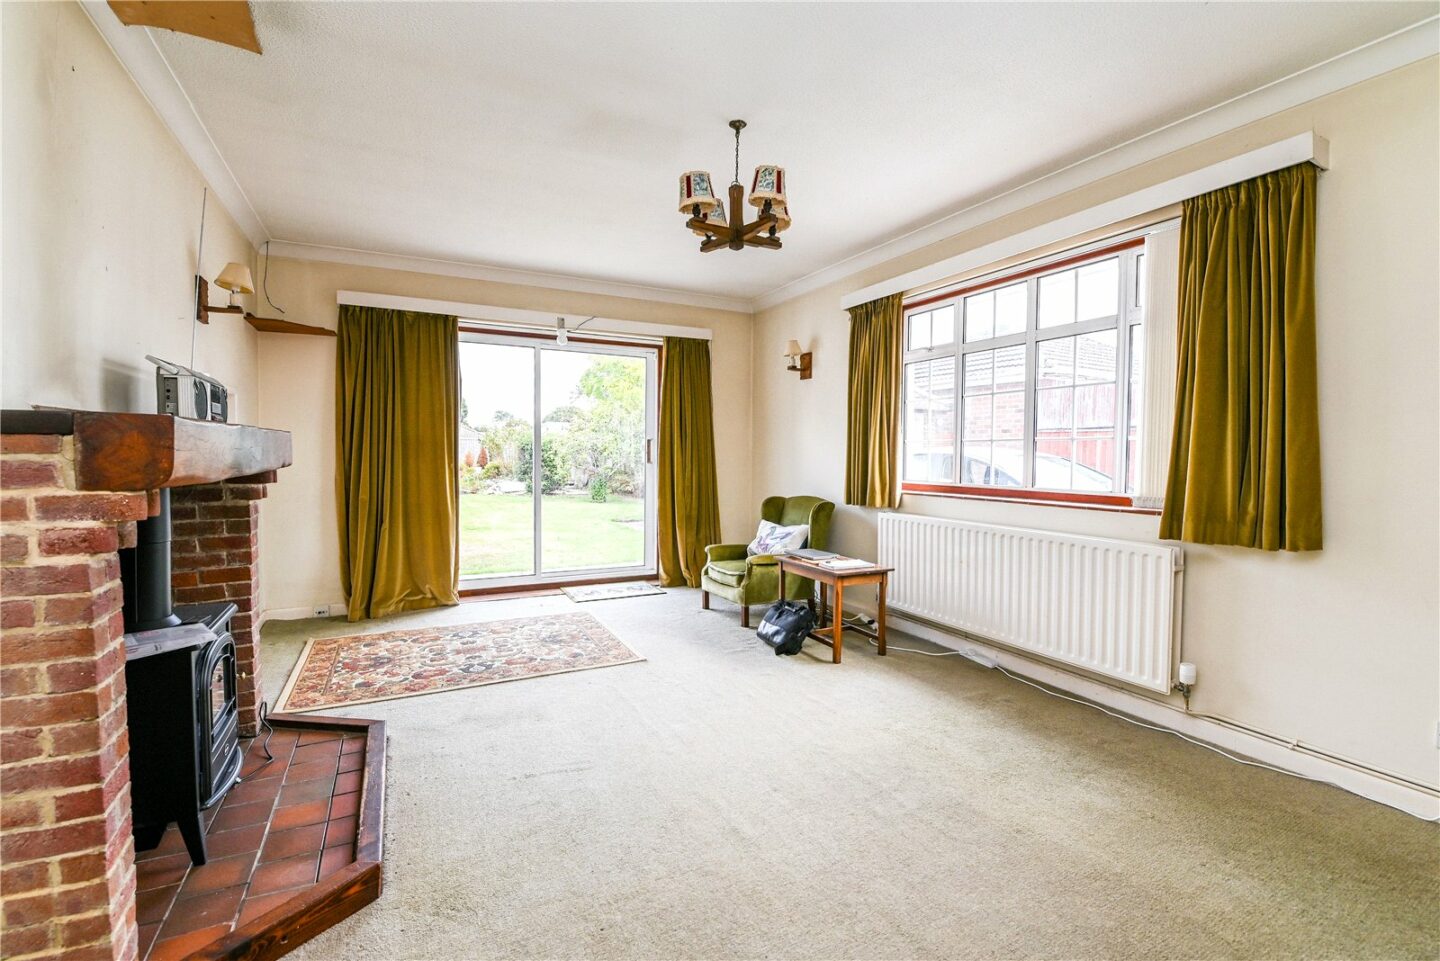
Sitting room with sliding doors onto the rear garden, a radiator, carpeted flooring, and a feature fireplace with a brick surround, a tiled hearth, an oak mantel, and a freestanding electric fire.
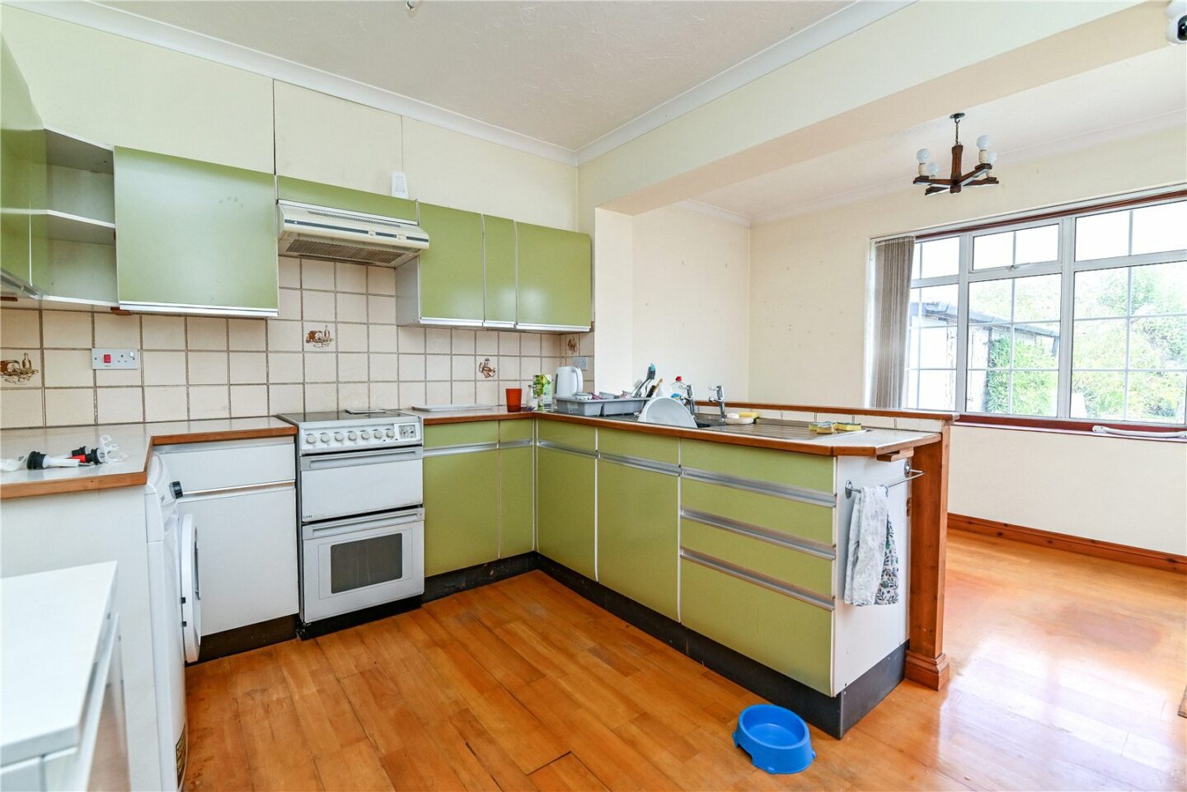
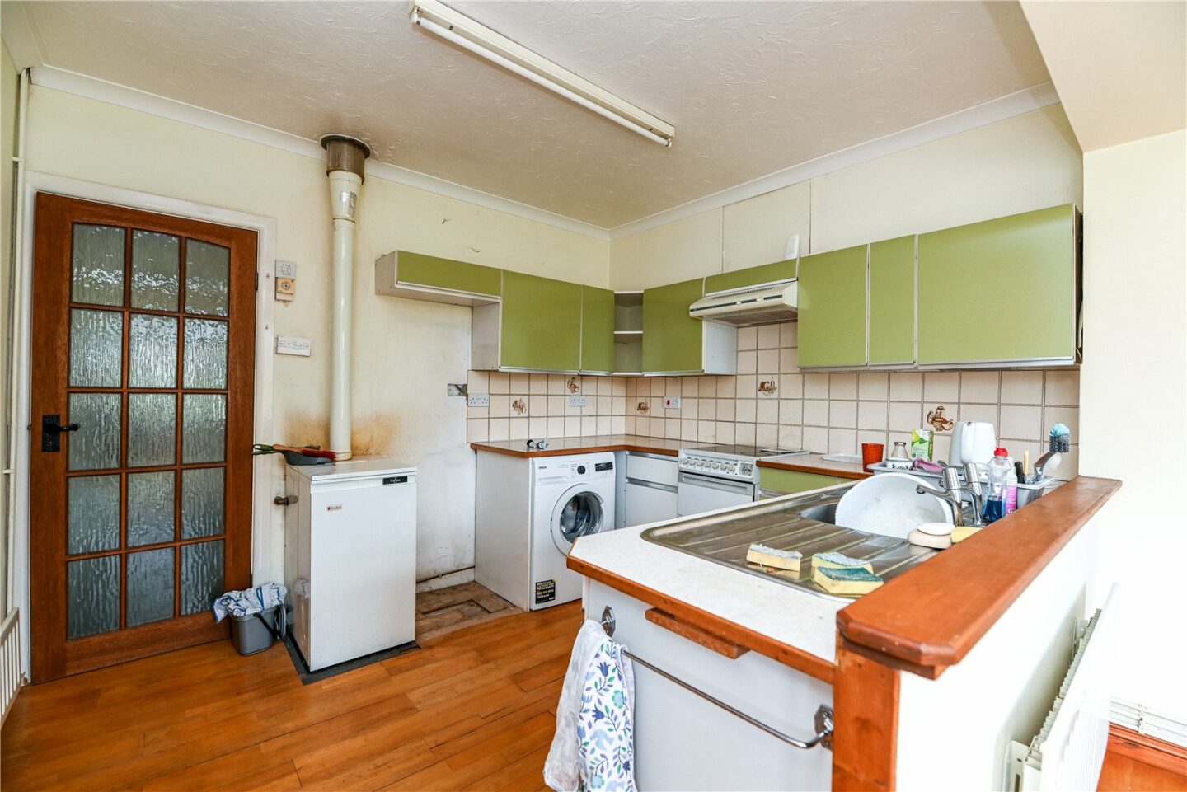
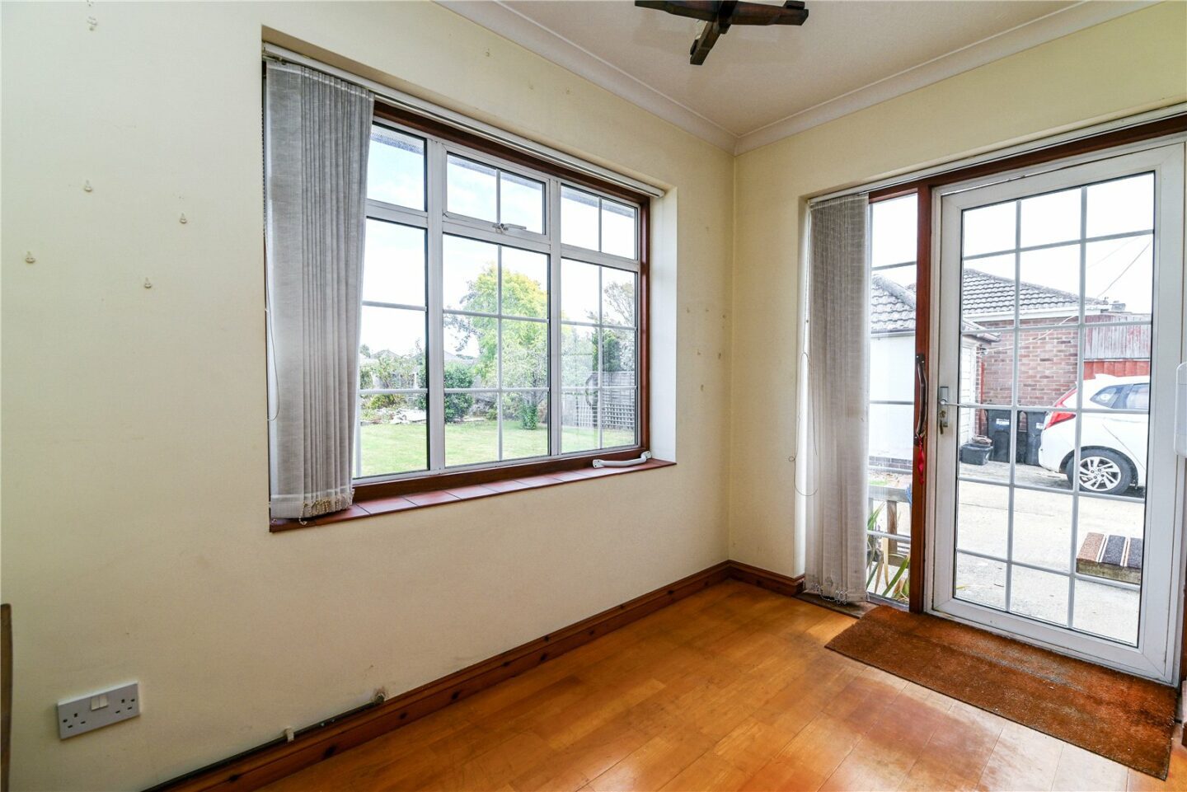
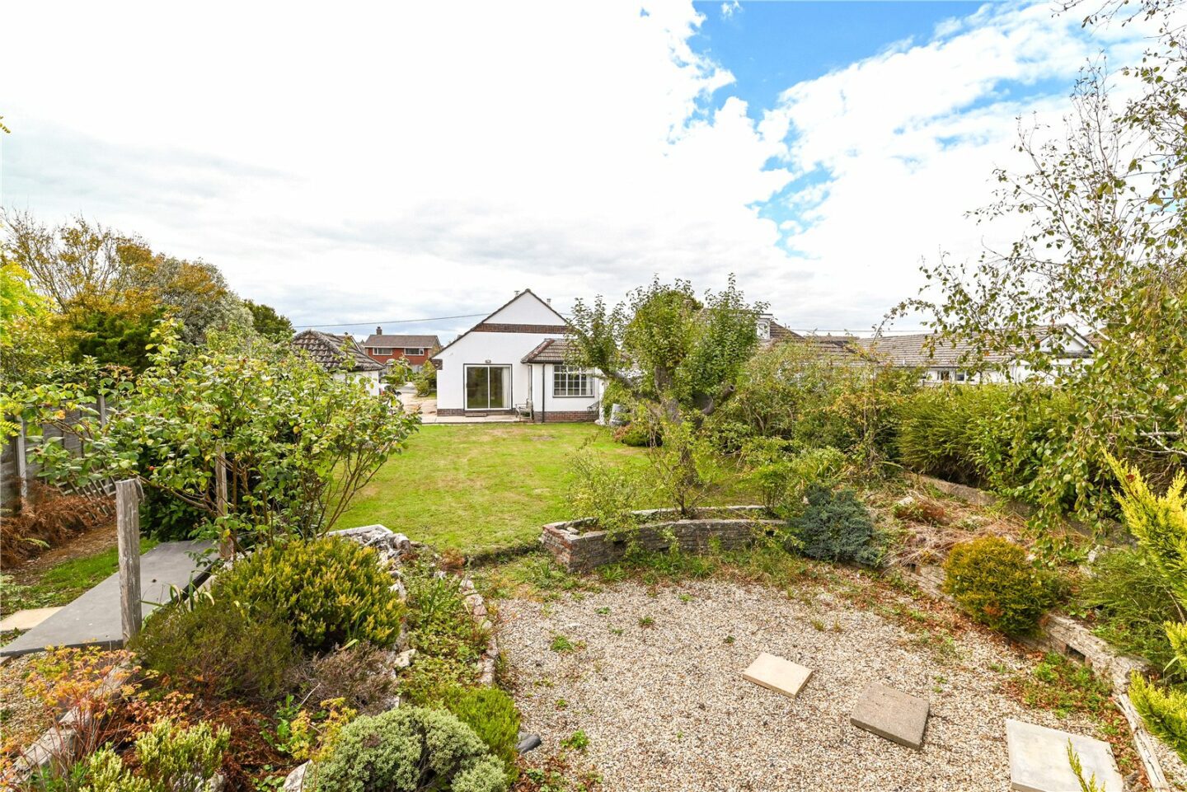
Kitchen/dining room with timber flooring, a range of wall and base units, contrasting worktops, a stainless steel sink with a drainer, a floor mounted boiler, a cooker with an extractor fan above, and space for a washing machine and fridge/freezer. The dining area offers a pleasant outlook over the rear garden, with a door providing access.
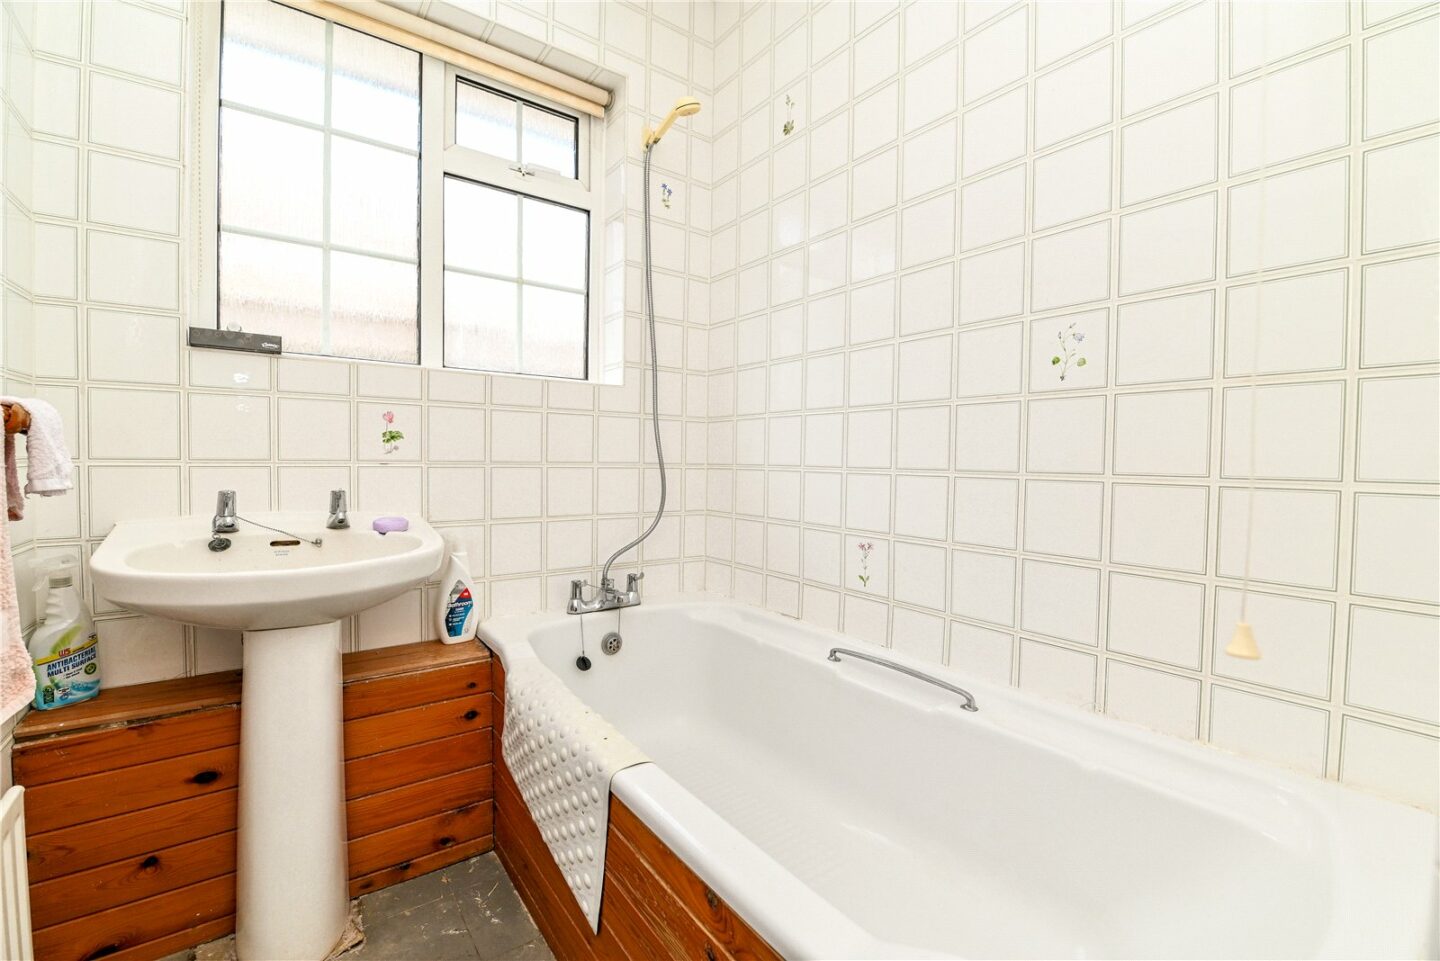
Bathroom with a radiator, a UPVC double glazed window, tiled walls, a panel bath with shower attachments, and a pedestal wash hand basin.
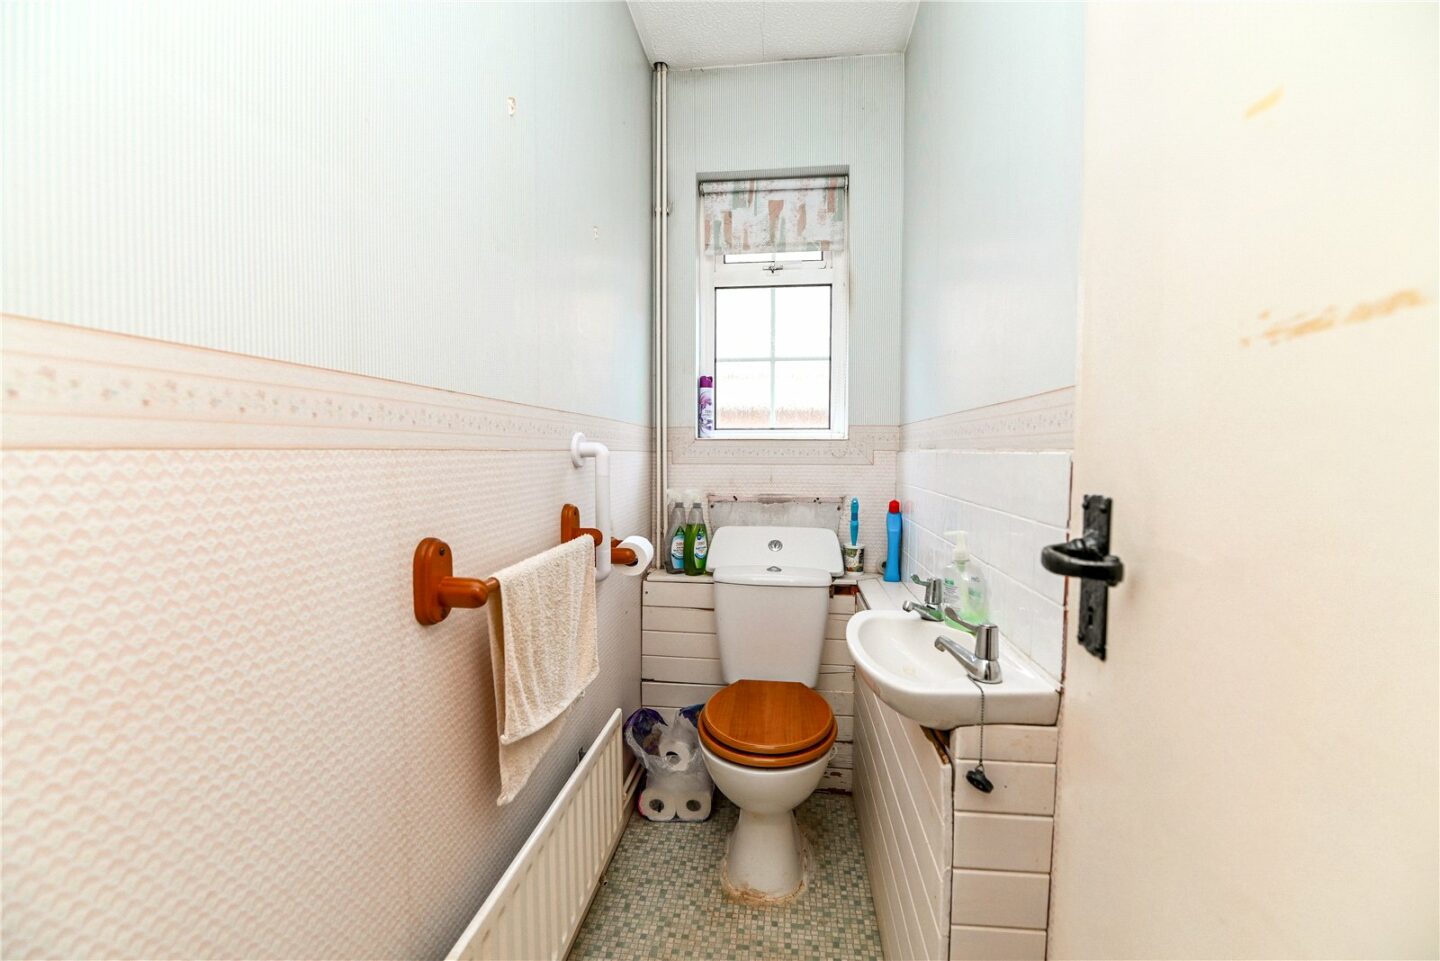
Separate WC with a radiator, a UPVC double glazed window, a WC, and a wash hand basin.
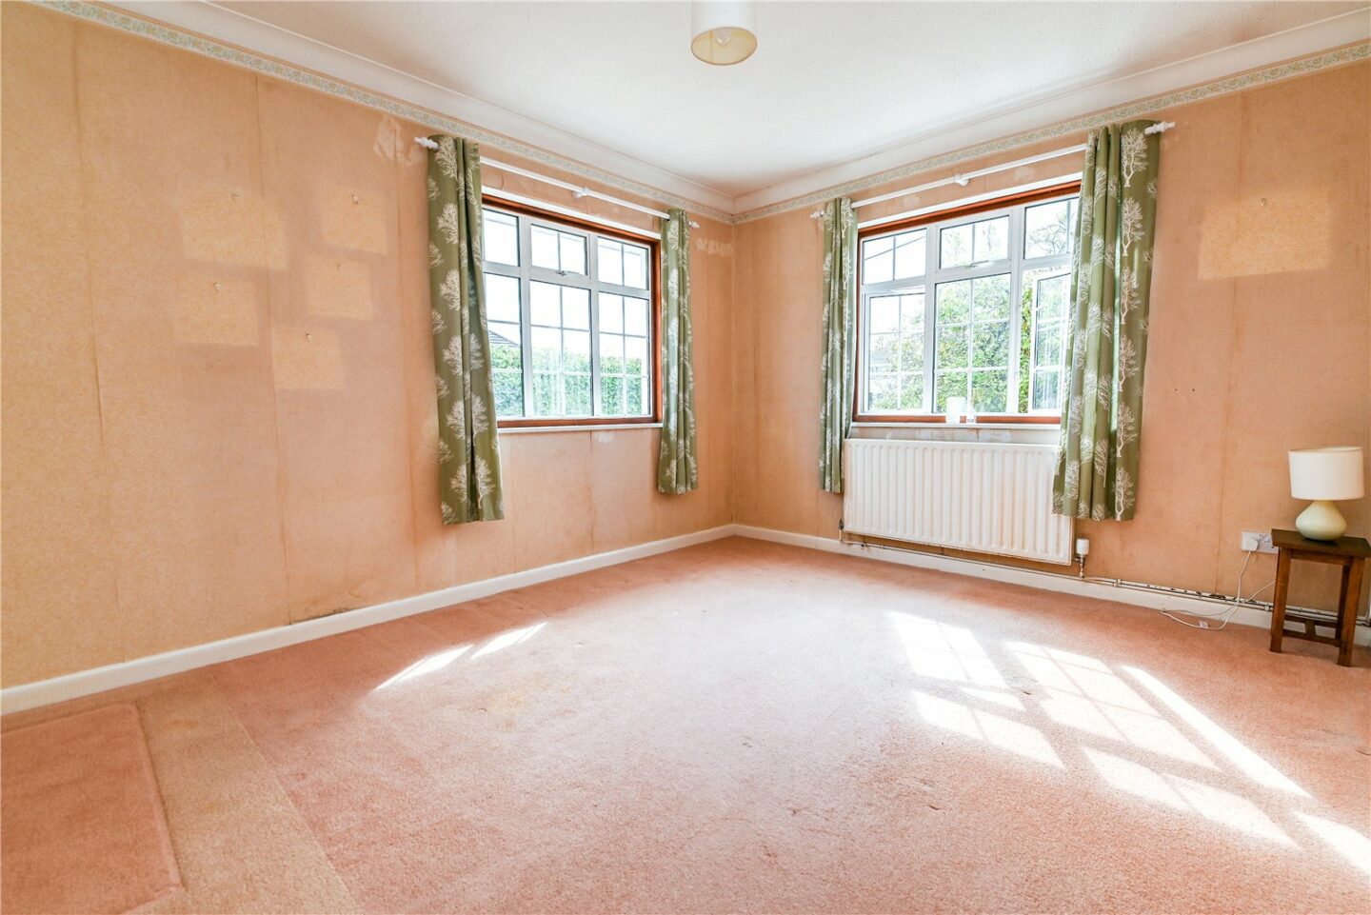
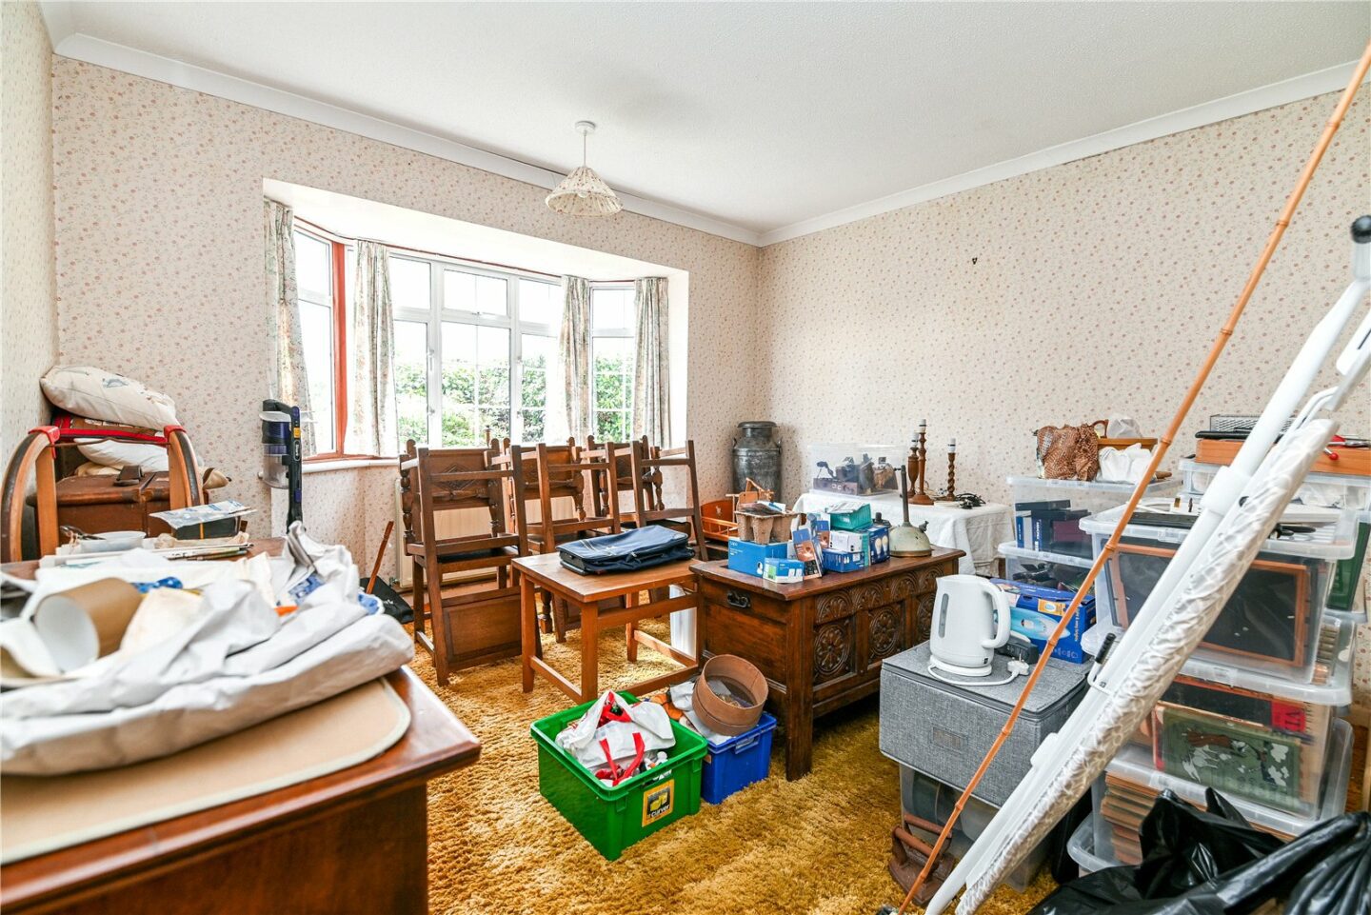
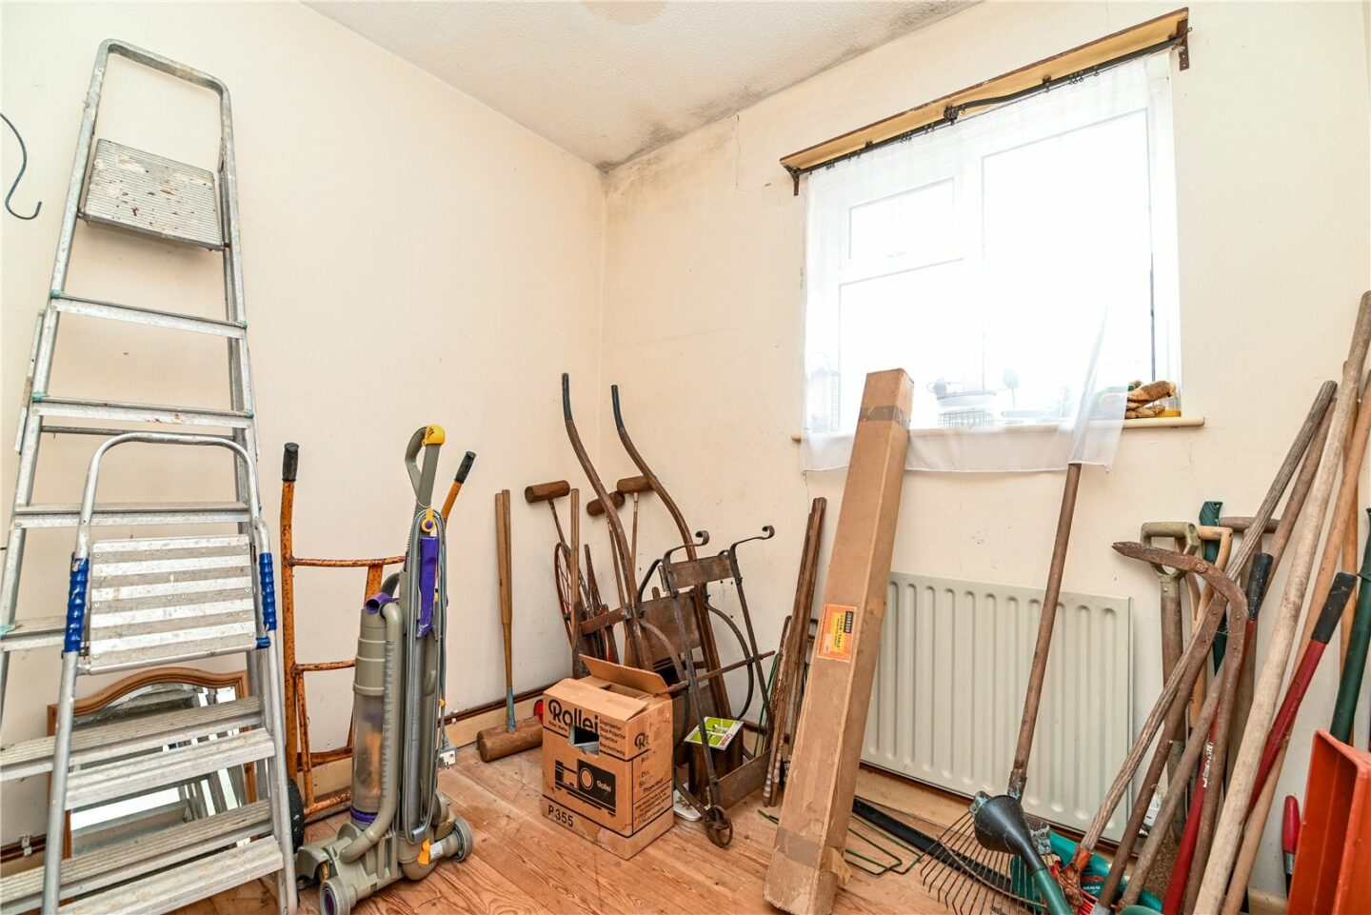
Three bedrooms, two of which are generous double rooms situated at the front of the property. The third is a large single bedroom, ideal for use as a study.
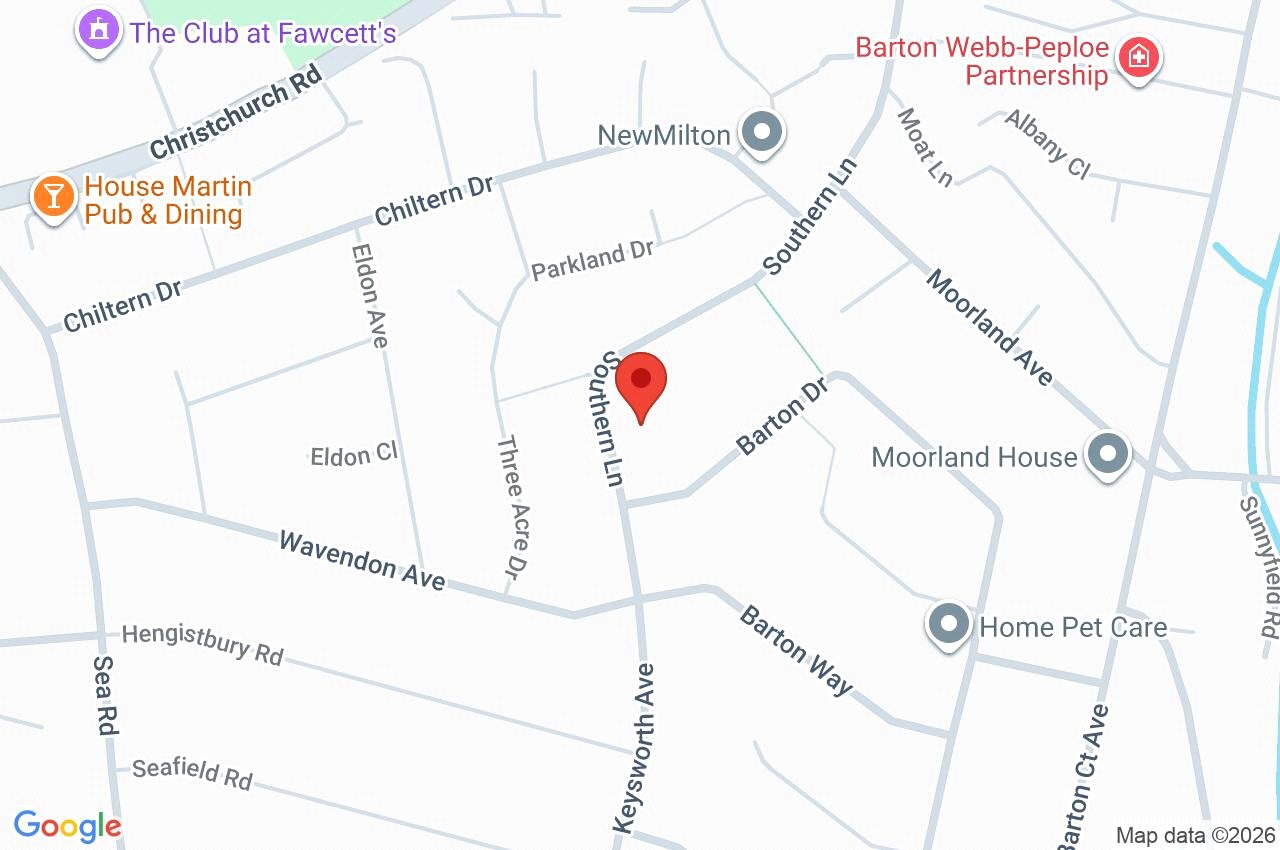
56 Keysworth Avenue
New Milton
BH25 7HZ
Give us your details and we’ll be in touch
