








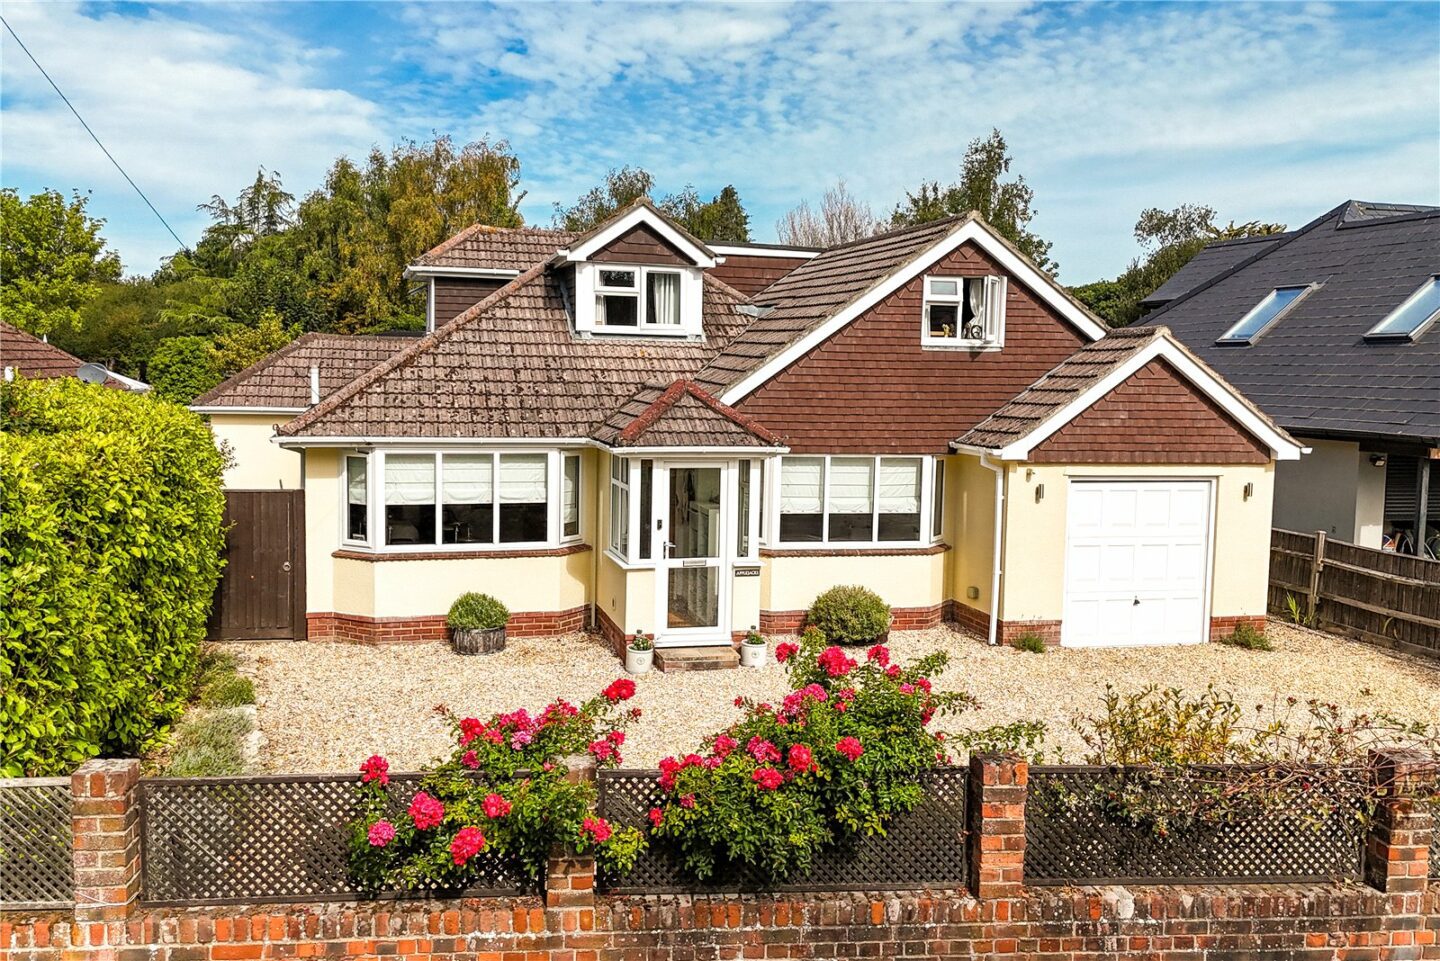

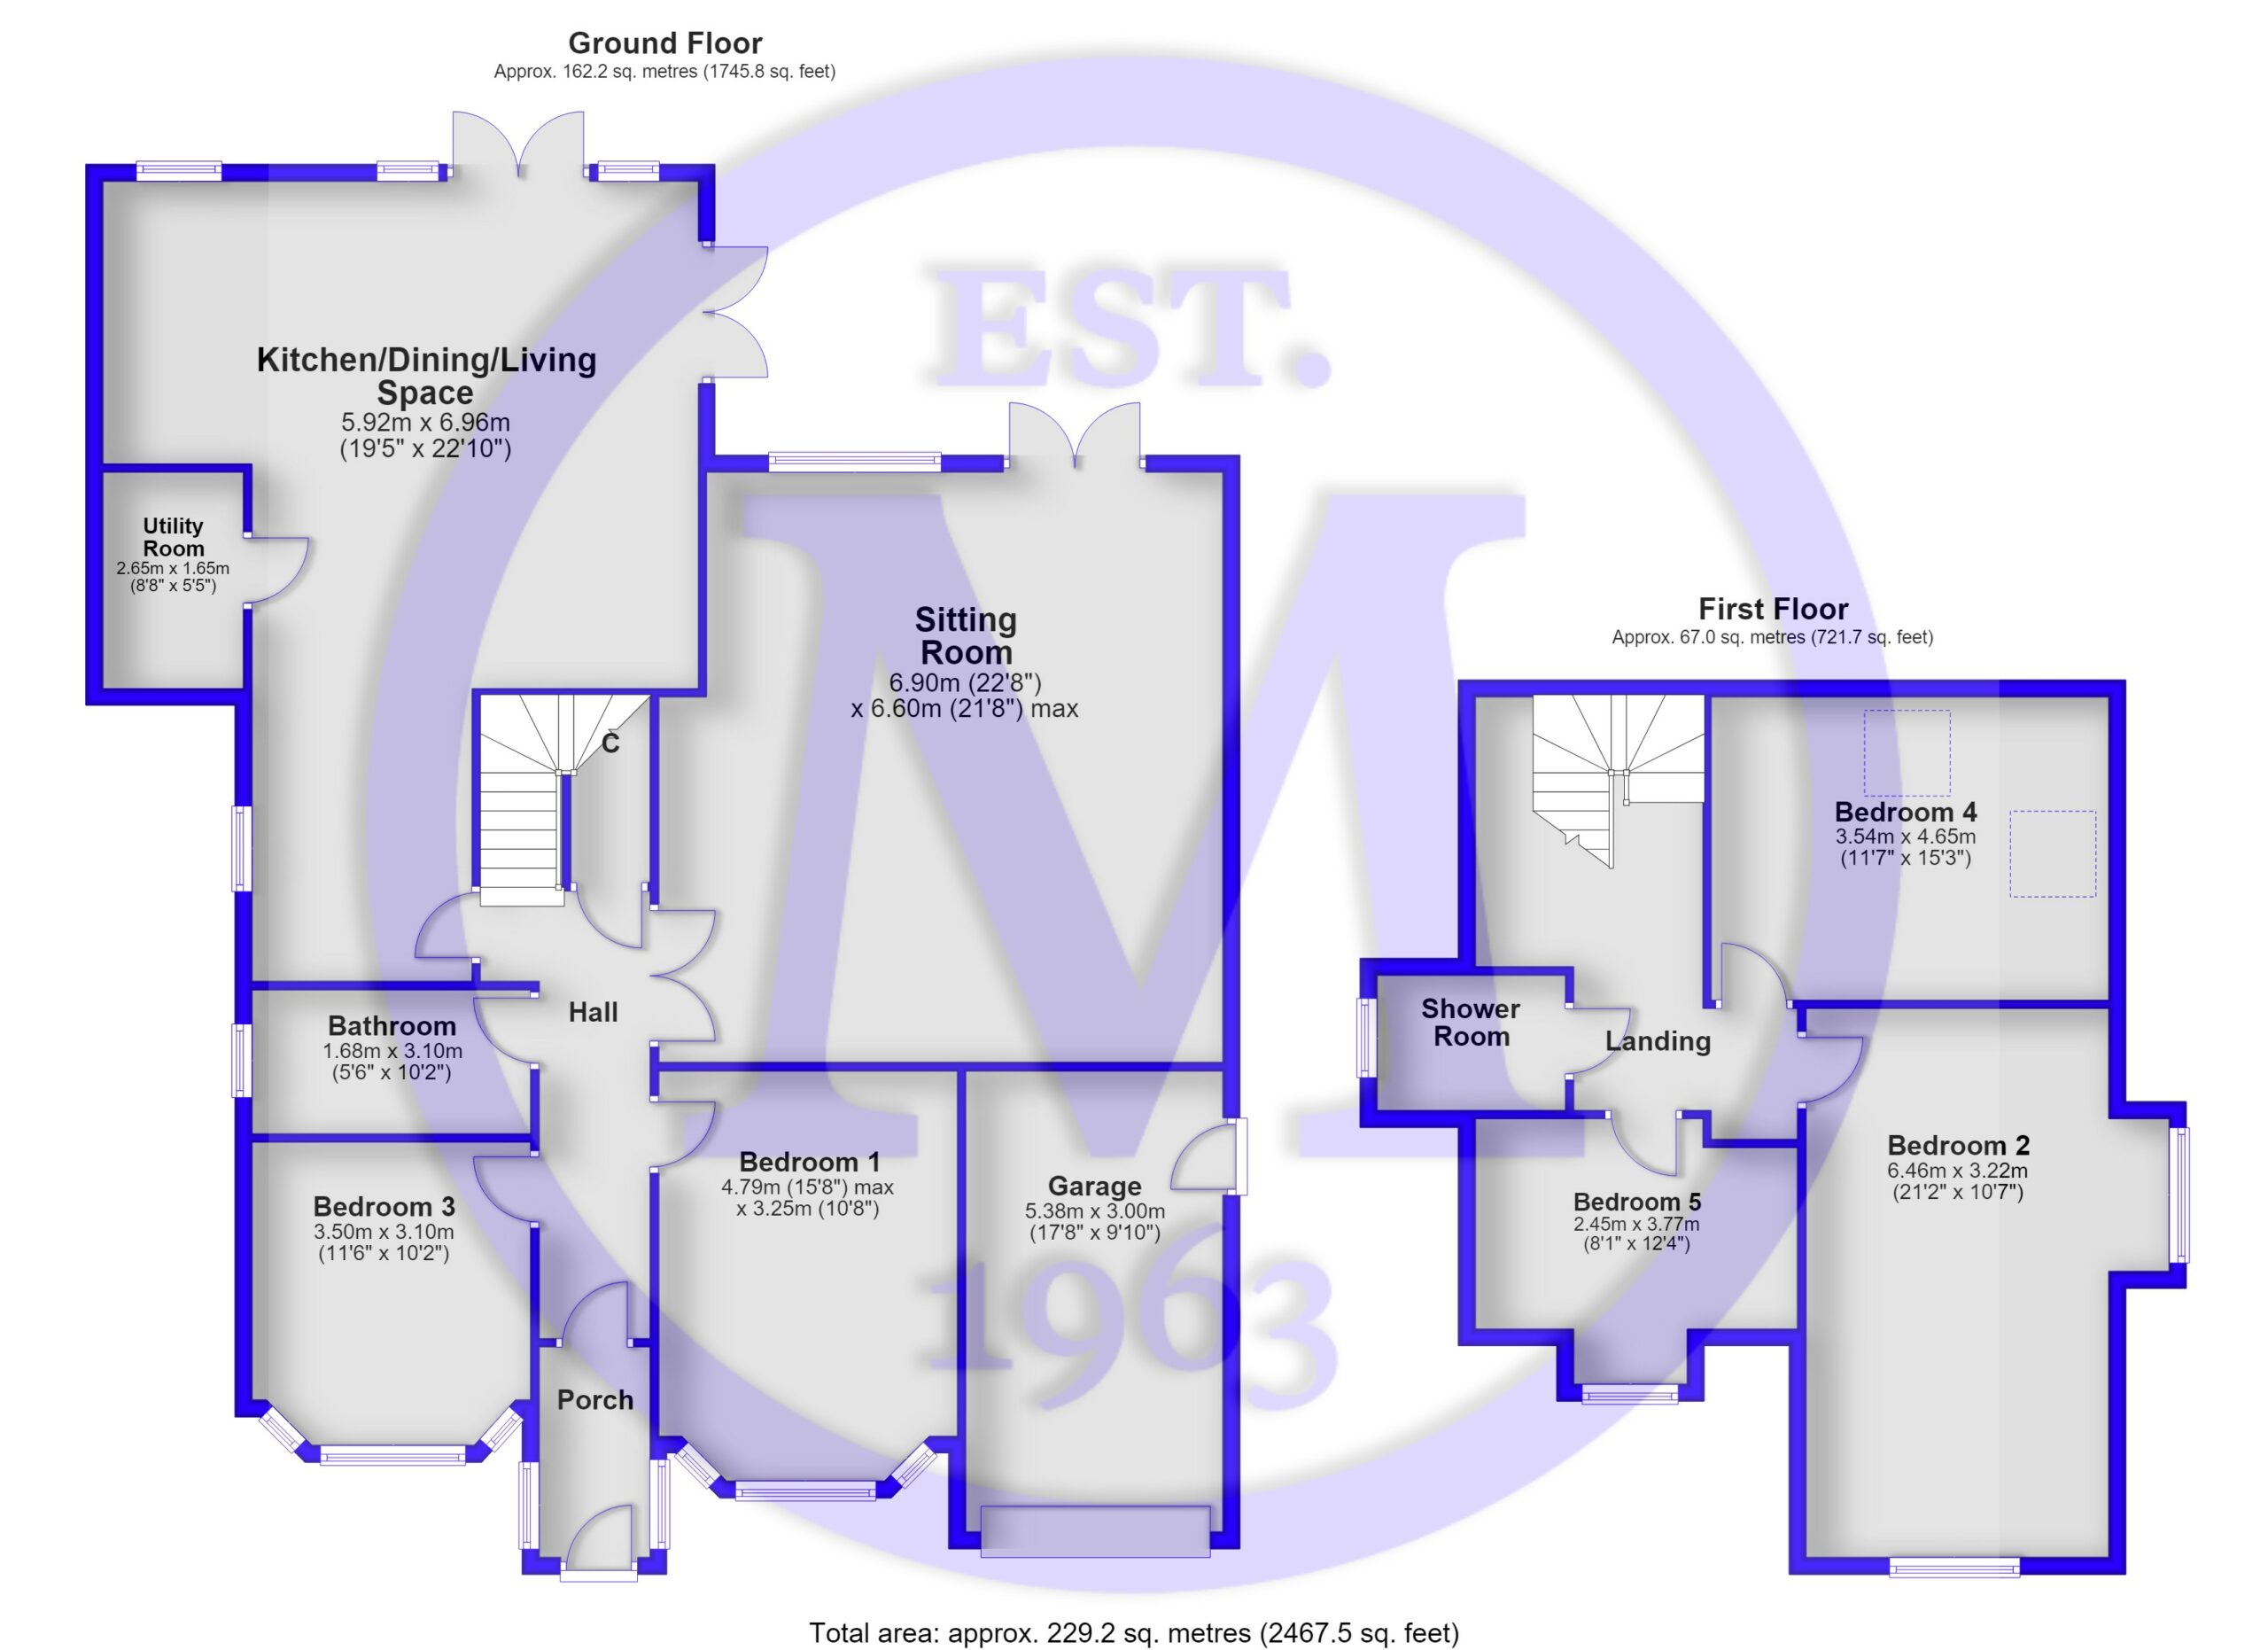
Entrance porch with a UPVC double glazed front door.
Entrance hall with attractive engineered oak flooring, stairs to the first floor, and a large understairs storage cupboard.
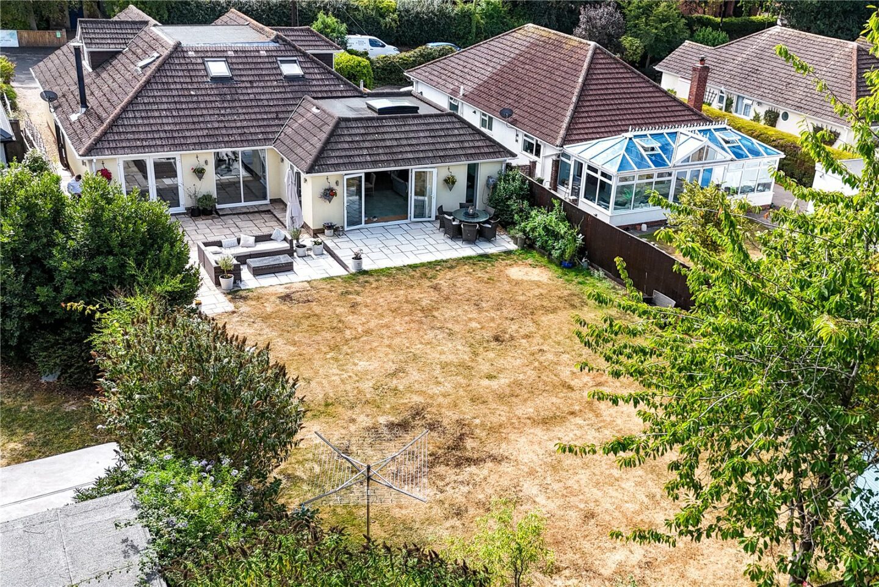
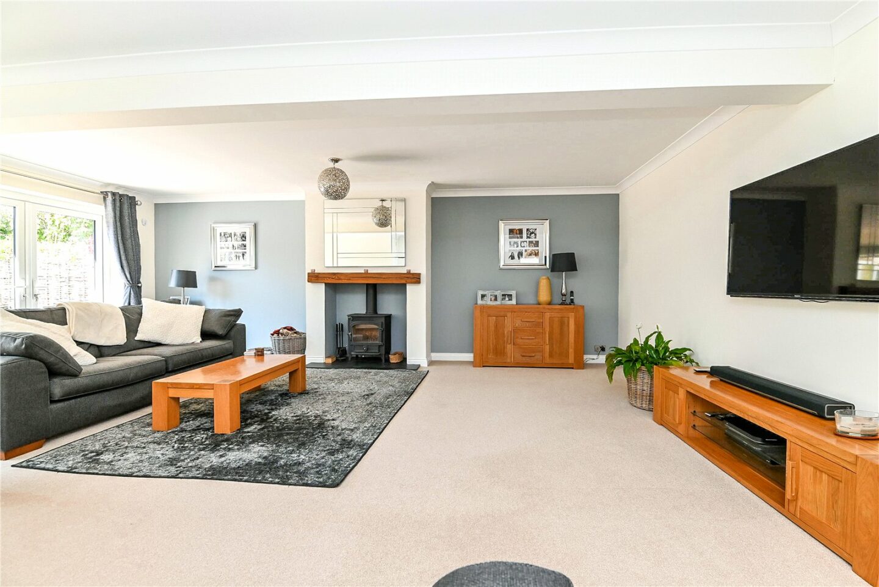
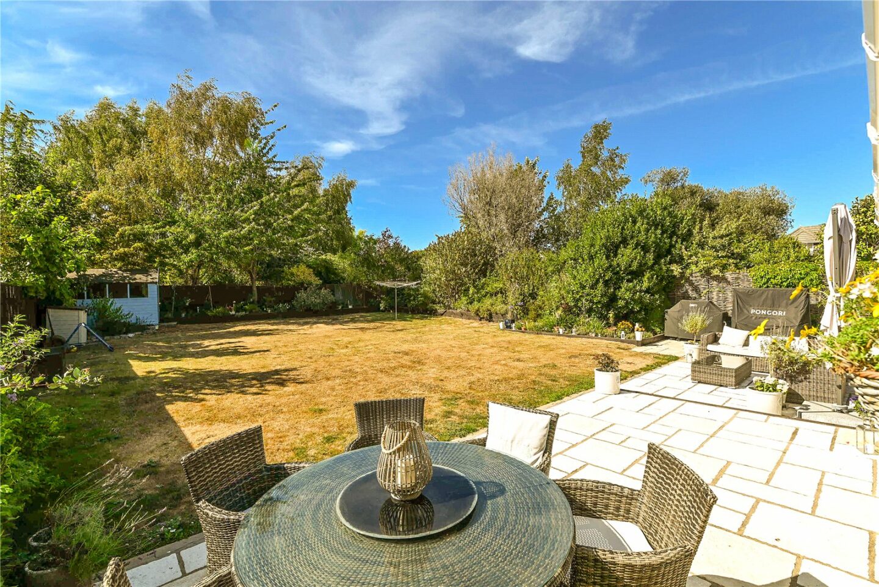
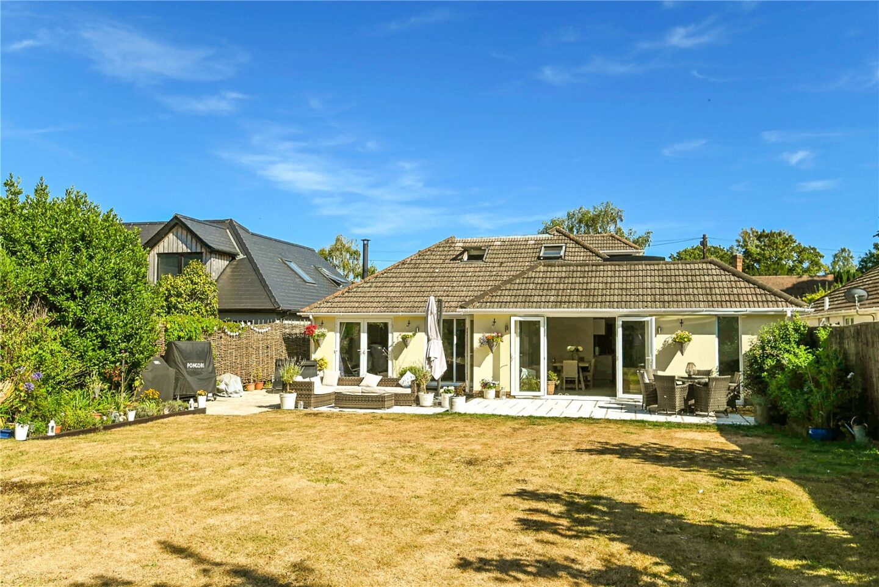
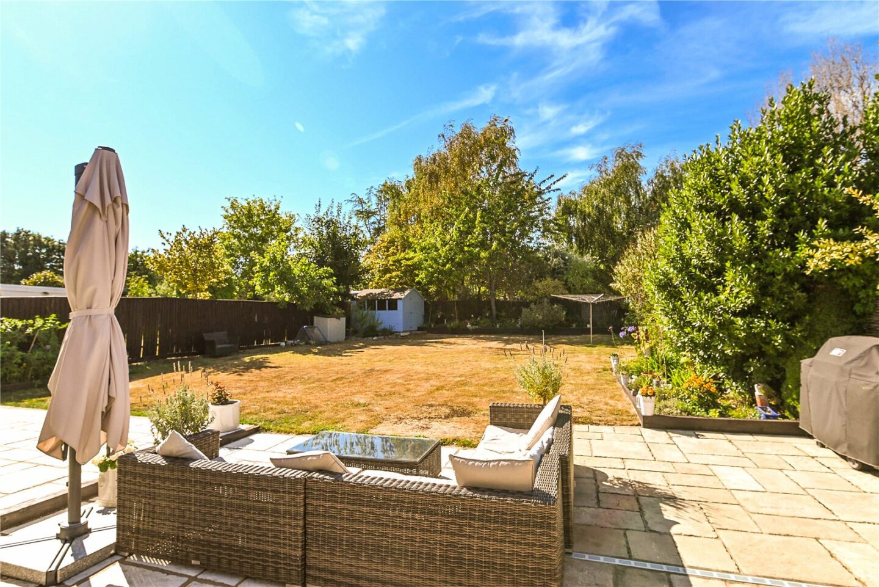
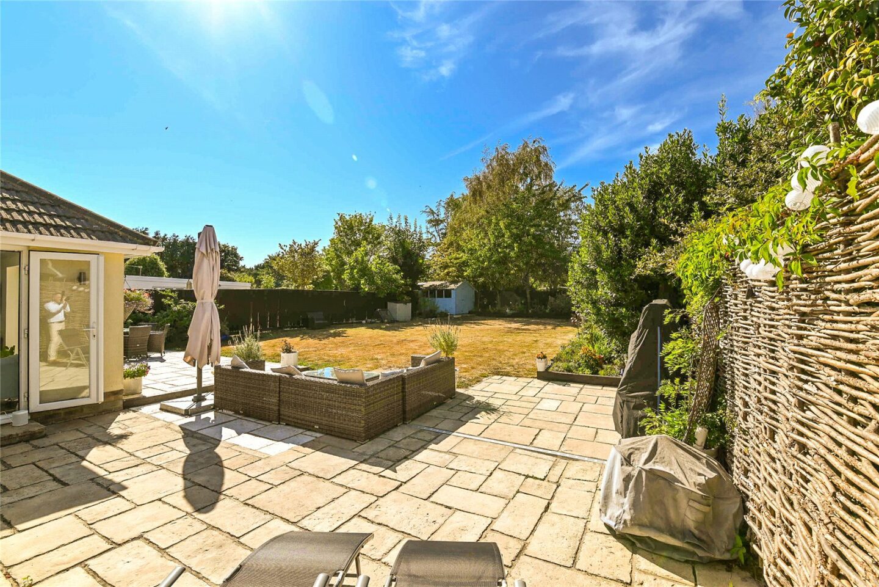
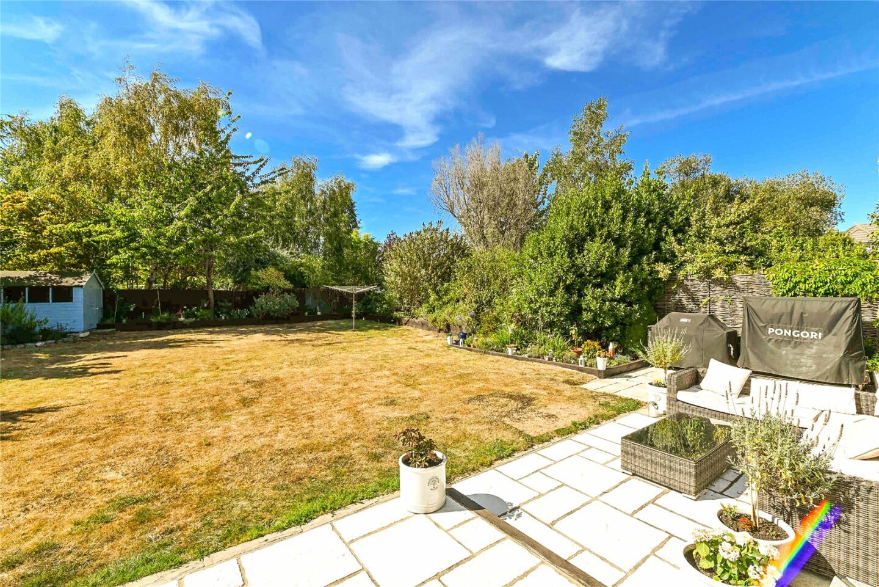
Particularly spacious sitting room with a feature fireplace, stone hearth, timber mantel, and recessed Clearview wood burning stove, along with twin casement doors opening onto the patio and a lovely outlook over the rear garden.
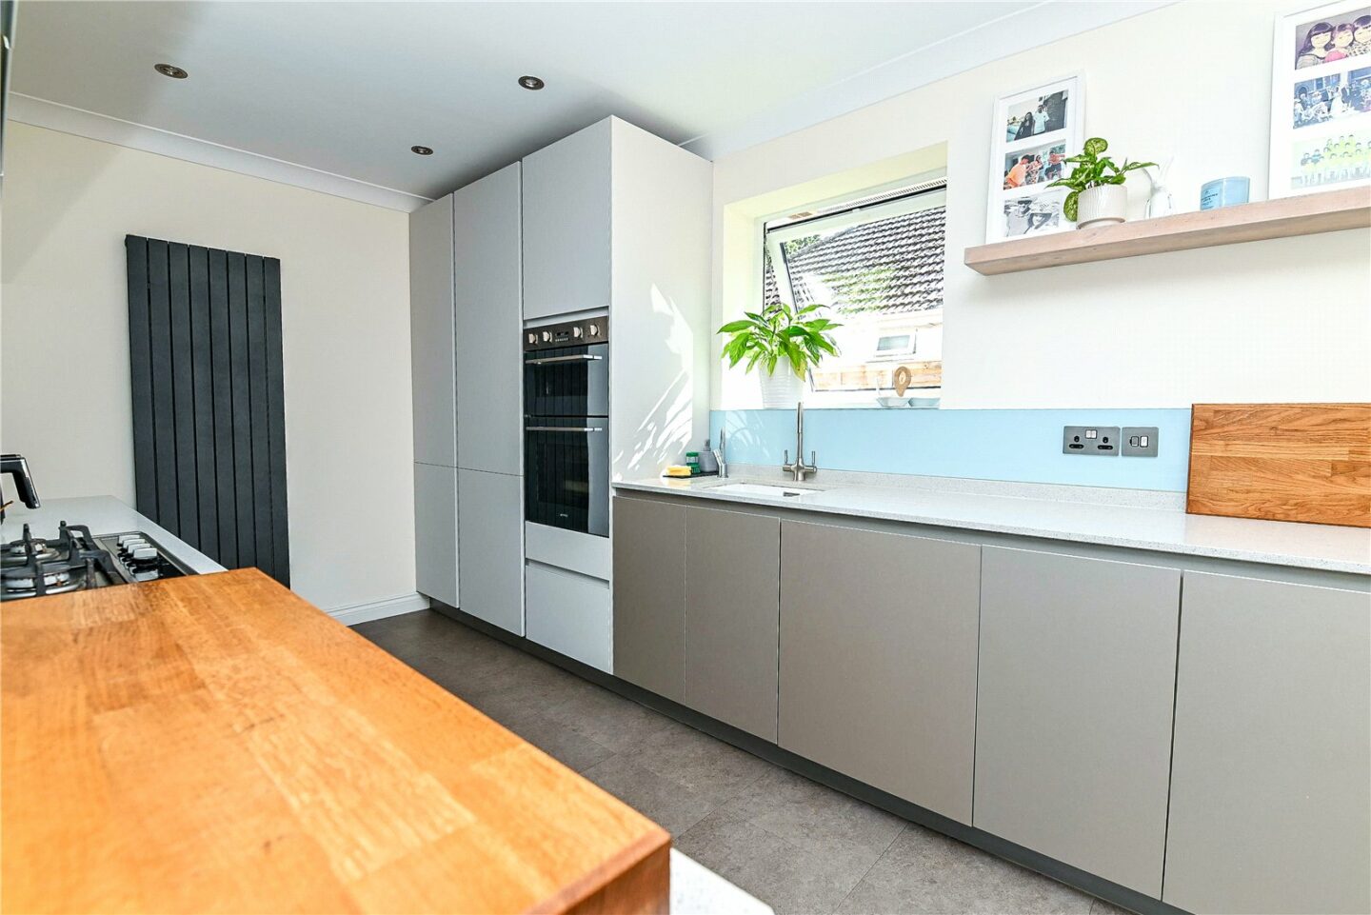
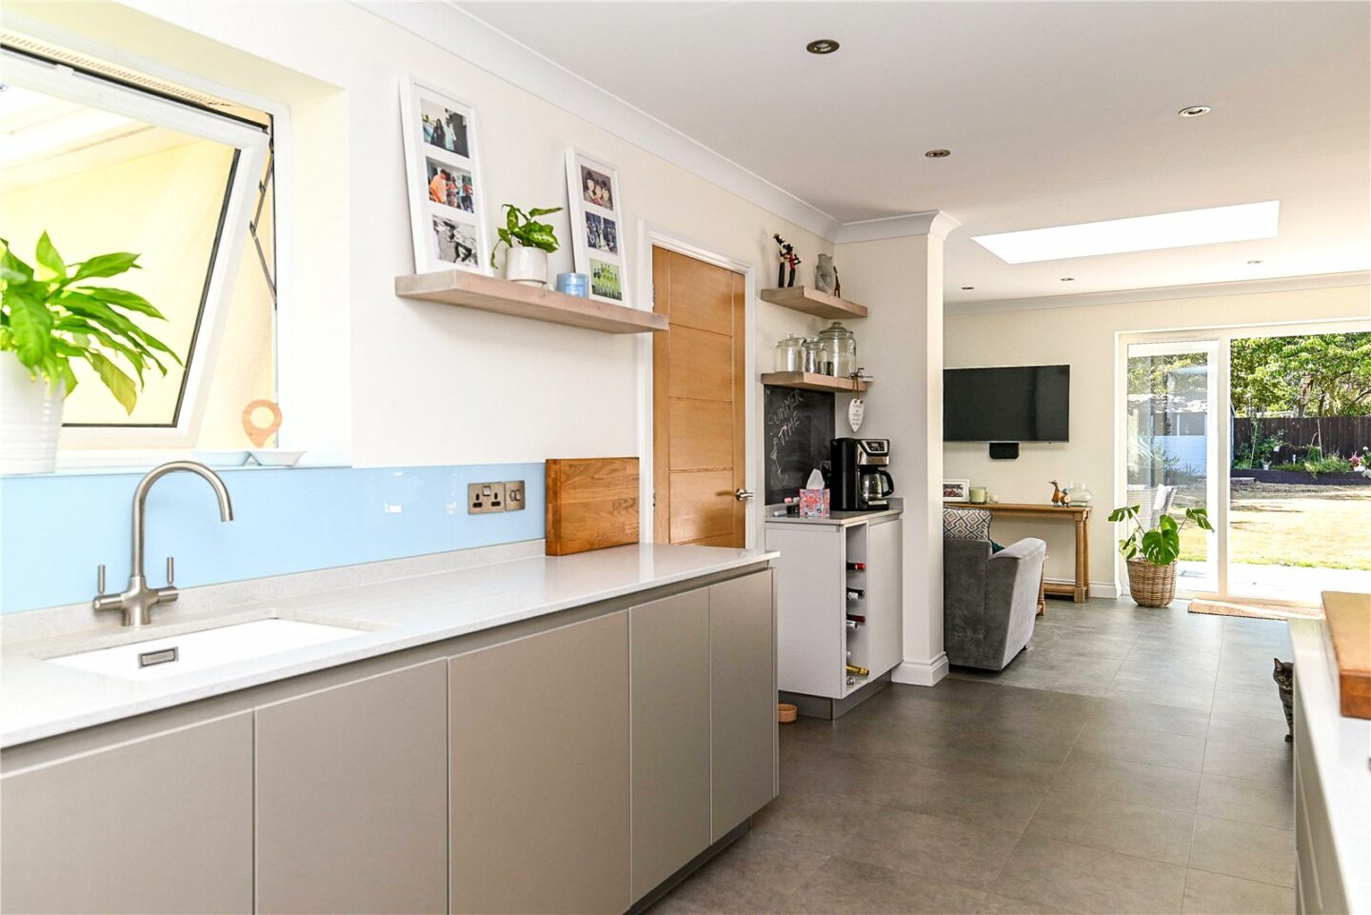
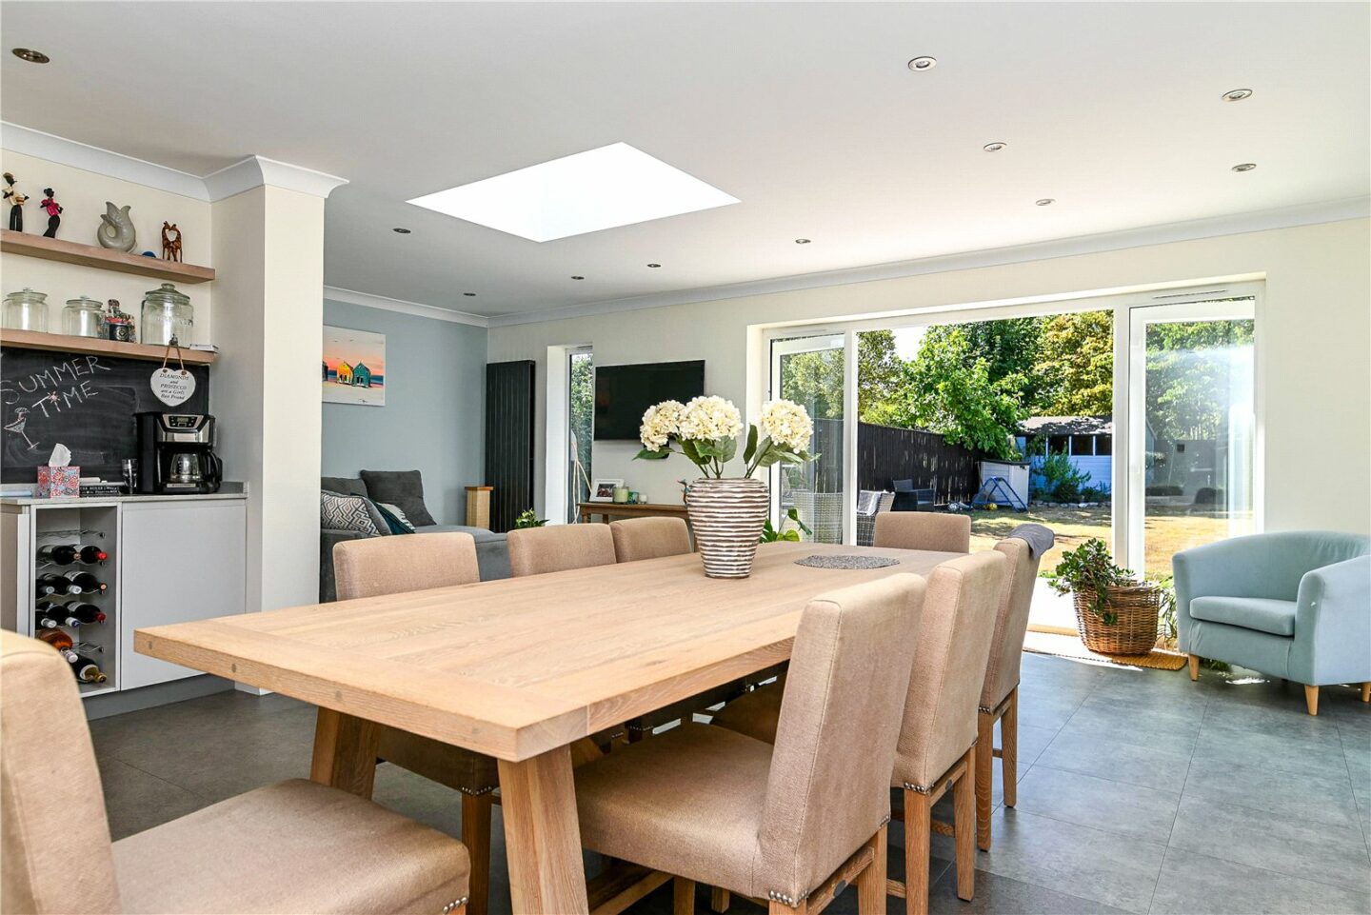
Kitchen/living/dining room with the kitchen area offering a good range of modern, high quality wall and base units with soft closing drawers and doors, quartz worktops and upstands, an undermounted sink unit with a mixer tap and drinking water tap, a modern wall mounted Worcester gas fired boiler concealed in a cupboard, recessed ceiling spotlights, and ample room for a large dining table. Integrated appliances include a Smeg double electric oven, a four burner gas hob, an extractor fan, a full height fridge, and a dishwasher.
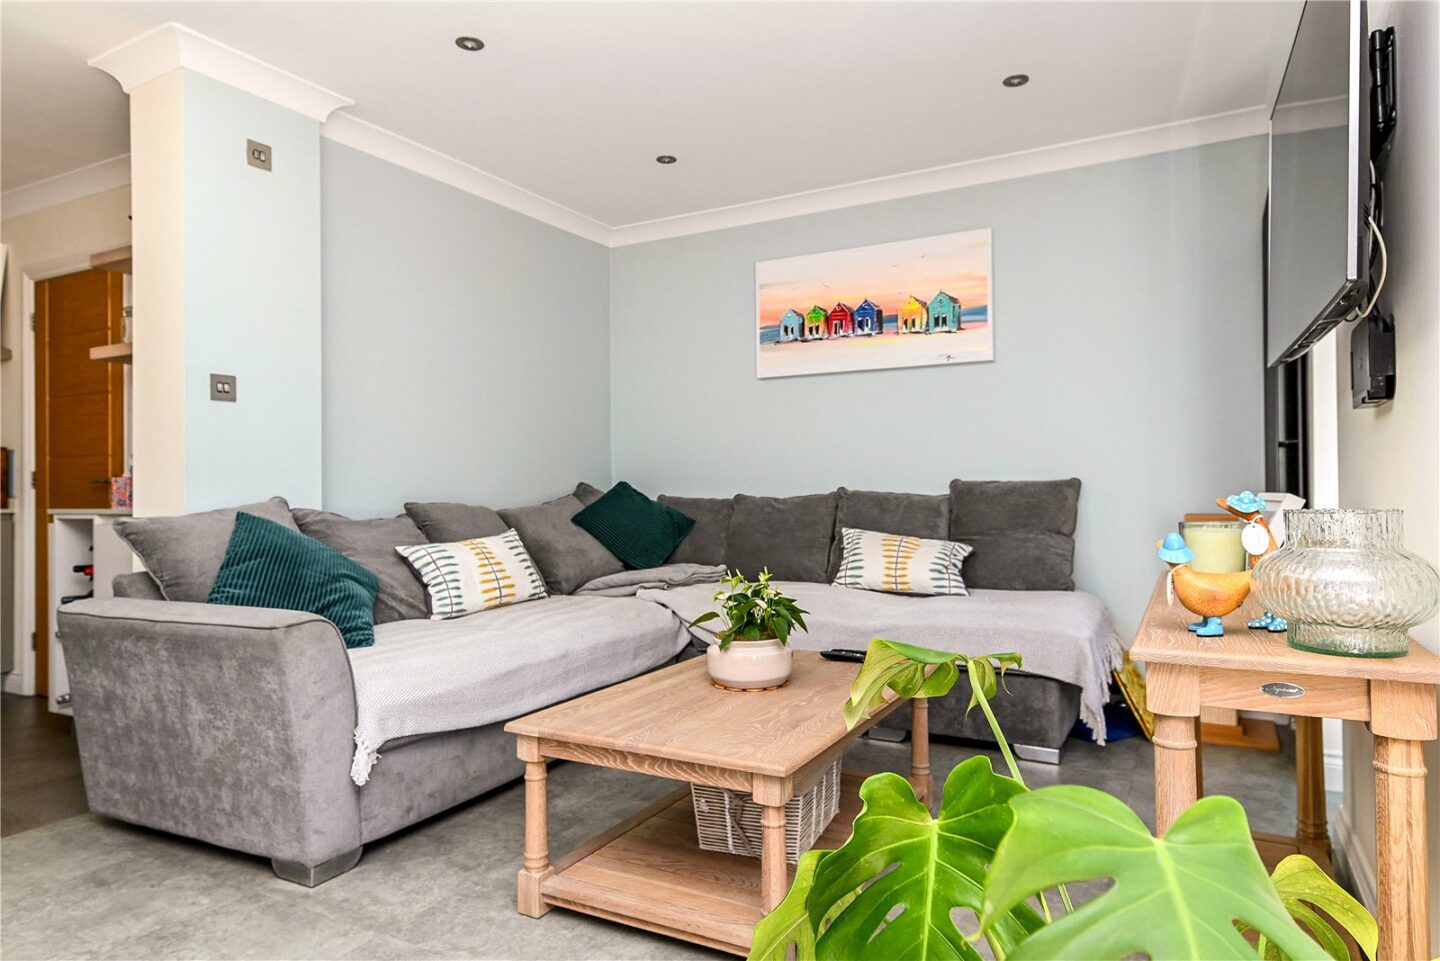
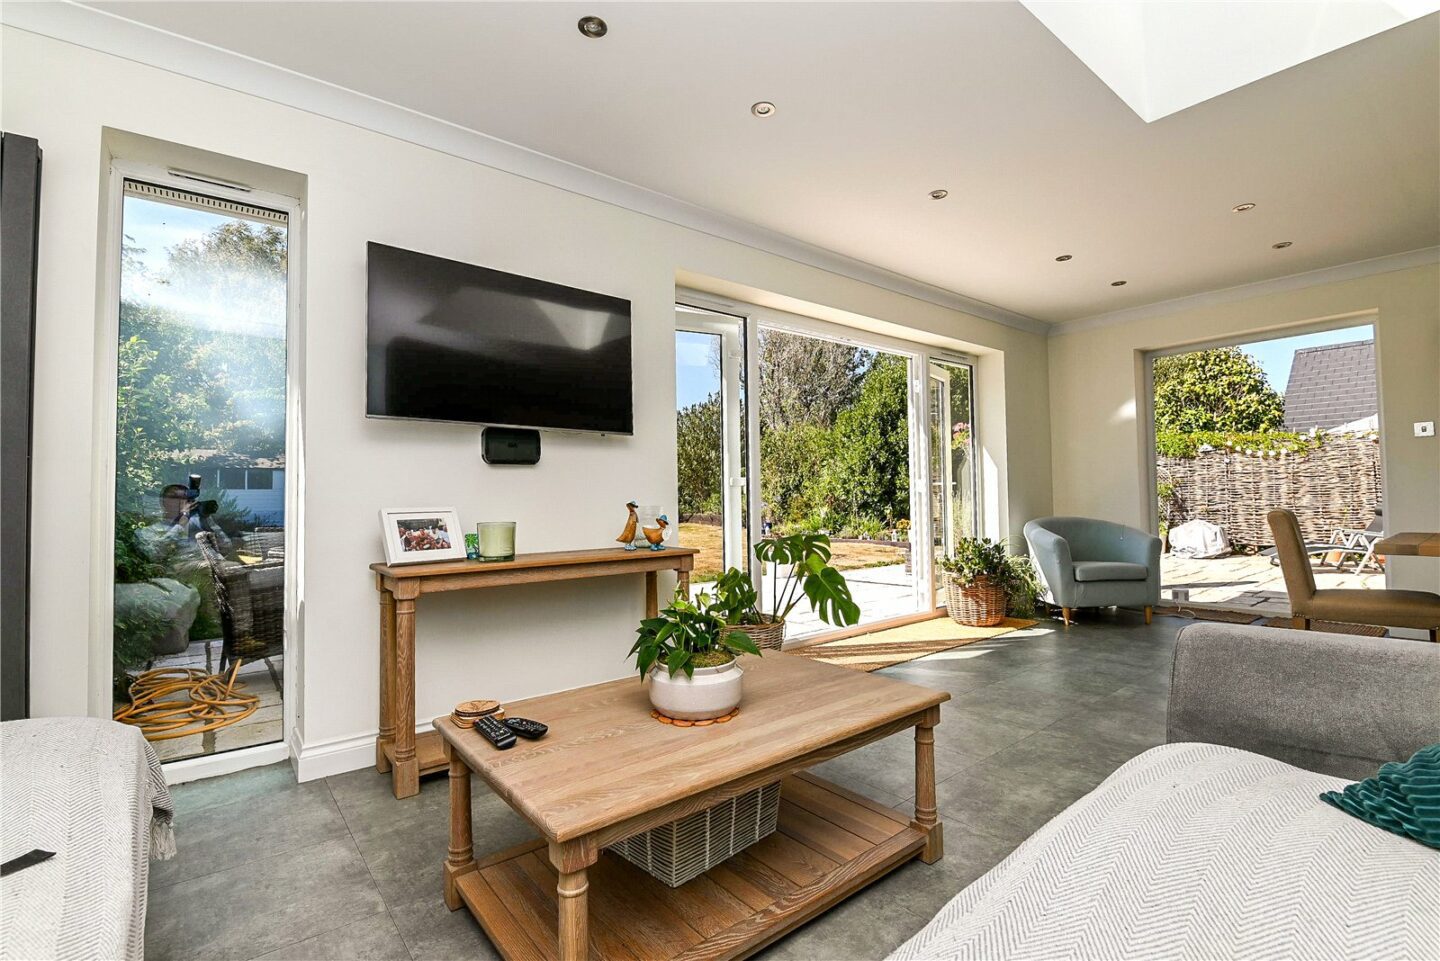
Lovely living area with twin casement doors opening onto the patio and rear garden, a skylight providing an abundance of natural light, attractive tile effect flooring, and contemporary radiators.
Useful separate utility room with a further range of tall and base units, quartz worktops, an undermounted sink unit with a mixer tap, and space for a washing machine, fridge, and tumble dryer.
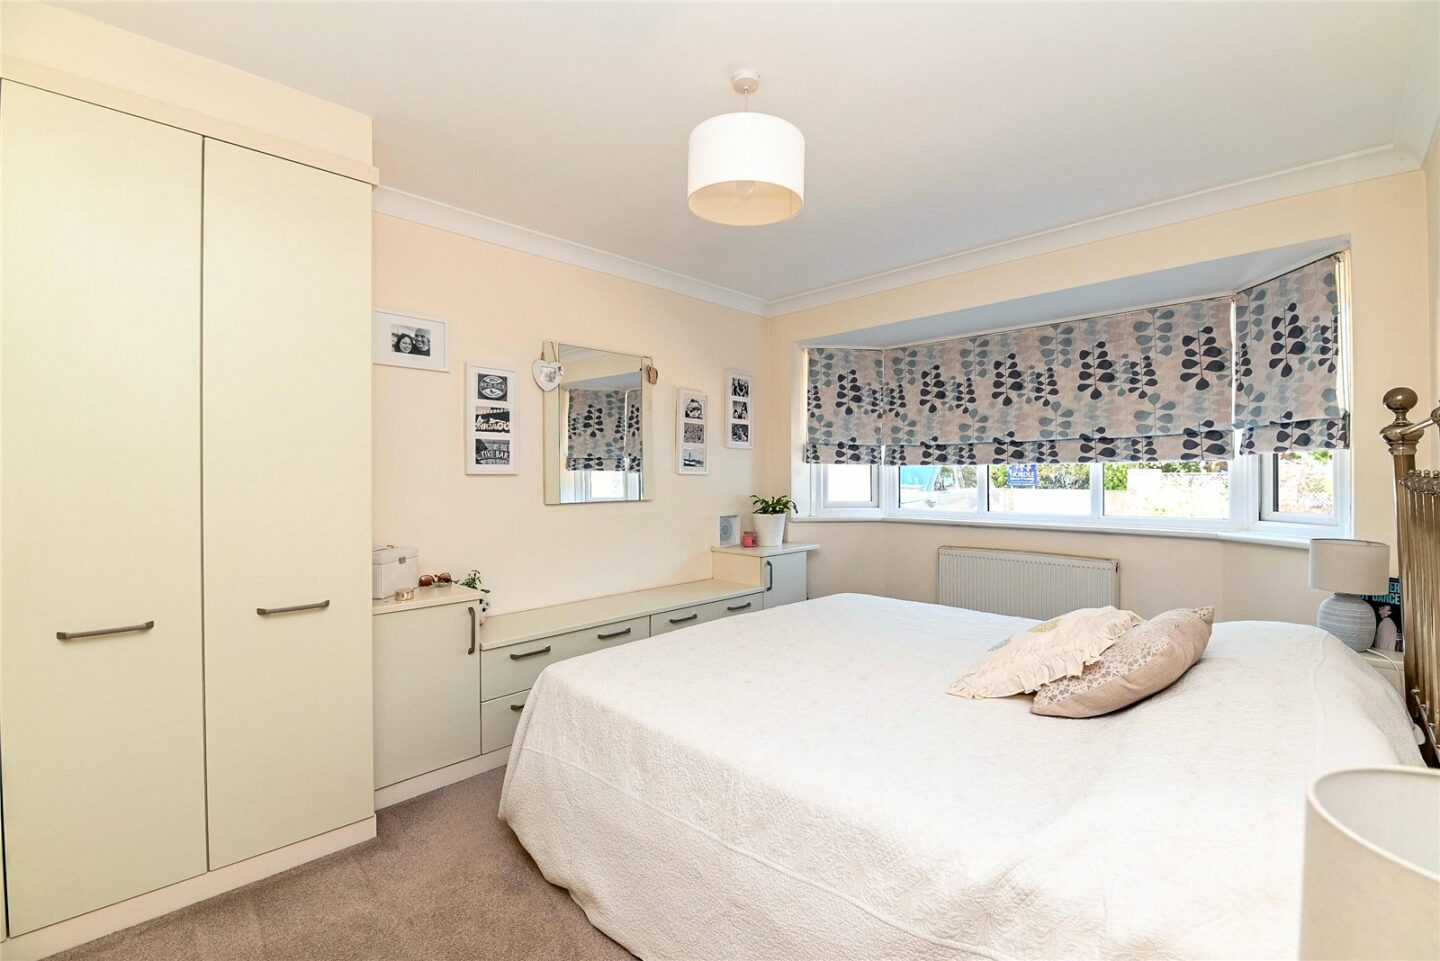
Two ground floor double bedrooms, one with an excellent range of built-in bedroom furniture and both featuring bay windows to the front aspect.
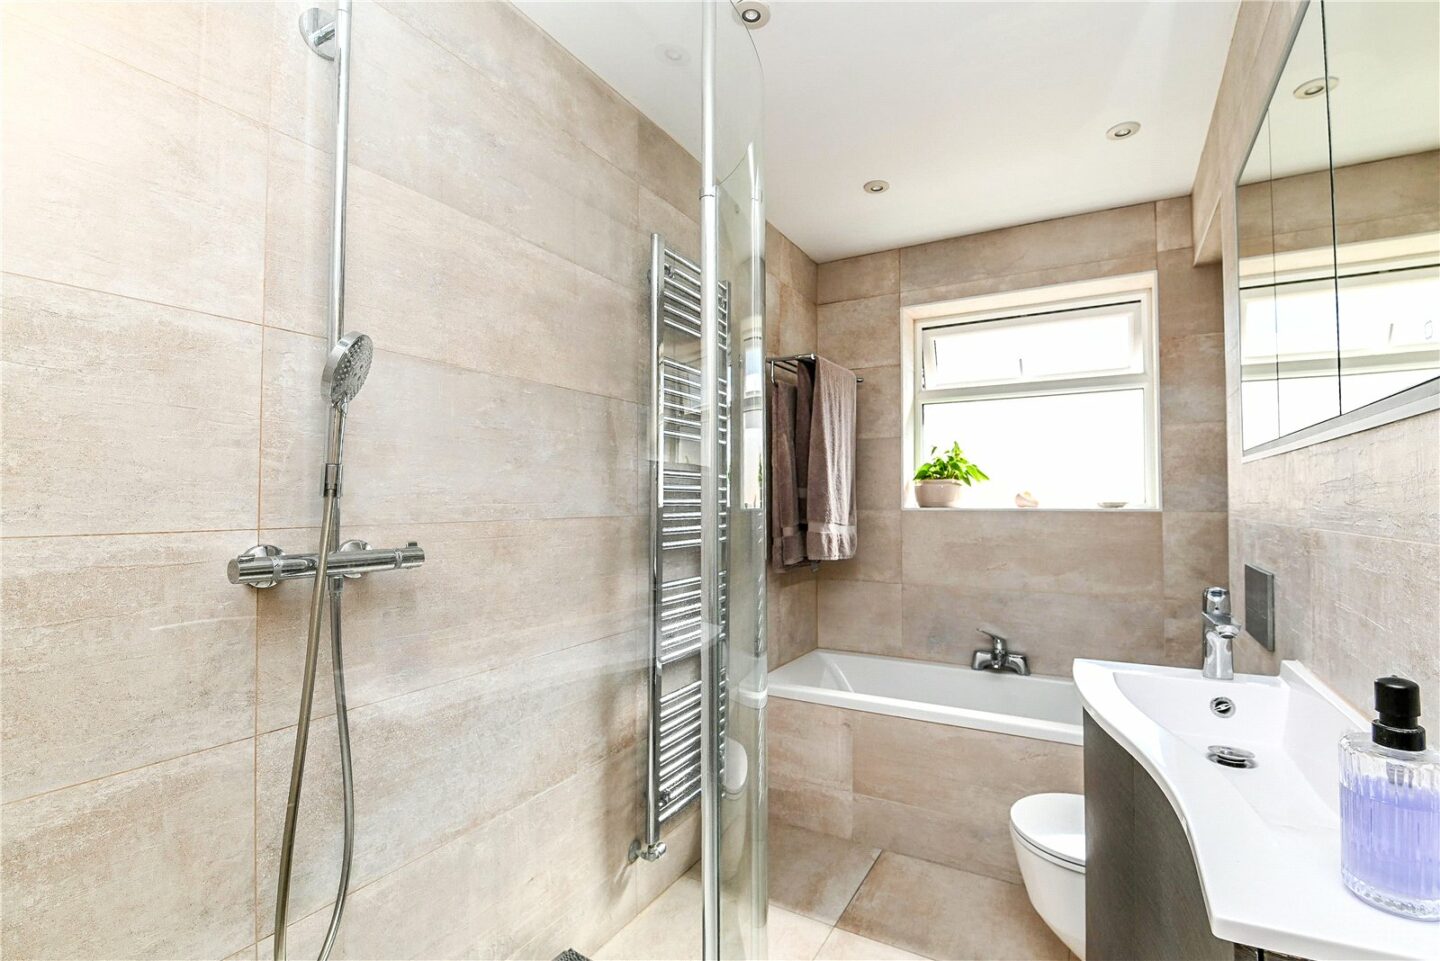
Fully tiled ground floor bathroom fitted with a modern white suite comprising a tiled panelled bath with mixer tap, a large separate shower cubicle, a wash basin with storage beneath, a WC, a chrome ladder style heated towel rail, recessed ceiling spotlights, and an extractor fan.
First floor landing with recessed book shelving.
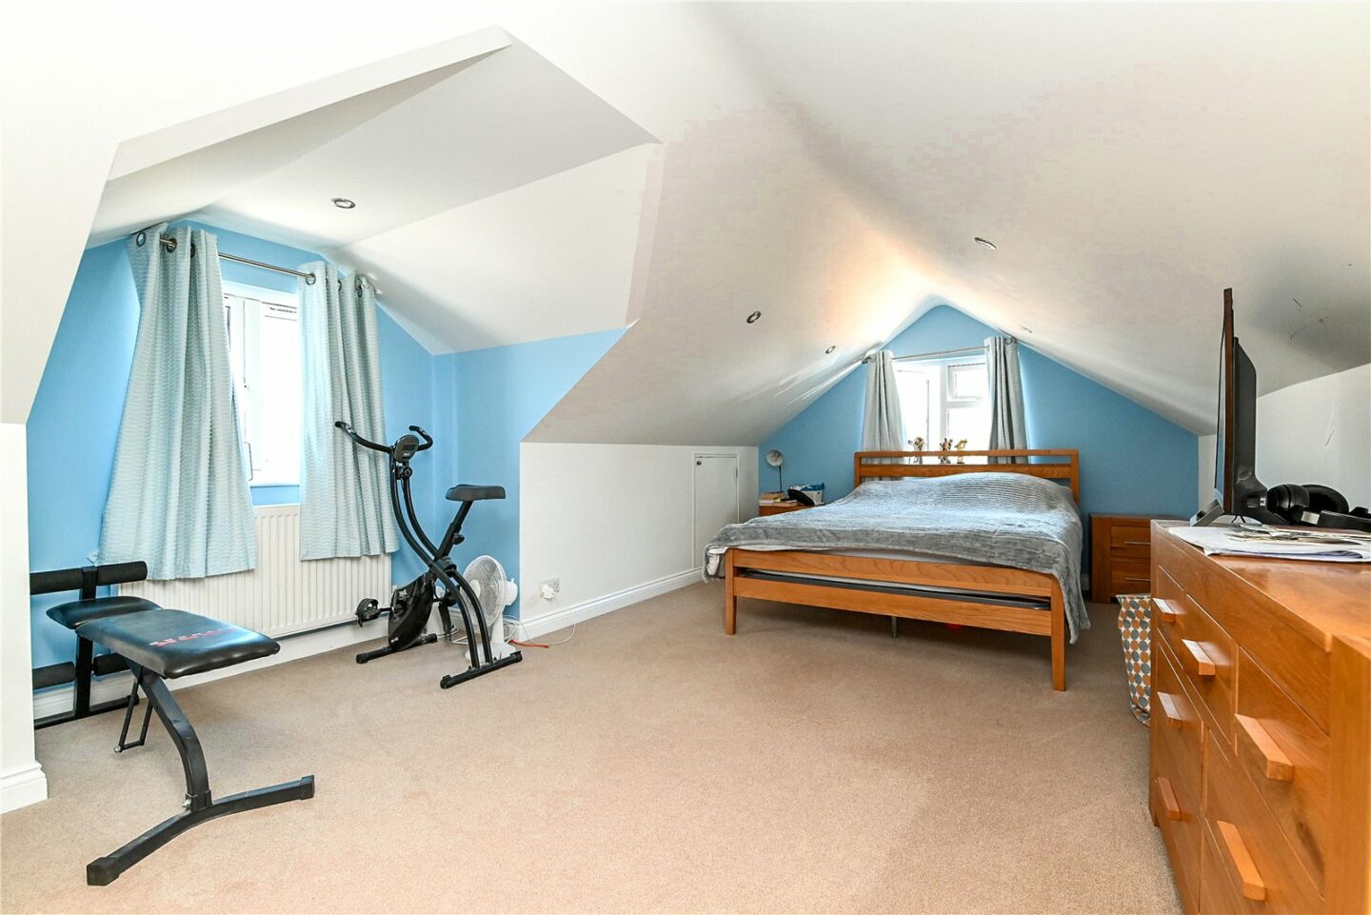
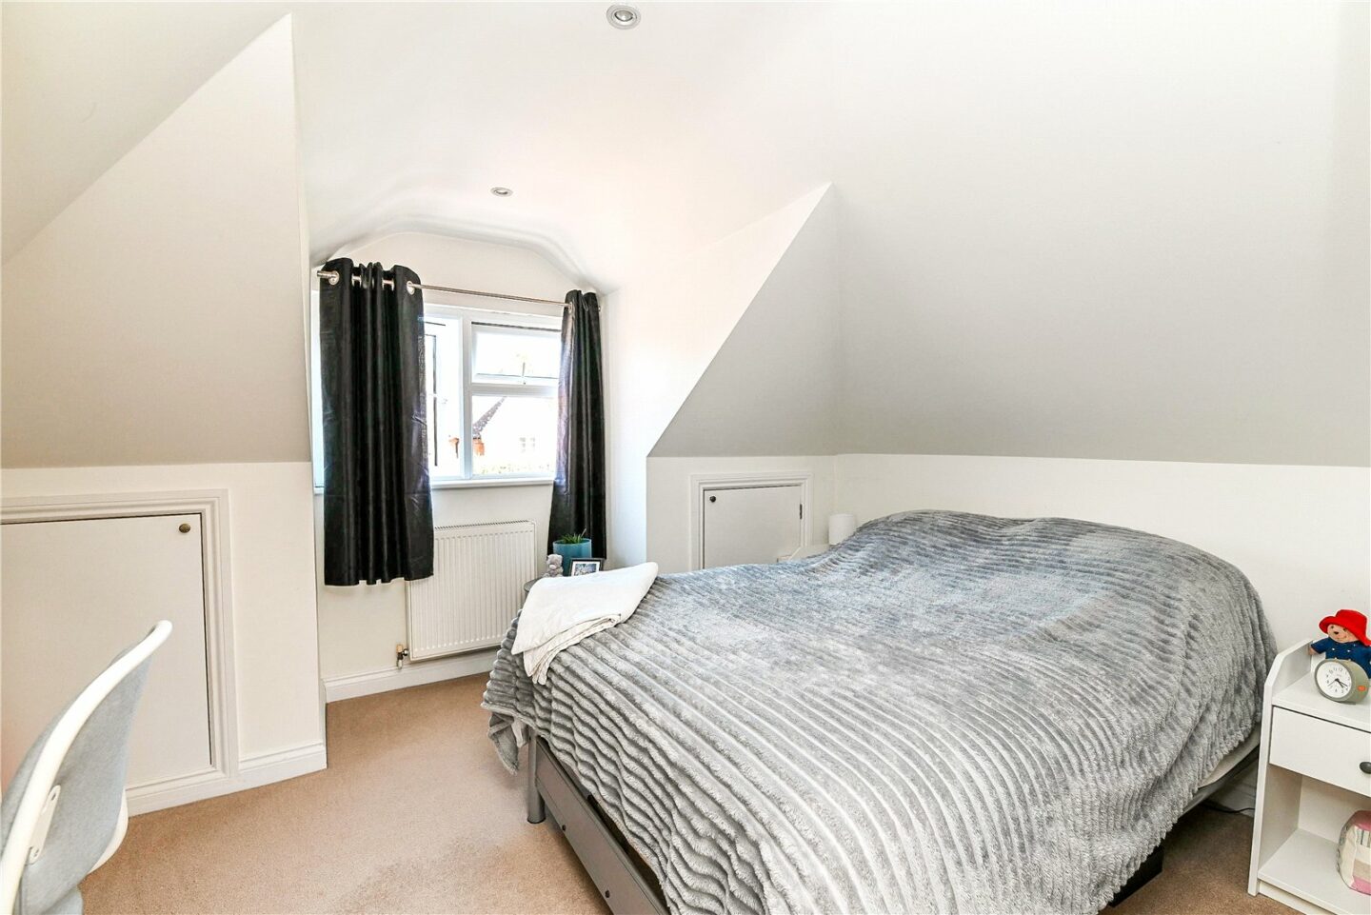
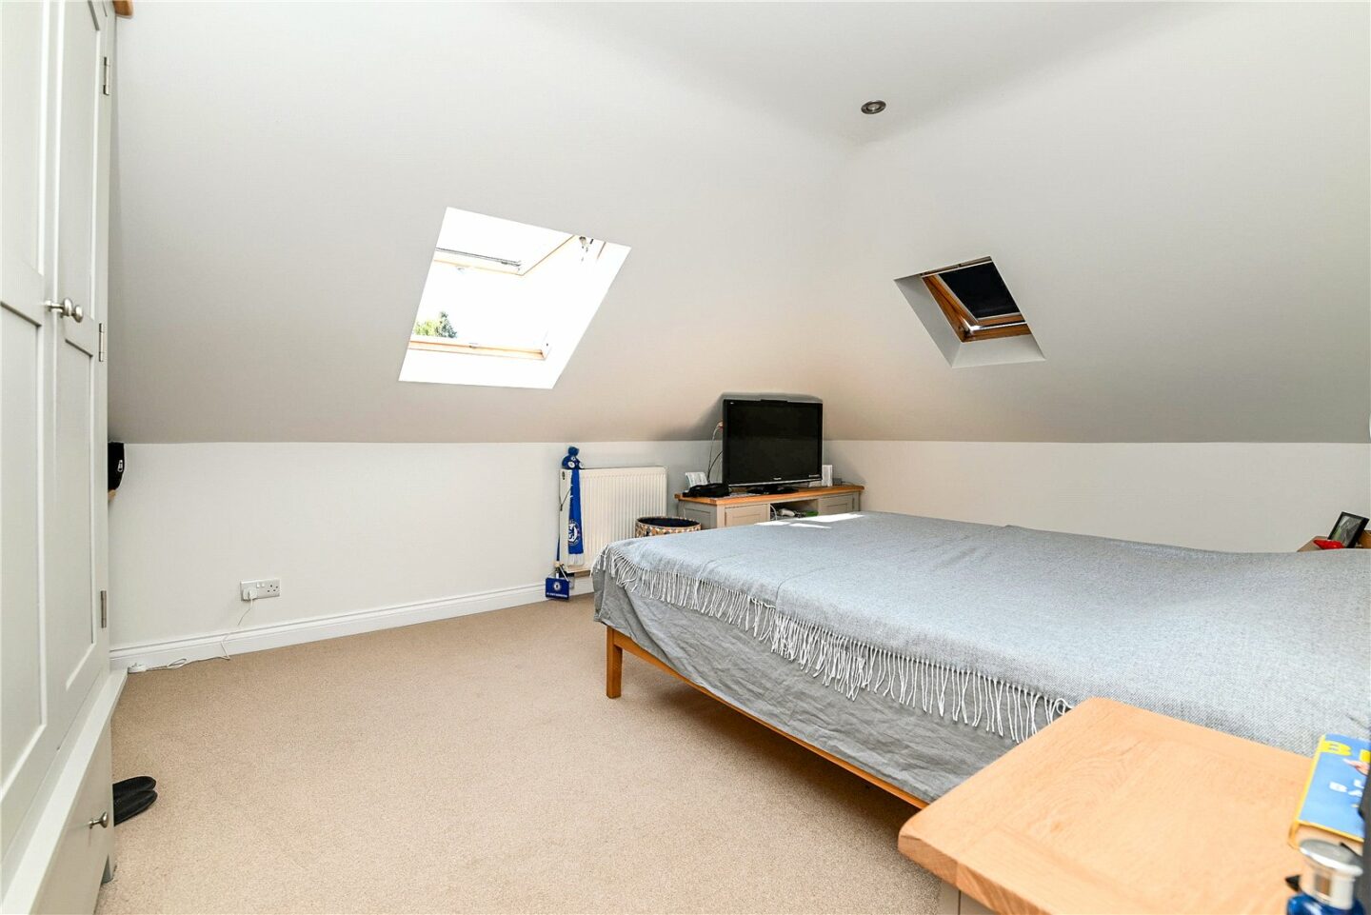
Three first floor double bedrooms.
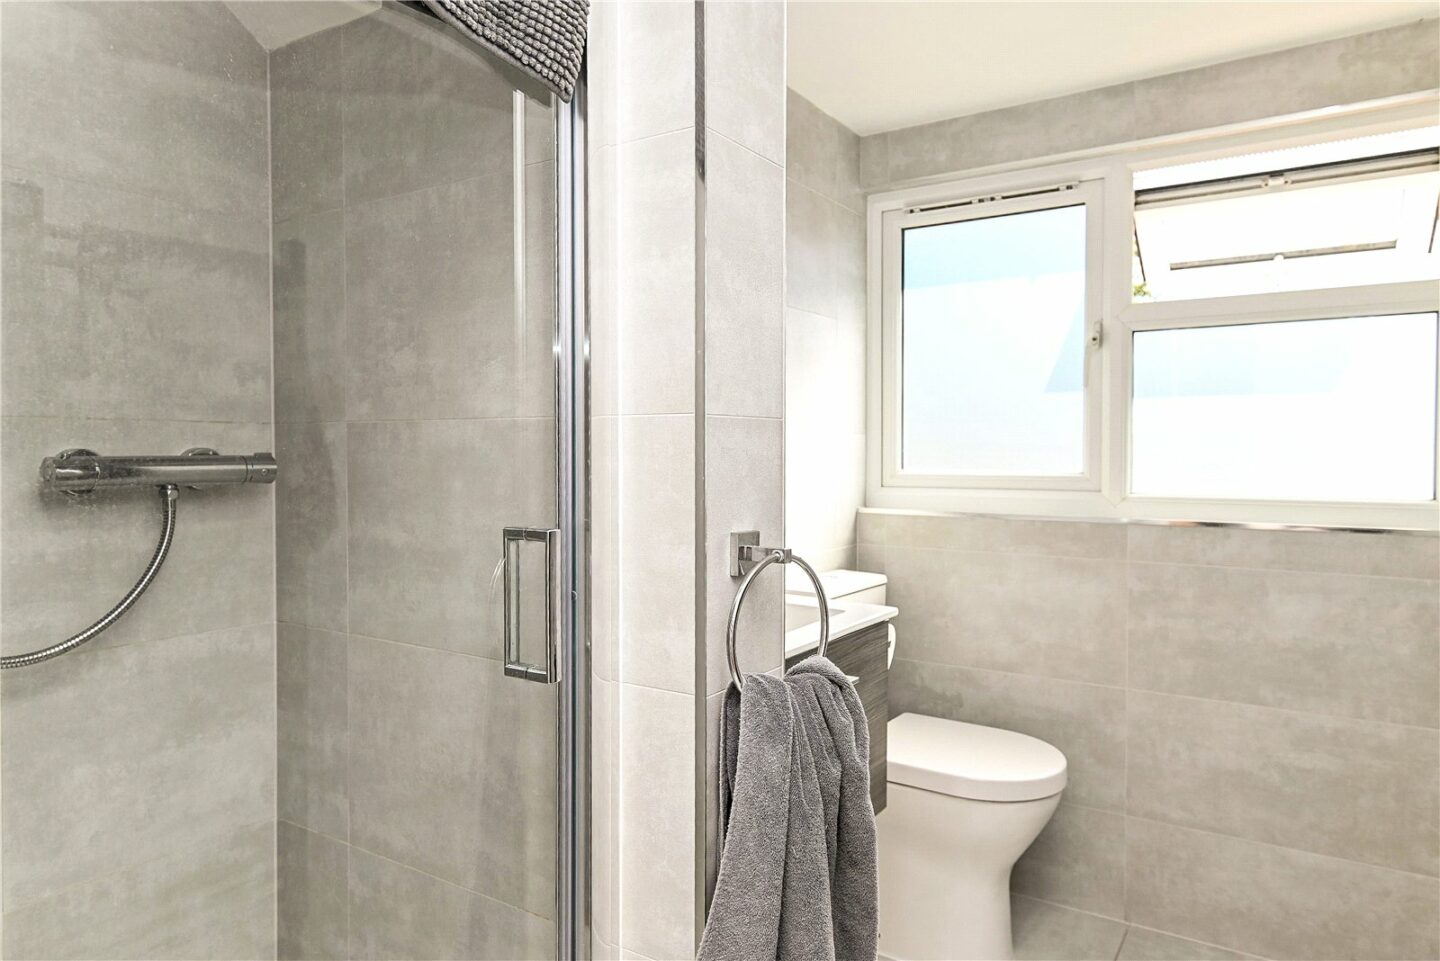
Fully tiled shower room fitted with a modern white suite comprising a shower cubicle with thermostatically controlled shower, a wash basin with storage beneath, a WC, and recessed ceiling spotlights.
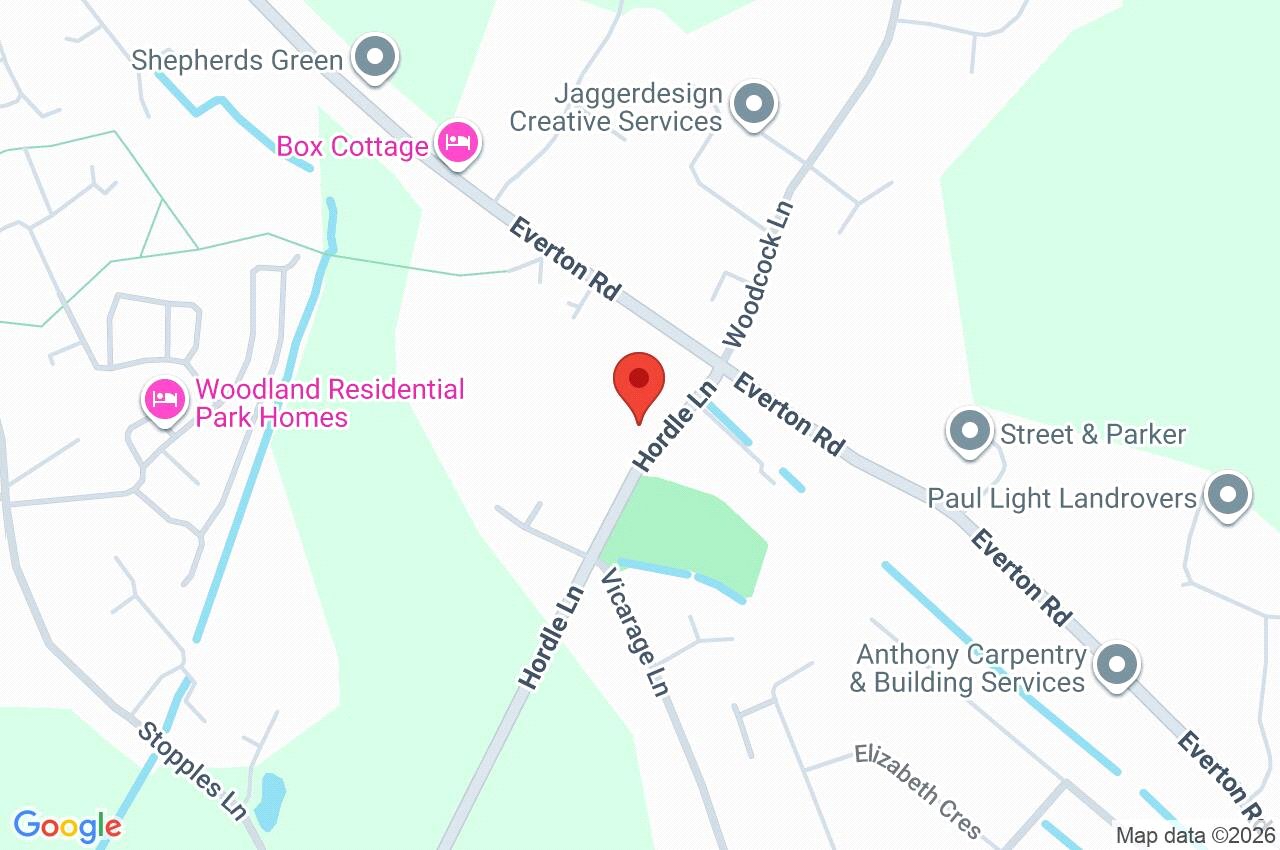
Applejacks Hordle Lane
Lymington
SO41 0FB
Give us your details and we’ll be in touch
