








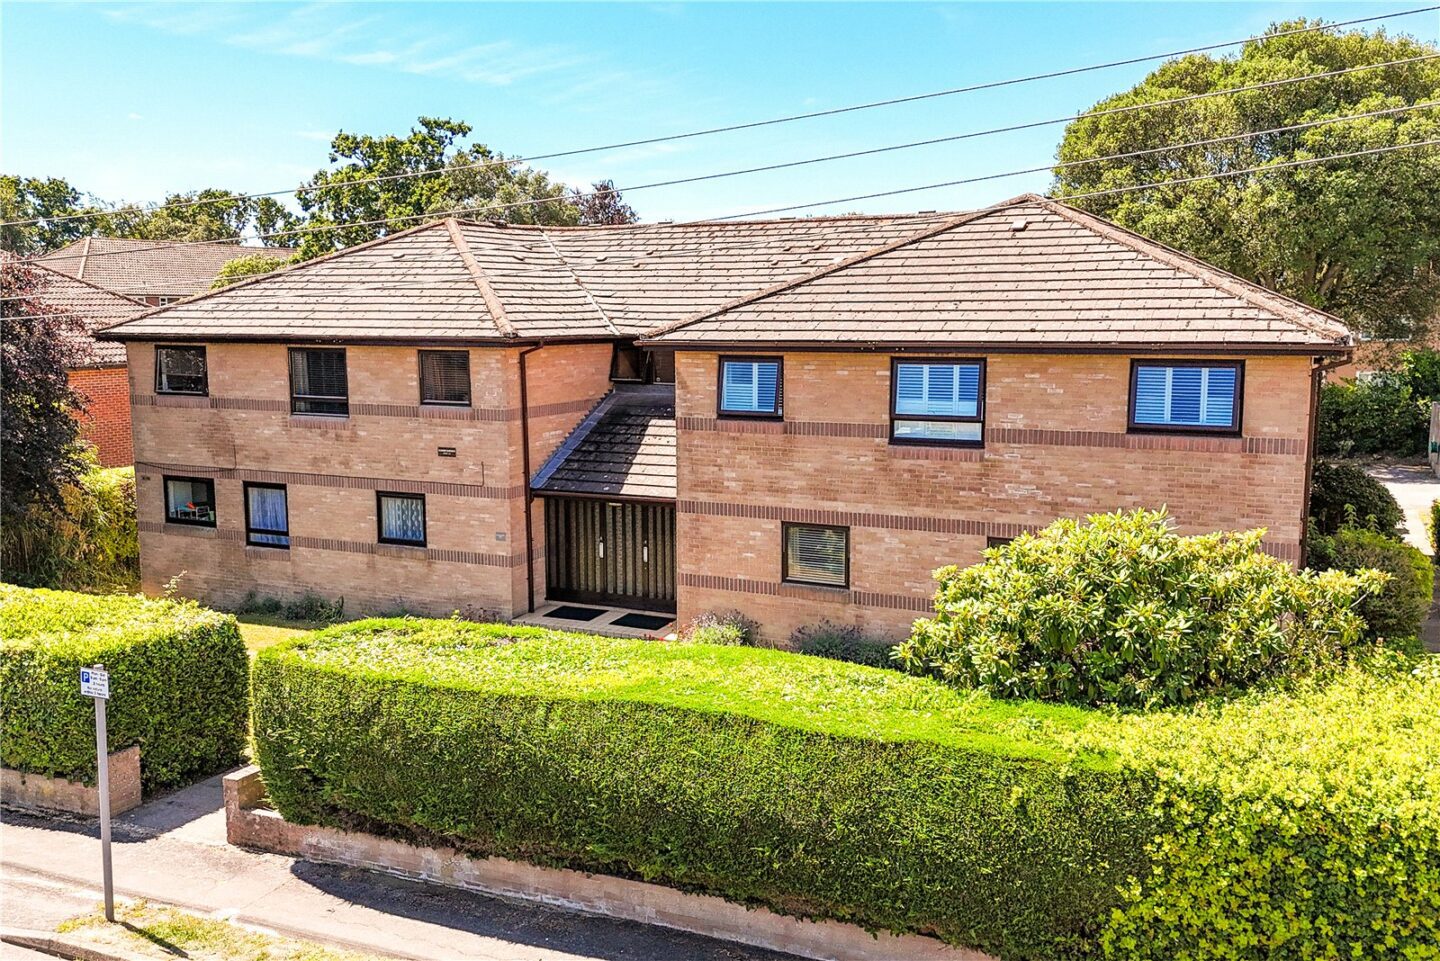

Communal entrance with secure entry phone system and stairs to the first floor.
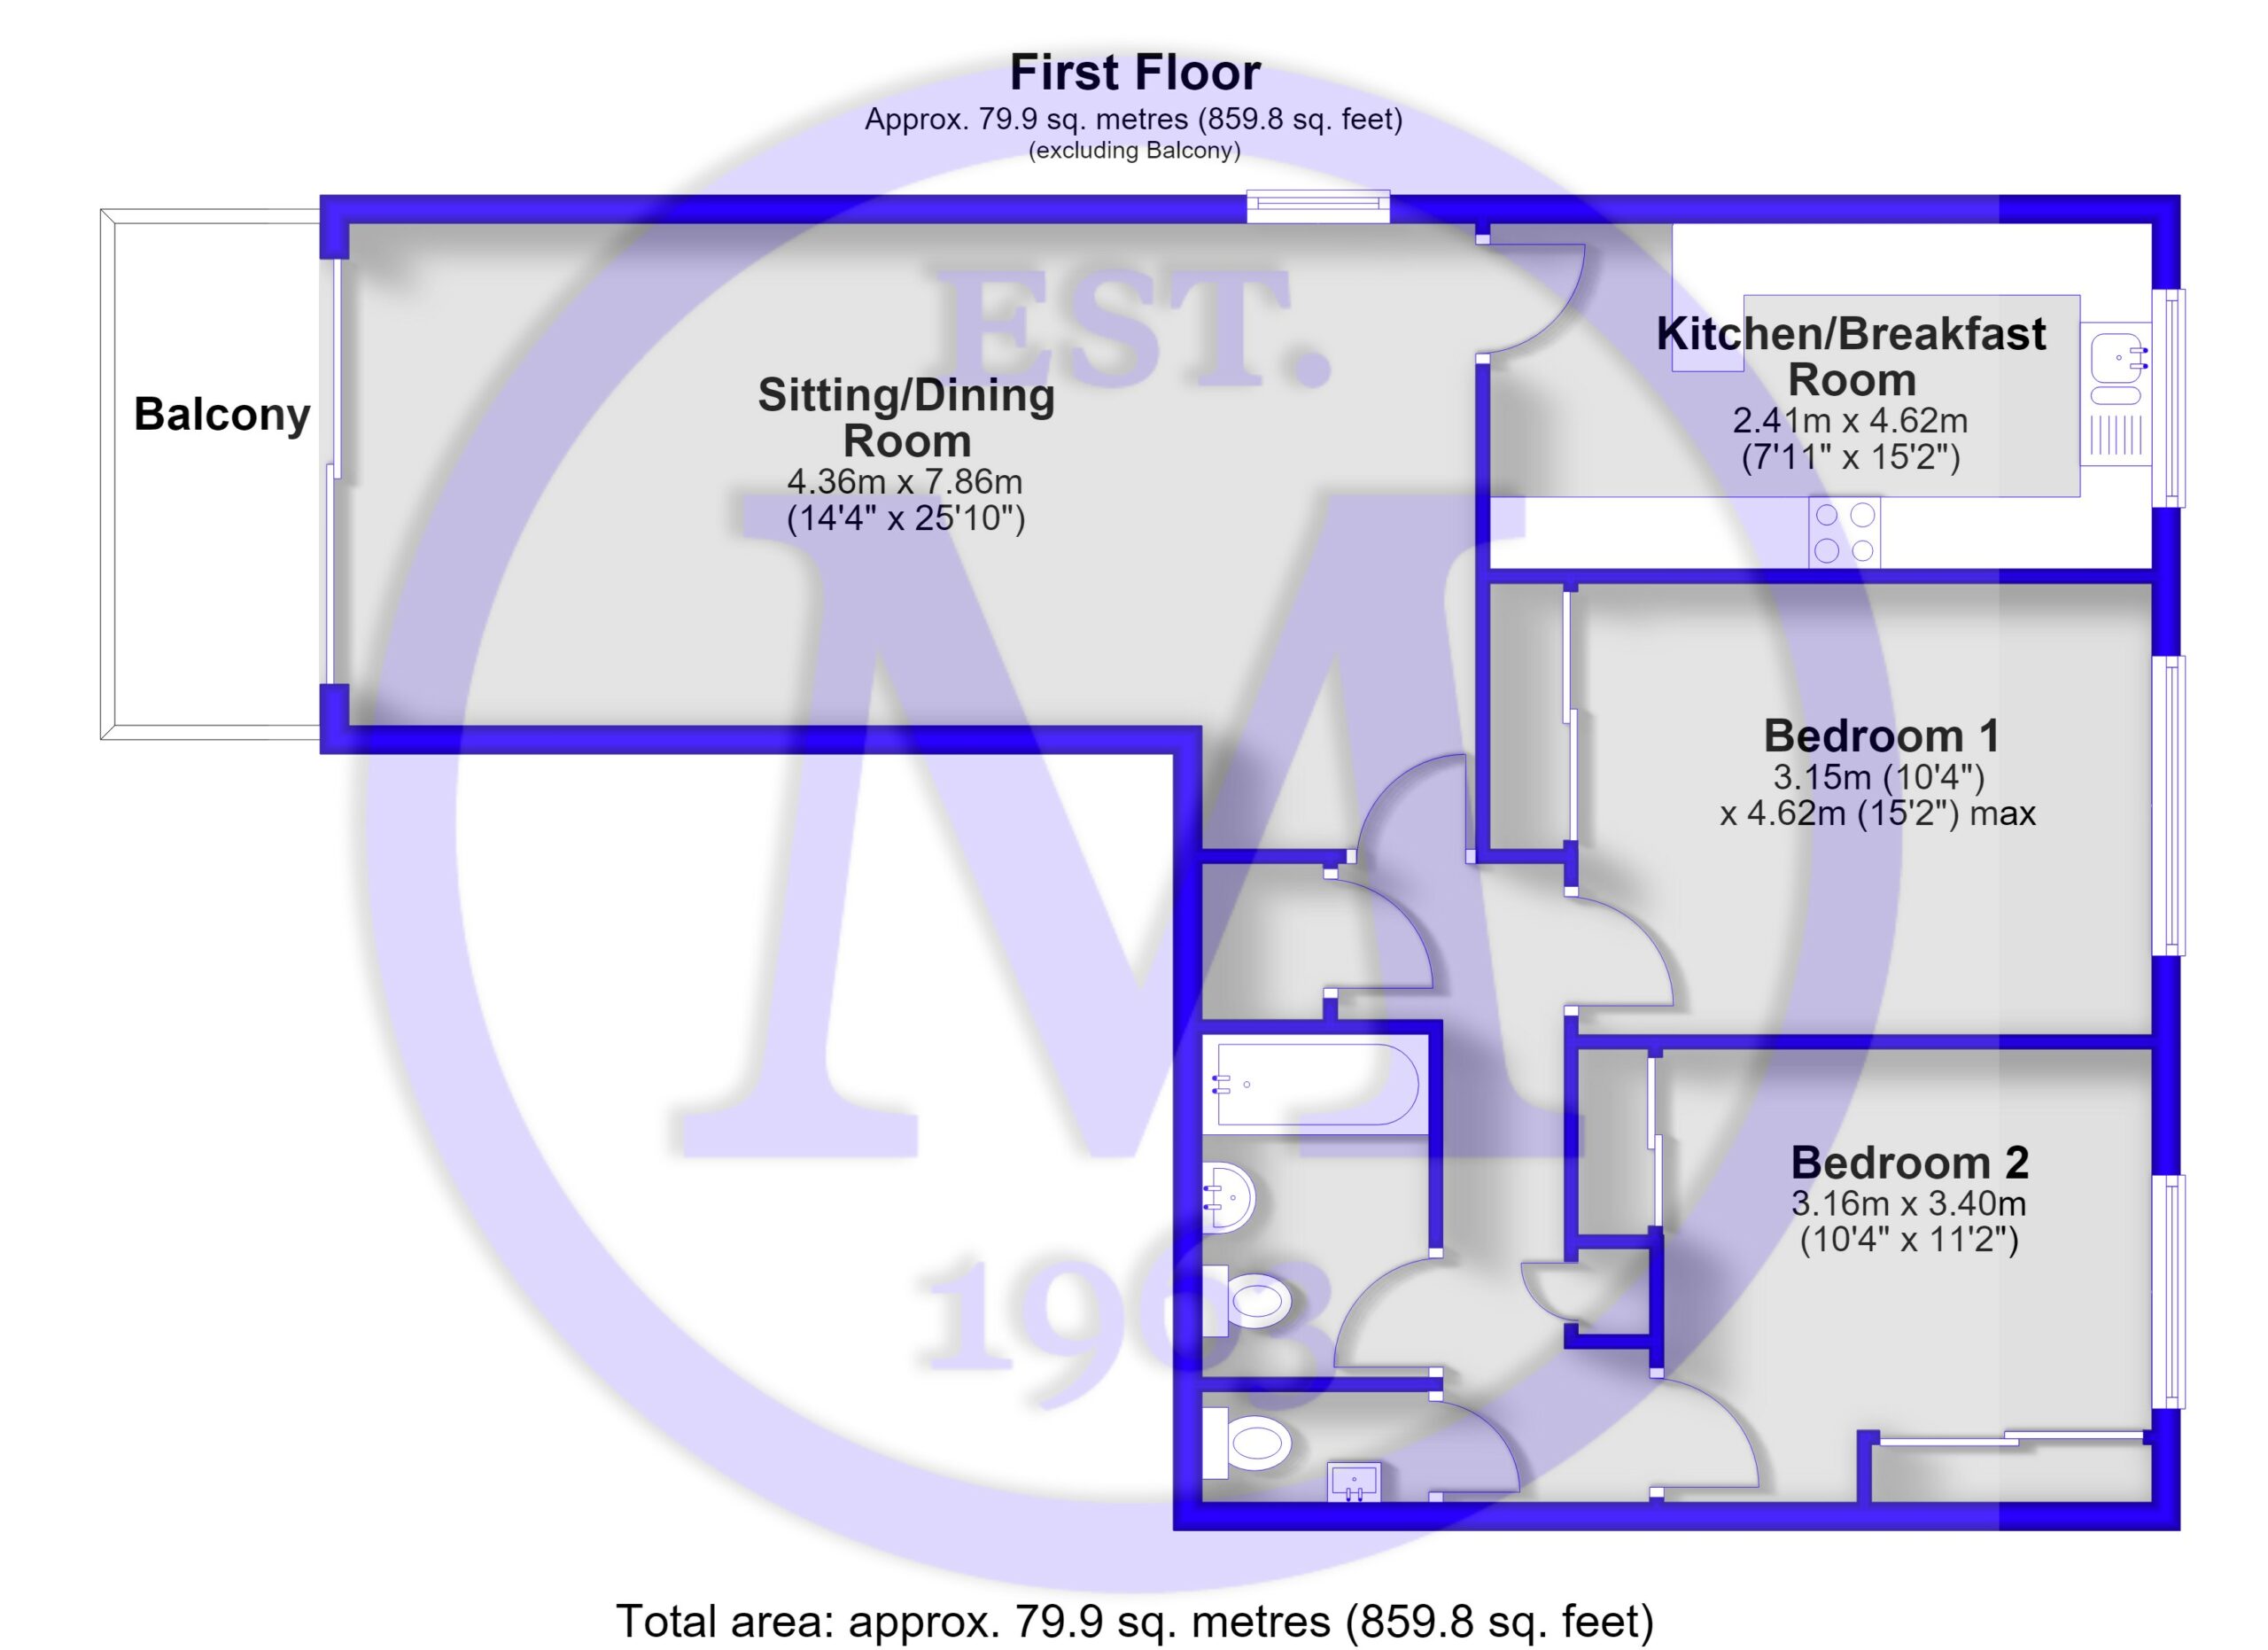
Entrance hall with carpeted flooring and two useful storage cupboards.
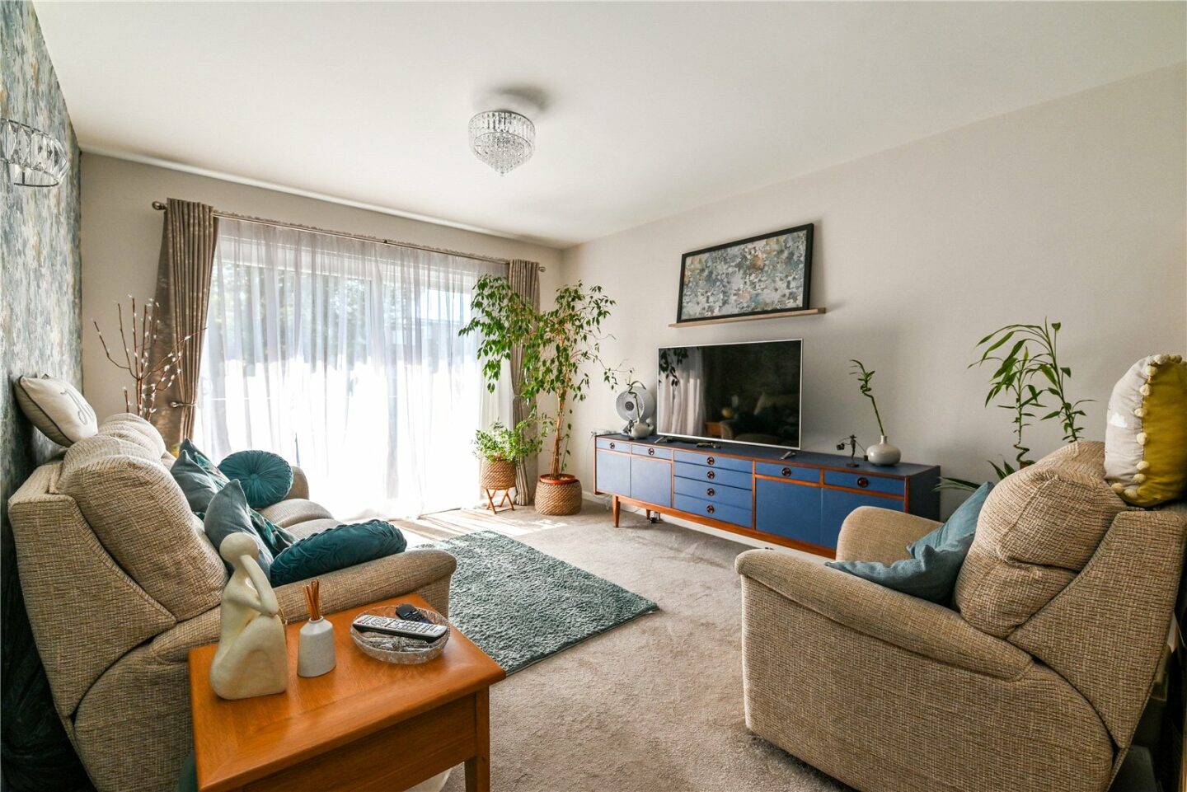
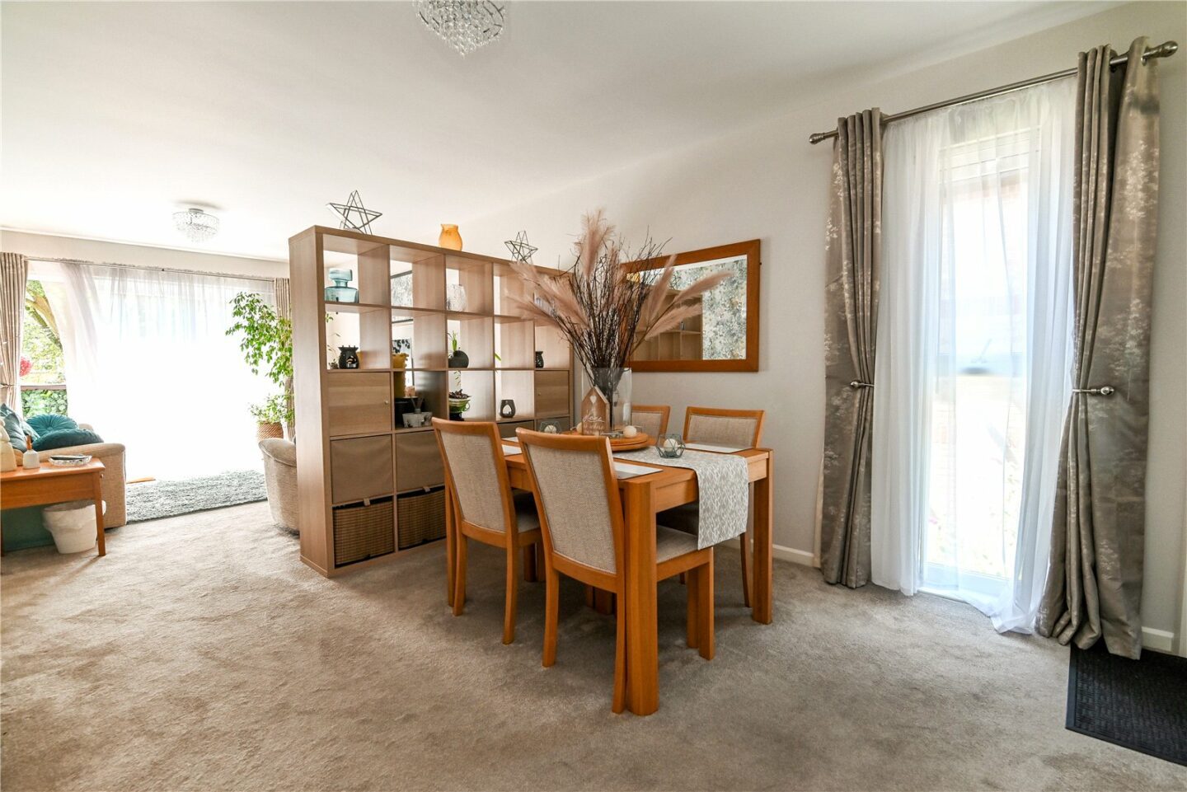
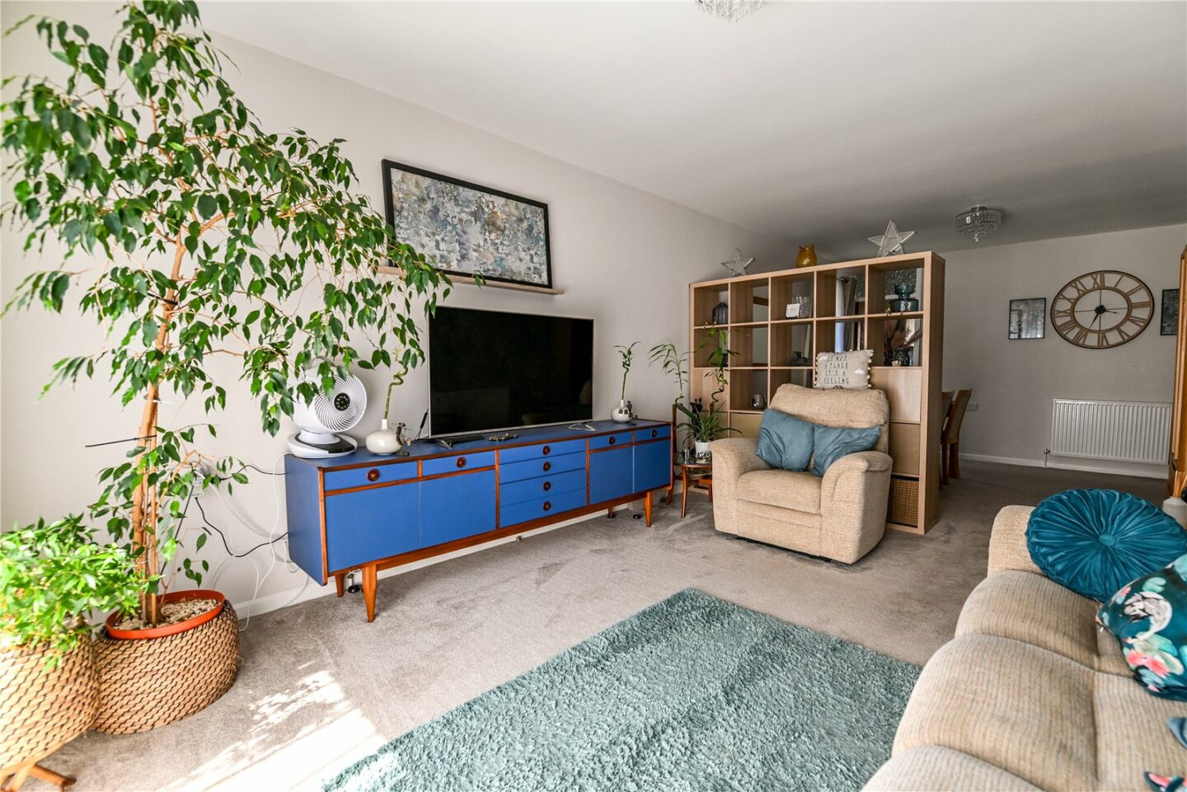
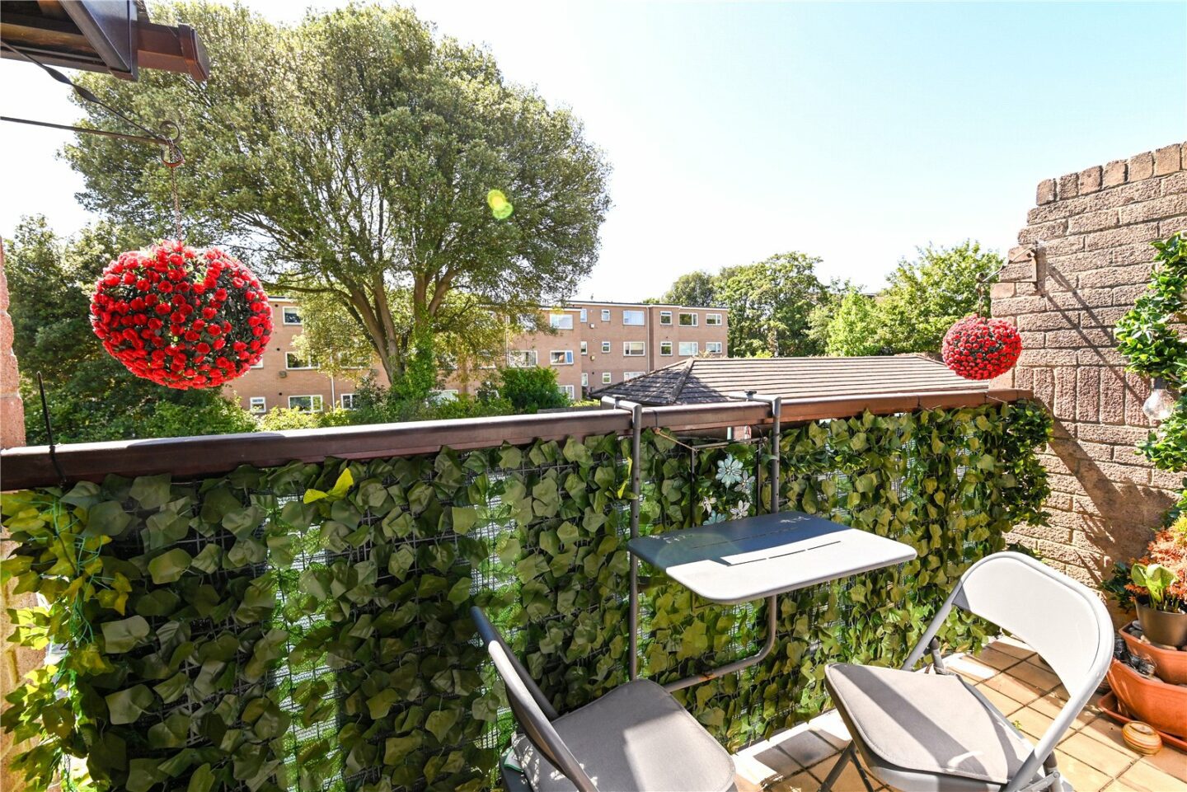
Spacious sitting/dining room with a pleasant double aspect, carpeted flooring, and sliding doors onto the balcony.
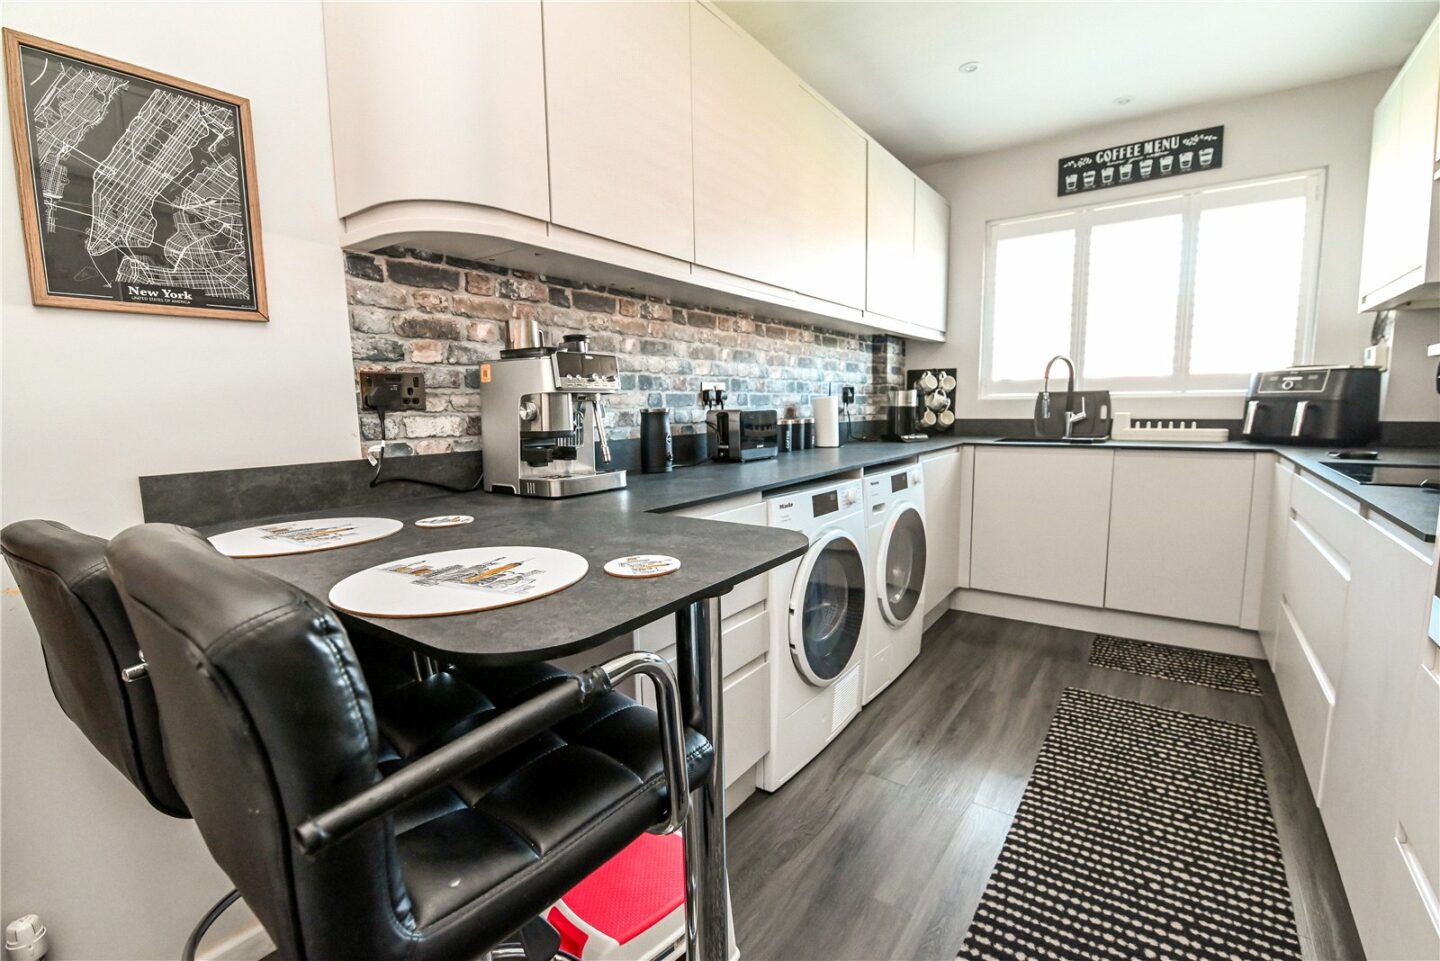
Modern kitchen with timber effect flooring, UPVC double glazed window with fitted shutters, and an excellent range of grey wall and base units with a contrasting marble effect worktop. Features include a sink with a mixer tap and drainer, a breakfast bar with space for two stools, a cupboard housing the Glow Worm central heating boiler, an integrated dishwasher, an extractor fan, a bin drawer, a four burner induction hob, a raised electric oven, USB sockets, and a tall stand up fridge/freezer.
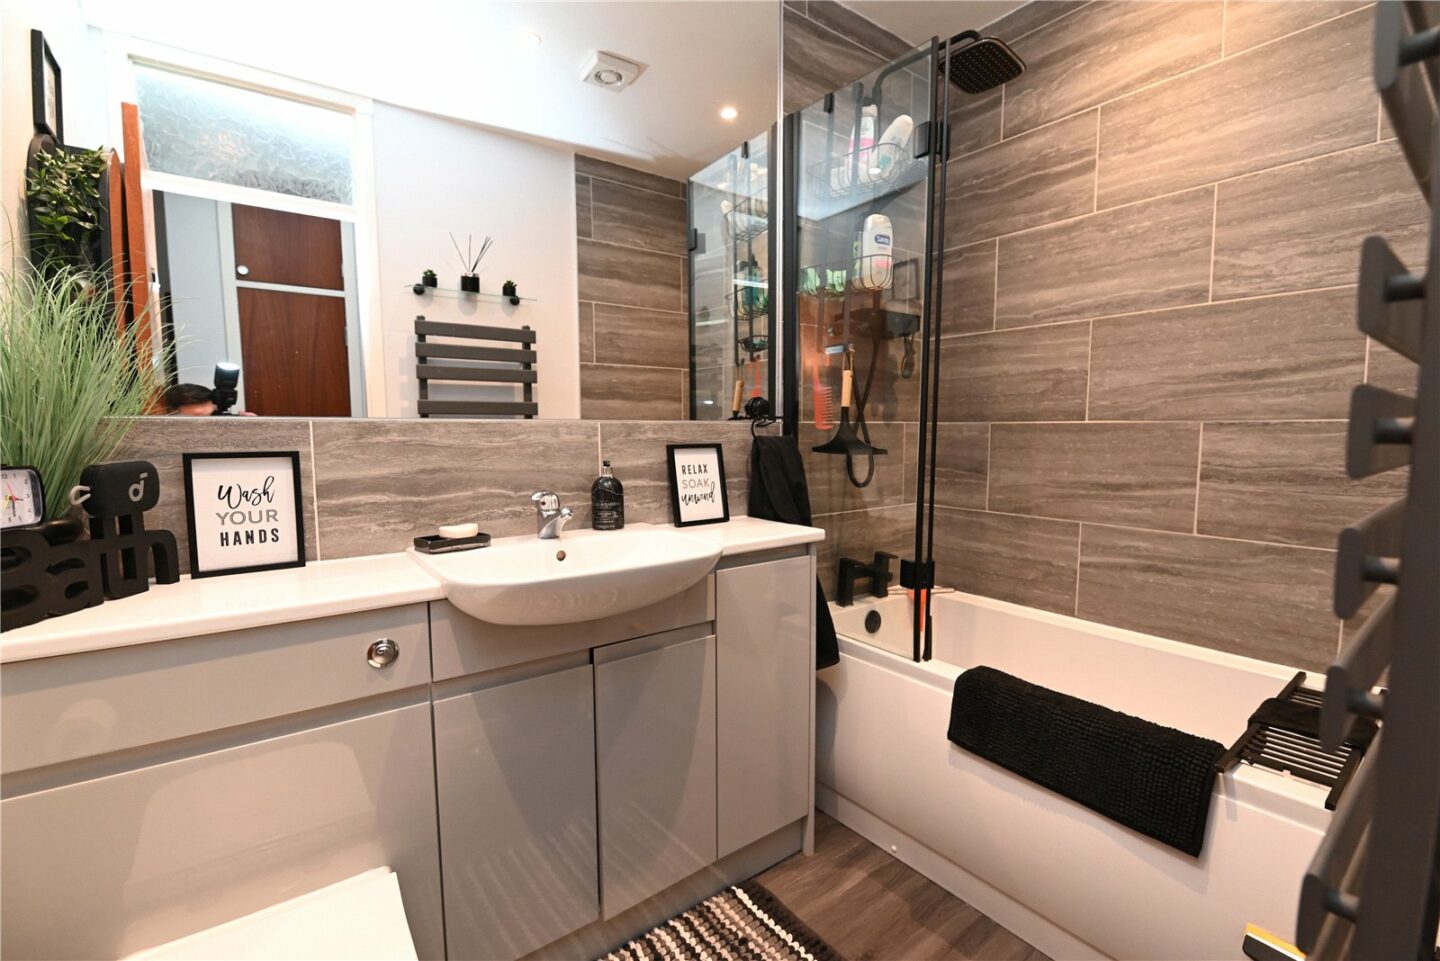
Impressive family bathroom with timber effect flooring, part-tiled walls, an extractor fan, a wall mounted mirror, and a suite comprising a WC with hidden cistern, a wash hand basin with a mixer tap over and storage beneath, a panel bath with mixer tap, glass shower screen, wall mounted waterfall shower attachment, and ladder style heated towel rail.
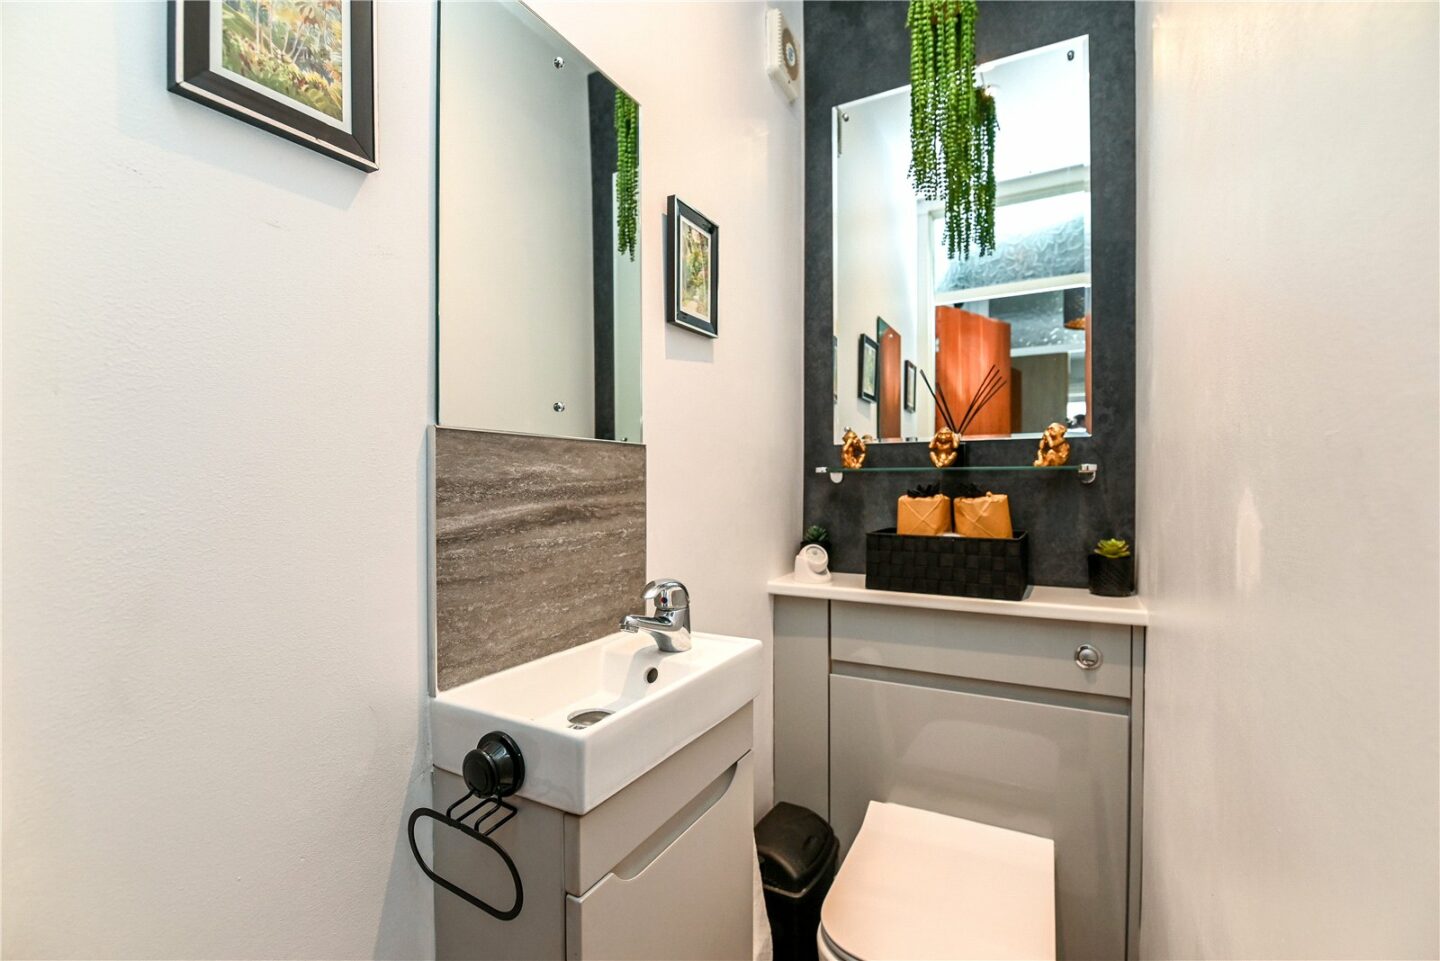
Separate WC with an extractor fan, a wash hand basin with a mixer tap, and tiled splashback.
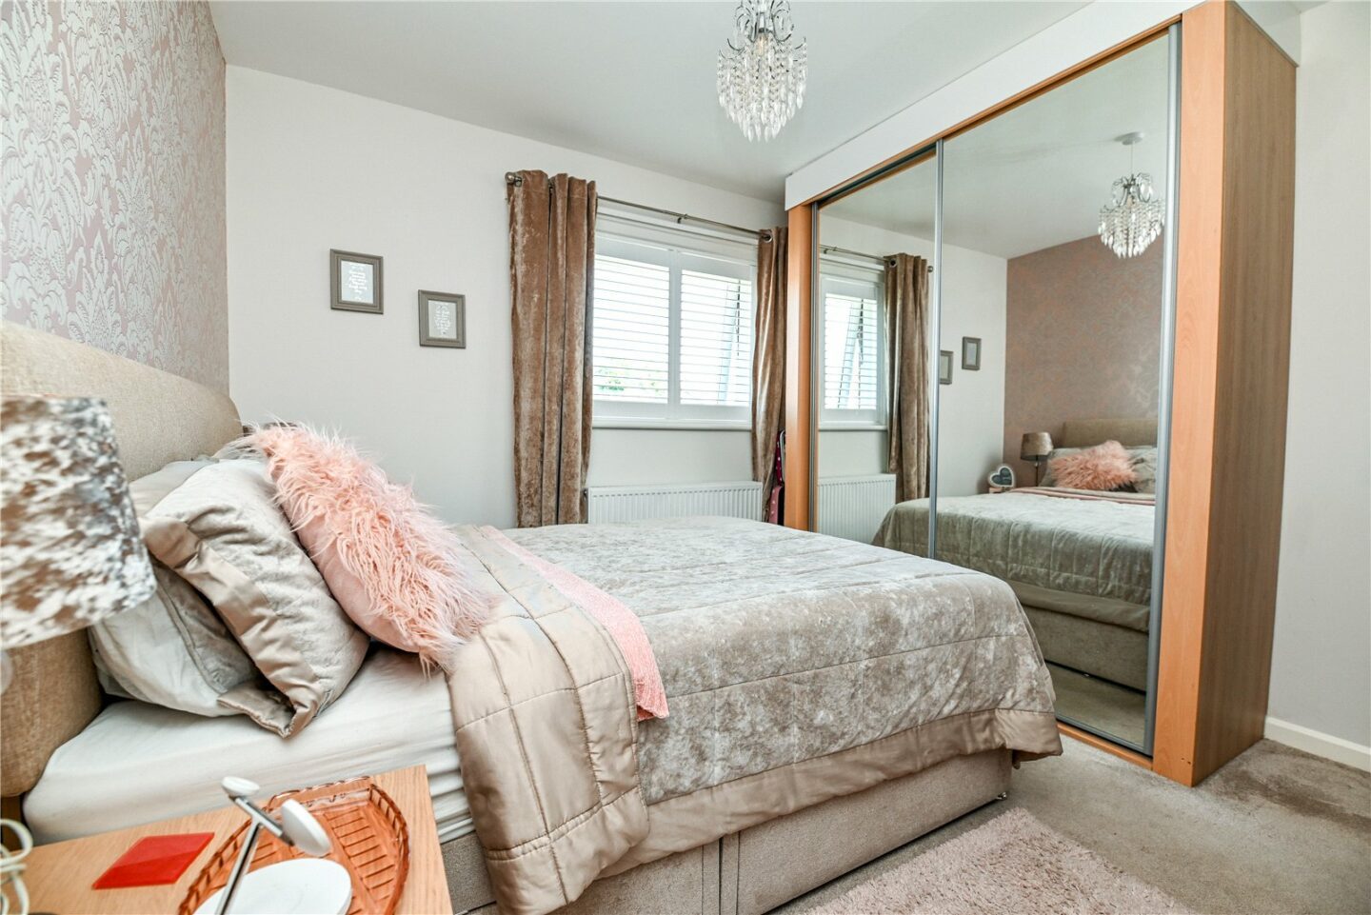
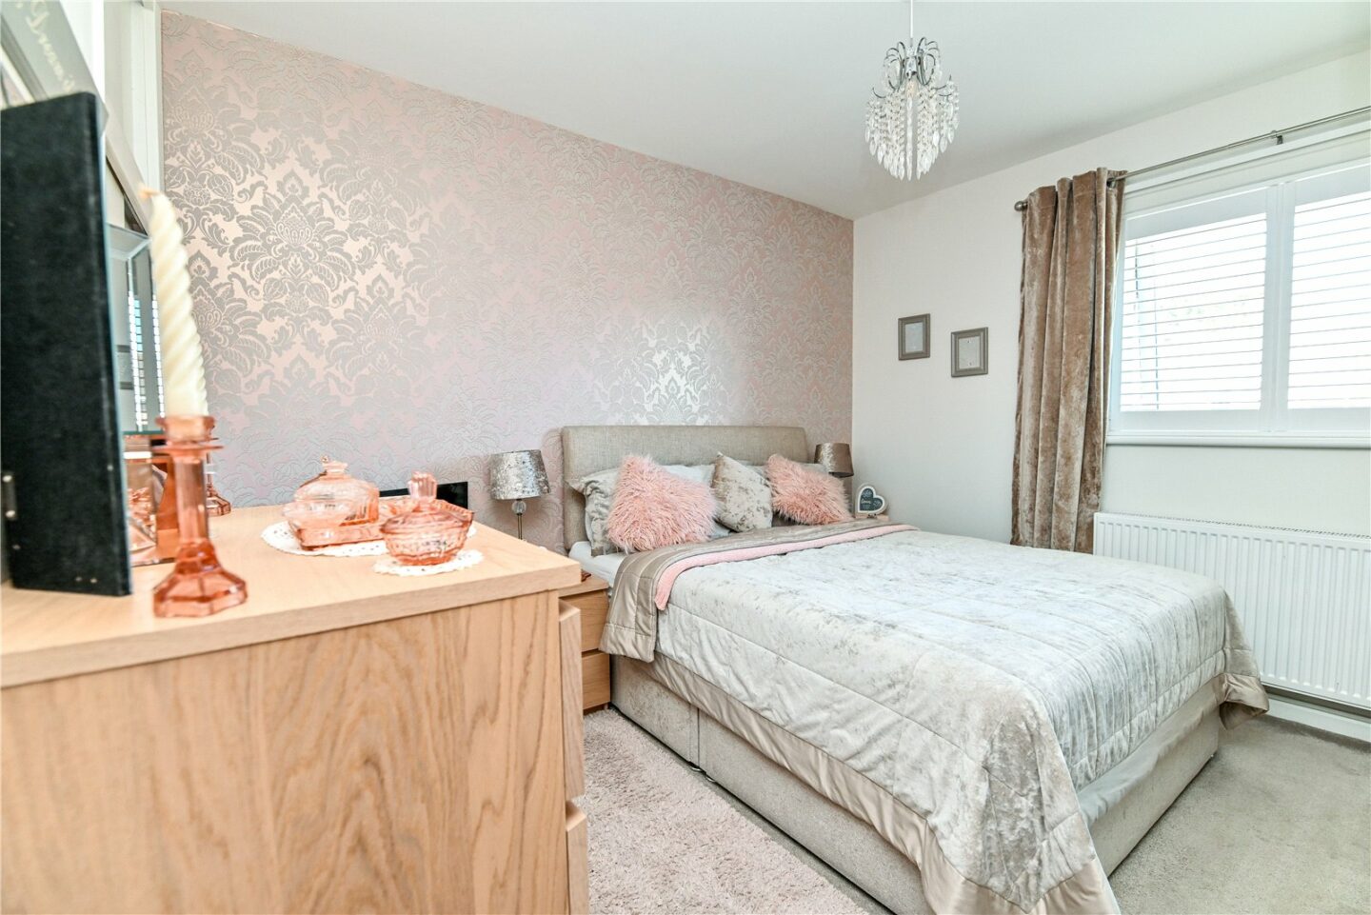
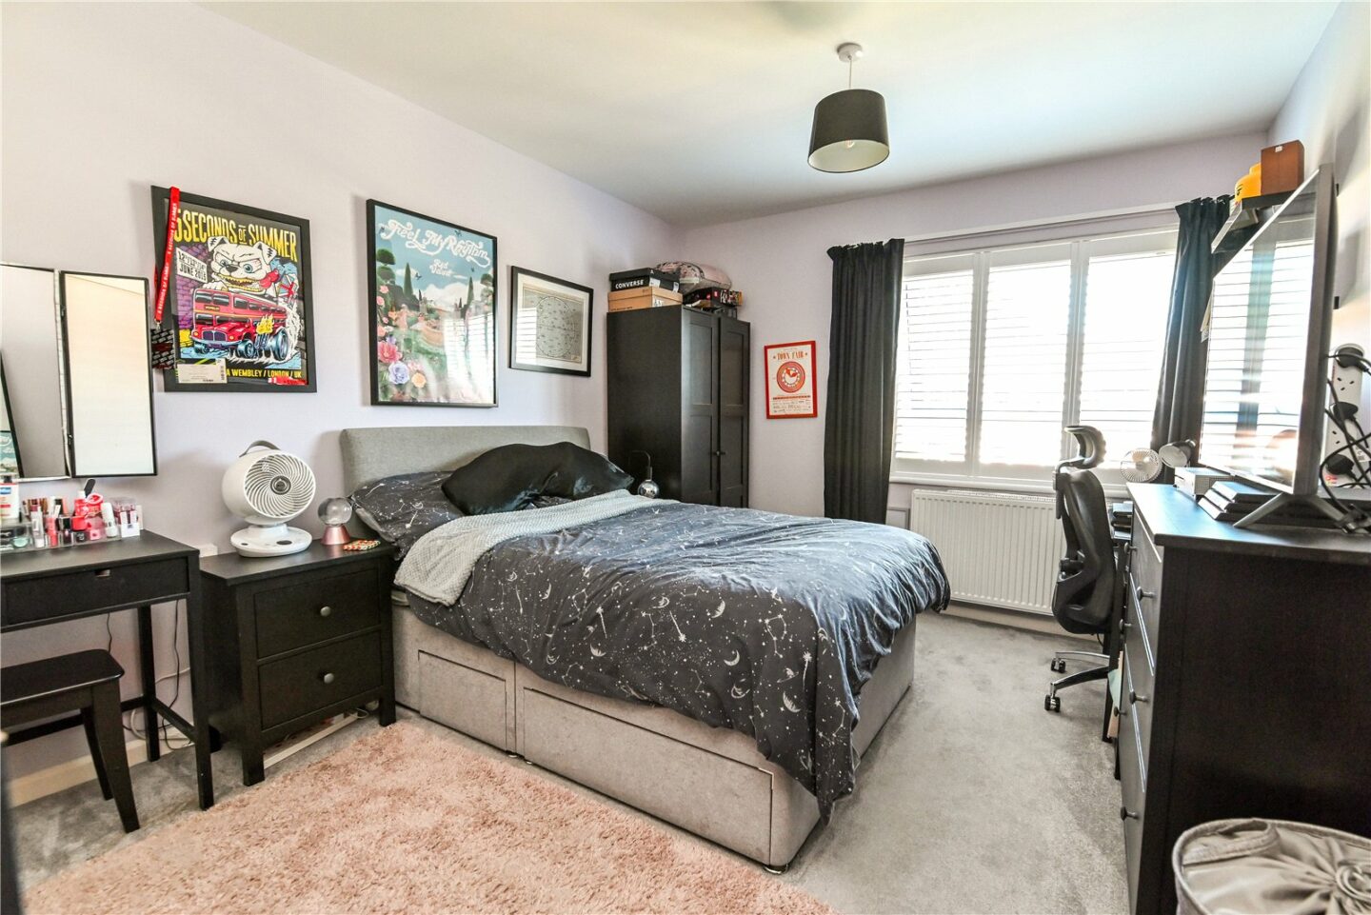
Two bedrooms, both with fitted wardrobes and an outlook over the front of the property. They also benefit from fitted shutters for additional privacy.
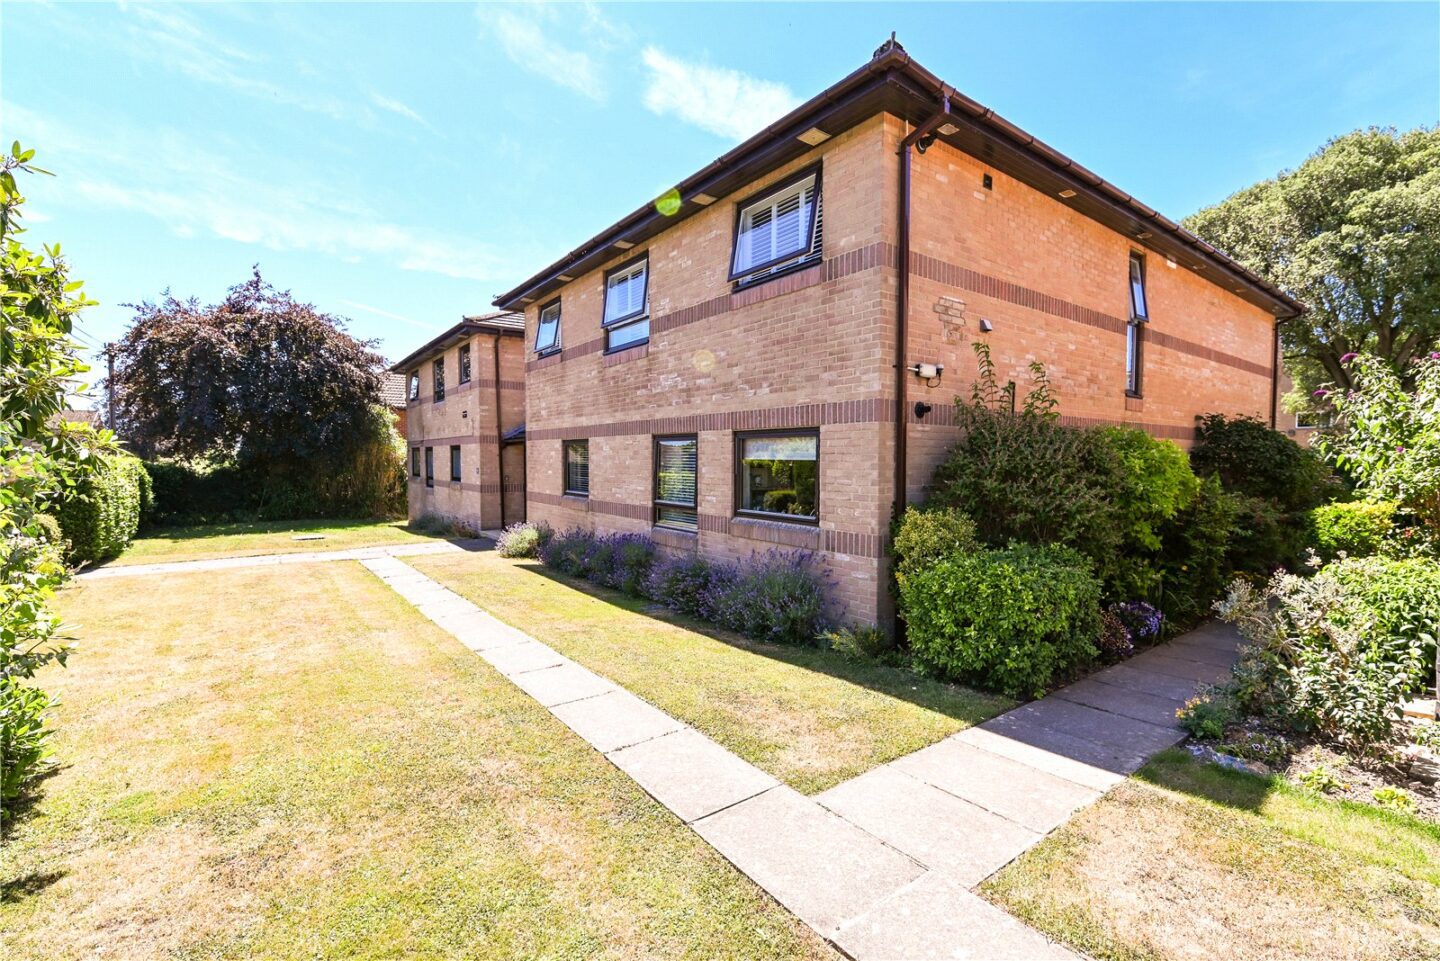
The property has recently undergone an extensive refurbishment programme, including a new heating system, new windows and improved electrics.
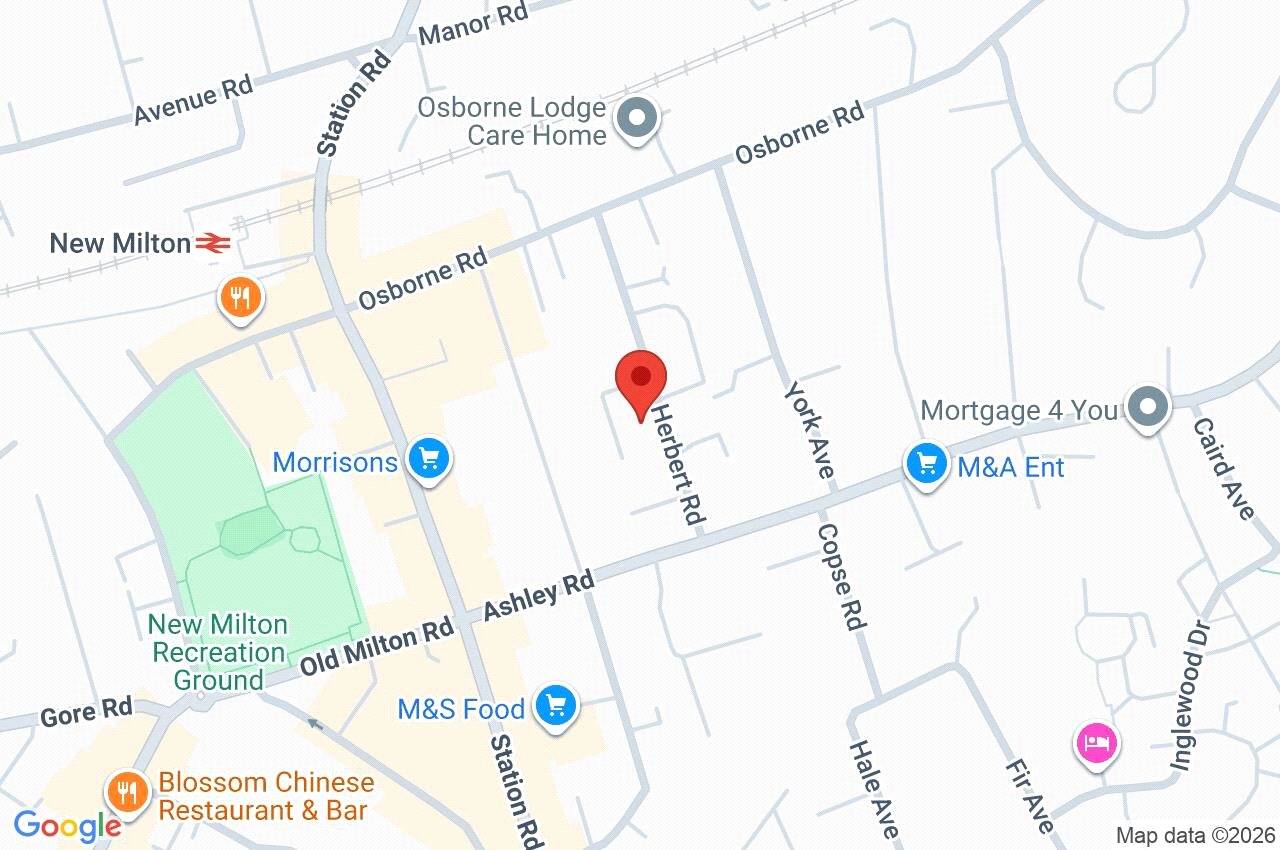
Flat 6, Alvandi Gardens Herbert Road
Hampshire
BH25 6BX
Give us your details and we’ll be in touch
