








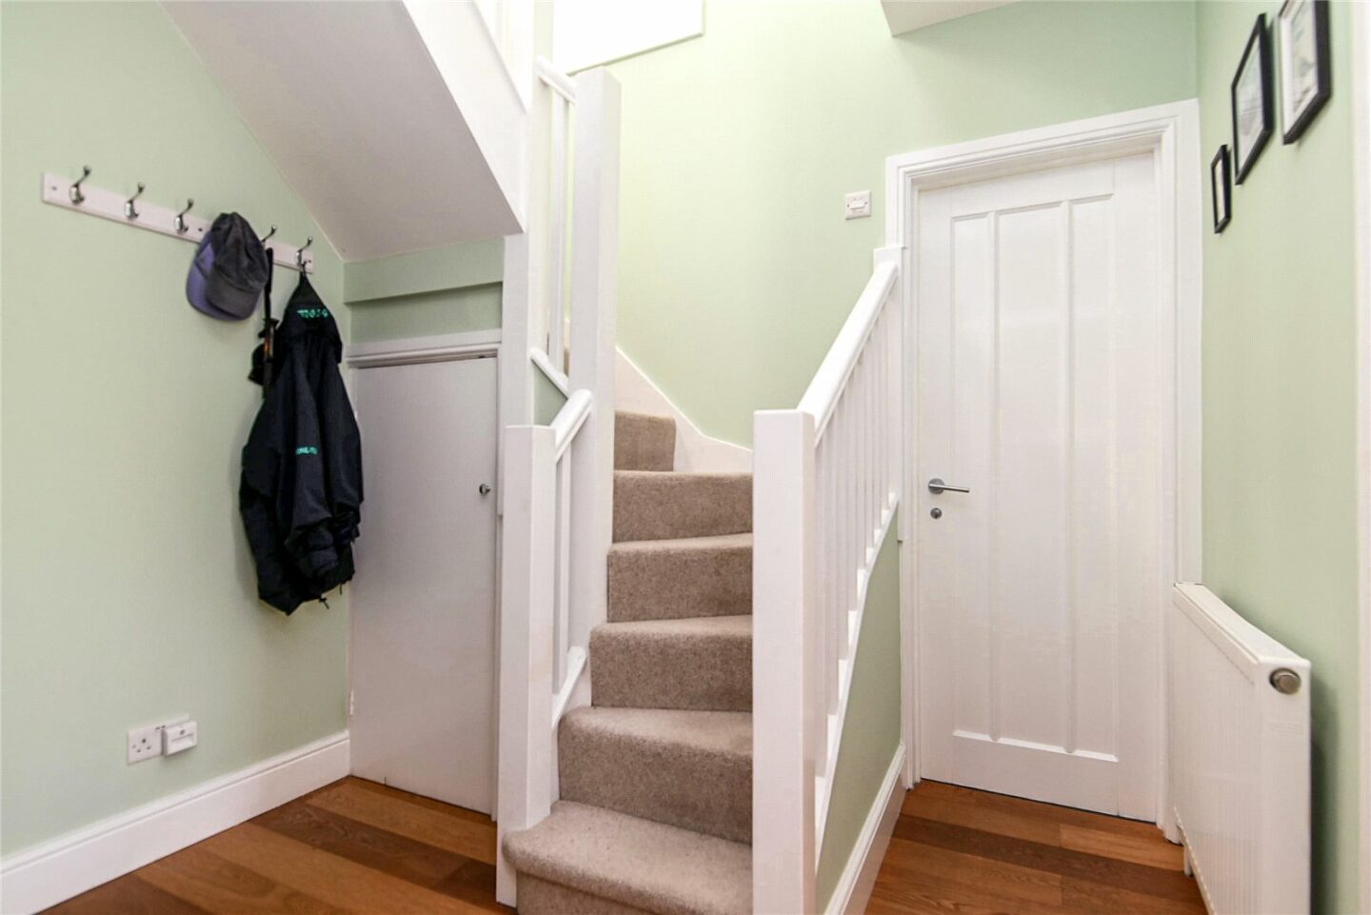
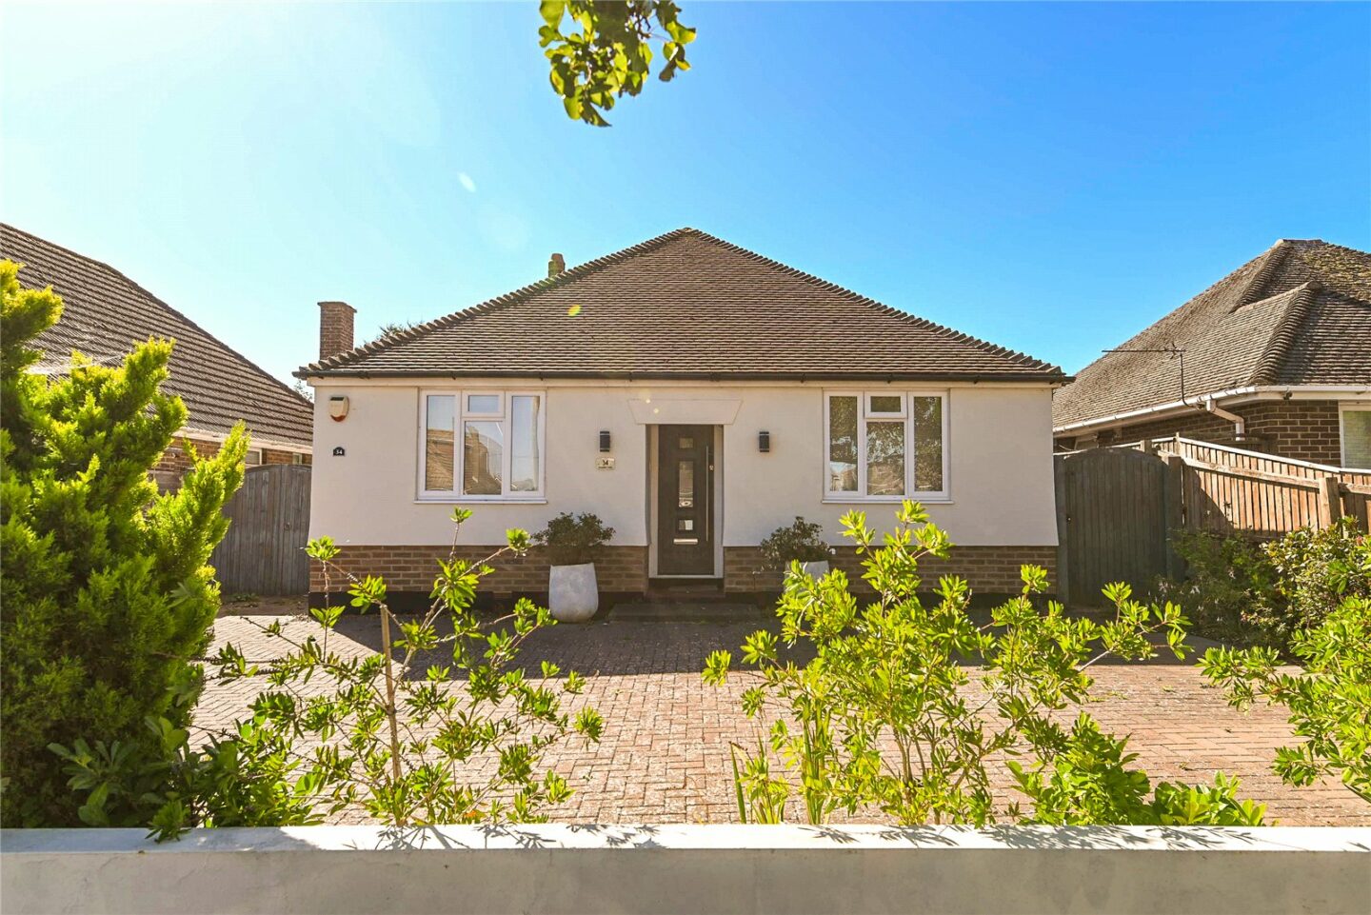
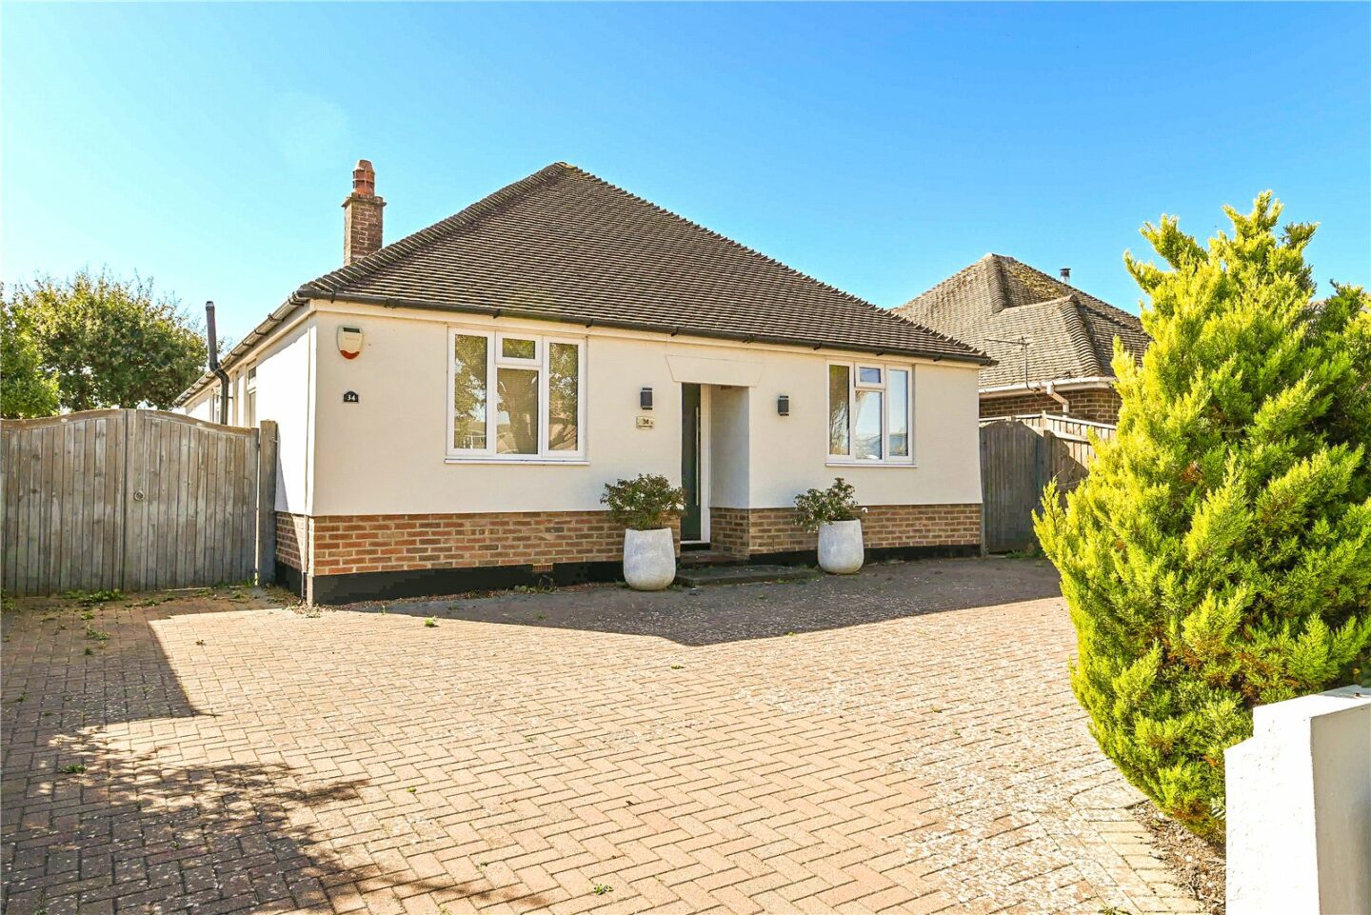

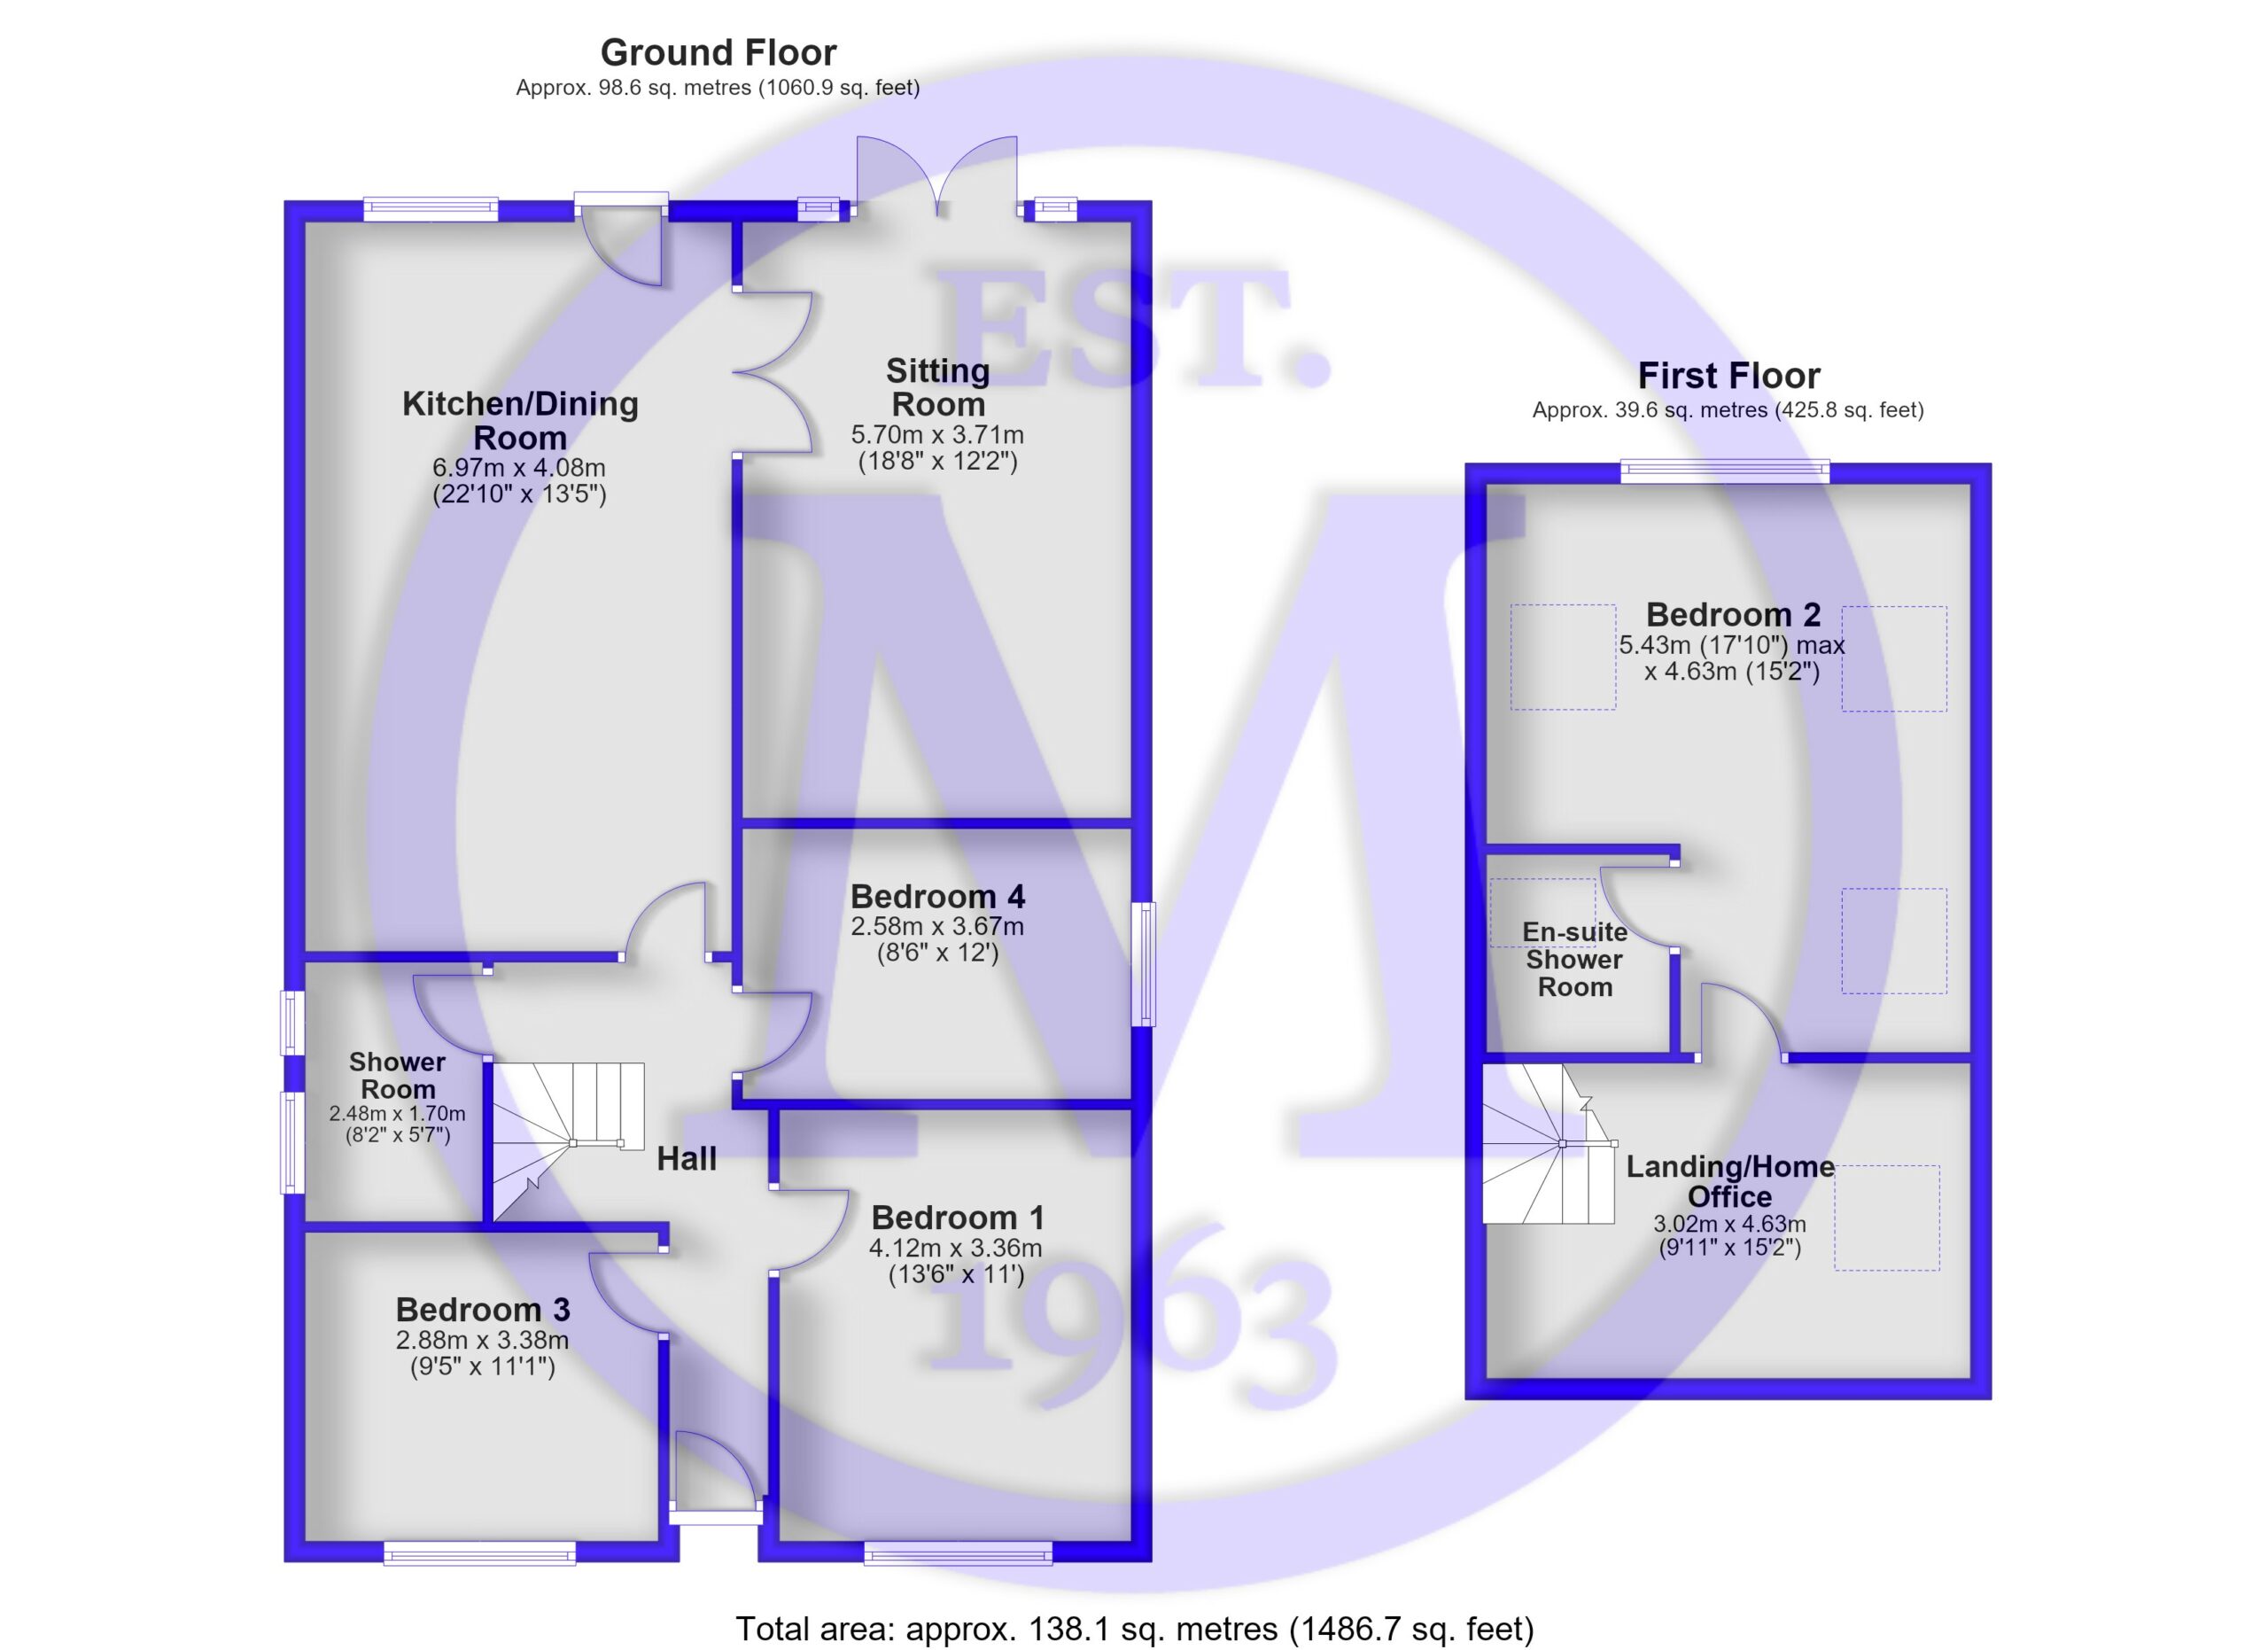
Entrance hall with engineered oak flooring, a double glazed front door, and an understairs storage cupboard.
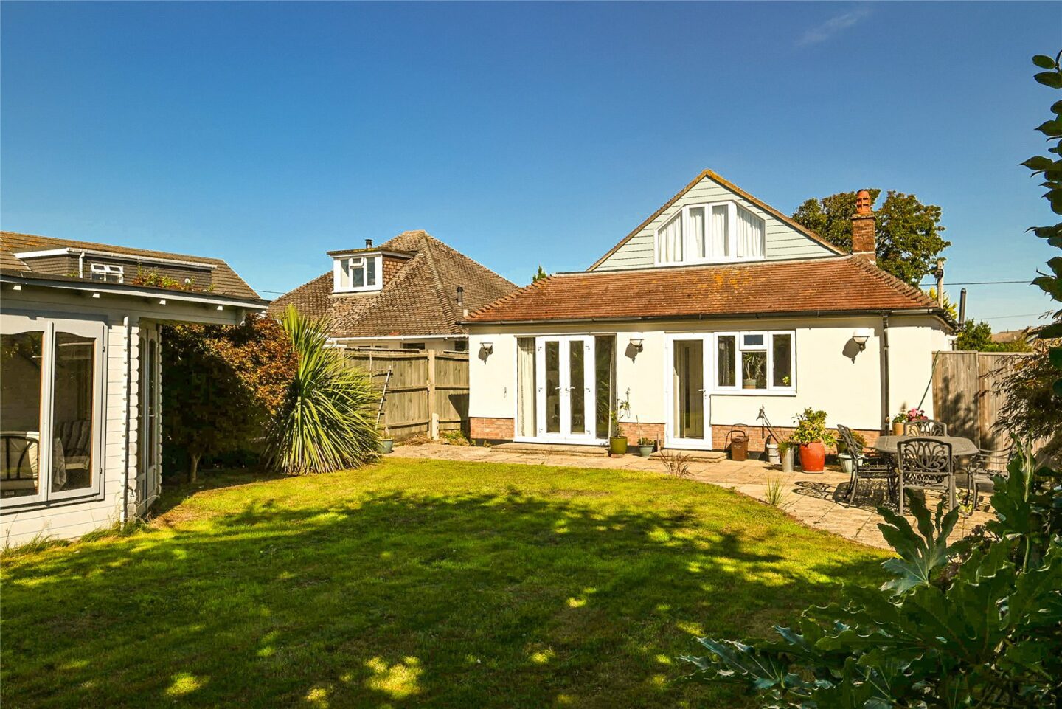
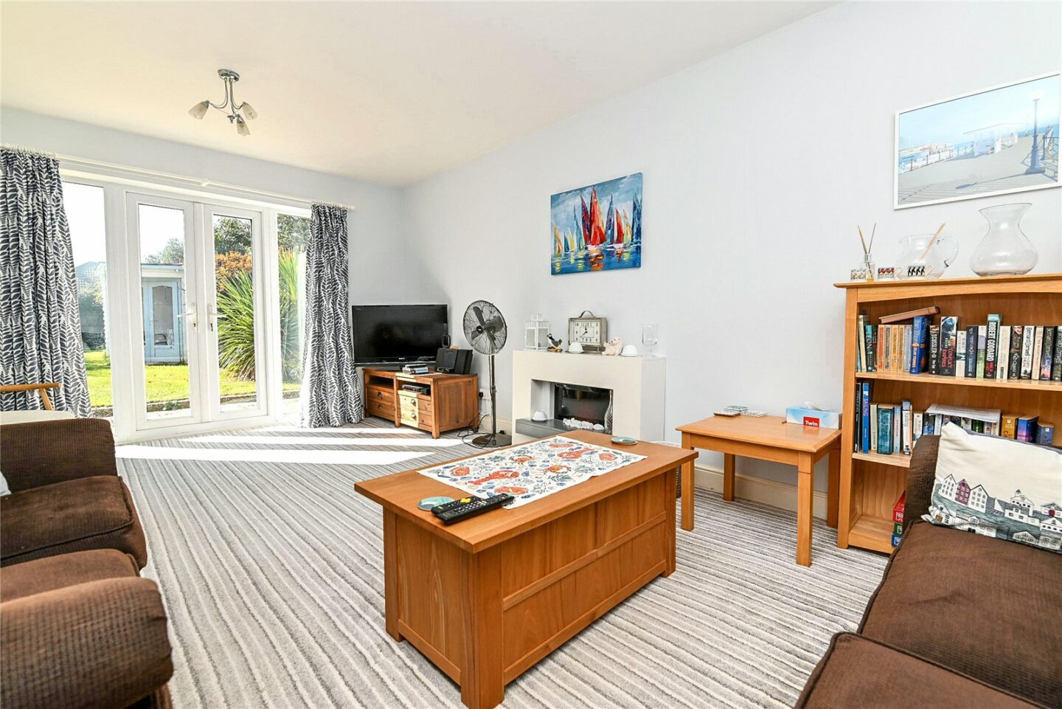
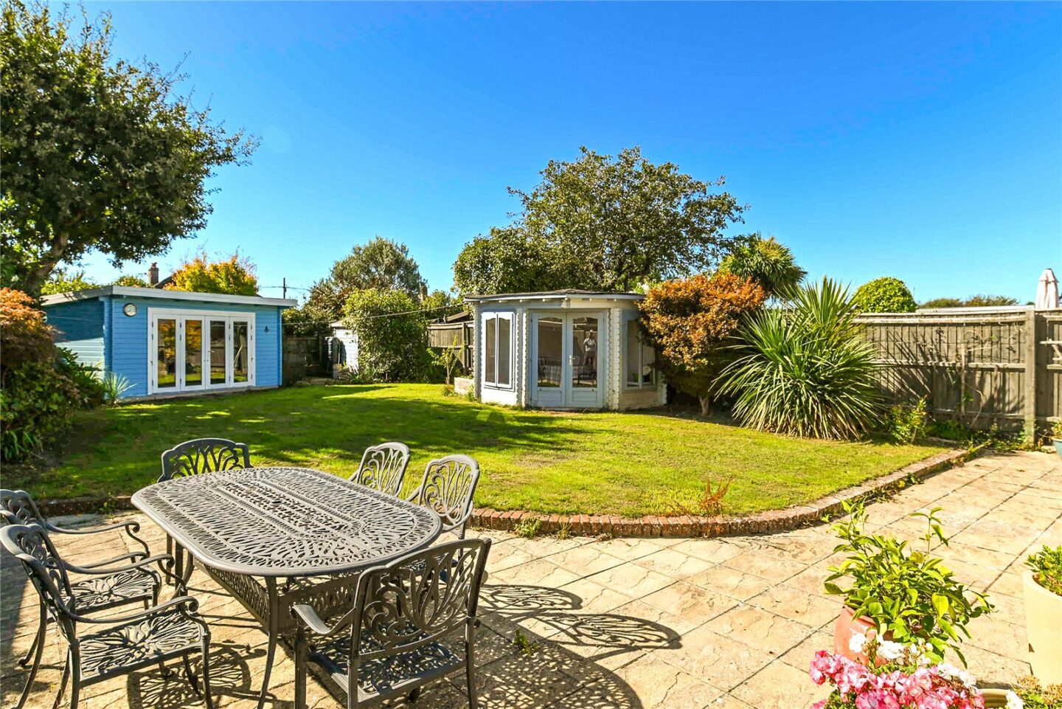
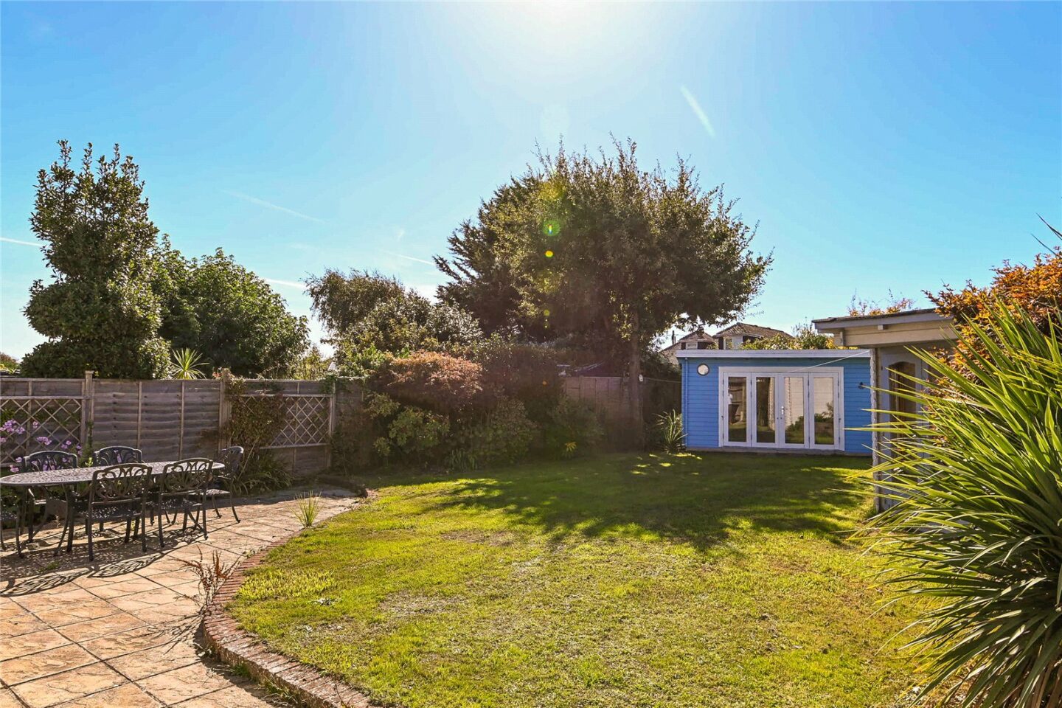
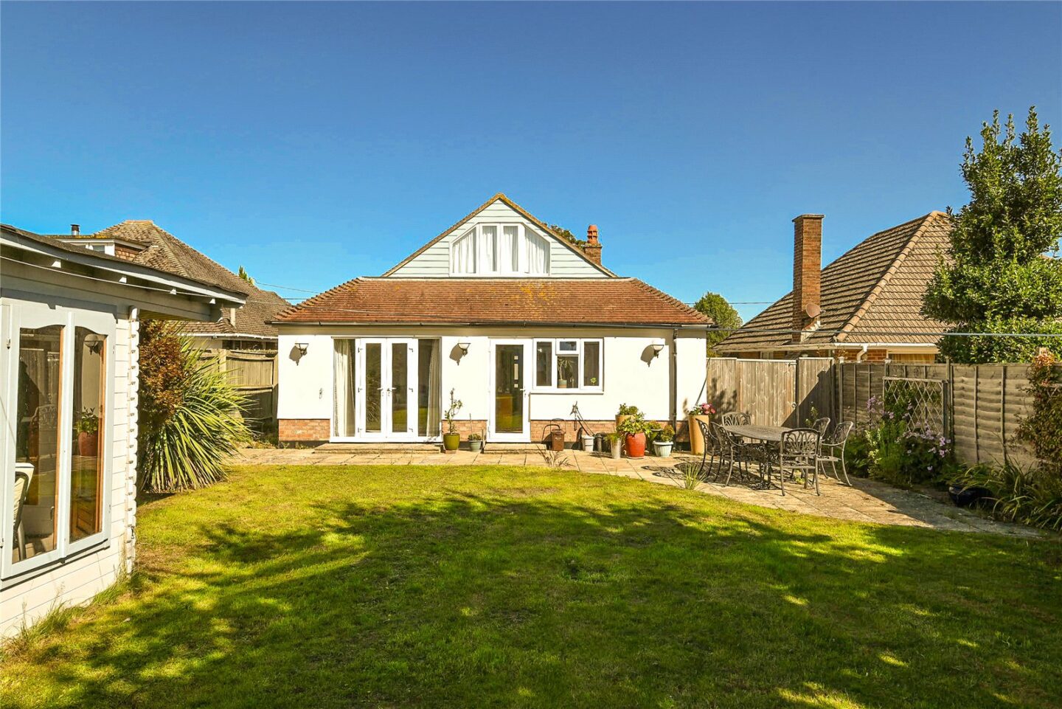
Lovely sitting room with twin casement doors onto the patio and a private south facing outlook over the rear garden.
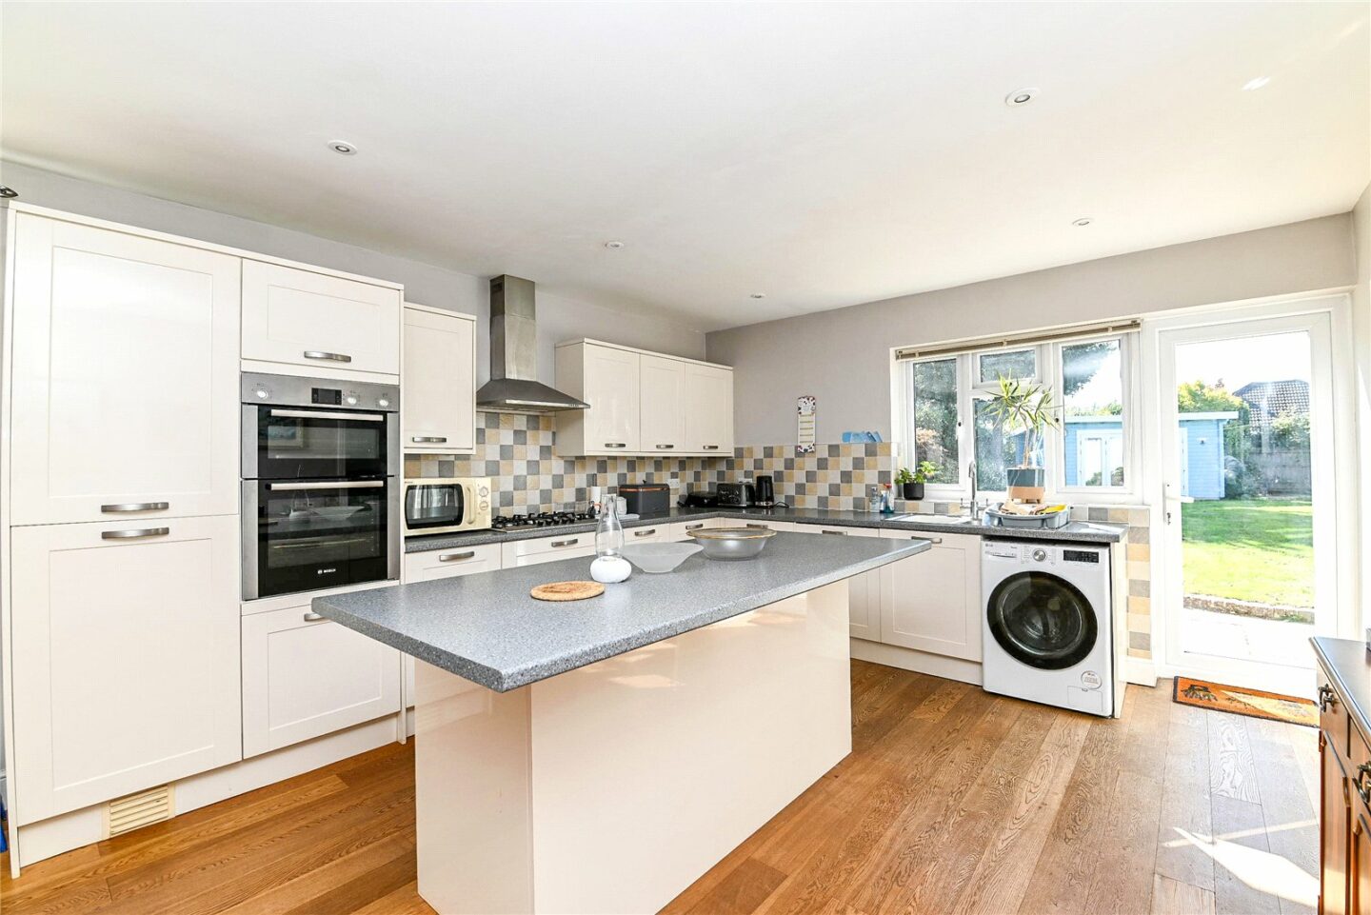
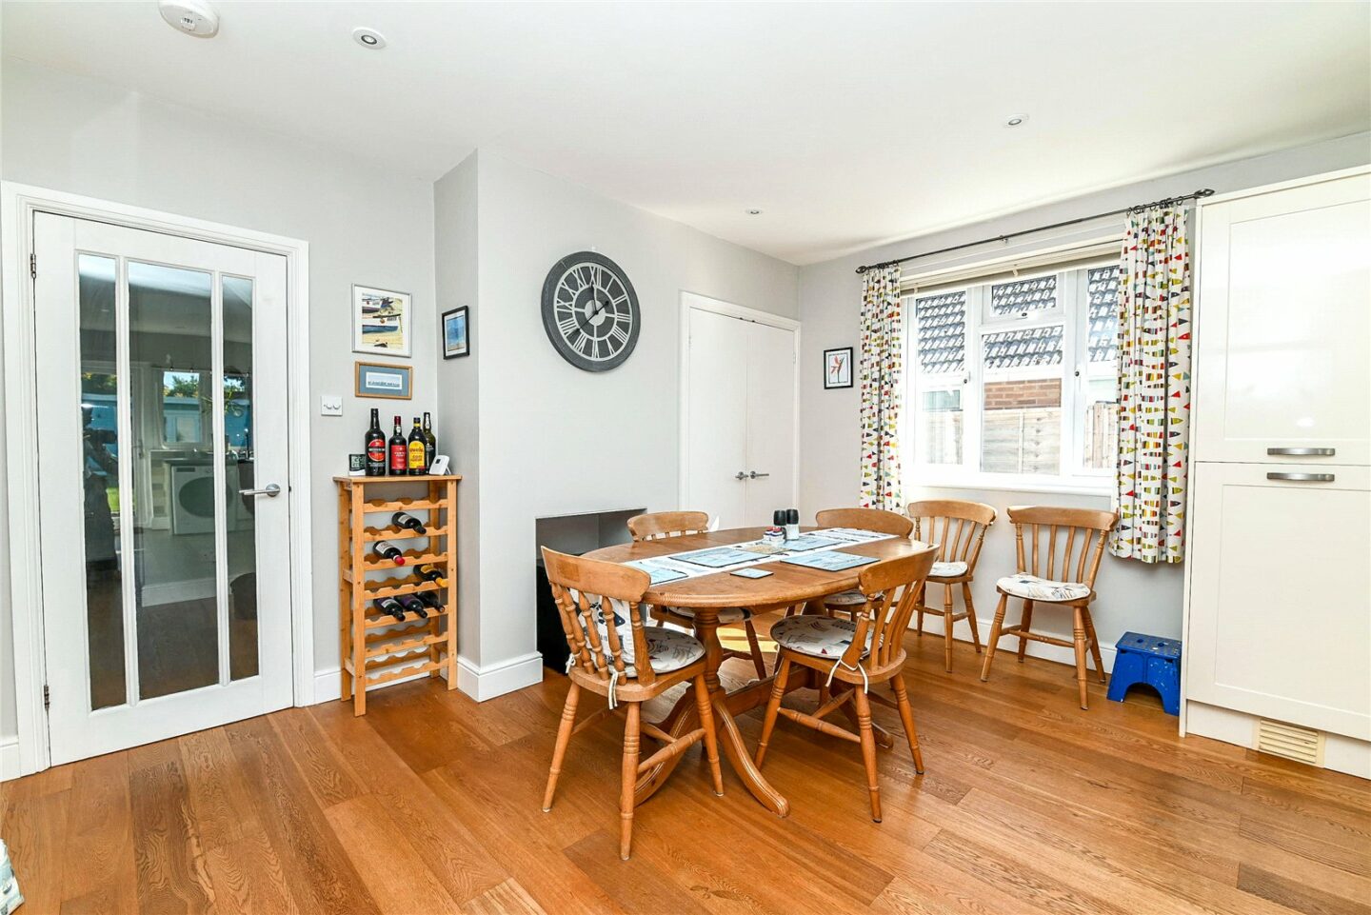
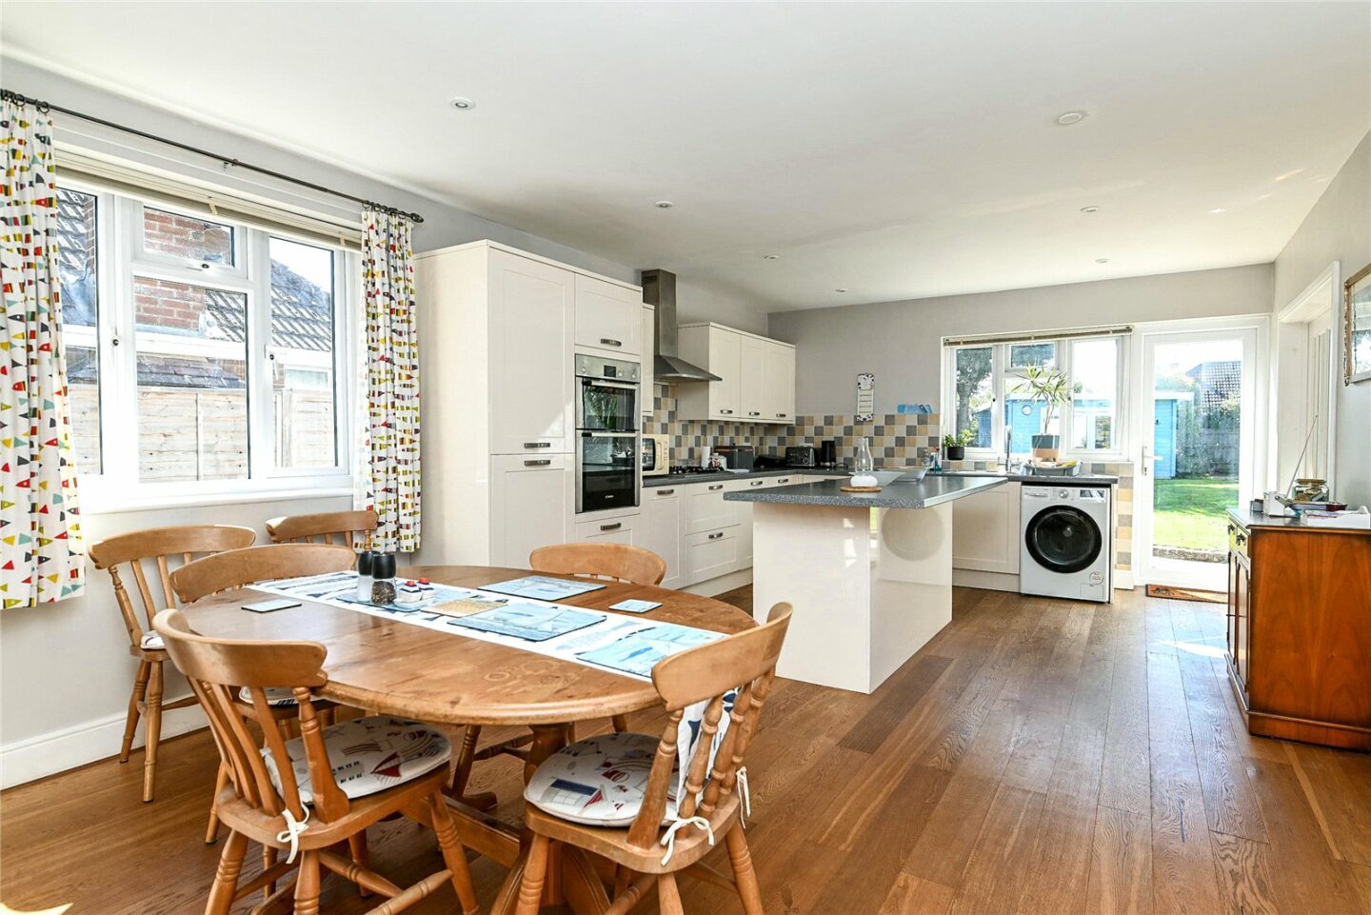
Impressive kitchen/dining room, with the kitchen area having an excellent range of built-in units, soft closing drawers and doors, a contrasting stone effect worktop, an inset one and a half bowl sink unit with a mixer tap over, an island unit with a breakfast bar, attractive wall tiling, engineered oak flooring, ample room for a dining table, a double aspect, recessed ceiling spotlights, a boiler cupboard housing a Vaillant gas fired boiler, and space for a washing machine. Integrated appliances include a Bosch double electric oven, a five burner gas hob, an extractor, a fridge, a separate freezer, and a dishwasher.
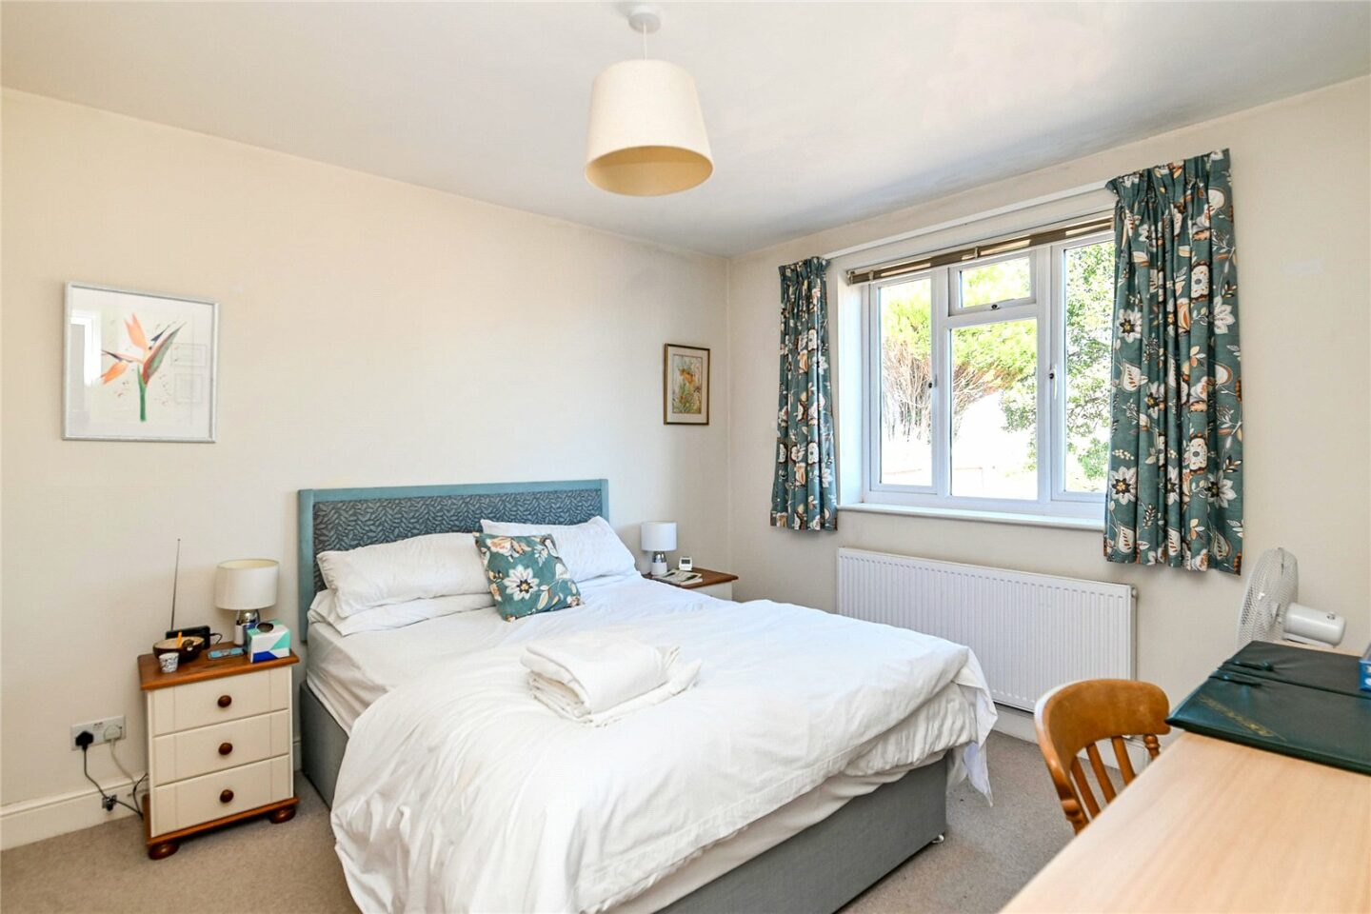
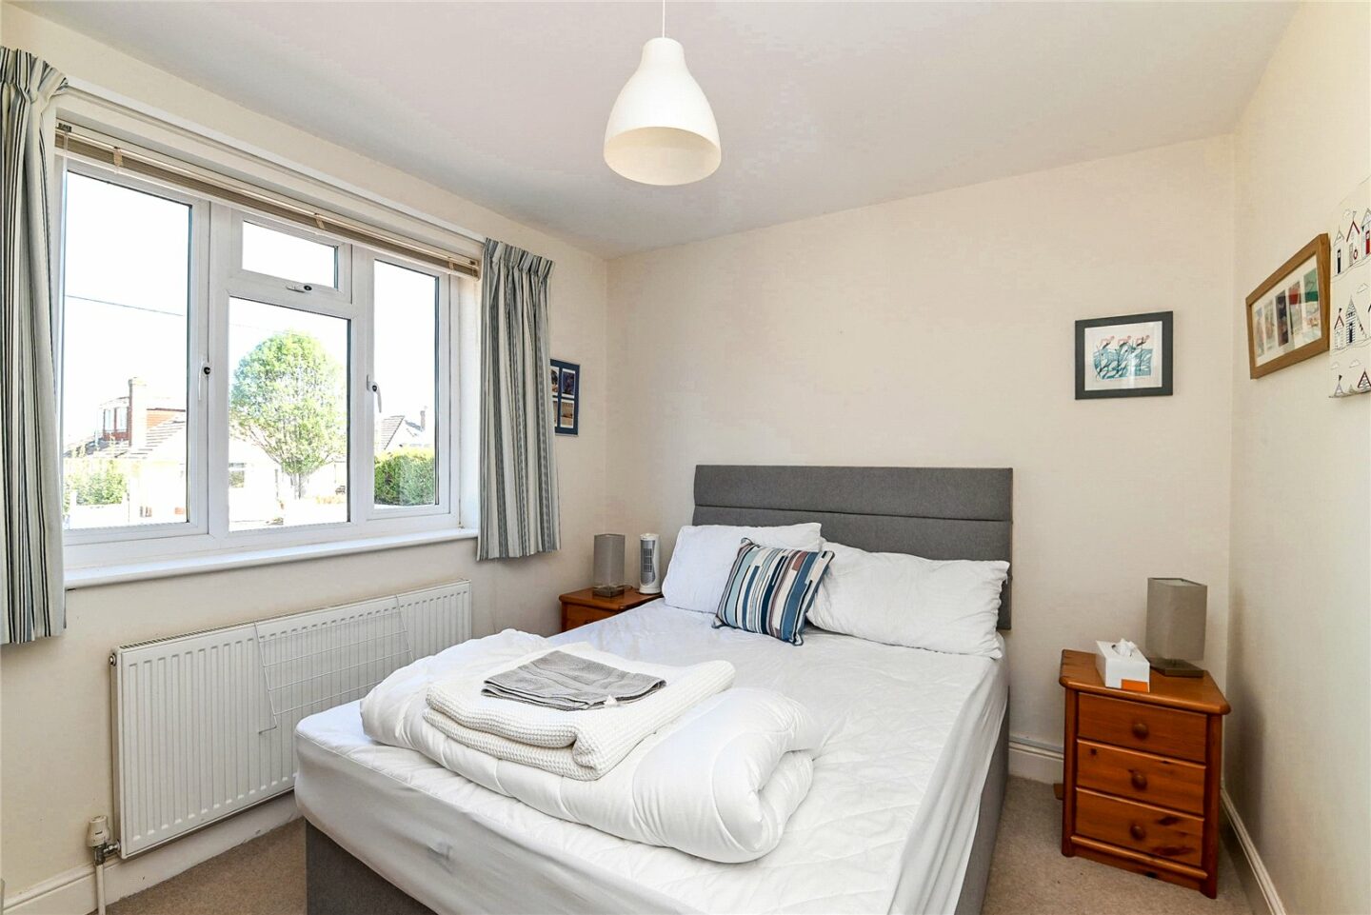
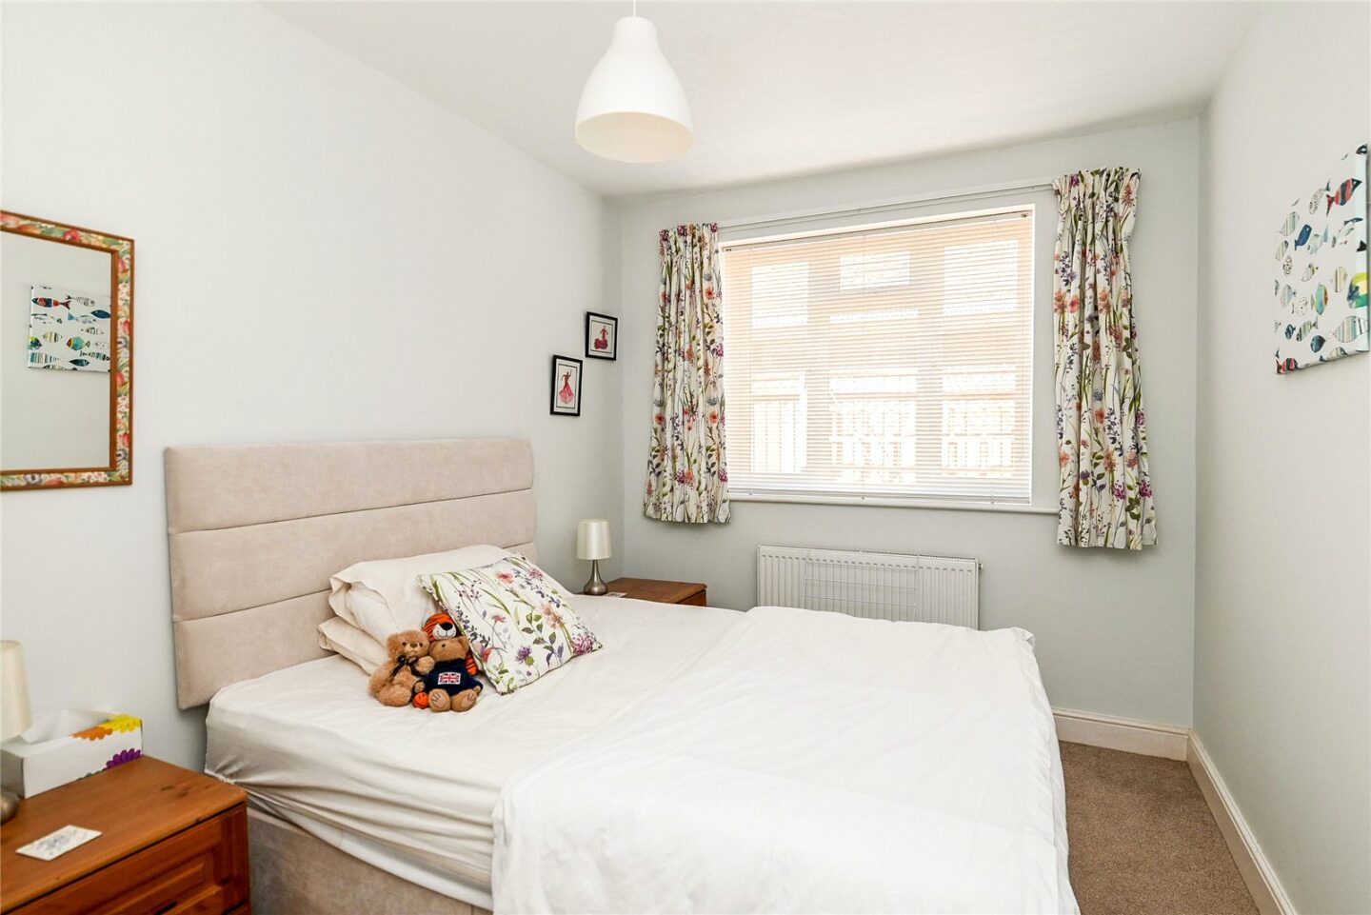
Three ground floor double bedrooms, two with built-in wardrobes.
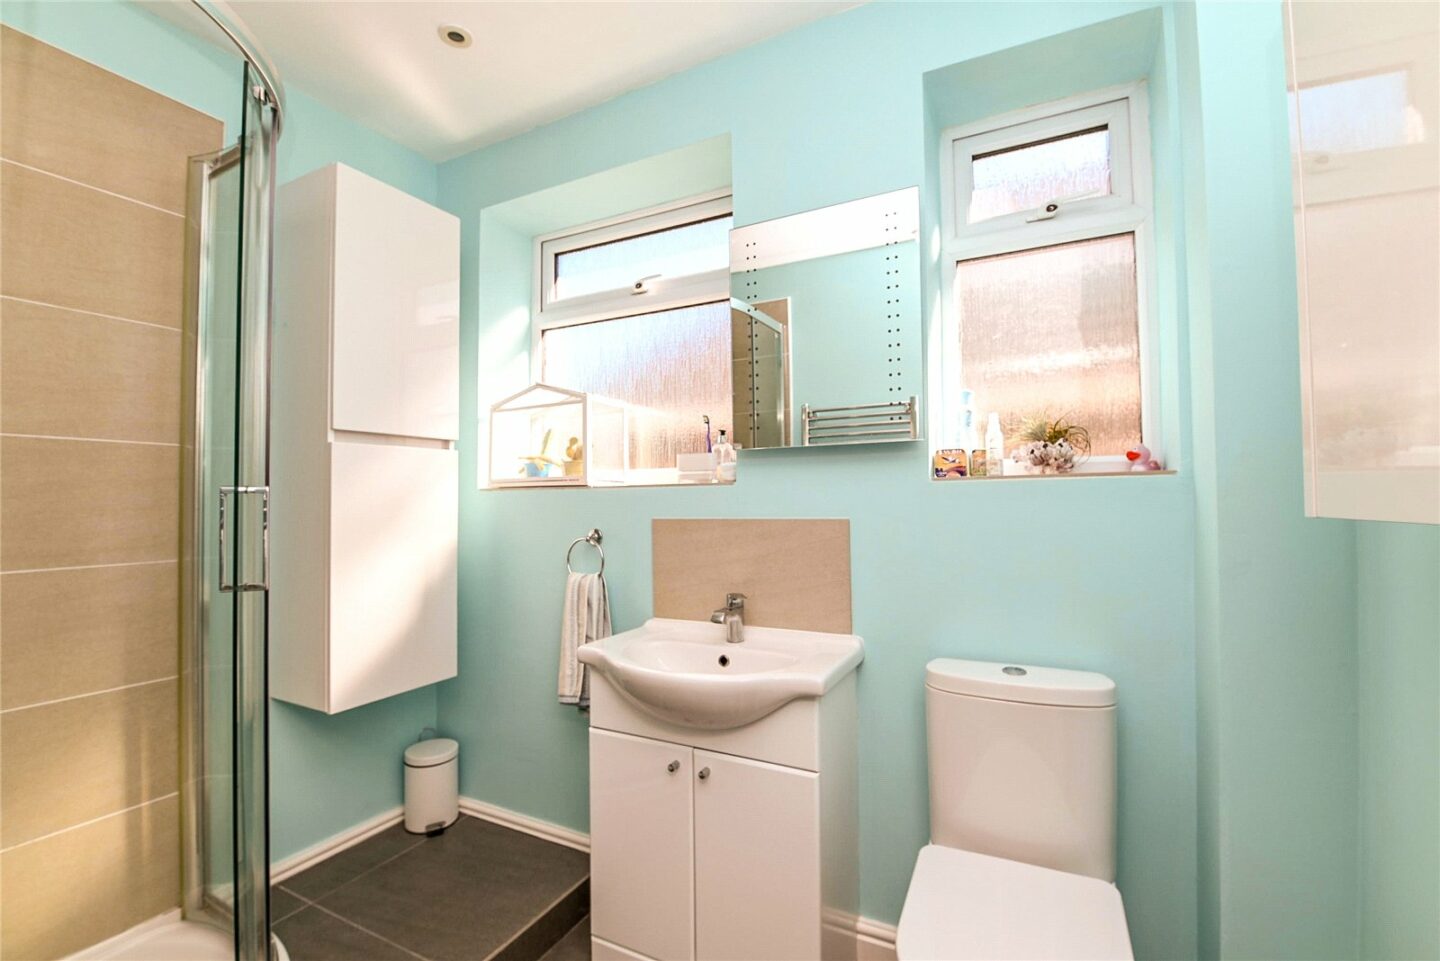
Ground floor shower room fitted with a modern white suite comprising a fully tiled corner shower cubicle, a wash basin with storage beneath, a WC, tiled flooring, a chrome ladder style heated towel rail, and recessed ceiling spotlights.
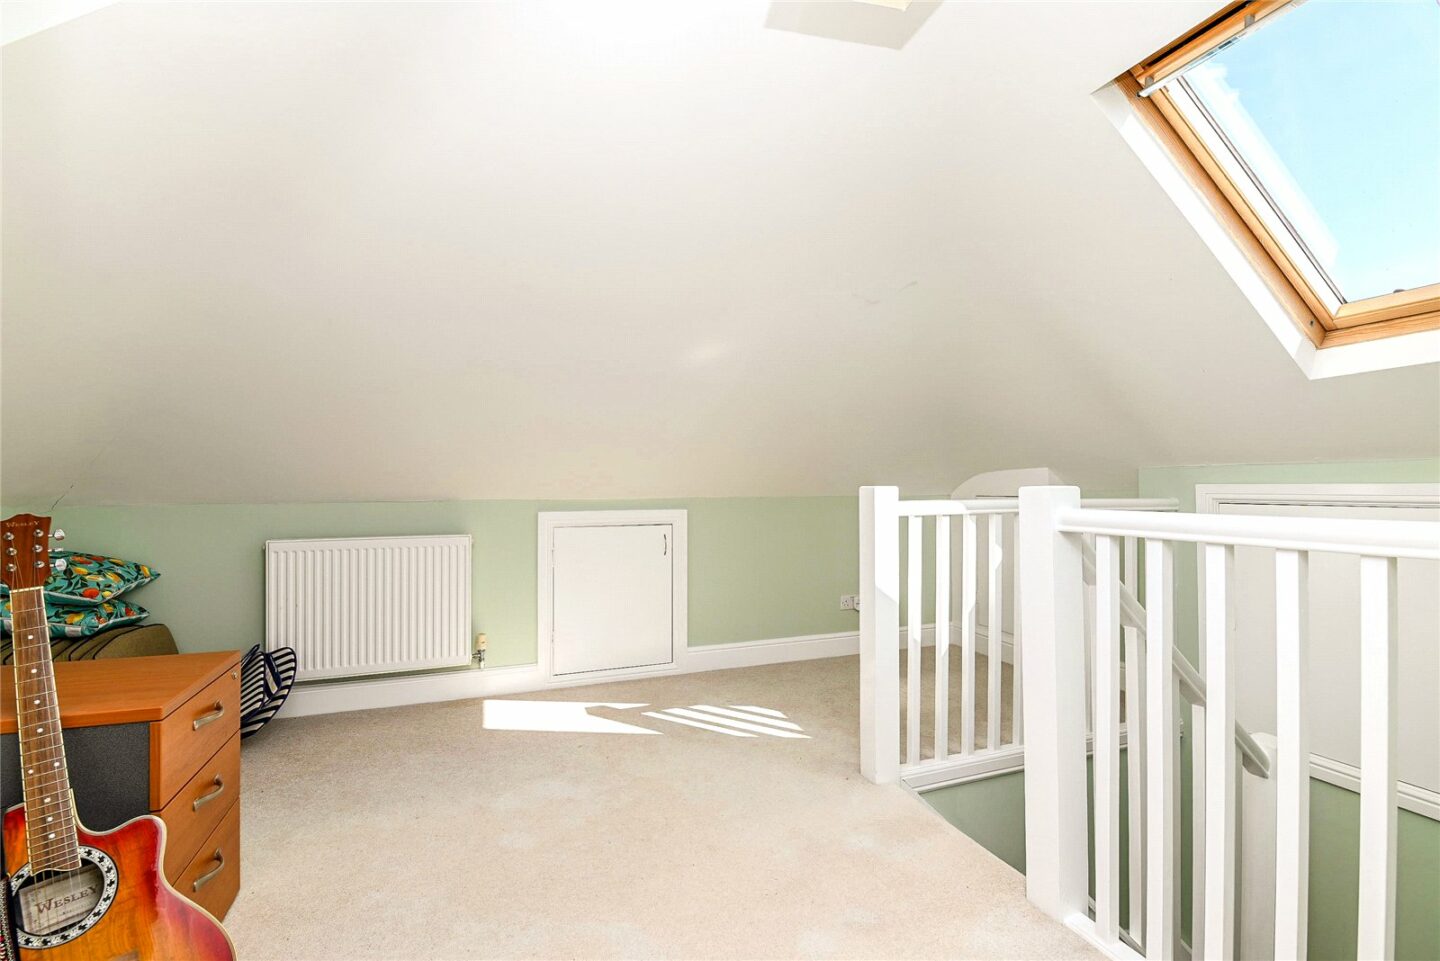
Spacious landing/home office space with ample room for a computer desk and access to eaves storage.
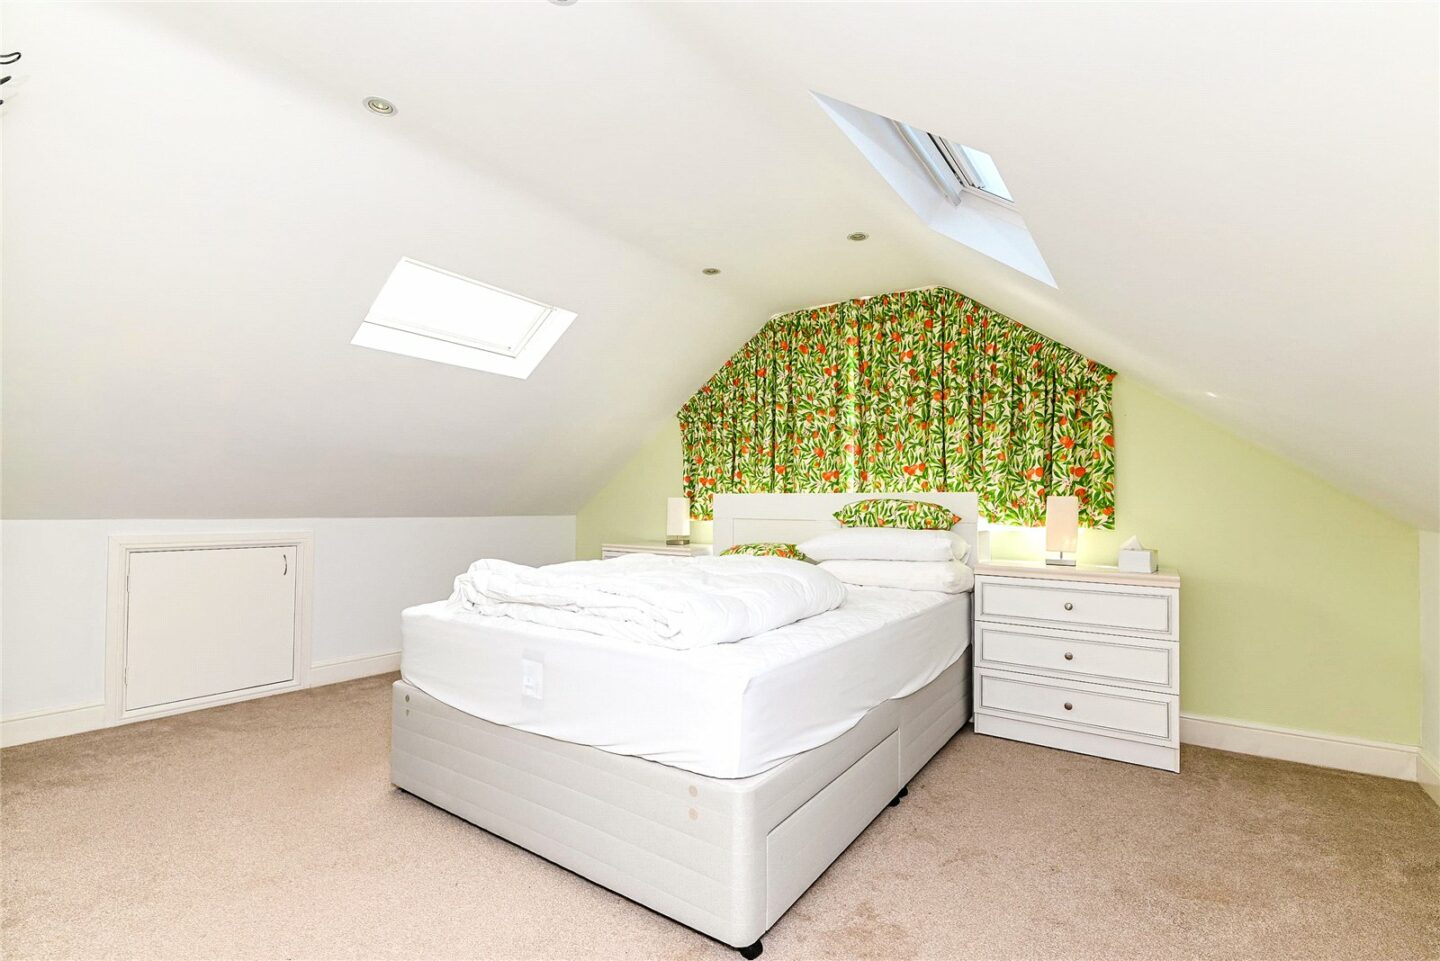
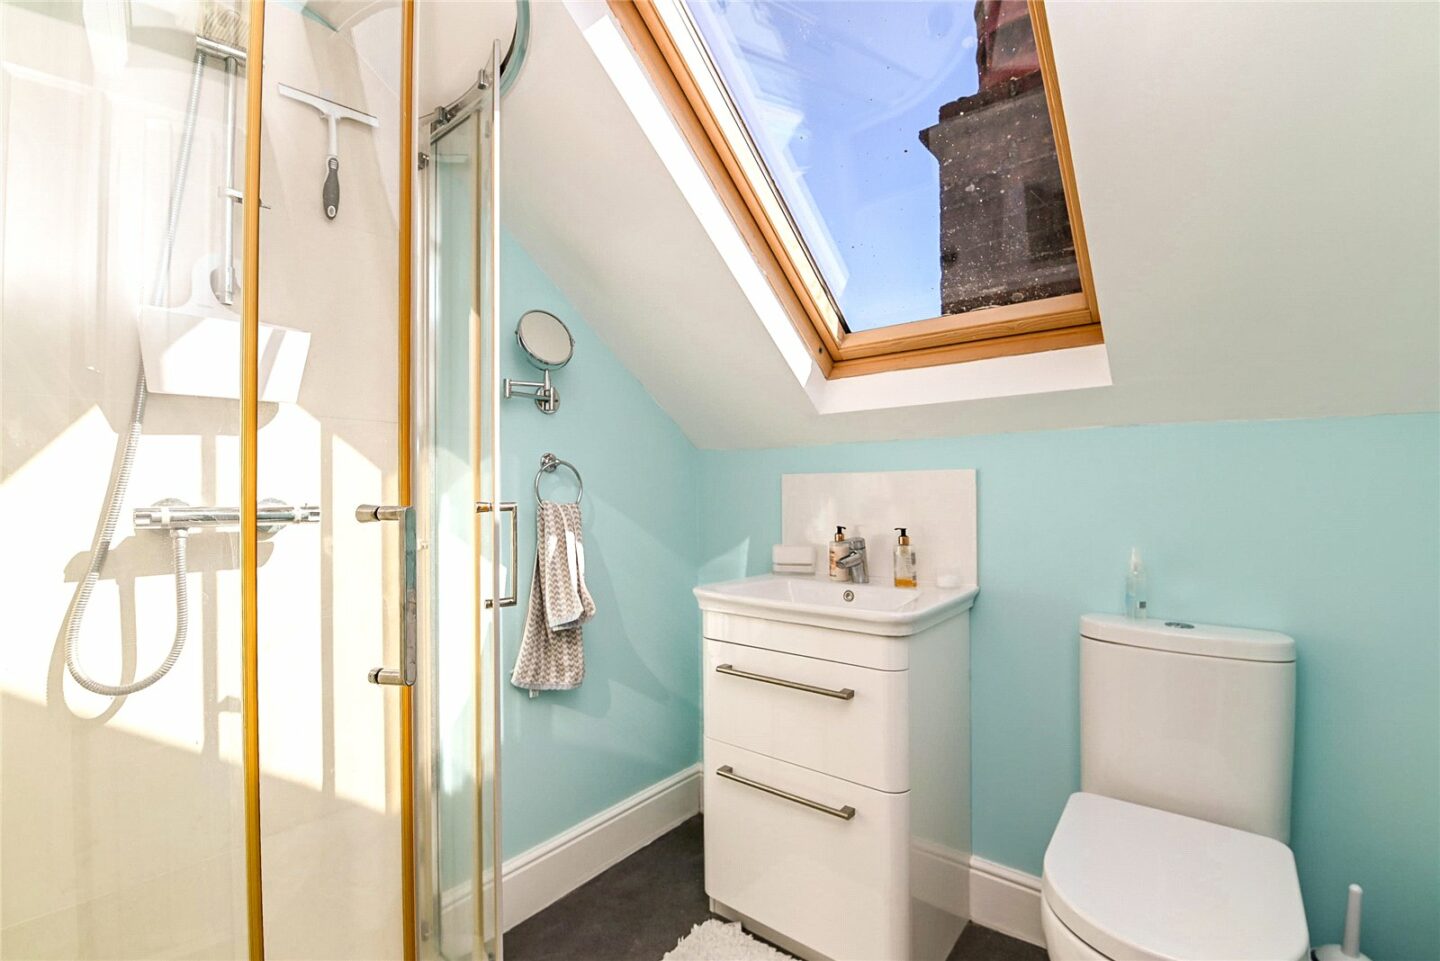
Spacious triple aspect first floor double bedroom with access to eaves storage and an en-suite shower room fitted with a modern white suite.
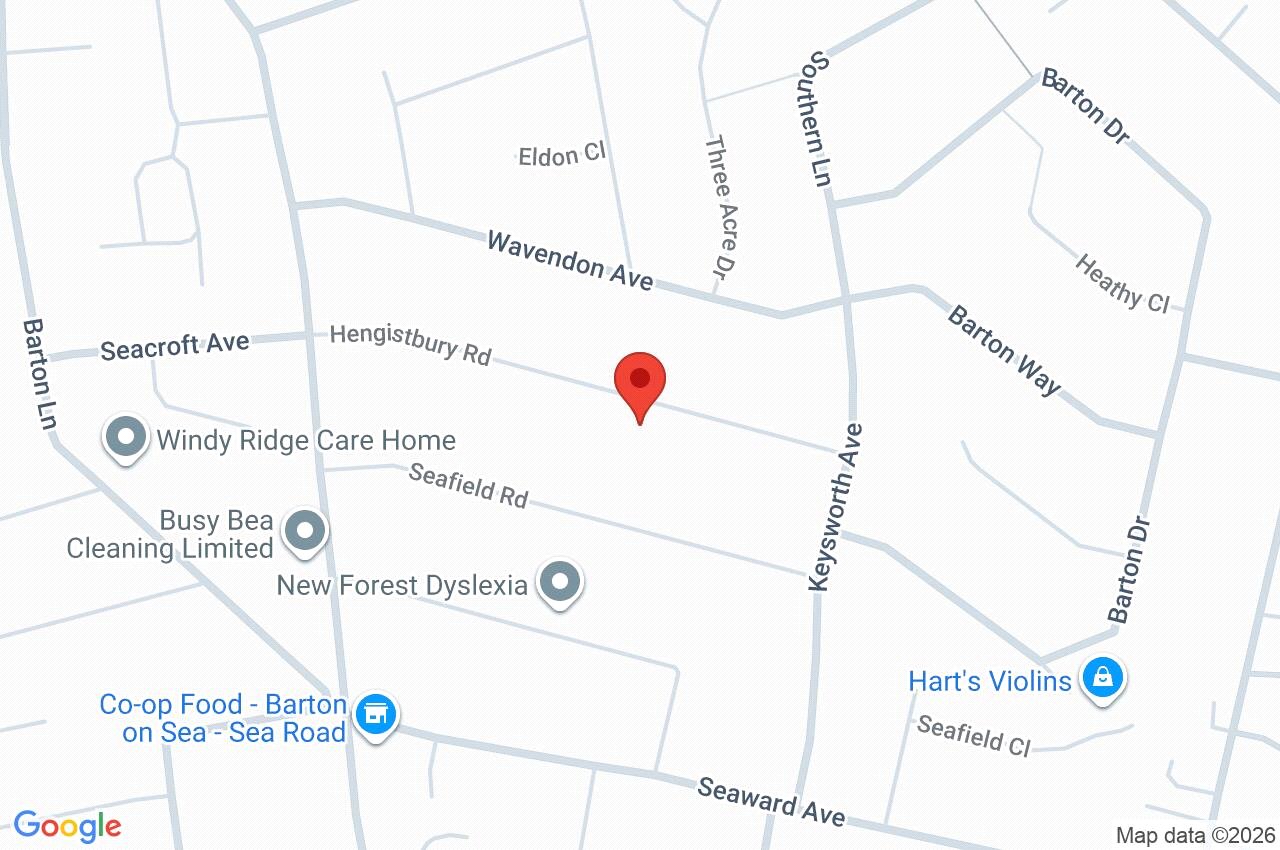
34 Hengistbury Road
New Milton
BH25 7LU
Give us your details and we’ll be in touch
