








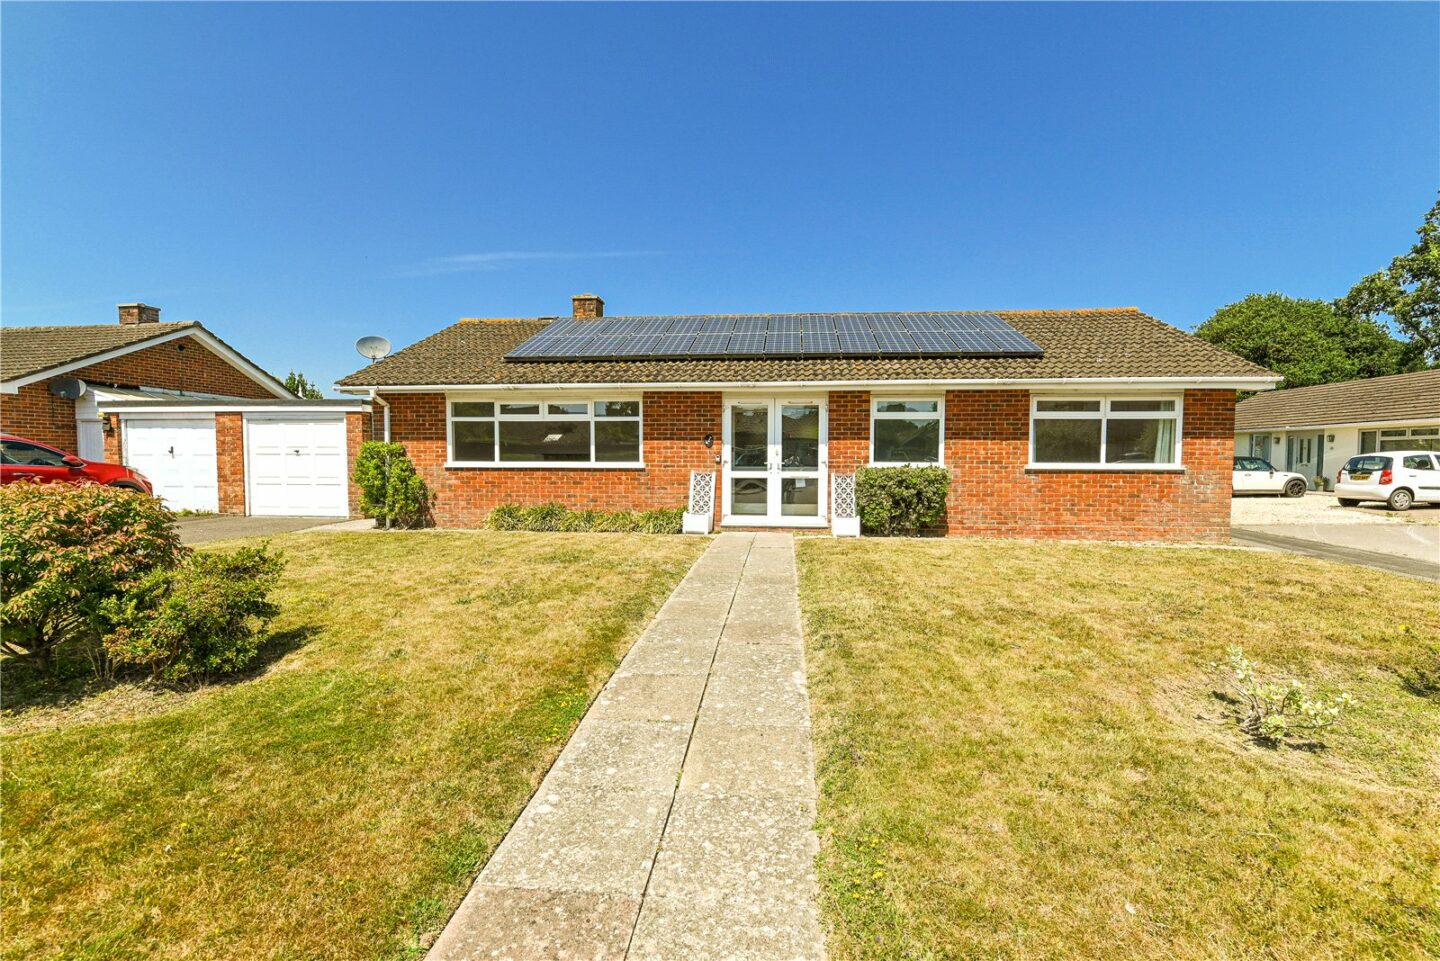
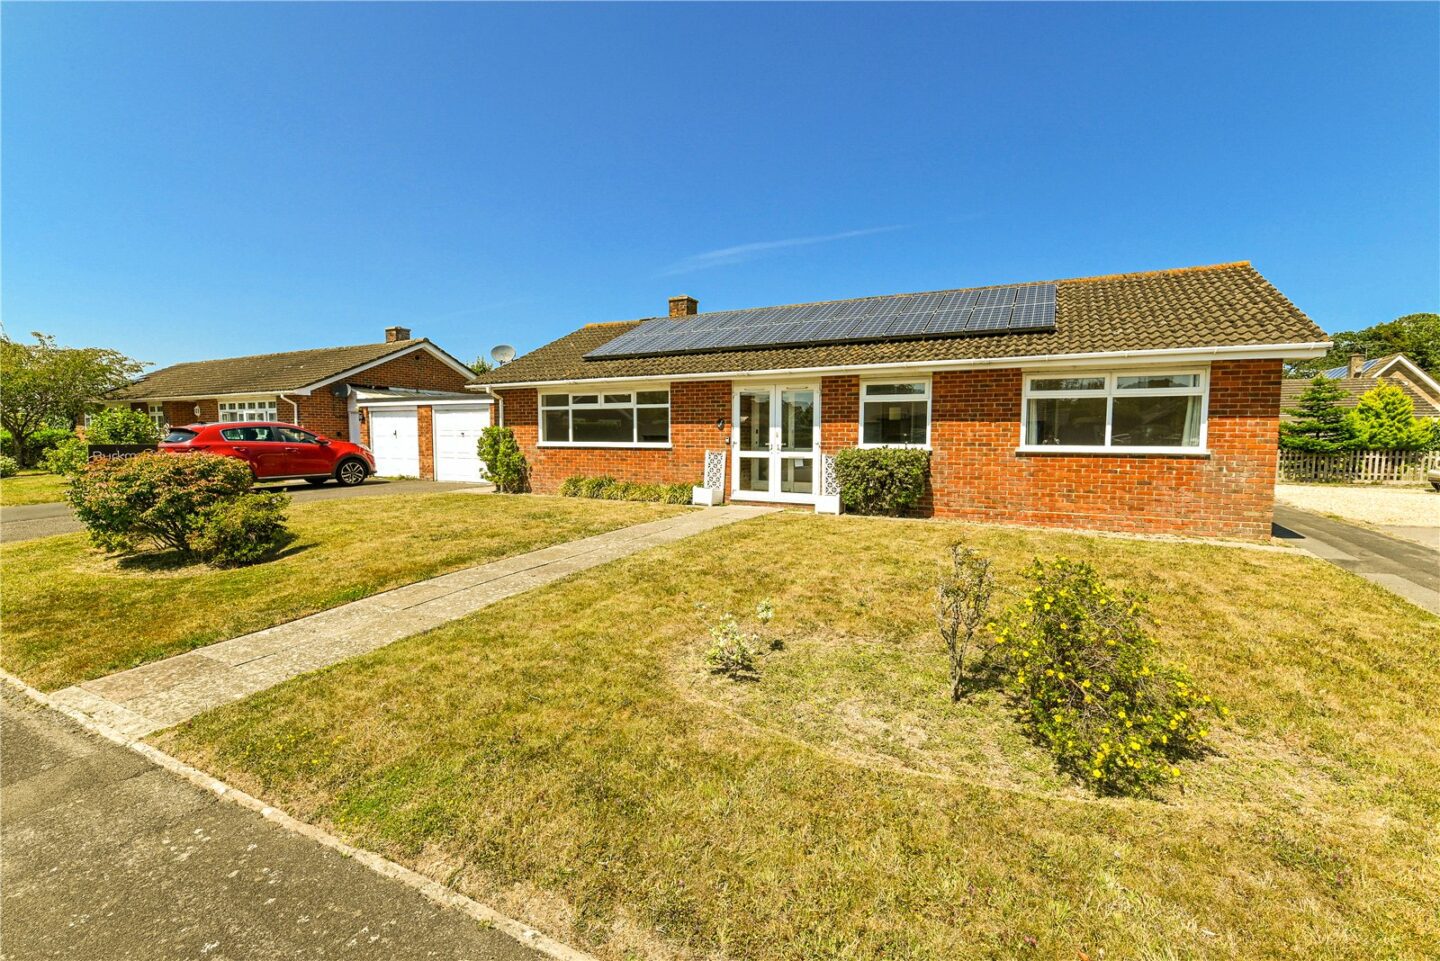

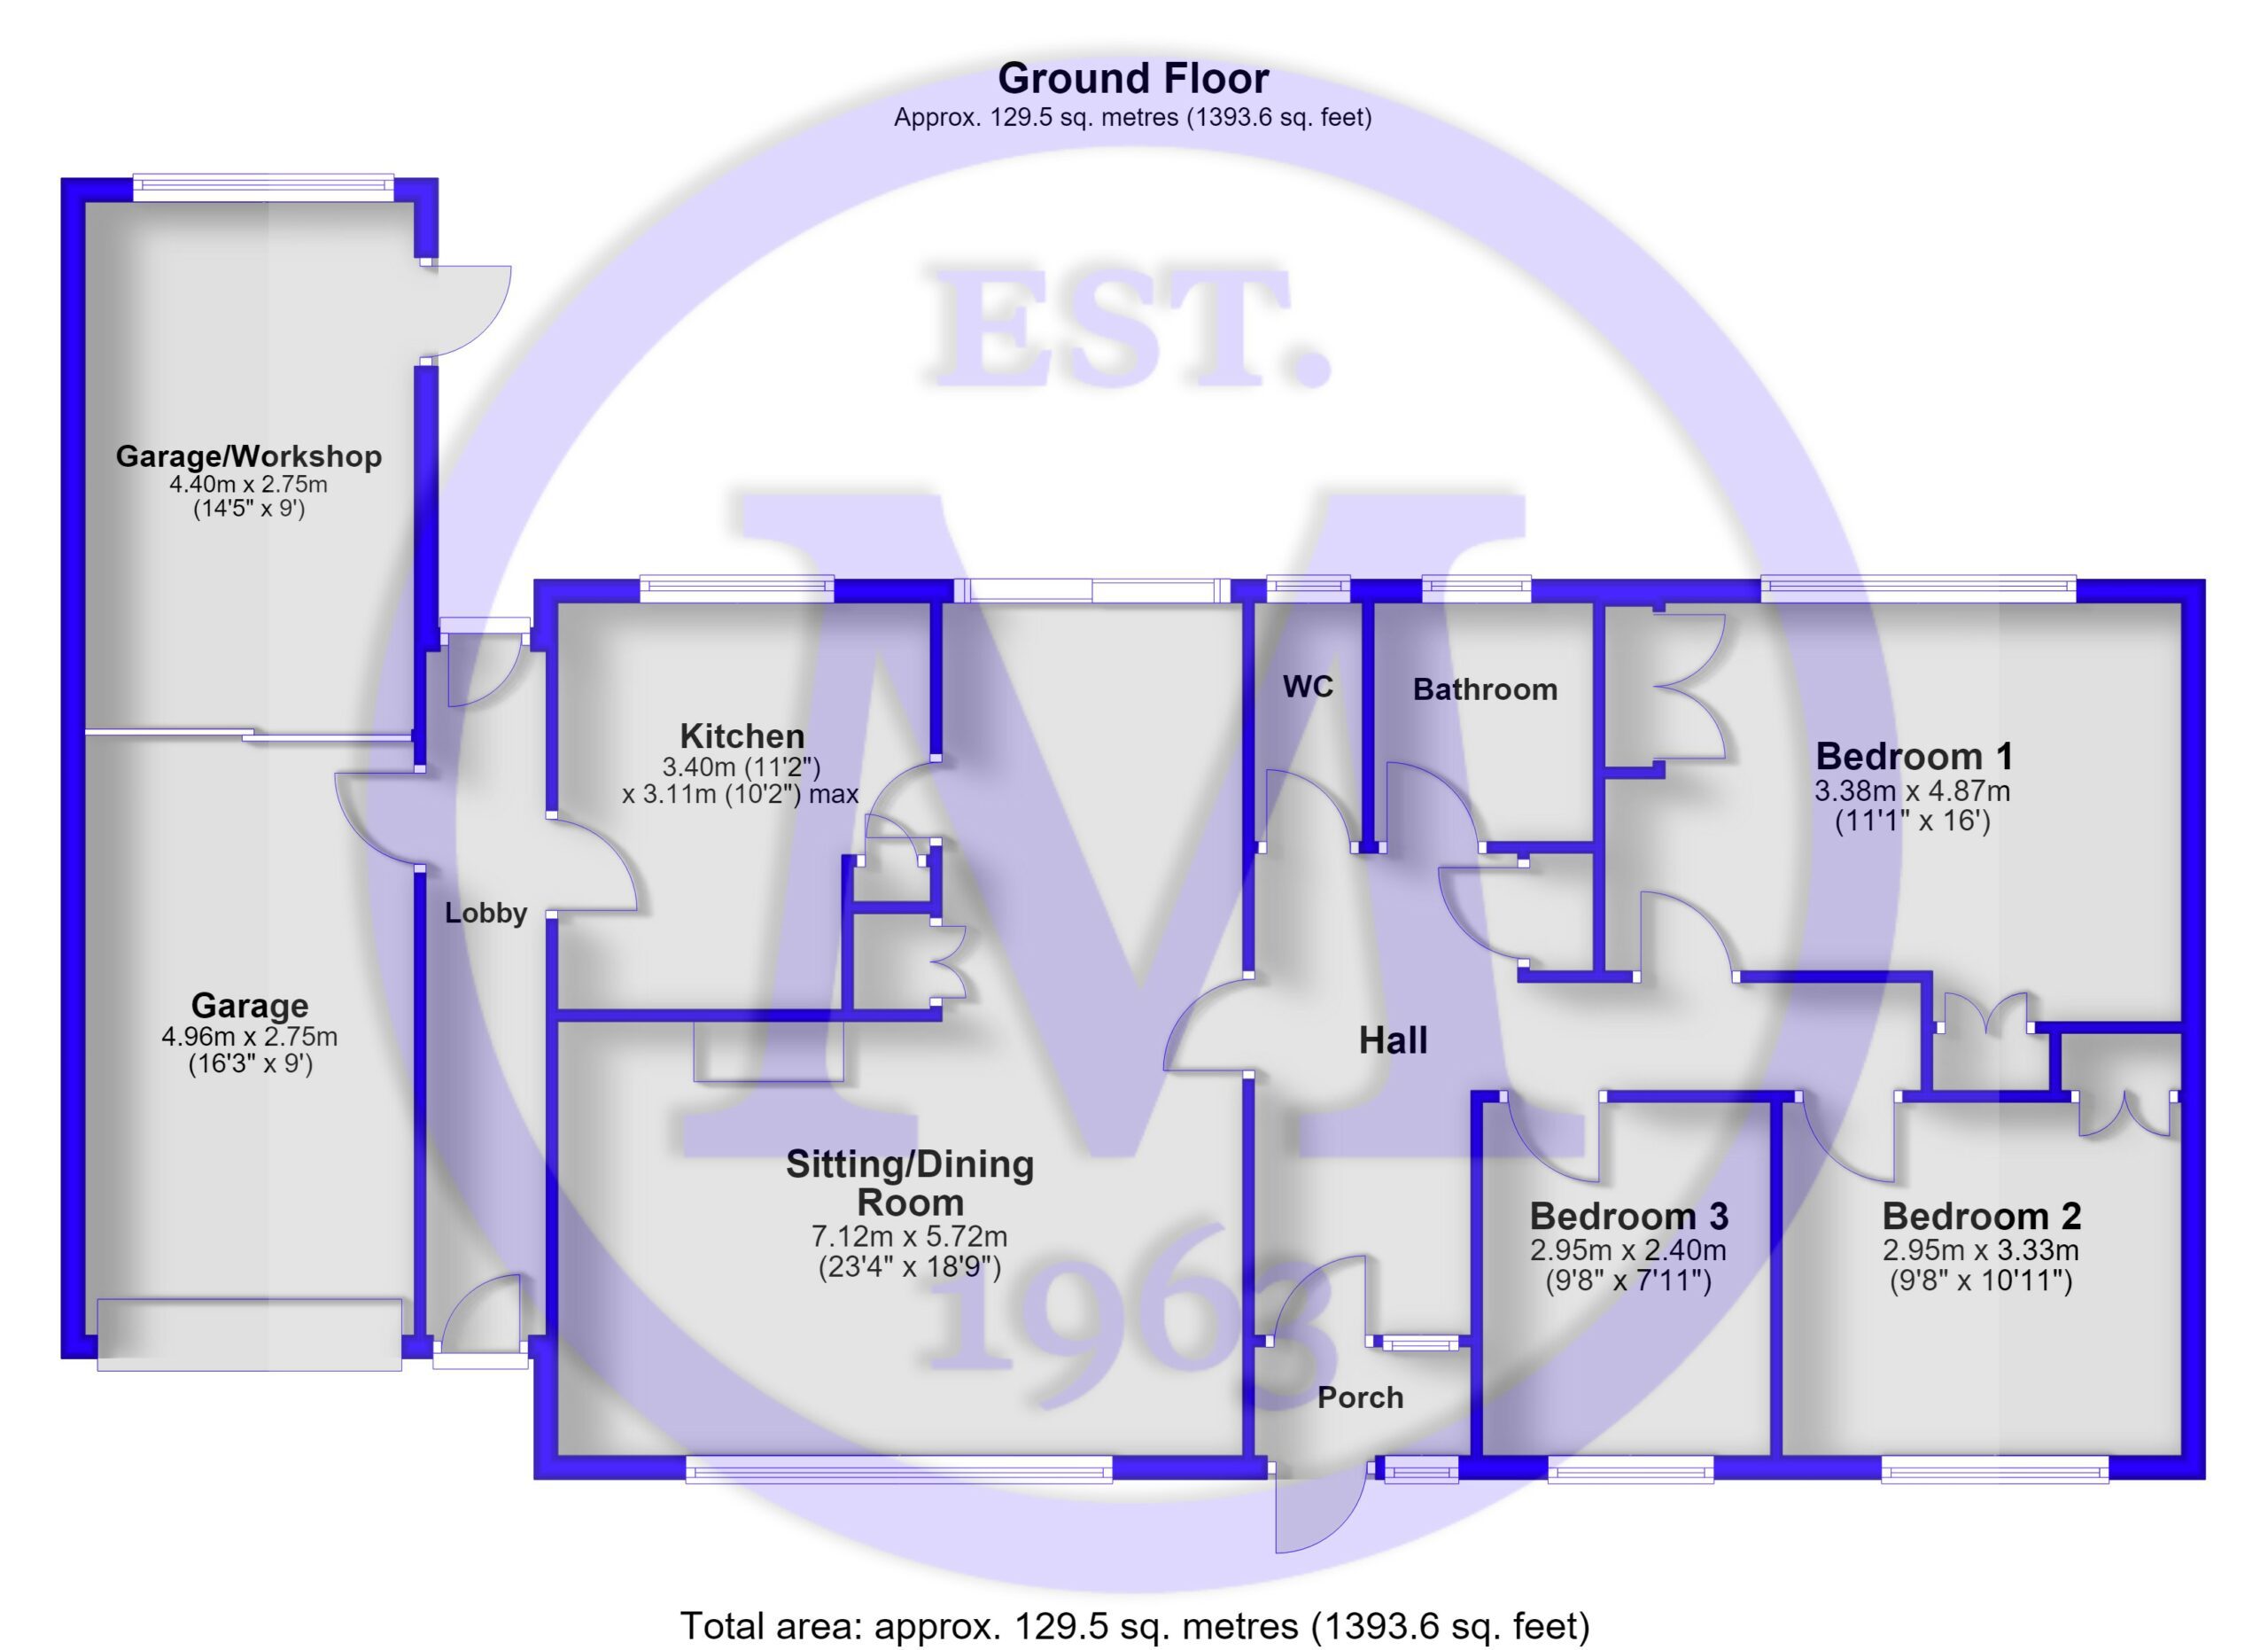
Entrance porch with tiled flooring, useful coat hooks, and a glazed door leading through to the entrance hall.
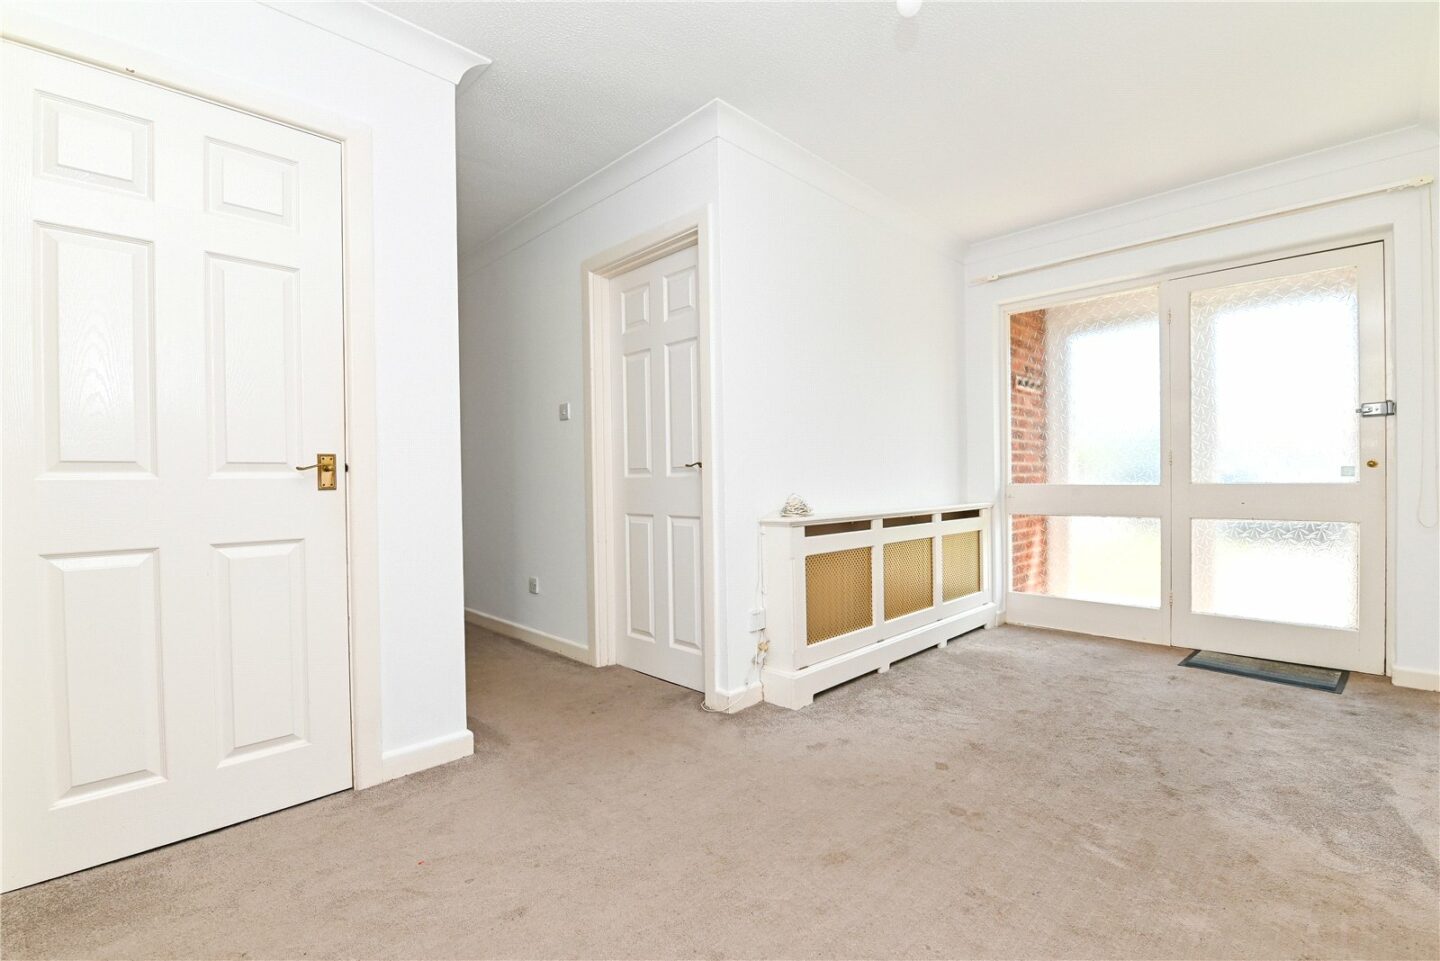
The entrance hall is particularly spacious, with a hatch to the loft space, a coats cupboard, and central heating controls.
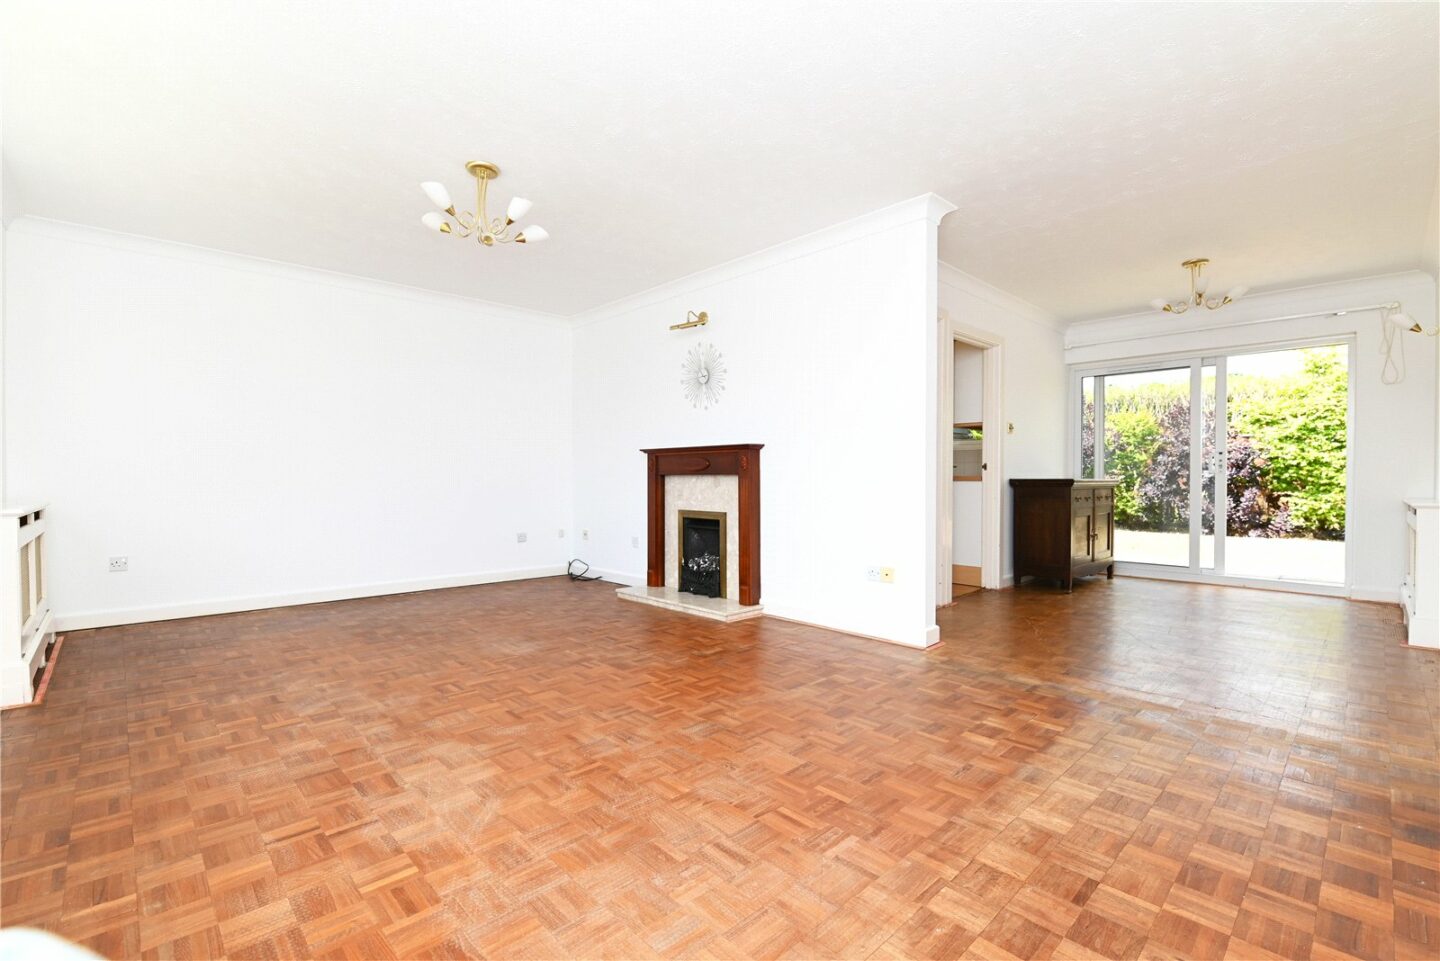
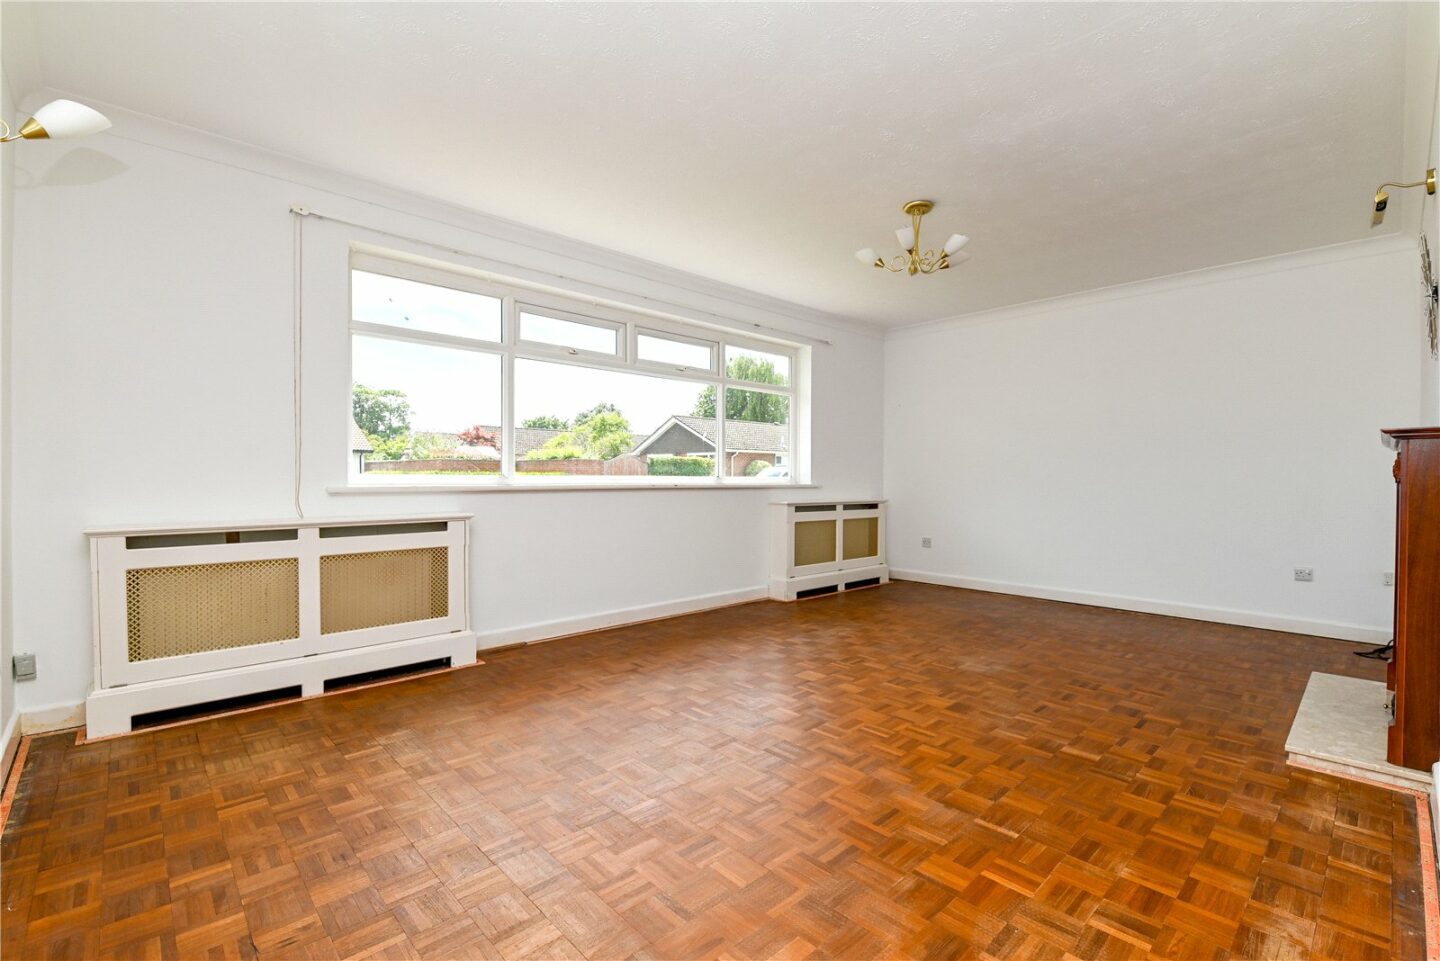
The L-shaped sitting/dining room features attractive parquet flooring, a fireplace with an inset living flame gas fire, marble hearth, and timber surround, a large picture window to the front, and a TV aerial point.
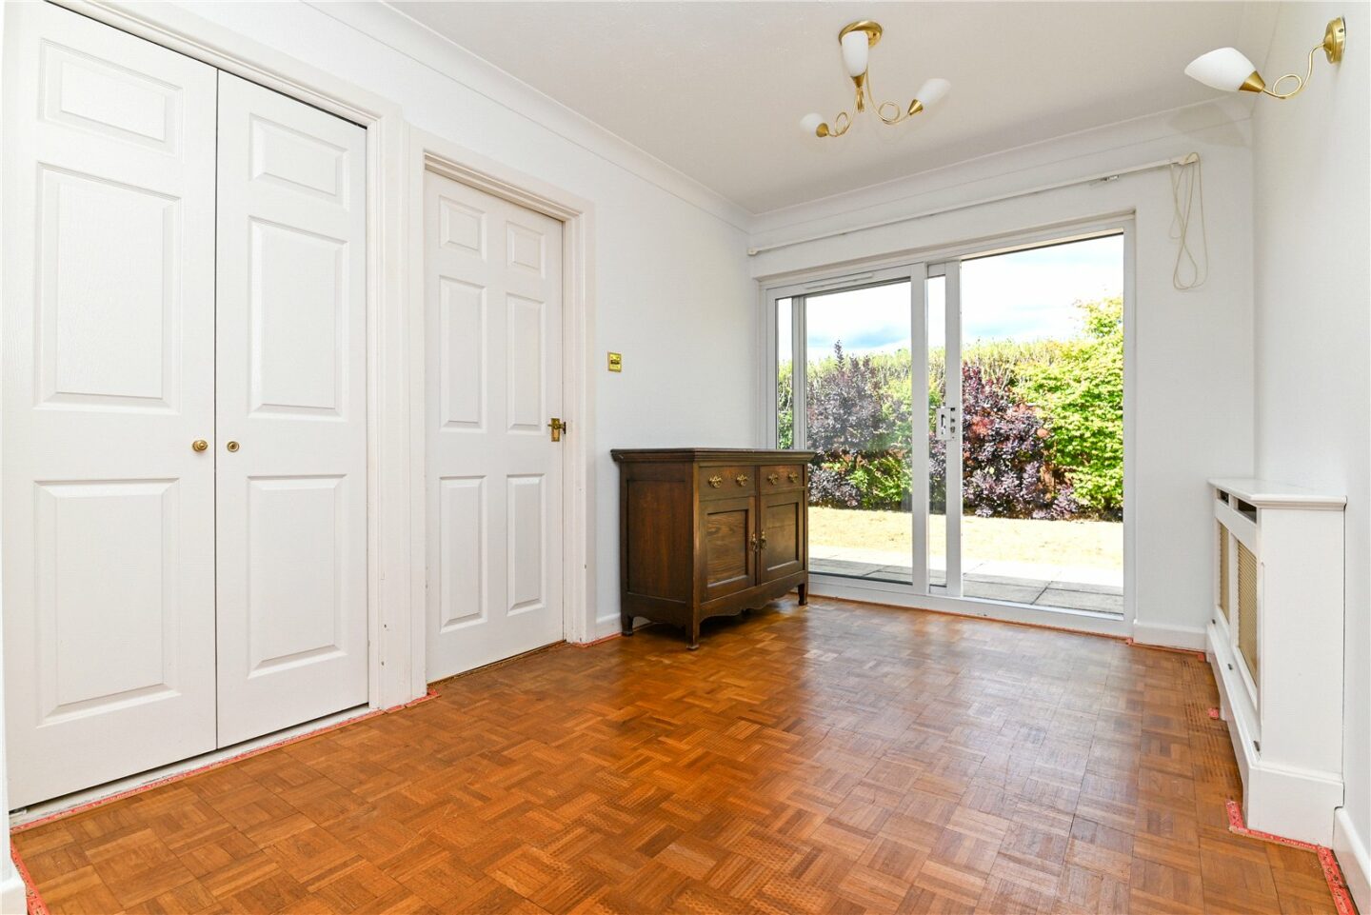
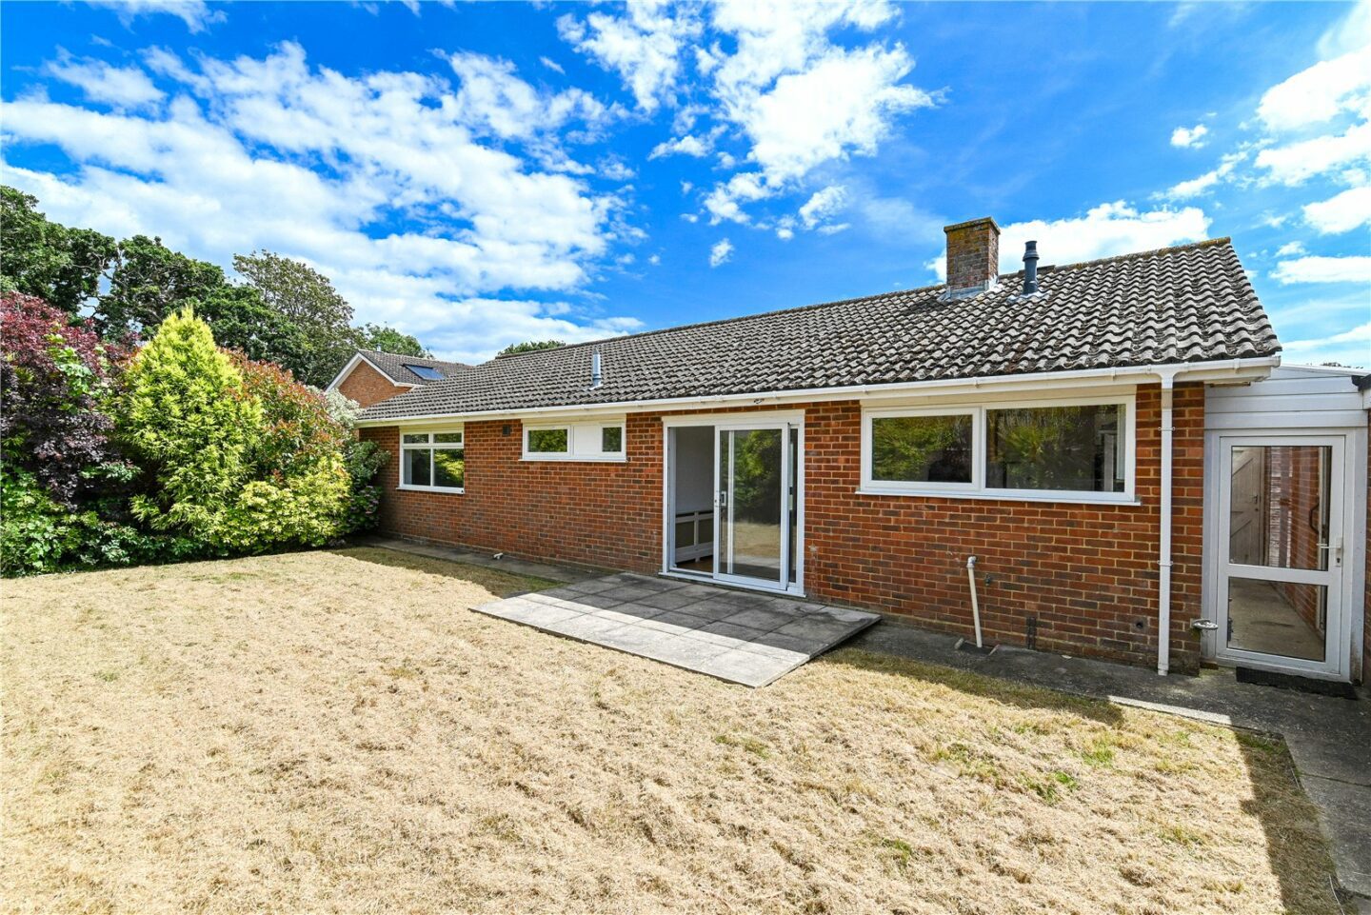
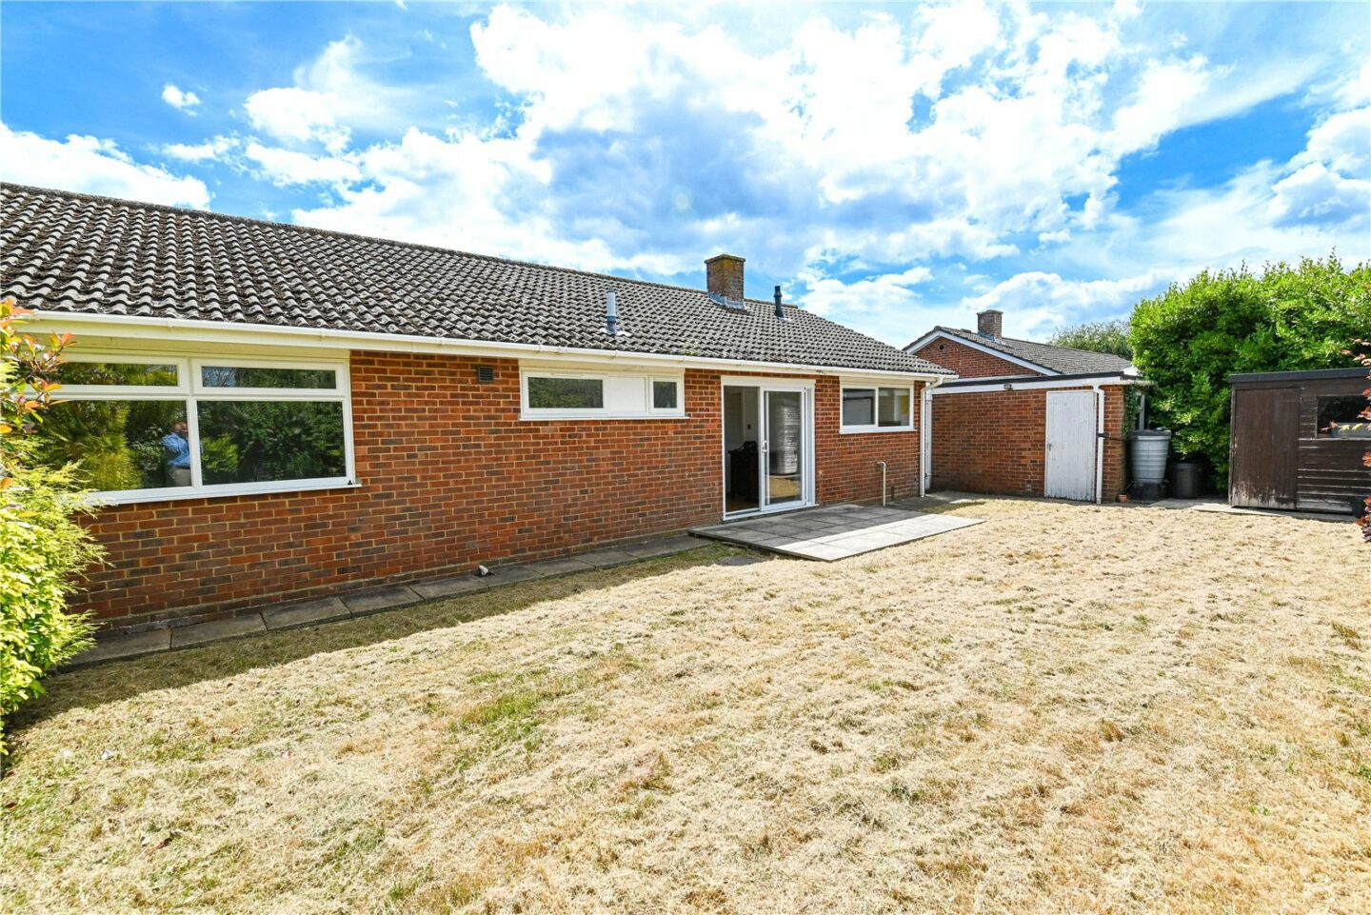
This opens through to the dining room, which has sliding patio doors onto the garden and provides access to the kitchen.
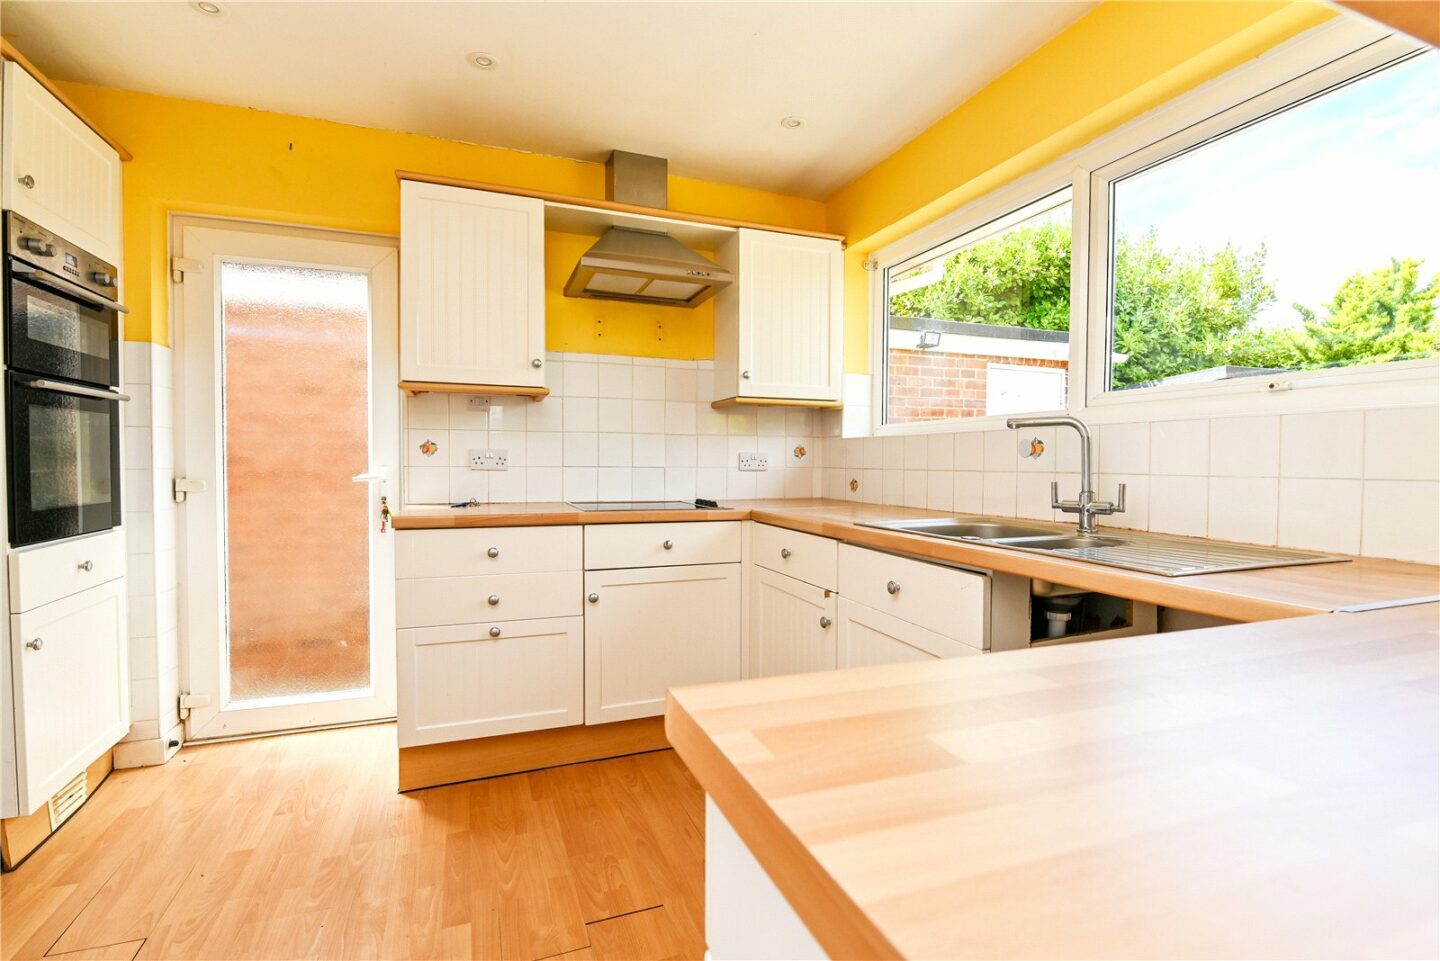
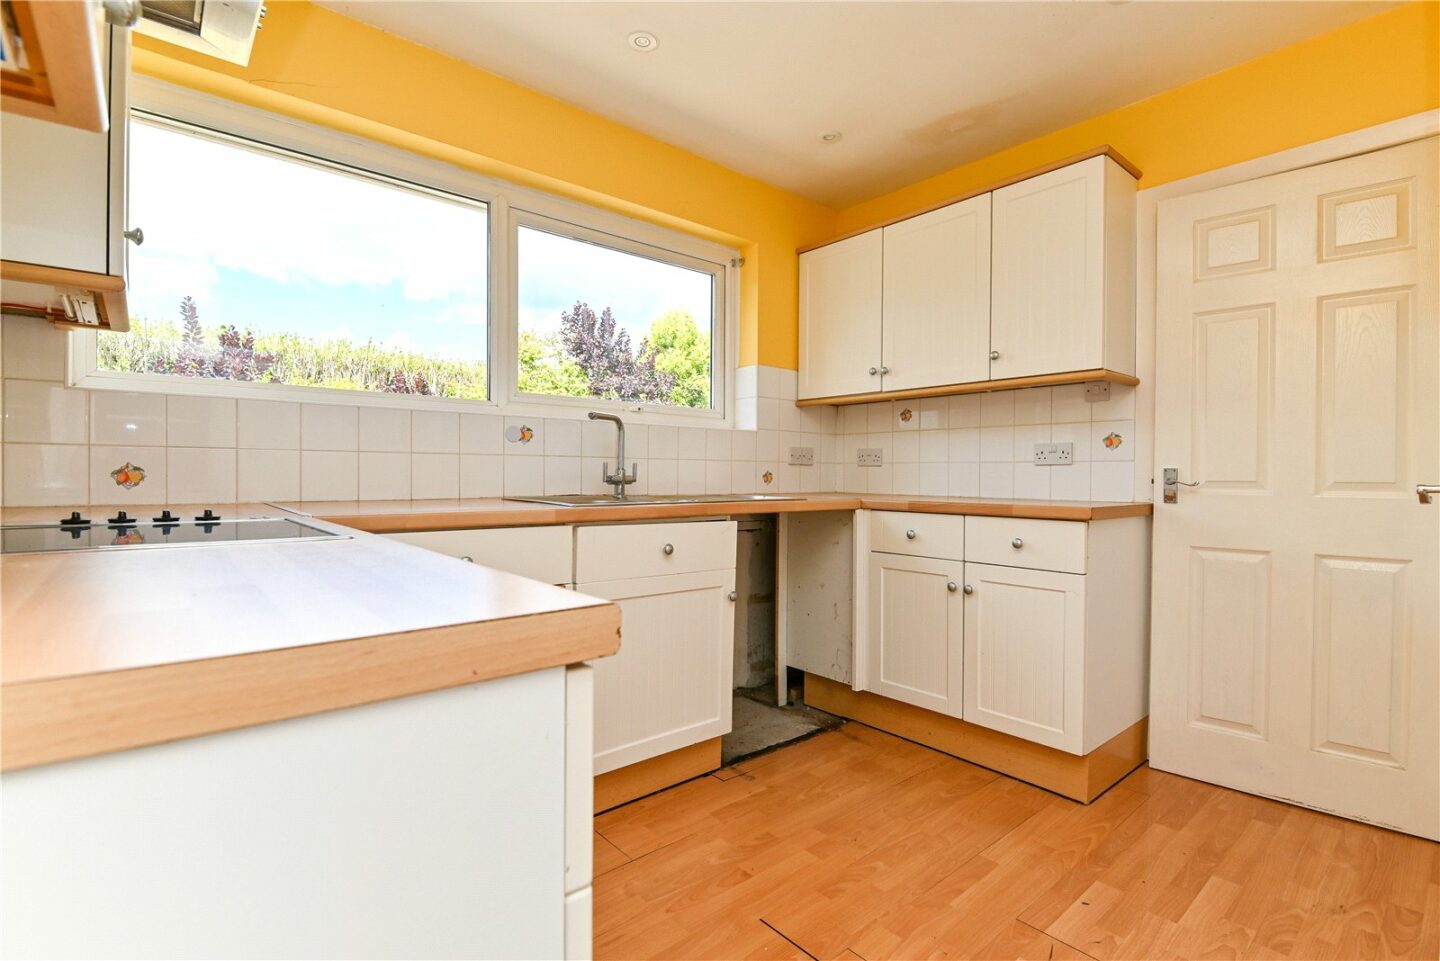
The kitchen is fitted with a range of shaker style wall and base units, a contrasting timber effect worktop with tiled splashback, a four burner electric hob with extractor fan over, a wall mounted Worcester boiler, a stainless steel one and a half bowl sink with mixer tap and drainer, an eye level double oven, and space and plumbing for a washing machine and tall fridge/freezer.
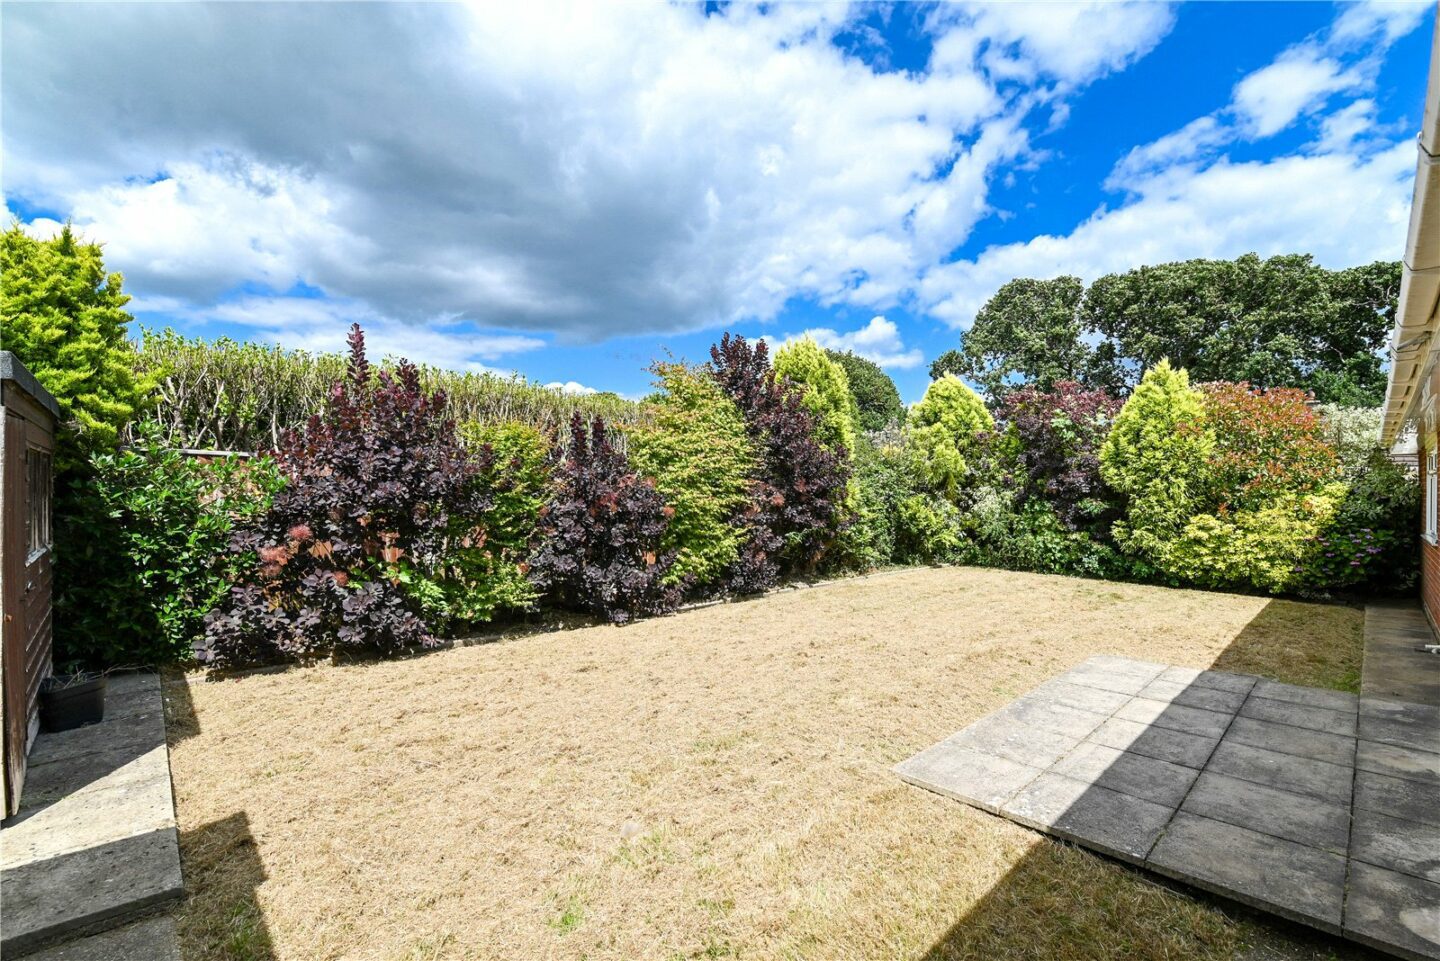
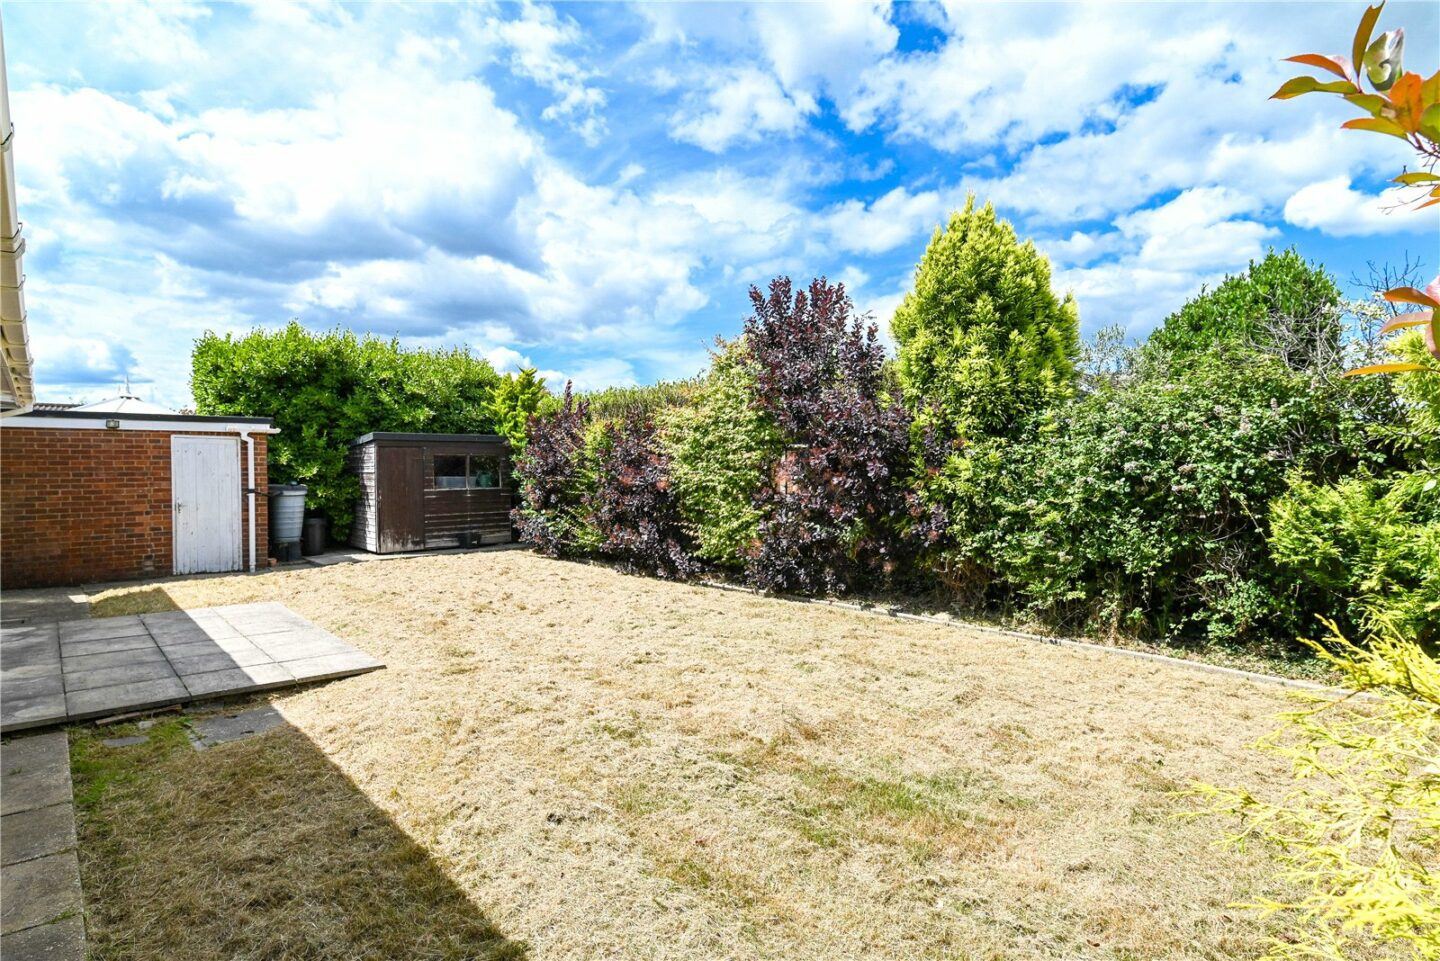
A double glazed door gives access to the rear lobby, which has a polycarbonate roof, a timber door to the front, and a UPVC glazed door leading out to the rear garden. This also provides access to the double tandem garage, with an up and over door to the front and sliding doors leading through to a second garage/workshop with a UPVC window and pedestrian door onto the garden, power, and lighting. This area also houses the gas meter.
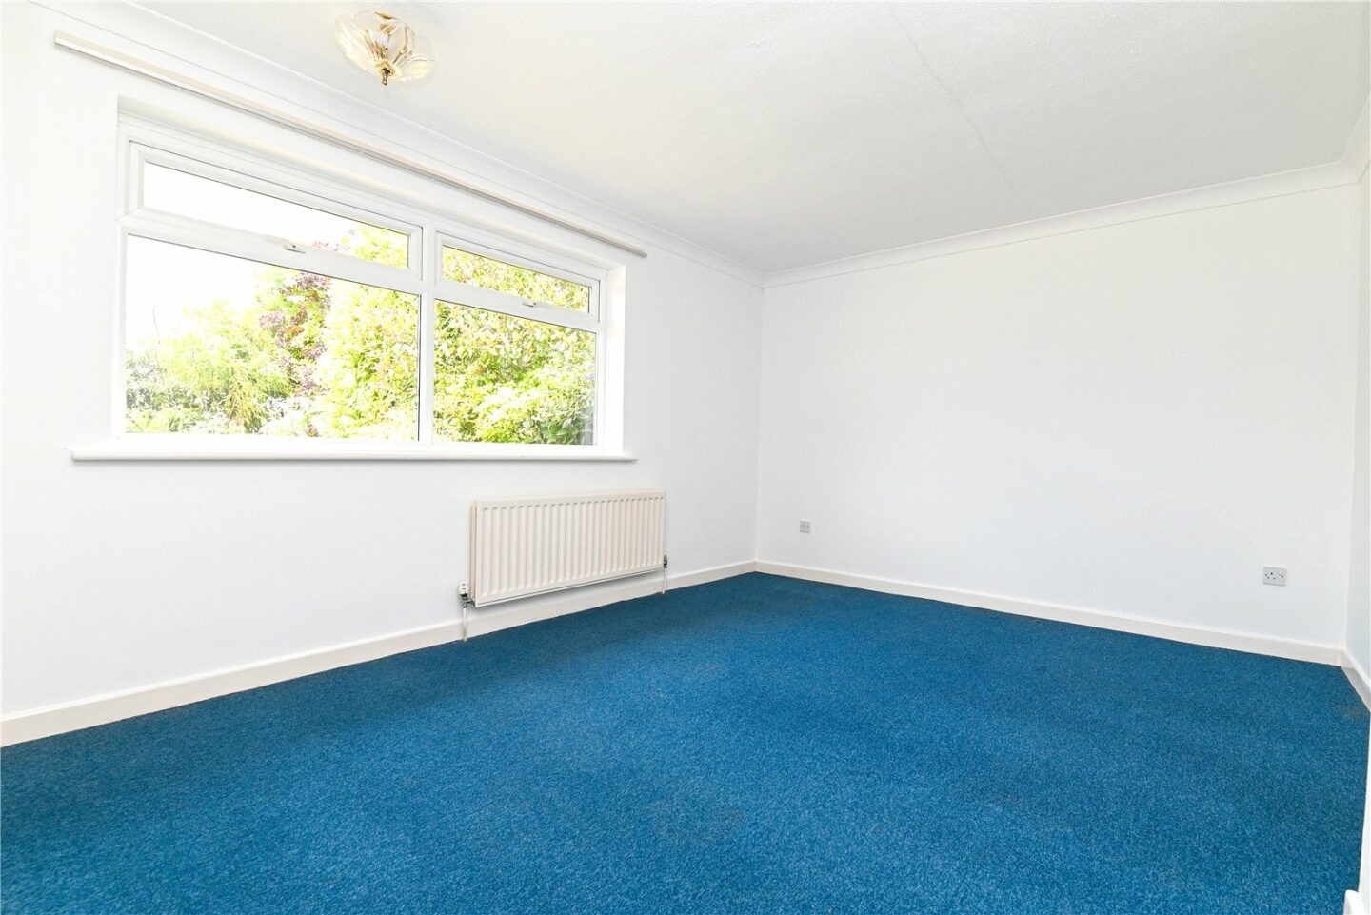
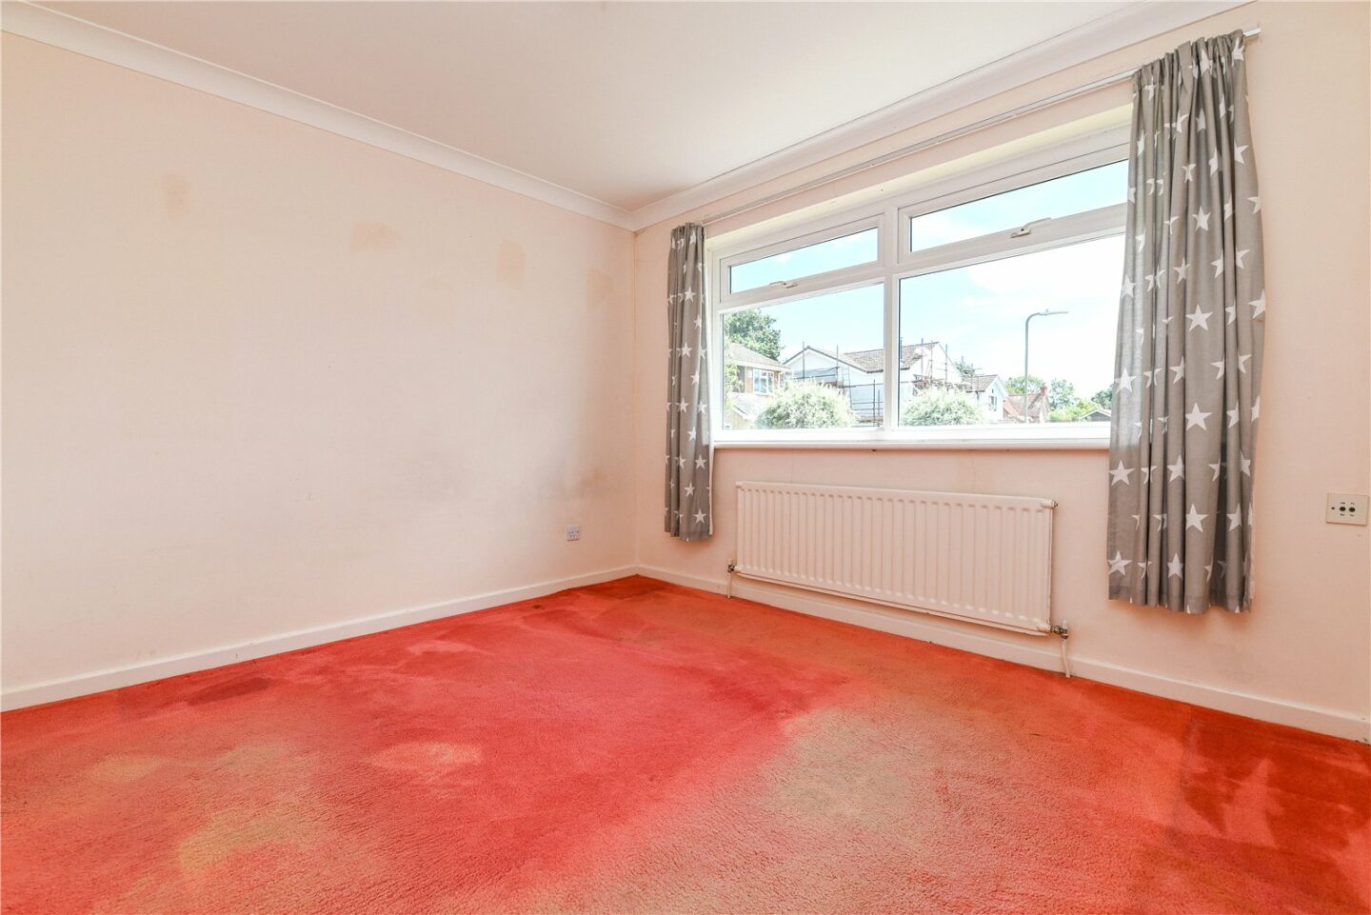
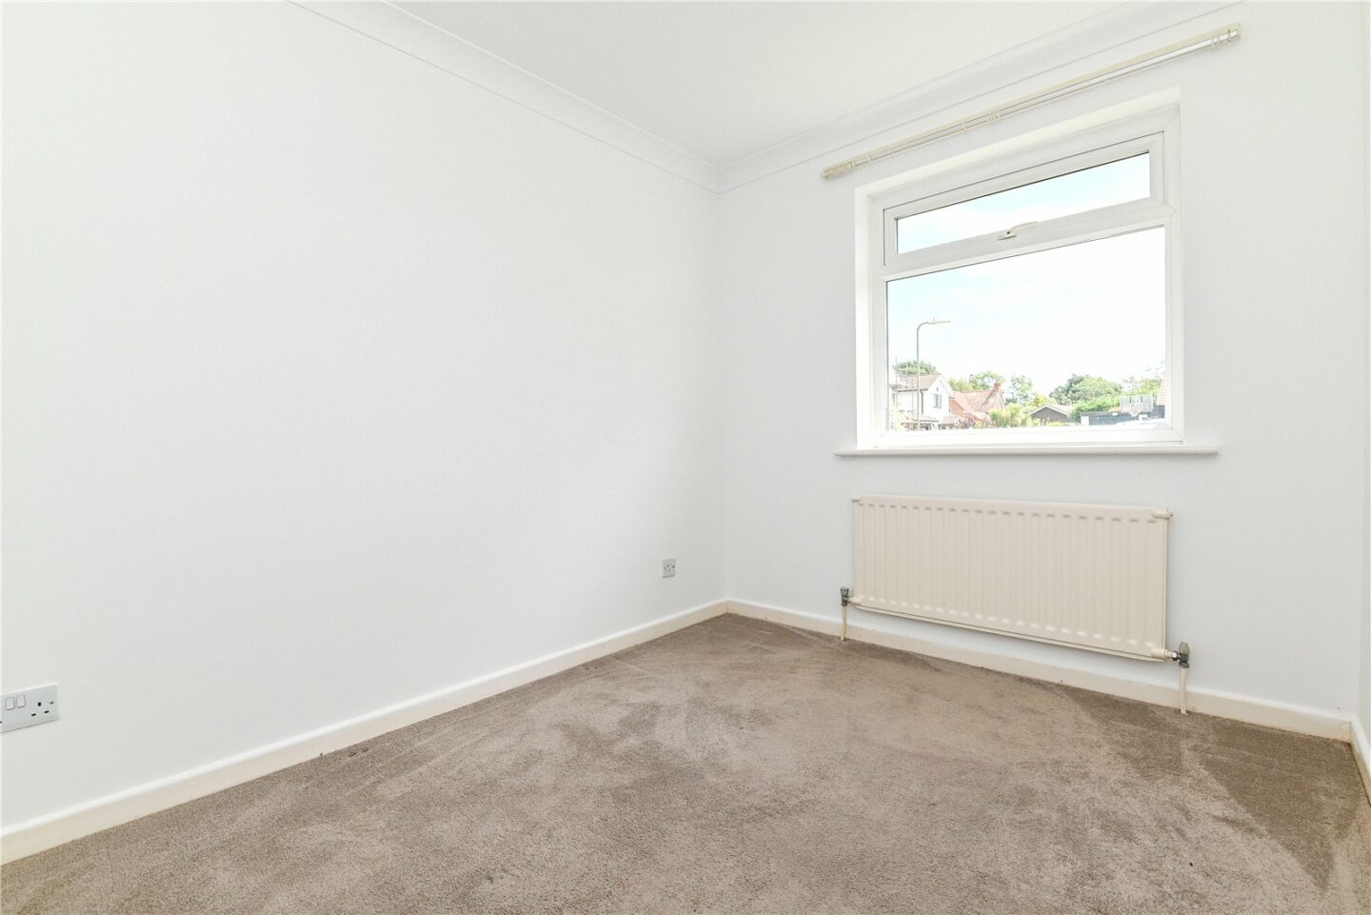
There are three bedrooms, with bedrooms one and two being generous doubles, both benefiting from built-in storage, and the master enjoying views over the rear garden.
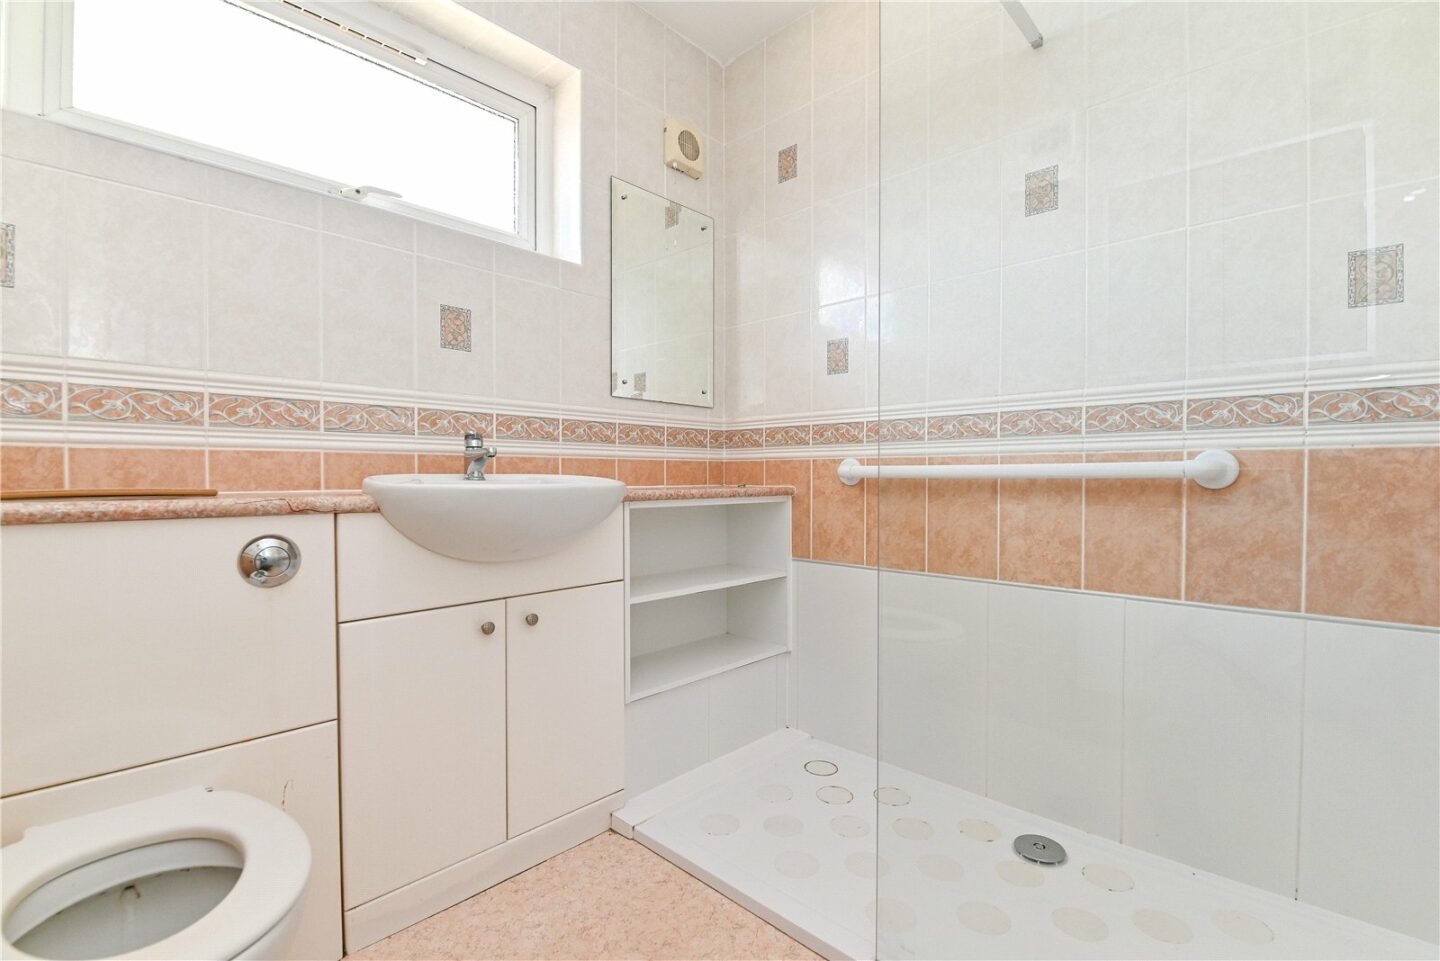
The family bathroom comprises a walk-in double shower with electric shower attachments and a glass shower screen, a wash hand basin with mixer tap and storage beneath, a WC with hidden cistern, fully tiled walls, and a UPVC window.
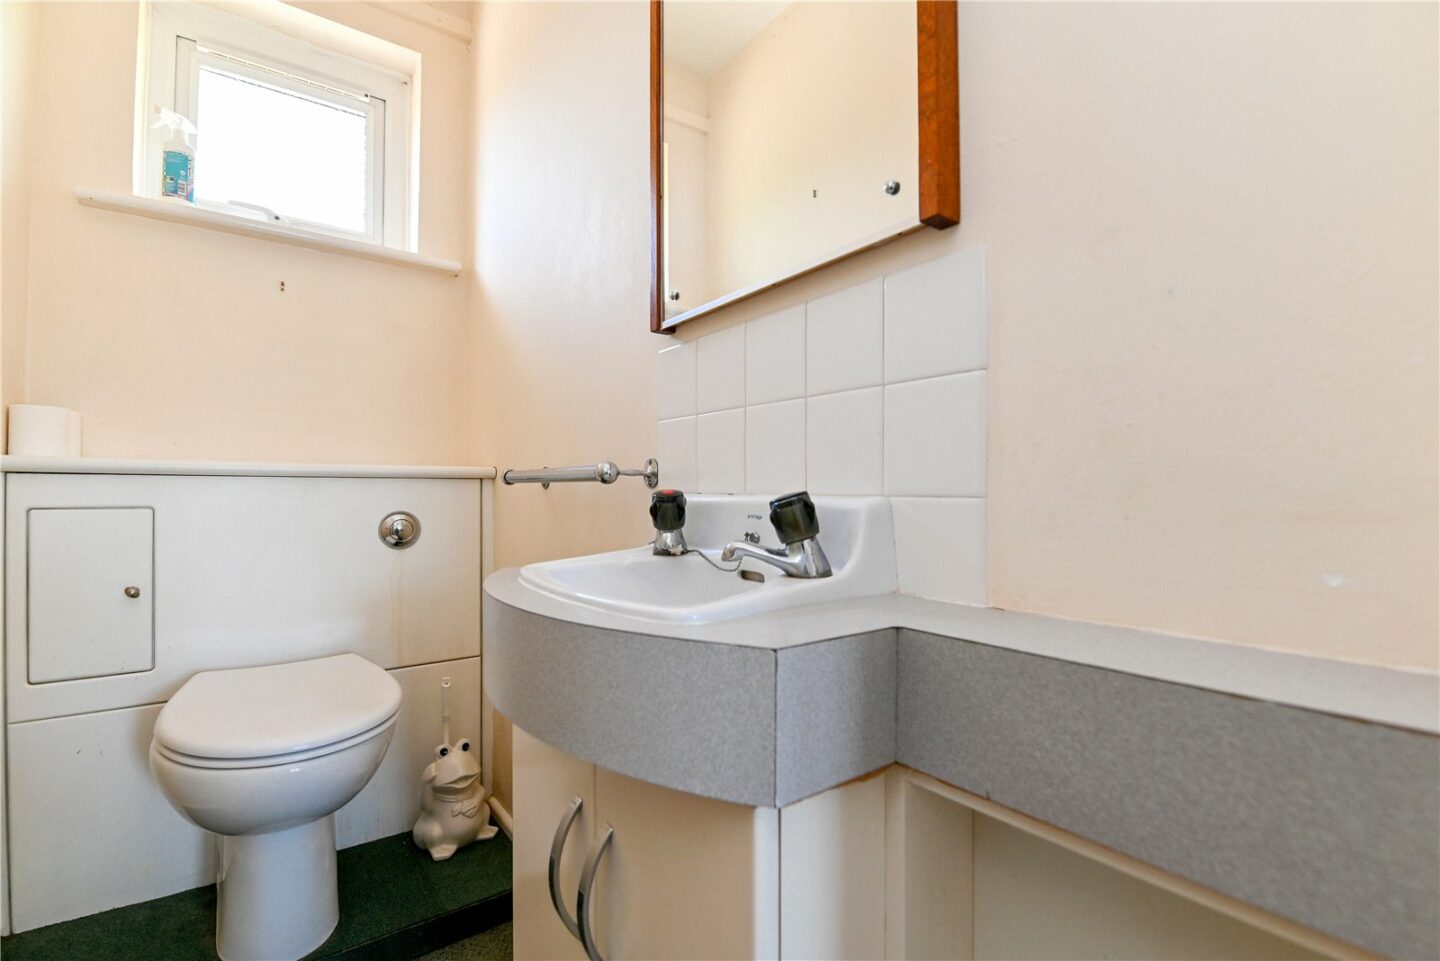
There is a separate cloakroom with a WC with hidden cistern, a wash hand basin with storage beneath, a wall mounted mirror, and a UPVC window.
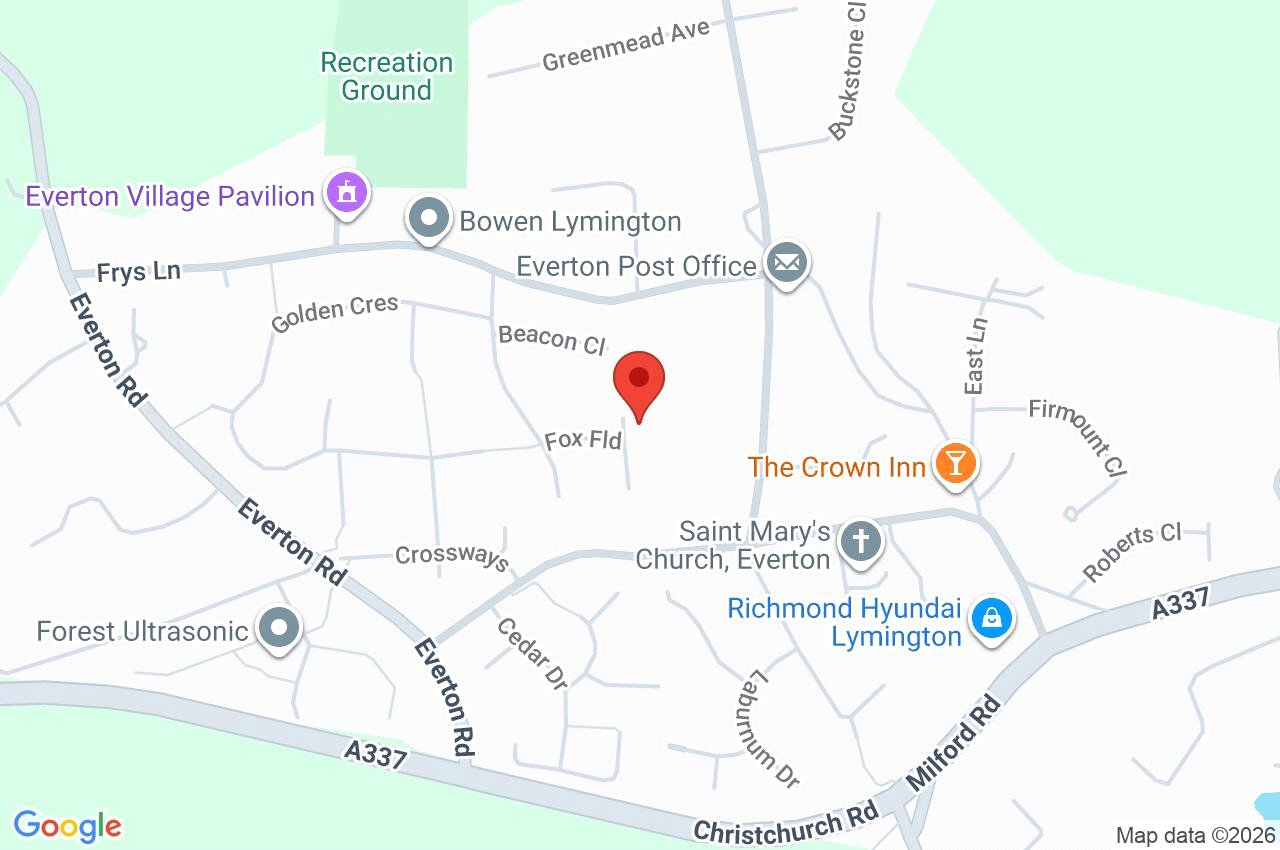
2 Fox Field
Lymington
SO41 0LR
Give us your details and we’ll be in touch
