








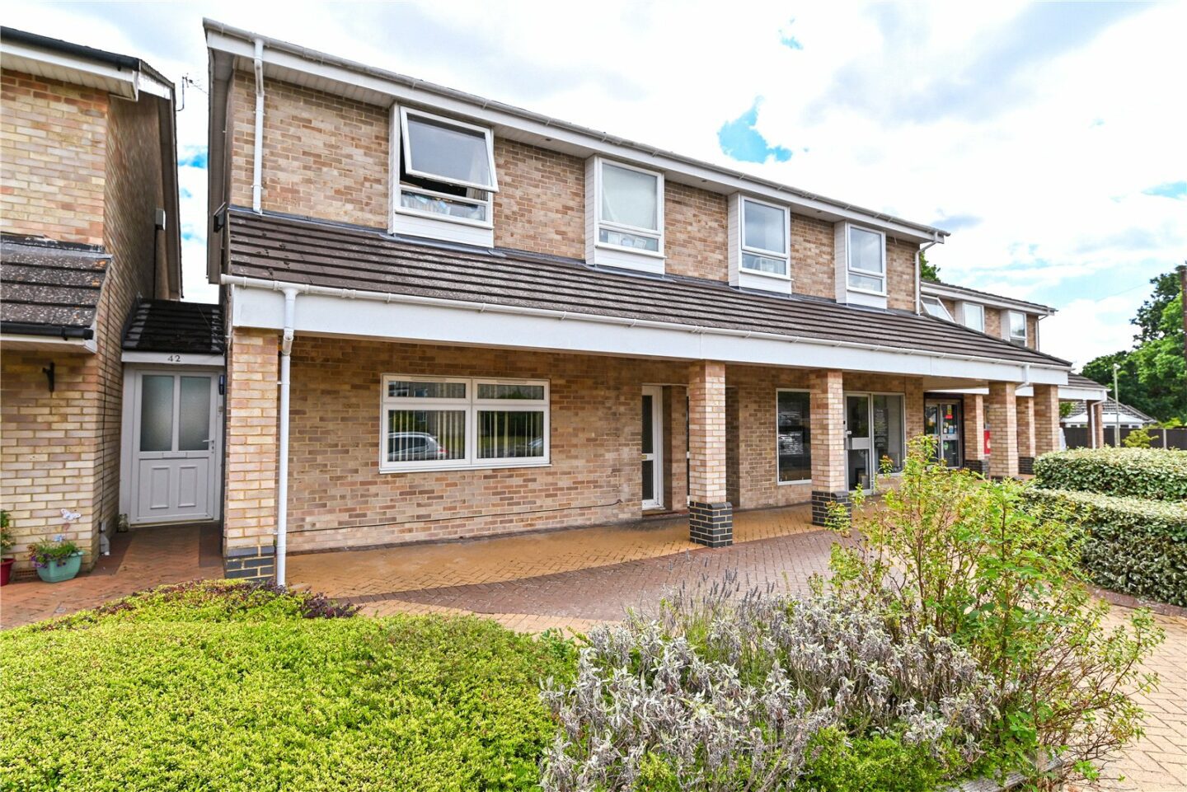
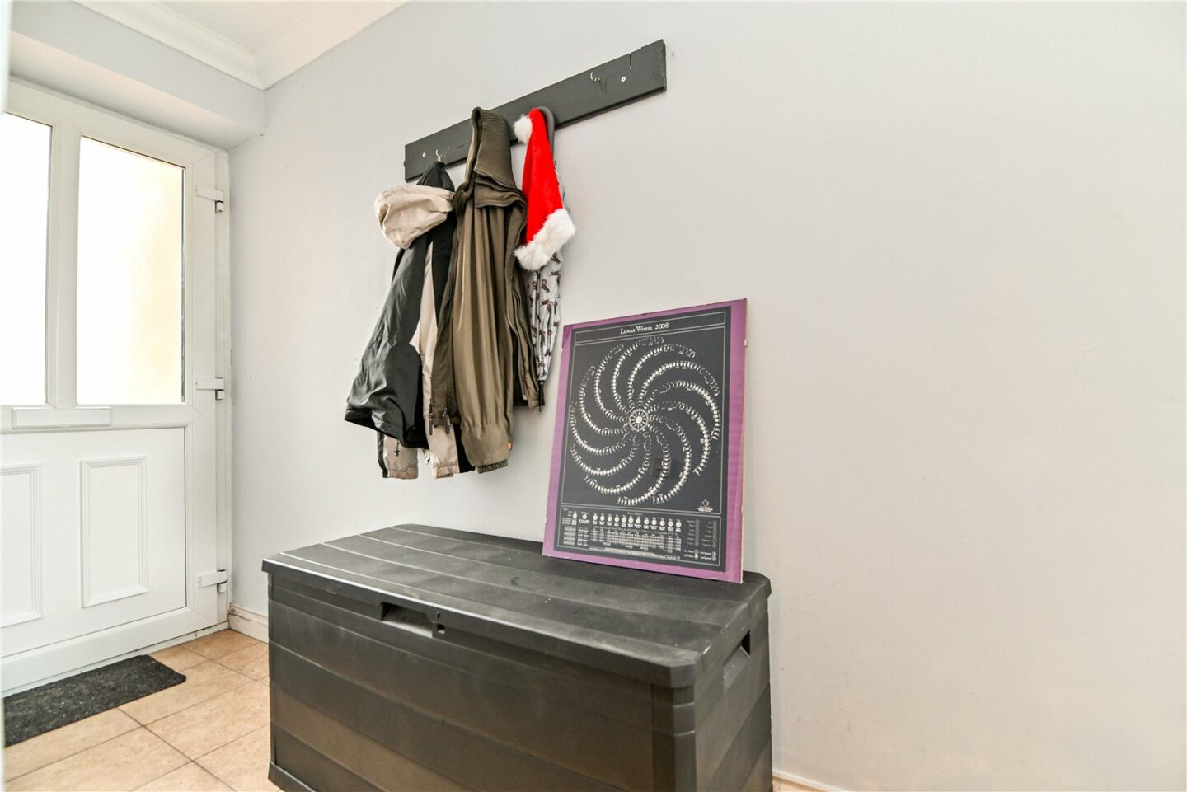
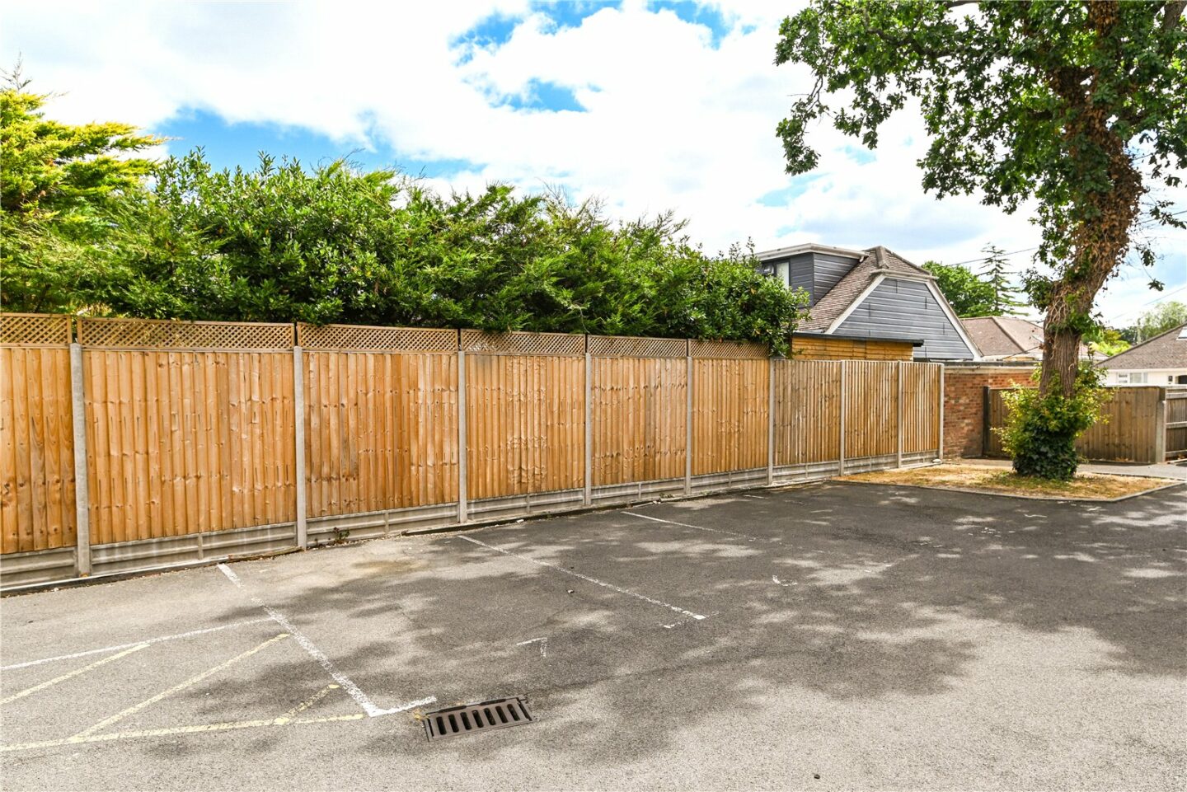
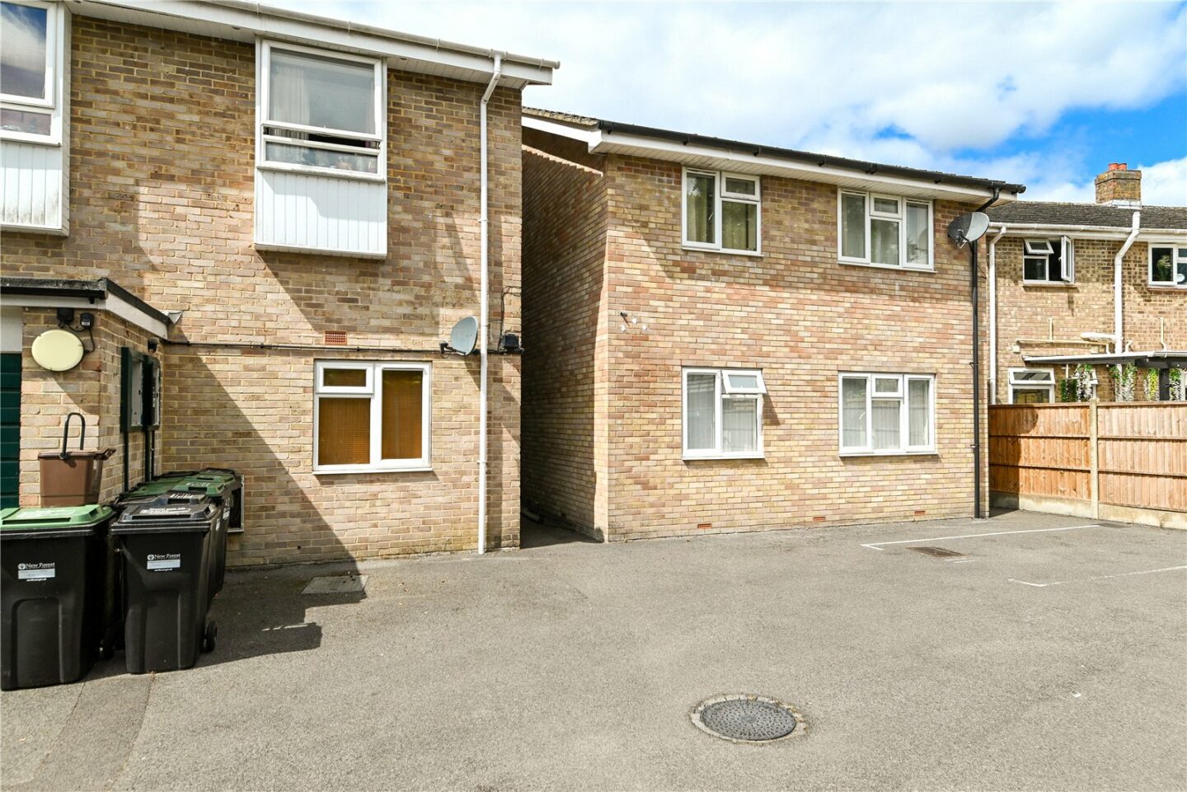

Entrance porch with a UPVC door to the front and a UPVC door to the rear leading out to the parking area.
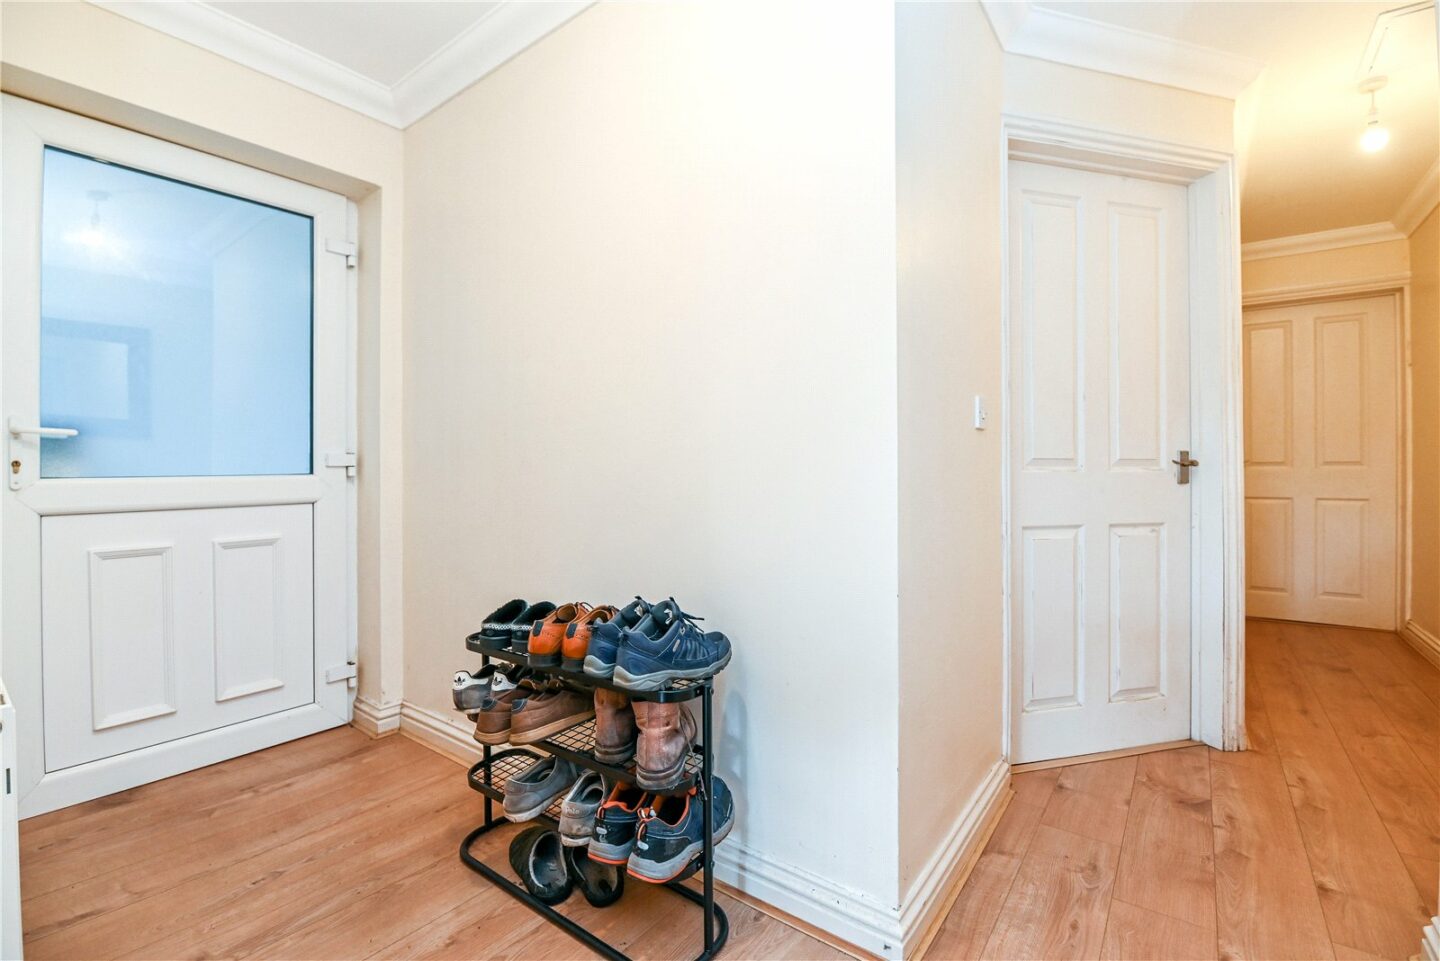
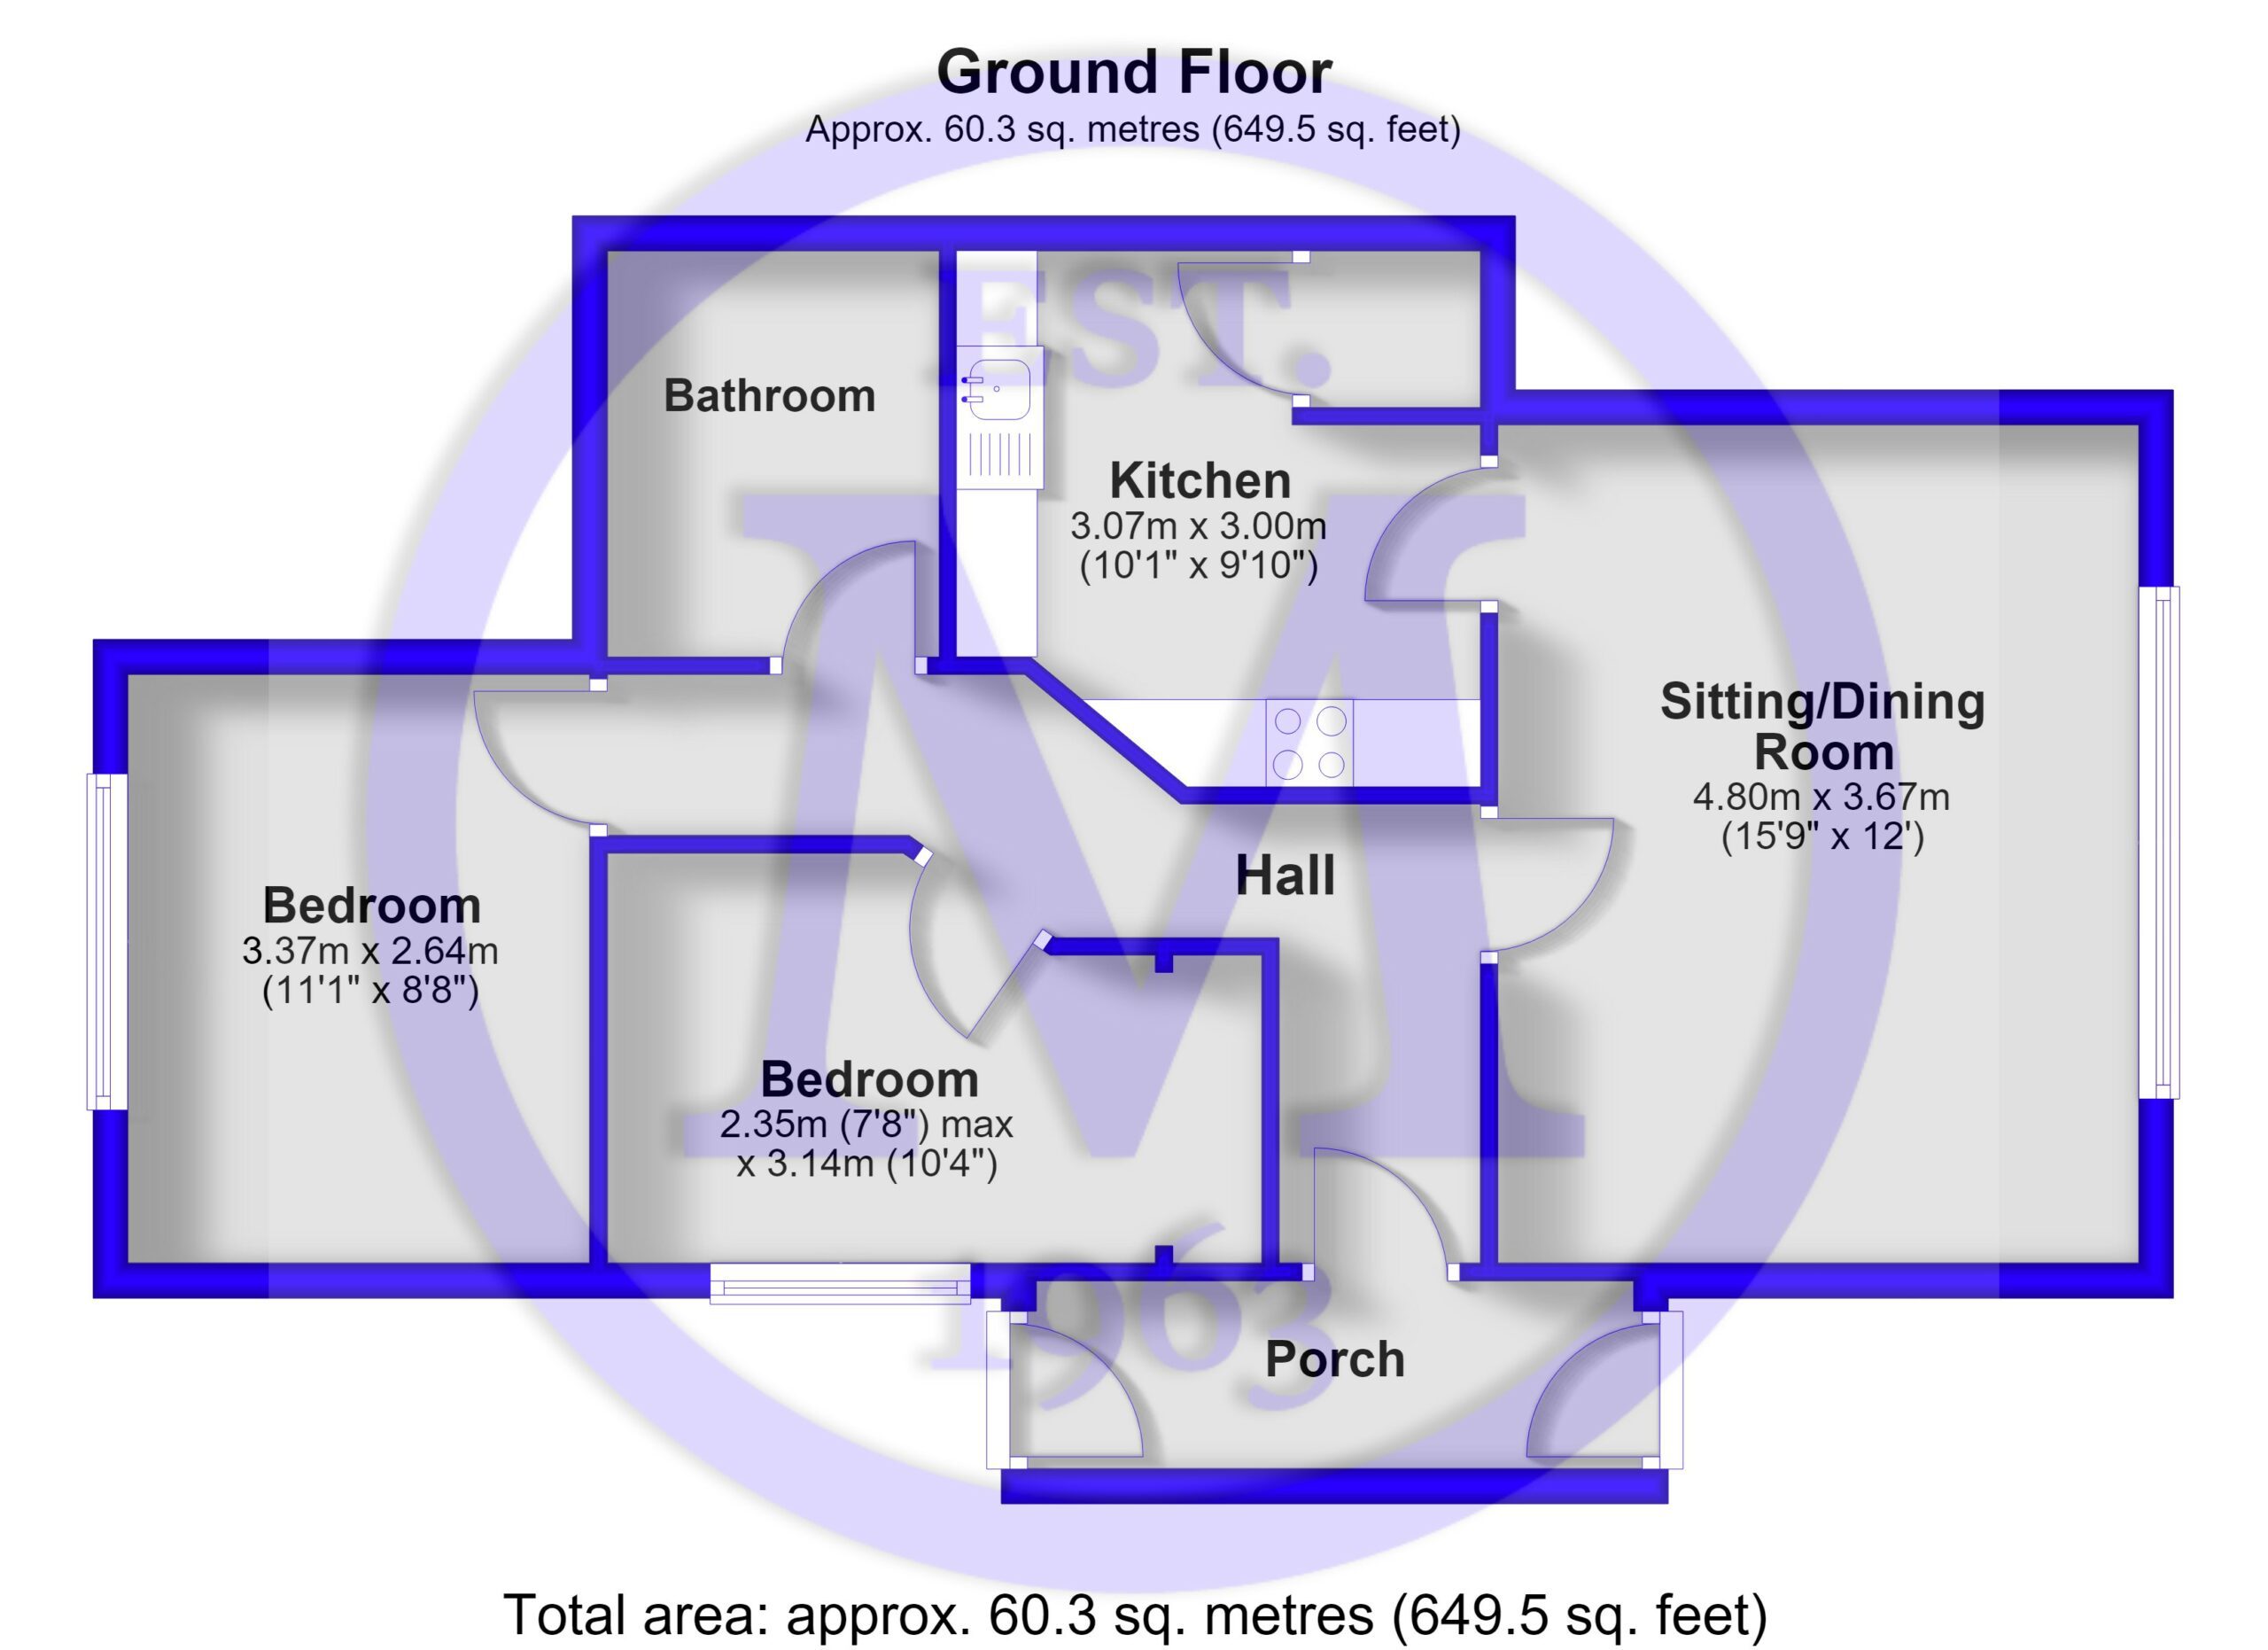
Entrance hall with timber effect flooring and a central heating thermostat.
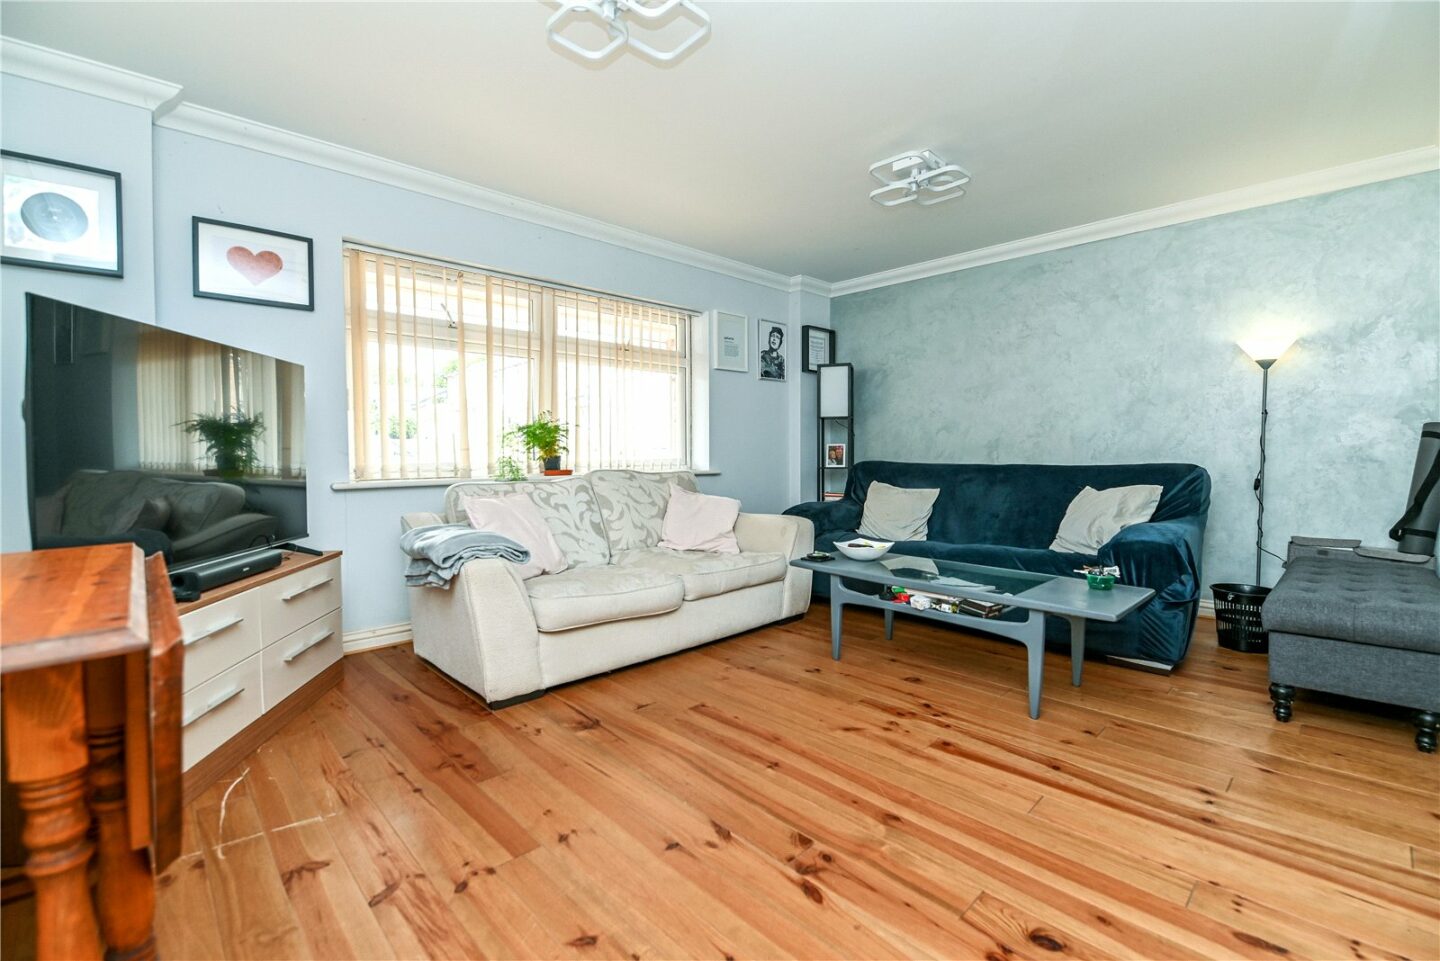
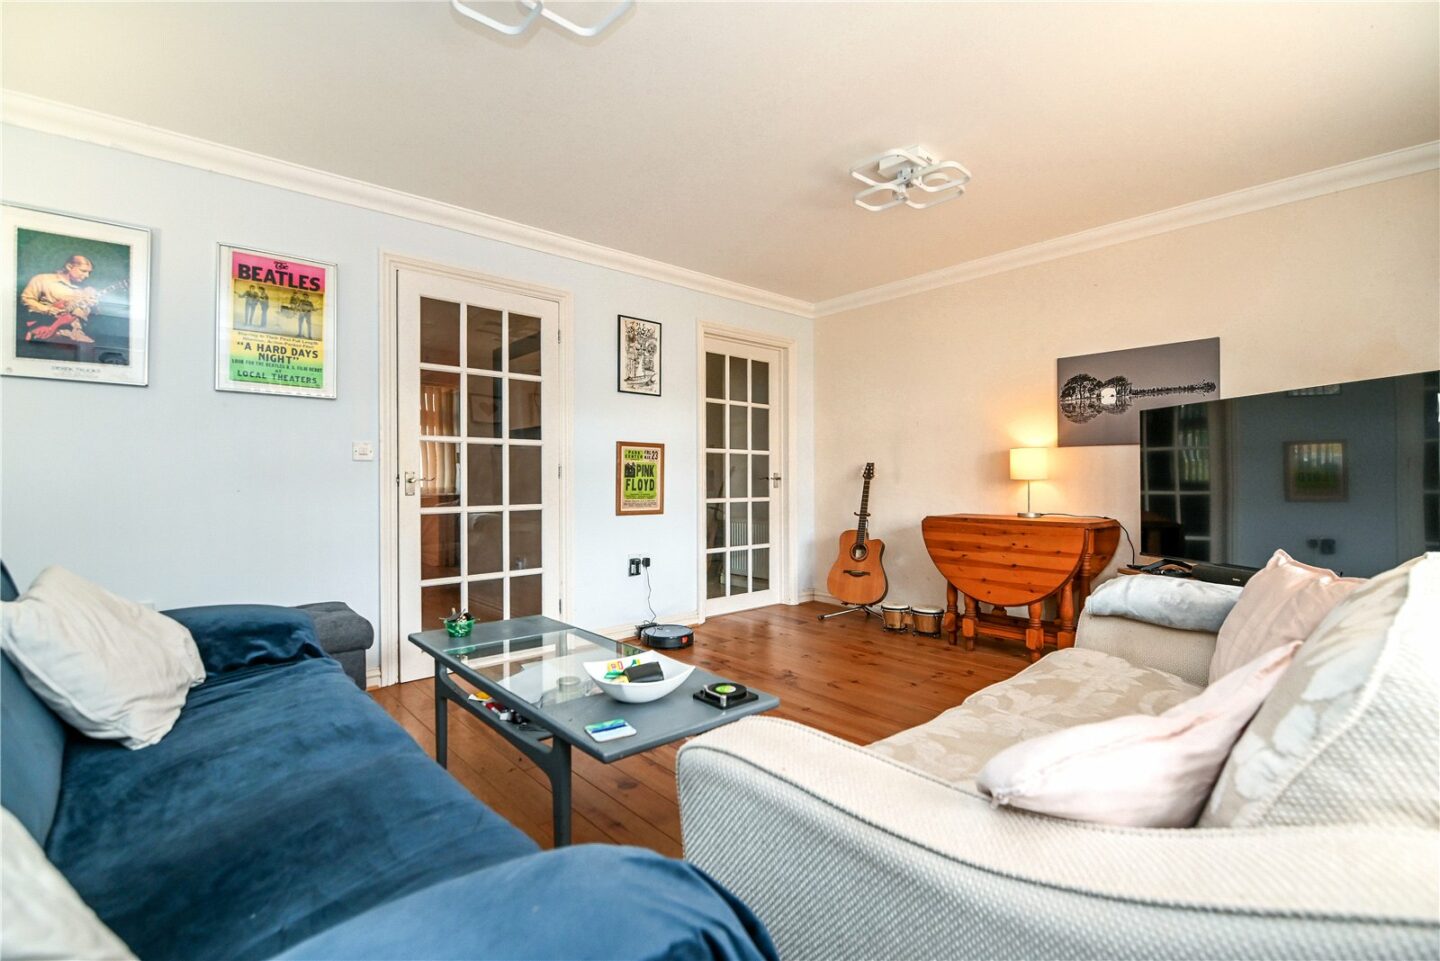
The sitting/dining room has a bright westerly aspect, a continuation of the timber effect flooring, a TV aerial point, and a double radiator.
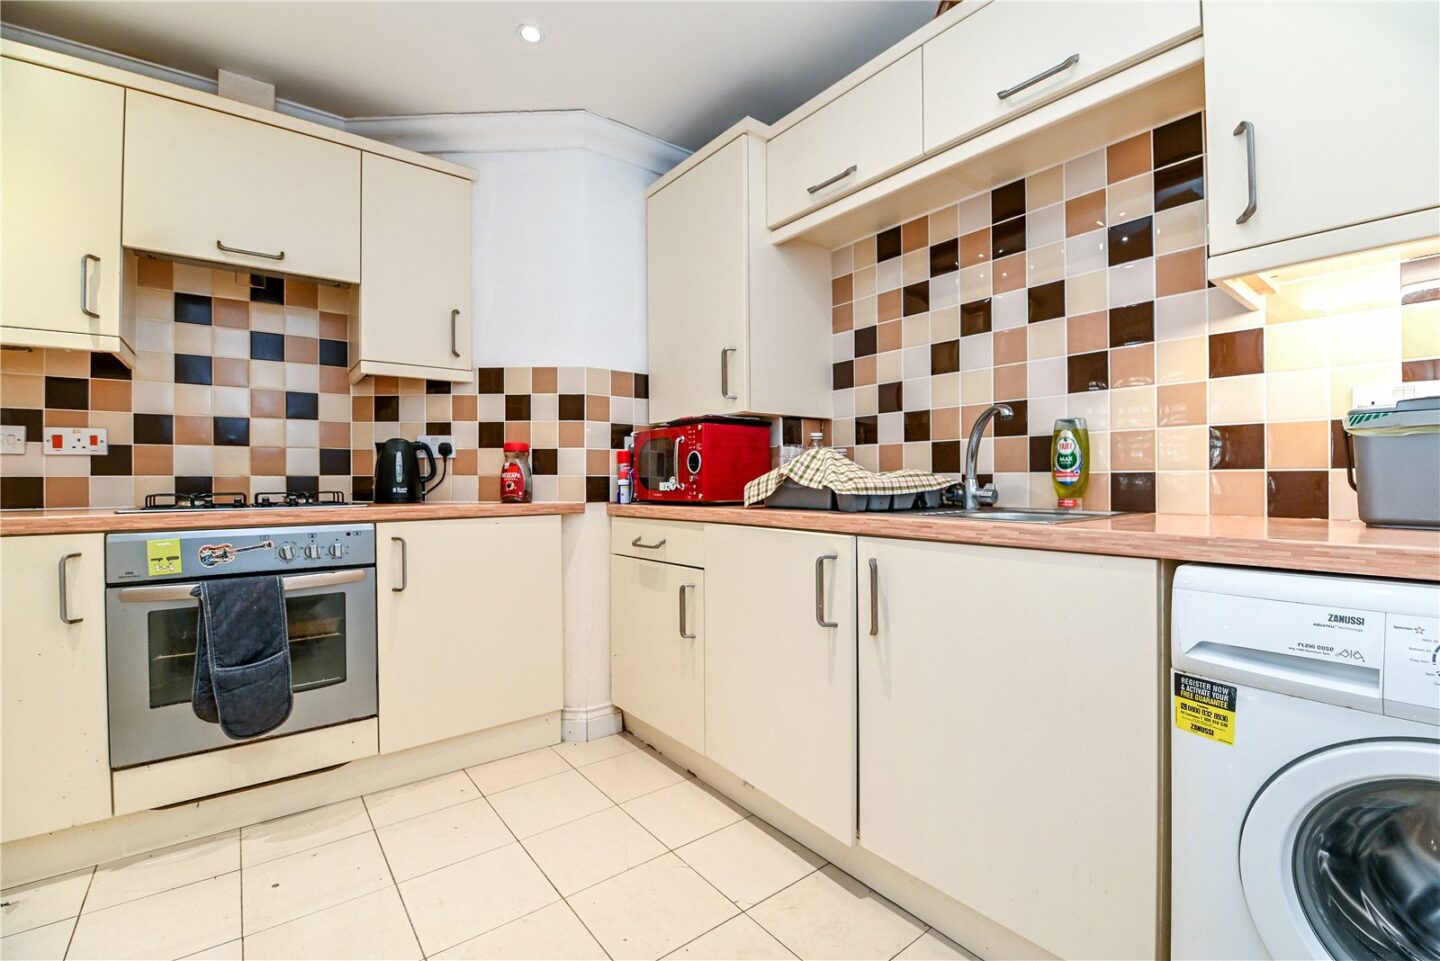
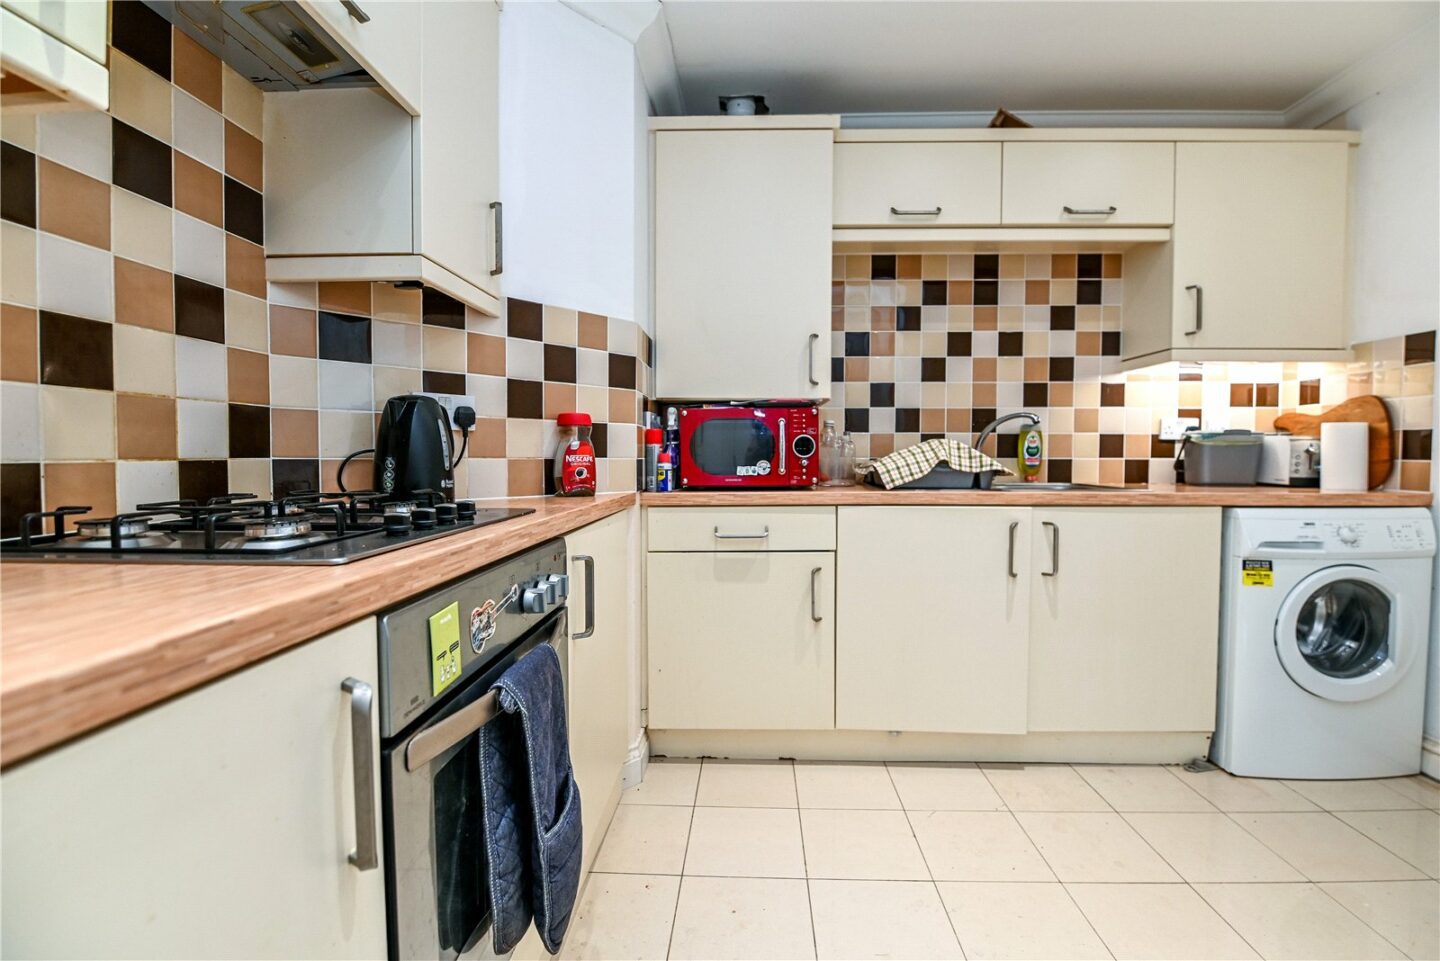
A glazed door leads through to the kitchen, which has tiled flooring, a walk-in storage cupboard, cream wall and base units, a contrasting timber effect worktop, a stainless steel sink with a mixer tap and drainer, recessed ceiling spotlights, a double radiator, and space and plumbing for a washing machine. Integrated appliances include a four burner gas hob with an extractor fan over, an under counter oven, and a tall, stand up fridge/freezer.
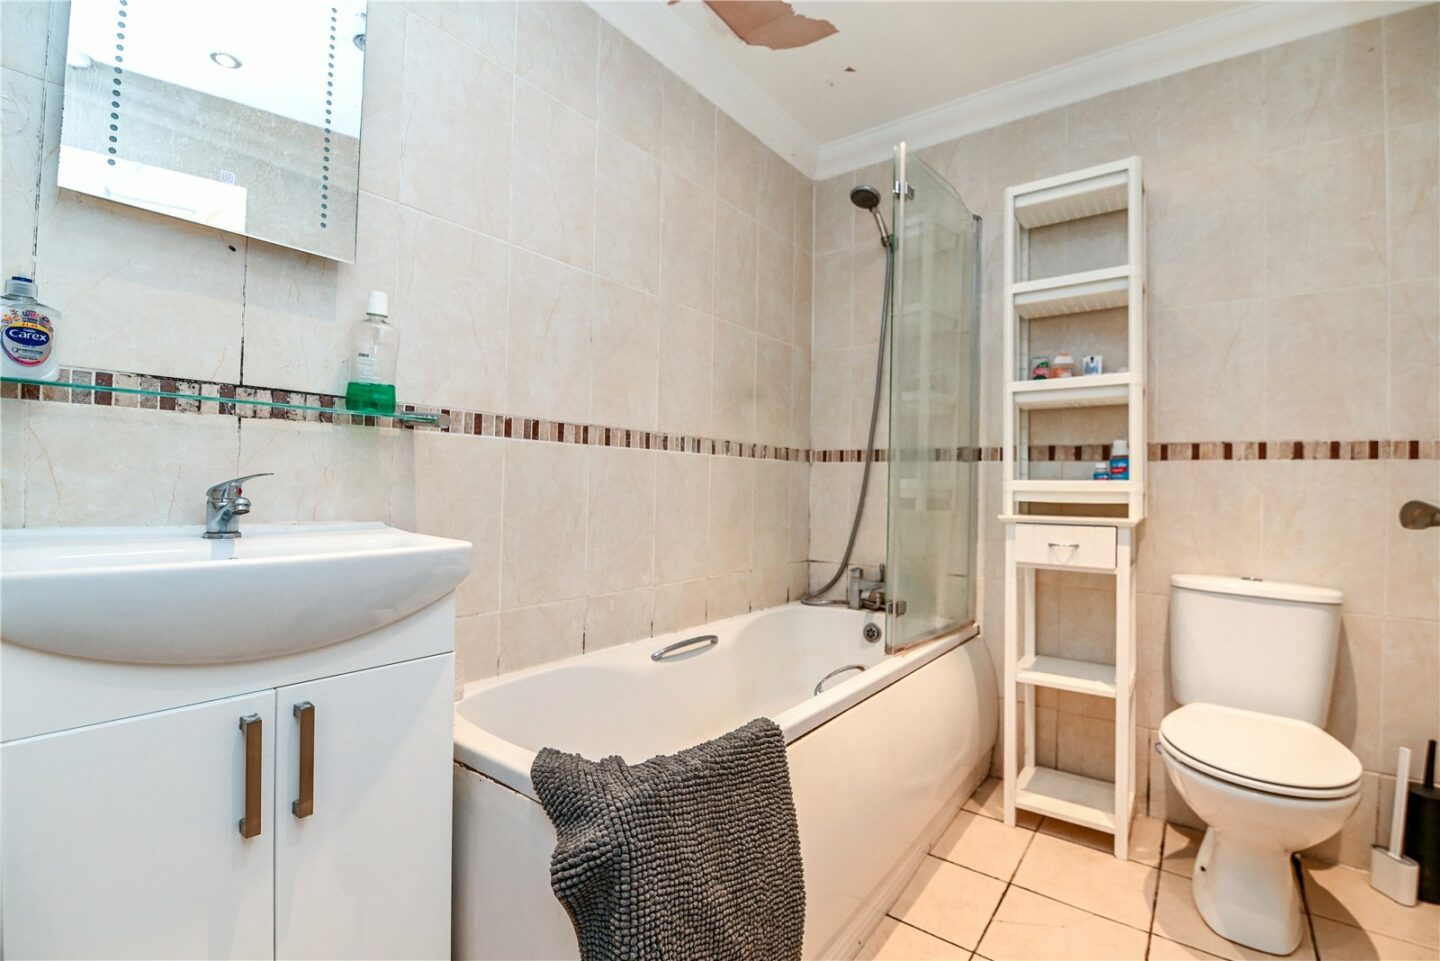
Bathroom with tiled flooring, fully tiled walls, and a suite comprising a WC, a panelled bath with a mixer tap and hand held shower attachment, a glass shower screen, a wash hand basin with a mixer tap and storage beneath, and a wall mounted mirror with a built-in light.
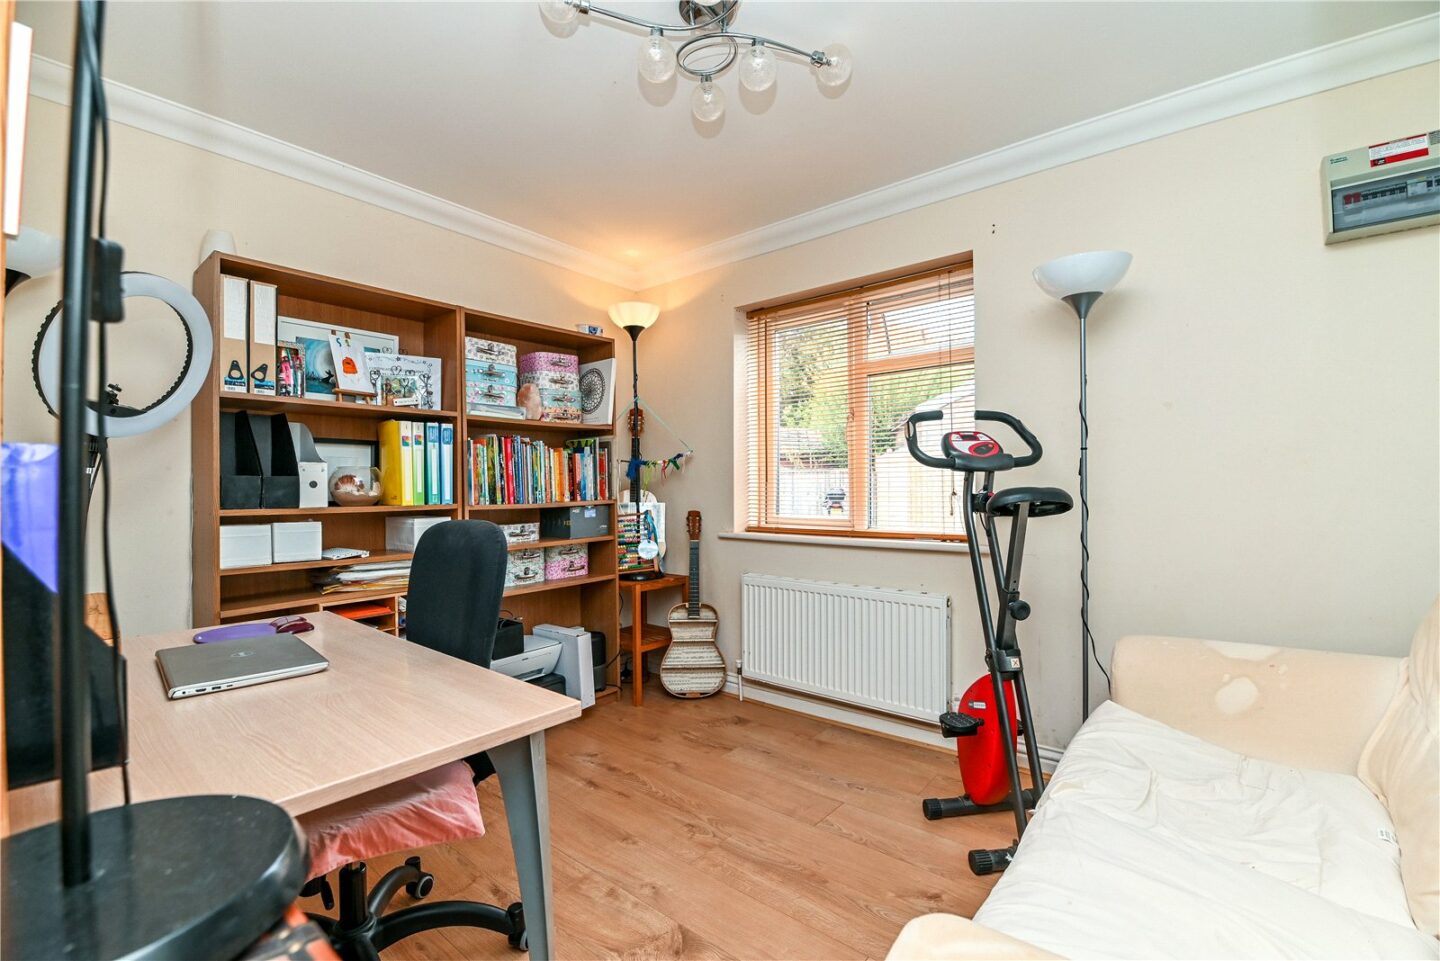
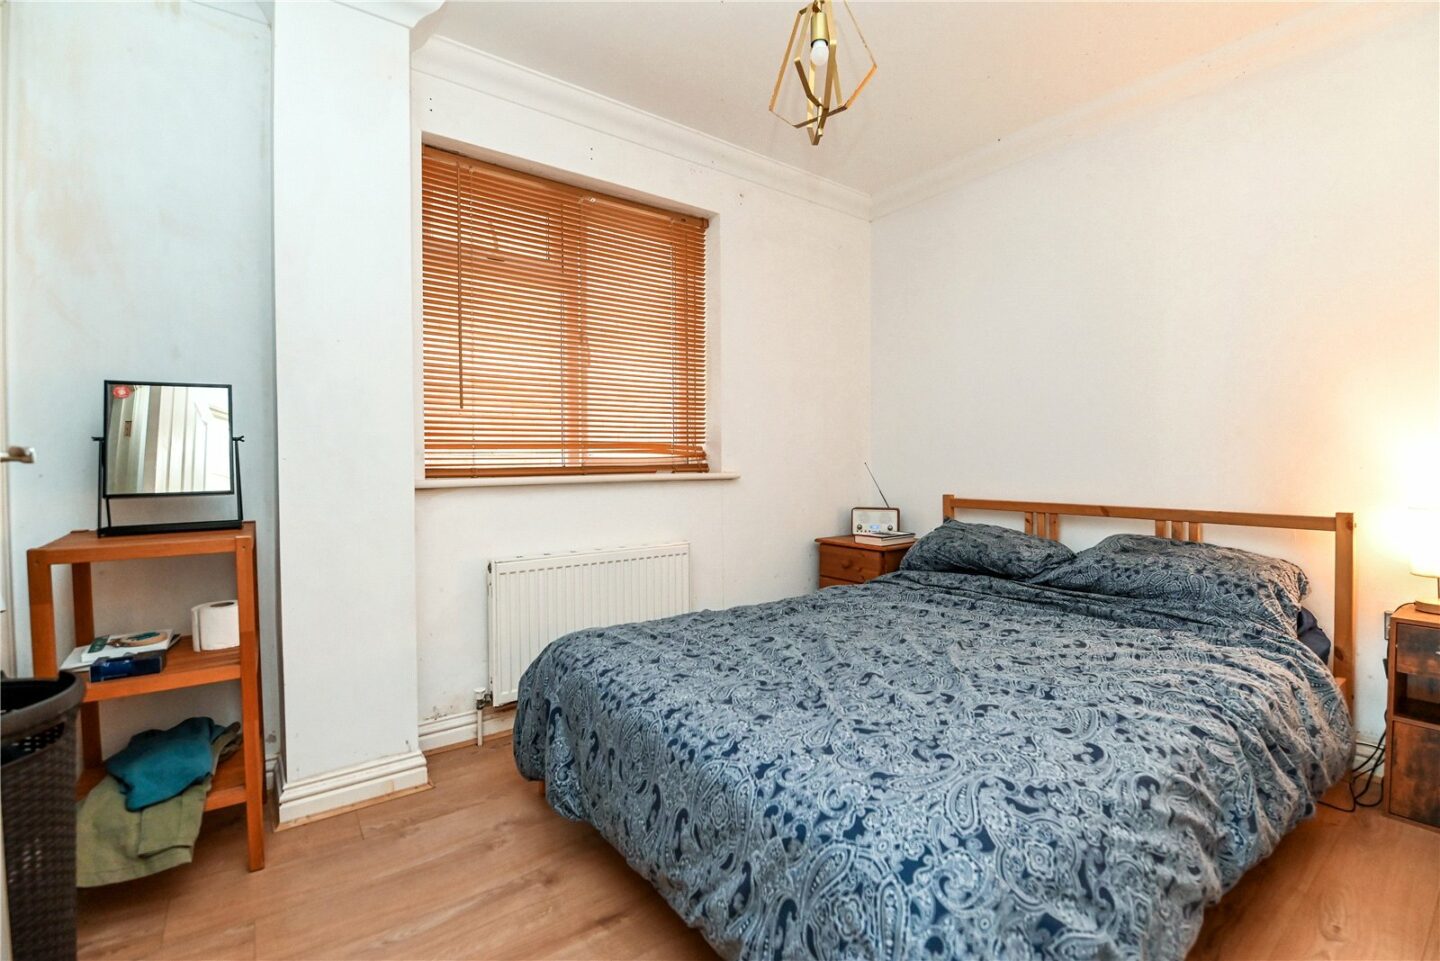
Two double bedrooms, with the master bedroom having a built-in wardrobe, and bedroom two enjoying an outlook to the rear of the property.
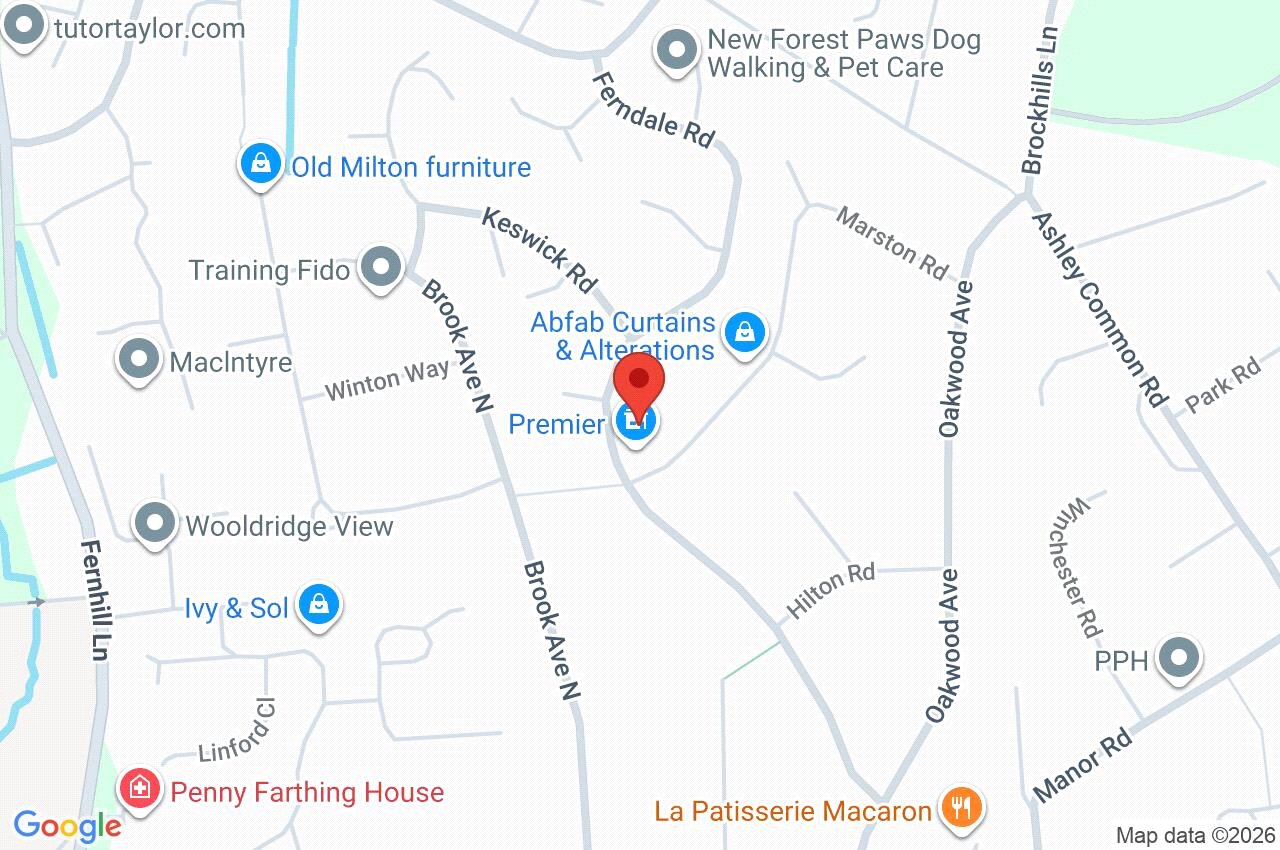
42 Ferndale Road
Hampshire
BH25 5EY
Give us your details and we’ll be in touch
