








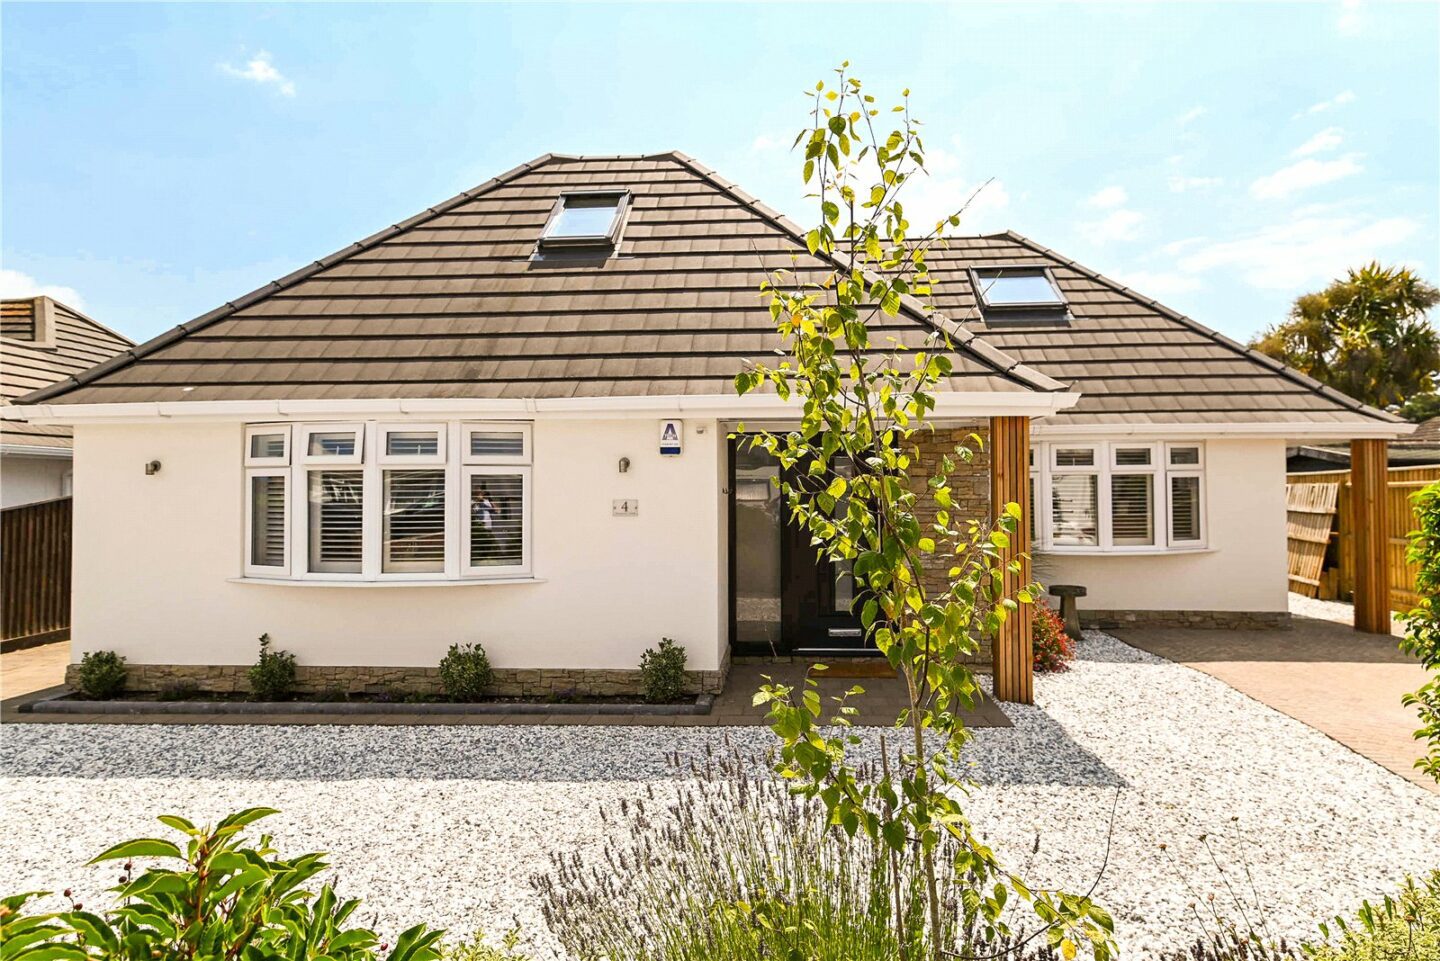

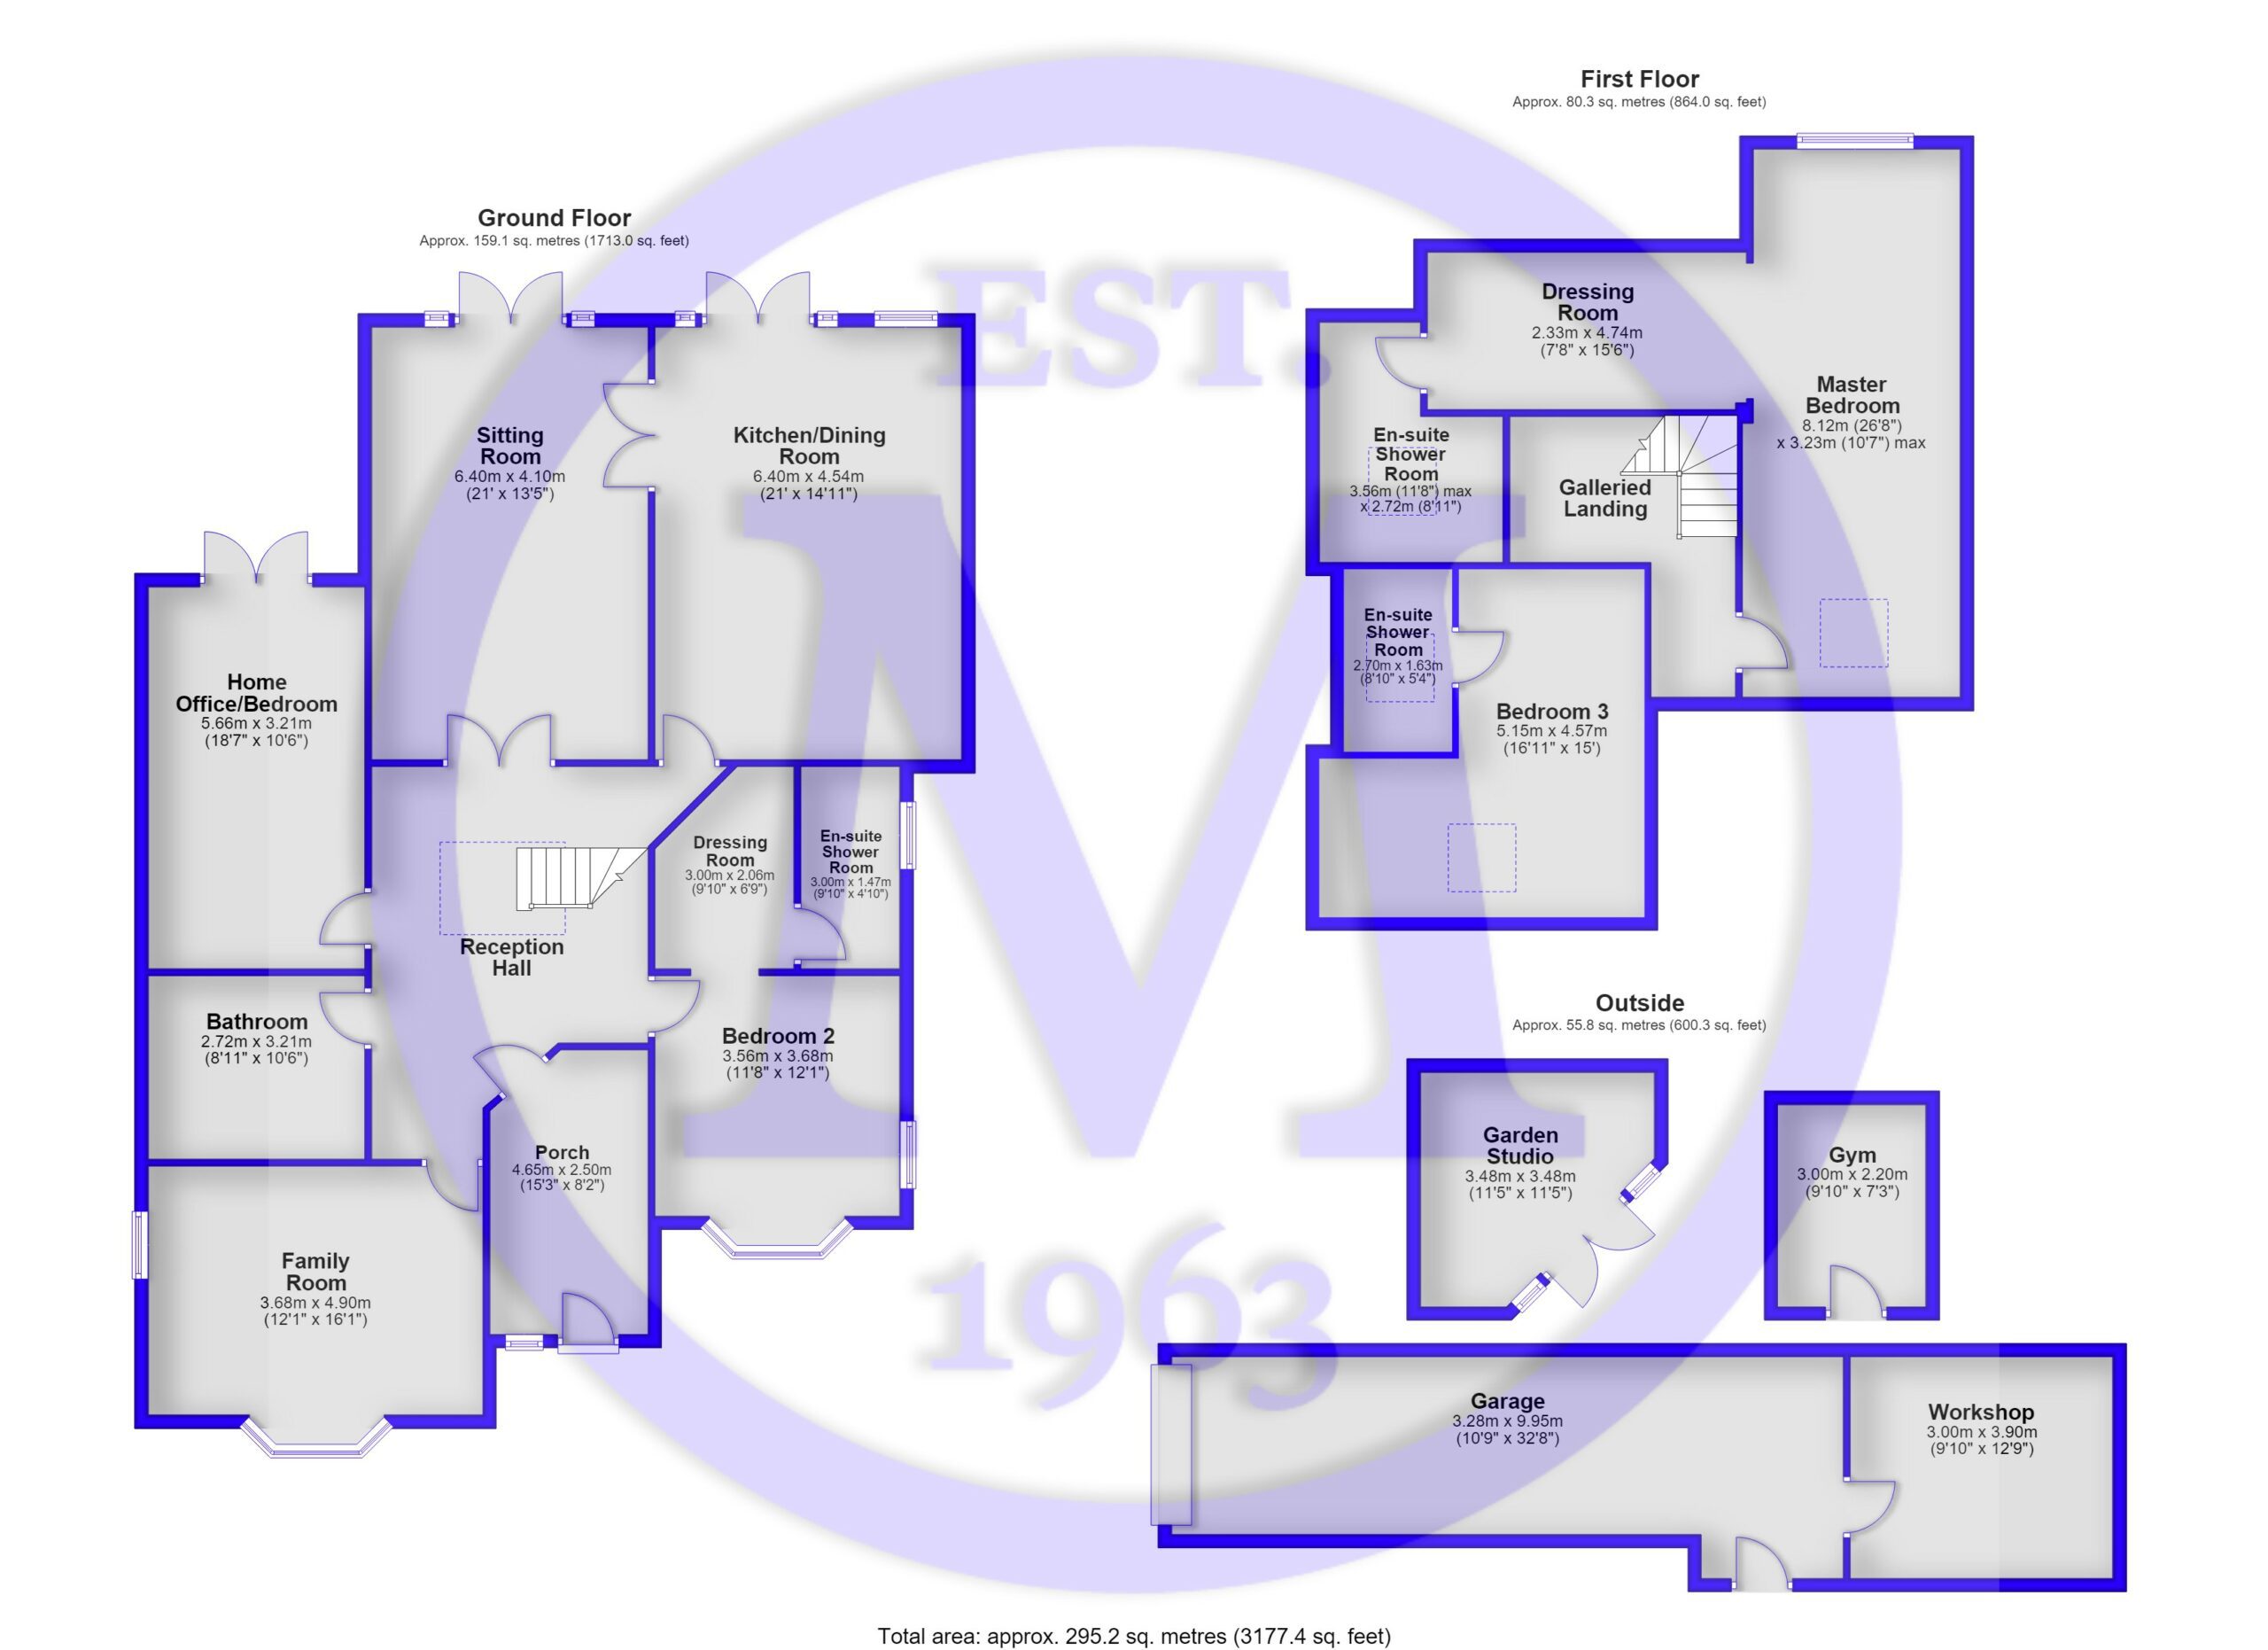
Spacious entrance porch with tiled flooring and a double glazed front door.
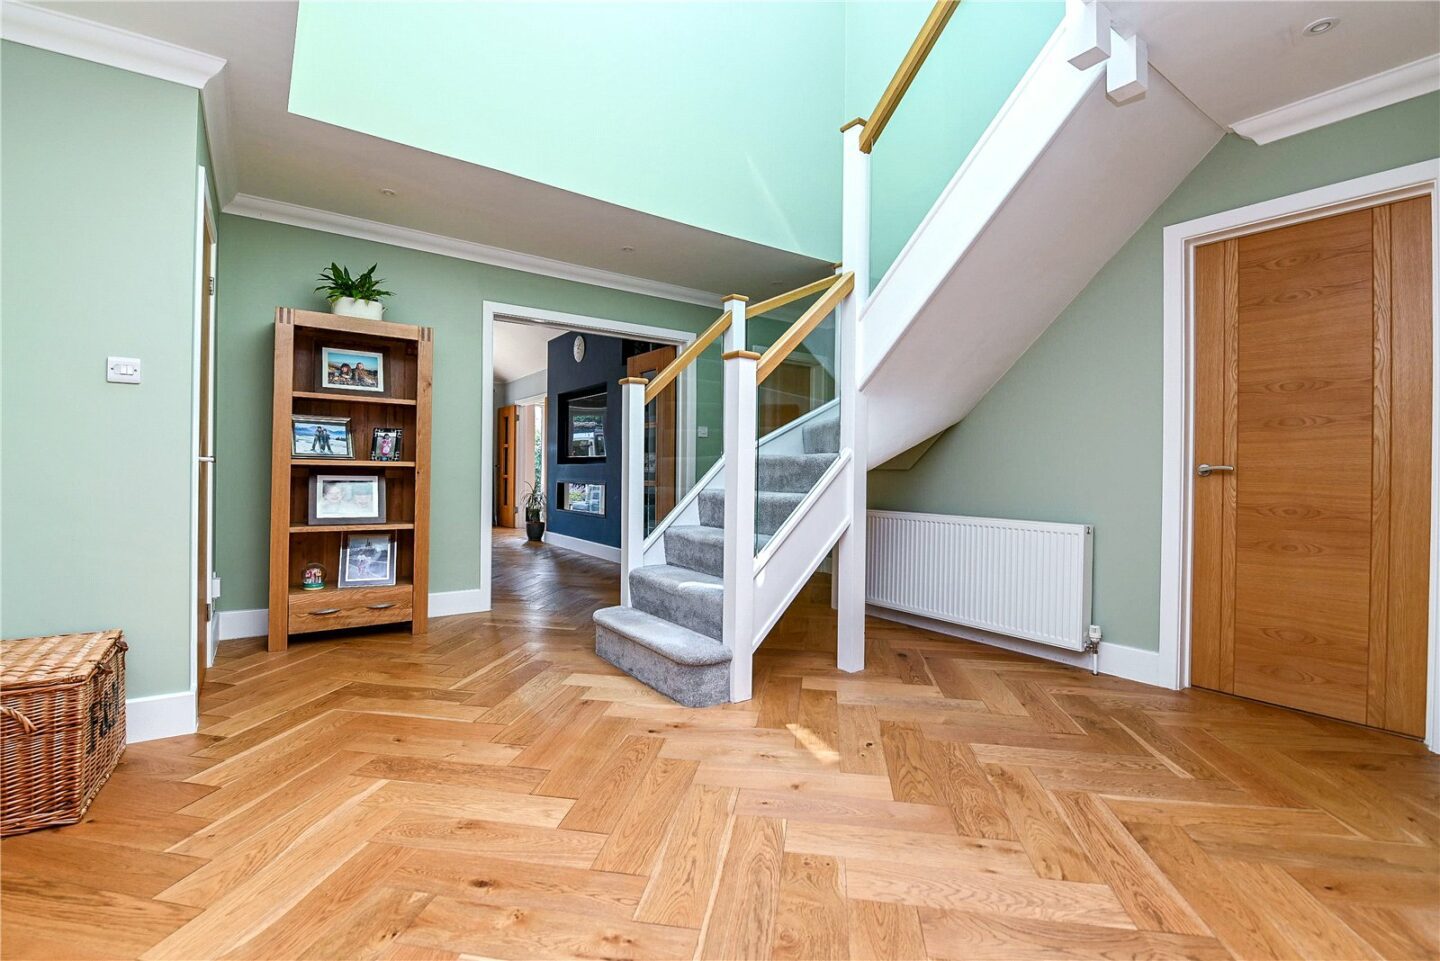
Impressive entrance hall with herringbone style engineered oak flooring, a timber and glass staircase to the first floor, a roof lantern providing an abundance of natural light, and two storage cupboards.
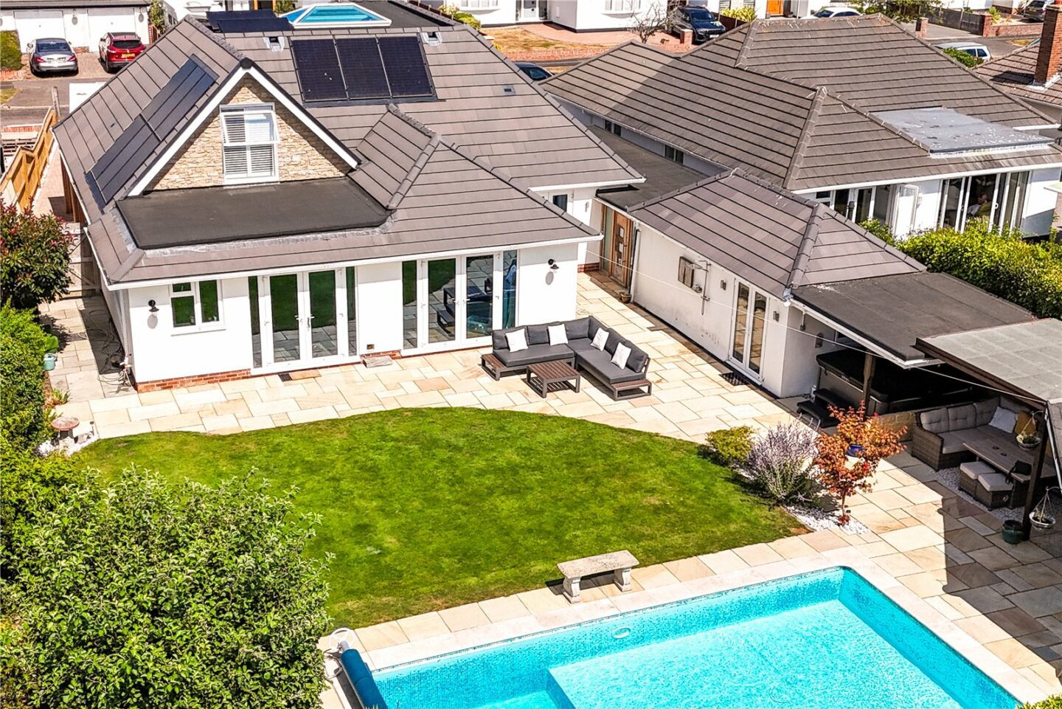
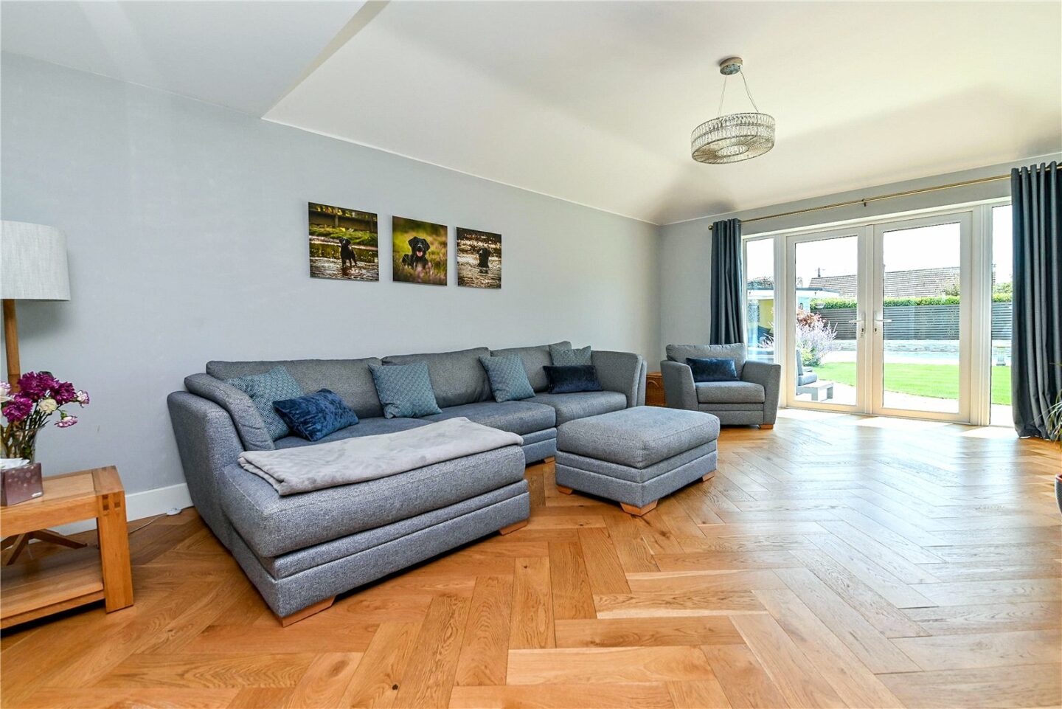
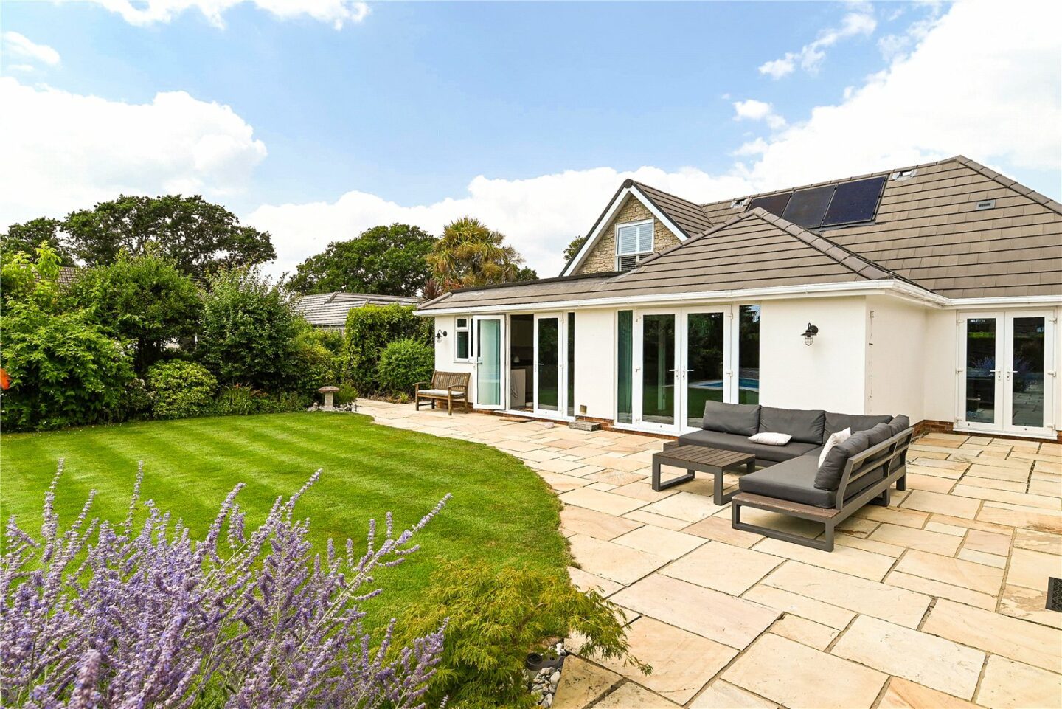
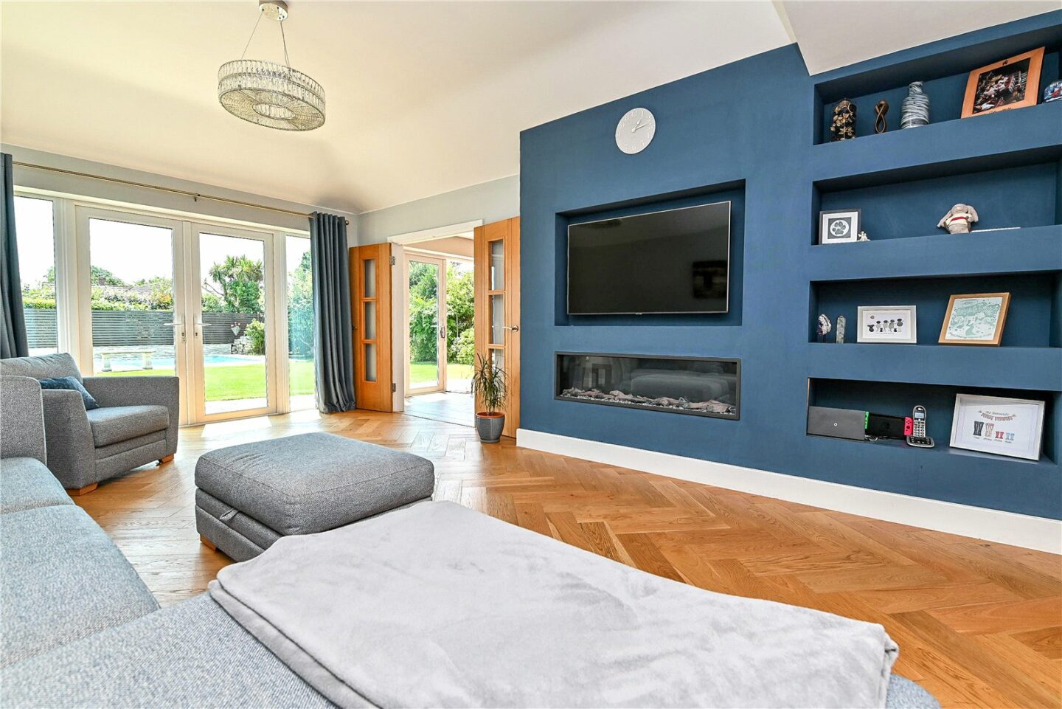
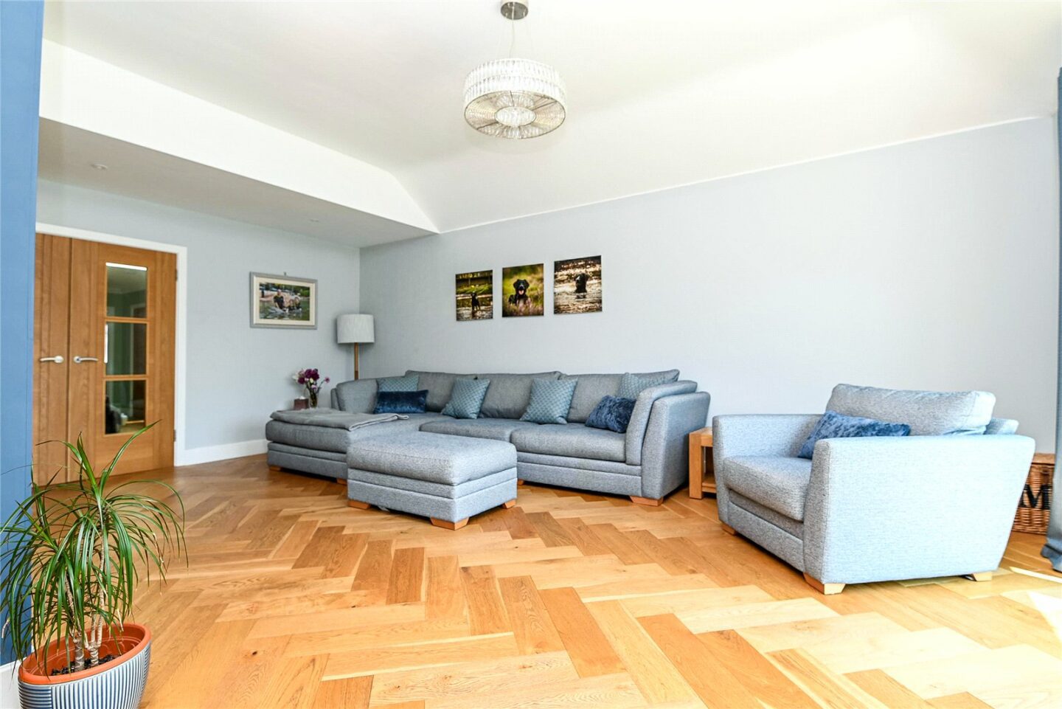
Sitting room with engineered oak flooring, a media wall with a contemporary electric fire, underfloor heating, and twin UPVC double glazed casement doors opening onto the rear garden.
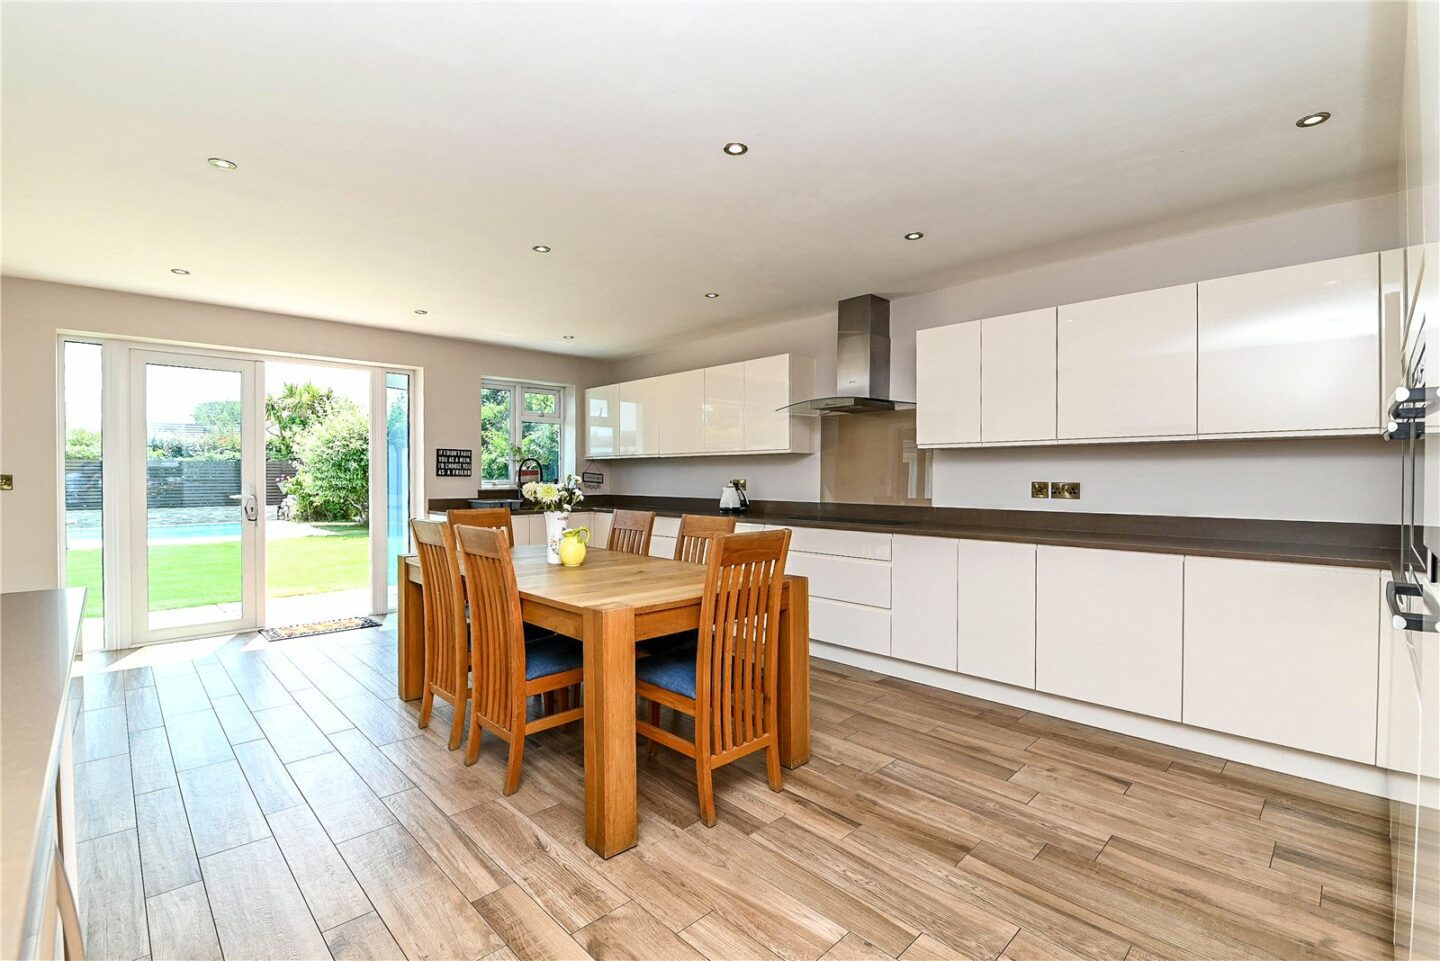
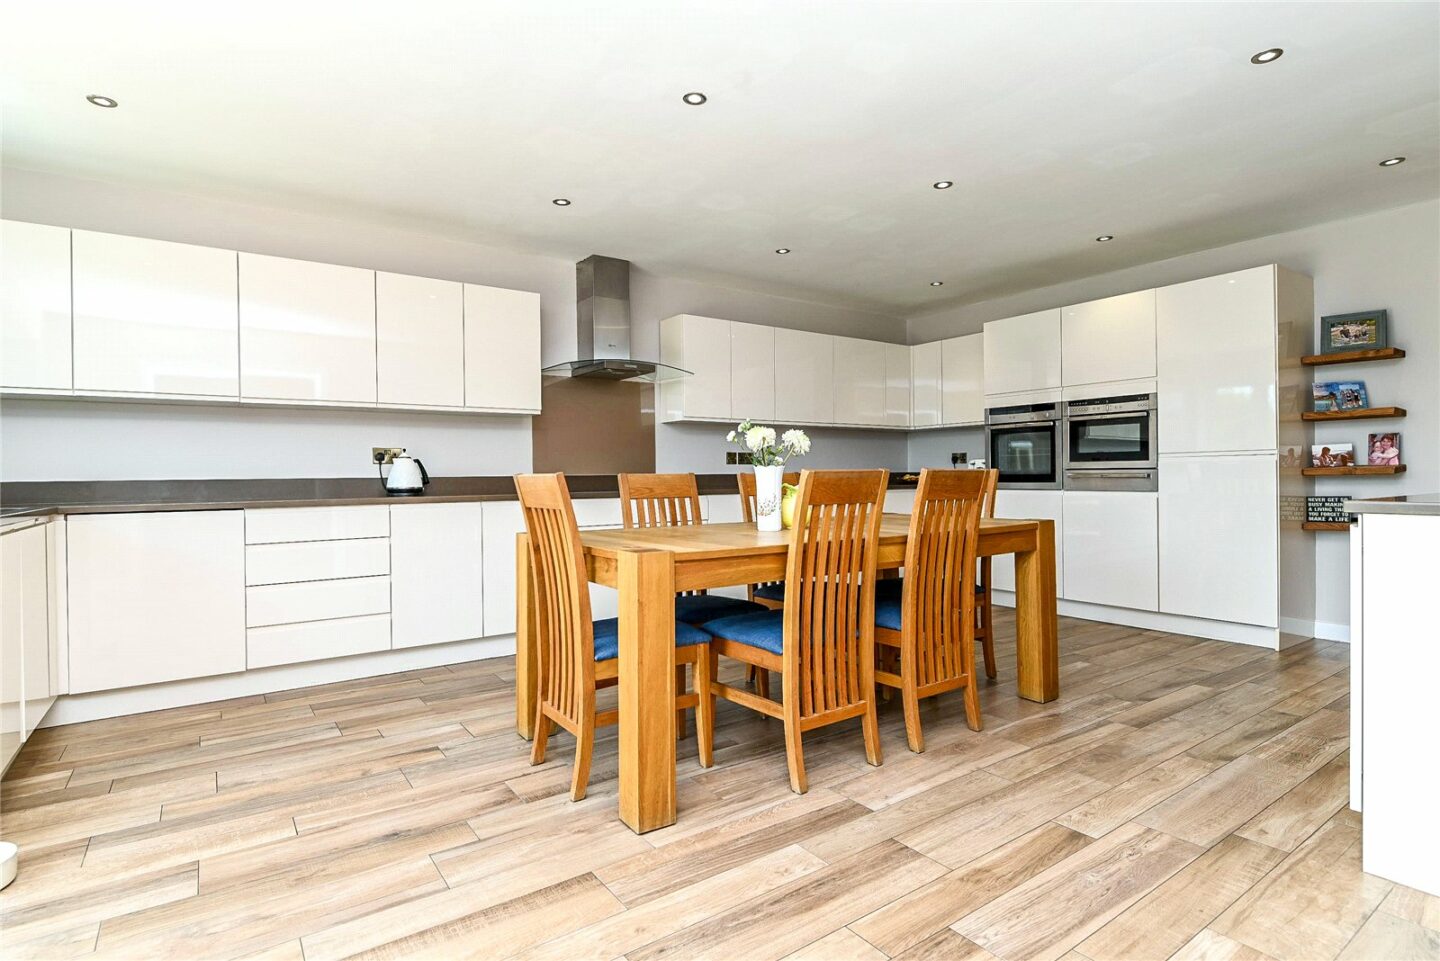
Kitchen/dining room fitted with an extensive range of high quality wall and base units, soft closing drawers and doors, quartz worktops, ample room for a kitchen table, recessed ceiling spotlights, an undermounted one and a half bowl sink unit with a mixer tap, underfloor heating, and integrated appliances including a Neff electric oven, combination oven, warming drawer, touch control induction hob, extractor, dishwasher, and washing machine.
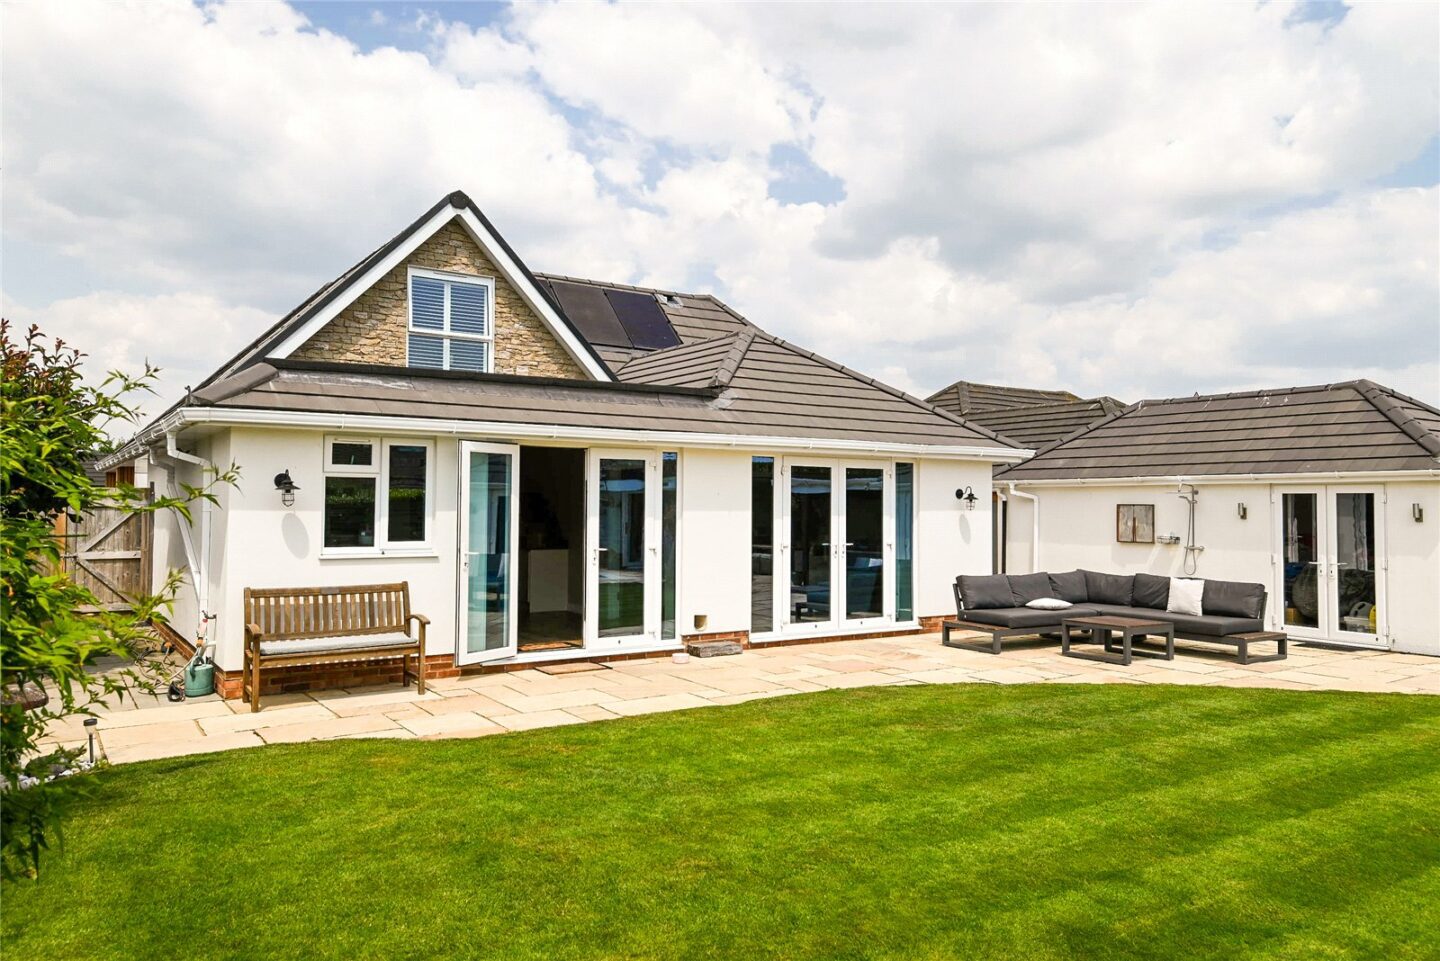
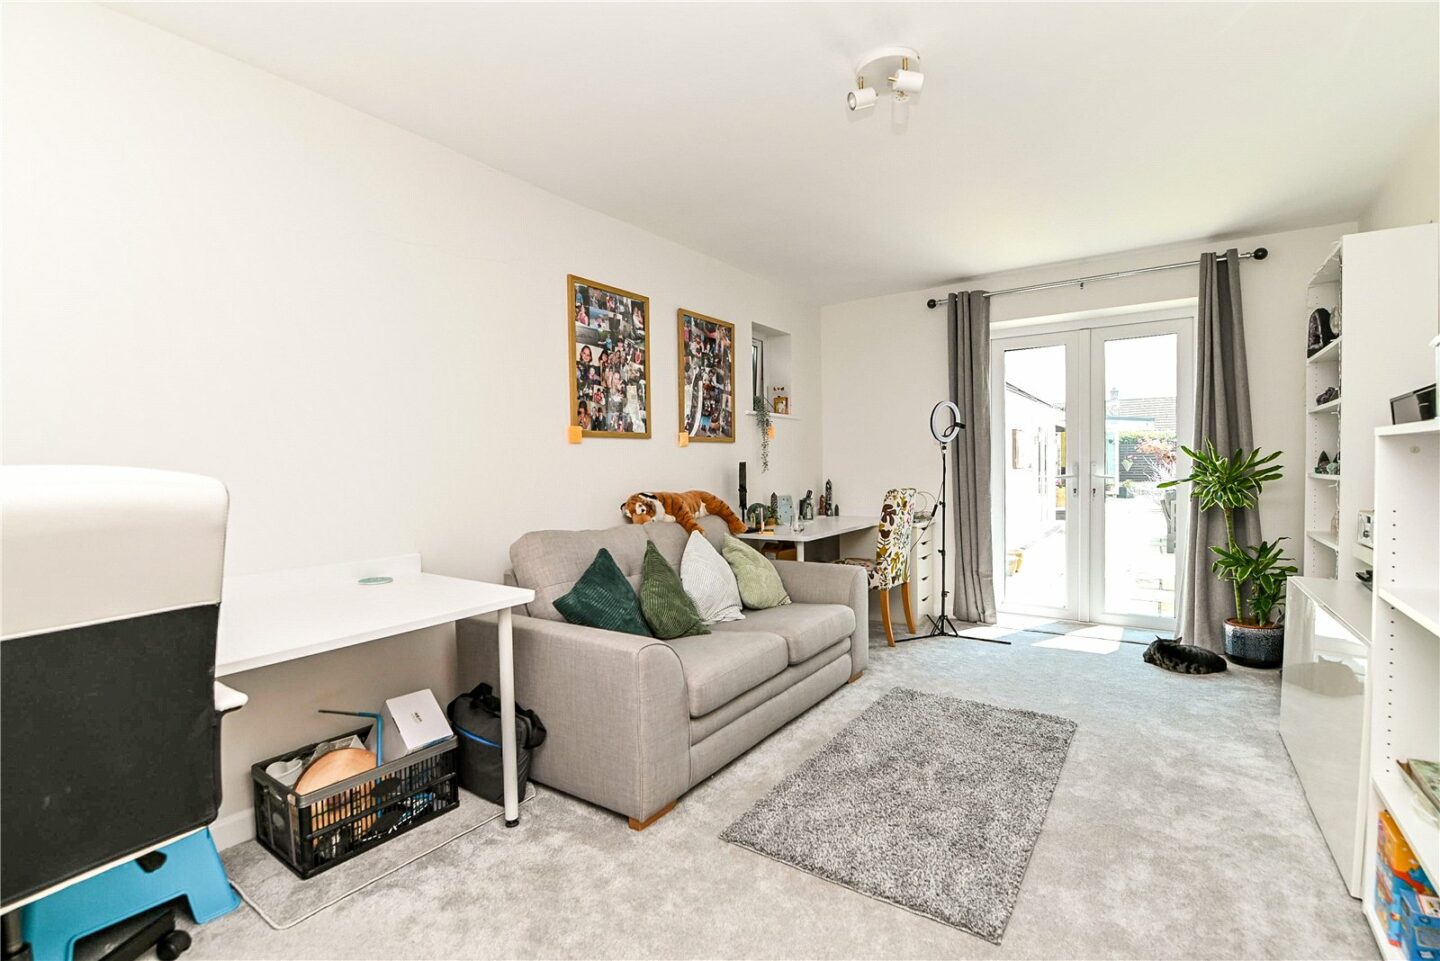
Home office/bedroom with UPVC double glazed casement doors opening onto the rear garden.
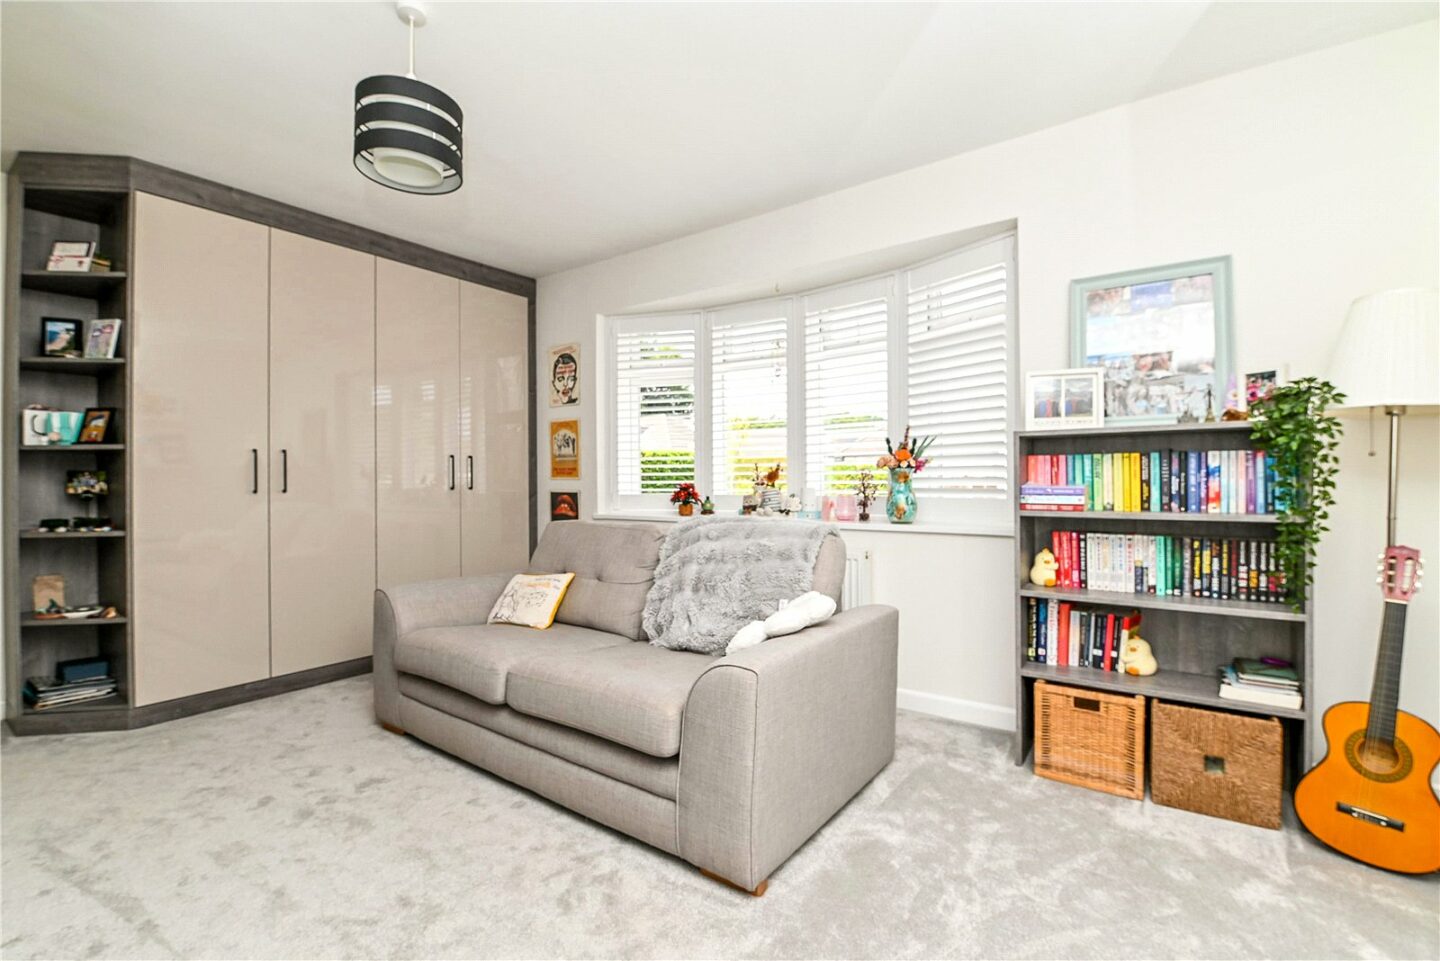
Family room/bedroom with a UPVC double glazed window to the front aspect and extensive built-in storage.
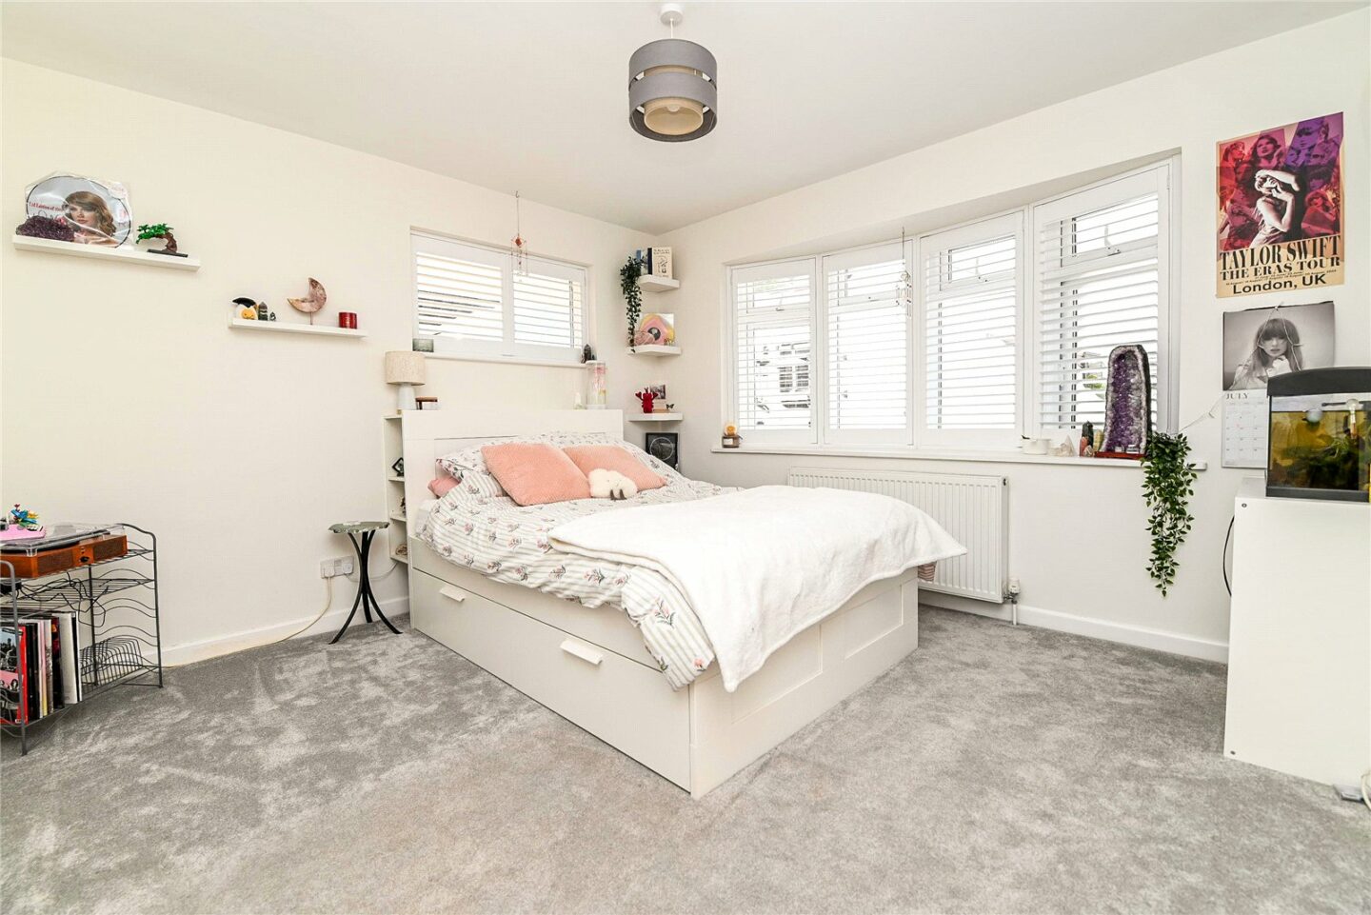
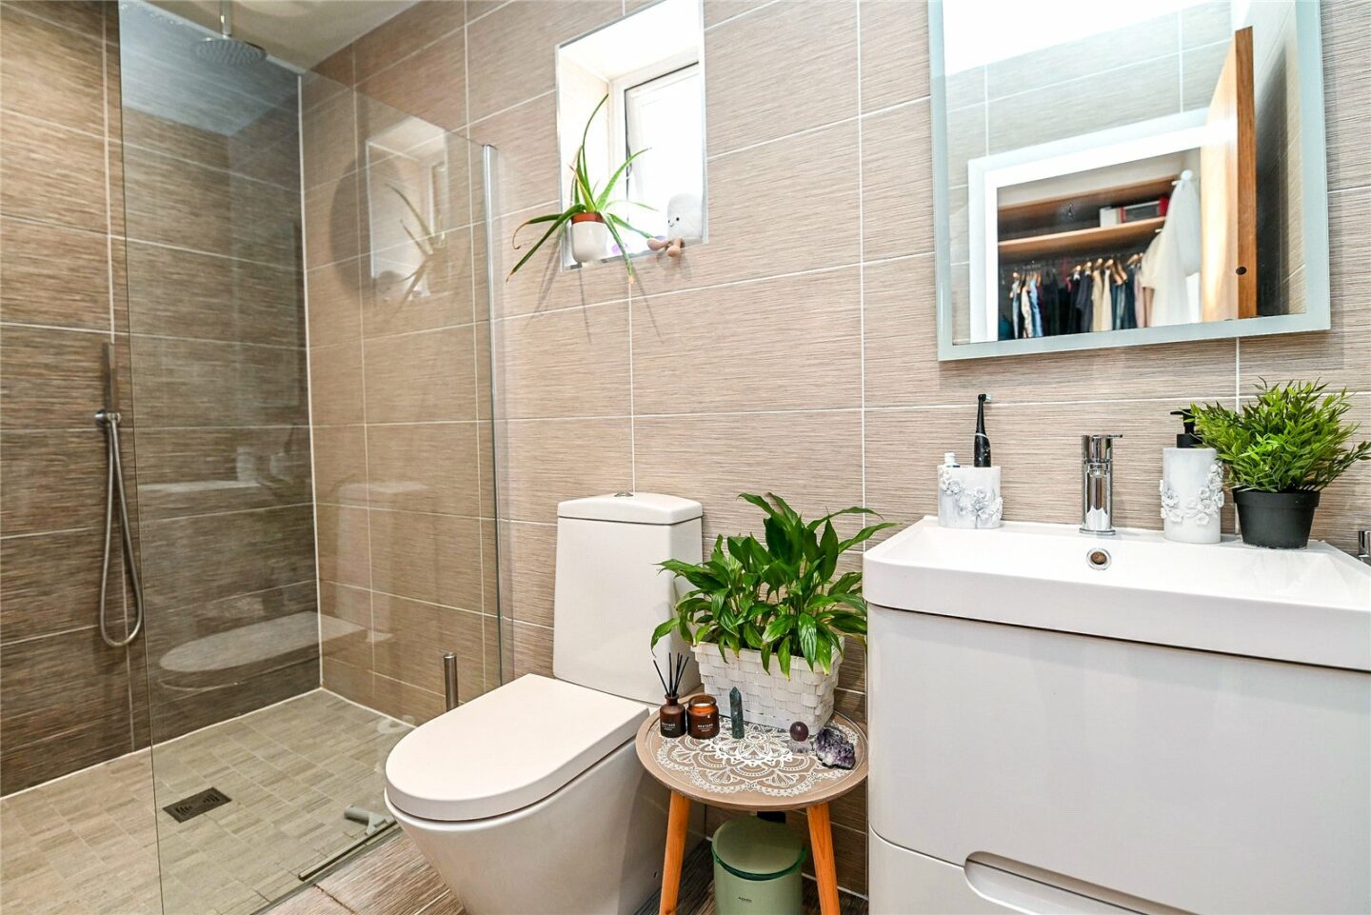
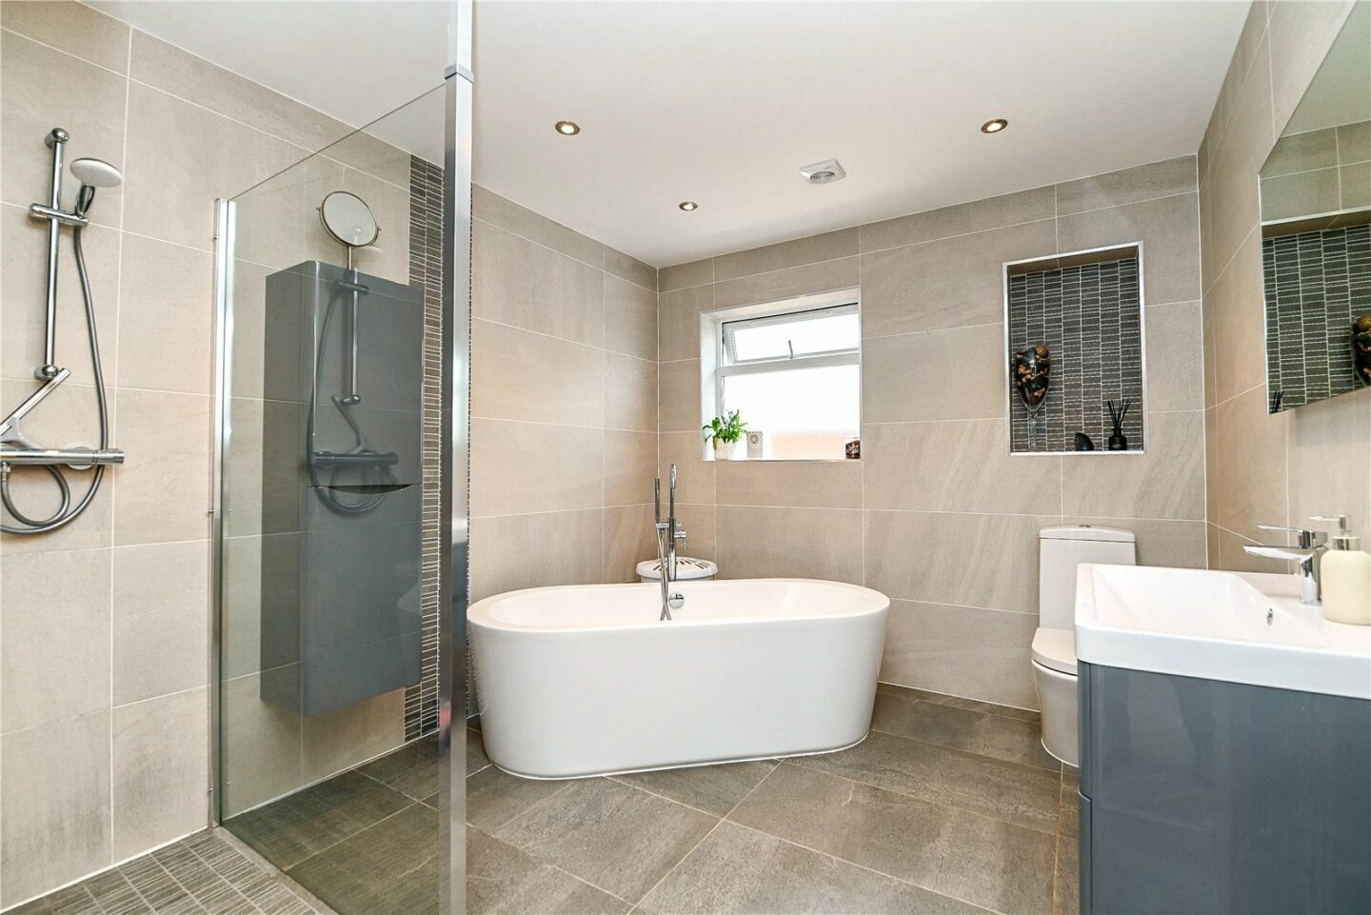
Double aspect ground floor bedroom with a feature UPVC double glazed bay window, a dressing room with excellent built-in storage and a dressing table, and a fully tiled en-suite shower room fitted with a modern white suite.
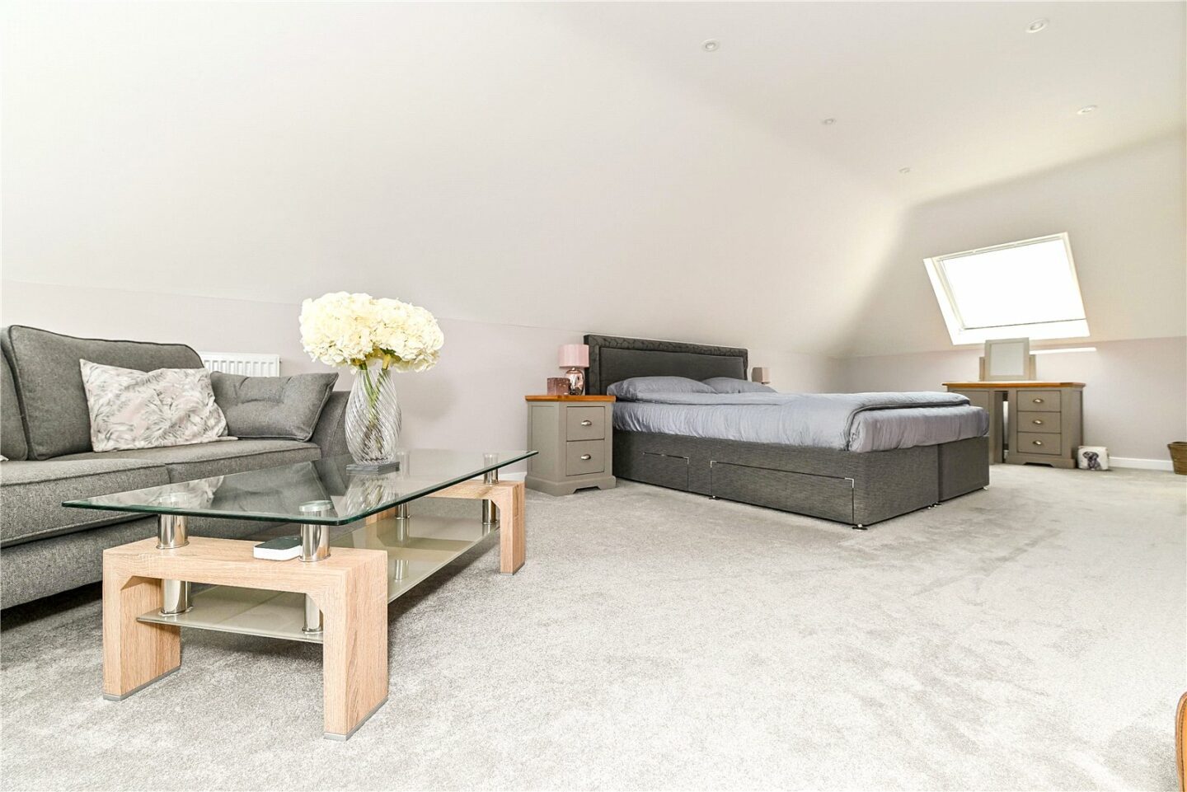
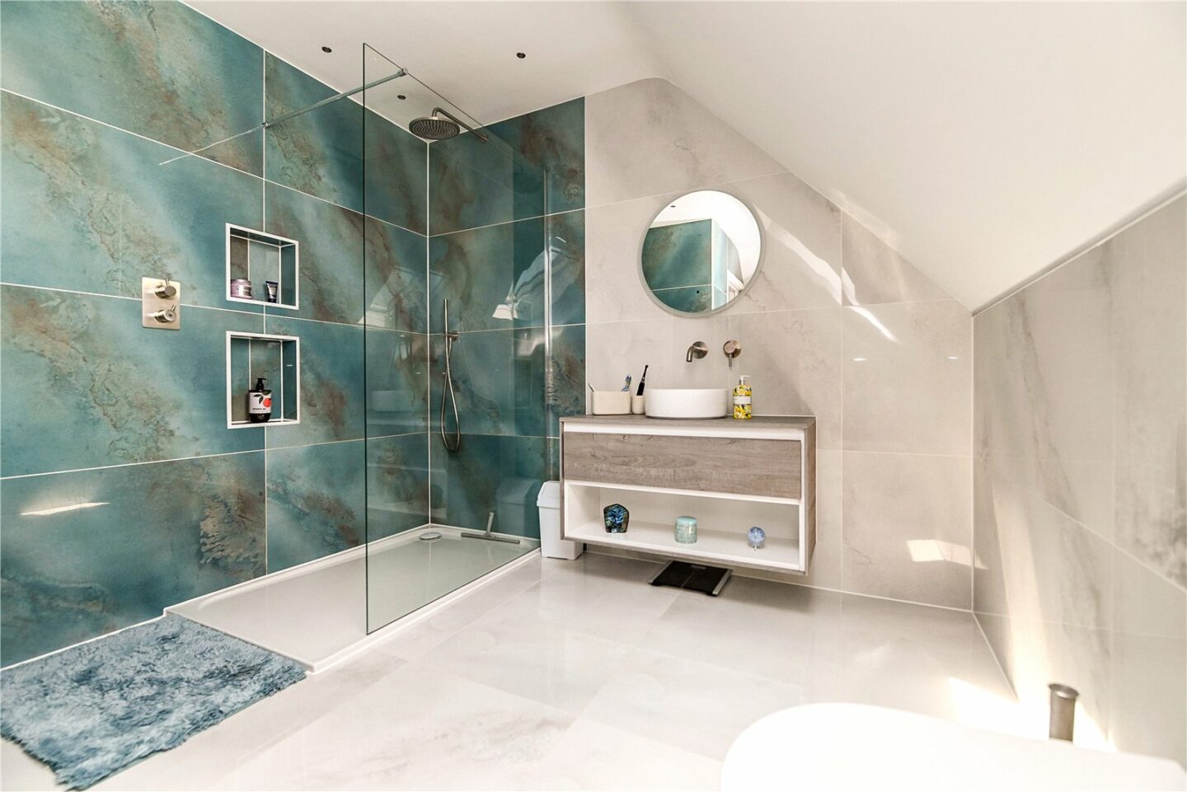
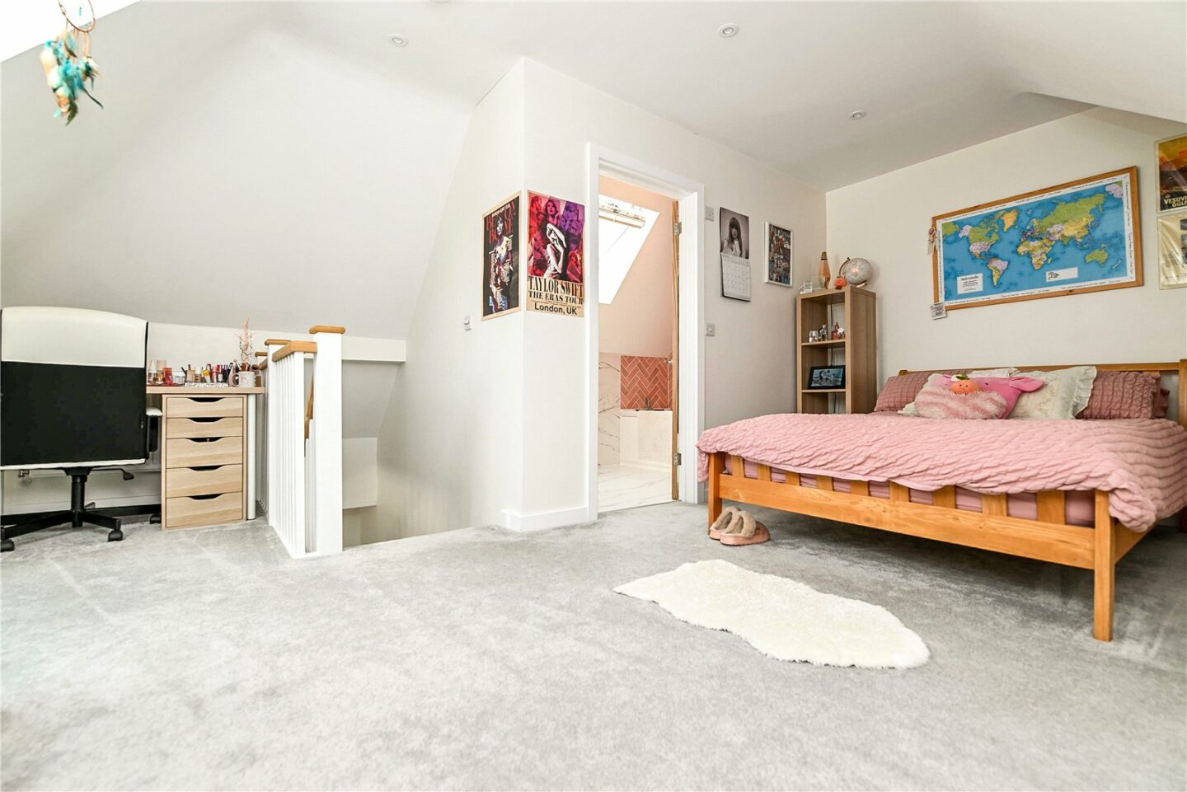
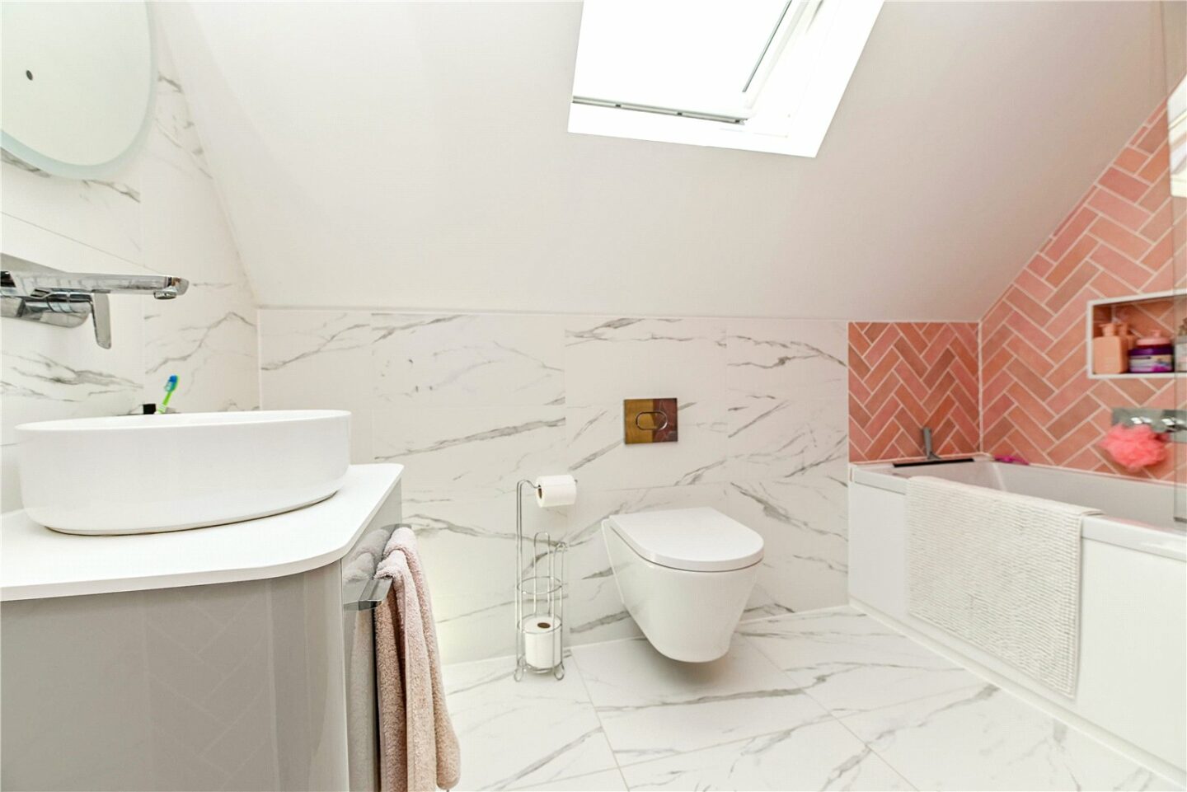
Two first floor double bedrooms, one with an en-suite shower room fitted with a modern white suite, and the other a stunning master bedroom suite featuring an excellent range of built-in wardrobes and drawers, plus a large fully tiled en-suite shower room fitted with a luxury suite.
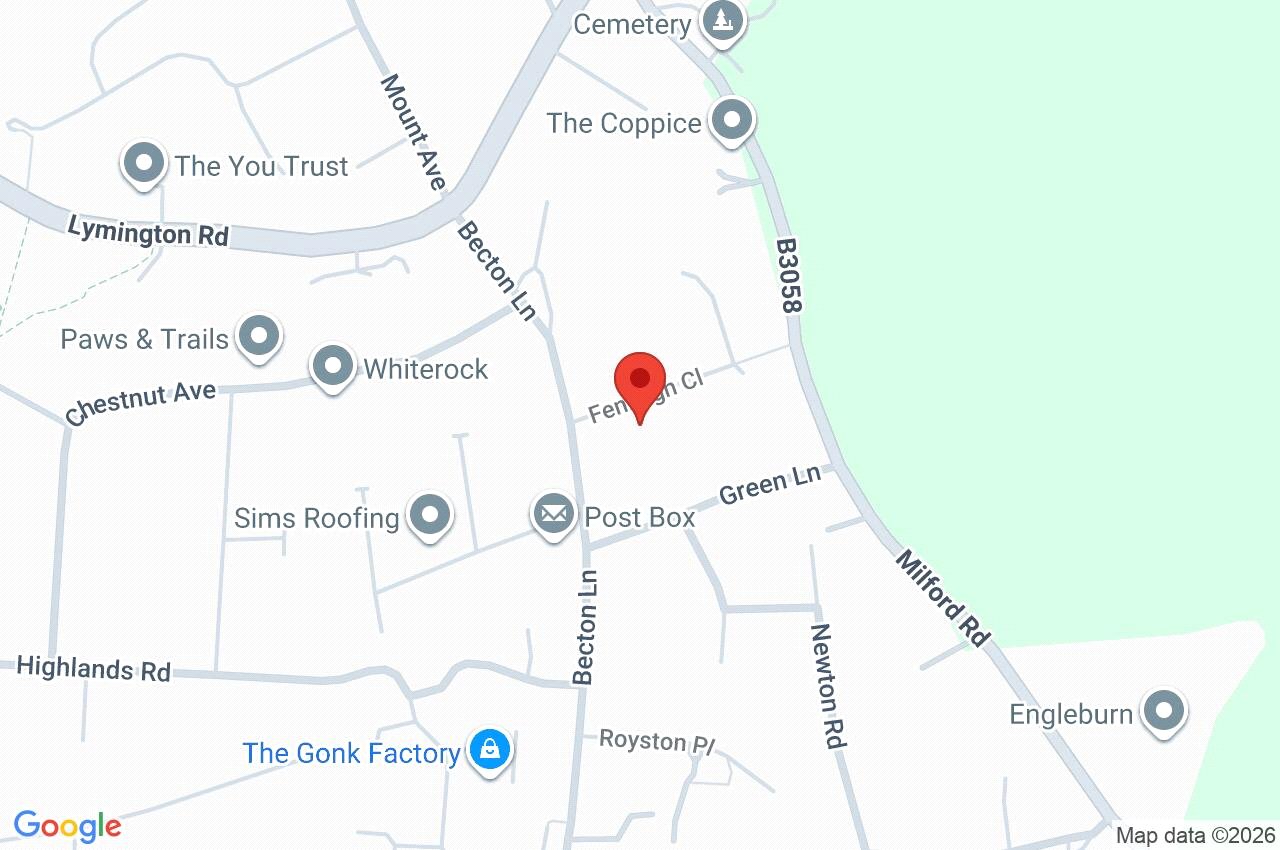
4 Fenleigh Close
New Milton
BH25 7BB
Give us your details and we’ll be in touch
