








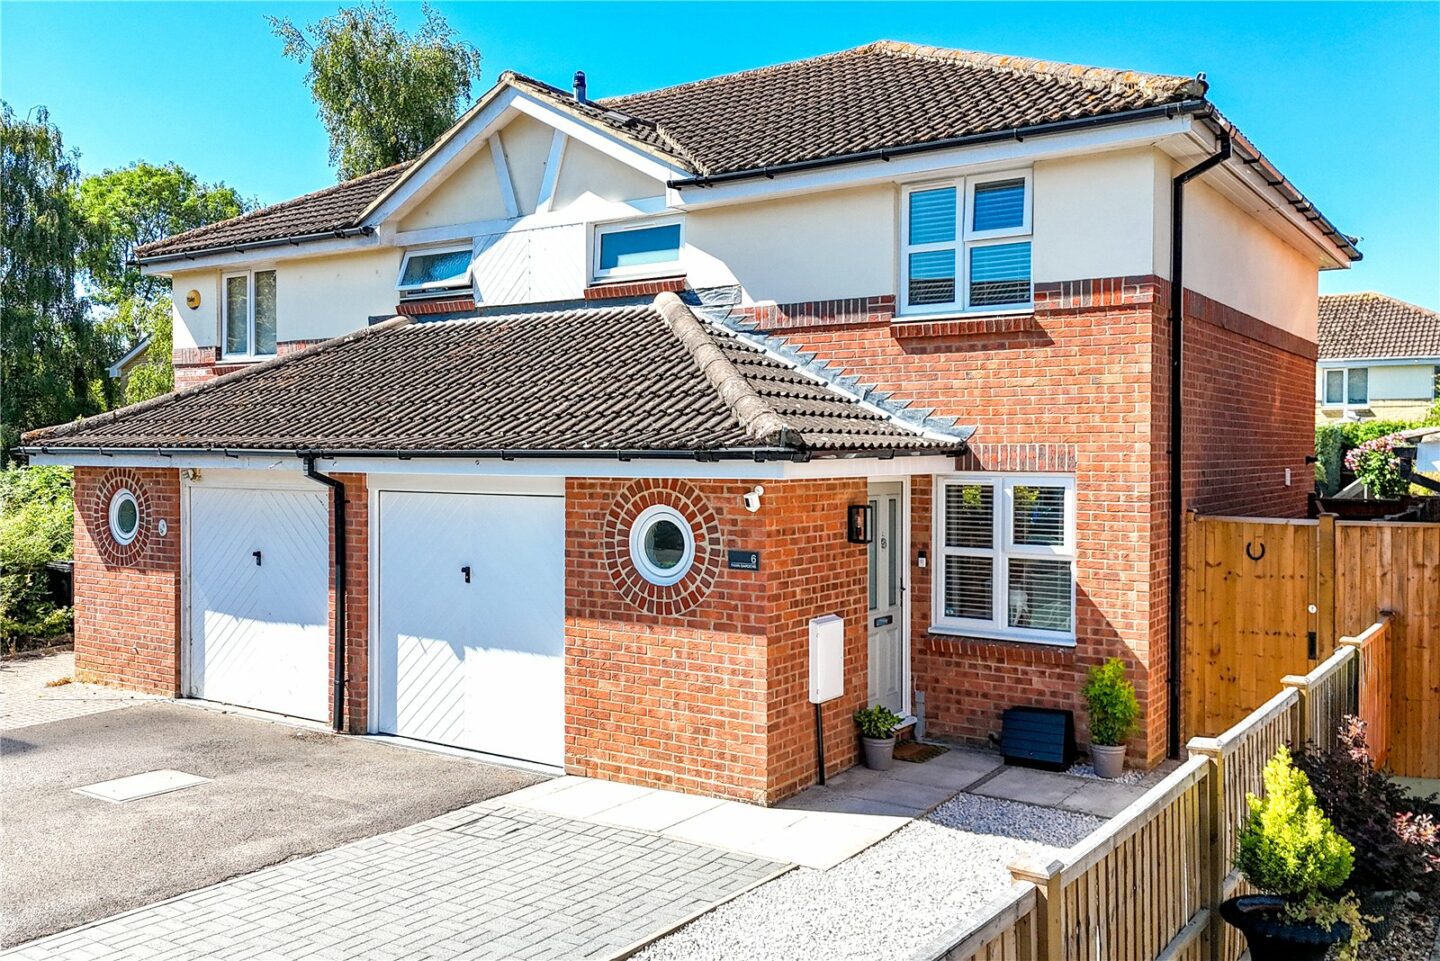
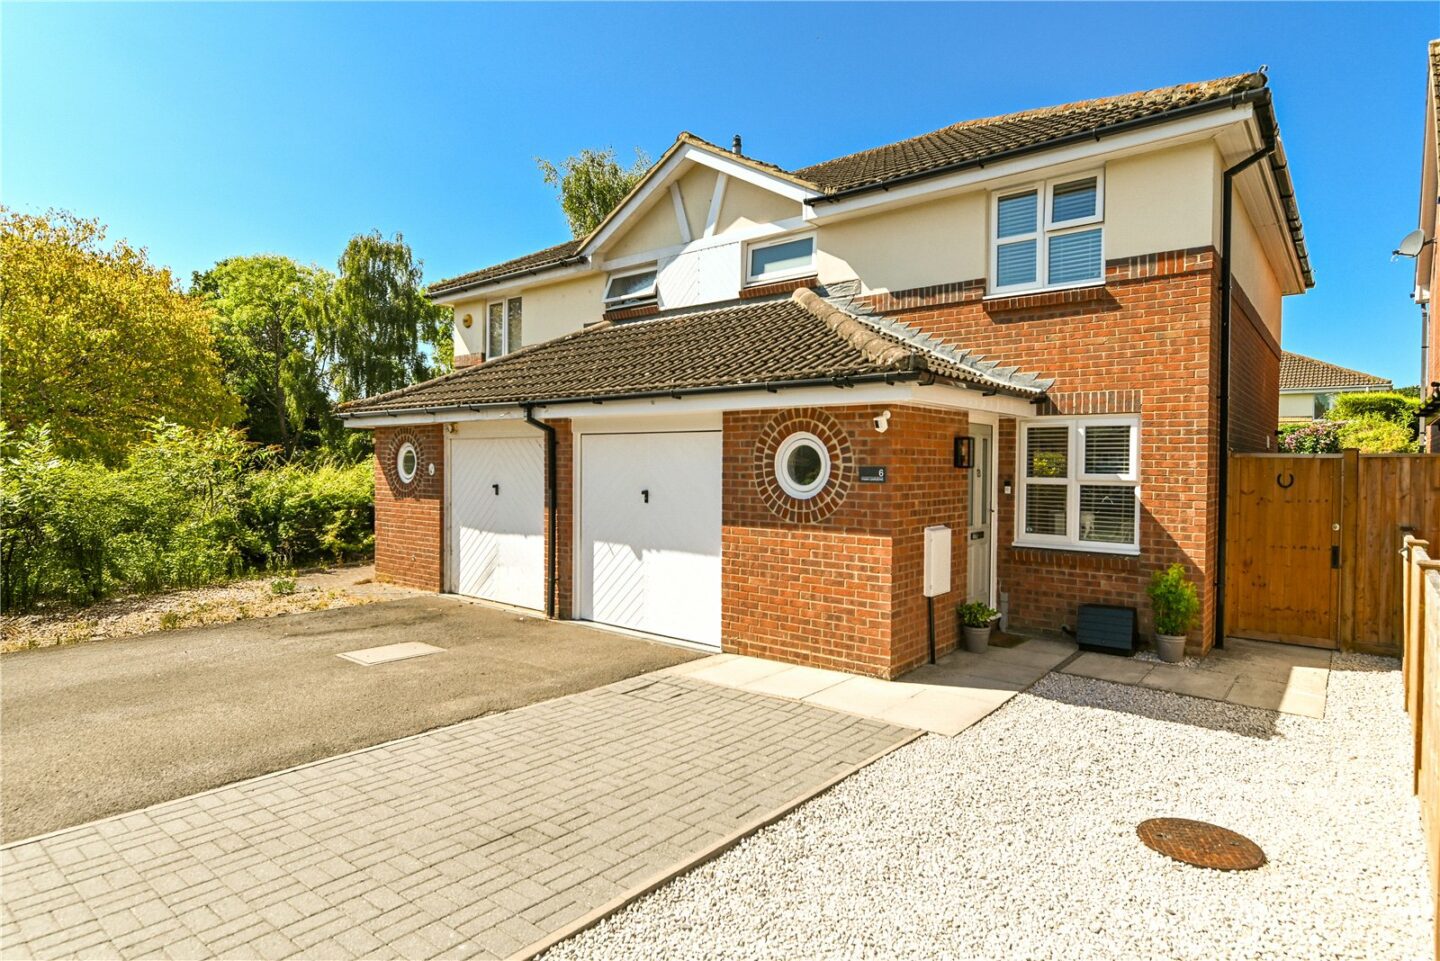

Entrance hall with a modern composite front door and attractive timber flooring.
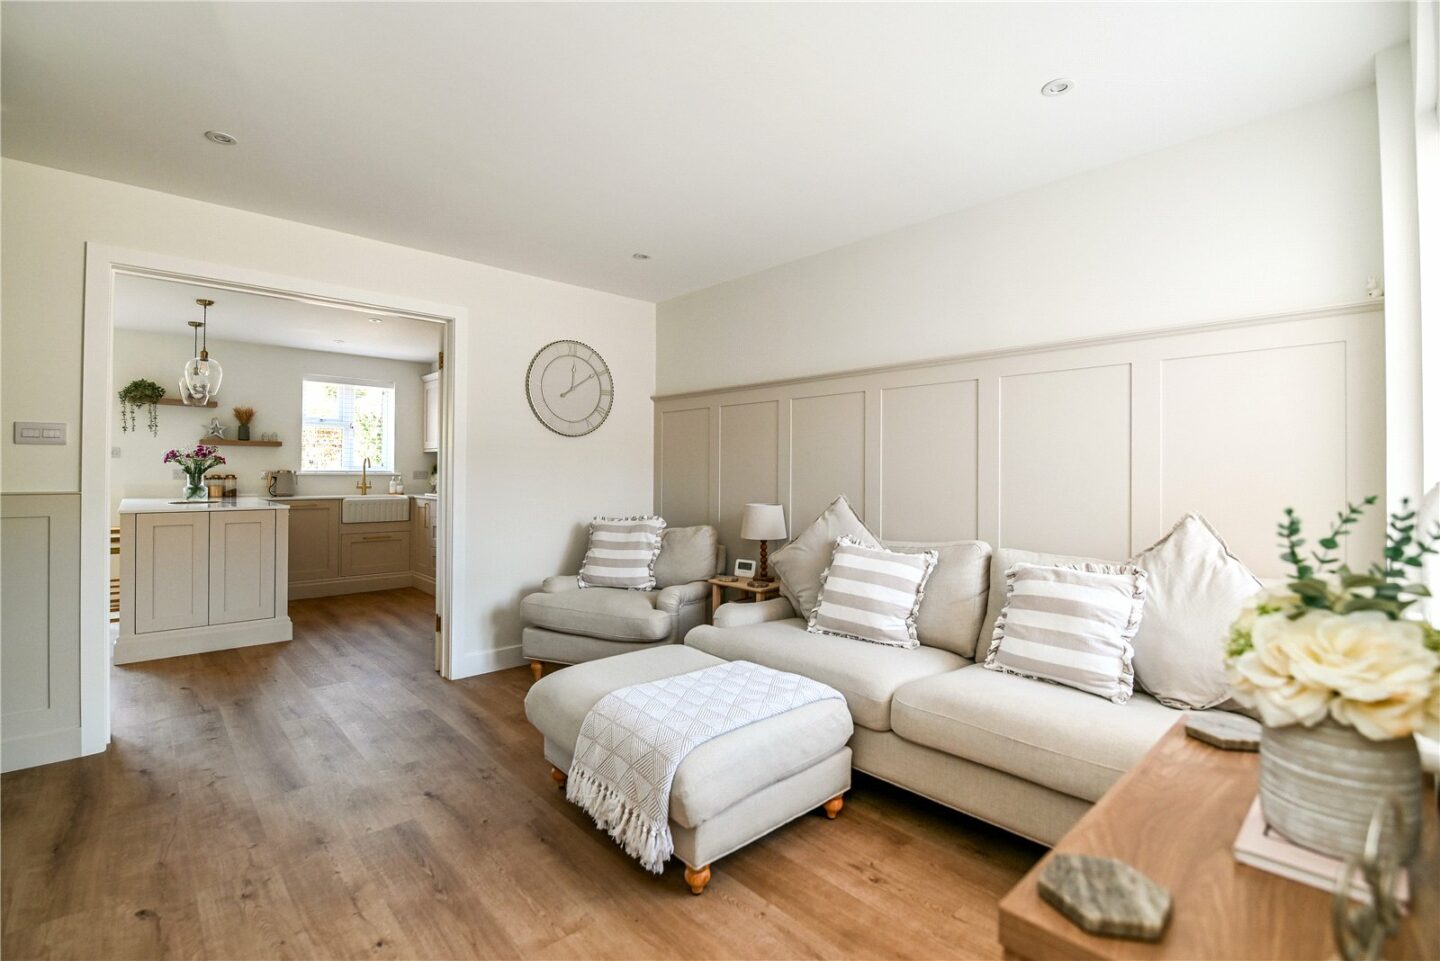
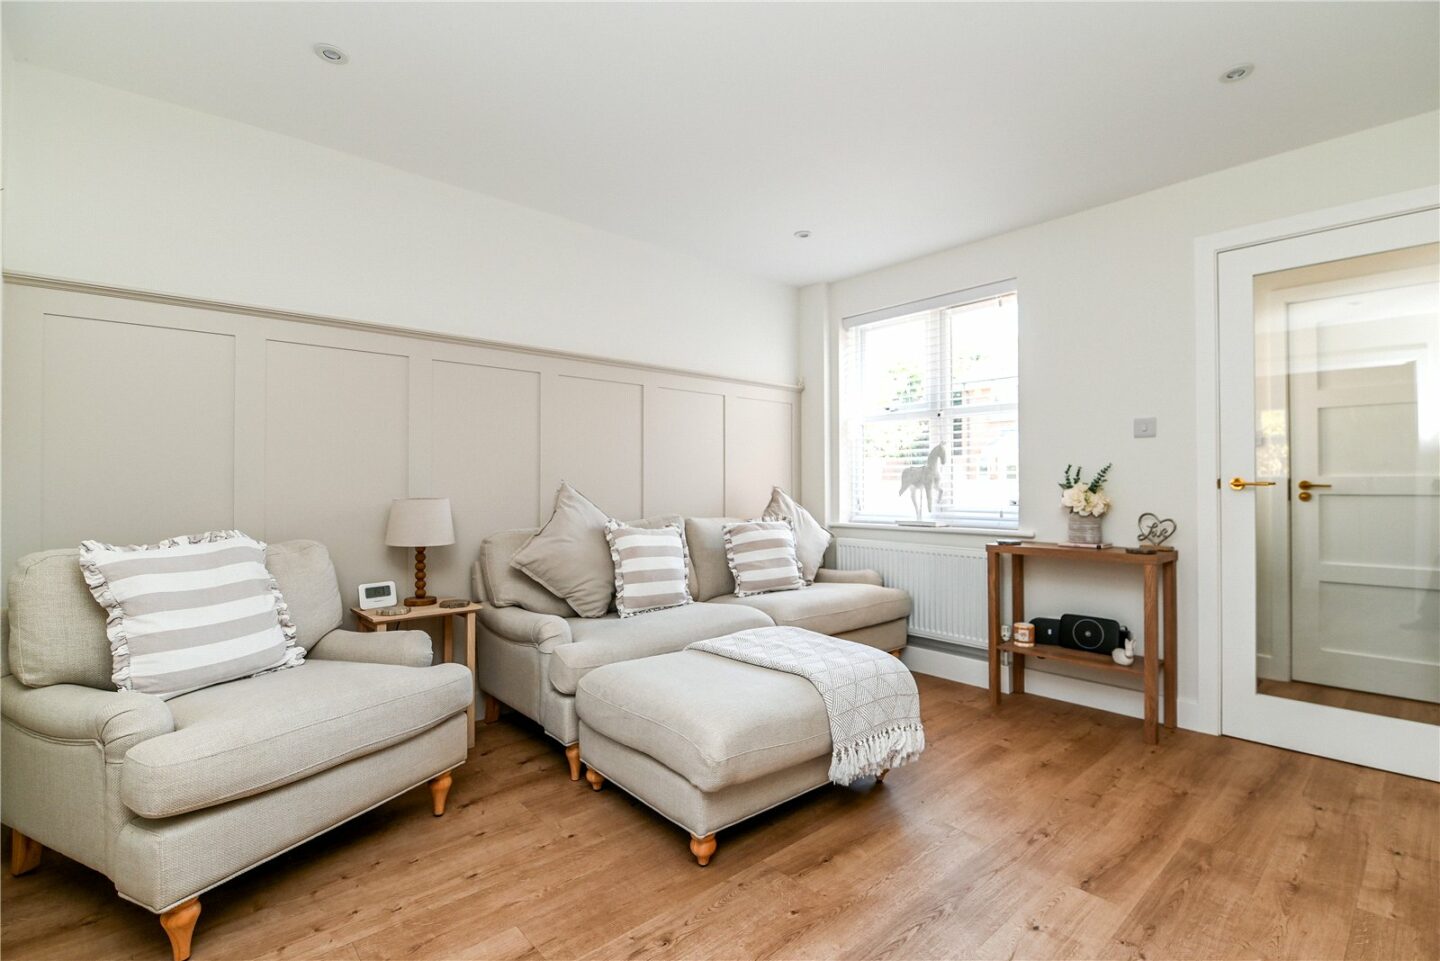
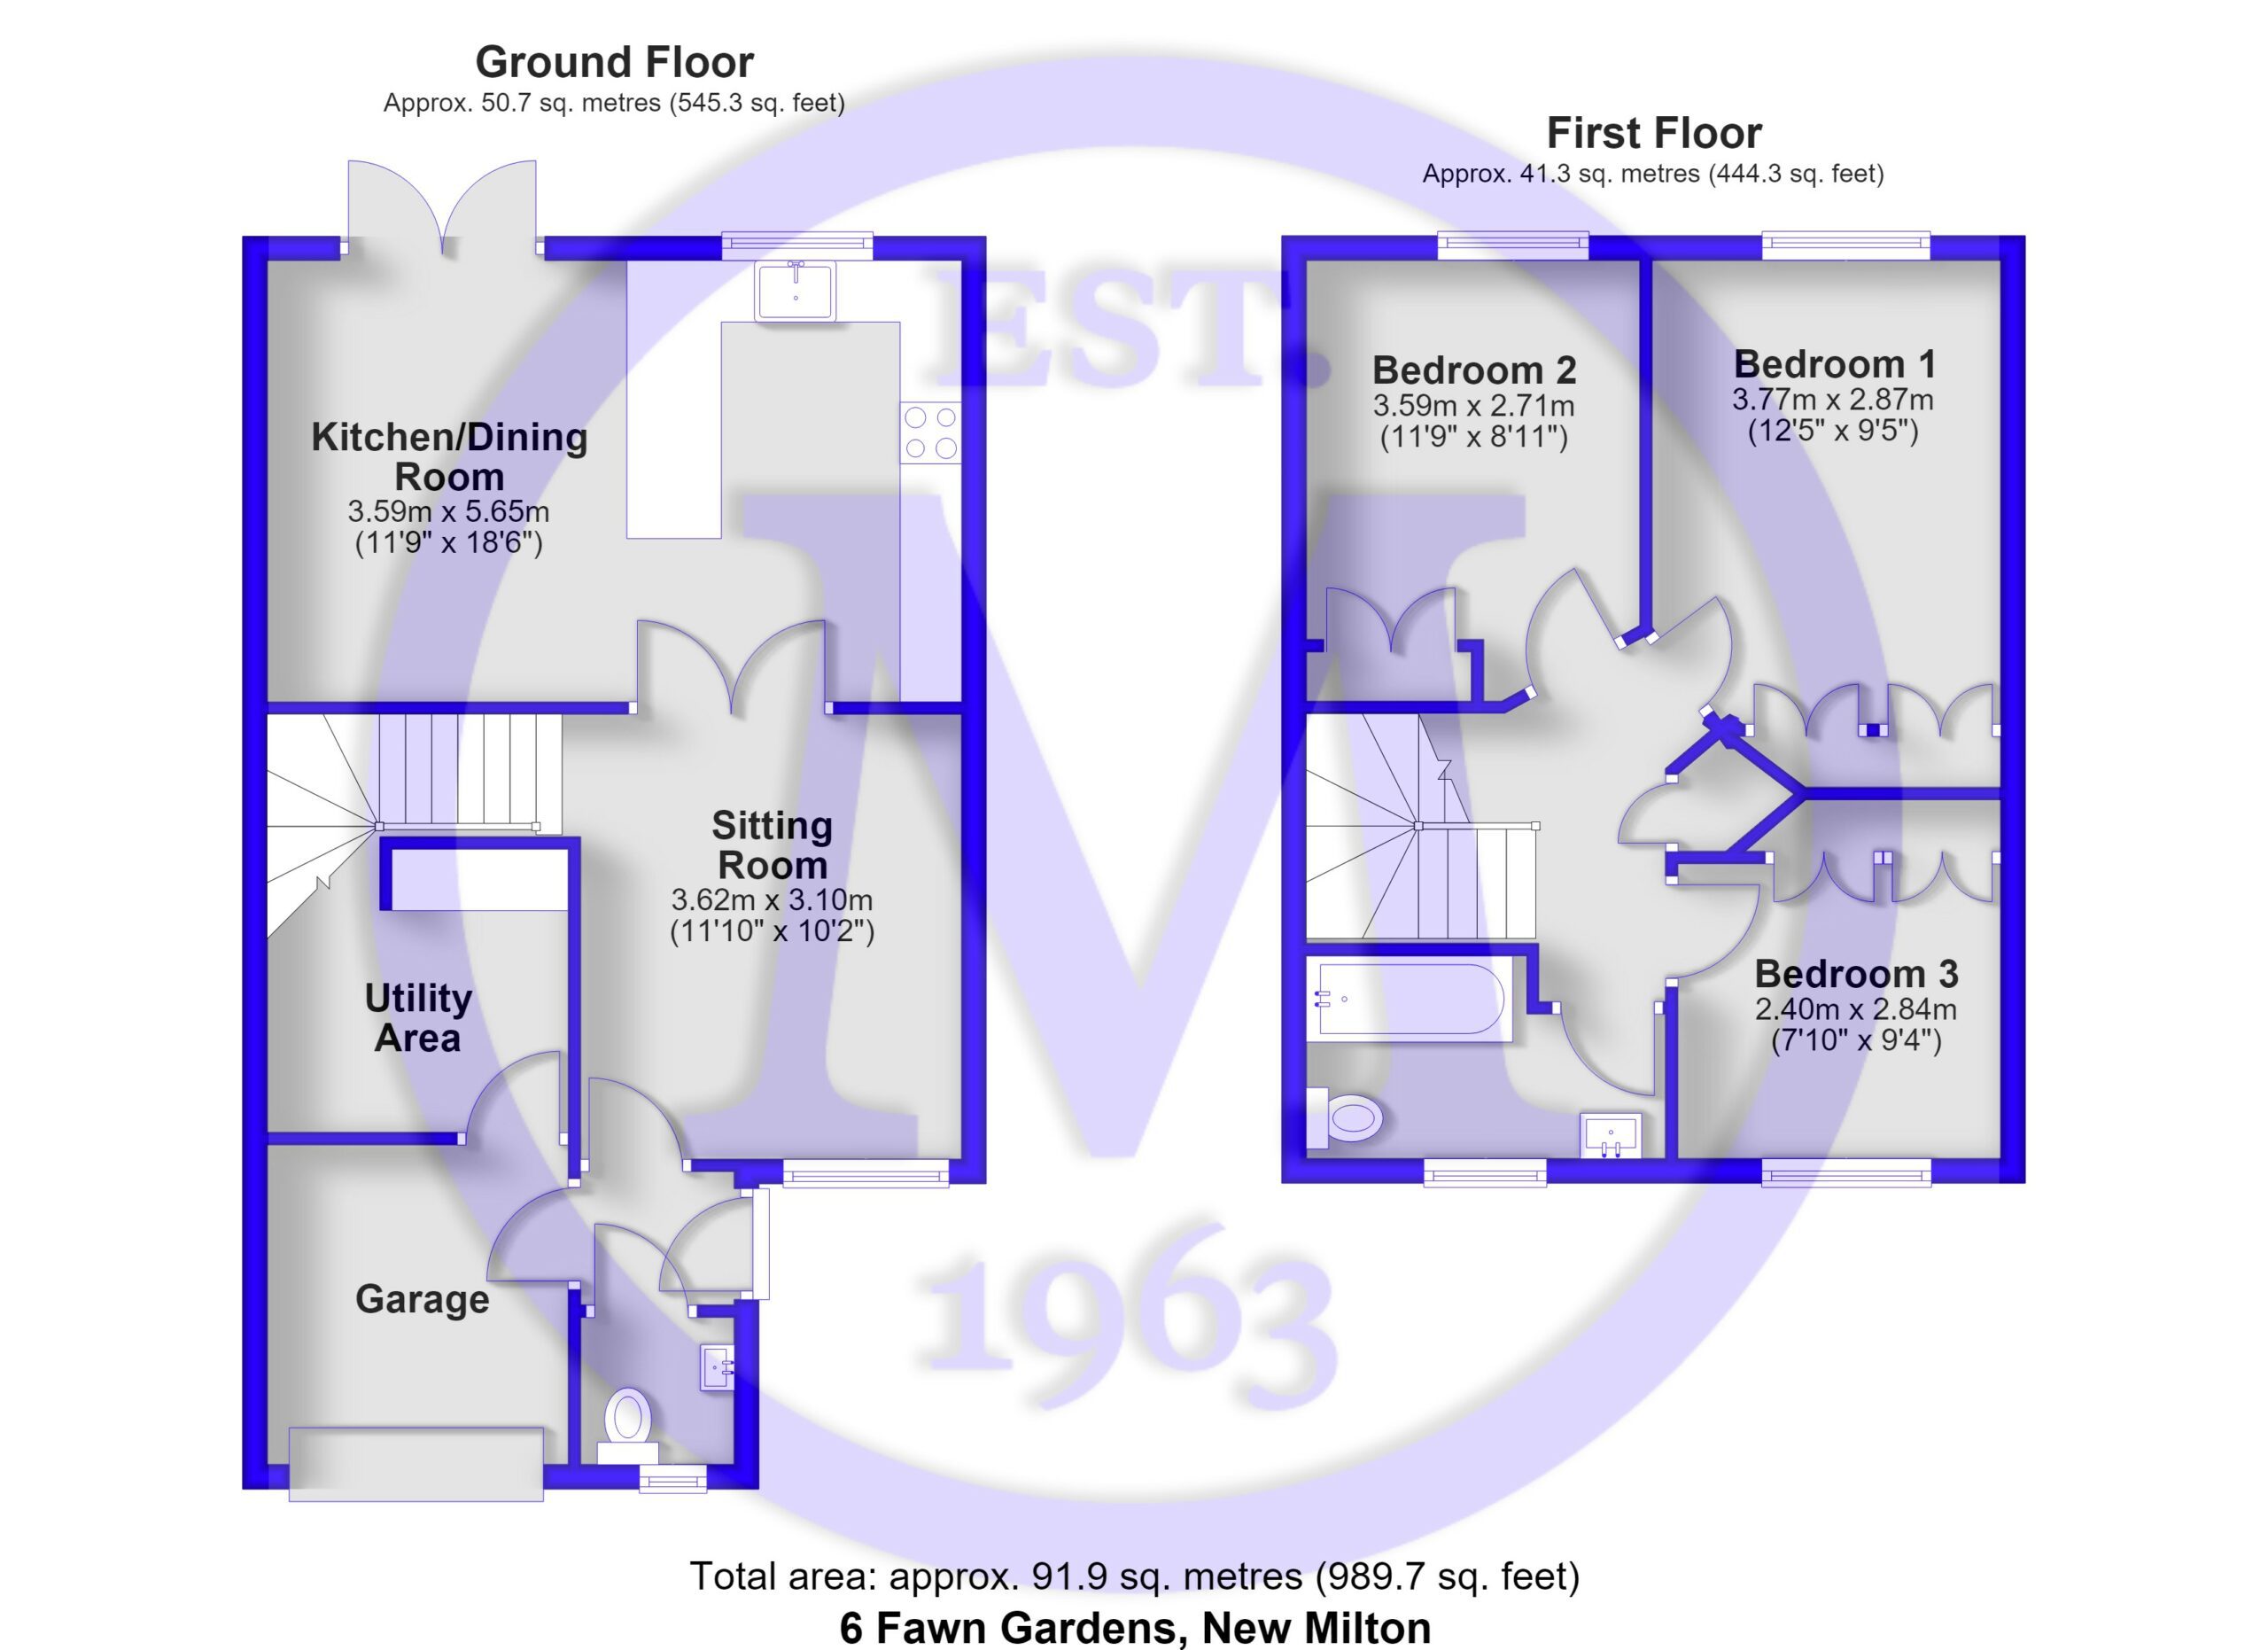
Sitting room with a pleasant outlook over the front, a continuation of the timber flooring, wall panelling, stairs to the first floor landing, and double doors opening through to the kitchen/dining room.
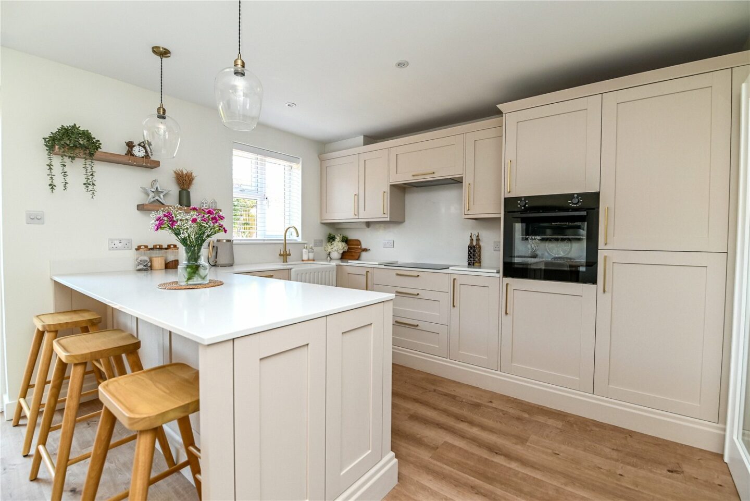
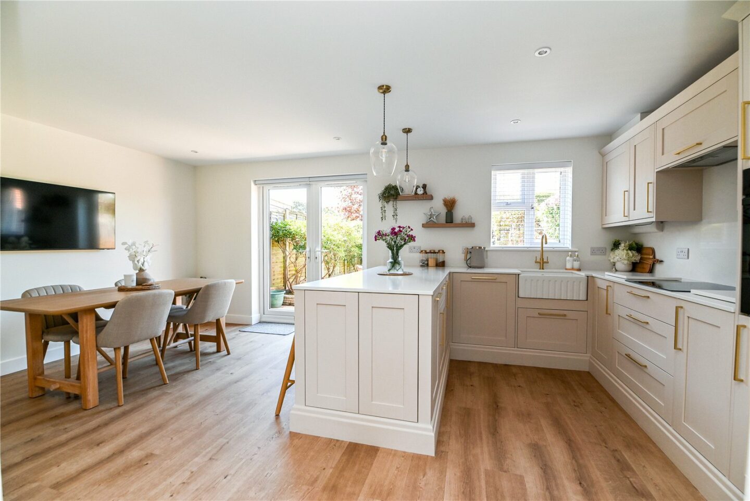
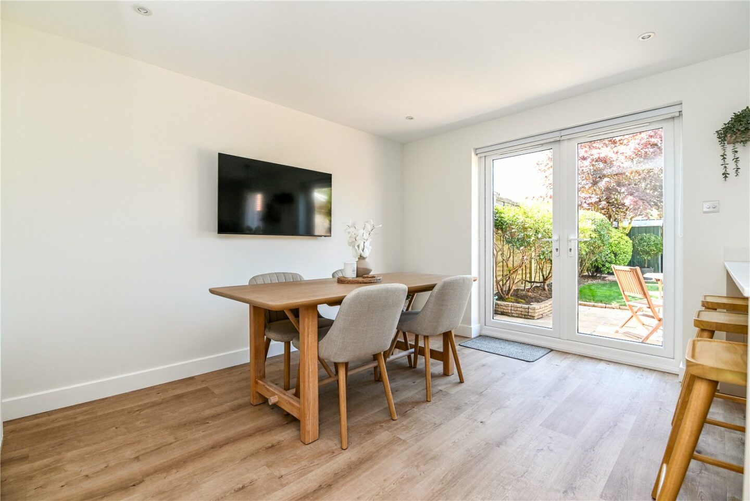
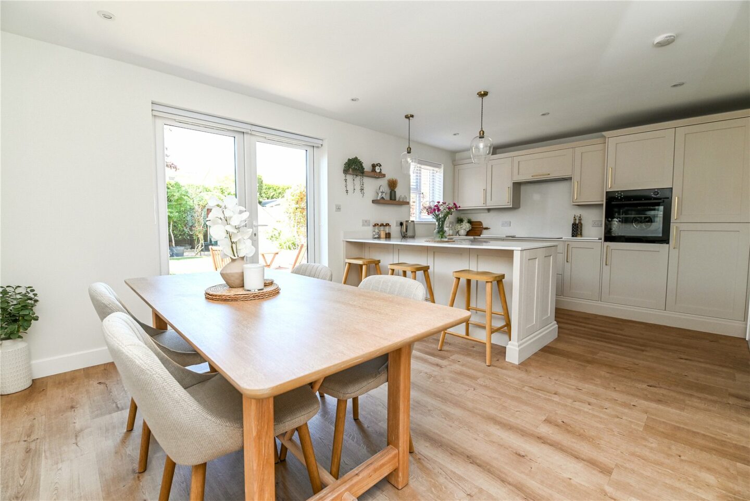
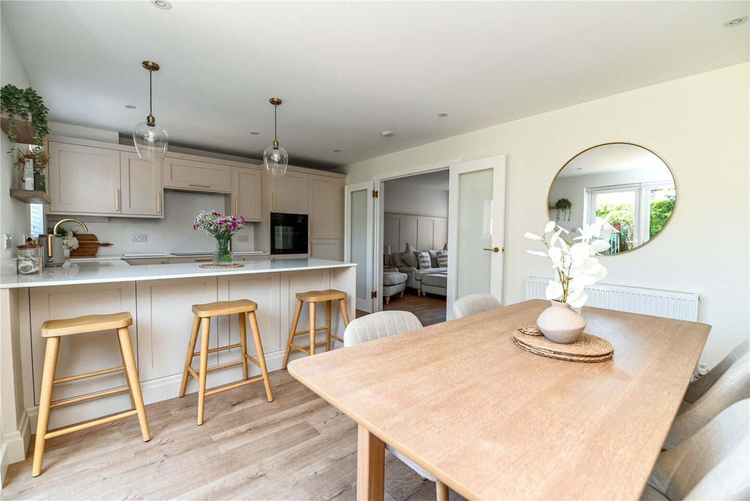
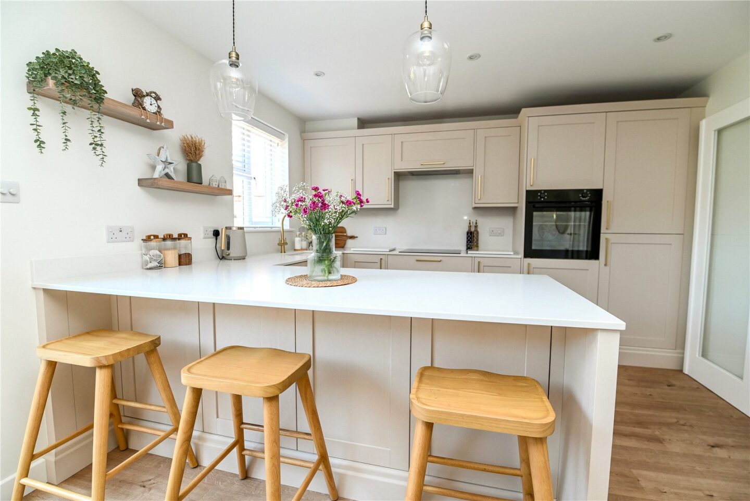
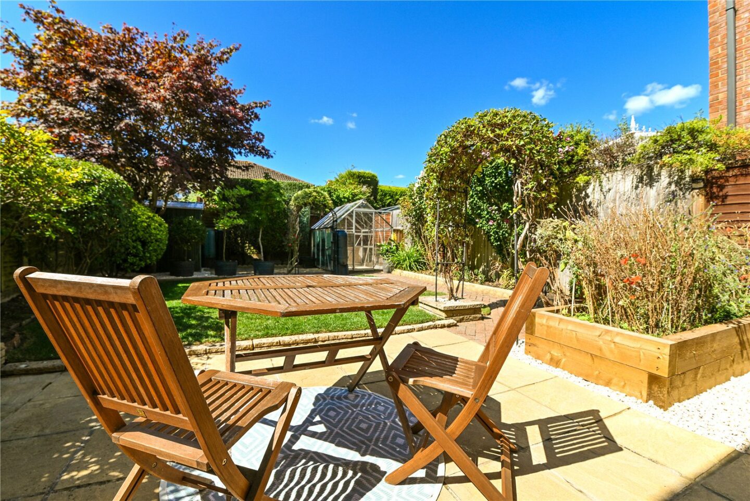
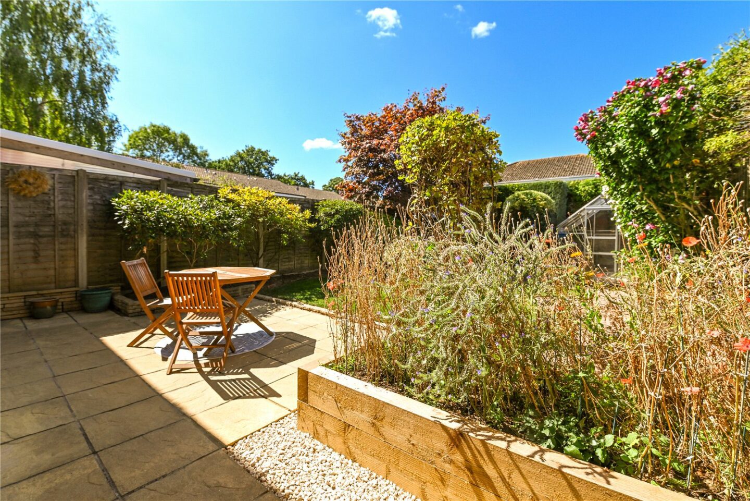
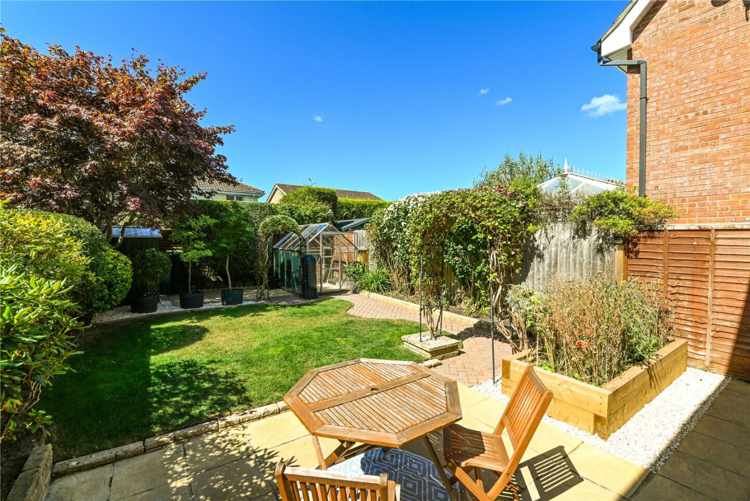
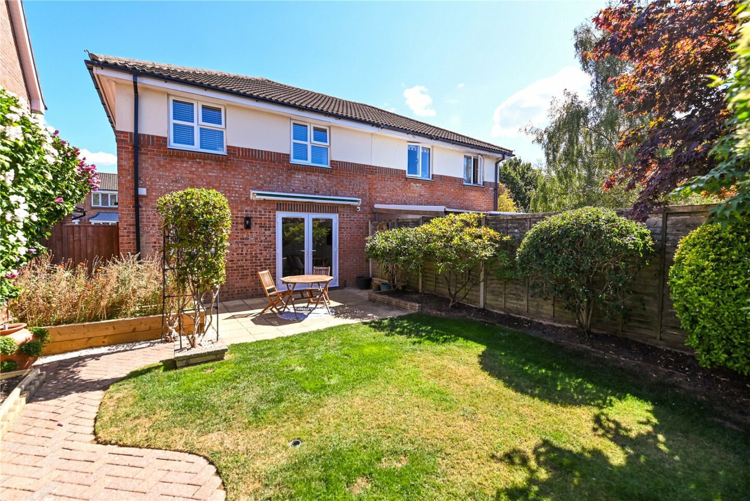
Kitchen/dining room with double casement doors opening onto the rear garden, recessed ceiling spotlights, under pelmet lights, and modern pendant lighting. The high specification kitchen is fitted with an excellent range of shaker style wall and base units with a quartz worktop, a breakfast bar, a full wall quartz splashback, a butler style inset sink with a mixer tap, a raised electric oven, an induction hob with an extractor fan above, a cupboard housing the recently fitted Worcester combination boiler, and integrated appliances including a tall fridge freezer and dishwasher.
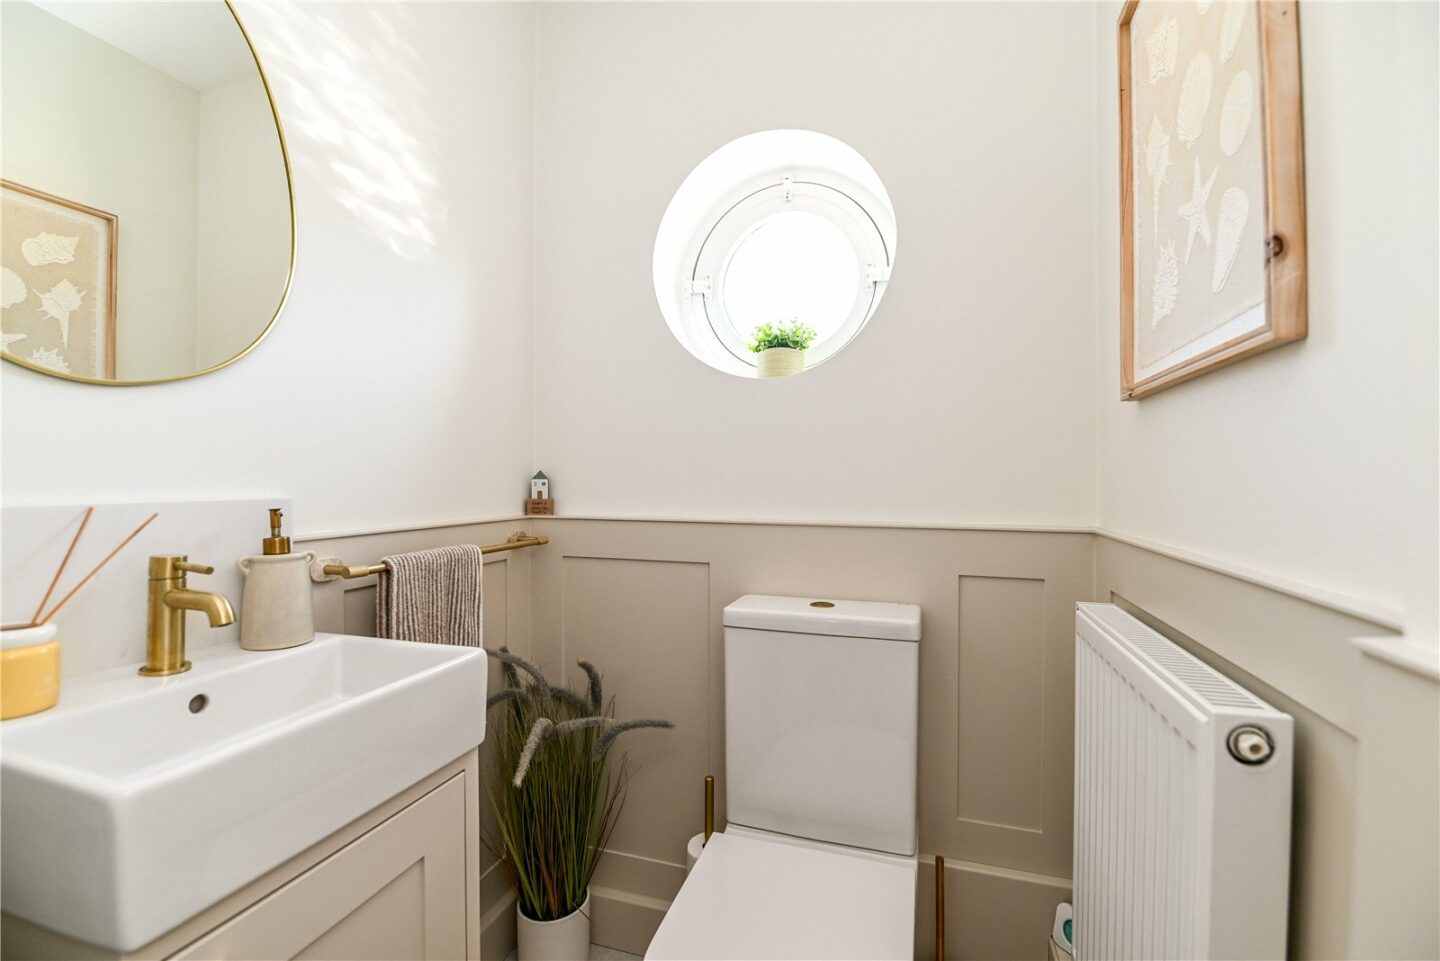
Ground floor cloakroom with a double glazed porthole window, a new electrical consumer unit, a radiator, a WC, and a wash hand basin with mixer tap over and storage beneath.
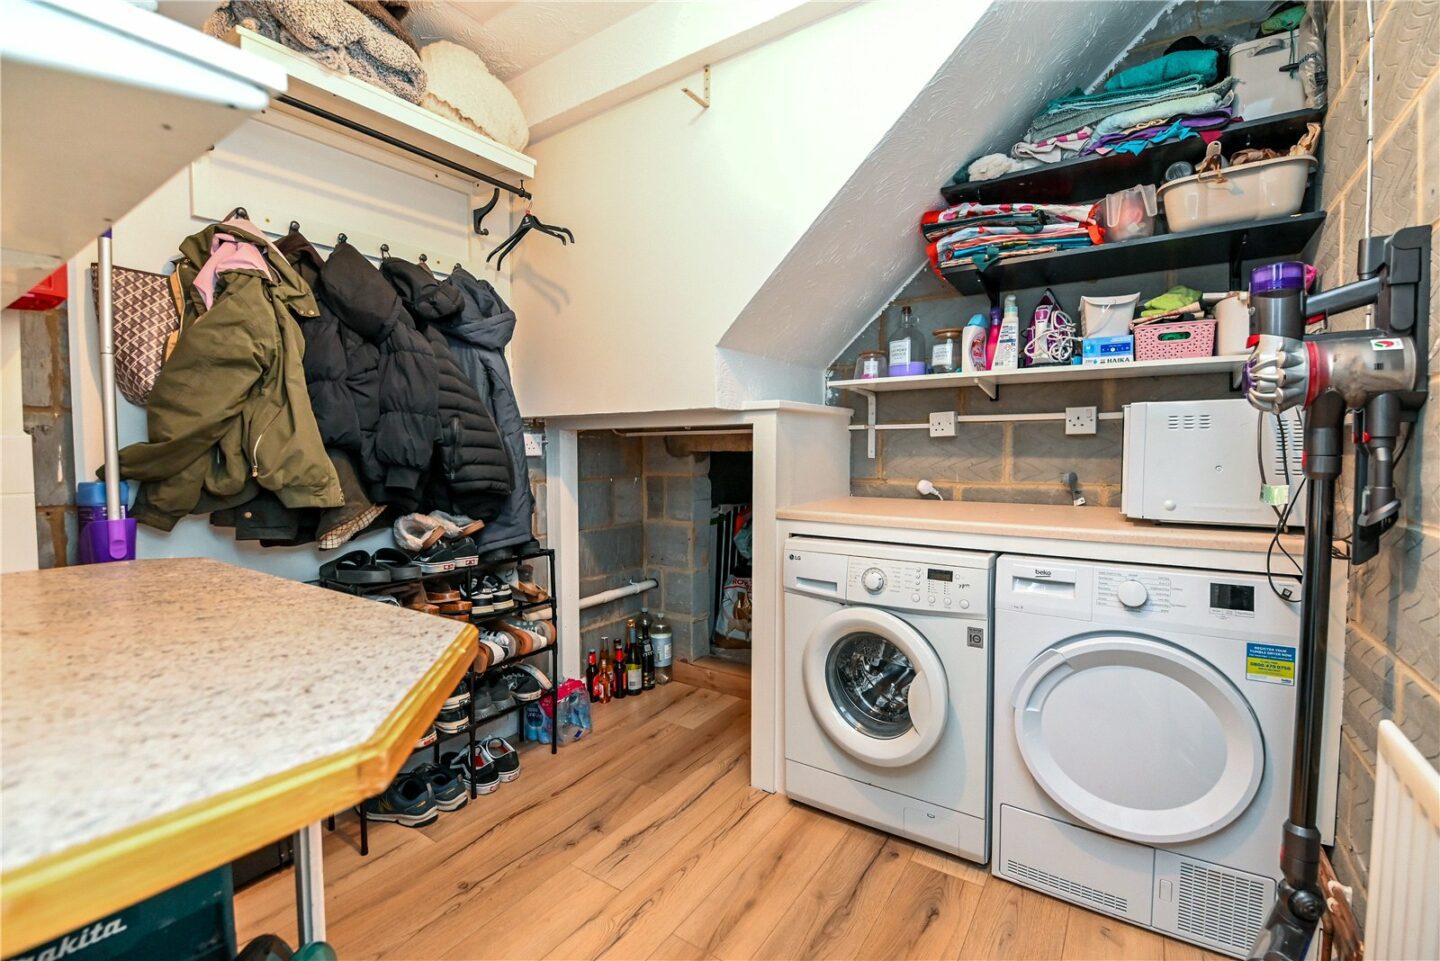
Integral garage with up and over door, power, and light. This leads through to the utility area with a useful understairs cupboard, a worktop, and space and plumbing for a washing machine and tumble dryer.
First floor landing with an airing cupboard, carpeted flooring, and a hatch to the loft space.
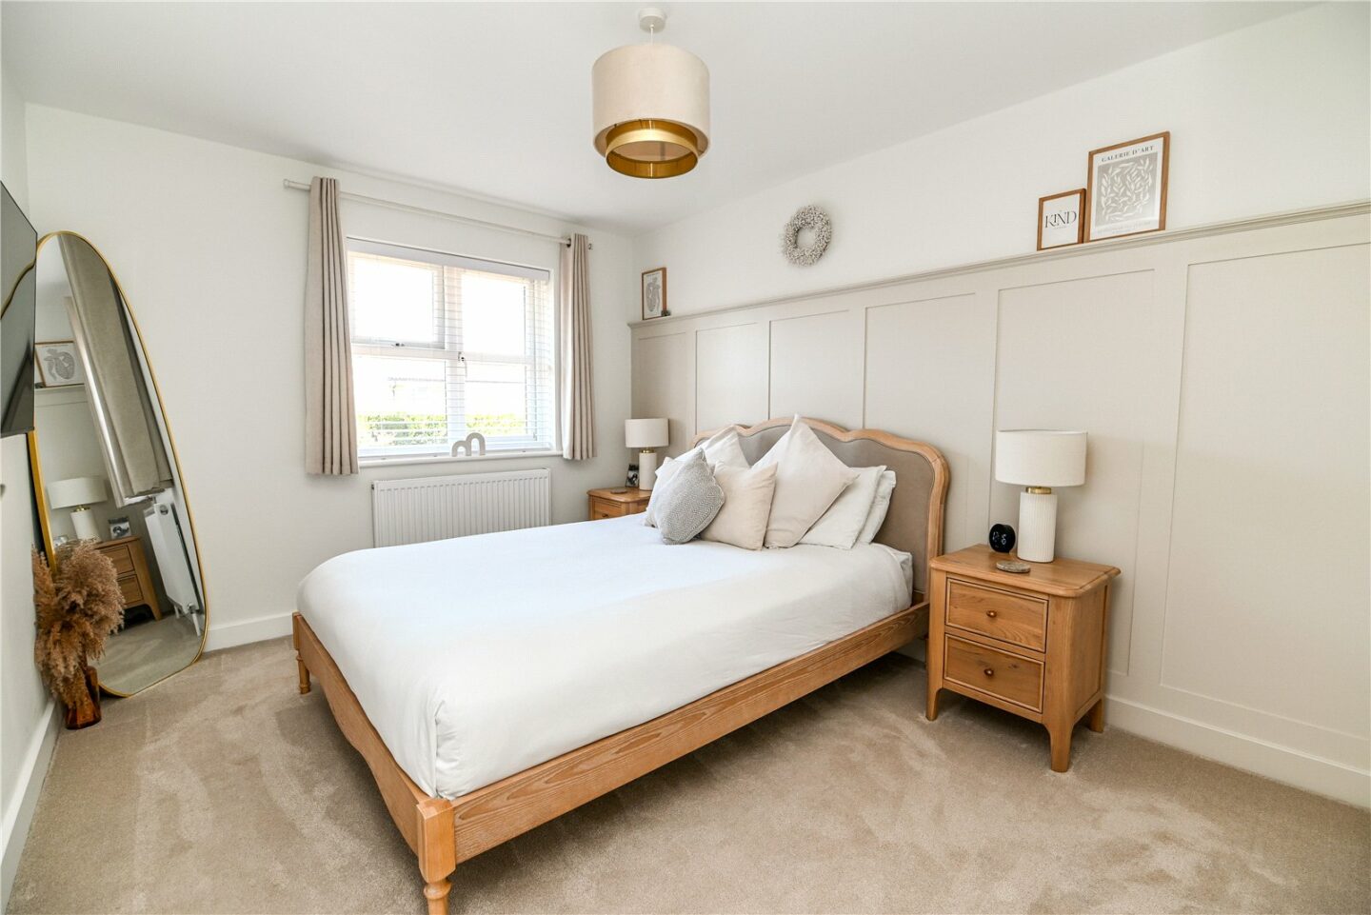
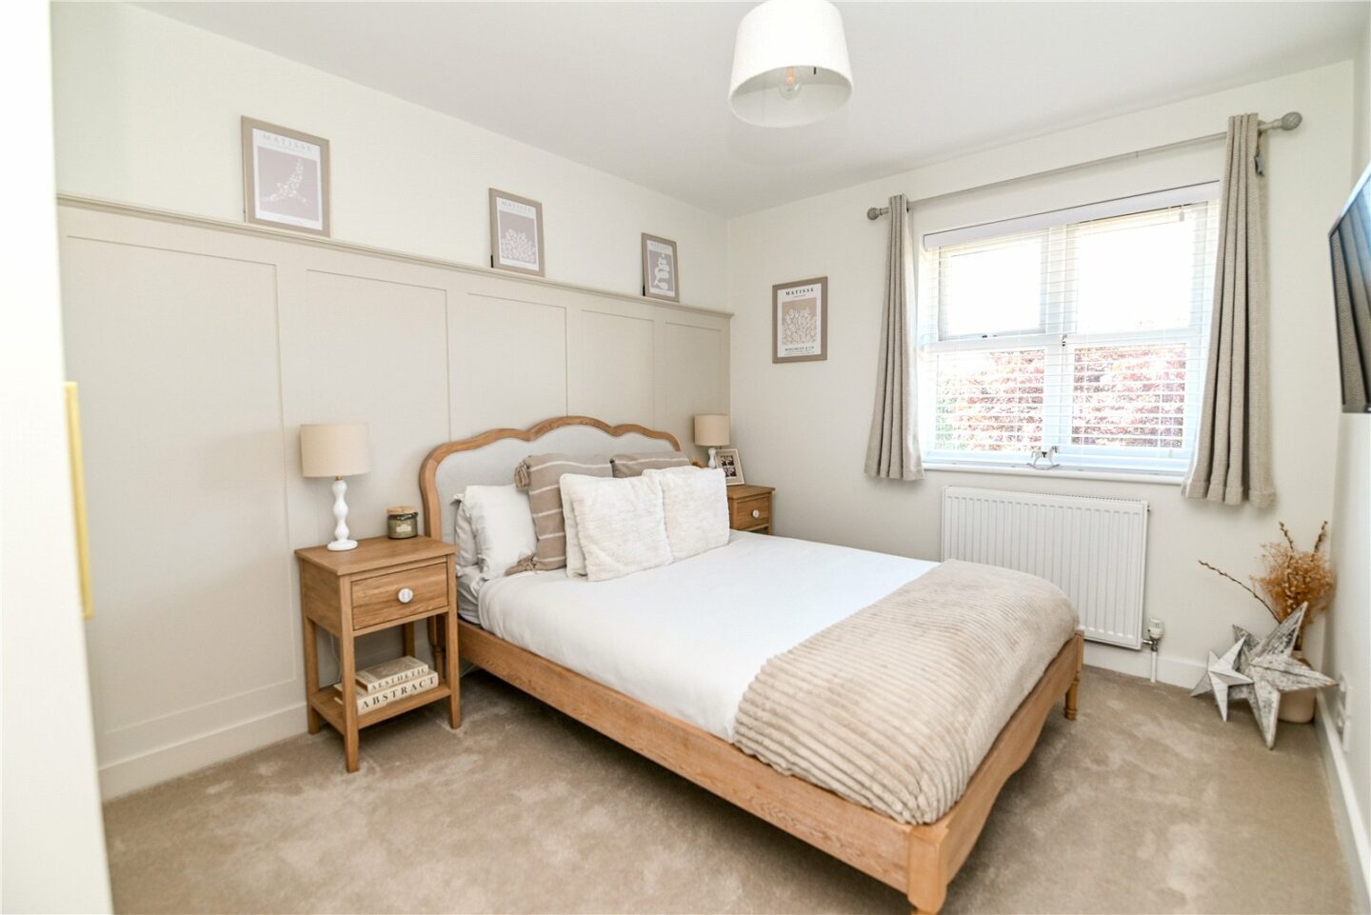
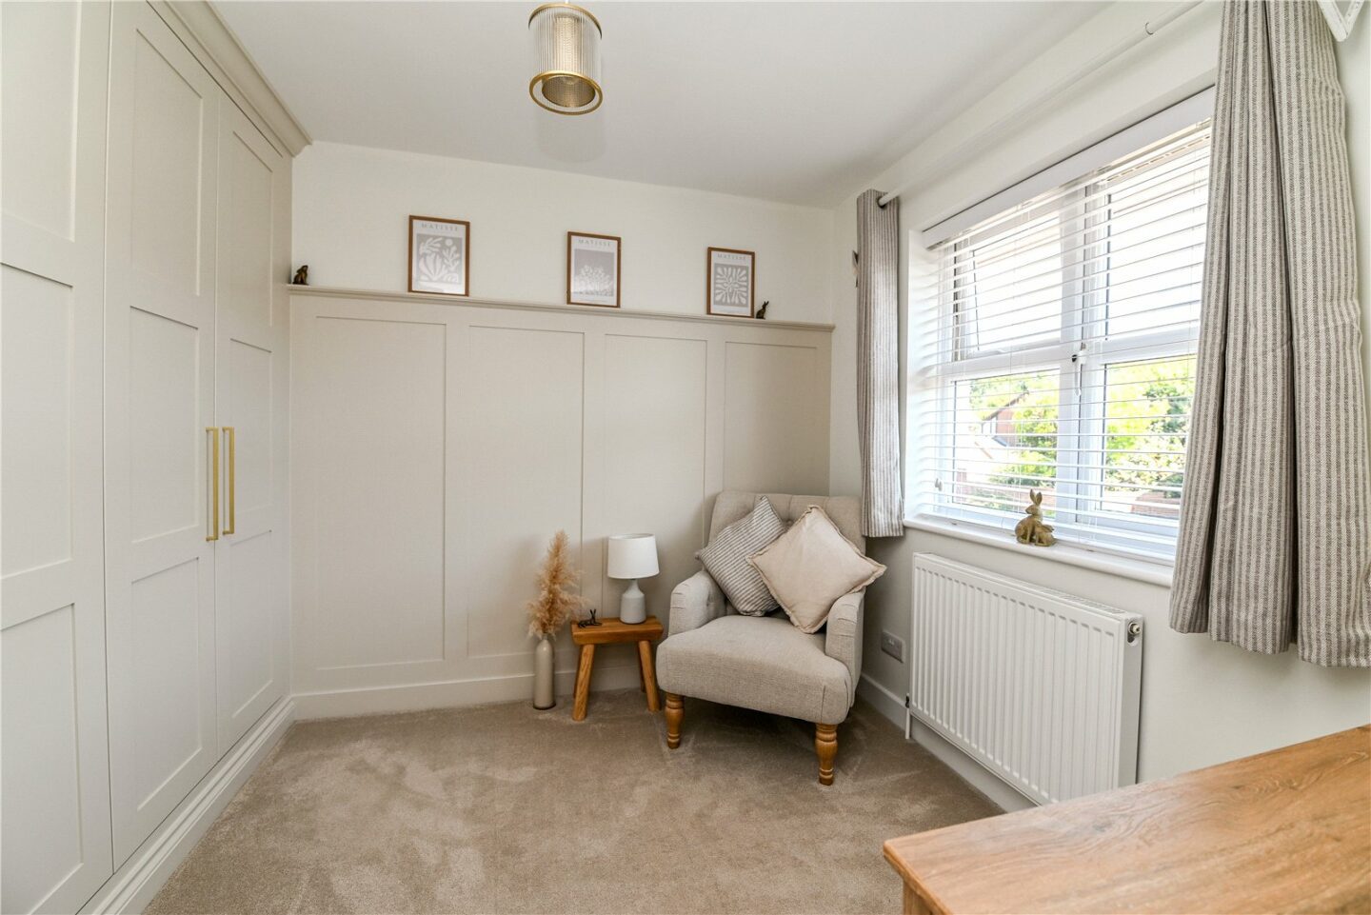
Three bedrooms, all fitted with bespoke wardrobes and carpeted flooring.
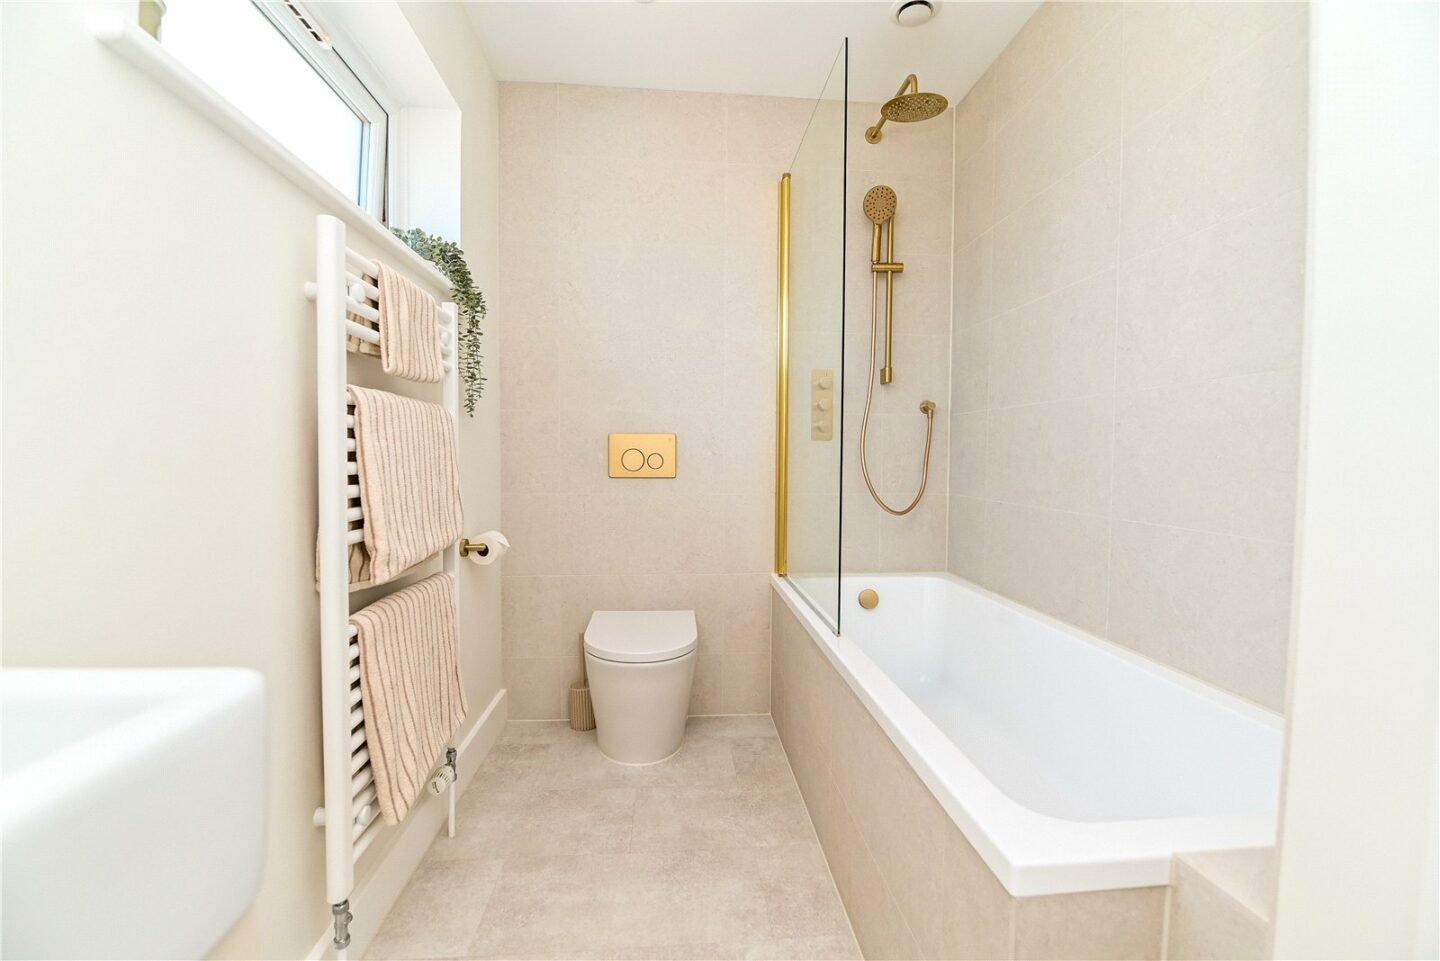
Modern family bathroom with a UPVC double glazed window and part tiled walls. The suite comprises a WC with a hidden cistern, a wash hand basin with a mixer tap over and storage beneath, a ladder style heated towel rail, and a panel bath with a waterfall shower head, handheld shower attachment, and a glass shower screen.
6 Fawn Gardens
Hampshire
BH25 5GJ
Give us your details and we’ll be in touch
