








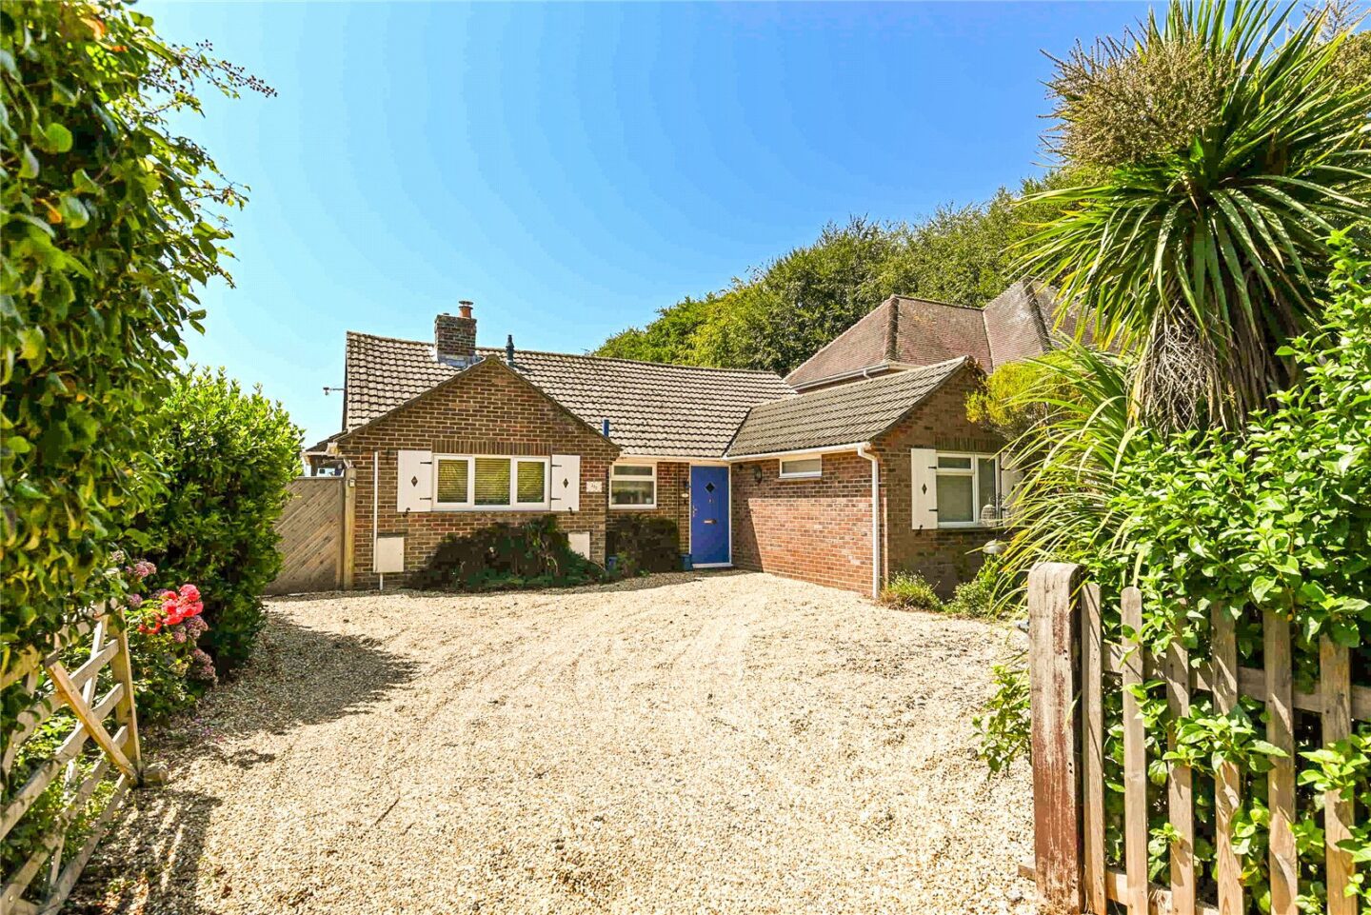
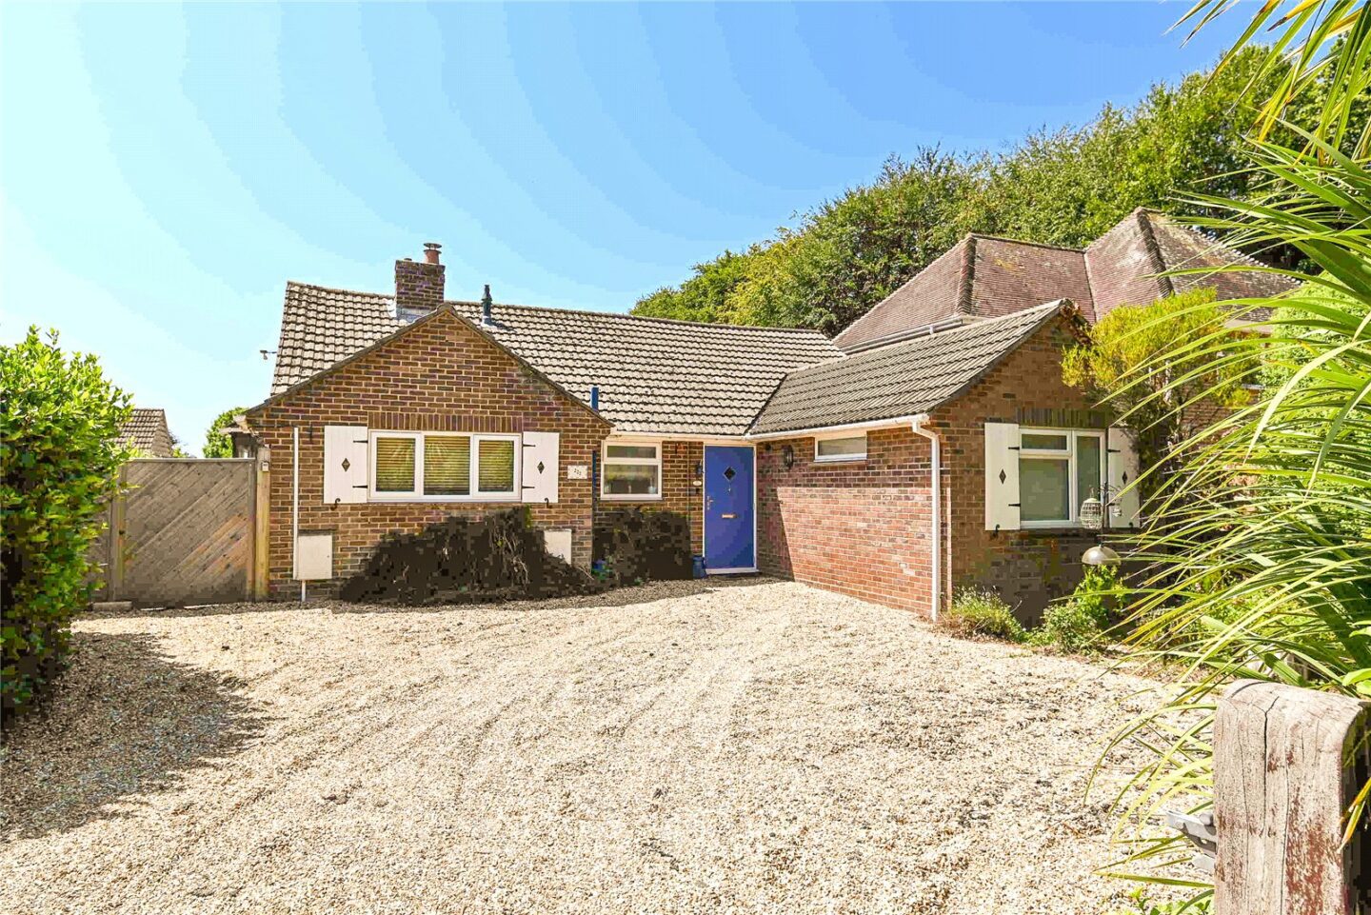
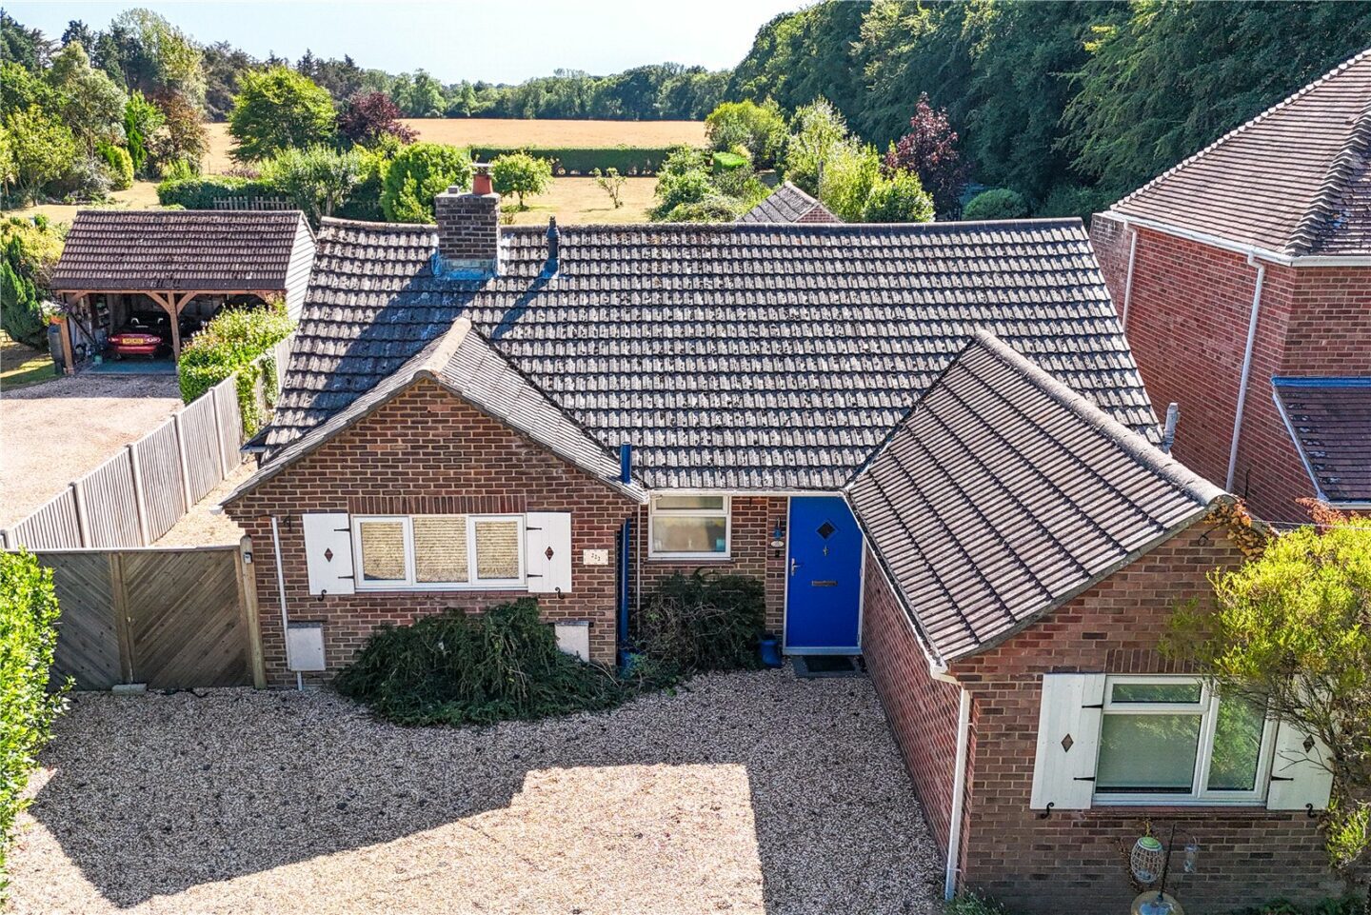

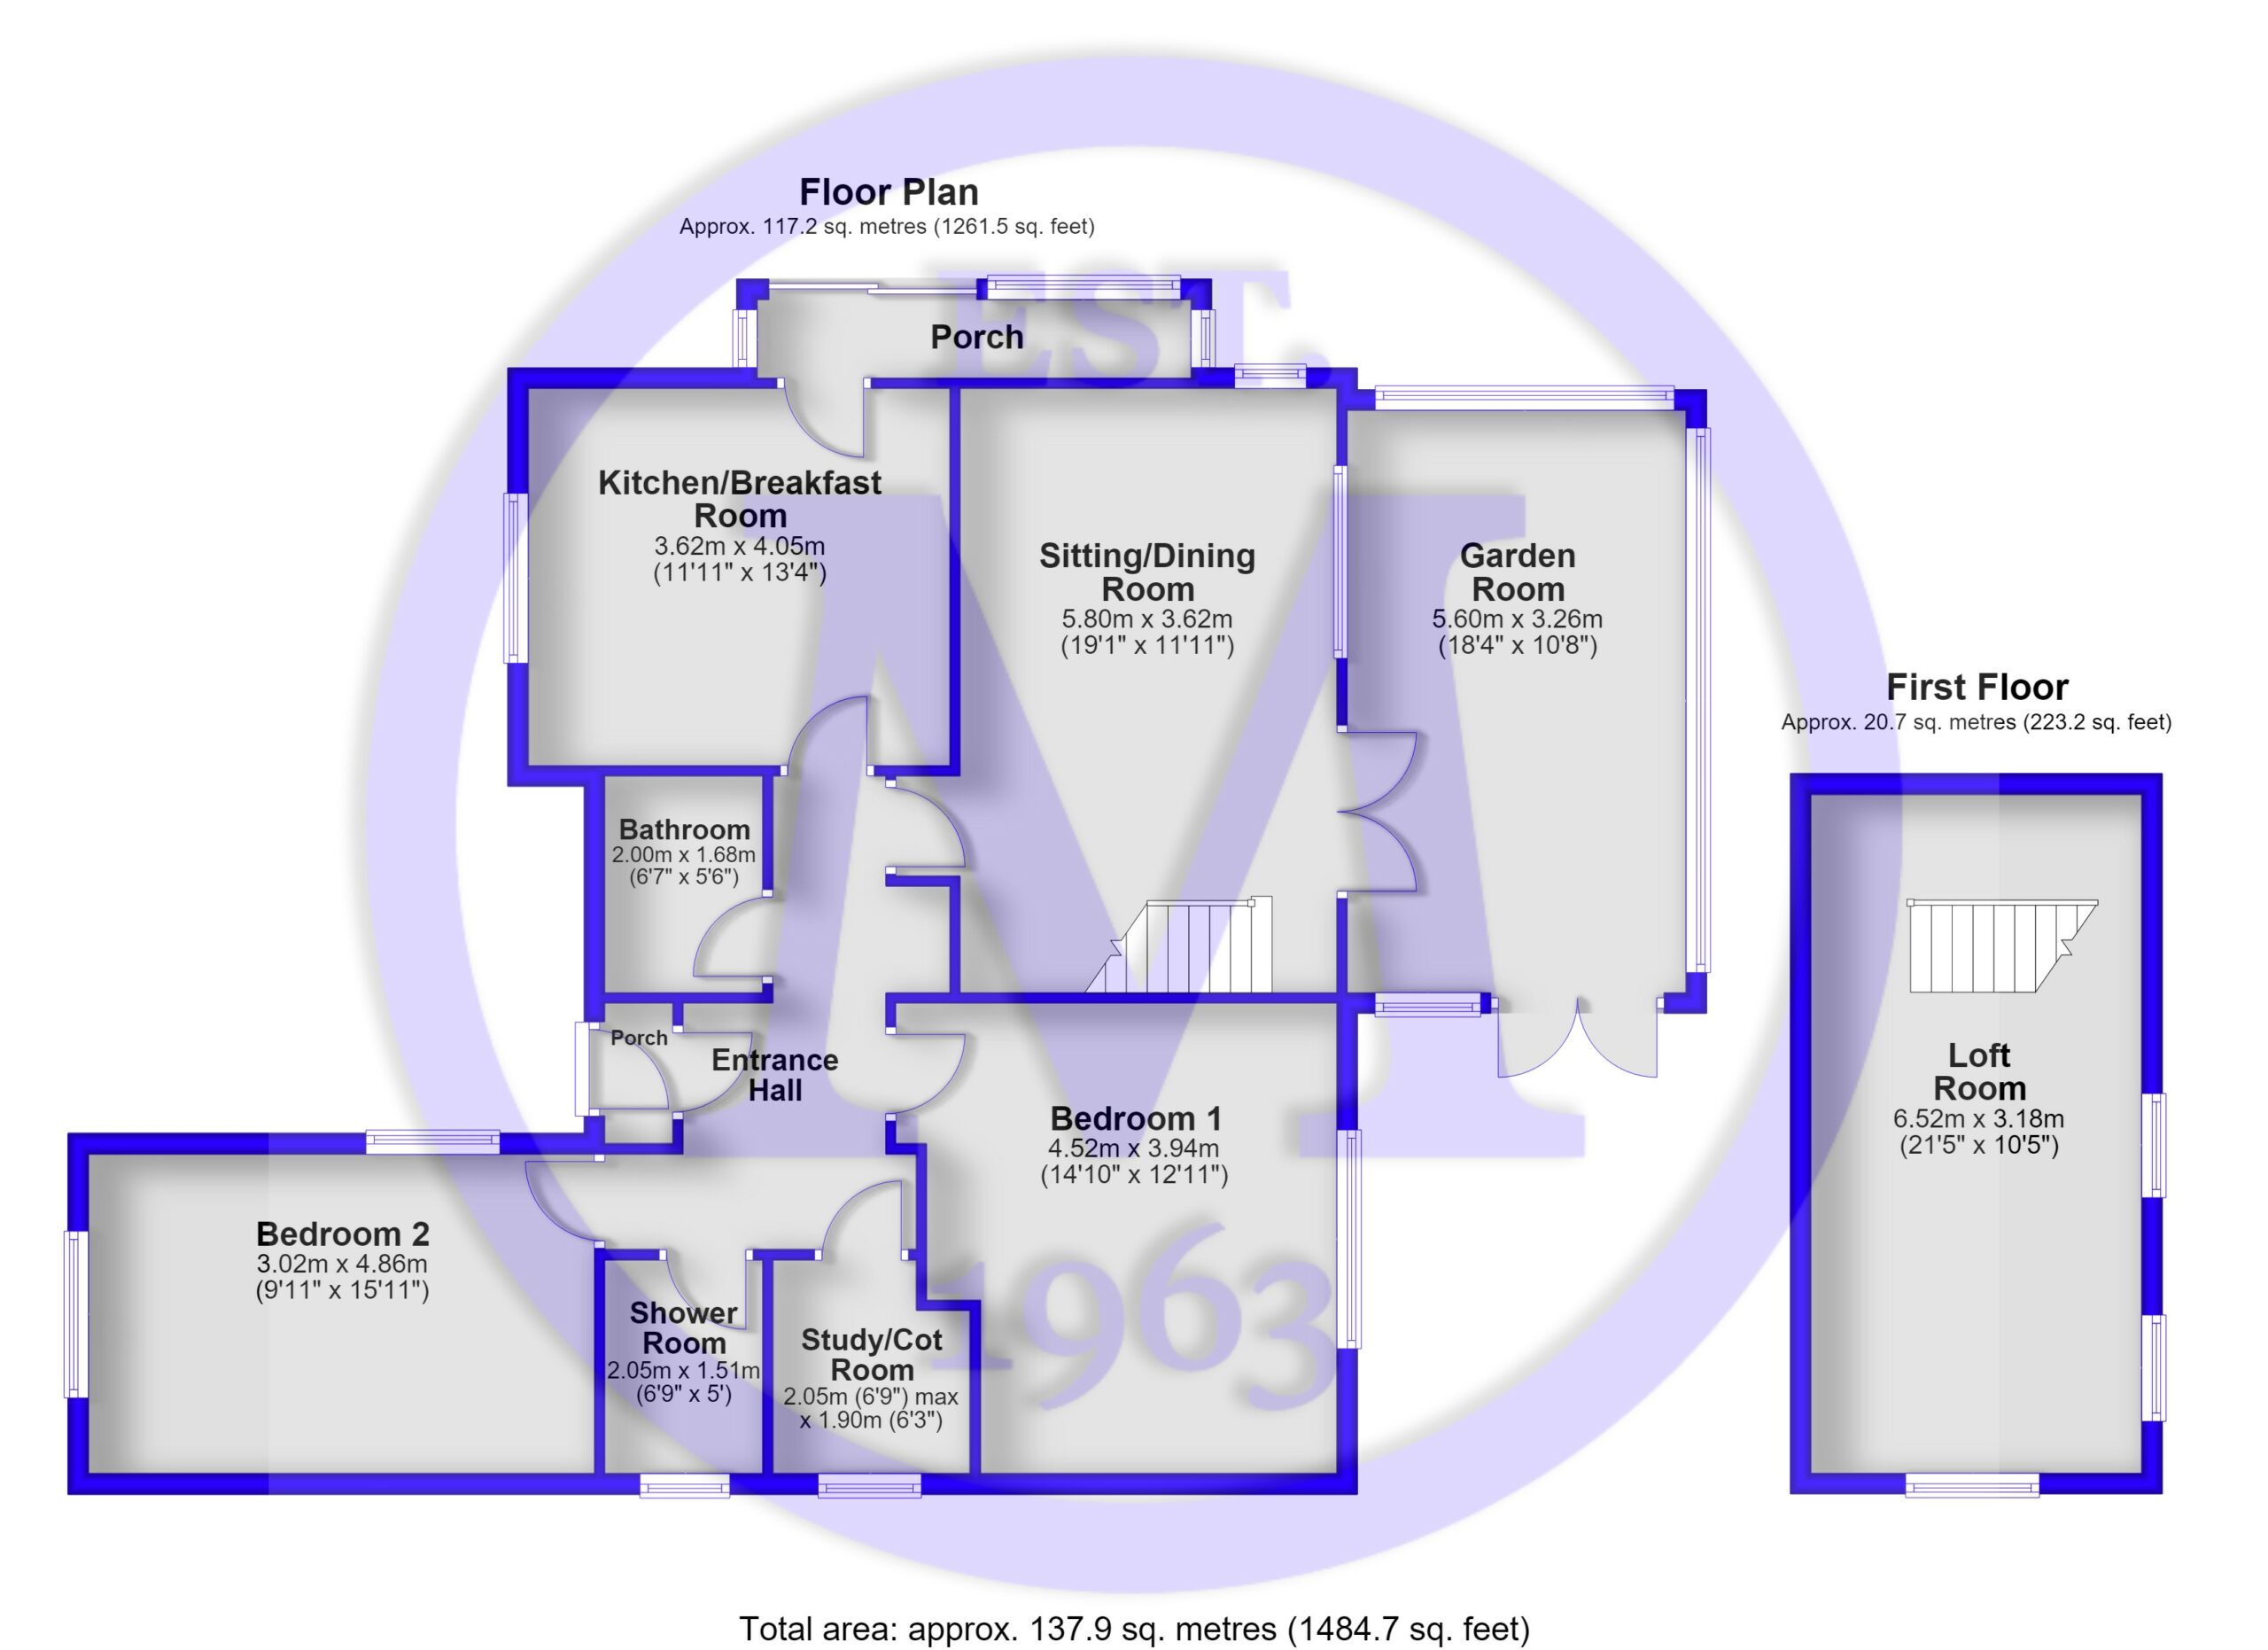
Entrance porch with a double glazed front door.
Entrance hall with a double cloaks cupboard.
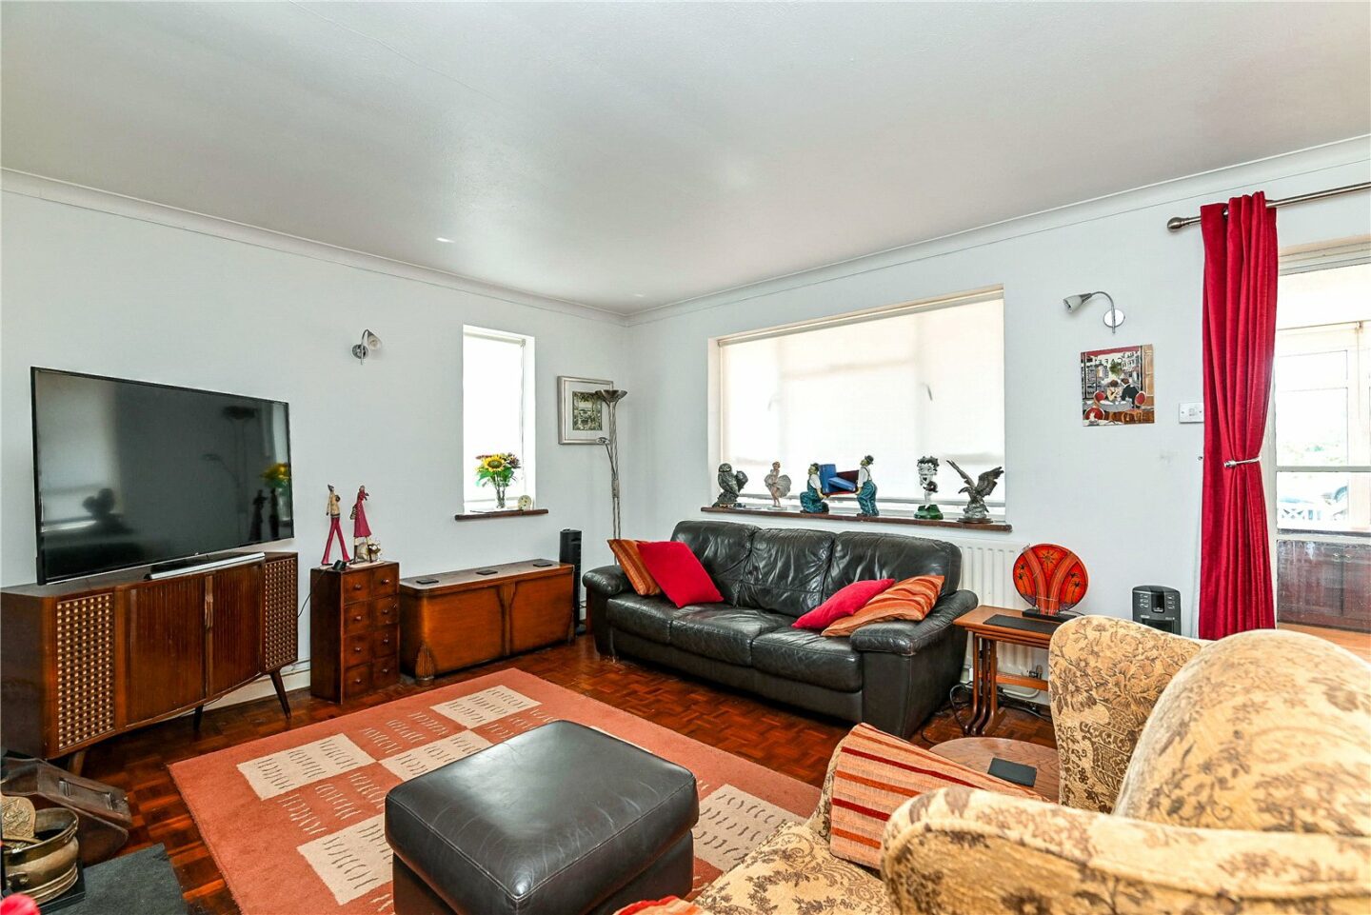
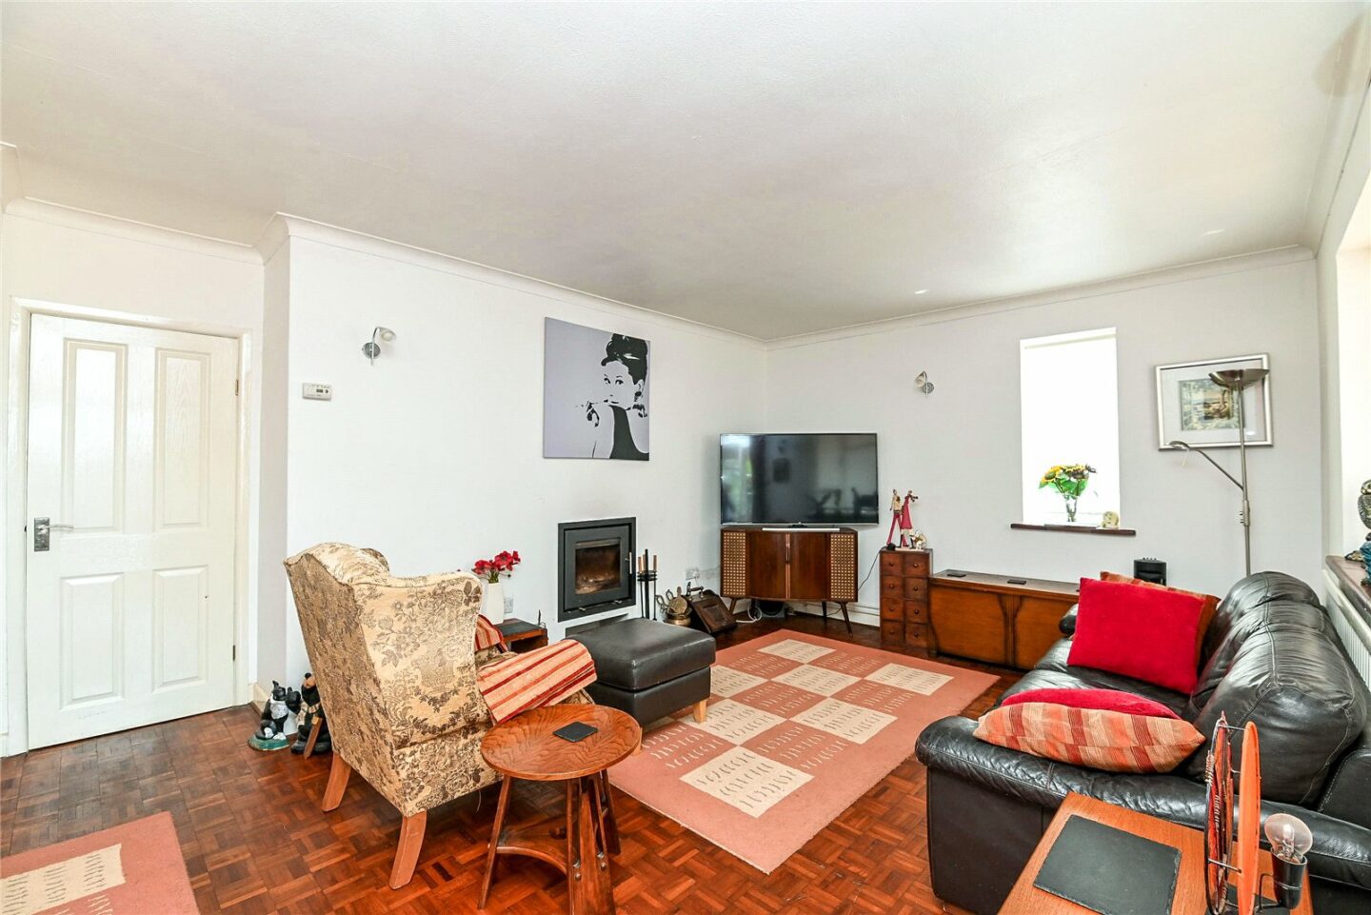
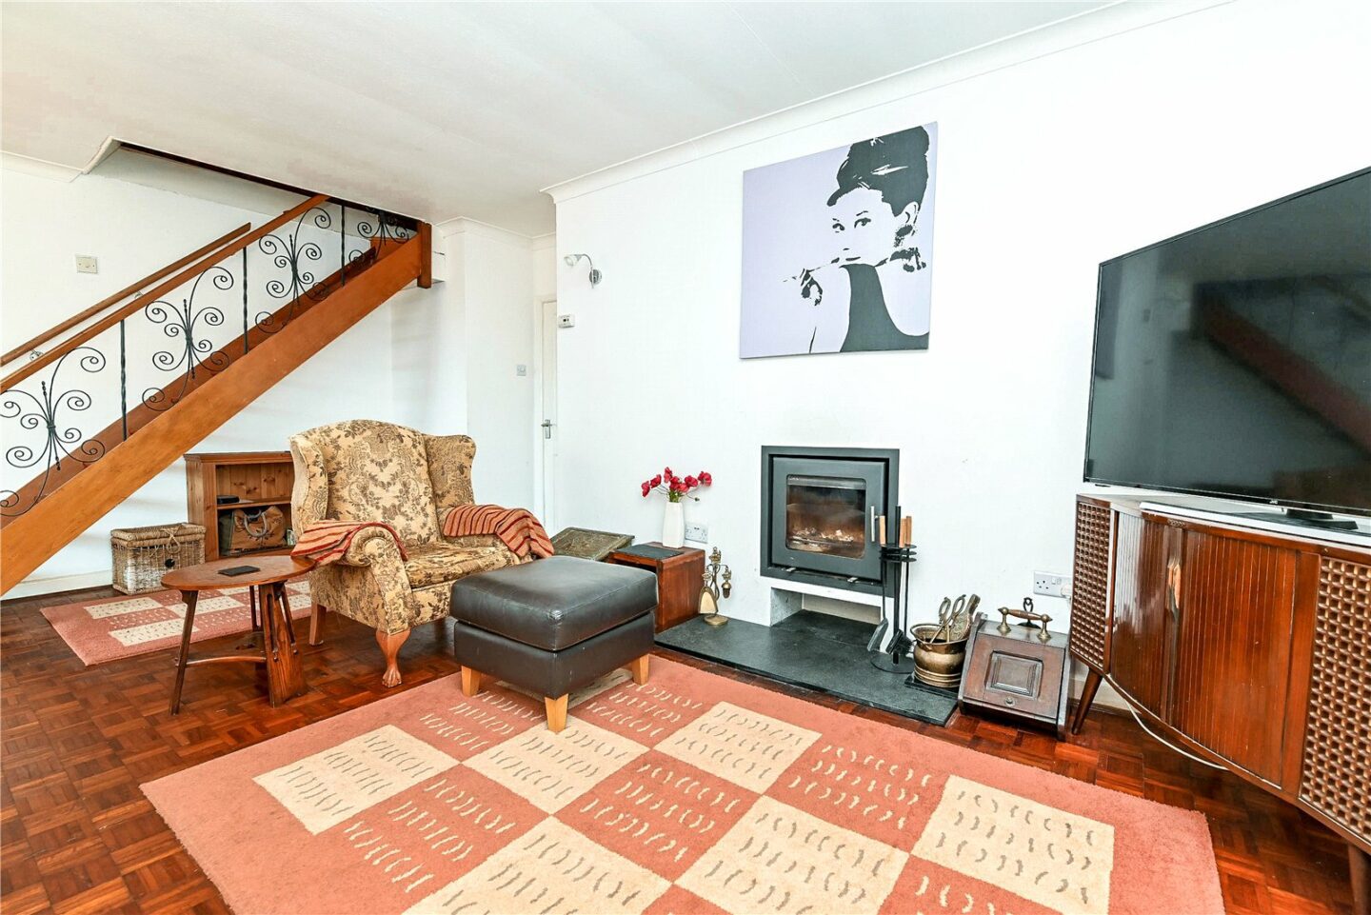
Double aspect sitting/dining room with attractive parquet flooring, a wood burning stove, stairs to the first floor, and twin casement doors leading to the garden room.
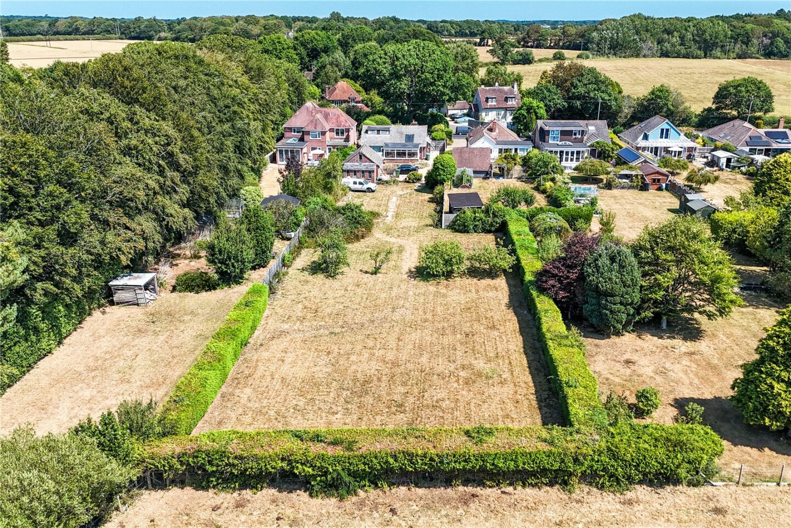
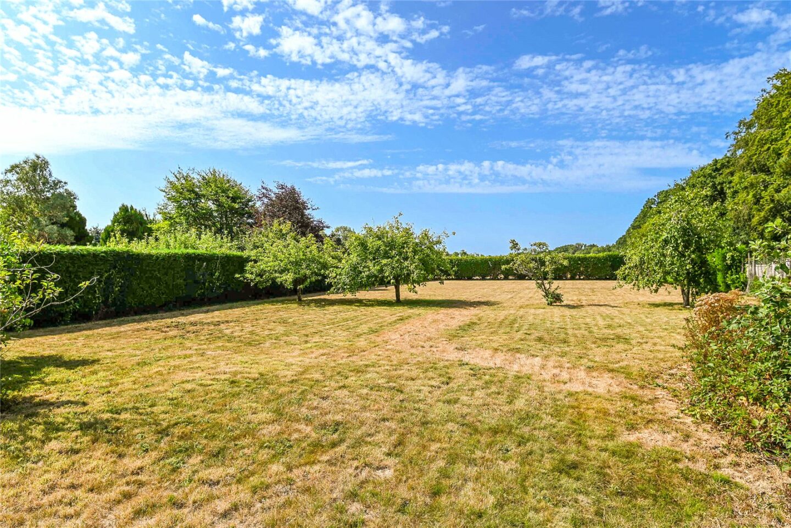
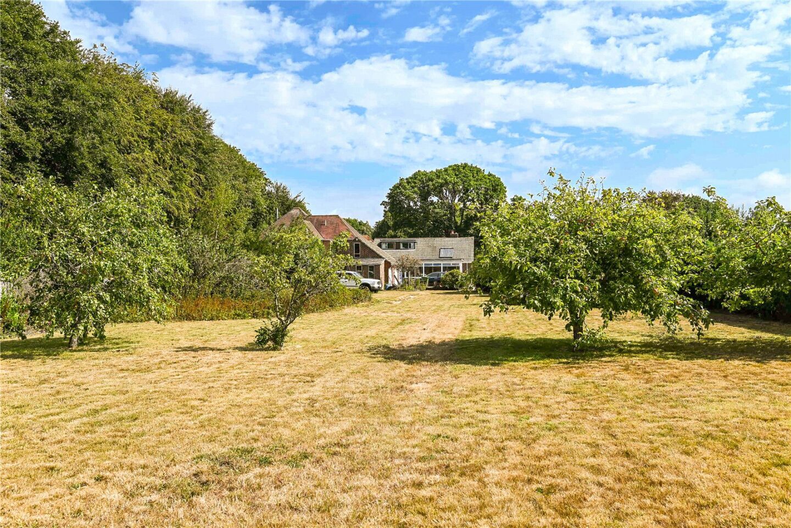
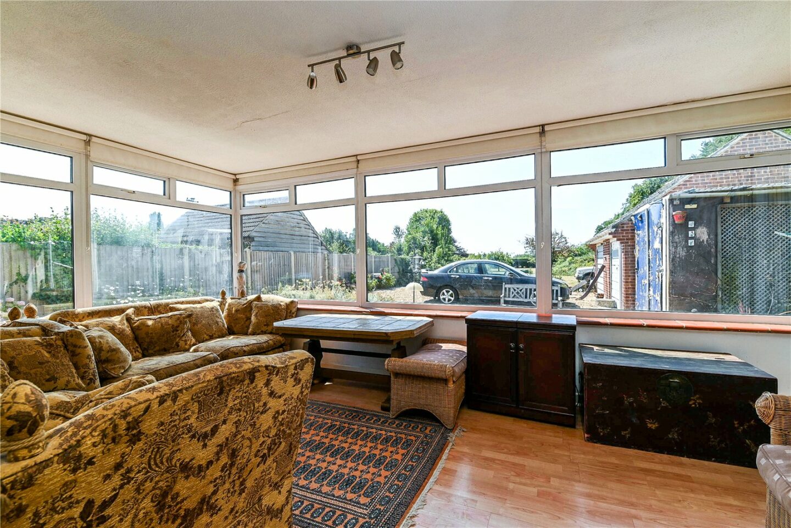
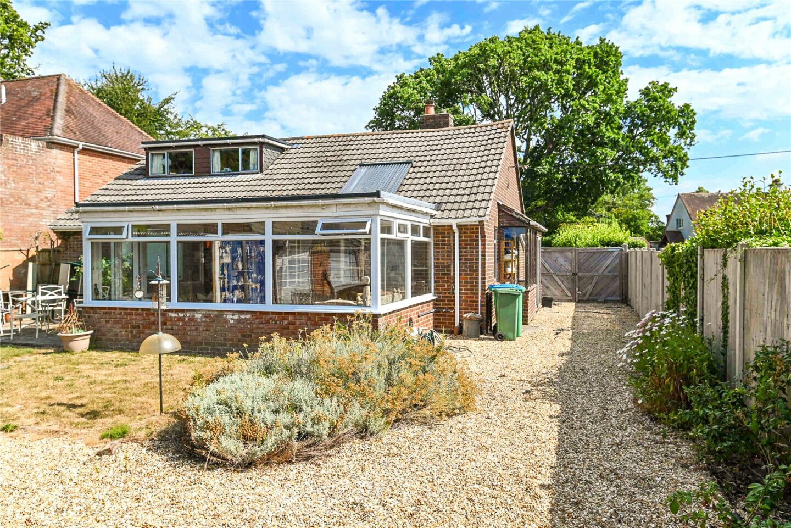
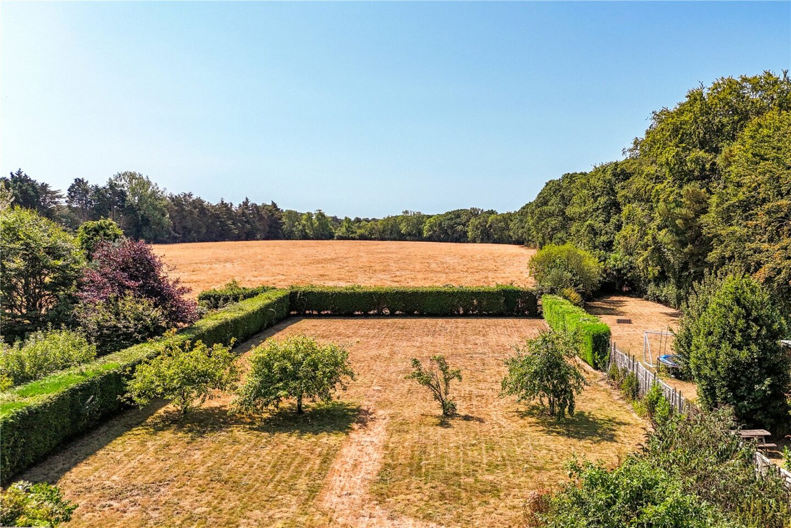
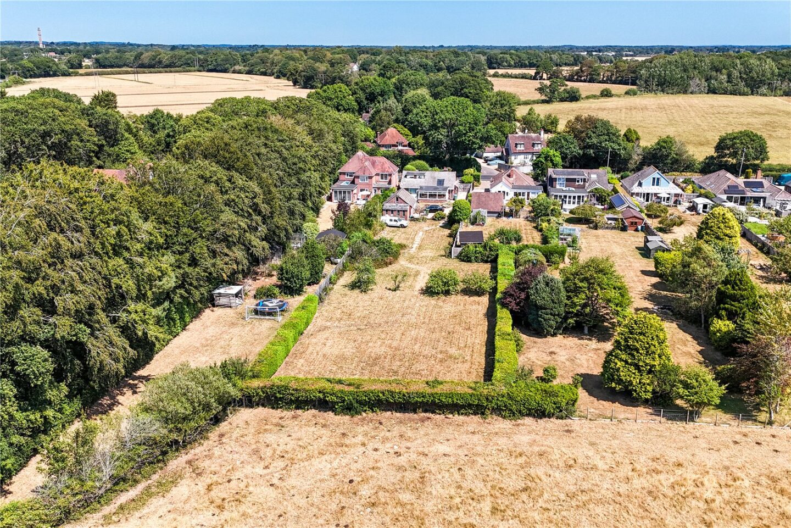
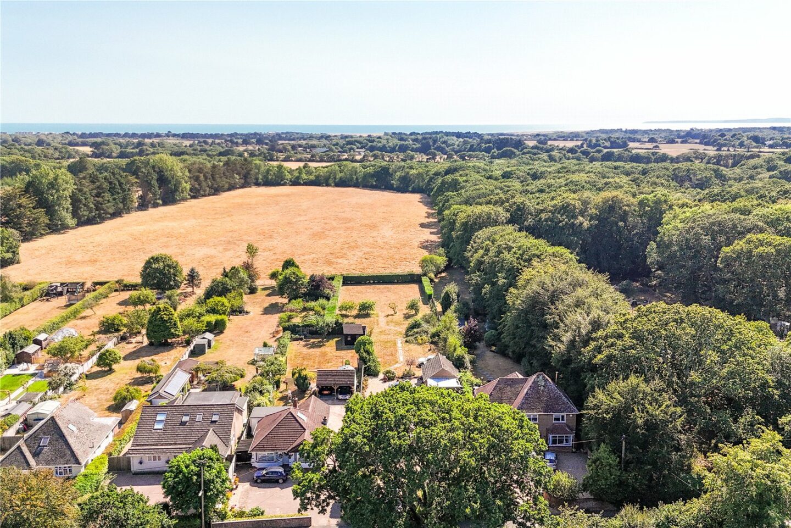
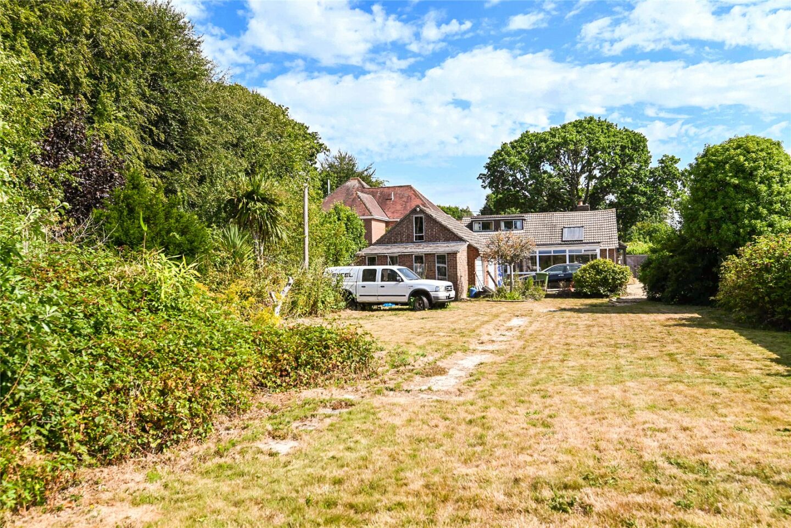
Garden room with low level cavity brick walls, UPVC double glazed windows, a solid roof, timber effect flooring, and a beautiful outlook over the rear garden to the woodland beyond.
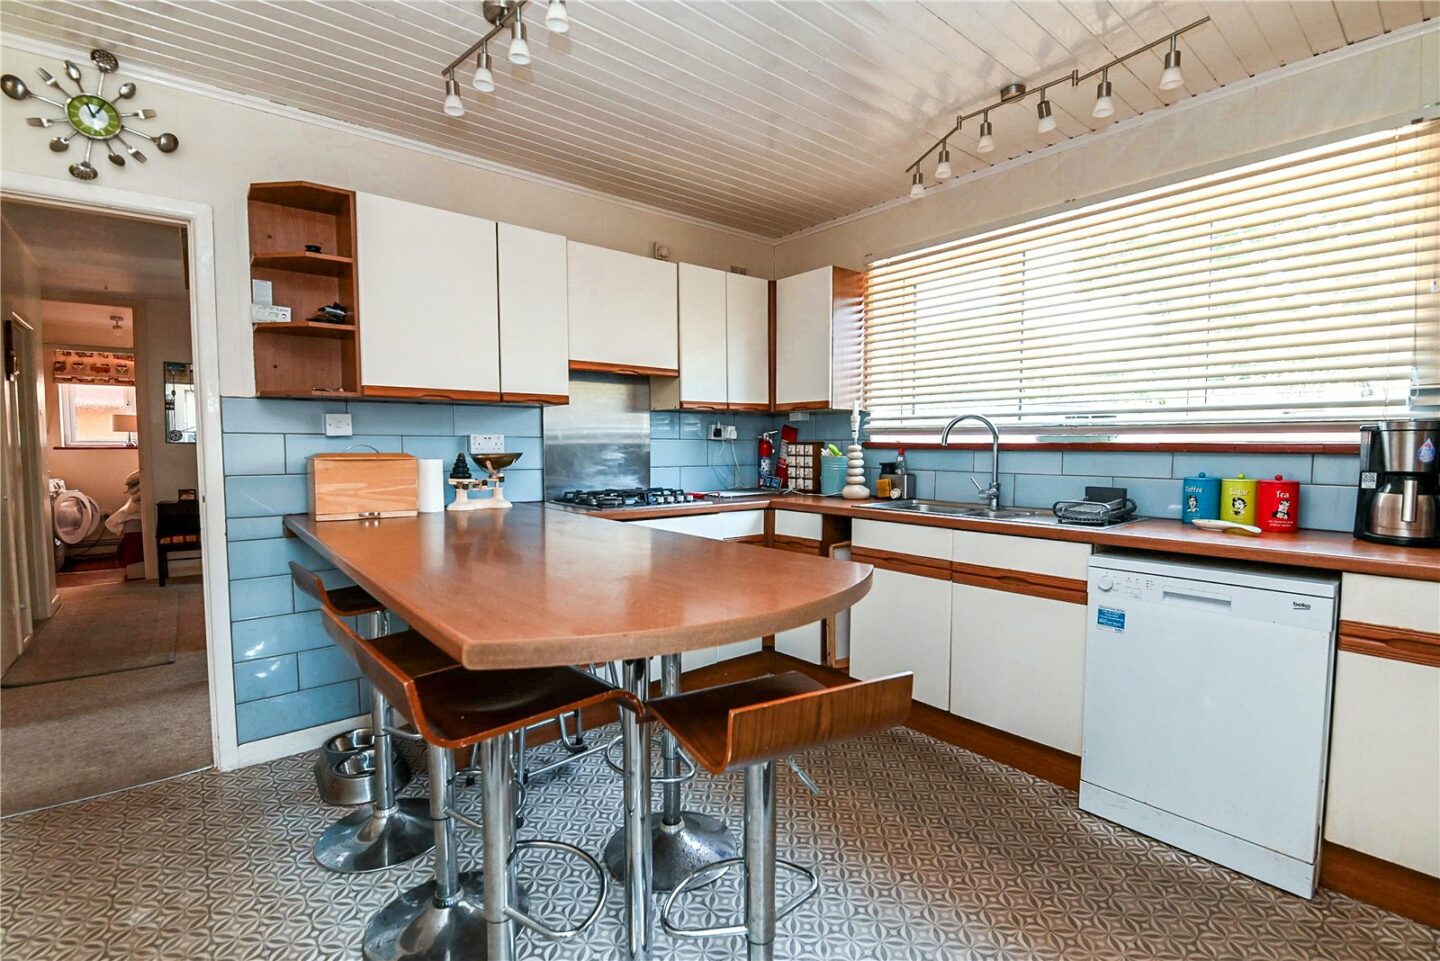
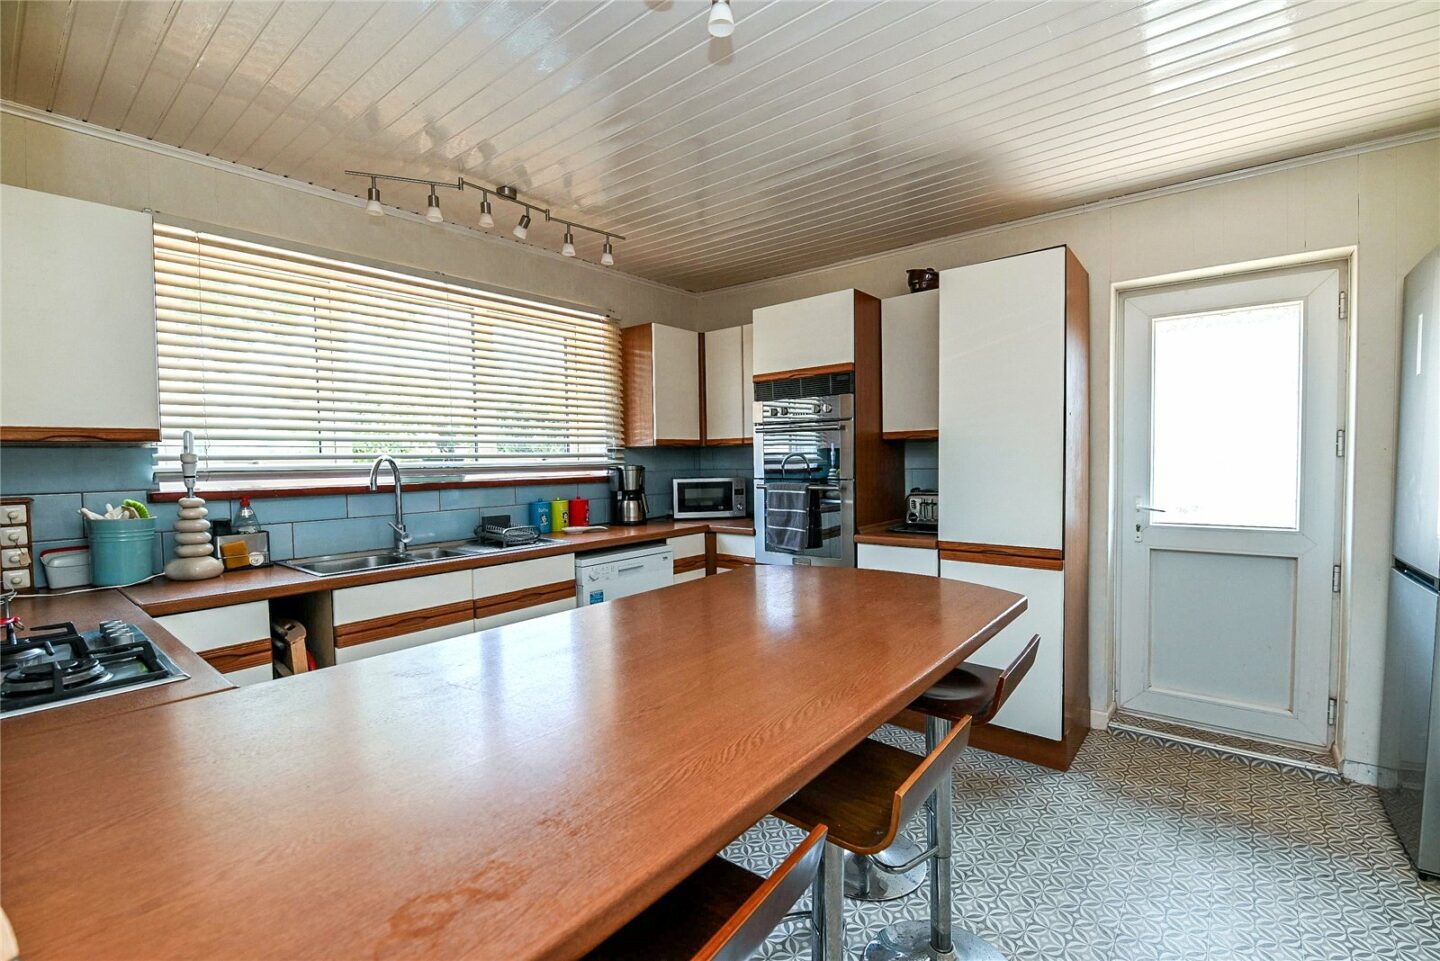
Kitchen/breakfast room fitted with a range of wall and base units, a timber effect worktop and breakfast bar, an inset one and a half bowl sink unit with a mixer tap, tile effect flooring, an outlook to the front, and a boiler cupboard housing the wall mounted Potterton gas fired boiler. Integrated appliances include a double electric oven, a four burner gas hob, and an extractor. There is space for a dishwasher and a tall fridge/freezer.
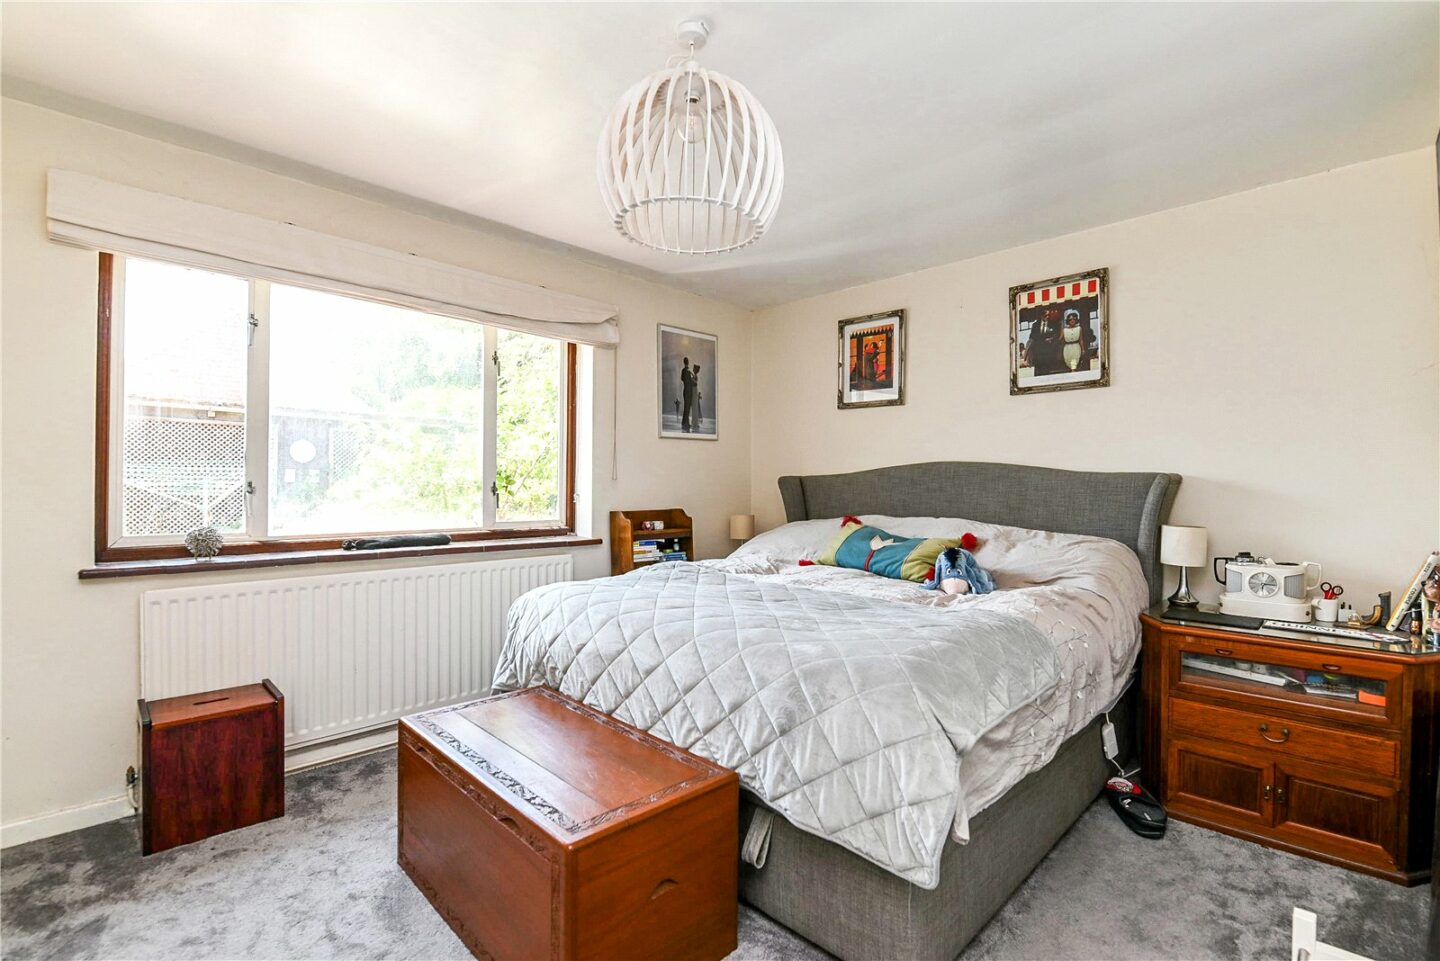
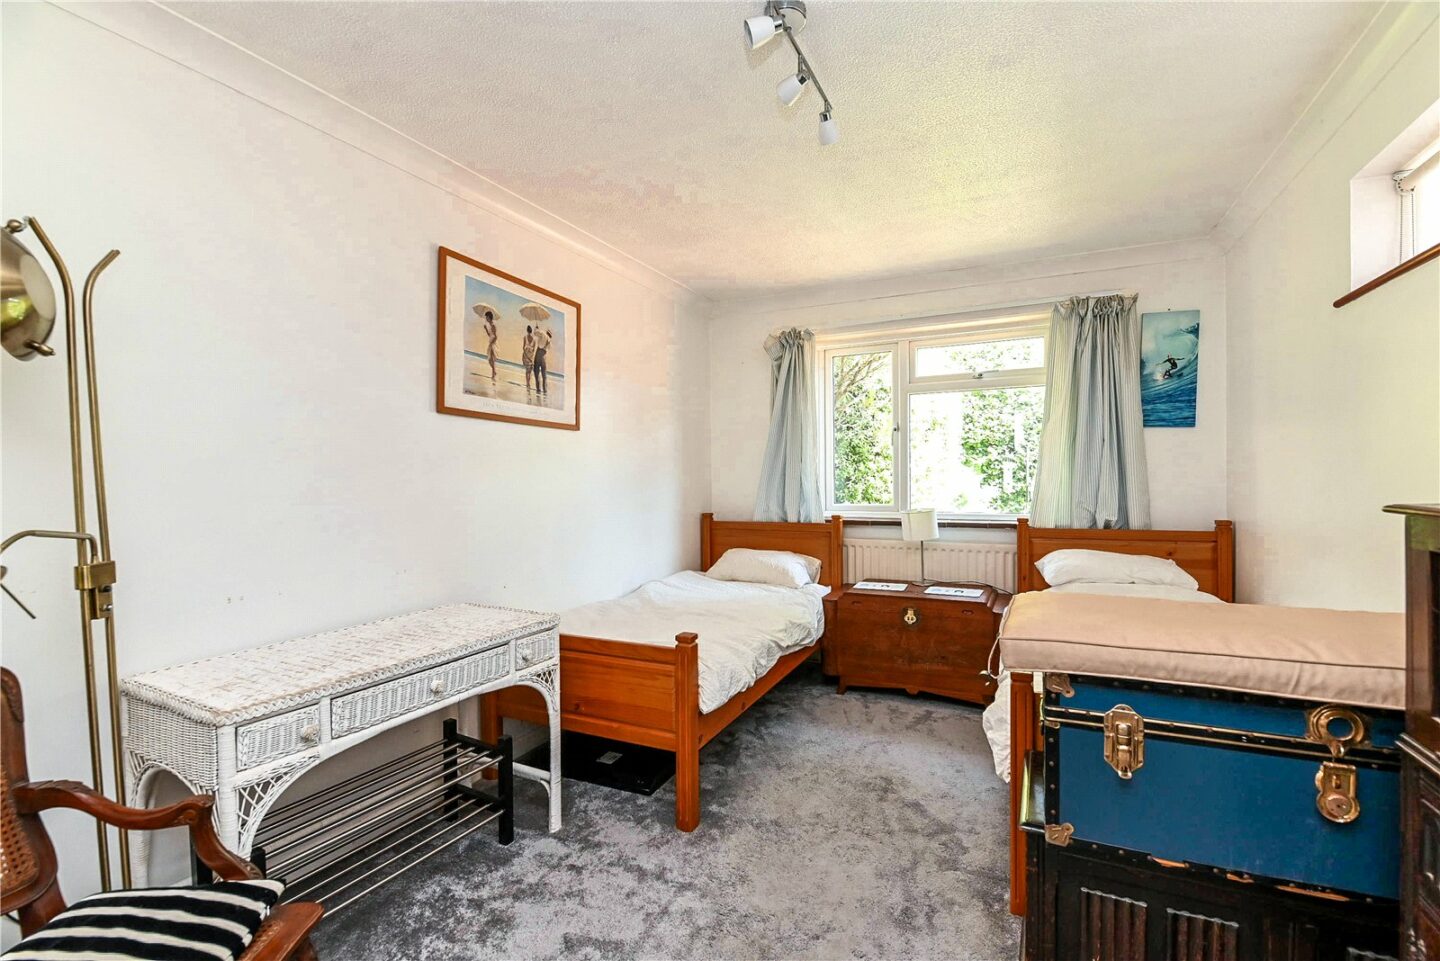
Two ground floor double bedrooms, one with built-in wardrobes.
Bedroom three/home office is currently used as a utility room.
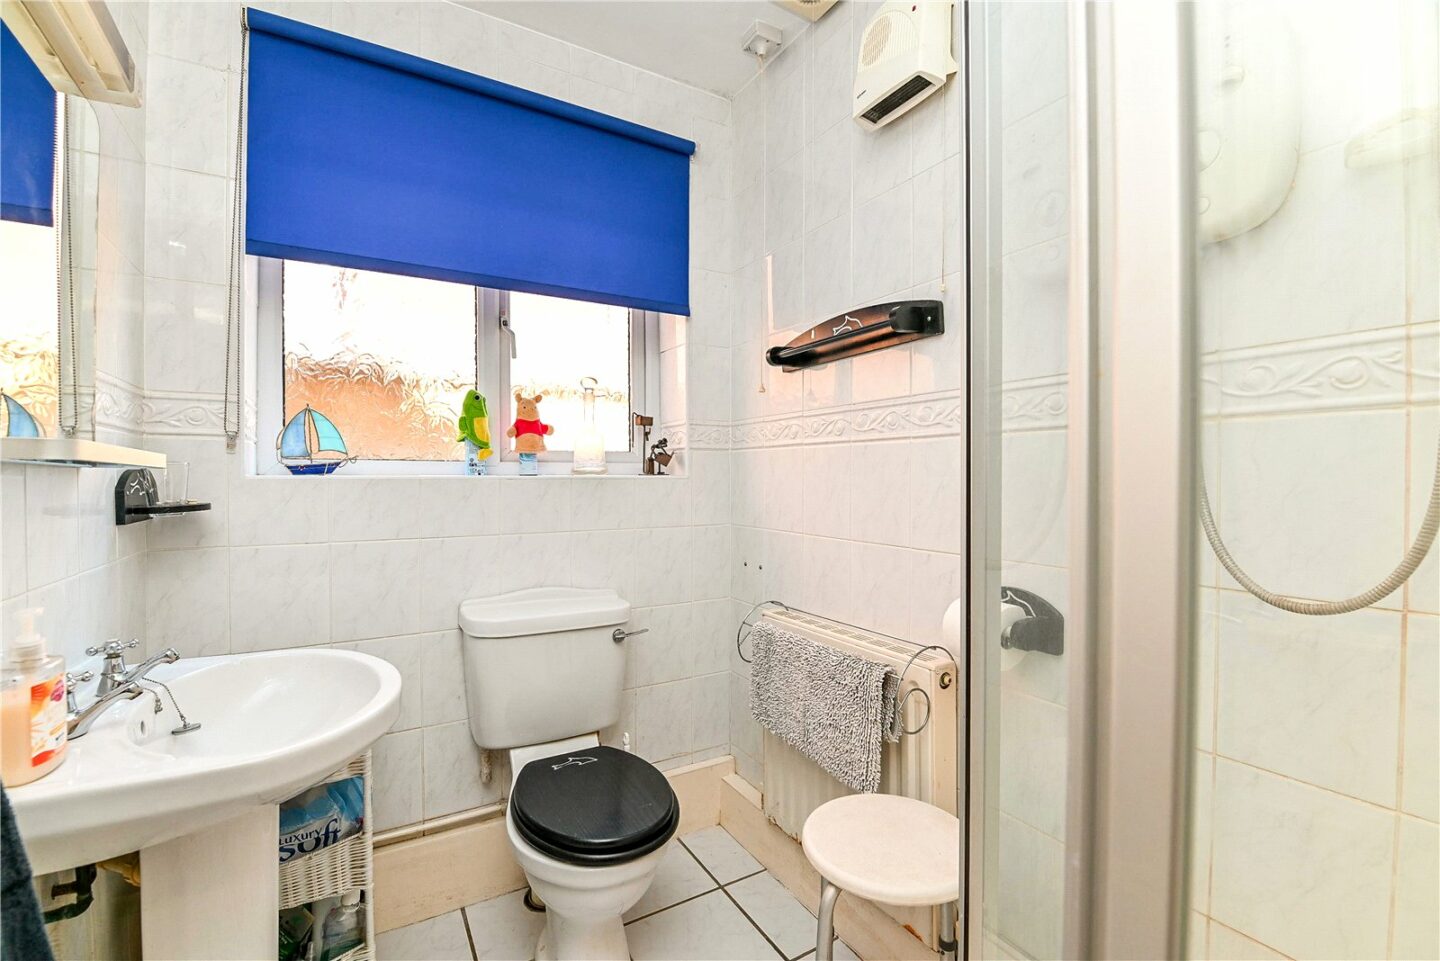
Fully tiled shower room fitted with a white suite comprising a corner shower cubicle with a Triton shower, a wash basin, a WC, and tiled flooring.
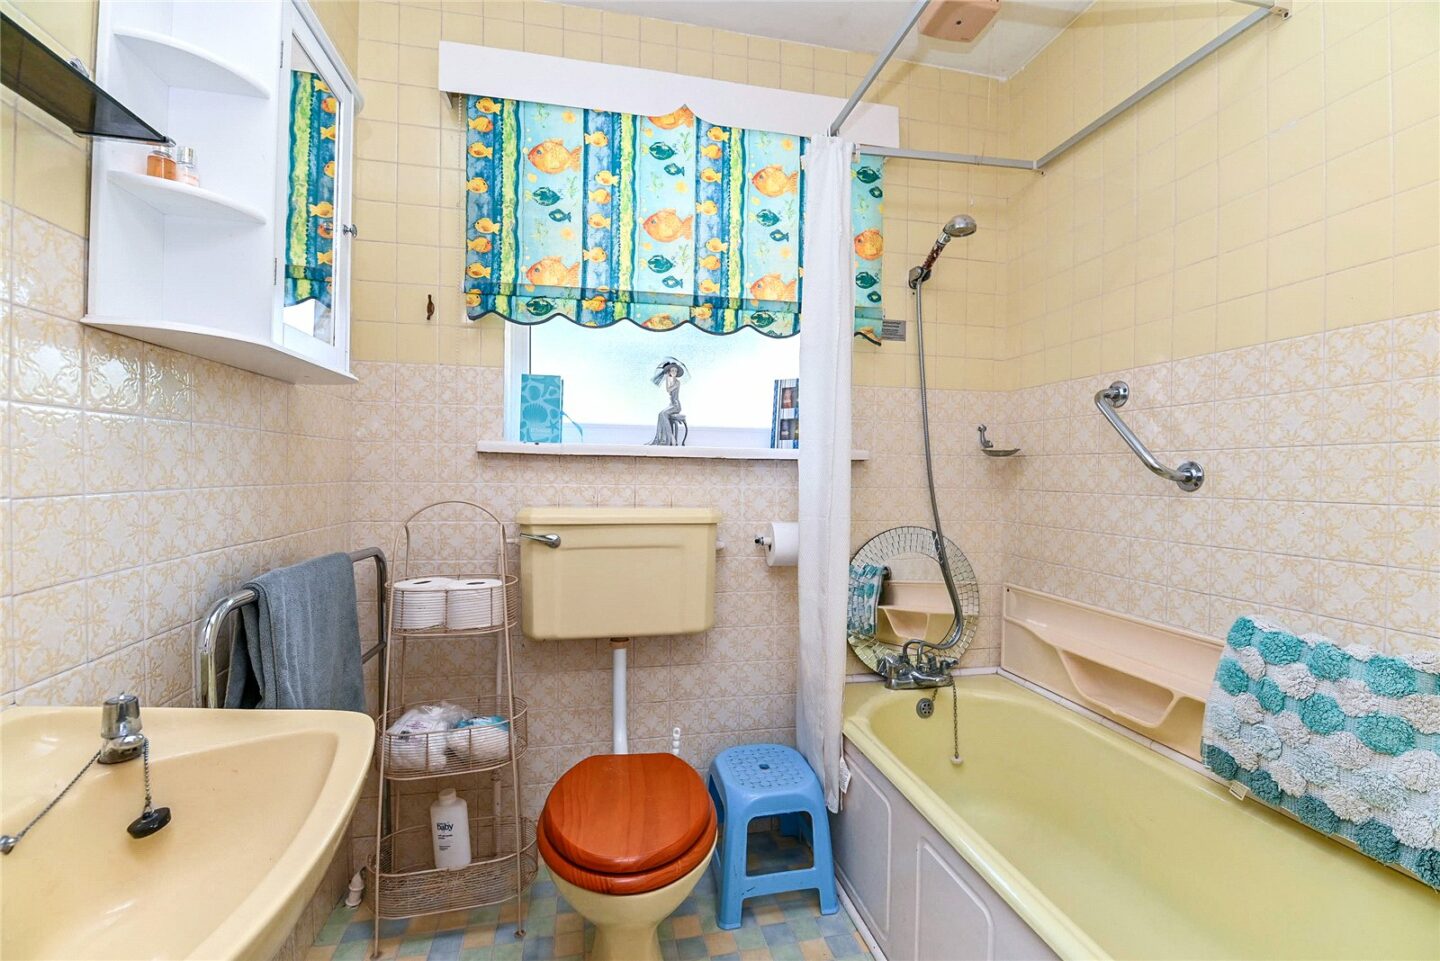
Bathroom comprising a panelled bath with a mixer tap and shower attachment over, a wash basin, and a WC.
First floor loft room benefiting from a double aspect, power, light, and a beautiful far reaching outlook.
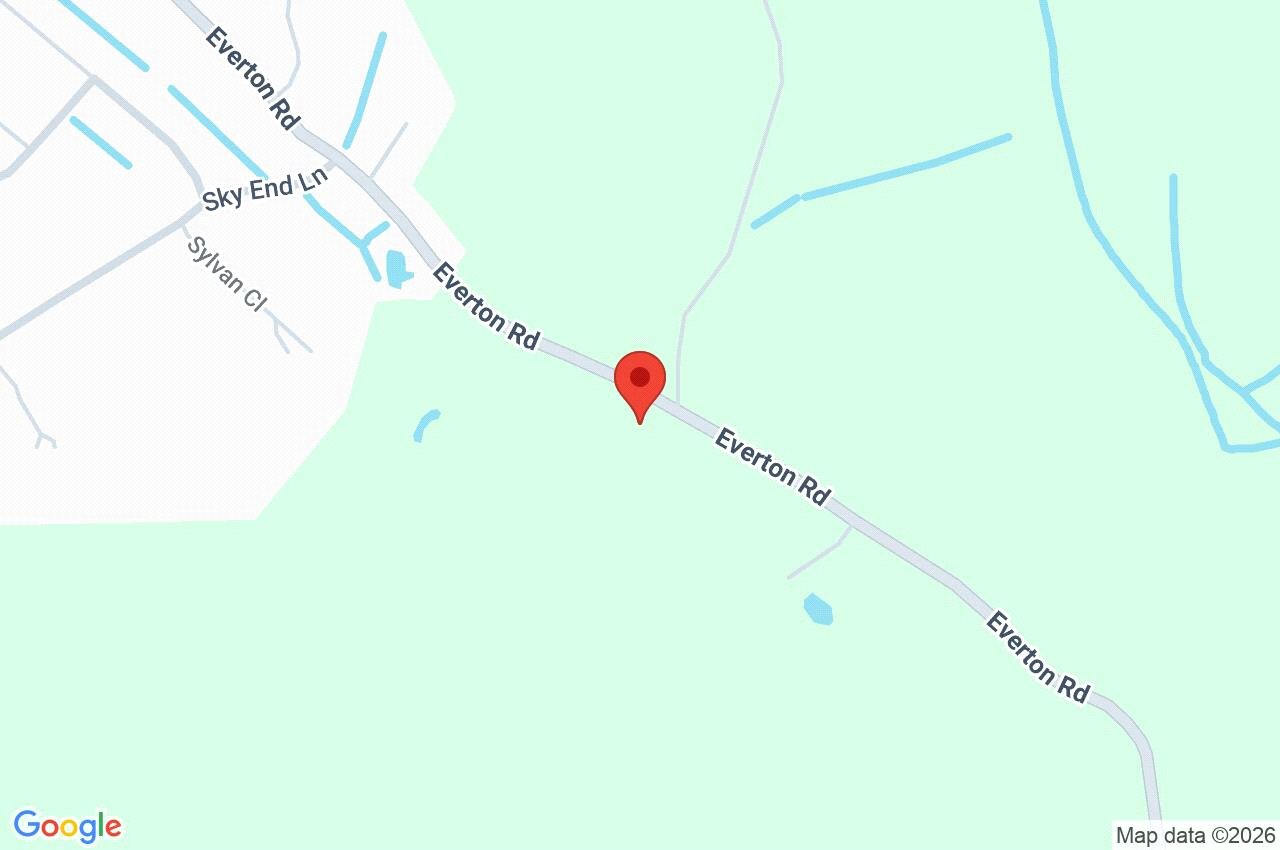
222 Everton Road
Lymington
SO41 0HE
Give us your details and we’ll be in touch
