








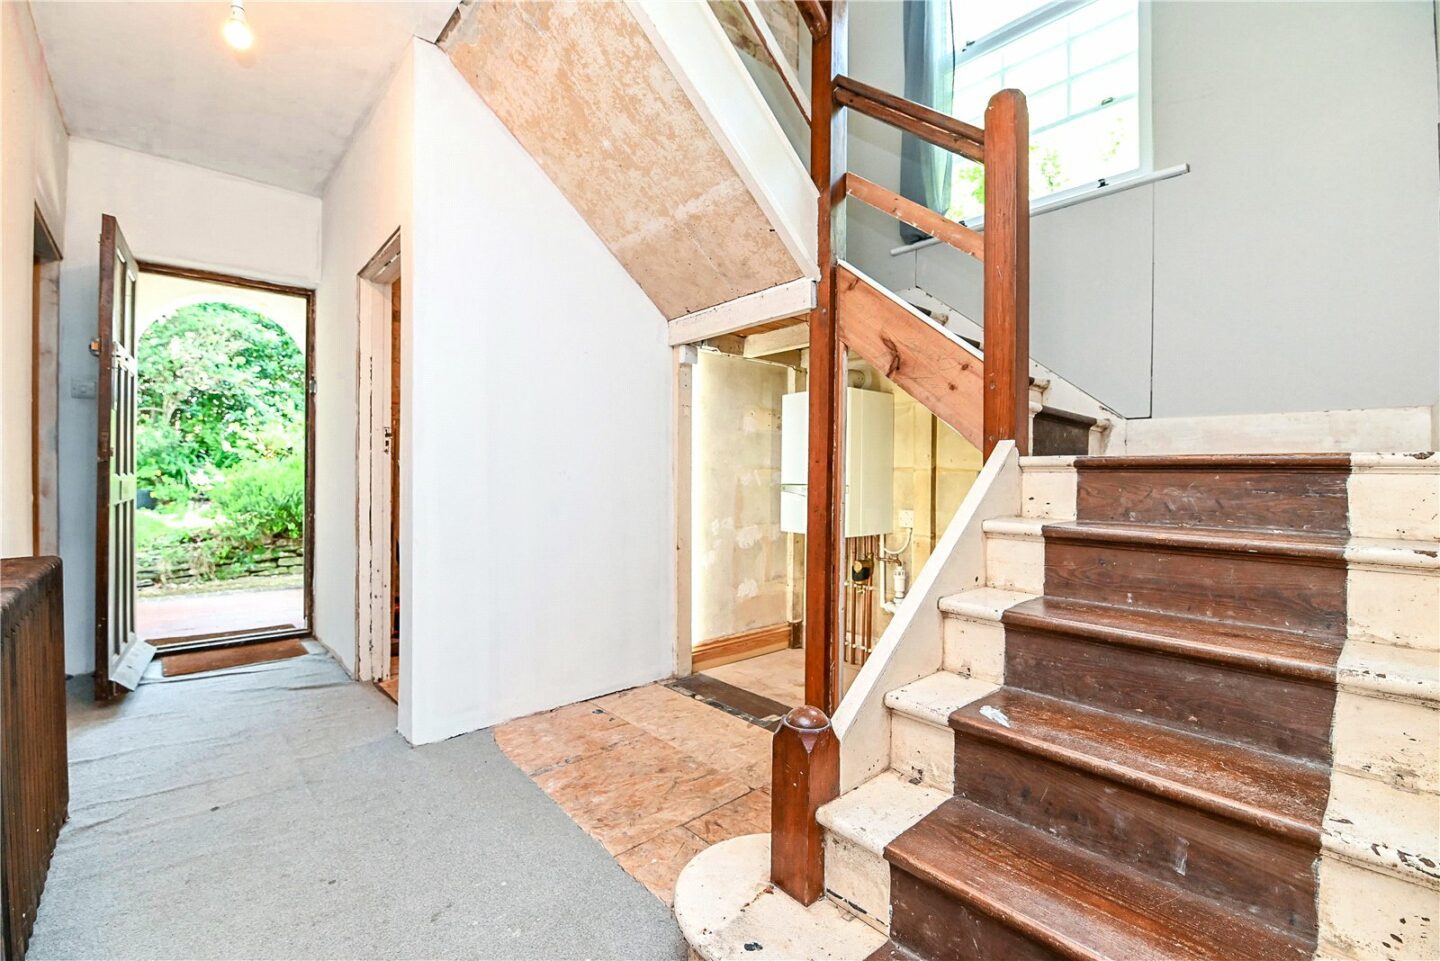

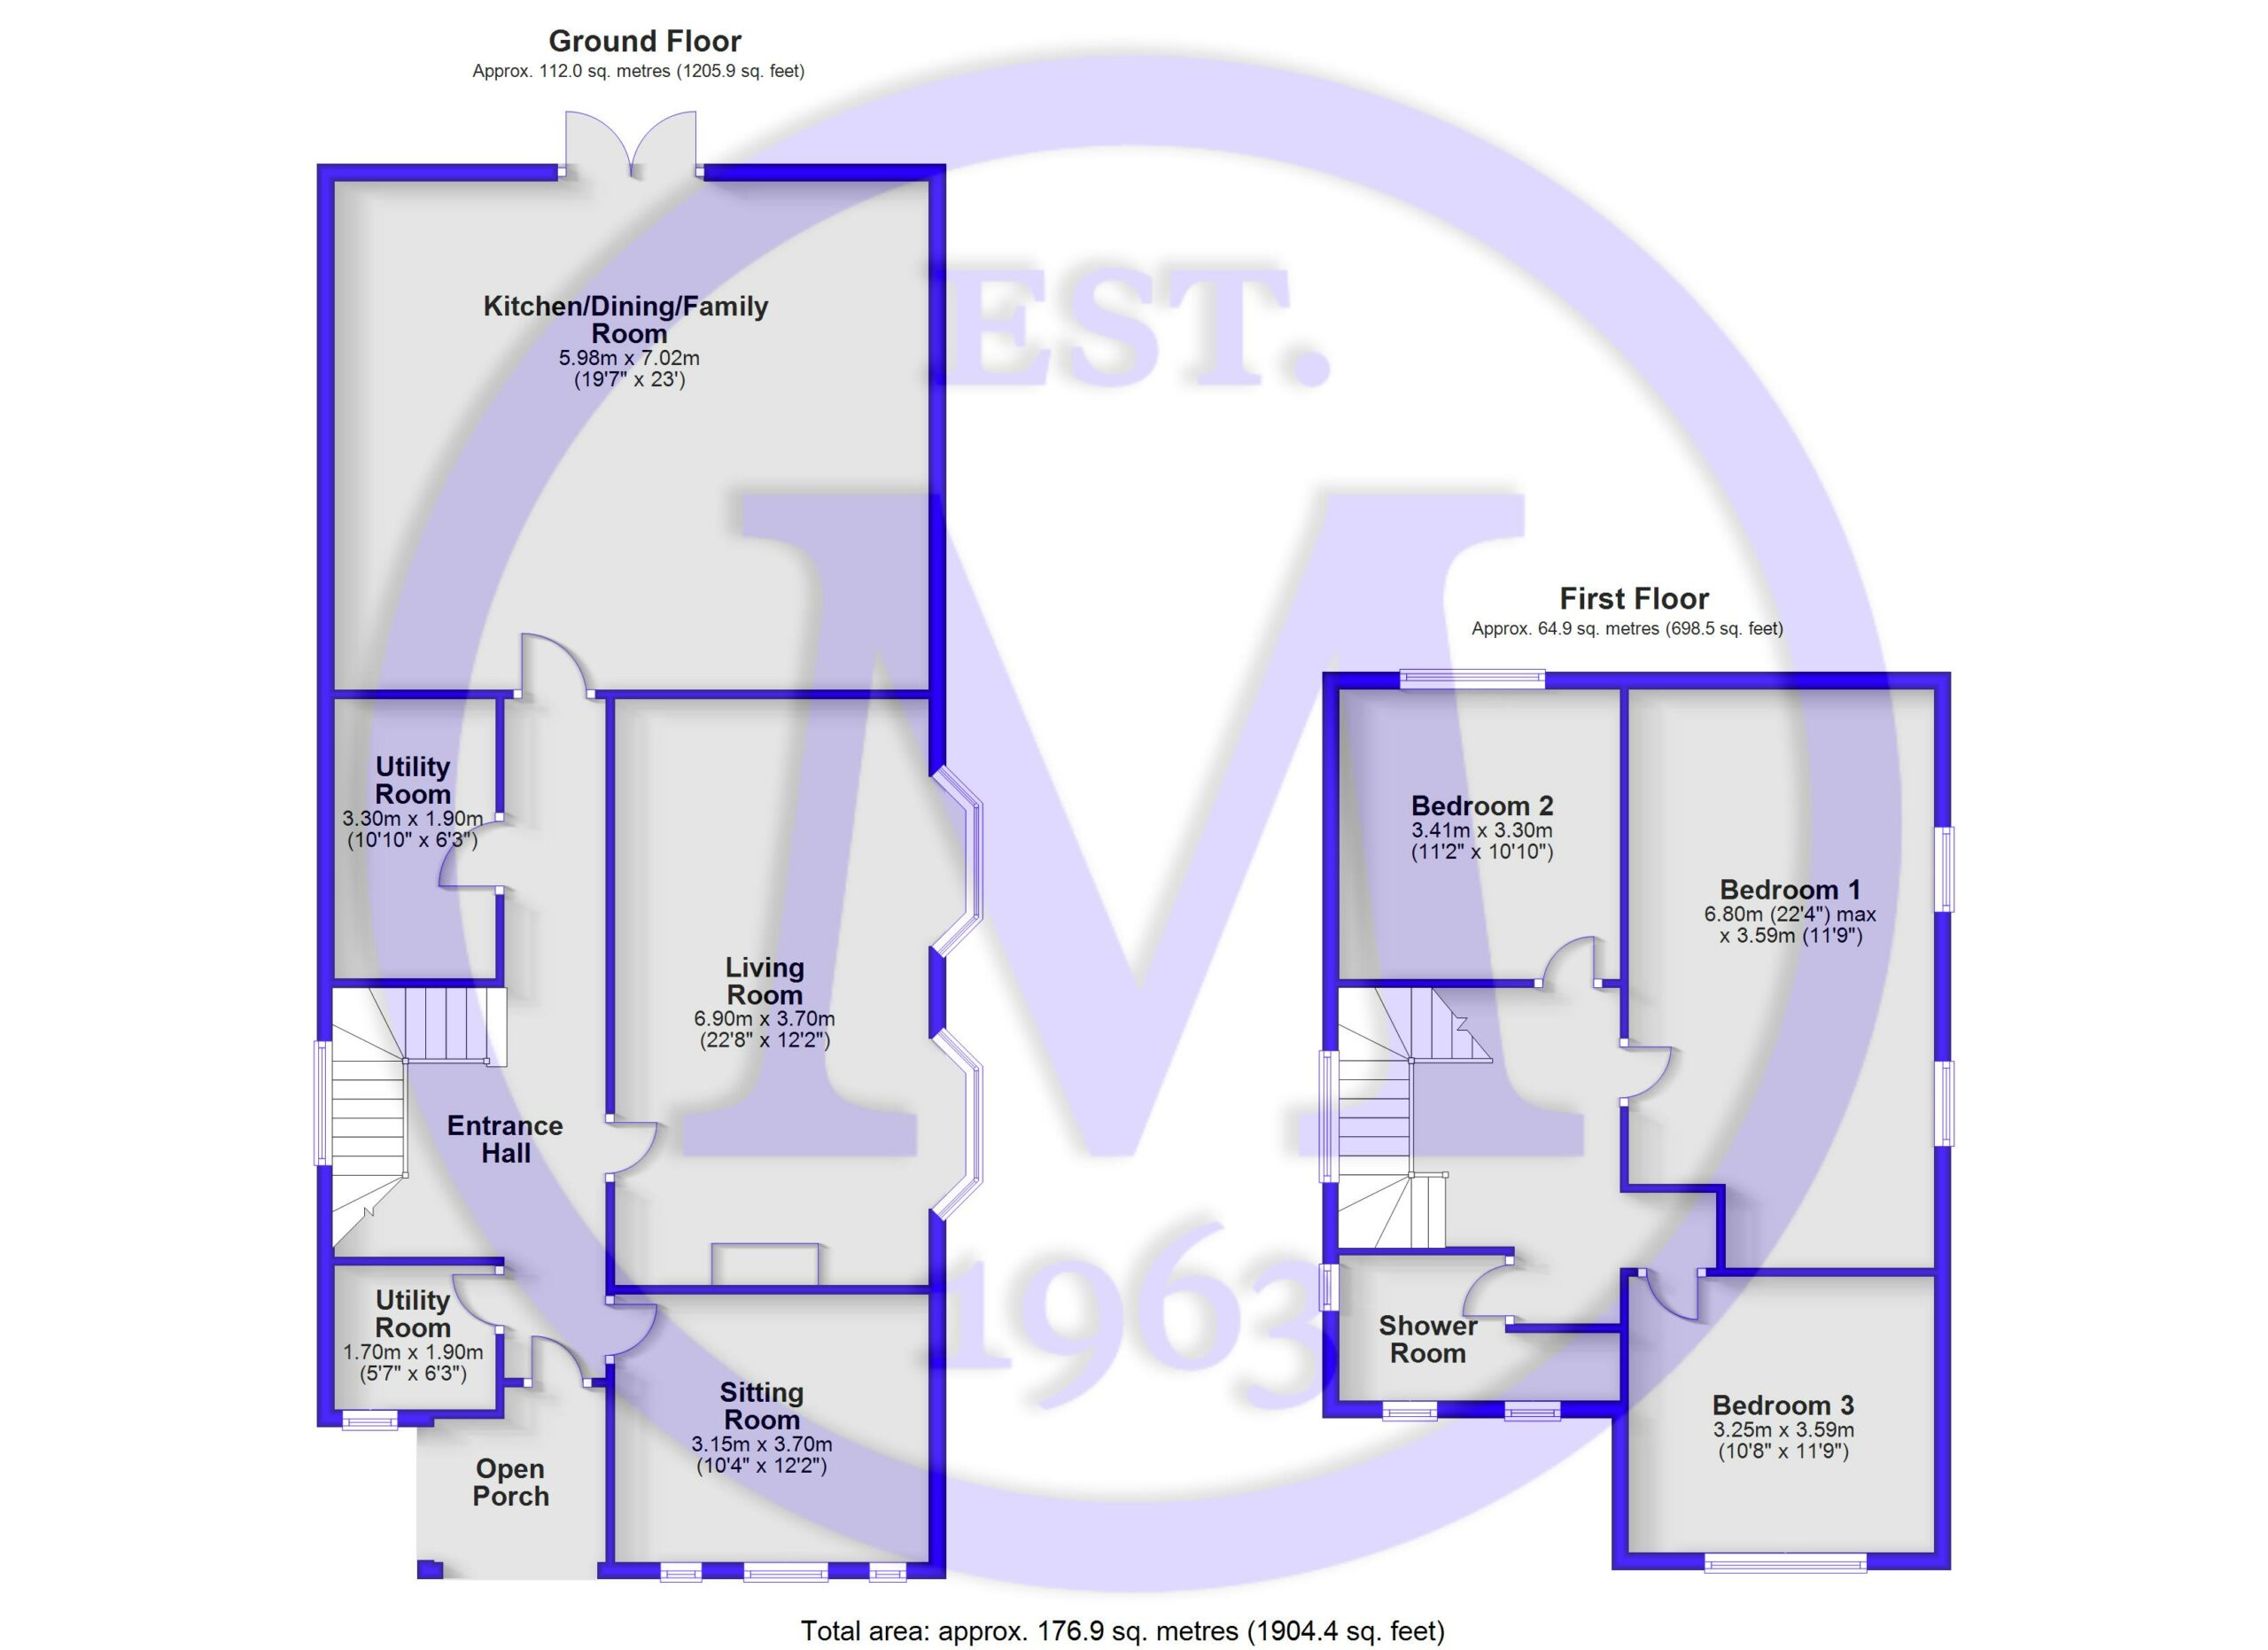
Entrance hall with stairs to the first floor and a feature cast iron radiator.
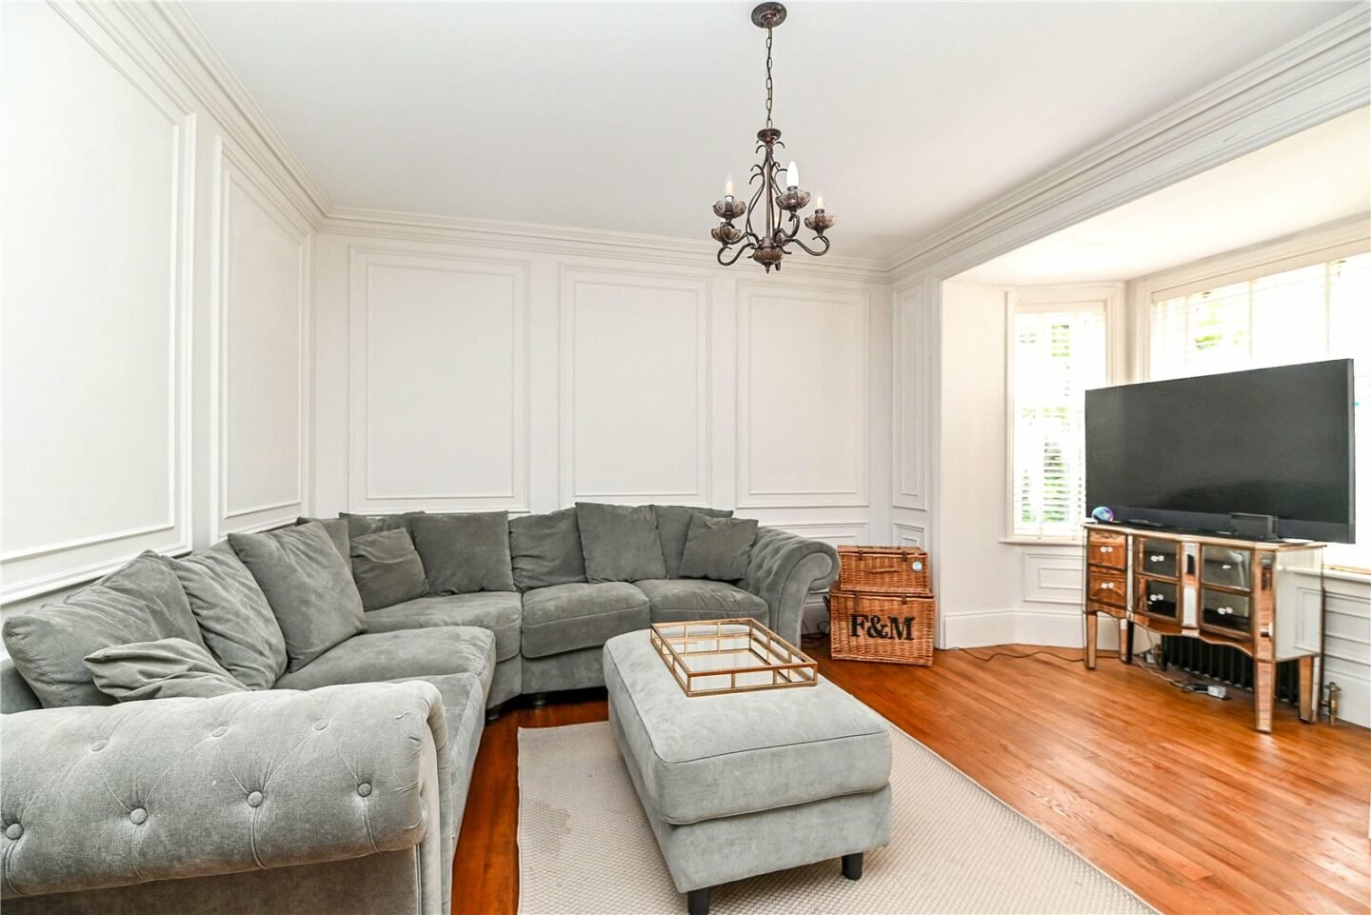
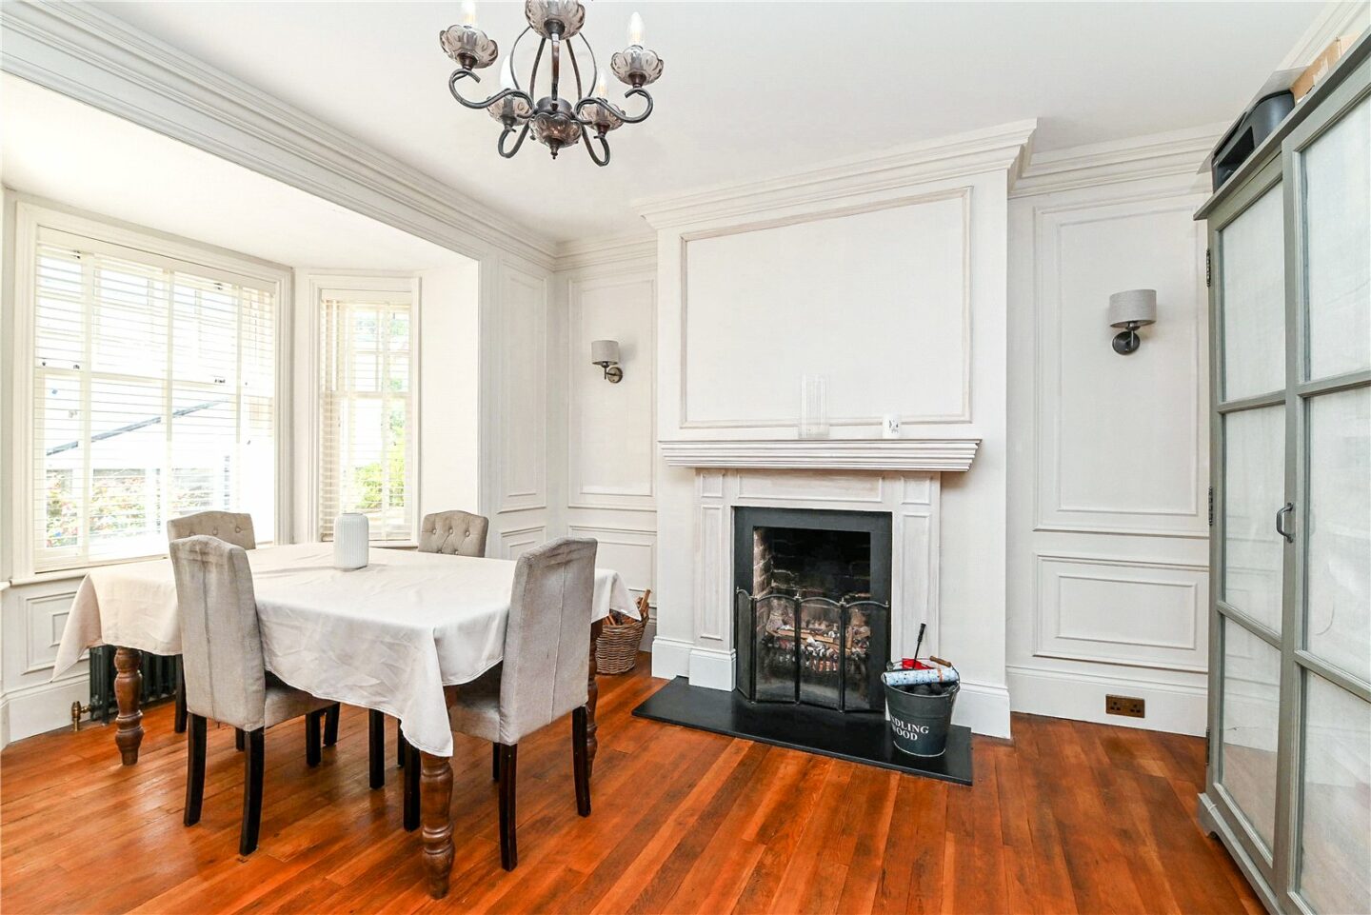
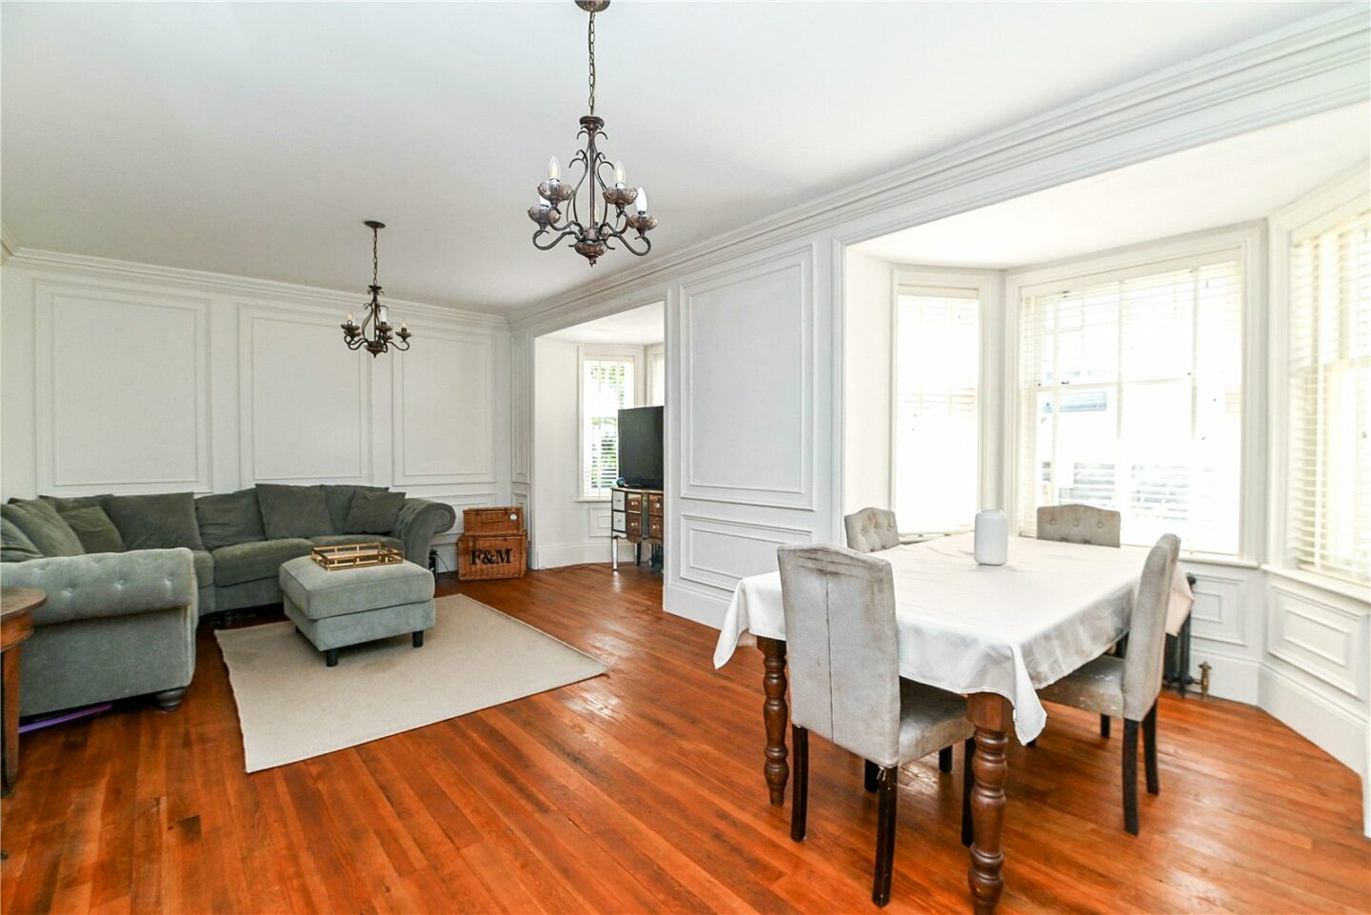
Superb sitting room with exposed timber flooring, two walk-in bays with double glazed sash windows, a fireplace with a recessed open fire, and attractive wood panelled walls.
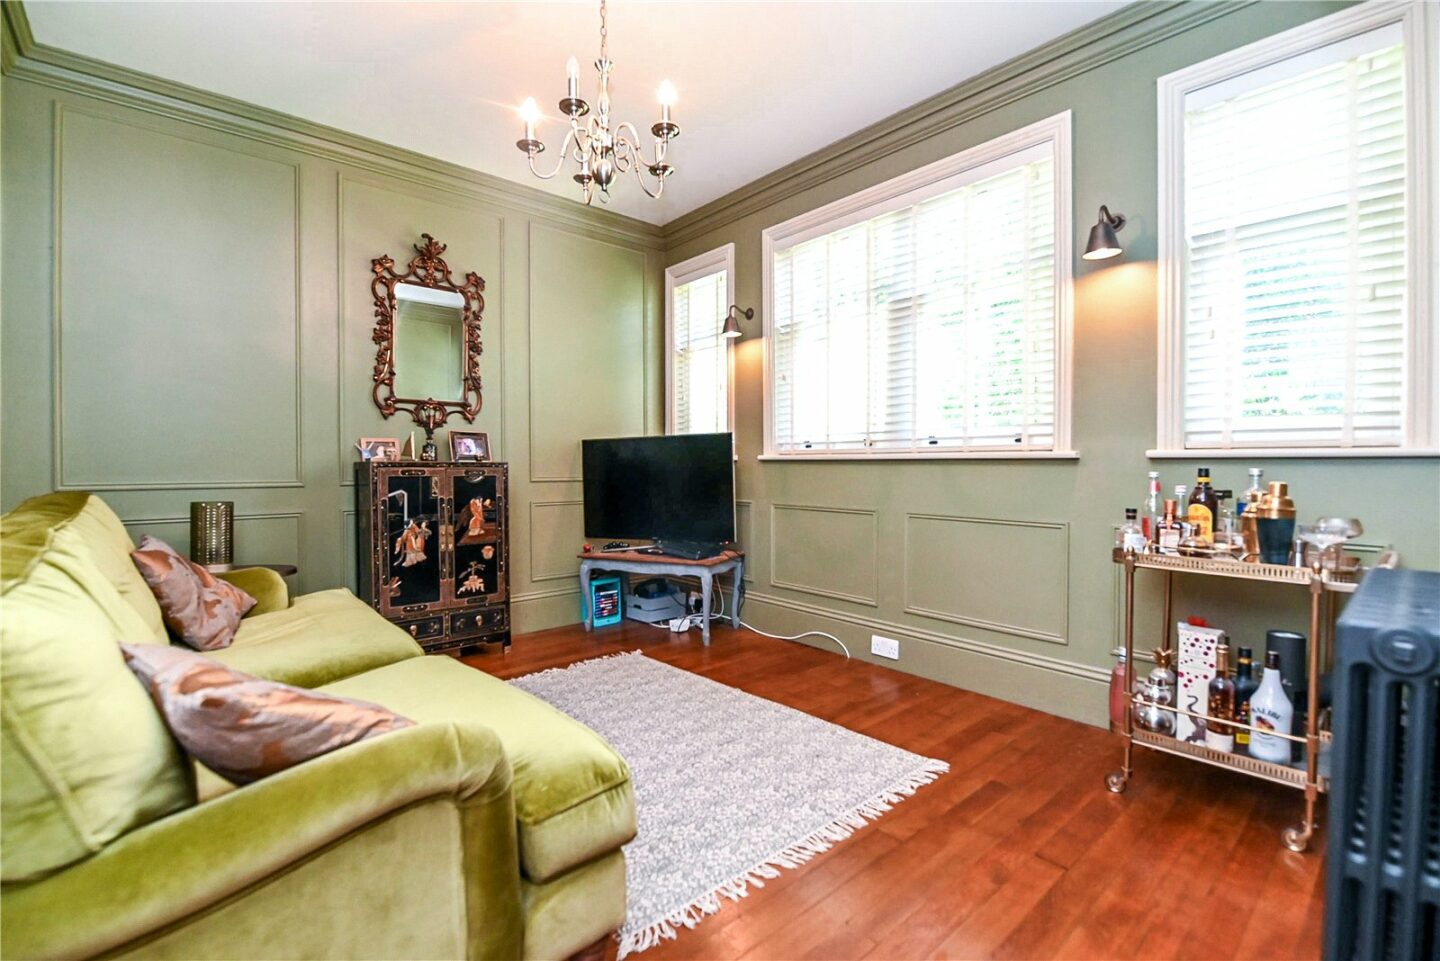
Family room with exposed timber flooring, panelled walls, double glazed sash windows, a cast iron radiator, and an outlook to the front.
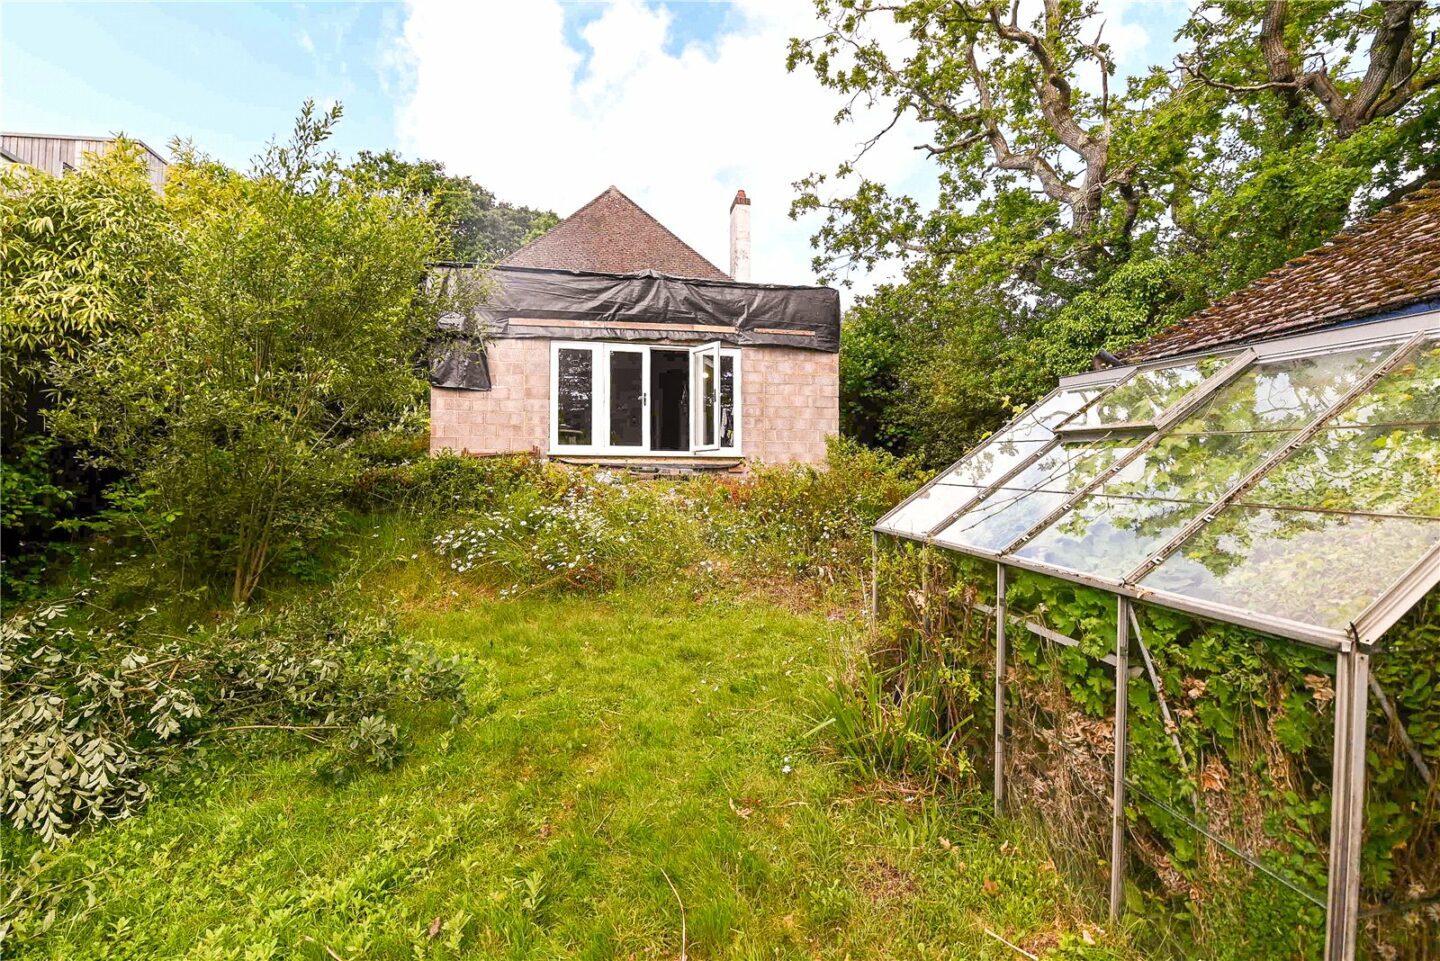
Fantastic large kitchen/dining/living space with a high ceiling, UPVC double glazed casement doors onto the garden, and ample room to create a bespoke room.
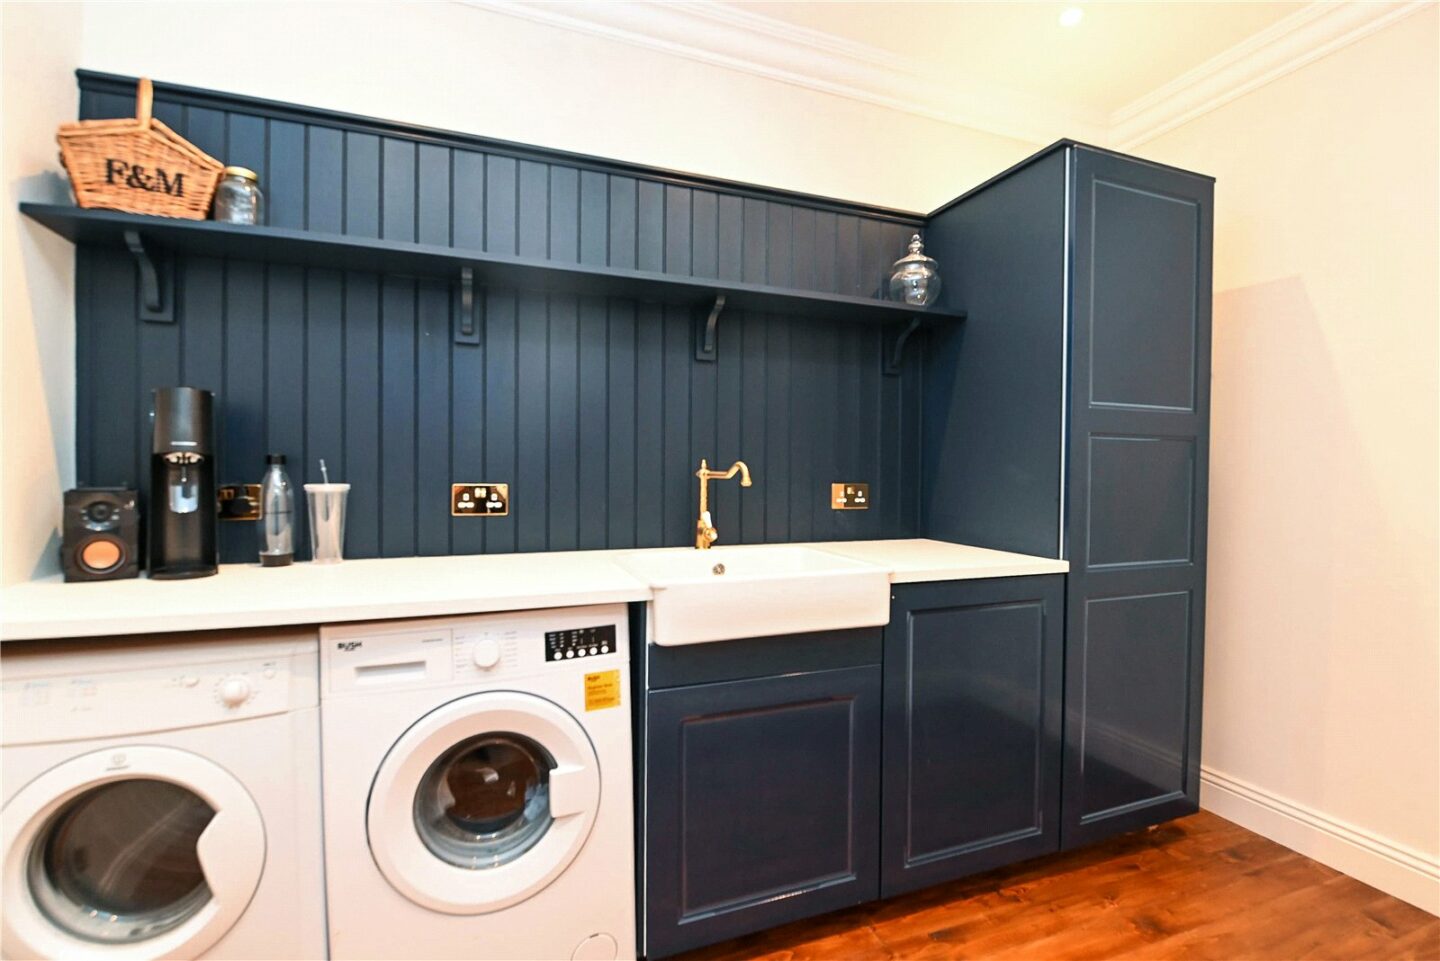
Separate utility room with modern built-in storage units, space and plumbing for a washing machine, a light worktop, an inset sink unit with a mixer tap, recessed ceiling spotlights, and timber flooring.
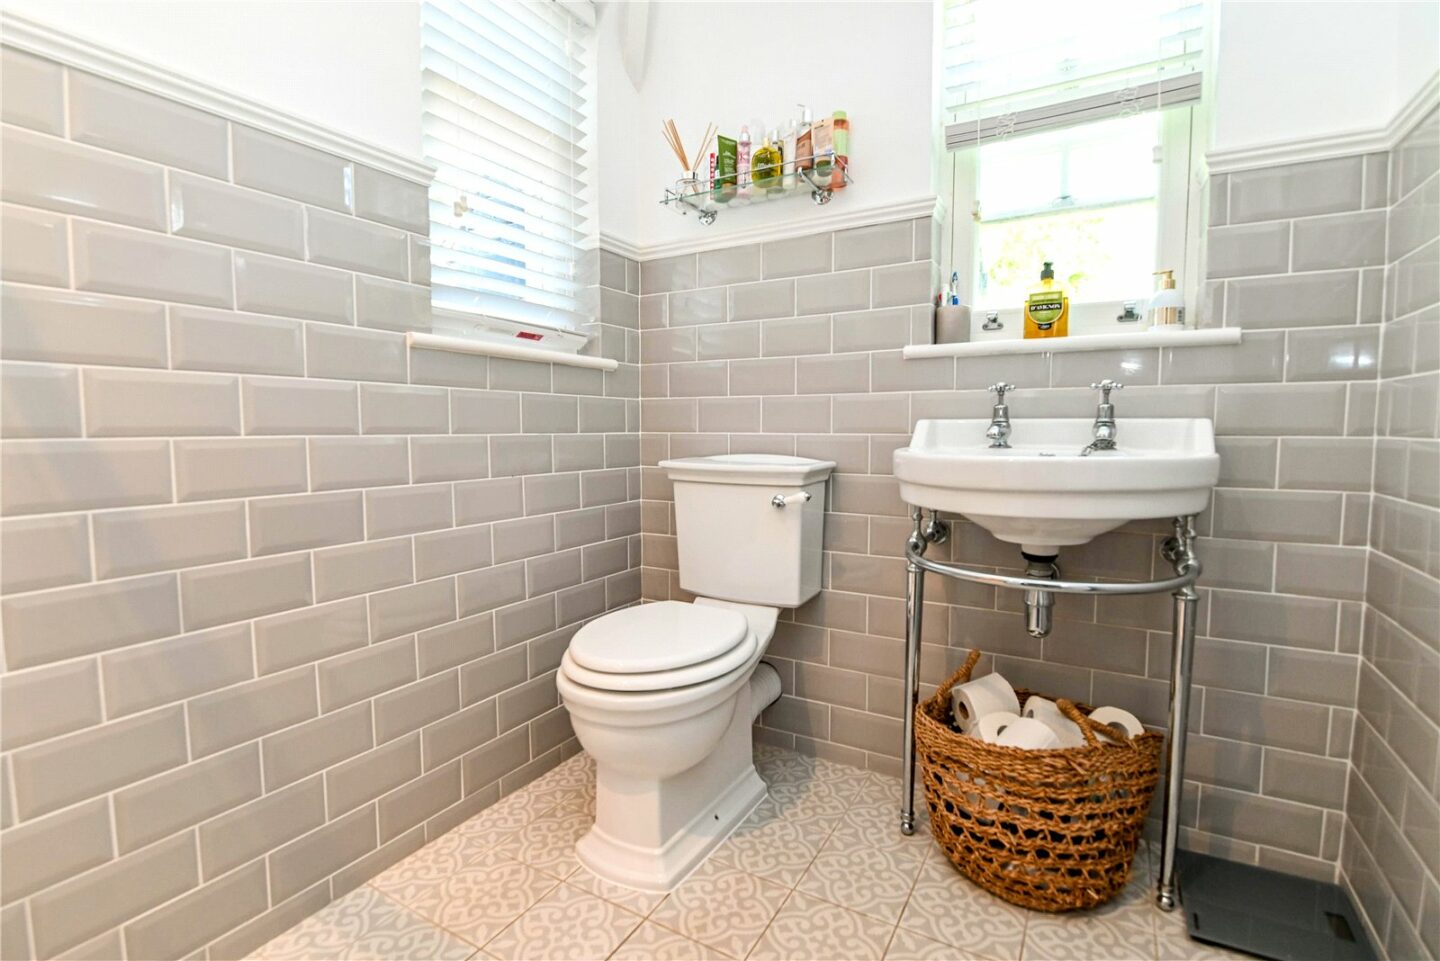
Ground floor cloakroom to be completed.
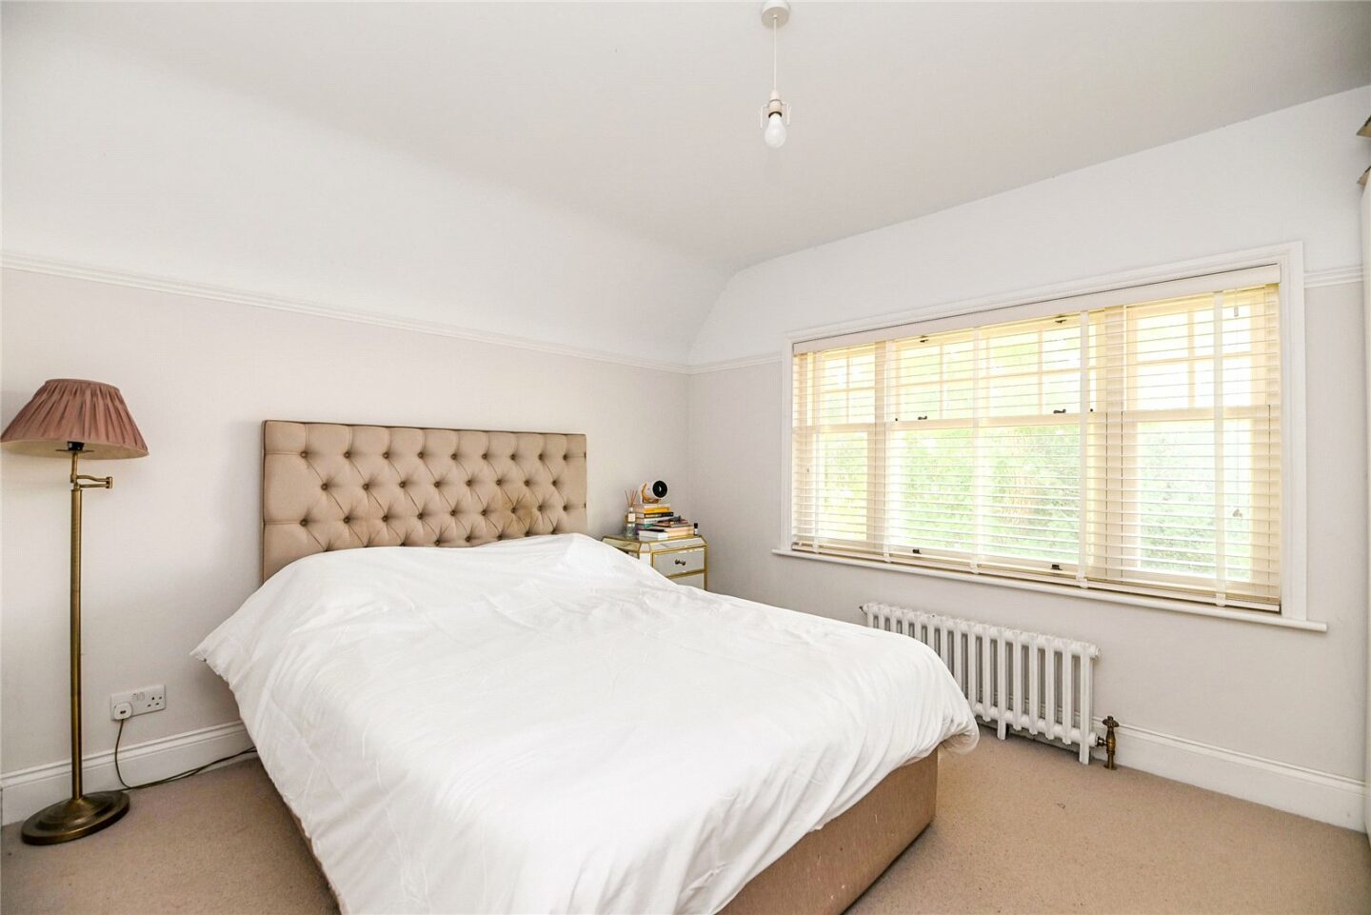
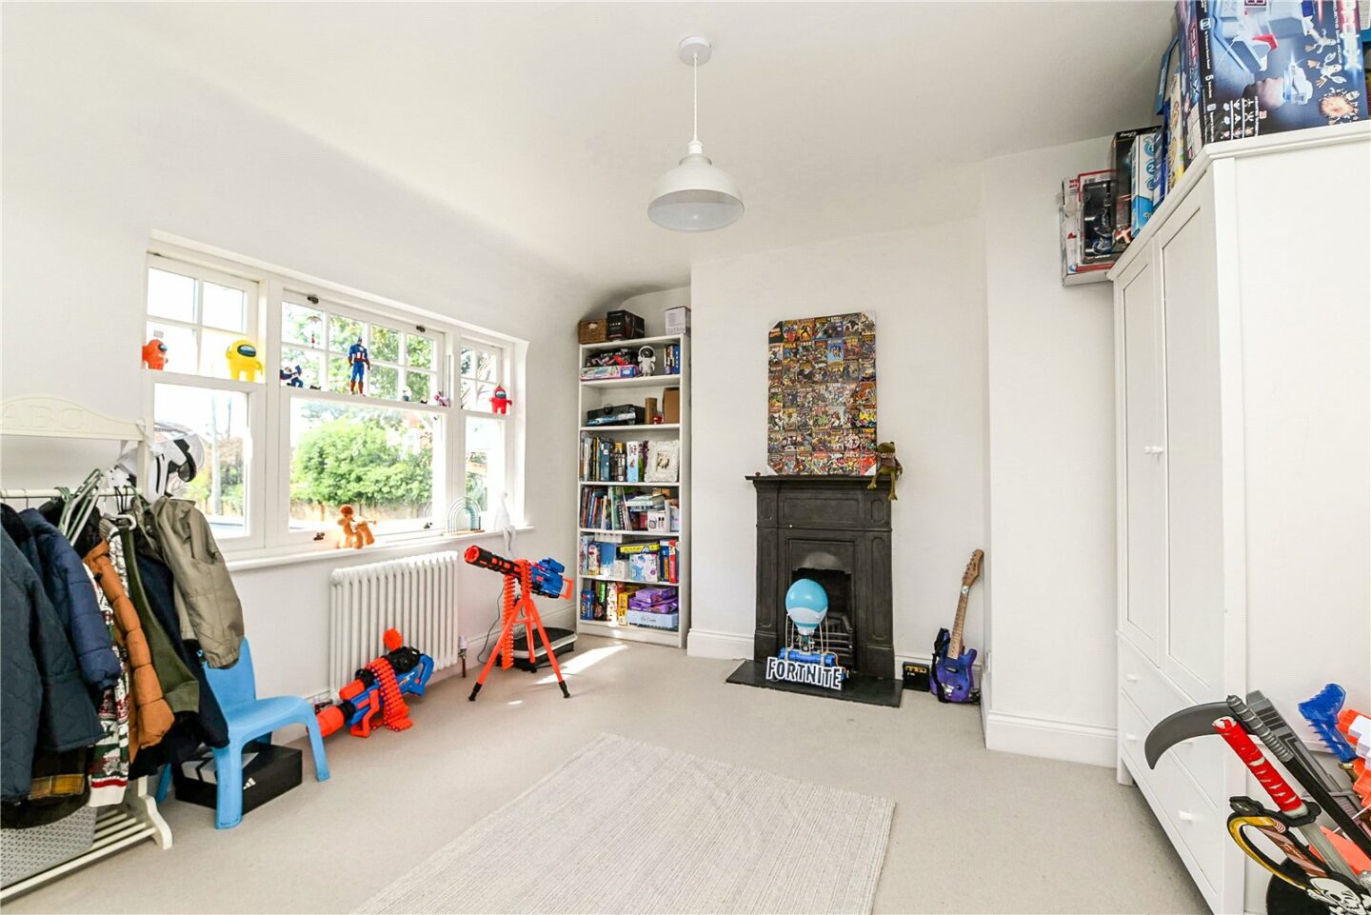
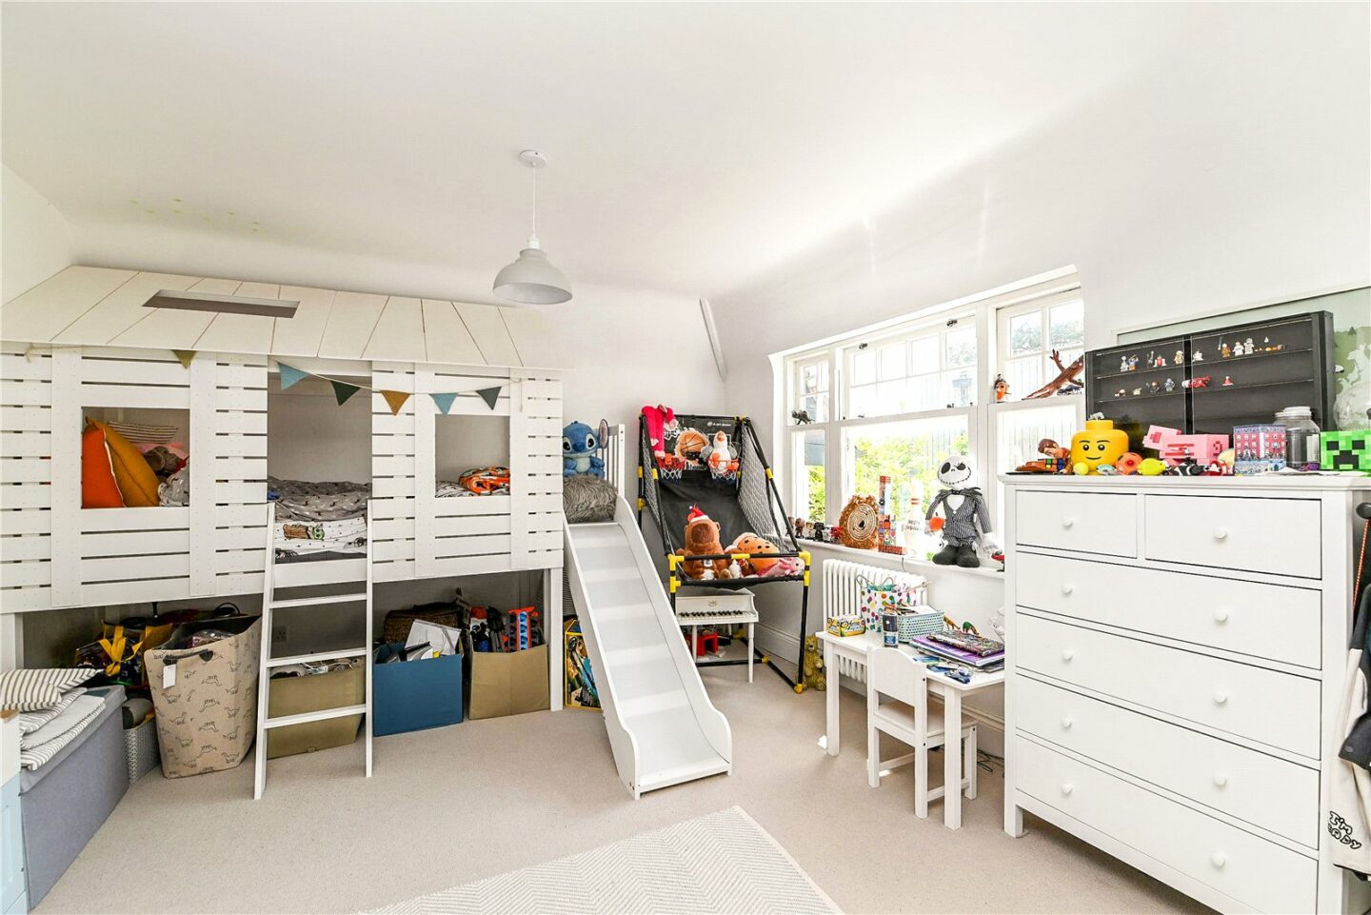
Three good sized first floor bedrooms, with the master bedroom featuring a cast iron fireplace.
Family shower room fitted with a modern white suite comprising a large shower cubicle with a thermostatically controlled shower, a wash basin, a WC, tiled flooring, part tiled walls, a double aspect, and double glazed sash windows.
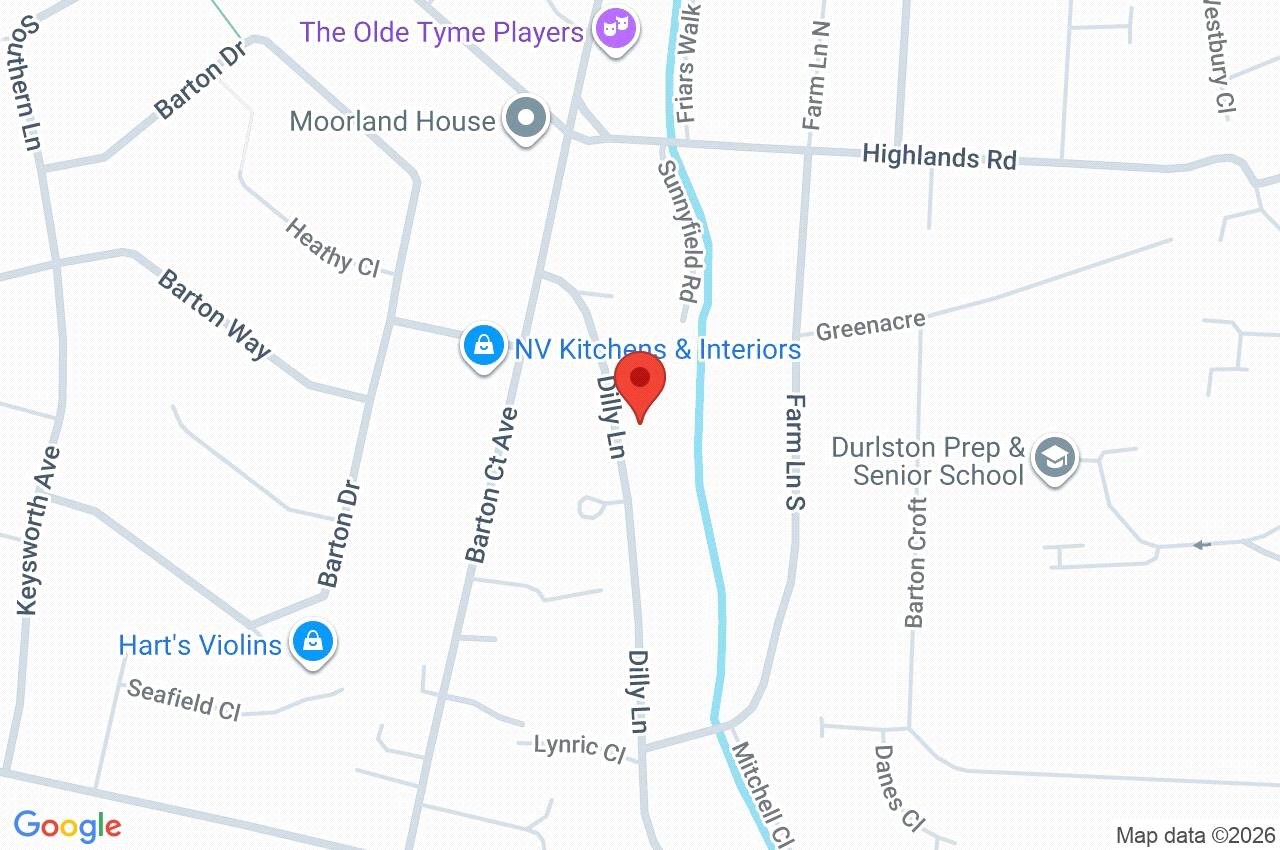
17 Dilly Lane
New Milton
BH25 7DQ
Give us your details and we’ll be in touch
